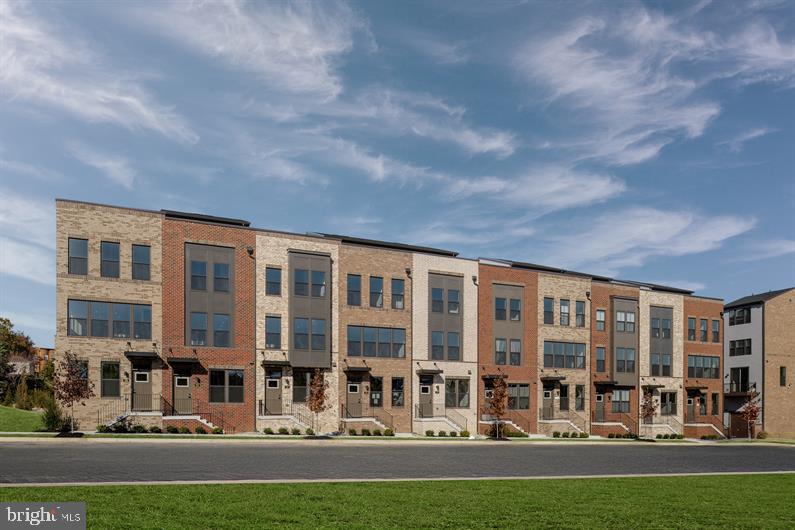
BALTIMORE community

BALTIMORE Real Estate

Explore properties and local insights in BALTIMORE.

About BALTIMORE

About BALTIMORE

Discover Baltimore, MD: Your Ideal Community and Real Estate Opportunity

Welcome to Baltimore, Maryland, a vibrant city known for its rich history, diverse neighborhoods, and thriving real estate market. Whether you’re a first-time homebuyer, a seasoned investor, or someone looking to relocate, Baltimore has something to offer everyone.

Why Choose Baltimore?

Baltimore is a city that seamlessly blends urban energy with suburban charm. Here are a few reasons to consider making it your home:

  • Cultural Hub: Experience world-class museums, theaters, and art galleries.
  • Education: Home to renowned universities such as Johns Hopkins and University of Maryland.
  • Diverse Communities: From historic neighborhoods to modern developments, each area has its own unique character.

Real Estate Market Overview

The real estate market in Baltimore is both dynamic and affordable compared to other major cities on the East Coast. Here are key highlights:

  1. Affordable Housing: Median home prices are lower than the national average, making it an attractive option.
  2. Investment Potential: Growing neighborhoods offer opportunities for property appreciation and rental income.
  3. Variety of Options: Choose from charming row homes, contemporary condos, and spacious single-family houses.

Baltimore Neighborhoods to Explore

Baltimore is divided into various neighborhoods, each offering unique features and amenities:

  • Fells Point: Known for its waterfront views and vibrant nightlife.
  • Canton: A family-friendly area with parks and local shops.
  • Mount Vernon: Rich in history, featuring beautiful architecture and cultural venues.
  • Hampden: A trendy neighborhood famous for its boutique shops and artsy vibe.

Community Features

Living in Baltimore means experiencing life in a community that values connection and engagement. Key community features include:

  • Parks and Recreation: Numerous parks for outdoor activities, including Druid Hill Park and Patterson Park.
  • Dining and Shopping: A variety of local restaurants offering international cuisine and unique shopping experiences.
  • Public Transportation: Well-connected by light rail and bus services, making it easy to navigate the city.

Getting Started

If you’re ready to explore the exciting opportunities Baltimore has to offer, don’t wait! Start your journey toward finding your dream home today.

  • Contact Us: For personalized assistance and expert insights, reach out to our team.
  • Subscribe: Sign up for our newsletter to receive the latest market trends and new listings.

Explore Baltimore, where your ideal home awaits. Learn More About Baltimore Real Estate.

BALTIMORE community

3,948

# of Listings

3

Avg # of Bedrooms

$162

Avg. $ / Sq.Ft.

$299,731

Med. List Price

0

Open Houses Today

76

Open Houses · Next 7 Days

Community totals. Selected price ranges apply to the listings below.

Homes for Sale in BALTIMORE

82 Properties Found. Page 2 of 6.

Open house
Homesite 13 is your chance to build a Forge model of your home. It is the last Forge model that Keelty will build at the Villas at Woodbrook.  This is a to be built, so finishes and options can still be chosen with the builder while construction allows. The main level is made for gathering: a large kitchen with center island and pantry anchors the home and opens to a living room ready for an optional fireplace, with a separate dining room, a spacious family room and a main-level study for working from home, all under 9-foot ceilings. A mudroom, laundry room and powder room sit just inside from the attached two-car garage, and a large covered rear porch extends the living space outdoors, with an optional fireplace and deck. Upstairs, the owner's suite has a private bath and two closets, with three more generously sized bedrooms and a full hall bath. The walkout lower level gives you room to grow and can be finished as an option with a bedroom, full bath and recreation space. Base plan: 4 bedrooms and 2.5 baths. The photos show that finished Forge elsewhere in the community, owner-customized with designer finishes and upgrades that are not included in the base price. The Villas at Woodbrook is a collection of just 30 carriage homes designed by Ratcliffe Architects and built by Keelty Homes, a Maryland builder since 1904 and the builder of neighboring Rodgers Forge. The HOA handles lawn care, snow removal, and common-area and road maintenance, and about 62,000 square feet of open space with a walking path runs through the community, minutes from downtown Towson, Towson Town Center and I-695. Limited-time closeout incentives: $20,000 toward options plus $10,000 toward closing costs with the builder's preferred lender and title company, subject to change. Walk through the finished Forge model at the Saturday open house, 12-2 PM, or book a private tour.
#MDBC2163006

BALTIMORE

118 VILLABROOK WAY

4 Beds

2 Baths

3,557 Sq.Ft.

$1,250,000

MLS#: MDBC2163006

Open house
Welcome to 414 Water St. elegant, carefree living in the heart of downtown Baltimore. Perched on the 18th floor, Unit 1813 showcases sweeping eastern and southern views of the harbor and city skyline. A gracious entry foyer opens to a spacious, open-concept Living and Dining Room featuring a gas fireplace and access to a private balcony—perfect for enjoying the
spectacular views. The well-appointed kitchen offers granite countertops, upgraded appliances, abundant cabinetry, and a raised breakfast bar ideal for casual dining. Designed for privacy, the two generously sized bedroom suites are located on opposite ends of the residence, each with its own ensuite bath. The Primary Suite features a whirlpool tub, separate shower, and a large walk-in closet. A versatile Den located between the Living Room and Primary Suite provides the perfect space for a home office, media room, or potential third bedroom. A conveniently located Powder Room is ideal for guests, while an in-unit washer and dryer add everyday convenience. The unit conveys with two parking spaces reserved with monthly fees. Residents enjoy an exceptional array of amenities, including 24-hour concierge and security, a fitness center with recently updated equipment, a business center, a party room/lounge, outdoor pool and  sundeck, and a hot tub.

Ideally situated just minutes from both Johns Hopkins Hospital and UMMC, and steps from the dining, shopping, and entertainment destinations of the Inner Harbor, Harbor East, and Fells Point, this location offers the very best of city living.
#MDBA2217930

BALTIMORE

414 WATER STREET 1813

3 Beds

2 Baths

1,403 Sq.Ft.

$220,000

MLS#: MDBA2217930

New on site 2 days ago
Open house
Run, don't walk to this incredible home , your own private waterfront getaway withphenomenal seller uopdates throughout, nothing was overlooked!!!!  This is an extraordinary opportunity to own a secluded half-acre waterfront haven in Baltimore County—complete privacy with zero HOA fees. This move-in-ready gem delivers more than 3,000 square feet of thoughtfully updated living space, crowned by an impressive 60 feet of frontage along a fully navigable canal. Endless water recreation in your own backyard! Kayaking, fishing, crabbing, tubing and more!  Step outside onto the brand-new 2024 Trex deck, ideal for sunset gatherings, family fun or evening relaxation.. A short drive under 10 minutes brings you to the waterfront tables of LoonAsea Restaurant for unforgettable dining.

 Inside, the modern, carpet-free design shines with 2024 waterproof 20mm engineered flooring that shrugs off everyday spills. The main level flows effortlessly for daily life and entertaining, featuring a generous living area, a distinct den, formal dining space, and a convenient powder room. The showpiece kitchen boasts luxurious quartz counters, sleek stainless appliances, a built-in wine cooler, and a whole-home water filtration system.

Retreat upstairs to three inviting bedrooms, two full baths, and in-unit laundry. The finished lower level unlocks even more potential with its private exterior entrance, full bathroom, and kitchenette rough-in—perfect for creating a private in-law suite.  Attached garage, smart security system, and freshly serviced 2025 HVAC plus water heater add modern peace of mind. 

With easy access to I-95, I-695, downtown Baltimore, and White Marsh, this rare waterfront retreat blends tranquil living with unmatched convenience and exceptional long-term value. This home has it all!
Featured Updates: Kitchen Renovation (August 2024):
 Meticulously Updated with stylish cabinets, luxury stainless steel appliances, wine cooler, and a double-sided refrigerator. Includes beautiful quartz countertops, a gorgeous ceramic tile backsplash, under-cabinet lighting, water filtration, and instant hot water systems. Bathrooms Fully Updated with new vanities, contemporary mirrors, glass sliders  in the primary and hall bath. The basement bath includes a shower with wall jets. Primary bath has a jetted tub. Flooring: New 20mm engineered wood flooring throughout the home, plus new, unique epoxy designer flooring in basement. Serviced HVAC with a new motor (2025) and a full air handler maintenance completed in 2025. Water heater also serviced (2025). Finished Basement: Features a full bathroom, rough-ins for a potential kitchenette, LED lighting, and insulated, waterproofed, and sound-proofed. New ceiling insulation added. Outdoor Living: New Trex deck (September 2024),  Enhanced Entry: Grand double-door entry with wide doors and elegant stonework added. Stylish Lighting: New lighting fixtures installed throughout the home, including ceiling fans in every bedroom and the main floor, a chandelier, and LED lights with mood/night settings. Fresh Paint & Tray Ceilings: Freshly painted interiors and elegant tray ceilings in the primary. Smart Home Ready: Upgraded outlets and switches, timed exterior lights adjust with the sun, and an alarm system. Bluetooth enabled and upgraded safe door locks. Additional Comforts: New modern railings on stairs, window blinds, and a power-washed exterior with bacterial protectant. Entertainment Ready: TVs in the living room, downstairs, and den will remain with the home.
#MDBC2179550

BALTIMORE

1439 GOODWOOD AVENUE

3 Beds

3 Baths

3,064 Sq.Ft.

$608,000

MLS#: MDBC2179550

Open house
Great property in Eastwood being sold strictly As-Is, but just needs a new coat of lipstick. Systems and big items are in good condition. Easy parking pad conversion potential. Beautiful Hardwoods underneath laminate and upstairs carpet. Perfect portfolio or starter home that has good equity potential with minimum work. Longtime owners that took good care and are sad to leave. Located towards back of neighborhood which gives very easy access to all major routes. Professional pics to be uploaded shortly.
#MDBC2179498

BALTIMORE

7059 EASTBROOK AVENUE

2 Beds

1 Baths

1,196 Sq.Ft.

$160,000

MLS#: MDBC2179498

Open house
PRICE ADJUSTMENT & SELLER CREDIT. 

HALF A BLOCK FROM THE AVENUE: TWO PORCHES, FENCED YARD & ROOM FOR PARKING! 

Tucked on a quiet Hampden side street, 3608 Paine Street pairs 1880s rowhome character with fresh updates. It has fresh paint throughout, an updated full bath, and central A/C. Upstairs, the primary bedroom has a walk-in closet. The second bedroom on the lower level has its own walk-out to the street, ideal for guests, a home office, or a roommate.
 Outside is where this home shines: a covered front porch, an enclosed three-season rear porch, and a fenced backyard with fruit trees. The rear area is large enough for a potential parking pad, and secure storage under the front porch keeps bikes and kayaks out of the way. Walk to The Avenue's restaurants, coffee shops, and boutiques, plus the Rotunda, Johns Hopkins, Wyman Park, Druid Hill, and Stoney Run, with quick access to I-83. Assigned to Hampden Elementary/Middle. 
Ready to stop renting? Ask about a seller credit toward closing costs or a rate buydown.
#MDBA2232912

BALTIMORE

3608 PAINE STREET

2 Beds

1 Baths

922 Sq.Ft.

$249,900

MLS#: MDBA2232912

Open house
Recent Price Reduction. The seller is motivated and will consider all reasonable offers. 
Step inside this solid all‑brick split level and discover the space and possibilities it offers. With four full levels, hardwood floors throughout, and a layout that feels open and welcoming, this home is ready for your vision. Enjoy the comfort of central air, gas heat and cooking, and a new water heater that adds peace of mind. The asphalt shingle roof and large front porch enhance both curb appeal and everyday convenience.
The home is in very good condition, offering a strong foundation and timeless features, while still leaving room for your personal updates. It’s a property you truly need to come inside to appreciate—full of potential, character, and the charm only an all‑brick home can provide. All inspections are for informational purposes only, Seller to make no repairs.
#MDBC2172292

BALTIMORE

710 50TH STREET

3 Beds

1 Baths

1,763 Sq.Ft.

$255,000

MLS#: MDBC2172292

Open house
There is something special about finding a home where you can picture yourself settling in and making it yours. 3805 North Rogers Avenue offers just that. With three bedrooms and a comfortable layout, there is plenty of room to create a home that reflects the way you live. The finished basement feels like an extension of the home, giving you extra space to have a little fun with. Create a cozy entertainment area, set up a play space, bring your hobbies and creative projects downstairs, or design a space that is completely your own. An additional bathroom downstairs makes the lower level even more functional. Conveniently located with easy access to shopping, transportation, and everyday essentials, this home offers room to live, grow, personalize, and enjoy. 3805 North Rogers Avenue is ready for you to come in, add your personal touch, and feel right at home.
#MDBA2229278

BALTIMORE

3805 N ROGERS AVENUE

3 Beds

2 Baths

1,600 Sq.Ft.

$250,000

MLS#: MDBA2229278

Open house
Owner's suite on the main level, room for guests upstairs and a walkout lower level ready when you need more space outdoors. Homesite 11 is an Ellenham at the Villas at Woodbrook, among the final homes Keelty Homes will build in this collection of 30 carriage homes, and because it is still to be built, you can help shape the finishes and options with the builder while construction allows. The main level flows from a generous living room, ready for an optional fireplace, into an open kitchen with center island and pantry, with a separate dining room and a family room for everyday gathering. The owner's suite is steps away with a private bath and walk-in closet, with laundry hookups and a powder room close by. Step out from the living room to a large covered rear porch, with an optional fireplace and deck to extend the outdoor season. Upstairs, two bedrooms each have their own full bath, and a flexible study can be a fourth bedroom or a home office. The walkout lower level can be finished as an option to add a bedroom, full bath and recreation space. Base plan: 4 bedrooms (including the upper-level study/bedroom) and 3.5 baths, with 9-foot main-level ceilings and an attached two-car garage. Photos show a completed Ellenham elsewhere in the community, including a finished lower level and screened porch; finishes and options may differ. Keelty, a Maryland builder since 1904 and the builder of neighboring Rodgers Forge, designed Woodbrook with Ratcliffe Architects. The HOA takes care of lawn care, snow removal, and common-area and road maintenance, and the community includes about 62,000 square feet of open space with a walking path, all minutes from downtown Towson, Towson Town Center and I-695. Limited-time closeout incentives: $20,000 toward options plus $10,000 toward closing costs with the builder's preferred lender and title company, subject to change. Visit the finished Forge model at the Saturday open house, 12-2 PM, or schedule a private tour. Additional details on our website.
#MDBC2178916

BALTIMORE

122 VILLABROOK WAY

4 Beds

3 Baths

3,091 Sq.Ft.

$1,250,000

MLS#: MDBC2178916

Open house
TO BE  BUILT CLARENDON 3 STORY HOME ....Welcome to One Westport! 
Baltimore’s newest waterfront townhome community featuring modern 3- and 4-story garage townhomes with private rooftop decks and scenic views of the Patapsco River and city skyline. Just steps from the MTA Light Rail, One Westport offers easy access to stadiums, dining, entertainment, and cultural hotspots. Convenience, views, and vibrant city living...all in one place.
Never has convenient townhome living felt as luxurious as it does in the Clarendon; and with so many customizing options, it’s sure to fit your needs. On the lower level, you can select a recreation room, or choose a bedroom with a full bath and walk-in closet. Some areas even can have a tandem garage, perfect for whatever you need to store. On the main level and you’ll find yourself in a welcoming and light-filled open floorplan, more spacious than you thought possible in a townhome. A gourmet kitchen creates a sense of warmth and unity, while the dining room gives a perfect place for entertaining. A huge family room can be furnished in the way that suits you best; while a large coat closet and powder room are tucked away but convenient for guests. Don’t forget to add the optional deck and bring outdoor living to your home.
Upstairs the feeling of space continues with a large hall foyer. The primary bedroom is an oasis and features a large shower, dual vanity, and gigantic walk-in closet. A second bedroom also features its own bath. Options vary by community, so you can be sure to have the home that’s right for you!
Let us show you the value of new construction and forget the costly repairs and maintenance of an older home. We stand by our homes, so included is a new home warranty, giving you the peace of mind that you deserve.
Other homesites are available. End of Group homesites will be subject to a homesite  premium.  All photos are representative only. Ask about closing assistance available with the use of seller's preferred mortgage.
#MDBA2192818

BALTIMORE

WATERVIEW AVE & KLOMAN ST CLARENDON 3 ST

3 Beds

3 Baths

1,600 Sq.Ft.

$349,990

MLS#: MDBA2192818

Open house
Welcome to 3315 Oakfield Avenue, where modern luxury meets exceptional space and timeless charm! Situated on a desirable corner lot in the Forest Park area, this beautifully renovated residence offers over 5,000 square feet of living space, 7 bedrooms, 6 full bathrooms, 1 half bathroom, and a two-car garage. Renovated from top to bottom with permits pulled, this impressive home showcases beautiful flooring, designer lighting, custom finishes, and five fireplaces throughout.

The main level features a spacious living room, a stunning gourmet kitchen with modern cabinetry, stylish countertops, and updated appliances, plus a separate family room perfect for entertaining or everyday relaxation. The expansive primary suite offers a private balcony, custom fireplace accent wall, and a luxurious spa-inspired bathroom featuring a freestanding soaking tub, oversized glass-enclosed shower, and double vanity. Generously sized bedrooms, beautifully appointed bathrooms, and a finished lower level provide exceptional flexibility for guests, home offices, or multigenerational living.

Additional highlights include dual HVAC systems, a dedicated laundry area, and thoughtfully designed living spaces throughout. With its impressive size, extensive renovations, and versatile layout, this property also offers potential for alternative uses, subject to applicable zoning and licensing requirements. **A rare opportunity to own a move-in-ready home offering this much space, style, and functionality. Schedule your private showing today!**
#MDBA2235848

BALTIMORE

3315 OAKFIELD AVENUE

7 Beds

5 Baths

5,302 Sq.Ft.

$649,999

MLS#: MDBA2235848

Open house
Welcome to this beautifully remodeled, three-story brick townhome in Baltimore’s Harlem Park neighborhood! Completely renovated in 2021 and recently updated with luxury vinyl plank flooring throughout, this spacious home offers 4 bedrooms, 3.5 bathrooms, and approximately 2,553 square feet of finished living space. The open-concept main level provides a wonderful flow between the living room, dining area, and kitchen, with a convenient powder room for guests. Upstairs, you'll find generously sized bedrooms, walk-in closet space, and the convenience of upper-level laundry. The unfinished basement offers additional storage and room for future possibilities. Central air conditioning and double-pane windows add everyday comfort. With its extensive renovation, recent flooring upgrades, and generous living space across multiple levels, this home is ready for its next chapter!
#MDBA2230828

BALTIMORE

1007 BENNETT PLACE

4 Beds

3 Baths

2,553 Sq.Ft.

$225,000

MLS#: MDBA2230828

New on site today
Open house
Welcome to this beautiful MOVE-IN READY home in Catonsville Manor, Gwynn Oak, MD. 
 
Pull into the tidy and generous driveway with enough parking for two vehicles and admire the classic, handsome facade and landscaping of this lovingly maintained home. 
 
Freshly painted, new blinds already installed, all highlighted by gleaming, refinished hardwood floors on both levels. This true four-bedroom, two-full-bath layout beauty has room for everyone.  
 
The generous kitchen shines with stainless steel appliances making it the perfect place to gather and create memories.  Outside you will enjoy a large pressure-treated wood deck and a level, sunny, fenced in lawn. It is a perfect space for recreation and entertaining. 
 
The kitchen easily flows into the bright living room.  Picture gathering for the big game or the coziest movie night right here in the comfort of your living room!  There are two large bedrooms on the main level and a very convenient main level full bathroom. Just up the beautiful hardwood staircase are another two very spacious bedrooms with another well-lit full bath with tub and shower.  
 
The spacious basement offers endless possibilities— a game room, workshop, or extra storage! With gas heat, and a gas stove, you’ll love the added comfort and peace of mind. 
 
This fantastic home is located near numerous amenities such as grocery and retail shopping, restaurants and commuter routes as well as being just 15 miles from Baltimore Washington International Airport. 
   
Just unpack, settle in, and start enjoying your new home!
#MDBC2176858

BALTIMORE

1115 MCADOO AVENUE

4 Beds

2 Baths

1,248 Sq.Ft.

$365,000

MLS#: MDBC2176858

Open house
Welcome to 837 Tolna Street, an end-unit home in the heart of Greektown with exceptional outdoor space! The fully fenced property includes both front and rear lawn areas, beginning with a charming covered front porch that welcomes you inside.

Step into a spacious living room with hardwood floors that flows seamlessly into the beautifully updated kitchen. The kitchen features white cabinetry with updated hardware, granite countertops, stainless steel appliances, and plenty of space for a dining table. Just off the kitchen, step outside onto the expansive rear deck, recently sanded and stained, overlooking the fully fenced backyard and lower-level patio. With multiple outdoor spaces to entertain, relax, or play, this home offers a rare amount of usable outdoor space for city living.

Upstairs, hardwood floors continue throughout the bedroom level, where you’ll find three bedrooms and a fresh, tastefully updated full bathroom with a recently reglazed tub.

The finished lower level provides even more living space with tile flooring, a second updated full bathroom, laundry with washer and dryer, and convenient exterior access directly to the rear patio and yard.

Freshly painted throughout, with thoughtful updates and improvements made over the years, 837 Tolna is conveniently located near Johns Hopkins Bayview Medical Center, neighborhood dining, and major commuter routes - offering a great combination of indoor living space, outdoor space, and city convenience. Schedule your private tour today.
**Back on the market! The previous buyer had a change of heart for reasons unrelated to the condition of the home. Their loss is your opportunity!**
#MDBA2232780

BALTIMORE

837 TOLNA STREET

3 Beds

2 Baths

1,584 Sq.Ft.

$299,000

MLS#: MDBA2232780

Open house
STUNNING FULLY RENOVATED 4-BEDROOM HOME WITH PARK VIEWS AND A TWO-CAR GARAGE!

Welcome to 3323 Shannon Drive! Nestled in a beautiful, established neighborhood overlooking Lower Herring Run Park, this beautifully renovated 4-bedroom, 2.5-bath home offers the perfect combination of modern elegance, comfort, and convenience.

Step inside to discover gorgeous hardwood floors, fresh neutral finishes, and bright, inviting living spaces. The beautifully updated kitchen features elegant quartz countertops, brand new stainless-steel appliances, white cabinetry, and stylish modern finishes.

The finished lower level provides additional living space, including a fourth bedroom and full bathroom, offering flexibility for guests, a home office, or recreation. Enjoy peace of mind with major recent improvements, including a NEW ROOF, NEW HVAC SYSTEM, updated electrical, and updated plumbing. A standout feature is the functional two car garage, providing convenient off-street parking and additional storage. Enjoy picturesque park views, charming surroundings, and convenient access to shopping, dining, and major commuter routes.

Completely renovated, move-in ready, and waiting for its new owner! Schedule your private showing today!
#MDBA2234766

BALTIMORE

3323 SHANNON DRIVE

4 Beds

2 Baths

2,024 Sq.Ft.

$279,900

MLS#: MDBA2234766

Open house
Main-level living in one of the last homes Keelty will build at the Villas at Woodbrook. Homesite 14 is an Ellenham, to be built, so you can still choose finishes and options with the builder while construction allows. Daily life happens on the first floor: an owner's suite with a private bath and walk-in closet, an open kitchen with center island and pantry, a living room ready for an optional fireplace, a separate dining room, a family room, laundry and a powder room, all under 9-foot ceilings. A large covered porch off the living room works as an outdoor room for much of the year and can add a fireplace and deck as options. Upstairs, two bedrooms each have a private full bath, plus a study that works as a fourth bedroom, guest room or quiet office. The walkout lower level gives you room to grow, with the option to finish it with a bedroom, full bath and recreation space. Base plan: 4 bedrooms (including the upper-level study/bedroom) and 3.5 baths, with an attached two-car garage. Photos show a completed Ellenham elsewhere in the community, including a finished lower level and screened porch, so finishes and options may differ from the base plan. The Villas at Woodbrook is a collection of just 30 carriage homes designed by Ratcliffe Architects and built by Keelty Homes, a Maryland builder since 1904 and the builder of neighboring Rodgers Forge. The HOA handles lawn care, snow removal, and common-area and road maintenance, and about 62,000 square feet of open space with a walking path runs through the community, minutes from downtown Towson, Towson Town Center and I-695. Ask about limited-time closeout incentives: $20,000 toward options plus $10,000 toward closing costs with the builder's preferred lender and title company, subject to change. See the finished Forge model at the Saturday open house, 12-2 PM, or book a private tour.
#MDBC2164836

BALTIMORE

116 VILLABROOK WAY

4 Beds

3 Baths

3,091 Sq.Ft.

$1,250,000

MLS#: MDBC2164836

1 2 3 4 ... 6

properties found. properties found. Page of .

Send a message

Message successfully sent.

Your message

What is 3 + 4 ?

Reason for contacting?

I agree to receive email communication and understand I can unsubscribe at any time.

I agree to be contacted by Charis Realty Group - Christine Issler, Broker via call, email, and text for real estate services. To opt out, you can reply 'stop' at any time or reply 'help' for assistance. You can also click the unsubscribe link in the emails. Message and data rates may apply. Message frequency may vary. Privacy Policy

Sign Out

Virtual Assistant

Would you like to take the next step with this property? We can help you schedule a showing or virtual tour, or send you more details.

Yes, I would like more information.

Thank You for Your Reply, One of Our Agents will contact you as soon as possible

No, maybe later.

Thank you, you can always contact me via email, phone number or through the contact form.

Realhub AI

Lucy - Your AI-Powered Realtor

Update Your Temporary Password

Personalize your search

Enter your email and we'll notify you immediately when new listings match what you're looking for.

or enter email address

Already have an account ? Login here

Continue your home search

I agree to receive communications and understand I can unsubscribe at any time.

I agree to be contacted by Charis Realty Group - Christine Issler, Broker via call, email, and text for real estate services. To opt out, you can reply 'stop' at any time or reply 'help' for assistance. You can also click the unsubscribe link in the emails. Message and data rates may apply. Message frequency may vary. Privacy Policy

Already have an account ? Login here

We use cookies

We use cookies primarily for analytics to enhance your experience. By accepting, you agree to our use of these cookies. You can manage your preferences or learn more about our cookies policy.