BALTIMORE community

BALTIMORE Real Estate

Explore properties and local insights in BALTIMORE.

About BALTIMORE

About BALTIMORE

Discover Baltimore, MD: Your Ideal Community and Real Estate Opportunity

Welcome to Baltimore, Maryland, a vibrant city known for its rich history, diverse neighborhoods, and thriving real estate market. Whether you’re a first-time homebuyer, a seasoned investor, or someone looking to relocate, Baltimore has something to offer everyone.

Why Choose Baltimore?

Baltimore is a city that seamlessly blends urban energy with suburban charm. Here are a few reasons to consider making it your home:

  • Cultural Hub: Experience world-class museums, theaters, and art galleries.
  • Education: Home to renowned universities such as Johns Hopkins and University of Maryland.
  • Diverse Communities: From historic neighborhoods to modern developments, each area has its own unique character.

Real Estate Market Overview

The real estate market in Baltimore is both dynamic and affordable compared to other major cities on the East Coast. Here are key highlights:

  1. Affordable Housing: Median home prices are lower than the national average, making it an attractive option.
  2. Investment Potential: Growing neighborhoods offer opportunities for property appreciation and rental income.
  3. Variety of Options: Choose from charming row homes, contemporary condos, and spacious single-family houses.

Baltimore Neighborhoods to Explore

Baltimore is divided into various neighborhoods, each offering unique features and amenities:

  • Fells Point: Known for its waterfront views and vibrant nightlife.
  • Canton: A family-friendly area with parks and local shops.
  • Mount Vernon: Rich in history, featuring beautiful architecture and cultural venues.
  • Hampden: A trendy neighborhood famous for its boutique shops and artsy vibe.

Community Features

Living in Baltimore means experiencing life in a community that values connection and engagement. Key community features include:

  • Parks and Recreation: Numerous parks for outdoor activities, including Druid Hill Park and Patterson Park.
  • Dining and Shopping: A variety of local restaurants offering international cuisine and unique shopping experiences.
  • Public Transportation: Well-connected by light rail and bus services, making it easy to navigate the city.

Getting Started

If you’re ready to explore the exciting opportunities Baltimore has to offer, don’t wait! Start your journey toward finding your dream home today.

  • Contact Us: For personalized assistance and expert insights, reach out to our team.
  • Subscribe: Sign up for our newsletter to receive the latest market trends and new listings.

Explore Baltimore, where your ideal home awaits. Learn More About Baltimore Real Estate.

BALTIMORE community

3,975

# of Listings

3

Avg # of Bedrooms

$162

Avg. $ / Sq.Ft.

$301,066

Med. List Price

4

Open Houses Today

195

Open Houses · Next 7 Days

Community totals. Selected price ranges apply to the listings below.

Homes for Sale in BALTIMORE

211 Properties Found. Page 7 of 15.

Open house
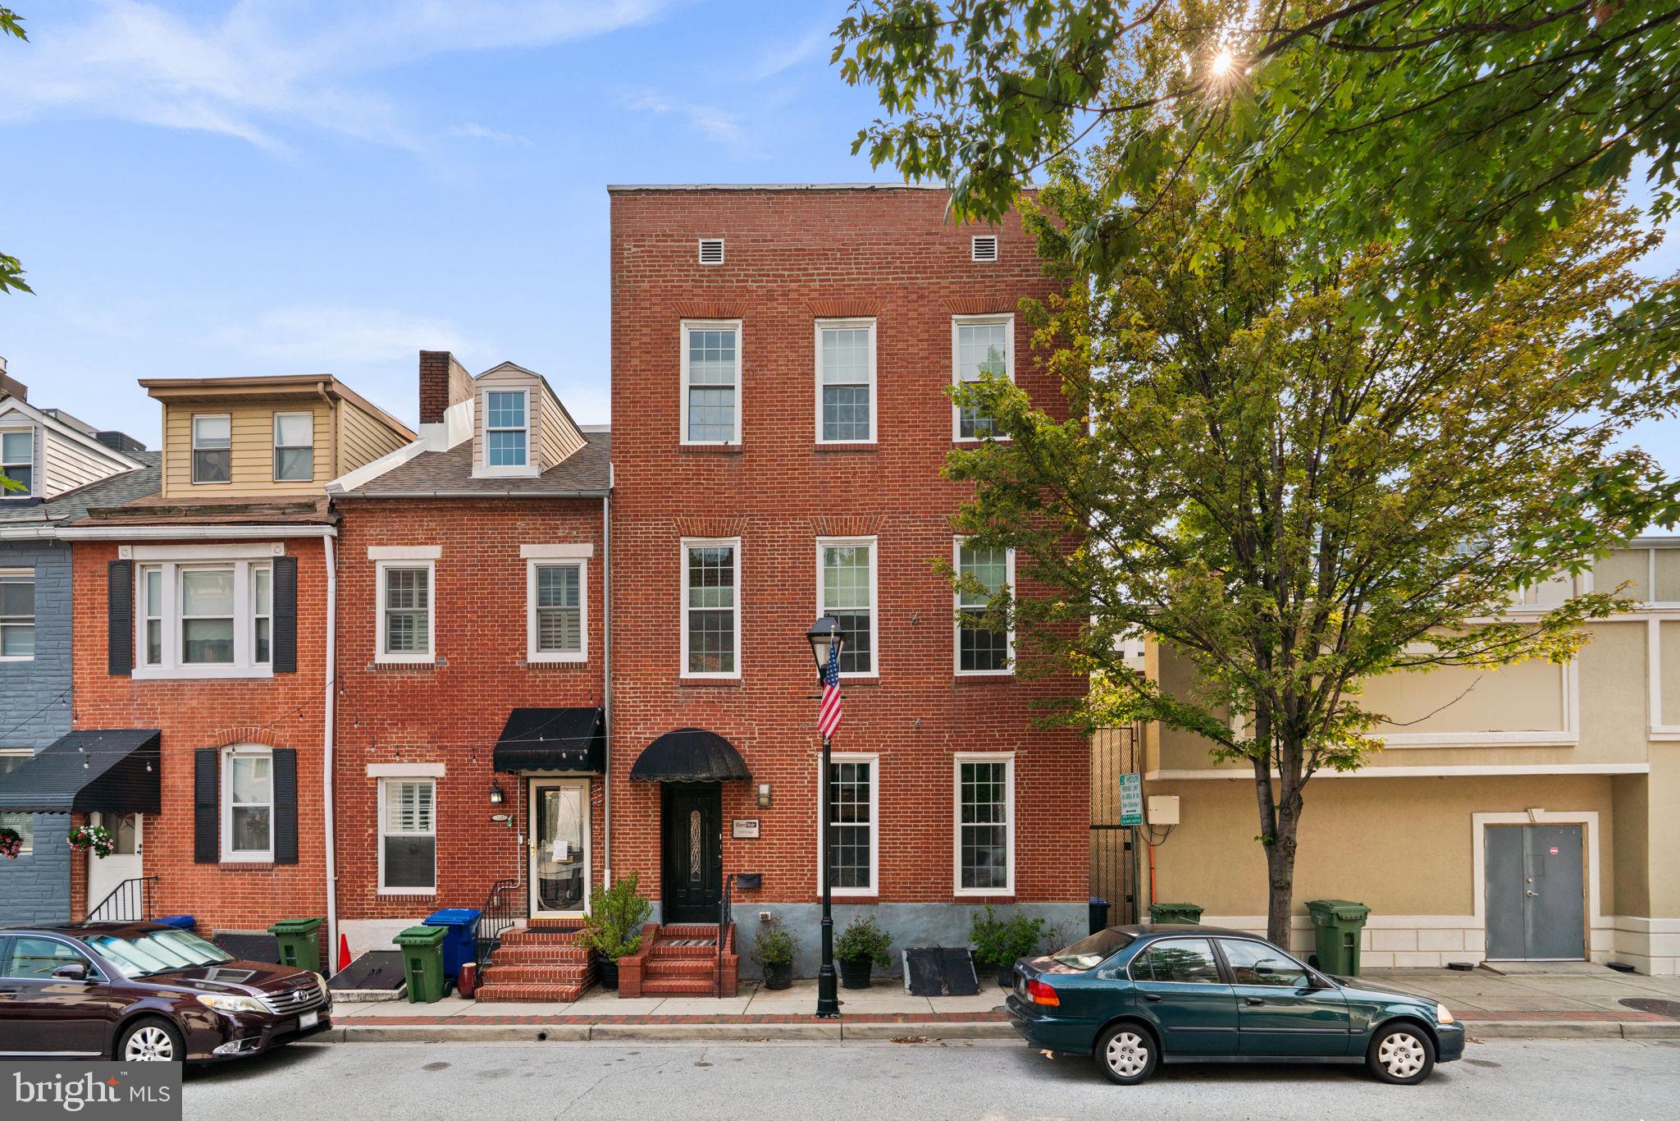
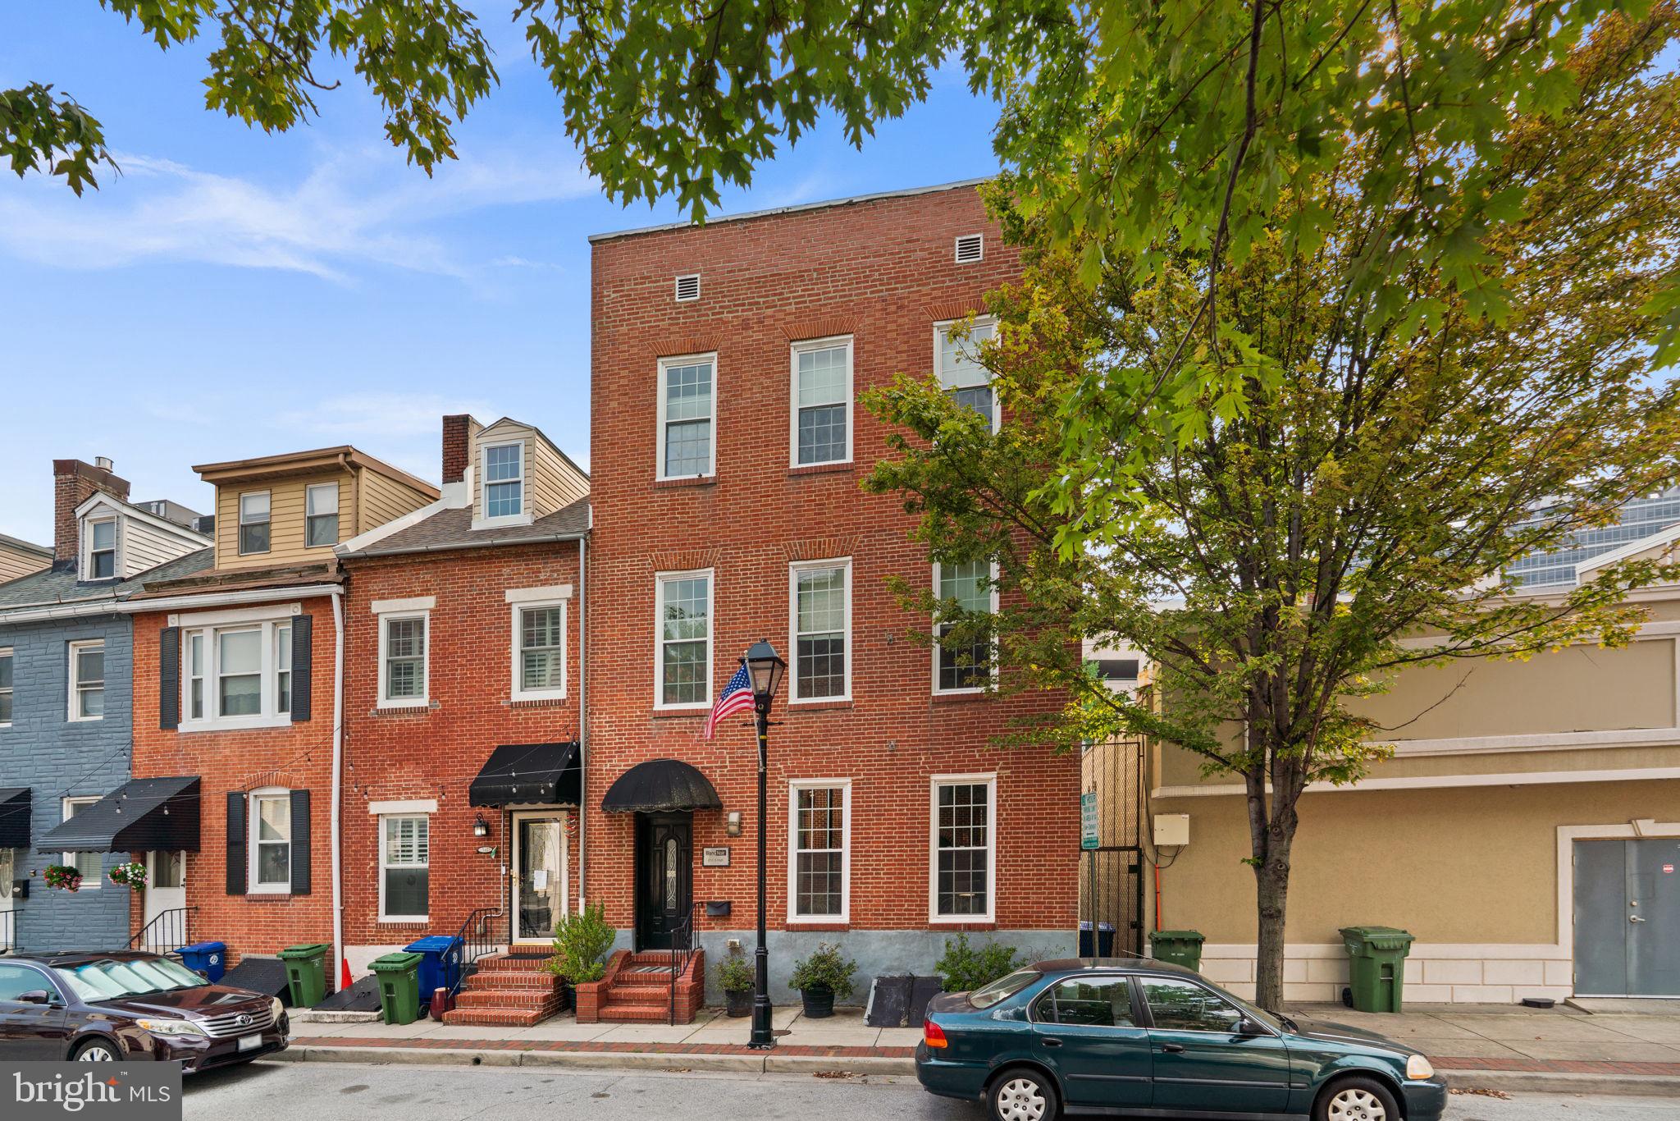
Rarely available and truly one-of-a-kind, this beautifully preserved and thoughtfully renovated rowhome offers 4 bedrooms, 5 full baths, 6,000 total square feet, a 4-car attached garage in the heart of Little Italy. Currently operated as a bed and breakfast, this extraordinary property presents an exceptional opportunity with remarkable residential and commercial potential, blending historic charm, eclectic design, and modern amenities throughout approximately 4,500 finished square feet. // Step inside to a striking main-level foyer featuring distinctive black-and-white checkerboard tile, which continues throughout the hallway and sets the tone for the home's unique character. Throughout the residence, original charm is complemented by gorgeous hardwood floors, custom details, and thoughtfully curated finishes. The main level offers an inviting living room centered around a floating built-in gas fireplace, creating a stunning focal point. Elegant French doors open into the formal dining room, complete with a contemporary chandelier and side access to a private patio. The modern eat-in kitchen is designed for both everyday living and entertaining, featuring upgraded countertops, sophisticated black cabinetry with glass-front upper cabinets, a stylish backsplash, stainless steel appliances, and additional access to the outdoor spaces. // The upper level features a versatile central living area, ideal for a family room, lounge, or shared gathering space, complete with a gas fireplace and access to the elevated balcony. Two spacious bedroom suites complete this level, each offering a private ensuite bathroom. One suite includes a custom built-in closet organization system and a luxurious bathroom with a large jetted corner soaking tub, separate shower with dual showerheads, and dual-sink vanity. The second suite features its own dual-sink vanity and standing shower. The top level continues the flexible layout with another central living space and two additional bedroom suites. One suite features a walk-in closet and a spa-inspired bathroom with a fully electronic spa tub with multiple jets, a separate shower with three shower heads, 1 rain shower and 2 standing showers, while the other offers a private bathroom with a dual-sink vanity and standing shower. Additionally, the bedrooms currently themed London and San Francisco feature mirrored closets. // The lower level adds even more versatility with checkerboard flooring throughout the recreation room, a bonus room, laundry room, utility room, and a convenient split bath featuring a separate shower and vanity area with an adjoining water closet, providing endless possibilities for guest accommodations, workspace, entertainment, or additional living areas. // Outdoor living is truly exceptional with multiple private spaces designed for relaxation and entertaining. Enjoy the private elevated balcony, a secluded side patio surrounded by flower planters and privacy features, an overhead awning, and flexible space for lounge seating or outdoor dining. Steps lead to the expansive rooftop deck above the garage, featuring turf, an electrically operated Sunsetter retractable awning, privacy walls, and French doors opening to a versatile interior bonus space complete with a wet bar. The four-car garage provides rare city parking and includes a convenient workshop area. // Located in the heart of Little Italy, this remarkable property places you among charming streets lined with iconic string lights, beloved Italian restaurants, and local shops. A rare feature in Little Italy, the property offers street access from both High Street and Albemarle Street, providing added convenience and accessibility. From your front door, easily explore Harbor East, the Inner Harbor, waterfront attractions, acclaimed dining, boutique shopping, and vibrant entertainment, all just minutes away. The sale also includes most furniture and décor, with select personal exclusions.
#MDBA2223236

BALTIMORE

210 S HIGH STREET

4 Beds

5 Baths

5,250 Sq.Ft.

$999,500

MLS#: MDBA2223236

Open house
European-inspired architecture, handsome brick façades and intricate ironwork create a distinctive setting for this luxury townhome in a gated waterfront community. Beyond the brick-paved lane, living unfolds against a backdrop of harbor waters, marina scenery and Baltimore’s skyline. This custom five-level residence combines thoughtfully designed living space with sweeping views of the Patapsco River and Inner Harbor. 
Four bedrooms, a sitting room,  three full baths and a powder room provide flexibility for everyday living and hosting guests. A private elevator serves all five levels, while 10-foot ceilings, Brazilian pecan hardwood flooring, designer lighting and custom blinds enhance the beautifully appointed interiors. Generous windows welcome natural light, and three verandas and a rooftop terrace offer inviting places to enjoy the setting. 
The main living level features expansive open living and dining areas, where generous windows frame the marina, bringing the harbor setting into everyday life. A gas fireplace, built-ins and a nearby powder room complement this inviting space. The kitchen centers on an oversized island topped with Typhoon Bordeaux granite in a leathered finish beneath distinctive pendant lighting. Rich cabinetry with glass-front display cabinets adds architectural interest, while a coordinating built-in serving counter provides additional space for entertaining. Premium Sub-Zero and Wolf appliances, built-in Sub-Zero wine refrigeration, beverage drawers and abundant storage complete this beautifully appointed kitchen. 
Occupying the third level, the primary suite offers a private retreat with a sitting area and an exceptional 12-by-11-foot custom walk-in closet dressing room. Rich wood cabinetry, extensive shelving, built-in drawers, dedicated shoe storage and multiple hanging areas create a beautifully organized wardrobe space, while natural light and direct access to a waterfront veranda make this a standout feature of the suite. The luxurious en suite bath features radiant heated floors, dual sinks, a walk-in steam shower, a freestanding soaking tub and a makeup vanity, along with a separate water closet with a bidet. 
The fourth level brings together two bedrooms, a full bath and a sitting room with a wet bar, creating comfortable space for relaxing or entertaining. Brazilian pecan hardwood flooring and recessed lighting enhance the sitting room, while a full-height glass door and sidelights welcome natural light and open to a veranda with decorative ironwork and views of the community’s distinctive residences. Above, the rooftop terrace pairs a wet bar with panoramic water and city views, offering an exceptional setting for outdoor gatherings. 
A private, finished two-car garage adds heated floors, additional storage and an electric vehicle charging station. Combining distinctive architecture, refined interiors and exceptional outdoor living, this Harborview residence offers a remarkable waterfront lifestyle with downtown convenience.
#MDBA2234356

BALTIMORE

640 PONTE VILLAS 142 S 142

4 Beds

3 Baths

3,497 Sq.Ft.

$1,325,000

MLS#: MDBA2234356

Open house
FHA appraised and ready to go!   2/1 buydown possible to lower your initial interest rate.  Looking for space, comfort and a ideal location in Baltimre County?  Look no further than 874 Lowe Road!  Whether you're relaxing indoors, hosting family and friends, or taking  advantage of nearby waterfront parks and local amenities, this property delivers the perfect place to call home.   Bright, open living areas with endless potential.  Convenient access to major commuter routes (I-95, Rt. 40, MARC train)  Minutes from local marinas, dining, shopping and waterfron recreation.  One of the best buys in Miramar Landing!  Listed under $300,000 don't miss this opportunity for home ownership.   This home features 2 dual primary suites with fantastic closet space, 3 Full baths plus another half.  Hard to find attached 2 car garage to keep your vehicles.  The finished lower level features a full bath and an open area that is primed for a conversion to a 3rd bedroom if needed.  Do some updating  to make it your own and increase your equity and living options.    PROPERTY HAS BEEN FHA APPRAISED. Pending release
#MDBC2170296

BALTIMORE

874 LOWE ROAD

3 Beds

3 Baths

1,920 Sq.Ft.

$296,000

MLS#: MDBC2170296

Open house
****Just  Listed!!****Welcome to 1152 Kelfield Dr! This rarely available home in the quiet, sought after neighborhood of Riverchase is ready for it's new people! 2 car assigned parking right out front, you are welcomed to this lovely home by it's covered front porch. The open floor plan on the main level, with brand new carpet(2026) has a bright , roomy kitchen with room for a table as well as plenty of prep and storage space, refrigerator(2020) dishwasher(2021) and a brand new stove and hood(2026) The living room/dining room combination flows to the slider to the back deck that overlooks woods,streams and wildlife. The 2nd floor boasts a large primary bedroom with a full bath. There is a second full bath for guests as well as 2 nicely sized bedrooms. The basement is fully finished with plenty of room for a family room or workout space! It also features a new slider on to the back patio. There is a convienient 1/2 bath as well as a laundry room with tons of storage! The roof, which is taken care of by the condo association, was redone in 2019! The location cannot be beat! Living here, your are steps away from Patapsco State Park as well as 95, 295, and 695 as well as UMBC, FT Meade, Baltimore City, Catonsville and Historic Ellicott City!
#MDBC2169918

BALTIMORE

1152 KELFIELD DRIVE 1152

3 Beds

2 Baths

1,679 Sq.Ft.

$315,000

MLS#: MDBC2169918

Open house
Welcome to 1017 Roxleigh Road! A truly unique feature of this offering is that the sale includes BOTH the fully renovated home at 1017 AND the additional adjoining lot at 1015 Roxleigh, for a combined 1.42 acres in Towson. 


Combined lot size: 61,789 sq ft / 1.42 acres. Main lot at 1017: approximately 31,500 sq ft. Bonus lot at 1015: 30,185 sq ft. 


This beautifully renovated 4-bedroom, 3.5-bath home is situated on picturesque, wooded property in desirable Towson, Maryland, just minutes from Loch Raven Reservoir! Offering the feel of a nearly new home surrounded by nature, this exceptional property combines extensive modern upgrades, privacy, generous outdoor space, and a convenient Baltimore County location. 


This is far more than a cosmetic renovation! The home has undergone a comprehensive transformation, including a brand-new roof, new siding, new plumbing, new electrical systems, all-new appliances, and extensive interior updates throughout. Nearly every aspect of the home has been renovated or replaced, with all required permits pulled for the improvements. Enjoy the peace of mind and convenience of a move-in-ready home without the projects and expenses often associated with an older property. 


Inside, you’ll find four bedrooms, three full bathrooms, and one half bathroom, providing plenty of room for comfortable everyday living and entertaining. The beautifully updated interior offers modern finishes and functionality throughout. Step outside onto the rear deck overlooking the peaceful, wooded surroundings—an ideal spot for morning coffee, outdoor dining, entertaining, or simply enjoying the natural setting. 


With the home and the 1015 lot sold together, the expansive, beautifully wooded property creates a private, park-like atmosphere with room to enjoy the outdoors, garden, entertain, or simply appreciate the surrounding nature. Finding this much land with a completely renovated home in the Towson area is a rare opportunity. 


The property also features two separate storage buildings/workshops measuring approximately 120 square feet and 165 square feet, providing a combined 285 square feet of additional space for tools, equipment, hobbies, projects, and storage. 


Nature lovers will appreciate the close proximity to Loch Raven Reservoir, known for its scenic surroundings, walking and hiking trails, fishing, and outdoor recreation. Despite the peaceful, wooded setting, you’re conveniently located near Towson’s shopping, restaurants, entertainment, and everyday amenities, with easy access to I-695 and other major commuter routes. 


With 4 bedrooms, 3.5 bathrooms, nearly all-new major components, extensive permitted renovations, a rear deck overlooking the woods, two separate workshops, and a combined 1.42 acres across two lots, this property offers a remarkable combination of modern living, privacy, and natural beauty. 


If you’ve been searching for a fully renovated home with acreage in Towson, Maryland, near Loch Raven Reservoir, this is an opportunity you won’t want to miss. Schedule your private showing today!
#MDBC2177586

BALTIMORE

1017 ROXLEIGH ROAD

4 Beds

3 Baths

3,150 Sq.Ft.

$779,900

MLS#: MDBC2177586

Open house
Set on over half an acre of wooded, private grounds on a quiet Ruxton cul-de-sac, 1009 West Wind Ct pairs old-money Ruxton pedigree with a thoughtful, modern renovation. The gourmet kitchen features slate-blue custom farm house cabinetry, marble and soapstone counters, and a sun-filled breakfast room, opening to a great room with arched windows and a stone-clad gas fireplace. The main level offers a full en-suite bedroom for one-level living, plus a formal dining room, mudroom, and flexible office space. Upstairs, the primary suite includes its own private gym, along with generous secondary bedroom suites and multiple full and half baths. Outside, an outdoor kitchen and propane fire pits set the stage for entertaining on the private grounds, backed by the peace of mind of a whole-home backup generator and a brand-new roof (2025) — all on a 4,852 sq ft footprint with a 2-car garage, just minutes from the Towson, and downtown Baltimore, and zoned for Riderwood Elementary, Dumbarton Middle School and Towson High School.
#MDBC2173238

BALTIMORE

1009 W WIND COURT

5 Beds

4 Baths

5,652 Sq.Ft.

$1,499,900

MLS#: MDBC2173238

Open house
Welcome to this beautifully updated rowhome in Baltimore’s sought-after Federal Hill Historic District, where timeless city character meets stylish modern updates. Classic brick architecture and inviting curb appeal set the tone, while gorgeous hardwood floors, exposed brick walls, lofty light-filled windows, and thoughtful architectural details create warmth and character throughout. The open-concept main level is designed for both everyday living and entertaining, seamlessly connecting the spacious living room, dining area, and gourmet kitchen. A wood-burning fireplace creates a welcoming focal point, while the beautifully appointed kitchen features ample cabinetry, granite countertops, stainless steel appliances, a breakfast bar, wainscoting, a convenient planning station, and stunning wood-accented ceilings. Just beyond the kitchen, step outside to the private fenced brick patio, an ideal setting for grilling, outdoor dining, or morning coffee. A spacious foyer with a coat closet and convenient powder room completes the main level. The first upper level offers wonderful flexibility with a spacious loft/family room that could potentially serve as a third bedroom or home office, along with a restful, airy bedroom, walk-in closet, full bath, and convenient stackable laundry. Continue to the top level to discover the private primary suite, complete with a full bath and a separate sitting area/office featuring built-in shelving. An atrium door with a transom window opens directly to the deck, where stairs lead to the showstopping rooftop deck. Take in sweeping views of Federal Hill, the Baltimore skyline, and the iconic Domino Sugar sign, an incredible backdrop for entertaining friends, relaxing at sunset, or simply enjoying city life from above. The unfinished lower level offers a dedicated laundry area and ample utility space, ideal for storage. With two bedrooms, two full baths, one half bath, flexible living spaces, a private fenced patio, and an incredible rooftop deck, this exceptional Federal Hill residence offers the perfect combination of historic Baltimore charm, modern comfort, and outdoor living. Ideally situated near Riverside Park, the waterfront promenade, Federal Hill, Locust Point, neighborhood cafés, acclaimed restaurants, shopping, entertainment, and Downtown Baltimore, 1219 Riverside Avenue places some of the city’s best amenities right outside your door. Historic charm, beautiful updates, flexible living space, and unforgettable rooftop views- this is city living at its best. Some photos have been virtually staged.
#MDBA2225982

BALTIMORE

1219 RIVERSIDE AVENUE

2 Beds

2 Baths

1,431 Sq.Ft.

$375,000

MLS#: MDBA2225982

New on site today
Open house
Exceptional Properties. Exceptional Clients. Welcome home to 3958 Forest Valley Road, where modern updates, comfort, and convenience come together in the highly desirable Cromwell Station community! This beautifully maintained and thoughtfully updated town home offers 3 spacious bedrooms, 2 full bathrooms, and 2 half bathrooms, providing the perfect blend of style and functionality. Step inside to discover a warm and inviting interior, enhanced by fresh paint and thoughtful updates throughout. The kitchen features a newer stove and dishwasher (2023), while a brand-new HVAC system installed in March 2026 offers added comfort and peace of mind for years to come. One of the home's standout features is the newly refinished rear deck, an ideal extension of your living space and the perfect setting for outdoor entertaining, summer cookouts, or simply unwinding after a long day. Overlooking the fully fenced backyard, this private outdoor retreat offers plenty of opportunities to relax and enjoy the outdoors.  Additionally, the lower level is a sweet indoor retreat with a cozy fireplace and a play room. Ideally situated in the sought-after Cromwell Station community, this home offers easy access to nearby shopping, dining, parks, and major commuter routes, putting everyday conveniences right at your fingertips. With its tasteful updates, inviting living spaces, and exceptional outdoor features, 3958 Forest Valley Road is truly a place you'll be proud to call home. Don't miss your opportunity to make it yours!
#MDBC2179758

BALTIMORE

3958 FOREST VALLEY ROAD

3 Beds

2 Baths

2,154 Sq.Ft.

$380,000

MLS#: MDBC2179758

Open house
Nestled along the serene banks of the Patapsco River, this lovely 2-bedroom, 2-bathroom PLUS den residence offers a luxurious lifestyle defined by comfort and elegance. Spanning 1,664 square feet, this home is a harmonious blend of modern amenities and timeless charm, perfect for those seeking a tranquil retreat. Step inside to discover an inviting open floor plan that seamlessly connects the living and dining areas, enhanced by crown moldings and warm wood floors. The spacious living room, complete with an electric fireplace, creates a cozy ambiance for gatherings or quiet evenings at home. Large bay windows flood the space with natural light, offering picturesque views of the Inner Harbor, the Outer Harbor, and surrounding landscape. The gourmet kitchen is a chef's dream, featuring upgraded countertops, a seated island, and high-end appliances, including an induction cooktop, oven, and dishwasher. The breakfast area is perfect for casual dining, while the combination dining/living space provides an ideal setting for entertaining guests. Retreat to the primary bedroom, where tranquility reigns. This spacious sanctuary boasts a walk-in closet and an en-suite bathroom featuring a jetted tub and a stall shower, ensuring a spa-like experience at home. And the sun-filled second bedroom offers the benefit of a built-in Murphy bed. For added convenience, this home includes an attached garage with inside access, making daily life effortless. Lovingly maintained, Unit 2110 boasts recent upgrades that include remotely powered window blinds, wood flooring in 2024, a Kitchen-aid refrigerator in 2026, and HVAC replacement in 2026. The community amenities elevate the living experience, with a heated indoor pool and spa combo, perfect for year-round relaxation and recreation. Outside, the property is surrounded by water on three sides overseeing the Patapsco River, inviting you to enjoy the beauty of nature right at your doorstep and providing easy access to the centrally located outdoor pool.  Whether you prefer morning coffee by the water or evening strolls along the riverbank, this location provides a peaceful escape from the hustle and bustle of everyday life. This residence is not just a home; it's a lifestyle including a 24/7 concierge desk, as well as guest suites and party rooms available to rent for private use. Experience the perfect blend of luxury, comfort, and natural beauty in this exceptional property, where every detail has been thoughtfully designed to create a warm and inviting atmosphere. Embrace the exclusive lifestyle that awaits you in this riverfront haven.
#MDBA2232308

BALTIMORE

100 HARBORVIEW DRIVE 2110

2 Beds

2 Baths

1,664 Sq.Ft.

$364,900

MLS#: MDBA2232308

Open house
Canton is at its best when the house gives you as much as the neighborhood does. At 526 S Curley, just under 1,400 square feet of finished space unfolds across three exceptionally functional levels, with high ceilings, private parking and a location just a couple of blocks from Patterson Park.

The main level has the scale and flow that make a rowhome feel effortless. High ceilings add volume, hardwood floors bring warmth, and the living and dining spaces are open to one another without becoming one indistinguishable room. The kitchen is generous at approximately 11' x 15', giving it enough presence to be part of the gathering rather than tucked away from it.

Upstairs, two well-proportioned bedrooms include a spacious primary with a walk-in closet, along with a full bath. But the real advantage of this house is how much more it offers beyond the expected two-level Canton footprint. The lower level was dug out and completely finished as part of permitted work, creating another true level of living with high ceilings, a bedroom, full bath and separate office. Whether that becomes guest space, a private work-from-home setup, a gym or a media room, it gives the house the flexibility to change with the way you live.

And then there is the parking. A private rear parking pad means coming home without the nightly search for a space — a small luxury that quickly becomes one of the things you value most about living here.

Outside the front door, the best of Canton is close at hand. Patterson Park is just a couple of blocks away, with Canton Square, neighborhood restaurants and coffee shops, fitness studios, the waterfront and Canton Crossing all within easy reach. The home is also currently zoned for Hampstead Hill Academy.

What makes 526 S Curley compelling is not any one feature, but how much it brings together: three bedrooms, two full baths, a dedicated office, just under 1,400 finished square feet, high ceilings on both the main and lower levels and private parking — all while keeping you firmly in the Canton lifestyle.

At $365,000, you are not choosing between location and livability. Here, you get both.
#MDBA2234358

BALTIMORE

526 S CURLEY STREET

3 Beds

2 Baths

1,476 Sq.Ft.

$365,000

MLS#: MDBA2234358

Open house
Qualifies for Vacant to Value aid of $10k, contact Seller for other financing offers such interest rate reductions, grants, and other financing incentives. Spacious, functional, and enchanting, 804 E. North Ave is a complete renovation of the 1920 rowhome with a reimagined floorplan. This home has been rebuilt from top to bottom with all-new systems, full permits, and City inspections—offering peace of mind and a healthier environment. Abundant features throughout, notably rear parking, solid hardwood flooring, custom wardrobes and built-ins, and cameras and thermostat remotely controlled via Google Nest. Generous insulation of interior and exterior walls serves well for maintaining temperature and tranquility. 
The spacious main floor has tall ceilings and hardwood floors, featuring a very large living room, adjoined kitchen and dining areas, and a mudroom with a discreet half bath serving the rear parking pad. The spaces are distinct yet well connected, complemented with a multitude of lighting controls for setting mood. 
The second floor contains one of two primary suites. In the suite, an expansive wood wardrobe for 2 persons forms a corridor to a soft curtain partition, leading to an intimate bed area, with a dimming chandelier and exposed brick wall. The suite's private bath is airy and vibrant, with ample storage and a grand shower. On the other end of the 2nd floor there is a full bath accompanying a spacious bedroom, with custom wood closet and niches. Southern exposure floods the room with light all day. 
The 3rd floor is dedicated entirely to the 2nd primary suite, consisting of a vast bedroom, double closets, full bath, den, and drawers.
The basement features a sizeable and stunning bonus room, laundry area with den, and utility and storage rooms. Electric 400 Amp service provides ample room for expansion e.g. hi-speed car charger. 
Centrally located, neighborhood receives high scores for walkability and public transport. The neighboring areas are under major redevelopment plans such as Station North Economic Development Roadmap and the Johnston Square Vision Plan (ReBUILD Metro).
#MDBA2226254

BALTIMORE

804 E NORTH AVENUE

3 Beds

3 Baths

2,370 Sq.Ft.

$360,000

MLS#: MDBA2226254

Open house
Beautifully Turnkey Single family home renovated from top to bottom, this thoughtfully updated residence offers a refined blend of modern finishes, functional design, and exceptional peace of mind. The main level features a dedicated home office, and a suite of brand-new kitchen appliances. Enjoy the additional peace of mind with major updates 2026 water heater, a/c unit, brand new roof, further enhancing the property’s long-term value for the next homeowner. The fully finished lower level significantly expands the home’s living potential, offering a generous recreation or living area, a versatile flex room, and a full bathroom with a private exterior entrance. This adaptable space can accommodate a variety of lifestyle needs, including a guest suite, home office, entertainment area, or potential secondary living arrangement. Photos may be virtually staged
#MDBA2234034

BALTIMORE

4208 OAKFORD AVENUE

4 Beds

2 Baths

2,448 Sq.Ft.

$400,000

MLS#: MDBA2234034

Open house
Rarely available and truly one-of-a-kind, this beautifully preserved and thoughtfully renovated rowhome offers 4 bedrooms, 5 full baths, 6,000 total square feet, a 4-car attached garage in the heart of Little Italy. Currently operated as a bed and breakfast, this extraordinary property presents an exceptional opportunity with remarkable residential and commercial potential, blending historic charm, eclectic design, and modern amenities throughout approximately 4,500 finished square feet. // Step inside to a striking main-level foyer featuring distinctive black-and-white checkerboard tile, which continues throughout the hallway and sets the tone for the home's unique character. Throughout the residence, original charm is complemented by gorgeous hardwood floors, custom details, and thoughtfully curated finishes. The main level offers an inviting living room centered around a floating built-in gas fireplace, creating a stunning focal point. Elegant French doors open into the formal dining room, complete with a contemporary chandelier and side access to a private patio. The modern eat-in kitchen is designed for both everyday living and entertaining, featuring upgraded countertops, sophisticated black cabinetry with glass-front upper cabinets, a stylish backsplash, stainless steel appliances, and additional access to the outdoor spaces. // The upper level features a versatile central living area, ideal for a family room, lounge, or shared gathering space, complete with a gas fireplace and access to the elevated balcony. Two spacious bedroom suites complete this level, each offering a private ensuite bathroom. One suite includes a custom built-in closet organization system and a luxurious bathroom with a large jetted corner soaking tub, separate shower with dual showerheads, and dual-sink vanity. The second suite features its own dual-sink vanity and standing shower. The top level continues the flexible layout with another central living space and two additional bedroom suites. One suite features a walk-in closet and a spa-inspired bathroom with a fully electronic spa tub with multiple jets, a separate shower with three shower heads, 1 rain shower and 2 standing showers, while the other offers a private bathroom with a dual-sink vanity and standing shower. Additionally, the bedrooms currently themed London and San Francisco feature mirrored closets. // The lower level adds even more versatility with checkerboard flooring throughout the recreation room, a bonus room, laundry room, utility room, and a convenient split bath featuring a separate shower and vanity area with an adjoining water closet, providing endless possibilities for guest accommodations, workspace, entertainment, or additional living areas. // Outdoor living is truly exceptional with multiple private spaces designed for relaxation and entertaining. Enjoy the private elevated balcony, a secluded side patio surrounded by flower planters and privacy features, an overhead awning, and flexible space for lounge seating or outdoor dining. Steps lead to the expansive rooftop deck above the garage, featuring turf, an electrically operated Sunsetter retractable awning, privacy walls, and French doors opening to a versatile interior bonus space complete with a wet bar. The four-car garage provides rare city parking and includes a convenient workshop area. // Located in the heart of Little Italy, this remarkable property places you among charming streets lined with iconic string lights, beloved Italian restaurants, and local shops. A rare feature in Little Italy, the property offers street access from both High Street and Albemarle Street, providing added convenience and accessibility. From your front door, easily explore Harbor East, the Inner Harbor, waterfront attractions, acclaimed dining, boutique shopping, and vibrant entertainment, all just minutes away. The sale also includes most furniture and décor, with select personal exclusions.
#MDBA2223252

BALTIMORE

210 S HIGH STREET

None Beds

None Baths

4,500 Sq.Ft.

$1,150,000

MLS#: MDBA2223252

Open house
Top-to-bottom renovated 1875 brick rowhome in the heart of Locust Point, two blocks from Latrobe Park and the waterfront promenade, with a private fenced parking pad for 2 cars plus ample street parking. The new white shaker kitchen anchors the main level with upgraded quartz countertops, a green glazed-tile backsplash, stainless steel appliances including a Samsung 5-burner gas range, and a seating peninsula open to the living and dining rooms. Wide-plank light oak flooring, recessed lighting, and a black metal horizontal-rail staircase run throughout. Upstairs holds three bedrooms, each with a ceiling fan, and a full bath finished in green glazed tile with matte-black fixtures. A main-level powder room adds convenience. The finished lower level nearly doubles the living space: a family and rec room with double closets, a second full bath with checkerboard tile, and a Samsung front-load washer and dryer. Central air and forced-air gas heat throughout. Outside, a covered front porch faces the block, and a covered rear deck steps down to the fenced 2-car parking pad with alley access. Walk to Fort McHenry, Hull Street Blues Cafe on the corner, and McHenry Row shopping with Harris Teeter, gyms, and restaurants. Quick I-95 access, close to Under Armour HQ and Baltimore Peninsula. Sold furnished negotiable. Move-in ready. Schedule your showing today.
#MDBA2235032

BALTIMORE

1237 HULL STREET 1237

4 Beds

3 Baths

1,559 Sq.Ft.

$469,900

MLS#: MDBA2235032

Open house
Stunning Renovated 5-Bedroom Home in Baltimore with 2-Car Parking and 12-Month Warranty

Diamond Properties has renovated more than 180 homes in Baltimore since 2010 and is proud to present another stunning renovation! Offering 5 bedrooms, 4.5 bathrooms, and over 2,650 square feet of finished living space, this beautifully updated home combines modern design, spacious living areas, and exceptional attention to detail.

The main level features an open-concept floor plan with hardwood flooring, ceiling fans, and abundant natural light. The spacious living room showcases a stylish accent wall with a fireplace insert, flowing seamlessly into the dining area and brand-new modern kitchen. The kitchen is a true highlight, featuring abundant cabinetry, elegant quartz countertops, a large walk-in pantry, stainless steel appliances, a stainless steel range hood, and an oversized island with pendant lighting and seating for four or more. A convenient powder room completes the main level.

Upstairs, you'll find two additional bedrooms, a full bathroom, and an impressive primary suite. The spacious primary bedroom features a distinctive accent wall and an oversized walk-in closet. The luxurious en-suite bathroom offers a beautifully tiled walk-in shower, a deep freestanding soaking tub, and double vanities.  The Third floor offers another spacious en-suite.

The fully finished basement provides even more versatile living space, including a fifth bedroom, a full bathroom, and a large family room—ideal for entertaining, relaxing, or accommodating guests.

Outside, enjoy the fenced backyard, professionally landscaped grounds, and a large, newly constructed deck perfect for outdoor gatherings. The front yard has also been professionally landscaped, and a new two-car parking pad provides convenient off-street parking.

Added peace of mind: This home includes a comprehensive 12-month warranty and a Use & Occupancy Certificate. According to the seller's information, the renovation work was permitted, inspected, and completed in compliance with applicable Baltimore City building codes.

With its spacious layout, upscale finishes, finished basement, outdoor entertaining space, and convenient parking, this exceptional renovation is ready to impress. Schedule your showing today!
#MDBA2233790

BALTIMORE

3700 CHATHAM ROAD

5 Beds

4 Baths

2,829 Sq.Ft.

$500,000

MLS#: MDBA2233790

1 ... 5 6 7 8 9 ... 15

properties found. properties found. Page of .

Send a message

Message successfully sent.

Your message

What is 3 + 4 ?

Reason for contacting?

I agree to receive email communication and understand I can unsubscribe at any time.

I agree to be contacted by Charis Realty Group - Christine Issler, Broker via call, email, and text for real estate services. To opt out, you can reply 'stop' at any time or reply 'help' for assistance. You can also click the unsubscribe link in the emails. Message and data rates may apply. Message frequency may vary. Privacy Policy

Sign Out

Virtual Assistant

Would you like to take the next step with this property? We can help you schedule a showing or virtual tour, or send you more details.

Yes, I would like more information.

Thank You for Your Reply, One of Our Agents will contact you as soon as possible

No, maybe later.

Thank you, you can always contact me via email, phone number or through the contact form.

Realhub AI

Lucy - Your AI-Powered Realtor

Update Your Temporary Password

Personalize your search

Enter your email and we'll notify you immediately when new listings match what you're looking for.

or enter email address

Already have an account ? Login here

Continue your home search

I agree to receive communications and understand I can unsubscribe at any time.

I agree to be contacted by Charis Realty Group - Christine Issler, Broker via call, email, and text for real estate services. To opt out, you can reply 'stop' at any time or reply 'help' for assistance. You can also click the unsubscribe link in the emails. Message and data rates may apply. Message frequency may vary. Privacy Policy

Already have an account ? Login here

We use cookies

We use cookies primarily for analytics to enhance your experience. By accepting, you agree to our use of these cookies. You can manage your preferences or learn more about our cookies policy.