HOWARD COUNTY community

HOWARD COUNTY Real Estate

Explore properties and local insights in HOWARD COUNTY.

About HOWARD COUNTY

About HOWARD COUNTY

Discover Howard County, MD Real Estate

Welcome to Howard County, Maryland — Where Innovation, Education, and Quality of Life Converge!

Perfectly positioned in the heart of the Baltimore-Washington corridor, Howard County is consistently ranked as one of the best places to live in the United States. From the award-winning "planned city" of Columbia to the historic charm of Ellicott City and the luxury estates of Clarksville, Howard County offers a sophisticated lifestyle that seamlessly blends suburban convenience with rolling green hills and modern urban energy. 

Why Choose Howard County, MD for Your Next Home?

Howard County is a premier destination for those who refuse to compromise. It is a community defined by its world-class schools, thriving economy, and a commitment to open space. Whether you are looking for a walkable village center, a quiet wooded retreat, or a high-end luxury community, Howard County provides an unparalleled environment for families and professionals alike. 

Top Features of Howard County Real Estate

  • Diverse Housing Portfolio: From sleek, modern condos in Downtown Columbia to majestic custom estates in Clarksville and Fulton. 
  • The "Columbia Way": Access to a unique system of interconnected villages, walking paths, and community centers designed by Jim Rouse. 
  • Historic & Character Homes: Stately Victorian and colonial properties in the winding hills of Historic Ellicott City and Savage. 
  • Luxury Living: Prestigious golf course communities like Turf Valley and the exclusive, expansive lots of West Friendship. 

Benefits of Living in Howard County

1. Nationally Ranked Education

The Howard County Public School System (HCPSS) is a major draw for residents, consistently ranking as the #1 school district in Maryland. With a heavy emphasis on STEM, the arts, and college readiness, Howard County schools provide a world-class foundation for the next generation. 

2. The "Happiest" Communities in America

Columbia is frequently named the "Happiest City in America" by WalletHub (including 2026!) and ranks among the safest and best places to raise a family. This spirit of inclusion, diversity, and wellness permeates the entire county.

3. Premier Cultural & Social Hubs

Life in Howard County is never dull.

  • Merriweather Post Pavilion: Catch a show at one of the top-rated outdoor amphitheaters in the world. 
  • The Mall in Columbia: A premier shopping and dining destination featuring upscale brands and trendy eateries. 
  • Historic Main Streets: Explore the eclectic boutiques and farm-to-table dining in Ellicott City and Savage Mill. 

4. 12,000+ Acres of Parkland

Outdoor lovers enjoy a massive network of green space. Explore the iconic Centennial Park, paddle across Lake Kittamaqundi, or hike the rugged trails of Patapsco Valley State Park. With over 200 miles of trails, Howard County is a playground for cyclists and runners. 

5. Strategic Economic Powerhouse

Located minutes from Fort Meade, NSA, and Johns Hopkins Applied Physics Lab, Howard County is a hub for defense, technology, and healthcare. Its central location offers effortless commutes to both Baltimore and Washington, D.C. 

Explore Available Properties

Howard County real estate accommodates every vision of "home":

  • Contemporary Townhomes in vibrant hubs like Maple Lawn. 
  • Spacious Single-Family Homes in established, tree-lined neighborhoods. 
  • Custom Luxury Estates on multi-acre lots in the rural west. 

Invest in Howard County, MD Real Estate Today

With one of the strongest economies in the Mid-Atlantic and a housing market that remains a gold standard for value and demand, Howard County is more than a place to live—it’s a smart investment in your future.

Ready to find your dream home in Maryland’s premier county? Contact a local expert on the Charis Realty Group team for personalized guidance and the latest market insights! 

HOWARD COUNTY community

583

# of Listings

3

Avg # of Bedrooms

$263

Avg. $ / Sq.Ft.

$683,825

Med. List Price

0

Open Houses Today

79

Open Houses · Next 7 Days

Community totals. Selected price ranges apply to the listings below.

Homes for Sale in HOWARD COUNTY

583 Properties Found. Page 20 of 39.

Open house
This quintessential  4-bedroom, 2.5-bath home, sits on a quiet cul-de-sac in sought-after Heritage Woods, where convenience and lifestyle come together. The welcoming layout opens to an entrance foyer and offers 3 levels of living space, a finished basement, and Tesla solar panels for smart energy consumption. This home presents an opportunity to enjoy both an established neighborhood appeal with modern-day efficiencies. The highly desirable location is designed for easy commuting, with superb access to major commuter routes, shopping, grocery stores, retail, and an array of nearby walking and biking trails. Set on a cul-de-sac, the property offers the appeal of tucked-away privacy while remaining remarkably connected to the amenities and transportation corridors that make this area so desirable. The combination of neighborhood, everyday convenience, and outdoor recreation creates value that is hard to replicate. Schedule a private viewing today!
#MDHW2074262

JESSUP

8676 CONCORD

4 Beds

2 Baths

2,332 Sq.Ft.

$550,000

MLS#: MDHW2074262

Beautiful three-level townhome featuring hardwood floors throughout the main level and an open, light-filled layout. The main level offers a spacious living room with a ceiling fan and recessed lighting, a convenient powder room, and an updated kitchen with granite countertops, stainless steel appliances, a breakfast bar, pantry, and a cozy breakfast nook that opens to a private deck—perfect for outdoor dining or entertaining.
Upstairs, you'll find three comfortable bedrooms, all with carpeting and window blinds. The spacious primary suite features vaulted ceilings, a large walk-in closet with custom built-ins, and an en-suite bath with a double vanity. A second full hall bath serves the additional bedrooms, and the conveniently located upper-level stackable washer and dryer make laundry a breeze.
The finished walk-out lower level offers exceptional flexibility with a fourth bedroom/guest suite, home office, or recreation room and a full bath. Additional features include a two-car garage and ample storage with the HVAC system and water heater housed in a dedicated utility closet.
Residents of Park Overlook enjoy convenient access to the North Laurel Community Center, offering outstanding amenities including a pool, basketball and tennis courts, playgrounds, skate park, gymnasium, walking/jogging trails, pavilions, and more. Ideally situated between Baltimore and Washington, DC, and just minutes from historic Laurel, Savage Mill, Fort Meade, Laurel Town Center, shopping, dining, grocery stores, and major commuter routes including I-95, I-295, MD-32, and US-29. Located within the highly rated Howard County Public School System. ***Some photos are virtually staged***
#MDHW2071802

LAUREL

9219 MAGGIES WAY

4 Beds

3 Baths

2,034 Sq.Ft.

$549,900

MLS#: MDHW2071802

Welcome to 5327 Trakington Pl — a 3 Bed, 4 Bath Townhome with a Garage.

Don't miss this outstanding find on a premium lot backing to the 8th hole of Fairway Hills Golf Course!

The entry level welcomes you with an open foyer featuring exquisite custom moldings, along with a huge finished space perfect as a second living room or play area, a half bath, and a brick paver patio with gorgeous golf course views.

On the second floor, enjoy a great flow between the dining and living room, leading into the brand-new gourmet kitchen with quartz countertops, stainless steel appliances, and brand-new cabinets, plus a walkout to the rear deck.

Upstairs, you'll find a spacious master suite with a luxury owner's bath and walk-in closet, along with two additional bedrooms and a full bath.

All this in a phenomenal location just off Rte 29, minutes from major shopping, restaurants, movie theaters, and more! Enjoy everything the Columbia Association has to offer, including gyms, pools, lakes, tennis courts, and additional amenities.

New Deck supports 2022
Roof replaced 2023
Kitchen renovation (new cabinets, counters, sink & dishwasher) 2024
Air conditioner inside & outside units 2025 

CPRA Fee: $1,126/year
#MDHW2072376

COLUMBIA

5327 TARKINGTON PLACE

3 Beds

2 Baths

2,184 Sq.Ft.

$545,000

MLS#: MDHW2072376

Welcome to this beautifully maintained 3-level colonial townhouse in the sought-after Dorsey Search community of Columbia! Featuring 3 bedrooms, 2 full baths, and 1 half bath, this home boasts an open-concept floor plan with gleaming hardwoods and updated luxury vinyl plank and ceramic tile flooring. The main living level is filled with natural light, perfect for entertaining or relaxing. Upstairs, discover a spacious primary suite along with two additional bedrooms and a full bath. Outside, enjoy peaceful views backing to open common area and green views of the nearby golf course from your private deck and patio. Complete with an attached 1-car garage, driveway parking, and a cozy fireplace. Fantastic location in the Howard County Public School system with easy access to commuter routes, shopping, and dining!
#MDHW2075926

COLUMBIA

5330 CHASE LIONS WAY

3 Beds

2 Baths

2,208 Sq.Ft.

$545,000

MLS#: MDHW2075926

Welcome home! A spacious corner home offering comfortable living spaces, beautiful views, and plenty of room to grow. The large family room provides generous space for everyday living and entertaining, while the dining area enjoys an open view without feeling surrounded or tucked between neighboring homes. The expansive primary bedroom features a vaulted ceiling, a sunlit window, and a newly renovated walk-in closet, offering an impressive private retreat. Enjoy the wraparound deck with scenic views, a walking trail directly behind the home, and a large basement with flexible space for a dedicated home office, recreation area, or additional living space. A two-car garage and multi-lane driveway provide ample parking and convenience.
Recent improvements include a new marble kitchen countertop, new Level 2 flooring, a newly renovated primary bedroom and walk-in closet, and a new roof on the main house completed in 2021, with the garage and deck roof completed in July 2026. The dishwasher was replaced approximately six months ago, and the range is approximately nine months old. Additional updates include a new vanity and sink, along with select smart light switches compatible with Google voice-enabled devices. This home combines thoughtful updates, generous space, outdoor enjoyment, and excellent potential for its next owner.
#MDHW2072460

COLUMBIA

6875 BUGLEDRUM WAY

3 Beds

2 Baths

2,420 Sq.Ft.

$545,000

MLS#: MDHW2072460

New on site 1 day ago
Open house
Welcome to 11215-1 Chase Street —  a brick-front condominium offering effortless living in Maple Lawn, just steps from the community center, pool, and gym. Any hassle associated with moving into a new home has already been handled - as this home has been freshly painted throughout and brand new carpet was just installed. Inside, hardwood flooring, crown moulding, and recessed lighting create an inviting, polished backdrop. The entry level opens to a welcoming family room, where you’ll also find a half bath, coat closet, and direct access to the one-car garage. On the main living level, a bay window bump-out fills the open-concept living room with natural light which flows into the adjoining dining room. The kitchen is very well appointed with 42" oak cabinetry, convenient breakfast bar, granite countertops, and stainless steel appliances. At the rear of the home, the spacious primary suite is a peaceful retreat with a wall of windows, a walk-in closet, and an en suite bath with oversized shower stall. A secondary bedroom, shared bath, linen closet, and laundry closet complete the upper level. Set in one of Howard County’s most sought-after communities, with the best of Maple Lawn’s renowned amenities at your doorstep, this is Howard County living at its finest!
#MDHW2074472

FULTON

11215 CHASE STREET 71

2 Beds

2 Baths

2,230 Sq.Ft.

$540,000

MLS#: MDHW2074472

Open house
**Modern Luxury Meets Everyday Convenience!** 
 
Welcome to **7513 Bharat Way, Elkridge, MD 21075!** This stunning Clarendon Model, built in 2023, offers modern elegance, comfort, and convenience. Featuring **3 spacious en-suite bedrooms**, each with a private bathroom, and a front-load two-car garage, this home is designed for effortless living. 
 
The bright, open-concept living area features a chef-inspired kitchen with an oversized island, stainless steel appliances, and ample cabinetry, flowing seamlessly into the family and dining areas. A private rear deck and convenient powder room complete the space. 
 
Ideally located near shopping, restaurants, schools, and major highways, including I-95 and MD-100, with BWI Airport just minutes away. 
 
**Experience modern living in a prime Elkridge location. Schedule your showing today!**
#MDHW2075764

ELKRIDGE

7513 BHARAT WAY

3 Beds

2 Baths

1,762 Sq.Ft.

$539,000

MLS#: MDHW2075764

Discover Upscale Living at Paddock Pointe. Nestled in the heart of Howard County, Paddock Pointe offers a sophisticated, metropolitan-inspired lifestyle with unbeatable convenience. Enjoy easy access to commuter routes, scenic walking trails, a community dog park, and more! Experience modern living in these luxurious two-story condos with attached garages—schedule your tour today! Paddock Pointe now offers stylish, 2-story condos! Make the Taylor your home sweet home in over 2,300 sq. ft. of living space. Prepare meals in your very own open-concept kitchen that extends to the dining room and great room. The dining room features a convenient pocket office, perfect for working from home, while the great room allows access to the back deck, great for grilling out! Upstairs you can enjoy 3 bedrooms, including the primary suite. Relax and unwind in this luxurious suite featuring a spa-inspired bath and a large walk-in closet. *Photos are of the decorated model home. *Pricing, features and, availability subject to change without notice. MHBR No. 93. 2021 Beazer Homes.
#MDHW2074360

LAUREL

9894B SIR BARTON WAY

3 Beds

2 Baths

2,418 Sq.Ft.

$537,990

MLS#: MDHW2074360

LIMITED TIME! BUILDER OFFERING A 2/1 BUYDOWN and $5000 in seller concessions on any settlement before 12/31/2026.
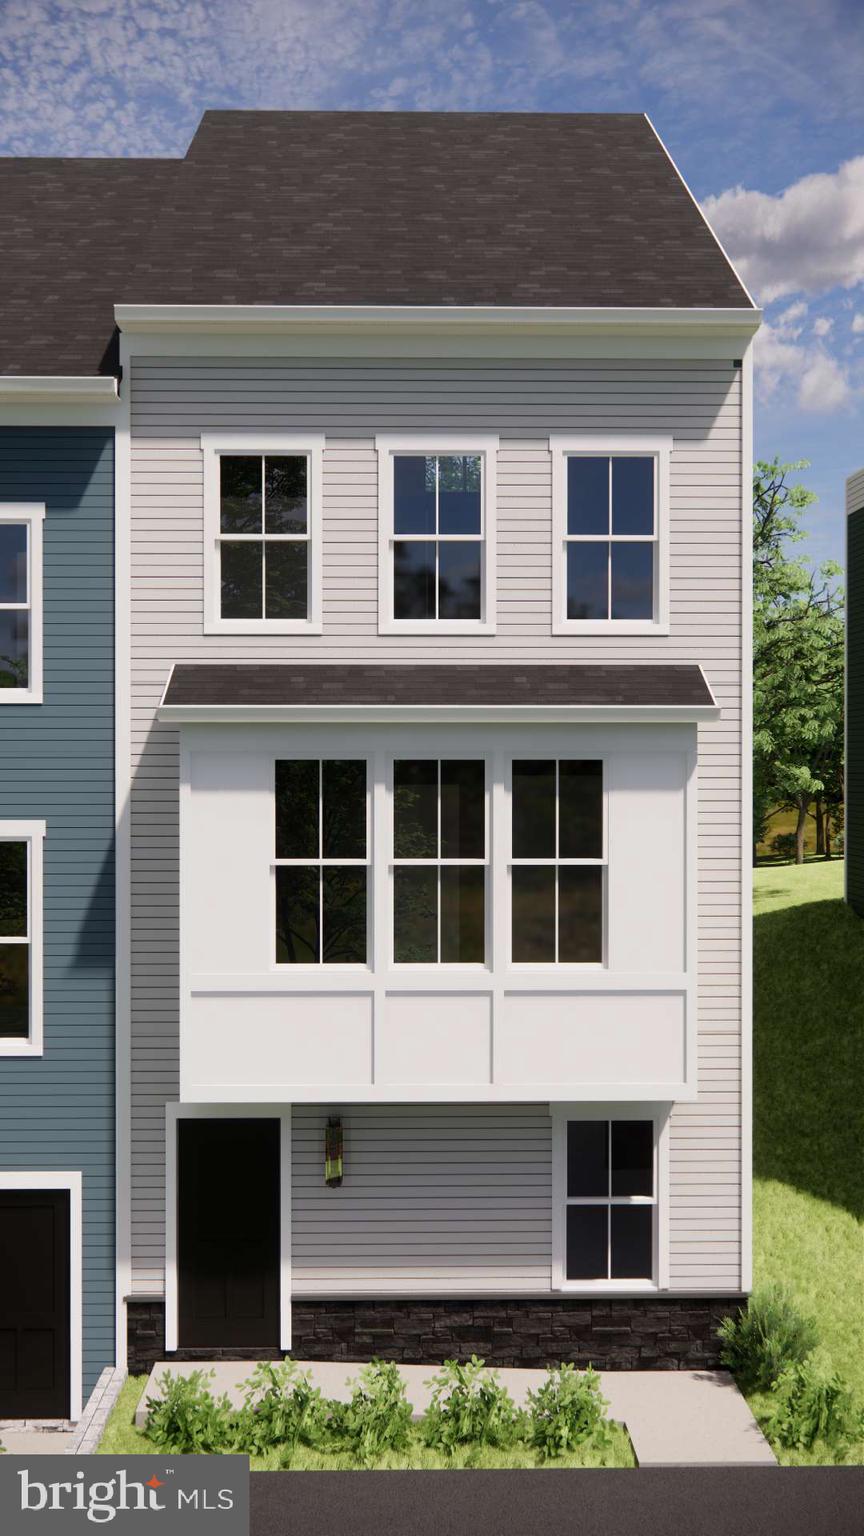
NOW SELLING at Elkridge Run by PDR Homes — a rare opportunity to own new construction in Howard County’s only duplex-style community where every home is an end unit. Built by local builder PDR Homes, this thoughtfully designed Scottsdale model blends modern design, functional living space, and carefully selected finishes throughout.

The open-concept main level features warm Reef Gold LVP flooring, an expansive kitchen with quartz countertops, stainless steel GE appliances, oversized center island, pendant lighting, and upgraded Avalon Verde cabinetry accented by brushed gold hardware and a stylish taupe subway tile backsplash. Brushed nickel plumbing fixtures and hardware continue throughout the home, creating a clean and cohesive design aesthetic.

Upstairs, the spacious owner’s suite includes a walk-in closet and spa-inspired bath with upgraded Ivory Sterlina tile. Additional bedrooms provide flexibility for guests, office space, or everyday living, while the finished lower level with full bath adds additional functional living space ideal for a guest suite, recreation room, or work-from-home setup.

The exterior showcases a modern design with partial stone accents and the White Onyx color scheme for added curb appeal. Conveniently located near major commuter routes, shopping, dining, and everyday conveniences throughout Howard County. Photos are representative and may reflect optional features or renderings.   Builder is offering $15,000 in seller help with preferred lenders.
#MDHW2068334

ELKRIDGE

6937 LINDEN AVENUE

4 Beds

3 Baths

2,088 Sq.Ft.

$536,360

MLS#: MDHW2068334

Open house
Also available for rent MLS# MDHW2076194. Nestled in the desirable community of Shipley's Grant, this immaculate and rarely available end of group with ELEVATOR offers a blend of contemporary elegance and modern comfort. Spanning 2,280 square feet with wood flooring and new custom wood blinds throughout. The entry level features the foyer, coat closet, garage, and elevator or stair access to the upper levels. The main level features a gourmet kitchen, dining room, wet bar, half bath, multiple living spaces, and access to the rear deck/balcony. The gourmet kitchen is complete with quartz counters, soft close premium cabinets and drawers, custom backsplash, double oven, range hood, and expansive center island great for entertaining. The modern main level floor plan allows for flexibility in how you entertain with multiple options for the placement of your dining and living room areas. The upper level features the primary bedroom suite, laundry closet, utility closet with new water heater, hall bathroom, and two additional bedrooms. The spacious primary suite includes a walk-in closet with custom closet organizers and full bath with soaking tub, large shower with bench, and dual sinks. The exterior features a composite deck, one car garage, and parking area behind the garage for up to two additional cars. Close proximity to commuting routes 32, 29, 100 and I-95 and ideally located between Baltimore and Washington D.C. Well positioned within Shipley's Grant, putting you near the club house, shopping center, park w/gazebo, and community pool. Shows well!
#MDHW2074522

ELLICOTT CITY

5911 LOGANS WAY 2 2

3 Beds

2 Baths

2,280 Sq.Ft.

$535,000

MLS#: MDHW2074522

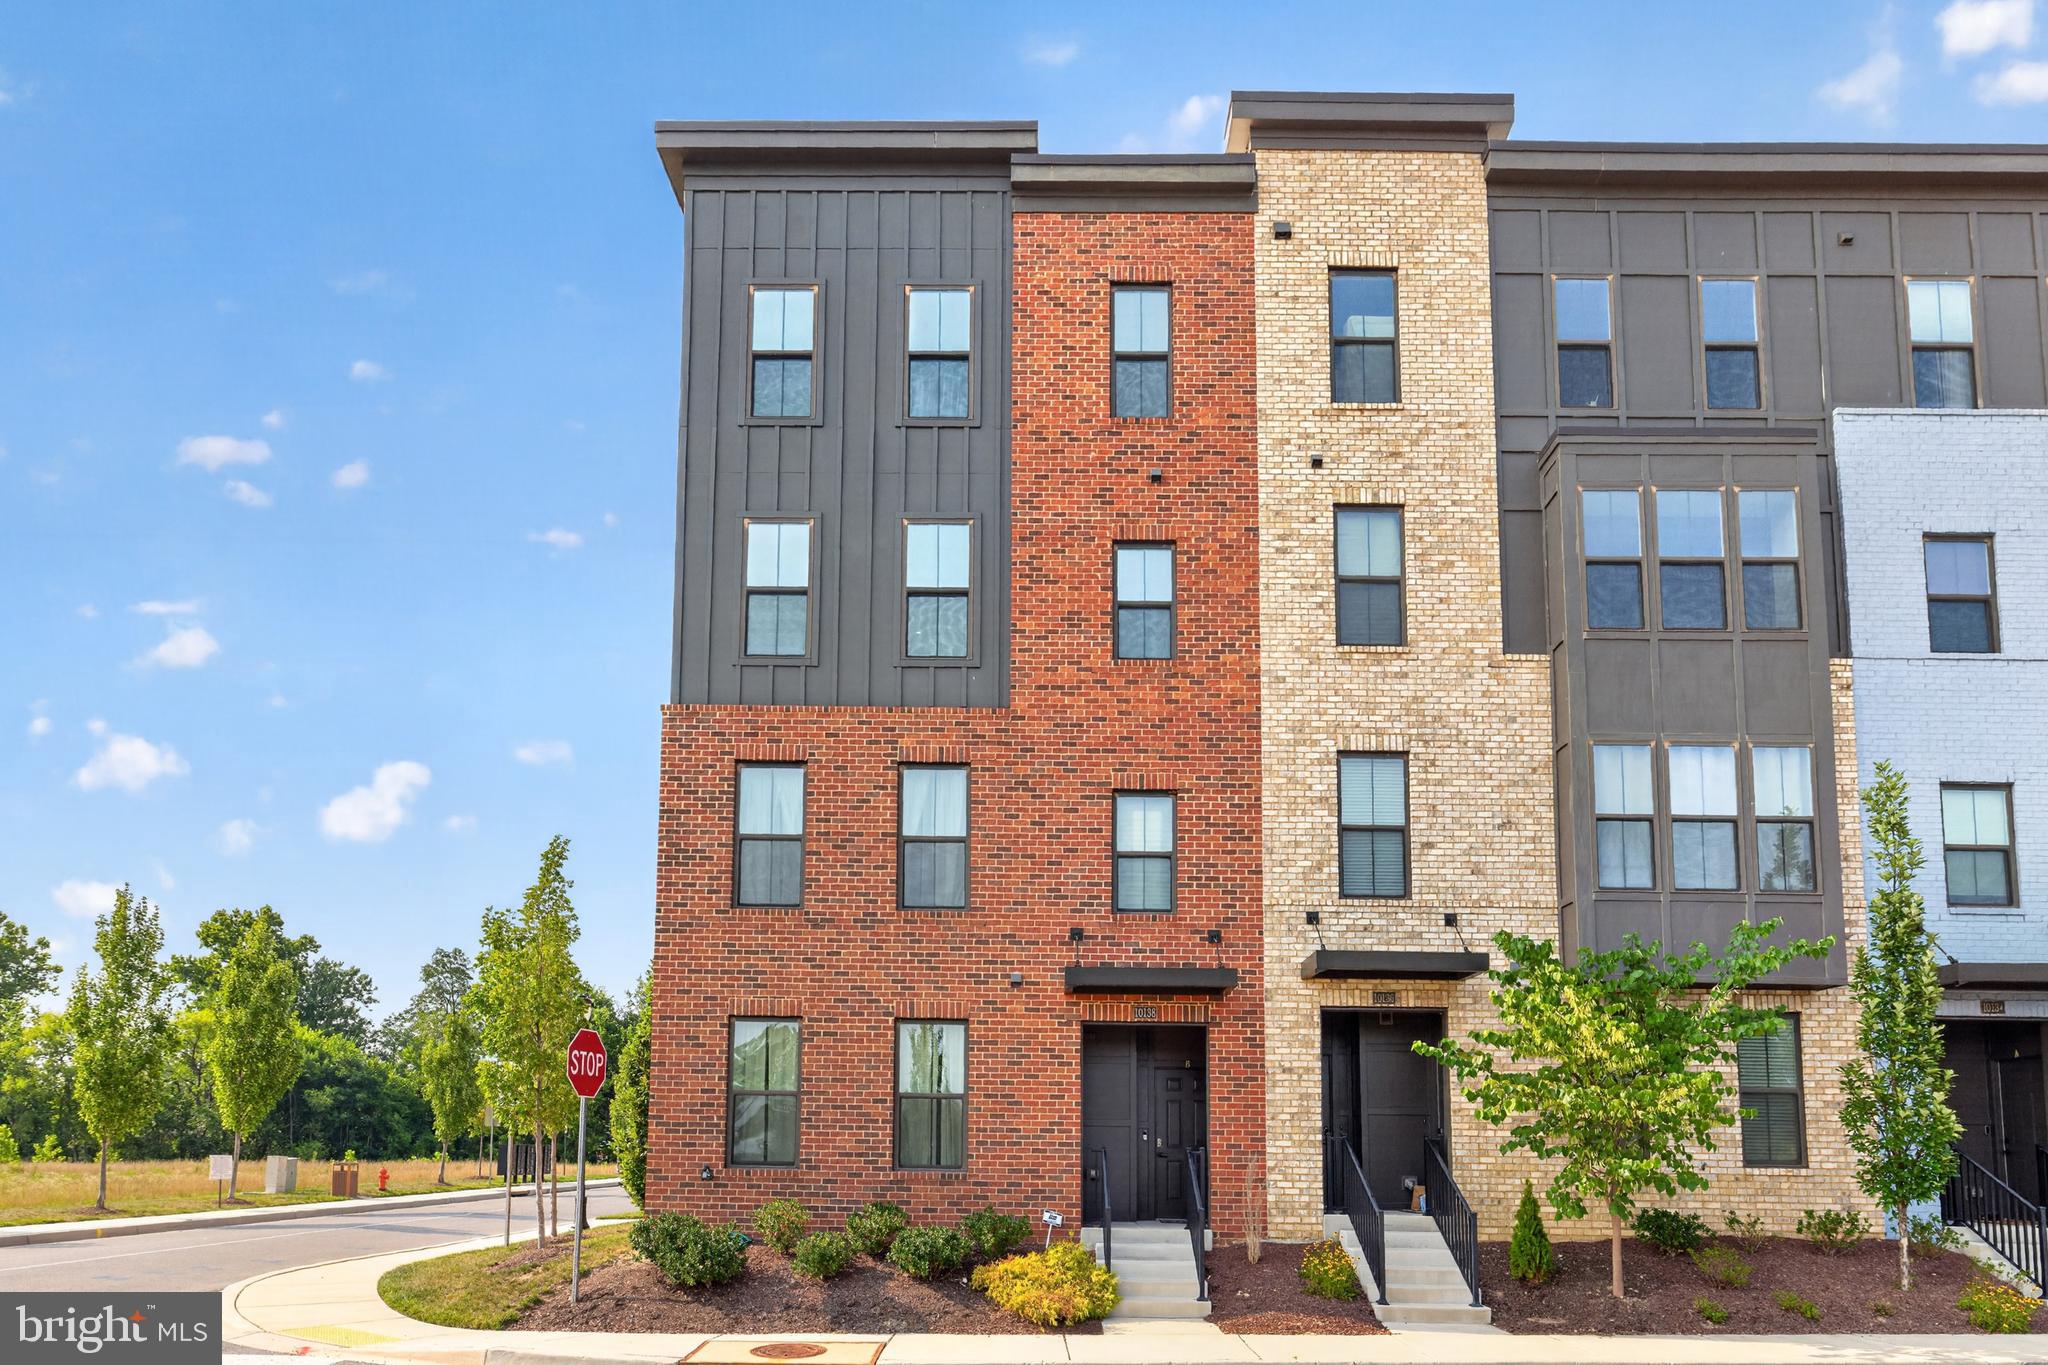
There is never a wrong time to buy the right home! Welcome to this beautifully appointed 3-bedroom, 2.5-bath condo in the highly sought-after Paddock Pointe community. Offering over 2,300 square feet of thoughtfully designed living space, this stylish two-story home combines modern comfort with elegant finishes.

The open-concept floor plan is perfect for both everyday living and entertaining. The Chef's Kitchen seamlessly flows into the spacious dining area and Great Room, creating the ideal gathering space for family and friends. A convenient pocket office off the dining room provides the perfect work-from-home setup.

Upstairs, retreat to the luxurious owner's suite featuring a spa-inspired bath with dual vanities and a generous walk-in closet. Two additional bedrooms, a full hall bath, and an upper-level laundry room complete the second floor.

Step outside to the Sky Lanai, a signature covered outdoor living space that has been thoughtfully upgraded into a true outdoor retreat. Enjoy the newly added fireplace, elegant brick accent walls, a retractable black privacy screen, and a fully furnished seating area complete with comfortable outdoor couches and a table, creating the perfect setting for relaxing or entertaining throughout every season.

Additional features include an attached garage and access to exceptional community amenities. Just beyond your front door, enjoy 22 acres of open green space, scenic walking trails, a dog park, and a community garden. Conveniently located within walking distance of the Maryland Jockey Club at Laurel Park and the MARC Train Station, with easy access to major commuter routes, shopping, dining, and entertainment.

This is more than a home...it's a lifestyle. Schedule your private showing today and experience everything Paddock Pointe has to offer.
#MDHW2071526

LAUREL

10138 AMERICAN PHAROAH LANE B

3 Beds

2 Baths

2,391 Sq.Ft.

$535,000

MLS#: MDHW2071526

Open house
Welcome to this spacious END-UNIT townhome-style condominium in the vibrant Shipley’s Grant community! Offering approximately 2,280 square feet of well-maintained living space, this home features three bedrooms, two full baths, and a powder room. A thoughtful layout, abundant natural light, and inviting indoor and outdoor spaces create a comfortable setting for everyday living and entertaining. ●

A Bruno SRE 3050 Elan STAIRLIFT, professionally installed in 2024 by Stairlift Medics, adds convenience when navigating the stairs. ●

The main living level features HARDWOOD FLOORS, crown molding, and a GAS FIREPLACE that creates a warm and welcoming gathering space. The spacious kitchen offers granite countertops, stainless steel appliances, 42-inch soft-close cabinetry, a tile backsplash, and a center island with breakfast-bar seating. The open flow between the kitchen, dining, and living areas makes hosting guests easy. ●

The spacious primary suite features a walk-in closet and a private bath with a double vanity, separate shower, and soaking tub. Two additional bedrooms offer flexible space for guests, a home office, or hobbies. ●

Step outside to your PRIVATE BALCONY overlooking mature trees, a peaceful setting for morning coffee or an evening unwind. An attached ONE-CAR GARAGE provides secure parking and additional storage. ●

Residents of Shipley’s Grant enjoy community pools, a clubhouse, playgrounds, and scenic walking paths, with shops and dining nearby. Convenient access to Routes 100, 29, and 175 and I-95 offers connections throughout the Baltimore–Washington region. Enjoy space, comfort, and neighborhood convenience in a desirable Ellicott City location!
#MDHW2075046

ELLICOTT CITY

5947-2 LOGANS WAY 40

3 Beds

2 Baths

2,280 Sq.Ft.

$529,000

MLS#: MDHW2075046

OPEN HOUSE Sunday (10:00 AM - 12:00 PM) - A kitchen made for gathering, a deck ready for dinner outside, and a separate space to work or unwind 7768 Dagny Way offers room for the way you actually live. Built in 2019 in Elkridge’s Morris Place community, this three-bedroom townhome offers approximately 2,376 square feet across three finished levels, with two full and two half bathrooms.The open main living level connects a spacious kitchen, dining area, and generous living room. An oversized island, abundant cabinetry, and plenty of counter space make everything from weekday breakfast to hosting friends feel easy. Step onto the deck for morning coffee, an evening meal, or a Maryland crab feast when warmer weather returns. On the entry level, a separate recreation room offers flexibility for a home office, workout space, or second living area, with a half bath and direct backyard access. Upstairs, the primary suite includes a private bathroom and walk-in closet. Two additional bedrooms, another full bathroom, and bedroom-level laundry complete the upper floor. An attached one-car garage and driveway add everyday convenience, while access to I-95, Route 100, and Route 1 connects you with Columbia, Baltimore, BWI Airport, and surrounding employment centers. Come see how comfortably your next chapter could fit here. Select photographs are virtually staged; furnishings and décor shown in those images are illustrative.
#MDHW2075864

ELKRIDGE

7768 DAGNY WAY

3 Beds

2 Baths

2,376 Sq.Ft.

$525,000

MLS#: MDHW2075864

List Price is opening bid at online auction to be conducted on Auctioneer's Website.Online Auction Only! Bidding begins Friday, November 13, & ends Wednesday, November 18, 2026 @ 11:30 AM. Presenting 9926 Postwick Road! Discover the potential of this two-story Colonial-style residence situated on a spacious corner lot in the highly desirable Ellicott City area. Offering a classic architectural design and a generous setting, this property presents an opportunity for homeowners, investors, or buyers looking to make a home their own.
The expansive corner lot provides added outdoor space and flexibility, while the home's traditional two-story layout offers a foundation for a variety of possibilities. Conveniently located in Ellicott City, the property provides access to a wealth of nearby shopping, dining, parks, and commuter routes. Whether you're looking to personalize a residence to suit your style or explore its investment potential, 9926 Postwick Road offers an opportunity to create something special in a sought-after Howard County location. 
Property is Configured as: 
Property is Configured as:  
Main Level: 
Foyer (with step-up in dining area) 
Dining Room 
Living Room 
Eat inKitchen 
Walk-in Pantry 
Powder Room (Half Bathroom) 
Bedroom #1 (with full ensuite bathroom #1) 
Bedroom #2- (Bedroom Suite with Private entrance and full bathroom- bathroom #2) 
 
Upper Level:  
Part I: (wood floors) 
Bedroom #3 
Bedroom #4 
Bedroom #5 
Full Bathroom #3 
Attic #1 
 
Part II:(wooden stairs + laminate flooring) 
Bedroom #4 
Bedroom #5 
Bedroom #6 
Full Bathroom #4 
Attic #2 
 
Lower Level: 
Open Space with Tile Flooring 
Plumbing rough in  
3.5 Room(s) 
Full Bathroom #5 
 
Exterior: 
HUGE Corner Lot 
Private Driveway 
Wrap Around (Covered) Porch 
Fenced Side and Rear Yard 
Patio  
Detached Building (formerly utilized for storage) 
Tons of Space!

Please note this is an Estate Sale. The information contained herein was obtained from sources deemed to be reliable, but is offered for informational purposes only. Neither the auctioneer, Personal Representative, or the owner make any representations or warranties with respect to the accuracy of information.
#MDHW2075258

ELLICOTT CITY

9926 POSTWICK ROAD

8 Beds

5 Baths

3,508 Sq.Ft.

$525,000

MLS#: MDHW2075258

Welcome to this gorgeous 3 bedroom, 2.5 bath home located in Laurel, MD.  Location, location, location!  This home is convenient to all major thoroughfares and tons of shopping/dining destinations.  Pull into the driveway and take the walkway to the small covered porch.  Entering through the front door brings you to a tiled foyer on the main floor.  To the right is a large living room with wood flooring and a wood burning fireplace.  This room circles around to the kitchen. A short hallway from the front door also leads back to the kitchen and has a convenient powder room located in it.  The kitchen has tile flooring, cabinetry, granite countertops, backsplash and all appliances.  To the left of the kitchen is a formal dining room which then circles into a family room/living room.  Sliders off of the kitchen open up onto the rear wood deck that overlooks the fully fenced rear yard and storage shed.  Taking the stairs to the second floor brings you to a floor with lvp flooring throughout.  Up here there is a modern hall bath with a tub/shower combo, and three bedrooms.  One of these bedrooms is the owners suite with its own modern full bath with a walk in shower.  The basement is half finished with laminate flooring.  There is plenty of room for storage down here, or to finish it out and create another living space.  There is a potential 4th bedroom down here as well as laundry facilities.  This house has it all and is move in ready and in an ideal location.  Come see why it should be your new home today!
#MDHW2074948

LAUREL

9406 GLEN RIDGE DRIVE

3 Beds

2 Baths

1,688 Sq.Ft.

$525,000

MLS#: MDHW2074948

1 ... 18 19 20 21 22 ... 39

properties found. properties found. Page of .

Send a message

Message successfully sent.

Your message

What is 3 + 4 ?

Reason for contacting?

I agree to receive email communication and understand I can unsubscribe at any time.

I agree to be contacted by Charis Realty Group - Christine Issler, Broker via call, email, and text for real estate services. To opt out, you can reply 'stop' at any time or reply 'help' for assistance. You can also click the unsubscribe link in the emails. Message and data rates may apply. Message frequency may vary. Privacy Policy

Sign Out

Virtual Assistant

Would you like to take the next step with this property? We can help you schedule a showing or virtual tour, or send you more details.

Yes, I would like more information.

Thank You for Your Reply, One of Our Agents will contact you as soon as possible

No, maybe later.

Thank you, you can always contact me via email, phone number or through the contact form.

Realhub AI

Lucy - Your AI-Powered Realtor

Update Your Temporary Password

Personalize your search

Enter your email and we'll notify you immediately when new listings match what you're looking for.

or enter email address

Already have an account ? Login here

Continue your home search

I agree to receive communications and understand I can unsubscribe at any time.

I agree to be contacted by Charis Realty Group - Christine Issler, Broker via call, email, and text for real estate services. To opt out, you can reply 'stop' at any time or reply 'help' for assistance. You can also click the unsubscribe link in the emails. Message and data rates may apply. Message frequency may vary. Privacy Policy

Already have an account ? Login here

We use cookies

We use cookies for analytics and to enhance your experience. By accepting, you agree to analytics and marketing cookies. Small functional cookies that count viewed properties and time on site are used regardless of your choice. You can manage your preferences or learn more about our cookies policy.