Properties

Browse or get in touch to schedule a walkthrough.

  • Nearby me
Price range

Popular Features

Community Features

Association

Property Features

Waterfront

View

Exterior Features

Interior Features

Style

10000 properties match your criteria

Updated 1 minute ago

E-Alert name
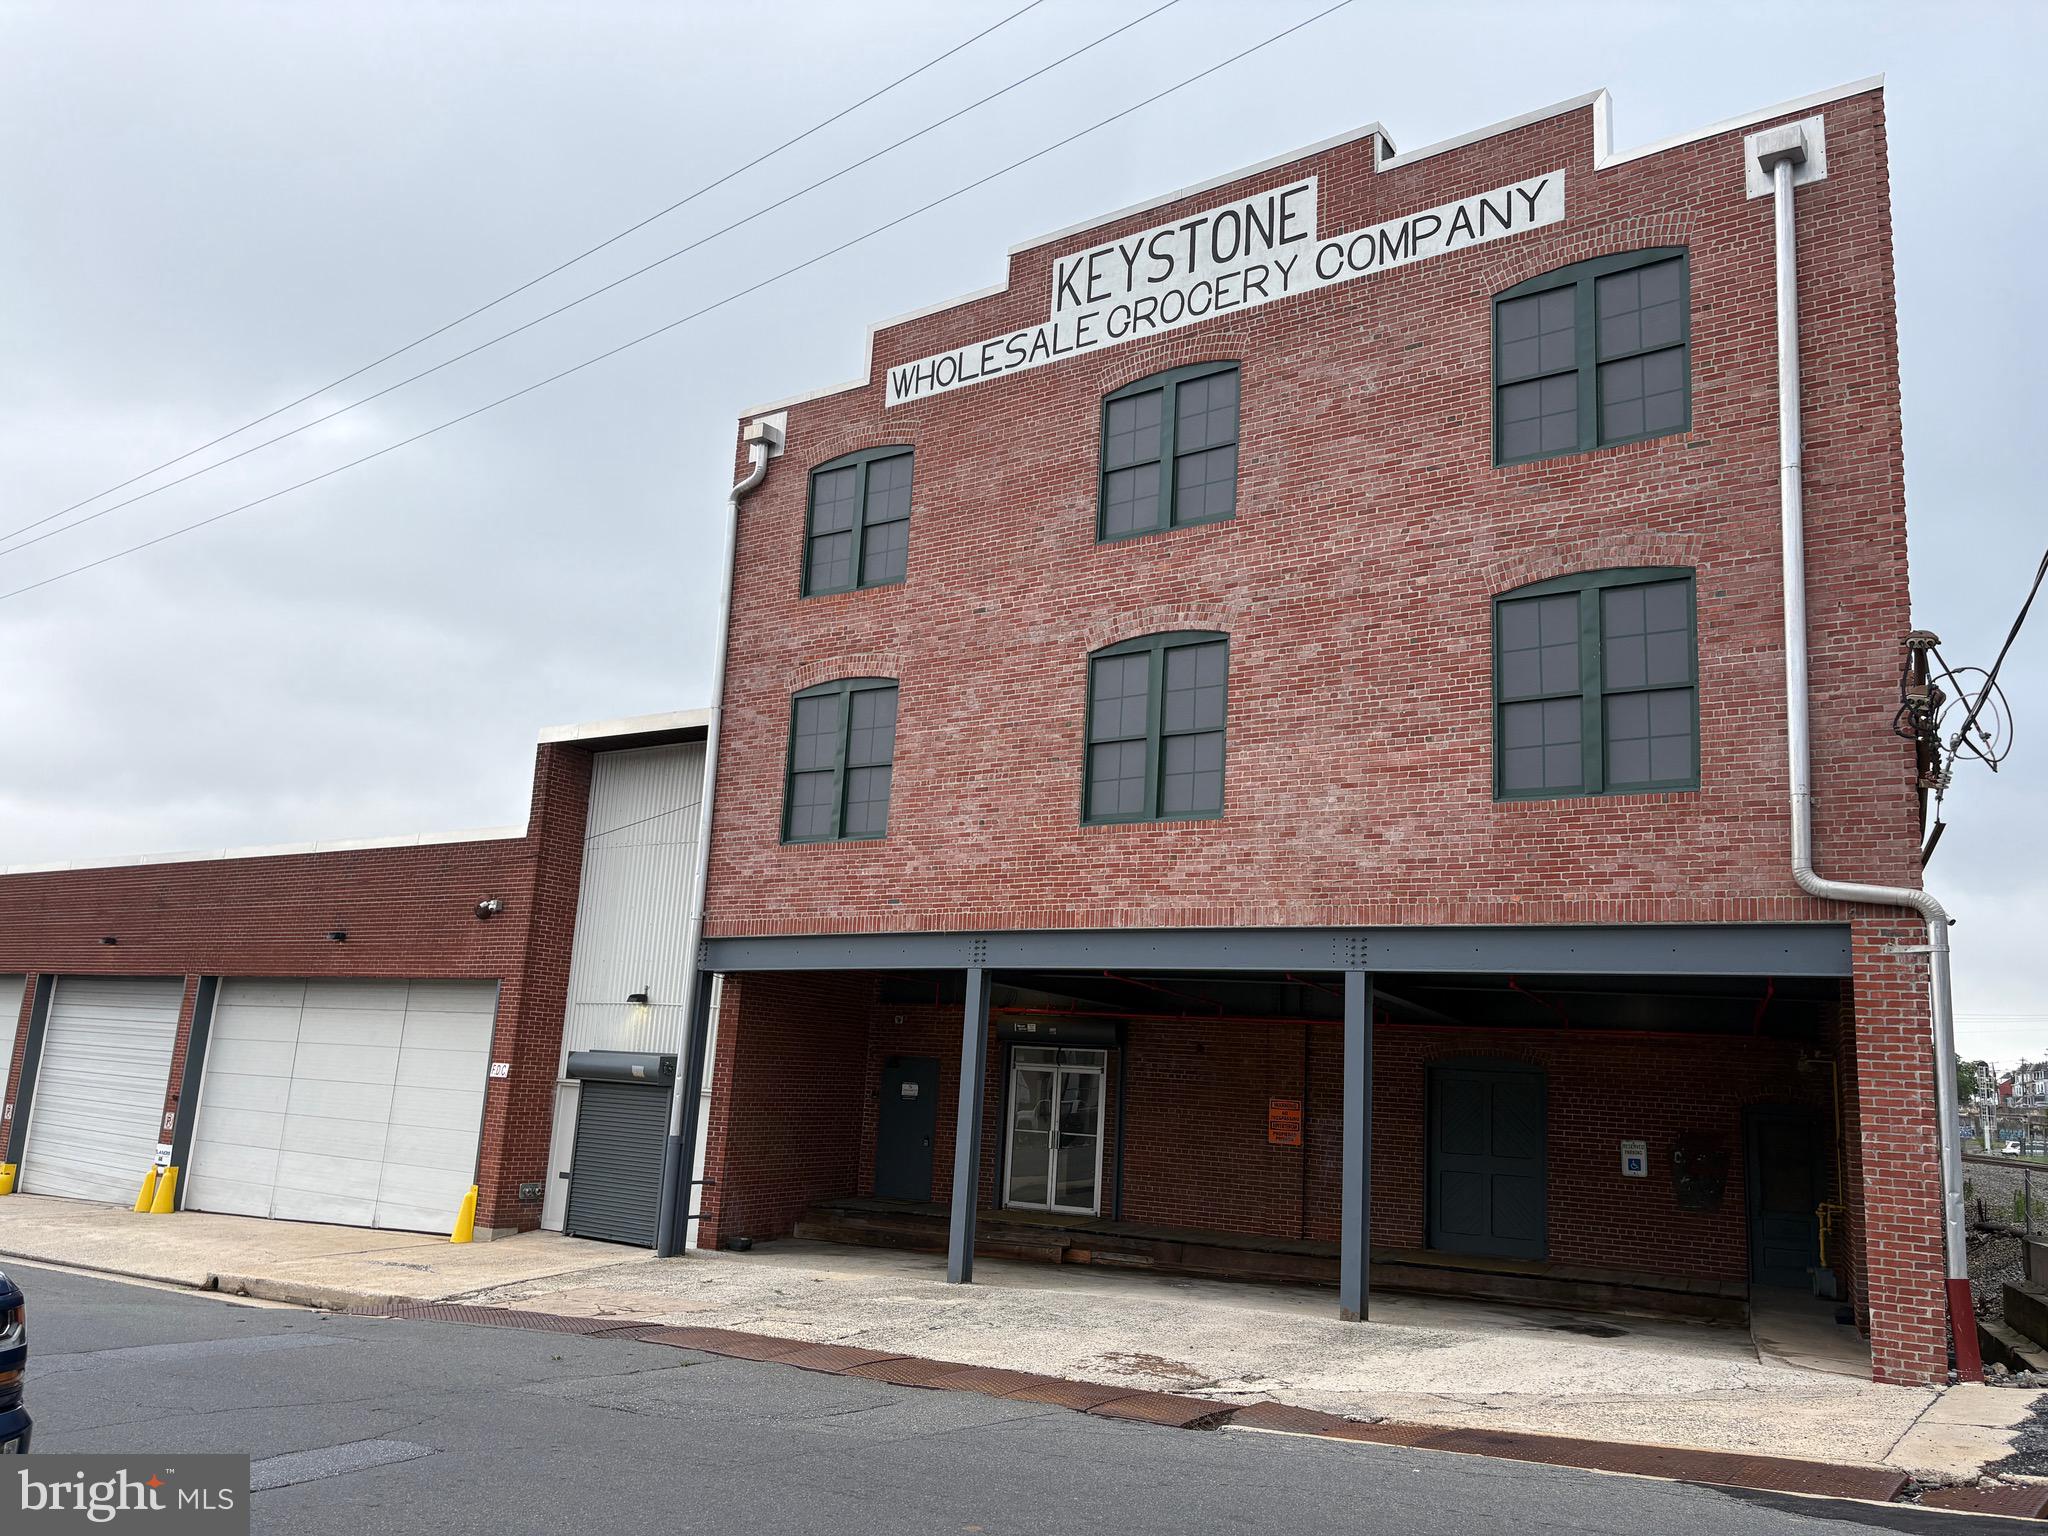
VALUE ADD. This is a rare opportunity to acquire an existing, cash-flowing industrial property in a dense urban area with significant value add opportunities.

The property includes two buildings, a 1.25 acre fenced lot and parking across N. 3rd St.

The main building of has two sections--the 'new warehouse' and the older four story building. 

The 'new warehouse' is a 19,000 +/- sf warehouse with 20 foot ceiling heights. This kind of urban warehouse is in high demand. It is currently leased at way below market prices.

The four story section has almost 33,000 sf. It is mostly leased but can be converted to loft-style residential units under the new zoning change allowing residential adaptive re-use. These would be really cool loft apartments, right on the border of desirable Centre Park district, with plenty of parking.

The separate 6,291 sf building was completely rebuilt in 2025 and has a long term, credit tenant at favorable rental rates.

The entire property has received well over $1 million of Capital Expenditures over the last several years.

The cell tower has an easement and is not part of this transaction.

Included in the sale are four tax lots, as follows: 448 N 3rd = 06-5307-66-63-6005, 430 N 3rd = 06-5307-66-62-5955, 507 N 3rd = 06-5307-66-63-8016 and 451 N 3rd = 06-5307-66-63-8002.
#PABK2074656

READING

448 N 3RD STREET

None Beds

None Baths

71,353 Sq.Ft.

$5,000,000

MLS#: PABK2074656
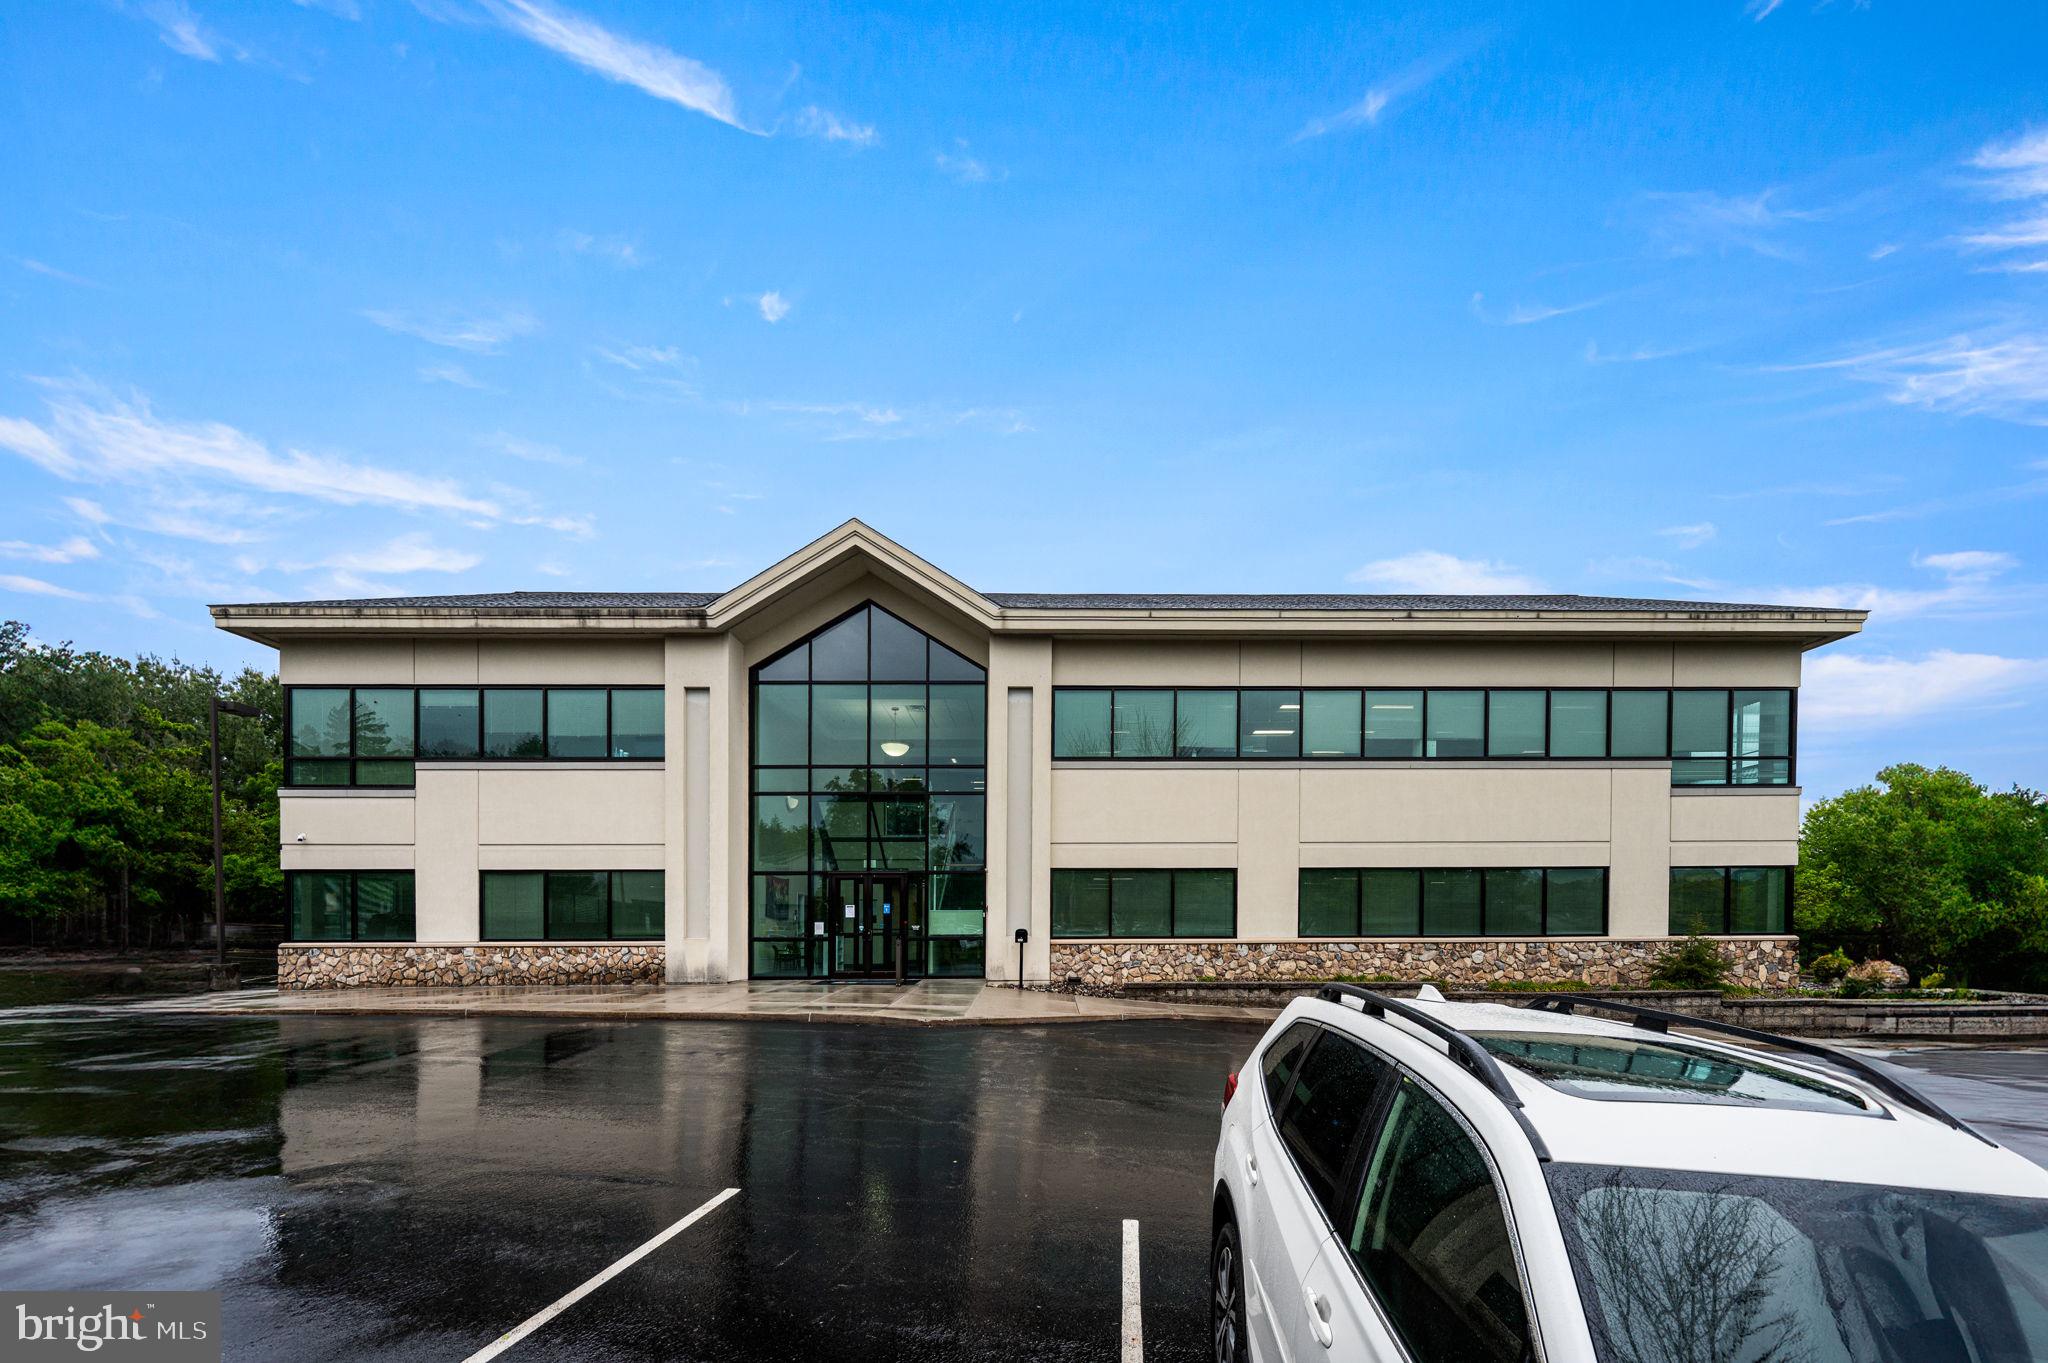
Rare Institutional-Grade Owner-User & Investment Opportunity
Offered at $5,000,000 | ±20,000 SF | 2.6 Acres | Delivered Vacant

Position your organization for long-term growth with this premier ±20,000 SF standalone commercial property situated on a sprawling 2.6-acre parcel along the bustling Route 3 corridor. Offered completely vacant at settlement, 1645 West Chester Pike presents an exceptional blank canvas for an owner-user seeking a turnkey regional headquarters or an investor capitalizing on West Chester’s high-demand commercial landscape.  

Designed to accommodate high-density collaboration or private office functions, featuring perimeter executive offices, expansive open-plan work zones, and a central second-floor reception area.  

Equipped with robust systems including 600 AMP 3-phase power, a full-building Cummins backup generator, fiber-optic connectivity, and complete elevator accessibility.  

Features 100 dedicated surface parking spaces, easily accommodating high-volume medical, corporate, or institutional traffic.  

Prime frontage along Route 3 with exceptional visibility to over ±31,000 vehicles per day.  

Zoned R-3 Residential-Office, this versatile asset provides flexible zoning permissions suitable for a wide range of uses (subject to township approval):  

- Corporate & Professional: Law firms, financial services, tech hubs, or regional headquarters.  
- Medical & Wellness: Outpatient clinics, private multi-specialty practices, physical therapy, or specialty care.  
- Institutional & Community: Private/charter schools, daycares, non-profits, or religious organizations.  

Set in one of Chester County's most affluent submarkets, the property benefits from an average household income exceeding $176,800 within a 5-mile radius and immediate access to key regional thoroughfares connecting West Chester, Newtown Square, and Greater Philadelphia.  

Schedule Your Private Tour Today!
#PACT2124848

WEST CHESTER

1645 WEST CHESTER PIKE

None Beds

None Baths

20,000 Sq.Ft.

$5,000,000

MLS#: PACT2124848

Route 50 - 58.20+/- acres consisting of 4 parcels zoned commerical and heavy industrial. Corner location. Existing office and some additional buildings. Farm behind property also available for sale.
#MDDO2012808

LINKWOOD

3914 OCEAN GATEWAY

None Beds

None Baths

3,408 Sq.Ft.

$5,000,000

MLS#: MDDO2012808

Nestled in the heart of New Hope—one of Bucks County’s most prestigious enclaves—this distinguished legacy estate boasts a storied history as an internationally acclaimed, award-winning standardbred EQUESTRIAN FACILITY. Encompassing 56 UNPRESERVED ACRES of rolling terrain, the property offers a rare synthesis of absolute privacy, sweeping vistas, and architectural significance. As one of the few remaining large parcels in this coveted location free from preservation restrictions, the estate presents an unparalleled opportunity for the discerning investor, equestrian enthusiast, or those seeking a grand country retreat.
     A sweeping driveway traverses the picturesque Pidcock Creek, culminating in a stone-walled courtyard overlooking a landscape of meticulously manicured pastures, while private, paved thoroughfares provide seamless access to the estate’s expansive facilities. 
     The residence, a classic prewar Colonial evocative of an English country manor, stands as a testament to an era of refined craftsmanship. Within, grand proportions define the living spaces, where sun-drenched rooms feature rich, random-width oak flooring and fireplaces of classic design. Every detail speaks to sophistication, from the bespoke cabinetry to the library, a serene sanctuary appointed with oak shelving, a wood-burning hearth, and French doors opening to a 60-foot bluestone patio, an idyllic setting for intimate celebrations or grand garden galas.
     The thoughtful floor plan provides both comfort and luxury, with a gracious first-floor bedroom suite, and 675-square-foot gym featuring a sauna and walk-in shower. French doors open from the gym to a private, covered bluestone patio equipped with a 12-person hot tub. The primary suite serves as a vaulted retreat, complete with a cozy sitting room, stone accent walls, a private deck, and a romantic Mercer-tiled fireplace. A refined dressing room leads to a luxurious travertine ensuite bath, ensuring total indulgence. With seven bedrooms in total, the home effortlessly accommodates family and guests with grace and charm.
     The outbuildings, lovingly maintained by dedicated stewards, offer versatility for a multitude of pursuits. An antique bank barn and a three-car garage provide space for automobile collections, creative studios, or workshops, while three private one-bedroom apartments offer refined accommodations for guests, staff, or estate managers.
     The land itself is an expertly designed canvas, with fenced pastures appointed with waterers and run-in sheds. Equine facilities include an office, equipment building, an automatic walker, and barns boasting 40 stalls—the estate is perfectly equipped to satisfy the most sophisticated of equestrian requirements.
     Fashion Farm stands not merely as a property, but as a stage for cherished memories, a canvas for celebration, and a sanctuary for inspiration.
#PABU2123420

NEW HOPE

1194 STREET ROAD

7 Beds

4 Baths

7,091 Sq.Ft.

$5,000,000

MLS#: PABU2123420
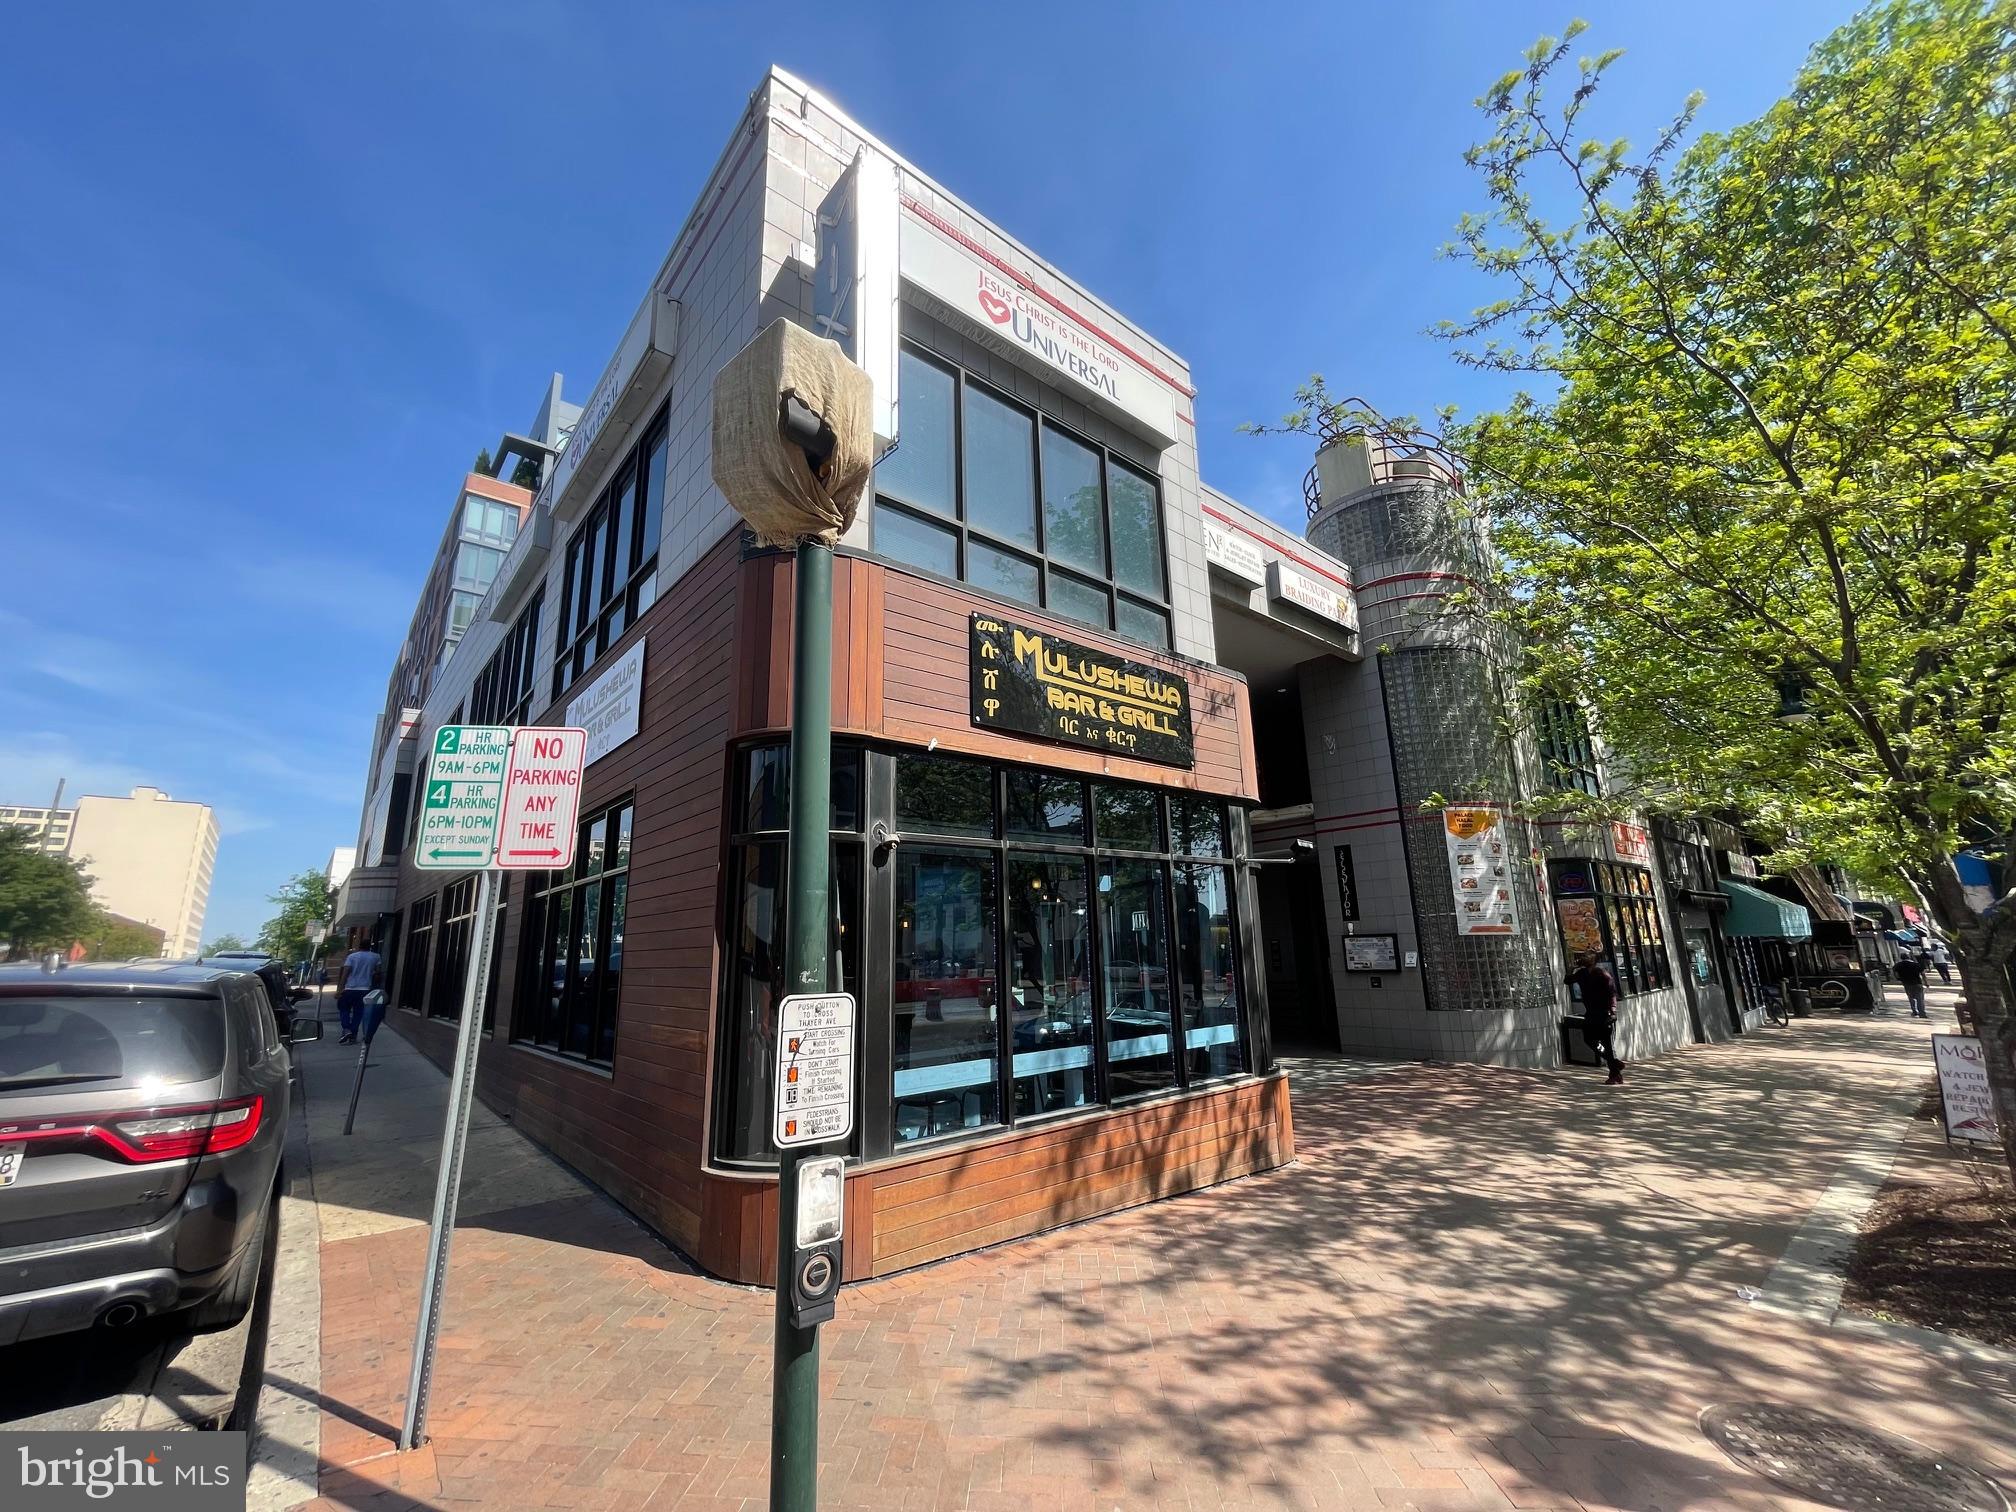
FULLY LEASED RETAIL BUILDING FOR SALE of 19,495 s.f. of rentable sq. ft. on three levels plus core space in the lower level containing building sprinklers, electric and other building components. Divided up into 7 separately demised spaces.  Site at corner of Georgia Avenue and Thayer Avenue.  There is retail signage along both streets.   The building is fully sprinklered, contains an elevator and two stairways or direct walk in access to all spaces. Each space except unit #1 has wheelchair accessibility.   There is a flat membrane roof, painted masonry, ceramic tile, glass and Ipe exterior walls, aluminum double pain framed windows and multiple roof mounted gas fired package units with electric AC. 

See marketing package attached with limited financial details.  Seller is requesting potential buyers sign and return the non disclosure agreement to be provided full financial details.
#MDMC2184746

SILVER SPRING

8241 GEORGIA AVENUE

None Beds

None Baths

20,700 Sq.Ft.

$5,000,000

MLS#: MDMC2184746
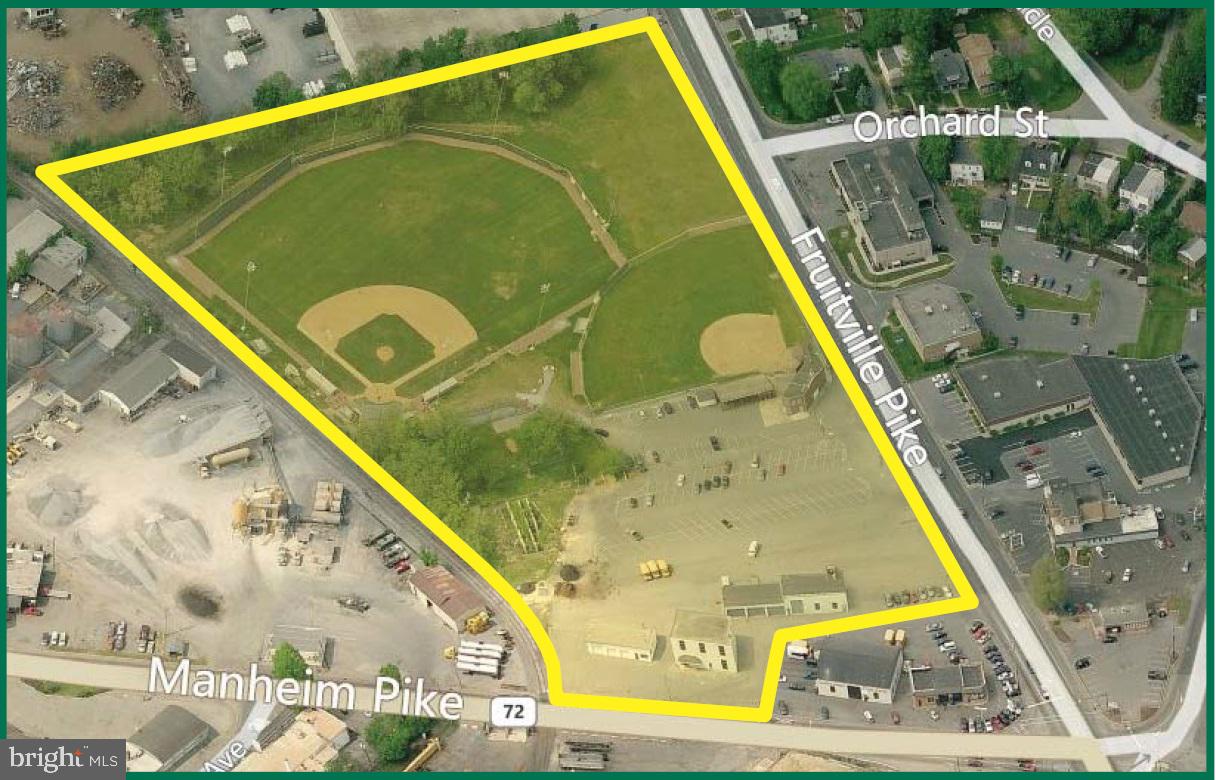
Stumpf Field site comprised of 11.37+/- acres in prime Manheim Township location with frontage on Manheim Pike and Fruitville Pike. Also includes four (4) existing buildings that could be renovated as part of a redevelopment project. Zoned Industrial (I-2) with the Urban Transition (T-6) overlay which permits many uses such as apartments, professional and medical/dental offices, banks, restaurants, retail businesses, convenience stores, hotels, vehicle sales/service businesses, and more.
#1000101526

LANCASTER

1350 FRUITVILLE PIKE

None Beds

None Baths

N/A

$5,000,000

MLS#: 1000101526
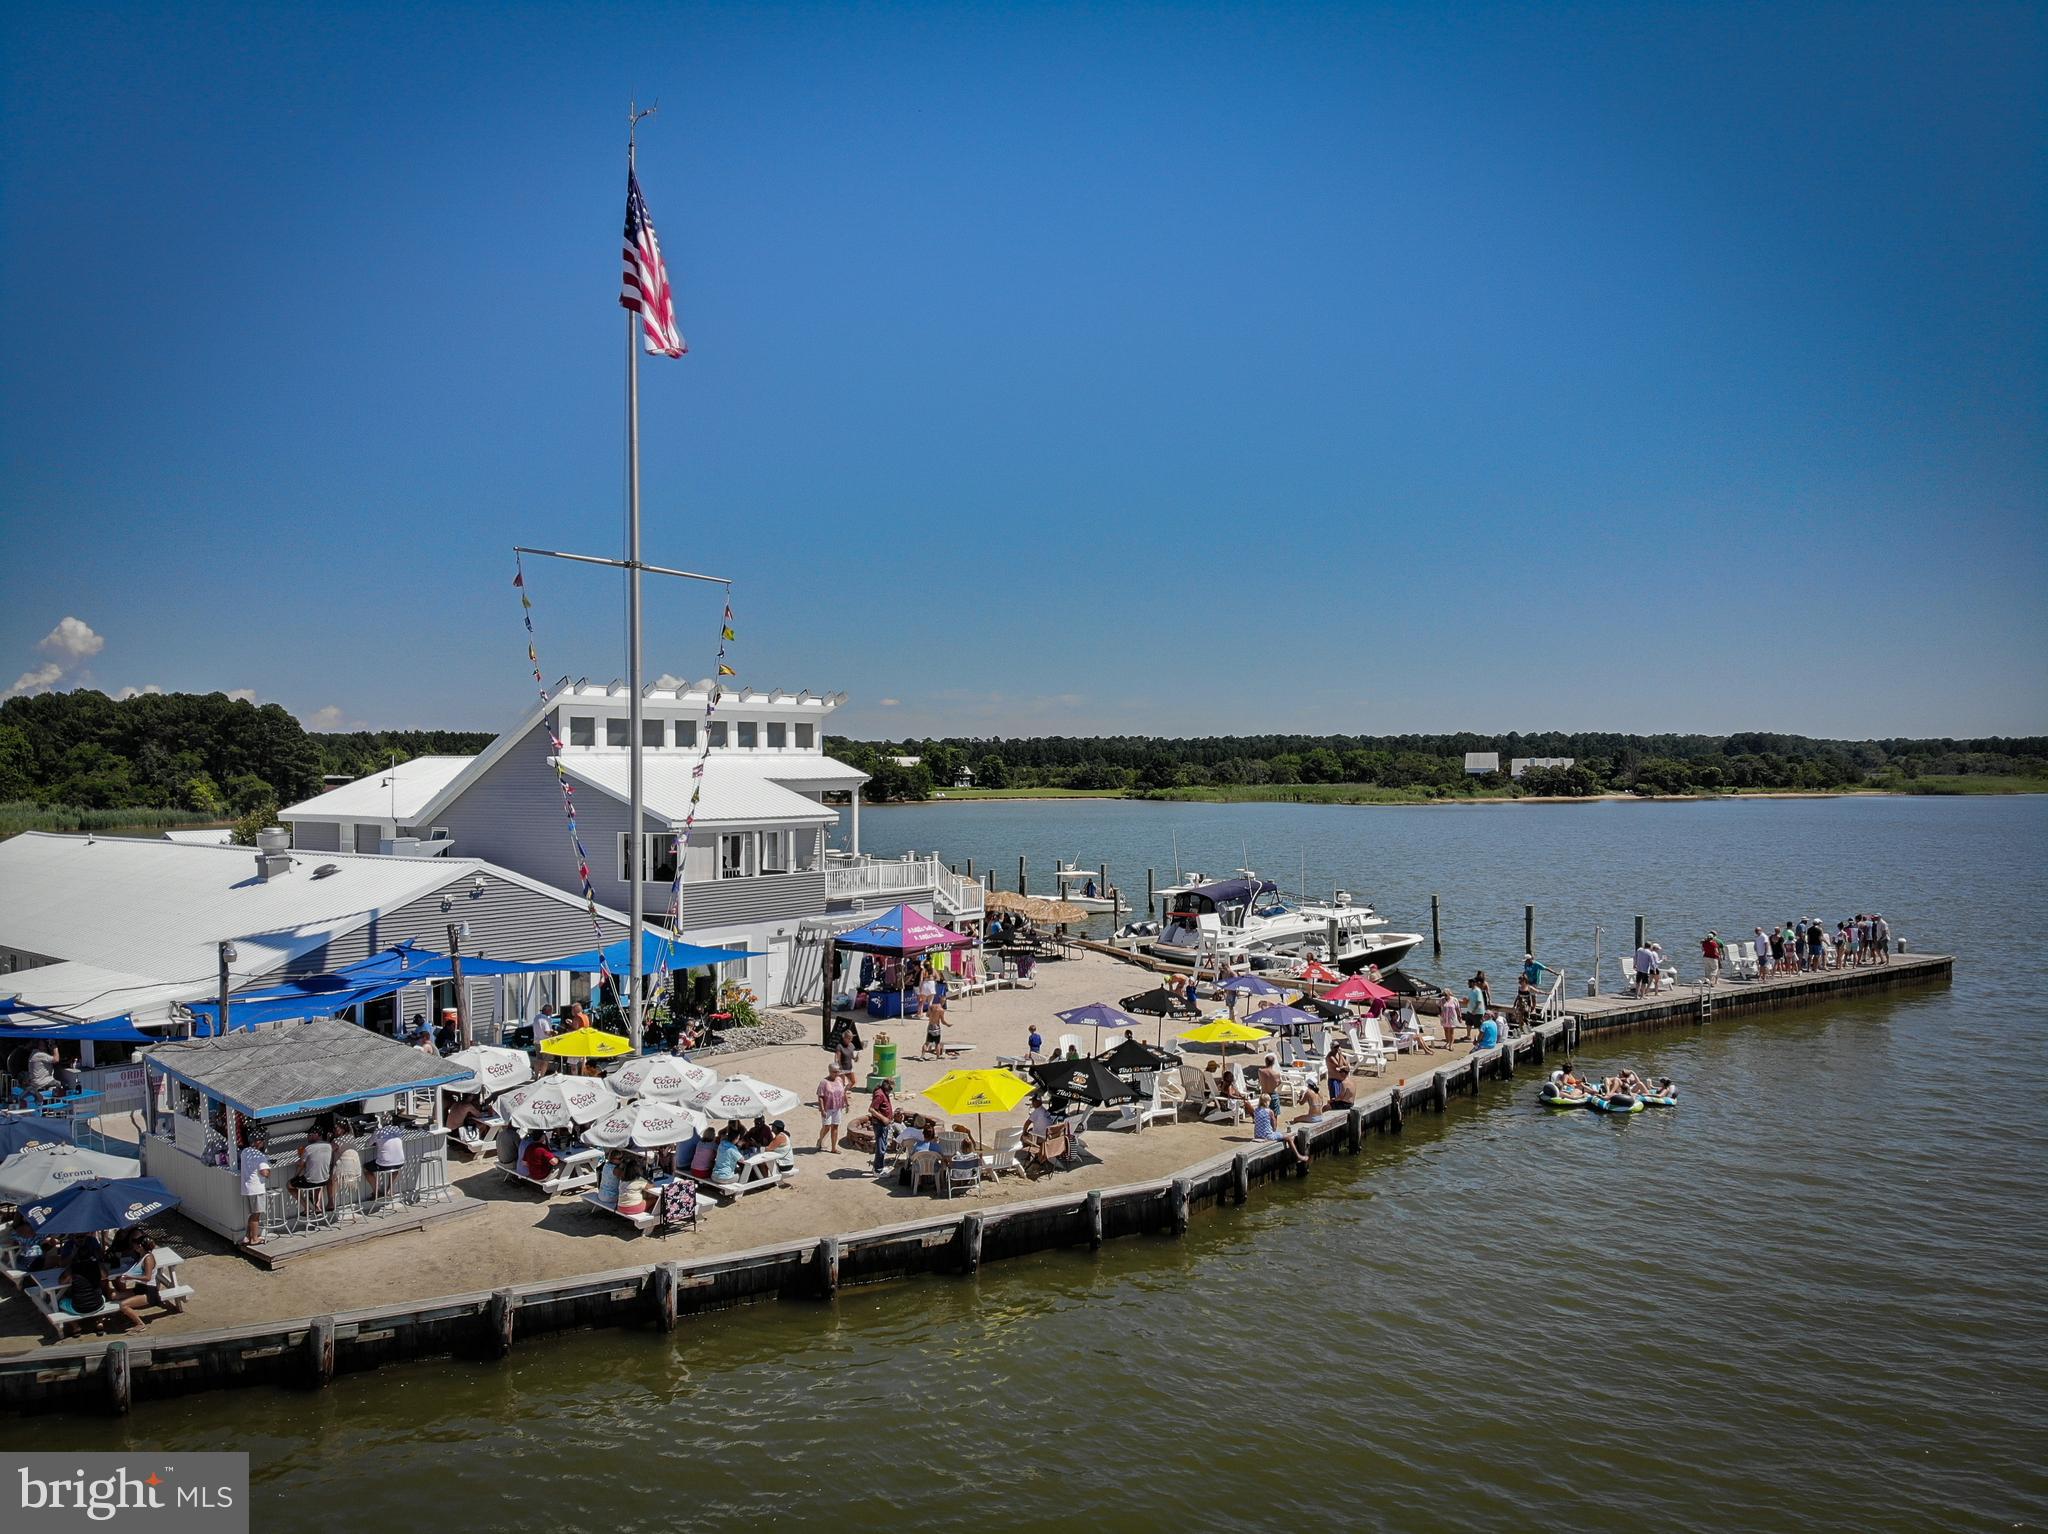
This is a unique opportunity to own one of the busiest waterfront bars and restaurants on the Chesapeake Bay.  A 2.5 acre site with 22 slips, full gas service, a six bedroom waterfront home, and a successful full service food & beverage marina that has been recently renovated.  Ten hotel rooms, shop & garage.  Package is being sold “Turn Key”.  Completely furnished including all furniture, fixtures and equipment.  Only personal property being retained by the Seller.
#MDTA2008558

SHERWOOD

21651 LOWES WHARF ROAD

None Beds

None Baths

8,274 Sq.Ft.

$5,000,000

MLS#: MDTA2008558
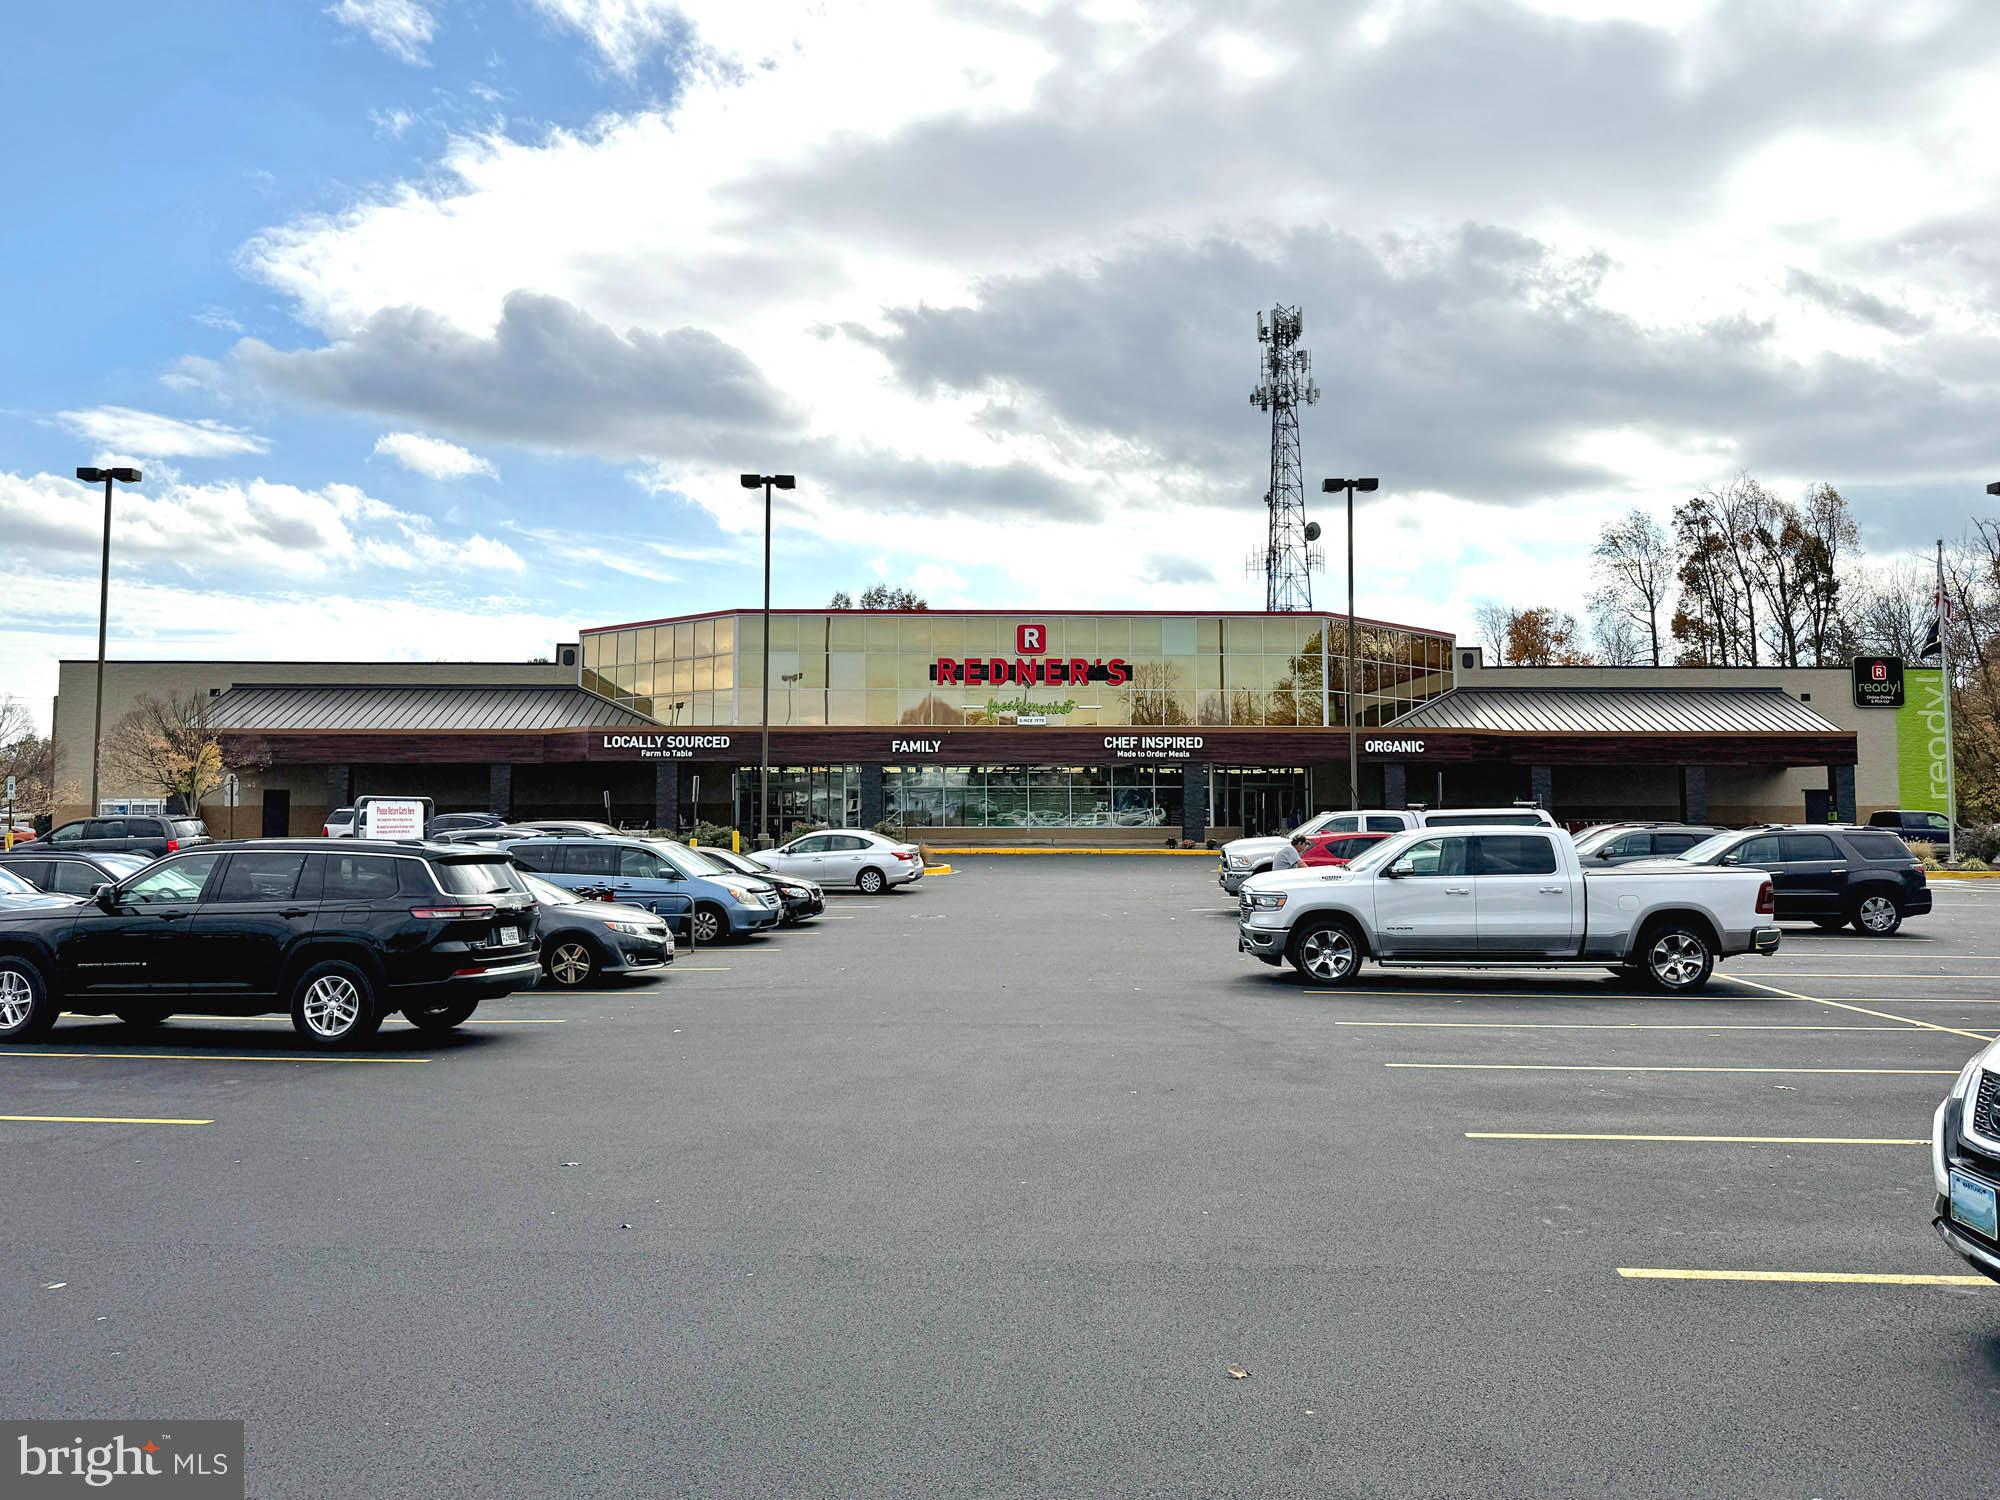
REAL ESTATE AUCTION featuring ON SITE and SIMULCAST ONLINE BIDDING!! Online Bidding Opens - Monday, January 6, 2025. Live On Site Auction - Thursday, January 9, 2025 at 11:00 AM. List price is opening bid only. $500,000 deposit required to bid. Triple net ground lease to Redner’s Markets, Inc., dated January 30, 2008. The lease is within the original 20 year term ending September 20, 2028, with an annual rent of $487,410.25 NNN plus percentage rent. There are two options remaining comprising a total of 9 years 6 months. Tenant pays for all maintenance, insurance and annual real estate taxes. The seller is a ground lease tenant for 2111 Conowingo Road, also known as 2111-2113 Conowingo Road, which includes an ingress/egress point into Hickory Village Center and Redner’s Market. 2111 Conowingo Road is sub-leased to Tamberino’s Restaurant and Frozen Sandcastle on a NNN basis as detailed below. Ground lease payments and lease revenue from sub-tenants are effectively break-even.
#MDHR2037442

BEL AIR

2126 N FOUNTAIN GREEN ROAD

None Beds

None Baths

52,530 Sq.Ft.

$5,000,000

MLS#: MDHR2037442
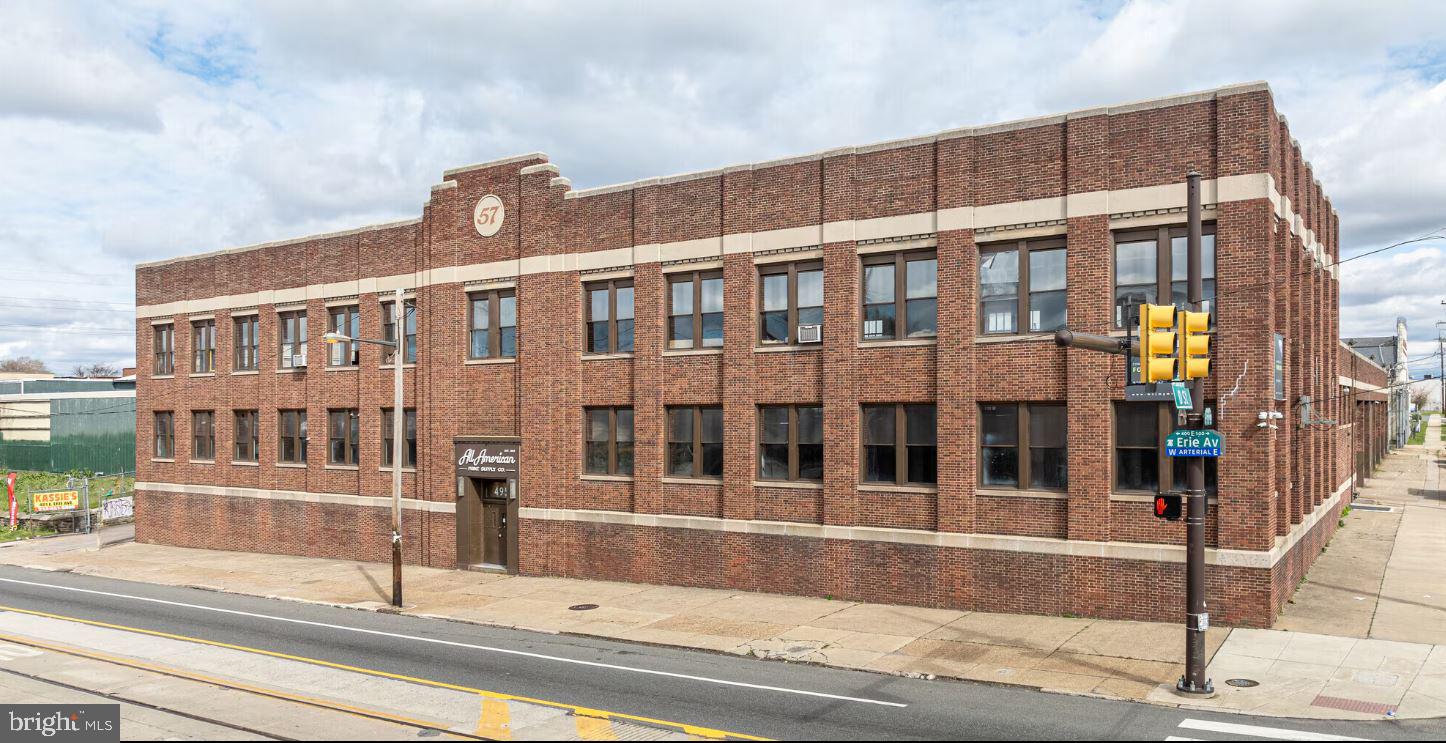
Large, functional warehouse available for lease in North Philadelphia. The building offers efficient industrial space with wide open floor area for equipment, storage, or production. Newly updated space with all utilities operational.  Upper mezzanine floor renovated with new bathrooms for tenant space.  The property provides easy vehicle access and practical loading options, making it ideal for operations that require frequent deliveries or fleet movement. Utilities are active and the site is ready for immediate occupancy. Additional photos/videos on loopnet/costar.
#PAPH2561022

PHILADELPHIA

499 E ERIE AVENUE

None Beds

None Baths

42,000 Sq.Ft.

$5,000,000

MLS#: PAPH2561022
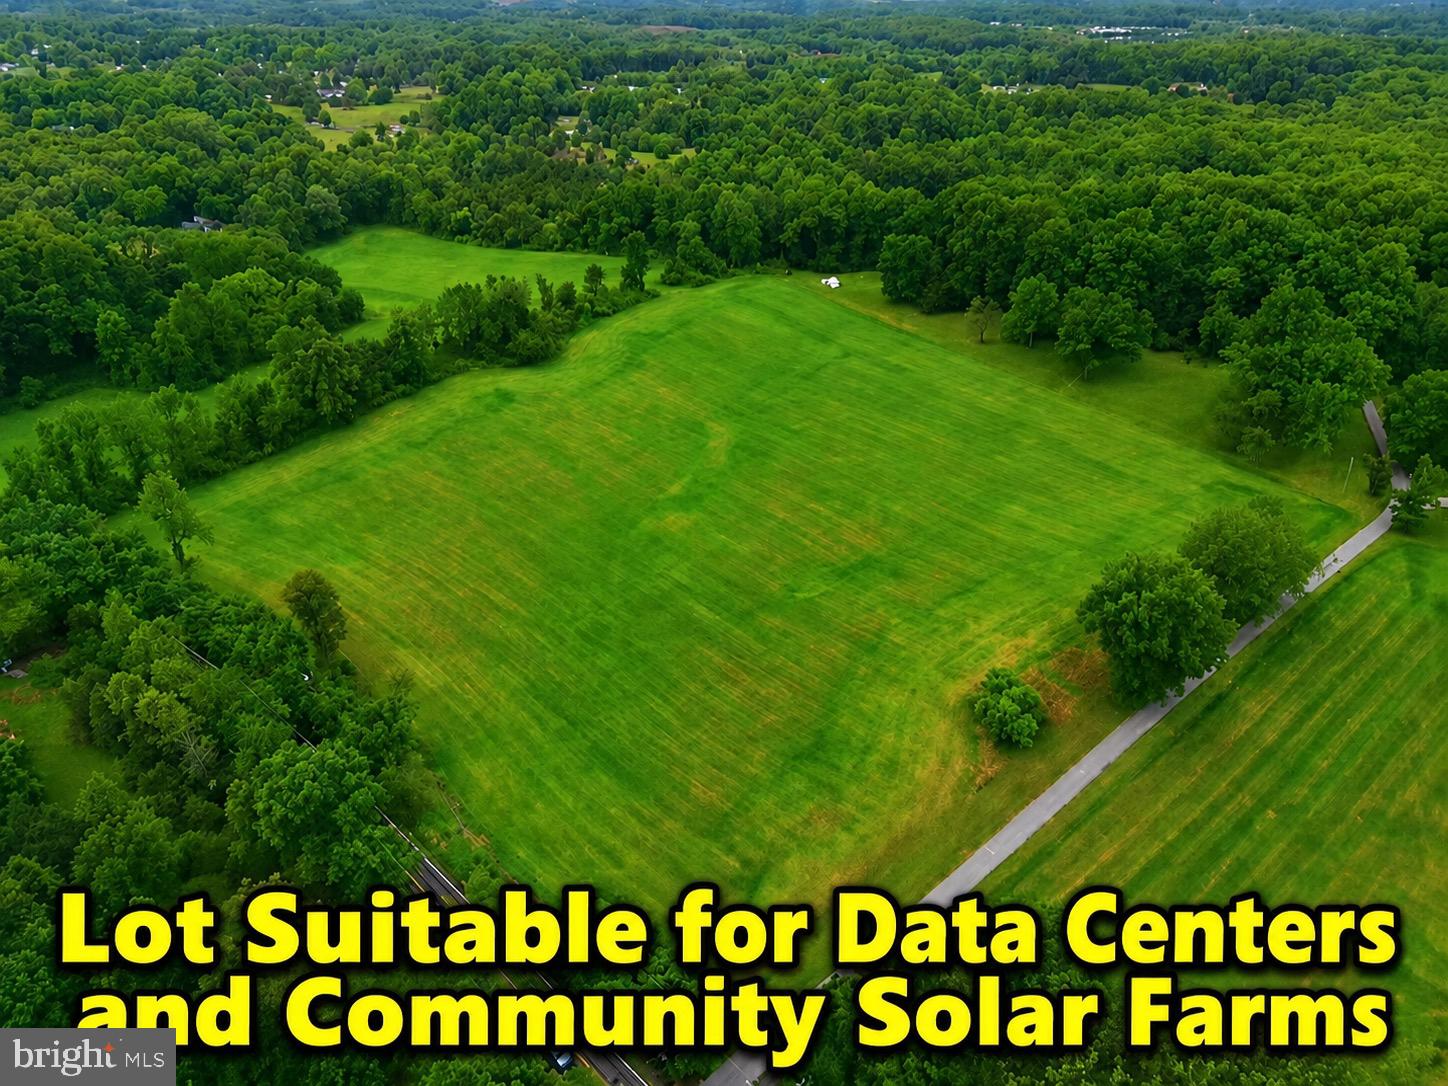
LOT SUITABLE FOR DATA CENTERS AND COMMUNITY SOLAR FARMS.

11.85 scenic acres with five identified perk areas. Property known as N907 is being sold strictly AS IS. Zoned RC (Rural Cluster), the property offers a variety of permitted and special exception uses, presenting a compelling opportunity for builders, developers, investors, or end users seeking future upside. Under current RC zoning, the property presently supports two lots; however, buyers are encouraged to conduct their own due diligence with the county regarding any additional possibilities or future potential uses, including potential suitability for data centers and community solar farm applications subject to county approval and zoning requirements. The land is predominantly level and offers a beautiful setting with a planned separate access point onto Ashton Road. Buyer will be responsible for drilling the well.
#MDMC2236602

ASHTON

250 ASHTON ROAD

None Beds

None Baths

11.85 acres

$5,000,000

MLS#: MDMC2236602
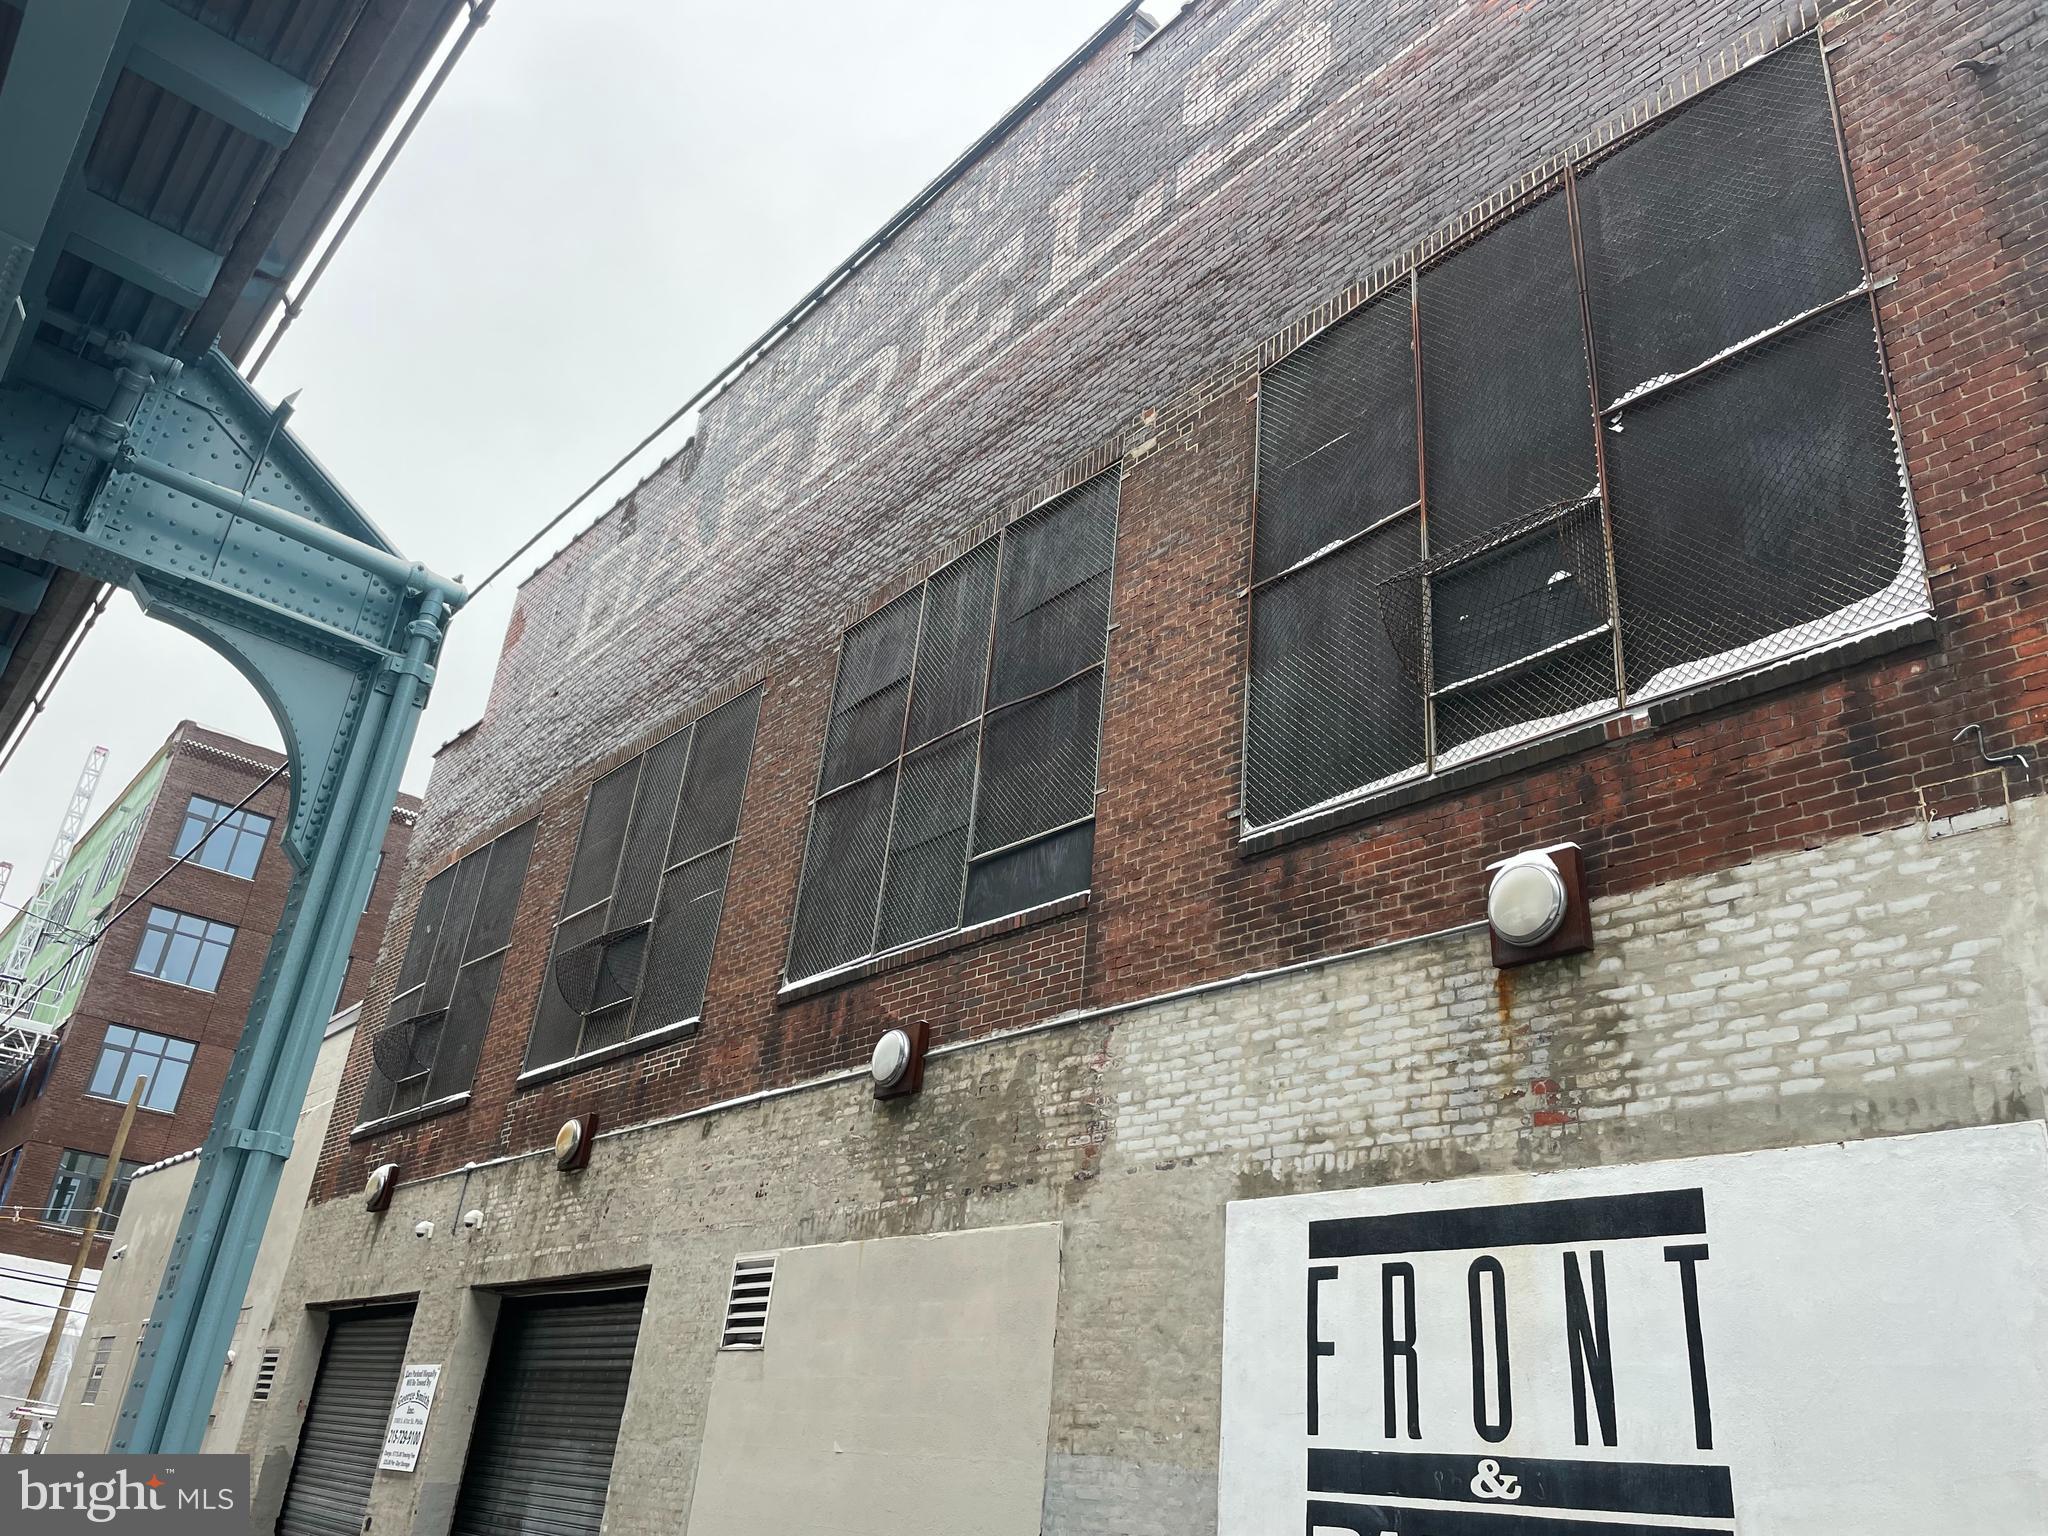
Nationally recognized On Site Catering facility including Ballroom, Commissary, Warehouse and Administration offices. Current tenant is relocating.  26,675sf facility on  close to half an acre in prime Fishtown/Kensington location.  Drive in Loading. Parking for 18 cars.  Elevator. 3 phase electric. 6Kw Solar. Multi Zone Heat and AC. Sprinklered. Additional income for Cell Tower lease. Incredible development opportunity. 55” by right. 80% land use by right.
#PAPH2312248

PHILADELPHIA

1750 N FRONT STREET

None Beds

None Baths

N/A

$5,000,000

MLS#: PAPH2312248
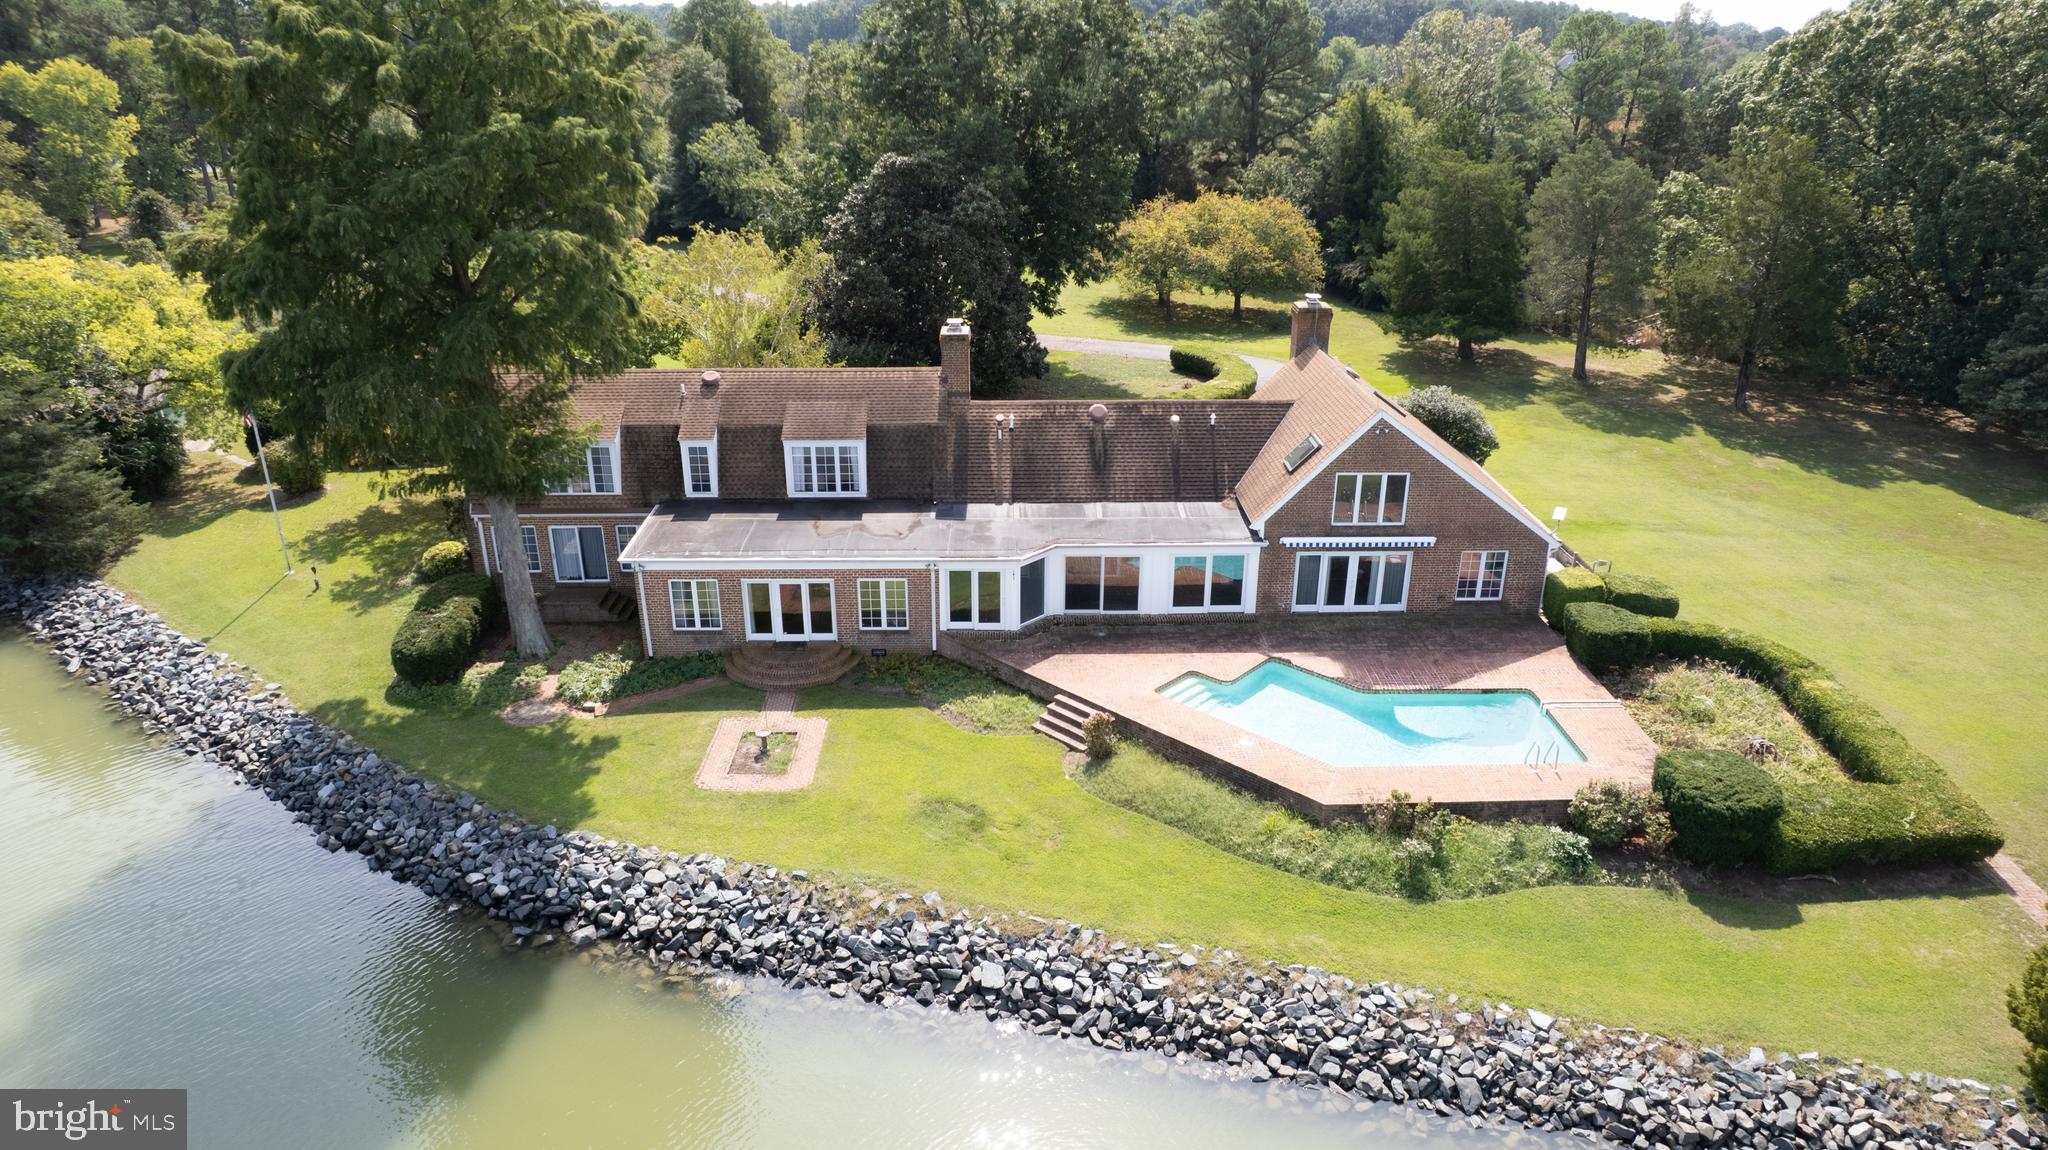
Now offered at an improved price of $5,000,000. Excellent opportunity to own your own private Eastern Shore estate in Royal Oak. Anderby Hall, part of an original 1680 land grant, spans a breathtaking 12+/- acre parcel featuring 3,260’+/- of rip-rapped shoreline. This exceptional property includes a tidal pond, a private cove, and an exclusive island peninsula accessed by bridge.

Pass through the gated driveway to discover the main residence: a 3,000+/- sq. ft. Colonial showcasing a great room with a fireplace, charming old pine floors, hand-hewn ceiling beams, and a granite island kitchen. The luxury primary suite features his-and-her closets alongside a second-floor office/den. Nearly every room frames gorgeous, unobstructed views of Irish Creek.

Outside, brick walkways lead to a spectacular waterside pool. Boaters will love the private dock offering 5' MLW, located just minutes from the Choptank River. Additional amenities include a 2,600 sq. ft. guest house, tennis courts (easily convertible to pickleball) with a gazebo, a 30x50 detached 3-car garage, an additional 1-car garage with a workshop, new well, and a service shed. Complete with a licensed shoreline and abundant local wildlife (geese, ducks, deer, and turkey), this estate is convenient to Easton and St. Michaels. Experience an unmatched lifestyle of luxury, privacy, and waterfront beauty at an incredible new value.
#MDTA2011958

ROYAL OAK

5499 ANDERBY HALL ROAD

3 Beds

4 Baths

5,921 Sq.Ft.

$5,000,000

MLS#: MDTA2011958
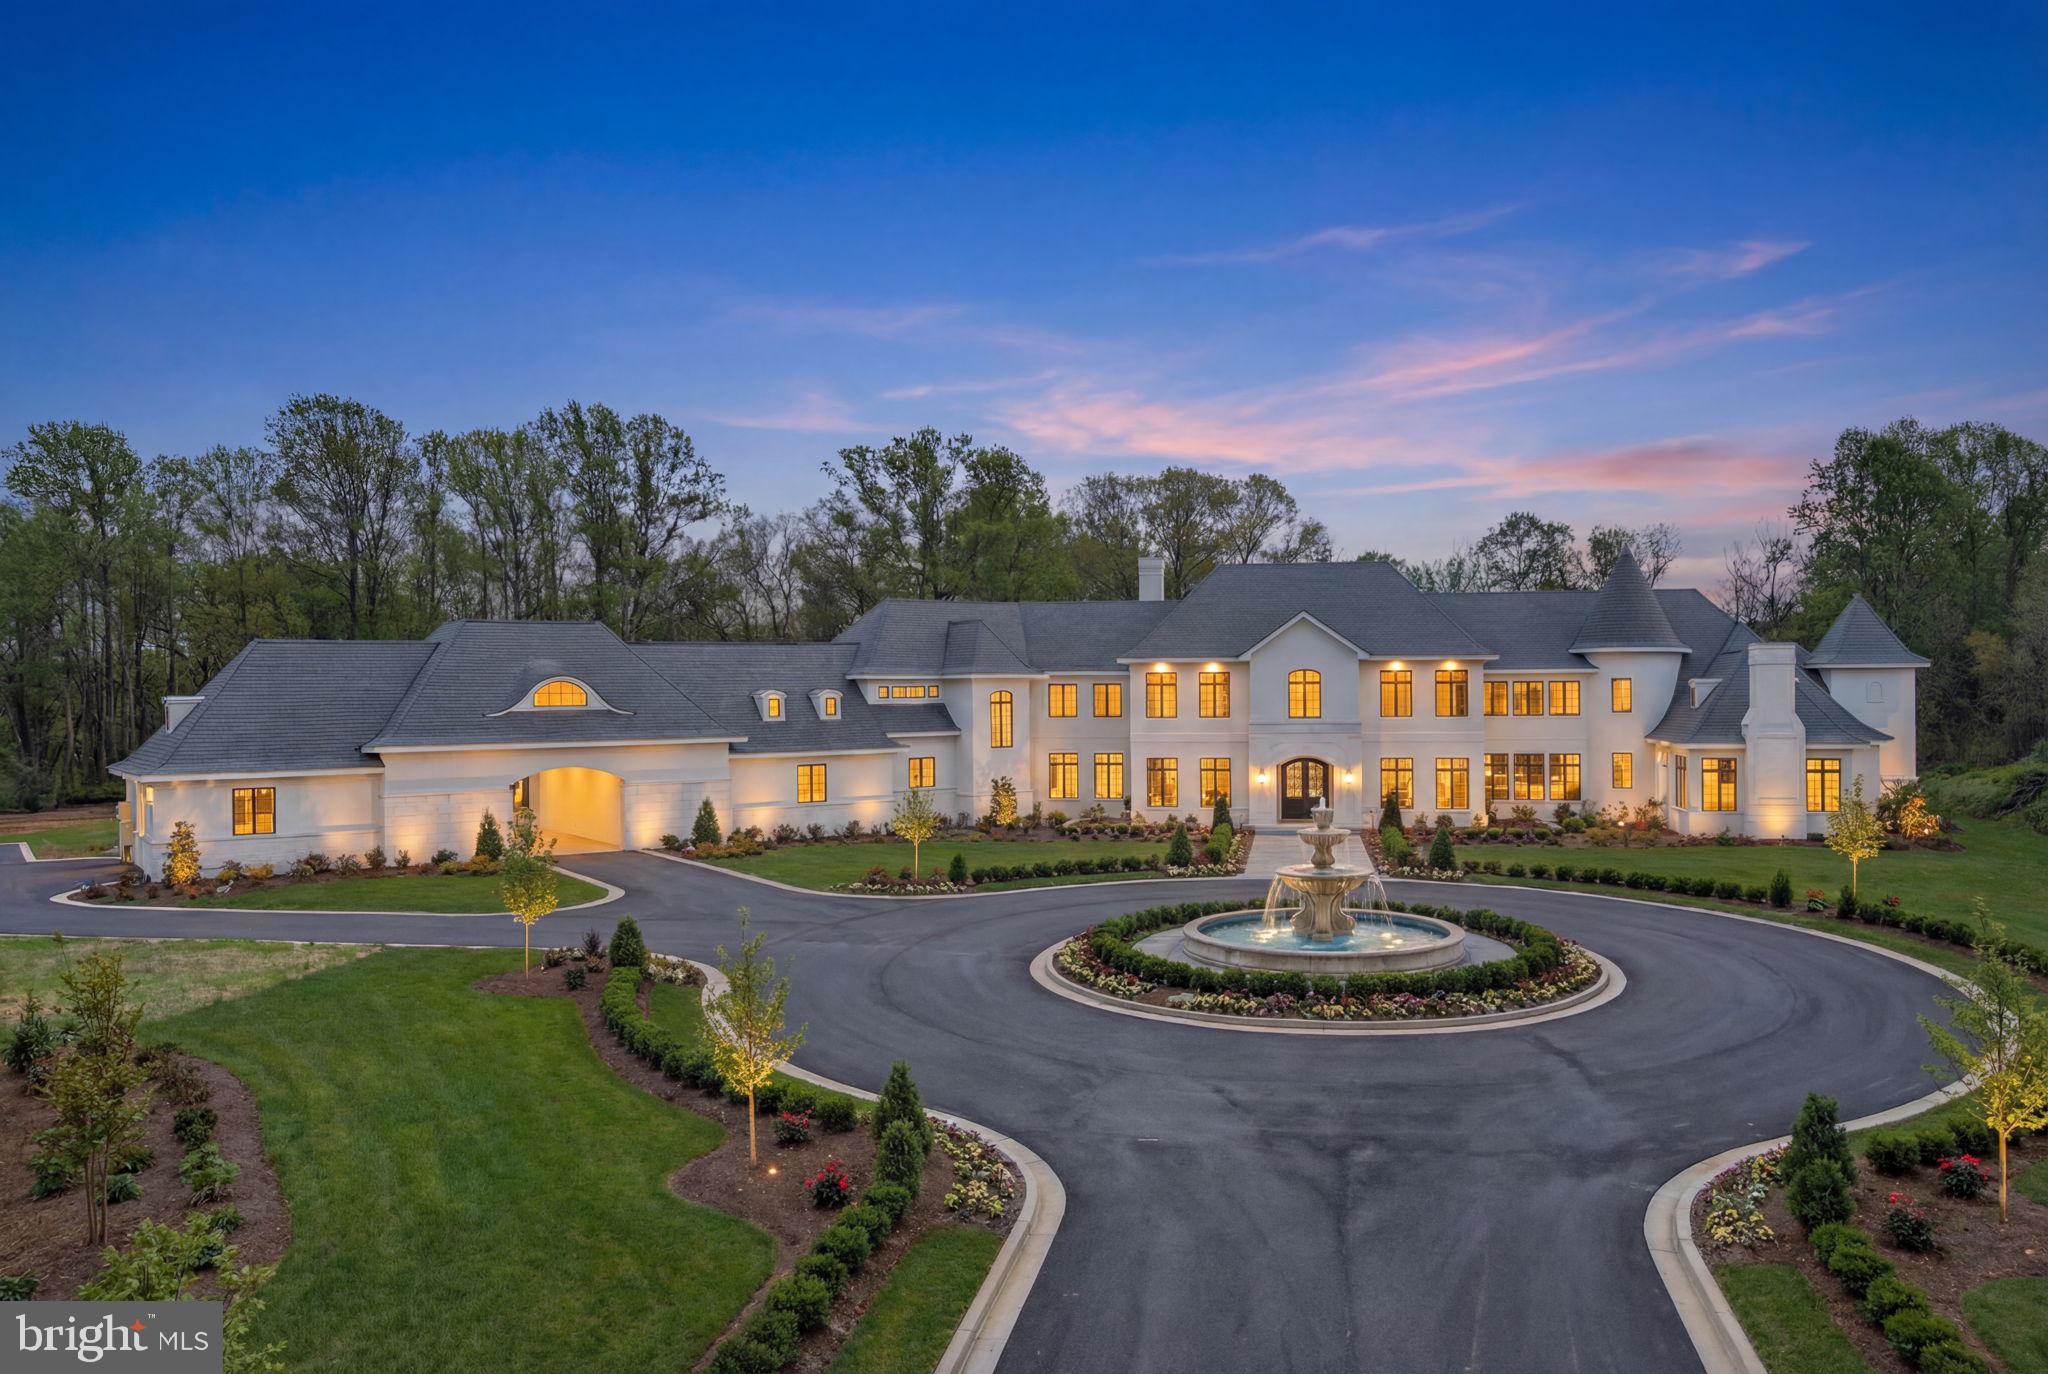
An extraordinary opportunity awaits at The Devlin Estate—an ultra-luxury legacy property at 15125 Devlin Drive set on 38.25 private acres in the rolling countryside of Glenelg. Envisioned as one of the most ambitious private residences in the Mid-Atlantic, the nearly 32,000-square-foot estate is already framed and enclosed, offering a rare chance to complete a world-class residence without the years of planning typically required. Architectural drama defines the home, from soaring two-story spaces and walls of windows capturing pastoral vistas to a sculptural floating spiral staircase connecting three expansive levels. The main floor was designed for grand-scale living and entertaining, with dual kitchens for daily use and catered events, expansive gathering areas, and a stately library suited for quiet work or private meetings. Upstairs, the spectacular two-story primary suite serves as a private sanctuary, featuring separate spa-inspired bathrooms and extraordinary dressing areas—including a dramatic two-story closet with a dedicated designer shoe showroom that might make even Imelda Marcos take notice—while eight generously sized bedrooms provide luxurious accommodations for family and guests. The lower level was conceived as a destination for recreation and entertainment, complete with a private bowling alley, dedicated theater room, and multiple flexible spaces ready to become a wellness suite, wine gallery, studio, or additional guest quarters. Outside, the estate’s scale continues across its 38.25-acre setting, offering exceptional privacy and sweeping countryside views alongside the home’s high-efficiency geothermal infrastructure for forward-thinking sustainable living. Despite its tranquil setting, the property offers convenient access to the Baltimore–Washington corridor via Interstate 70 and Interstate 95, placing major employers such as Johns Hopkins University and the National Security Agency within reach, while upscale shopping, dining, and entertainment await in nearby Columbia. Outdoor enthusiasts will also appreciate proximity to scenic escapes like Patapsco Valley State Park, completing a setting that blends privacy, accessibility, and natural beauty. With permits, approvals, and architectural plans already in place—saving an estimated five years of development time—The Devlin Estate offers discerning buyers a singular opportunity to complete one of Maryland’s most extraordinary residences and shape a true generational landmark. Howard County’s updated allowance for Accessory Dwelling Units (ADUs) enhances the flexibility of this estate, offering possibilities for private guest residences, extended family living, or staff quarters. All uses are subject to county approval.  Private showings available by appointment. Mortgage savings may be available for buyers of this listing. Photos include virtual staging and virtual renderings.
#MDHW2067698

GLENELG

15125 DEVLIN DRIVE

8 Beds

9 Baths

32,000 Sq.Ft.

$5,000,000

MLS#: MDHW2067698

New on site 4 days ago
Excellent Investment Opportunity! This unique mixed-use property offers multiple income streams and includes two established businesses, a leased office space, two spacious residential apartments, and the real estate. The first-floor commercial space features a well-established Spanish-American Bodega restaurant La Esquina Del Bronco, with a fully equipped kitchen, indoor dining, and takeout service. The restaurant has a loyal customer base and strong local presence. Also included is a neighborhood grocery store M&S grocery, with a deli, offering lunch meats and a wide selection of everyday essentials. An additional office space with a private restroom is located on the side of the building and is currently leased, providing immediate rental income. The second floor consists of two spacious apartments. One apartment features a large living room, hardwood floors, three generously sized bedrooms, and a well-appointed kitchen with an island and pendant lighting. The second apartment currently offers three bedrooms and one full bathroom. The original living room has been converted into an additional bedroom but can easily be restored to its original layout if desired. Both apartments are currently occupied by the owner and family. Adding even more value, the rooftop has zoning approval for a third-story addition, presenting an excellent opportunity to expand the residential living space (buyer to verify all approvals and permitted uses). Ideally located within walking distance of the train station, schools, and shopping, this property combines convenience with exceptional investment potential. The sale includes Tax Parcel IDs 871525140 and 871525150. Financial information is available upon request. Contact us today to schedule a private showing and learn more about this outstanding investment opportunity.
#PAPH2657348

PHILADELPHIA

2263 - 2265 N HOWARD STREET

None Beds

None Baths

3,774 Sq.Ft.

$5,000,000

MLS#: PAPH2657348

Excellent Investment Opportunity! This unique mixed-use property offers multiple income streams and includes two established businesses, a leased office space, two spacious residential apartments, and the real estate. The first-floor commercial space features a well-established Spanish-American Bodega restaurant La Esquina Del Bronco, with a fully equipped kitchen, indoor dining, and takeout service. The restaurant has a loyal customer base and strong local presence. Also included is a neighborhood grocery store M&S grocery, with a deli, offering lunch meats and a wide selection of everyday essentials. An additional office space with a private restroom is located on the side of the building and is currently leased, providing immediate rental income. The second floor consists of two spacious apartments. One apartment features a large living room, hardwood floors, three generously sized bedrooms, and a well-appointed kitchen with an island and pendant lighting. The second apartment currently offers three bedrooms and one full bathroom. The original living room has been converted into an additional bedroom but can easily be restored to its original layout if desired. Both apartments are currently occupied by the owner and family. Adding even more value, the rooftop has zoning approval for a third-story addition, presenting an excellent opportunity to expand the residential living space (buyer to verify all approvals and permitted uses). Ideally located within walking distance of the train station, schools, and shopping, this property combines convenience with exceptional investment potential. The sale includes Tax Parcel IDs 871525140 and 871525150. Financial information is available upon request. Contact us today to schedule a private showing and learn more about this outstanding investment opportunity.
#PAPH2655704

PHILADELPHIA

2263 - 2265 N HOWARD STREET

None Beds

None Baths

3,774 Sq.Ft.

$5,000,000

MLS#: PAPH2655704

1 ... 147 148 149 150 151 ... 666
* Listings identified with the FMLS IDX logo come from FMLS and are held by brokerage firms other than the owner of this website. The listing brokerage is identified in any listing details. Information is deemed reliable but is not guaranteed. If you believe any FMLS listing contains material that infringes your copyrighted work please click here to review our DMCA policy and learn how to submit a takedown request. © 2024. First Multiple Listing Service, Inc.
 - property

Send a message

Message successfully sent.

Your message

What is 3 + 4 ?

Reason for contacting?

I agree to receive email communication and understand I can unsubscribe at any time.

I agree to be contacted by Charis Realty Group via call, email, and text for real estate services. To opt out, you can reply 'stop' at any time or reply 'help' for assistance. You can also click the unsubscribe link in the emails. Message and data rates may apply. Message frequency may vary. Privacy Policy

Sign Out

Virtual Assistant

Would you like to take the next step with this property? We can help you schedule a showing or virtual tour, or send you more details.

Yes, I would like more information.

Thank You for Your Reply, One of Our Agents will contact you as soon as possible

No, maybe later.

Thank you, you can always contact me via email, phone number or through the contact form.

Realhub AI

Lucy - Your AI-Powered Realtor

Update Your Temporary Password

Personalize your search

Enter your email and we'll notify you immediately when new listings match what you're looking for.

or enter email address

Already have an account ? Login here

Continue your home search

I agree to receive communications and understand I can unsubscribe at any time.

I agree to be contacted by Charis Realty Group via call, email, and text for real estate services. To opt out, you can reply 'stop' at any time or reply 'help' for assistance. You can also click the unsubscribe link in the emails. Message and data rates may apply. Message frequency may vary. Privacy Policy

Already have an account ? Login here

We use cookies

We use cookies primarily for analytics to enhance your experience. By accepting, you agree to our use of these cookies. You can manage your preferences or learn more about our cookies policy.
