Properties

Browse or get in touch to schedule a walkthrough.

  • Nearby me
Price range

Popular Features

Community Features

Association

Property Features

Waterfront

View

Exterior Features

Interior Features

Style

10000 properties match your criteria

Updated 1 minute ago

E-Alert name

Experience luxury at its finest in this extraordinary contemporary estate nestled in Waverly Township. Offering 24.8 acres and over 10,000 sqft of living space with five bedrooms, five full baths, and two half baths, this residence seamlessly blends sophistication, comfort, and exceptional amenities. The property provides convenient access to Abington Heights School District, shops, dining, country clubs, outdoor recreation in Clarks Summit, and Lackawanna State Park. Approximately 7 miles from Scranton preparatory, 20 miles from Wyoming Seminary, 65 miles from Blair Academy in Blairstown NJ, also nearby University of Scranton, Commonwealth Medical School, Penn State University, 11 miles from Montage Mountain featuring concerts, skiing, water park, and shopping, 16 miles from Elk Mountain Ski Resort, 30 minutes from the Pocono Mountains, and only two hours from both NYC and Philadelphia.

A tree-lined entrance welcomes you to the circular driveway, breathtaking mountain views create a stunning first impression. Designed for relaxation and entertaining, the outdoor living spaces are exceptional, an inground saltwater pool with HydraPure filtration system and electric safety pool cover, expansive patios, a pool/sitting room with bath, inviting back porch, fire pit, and landscaped grounds that create a private retreat ideal for hosting guests. Additional highlights include three gas fireplaces, a elevator with access to the main and second levels, and two separate staircases to the upper floor.

Inside, the dramatic two-story marble foyer features recessed lighting, chandelier, and a magnificent bifurcated staircase. Flowing seamlessly from the foyer, the formal dining room showcases hardwood floors, crown molding, wainscoting, and elegant lighting, the adjacent butler’s pantry offers built-in cabinetry, recessed lighting, hardwood flooring, and access to a second walk in pantry.

The chef’s kitchen is thoughtfully appointed with hardwood floors, two oversized islands, commercial-grade hood vent, wet bar with overhead lighting, double ovens, two warming drawers, separate Sub-Zero refrigerator and Sub-Zero freezer, and a premium six-burner range with optional wok station, cast iron grill, and griddle. Just beyond, the breakfast area overlooks the patio and pool, while the adjoining great room impresses with hardwood floors, coffered ceiling, crown molding, and a striking 29 feet limestone gas fireplace, along with direct patio access for seamless indoor-outdoor living.

The main level also features a spacious media room with built-in cabinetry, speakers, carpeting, and French doors leading outside; an elegant front living room with hardwood flooring and gas fireplace; a private office/study featuring custom mahogany paneling and floor-to-ceiling built-in shelving; two half baths; spacious laundry room; and a full bath with a steam shower.

Upstairs, the luxurious primary suite serves as a private sanctuary featuring recessed lighting, gas fireplace, sitting area, and two expansive walk-in closets with custom built-ins. One closet includes additional flex space ideal for a hobby room or fitness area. The spa-inspired primary bath offers an oversize jetted tub, steam shower, and water closet. Four additional generously sized bedrooms, convenient walk in cedar closet, two full baths, and an additional laundry room finish the upper level.

The expansive lower level offers approximately 5,000 square feet of additional space with vinyl flooring and endless possibilities for recreation and entertainment, along with an additional full bath.

Completing the property is a heated 4-car garage with Tesla car charger and parking accommodations for up to 10 vehicles in the expansive driveway. This exceptional Waverly Township estate masterfully combines timeless elegance, luxurious amenities, and extraordinary living spaces into one unforgettable property. Schedule your private tour today.
#PALW2000900

WAVERLY TOWNSHIP

120 MILLER ROAD

5 Beds

5 Baths

10,067 Sq.Ft.

$3,495,000

MLS#: PALW2000900
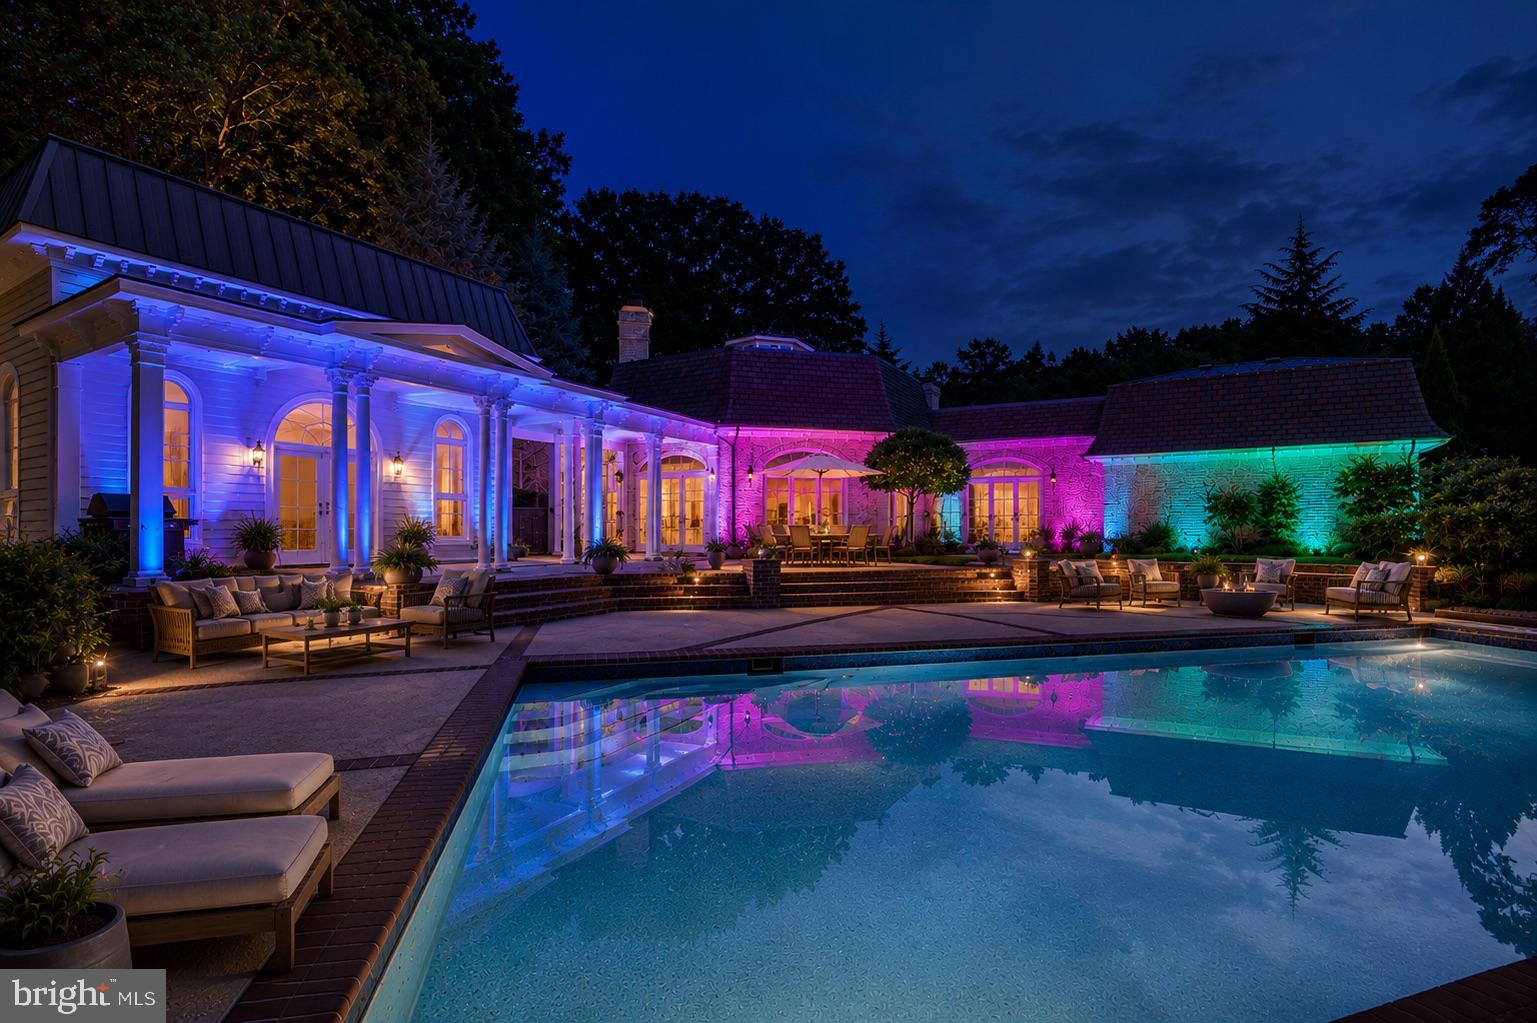
Architectural Distinction and Luxurious Living in Potomac Falls! Welcome to an extraordinary opportunity to own a one-of-a-kind residence nestled in a serene cul-de-sac-like setting in prestigious Potomac Falls. Location, Privacy. Set on a quiet, cul-de-sac-like enclave, this exceptional residence offers a rare combination of privacy, scale, and proximity to the region’s most desirable destinations. Originally expanded and redesigned by Robert G. Melby, the home reflects a thoughtful balance of timeless architecture and modern livability. A circular driveway creates a striking arrival experience, leading into interiors defined by soaring ceilings, expansive glass, and seamless indoor-outdoor connection. Natural light fills the home, framing views of professionally landscaped grounds and a resort-style pool. The kitchen is purpose-built for both daily living and large-scale entertaining, featuring dual islands, professional-grade Sub-Zero refrigeration, an integrated wine storage system, and extensive custom cabinetry. Labradorite blue granite countertops add a distinctive, high-end finish. The lower level includes a dedicated home theater with custom finishes, offering a private, cinema-quality experience. Outdoor living is equally well-considered. A columned breezeway connects to a two-level pool house with three full baths—ideal for guests, extended stays, or private retreat space. Despite its secluded setting, the property remains highly connected—just minutes from Bethesda, Tysons Corner, McLean, Georgetown and Capital Beltway —delivering both convenience and discretion. This is a rare offering for buyers seeking architectural character, functional luxury, and a prime location.
#MDMC2228678

POTOMAC

11501 SKIPWITH LANE

6 Beds

9 Baths

7,283 Sq.Ft.

$3,495,000

MLS#: MDMC2228678
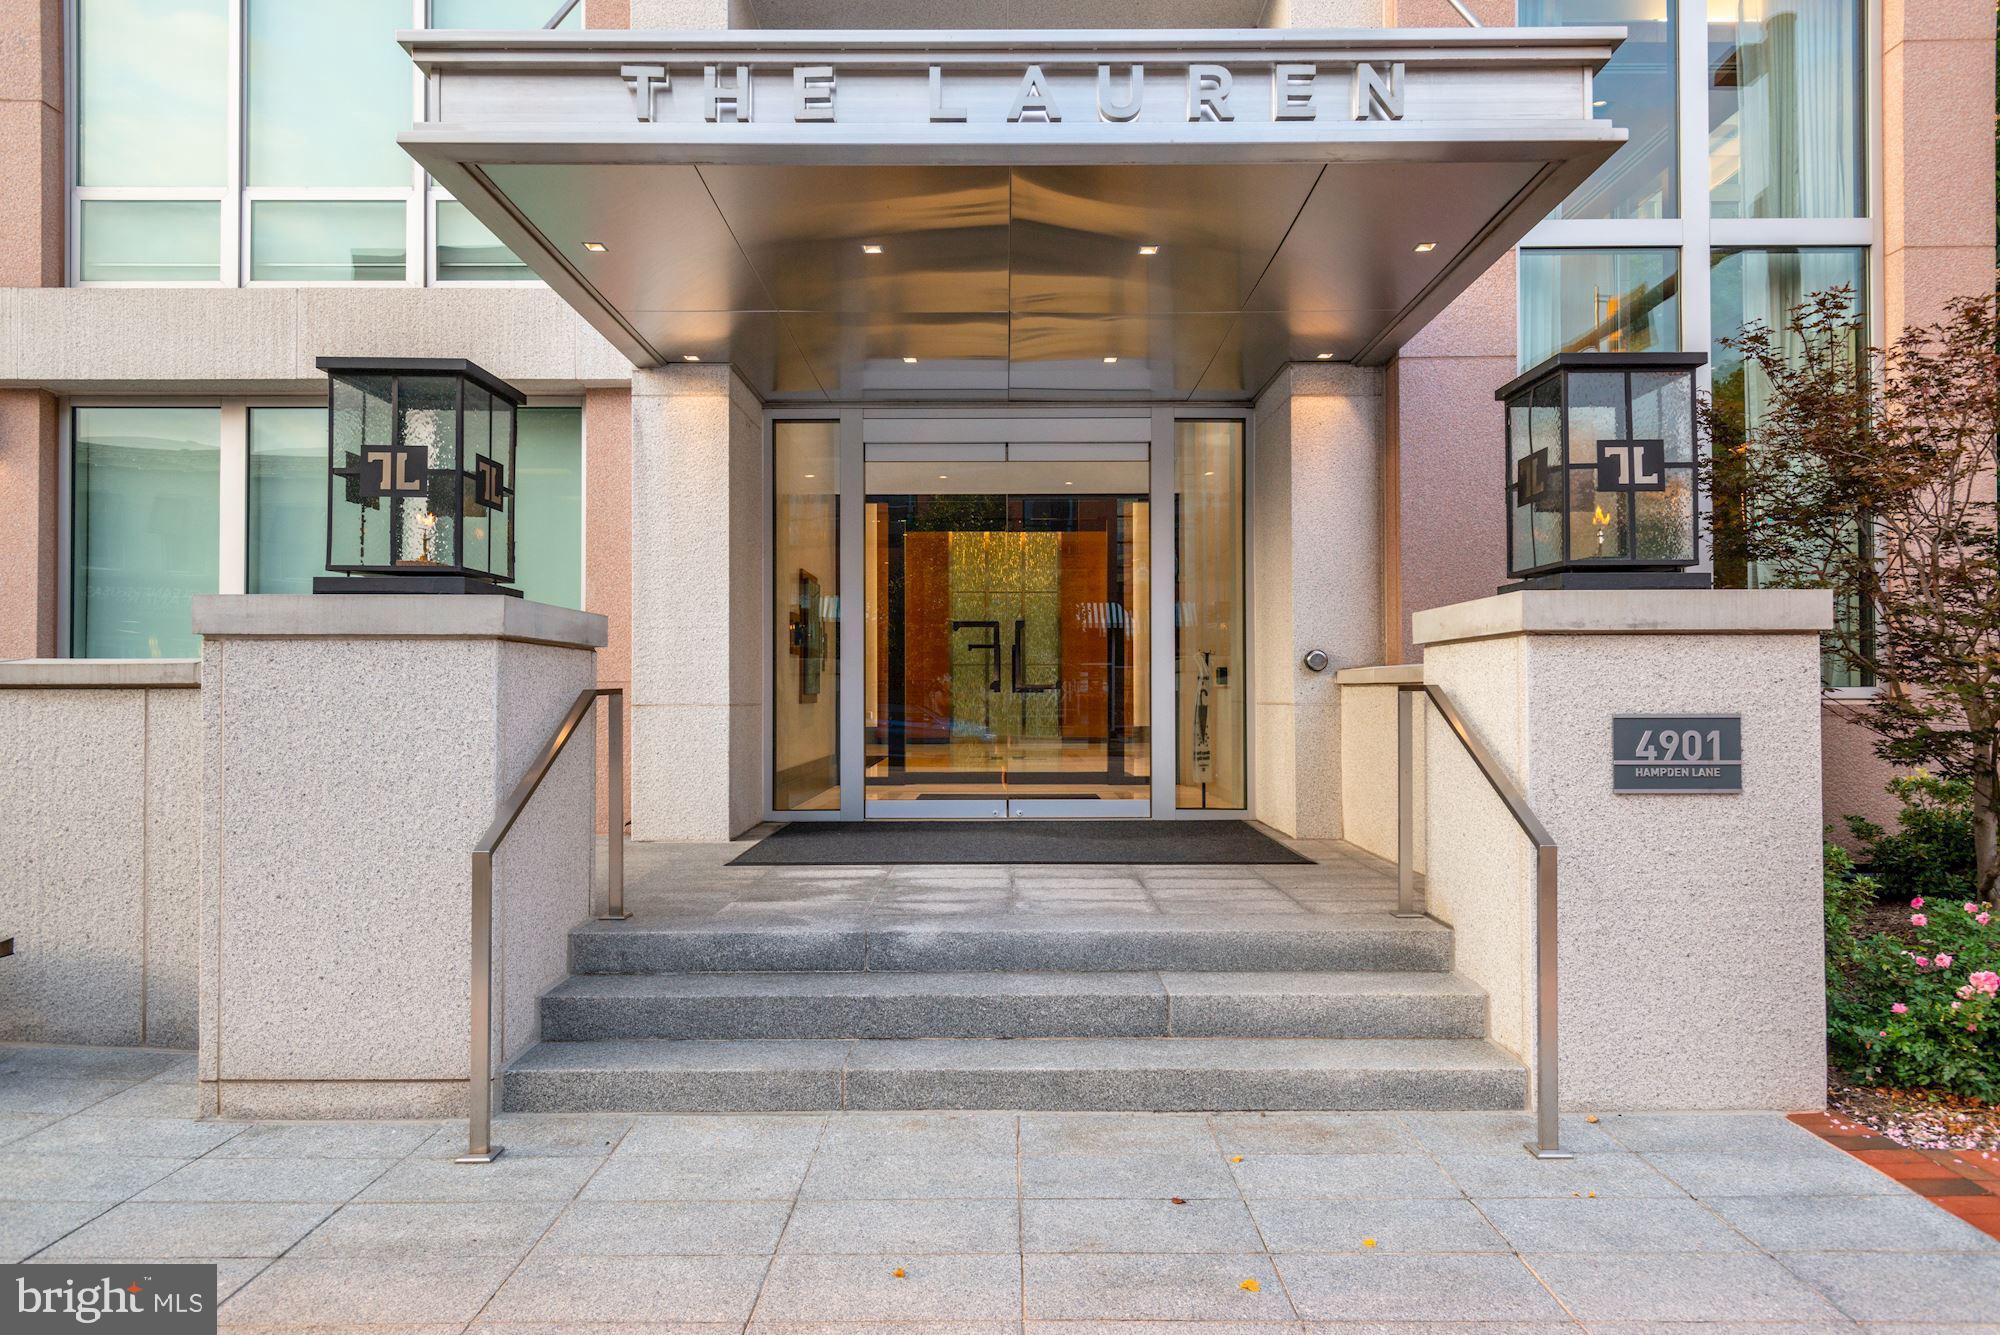
The Lauren is an exquisite luxury boutique building built for the most discerning buyer.  Located at the corner of Hampden Lane and Montgomery Avenue, the location is uncommonly quiet, while still being in the most desirable part of downtown Bethesda.  

Penthouse #701 is truly sublime.  From the moment one steps off the direct-access elevator into their private vestibule, the busy world washes away.  Open the doors and a fantastic light filled space with 10’ ceilings awaits where floor to ceiling glass wrap the perimeter and luxurious amenities abound.   Add the stunning south-west exposure to gorgeous sunsets and you know you're somewhere very special.

Some of the very special features include:  newly installed hard wood wide-width floors; gorgeous chef’s kitchen with newly installed counter top, sink and backsplash, Wolf cook top, Wolf double ovens, Wolf microwave, Thermador wine fridge and Miele espresso machine; stunning open living and dining room with floor to ceiling windows with motorized shades and beautiful custom window treatments, newly installed gorgeous custom built-ins and newly installed fireplace surround; primary bedroom suite with custom headboard, newly installed custom built-ins, sumptuous full bathroom with newly installed counter tops, Water Works sink and plumbing fixtures and two large walk-in closets; two additional generous bedrooms with large full bathroom featuring limestone tile and Water Works sink and plumbing fixtures; lovely powder room with Water Works plumbing fixtures; beautifully appointed laundry room with sink and extra storage; a generous terrace overlooking downtown Bethesda; 2 balconies off the secondary bedrooms and the entire apartment is automated at the touch of a button, which controls lighting, window shades, music, temperature and more.

Resident amenities include:  direct access elevators, private roof-top terraces with catering kitchen and grilling area, the Onyx Lounge which offers a second catering kitchen and is a sophisticated space to host a large event or socialize with other residents, private wine lockers, state-of-the-art fitness center, bicycle storage, large storage locker and 2 assigned parking spaces.

Additional services include:  24-hour white glove concierge, valet parking, package delivery, lock and leave services and on-site management and engineering staff.

Simply put, there is no other building in Bethesda or surrounding areas that defines luxury like The Lauren.
#MDMC2064638

BETHESDA

4901 HAMPDEN LANE 701

3 Beds

2 Baths

2,676 Sq.Ft.

$3,495,000

MLS#: MDMC2064638
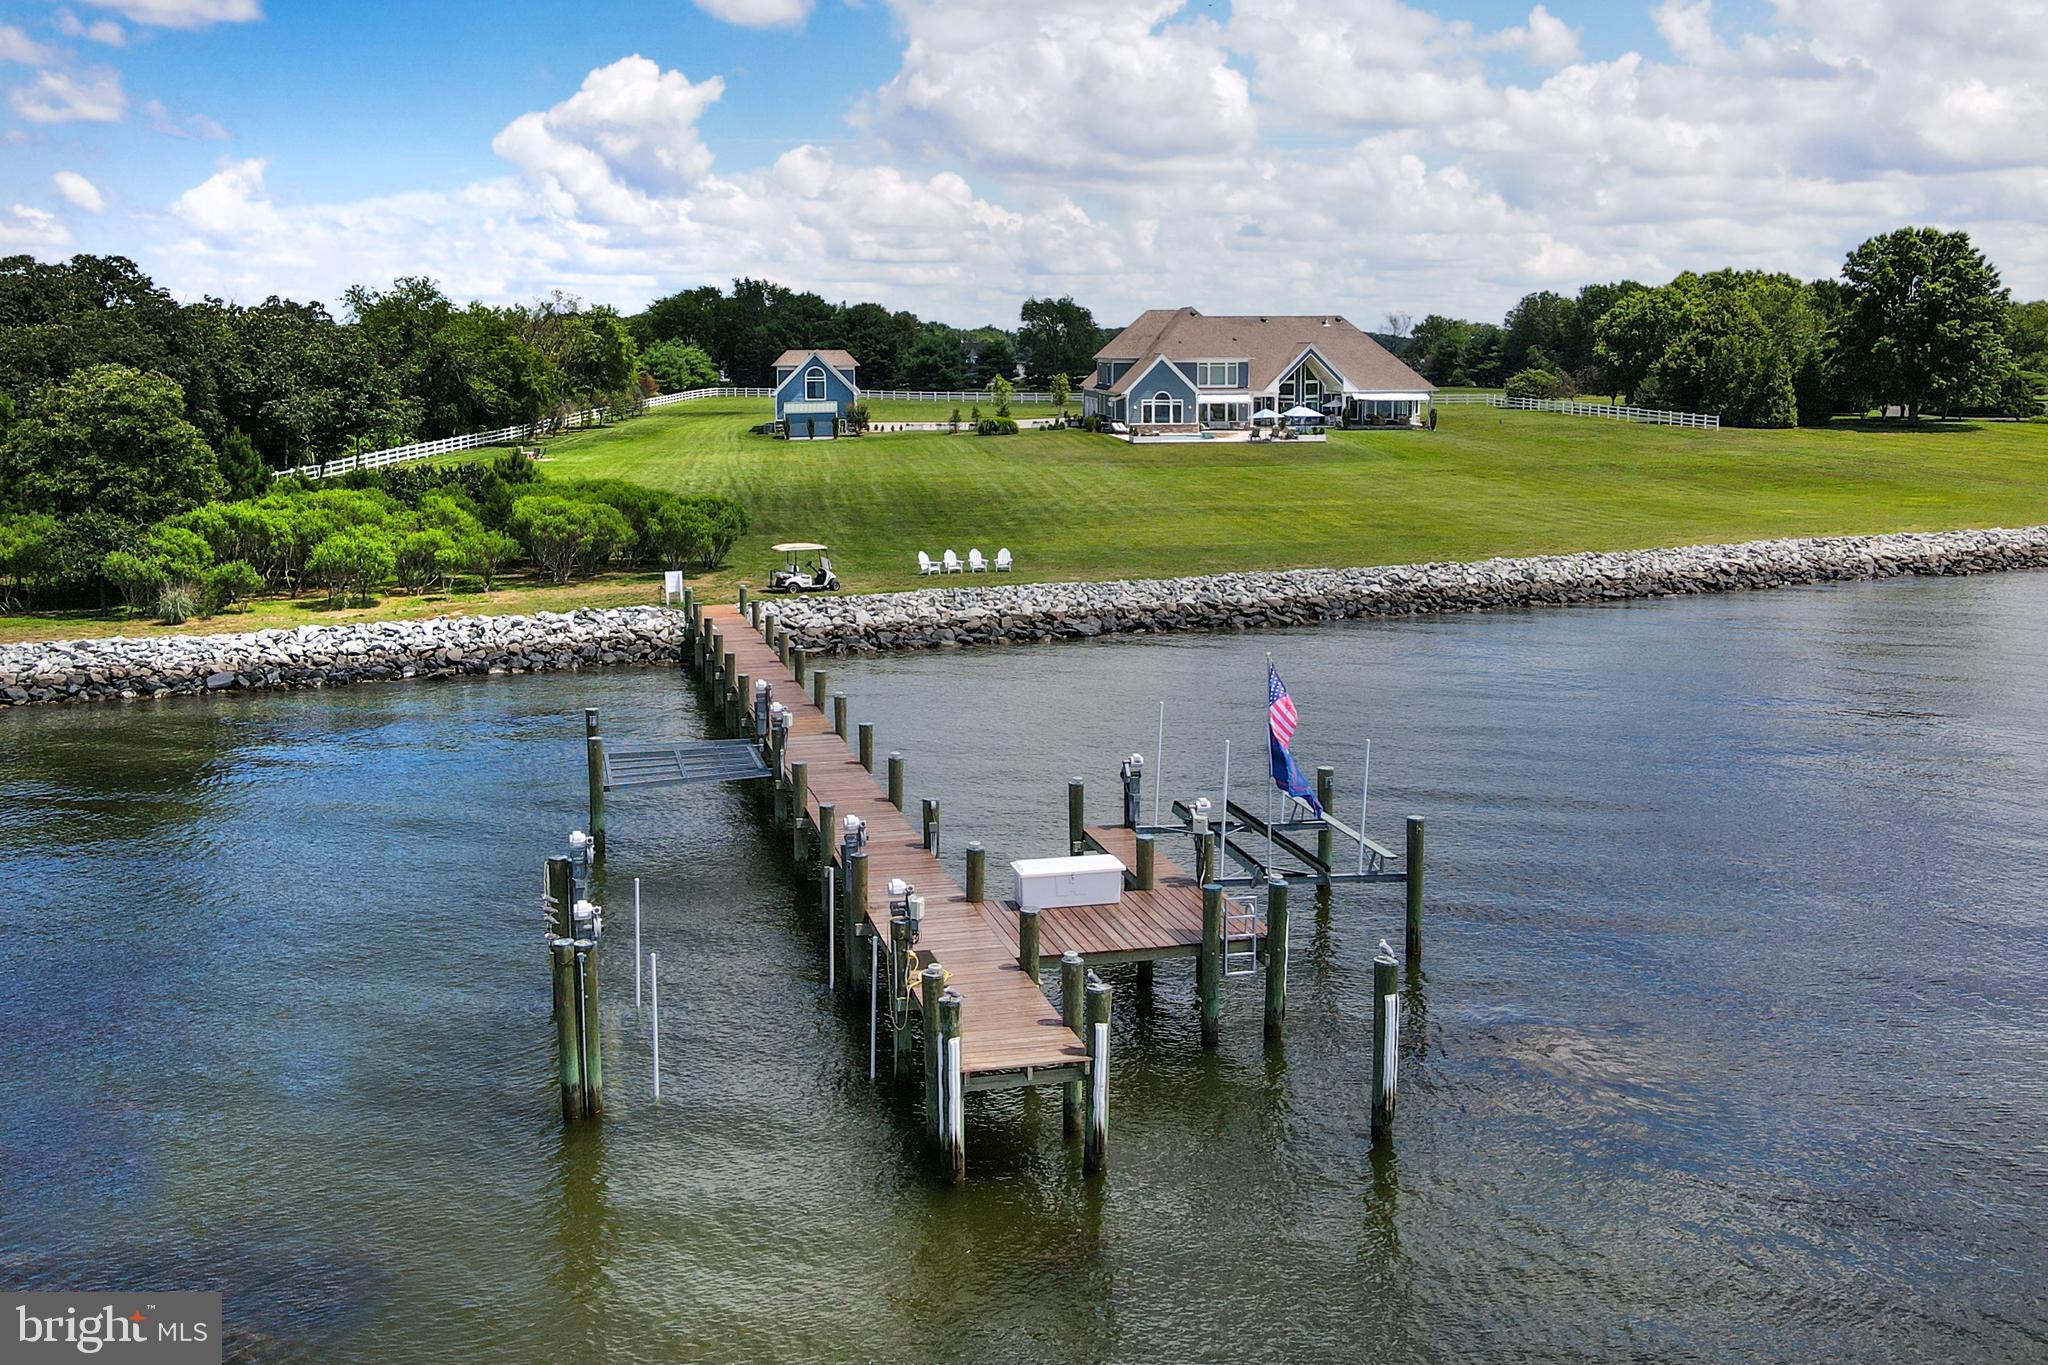
LIKE NEW this spectacular Eastern Bay estate on over 5 private waterfront acres with panoramic views all the way to Kent Island. Custom built in 2012 and completely renovated in the last two years by the current owner, this home offers 7,000+/- sq.ft of living space, 4-car attached garage, multi-car detached garage with separate living space above & exercise room, beautiful brand new pool with hot tub, extra large decking across back of house, 400 +/- feet of rip rapped water frontage and 150  deep water pier with boat lifts and slips. The main residence features a sunbathed contemporary open floor plan with views of the bay from almost every room. The first floor offers a foyer and living room with cathedral ceiling, gourmet eat-in kitchen with breakfast area, dining area, great room, TV room with gas fireplace and wet bar, his & her office, powder room, laundry room, master suite, 2 additional bedrooms with en-suite baths, and a covered porch off of the living room and master suite. The Master suite features a sitting area with gas fireplace, luxurious master bath with separate vanities, steam shower, floating tub, laundry, and large walk-in closet. The second-floor features 2 additional bedrooms with en-suite baths, a large recreation area with wet bar, and a powder room. The main house is completed by a full footprint crawl space, perfect for storage. The detached multi-car garage is currently a 3-car garage with the 4th bay converted to an exercise room with a powder room, but is easily converted back to a full 4-car garage. Upstairs is a loft/bedrooms & living space perfect for large gatherings or guests with a full bathroom and wet bar. The 150 ft. pier offers multiple lifts - (1) 25,000#, (2) 10,000# & flat lift for kayaks/paddle boards/peddle boards up & down launching. There is a matching equipment storage shed on the property as well. Check out the 3D rendering in our virtual tour to take a virtual tour of the main house and guest house.
#MDQA144446

QUEENSTOWN

3008 BENNETT POINT ROAD

5 Beds

5 Baths

6,703 Sq.Ft.

$3,495,000

MLS#: MDQA144446
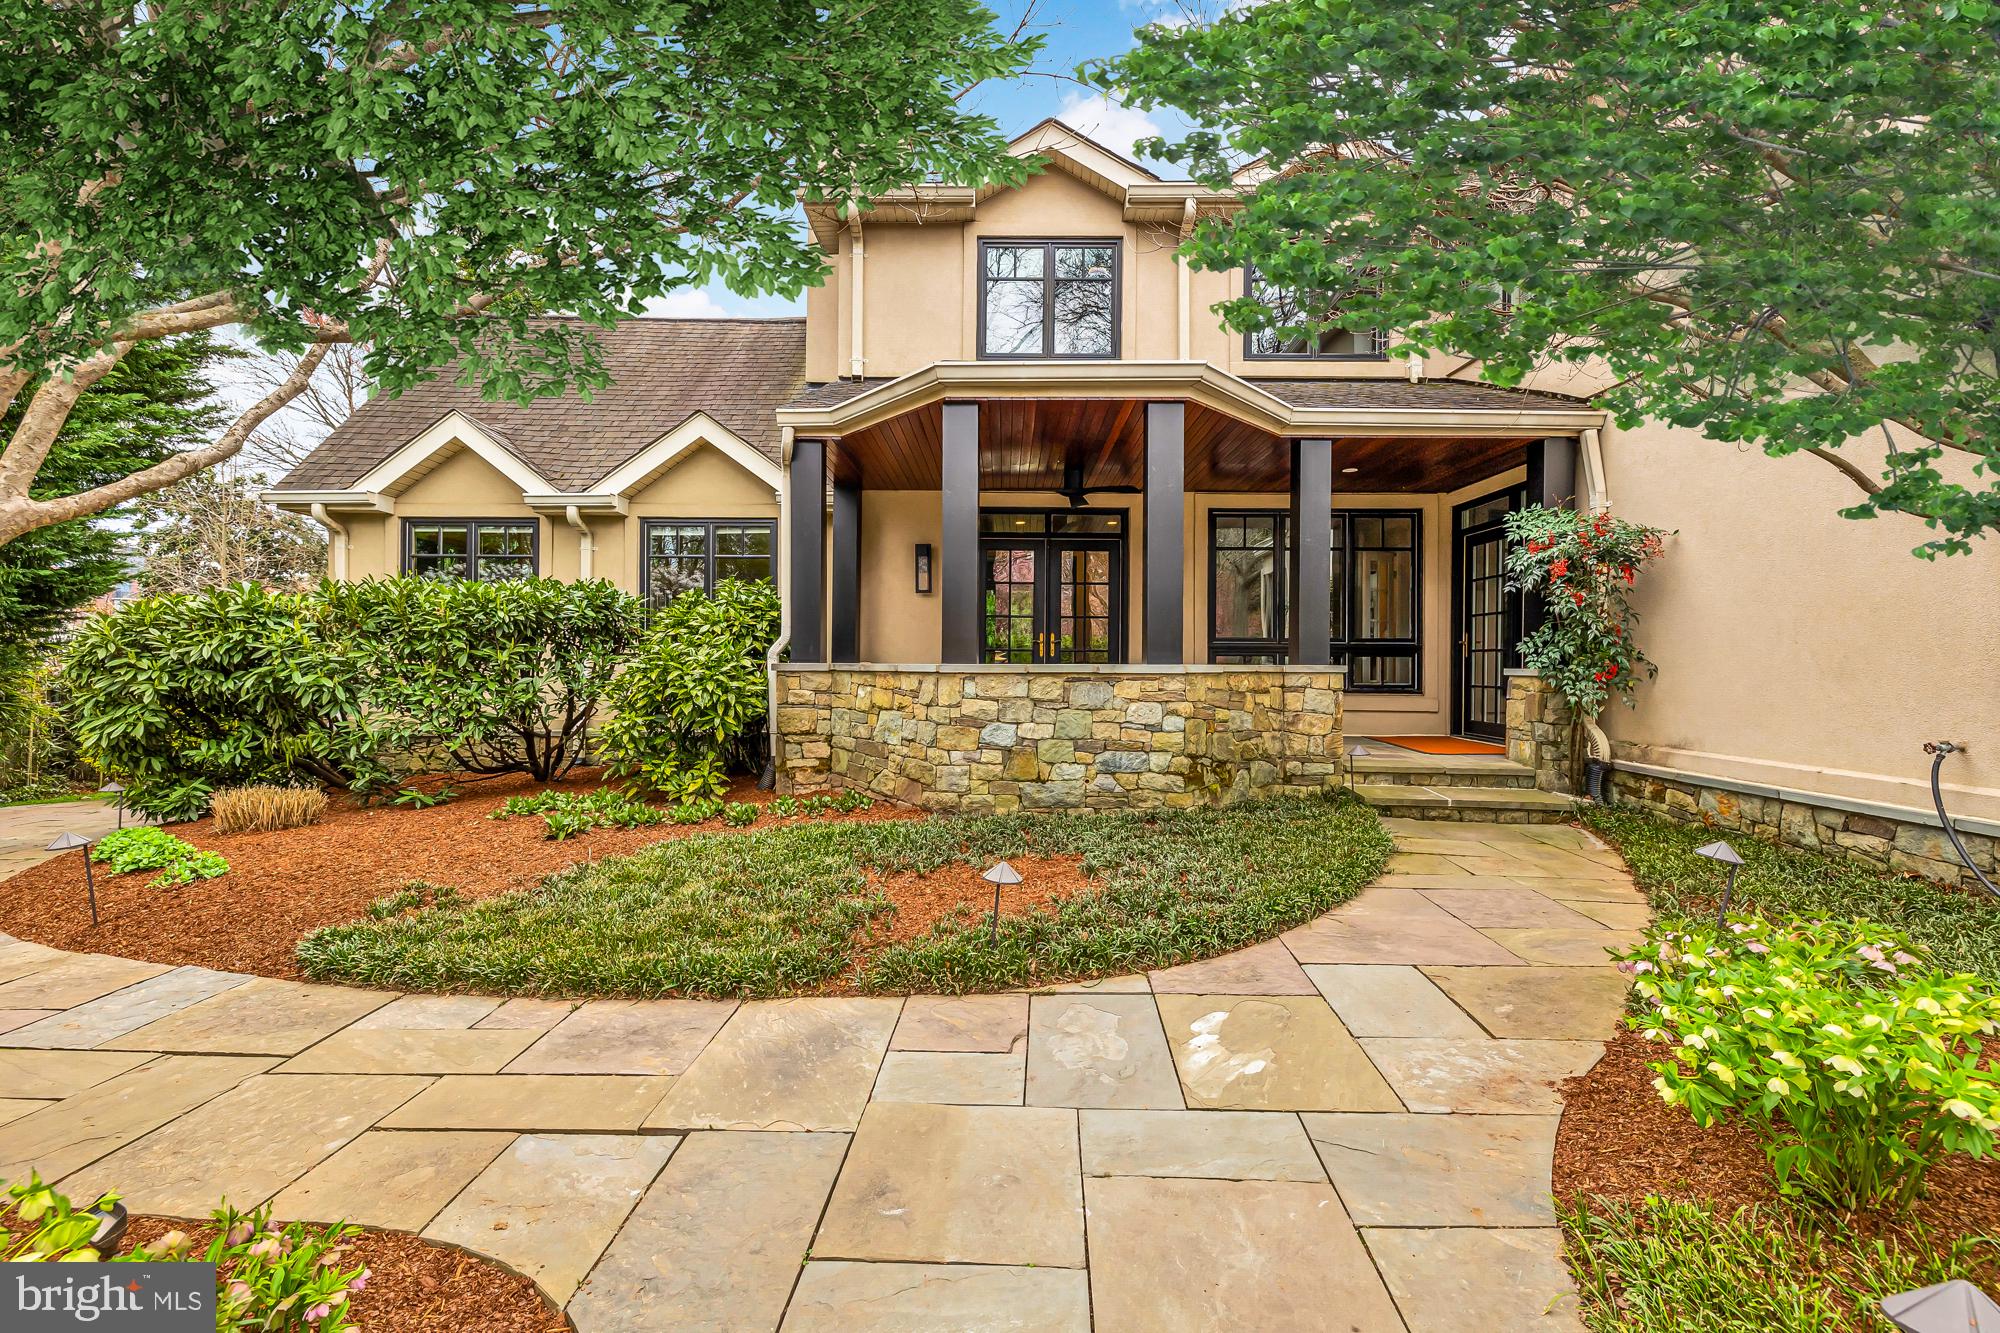
Welcome to this extraordinary residence in the highly sought-after neighborhood of Edgemoor. Right next to the shops and restaurants of downtown Bethesda.  Upon arrival, a paved stone walkway through a generous front yard leads to a spacious stone patio, setting the tone for the home within. Beyond the foyer and staircase, a gourmet kitchen awaits, boasting Wolf appliances, custom cabinetry with pull-out pantry cabinets, a wine cooler, dual dishwashers, and a breakfast bar with pine mahogany. This is a dream for anyone seeking to host large dinner parties and family gatherings. Flowing from the kitchen, the living room welcomes you with a cozy gas fireplace with stone surround, remote-controlled patio screens, and accordion doors that seamlessly blend indoor and outdoor living. Adjacent to the kitchen is the large dining room featuring a wood-burning fireplace and an adjacent powder room for convenience. As an added bonus, the shelf next to the fireplace is a secret passageway to the home gym. Additional spaces on the main floor offer versatility, from a potential billiards room to an office space, a mudroom, the home gym with padded rubber floors, and a 360° sun room with plush carpet, a vaulted ceiling and panoramic views of the outside.

Ascending to the second floor, four bedrooms await. The primary bedroom is the crowning jewel of this level boasting 13' ceilings, ebony stained oak floors, and three walk- in closets including a large cedar closet and two additional His/Her closets.. The accompanying primary bath boasts all the expected amenities for a residence of this caliber with frosted glass doors, dual vanities, heated floors, a smart mirror, and multiple shower heads with controls for individual pinpoint personalization. From the bedroom, you may step out to a walkable wraparound balcony offering breathtaking views of the backyard. Additionally, on this floor, you will find that Bedroom one has a private balcony facing the front of the home and shares a full bathroom in the hallway with Bedroom two. Bedroom three is spacious and includes an ensuite bathroom as well as shared access to the wrap-around balcony overlooking the courtyard.

Descending to the basement, entertainment awaits with a spacious theater room and convenient amenities like a powder room, laundry facilities, and ample basement storage. 

Stepping outside you will find a serene oasis complete with a gas fire pit and built-in BBQ, perfect for gathering with friends and family year-round. Lights underneath the patio steps illuminate, creating an inviting garden atmosphere for outdoor entertaining. Additionally, this property includes a one-car garage with a one bedroom studio built above the structure with a full bathroom, perfect for in-laws or out-of-town guests. 

Access to the prestigious Edgemoor Club is included in the purchase price of this home, offering exclusive amenities and recreational opportunities. Nestled in the heart of Bethesda, 5010 Edgemoor Lane epitomizes luxury living with its impeccable craftsmanship, modern conveniences, and coveted location. Don't miss your chance to experience the finest in upscale living—schedule a showing today and make this exceptional property your own.
#MDMC2125240

BETHESDA

5010 EDGEMOOR LANE

5 Beds

4 Baths

5,753 Sq.Ft.

$3,495,000

MLS#: MDMC2125240
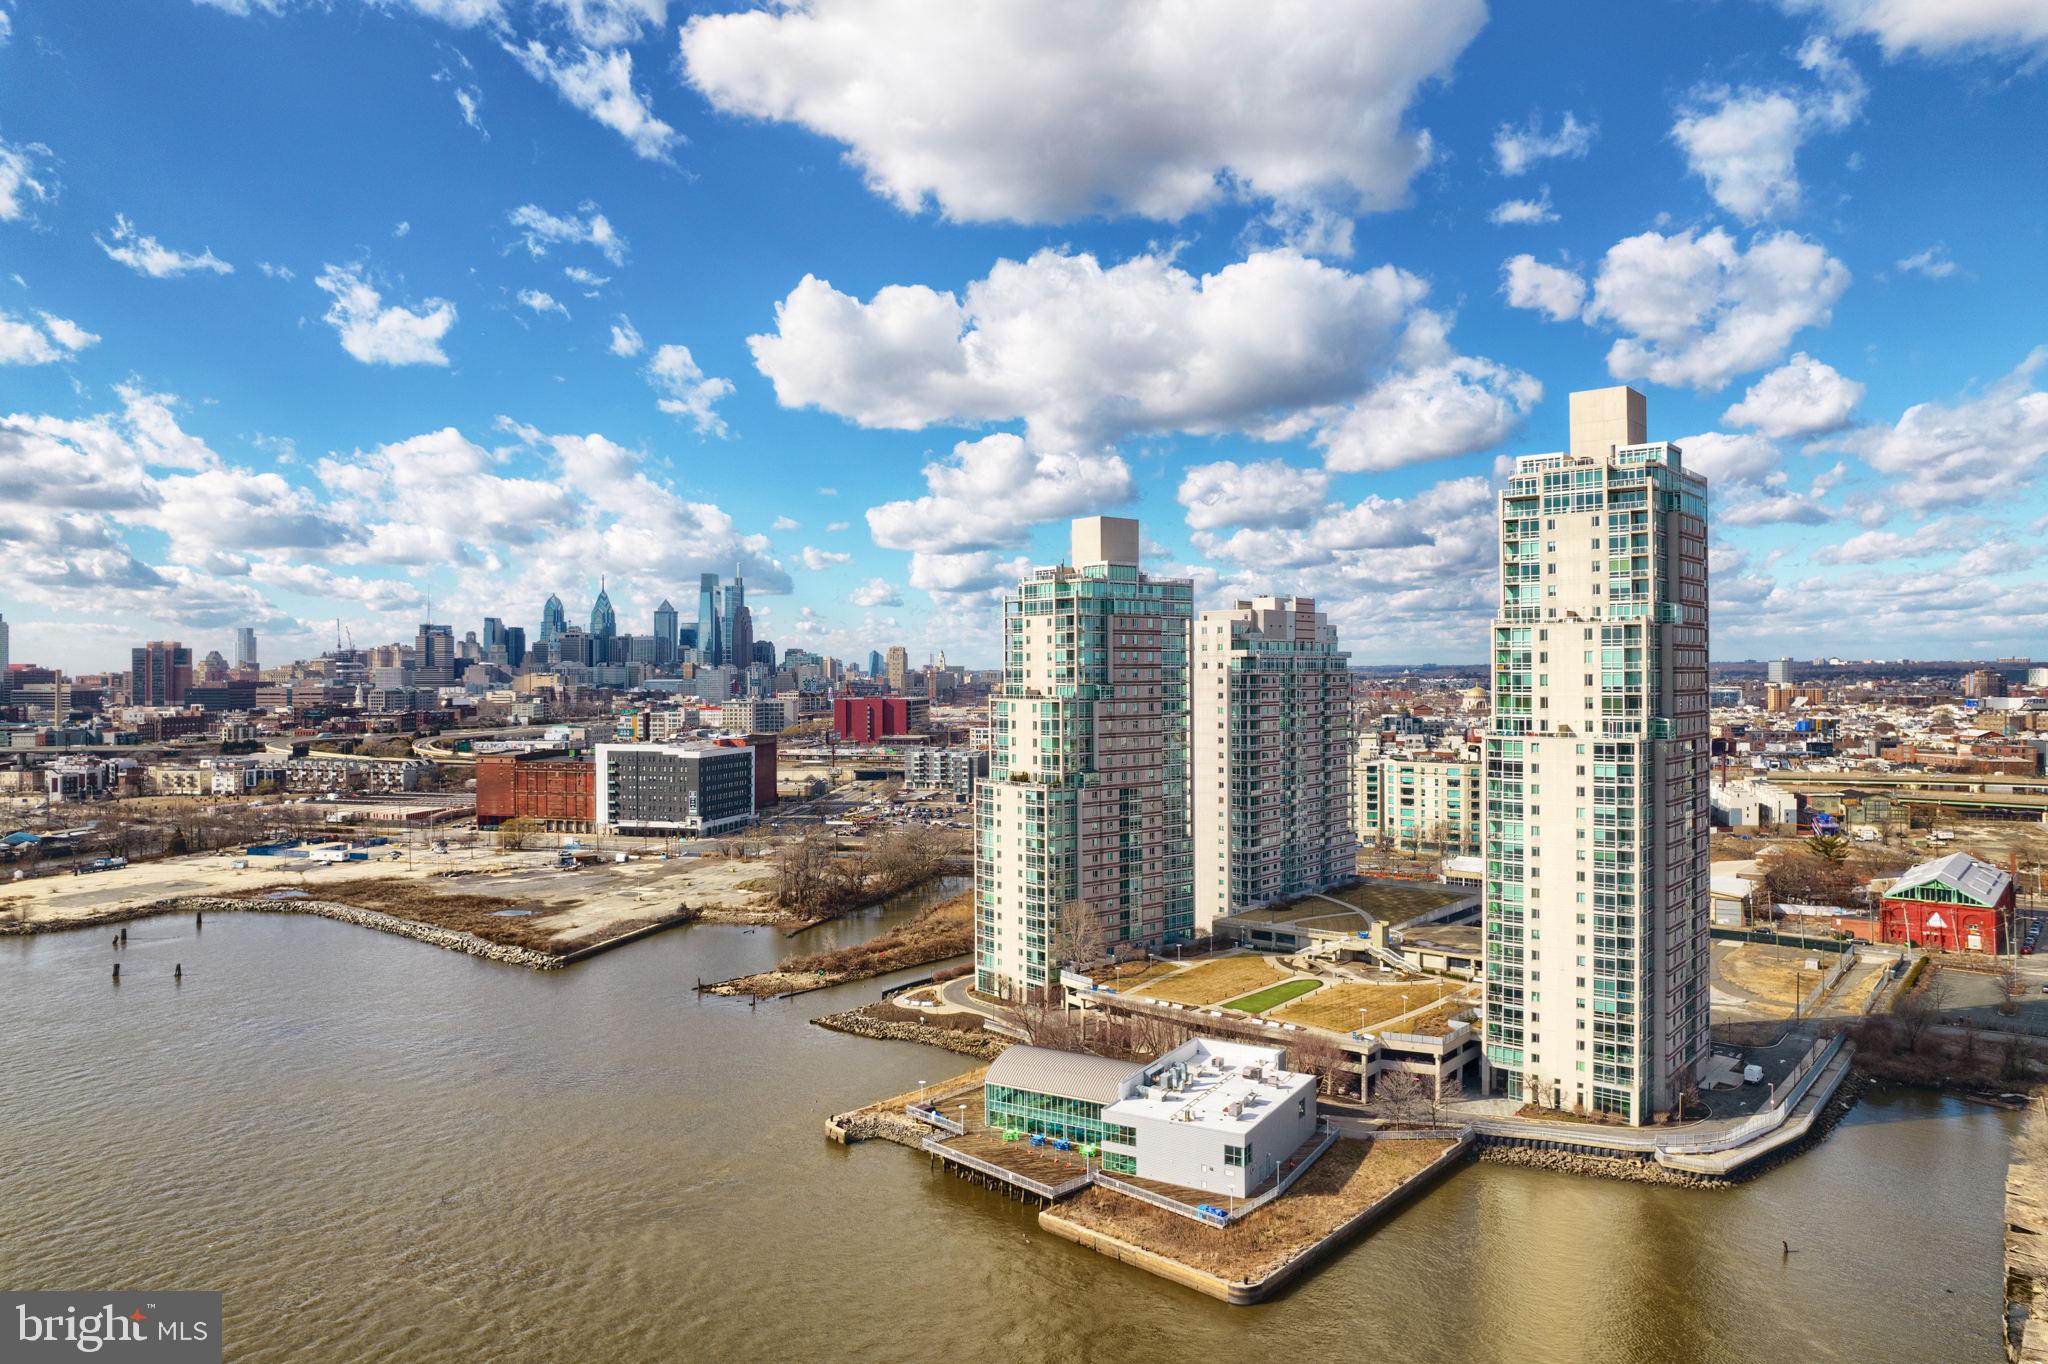
"Size Does Matter" This penthouse condominium at Waterfront Square, boasting over 6500 square feet, is one of the most elegant and desirable residences on the East Coast. It truly offers the "Baller Lifestyle" These combined units housing 5 bedrooms, 6 full and 2 half bathrooms is a breathtaking property. Commanding the entire 24th floor with 360 degree views of Philadelphia and the Delaware River, it has a private elevator lobby, custom double entry doors which lead into an enormous great room with panoramic views of the City and the Ben Franklin Bridge. The adjoining dining room can seat up to 16 guests in elegant comfort and the chef's kitchen with all Viking appliances, double thick white Caesarstone countertops for miles, back lit solid wood cabinetry and an island large enough for an entourage. There is also a family room with exquisite views. The 2 outdoor terraces are perfect for viewing fireworks, or just adorning the city skyline. The palatial primary suite is the ultimate haven of luxury with an intimate living area, his and hers marble bathrooms and two huge walk-in dressing room closets. One of the 5 bedrooms has a living area and kitchenette-which could be used as staff quarters, with it's own private entrance. It has gleaming hardwood flooring throughout the living spaces, and classic Carrara marble tile in the bathrooms. There is surround sound entertainment in every room. It also comes with 2 storage units and 4 parking licenses. Waterfront Square Condominiums is an elegant, gated community offering a round the clock guard and gate, as well as concierge service, valet parking,  olympic size pool and hot tub, a state of the art  gym including a sauna and steam room. There are also community/ meeting rooms in every building available for residents .The massive multi tier garage is roofed with Philadelphia's largest green roof and even includes a putting green! This enclave resides on a 9.5-acre parcel, with lush manicured fauna and it borders the Delaware River. There is on site management, security, and a shuttle taking residents all throughout Center City and as far as the train stations. If you are looking for the ultimate in luxury in a completely secure complex , offering the finest views in Philadelphia, adorned with amenities, then look no further!
#PAPH2083078

PHILADELPHIA

901 N PENN STREET P2401-P2402

5 Beds

6 Baths

6,574 Sq.Ft.

$3,495,000

MLS#: PAPH2083078
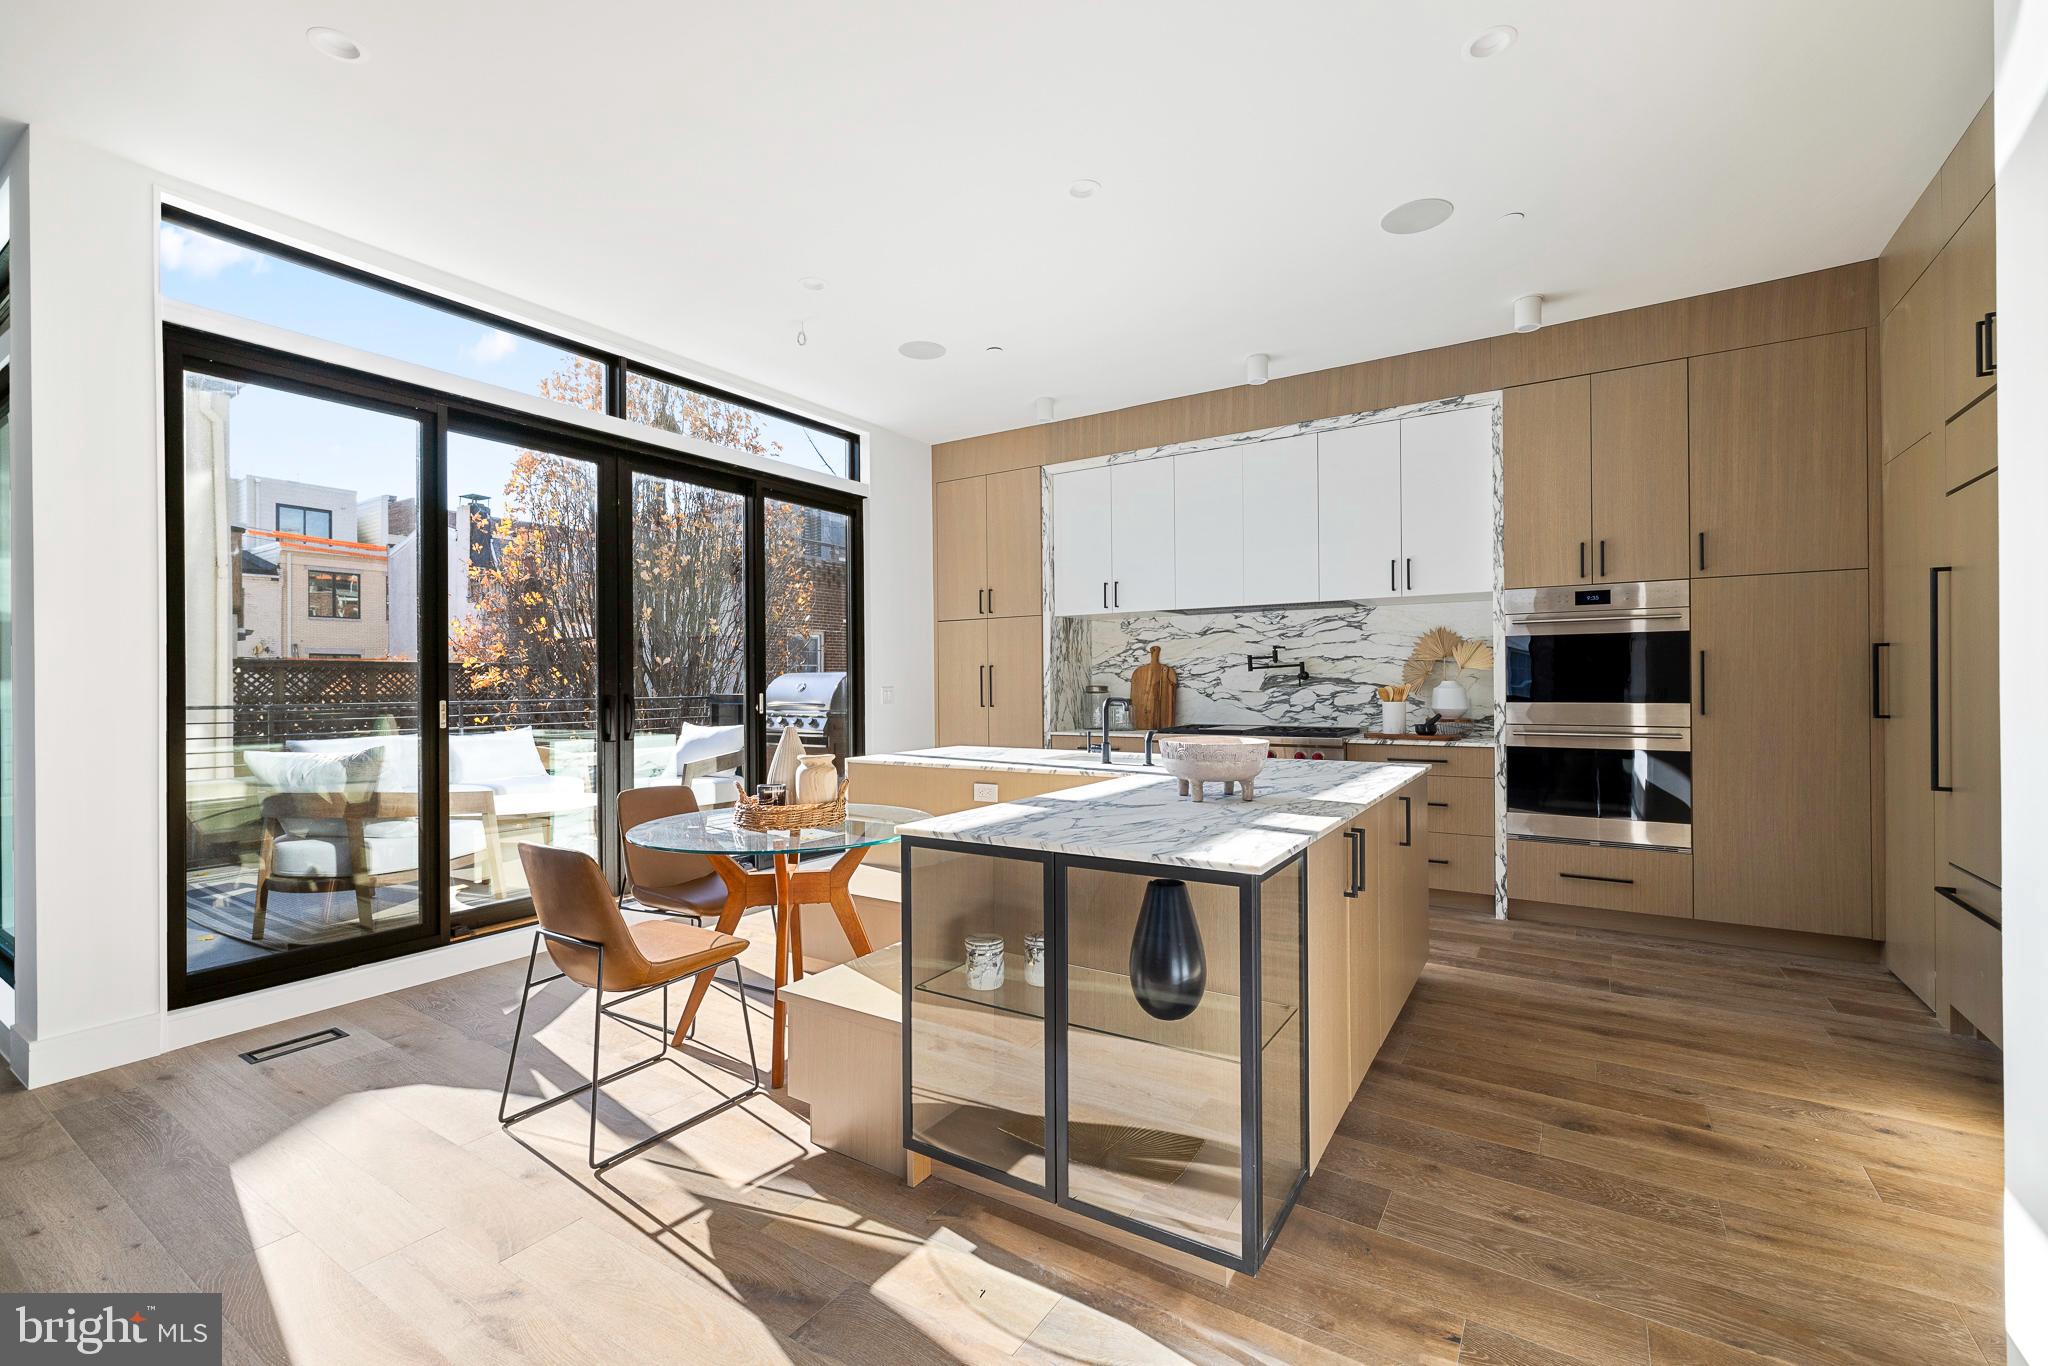
Discover an unparalleled realm of refined living at 502 S 21st St, an exquisite sanctuary nestled in the surrounding area of Philadelphia's coveted Rittenhouse Square. A harmonious 
blend of tranquility and originality awaits within this architectural marvel, standing tall with a remarkable 33-foot width and an impressive 42-foot height. 

Nestled on a serene tree-lined block, this residence graces a dual corner lot, an urban oasis amidst the vibrant energy of the city. Enter through two convenient pathways; the grand foyer of the main entrance leads to a luxurious guest suite complete with a full bathroom, while the attached two-car garage offers seamless access to a well-appointed laundry room and a functional mudroom, effortlessly harmonizing daily life with ease.

Ascend via the grand five-stop elevator to the second floor, where an expansive open layout awaits. The formal dining area adjoins the living space, seamlessly connected to an expansive terrace through oversized Pella sliding glass doors. A bespoke Arabescato Vagli Marble gas fireplace emanates warmth, accentuating the approximate 10-foot ceilings and vast windows that flood the space with natural light and captivating vistas. 

Step onto the inviting terrace, an idyllic outdoor haven with a grill station, perfect for hosting intimate gatherings and entertaining guests. The gourmet chef's kitchen boasts top-of-the-line Wolf and Sub Zero appliances, a wine and beverage refrigerator, dual wall ovens, a 48" cooktop, and a concealed pantry—marrying functionality with opulence effortlessly.

Journey to the third level, where the formal primary suite awaits, a luxurious retreat featuring oversized walk-in closets, a wet bar with a refrigerator, and an additional versatile space for a den, office, or supplementary closet space - limited only by imagination. The primary bath exudes spa-like luxury, adorned with dual oversized Calacatta gold marble vanities, LED mirrors, full wall Porcelanosa tiling and smart toilets with bidets.

The fourth level unveils two bedrooms, two full bathrooms, and an additional powder room. Ascend further to the full-level roof deck, a panoramic vantage point boasting breathtaking vistas of both Philadelphia's sunrise and sunset. Completing this estate, the fully finished basements offer an inviting media center, wet bar, and an extra bedroom with a full bathroom.

Welcome home to a life of peaceful elegance, schedule a private tour today to experience a new style of city living at The Residences at 2100 Lombard Street.
#PAPH2301306

PHILADELPHIA

502 S 21ST STREET

5 Beds

5 Baths

4,500 Sq.Ft.

$3,495,000

MLS#: PAPH2301306
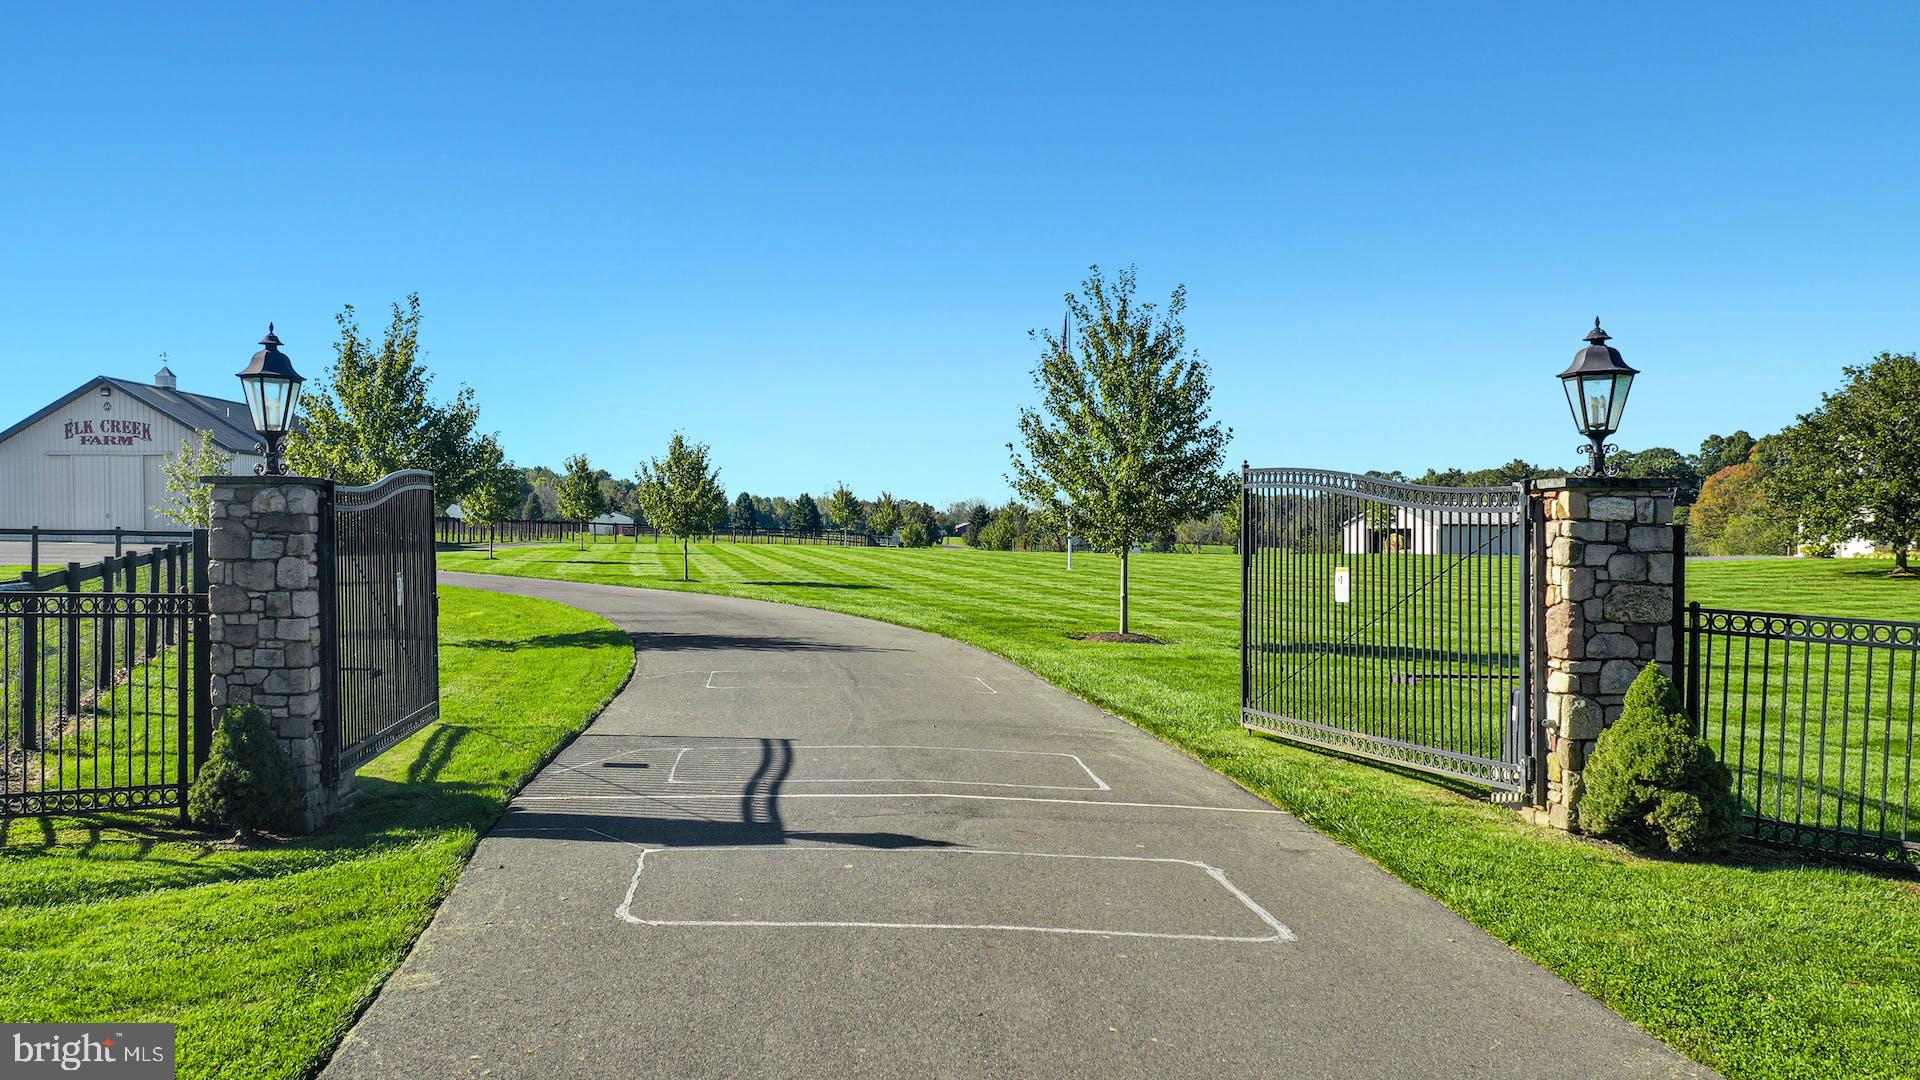
An incredible property and opportunity in scenic Bucks County!  These 98 acres of prime land with incomparable views, sweeping pastures, and gated entrances awaits the next steward to continue the tradition of the renowned Elk Creek Farm, a Black Angus breeding farm.  This remarkable compound includes a spacious Cape Cod house, a guest or caretaker’s apartment, the main barn, three Morton buildings and numerous run-in sheds and the potential to add another dwelling. The beauty of the land is unparalleled with expansive lawns, rolling pastures and panoramic views. This home is designed for comfort and entertaining.  Light filled, and spacious, with an open floor plan for entertaining. The kitchen is a central gathering place with marble countertops, center island, breakfast room area and a breakfast bar peninsula open to the living areas. A primary bedroom/bathroom suite and another bedroom with door into hall bath are on the main floor. Upstairs are two more large bedrooms and a full bath. There is also a paver patio from which to enjoy views, and a full basement with walk-out.  Above the 2-car garage is an apartment with a separate entrance.   A multi-use area to suit your needs, it has a living room, full kitchen, a bedroom with walk-in closet and bathroom. The agricultural amenities are the focal point of this exceptional property. The main heated barn was designed to support a breeding operation with a bluestone patio at the covered entrance and an air-conditioned office and half bath.  Four stalls, designed for stallions, have adjoining paddocks, hayloft, and wash stall.  One Morton building houses the equipment barn with run-in and 3 stock and 2 stalls. Two other Morton buildings also have run-ins and enclosed stalls. There are heated, automatic waterers, paved roadways and no-climb fencing.  Everything here is first quality and offers a complete package to accommodate your operation.  Experience beautiful living with all the historic beauty that Bucks County has to offer, from recreational and cultural activities to fabulous entertainment and dining venues located between New Hope and Doylestown – all while being a comfortable distance to Philadelphia, Princeton, and New York.  The possibilities are endless.
#PABU2059518

NEW HOPE

625 STREET ROAD

5 Beds

4 Baths

2,867 Sq.Ft.

$3,495,000

MLS#: PABU2059518
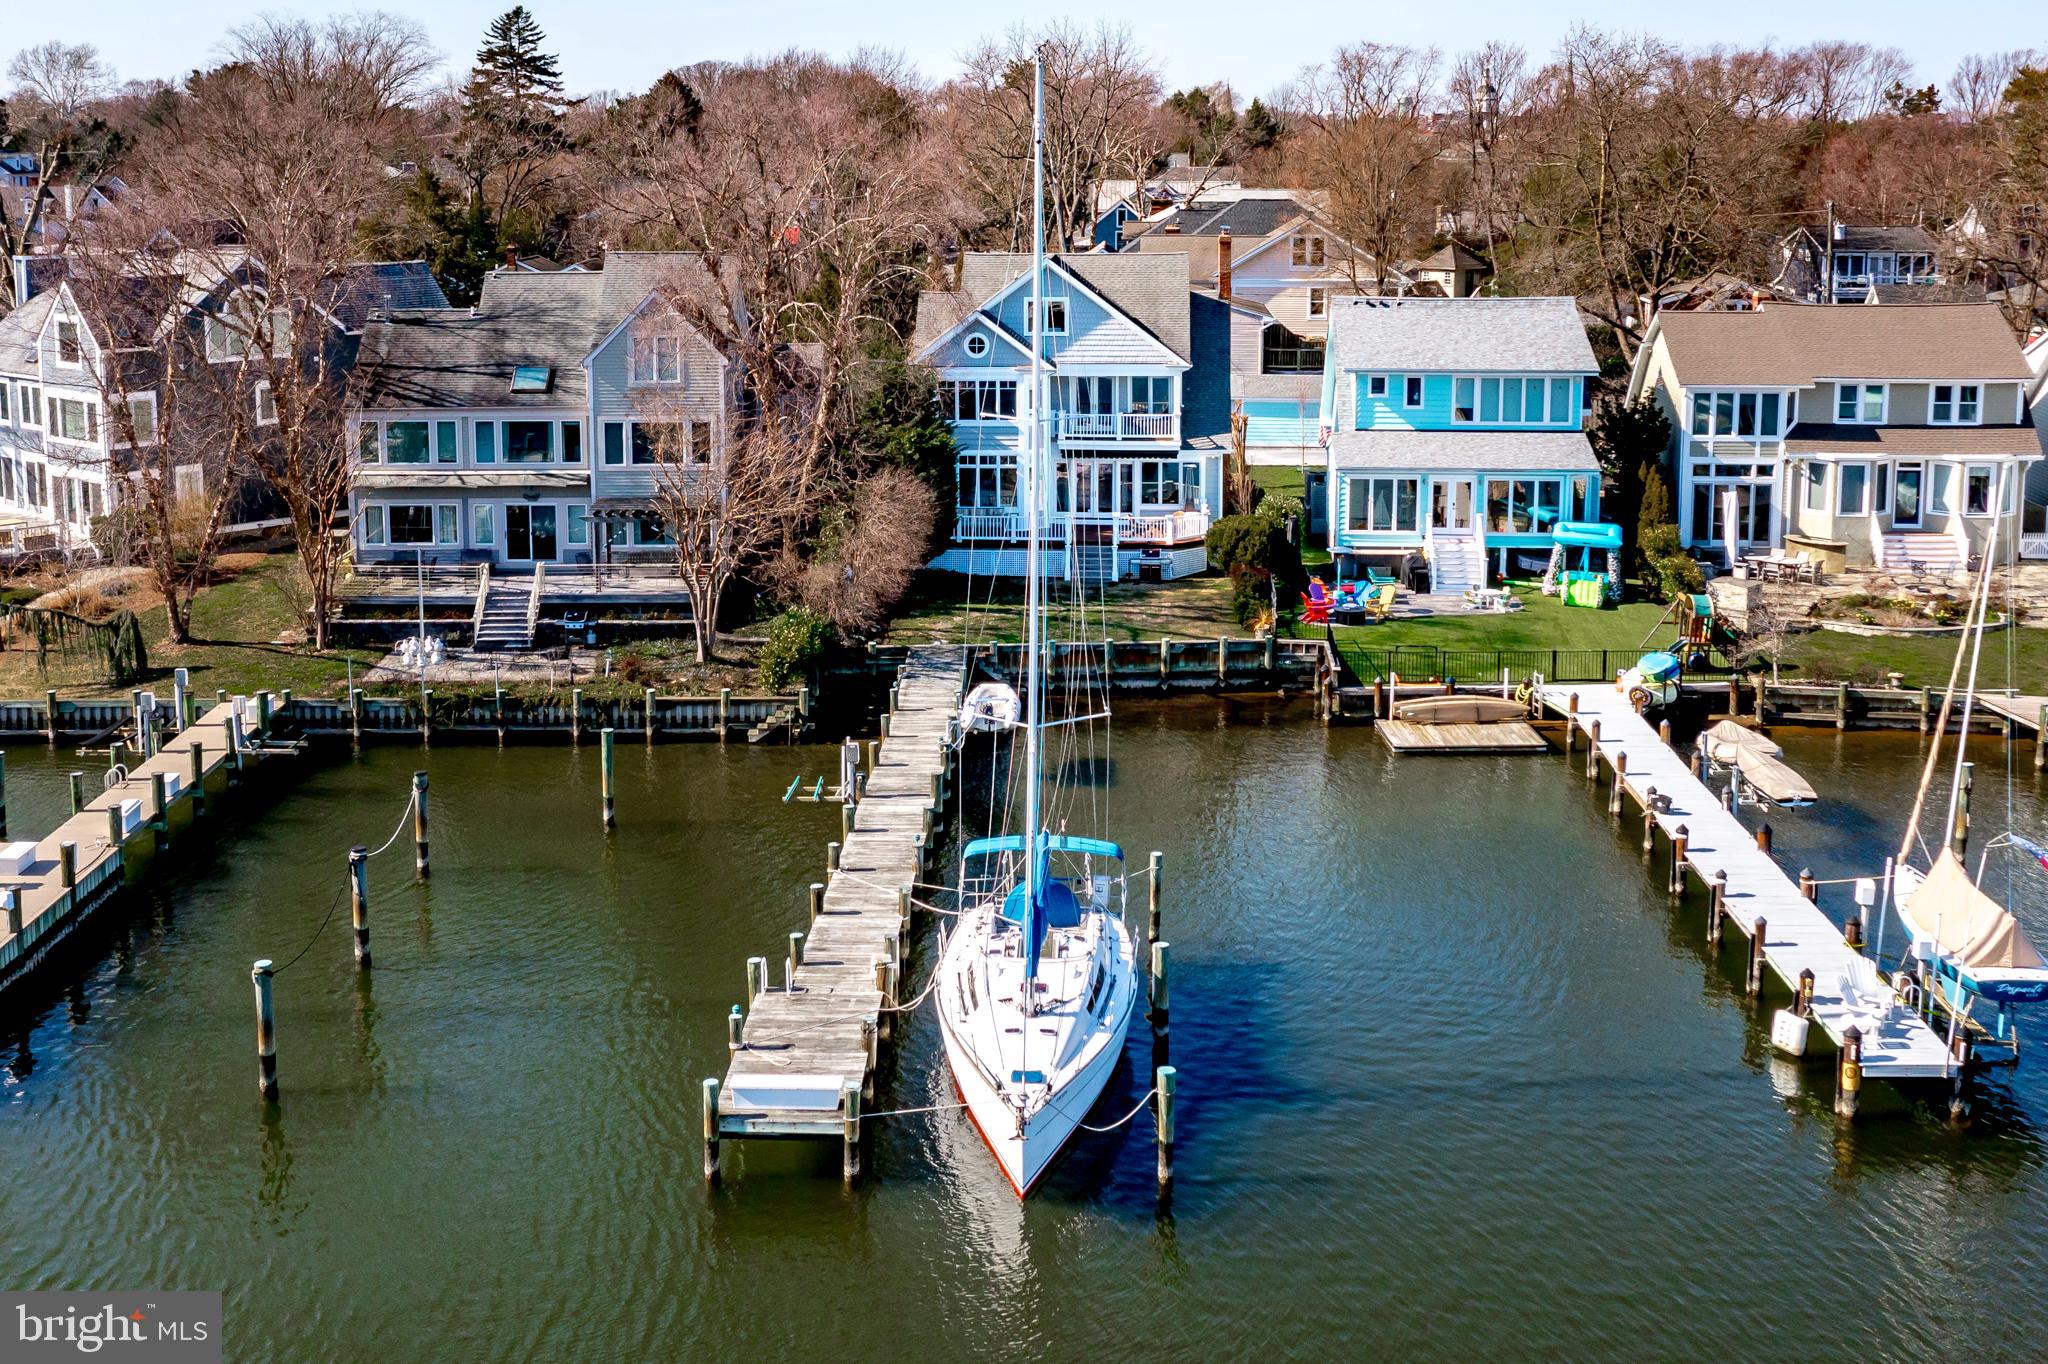
Deep water pier and walk to town location, a rare find!!  This Coastal home was designed by award-winning architect Scott Rand on a prime waterfront Eastport lot with impressive views of Back Creek and the Chesapeake Bay. A 2003 renovation and addition makes the most of a southern exposure, four BR’s, two full and three half-baths, pine floors and three levels of living space.  An open first-floor plan boasts an upgraded kitchen, dining room, living room with wood-burning fireplace, a private office, and a spacious family room that opens to a large Ipe waterfront deck with views of Back Creek.  Waterfront primary bedroom suite opens to an upper deck with long water views.  The top loft floor with magnificent views offers a large open space for flexible use, a half bath, a perfect get-a-way for an office or overnights for an extended family.  A deep-water private dock to accommodate a large yacht and other water craft.  Located less than a mile from downtown Annapolis and the Naval Academy.  You can enjoy numerous Eastport restaurants, take an easy walk across the Spa Creek bridge, or catch the water taxi from your private dock to downtown Annapolis. Welcome home!
#MDAA2078612

ANNAPOLIS

611 CREEK VIEW AVENUE

4 Beds

2 Baths

3,279 Sq.Ft.

$3,495,000

MLS#: MDAA2078612
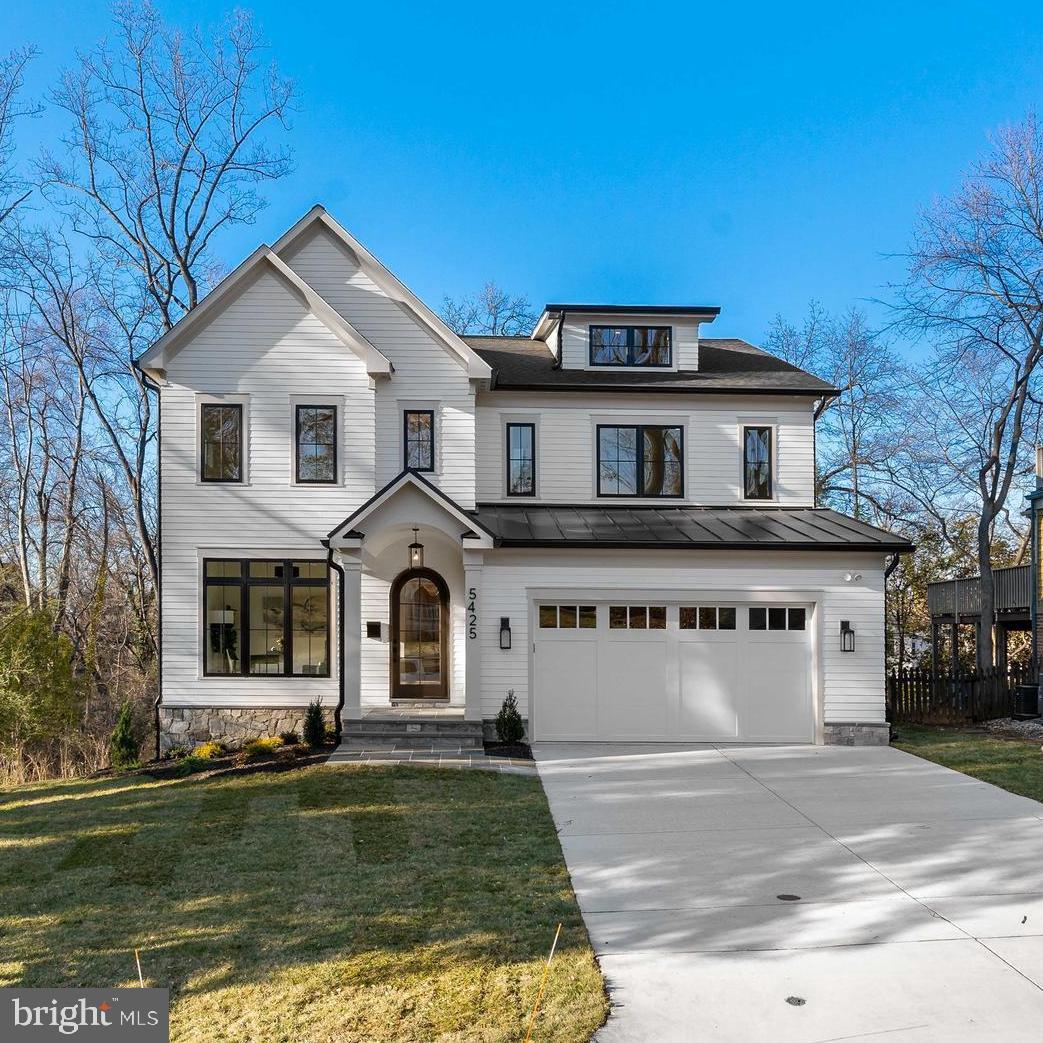
Experience unparalleled elegance in this stunning new construction, meticulously crafted by Castlewood Custom Builders. This exceptional residence spans four finished levels and features an expansive open floor plan that seamlessly blends sophistication and functionality. With 6 spacious bedrooms and 5 beautifully appointed baths, this home is designed for comfortable living and effortless entertaining. The main level showcases 10-foot ceilings, extensive custom millwork, and thoughtfully designed built-ins throughout. Oak flooring, stairs, railings, and beams create a cohesive and warm aesthetic across the home. The gourmet kitchen is equipped with top-of-the-line appliances, inset cabinetry, and opens to inviting living and dining spaces. Outdoor features include a large patio and screened porch—perfect for entertaining or relaxing evenings. Tucked away on a quiet dead-end street, this home offers a rare sense of privacy while still being ideally located within walking distance to downtown Bethesda, providing the perfect balance of seclusion and convenience. *Future property taxes to be assessed by Montgomery County.* *Listing agent is related to seller.*
#MDMC2222830

BETHESDA

5425 HARWOOD ROAD

6 Beds

5 Baths

N/A

$3,495,000

MLS#: MDMC2222830
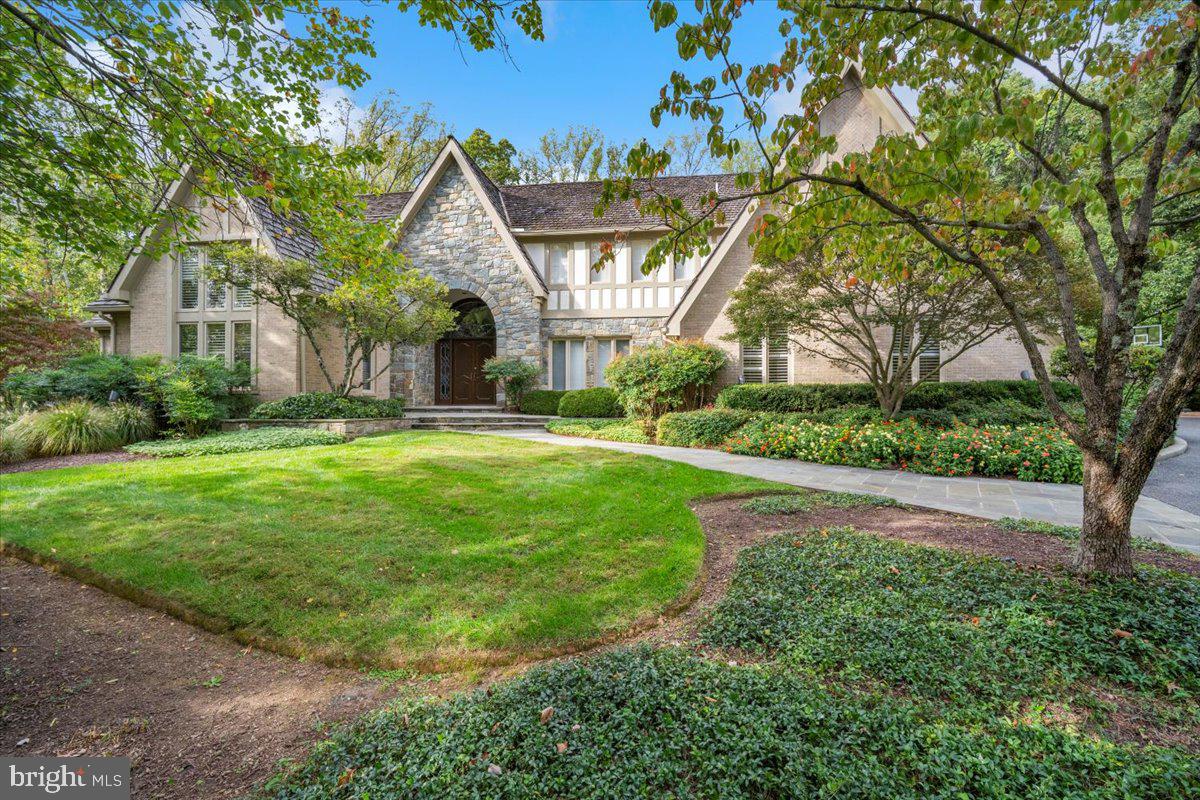
Wrapped in brick and stone and framed by a surround of trees and a glorious flowering landscape, this custom European-inspired estate is the essence of luxury living.  Masterfully designed, the main residence is perfectly positioned back from the street and features 9,665 square feet of finished living space with beautiful architectural detailing at every turn.  

Enhanced with herringbone wood flooring and custom millwork and lighting, the main level includes an elegant dining room, a great room with a stunning floor-to-ceiling stone fireplace, and a kitchen of any chef’s dreams.  A substantial island, built-ins, wine niches, both induction and gas cooktops,  and a walk-in pantry offer every essential for day-to-day living or entertaining.  Completely renovated by BOWA, the kitchen adjoins an octagonal casual dining space capped with a vaulted ceiling and overlooking the grounds.  Appointed with a custom ceiling, a full bath and accented by a wall of windows, the home office offers privacy and flexibility as either a work space or another bedroom.  Offering an amenity that can be challenging to find, the primary suite is also on the main level, and includes a spacious bedroom, a delightful sitting room, his-and-hers baths reinvented and dual walk-in closets.  Multiple rooms on the main level open to terraces and decks, blurring the distinction between indoors and outdoors.  

The same level of attention to detail is upstairs, where there are three expansive bedrooms, all with walk-in closets.  Enhanced by built-ins and designer finishes, each bedroom has a personality of its own. One of the gracious bedrooms is ensuite, and the other two connect with a large Jack-and-Jill bath.  

Truly an entertainer’s dream, the finished lower level offers every amenity for leisure. There are game rooms, a mirrored exercise room, and an expansive recreation room with a beautiful custom bar and stately fireplace.  With every option for the household or guests, a spacious bedroom and full bath complete the lower level floorplan.  Whether it’s a quiet family night, a Superbowl party or the place to wind down after an afternoon in the pool, the luxurious lower level of this home is one for every season. 

Step outside to the breathtaking, resort-style backyard, where multiple terraces lead to a heated pool and 280-square foot cabana. In authentic cabana style, this one opens via roll-up doors and has seating space for 8, an air-conditioned bathroom, a gas grill and 2 under-counter refrigerators. This structure also houses the pool bathroom and a separate room for the pool equipment. 

Surrounded by towering trees and enhanced by professional exterior lighting, the outdoor living and recreation spaces offer a magical setting and the ultimate privacy. From the heated three car side-loading garage to the ample storage space found on every floor, this residence elevates the concept of form and function to a new level.  Every detail has been considered, with recent improvements including a whole house generator, new garage door and driveway.  For the buyer seeking turn-key luxury living indoors and out, this residence checks every box! 

Public record reflects total square footage of 11,005. 
Floorplan by Floor Plan Visuals reflects total square footage of 11,940 (finished 9,665).
All measurements are approximate. Property details and square footage should be independently verified, and not used for property valuation.
#MDMC2237444

POTOMAC

8917 HARVEST SQUARE COURT

6 Beds

5 Baths

9,385 Sq.Ft.

$3,495,000

MLS#: MDMC2237444
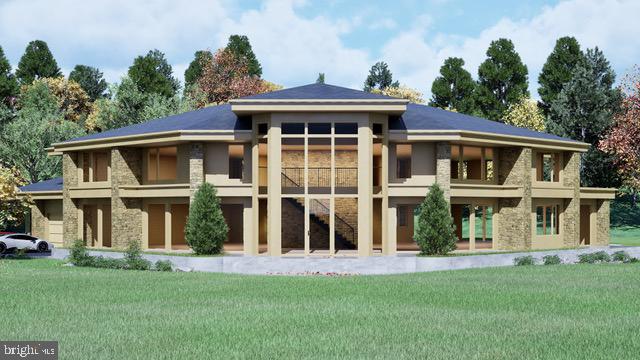
This artistically designed home plan focuses on simplicity, natural elements and functionality. Modern design embraces minimalism with clean lines and sleek, strong, horizontal and vertical elements. Walls of windows and natural stone become the focal points for each room, connecting the indoor environment with its natural surroundings. An open floor plan creates unity and flow, while flexible spaces adapt to every need. Families can enjoy shared moments even when engaged in different activities. This creative design is ideal for both living and entertaining with panache. Natural materials like wood and stone enhance the connection to the environment. The materials and neutral color palettes are serene and timeless. This ideal 5.3 acre parcel, on a private cul-de-sac in a fabulous neighborhood of stunning custom homes, has a lovely mix of meadows, stream and forest. In Newport Ridge, protective covenants establish enduring value. Additionally, the adjacent Black River Sanctuary, covering 187 acres in Salisbury and Upper Saucon Townships, has seven different walking trails, providing a backdrop of starlit skies and abundant wildlife. Myron Haydt, named the 2018 Top Custom Home Builder in PA by Home Builder Digest, offers homeowners nothing less than an extraordinary opportunity to imagine, create and realize their dream home.
#PALH2011370

BETHLEHEM

2209 S MELROSE LANE

5 Beds

5 Baths

6,400 Sq.Ft.

$3,495,000

MLS#: PALH2011370
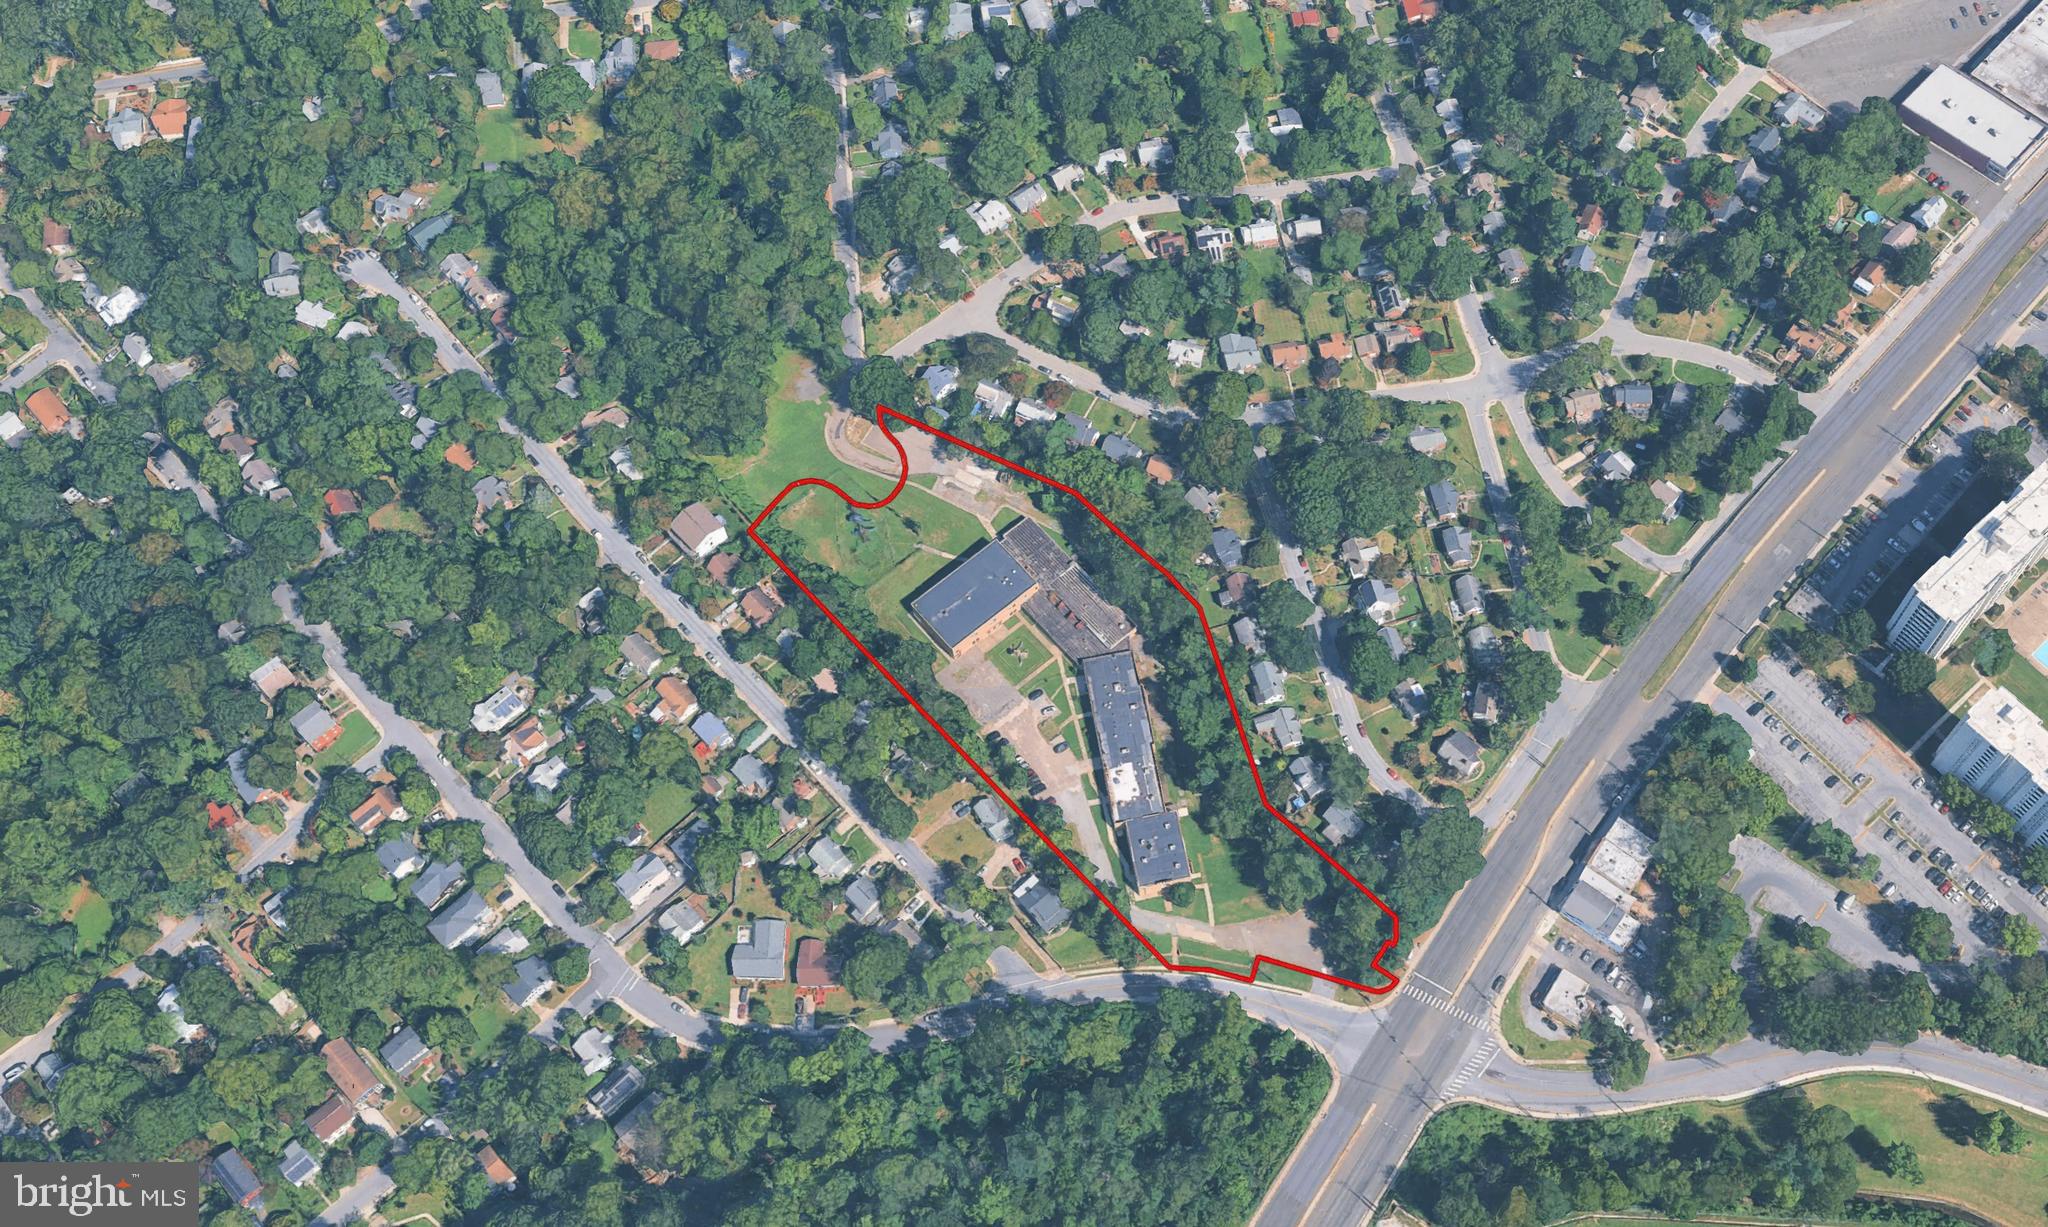
6501 Poplar Avenue presents a rare opportunity to acquire a 5.17-acre parcel in the heart of Takoma Park, just 0.5 miles from the Washington, DC border. Currently utilized as a senior daycare facility, the existing buildings have also been used as a school and apartments. While interior rehabilitation is needed, the property is one of the largest  parcels in the immediate area and is zoned R-60 (Single-Family Detached), offering significant long-term value for a developer evaluating subdivision, assemblage, or future entitlement strategies. 

With immediate proximity to Metro, major commuter routes, retail amenities, and highly regarded Montgomery County schools, this site combines scale, location, and zoning fundamentals that are increasingly difficult to replicate inside the Capital Beltway.

All information is compiled from sources deemed reliable. Buyers are encouraged to conduct their own independent due diligence, inspections, and consultations with professional advisors.
#MDMC2246904

TAKOMA PARK

6501 POPLAR AVENUE

None Beds

None Baths

5.17 acres

$3,495,000

MLS#: MDMC2246904

Now offered for sale, Tammany Farm presents a once-in-a-generation opportunity to own one of Bucks County's most distinguished historic estates. Privately nestled at the end of a long tree-lined driveway on 11 breathtaking acres in Buckingham Township, bordering Solebury Township, this magnificent 1740 stone estate offers an extraordinary blend of timeless architecture, exceptional privacy, and refined country living. Ideally situated along the coveted Carversville Road corridor, the property is surrounded by preserved farmland, historic stone homes, and some of Bucks County's most picturesque countryside, just minutes from Doylestown, New Hope, and Peddler's Village.
Encompassing over 6,000 square feet, the light-filled residence showcases beautiful exposed stone walls, wood beams, hardwood flooring, multiple fireplaces, and expansive windows framing breathtaking views of the surrounding grounds. At the heart of the home, the inviting country kitchen features exposed beams, a fireplace, pantry, generous dining area, and direct access to the expansive stone patio and in-ground pool, creating a seamless indoor-outdoor lifestyle. The distinguished study, with rich wood-paneled walls, custom built-ins, and a fireplace, evokes the timeless charm of an English country library, while the billiard room provides another elegant space for entertaining.
A hallmark of Tammany Farm is its two private primary suites, an exceptional feature in a home of this era, offering outstanding flexibility for multigenerational living or extended family. Three additional bedrooms and three full bathrooms with an additional bonus room complete the second level. The expansive walk-out lower level with a fireplace provides exceptional flexibility for entertaining, recreation, a media room, home gym, or game room, while the walk-up third level offers abundant storage and exciting potential for future finished living space.
Beyond the residence, beautifully landscaped grounds feature an inviting in-ground pool, expansive stone patio, mature trees, the original spring house, and a detached two-car garage, creating an extraordinary setting for entertaining, relaxing, and enjoying the surrounding countryside. Complementing the estate is an exceptional historic stone barn featuring four horse stalls, tack room, hay storage, automatic watering system, fly spray system, and a professionally lighted riding ring. Above the barn, a private one-bedroom apartment offers exceptional flexibility for guests, a caretaker, trainer, or extended family.
Rich in history and surrounded by one of Bucks County's most breathtaking landscapes, Tammany Farm is more than a home - it's a legacy. A rare opportunity to own one of Bucks County's truly iconic properties.
#PABU2127632

DOYLESTOWN

5792 CARVERSVILLE ROAD

5 Beds

5 Baths

6,023 Sq.Ft.

$3,495,000

MLS#: PABU2127632

There’s nothing like the established, neighborly feel of Cabin John. Family-owned restaurants, the best schools in the county, a local 4th of July Parade, the Potomac River and C&O Towpath at your doorstep. You’re in the heart of what makes this neighborhood special. Imagine taking in the eastern sky on a crisp summer morning as the sunrises on your screened porch (some of our sunrises in Cabin John are simply stunning!) Imagine the kids walking just a short distance to the bus stop or to the Market for a soft serve with rainbow sprinkles. Imagine a glass of Pinot with friends on a beautiful Friday afternoon at a local hangout - then walking home. Now imagine all of this is your reality. Welcome to 'downtown' Cabin John. OPaL's Airplane Bungalow is a clever, newly imagined home with 5-6 bedrooms, a modern all-pro kitchen, oversized family spaces, multiple work-from-home nooks, two wood-burning fireplaces and a screen porch with an open-beamed ceiling facing that incredible sunrise. Each bedroom with vaulted ceilings, oversized windows and generous closets. The covered front porch and lower level mudroom off the driveway are perfect for those rainy days coming and going. A rec-room with second wood burning fireplace opens to a shady rear yard. Designed, Developed, Sold and Warrantied by OPaL DC. Completion early 2027. Look us up online to learn more in person:: OPaL DC Design Build.
#MDMC2250472

CABIN JOHN

7406 WOODROW PLACE

6 Beds

4 Baths

5,100 Sq.Ft.

$3,495,000

MLS#: MDMC2250472

1 ... 215 216 217 218 219 ... 666
* Listings identified with the FMLS IDX logo come from FMLS and are held by brokerage firms other than the owner of this website. The listing brokerage is identified in any listing details. Information is deemed reliable but is not guaranteed. If you believe any FMLS listing contains material that infringes your copyrighted work please click here to review our DMCA policy and learn how to submit a takedown request. © 2024. First Multiple Listing Service, Inc.
 - property

Send a message

Message successfully sent.

Your message

What is 3 + 4 ?

Reason for contacting?

I agree to receive email communication and understand I can unsubscribe at any time.

I agree to be contacted by Charis Realty Group via call, email, and text for real estate services. To opt out, you can reply 'stop' at any time or reply 'help' for assistance. You can also click the unsubscribe link in the emails. Message and data rates may apply. Message frequency may vary. Privacy Policy

Sign Out

Virtual Assistant

Would you like to take the next step with this property? We can help you schedule a showing or virtual tour, or send you more details.

Yes, I would like more information.

Thank You for Your Reply, One of Our Agents will contact you as soon as possible

No, maybe later.

Thank you, you can always contact me via email, phone number or through the contact form.

Realhub AI

Lucy - Your AI-Powered Realtor

Update Your Temporary Password

Personalize your search

Enter your email and we'll notify you immediately when new listings match what you're looking for.

or enter email address

Already have an account ? Login here

Continue your home search

I agree to receive communications and understand I can unsubscribe at any time.

I agree to be contacted by Charis Realty Group via call, email, and text for real estate services. To opt out, you can reply 'stop' at any time or reply 'help' for assistance. You can also click the unsubscribe link in the emails. Message and data rates may apply. Message frequency may vary. Privacy Policy

Already have an account ? Login here

We use cookies

We use cookies primarily for analytics to enhance your experience. By accepting, you agree to our use of these cookies. You can manage your preferences or learn more about our cookies policy.
