Properties

Browse or get in touch to schedule a walkthrough.

  • Nearby me
Price range

Popular Features

Community Features

Association

Property Features

Waterfront

View

Exterior Features

Interior Features

Style

10000 properties match your criteria

Updated 1 minute ago

E-Alert name

New on site 4 days ago
Welcome to where dreams come true in an exclusive Waterfront neighborhood located in Sunset Pointe, Earleville MD....This stunning 2 story Sprawling Ranch is on 19.32 acres of breathtaking views of fields, wildlife and the open waters of Pond Creek.  This meticulously renovated property featuring a beautifully redesigned family room with a wood-burning fireplace that has been tiled from floor to ceiling with custom tile, also featuring electric blinds just added to the specular windows that take all the views in....  The kitchen boasts new Bosch appliances, granite counter tops, wine refrigerator, counters galore, sub zero refrigerator, new above lighting cabinets, instant hot water at the sink, new sink and so much space...  The Large dining area leads to an expanded deck with composite flooring and stone pillars. The office/sunroom which is located off the kitchen area has beautiful full glass etched french doors fireplace that compliments the family rooms...The solid door off this room that has a designer staircase down to the lower level patio ....As you walk through the kitchen there is a half bath that is located next to the large mudroom with another door that exists to another new deck expanded  also with composite floors and an overhang.....This mudroom has space for everyone .... separate locker area and a dogs haven with a doggie water bowl filler....Now lets head back to the other side of the family room ....Welcome to the primary suite that has it's own gazebo deck private to you with sliding glass doors that also exit from this suite....This newly renovated primary bathroom has heated floors, custom cabinets, large Jacuzzi tub including an oil diffuser and automatic dryer ....marble shelve with a TV .... the shower will WOW you with a shaving station with it's own faucet and mirror....and custom tiling like no other.... The laundry room is outside of the the primary bedroom with all custom closets and is conveniently within access of the other first floor bedrooms .....Bedroom 2 and 3 on the first floor have custom closets and share a jack and jill bathroom with stunning updates....also another Jacuzzi and walk-in shower. Now lets head back to the foyer and down to the lower level .....First you are greeted with a large game room that has beautiful sliding doors out to the new salt water pool ....This lower level has 2 full bathrooms one that is handicap-accessible and connects to a beautiful 4th bedroom with it's own set of sliding glass doors leading out to a lovely patio....Wait!!! there is more.... a theater room features great a 100 inch screen, movie lights, platform seating with counter top seating to eat your popcorn... decorated with great design and to top it off a kitchenette completes this impressive space..... Are you ready to step outside and see this impressive yard.....again the New salt water pool, the dyed concrete decking around the pool, the hardscaping, landscaping, and a wood trellis with planting features..... Additional highlights include a full house generator, invisible dog fence, and outdoor lighting. This property is a truly a one-of-a-kind gem!   Just in case that was not enough to impress here are 2 more features....The large 3 car garage has new door openers, and above it is an efficiency apartment has been fully renovated with high ceilings and  small kitchenette, new small deck, new large full bathroom ...did I mention this studio has wood walls that are from ........This is also a hunters enclosed 2 person deer blind, great fishing and crabbing a great outdoors persons dream.....10 acres are currently being farmed agriculturally..
#MDCC2022742

EARLEVILLE

248 POND CREEK LANE

5 Beds

5 Baths

5,379 Sq.Ft.

$2,200,000

MLS#: MDCC2022742

PROPERTY HIGHLIGHTS

Main Line location in Radnor Township
Radnor School District
2.66-acre private homesite surrounded by mature woodland
5,500± sqft Main House and 550± sqft Pool House Mid-Century Modern residence
Rear-facing architectural façade oriented toward the natural landscape
Walled private motor court
Walls of glass, skylights & soaring ceilings
Pool + separate pool house / dwelling
Pool house includes bedroom, full bath, living area & kitchen — ideal as an in-law suite, guest house or private retreat

A rare architectural offering on Philadelphia's Main Line. Set at the end of a long, private drive in sought-after Greene Countrie, 857 Briarwood Road offers an extraordinary combination of Mid-Century Modern architecture, privacy, and indoor-outdoor living.

Originally built in 1966 by local developer Robert Balbirnie, the approximately 6,050-square-foot residence (5,500± sqft Main House and 550± sqft Pool House) was designed as a private compound for sophisticated living and entertaining. Unlike a traditional street-facing home, its architectural façade faces the rear of the property, creating a dramatic and highly private relationship with the surrounding landscape.

A striking walled motor court provides a distinctive sense of arrival, while expansive walls of glass, sliding doors, skylights, and soaring ceilings bring natural light and the wooded setting into the home. Generous entertaining spaces and wet bars reflect the home's original design for gatherings and sophisticated living.

The property also features a pool and separate pool house, offering exceptional flexibility for guests, extended family, or multi-generational living. With a bedroom, full bathroom, living area, and kitchen, the separate dwelling could serve as an in-law suite, guest house, pool house, or private retreat.

The home's distinctive geometric design has long drawn comparisons to the work of I.M. Pei, and according to the property's history, Balbirnie and Pei are believed to have spoken during the home's design. Whether influence or coincidence, the architectural connection adds another fascinating layer to this one-of-a-kind residence.

An authentic 1960s architectural statement, a private compound, and a truly distinctive Main Line offering — 857 Briarwood Road is a home unlike any other.
#PADE2121520

NEWTOWN SQUARE

857 BRIARWOOD ROAD

5 Beds

5 Baths

6,050 Sq.Ft.

$2,200,000

MLS#: PADE2121520

Coming soon
Crafted by the renowned Sparango builders, this brick estate in Plymouth Meeting stands as a masterwork of scale and craftsmanship. Set on a beautiful, flat one-acre lot, the home offers an incredible 8,109 square feet of living space above grade, designed to live as impressively as it entertains.

From the moment you step into the gracious entry, the sweeping curved staircase and generous proportions set a sophisticated tone. Traditional living and dining rooms flow seamlessly into two expansive gathering rooms, where hardwood floors, intricate millwork, and wood-burning fireplaces create an atmosphere of warmth. Large windows throughout ensure every corner is bathed in natural light.

At the heart of the residence, the chef’s kitchen is a study in functional luxury. With abundant cabinetry, a substantial center island, and a sun-splashed breakfast area, it’s a space built for both quiet mornings and large-scale hosting. Glass doors lead directly to the rear patio, making it easy to transition dinner parties to the outdoors.

The second level maintains the home’s grand sense of scale. The primary suite serves as a true retreat, featuring two walk-in closets and a spa-like bath with dual vanities, a soaking tub, and a separate shower. The additional bedrooms and baths are thoughtfully arranged for privacy, accessible by both the main and secondary staircases. With multiple sitting areas and flexible living spaces, the layout easily adapts to serve as private home offices or guest quarters.  One of the bedrooms has the additional option to be used as a bonus room or office.

The possibilities continue in the lower level, which adds approximately 1,000 square feet of finished space, including a recreation area and a dedicated theater room for movie nights.

Outside, the level acre of land offers a rare sense of space and privacy, providing a lush backdrop for outdoor enjoyment. While the property feels like a private sanctuary, it remains exceptionally well-connected to the area’s premier shopping, dining, and everyday conveniences. In a home of this magnitude, luxury is defined by the endless possibilities it provides.

*Prior Matterport floor plan reflects approximately 8,109 square feet of gross internal area above grade. Measurements are approximate, may differ from public records, and should be independently verified.
#PAMC2190396

PLYMOUTH MEETING

104 SPARANGO LANE

6 Beds

4 Baths

8,109 Sq.Ft.

$2,200,000

MLS#: PAMC2190396

Welcome to 1345 Carolannes Way, West Chester, PA an opportunity to build a custom estate in Sussex, a private gated community crafted by Hellings Builders, a premier homebuilding company with more than 35 years of experience. Set among the rolling hills of the Brandywine Valley, Sussex offers a rare combination of space, privacy, and architectural distinction in one of the region’s most desirable settings.

Homes within Sussex are thoughtfully positioned on expansive homesites, creating a neighborhood where residents enjoy open land, sweeping views, and spectacular sunsets while maintaining a sense of community. The location offers the best of Brandywine Valley living, just minutes from downtown West Chester, Chadds Ford, and Longwood Gardens.

Each residence in Sussex is completely custom and thoughtfully designed in collaboration with renowned architect Mark Stanish, allowing buyers to create a home tailored to their lifestyle. Design possibilities include features such as covered porches, detached garages, multi-generational living suites, pool houses, and expansive outdoor living spaces.

Buyers may select from a limited number of estate homesites within the community ranging from approximately 2.1 acres to 3.7 acres, offering room for privacy, outdoor living, and long term flexibility. Estate properties with acreage, views, and space to grow within established West Chester locations are increasingly limited, making Sussex a rare opportunity to create a lasting legacy property.

Residents enjoy convenient access to Wilmington, King of Prussia, and the Main Line, along with proximity to scenic countryside roads, preserved open space, equestrian properties, dining, shopping, and cultural attractions throughout the Brandywine Valley.

Located within the West Chester Area School District and near many of the region’s well-regarded private and parochial schools, Sussex at West Chester offers an exceptional setting for those seeking privacy, craftsmanship, and the opportunity to design a truly one of a kind estate home.

Photos are of a previously built Hellings home with upgraded options and selections. Multiple opportunities available.
#PACT2124310

WEST CHESTER

1346 CAROLANNES WAY

5 Beds

4 Baths

5,200 Sq.Ft.

$2,200,000

MLS#: PACT2124310

Motivated Seller! Nestled on a beautifully landscaped 0.79-acre lot in the sought-after Harriton Farm neighborhood of Villanova, this elegant center hall Colonial offers 5 bedrooms, 4 full bathrooms, and 2 half bathrooms with exceptional indoor and outdoor living spaces. A heated in-ground pebble pool with jacuzzi/hot tub and expansive flagstone patio create a private backyard retreat perfect for relaxing or entertaining while enjoying the serene surroundings. A grand entry with open staircase and large windows welcomes you into the home, where beautiful hardwood floors and exquisite architectural detailing flow throughout the first floor. The formal living room with crown molding and wood-burning fireplace opens seamlessly to a richly appointed office/den with dark wood finishes.  The formal dining room with crown molding provides the ideal setting for hosting dinner parties both grand and intimate.  A charming Country Craft bar and service area connects the dining room to the spacious chef’s kitchen featuring Country Craft Cabinets, a large center island with gas cooktop, double wall ovens, stainless steel appliances, built-in desk area, and a sunny breakfast room overlooking the picturesque backyard. The kitchen flows effortlessly into the bright and inviting family room with a wood-burning fireplace, abundant natural light, and tranquil backyard views. Two convenient half bathrooms complete the main level, including one located off the mudroom with access to the impressive, built-in 4-car garage. The second floor features a luxurious primary bedroom suite with a fireplace, a separate sitting room, two walk-in closets, and a spacious en-suite bathroom with a soaking tub. A second bedroom offers private access to a full hall bathroom, while two additional bedrooms share a Jack and Jill bathroom. Convenient second-floor laundry.  Expansive flex space offering endless possibilities for a media room, fitness studio, playroom, or executive office completes this level. The finished lower level provides incredible versatility with a large recreation/playroom, additional bedroom, full bath, and outside entrance, making it ideal for an au pair suite, guest quarters, or extended family living. Located in the award-winning Lower Merion School District on a quiet cul-de-sac and just minutes from major roadways, shopping, dining, and Center City Philadelphia, this exceptional home combines timeless elegance with modern comfort in one of the Main Line’s most desirable neighborhoods. Interior photos have been virtually staged.
#PAMC2189930

VILLANOVA

1443 LANES END

6 Beds

4 Baths

6,895 Sq.Ft.

$2,200,000

MLS#: PAMC2189930
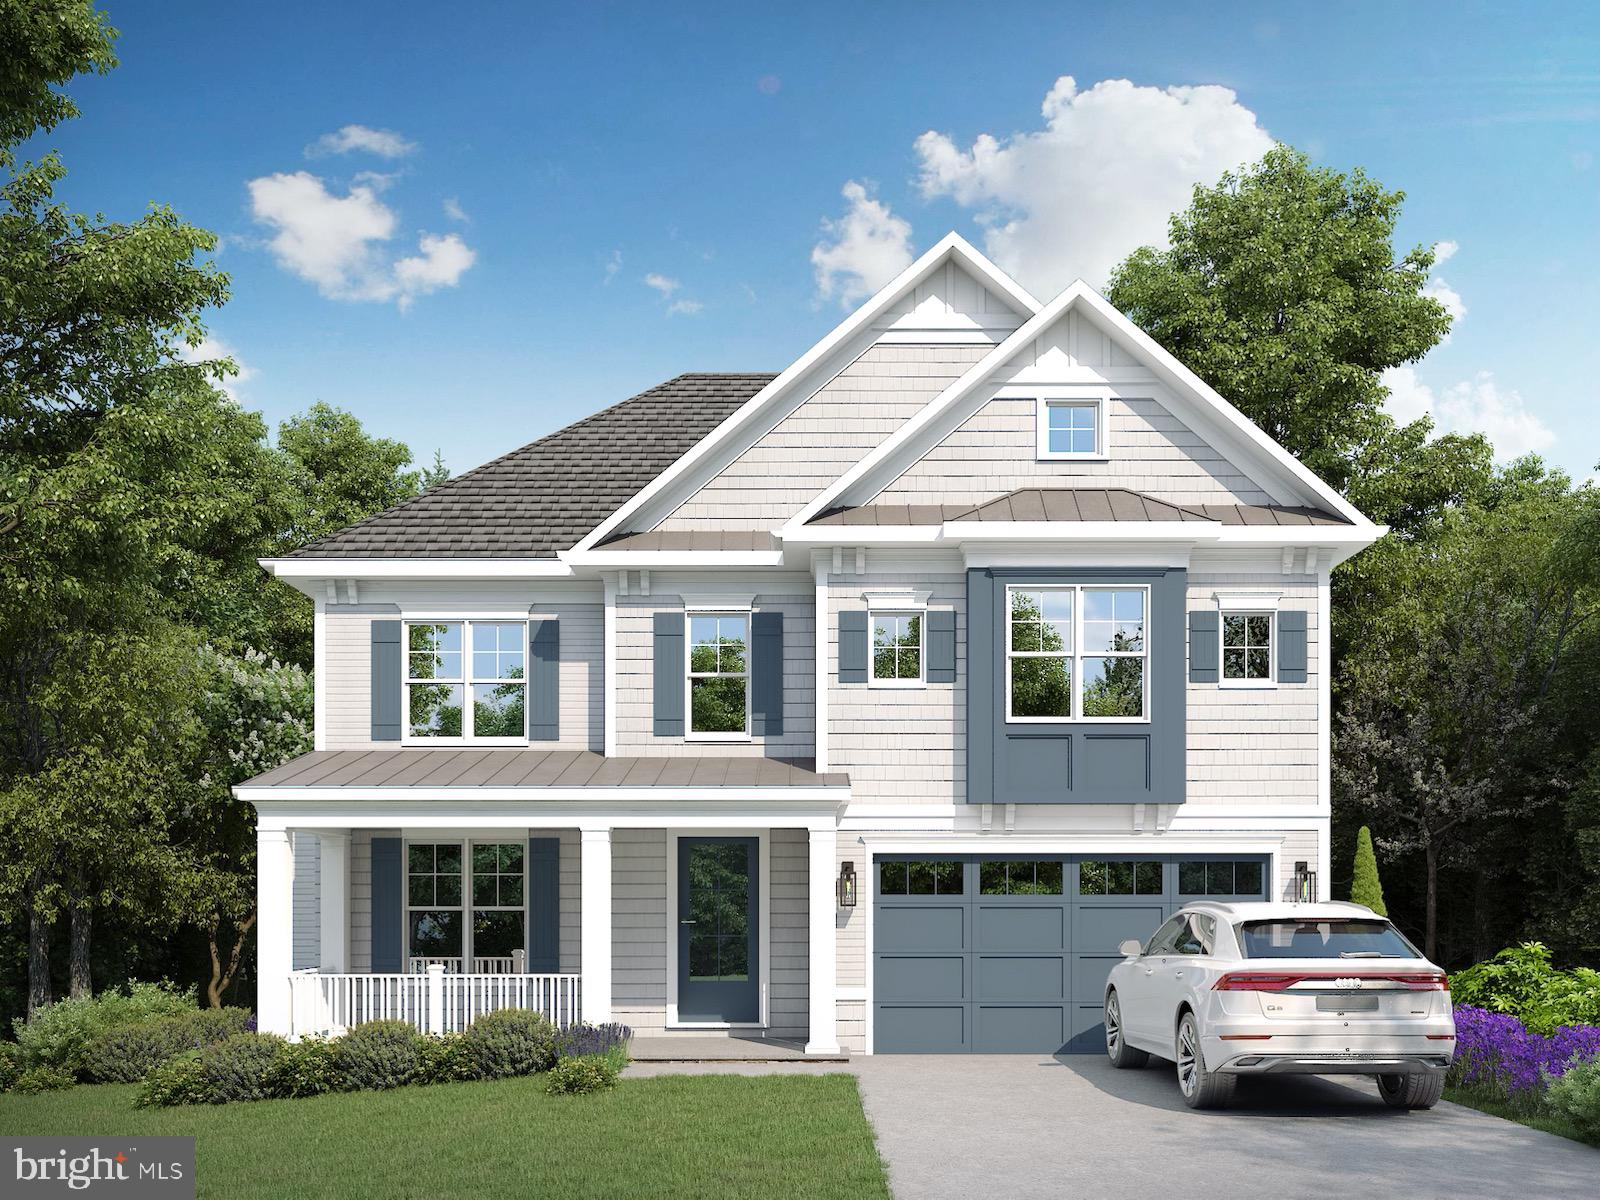
With 5 bedrooms and 4.5 baths set over 5,000 square feet of living space on three thoughtfully designed levels, this oasis is designed for comfortable living at its finest. Standout details throughout include gorgeous white oak wood flooring, a gas fireplace, built-ins, recessed lighting, a quartz chef kitchen, and Gourmet appliances. The home’s main level features  a den/office, a formal dining room with custom accent ceilings, and a professional-grade kitchen with a large center island, which opens out onto a sun-drenched family room with a gas fireplace. Also found on the main level is a powder room, generous mudroom, and pantry. Upstairs, you'll find 4 sunlit bedrooms , 3 full baths, walk-in closets as well as the convenience of an upper-level laundry room. Meanwhile, discover relaxation reimagined from the luxurious Primary Suite, where a spa-like bathroom and two large walk-in closets are yours to enjoy. 

The surprises continue back downstairs in the form of a finished lower level that acts as your new recreation room, game area, fitness center, and guest bedroom suite.  Last but not least: An electric vehicle ready 2-car garage, walk-out basement that leads to a fenced backyard round out the many notable amenities found on the property itself. And then there’s the location. Perched on a tree-lined street in the charming Village of North Chevy Chase this home combines residential allure with urban conveniences. Go for a bike ride, hike, or walk in nearby Rock Creek Park, or dine out with friends at nearby newly developed Chevy Chase Town Center. Easily reach the bustling entertainment centers of Bethesda/ Chevy Chase in minutes, and hop in your car to discover the sights and sounds of Downtown DC without hassle. An address that doesn’t compromise on location or luxury, 9009 Montgomery Ave is your chance to experience quality craftsmanship.
#MDMC2171536

CHEVY CHASE

9009 MONTGOMERY AVENUE

5 Beds

4 Baths

4,751 Sq.Ft.

$2,200,000

MLS#: MDMC2171536
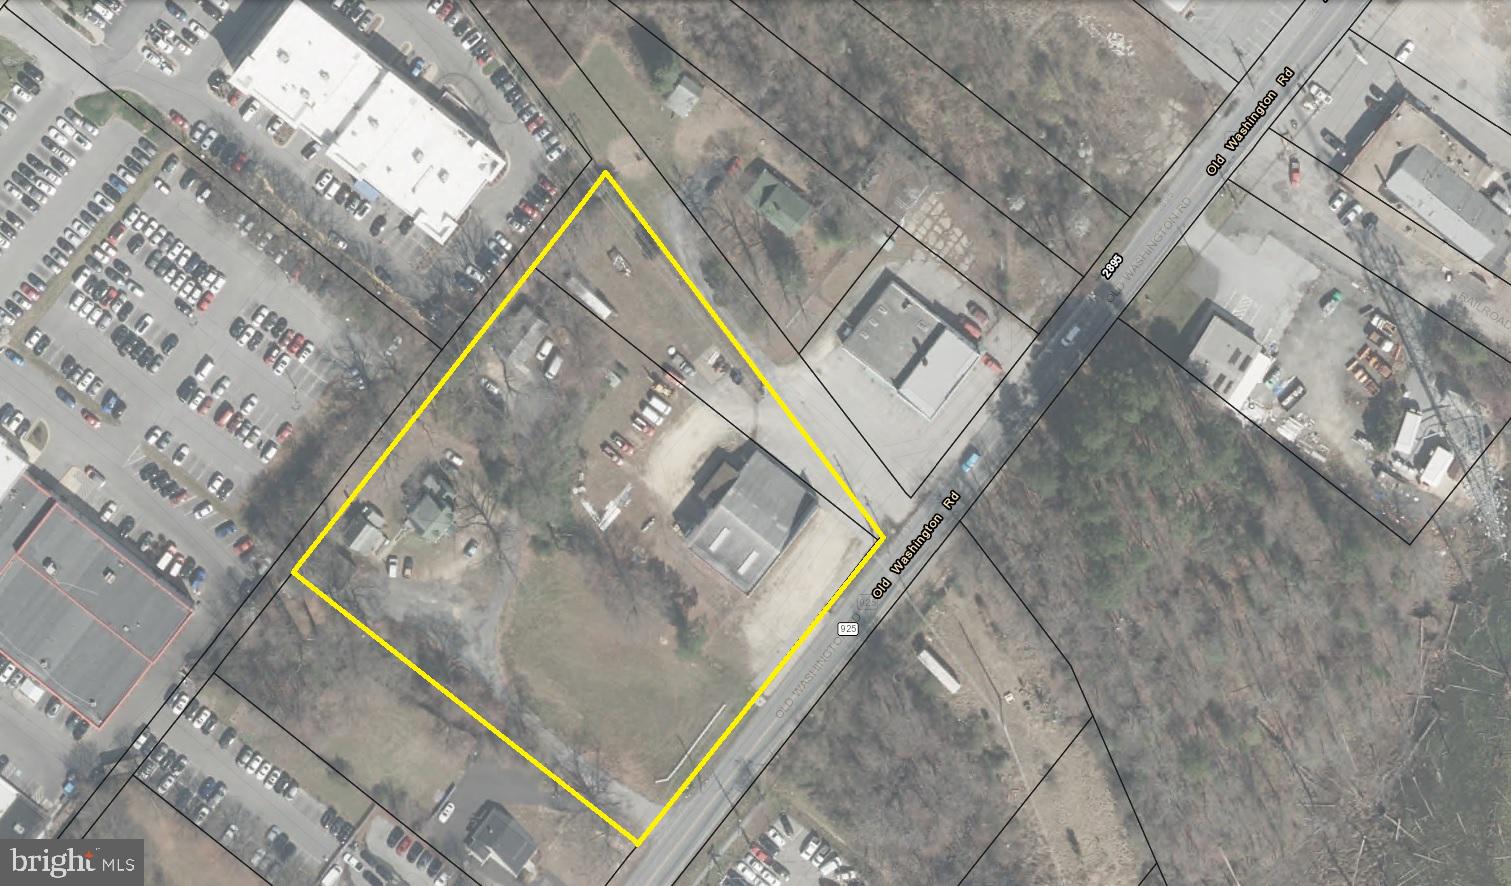
MULTIPLE PARCEL SALE - INVESTMENT OR OWNER USER OPPORTUNITY:  Two (2) Parcels Approx. 2.02 Acres off Old Washington Road. Sale Includes One (1) Warehouse/Storage Building and Four (4) Residential Homes. Warehouse Consists of Approx. 5,400 SF with Three (3) Drive-In Overhead Doors w/ Fenced Rear Gravel/Asphalt Lot - Currently Vacant & Offered for Lease. Residential Homes are Currently Leased on Month-to-Month Basis w/ Total Monthly Income of $6,250.00 ($75,000 per year), According to Seller.  Zoned Waldorf Central (WC). Seller Prefers to Hold Owner Financing.
#MDCH2029966

WALDORF

2925 OLD WASHINGTON ROAD

None Beds

None Baths

5,400 Sq.Ft.

$2,200,000

MLS#: MDCH2029966
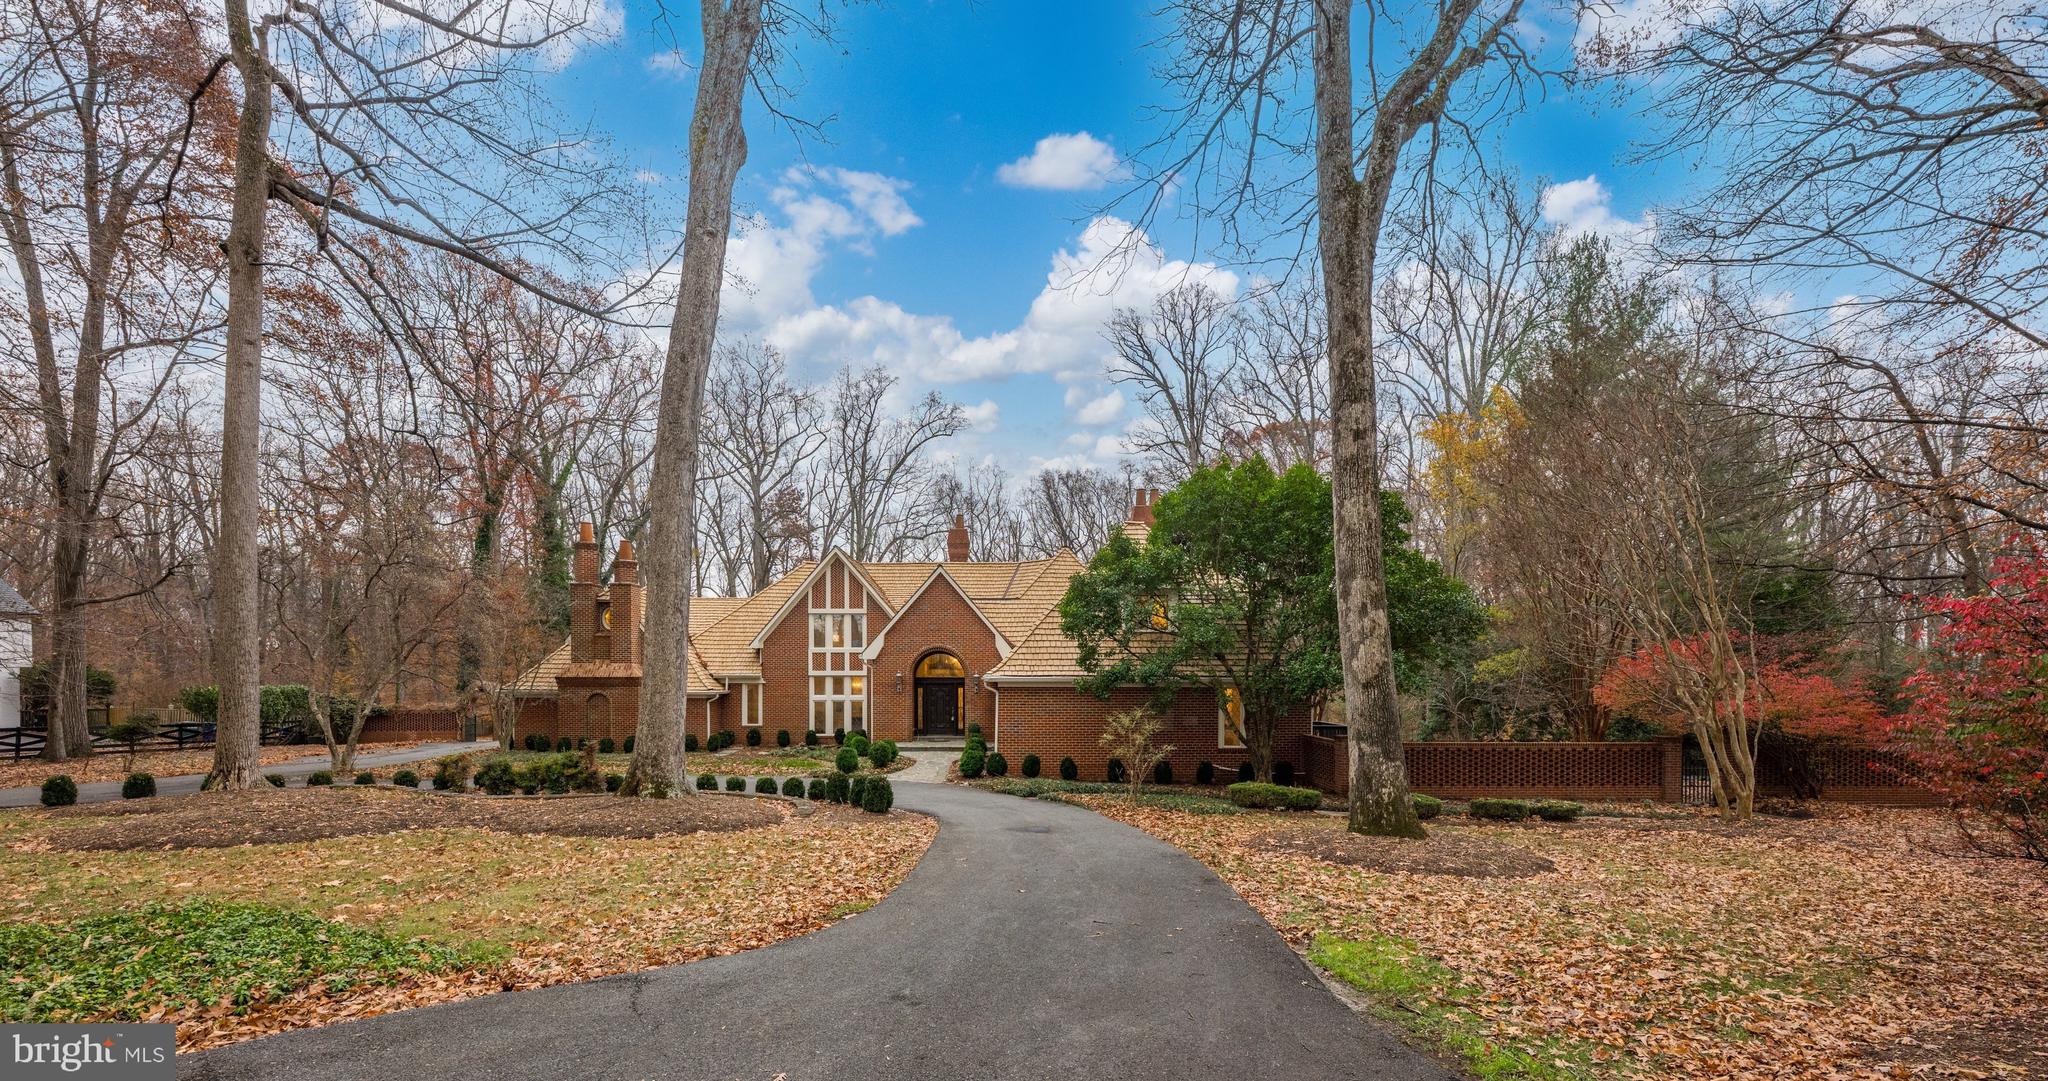
FIRST SHOWINGS this SUNDAY NOV 23rd--- OPEN 1-3! . This is absolutely one of Potomac's best buys in custom homes!  Welcome to 11552 Springridge Road an inviting country estate sited on a breathtaking 2 acres and offering all of the amenities of resort living along with a spectacular first floor primary bedroom suite.  This elegant home is landscaped to perfection and provides all the right outdoor spaces for additional entertaining including a swimming pool with spa, multiple waterfalls, a koi pond, a tennis court with viewing area, a main level three car garage with motor court and circular driveway. Three exciting and expansive levels are found within the residence.   A captivating grand foyer allows for access to all of the major rooms and views.  A wrap around deck adds to the entertaining spaces.  The formal dining room (14 by 19 feet), and formal living room (19 by 35 feet) with fireplace  are artfully designed for everyday living and more than spacious for formal entertaining.  The gourmet kitchen includes an island and separate breakfast room opening to a family room with fireplace.  Two powder rooms are located on the main level of the residence along with a large mud room/ laundry room. The surrounding decks on the main level overlooking the gardens bring the outside into almost every room. The sumptuous main level owners suite with sitting room, large bedroom with huge walk in double closets, and spacious master bath is worthy of a fine hotel, and overlooks the landscaped gardens.   On the second level of the home one will find an additional four bedrooms each with an ensuite bath, and one of these large enough to be a home office or studio.  The second level of the home provides an overlook to the living room and the outside of the home, similar to homes designed in California that overlook dramatic vistas. The daylight walkout lower level provides a huge recreation room with wetbar and fireplace and powder room #3,  pool table room, gym,  wine cellar, guest suite with sitting room, mini kitchen and bedroom and bath #6.  The lower level opens to the patio providing a large expansive outdoor bar perfect for outdoor activities.  This custom residence sited on a panoramic lot is waiting for you to call it home! The best buy in Potomac.  By appointment with 24 hour notice.  Please email for all appointments.
#MDMC2206270

POTOMAC

11552 SPRINGRIDGE ROAD

6 Beds

6 Baths

7,501 Sq.Ft.

$2,200,000

MLS#: MDMC2206270
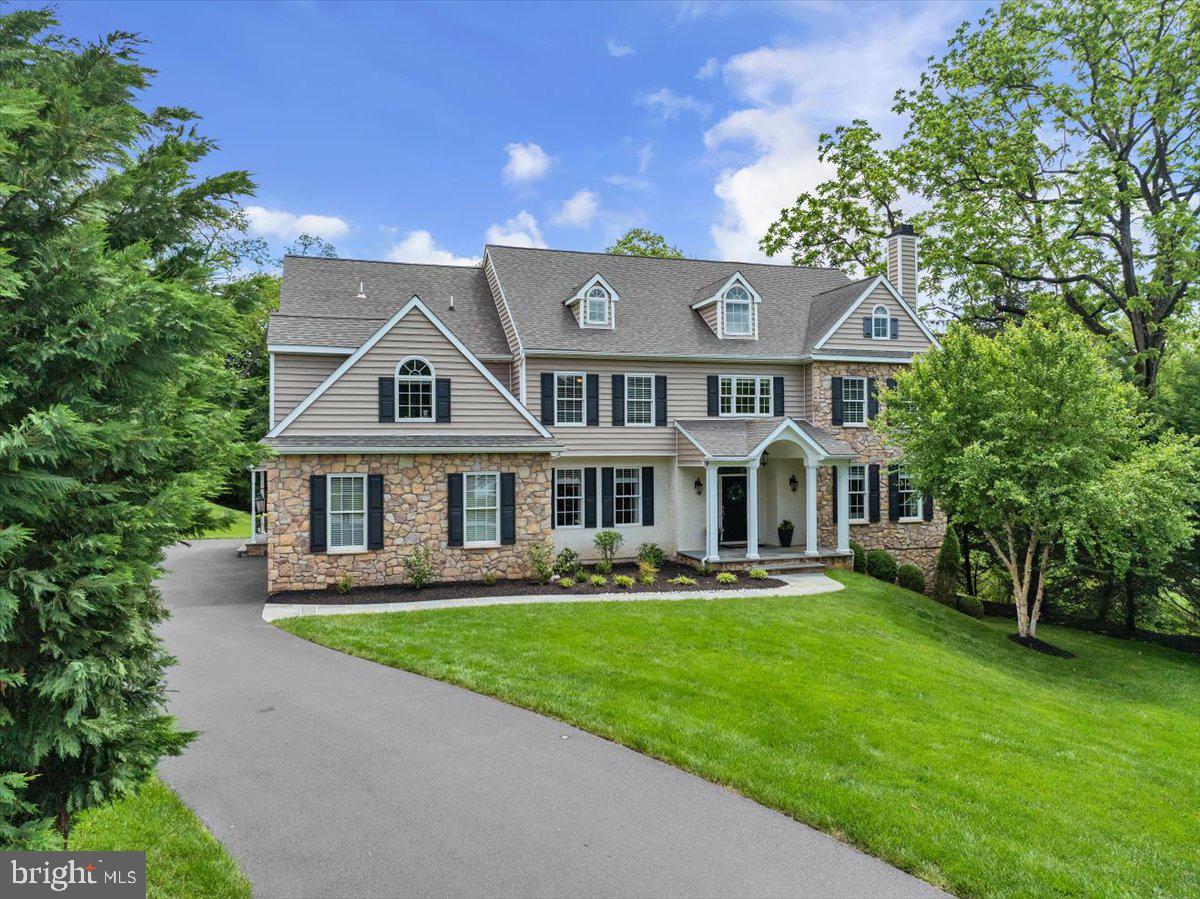
If you're looking for more living space, then look no further. 775 N Wayne Ave has 6 bedrooms, 6 full baths, 3 car side entrance garage, and offers over 6000 sq. ft. of meticulously crafted living space on a .91-acre lot. Nestled on a wooded lot, this home is within walking distance to downtown Wayne’s premier dining, shopping, train station, and falls within the highly rated TE School District.
All four levels of this home are finished. 
Starting on the lowest level, the full walkout Basement features a huge recreation room with built-in toy box, a wet bar, mirrored exercise room, workshop, multiple storage rooms, and a full bathroom with shower. 
The main level features a wide-open floor plan that comes loaded with natural light that connects the kitchen, breakfast, and family rooms into one large space. Perfect for entertaining, holidays and large gatherings.  Formal Living & Dining rooms flank the main entrance of the two-story foyer. There is an extra main-level room currently used as an office, which can also serve as an additional bedroom. A connecting full bath and extra closet space makes it easily converted into a room for an individual in need of single floor living, weekend guests, or an au-pair/nanny suite. The side entrance mudroom area of the home has a half bath and a walk-in pantry that incudes space & hook ups for an additional washer and dryer. The 3-car garage comes with a recently installed epoxy floor. The flagstone patio located off the breakfast room has ample space for gatherings and includes a gas built-in fire pit where you can sit and enjoy the fire as you overlook the huge back yard. 
Upstairs, discover 5 additional bedrooms, including the luxurious primary suite with a tray ceiling, an enormous professionally designed walk-in closet, and en suite bath. You will also find a full Jack & Jill bath connecting two of the bedrooms and a princess suite with its own full bath. A second- floor laundry room is found at the end of the hall and is located next to the entrance to the recently renovated third floor space.
The third floor is currently being used as a home office but has endless possibilities. This space includes custom built-ins, large walk-in closet, full bathroom with soaking tub and walk-in shower. The pictures do not do this professional decorated space justice, it's a must see in person! Showings start Friday May 30th.
#PACT2099150

WAYNE

775 N WAYNE AVENUE

6 Beds

6 Baths

6,332 Sq.Ft.

$2,200,000

MLS#: PACT2099150
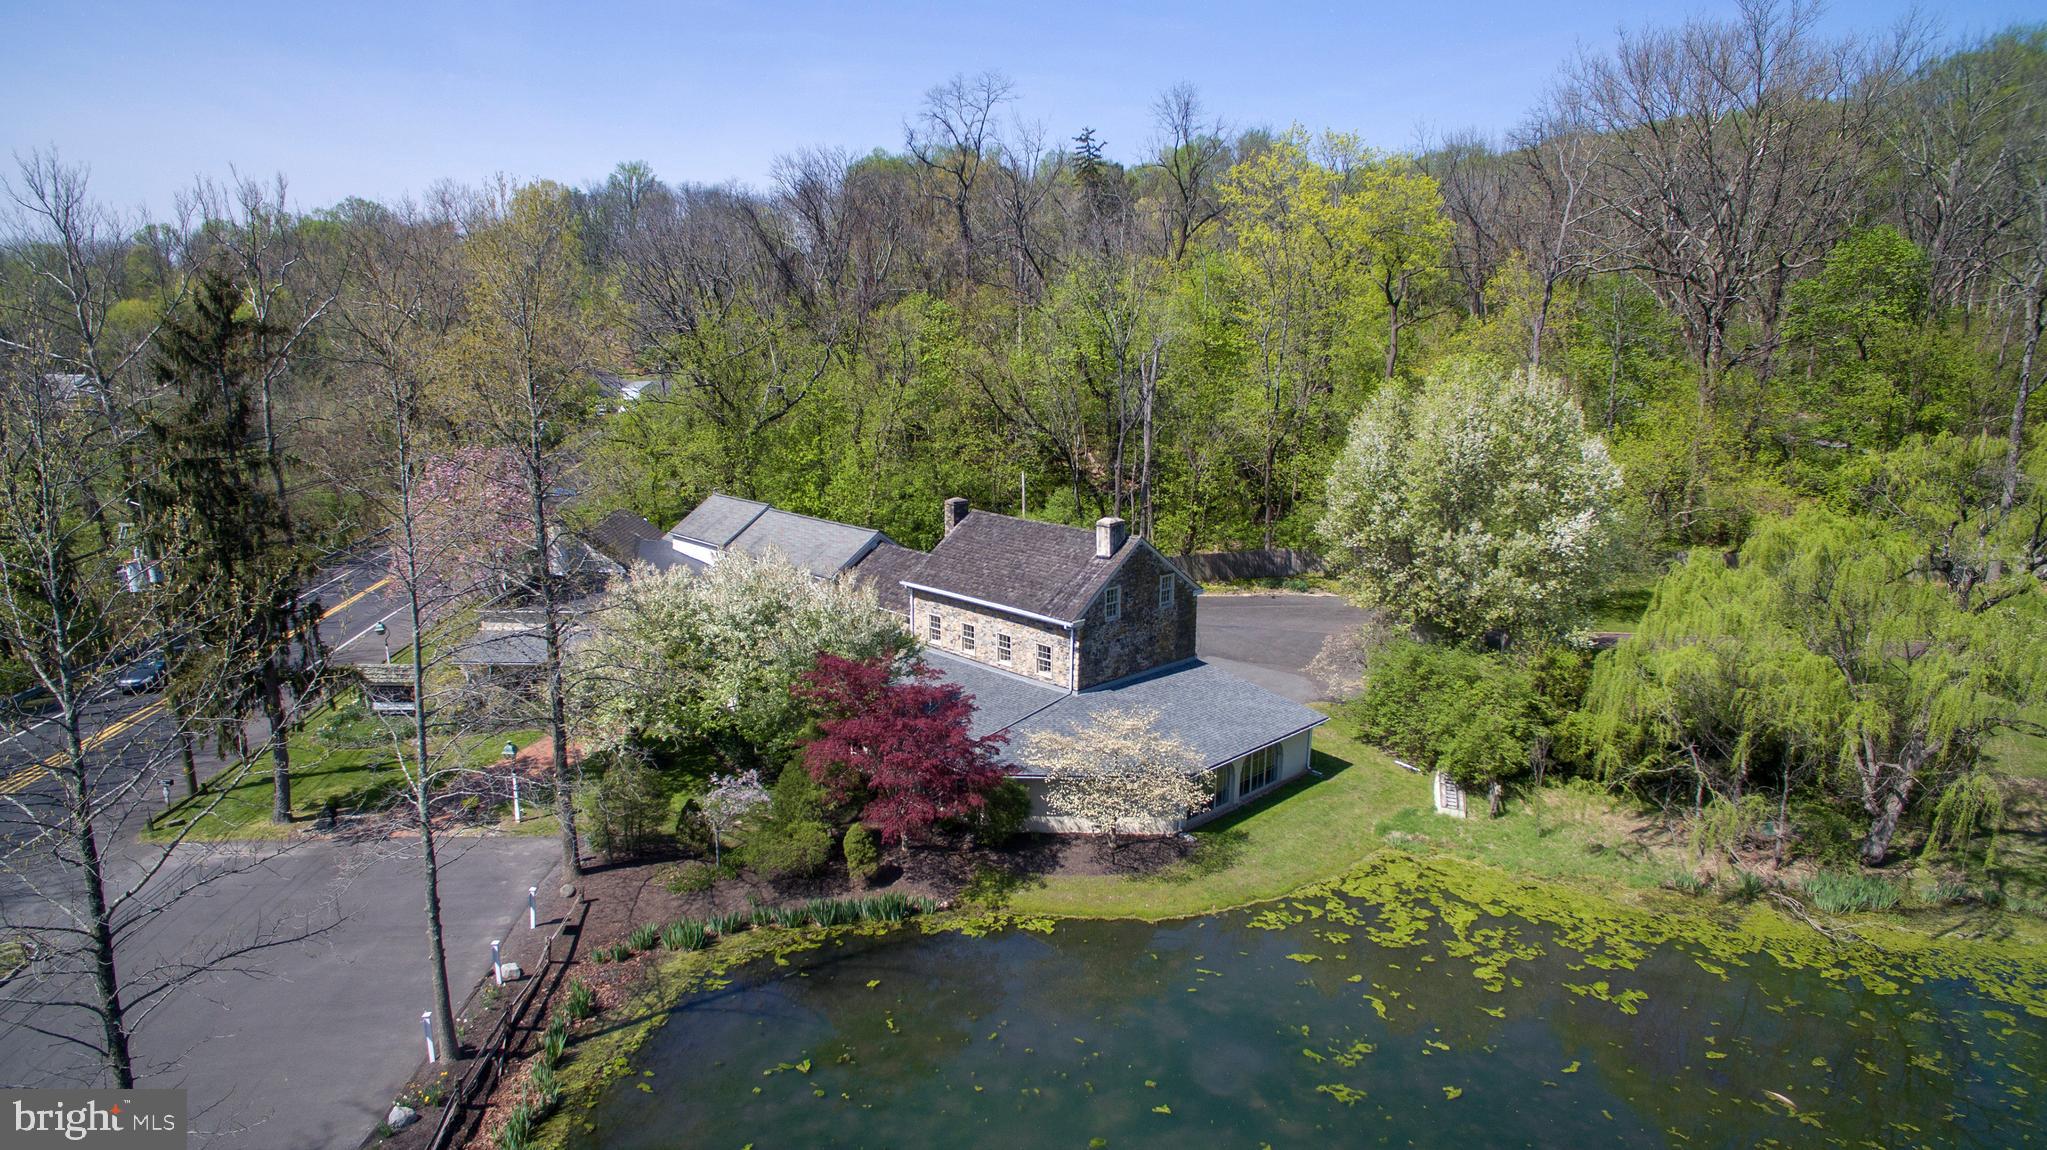
One of the most picturesque commercial properties on the 202 corridor, overlooking a large pond with fountains and frequented by wildlife such as blue herons, ducks, deer, and more, this long term corporate tenant-occupied property is great for an investor looking for stable rental income in a prime municipality where property values are premium.  Average daily traffic exposure to 18,000 vehicles and located just over the bridge to New Jersey, this complex offers a large (5,300 sq ft on the first floor alone, over 7,000 SF total) space in an affluent area that is restrictive with commercial development, with no competing buildings of this scale.  Across the road is a newer public park/nature preserve, and the property is just minutes to downtown New Hope, Doylestown, and major commuting roads to New Jersey, Philly, and NYC (the I-95/295 corridor and PA/NJ Turnpikes).   The detached two bedroom cottage in the back has a history of long term tenants, who enjoy the pool, three car garage, and scenic views.  Two parking lots (front and back), do not enter the property or approach the occupants without an appointment, consult listing agent for details and NDA.
#PABU2092722

NEW HOPE

6319 LOWER YORK ROAD

None Beds

None Baths

7,600 Sq.Ft.

$2,200,000

MLS#: PABU2092722
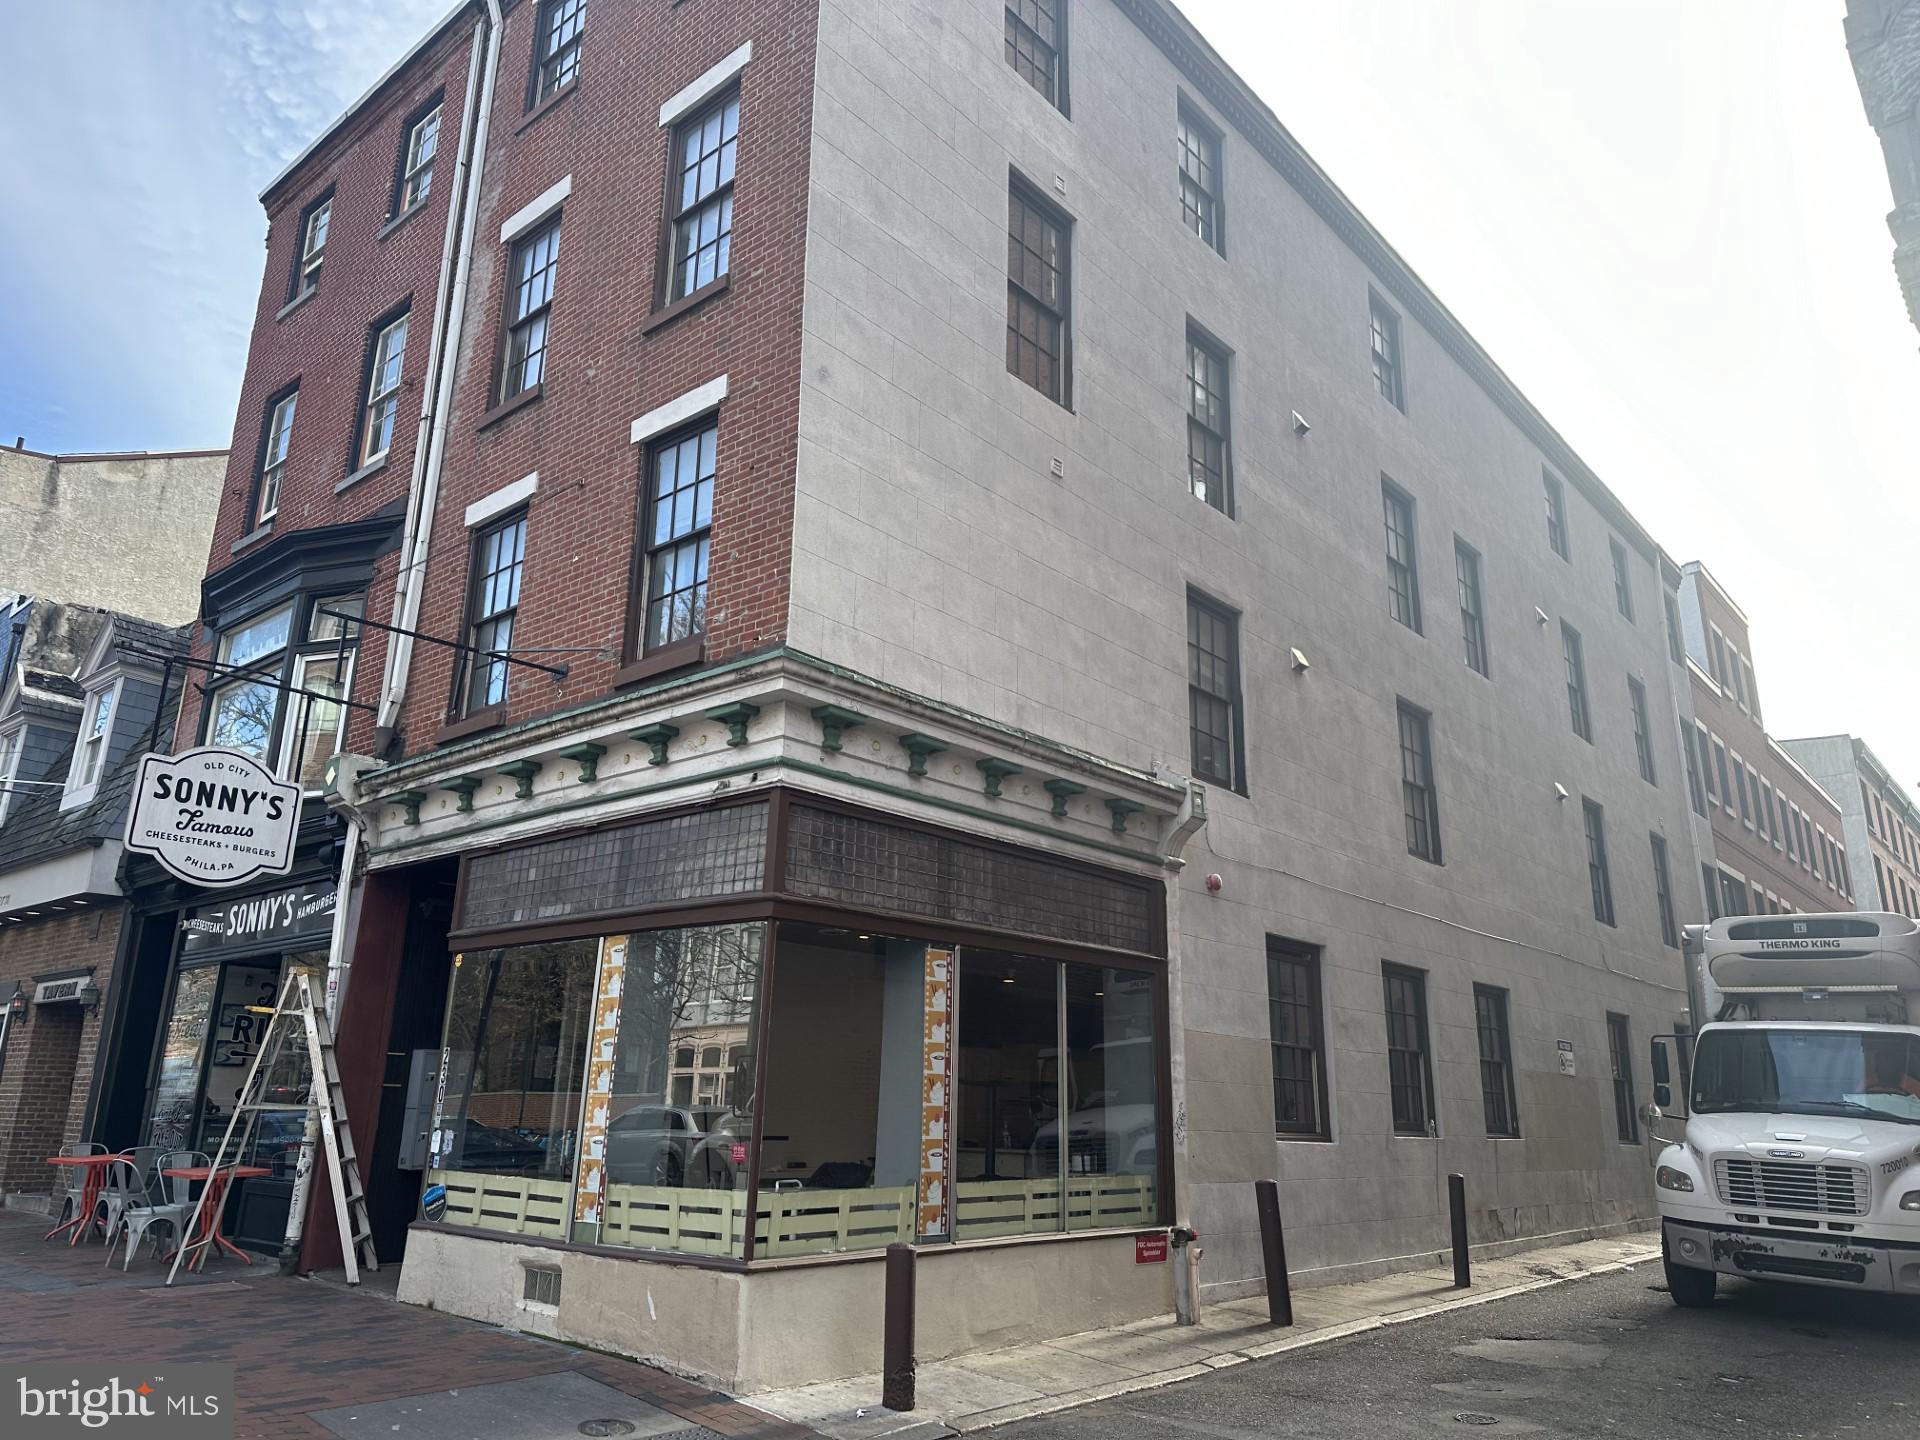
Great opportunity in old city location. 4 story, mix use building 1 store front and 6 residential apartments updated and turnkey they are all on a year to year lease, featuring A/C hardwood floors, high ceiling . Everything separately metered, this building is almost  6000 square foot  , zoning is CMX5 Commercial space currently vacant, This is the perfect building and the perfect opportunity for a business owner to utilize the retail space
#PAPH2307982

PHILADELPHIA

230 MARKET STREET

None Beds

None Baths

5,800 Sq.Ft.

$2,200,000

MLS#: PAPH2307982
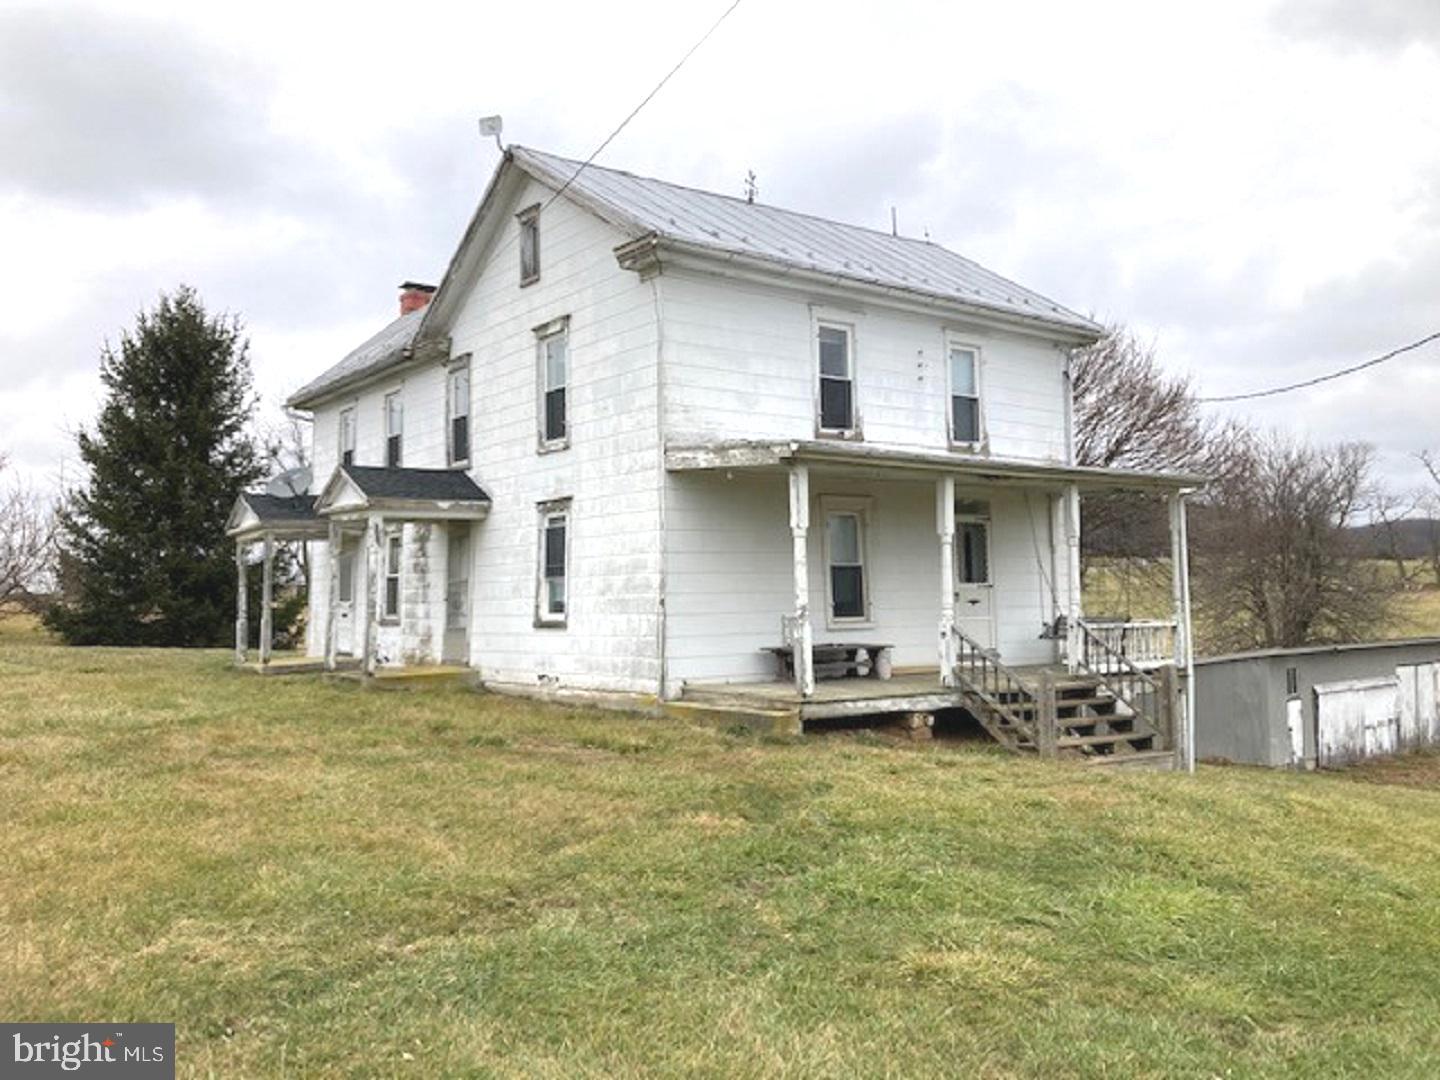
Excellent opportunity for the next generation farmer or and existing operator looking to expand. The current operation is an established grassfed beef cattle business certified by the American grassfed association.  The cattle are 100% raised on forage that has been certified organic pastureland since 1998. There are 7-large, fenced pastures (7-strand high tensile electrified) and buffer strips protecting sensitive areas.  Additionally, a Silvopasture and windbreak plan is in effect that includes tree plantings in designated locations.  Five pastures have water troughs with water coming from a drilled ag well, an additional spring-fed crossing provides water to an additional pasture. The farmhouse is considered to be a late 19th century structure with construction characteristics consistent to that period. There are multiple accessory structures incidental to the business needs of a farming business, including: hay storage barn with attached 2-stall horse addition, secure equipment storage building, secure cattle barn with overhead door access to a calming pasture area and loading area that also includes a professional office and full bath, spring house, large lean to structure, etc. This property is NOT in agriculture preservation and falls within a priority preservation area. For additional information, contact your representative today. Do not access the property without an appointment. Thank You
#MDCR2018996

UNION BRIDGE

3915 BARK HILL

3 Beds

1 Baths

2,352 Sq.Ft.

$2,200,000

MLS#: MDCR2018996
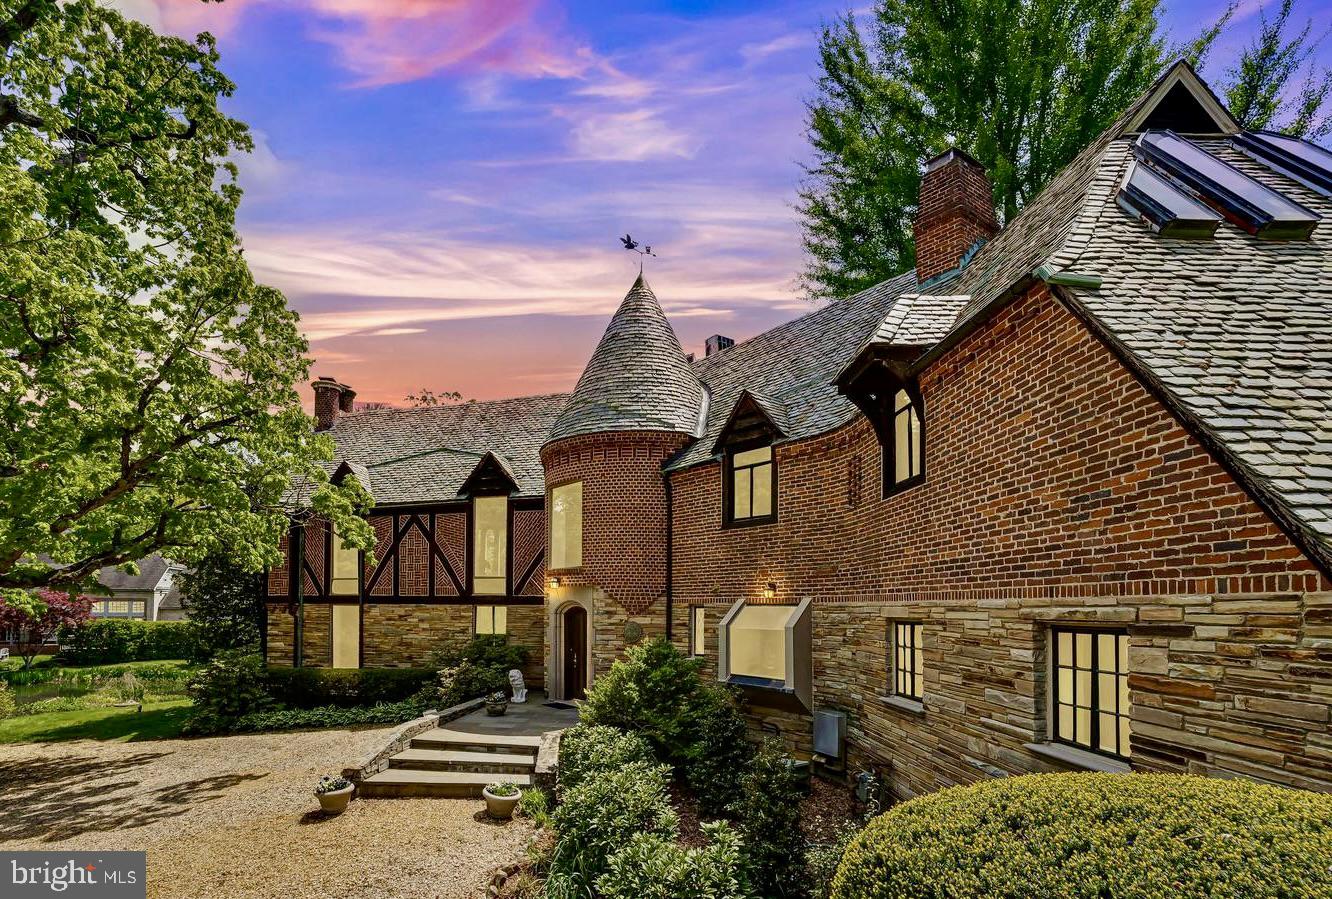
It’s rare to encounter a truly unique property—one that combines rich history, beauty, and elegance. 5908 Bradley Blvd in Bradley Woods is all that and more! Just moments from downtown Bethesda, this stunning property sits on approximately one acre, adjacent to a quarter-acre pond teeming with ducks, wildlife, koi, and surrounded by lush greenery and masterful landscaping.

The enchanting 1939 stone and brick Tudor was designed and built by Harry Edwards, the architect behind Greenwich Forest in Bethesda, as his personal residence. It was later owned by Michael Straight and Nina Auchincloss, the stepsister of Jackie Kennedy. This grand Tudor residence is a classic gem to be treasured.

The generously proportioned living room boasts an impressive fireplace, old-growth chestnut beams, high ceilings, and random-width oak hardwood floors. Floor-to-ceiling windows offer fabulous views of the pond and expansive gardens. The dining room, too, provides guests with a picturesque view of the gardens and pond and extends into a year-round climate-controlled sunroom through a wall of glass.

Upstairs, you’ll find seven bedrooms and six full bathrooms. The primary bedroom suite features two walk-in closets/dressing rooms and two full bathrooms. The lower level offers ample living space, including a sunlit library/office suite with a striking slate fireplace, built-in shelving, and access to a private patio.

This residence is filled with unique features, including a Y-shaped footprint that creates intriguing indoor and outdoor spaces, along with views of the surrounding gardens. The remodeled kitchen is equipped with a Thermador cooktop, Subzero refrigerator/freezer, and a double oven. The rounded breakfast nook, with its floor-to-ceiling window, overlooks a stone porch and perennial gardens. Newly installed landscaping at the front and back of the home is designed to maximize privacy.
#MDMC2143526

BETHESDA

5908 BRADLEY BOULEVARD

7 Beds

6 Baths

5,111 Sq.Ft.

$2,200,000

MLS#: MDMC2143526
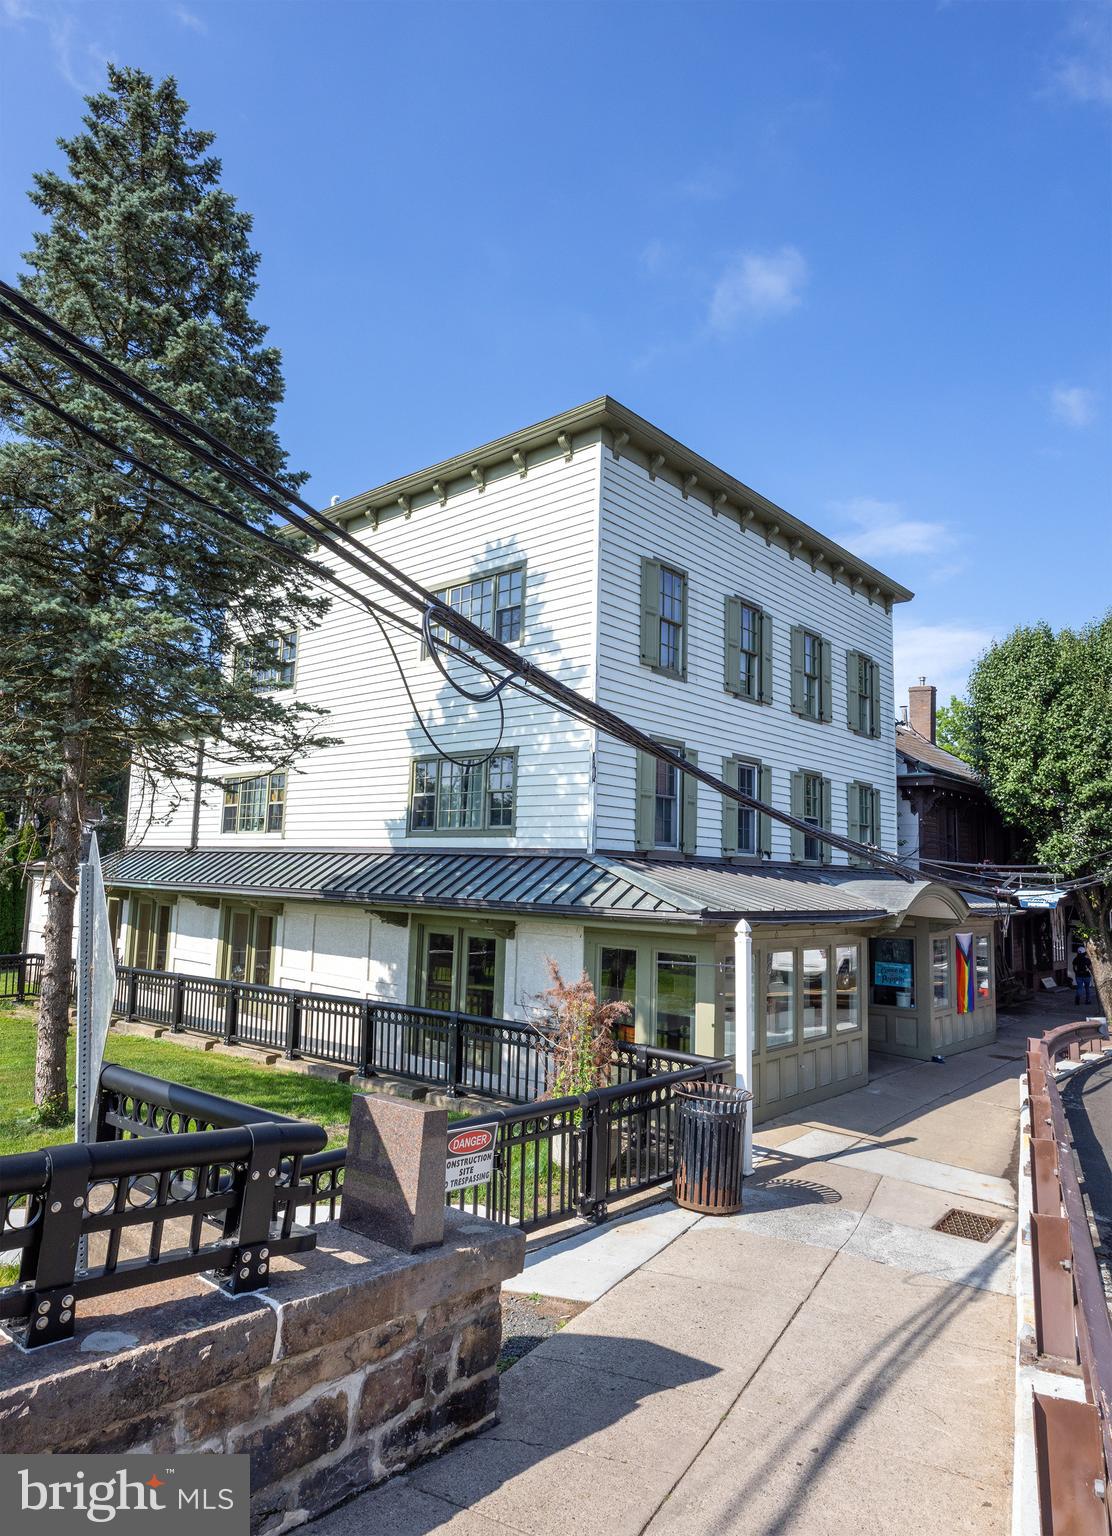
Perched at the grand entrance to New Hope from the iconic bridge from Lambertville, NJ, this fully leased, 6 unit investment property underwent a full scale renovation circa 2006 and features two street level retail stores and four apartments.  With an excellent history of tenancy, this prime location has always drawn reliable commercial shops benefiting from some of the highest foot and vehicle exposure available in town.  Located across the street from Starbucks and Dunkin' Donuts, approvals were previously granted for an expansion of 750 SF of the main level commercial space.  Adjacent open-space (with sculpture) is owned by the DRJTBC and is fenced off from the public, providing plenty of buffer for the premium apartment views of the river.
#PABU2099716

NEW HOPE

15 E BRIDGE STREET

None Beds

None Baths

4,727 Sq.Ft.

$2,200,000

MLS#: PABU2099716
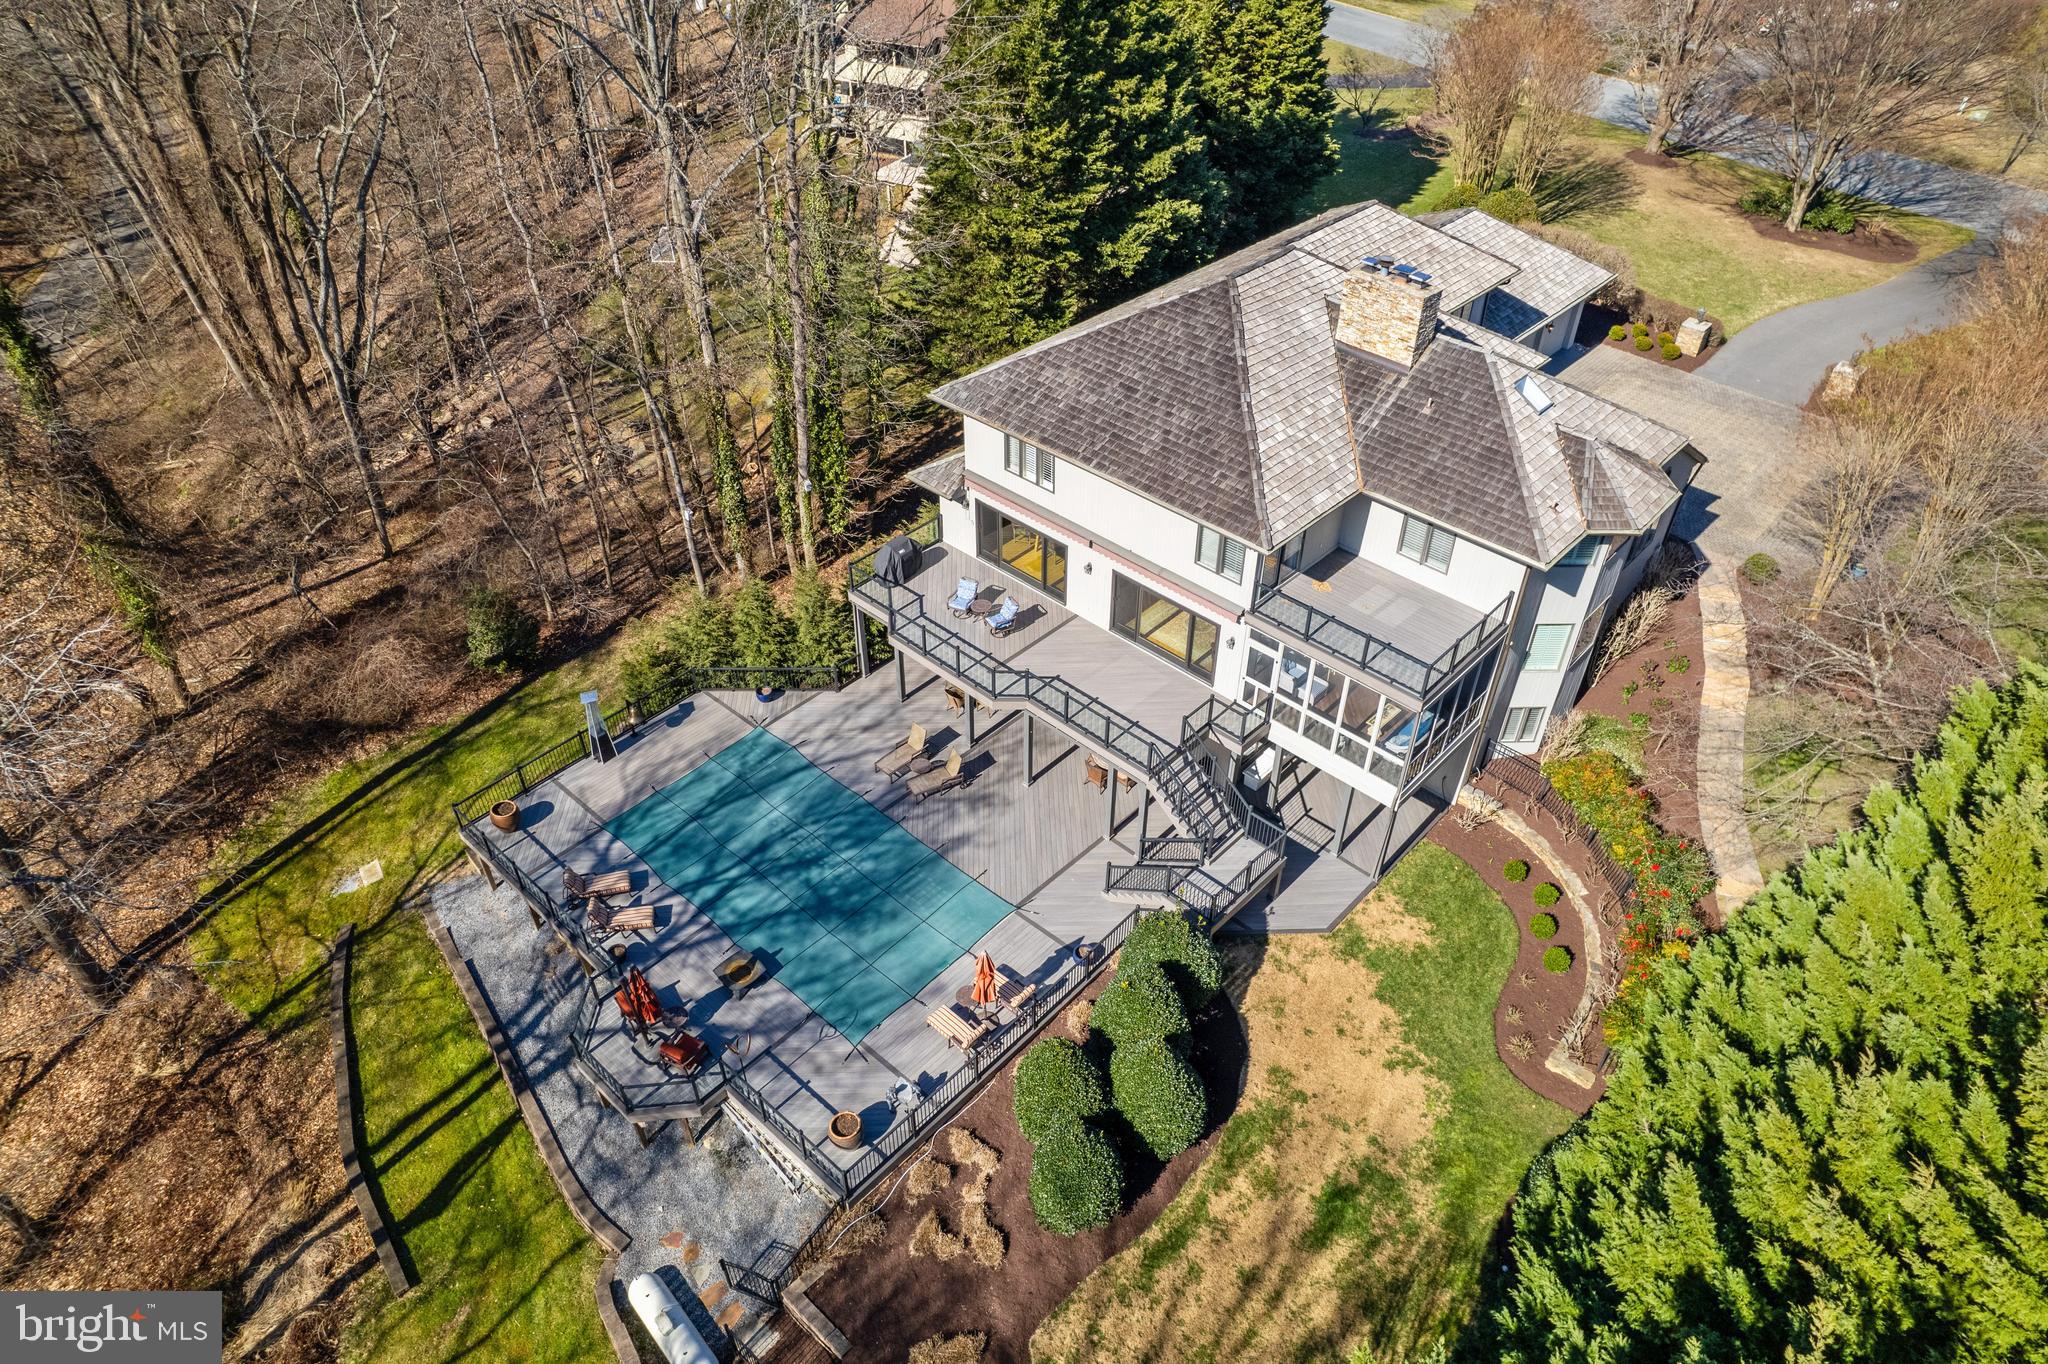
Exquisite Contemporary Colonial home in the highly coveted Downs on the Severn community! This stunning residence is situated on a premium 1 acre lot with captivating water views of Clements Creek and the community marina, offering a truly idyllic setting. Inside, the home boasts impeccable attention to detail, highlighted by gleaming wood floors, cozy fireplaces, stacked stone accents and walls of windows framing the water and nature views. The thoughtful floor plan provides the best of both worlds with the formal areas; home office, dining room and living room transitioning into an open floor plan showcasing the family room, gourmet kitchen and breakfast nook . The perfect layout for gatherings large or small. Spacious, light-filled kitchen with large island and high-end appliances will please even the most seasoned chef.  Enjoy the cool summer breezes from the screened porch or relax year round on the expansive decks on all three levels, providing ample space for outdoor enjoyment by family and guests. Step into your private oasis as the backyard beckons with a refreshing heated pool, expansive pool deck, and a beautiful view; perfect for lounging. Create lifelong memories in the comfort of your own outdoor haven. Ascend the stairs to discover generously sized bedrooms, including the luxurious primary suite with water views, fireplace, private balcony and a generously sized spa-like bathroom with natural light pouring in from the skylight. The fully finished lower level adds another layer of luxury, offering an additional 1,800+ sqft of living space.  The party ready wet bar with plentiful seating, sliding doors opening out to the pool deck, full bath, exercise room, cozy fireplace and tons of storage is the epitome of indulgence. Completing this magnificent property is lush mature landscaping, a 3-car garage with motor court, close proximity to the marina for the boating enthusiast and the joy of being part of a wonderful community filled with amenities. Embrace the ultimate in waterfront living with access to a clubhouse, tennis/pickleball courts, a community pool and 2 deep water marinas,  – all part of the desirable amenities within this water-privileged community. Seize the opportunity to make this exceptional residence your home. Welcome Home!
#MDAA2077844

ANNAPOLIS

833 COACHWAY

4 Beds

4 Baths

6,791 Sq.Ft.

$2,200,000

MLS#: MDAA2077844

1 ... 441 442 443 444 445 ... 666
* Listings identified with the FMLS IDX logo come from FMLS and are held by brokerage firms other than the owner of this website. The listing brokerage is identified in any listing details. Information is deemed reliable but is not guaranteed. If you believe any FMLS listing contains material that infringes your copyrighted work please click here to review our DMCA policy and learn how to submit a takedown request. © 2024. First Multiple Listing Service, Inc.
 - property

Send a message

Message successfully sent.

Your message

What is 3 + 4 ?

Reason for contacting?

I agree to receive email communication and understand I can unsubscribe at any time.

I agree to be contacted by Charis Realty Group via call, email, and text for real estate services. To opt out, you can reply 'stop' at any time or reply 'help' for assistance. You can also click the unsubscribe link in the emails. Message and data rates may apply. Message frequency may vary. Privacy Policy

Sign Out

Virtual Assistant

Would you like to take the next step with this property? We can help you schedule a showing or virtual tour, or send you more details.

Yes, I would like more information.

Thank You for Your Reply, One of Our Agents will contact you as soon as possible

No, maybe later.

Thank you, you can always contact me via email, phone number or through the contact form.

Realhub AI

Lucy - Your AI-Powered Realtor

Update Your Temporary Password

Personalize your search

Enter your email and we'll notify you immediately when new listings match what you're looking for.

or enter email address

Already have an account ? Login here

Continue your home search

I agree to receive communications and understand I can unsubscribe at any time.

I agree to be contacted by Charis Realty Group via call, email, and text for real estate services. To opt out, you can reply 'stop' at any time or reply 'help' for assistance. You can also click the unsubscribe link in the emails. Message and data rates may apply. Message frequency may vary. Privacy Policy

Already have an account ? Login here

We use cookies

We use cookies primarily for analytics to enhance your experience. By accepting, you agree to our use of these cookies. You can manage your preferences or learn more about our cookies policy.
