Properties

Browse or get in touch to schedule a walkthrough.

  • Nearby me
Price range

Popular Features

Community Features

Association

Property Features

Waterfront

View

Exterior Features

Interior Features

Style

10000 properties match your criteria

Updated 1 minute ago

E-Alert name
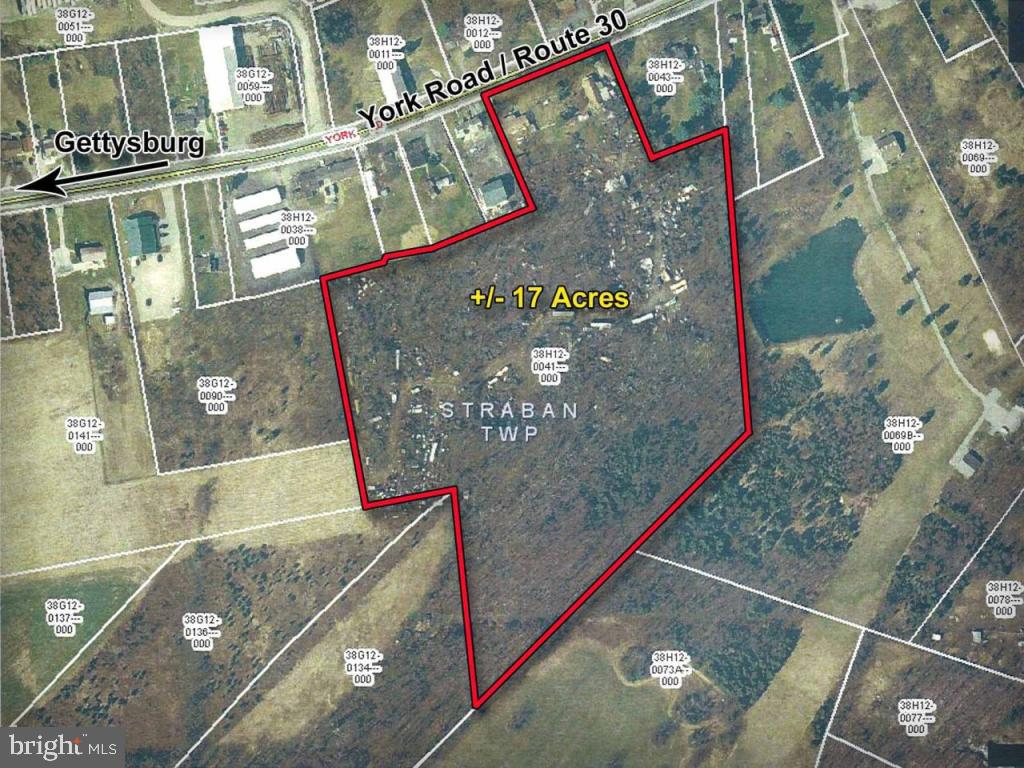
Recent township zoning amendment provides District Overlay for warehouse.  Outstanding commercial development property for many uses.  Also frontage on Route 30/ York Road/ Lincoln Highway.   Owner to remove all miscellaneous vehicles from property before closing.  Owner will complete Environmental Phase I study upon receiving  acceptable offer.   Property includes two (2) ranch houses in fair condition.
#1002663525

GETTYSBURG

1957 YORK ROAD

None Beds

None Baths

17.0 acres

$1,950,000

MLS#: 1002663525
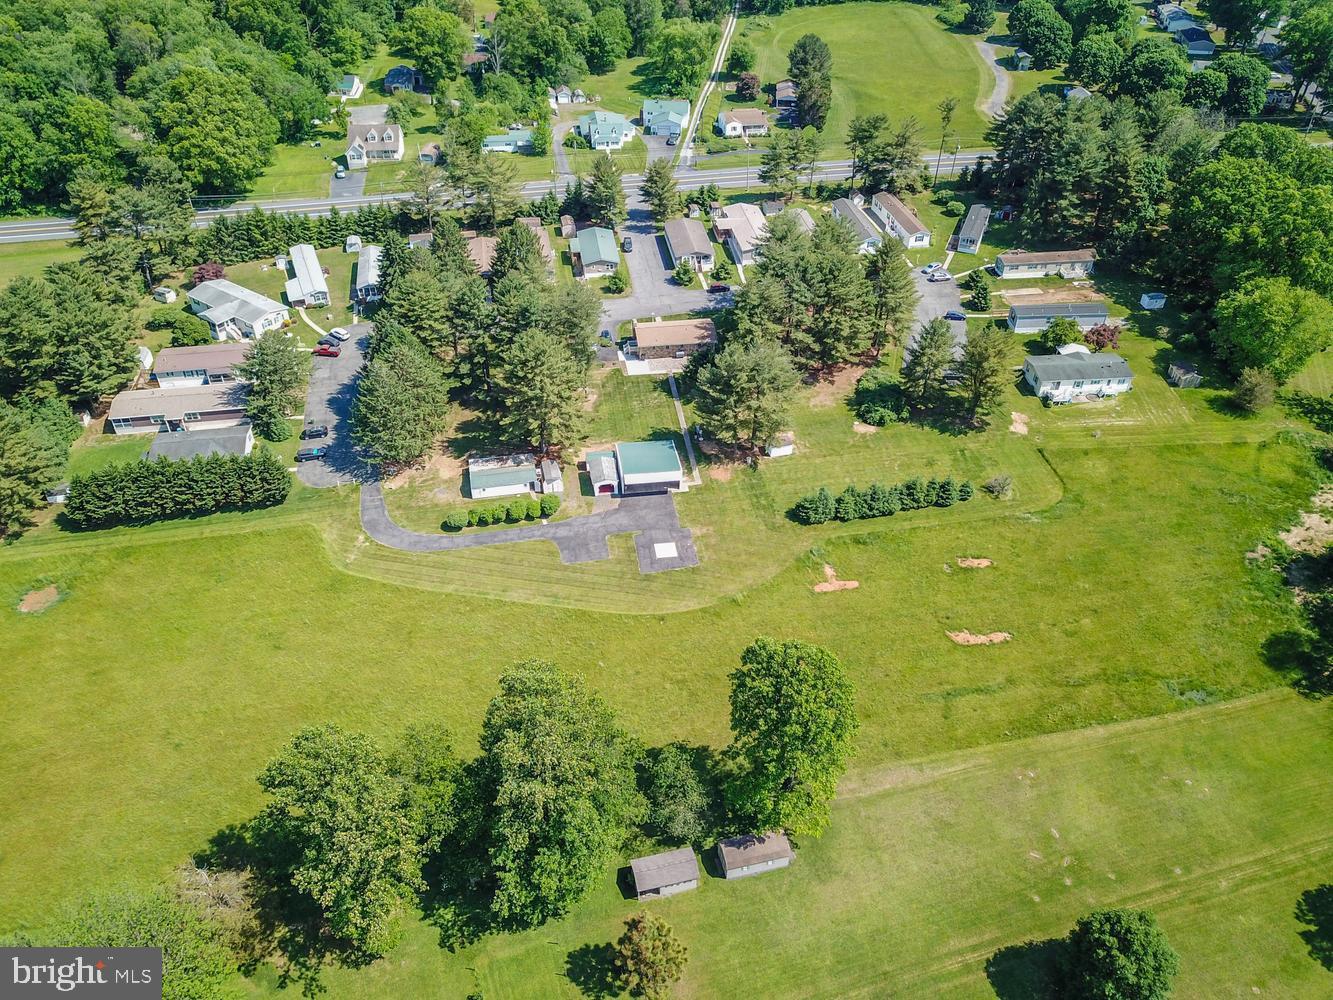
Rare investment opportunity ​to own a well-maintained 55+ mobile home community situated on 10 acres with 20 mobile home lots plus an ​updated Ranch​er with an In-Law Suite. This unique property offers multiple income streams with established lot rentals while also providing the option for owner occupancy or additional rental income from the rancher and outbuildings. Peaceful setting with ample open space, mature trees, and ​situated next to a park. The ranch home offers comfortable single-level living and is ideal for an onsite owner/operator, property manager, or supplemental income opportunity. The Rancher also features an In-Law Suite with a bedroom, full kitchen, living room, and it's own entrance. Conveniently located on Route 1 yet still peaceful/quiet and bordered by trees. Excellent opportunity for investors seeking stable cash flow, long-term growth potential, and a versatile income-producing property. Owner Financing Considered. Current Lot Rents $522.50/month. Property also includes multiple sheds/garages and a helicopter hangar.
#MDHR2055410

DARLINGTON

4104 CONOWINGO ROAD

None Beds

None Baths

2,900 Sq.Ft.

$1,950,000

MLS#: MDHR2055410
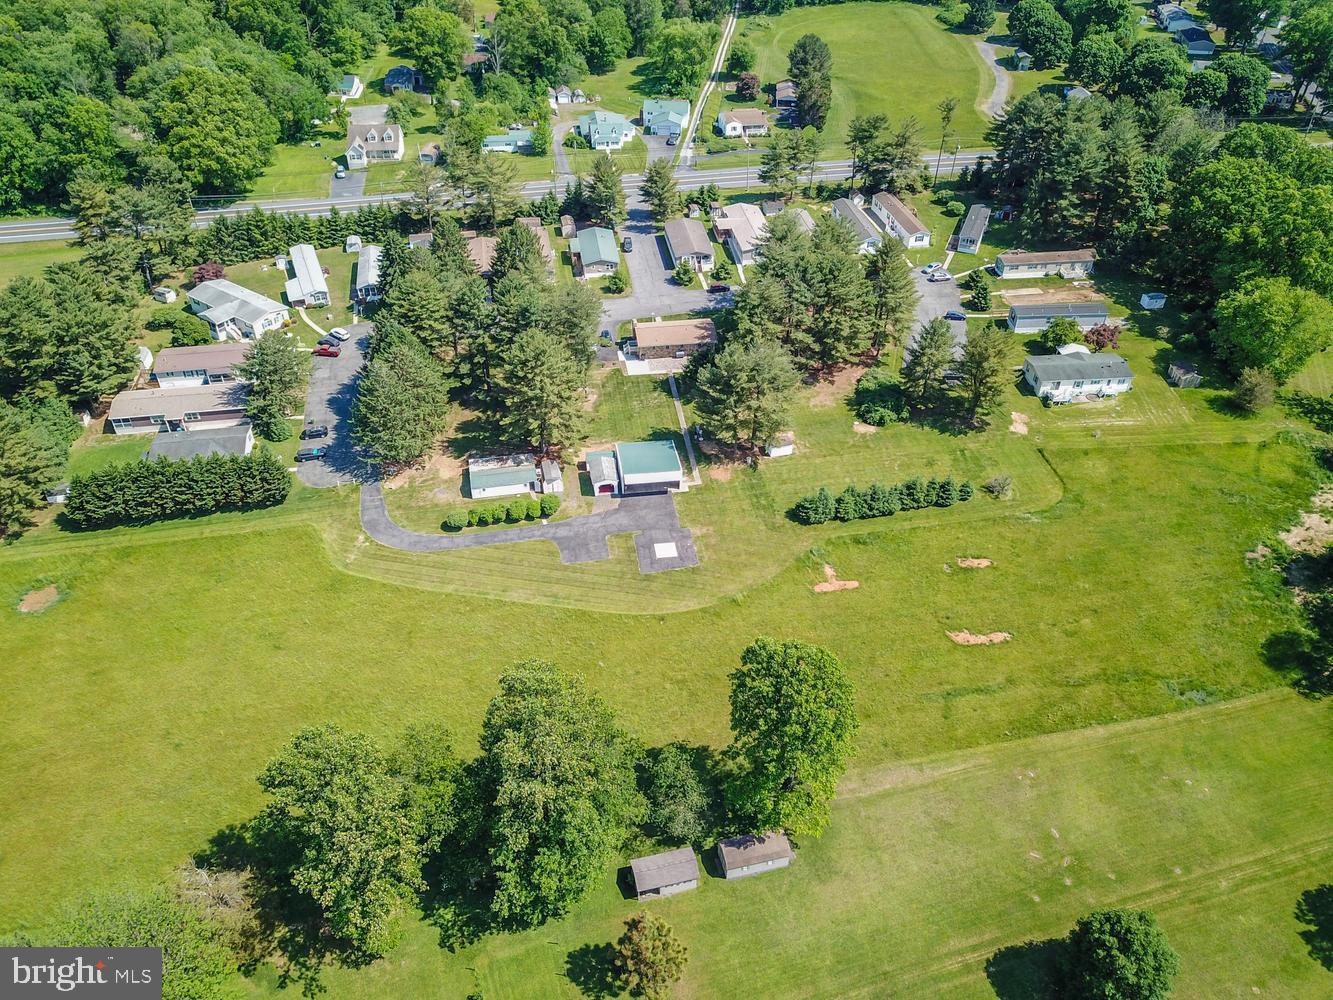
Rare investment opportunity ​to own a well-maintained 55+ mobile home community situated on 10 acres with 20 mobile home lots plus an ​updated Ranch​er with an In-Law Suite. This unique property offers multiple income streams with established lot rentals while also providing the option for owner occupancy or additional rental income from the rancher and outbuildings. Peaceful setting with ample open space, mature trees, and ​situated next to a park. The ranch home offers comfortable single-level living and is ideal for an onsite owner/operator, property manager, or supplemental income opportunity. The Rancher also features an In-Law Suite with a bedroom, full kitchen, living room, and it's own entrance. Conveniently located on Route 1 yet still peaceful/quiet and bordered by trees. Excellent opportunity for investors seeking stable cash flow, long-term growth potential, and a versatile income-producing property. Owner Financing Considered. Current Lot Rents $522.50/month. Property also includes multiple sheds/garages and a helicopter hangar.
#MDHR2055284

DARLINGTON

4104 CONOWINGO ROAD

None Beds

None Baths

2,304 Sq.Ft.

$1,950,000

MLS#: MDHR2055284
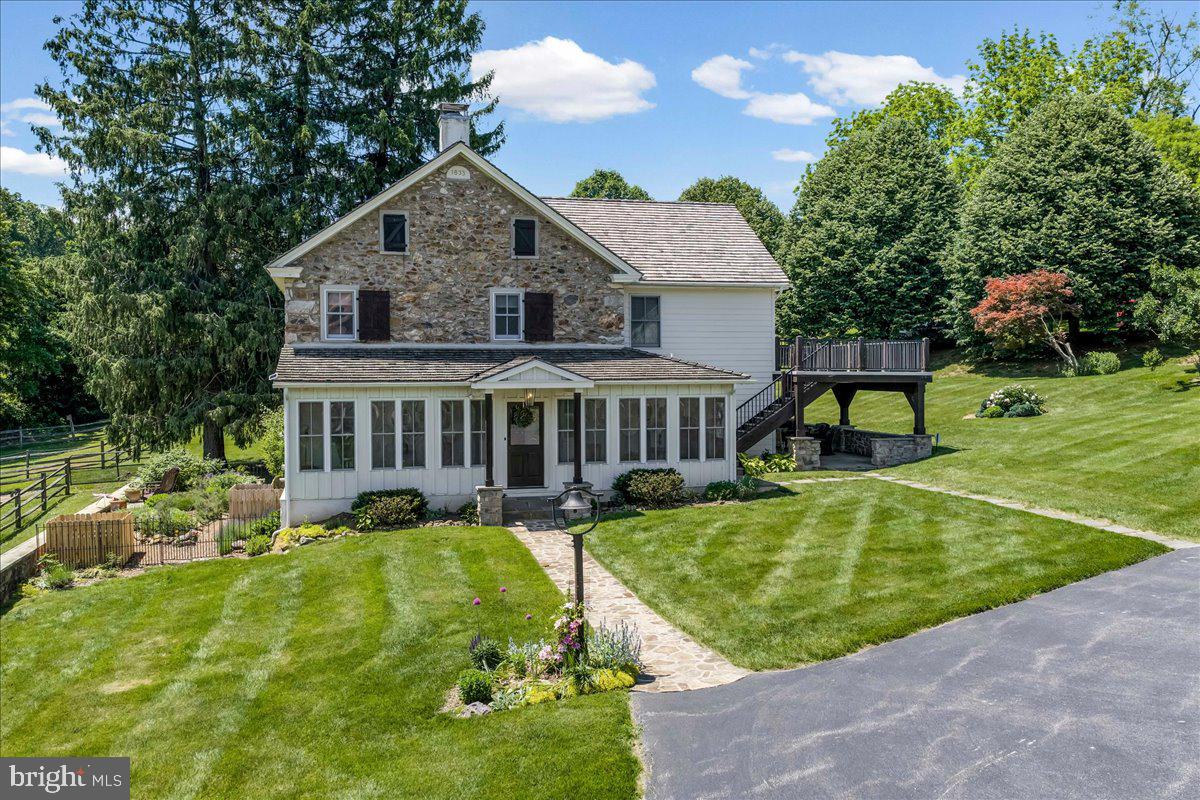
Look no further!  The breathtaking hard-to-find c. 1800 Three Kings Farm is nestled on a serene setting of 18.26 rolling acres, with a 36-tree fruit orchard, over 300 Christmas trees, and 6 fenced pastures.  Built by  three veterans of the War of 1812 and featured in the Chester County tour of historical homes, this Chester Springs beauty has it all, with its fabulous oversized stone bank barn with ample hay and equipment loft storage, 9 box stalls that conveniently lead to the animal paddock with large secure chicken coop, and a separate heated tack room.  A convenient well house offers shelter to the 18th century stone-lined well and keeps animal feed close at hand.  The second barn measures 24'x24', with an upstairs workroom and an attached oversized 3 car garage including washer, dryer, kitchen cabinets, and utility sink and a separate guest, caretaker and or in-law studio apartment with a full bath and wood pellet stove. A working stone spring house sits at the edge of the pasture and feeds the Pickering Creek.  The summer kitchen west of the main farmhouse offers outside entertaining opportunities near the slate covered patio and the south-facing herb garden.  As you travel to the home by the stone walkway you enter the main floor by the enclosed sun-filled front porch with high ceilings, wood floors and a spot for your rocking chairs.  You will delight in the flow to the Living Room with its wide plank wood floors and the home's original cooking fireplace as well as a corner fireplace with a stove insert, many recessed lights, curved plaster work and deep window sills offering majestic views.  The grandeur of the gourmet kitchen awaits with all its original historical heritage WOW factor and splendid modern-day amenities.  This chef and guest-friendly space is outfitted with period correct brick flooring, live-edge white oak island countertop, pendant lights and room for bar stools, 9 recessed lights, underneath cabinet ambiance lighting and an abundant supply of exquisite soft-touch cabinetry.  A built-in beverage refrigerator, Sharpe microwave, Thermadore stainless appliances, steam convection oven, and 6 burner Thermadore gas stove and oven make entertaining a joy.  Rounding out the main floor area is the Office with a gas-powered fireplace insert, hardwood flooring and rustic sliding barn door along with a Powder Room hall bathroom and the Laundry Room with sink off the kitchen for your convenience.  A quieter mood prevails upstairs.  The Primary Bedroom Suite is an airy sanctuary providing a peaceful place to unwind.  Situated for privacy and designed for comfort, this room features a doorway to the sizeable porch offering bucolic views, as well as wide plank hardwood flooring, recessed lights, walk-in closets, and a spa style bathroom for the ultimate escape, including large walk-in glass marble shower and flooring with recessed lights and double sink.  Three additional generous-sized bedrooms all with deep curved window sills and impeccable hardwood flooring with one that leads to the walk-up attic and another one with a pellet stove in the fireplace.  Additional upgrades,updates and features include: new roofs in past 5 years on all  the buildings,  recently installed $12,000 generator, heating and air conditioning systems updated in 2024, and added water treatment system, as well as reduced taxes through the Clean and Green program.  A turnkey farm with hens, goats, potbelly pigs, Icelandic sheep and two roosters can all be included.  This farm boasts the perfect location being close to the PA Turnpike, Septa R5 rail line with stops throughout the Main Line and Philadelphia, Great Valley Corporate Center, King of Prussia, shopping centers and stores.  Home comes complete with historic handwritten deed from 1863 and the original family's bible and German hymnbook as well as extensive research linking the farm to the original Penn land grants.  Come make this unique and one of a kind resale your new home today!
#PACT2119838

CHESTER SPRINGS

2563 VERONICA DRIVE

4 Beds

2 Baths

2,801 Sq.Ft.

$1,950,000

MLS#: PACT2119838
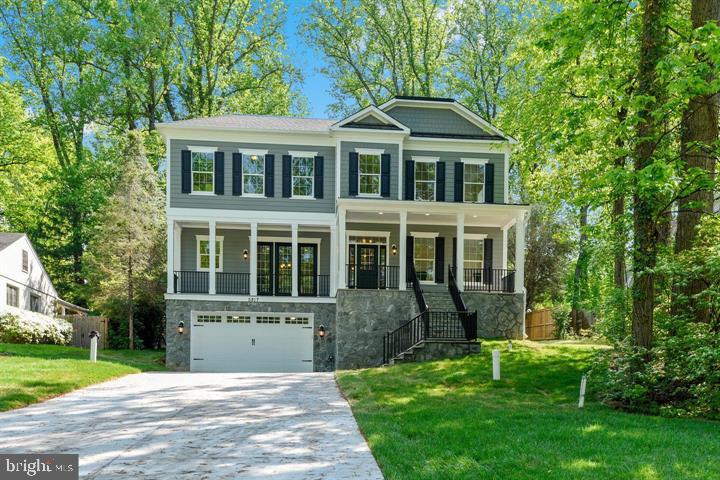
JUST REDUCED!!! Amazing new construction, Arts & Crafts home, built by BenMar Residential, offers 3 finished levels, 5 spacious bedrooms, 5 bathrooms with high quality finishes, fixtures and fittings and over 6,500 finished square feet of luxurious living and all the attention to detail. The sun-soaked main level includes a comprehensive gourmet kitchen with center island and quartz countertops, large family room with gas fireplace and beamed ceiling, living room, banquet-sized dining room, and hardwood floors throughout. The upper level includes an expansive owners suite with gas fireplace, dual walk-in closets and a spa bathroom designed for pampering. The other 3 upper level bedrooms each have their own elegant bathroom and generous walk-in closet. The finished lower level includes an over-sized rec room with full wet bar, game room, media room and an elegant bedroom with full bath. Inviting level backyard, 2-car garage, just minutes away from downtown Bethesda. DOMM is inflated due to the home being under construction.
#MDMC694172

BETHESDA

5817 BRADLEY BOULEVARD

5 Beds

5 Baths

7,050 Sq.Ft.

$1,950,000

MLS#: MDMC694172
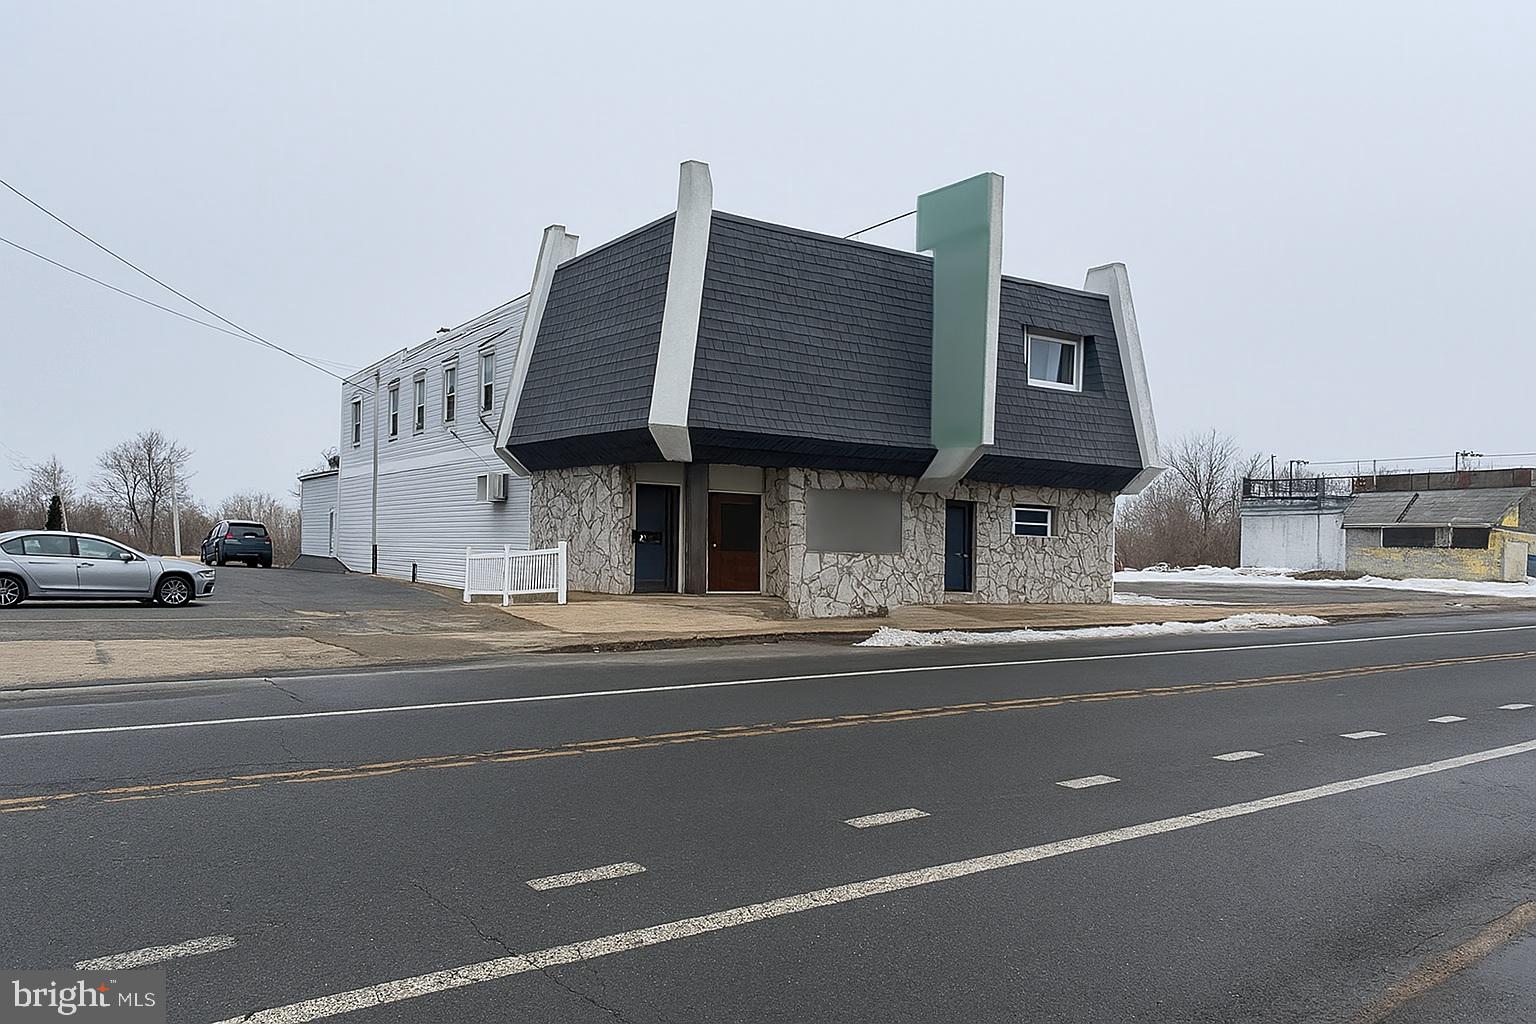
Discover an exceptional chance to own a fully turnkey restaurant and bar in a high‑visibility location.  Two Dining Rooms, Banquet Room and a Beautiful Bar.  Home of the iconic Kelly's Seafood Restaurant & Bar, a buyer may choose to continue operating under this legendary name or begin their own legacy. This property comes complete with all existing equipment, furnishings, and fixtures—offering a seamless transition for your next culinary or hospitality venture. Includes commercial kitchen appliances, bar equipment, refrigeration, prep stations, and dining furniture. Everything you need to open and operate from day one. Flexible floor plan ideal for dining, entertainment, private events, or rebranding to suit your concept. Rare, high‑capacity parking, with  65 parking spaces, that easily accommodates guests during peak hours and special events. Excellent visibility and accessibility, surrounded by established businesses and a strong customer base. Perfect for restaurateurs, investors, or operators looking to expand with minimal startup costs. Whether you're launching a new concept or expanding an existing brand, this property delivers the space, equipment, and location to make it happen.  Property also includes an apartment for an added revenue stream. Opportunities like this don’t come around often. 
*Liquor License available at additional price
**Please do not visit property without an appointment with Listing Agent. If visiting as a customer, please do not talk to the staff regarding the sale.
#PAPH2585468

PHILADELPHIA

9360-9370 OLD BUSTLETON AVENUE

None Beds

None Baths

7,330 Sq.Ft.

$1,950,000

MLS#: PAPH2585468
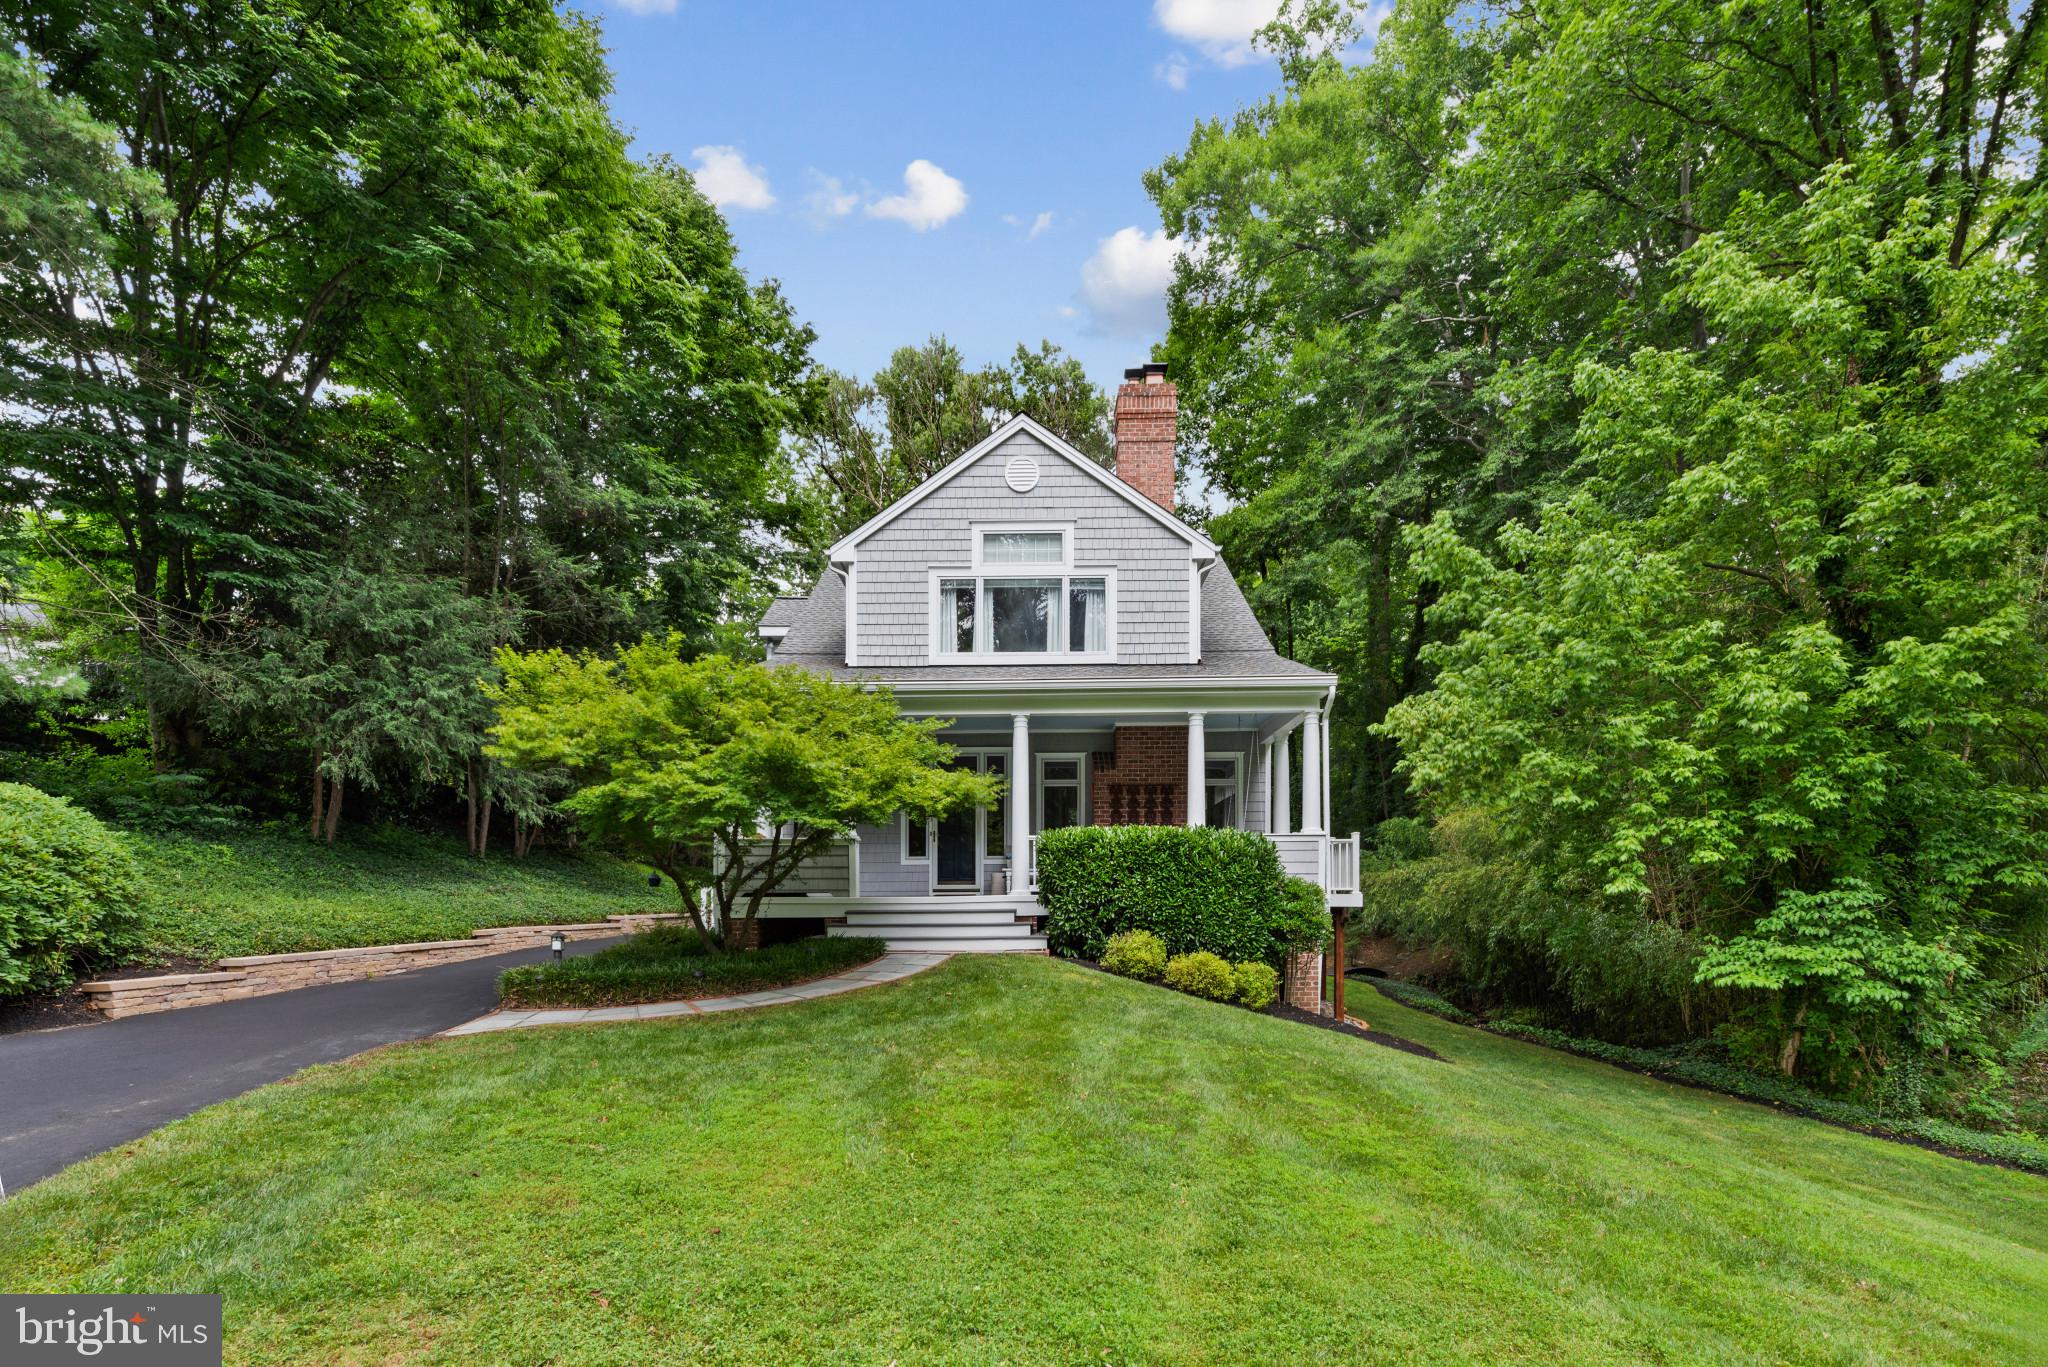
Classic Architecture. Modern Luxury. An Exceptional Ruxton Setting.  
Gracefully sited on a private and peaceful enclave, this custom built residence has been meticulously renovated and expanded and offers five bedrooms, four full and one half baths, and a two car garage.  Inspired by timeless traditional architecture with distinctive Craftsman influences, this home pairs refined finishes and exceptional architectural integrity with an inviting floor plan designed for both elegant entertaining and comfortable everyday living.  From its welcoming front porch that seamlessly blends with the expansive wraparound deck, to its light filled interior and thoughtfully curated living spaces, every inch reflects enduring quality and impeccable attention to detail.  Inside, soaring ten foot ceilings, hardwood floors, extensive millwork, and walls of windows create an atmosphere that is both grand and inviting. The spacious living room, anchored by a wood burning fireplace, flows effortlessly into the dining area, creating an open gathering space enhanced by two sets of French doors leading to the wraparound deck.  At the heart of the home, the chef's kitchen is as functional as it is stunning, featuring stone countertops, custom cabinetry, premium built in appliances, a breakfast bar, and a coveted La Cornue gas range imported from France. Open to the kitchen, the inviting family room offers custom built ins, a wood burning stove, and an elegant wet bar complete with a beverage refrigerator and ice maker, an ideal setting for entertaining family and friends.  The two upper levels feature five generously sized bedrooms and three beautifully appointed full baths, including a luxurious primary suite with private balcony access, custom crafted storage, and the convenience of its own washer and dryer.  The fully finished light filled lower level offers a spacious recreation room, a new full bath, additional laundry, abundant storage and walk out.  The thoughtfully designed outdoor living space features the expansive wraparound deck, and beautifully landscaped grounds that create a picture perfect backdrop for entertaining or quiet moments of relaxation.   A rare offering in one of Ruxton's most sought after settings, this remarkable residence masterfully combines timeless architecture, extraordinary craftsmanship, and sophisticated modern updates to create a home that is both impressive in scale and effortlessly livable.
#MDBC2168836

RUXTON

7807 OVERBROOK ROAD

5 Beds

4 Baths

3,871 Sq.Ft.

$1,950,000

MLS#: MDBC2168836
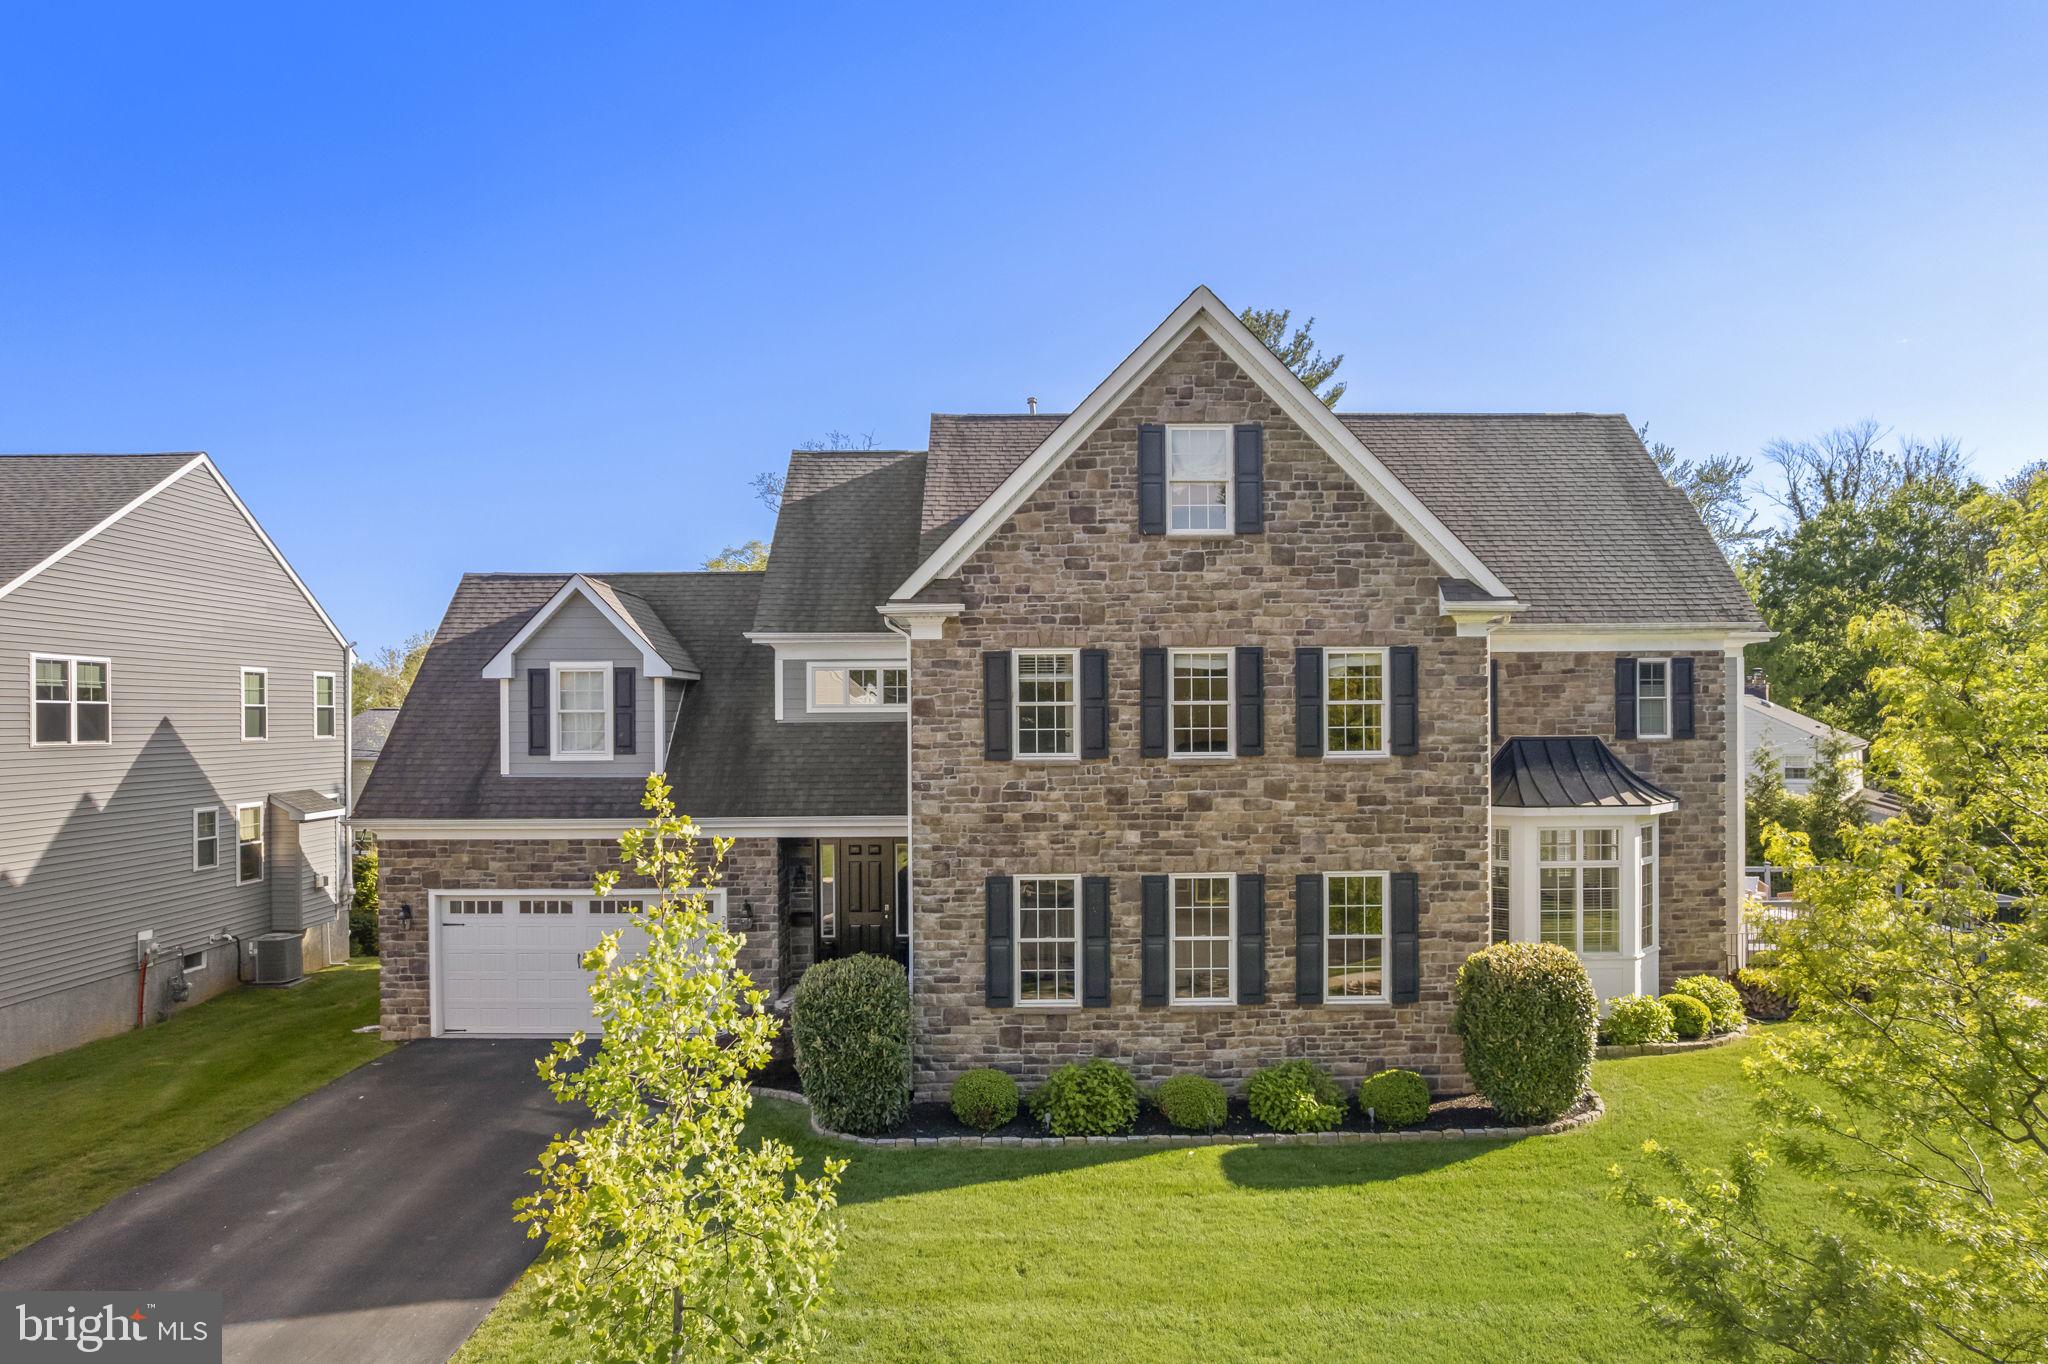
Welcome to 217 Harvard road in the heart of Havertown , An exceptional  "almost new" (2017) construction estate situated on an oversized lot in a cul de sac just steps from the Pennsy Trail, Bailey Park, and the Haverford Township YMCA.    
This stunning free flowing open concept is perfect for entertaining and offers all of the modern amenities and elegance one could only dream of.
Exquisitely designed, and boasting over 5600 square feet,  6 bedrooms, 7 bathrooms, a dedicated 1st floor home office and separate mudroom, ideal for today's flexible lifestyle. There is a large rear deck leading to beautiful private backyard fire pit , just perfect for family gatherings roasting marshmallows and sipping hot chocolate. 
A custom finished walkout basement and a private 3rd floor suite  round out this spectacular gem.... Be sure not to miss this once in a lifetime opportunity..
#PADE2114342

HAVERTOWN

217 HARVARD ROAD

6 Beds

5 Baths

5,687 Sq.Ft.

$1,950,000

MLS#: PADE2114342
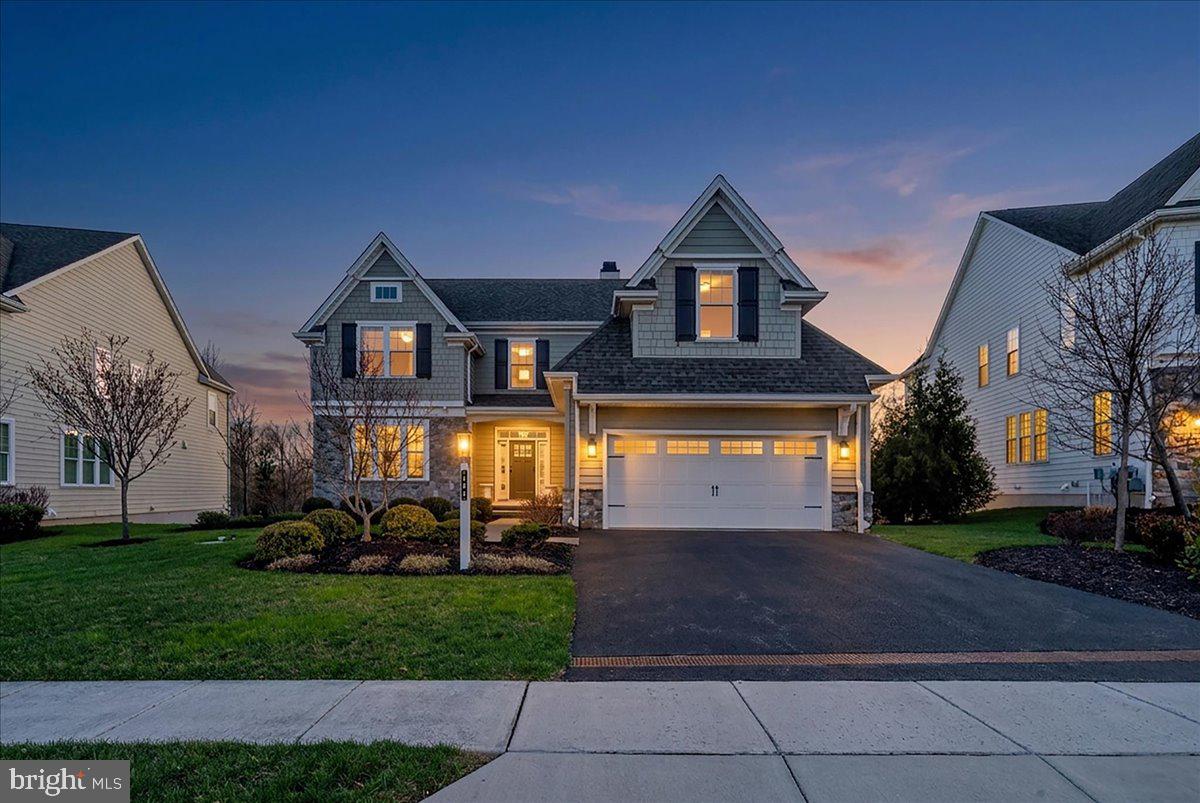
Proudly presenting this highly upgraded and sophisticated home in the award-winning community of Chapel Hill. Perfectly positioned on a premium lot backing to lush greenery and just steps from a scenic walking and biking trail, this residence offers a peaceful, turnkey lifestyle; simply unpack and enjoy.
Rich, dark hardwood floors greet you as you enter the home, complemented by an abundance of windows which fill the space with natural light. Just off of the foyer, a warm and inviting library features a cozy fireplace with white marble surround and custom built in shelving  on either side; perfect for quiet moments or a refined home office.
The heart of the home is the stunning open-concept gourmet kitchen and family room. Designed for both everyday living and entertaining, this space showcases a coffered ceiling with wood beams, a fireplace, and custom built-ins. The kitchen is beautifully appointed with a large center island with seating, pendant lighting, and a bright breakfast nook. There is a  luxurious primary suite on the main floor and it is a true retreat, featuring two spacious walk-in closets and a separate dressing room. The spa-like en-suite bath offers a soaking tub, dual vanities, and an elegant, serene atmosphere. Just beyond, a lovely sunroom with wood stove, provides the perfect transition to the outdoor deck, creating seamless indoor-outdoor living. A convenient first-floor laundry room adds to the home’s thoughtful design.
The second floor features another primary suite; two additional bedrooms and a jack and jill bath, providing comfort and privacy for family or guests.
The expansive lower level is an entertainer’s dream, offering a kitchenette, two generous living areas, a second office, a dedicated workout room, and ample storage space, ideal for today’s flexible lifestyle needs.
Out back, enjoy ultimate privacy with mature greenery and tranquil views of the Abbey, along with access to a one-mile walking and biking trail.
From the moment you walk through the front door, you’ll feel right at home; just drop your bags and start enjoying everything this exceptional property has to offer.
#PACT2120784

PAOLI

122 CHAPEL HILL CIRCLE

4 Beds

4 Baths

5,486 Sq.Ft.

$1,950,000

MLS#: PACT2120784
*huge price adjustment*

Some properties come along once in a generation. This is one of them.
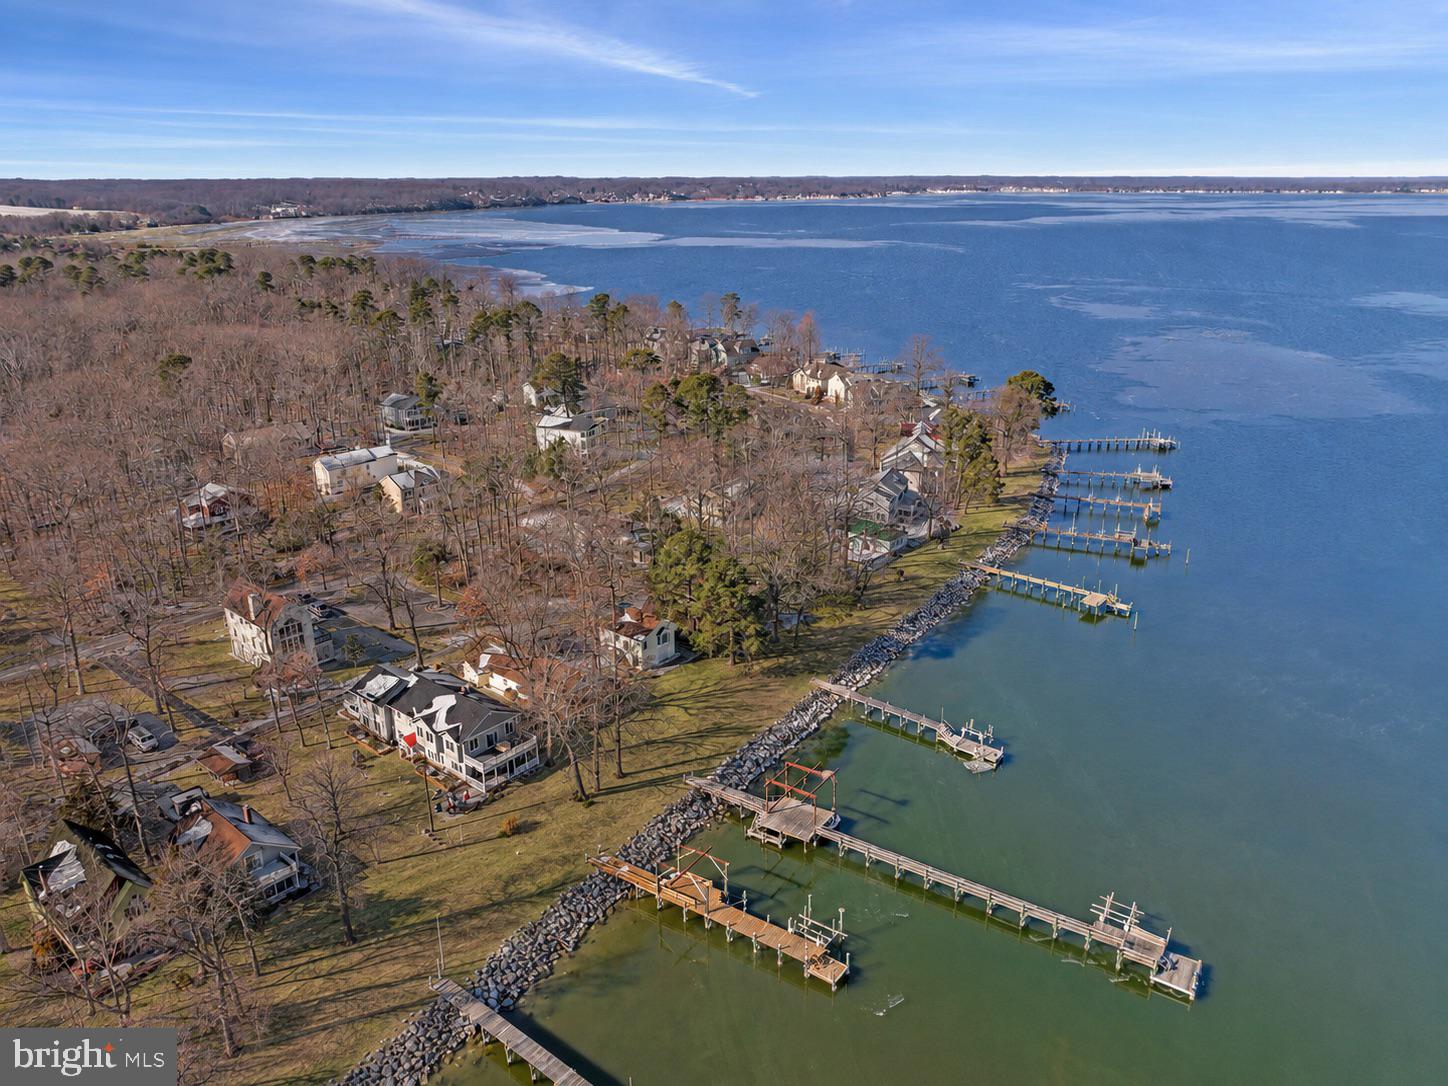
Tucked within the coveted Holland Point community of North Beach, Maryland, this rare and expansive waterfront compound offers something the Chesapeake Bay area simply does not produce anymore — significant water frontage, a grandfathered private dock that is the longest in North Beach, and the kind of breathing room and flexibility that coastal dreamers spend a lifetime searching for.
From sunrise to sunset, the views across the bay are nothing short of extraordinary. Whether you’re casting a line off the dock, pulling in with your boat after a day on the water, or simply sitting on the porch watching the last light melt into the Chesapeake, this property delivers the full Bay experience in a way few others can.
The main waterfront residence has been thoughtfully updated where it counts — featuring a refreshed kitchen, dining area, and bath — and opens into a generously scaled living area designed for effortless entertaining. Multiple bedrooms, each with its own in-room sink, offer a charming nod to a bygone era of gracious hosting, while a spacious family room positioned closest to the water keeps you connected to the views at every turn. Step outside to a lovely enclosed wraparound patio that flows naturally to the oversized dock — the perfect perch for avid boaters and sunset watchers alike.
What truly sets this compound apart is what’s included beyond the main house. A second improved waterfront property, directly adjacent, comes with the sale — featuring a substantial garage base suitable for boats and vehicles, and an upper level that opens into a bright, airy great room with a full bath and flexible space ideal for guests, a studio, or a private home office. Completely self-contained, it functions as its own retreat while remaining part of your larger compound.
Together, these two properties create something genuinely rare on the Chesapeake — a compound with room to spread out, house your toys, welcome your people, and savor coastal living exactly on your own terms. Whether your vision is multigenerational living, a boater’s paradise, a creative haven, or simply an extraordinary primary or vacation retreat, this Holland Point compound has the bones, the footprint, and the waterfront to make it all possible.
Opportunities like this do not come twice.
#MDAA2134056

NORTH BEACH

852 BAY FRONT AVENUE

4 Beds

2 Baths

N/A

$1,950,000

MLS#: MDAA2134056

Welcome to 2021 Drovers Lane, an extraordinary custom estate privately nestled on 1.13 secluded acres and thoughtfully designed for grand-scale entertaining and luxurious everyday living. Timeless craftsmanship is showcased throughout with rich hardwood flooring, exquisite hand-selected designer light fixtures, custom millwork, and elegant architectural details beginning in the dramatic two-story foyer, flanked by formal living and dining rooms. The dining room is complemented by a butler's pantry, creating a seamless flow for entertaining. At the heart of the home, the chef's eat-in kitchen is a masterpiece, featuring granite countertops, an center island with breakfast bar, two dishwashers, Sub-Zero refrigerator and freezer, decorative backsplash, under mount lighting, sleek appliances, a walk-in pantry, and a spacious breakfast room with access to the deck overlooking the spectacular outdoor retreat. The breathtaking two-story great room is illuminated by oversized designer chandeliers and anchored by a striking wood-burning fireplace surrounded by custom millwork. A stunning conservatory with a private balcony overlooking the pool and outdoor kitchen provides an exceptional space to relax, while the private office with French doors and coffered ceiling offers the perfect work-from-home setting. A well-appointed mudroom and laundry room with custom cabinetry and granite countertops, a powder room, and access to the attached three-car garage complete the main level.
The luxurious primary suite is a true private sanctuary, featuring a tray ceiling with cove lighting, two walk-in closets, and an elegant sitting room with a fireplace flanked by custom built-ins, complete with a wet bar and granite countertops. The spa-inspired en-suite bath offers a spectacular wet room with a freestanding soaking tub, four shower heads, and separate vanities for the ultimate retreat. An additional en-suite bedroom provides exceptional guest accommodations, while two generously sized bedrooms with custom built-ins, walk-in closets, and a shared full bath complete the upper level.
Designed for recreation and entertaining, the fully finished walkout lower level offers an expansive game room with a fully equipped wet bar featuring granite countertops, display cabinetry, a refrigerator, dishwasher, and breakfast bar. A media room, fifth bedroom, full bath, exercise room, and abundant storage provide endless flexibility. Outdoors, resort-style amenities create an unforgettable setting with a custom expansive patio, sparkling inground pool with spa, outdoor kitchen complete with a pizza oven, gazebo, spacious deck, professionally landscaped fenced grounds, and custom lighting. Completing this exceptional residence is a whole-house sound system, including outdoor audio, creating the perfect ambiance for entertaining both inside and out. Every detail of this remarkable home has been thoughtfully curated to deliver an unparalleled luxury lifestyle.
#MDHW2070872

COOKSVILLE

2021 DROVERS LANE

5 Beds

4 Baths

7,928 Sq.Ft.

$1,950,000

MLS#: MDHW2070872
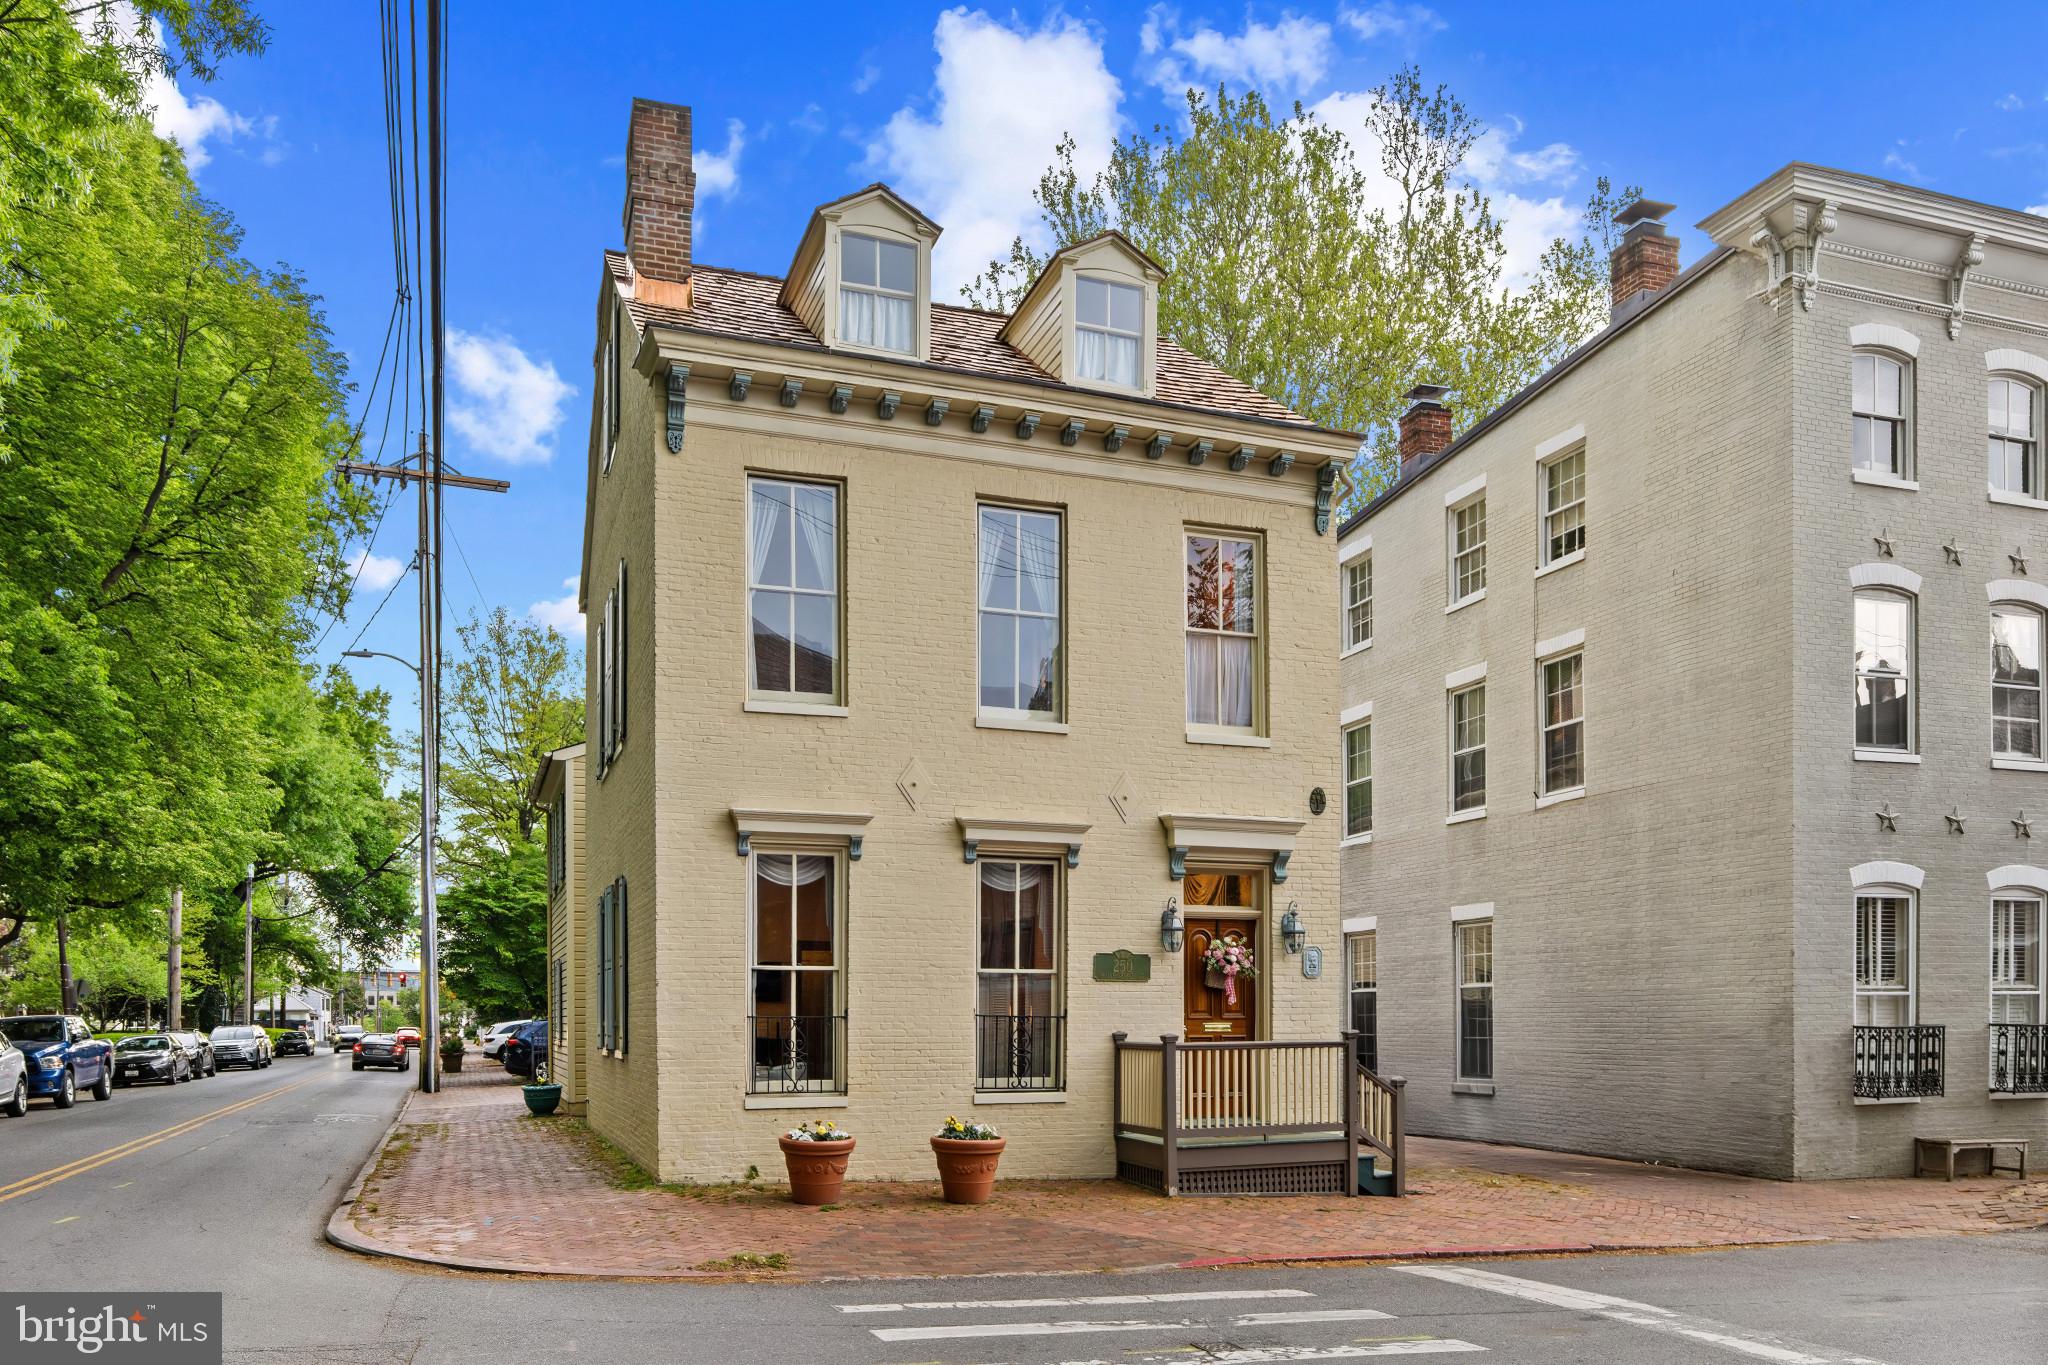
Perfectly positioned in the heart of downtown Annapolis, this distinguished historic residence offers a rare opportunity to own a piece of the city’s architectural legacy while enjoying the convenience of two coveted off-street parking spaces. Overlooking the beautifully preserved grounds of St. John’s College, the home captures timeless views that enhance its already exceptional setting.

Steeped in history, the property reflects an evolution of craftsmanship spanning centuries, with the original portion dating to the mid 1800s, an expansion in the late 1800s, and a thoughtfully integrated addition in 1921. Sold fully furnished, the interiors are curated with elegant period pieces that complement the home’s character and provide a seamless, move-in-ready experience. Enjoy peace of mind with the updated electrical and plumbing  in 1990 , new hot water heater in January of 2024, new shake shingle roof in April 2026 and 2 new heat pumps in March 2025

Inside, classic architectural details unfold across the main level, where two gracious parlors—each anchored by a fireplace—offer inviting spaces for both intimate gatherings and relaxed everyday living. A welcoming entry hall with an open staircase sets the tone, leading to a charming dining room with its own fireplace and a convenient pass-through to the kitchen, blending historic ambiance with functional flow.

The upper levels provide flexibility and space, with four bedrooms and two full baths on the second floor, while an additional bedroom occupies the top level—ideal for guests, a private retreat, or creative workspace. Below, the basement offers practical utility space and storage.

Just moments from the shops, restaurants, and waterfront attractions of downtown, as well as the United States Naval Academy, this residence invites you to fully immerse yourself in the vibrant Annapolis lifestyle. From morning walks along tree-lined streets to evenings enjoying the energy of the harbor, this is a home where history, location, and livability converge in a truly special way. Welcome Home!
#MDAA2143146

ANNAPOLIS

250 PRINCE GEORGE STREET

5 Beds

2 Baths

2,888 Sq.Ft.

$1,950,000

MLS#: MDAA2143146
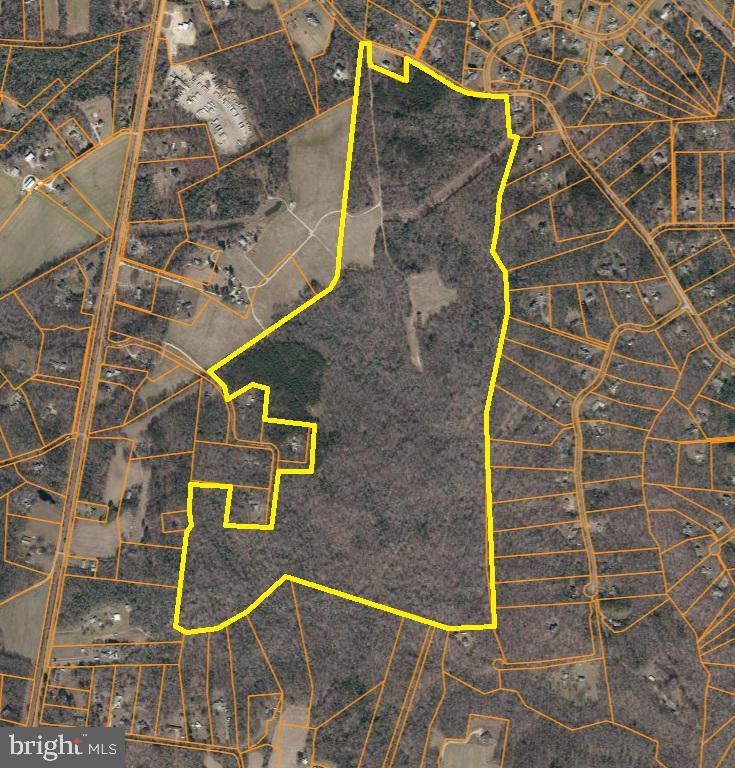
RARE OPPORTUNITY – UNENCUMBERED LARGE ACREAGE TRACT IN CHARLES COUNTY. 
210.704± acres of predominantly wooded vacant land located along the south side of Young Road and the east side of Grace Keller Drive in Waldorf, Maryland. The property is zoned AC (Agricultural Conservation) and offers exceptional potential for development, agricultural, recreational, conservation, or estate-use purposes. The property benefits from one approved percolation test, with recordation documents currently in process, and is designated within Septic Tier 3 allowing for multiple lot development, if desired. Access is provided via a recorded 50-foot right-of-way along Grace Keller Drive, a privately maintained roadway dedicated to public use, as well as direct frontage and access along Young Road, a public county-maintained roadway. The tract is largely unencumbered, with no known easements affecting the property other than a SMECO utility easement. Opportunities to acquire a contiguous 200+ acre parcel in Charles County are increasingly rare, making this an exceptional investment, conservation, or legacy ownership opportunity.
#MDCH2045126

WALDORF

GRACE KELLER DRIVE

None Beds

None Baths

210.7 acres

$1,950,000

MLS#: MDCH2045126
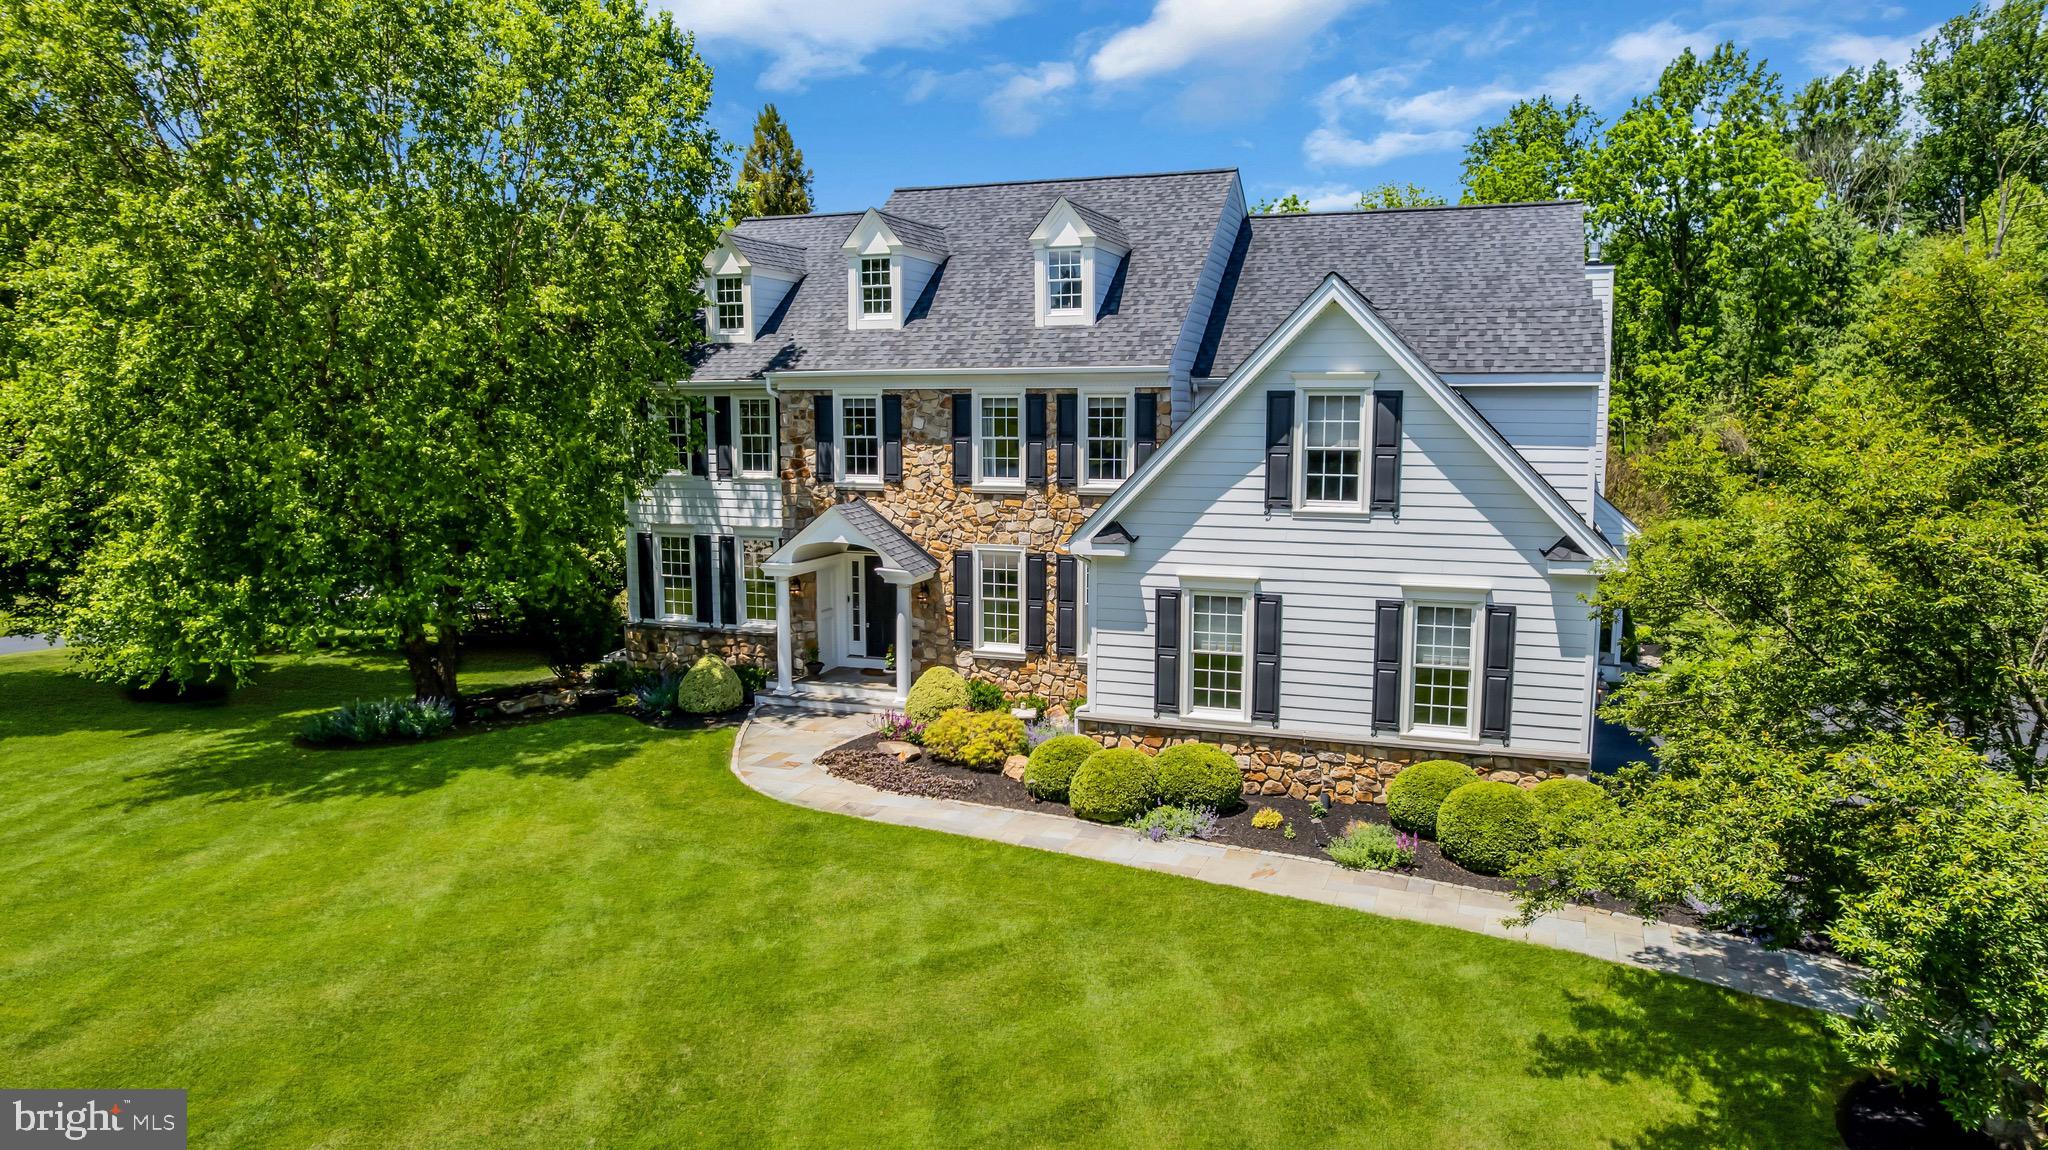
Classic Chester County farmhouse elegance meets resort-style living in the coveted Chantilly Farm community of Chester Springs. Tucked on a private cul-de-sac, this stately home sits on a picturesque, professionally landscaped one-acre lot with irrigation, mature trees, and exceptional curb appeal.

The stunning outdoor setting is designed for entertaining, featuring an updated heated gunite Armond pool and spa, patio, deck, hardscaping, fieldstone wall, and fenced lush backyard. Timeless exterior details include Pennsylvania fieldstone, crisp white James Hardie siding, newer architectural roof, bluestone walkway, and landscape lighting.

Inside, the thoughtfully designed layout offers a front-to-back foyer, formal living and dining rooms, private study, vaulted fireside family room, and a recently renovated kitchen with newer appliances, large center island, walk-in pantry, and bright morning room overlooking the backyard retreat. The main level also includes front and rear staircases, dual powder rooms, mudroom, and attached three-car garage.

Upstairs, the spacious primary suite features dual closets and a recently renovated private bath, while four additional bedrooms, Jack-and-Jill and hall baths, plus second-floor laundry complete the level. The finished walkout lower level is perfect for additional guests, entertaining, or game days with a full bathroom and direct access to the pool and patio.

Major updates include  All new luxury LVP flooring & Carpet, Brand new (2026) walk-in closets, kitchen remodel with six burner viking range, full bathroom added to basement, remodeled living room with addition of gas fireplace and stonework, ceiling fans added to living room and all bedrooms. Additional recessed lighting added throughout main floor, mudroom completely updated, brand new back porch and all pool equipment (2024). Located in award-winning Downingtown East and STEM Academy, with easy access to shopping, dining, farm stands, and major commuter routes.

An exceptional Chester Springs offering combining timeless charm, modern updates, and unmatched lifestyle.
#PACT2126382

CHESTER SPRINGS

1734 CHANTILLY LANE

5 Beds

4 Baths

5,844 Sq.Ft.

$1,950,000

MLS#: PACT2126382

New on site 2 days ago
Rarely does a home combine this level of quality, thoughtful renovation, and premier location. Set quietly at the end of a picturesque cul-de-sac in prestigious Polo Club Estates and backing to the historic Penllyn Club, this exceptional stone residence has been comprehensively improved so today's buyer can simply move in and enjoy. Original stucco has been professionally replaced with James Hardie siding, Andersen 400 Series windows installed, three bathrooms beautifully renovated, major systems updated, a commercial-grade Briggs & Stratton natural gas generator added, and recent improvements include a new York air conditioning system and pool heater. The result is a home that offers the character buyers love with the confidence today's buyers expect.
A flagstone walkway and covered front porch welcome you into interiors where rich hardwood flooring, custom millwork, and exceptional craftsmanship immediately set the tone. The formal living room with fireplace flows to a private office with custom built-ins, while the spectacular family room features soaring ceilings, skylights, a dramatic floor-to-ceiling stone fireplace, and seamless access to the outdoor entertaining spaces.
The renovated kitchen is the centerpiece of the home, offering custom cabinetry, an expansive center island, generous dining space, and effortless flow for both everyday living and entertaining. Nearby, the formal dining room provides an elegant setting for holidays and celebrations.
Front and rear staircases lead upstairs where the private owner's suite offers a spacious bedroom, dressing area, walk-in closet, and beautifully renovated spa bath. Three additional bedrooms include an expansive en-suite, while two share a renovated hall bath.
The finished lower level offers exceptional flexibility for recreation, fitness, gaming, or media while still providing abundant storage, including a cedar closet.
Outside, resort-style living awaits. The heated 55,000-gallon saltwater pool with dramatic fire and water bowls, color-changing lighting, an expansive pergola with ceiling fans, hot tub, masonry fire pit, Sonos sound system, flagstone patios, and a convenient pool equipment shed create an extraordinary private retreat, all overlooking a peaceful backdrop that provides remarkable privacy.
Beautifully renovated, meticulously maintained, and truly move-in ready, this is the kind of home buyers wait years to find—and one that rarely becomes available in Polo Club Estates.
#PAMC2189026

LOWER GWYNEDD

504 HOBBY HORSE HILL

4 Beds

3 Baths

6,600 Sq.Ft.

$1,950,000

MLS#: PAMC2189026

1 ... 545 546 547 548 549 ... 666
* Listings identified with the FMLS IDX logo come from FMLS and are held by brokerage firms other than the owner of this website. The listing brokerage is identified in any listing details. Information is deemed reliable but is not guaranteed. If you believe any FMLS listing contains material that infringes your copyrighted work please click here to review our DMCA policy and learn how to submit a takedown request. © 2024. First Multiple Listing Service, Inc.
 - property

Send a message

Message successfully sent.

Your message

What is 3 + 4 ?

Reason for contacting?

I agree to receive email communication and understand I can unsubscribe at any time.

I agree to be contacted by Charis Realty Group via call, email, and text for real estate services. To opt out, you can reply 'stop' at any time or reply 'help' for assistance. You can also click the unsubscribe link in the emails. Message and data rates may apply. Message frequency may vary. Privacy Policy

Sign Out

Virtual Assistant

Would you like to take the next step with this property? We can help you schedule a showing or virtual tour, or send you more details.

Yes, I would like more information.

Thank You for Your Reply, One of Our Agents will contact you as soon as possible

No, maybe later.

Thank you, you can always contact me via email, phone number or through the contact form.

Realhub AI

Lucy - Your AI-Powered Realtor

Update Your Temporary Password

Personalize your search

Enter your email and we'll notify you immediately when new listings match what you're looking for.

or enter email address

Already have an account ? Login here

Continue your home search

I agree to receive communications and understand I can unsubscribe at any time.

I agree to be contacted by Charis Realty Group via call, email, and text for real estate services. To opt out, you can reply 'stop' at any time or reply 'help' for assistance. You can also click the unsubscribe link in the emails. Message and data rates may apply. Message frequency may vary. Privacy Policy

Already have an account ? Login here

We use cookies

We use cookies primarily for analytics to enhance your experience. By accepting, you agree to our use of these cookies. You can manage your preferences or learn more about our cookies policy.
