Properties

Browse or get in touch to schedule a walkthrough.

  • Nearby me
Price range

Popular Features

Community Features

Association

Property Features

Waterfront

View

Exterior Features

Interior Features

Style

1101754 properties match your criteria

Updated 1 minute ago

E-Alert name
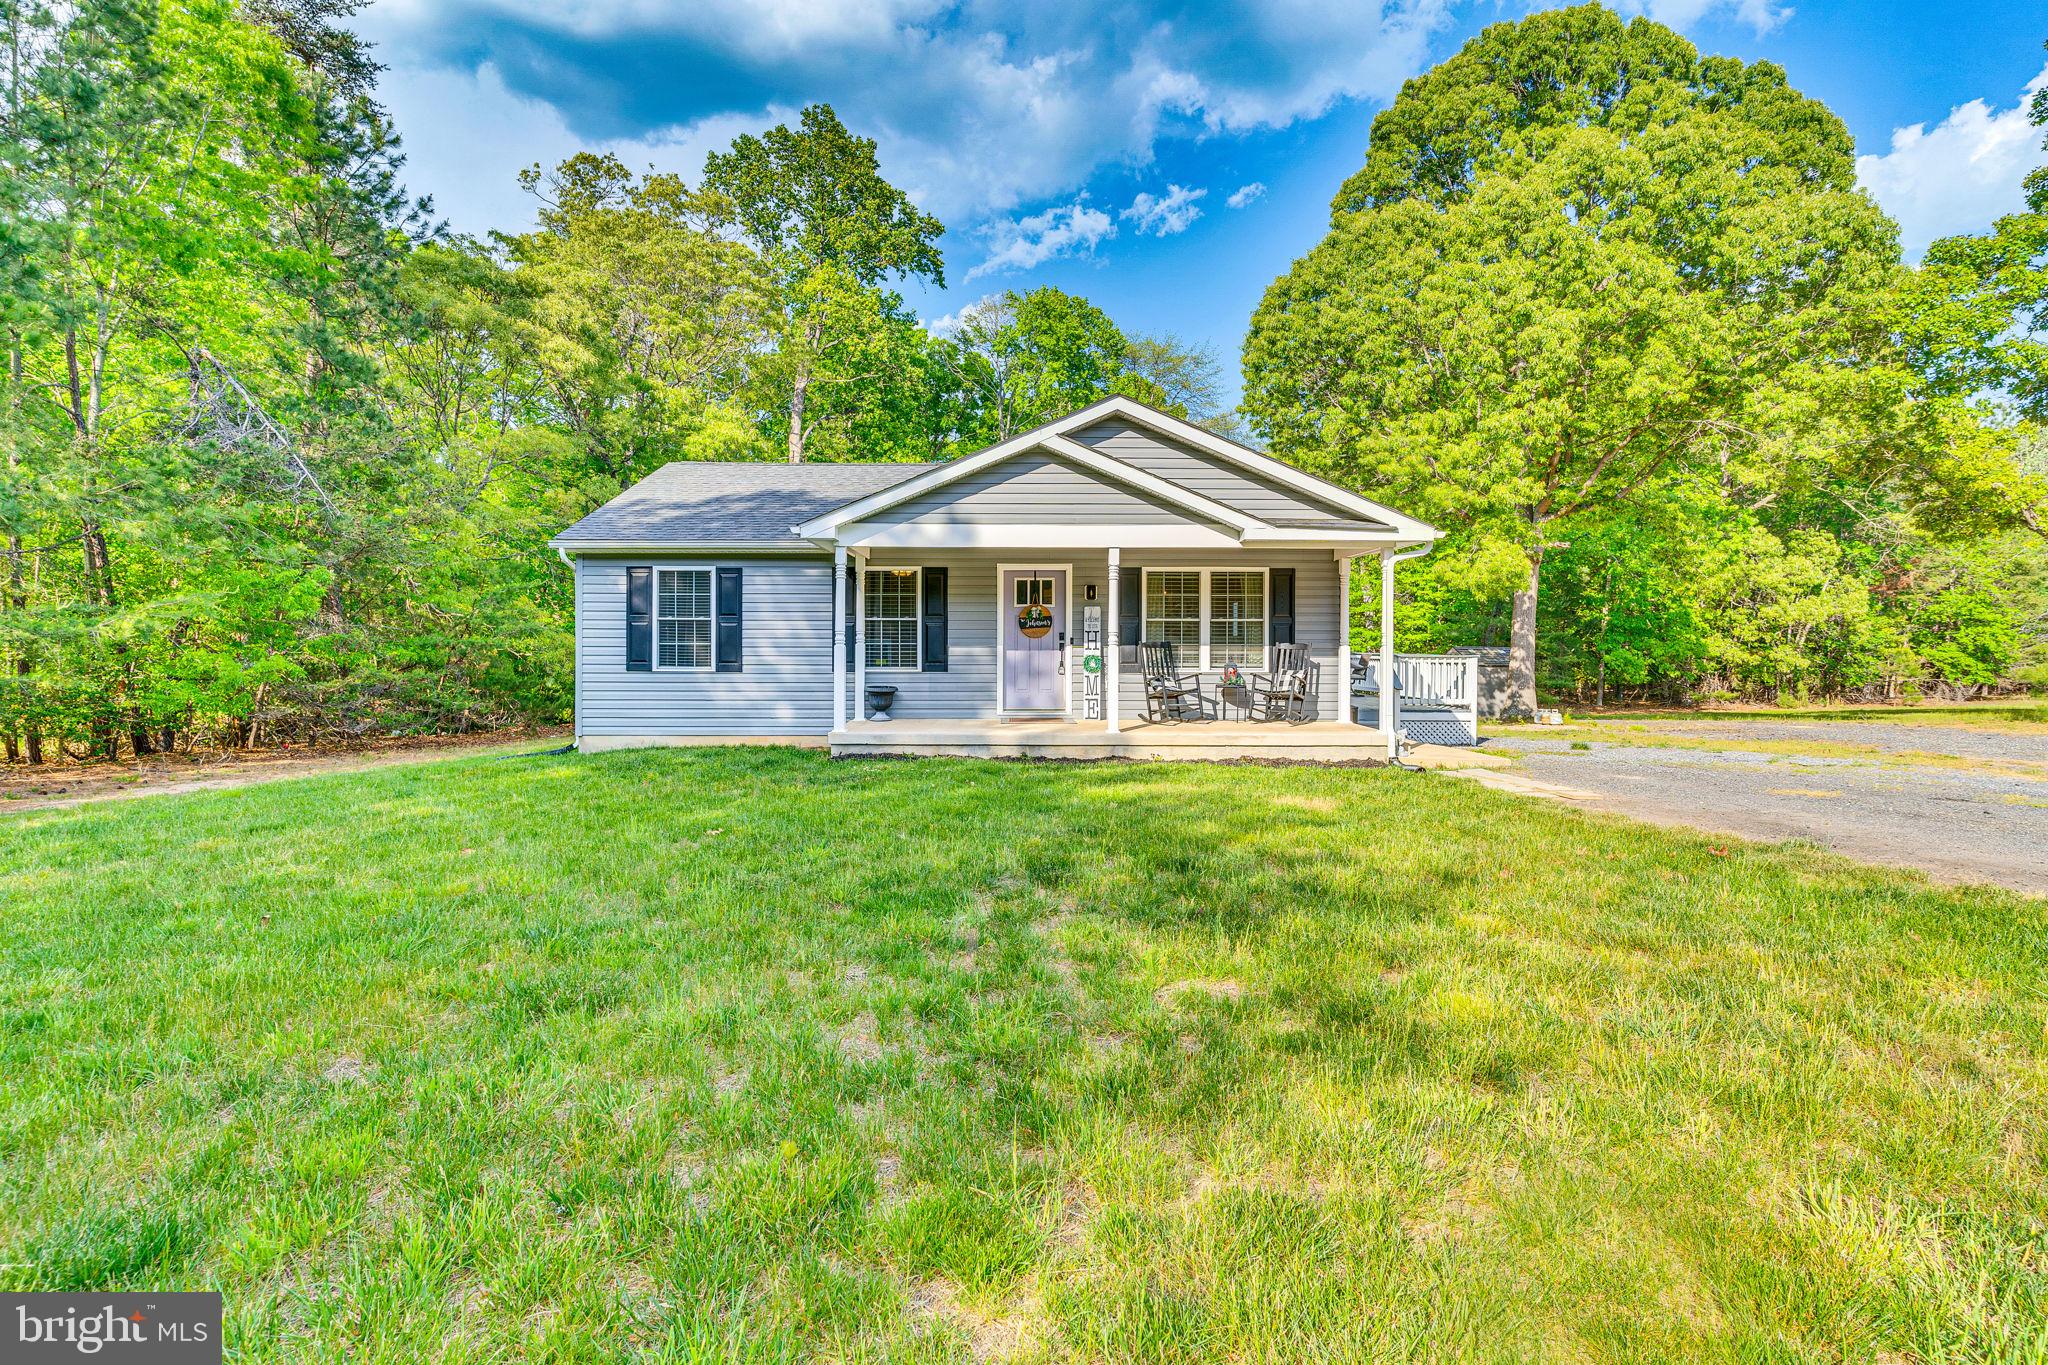
MULTIPLE OFFERS RECEIVED!!! OFFER DEADLINE SUNDAY 5/4/2025 at 4PM!!
Welcome to this inviting 3-bedroom, 1.5-bath rambler nestled on over 2 acres of peaceful, private land. This well-maintained home features an open-concept layout with a bright kitchen that flows seamlessly into the spacious living room—perfect for everyday living and entertaining.

Enjoy the outdoors from your large deck or unwind under the charming gazebo, surrounded by mature trees and expansive green space. Whether you're looking to garden, host gatherings, or simply relax in nature, this property offers endless possibilities.

A rare combination of comfort, space, and tranquility—don’t miss this opportunity to make it your own!
#MDCA2020948

PORT REPUBLIC

1195 BALL ROAD

3 Beds

2 Baths

1,008 Sq.Ft.

$345,000

MLS#: MDCA2020948
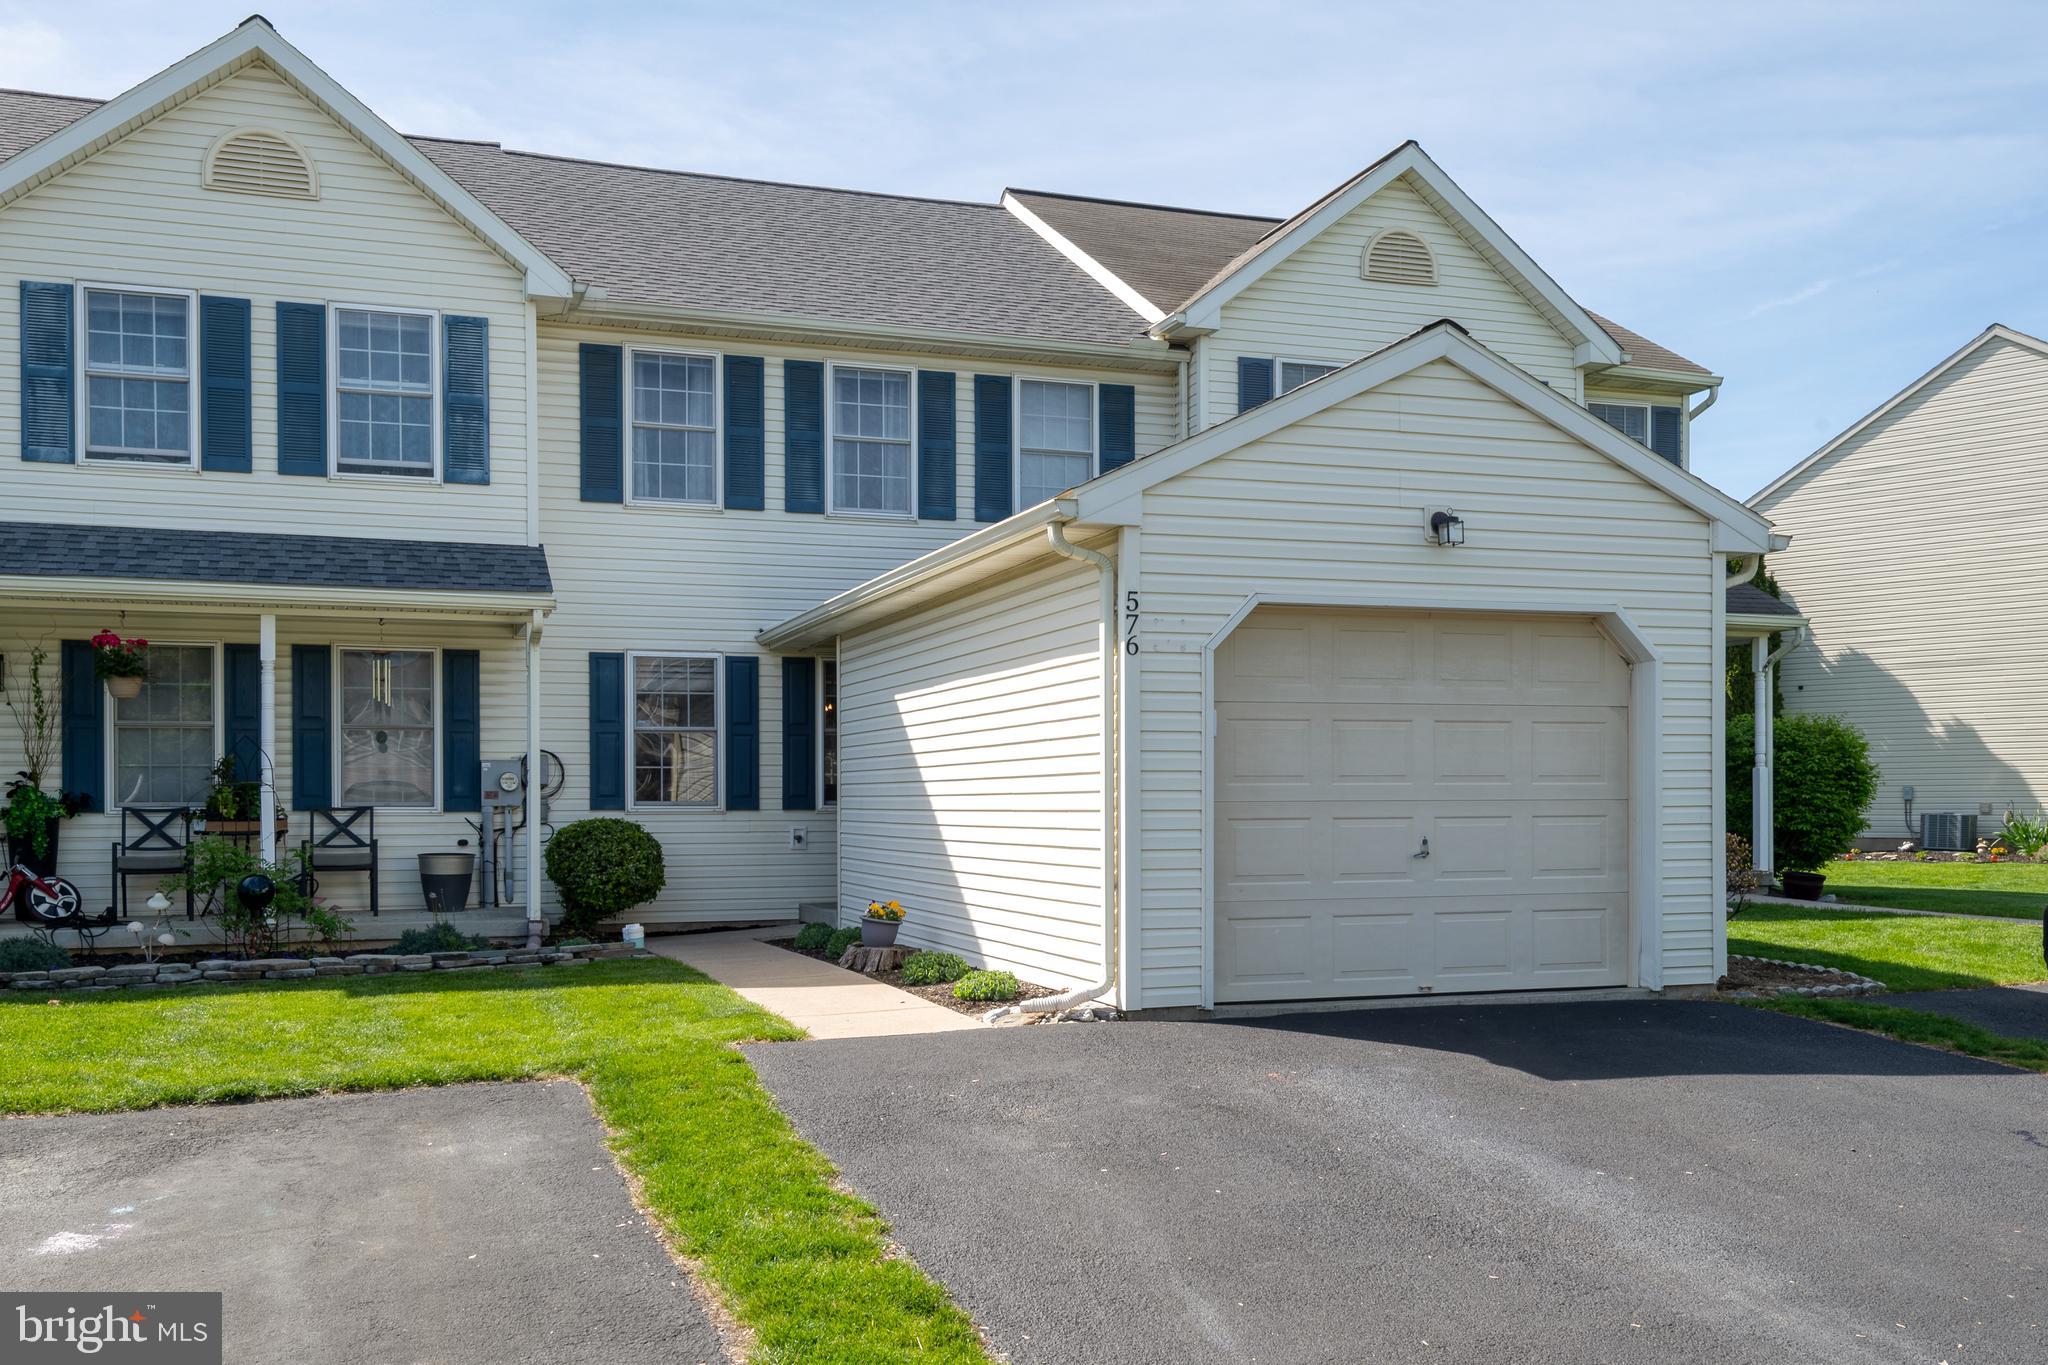
Rare Opportunity in Mallard Landing!

Welcome to this beautifully maintained townhome offering 3 bedrooms, 1.5 bathrooms, and a finished basement in the highly desirable Mallard Pond neighborhood. This unit is a rare find with a 1-car garage and 3 additional off-street parking spaces—a true bonus in this community! Enjoy recent upgrades including a new roof (2022), new water heater, and new flooring on the main level and in the finished basement. Spacious, bright, and move-in ready, this home combines comfort and convenience in a sought-after location. Don’t miss your chance to own one of the few garage units in Mallard Pond!
SELLER PREFERS MAY 30th Settlement
#PALA2068964

MANHEIM

576 WOOD DUCK DRIVE

3 Beds

1 Baths

1,275 Sq.Ft.

$279,900

MLS#: PALA2068964
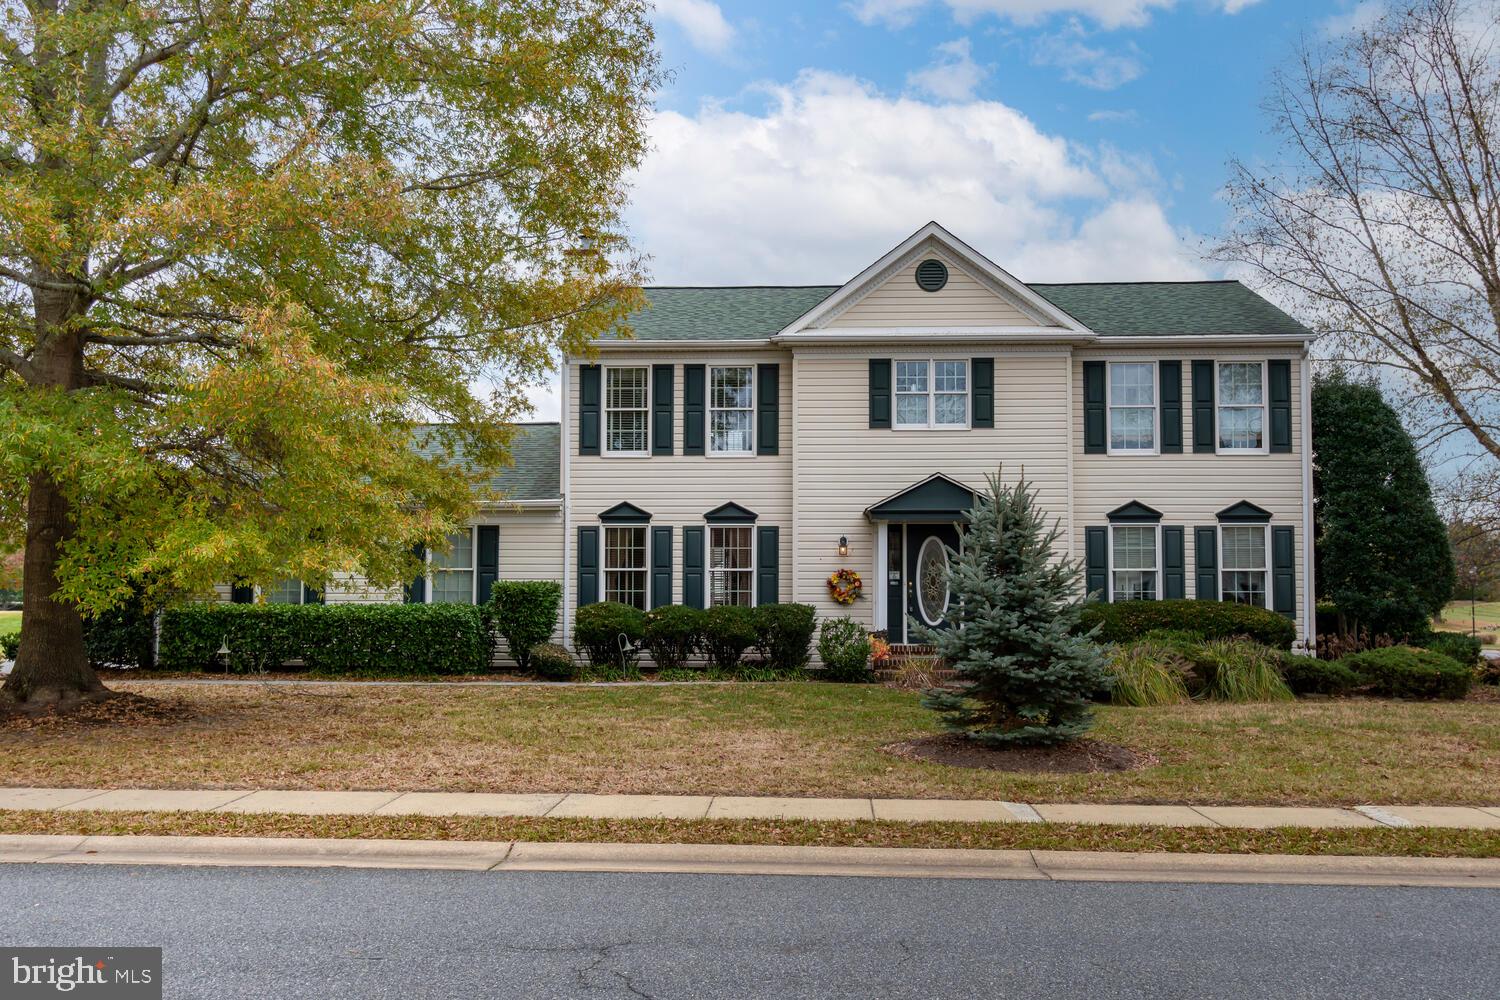
Easton Club - 4 bedroom, 2.5 bath Colonial home on corner lot.  Freshly painted inside and all new carpet has been installed.  Well landscaped with 2 large Pin Oaks in front yard.  Large deck with electric awning facing south.  2 car attached garage and blacktop driveway. Roof replaced in 2018. Community pool and tennis/bocce ball court.
#MDTA2009422

EASTON

28461 WATERVIEW DRIVE

4 Beds

2 Baths

2,614 Sq.Ft.

$625,000

MLS#: MDTA2009422
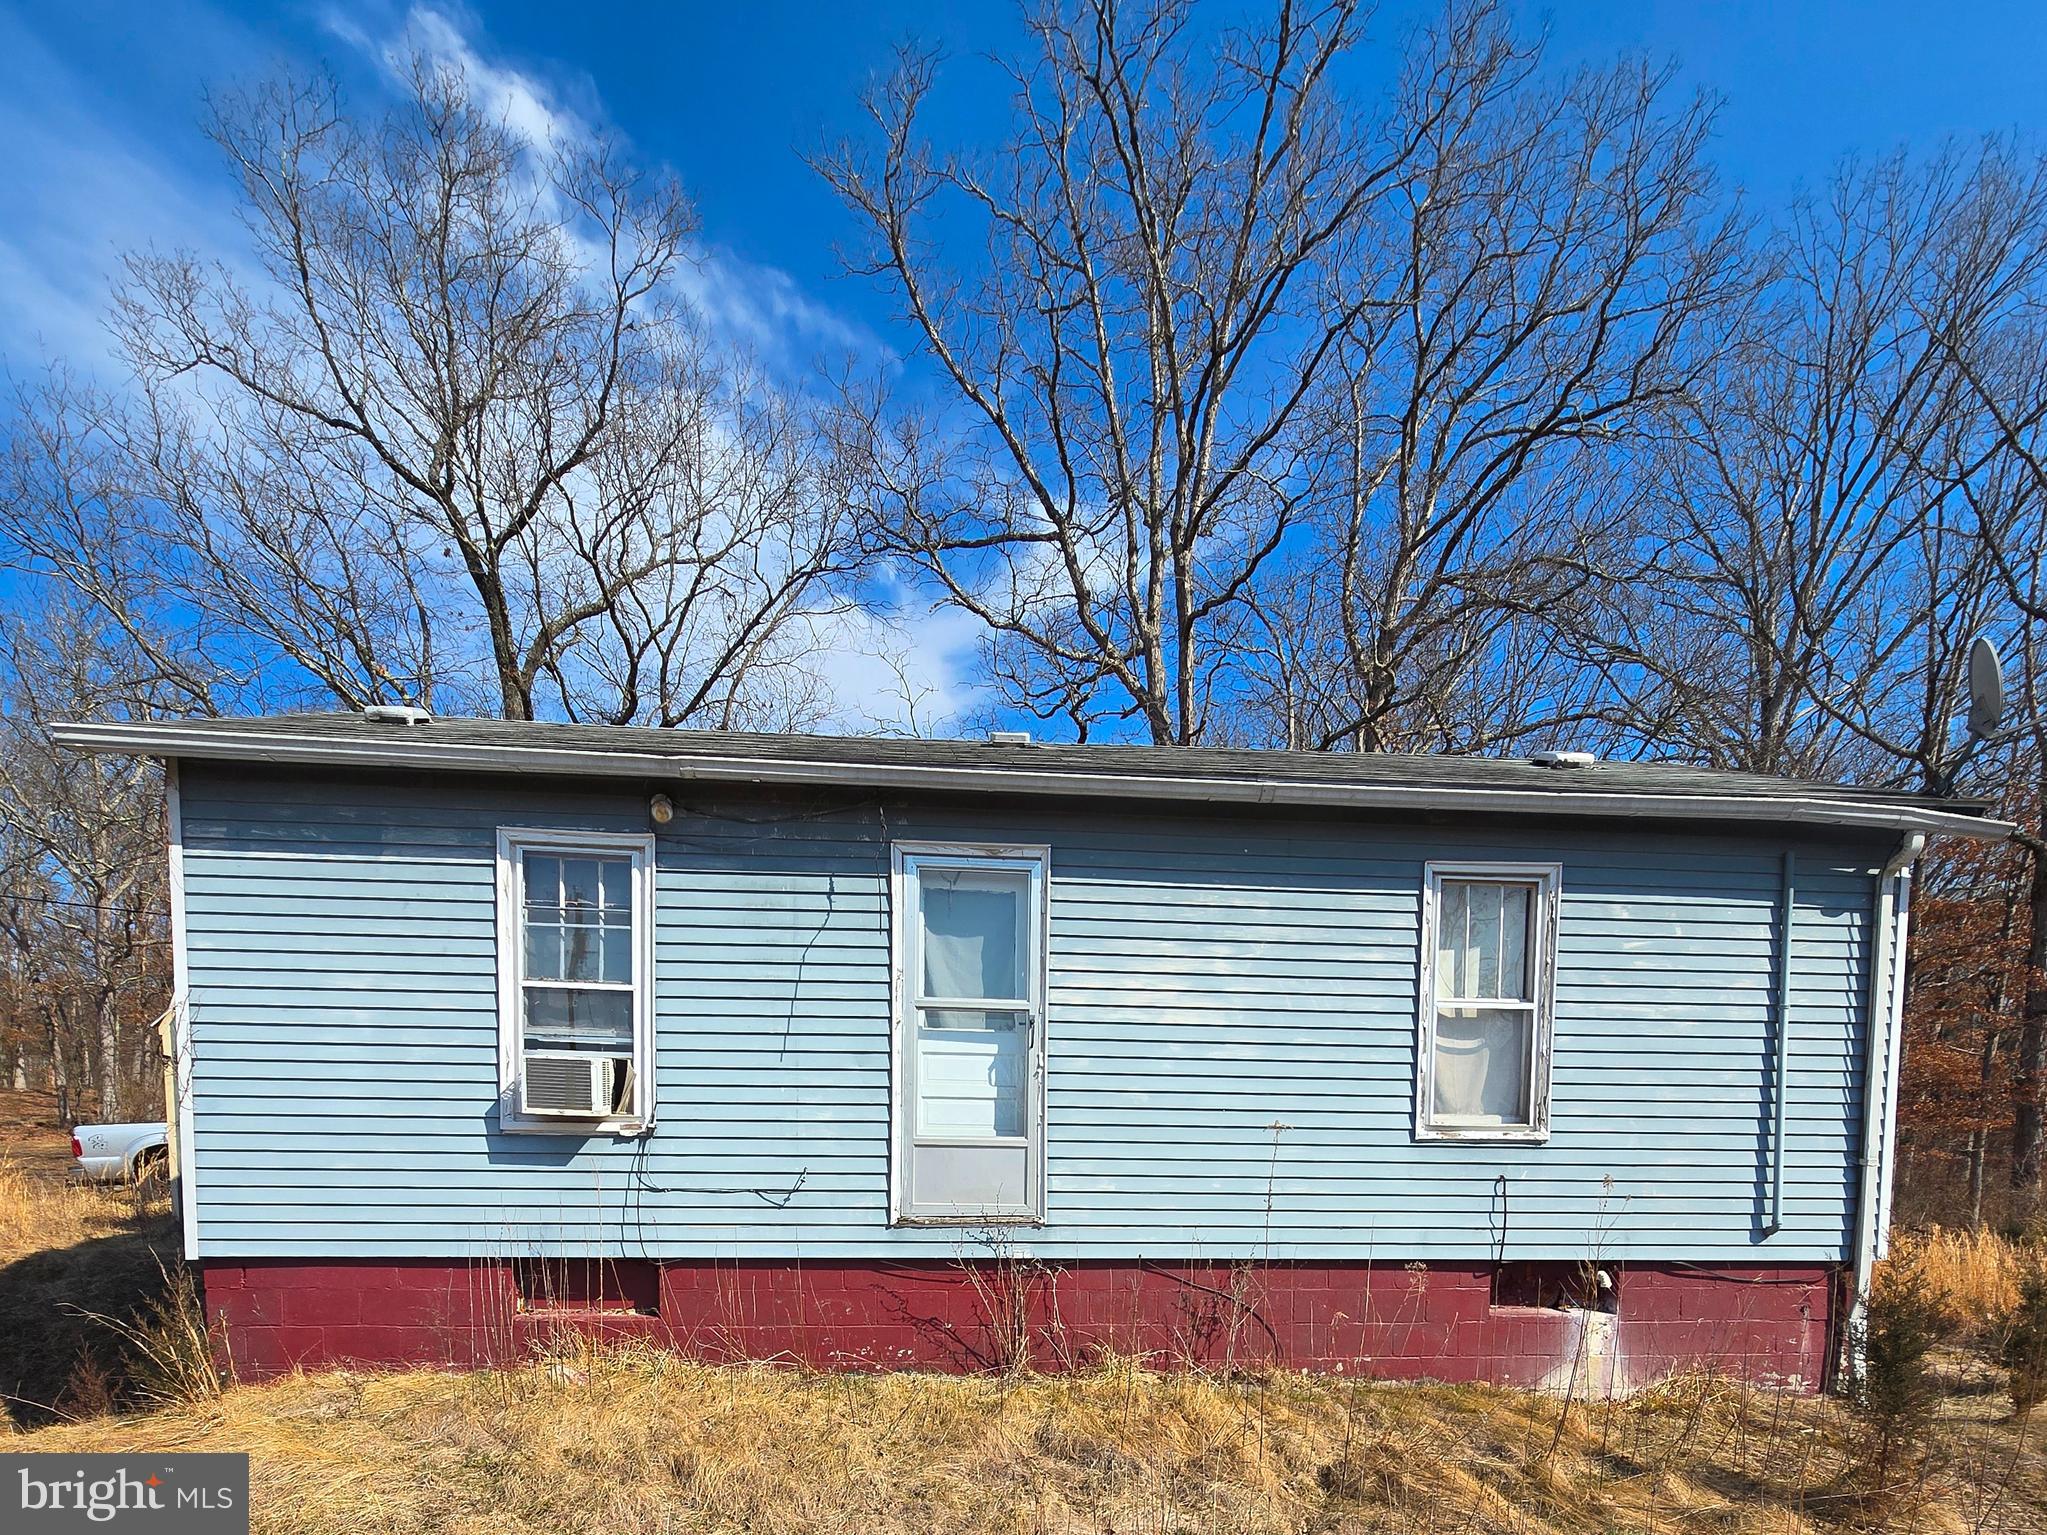
ONLINE AUCTION: Bidding begins 04/29/2025 @ 10:00 AM. Bidding ends 05/01/2025 @ 11:40 AM. List Price is Suggested Opening Bid. 1 Story Detached Home located in Oldtown, Maryland within Allegany County. Residents can enjoy the nearby attractions such as Warrior Mountain Wildlife Park & Potomac Forks Campsite. Property is Vacant. Easy Access to Major Traffic Artery Oldtown Road SE. Deposit: $5,000.
#MDAL2011504

OLDTOWN

18779 E WILSON ROAD SE

1 Beds

1 Baths

512 Sq.Ft.

$15,000

MLS#: MDAL2011504
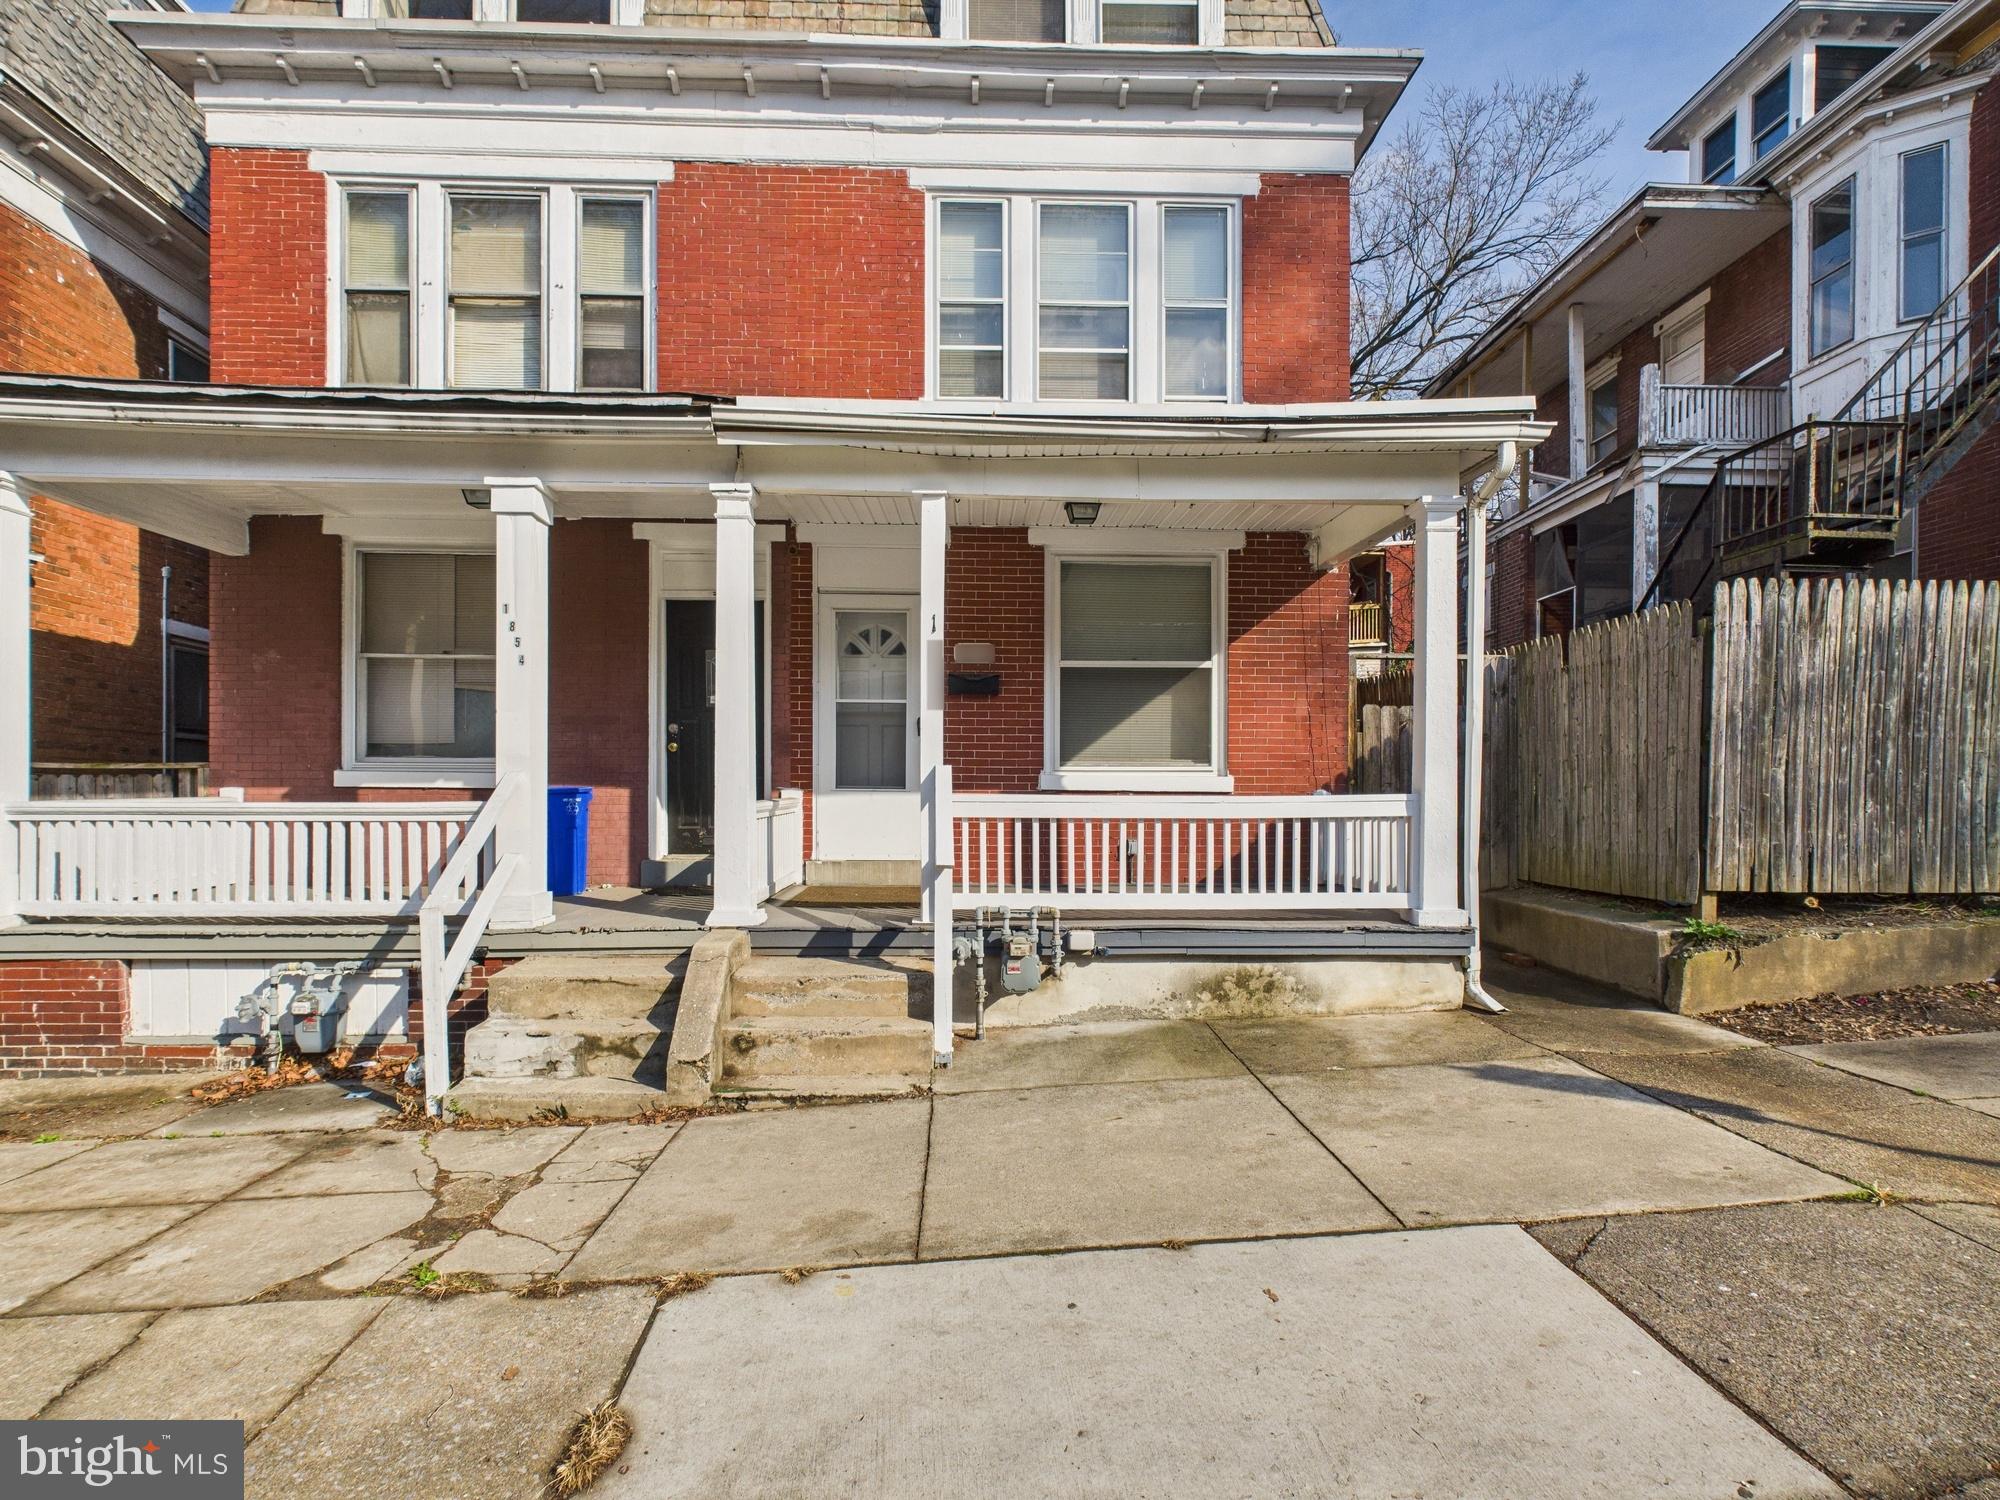
INVESTOR ALERT!!  Ideal property for the buyer on a budget or an investor in search of value, this spacious 5 bedroom home, has efficient gas heat and plenty of living space.  Nice fenced in rear yard and patio, make this yours TODAY!!
#PADA2043626

HARRISBURG

1856 PARK STREET

5 Beds

1 Baths

1,386 Sq.Ft.

$149,500

MLS#: PADA2043626
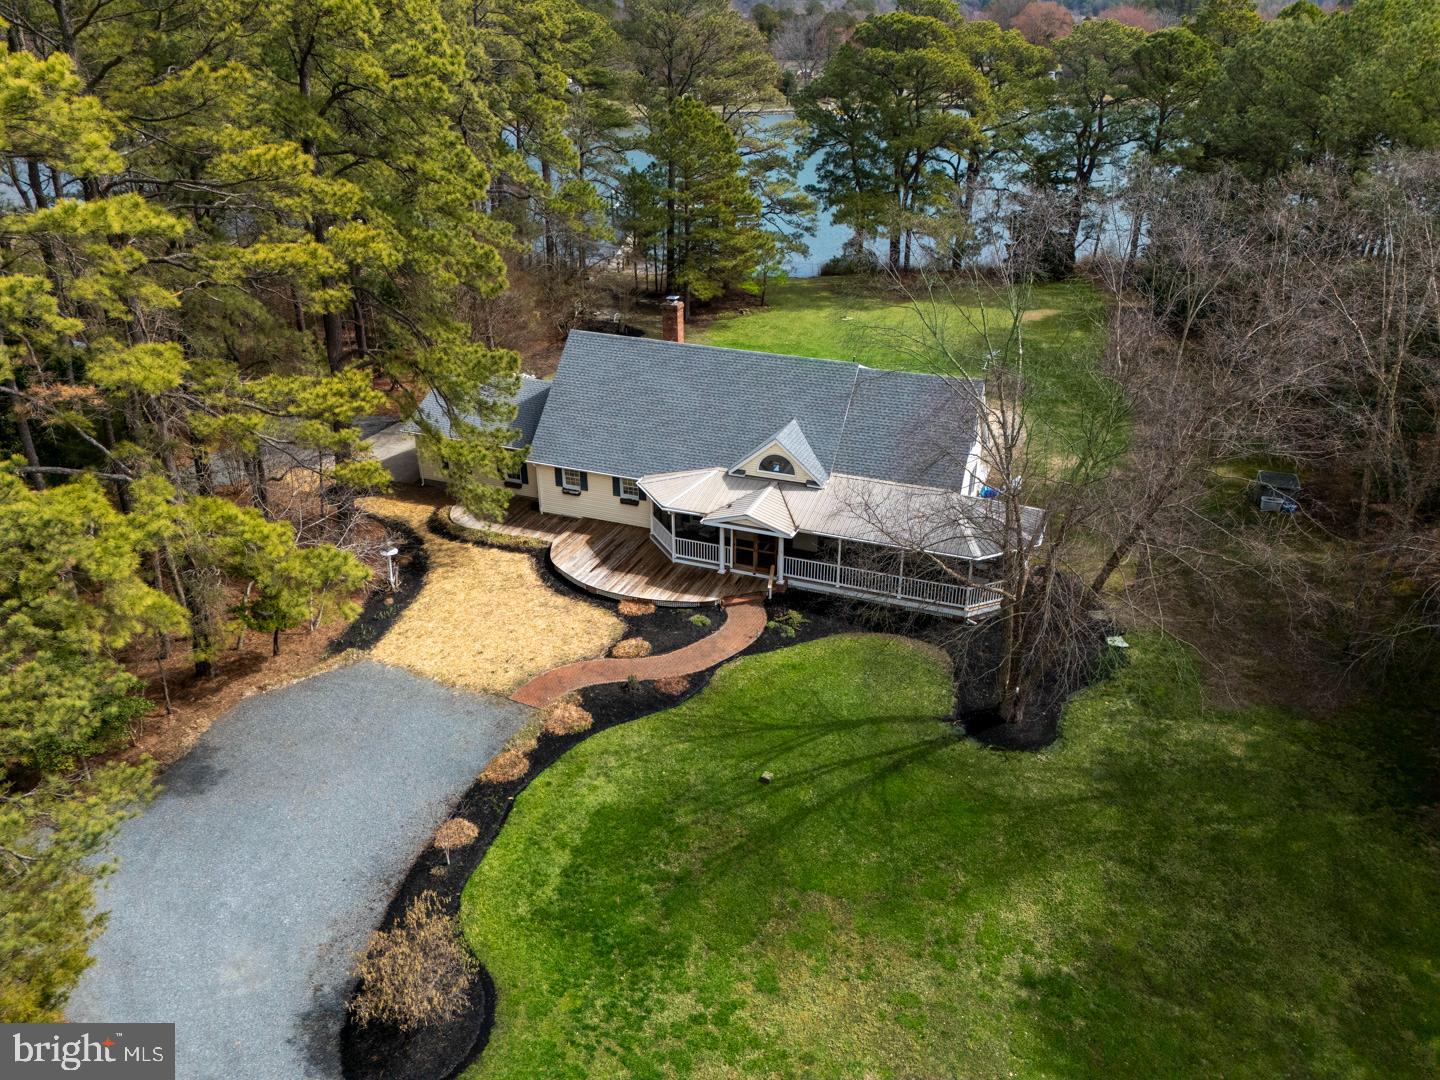
None
#MDTA2010062

WITTMAN

22710 EMILYS LANE

4 Beds

3 Baths

2,469 Sq.Ft.

$1,795,000

MLS#: MDTA2010062
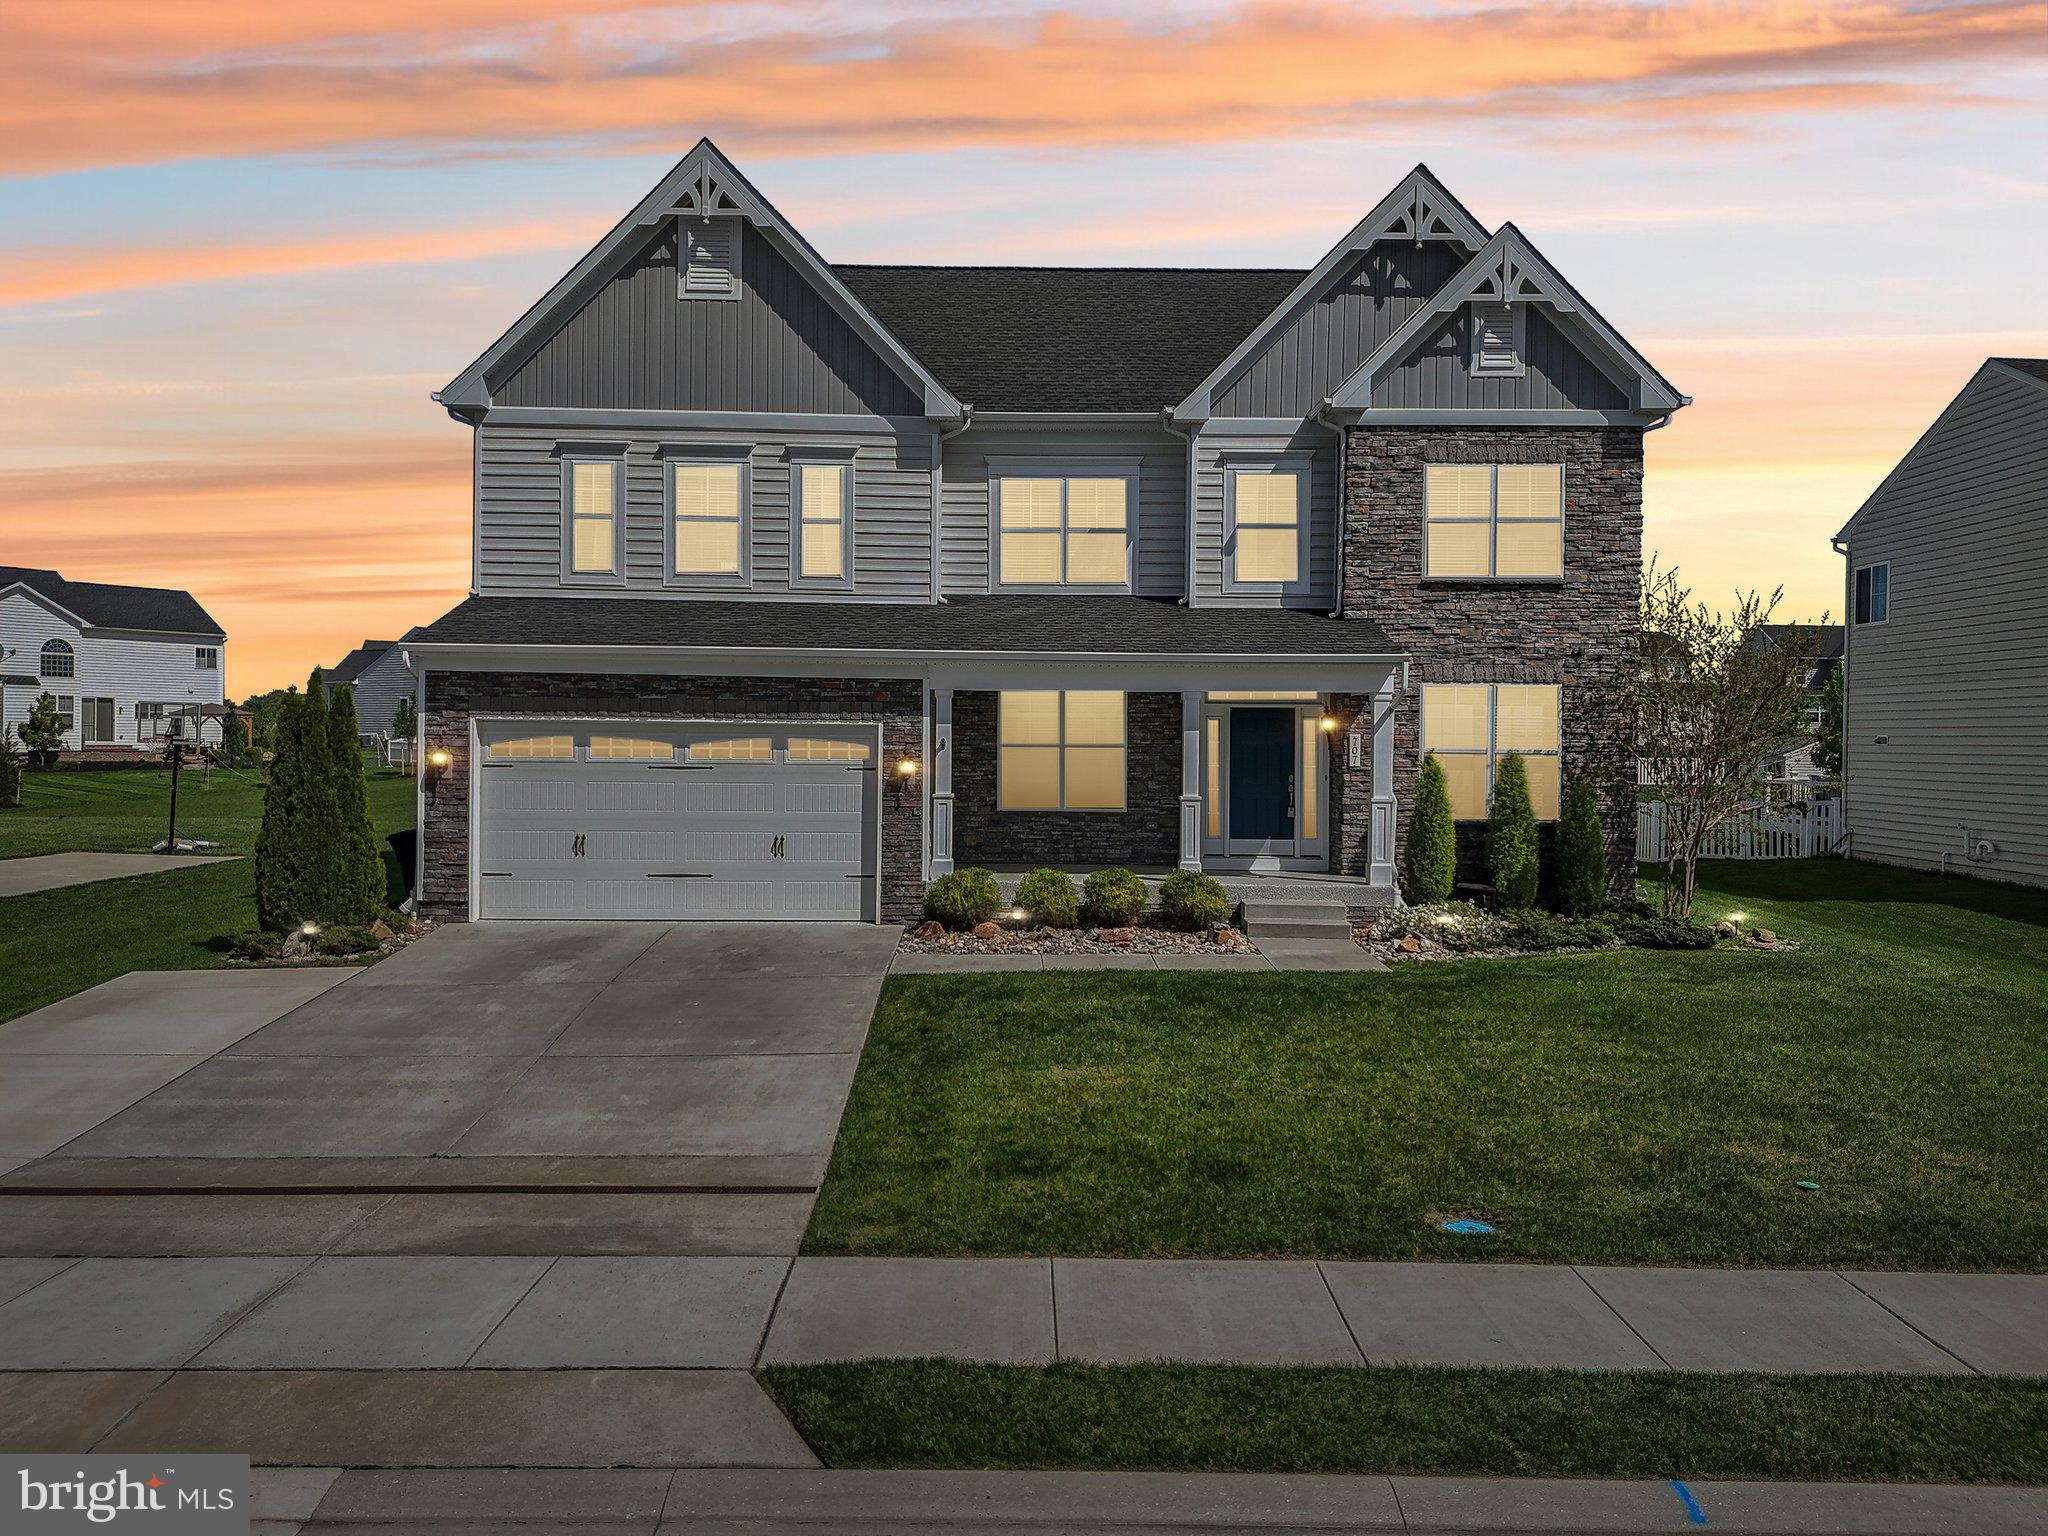
There is never a wrong time to buy the right home. Come see for yourself this amazing home in the highly sought after neighborhood of Magness Farms. This home has fantastic curb appeal with its beautiful color palette, stone accents, and covered front porch featuring an epoxy treatment. This property boasts a total of 6262 square feet and includes many desirable features such as 9-foot ceilings, crown moldings and wainscoting, 5-inch hand-scraped hickory wood flooring, and 35-inch high bathroom vanities. The home has a classic design throughout, a modern open living floor plan, and plenty of storage space. The stylish gourmet kitchen is equipped with 42-inch soft cream cabinetry, GE Profile stainless steel appliances, granite countertops, a generous island with a gas cooktop, double wall ovens, a subway tile backsplash, a walk-in pantry, and a convenient desk/family work center. You'll also find a light-filled sunroom. The impressive 2-story family room features the cozy ambiance of a gas fireplace with floor-to-ceiling stonework, a decorative mantle, and a coffered ceiling. There is a separate formal dining room, and French doors open to a versatile office/study/den. A spacious main-level in-law suite offers a walk-in closet and a full bath. The primary bedroom is a serene retreat with a tray ceiling and a walk-in closet, leading to a luxurious en-suite bathroom with an oversized custom shower, a private water closet, and a vanity with dual sinks. The upper level also includes three other spacious bedrooms and a laundry room with a large front-load washer and dryer, upper cabinetry, and a utility sink. The builder-finished lower level provides even more living space with a recreation room, a custom built-in wet bar, a bedroom with a sitting room, and a storage room with a sump pump and battery backup. There are also walk-up stairs to the outside. The property features extensive landscaping with river rock and a level rear yard with a lovely paver patio and fire pit, perfect for summertime entertaining and kids' play. The 2-car garage has a professional epoxy floor, and the driveway includes an extra side parking pad. Added upgrades include 2-inch faux wood blinds throughout the entire house, Nest thermostats, a wired alarm system, stone accents around the garage exterior entrance, and much more. The home is centrally located to downtown Bel Air, I-95, APG, schools, shopping, restaurants, and Wegman's. This is truly a place to call home.
#MDHR2041854

BEL AIR

707 MONTRAVEL COURT

6 Beds

4 Baths

5,540 Sq.Ft.

$1,000,000

MLS#: MDHR2041854
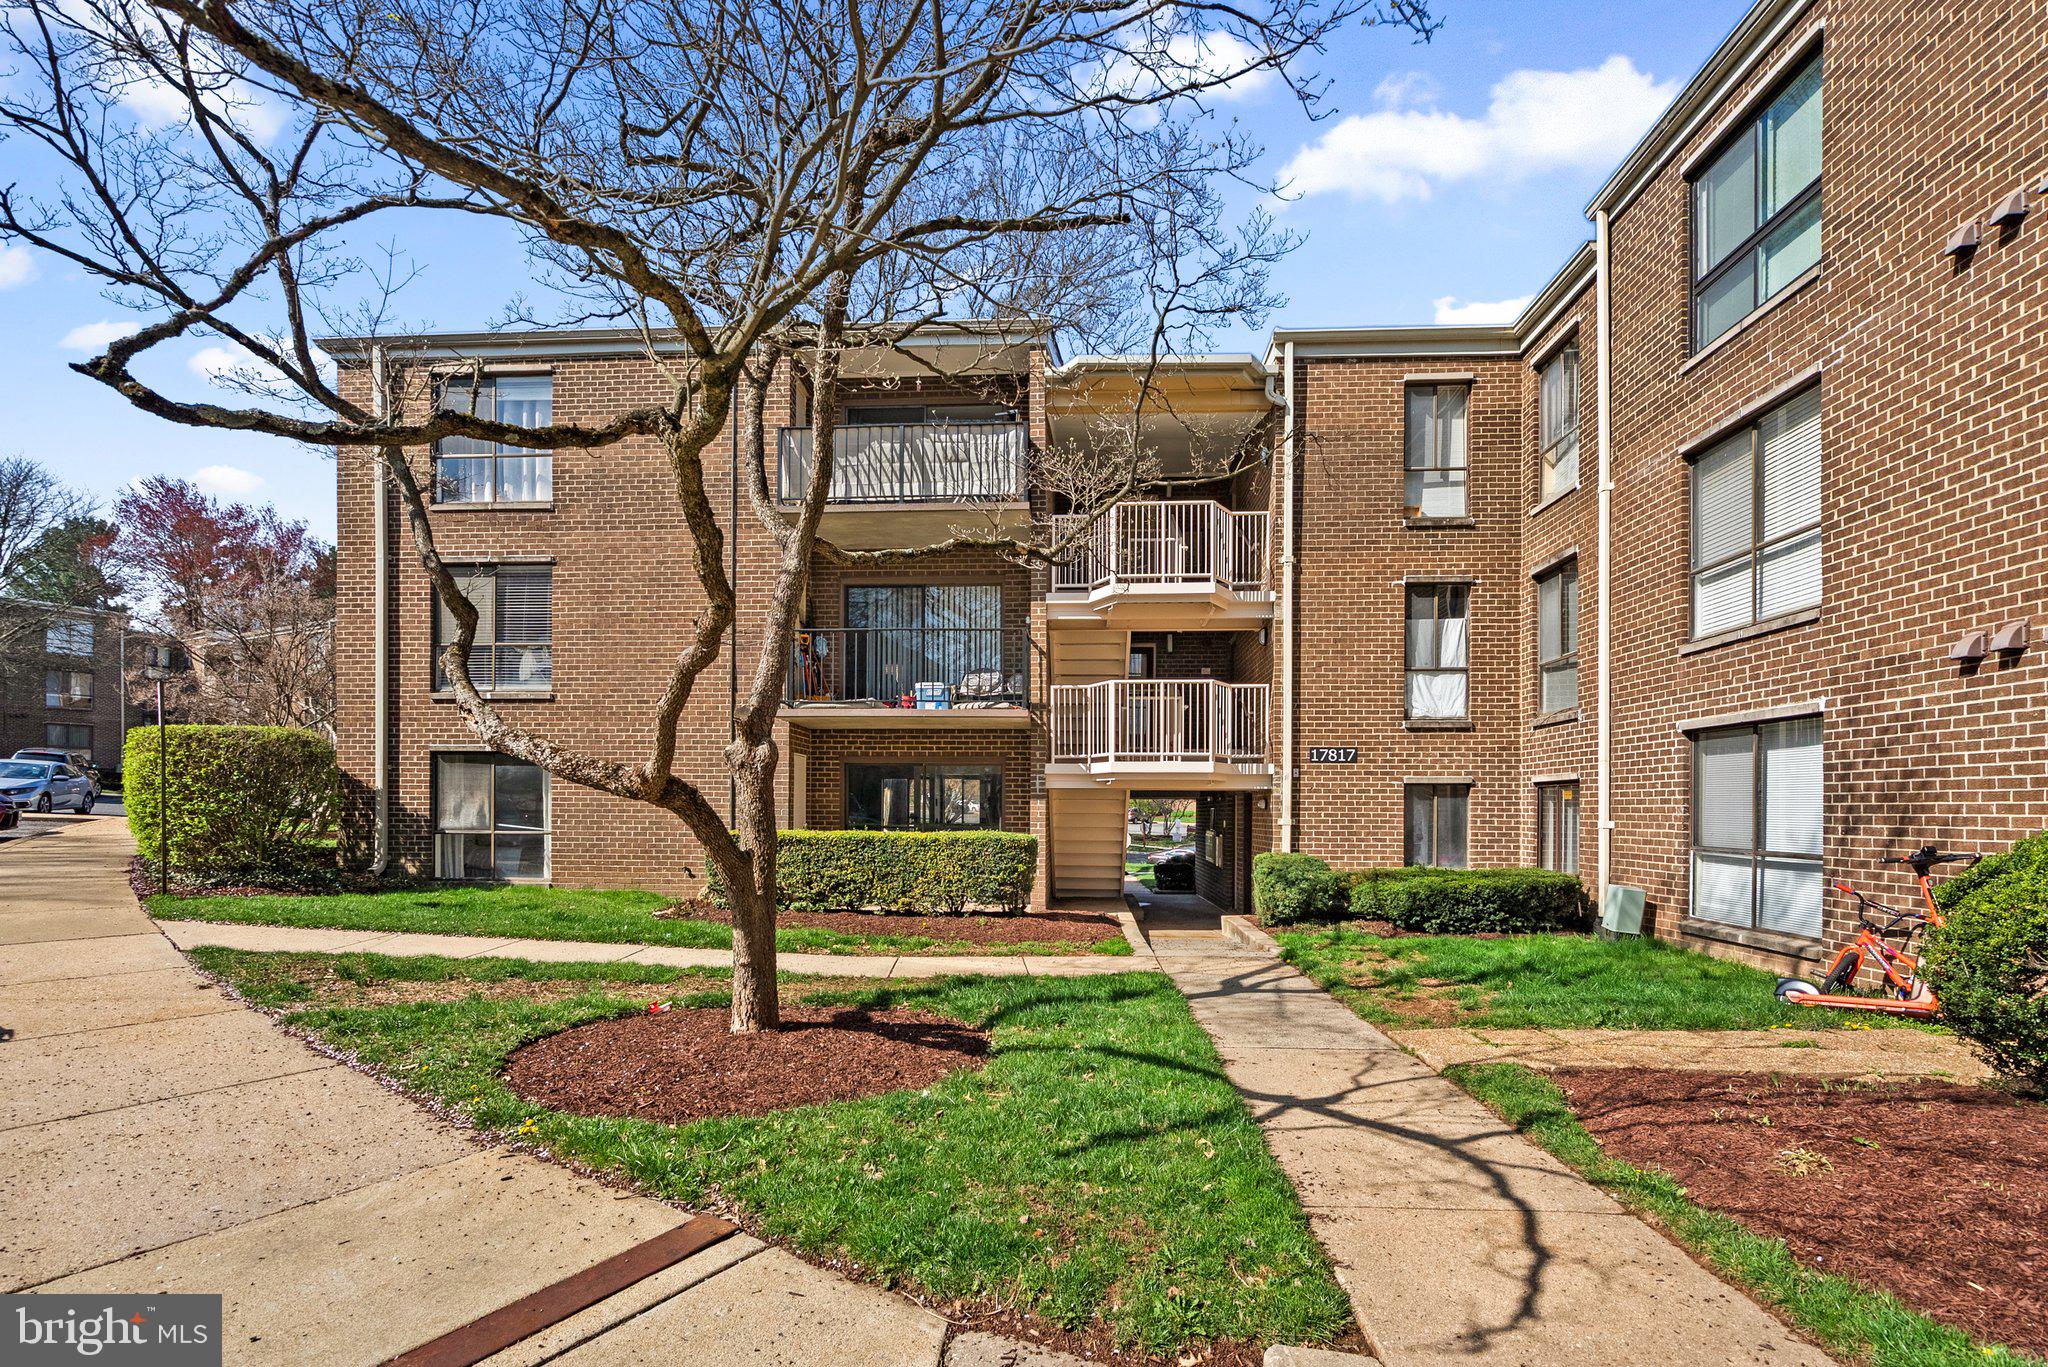
Step into something special in the heart of Olney. This isn’t just a home—it’s your next chapter waiting to be written. Freshly updated from top to bottom, this sun-drenched ground-level condo in Camelback Village welcomes you with warmth, ease, and a touch of everyday luxury. New luxury vinyl plank floors stretch across the space, grounded by a soft, modern color palette that feels both calming and elevated. Every detail, from the upgraded vanities and lighting to the carefully chosen fixtures, has been designed to make the space feel fresh, vibrant, and ready for you. The kitchen? It flows beautifully—walls opened to the living room, making it one of the best layouts in the community. Whether you’re sipping coffee in the morning sun or hosting friends for a cozy dinner, the space just works. And let’s talk about that ground-floor access. No stairs. No hassle. Just effortless living. Outside your door, Olney is buzzing with charm. Grab your groceries at Safeway or Harris Teeter, sneak in a workout at OneLife Fitness, then treat yourself to something amazing at Wasabi Zen, GrillMarx, or Mamma Lucia. Coffee at Starbucks? Of course. Date night at Salt & Vine or a quick bite at Chick-fil-A, CAVA, or Five Guys—it’s all right here. You’ve got the Olney Theatre for a dose of culture, the local farmers market for weekend vibes, and the ICC or Route 108 to zip you wherever you need to go. This home isn’t just convenient—it’s connected. To community, to comfort, and to the kind of life that feels just a little bit easier. Whether you're looking for your own sanctuary or a smart investment in a high-demand area, this is the one that just feels right. Come see it for yourself. The next chapter is calling.
#MDMC2172490

OLNEY

17817 BUEHLER ROAD 95

2 Beds

1 Baths

880 Sq.Ft.

$219,900

MLS#: MDMC2172490
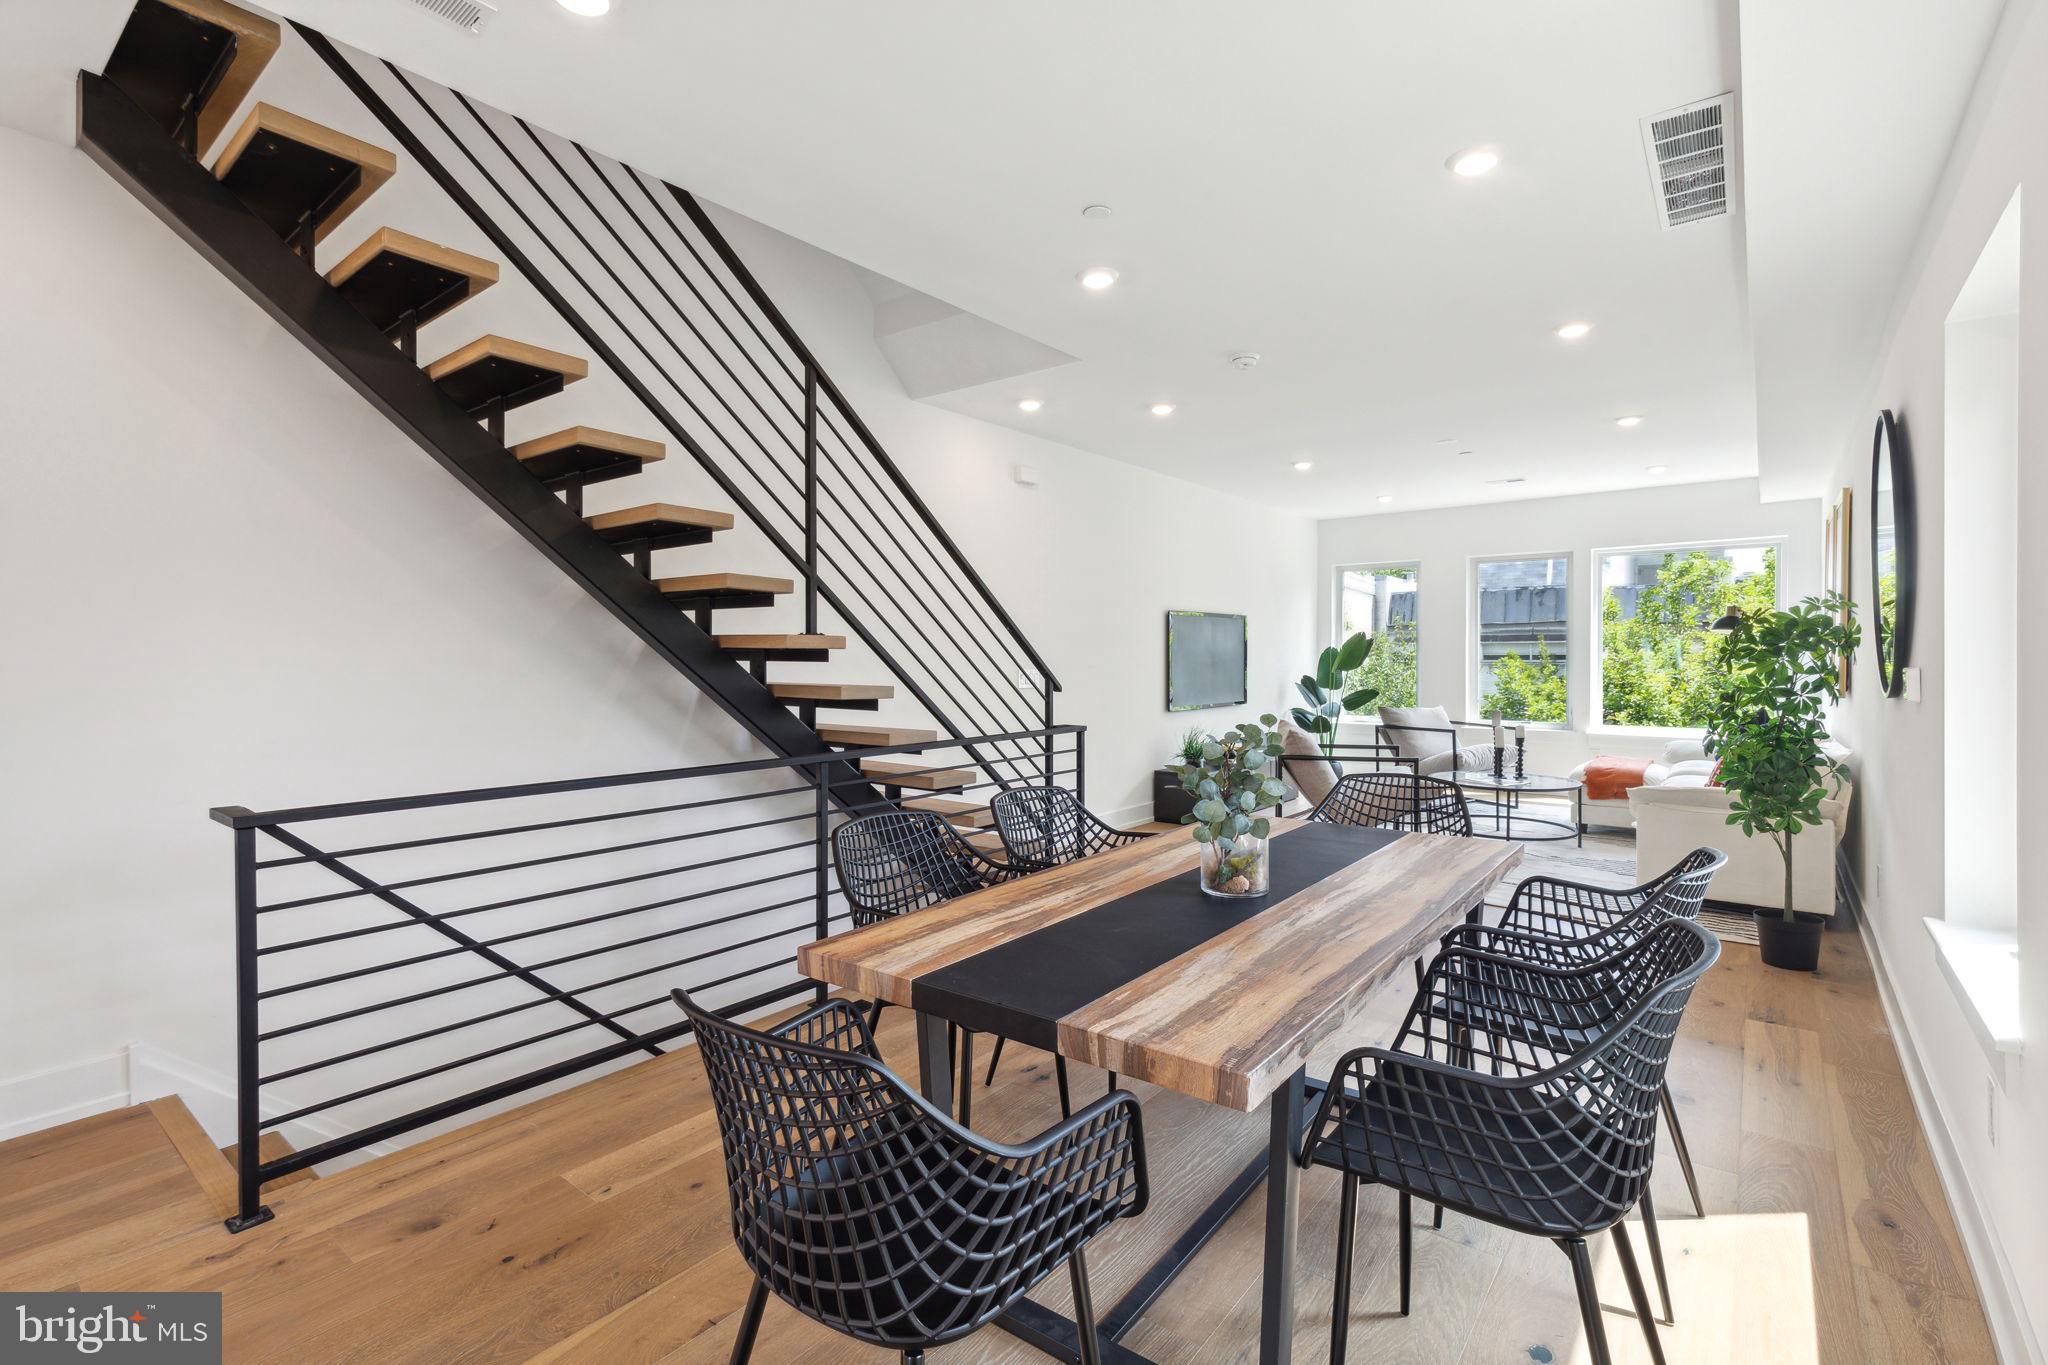
Welcome to The Waverly! This boutique condominium building offers the epitome of luxury and convenience, boasting high-end finishes and thoughtful design throughout. Situated on a quiet, tree lined street in the highly desirable Rittenhouse Square neighborhood & Greenfield Catchment, these condos are in a perfect location. Enter through your private entrance to Unit 2, offering 2 bedrooms, 2 bathrooms, tons of natural light and a spacious open concept living area that flows into the kitchen and dining space. The kitchen boasts white cabinetry and a large island with waterfall countertop, perfect for barstool seating. The living floor offers a large dining space, and oversized living room with tons of natural light flowing into both spaces. Make your way upstairs on the floating staircase to find both bedrooms, each with ample closet space, and 2 full bathrooms. The stunning primary suite features a fully tiled en suite bathroom. This unit is complete with a rooftop deck with the most amazing center city views! In close proximity to Sabrina's Cafe, Wawa, City Fitness, Pub & Kitchen, Ultimo Coffee and in walking distance to Rittenhouse Square, this location can not be beat! Complete with a 10-year tax abatement, don't miss out on this amazing opportunity to live in Rittenhouse and schedule your showing today!
#PAPH2424974

PHILADELPHIA

2035 WAVERLY STREET 4

2 Beds

2 Baths

1,400 Sq.Ft.

$865,000

MLS#: PAPH2424974
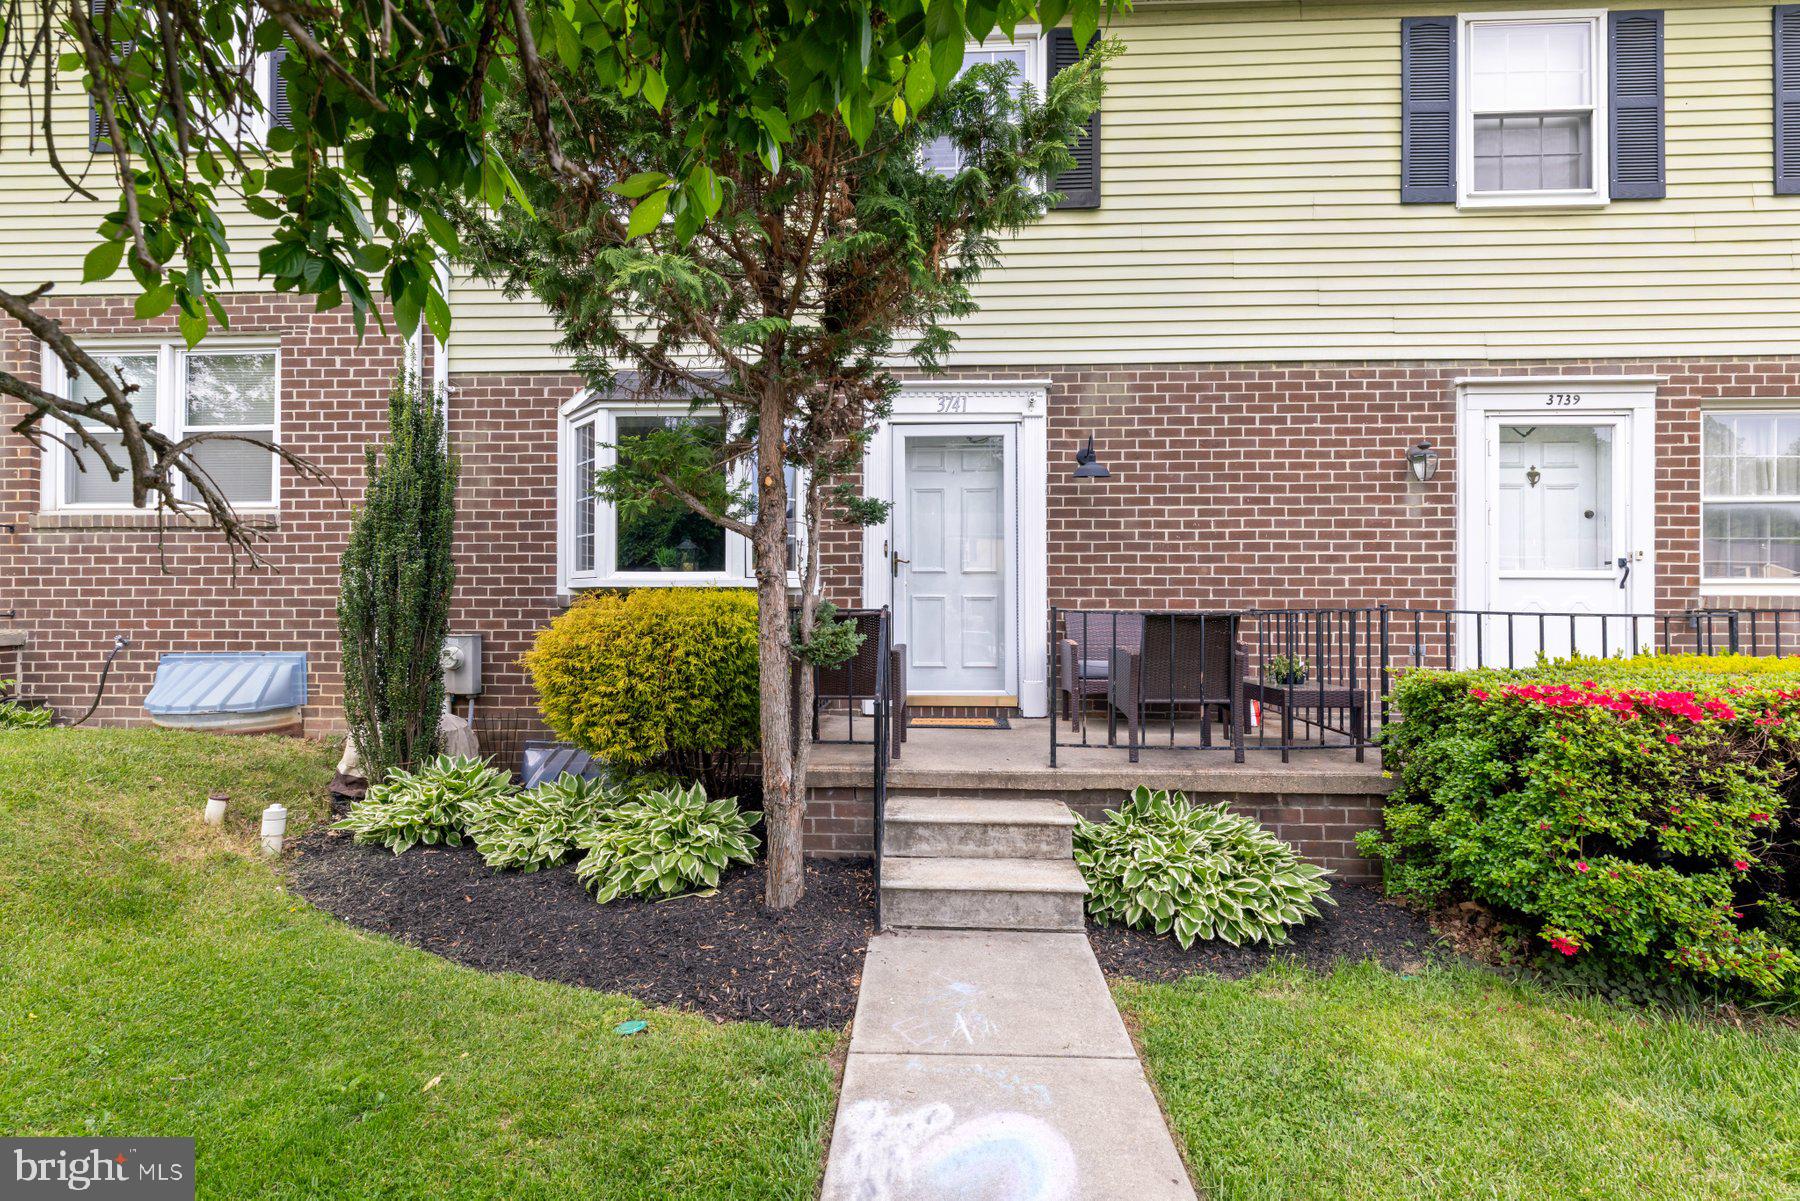
Welcome to this beautiful townhouse located just steps from Double Rock Park! From the moment you arrive, you'll love the charming front patio—an ideal spot to relax with your morning coffee. Inside, new luxury vinyl plank flooring flows throughout the main level, adding warmth and style.
This inviting home is full of character and perfectly suited for first-time buyers or anyone starting a new chapter. A bright bay window fills the living room with natural light, while the spacious kitchen offers room for an island or breakfast table—perfect for casual dining or weekend brunch.
Upstairs, the primary bedroom features hard flooring and an en-suite bathroom. Two additional bedrooms with hardwood floors and another full bath complete the upper level. The fully finished lower level is ready for entertaining with a built-in bar, a convenient half bath, and plenty of space to gather.
Step outside to enjoy the expansive back deck—ideal for summer BBQs or family get-togethers. The fenced backyard offers even more room to play, garden, or relax in privacy.
Enjoy the best of both worlds with easy access to major routes like I-695 and I-95, while being just minutes from the shopping, dining, and entertainment in Towson and White Marsh. Don’t miss your chance to make this lovely home yours—schedule your showing today!
#MDBC2126198

BALTIMORE

3741 DOUBLE ROCK LANE

3 Beds

2 Baths

1,750 Sq.Ft.

$256,500

MLS#: MDBC2126198
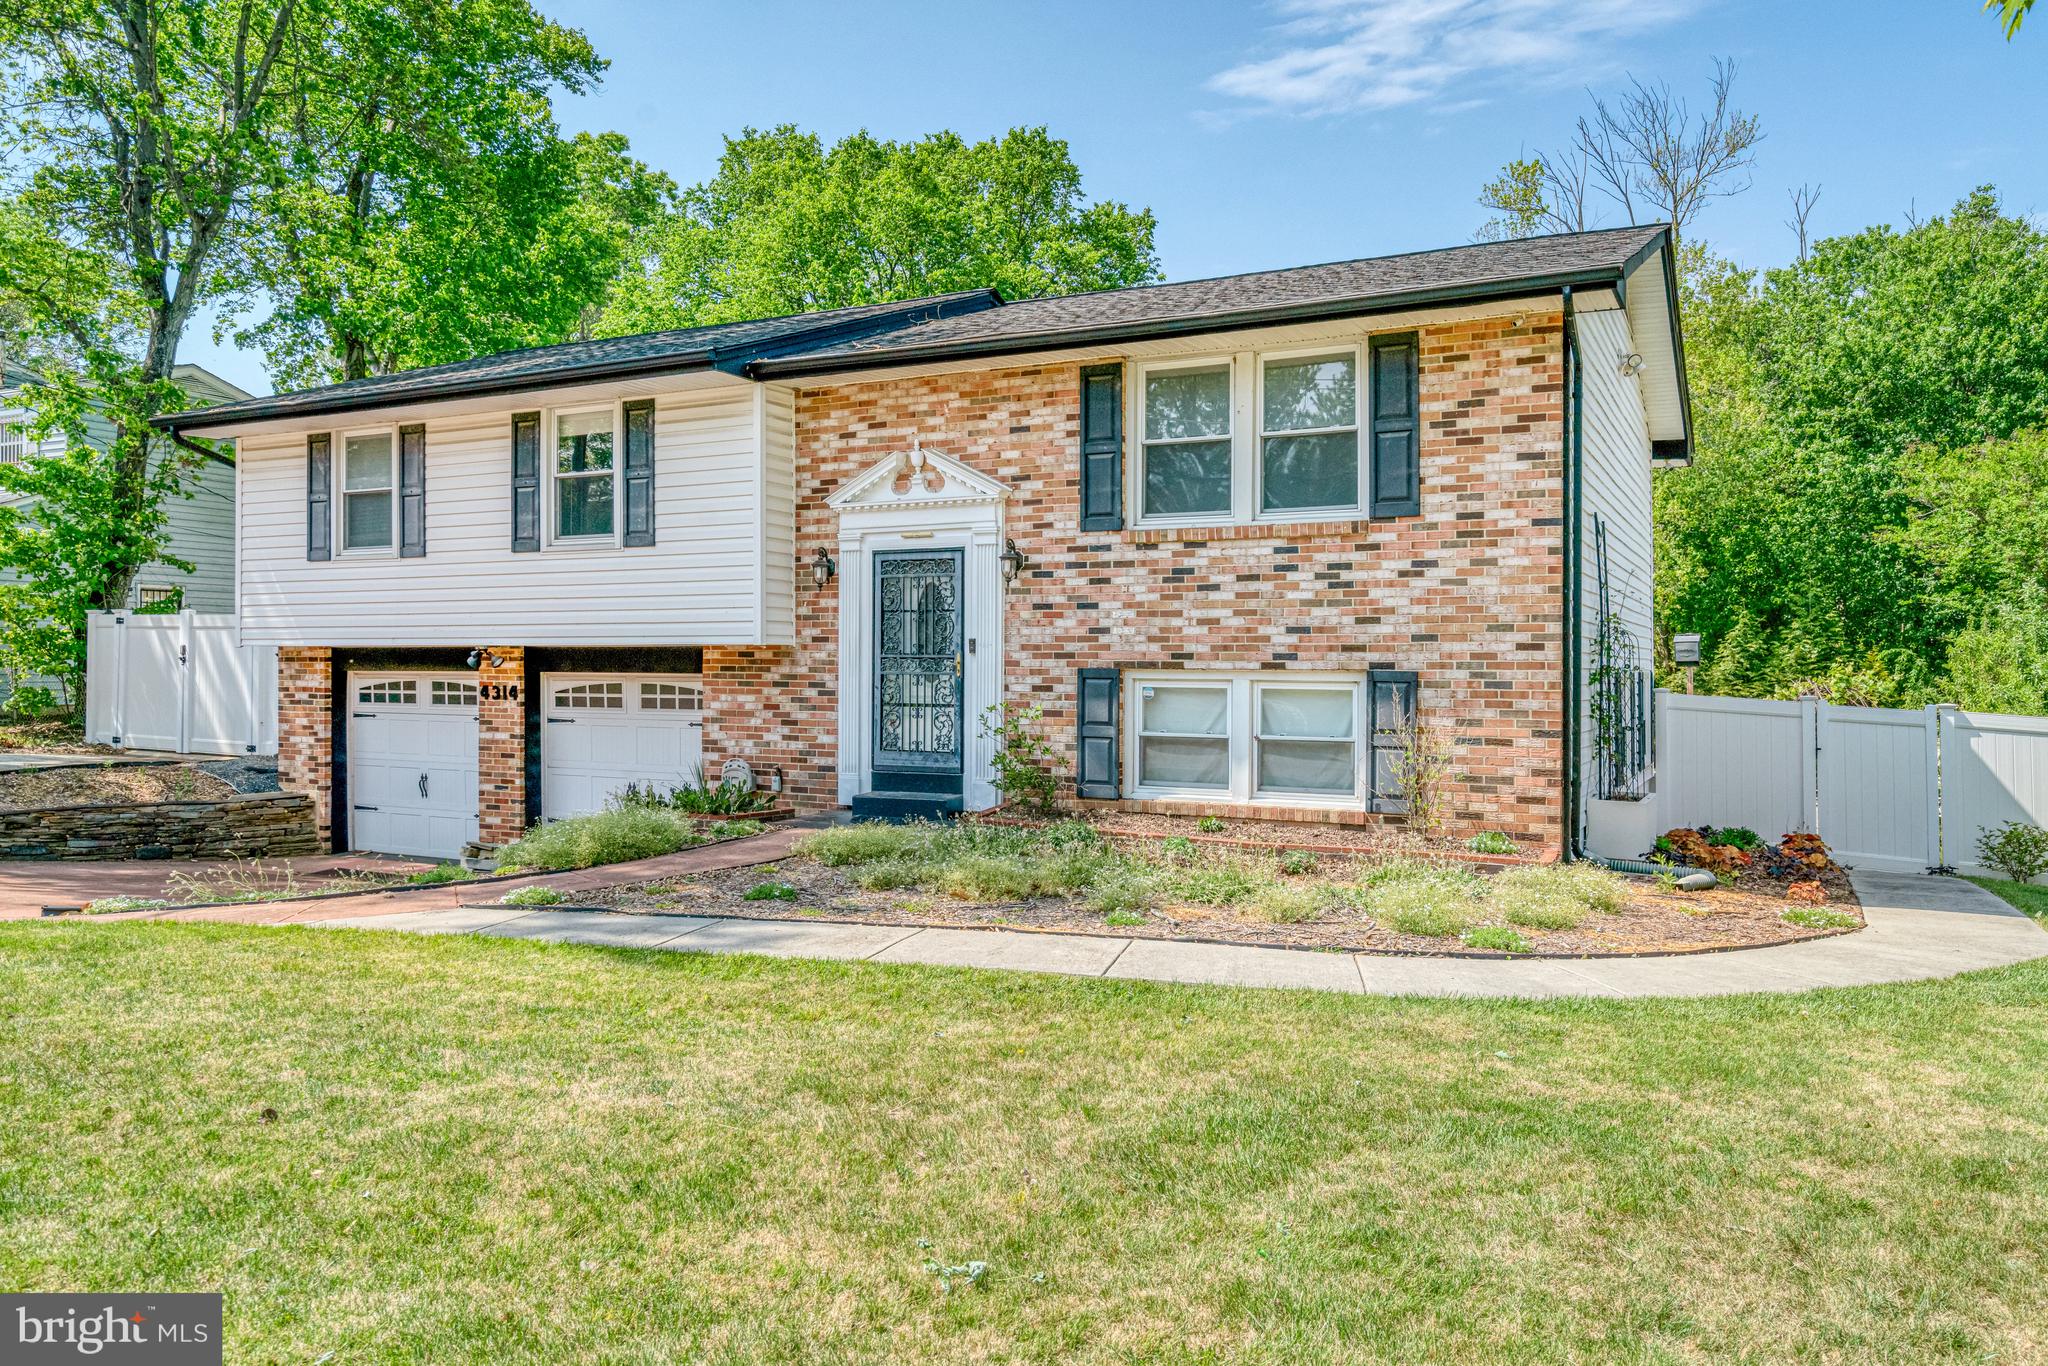
Welcome to this beautifully renovated home where modern updates blend seamlessly with natural tranquility. This move-in-ready property boasts a newly renovated kitchen featuring quartz countertops, glass tile backsplash, pocket door, stainless steel appliances, including a double oven, and ample cabinetry perfect for casual meals and gourmet cooking. Freshly painted throughout, the home offers a bright, welcoming atmosphere, with gleaming solid wood flooring that adds warmth and elegance. The lower level has been thoughtfully modified with wheelchair accessible universal design features, offering ease of movement and comfort for all. Whether you're looking for a multi-functional space or a cozy retreat, this level is both practical and versatile. Step outside to discover lush gardens with native plantings - ideal for gardening enthusiasts and nature lovers alike. Imagine enjoying your morning coffee on the deck or hosting outdoor gatherings in this serene environment, which backs up to a quiet, wooded area, providing privacy and a peaceful backdrop. This home also offers ample parking, with space for up to 5 cars. The new roof ensures peace of mind for years to come. Located in a vibrant neighborhood, you'll find convenient access to shopping, dining, and parks. The location is also convenient to National Harbor dining, shopping, and entertainment. A bus stop is close by, and Branch Ave Metro is an option as well. Easy access to 495, 295, Pennsylvania Ave, and Suitland Pkwy make travel to nearby employers in Northern Virginia and downtown Washington a breeze. Schedule your visit soon!
#MDPG2150734

TEMPLE HILLS

4314 WELDON DRIVE

4 Beds

3 Baths

1,290 Sq.Ft.

$439,900

MLS#: MDPG2150734
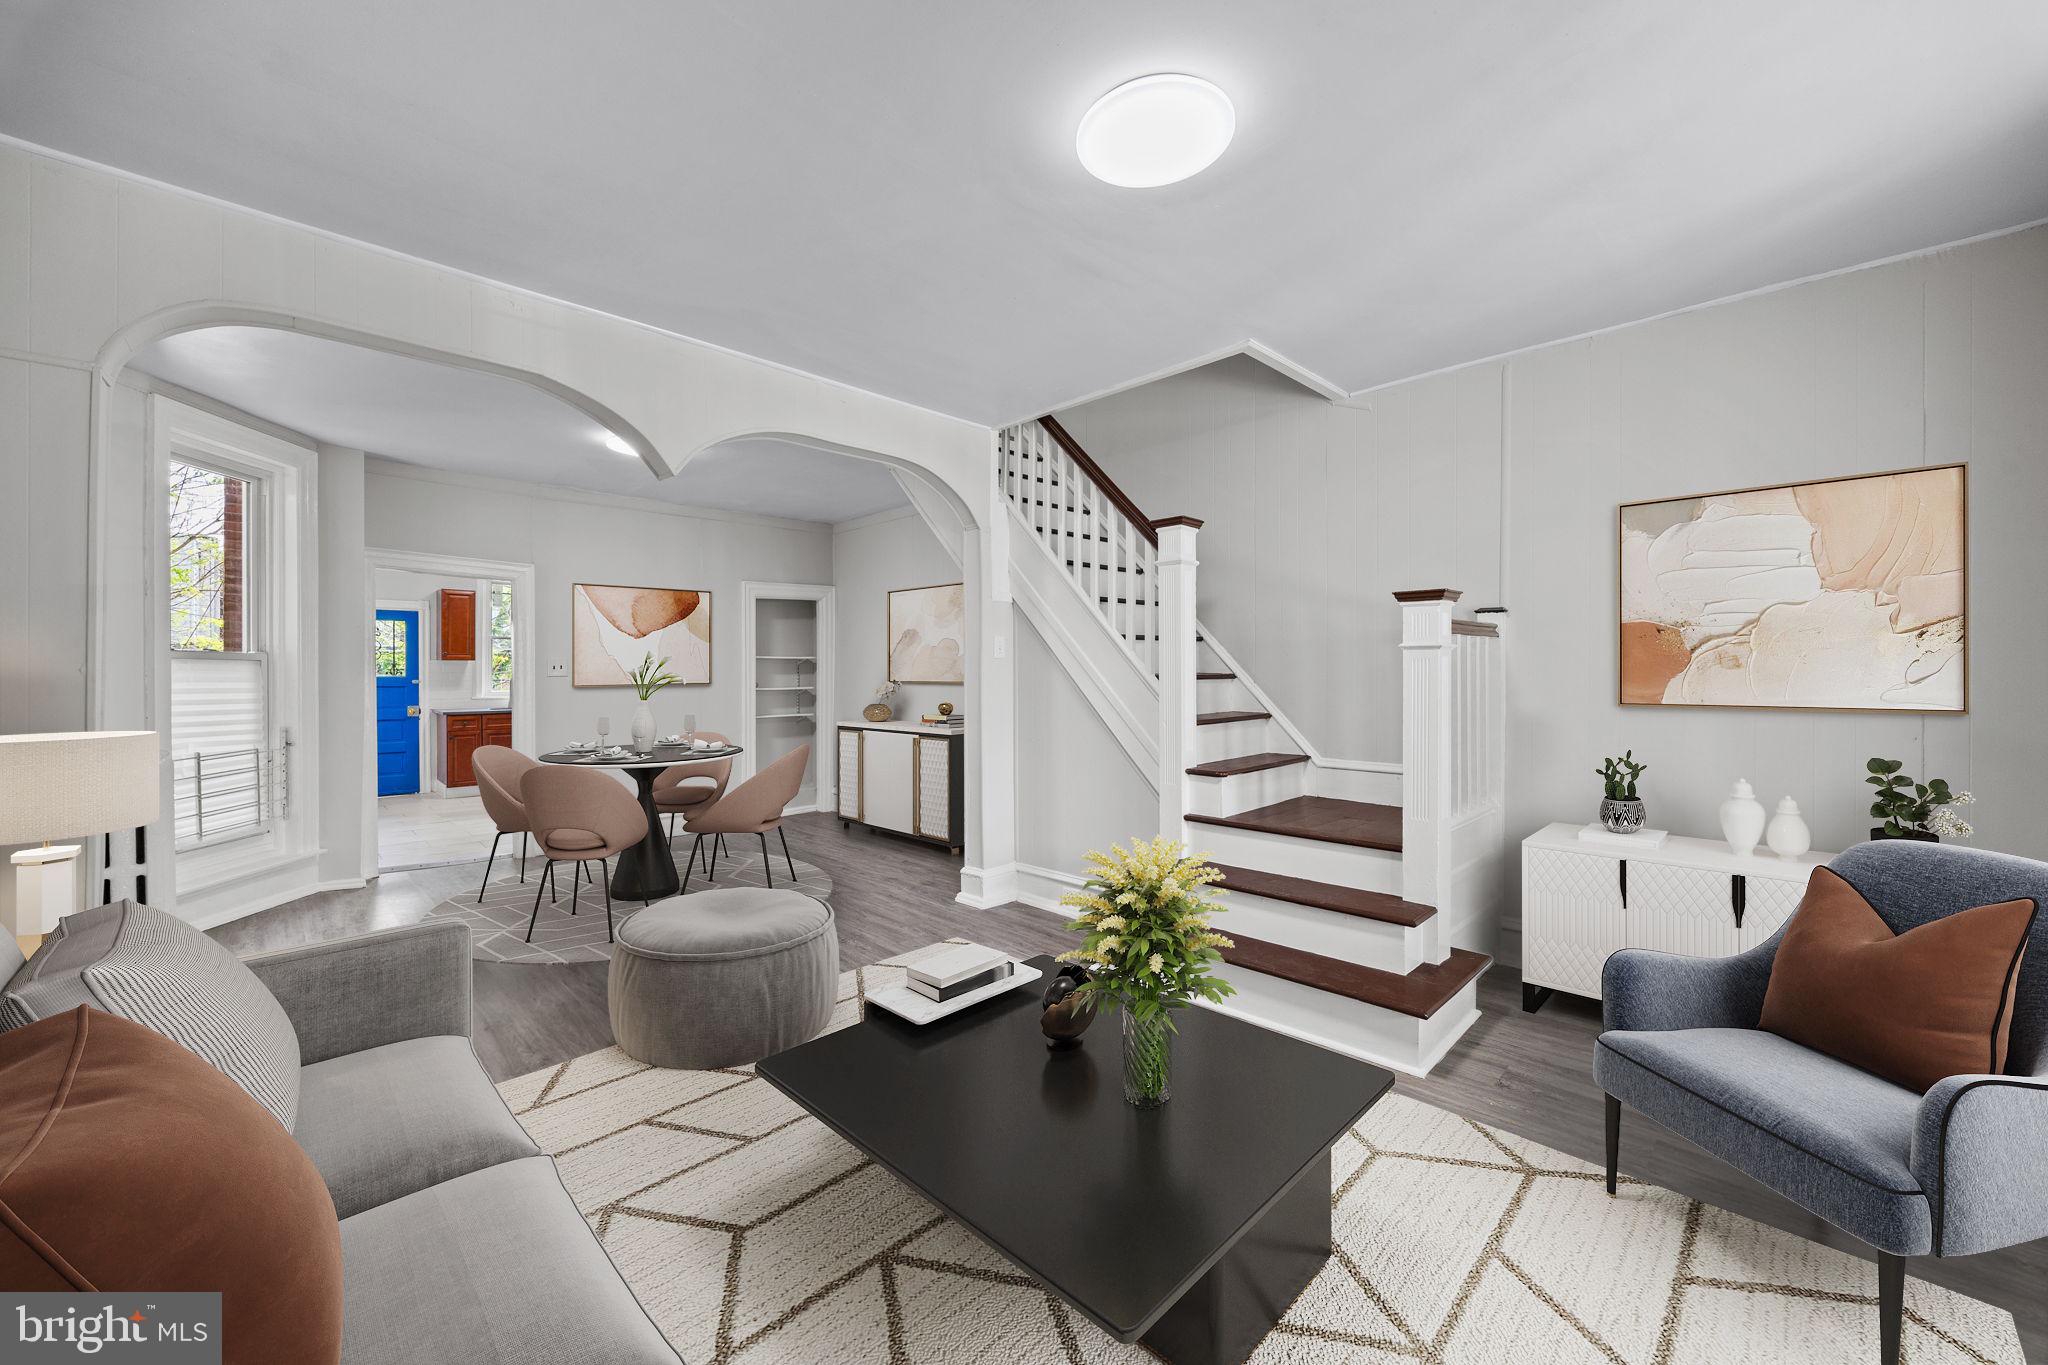
BEST AND FINAL OFFERS ARE DUE BY 5 P.M. ON MAY 4TH (SUNDAY).  Welcome to 6120 Walton Avenue—a beautifully updated home on a quiet, tree-lined block in West Philadelphia, just steps from Cobbs Creek Park and beloved local spots like Soulful D’Lites and Macho's Delish Mix. This move-in-ready gem features a welcoming covered front porch and an expansive rear yard perfect for entertaining, gardening, or play. Inside, you'll love the high ceilings, abundant natural light, and ideal layout connecting the spacious living, dining, and kitchen areas. Upstairs offers three generously sized bedrooms with ample closet space and a stylishly updated full bathroom. The clean, unfinished basement provides endless flexibility for storage or future living space, and includes a nearly new boiler (installed in 2023) plus laundry. With a new roof, modern updates throughout, and unbeatable access to parks, transit, and neighborhood amenities, 6120 Walton Avenue is a must-see. Don’t miss this opportunity—schedule your tour today! Buyer to verify square footage and taxes.
#PAPH2476310

PHILADELPHIA

6120 WALTON AVENUE

3 Beds

1 Baths

1,136 Sq.Ft.

$175,000

MLS#: PAPH2476310
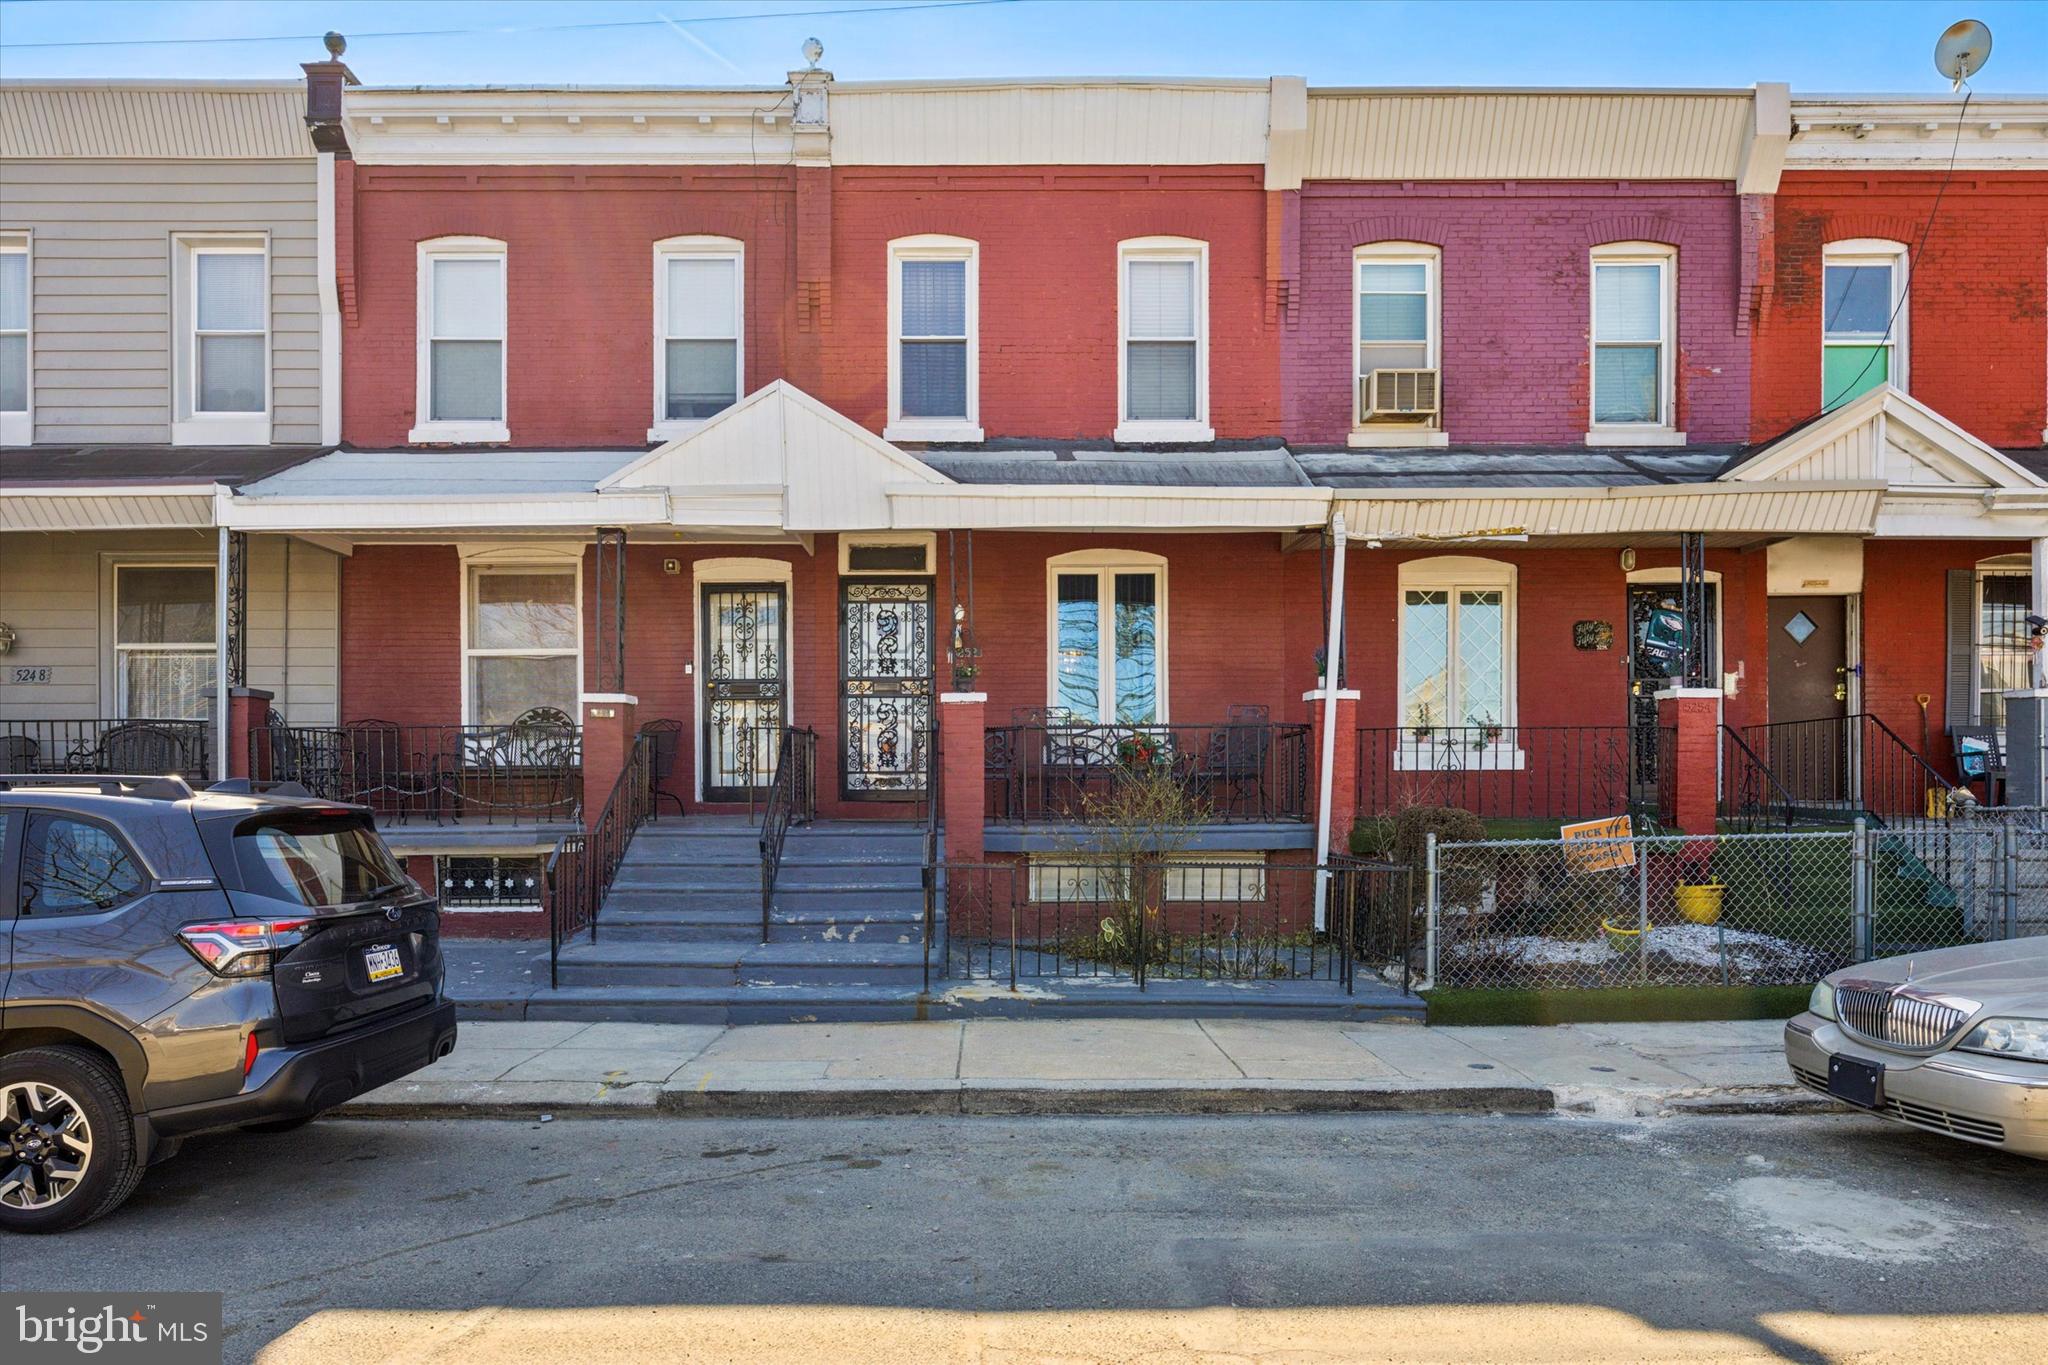
Welcome to 5252 Osage Avenue, a charming home in the heart of West Philadelphia! This 3 bedroom, 1 full and 1 half bathroom residence offers a fantastic layout with inviting living spaces and great potential for additional square footage. Step onto the welcoming front porch and into the bright and airy living room, where hardwood floors stretch throughout and seamlessly connect to an additional living space featuring the staircase to the second floor. The dining room flows into the kitchen, where a large window over the sink fills the space with natural light and provides a view of the back patio. A side door off the kitchen leads to this outdoor space - a perfect area for relaxing or entertaining as the weather warms up. Upstairs, you’ll find three comfortable bedrooms and a full bathroom. The semi-finished basement offers even more possibilities, featuring a half bathroom, laundry area, storage space, and an electrical room. With over 500 square feet of potential, you can customize this level to fit your needs, whether it’s a home office, gym, or recreation room. Conveniently located in West Philadelphia, this home is just moments from Malcolm X Memorial Park, public transportation, shopping, dining, and all the city has to offer. Don’t miss your opportunity to make 5252 Osage Avenue your own—schedule a showing today!
#PAPH2452200

PHILADELPHIA

5252 OSAGE AVENUE

3 Beds

1 Baths

1,140 Sq.Ft.

$215,000

MLS#: PAPH2452200
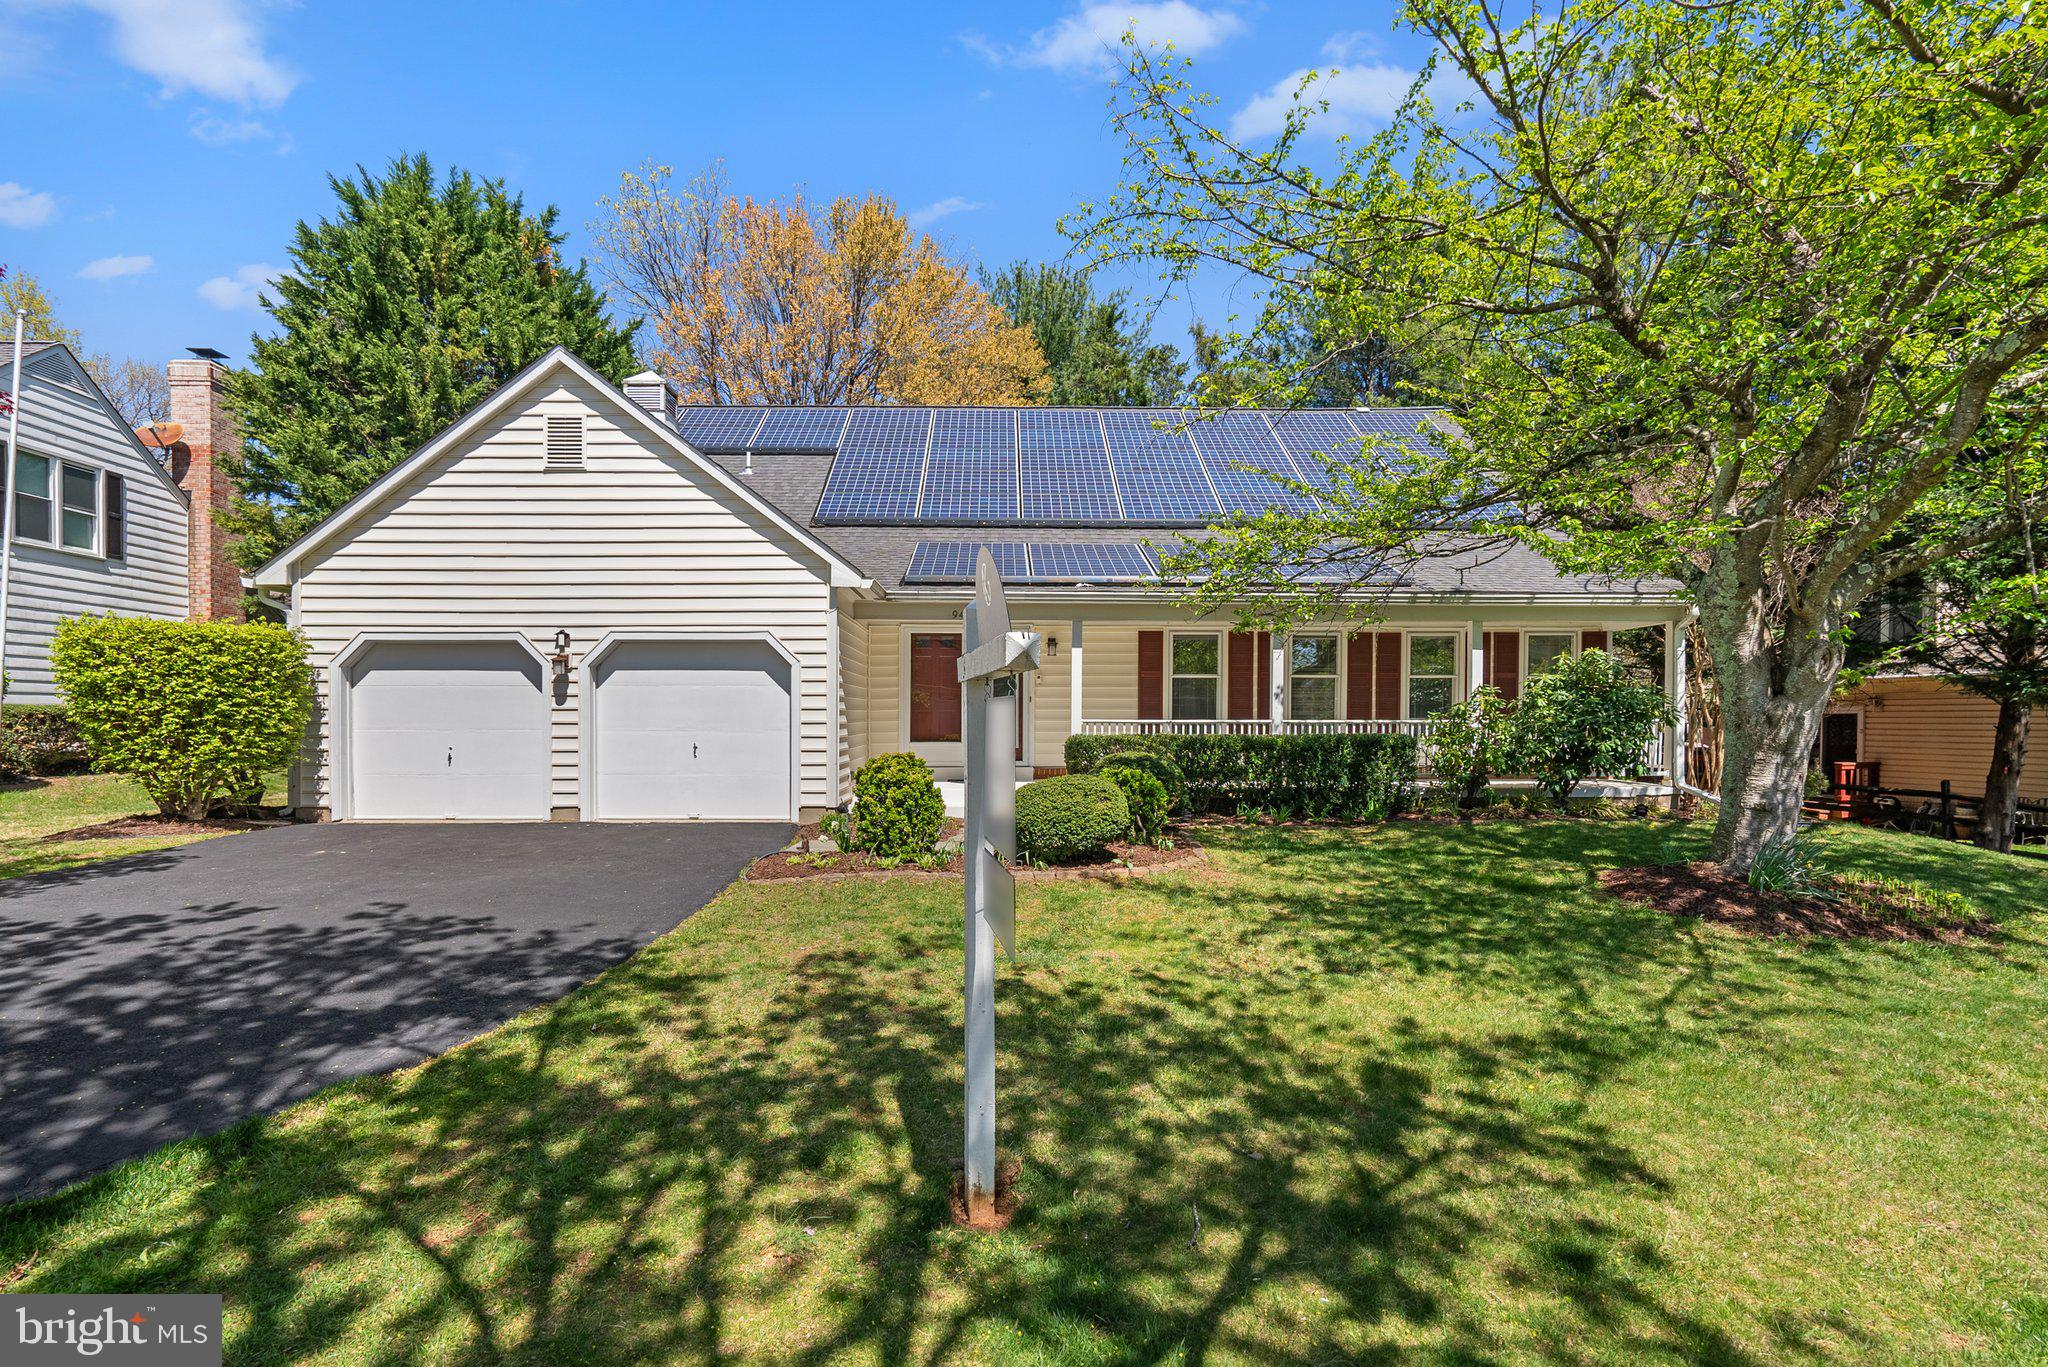
Welcome to this spacious 4 bedrooms, and 3.5 bath home in the highly sought after community of Falls Ridge.  This is a rare 3 level home with the  primary bedroom and bath conveniently located on the main level, offering a private retreat with direct access to the deck and hot tub.  Enjoy the sunken two-level great room, complete with a charming stone wood-burning fireplace, perfect for cozy gatherings. A large sunroom with cathedral ceilings adjoins the great room, providing a serene space filled with natural light and leads to both a patio. and deck. 

The gourmet kitchen is a chef's dream, boasting quartz countertops and high-end stainless steel appliances, ideal for culinary enthusiasts. The top floor features a versatile loft area and  fourth bedroom, offering additional living space or a private guest suite. The finished lower level is an entertainer's paradise, complete with a large recreation room with a bar, and the third full bath.  Additionally, there are two other private rooms in the basement which are perfect for home offices, or workout room.  

A two-car garage provides plenty of parking and storage. The deck, accessible from both the sunroom and primary suite, is perfect for outdoor relaxation and entertaining. This home is strategically located just minutes away from major commuter routes including I-270, Falls Road, Rockville Pike, and Seven Locks Road. Enjoy proximity to quality shopping and beautiful parks, enhancing the convenience and lifestyle this home offers.

The total square footage amount of 4,941 is based on all three levels of the home.  The source used for square footage comes from Matterport which can be fount on-line and in the disclosure package.
#MDMC2164244

POTOMAC

943 WILLOWLEAF WAY

4 Beds

3 Baths

4,941 Sq.Ft.

$1,100,000

MLS#: MDMC2164244
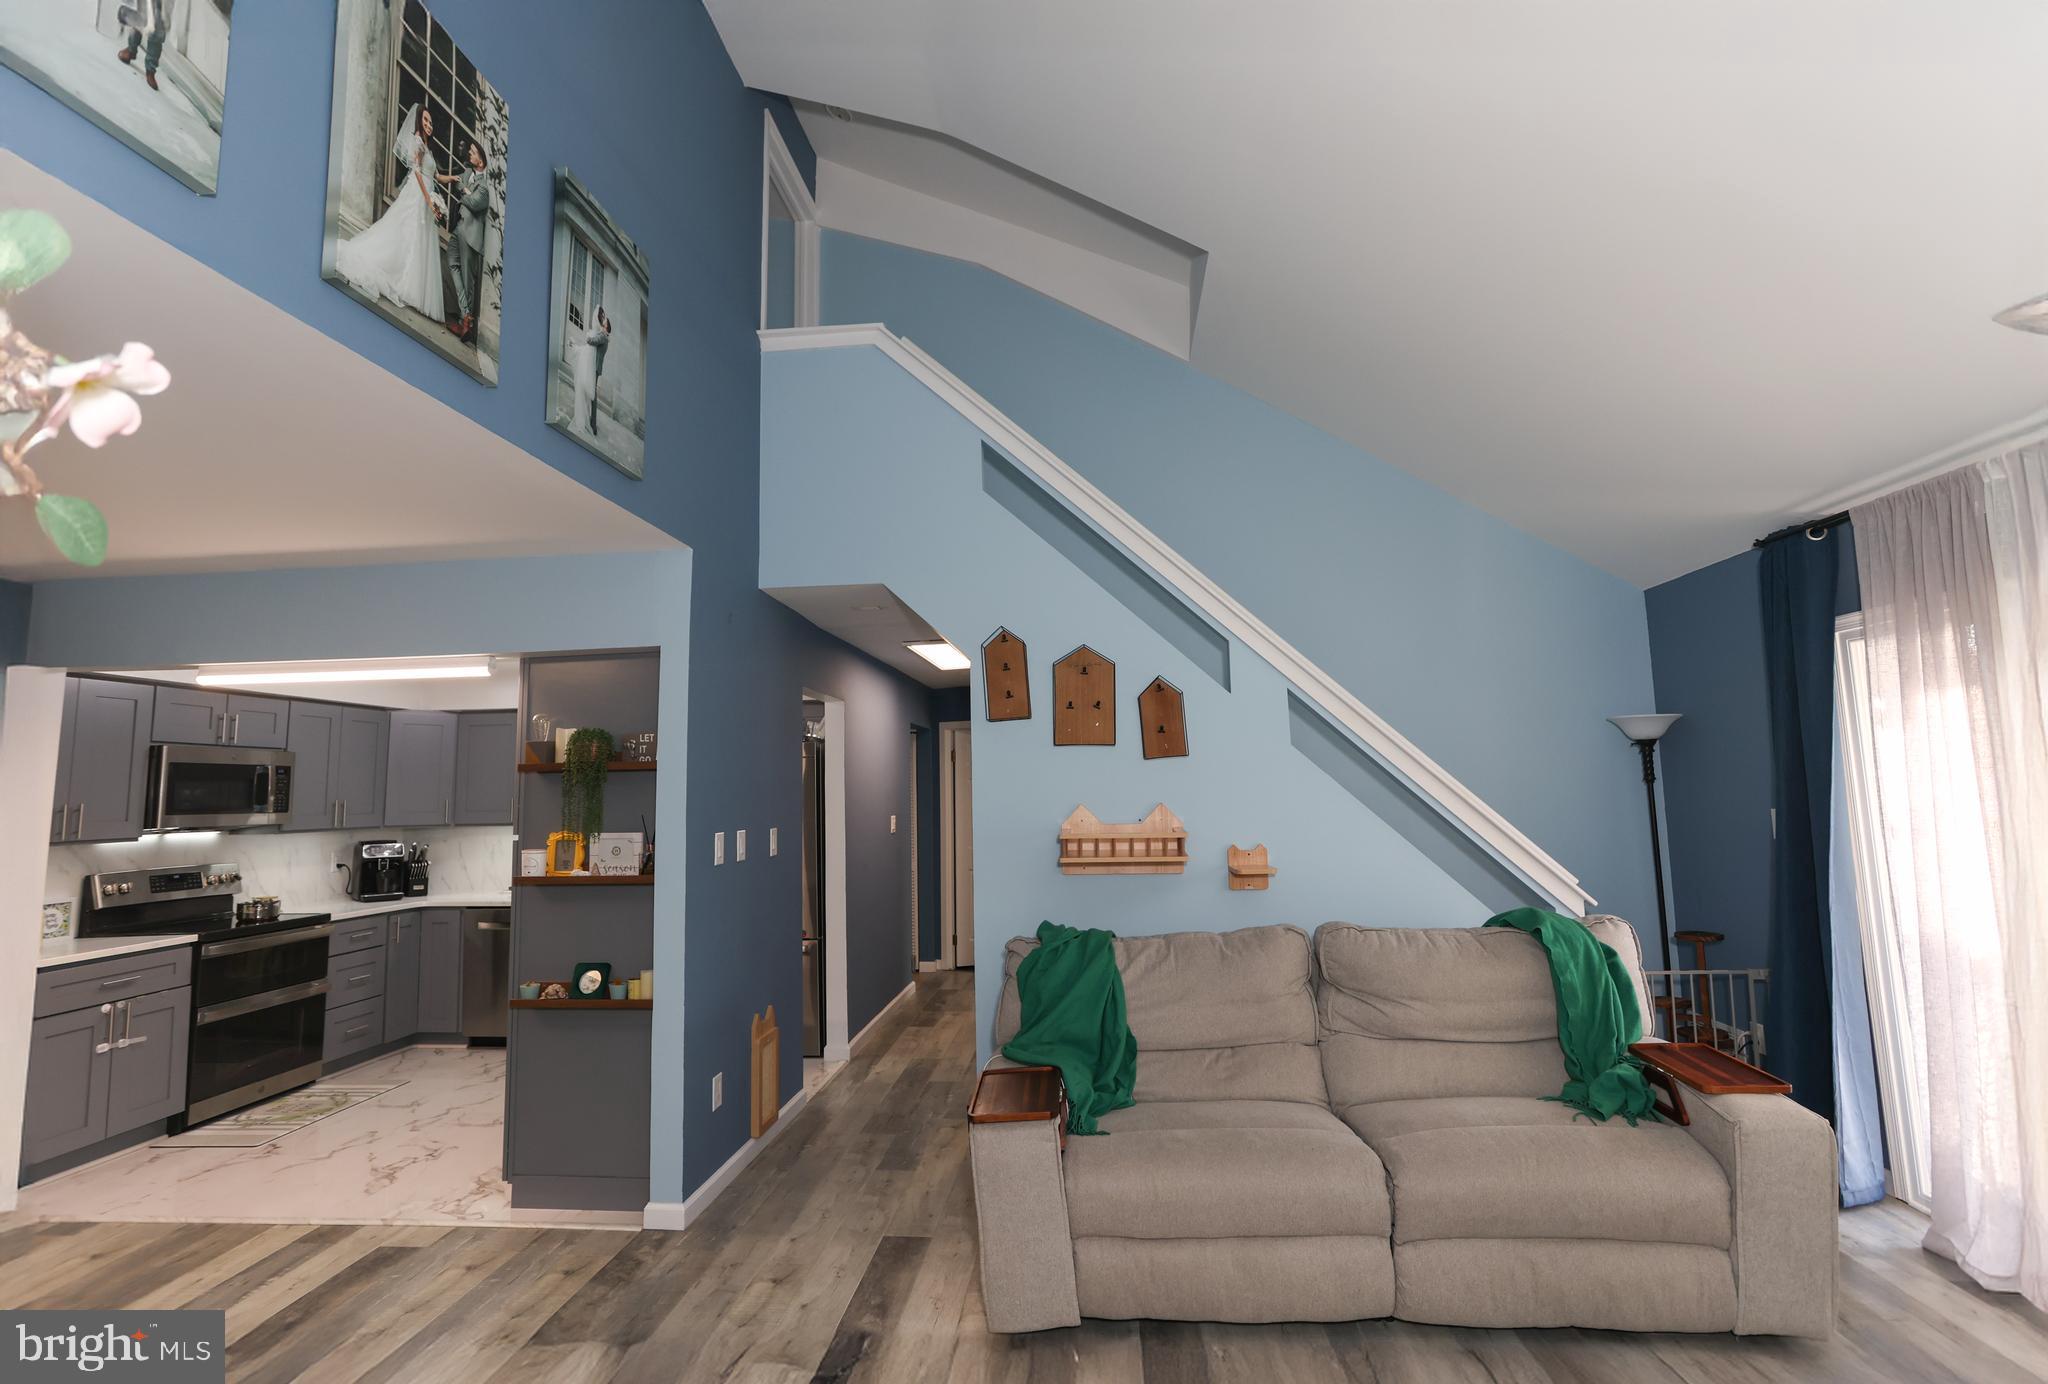
: : Welcome to this stunning and thoughtfully updated 3-bedroom, 3-bathroom condo located on the desirable second-floor loft level. With a unique layout and modern upgrades throughout, this home is perfect for comfort, style, and functionality.

Upstairs, you’ll find a private loft suite currently used as a home office—complete with its own full bathroom featuring a luxurious jacuzzi tub and newly replaced skylights (2023). It’s an ideal retreat for work-from-home professionals or guests who value their own space.

The main level offers two spacious bedrooms and two beautifully maintained full bathrooms. The kitchen was fully renovated in 2023 and boasts brand-new appliances, with the flexibility to cook using either a gas or electric stove—your choice!

One of the standout features is the hand-painted wall art in the children’s bedroom, adding a truly one-of-a-kind, artistic touch. And storage? You’ll be amazed by the abundance of roomy closets throughout the unit.

Enjoy resort-style amenities year-round: an indoor pool perfect for winter swims, a gorgeous outdoor pool open from Memorial Day through the warm months, a clubhouse available for hosting events, and even a tennis court.

Other updates include a new AC unit installed less than two years ago, and a convenient laundry nook located right between the two main bedrooms.

This is more than just a condo—it’s a lifestyle. Don’t miss your chance to own this unique and inviting space!
#PAPH2464756

PHILADELPHIA

135 BENJAMIN COURT F135

3 Beds

3 Baths

1,486 Sq.Ft.

$310,000

MLS#: PAPH2464756

1 ... 570 571 572 573 574 ... 666
* Listings identified with the FMLS IDX logo come from FMLS and are held by brokerage firms other than the owner of this website. The listing brokerage is identified in any listing details. Information is deemed reliable but is not guaranteed. If you believe any FMLS listing contains material that infringes your copyrighted work please review our DMCA policy and learn how to submit a takedown request. © 2024. First Multiple Listing Service, Inc.

Send a message

Message successfully sent.

Your message

What is 3 + 4 ?

Reason for contacting?

I agree to receive email communication and understand I can unsubscribe at any time.

I agree to be contacted by Charis Realty Group - Christine Issler, Broker via call, email, and text for real estate services. To opt out, you can reply 'stop' at any time or reply 'help' for assistance. You can also click the unsubscribe link in the emails. Message and data rates may apply. Message frequency may vary. Privacy Policy

Sign Out

Virtual Assistant

Would you like to take the next step with this property? We can help you schedule a showing or virtual tour, or send you more details.

Yes, I would like more information.

Thank You for Your Reply, One of Our Agents will contact you as soon as possible

No, maybe later.

Thank you, you can always contact me via email, phone number or through the contact form.

Realhub AI

Lucy - Your AI-Powered Realtor

Update Your Temporary Password

Personalize your search

Enter your email and we'll notify you immediately when new listings match what you're looking for.

or enter email address

Already have an account ? Login here

Continue your home search

I agree to receive communications and understand I can unsubscribe at any time.

I agree to be contacted by Charis Realty Group - Christine Issler, Broker via call, email, and text for real estate services. To opt out, you can reply 'stop' at any time or reply 'help' for assistance. You can also click the unsubscribe link in the emails. Message and data rates may apply. Message frequency may vary. Privacy Policy

Already have an account ? Login here

We use cookies

We use cookies primarily for analytics to enhance your experience. By accepting, you agree to our use of these cookies. You can manage your preferences or learn more about our cookies policy.