Properties

Browse or get in touch to schedule a walkthrough.

  • Nearby me
Price range

Popular Features

Community Features

Association

Property Features

Waterfront

View

Exterior Features

Interior Features

Style

1100994 properties match your criteria

Updated 1 minute ago

E-Alert name
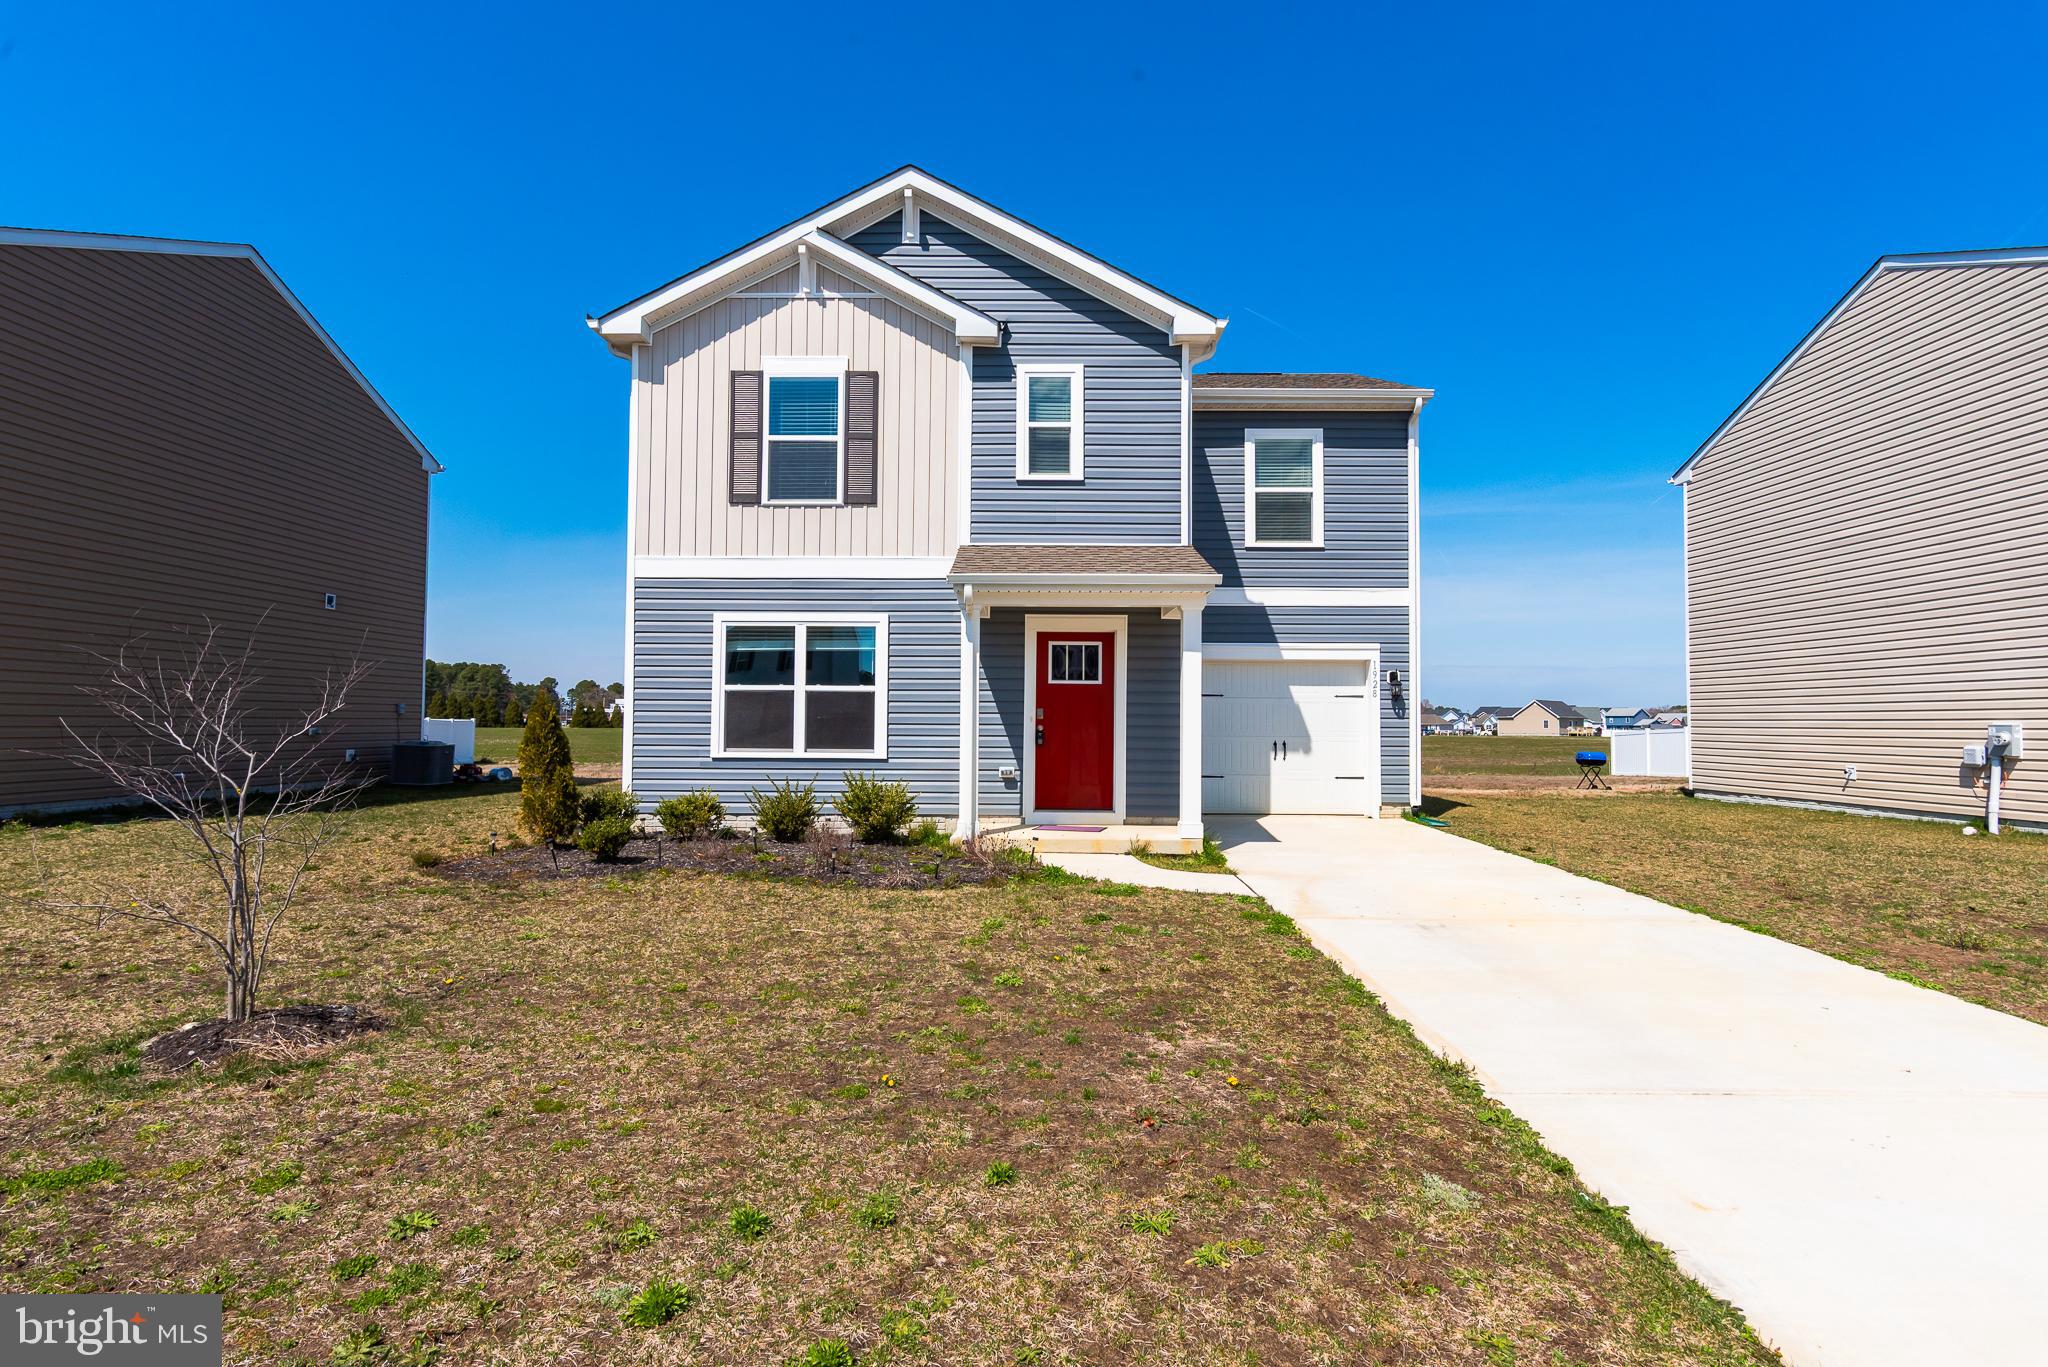
Welcome to the desirable Southern Fields neighborhood, located on the south end of Pocomoke. This beautifully maintained home, just 2 years young, offers an open floor plan perfect for modern living. The spacious living room flows seamlessly into the breakfast bar, which overlooks the kitchen and dining area—ideal for entertaining or everyday living.
Upstairs, you'll find a primary suite complete with a private bathroom with walk-in shower, and generous walk-in closet. Two additional guest bedrooms, a full guest bath, and a convenient laundry closet round out the second level.
The expansive rear yard provides plenty of space to create your own outdoor oasis, making this home a true retreat. Don't miss out on the opportunity to make this stunning property your own!
#MDWO2029794

POCOMOKE CITY

1928 N OLD MILL DRIVE

3 Beds

2 Baths

1,360 Sq.Ft.

$250,000

MLS#: MDWO2029794
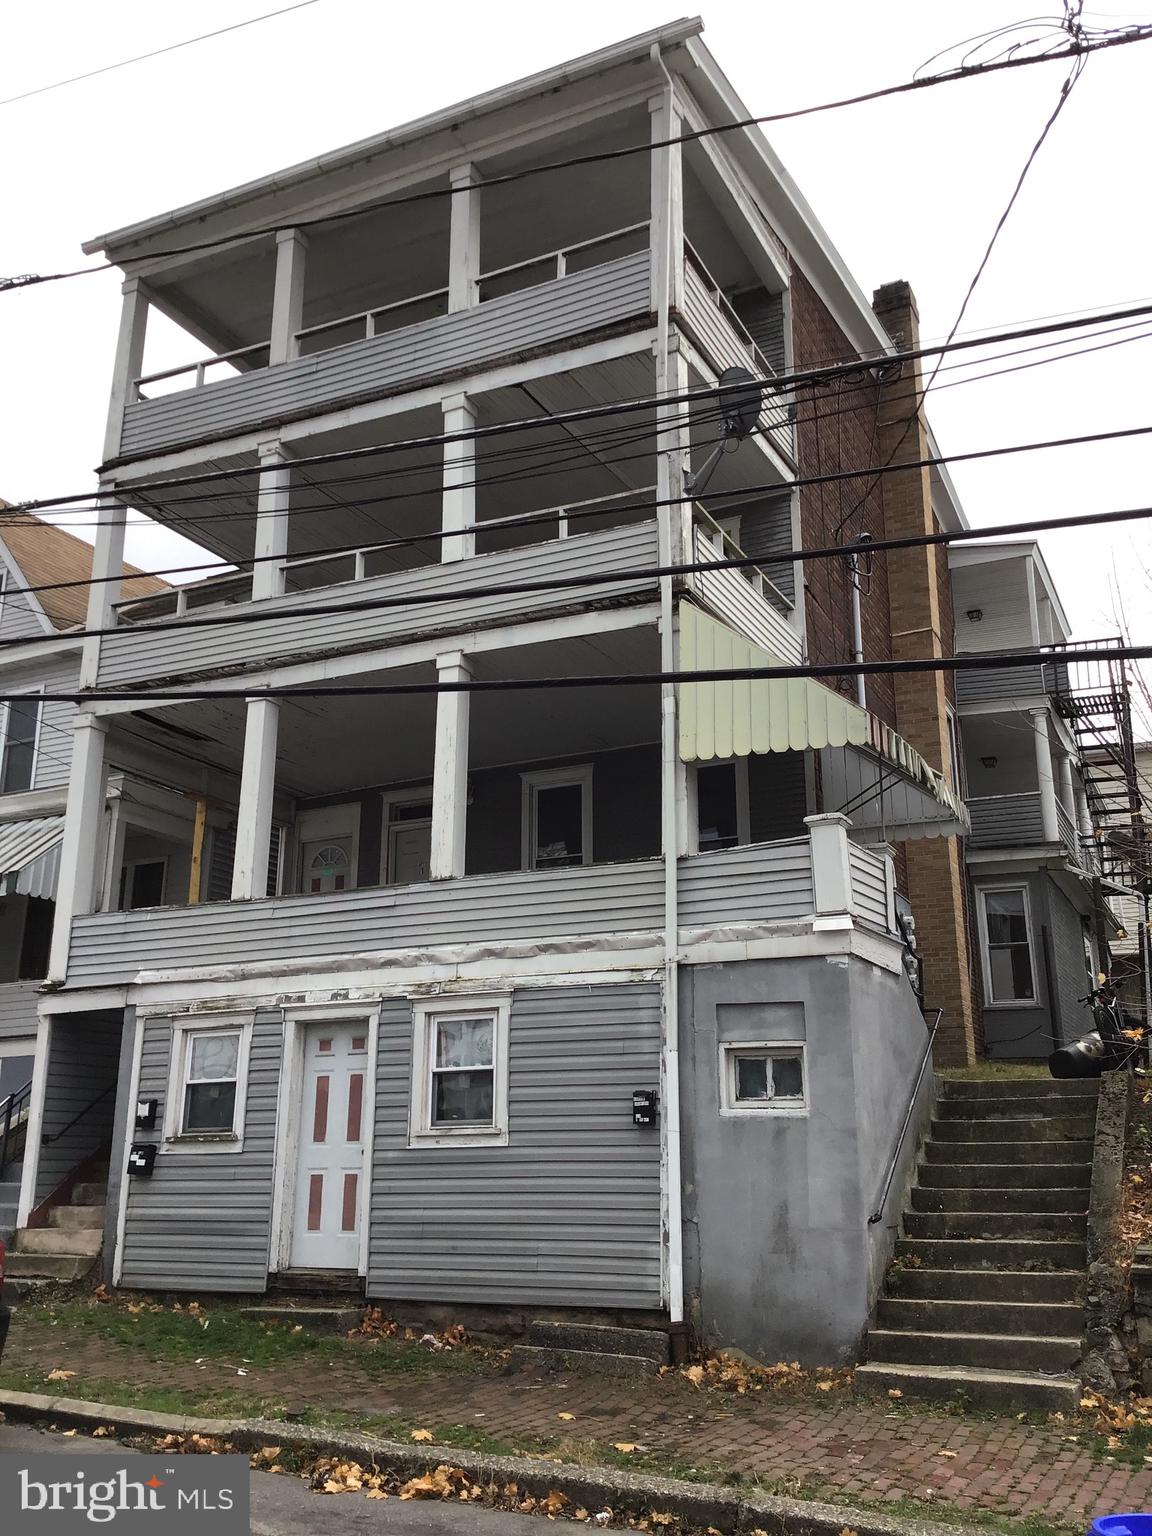
This property is a three unit multi story building  is an excellent investment opportunity.  There are two 3 bedroom units and one two bed unit  with electric baseboard heat.  Each unit has it's own covered porch off the front entrance.   There is also a full basement.   Currently all units are vacant.   Schedule your showing today!
#PASK2020320

TAMAQUA

418 HAZLE STREET

8 Beds

None Baths

3,120 Sq.Ft.

$165,000

MLS#: PASK2020320
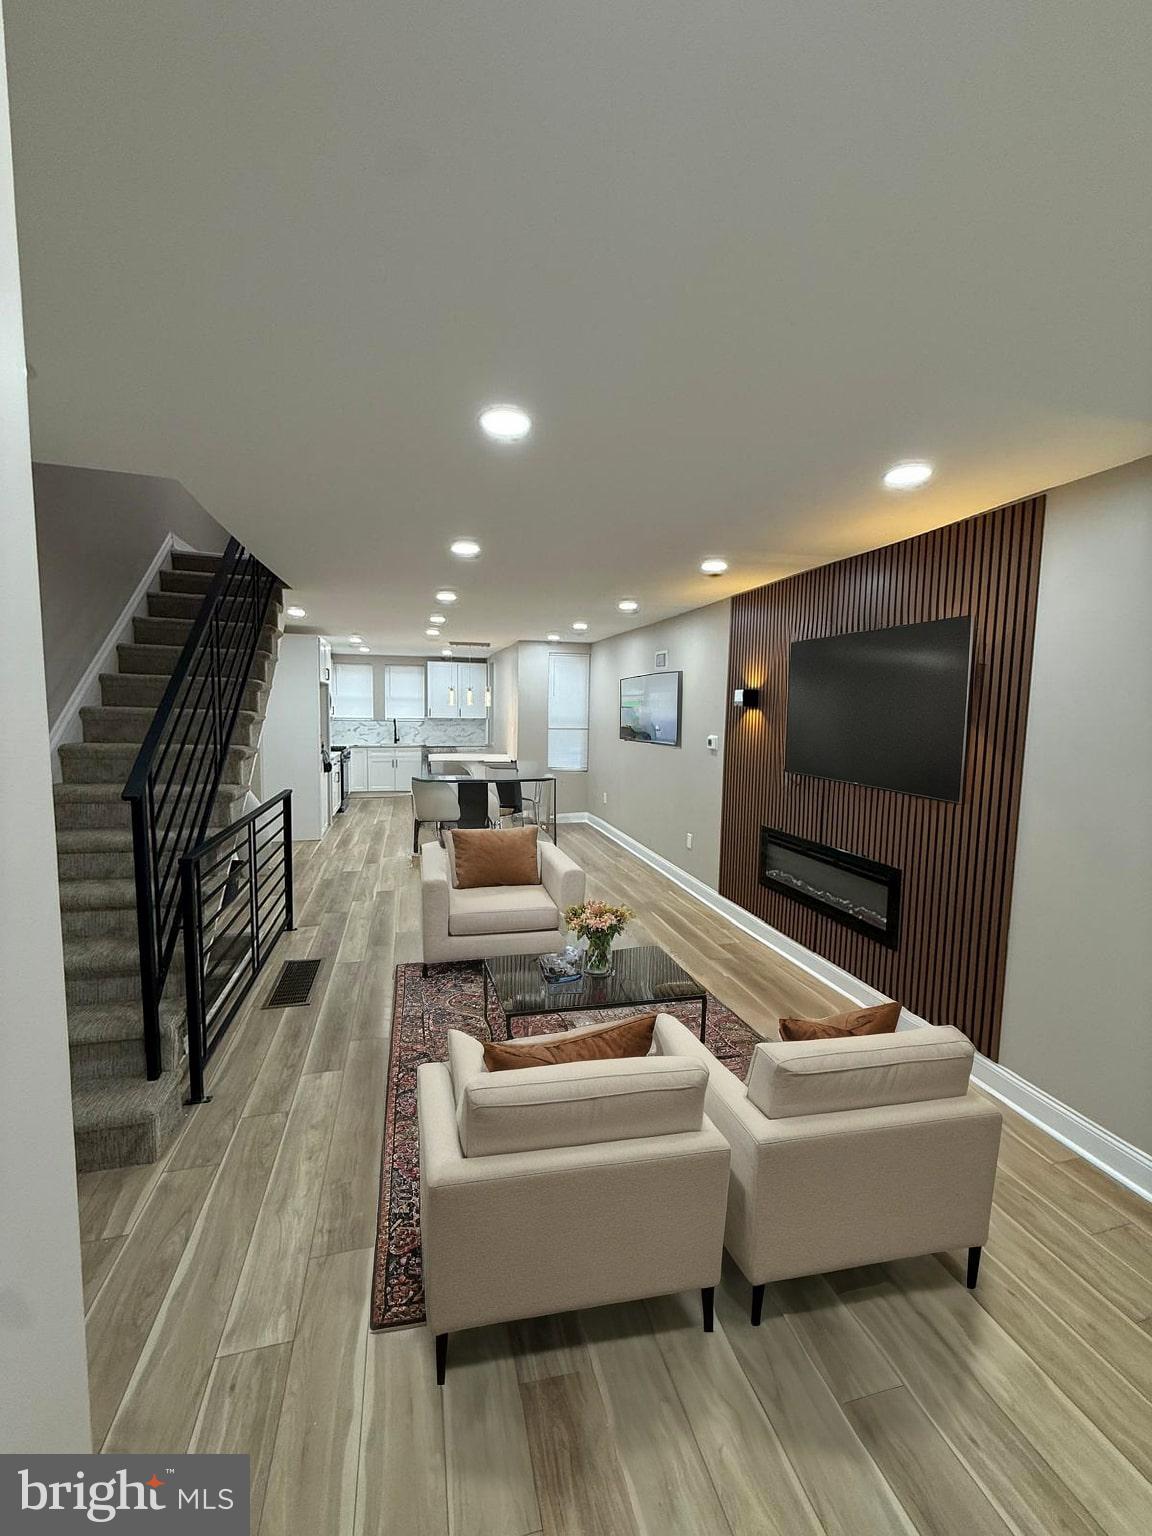
This beautifully remodeled home blends modern style with comfort, offering a fresh and inviting atmosphere throughout. Recently updated with stunning decor, the home features three brand-new bathrooms, each thoughtfully designed with contemporary fixtures and luxurious finishes. The spacious layout includes four cozy and well-appointed bedrooms, perfect for family living or hosting guests. Whether you’re enjoying the open-concept living areas or retreating to one of the serene bedrooms, this home provides a perfect balance of style and function, making it an ideal space for relaxation and entertaining.
upstairs has three bedrooms feature closet space and a new designed bathroom.  offering both functionality and luxury. Immerse yourself in the serene ambiance, with modern fixtures, soothing color palette, and exquisite attention to detail.  One of the highlights of this home is the finished basement,with an extra bedroom, which has been transformed into an entertainment center. The basement features a fully custom bathroom,  laundry area, utility area,  This house has new floors all over, new roof, fresh Paint, new central air system, new electric, new plumbing. Doors and windows, the backyard has a deck space perfect for those upcoming summer cookouts,  and a separate garage. 

Don't miss the opportunity to make this exceptional property your new home. Experience the perfect combination of comfort, elegance, and entertainment in this lovely abode.
#PAPH2464918

PHILADELPHIA

7436 BEVERLY ROAD

4 Beds

3 Baths

1,487 Sq.Ft.

$290,000

MLS#: PAPH2464918
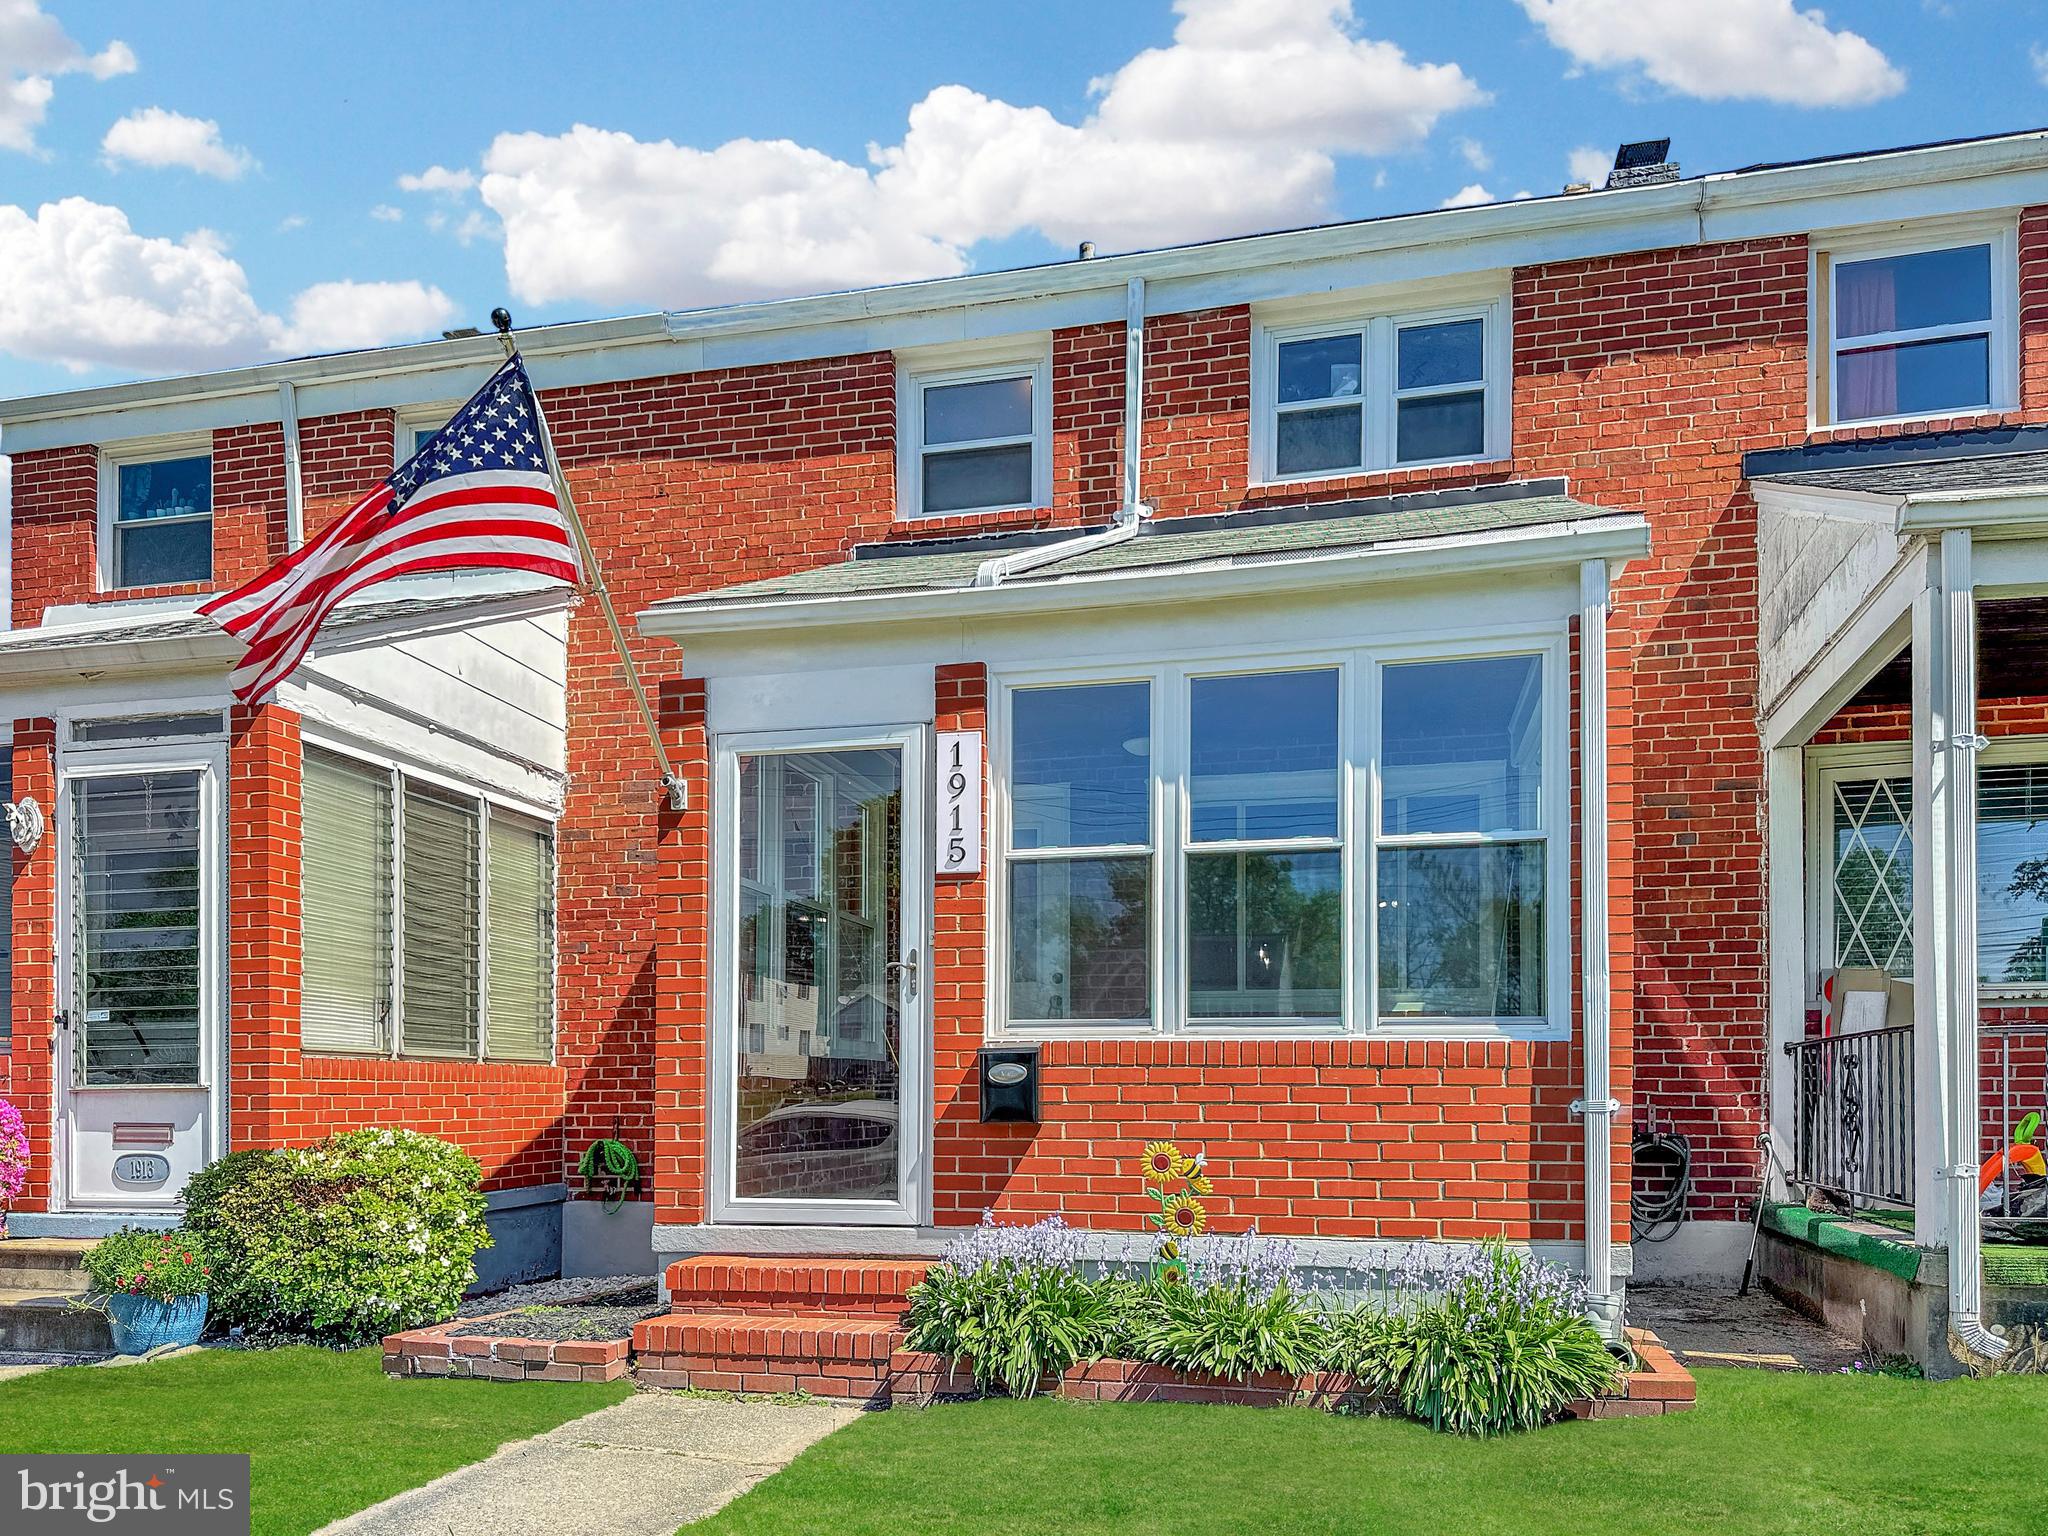
Welcome to your new home, where comfort meets style! This stunning residence boasts LVP flooring throughout the main level, providing a sleek and durable space that’s perfect for everyday living. The inviting layout is enhanced by recessed lighting, creating a bright and welcoming atmosphere.

The heart of the home is the fully updated kitchen, featuring modern stainless steel appliances, elegant granite countertops, and a spacious peninsula—perfect for meal prep and casual dining. This kitchen is truly a chef’s dream!

As you head upstairs, you’ll find new carpet throughout, adding a cozy touch to the sleeping quarters. The fully updated bathroom showcases contemporary finishes and fixtures, providing a stylish retreat.

The fully finished basement offers additional living space, complete with a brand new bathroom, perfect for guests or family activities. 

Enjoy relaxing evenings on your charming screened-in front porch, a perfect spot to unwind and enjoy the outdoors.

This home has it all—style, functionality, and comfort. Don’t miss out on this incredible opportunity; schedule your showing today!
#MDBC2122236

DUNDALK

1915 MERRITT BOULEVARD

3 Beds

2 Baths

1,208 Sq.Ft.

$257,500

MLS#: MDBC2122236
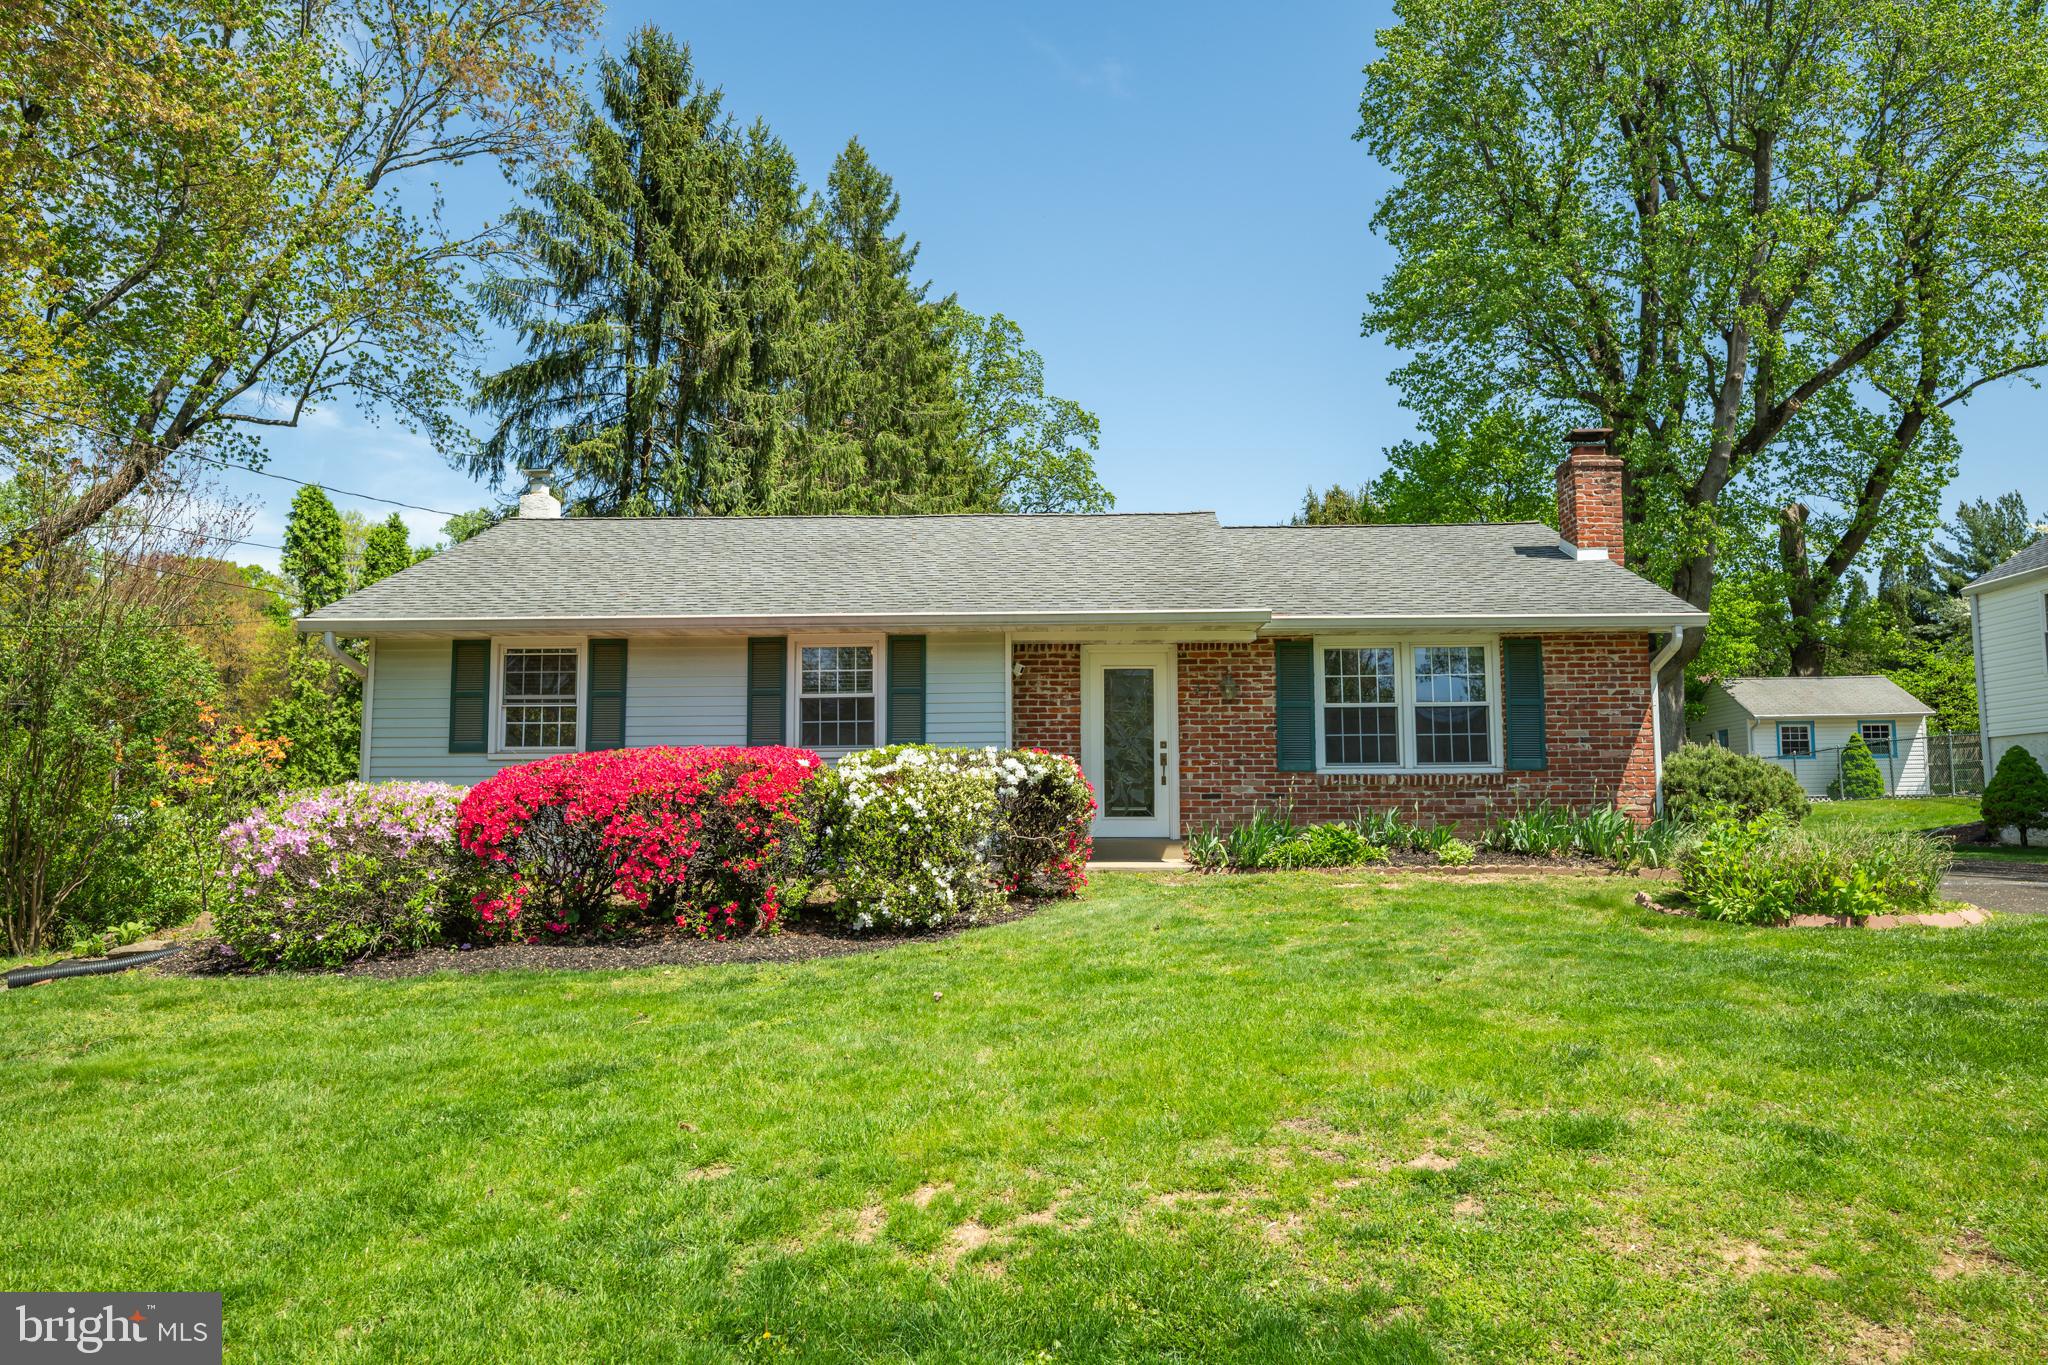
Welcome home to this expansive 3 bedroom home in the desirable Feasterville  community of Lower Southampton. Boasting a large family room addition and a GORGEOUS in ground pool, this home offers the perfect blend of comfort, style, and functionality. Step inside to your bright and spacious living room featuring a large window for radiant sunshine and a cozy propane fireplace. Take a few steps further to your eat in kitchen complete with ample cabinet and counter space, separate dining area, convenient access to the driveway with coat closet AND sliding door access to your backyard patio – perfect for indoor/outdoor entertainment!  Continue down the hall to three spacious bedrooms, all with carpeting, ceiling fans and abundant natural light. A full hallway bathroom with tub/shower combo and a linen closet is situated among the bedrooms. The spacious primary bedroom connects directly to a family room addition featuring a full bathroom with stall shower AND sliding door access to your backyard.   The perfect setup for hosting guests and lounging poolside with convenient bathroom access without having to trek through the entire house! This home offers a full basement with a laundry area and can be used for added storage, workshop or a home gym! Step outside to your fenced in backyard oasis surrounded by mature landscaping. Keep cool in the summer months in your STUNNING heated in ground pool and entertain friends and family in style on your backyard patio. Other recent upgrades include above ground oil tank and NEW pool heater (replaced last summer)! Located close to a variety of restaurants and shopping yet near Route 1, PA Turnpike and I 295 for easy commuting. Neshaminy School District too! Don’t miss your opportunity to see this gorgeous home!
#PABU2094498

FEASTERVILLE TREVOSE

35 ALBERT STREET

3 Beds

2 Baths

1,508 Sq.Ft.

$450,000

MLS#: PABU2094498
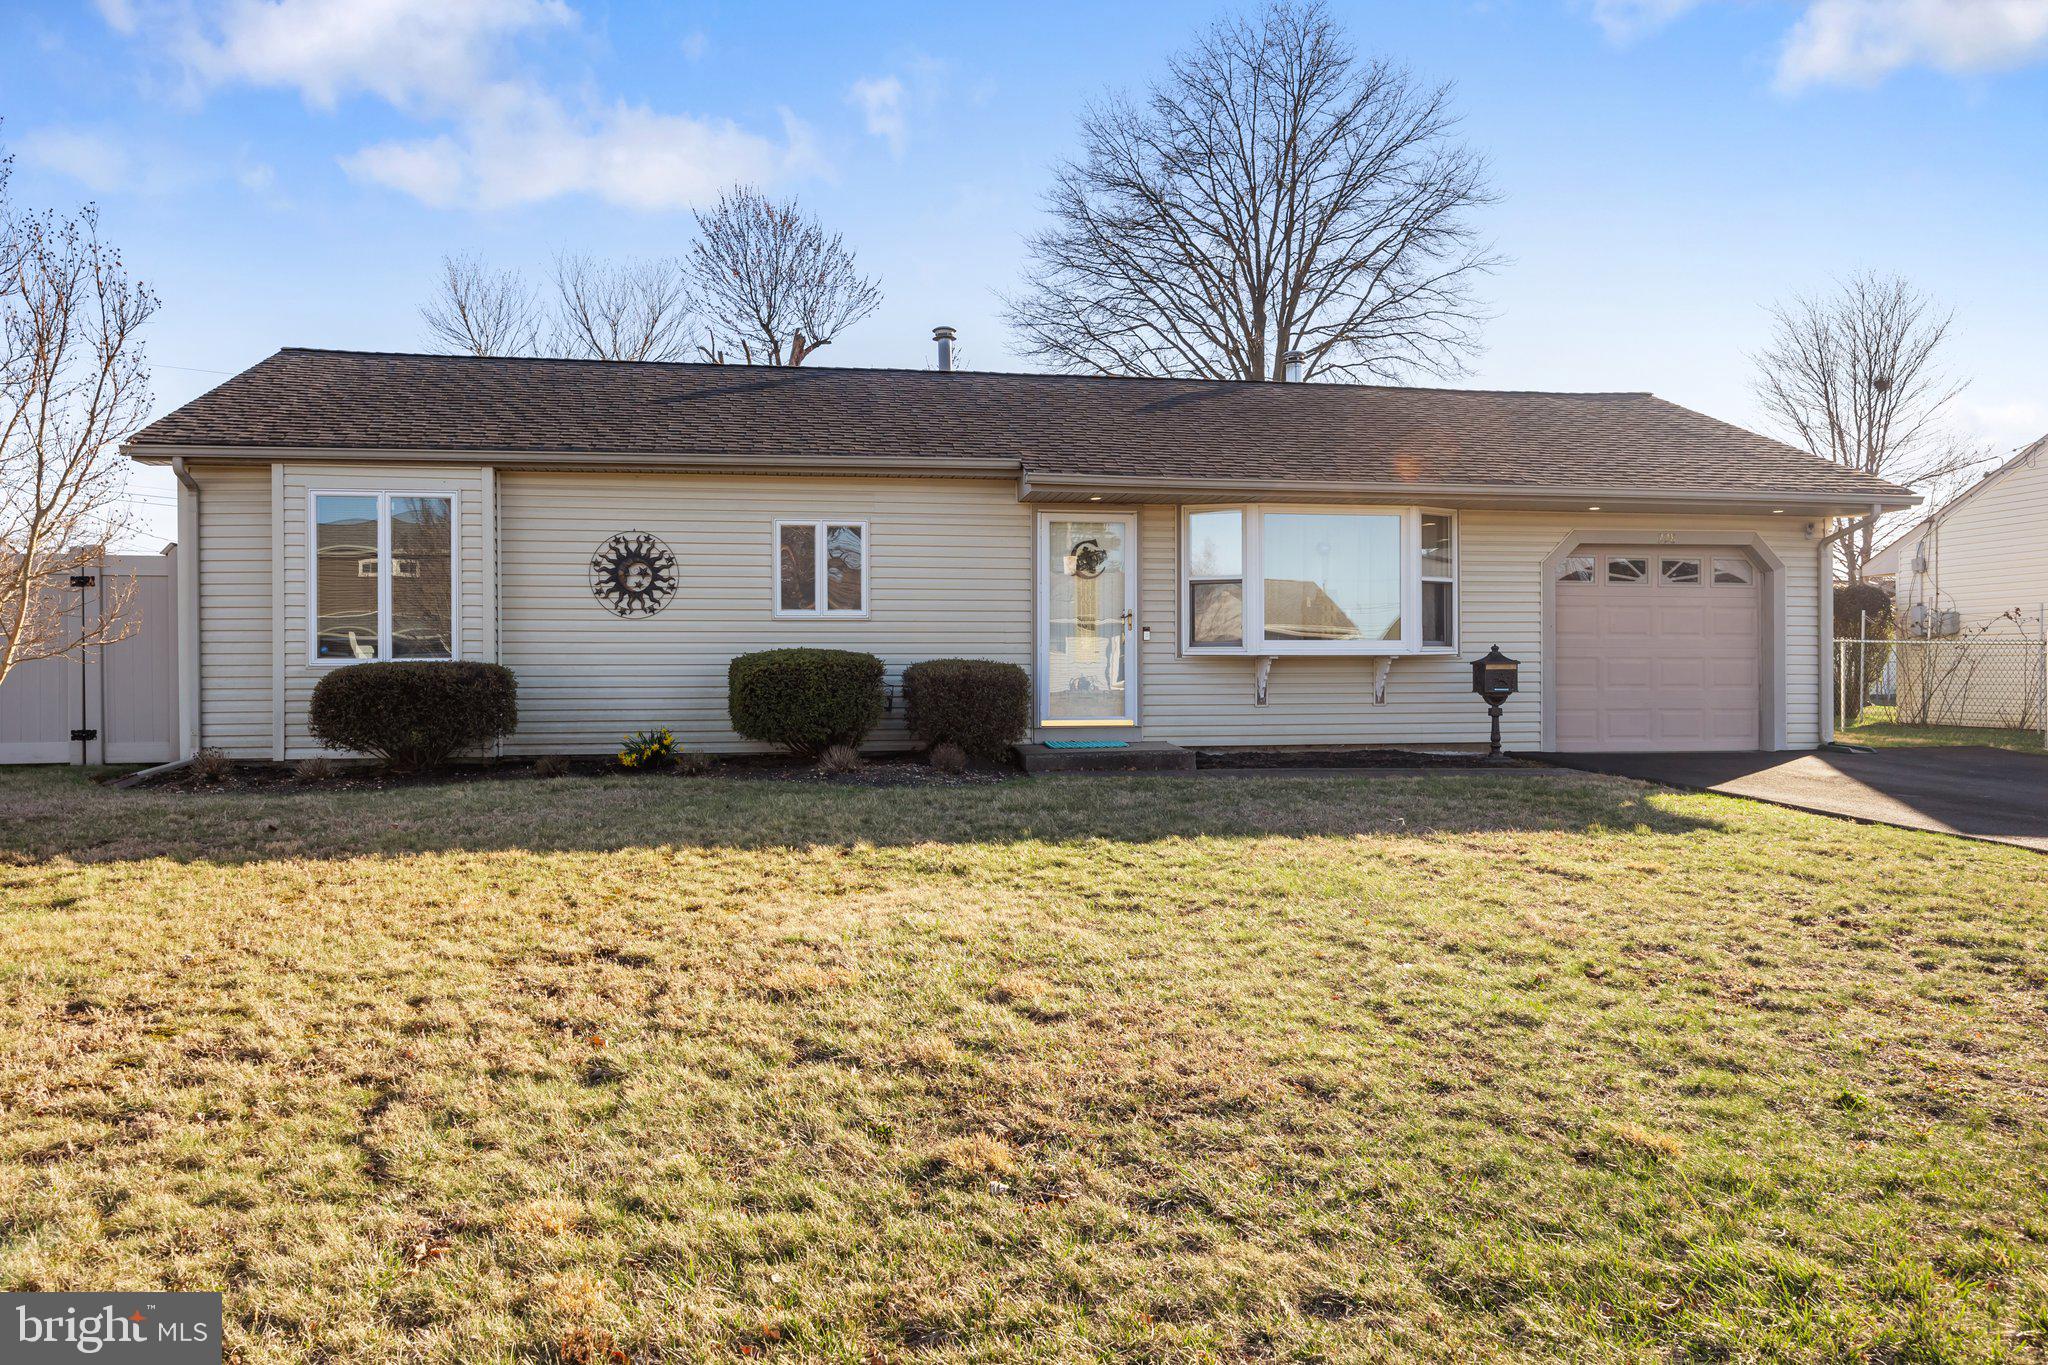
Discover comfortable and convenient living at 228 Tewksbury Road, Fairless Hills, PA 19030. This charming, well-maintained ranch home offers over 1,200 square feet of one-level living with 2 bedrooms and 1 bathroom—ideal for first-time buyers, small families, or those seeking a more manageable space.

The spacious back den welcomes you with a cozy gas fireplace, while the functional kitchen provides plenty of cabinet space and flows into a separate dining area, perfect for everyday meals or entertaining.

Step outside to a newer composite deck, offering the perfect low-maintenance spot for relaxing or hosting guests. The fully fenced backyard adds privacy and space for outdoor enjoyment. Additional highlights include a one-car garage with new aluminum pull down stairs for attic space, newer roof (2018), water heater (2017), and central air for year-round comfort. All plumbing under the house was replaced with cast iron pipes. All windows replaced with Anderson windows and screens.  Brand new paved driveway.

Located in the desirable Pennsbury School District and just minutes from shopping, dining, parks, and major commuter routes, this home presents a fantastic opportunity to own in a sought-after Fairless Hills neighborhood.
#PABU2089844

FAIRLESS HILLS

228 TEWKSBURY ROAD

2 Beds

1 Baths

1,272 Sq.Ft.

$385,000

MLS#: PABU2089844
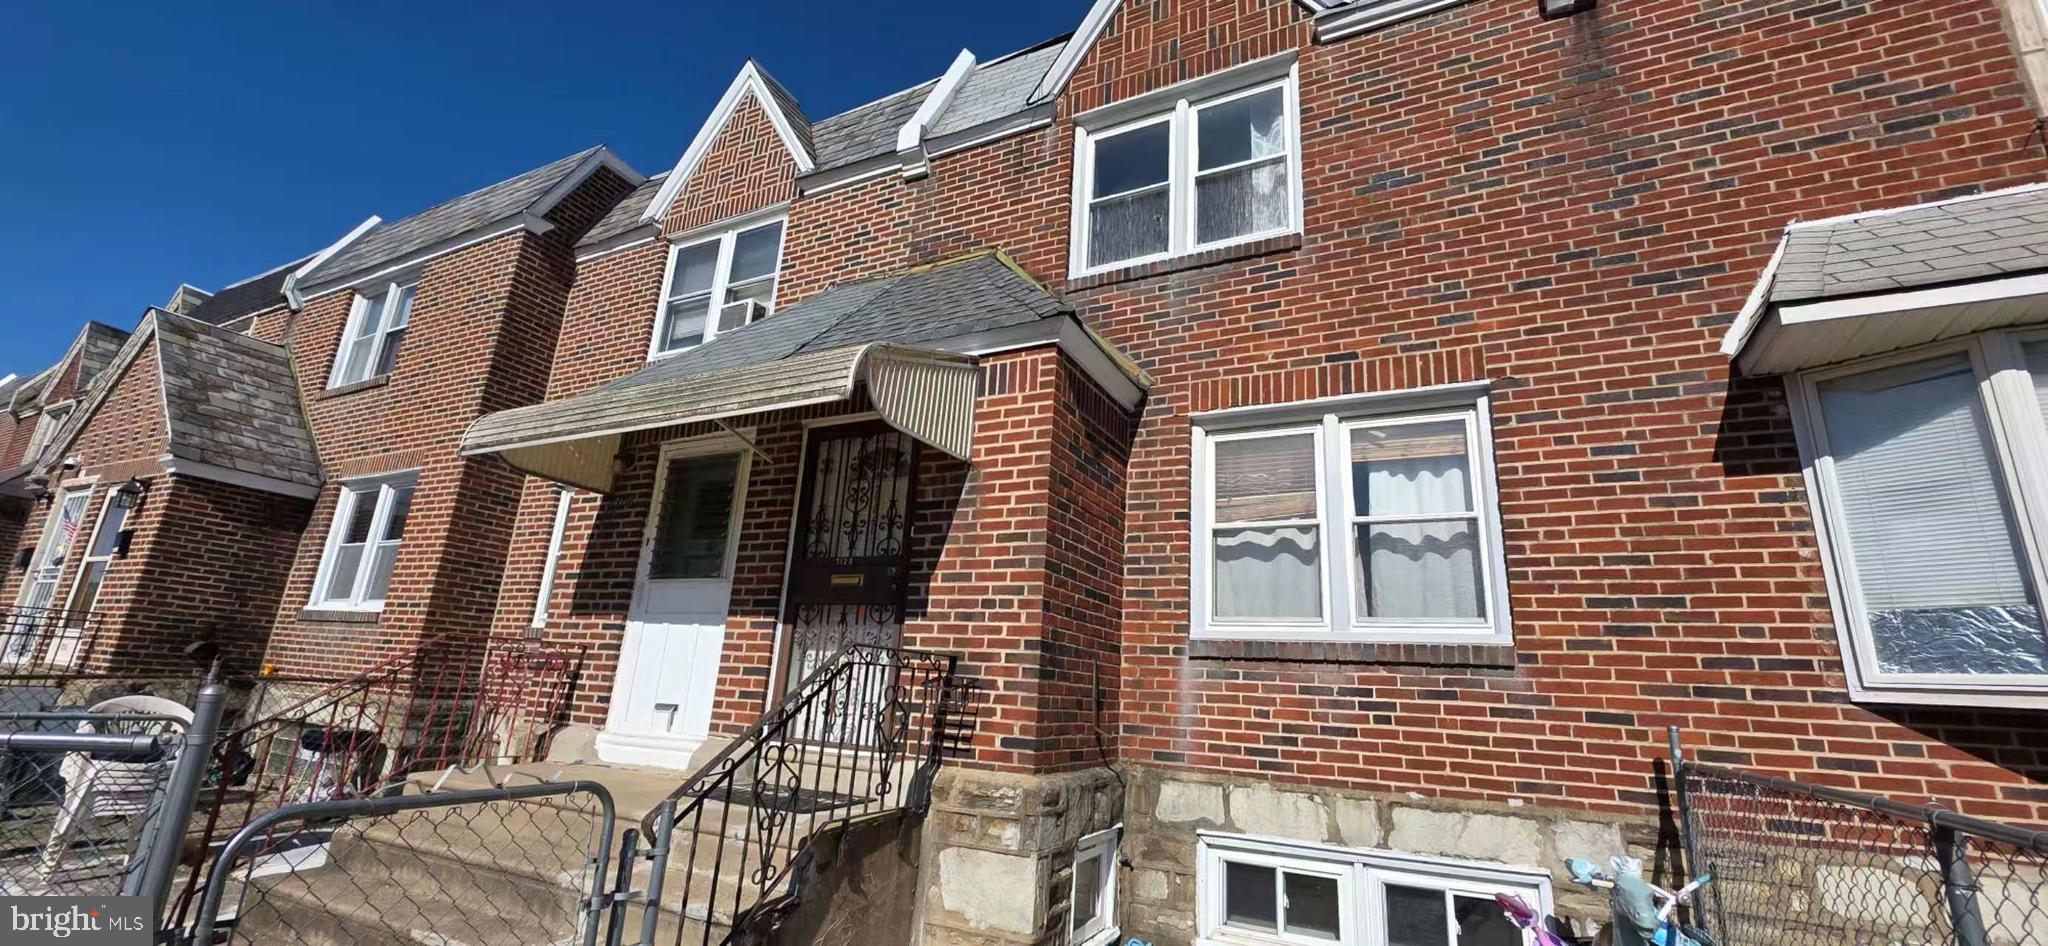
Welcome to this well-located townhouse in Northeast Philadelphia, featuring 3 bedrooms and 2 full bathrooms. The first floor boasts a combination of hardwood and tile flooring, while the second floor is finished with solid hardwood, creating a warm and classic feel. The basement is tiled and partially concrete, offering great potential for storage, a home gym, or a flexible-use area.

The kitchen has been renovated in recent years, offering a functional and updated cooking space. With plenty of natural light throughout, the home feels open and bright. While the property may benefit from some light cosmetic updates, it is structurally sound and offers great value.

Located just minutes from Cottman Ave shopping, public transportation, schools, and supermarkets, this home is perfect for both homeowners and investors.
#PAPH2472270

PHILADELPHIA

7128 OAKLAND STREET

3 Beds

2 Baths

1,176 Sq.Ft.

$250,000

MLS#: PAPH2472270
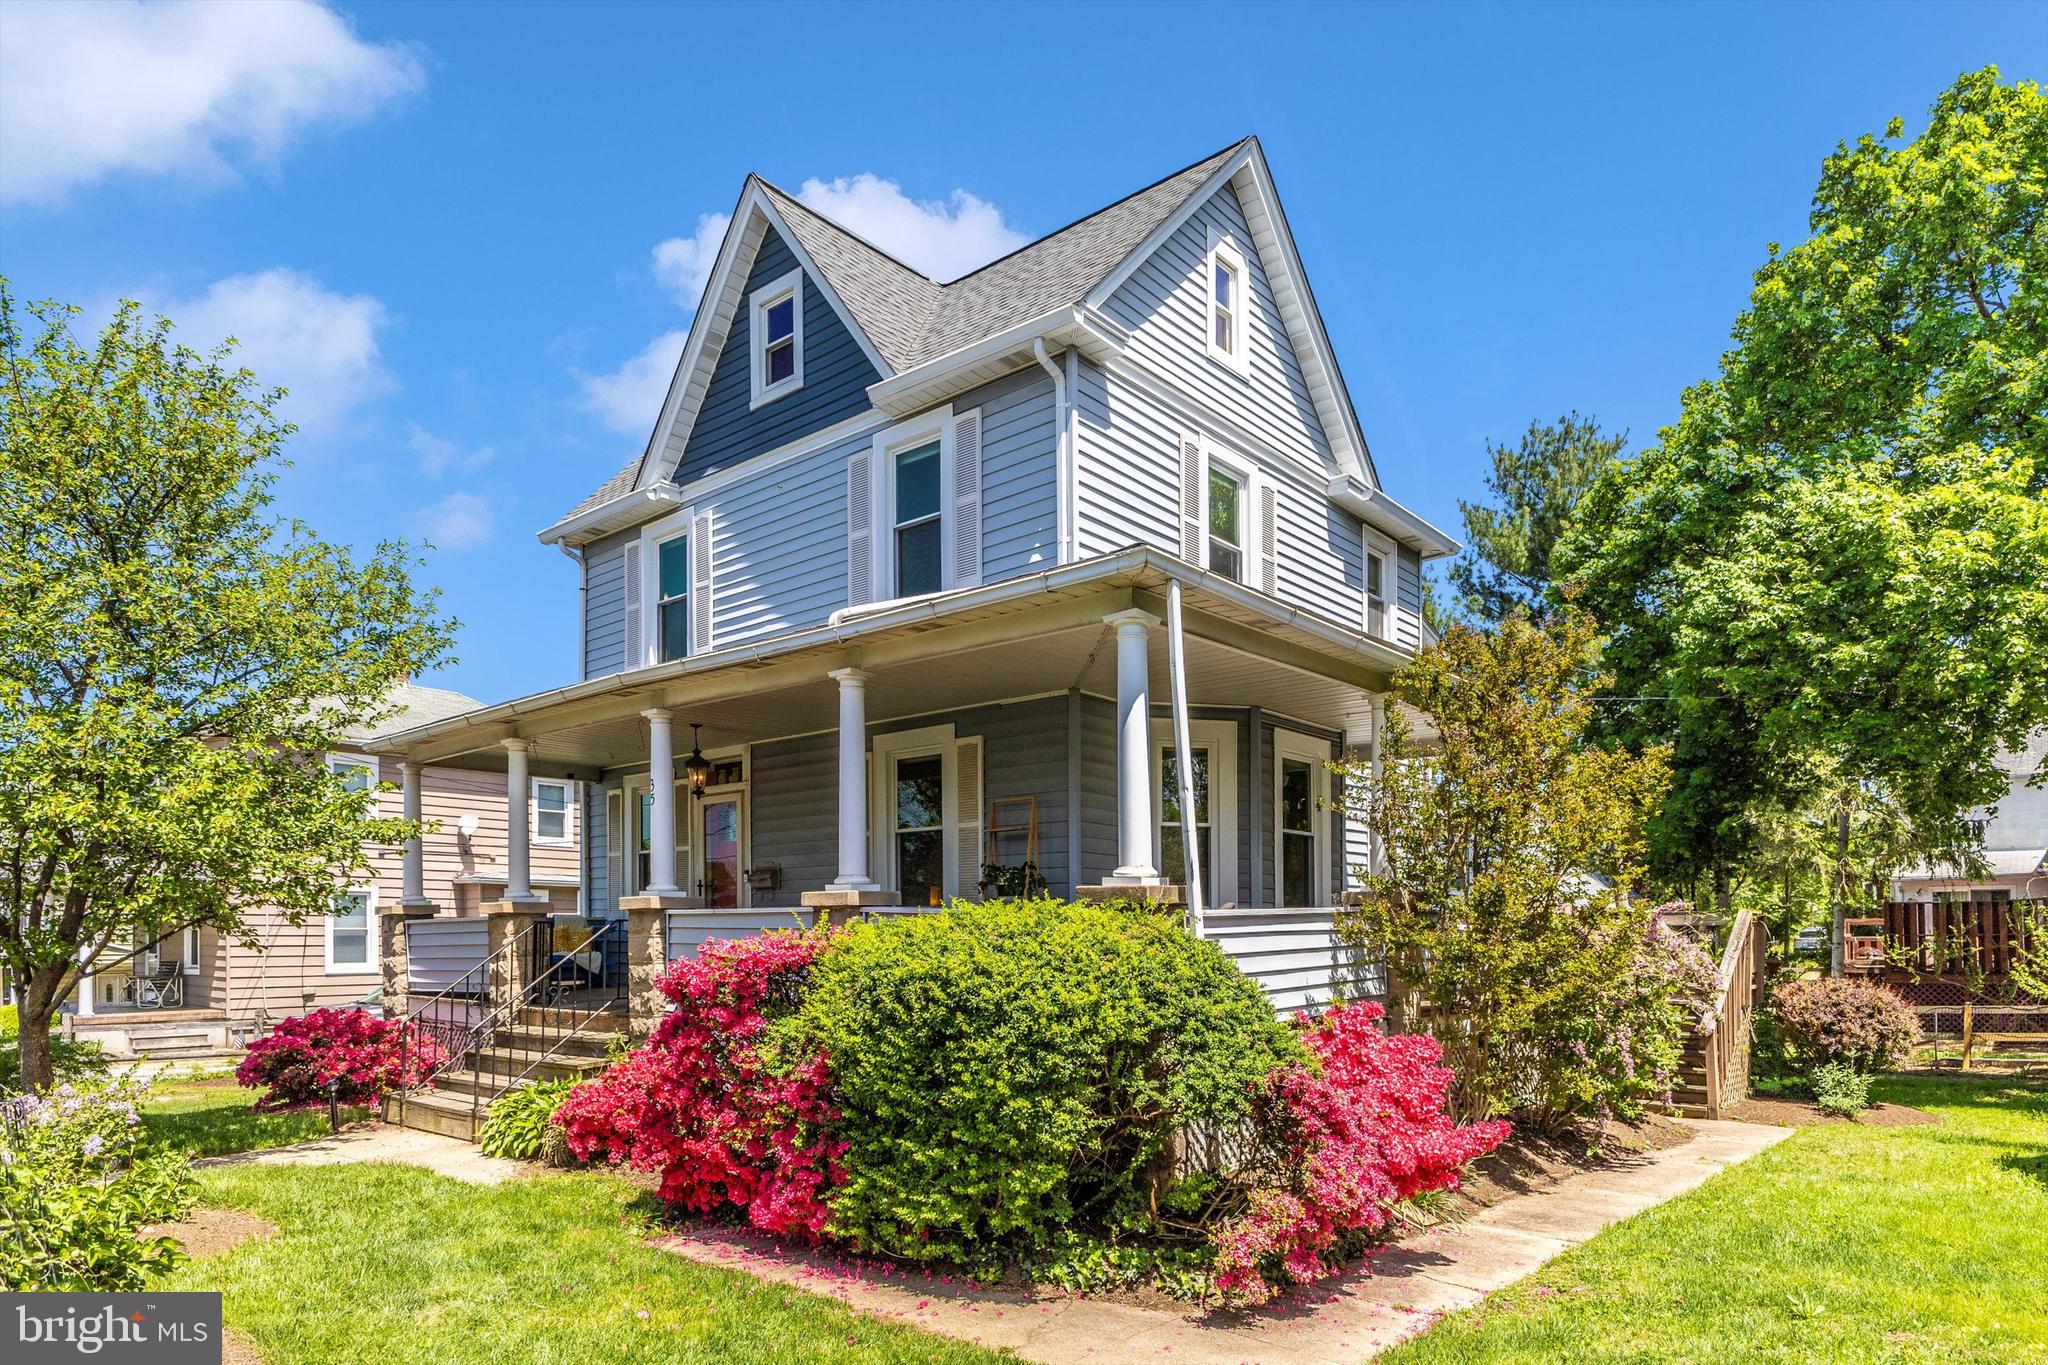
Welcome to 35 Delrey Ave! This beautiful Colonial sitting on a double lot holds historic charm while offering modern updates. The large, covered wrap around front porch greets you and invites you to enjoy the charm of this home.
A spacious foyer welcomes you in as you soak in the charm of this home.  From the foyer, you will love the dual landing stars providing quick access to the kitchen or retreating to the cozy living room highlighted with beautiful windows. The kitchen has been updated with beautiful quartz countertops, beautiful soft close cabinets, SS appliances, gourmet 5 burner gas stove, large island rounds out this great space. You will love having a half bath on the main level off the kitchen. You will enjoy the laundry room with utility sink on the main level that offers a collapsible folding table and storage cabinets that could be used as a pantry.  The back door off the kitchen makes dining on the deck a breeze. 
The original hardwood flooring extends upstairs where you will find 3 spacious bedrooms and a full bath. You will love the walk-in closet in the primary room. The third level is the large, finished attic. The basement offers a utility sink, workbench, outside access, sump pump and plenty of windows to bring in natural light. 
Parking is a breeze with a 2-car detached garage and a private driveway.
This move in ready home provides comfort with a new 50-year roof, new windows, new LAARS Combi boiler/hot water, Generac generator, updated kitchen and more.
This charming home is close to shopping, dining, and all that Catonsville has to offer.  Excellent location convenient to I-695, I-95, and I-295. Downtown Ellicott City is 4 miles, and Downtown Baltimore is 7 miles. This neighborhood is great and there is no HOA. Move here and you will love where you live!
#MDBC2125254

CATONSVILLE

35 DELREY AVENUE

3 Beds

1 Baths

1,518 Sq.Ft.

$360,000

MLS#: MDBC2125254
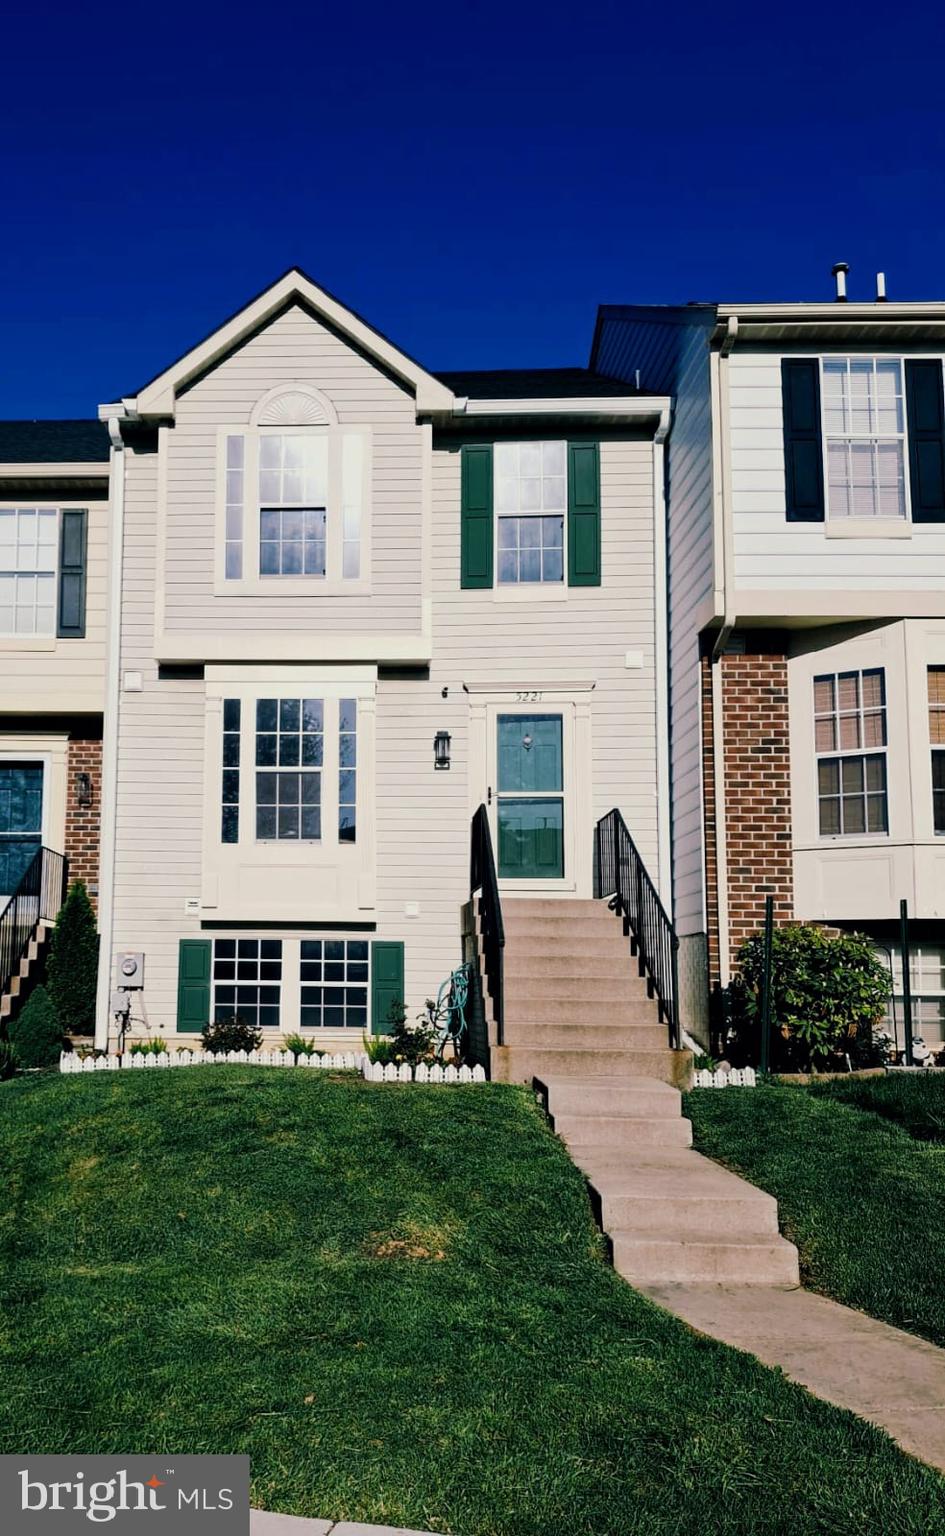
Welcome to 5221 Earles Ct, Frederick, MD 21703 a wonderful 3 Bedroom home with 2 full Bathrooms and 2 half Baths.
This property has been lovingly maintained.  Renovations include a new roof, new HVAC, and freshly painted rooms. It’s ready for the next owner to make it their home. 

On the main level you'll enjoy your family time in the spacious  living room with access to the deck. A convenient half bath is also located on this level. Continuing up the stairs, you will find two spacious bedrooms  and a Master bedroom with a private full bathroom. Heading down to the basement, you will have a nice recreational room with a walkout exit to a little patio and yard for barbecue.
 The home is close to all the local throughways, grocery stores, many restaurants, shopping and so much more. 
Don’t miss this opportunity - schedule a showing today!
#MDFR2063056

FREDERICK

5221 EARLES COURT

3 Beds

2 Baths

1,786 Sq.Ft.

$399,900

MLS#: MDFR2063056
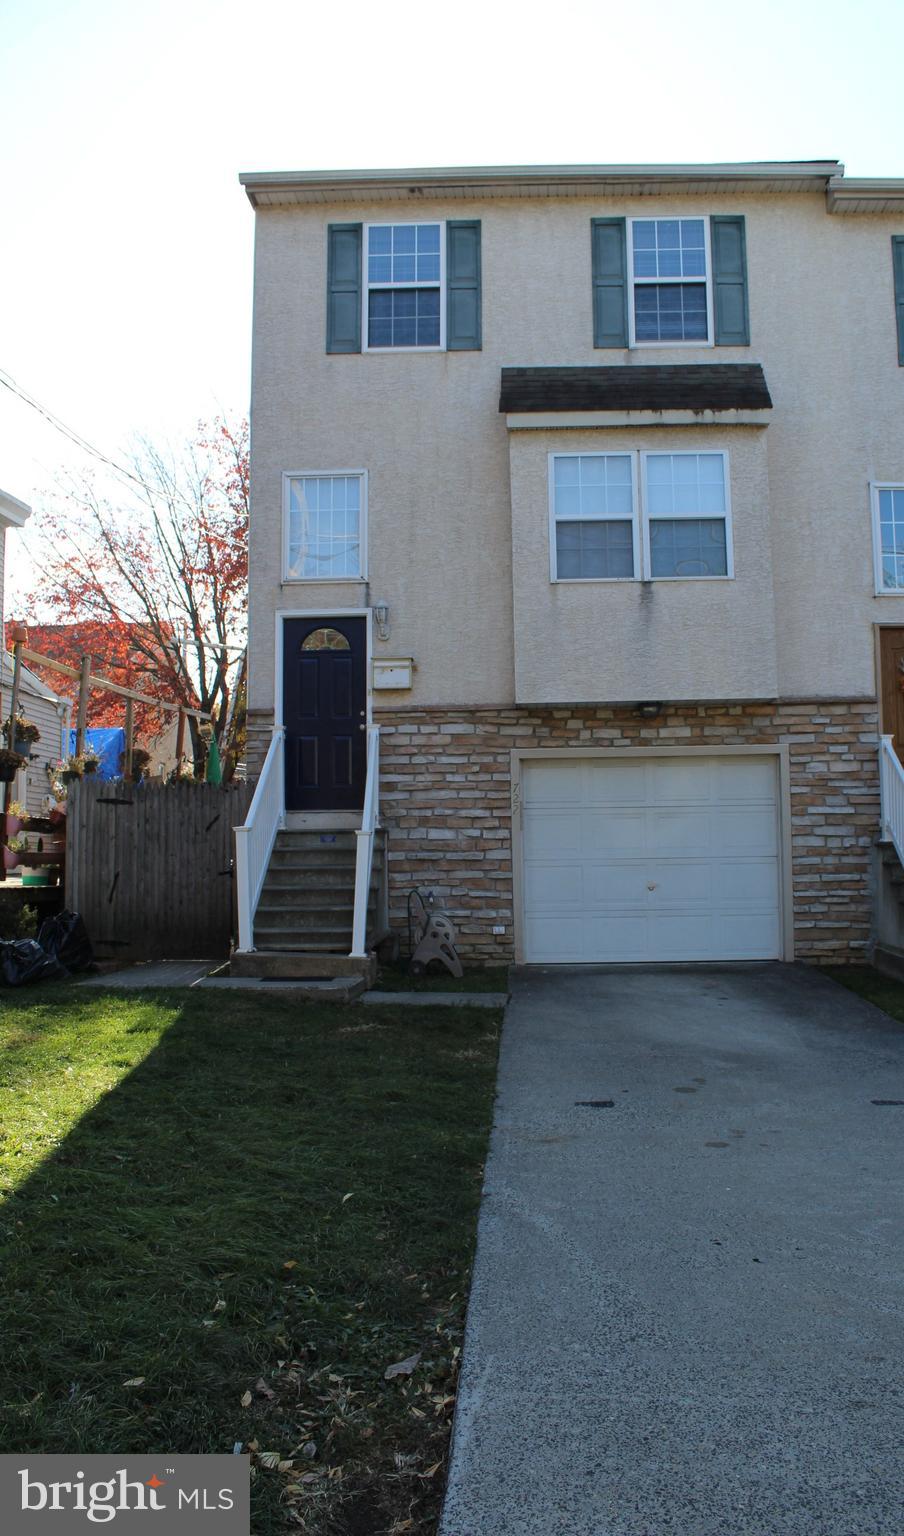
Spacious 3 bedroom 1.5 Bathroom home for rent in Norristown.  Ready for new owners.  This great home has an attached ground level garage on the front of the home.   The stairs bring you to the front door and foyer.   This home has an open floor plan.  The living room flows into the kitchen and there is a powder room located on this level.   Just beyond is the family room with slider access to the new deck.  Upstairs you have 3 nice sized rooms with ample closet space.  They share the hall bathroom.   No carpets, just hard wood floors.   The basement is finished with a separate room for the utilities and laundry.   There is interior access to the garage which is equipped with a garage door opener.   The backyard is fenced for entertaining family and friends.  You are close to public transit and have easy access to the blue route and Rt.276.   This is a solid home in a great location.  With a few choice upgrades this gem will really shine.  Property sold As-Is.  Inspections are well come. Seller will take care of Use & Occupancy inspection.
#PAMC2127468

NORRISTOWN

722 E MARSHALL STREET

3 Beds

1 Baths

1,609 Sq.Ft.

$315,900

MLS#: PAMC2127468
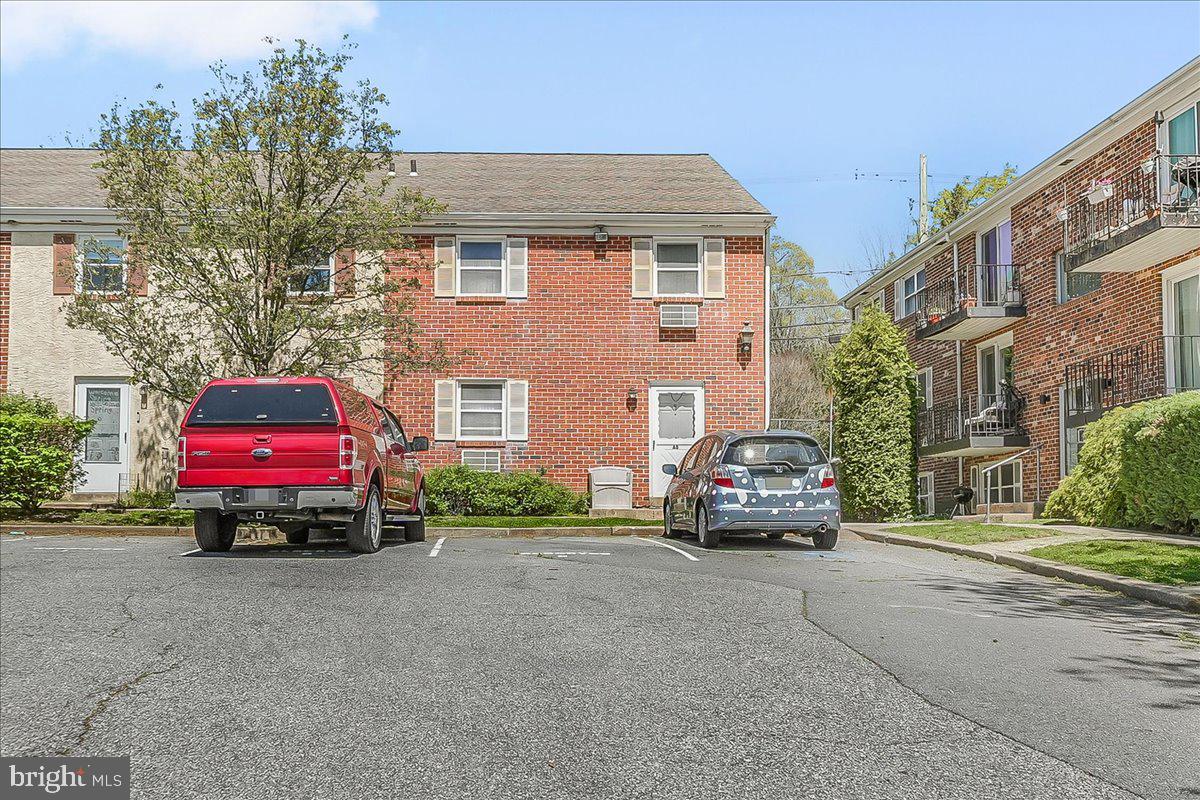
Great end unit Condo 1 bedroom with upstairs laundry or move laundry to lower level and have 2 bedrooms. Parking space in front of unit. Dishwasher new 2025. Appliances included. Monthly fee covers outside Maintenace - water, sewer and trash
#PACT2096894

WEST GROVE

117 RAILROAD AVENUE

2 Beds

1 Baths

880 Sq.Ft.

$179,900

MLS#: PACT2096894
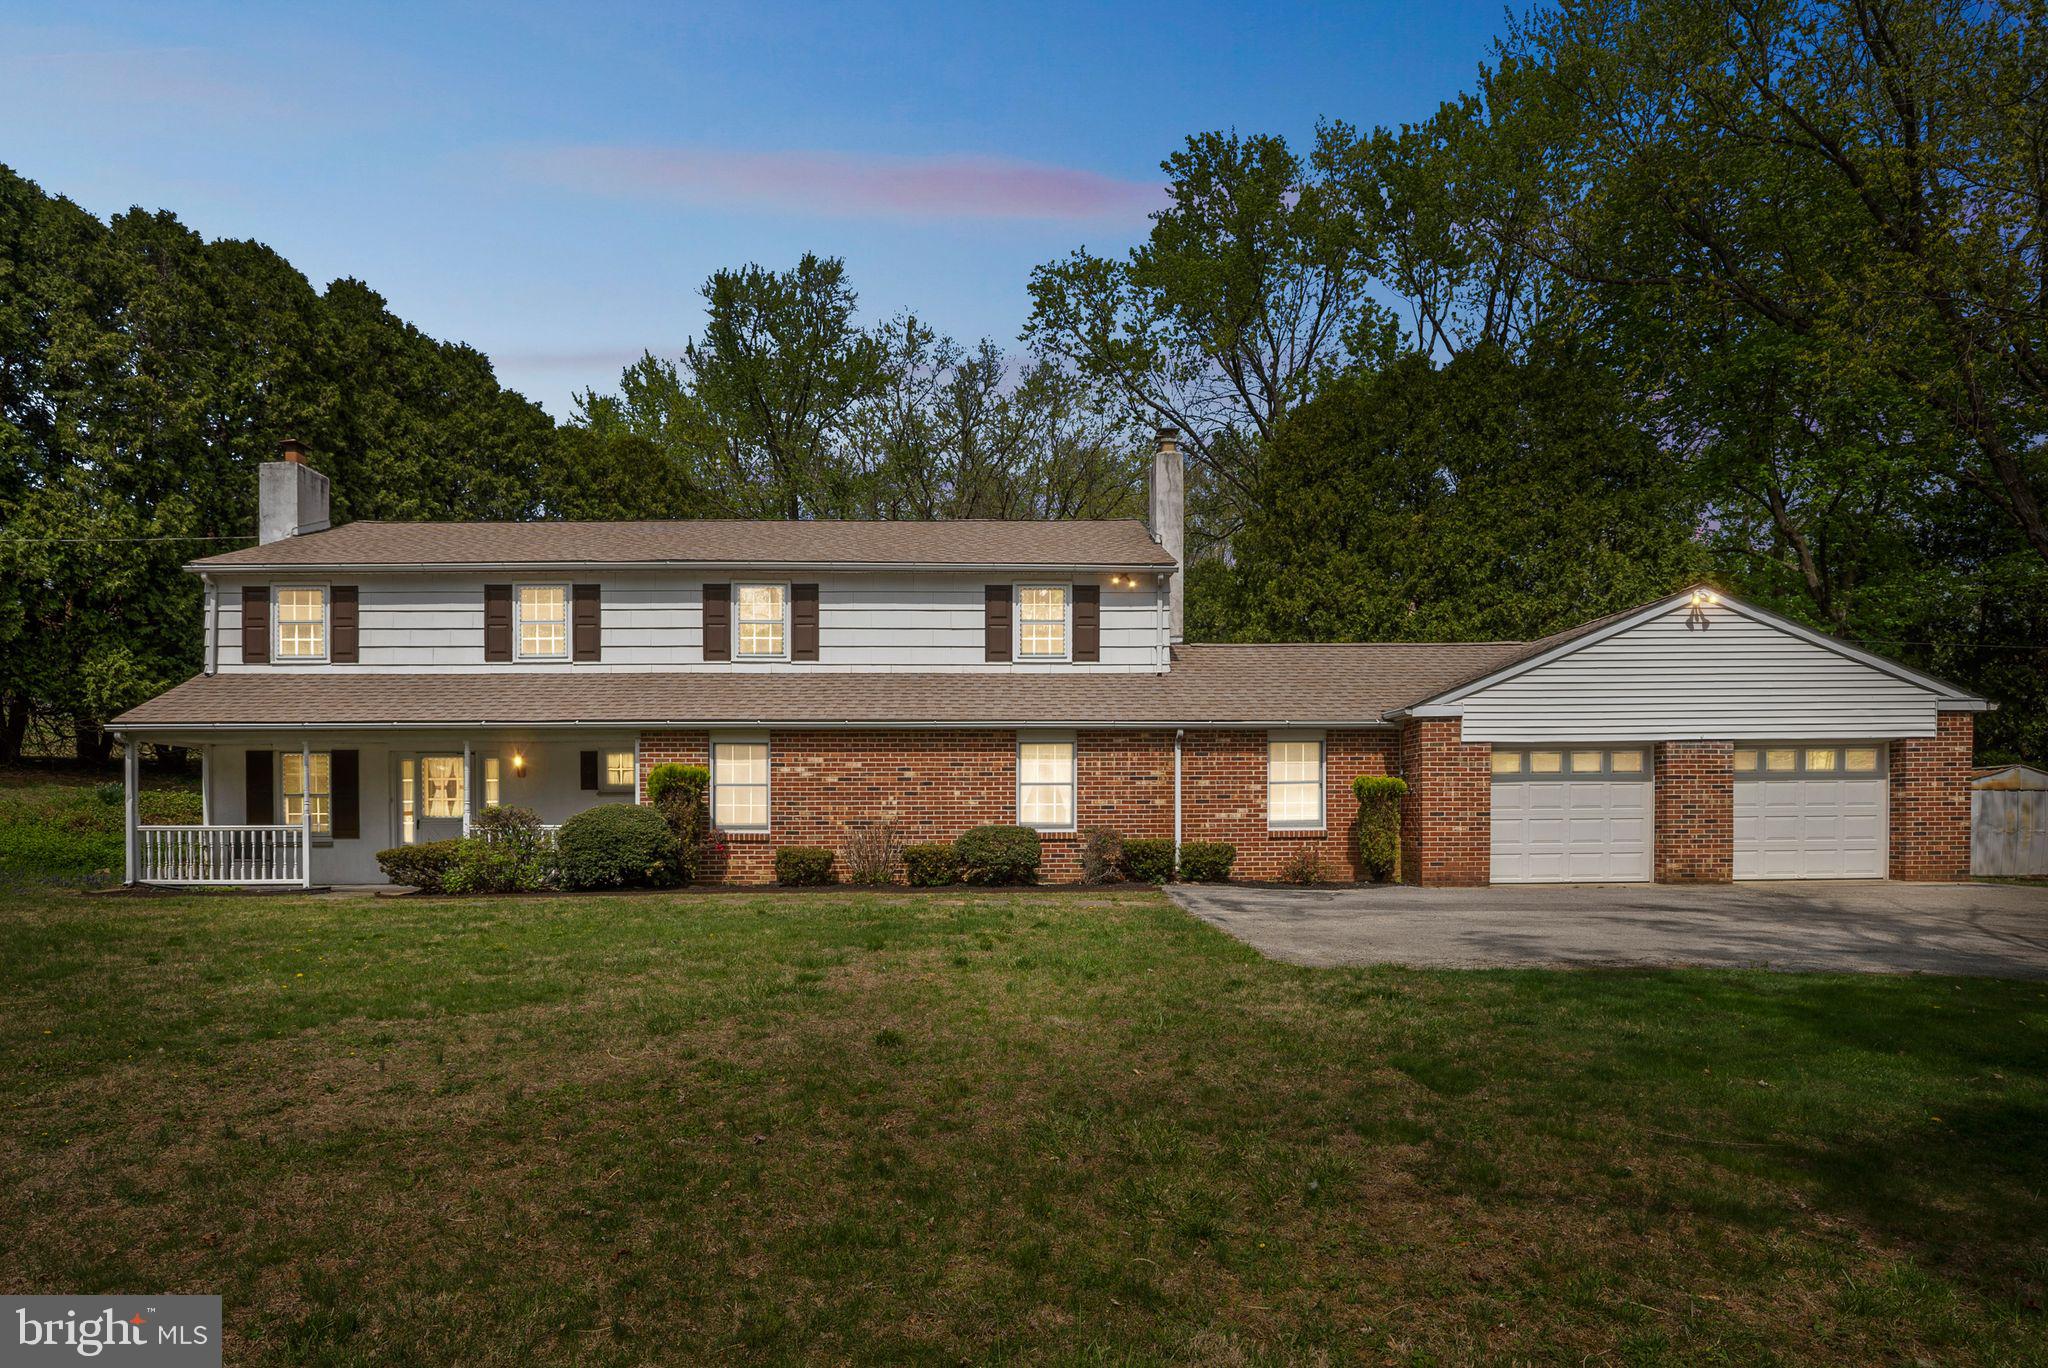
*Welcome Home to 71 Clayton Park Drive, a rare investment opportunity nestled in the heart of Glen Mills and located within the highly acclaimed Garnet Valley School District. Situated on a nearly one-acre lot in historic Concord Township, this spacious 5 bedroom, 3 bathroom home offers 2,886 square feet of versatile living space with endless potential to customize and make it your own. Homes on Clayton Park Drive seldom come to market, making this a truly unique chance to own a property in one of the area’s most desirable and tranquil neighborhoods.

This home is thoughtfully designed for today’s lifestyle, offering a lower level that presents an ideal layout for an in-law suite, complete with a private full bath featuring a walk-in shower and a separate living area. Additionally, two flexible bonus rooms on the lower level are perfectly suited for a home office, gym, or hobby space. The laundry room, utility room, and oversized garage are also conveniently located on this level, providing functionality and abundant storage. 

Upstairs, the main level features an oversized living room filled with natural light and perfectly positioned off the dining room and kitchen—an ideal setting for entertaining or everyday living. Down the hall, you’ll find two generously sized bedrooms, a full hall bathroom, and the spacious primary suite complete with its own ensuite bathroom. A full attic with pull-down stairs offers even more space for seasonal or long-term storage needs. The layout provides both comfort and privacy, making it a flexible home that can adapt to a variety of lifestyles. 

Step outside and unwind on the back porch while enjoying the peaceful privacy provided by mature trees and natural surroundings. The property offers a long driveway with ample parking and an oversized garage, ensuring plenty of room for vehicles, recreational equipment, or workshop space. The neighborhood is serene and quiet, yet just minutes from top-rated schools, shopping, and local amenities. Residents will love being walking distance to Clayton Park, where hiking trails, bike paths, baseball fields, golf, and scenic picnic areas await. The park's loop trail also provides the perfect route for evening walks or morning jogs.

This home is centrally located with easy access to all major commuting routes, regional corporate centers, and a short drive to the Philadelphia International Airport, making it an ideal location for professionals and families alike. With its prime location, flexible layout, and tremendous value, this home is a rare find that will not last long.

Don’t miss out on this exceptional opportunity to own a home in one of the most sought-after areas in Garnet Valley.
#PADE2088966

GLEN MILLS

71 CLAYTON PARK DRIVE

5 Beds

3 Baths

2,886 Sq.Ft.

$625,000

MLS#: PADE2088966
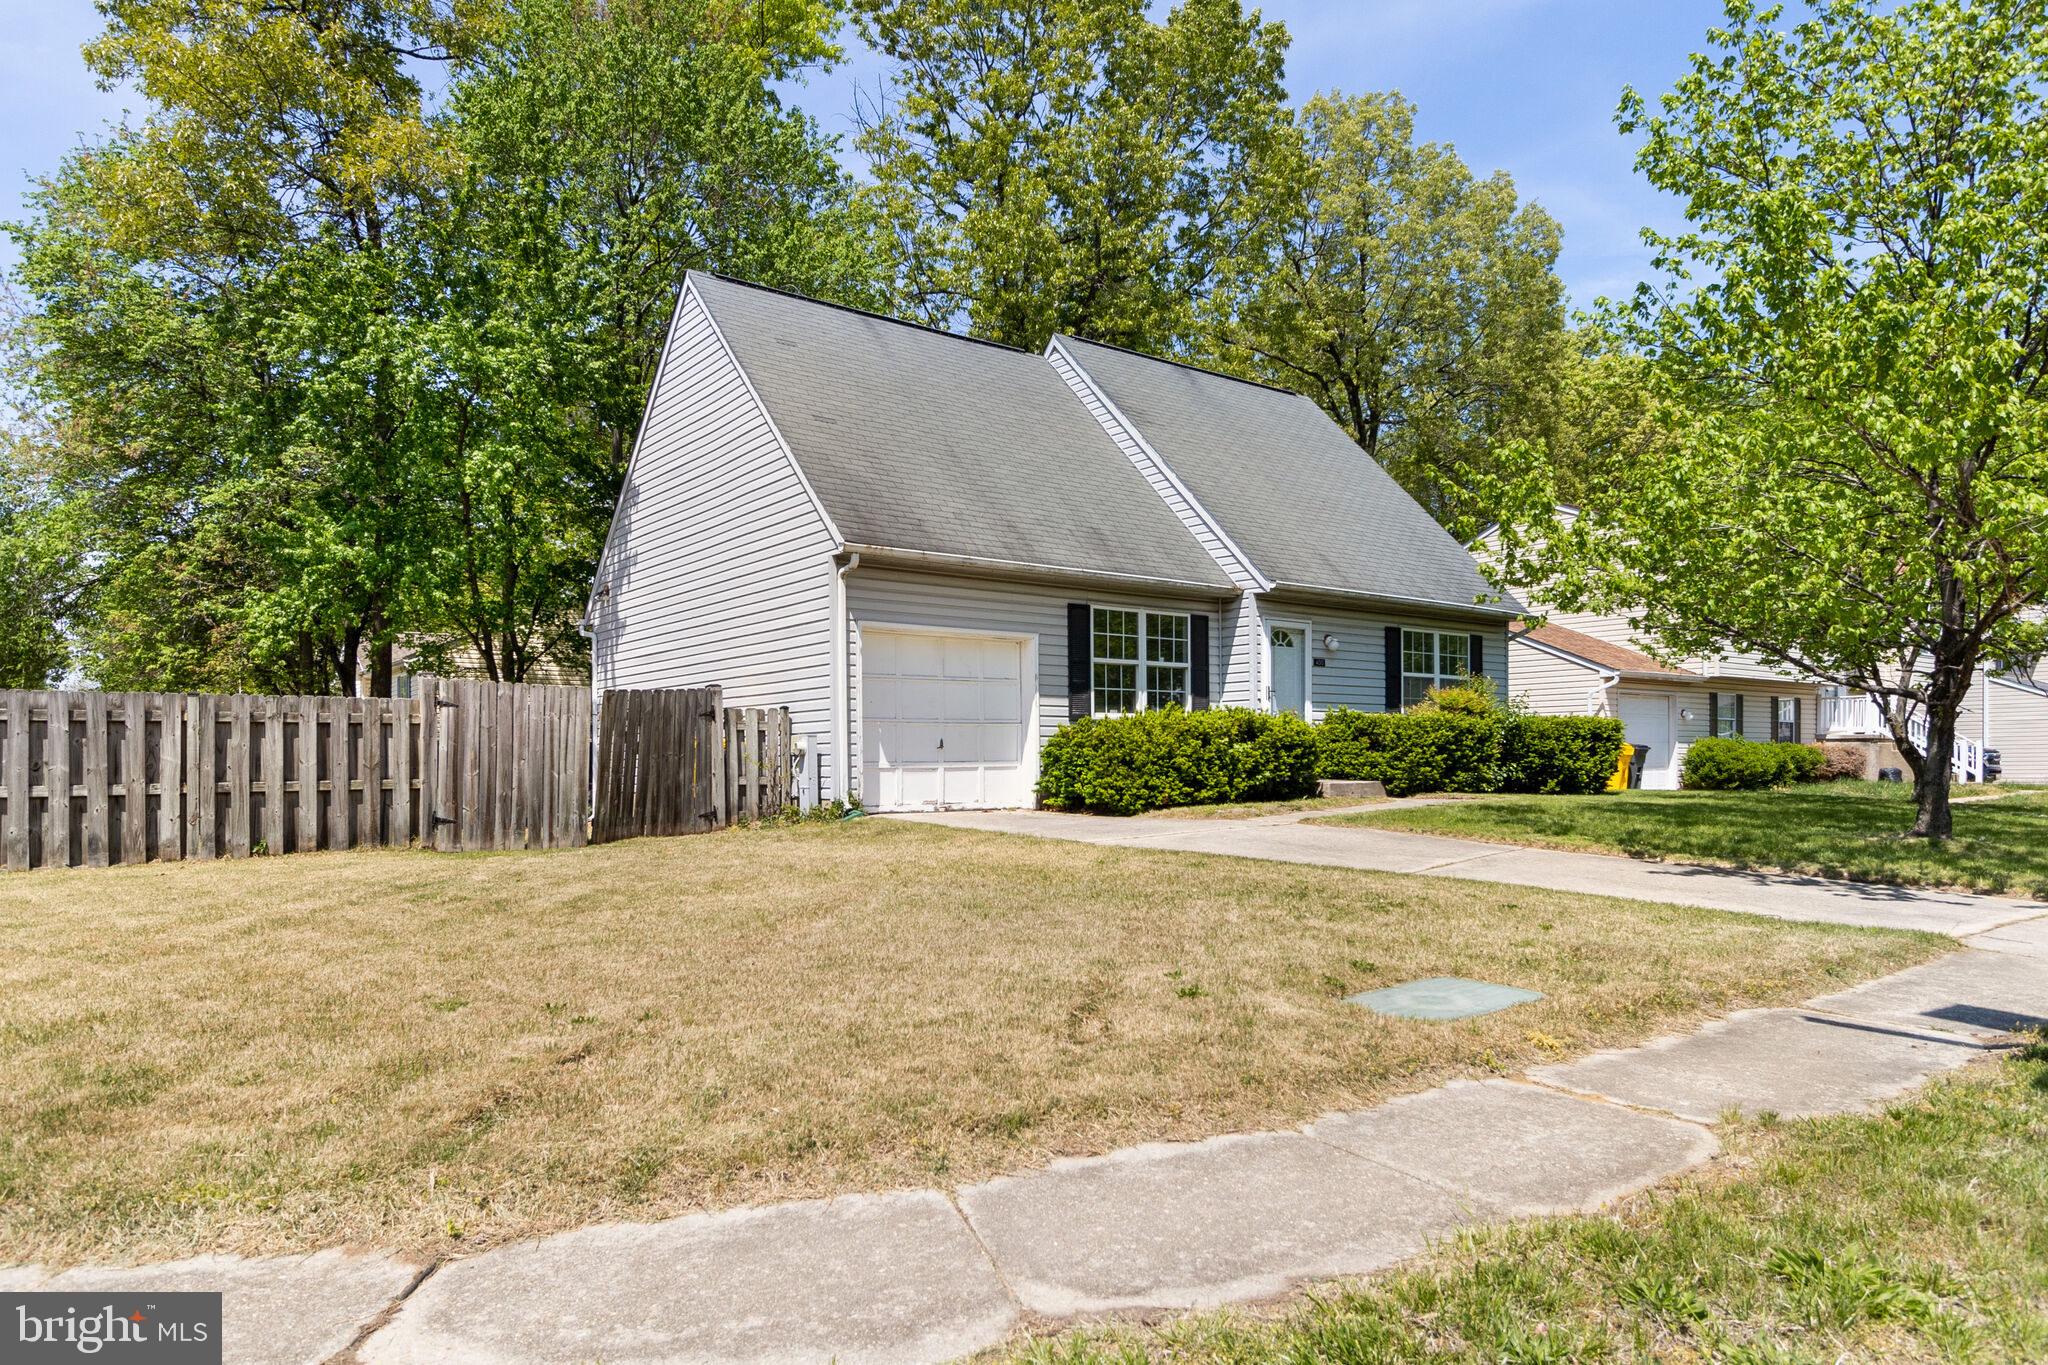
Welcome to 400 Pine Way Dr, Glen Burnie!
Nestled on a spacious corner lot, this charming single-family home is full of potential and ready for its next chapter. Featuring 3 bedrooms and 2 full bathrooms, this property offers a fantastic opportunity for buyers looking to build sweat equity and customize a home to their taste.

With solid bones and a clean slate, the possibilities are endless—from modern updates to personal touches that reflect your unique style. Whether you're a first-time buyer or an investor, this home is the perfect starting point to establish roots and become part of a vibrant and welcoming community.

Located just minutes from shopping, dining, BWI Airport, and major commuter routes, you'll enjoy both convenience and connectivity.

Don’t miss your chance to transform this home and make it your own!
#MDAA2113326

GLEN BURNIE

400 PINE WAY DRIVE

3 Beds

2 Baths

1,420 Sq.Ft.

$325,000

MLS#: MDAA2113326
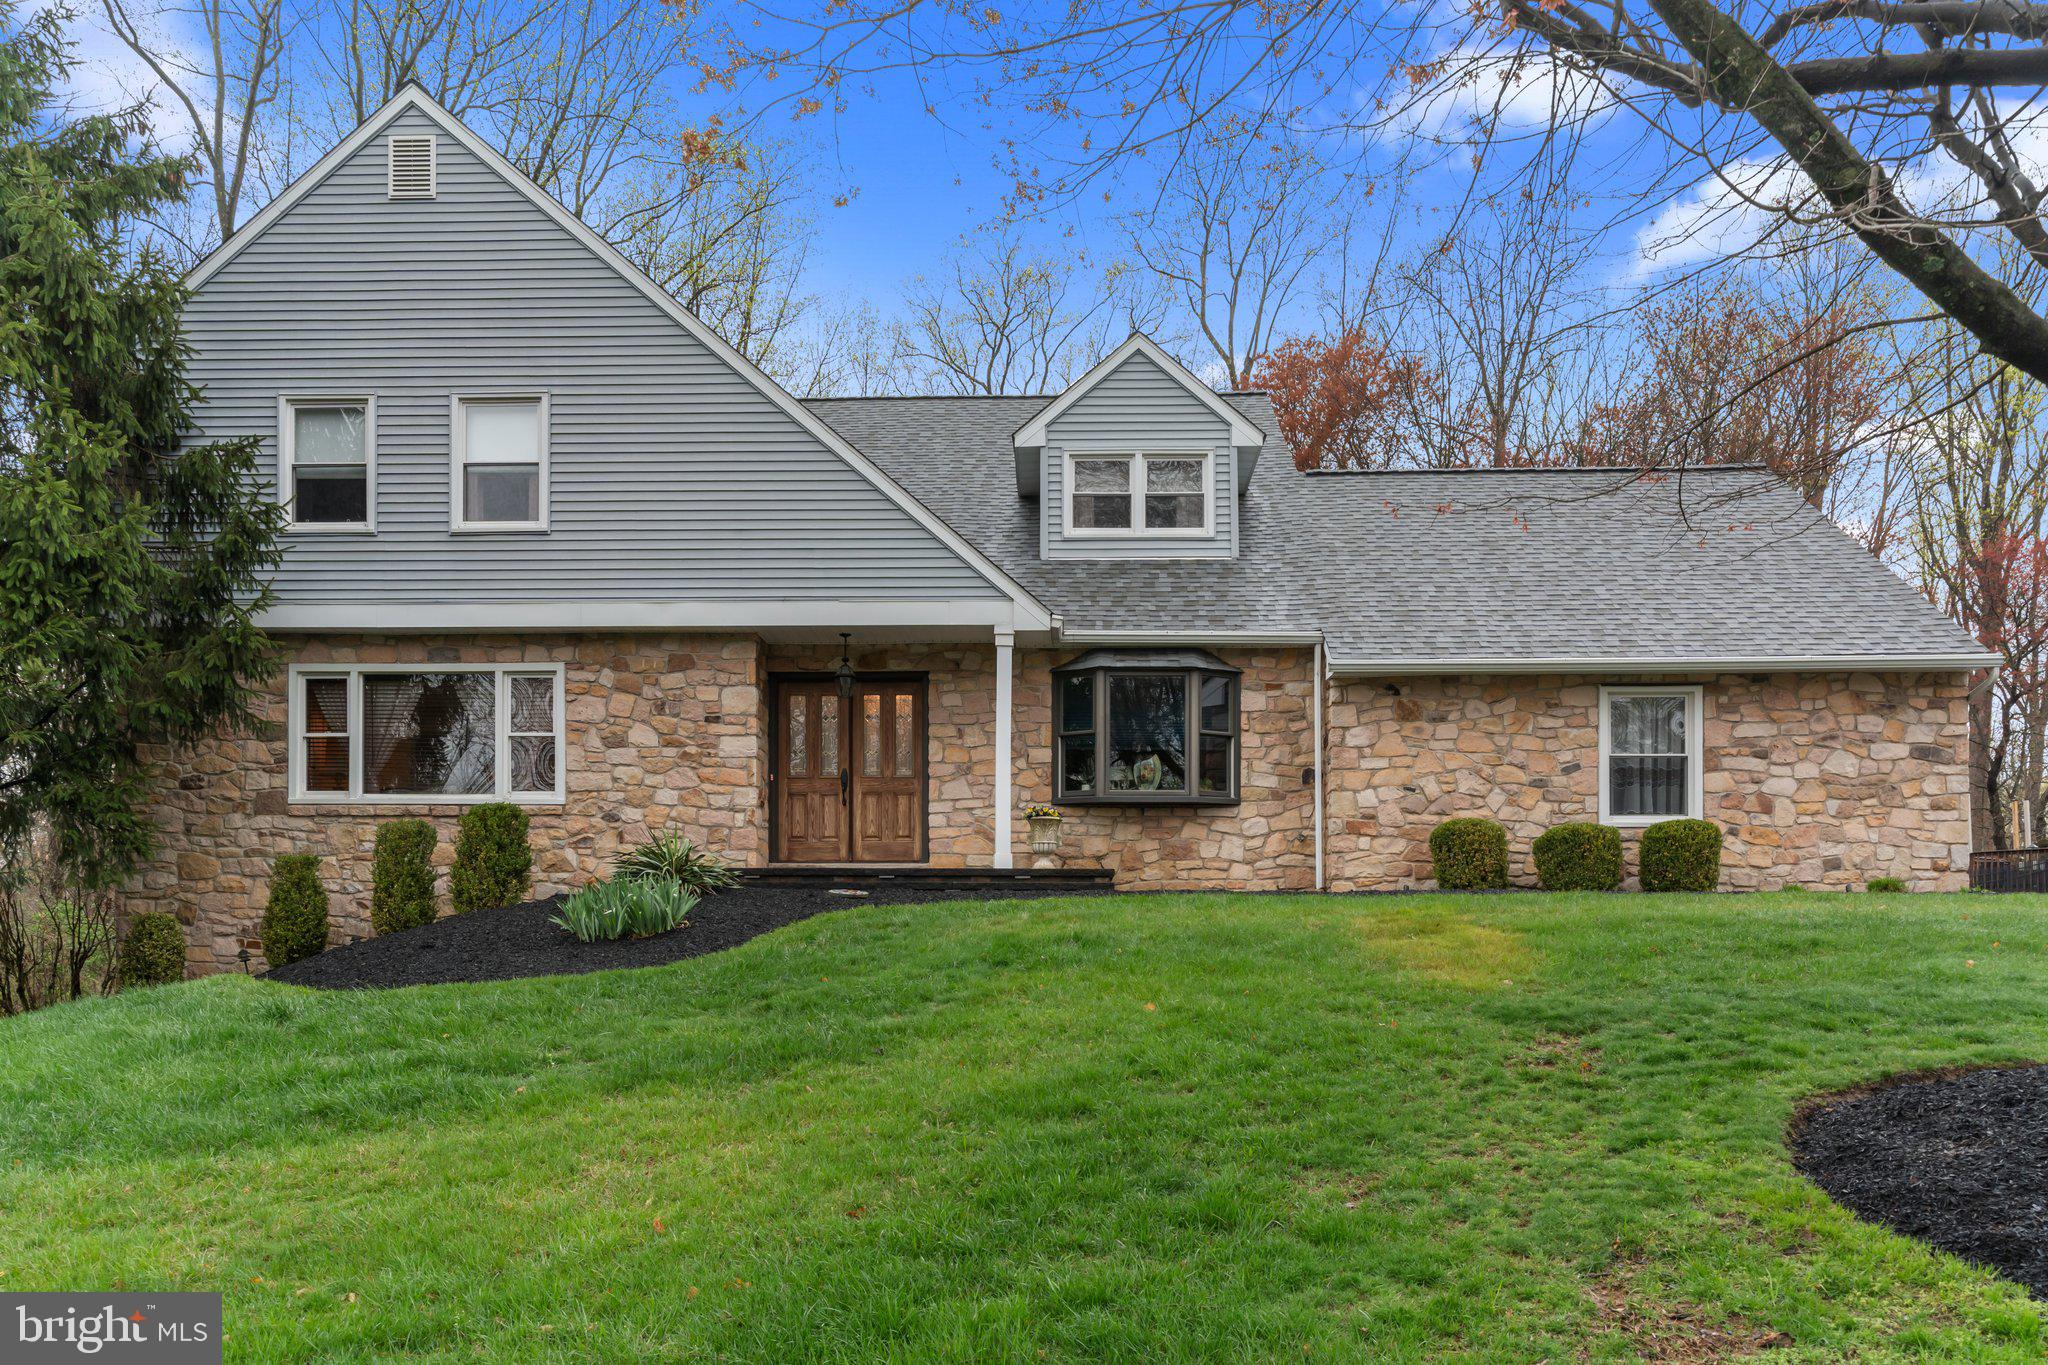
Welcome home to this gorgeous & spacious 4 bedroom home in Yardley!  With versatile living space and modern upgrades throughout, this home offers the perfect combination of functional living with style and comfort. Walk up the updated stone pathway and step inside where you are warmly welcomed by radiant sunshine. The foyer is flanked by your office offering privacy with French doors for seclusion and your cozy living room where you can entertain friends and family in style. The living room flows nicely to your formal dining room complete with crown molding and chair rail trim. Continue down the hallway, with convenient large coat closet, to your eat in kitchen boasting updated custom cabinetry, granite countertops, tile backsplash, large island for ample counter space , stainless steel appliances, built in microwave and dining area with sliding door access to your backyard deck - perfect for indoor/outdoor entertainment! Your spacious and cozy family room is ideally located right off the kitchen and showcases a wood stove fireplace set amongst stone with a wood storage area AND a separate wet bar with wine rack storage, bar for entertaining and recessed lighting. Continue down the hall to the highly sought after mud room with direct access to your backyard and dedicated laundry closet with bonus utility sink. This floor also features a recently updated powder room. Upstairs offers 4 bedrooms all with carpeting and natural light. The luxurious primary bedroom features a separate sitting area, vanity/dressing area, dual closet space and a beautifully updated ensuite full bathroom with soaking tub, stall shower and updated vanity! A full hallway bathroom with tub/shower and linen closet completes this floor. Your fully finished WALKOUT basement offers versatility and is perfect for additional play space, hobby room or even gym! Walkout of your basement to a separate fenced off area that can be used as a dog/animal run, greenhouse area or dedicated play area! The basement comes complete with ample closet space including a cedar closet for all your storage needs AND a powder room for convenience. Step outside to your HUGE fully fenced and tree lined backyard oasis offering a NEW Trex deck (2020) where you can relax and enjoy gatherings with friends and family. The backyard boasts mature landscaping and backs to a serene, tree-filled township open space offering ultimate privacy. This home offers an attached side entry two car garage and a recently expanded and repaved driveway (2022) for ample parking. Other recent updates include NEWER HVAC (2022), gutter guards outfitted on whole house, updated walkway and front porch (2023), newer roof (2018) and updated vinyl siding! Ideally located just minutes from the heart of Lower Makefield Township, including the Yardley-Makefield Library, the community pool, and the beloved Kids Kingdom playground. You'll also enjoy close proximity to charming downtown Yardley Boro, home to a variety of local shops and restaurants. For commuters, the Yardley train station, Trenton-Mercer Airport, and I-295 are all conveniently nearby. Don’t miss your opportunity to see this beautiful home! **Seller is also including a one year home warranty to the future buyer**
#PABU2091710

YARDLEY

747 SANDY RUN ROAD

4 Beds

2 Baths

3,208 Sq.Ft.

$829,000

MLS#: PABU2091710
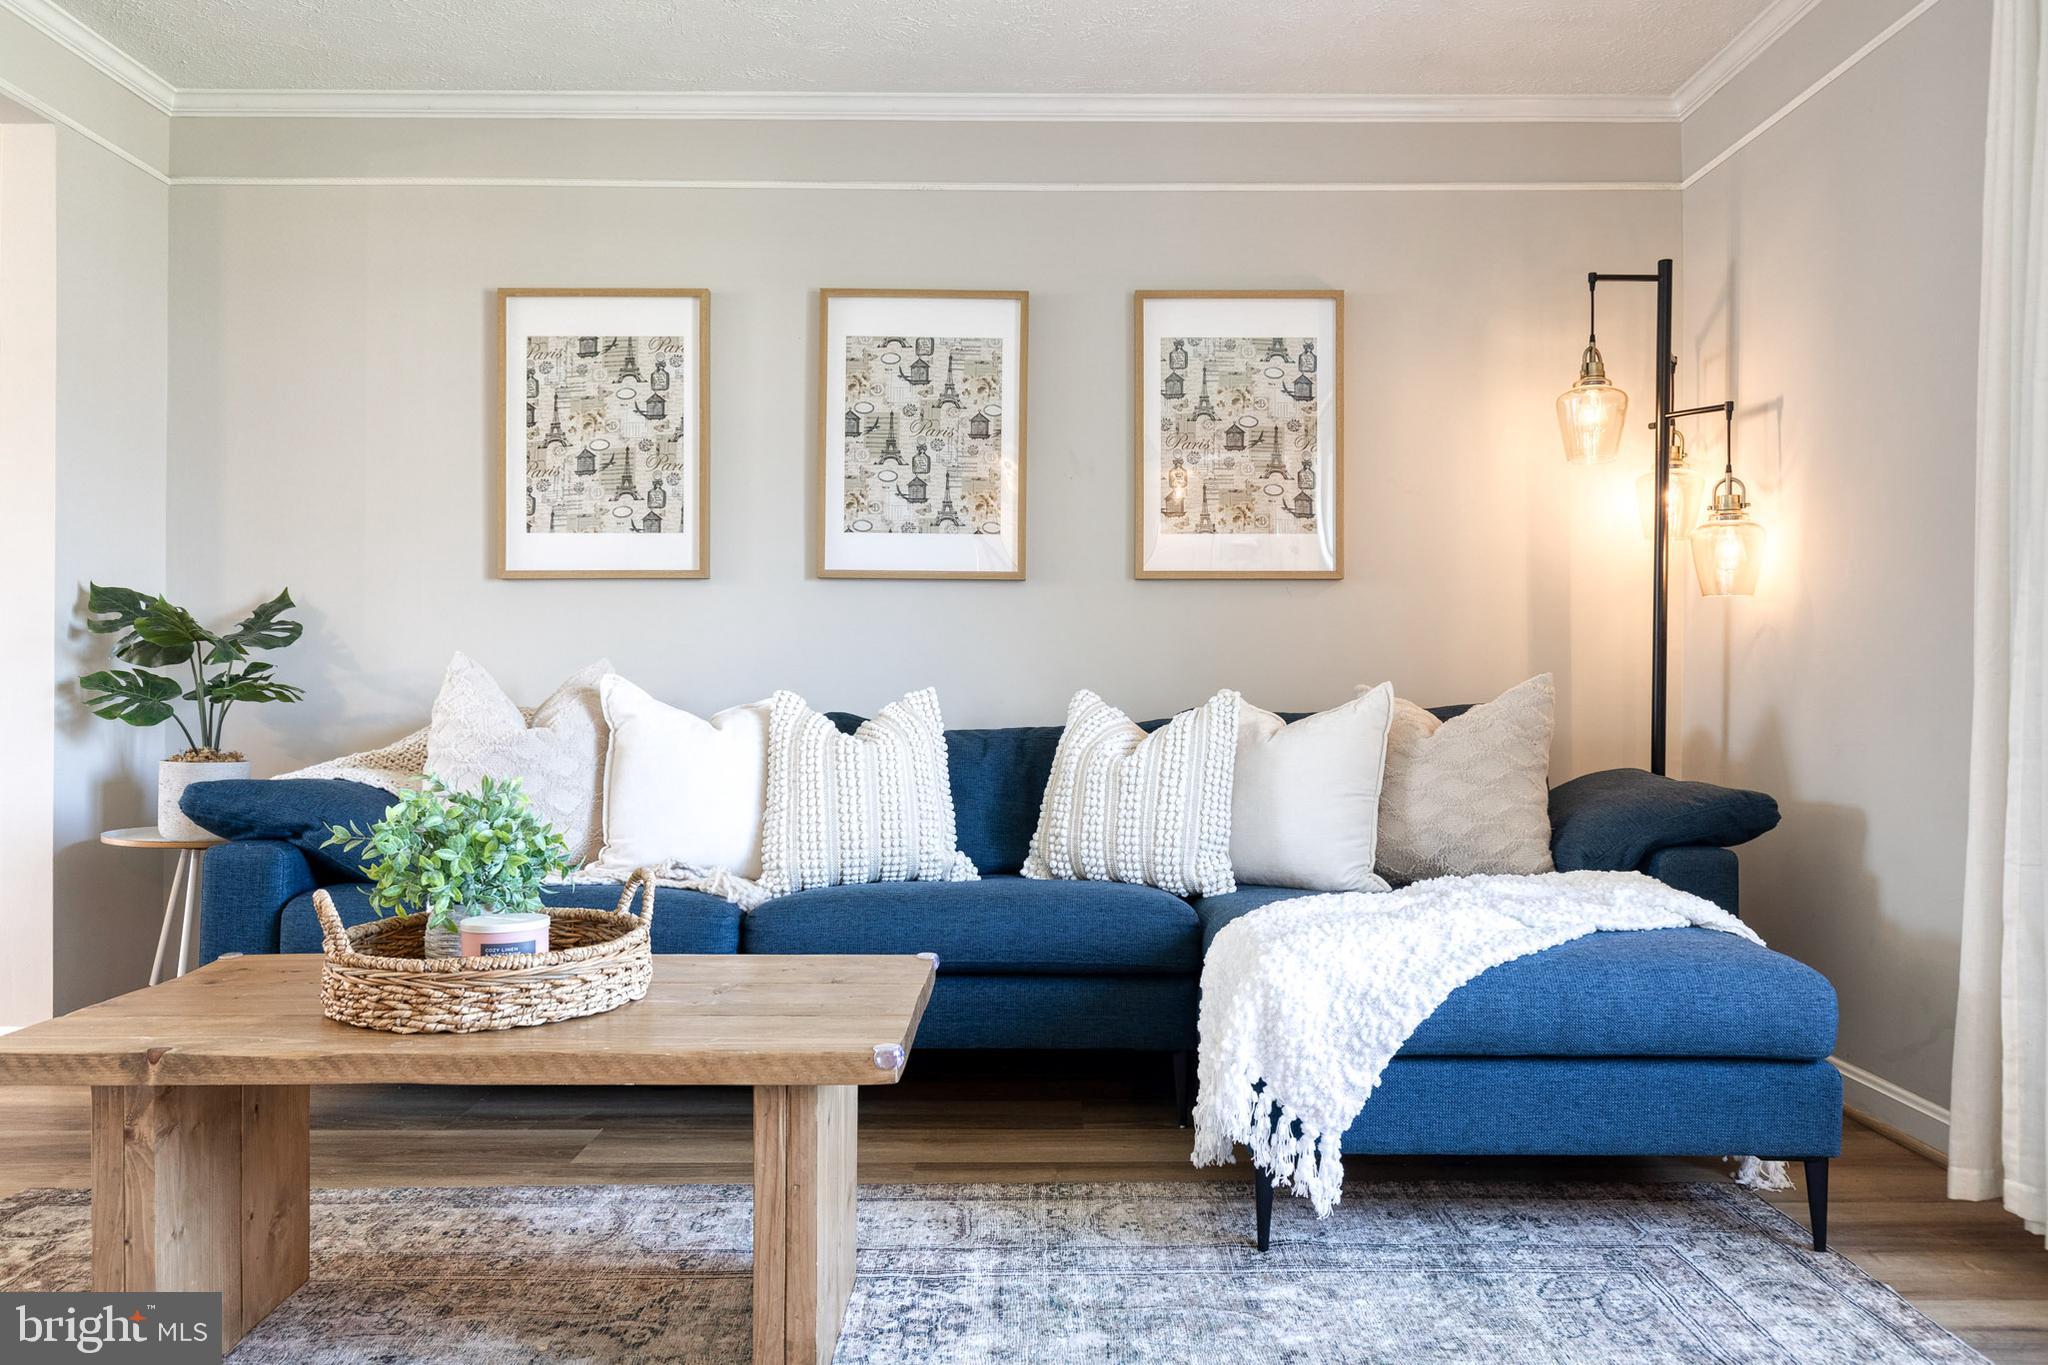
** Offers due by Monday May 5, 2025 at 12:00 Noon **  Welcome to this beautiful home in the heart of Hanover, Maryland—an updated gem that effortlessly blends comfort and warmth. From the moment you enter, you'll feel at home with thoughtful upgrades throughout, creating a space that’s perfect for both relaxation and entertaining.

The main level features new flooring, creating a warm and welcoming atmosphere. The kitchen boasts newly installed quartz countertops and 2023 stainless steel appliances, offering both style and functionality. Fresh cosmetic updates in the kitchen and bathrooms add modern appeal while maintaining the home’s cozy, timeless charm. Picture windows in the living and dining rooms invite an abundance of natural light, making the entire space feel open and airy.

A standout feature of this home is the large sun porch—an ideal spot to unwind or gather with friends and family while enjoying the outdoors in comfort. The fully fenced backyard provides privacy and space for gardening, pets, or play. Downstairs, the finished basement includes a spacious family room with a wine bar, a half bath, and surround sound hookups, perfect for movie nights or entertaining guests.

Enjoy peace of mind and year-round comfort with a high-efficiency HVAC system installed in 2024 and an energy-efficient tankless water heater. The home also includes a laundry chute, making household chores that much easier, and a dedicated laundry room for added convenience.

Upstairs, you’ll find four generously sized bedrooms, including a peaceful primary suite with a walk-in closet and an ensuite bathroom—the perfect retreat to unwind after a long day.

This home is ideally located across the street from a neighborhood pond exclusive to residents, perfect for peaceful strolls or enjoying nature. You're also just minutes from Arundel Mills, BWI Airport, major commuter routes (I-295, I-95), and top-rated schools.

Don't miss your chance to own this beautifully updated and thoughtfully maintained home—schedule your tour today!
#MDAA2105802

HANOVER

1421 GESNA DRIVE

4 Beds

2 Baths

2,608 Sq.Ft.

$499,900

MLS#: MDAA2105802

1 ... 574 575 576 577 578 ... 666
* Listings identified with the FMLS IDX logo come from FMLS and are held by brokerage firms other than the owner of this website. The listing brokerage is identified in any listing details. Information is deemed reliable but is not guaranteed. If you believe any FMLS listing contains material that infringes your copyrighted work please review our DMCA policy and learn how to submit a takedown request. © 2024. First Multiple Listing Service, Inc.

Send a message

Message successfully sent.

Your message

What is 3 + 4 ?

Reason for contacting?

I agree to receive email communication and understand I can unsubscribe at any time.

I agree to be contacted by Charis Realty Group - Christine Issler, Broker via call, email, and text for real estate services. To opt out, you can reply 'stop' at any time or reply 'help' for assistance. You can also click the unsubscribe link in the emails. Message and data rates may apply. Message frequency may vary. Privacy Policy

Sign Out

Virtual Assistant

Would you like to take the next step with this property? We can help you schedule a showing or virtual tour, or send you more details.

Yes, I would like more information.

Thank You for Your Reply, One of Our Agents will contact you as soon as possible

No, maybe later.

Thank you, you can always contact me via email, phone number or through the contact form.

Realhub AI

Lucy - Your AI-Powered Realtor

Update Your Temporary Password

Personalize your search

Enter your email and we'll notify you immediately when new listings match what you're looking for.

or enter email address

Already have an account ? Login here

Continue your home search

I agree to receive communications and understand I can unsubscribe at any time.

I agree to be contacted by Charis Realty Group - Christine Issler, Broker via call, email, and text for real estate services. To opt out, you can reply 'stop' at any time or reply 'help' for assistance. You can also click the unsubscribe link in the emails. Message and data rates may apply. Message frequency may vary. Privacy Policy

Already have an account ? Login here

We use cookies

We use cookies primarily for analytics to enhance your experience. By accepting, you agree to our use of these cookies. You can manage your preferences or learn more about our cookies policy.