Properties

Browse or get in touch to schedule a walkthrough.

  • Nearby me
Price range

Popular Features

Community Features

Association

Property Features

Waterfront

View

Exterior Features

Interior Features

Style

1100241 properties match your criteria

Updated 1 minute ago

E-Alert name
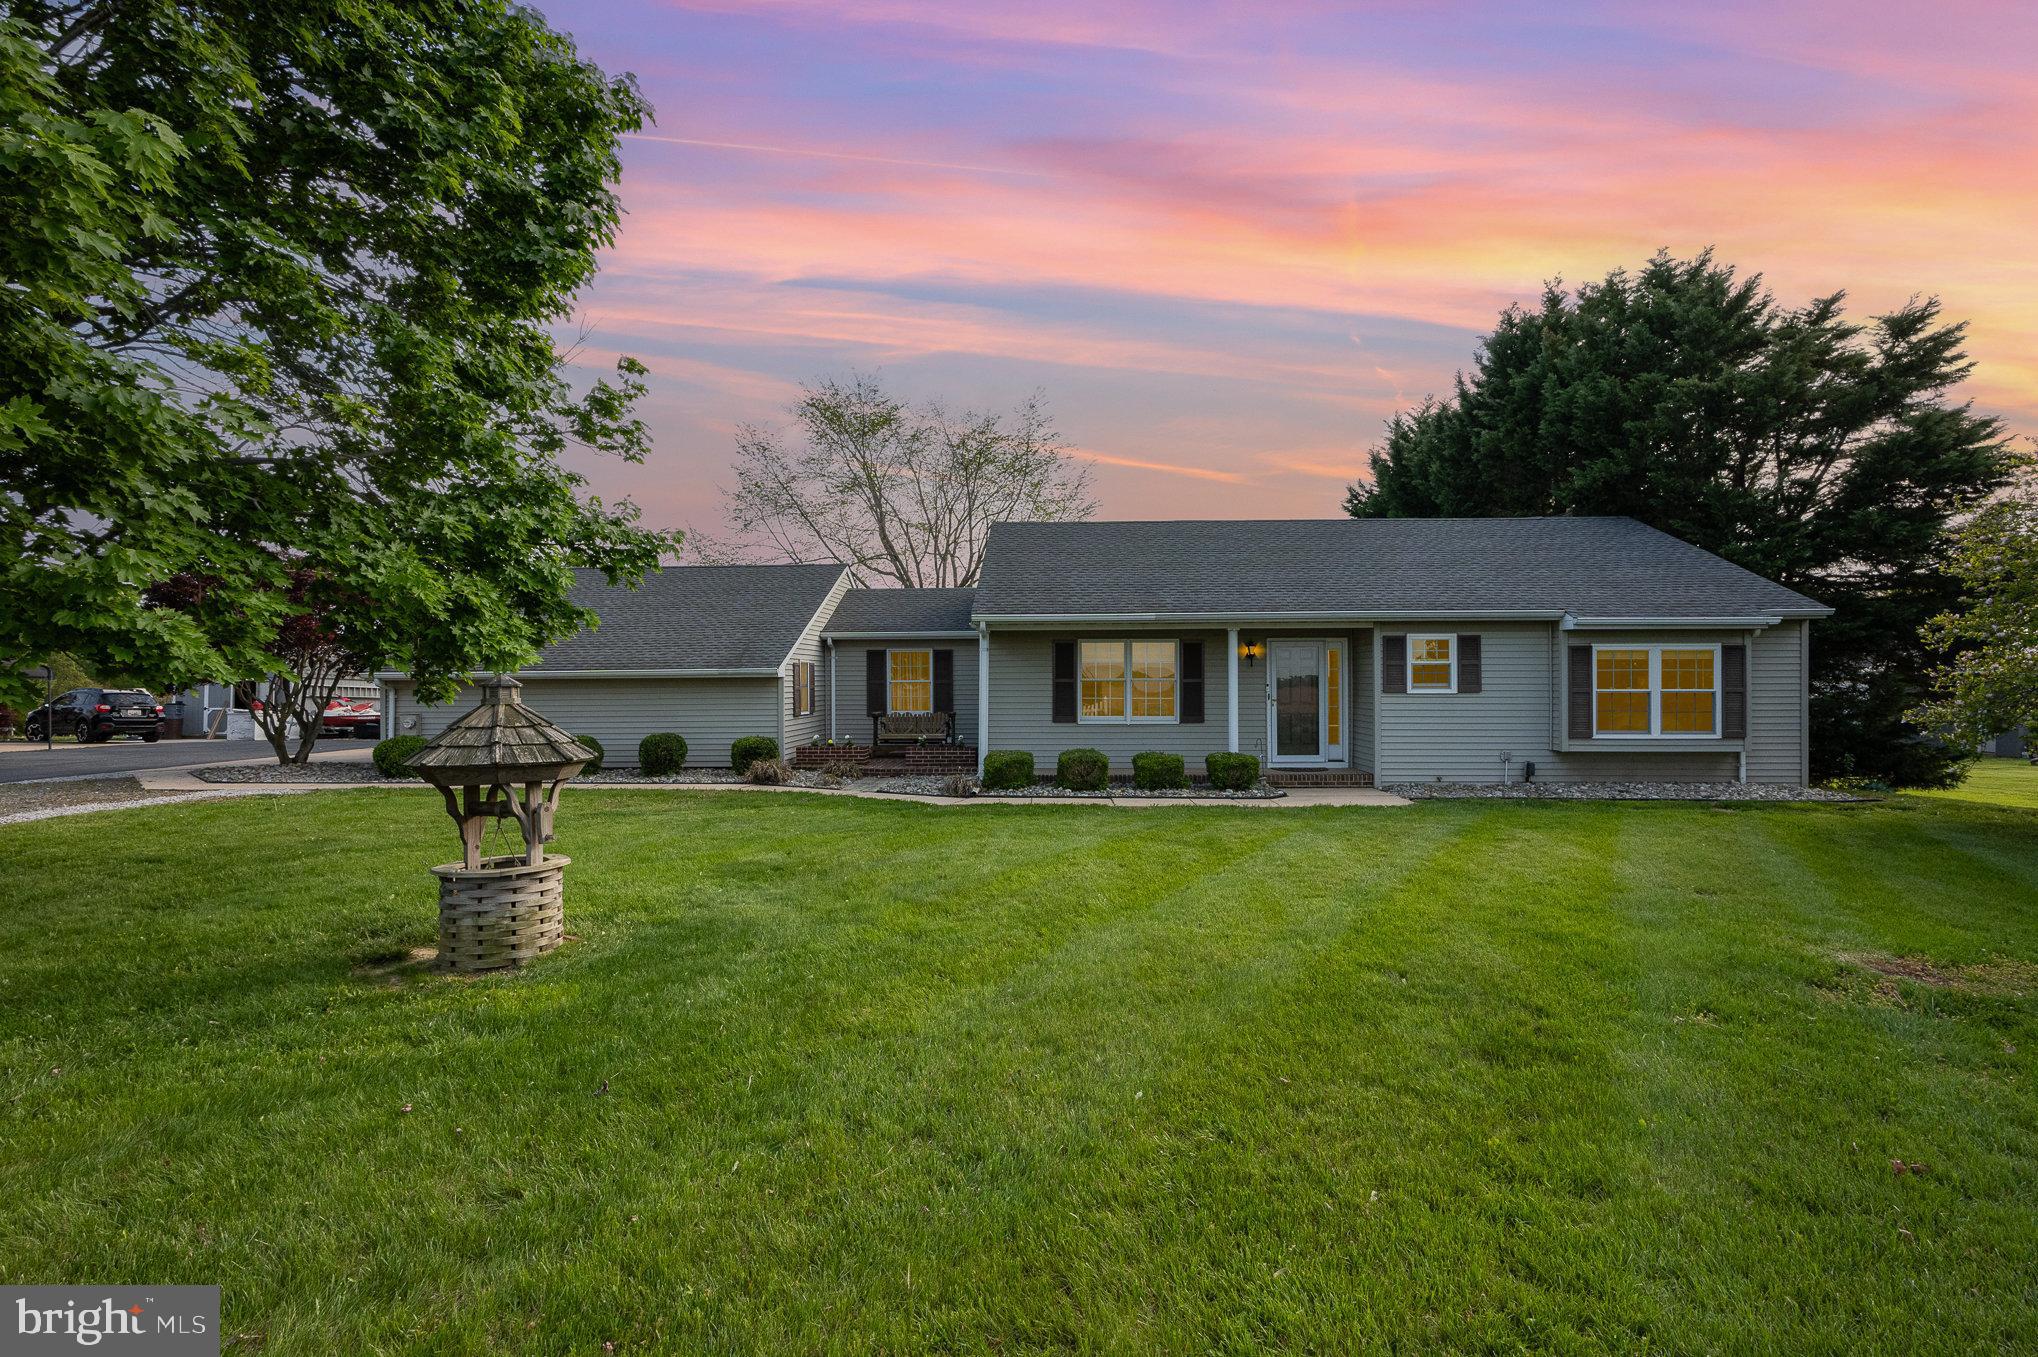
Beautifully renovated rancher just outside North Chesapeake City with an inviting open-concept that seamlessly connects the kitchen, dining, and living areas. The kitchen offers ample cabinet space, while the cozy living room features exposed beams and a charming brick wall with woodstove. Enjoy the bright and airy sunroom with barn doors and abundant natural light. The large laundry room is conveniently located off the kitchen and provides direct access to the garage. The spacious primary suite includes generous closet space and a private bath with a tiled shower and updated vanity. A second spacious bedroom and updated full bath in the hall offer comfort for guests and family. The oversized two-car garage is fully equipped with a mini-split unit (heat and A/C), workshop area, has access to the rear yard, and has steps down to the partial basement with additional storage and utility space. Outdoor living is a delight with a welcoming front porch, rear deck, patio, and beautifully treed yard offering privacy. Feeds into Chesapeake City Elementary, Bohemia Manor Middle & High School (buyer to verify). Centrally located a short distance from Chesapeake City, town of Elkton, and Bear, DE. Minutes to waterfront restaurants on the canal, marinas, and the C& D Canal trail. SAY YES to 705 Knights Corner Road! Highest & best offers due Sunday, May 4th at 8:00pm. Seller will make a decision on Monday.
#MDCC2016832

ELKTON

705 KNIGHTS CORNER ROAD

2 Beds

2 Baths

1,645 Sq.Ft.

$349,900

MLS#: MDCC2016832
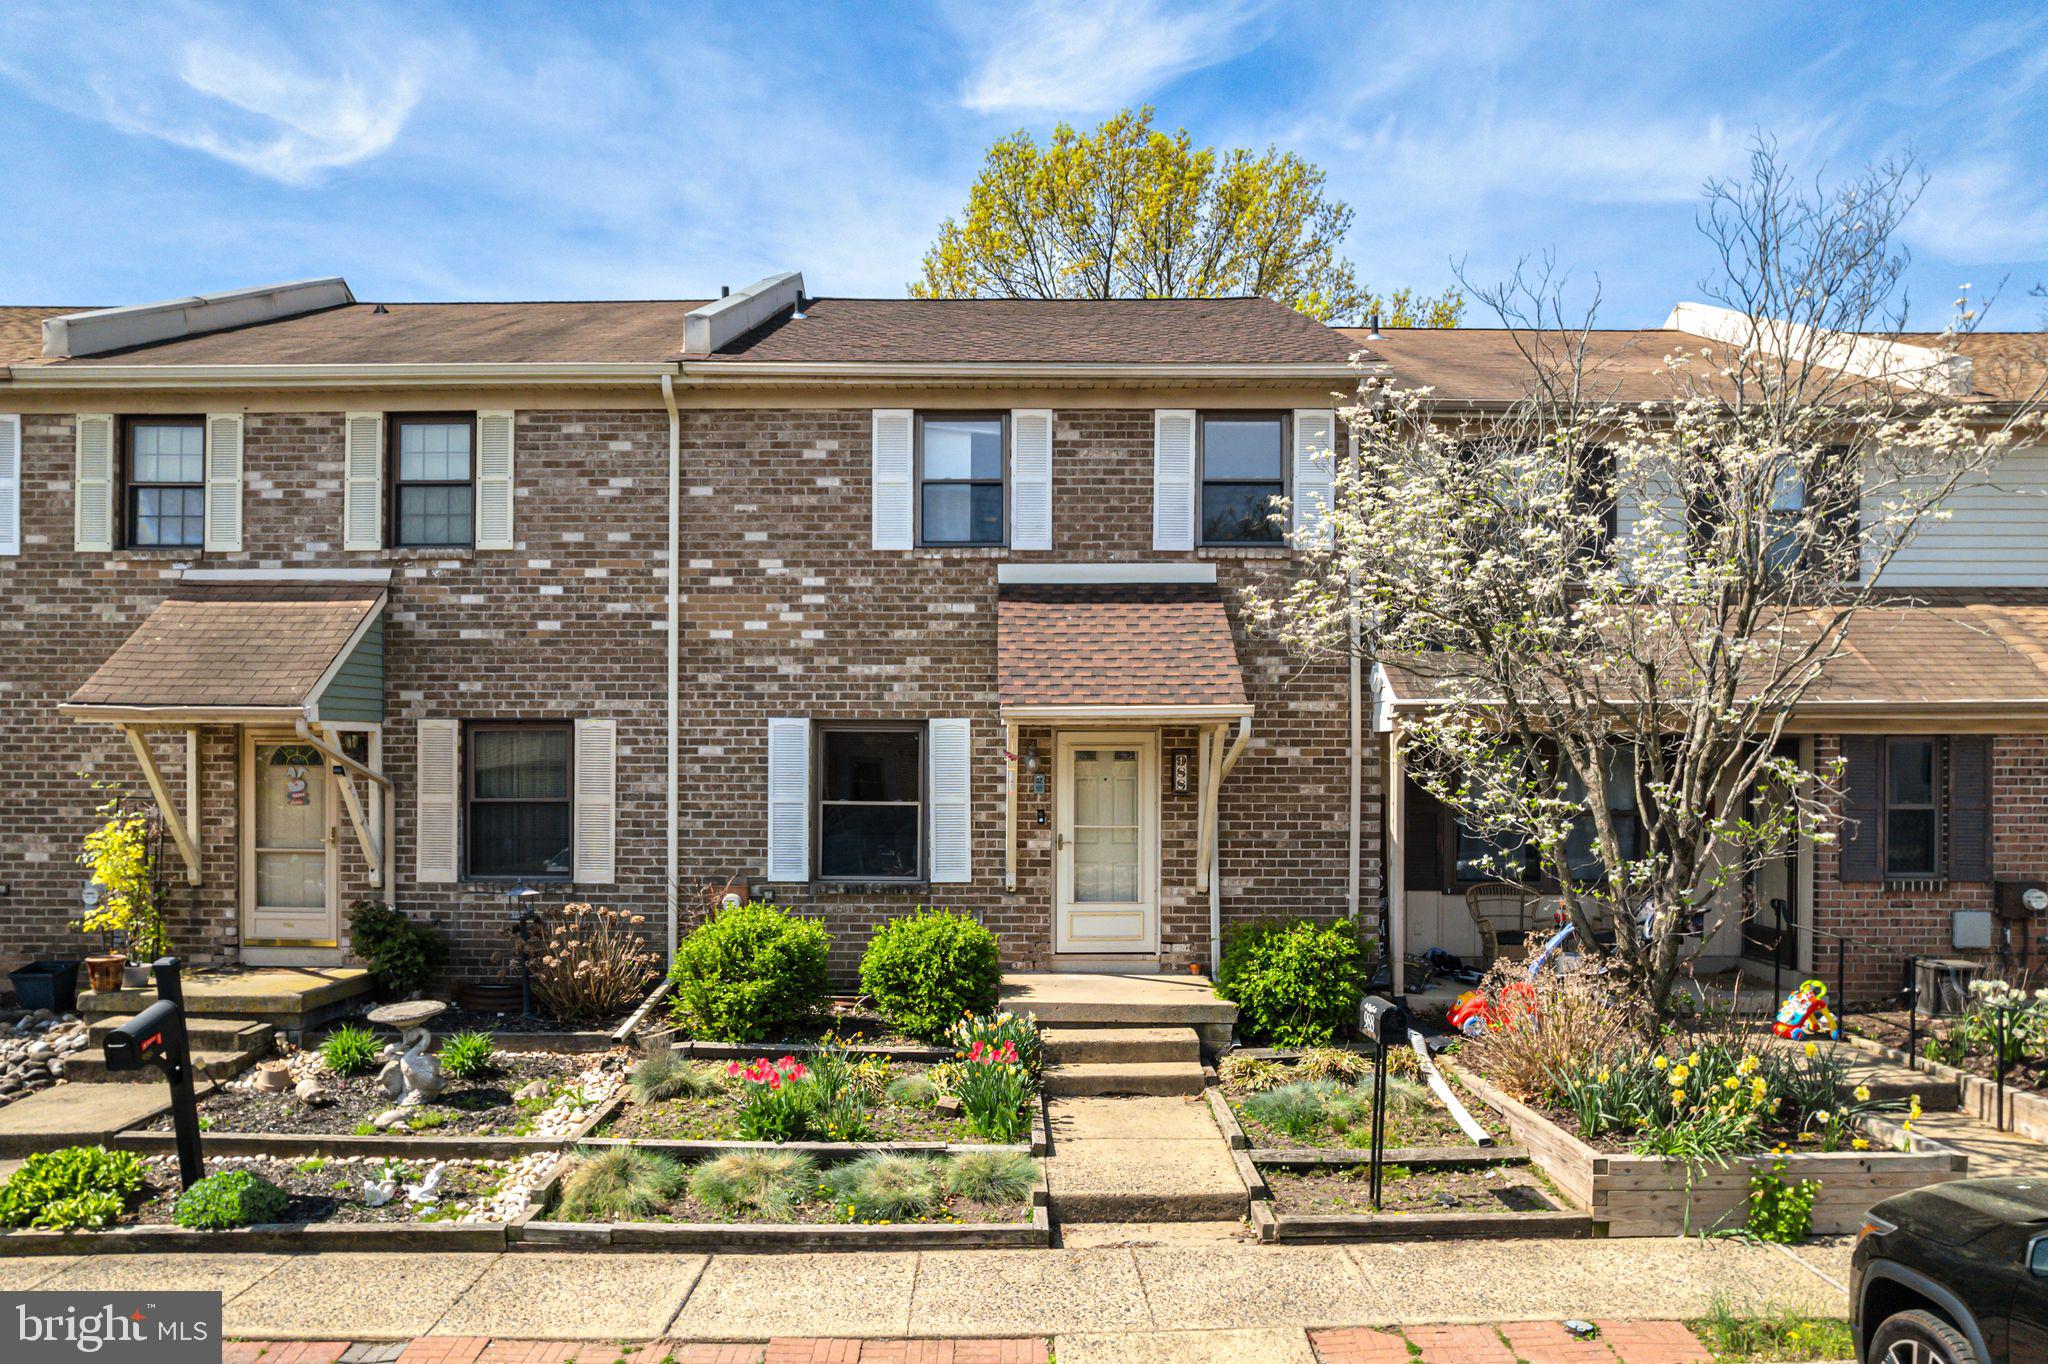
Welcome to this lovely 3 bedroom 2-1/2 bath townhome in the desirable and charming Stover Mills neighborhood! This great home features a front kitchen with a spacious eat-in area. Adjacent to the kitchen is a hallway where you'll find a powder room with a laundry area, as well as a huge walk-in hall closet. The dining room is just down the hall and overlooks the sunken living room. Sliders in the living room lead to a private, fenced-in backyard -with storage shed- where you can relax or entertain friends and family. The second floor boasts a spacious primary bedroom with a walk-in closet and an en-suite bathroom. Two additional good-sized bedrooms and another full hall bath complete this level. The finished basement offers additional living and storage space. To top it all off, the owner replaced the roof in July of 2023 and just installed brand new carpeting throughout the entire house.  Additionally, there are two dedicated parking spaces directly in front of the home. This home is just a short walk from two beautiful community playgrounds, as well as tennis and basketball courts. It also offers close proximity to major highways, great restaurants, shopping, and everything Bucks County has to offer.
#PABU2093058

WARMINSTER

988 BEECHWOOD PLACE

3 Beds

2 Baths

1,520 Sq.Ft.

$350,000

MLS#: PABU2093058
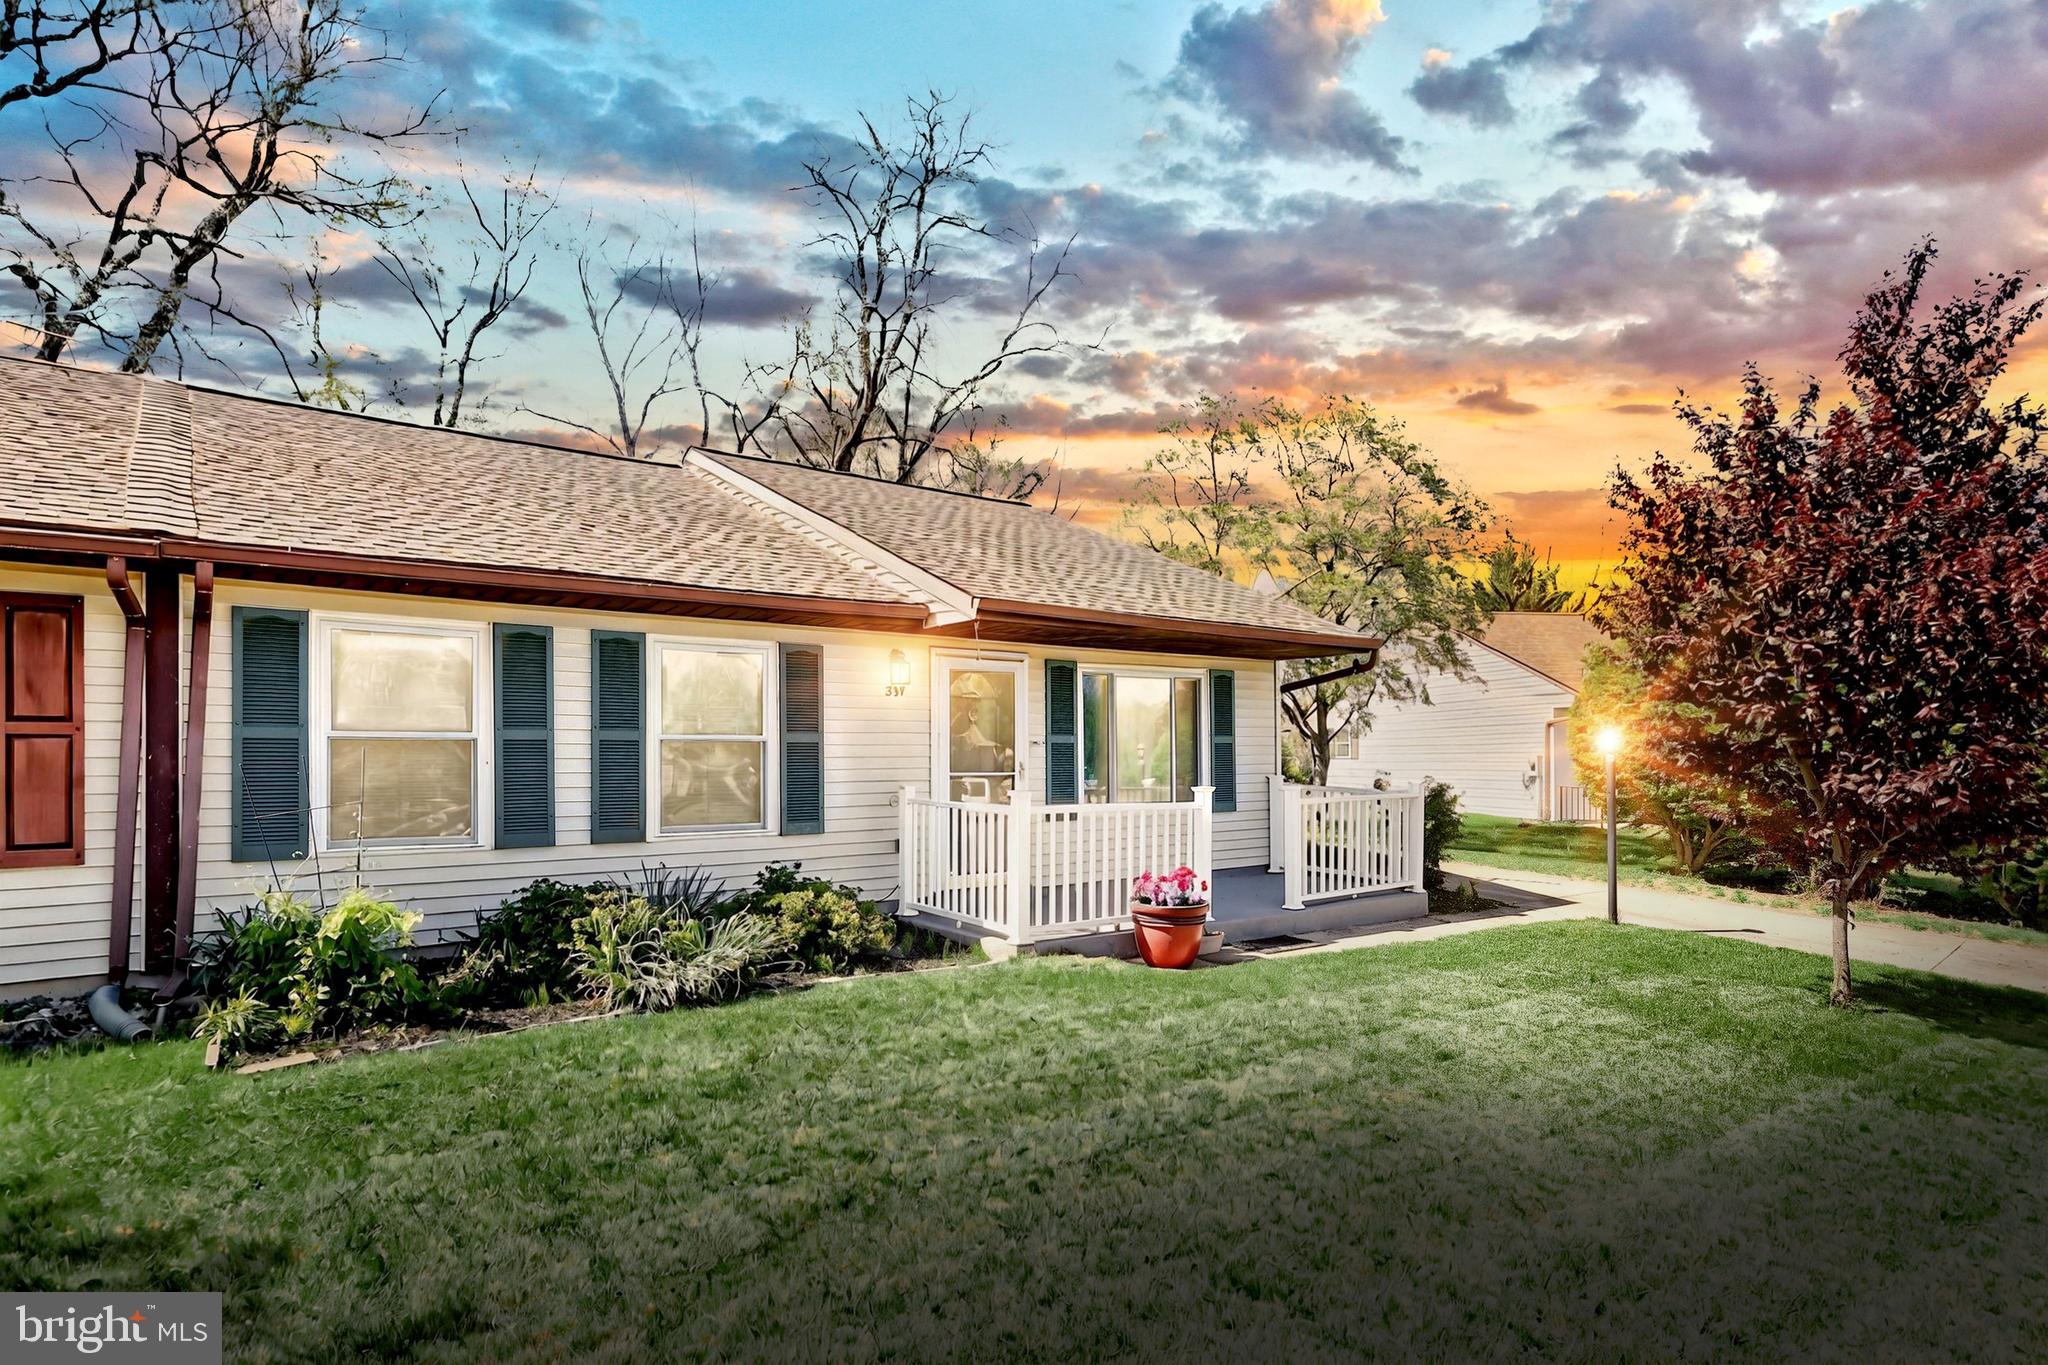
EXQUISITE END-OF-CUL-DE-SAC GEM IN THE GREENS OF WESTMINSTER! Welcome to 307 Wampler Drive, a Meticulously Maintained Home Nestled at the Peaceful End of a Quiet Cul-De-Sac in the Desirable Greens of Westminster Community. This Move-In Ready Property combines Premium Upgrades with an Ideal Location, offering the perfect blend of Serenity and Convenience. MODERN UPGRADES THROUGHOUT! Showcasing Pride of Ownership at every turn, this home features a BRAND NEW "50-year" Architectural Shingle Roof providing Decades of Worry-Free Protection. The Interior has been Completely Refreshed with Fresh Paint throughout, New Ceiling Fans, Updated Electrical Outlets, and Luxurious "Lifeproof" Vinyl Plank Flooring in the Main Living Area. All Bedrooms boast New Carpet, creating a Cozy Retreat at day's end. COMFORT & EFFICIENCY! Stay Comfortable Year-Round with Central A/C & Electric Heat Pump Furnace, —both less than 10 Years Old and in Excellent Working Condition. Enjoy the Convenience of Single Floor Living! INVITING SPACES INSIDE & OUT! The Welcoming Eat-In Kitchen features Newer Appliances, Perfect for both Everyday Meals and Entertaining. Tucked behind two sets of double closet doors, the Eat-In Kitchen is also host to the Laundry and Utility Areas of the Home. The Primary Bedroom offers Added Luxury with a Newly Remodeled En-Suite Half Bathroom. Outdoor Living Spaces Abound with a Charming 6' x 16' Covered Front Porch, ideal for morning coffee or evening relaxation. The Backyard Retreat features a Fenced-In Yard including the 12' x 12' Paver Patio with Gazebo—Perfect for Al Fresco Dining and Entertaining. A 10' x 10' Shed with Electric provides Additional Storage or Workshop Space. PRIME LOCATION! Situated just minutes from Everything Westminster has to offer—Shopping, Dining, Recreation, Essential Services and More—this Home Delivers Convenience Without Sacrificing Tranquility. The End-Of-Cul-De-Sac Location ensures No Through Traffic, creating a Peaceful Setting you'll LOVE Coming Home To. Don't Miss this Opportunity to Own an Impeccably Maintained Home in one of Westminster's most Sought-After Communities. Schedule your private showing today!
#MDCR2026868

WESTMINSTER

307 WAMPLER COURT

3 Beds

1 Baths

1,088 Sq.Ft.

$304,975

MLS#: MDCR2026868
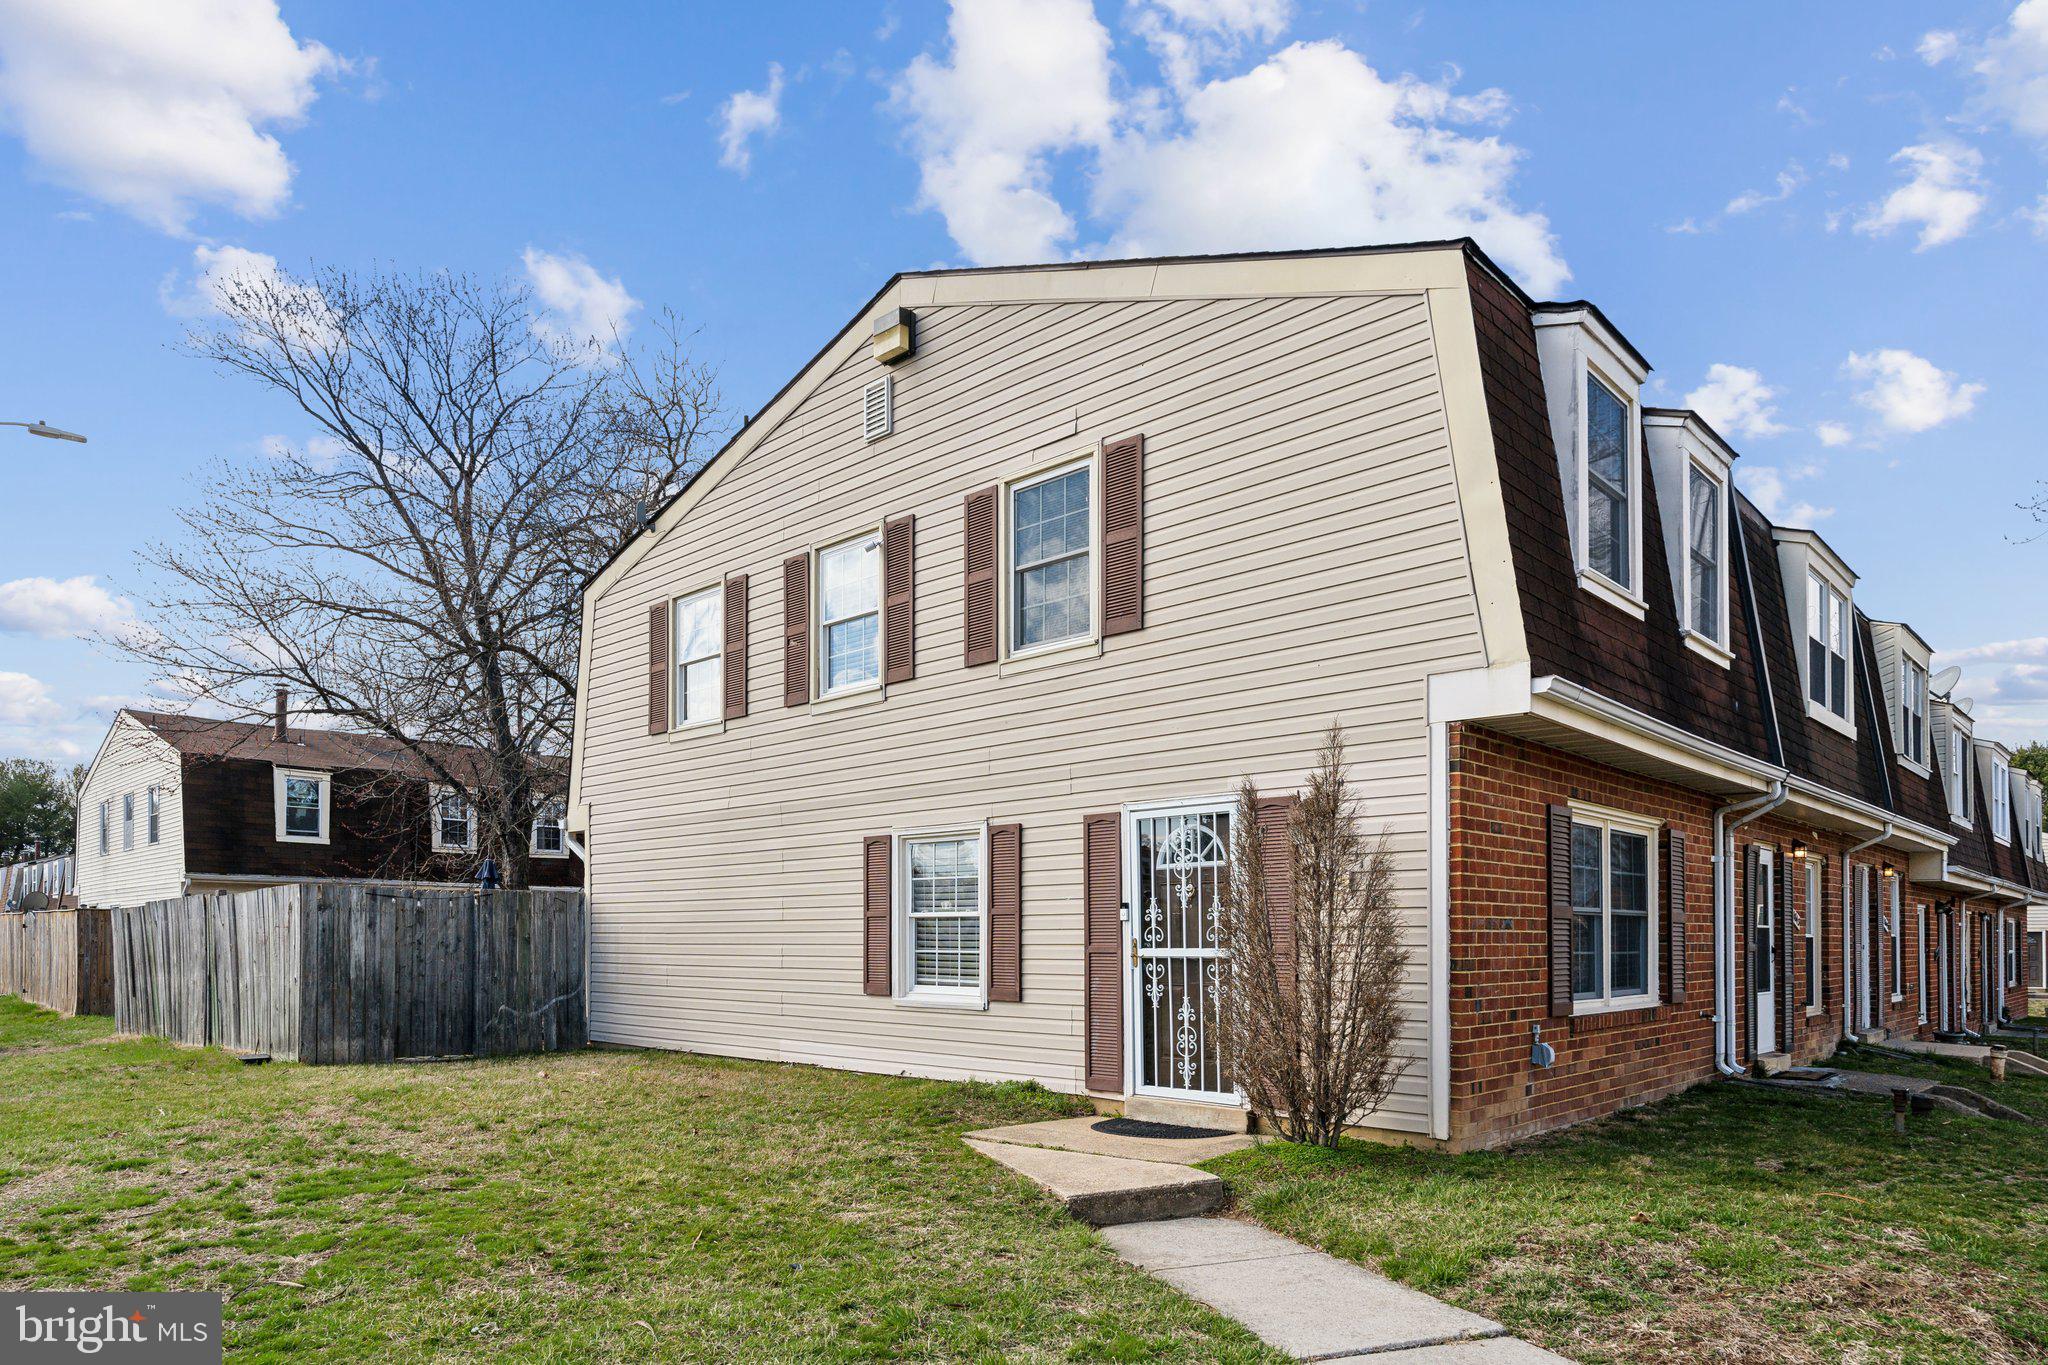
Beautiful Condo townhouse, well maintained in this end-unit home. Updates include a recently installed roof, ceramic tile flooring, stainless steel appliances, baseboard heating, and an oil furnace that has never been used. Enjoy a large fenced yard for privacy and comfort. This townhouse is ideally located near Annapolis Junction and Ft. Meade Army Base, offering convenient commuting options to the Metro, Washington D.C., and Baltimore. Situated in a rapidly growing area with abundant job opportunities and shopping, it's perfect for first-time homebuyers or investors, with few properties like this available under $300K in the Maryland area. Bring all offers! Community is NOT FHA approved. The deadline to submit offers is Sunday May 4th  at 7:00 PM to send your highest and best offer.
#MDAA2108914

SEVERN

1841 ARWELL COURT

3 Beds

1 Baths

1,054 Sq.Ft.

$240,000

MLS#: MDAA2108914
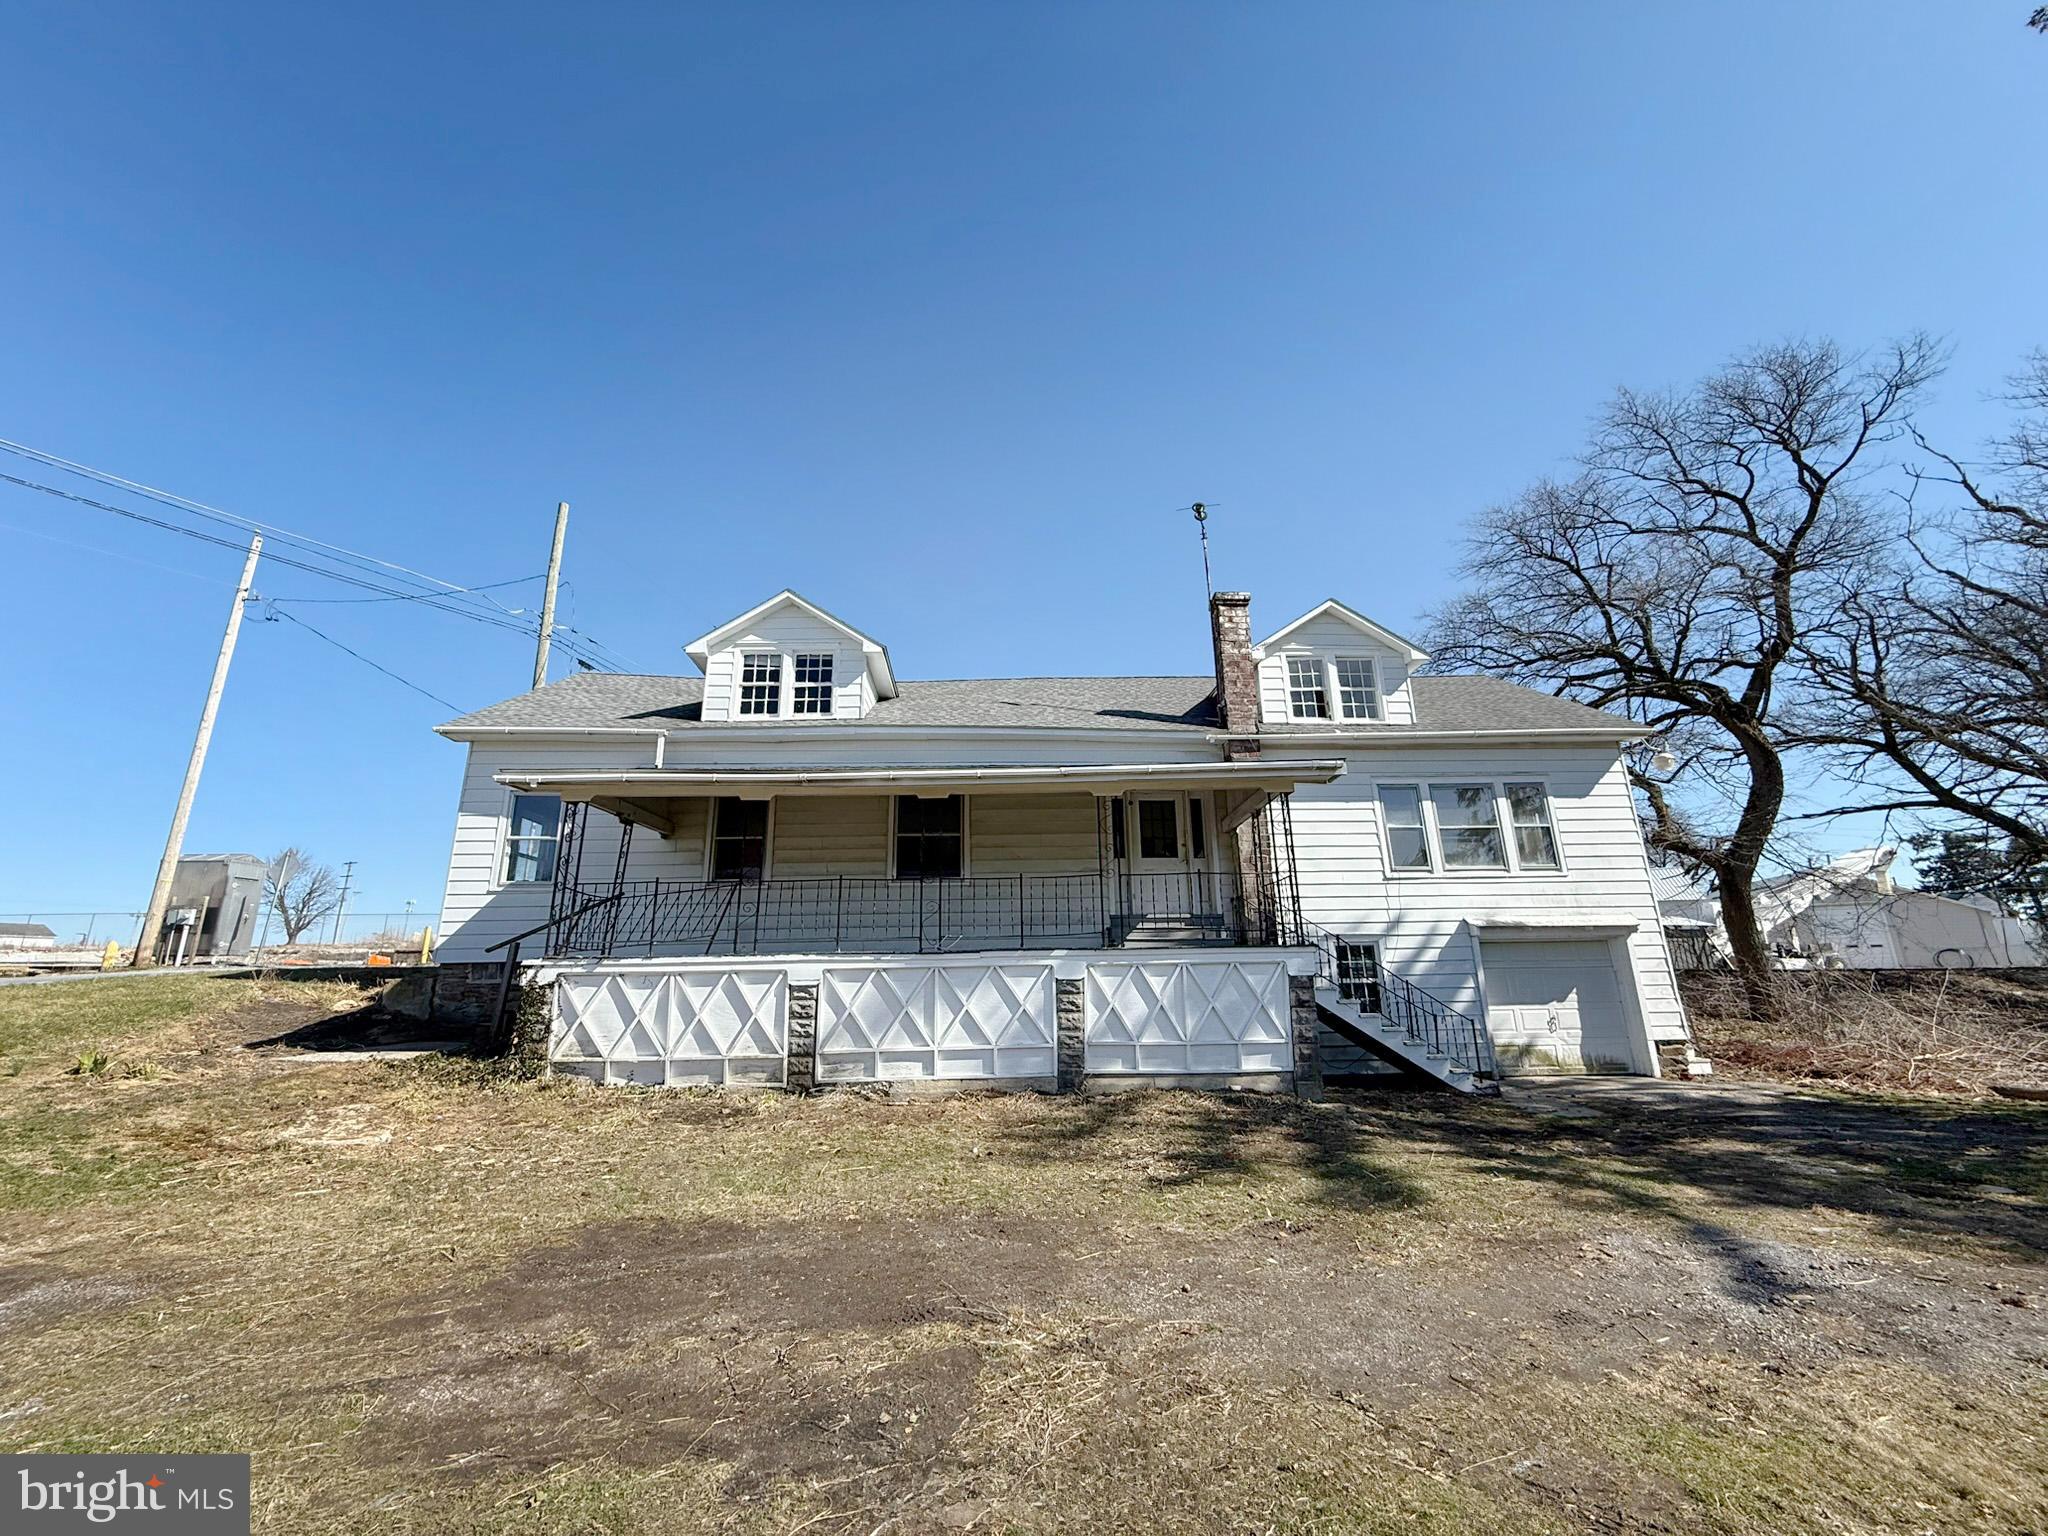
Train Enthusiasts, Take Note  This diamond in the rough is full of potential and charm, just waiting for your personal touch. Featuring 3 bedrooms and 1 full bath, this home sits on a spacious 1.52-acre lot and offers plenty of room to stretch out and make it your own.

Enjoy the warmth of gas forced air heat, and the convenience of a 1-car attached garage. The covered front porch is perfect for relaxing and soaking in the peaceful rural setting. On well and septic, this property offers a self-sufficient lifestyle.

And for those who love the rhythm of the rails this home sits right next to the railroad tracks. If you're a train lover, this is a dream location 

Whether you're looking for a starter home, an investment opportunity, or a place to customize and make your own, this one has great bones and endless possibilities.

All auction properties are subject to a 5% buyer's premium pursuant to the Event Agreement and Auction Terms & Conditions  minimums will apply . Buyers and buyer's  agents to verify any and all info.
#PAAD2016994

GARDNERS

21 UPPER BERMUDIAN ROAD

3 Beds

1 Baths

2,888 Sq.Ft.

$121,000

MLS#: PAAD2016994
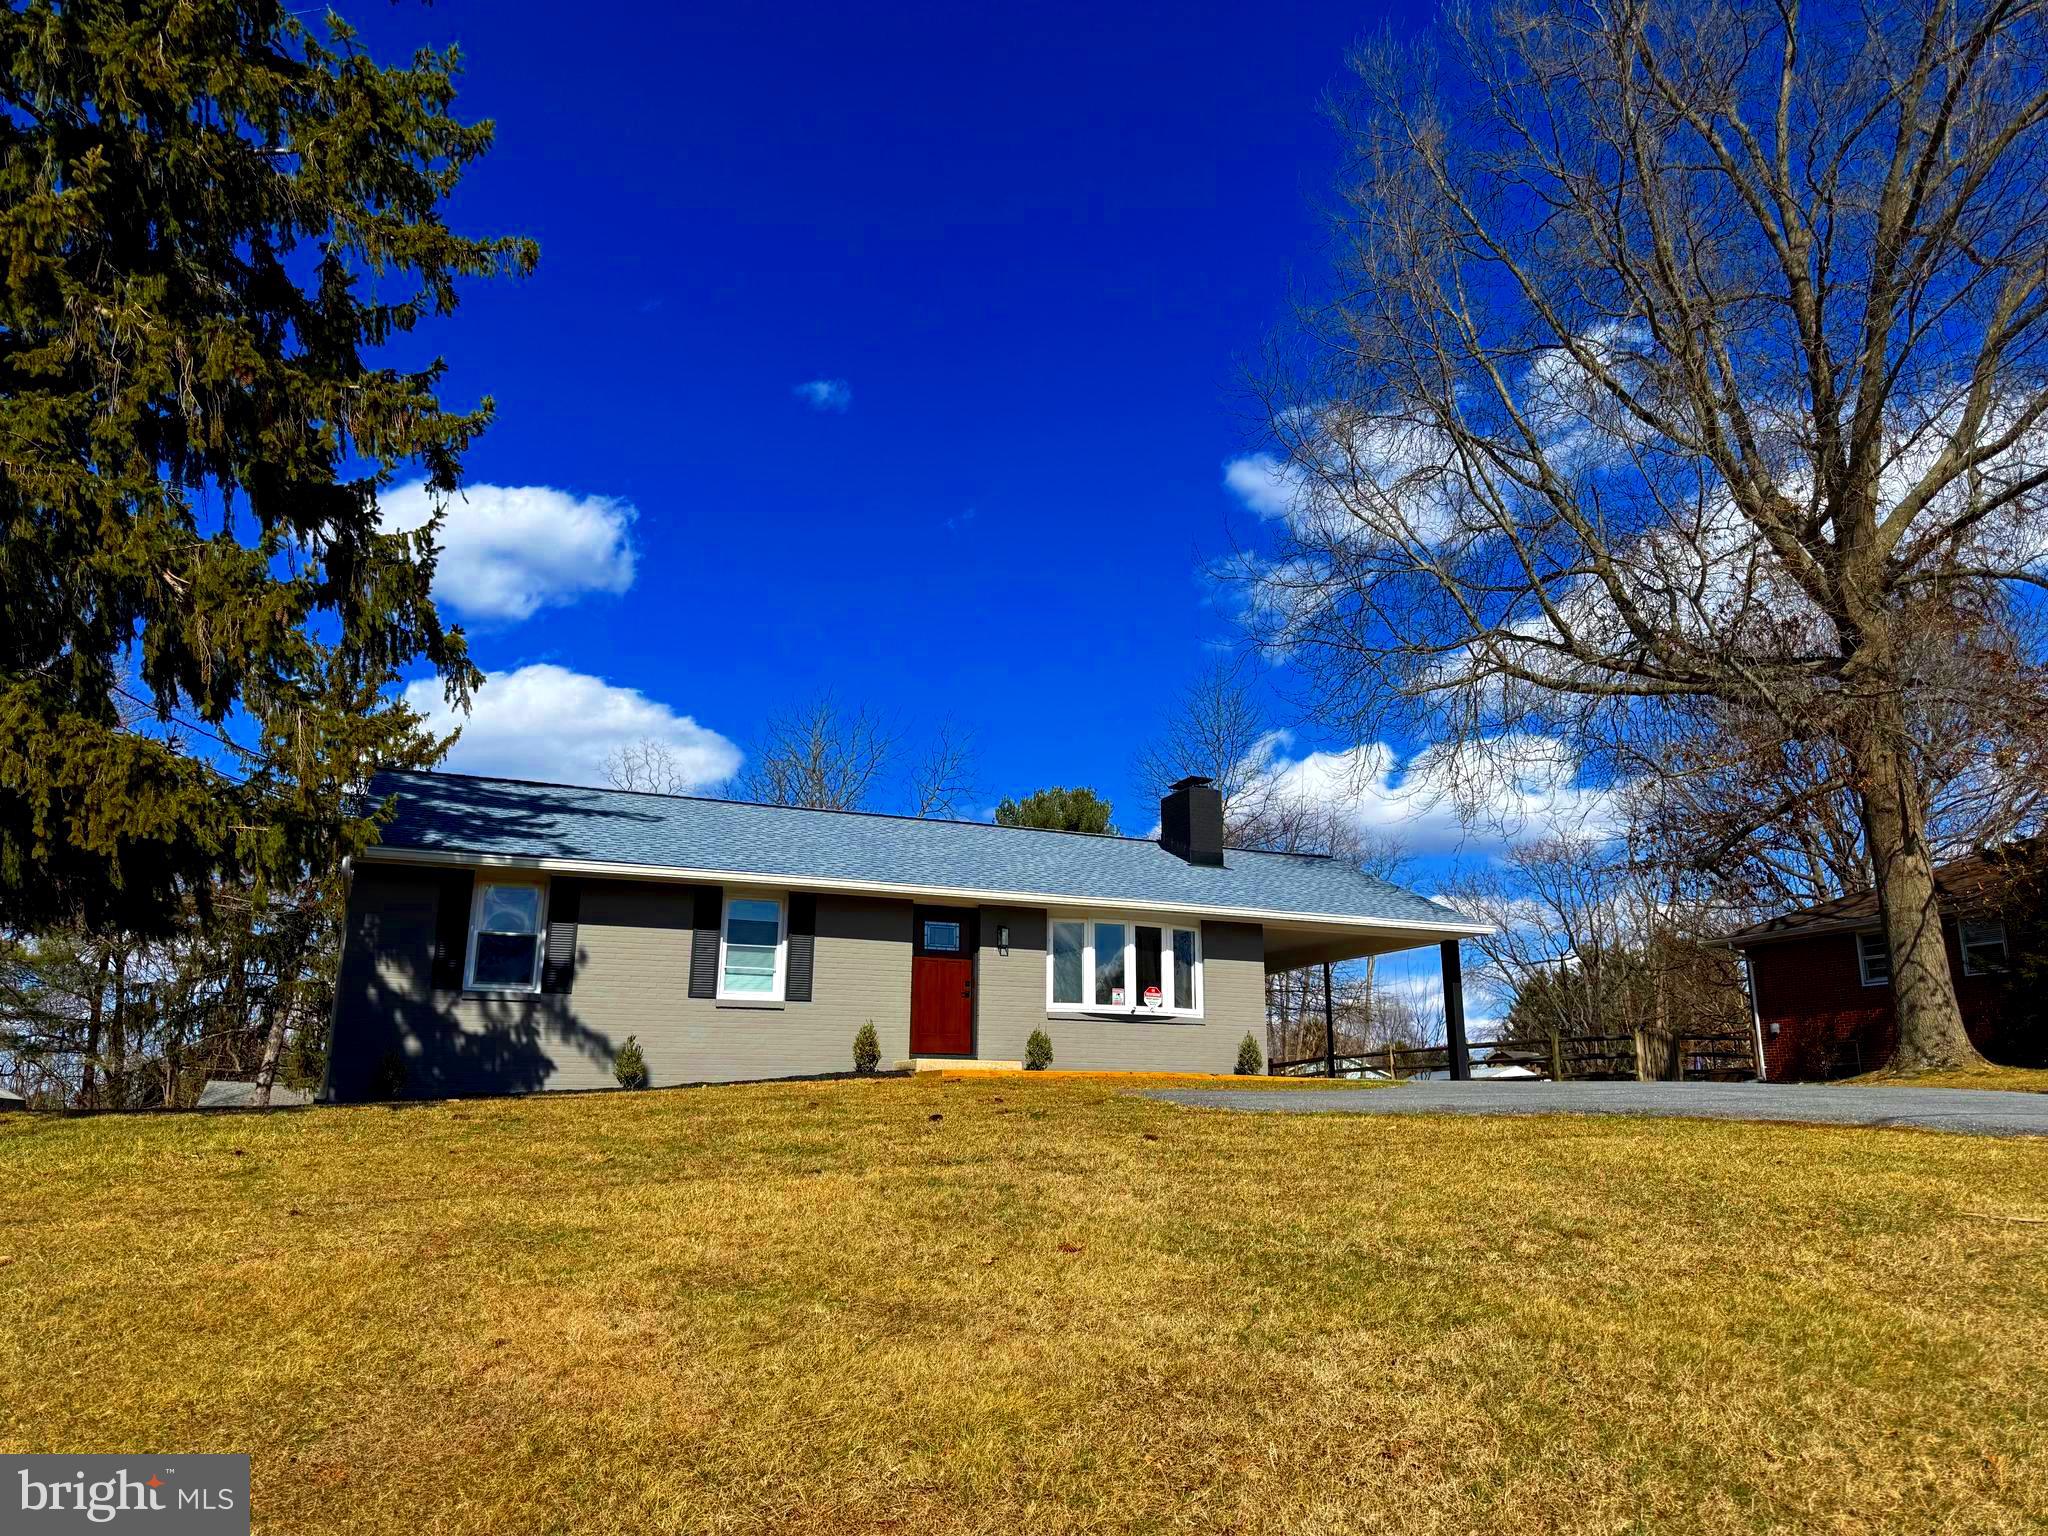
Come see this 2025 Renovated 3-bedroom brick front Rancher located in sought after Howard County (top rated Howard County schools!).  Situated on over a 1/2-acre level lot, you'll get country living minutes from I-70, Rt. 27, Rt 97 and all the shopping and amenities in Mt. Airy.   Inside you'll enjoy a new kitchen, complete with quartz countertops, tiled backsplash, stainless appliances, a gas range/oven, and built-in microwave.  All new Luxury Vinyl Plank flooring leads to the living room featuring a shiplap wall with built-in electric fireplace and flat screen TV.  The living room features a large bay window to provide plenty of light in addition to all new recessed lighting throughout the home. The main level has three bedrooms and a beautifully renovated, dual sink vanity full bathroom for first floor one-level living. The lower level is partially finished with laminate flooring, heating and cooling, electrical outlets and a finished laundry room including a utility sink.  The lower level is ready to be used as-is for additional living space or has the possibility to add a bedroom(s) and/or an additional full bathroom.  The lower level includes a rear entrance with steps up to the backyard.  The large backyard features three out-buildings that can be used for additional storage, workshops, and many other uses.  The home features a 200-amp service and a 20K watt generator, so you never have to worry about being left in the dark.  Come see this home today!
#MDHW2050326

MOUNT AIRY

17024 FREDERICK RD

3 Beds

1 Baths

1,008 Sq.Ft.

$489,000

MLS#: MDHW2050326
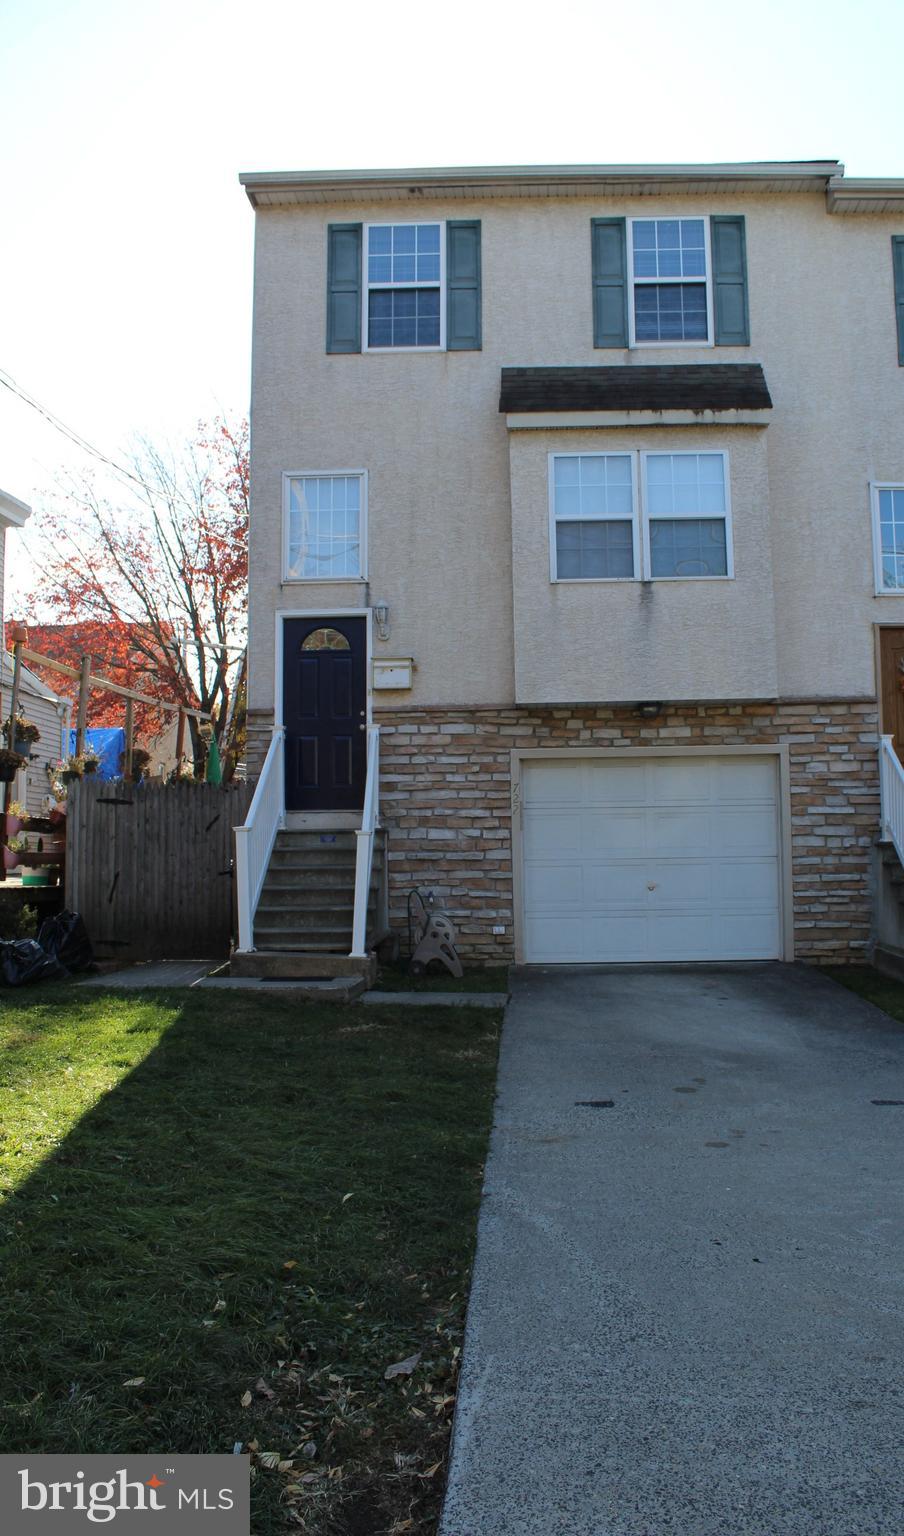
Spacious 3 bedroom 1.5 Bathroom home for rent in Norristown.  Ready for new owners.  This great home has an attached ground level garage on the front of the home.   The stairs bring you to the front door and foyer.   This home has an open floor plan.  The living room flows into the kitchen and there is a powder room located on this level.   Just beyond is the family room with slider access to the new deck.  Upstairs you have 3 nice sized rooms with ample closet space.  They share the hall bathroom.   No carpets, just hard wood floors.   The basement is finished with a separate room for the utilities and laundry.   There is interior access to the garage which is equipped with a garage door opener.   The backyard is fenced for entertaining family and friends.  You are close to public transit and have easy access to the blue route and Rt.276.   This is a solid home in a great location.  With a few choice upgrades this gem will really shine.  Property sold As-Is.  Inspections are well come. Seller will take care of Use & Occupancy inspection.
#PAMC2127468

NORRISTOWN

722 E MARSHALL STREET

3 Beds

1 Baths

1,609 Sq.Ft.

$315,900

MLS#: PAMC2127468
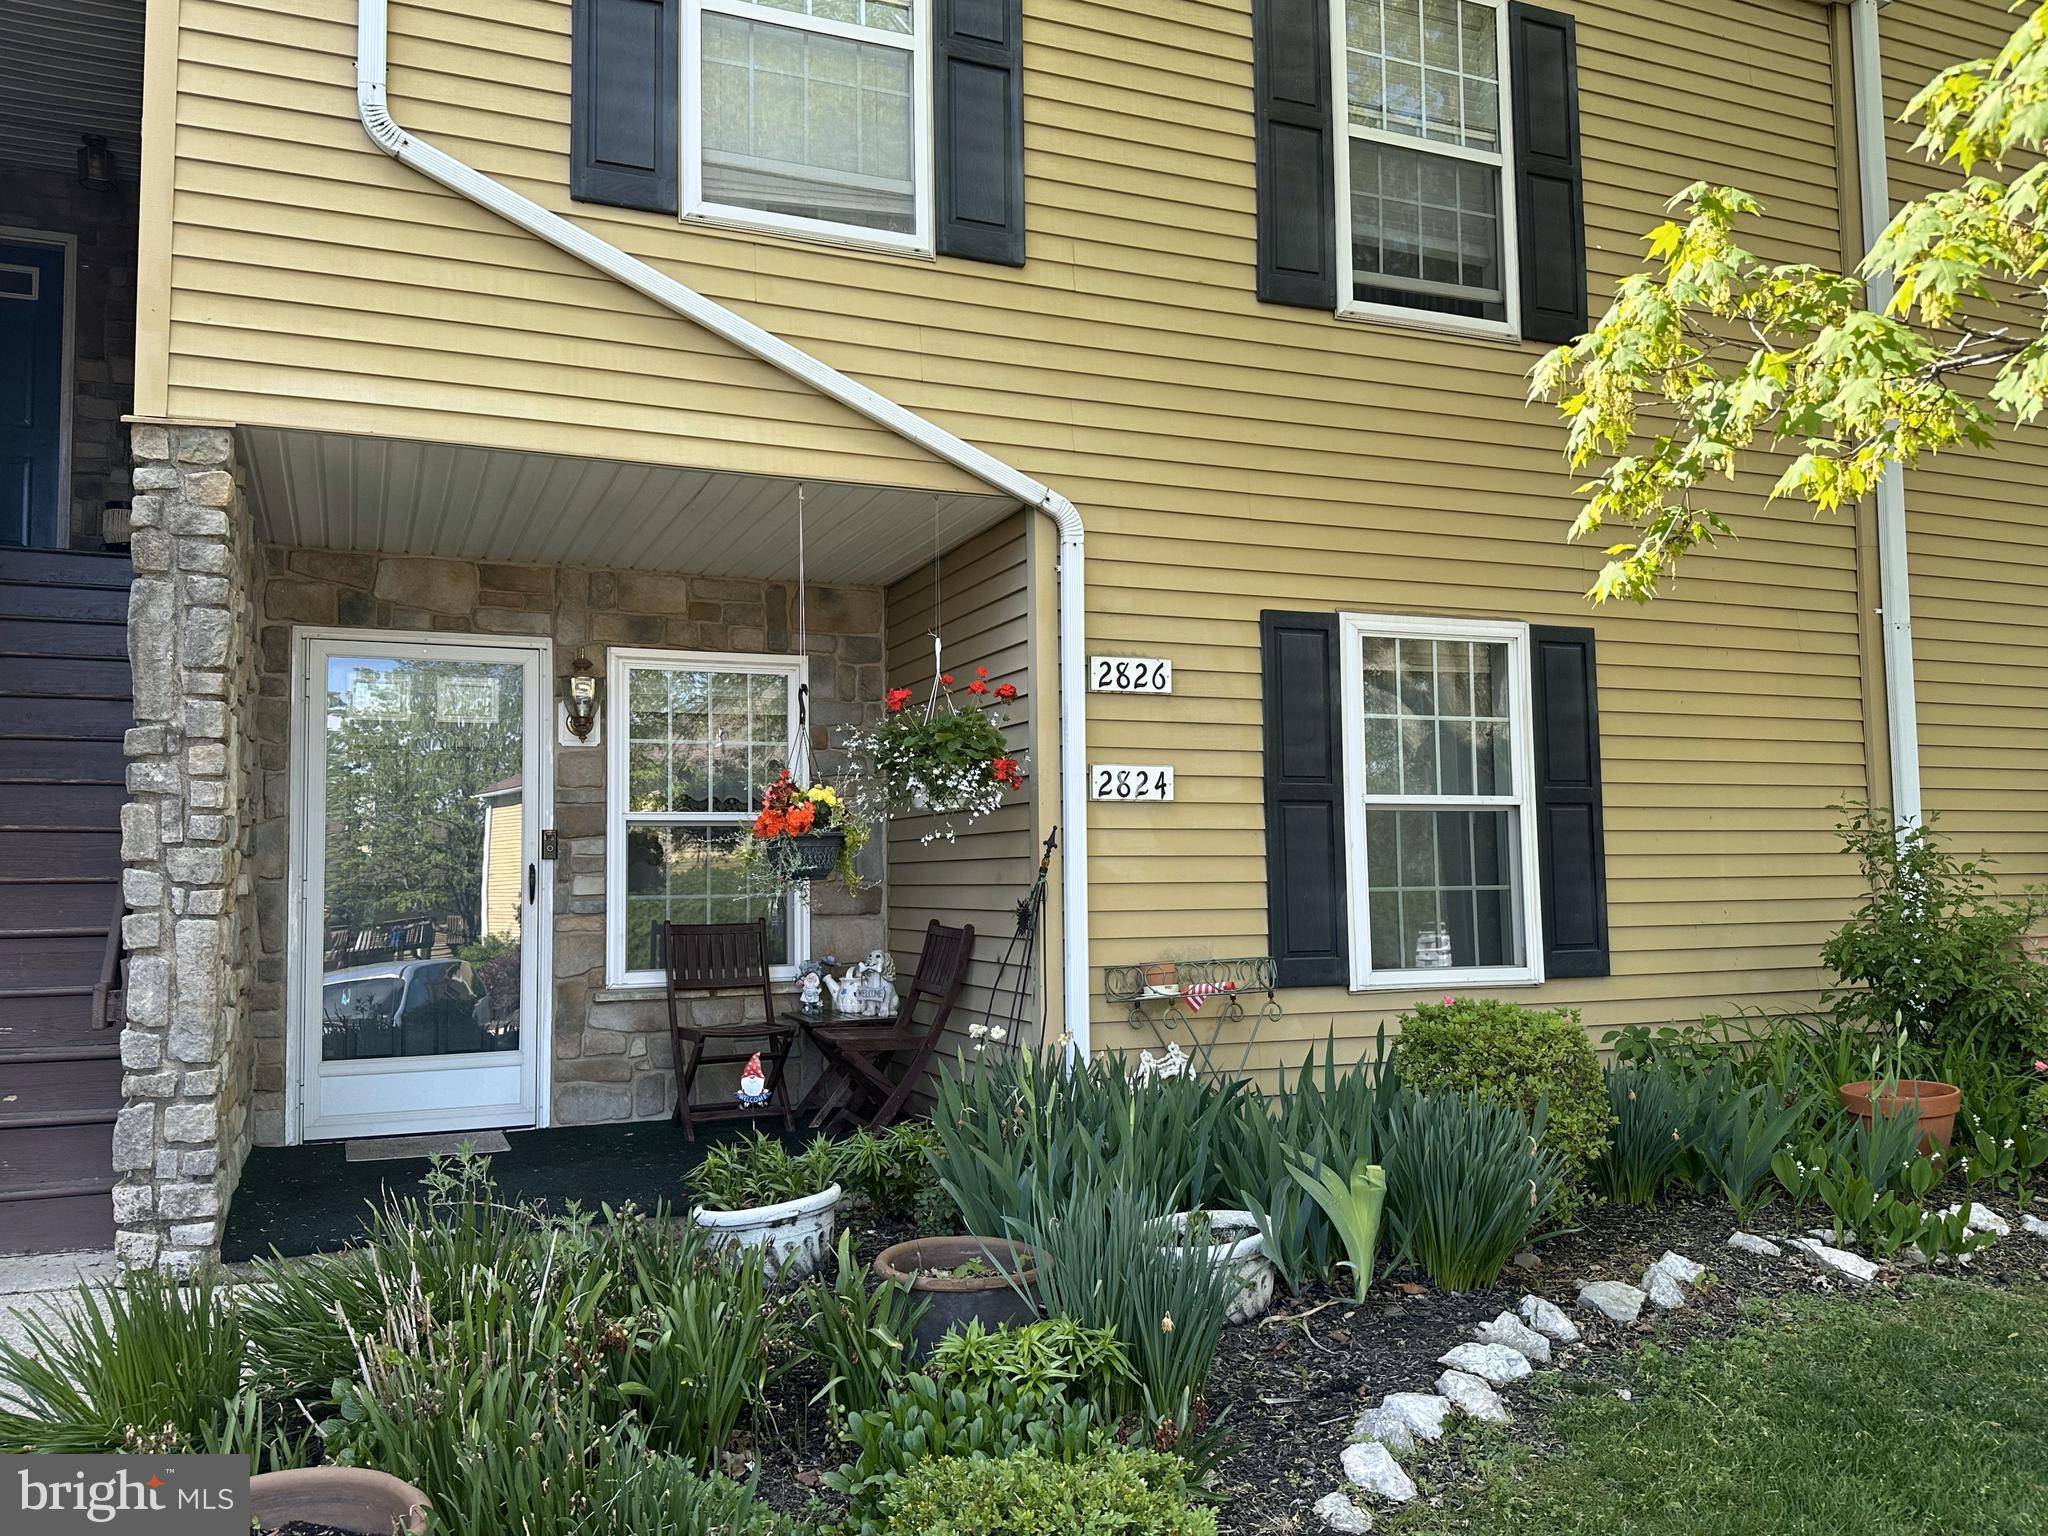
Easy first floor living at this 2-bedroom condo in desirable Paxton Estates. This home has a nice sized eat-in kitchen, one full bath, utility/laundry room and a large living room.  Add to that a covered rear porch as well as a covered front entrance with room for seating and you have a complete package for easy living. Washer, Dryer, microwave, dishwasher and Range convey. Parking is assigned and visitor parking is available as well. Come see this one before it is gone.
#PADA2044756

HARRISBURG

2824 BUXTON COURT

2 Beds

1 Baths

974 Sq.Ft.

$149,900

MLS#: PADA2044756
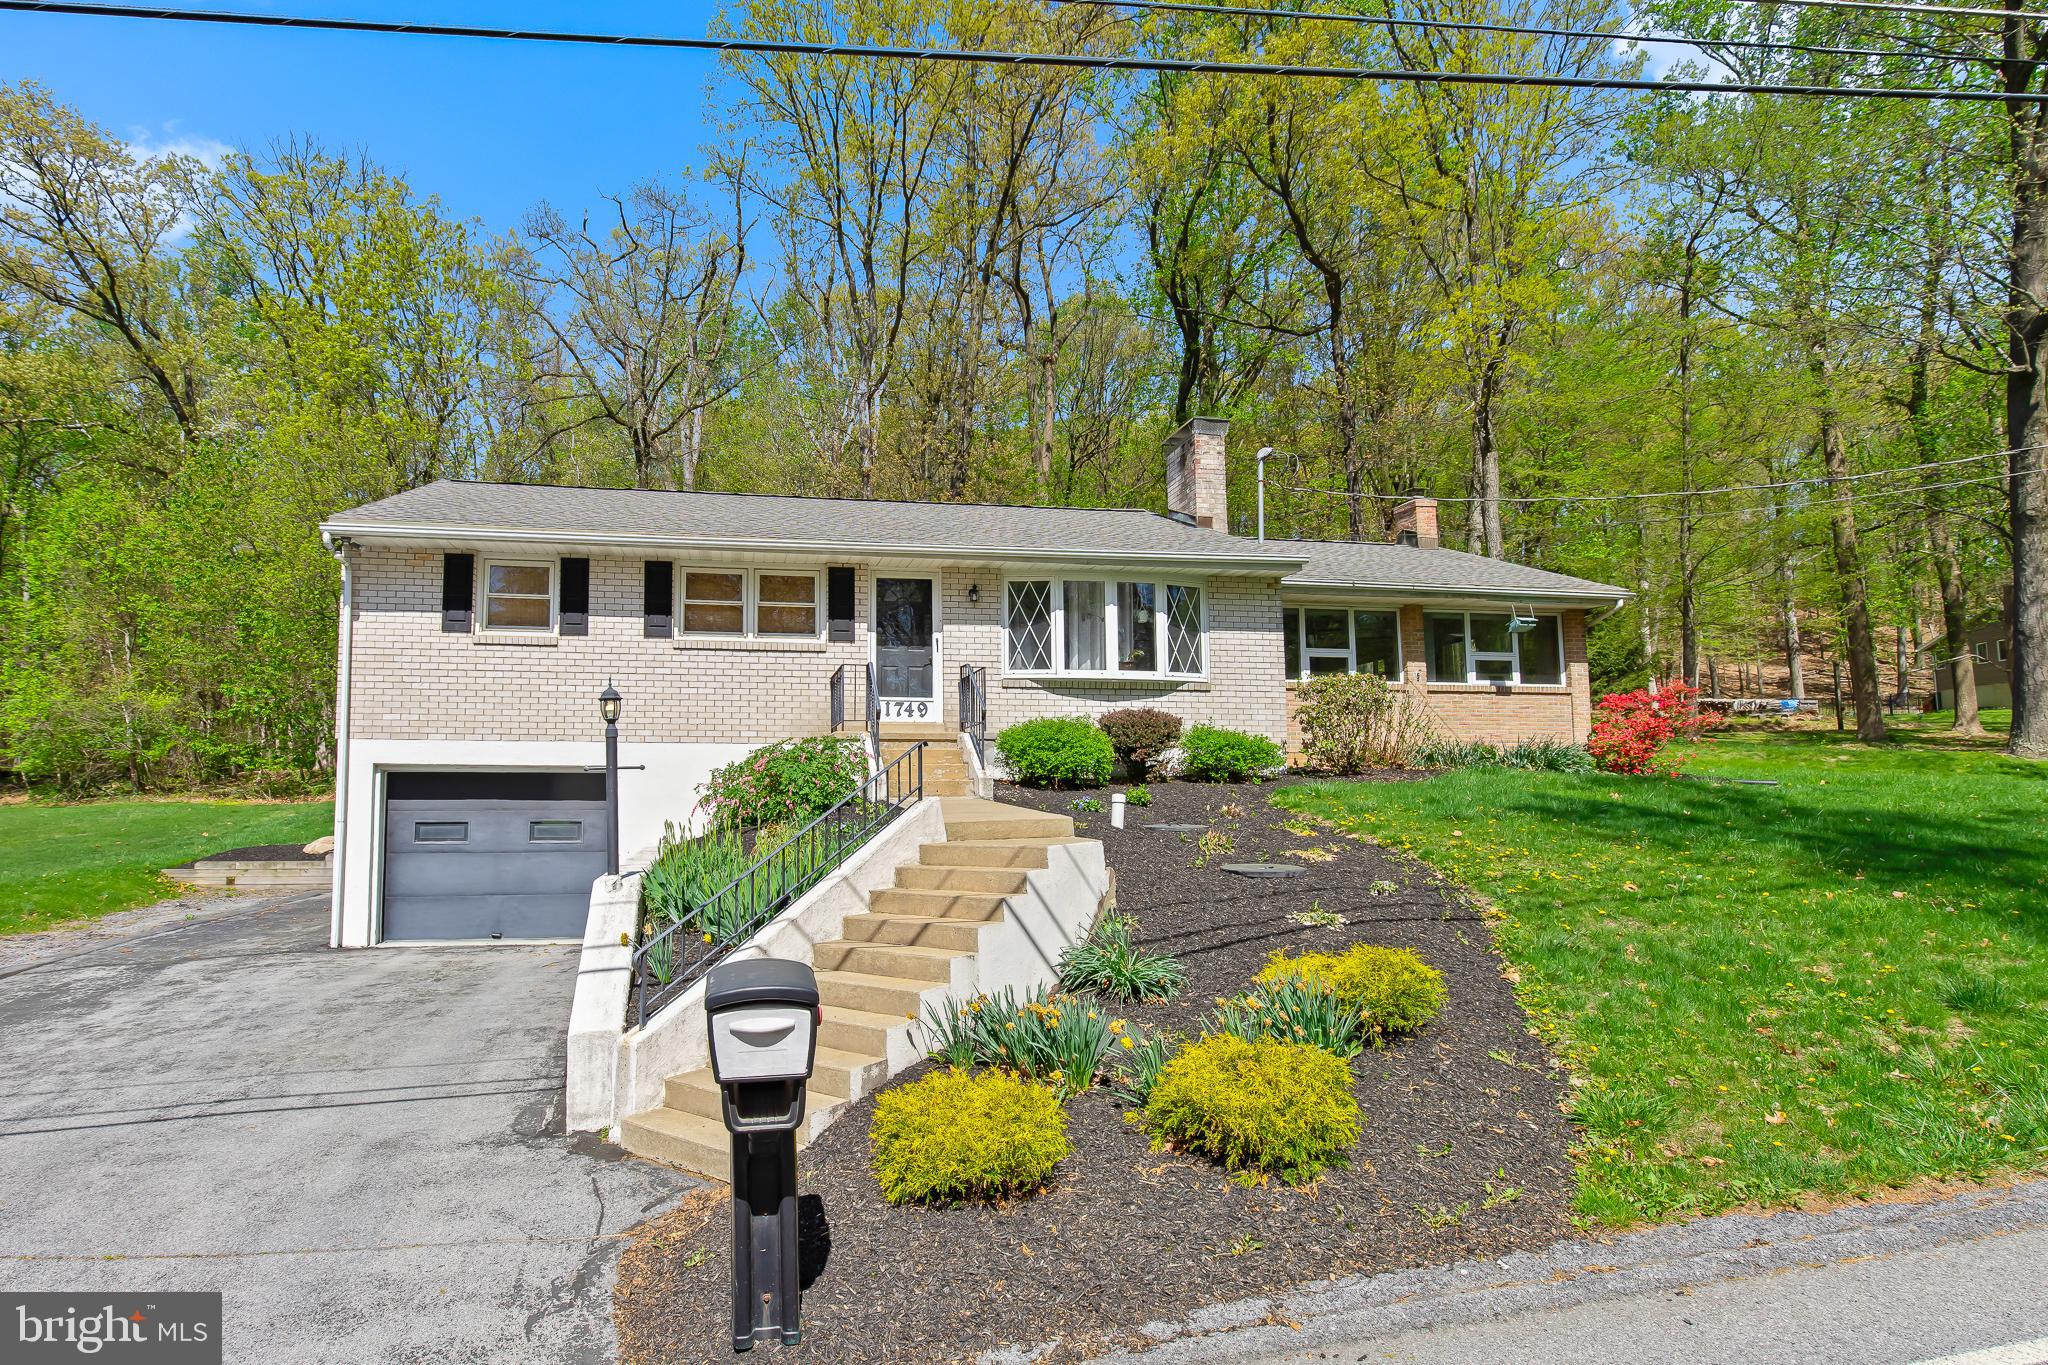
I found the perfect home and wait until you see the size of that kitchen! Step inside your new home located in the sought-after Muhlenberg School District! This charming ranch-style residence offers comfortable one-floor living with a spacious layout perfect for everyday life and entertaining. The large kitchen is a chef’s dream with plenty of space for cooking and gathering. A finished basement offers extra room to spread out—perfect for a cozy living space featuring a wet bar area. Enjoy the ease of one-floor living with the bonus of added space downstairs. The backyard is just the right size for relaxing or entertaining. Bright, inviting, and move-in ready—this home has it all. Close to schools, shopping, and parks. Come see it for yourself!
#PABK2056656

TEMPLE

1749 RAMICH ROAD

3 Beds

2 Baths

2,038 Sq.Ft.

$315,000

MLS#: PABK2056656
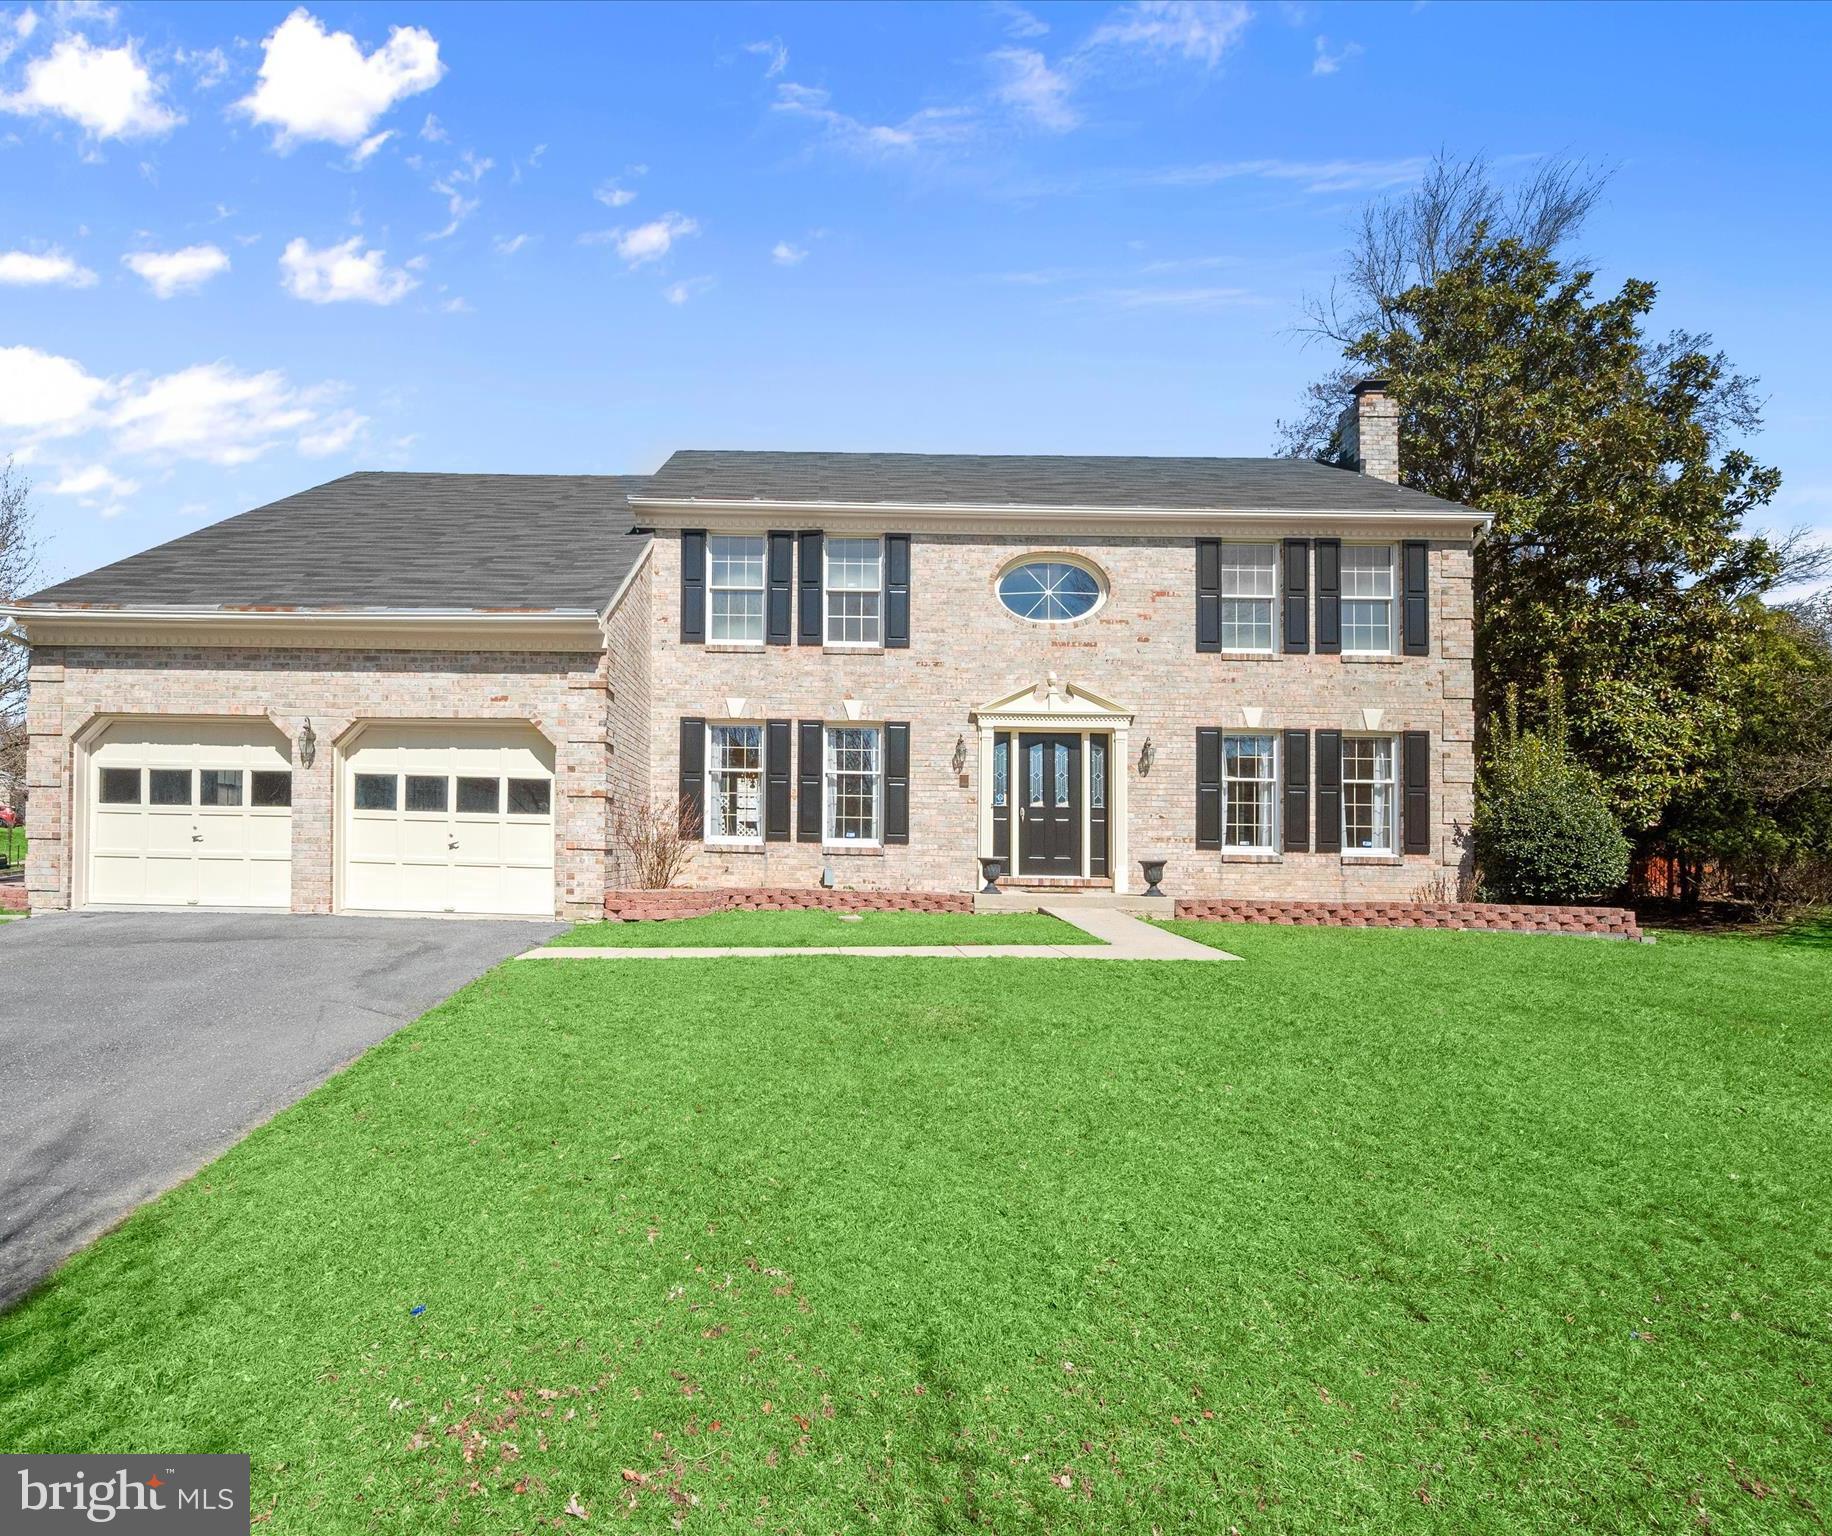
Welcome to 9524 Michaels Way in Ellicott City MD. This beautifully maintained Grayson Kensington former model home in the sought-after Valley Mede community offers the perfect blend of interior and exterior living spaces. Outside, a stately brick front and classic black shutters provide timeless elegance and stunning curb appeal.  The front and sides are fringed with raised paver garden beds just waiting to bloom and a secondary side entry offers convenient access into the mudroom and laundry center. A glorious cherry blossom tree and mature magnolia tree frame the front elevation, while an expansive tiered deck and privacy trellis provide outdoor living and dining options.

Step inside to a gracious foyer sided by living and dining formals offering pristine hardwood floors and crown molding.  The formal dining room opens to the kitchen while the formal living room opens to the study in a thoughtful floor plan for living and entertaining flow. The living room features a fireplace and built-ins that flank a pair of French doors that transition to the study with library shelving and a second pair of French doors that transition into the adjacent Family Room.

Layered light streams into the family room through several sources including a pair of skylights in the vaulted ceiling, a pair of tall windows with arched transoms that flank the brick fireplace, and an atrium door with integral blinds that leads to the rear deck and lawn. A bay window defines the central breakfast room that transitions seamlessly from the family room to the kitchen, mudroom and laundry. Light cabinets, sparkling contrast granite countertops and stainless steel appliances wrap the kitchen and peninsula highlighting a central window over the sink.

Glistening hardwood stairs wind upward gracefully to the spacious upper level landing overlook where a pair of French doors and a Palladian window invite sun-filled respite in the primary bedroom suite. A separate sitting room and oversized bedroom area are sided by two walk-in closets and a spa-like bath. Three additional bedrooms circle the open stair and complete the upper level.

Downstairs, a fully finished lower level offers a full bath and new carpet that stand at the ready for comfortable living and casual entertaining. Don't miss this opportunity to come home to a very special property in a vibrant community with great schools and easy access to shopping, dining and entertainment!
#MDHW2050322

ELLICOTT CITY

9524 MICHAELS WAY

4 Beds

3 Baths

4,080 Sq.Ft.

$800,000

MLS#: MDHW2050322
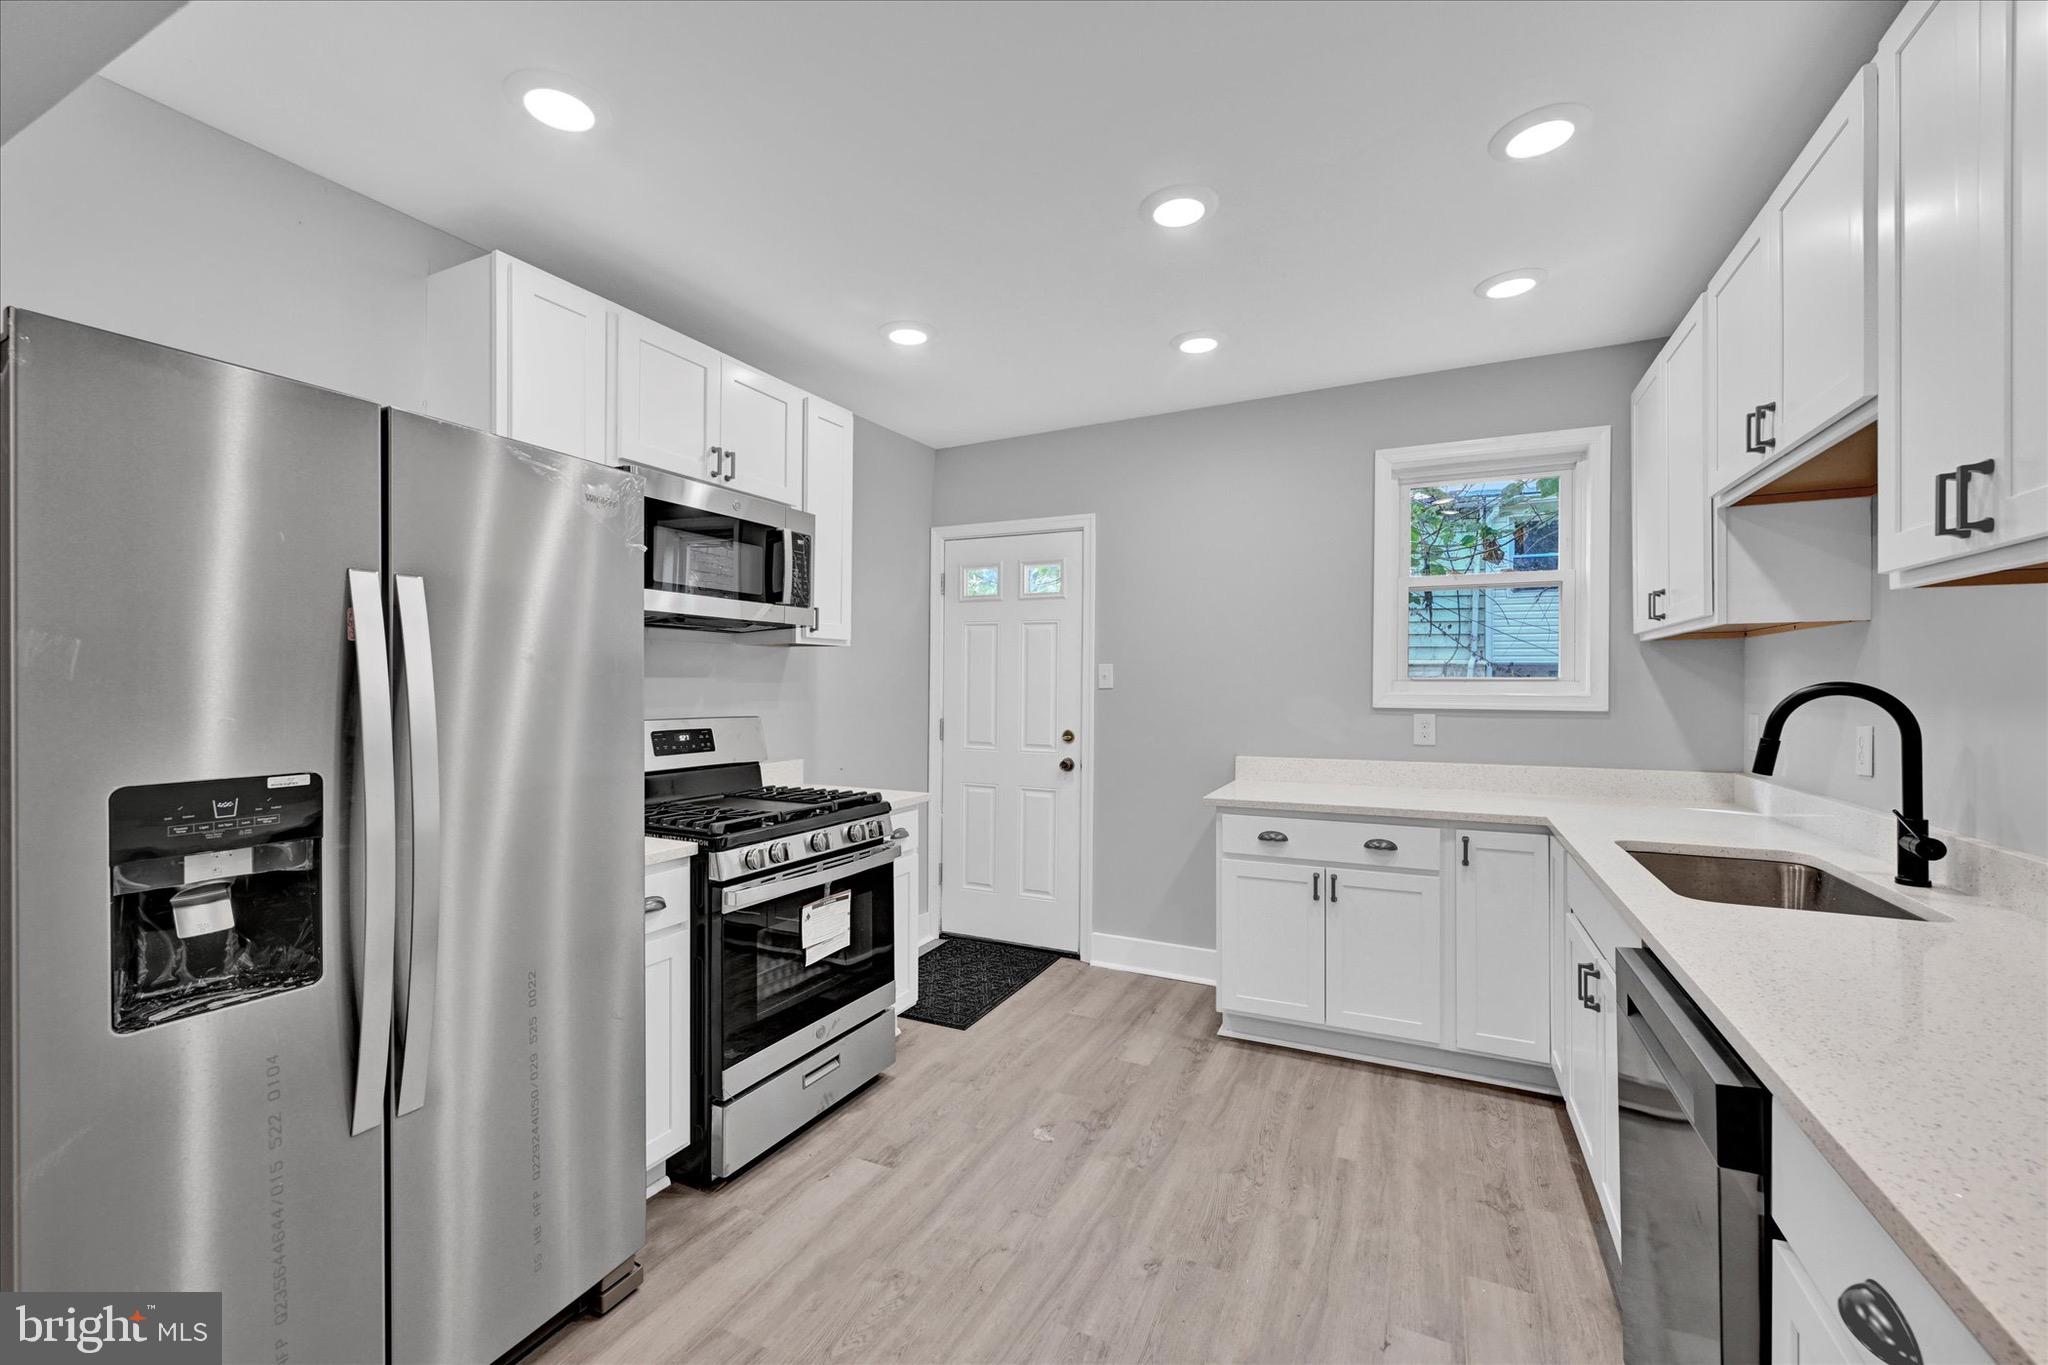
Seller Financing Available.
Excellent home that’s close to the B&O railroad Museum 
Walk to the Ravens and Orioles from your home.
Great home for you 
Come and check it out
#MDBA2155000

BALTIMORE

1303 KUPER STREET

2 Beds

1 Baths

N/A

$100,000

MLS#: MDBA2155000
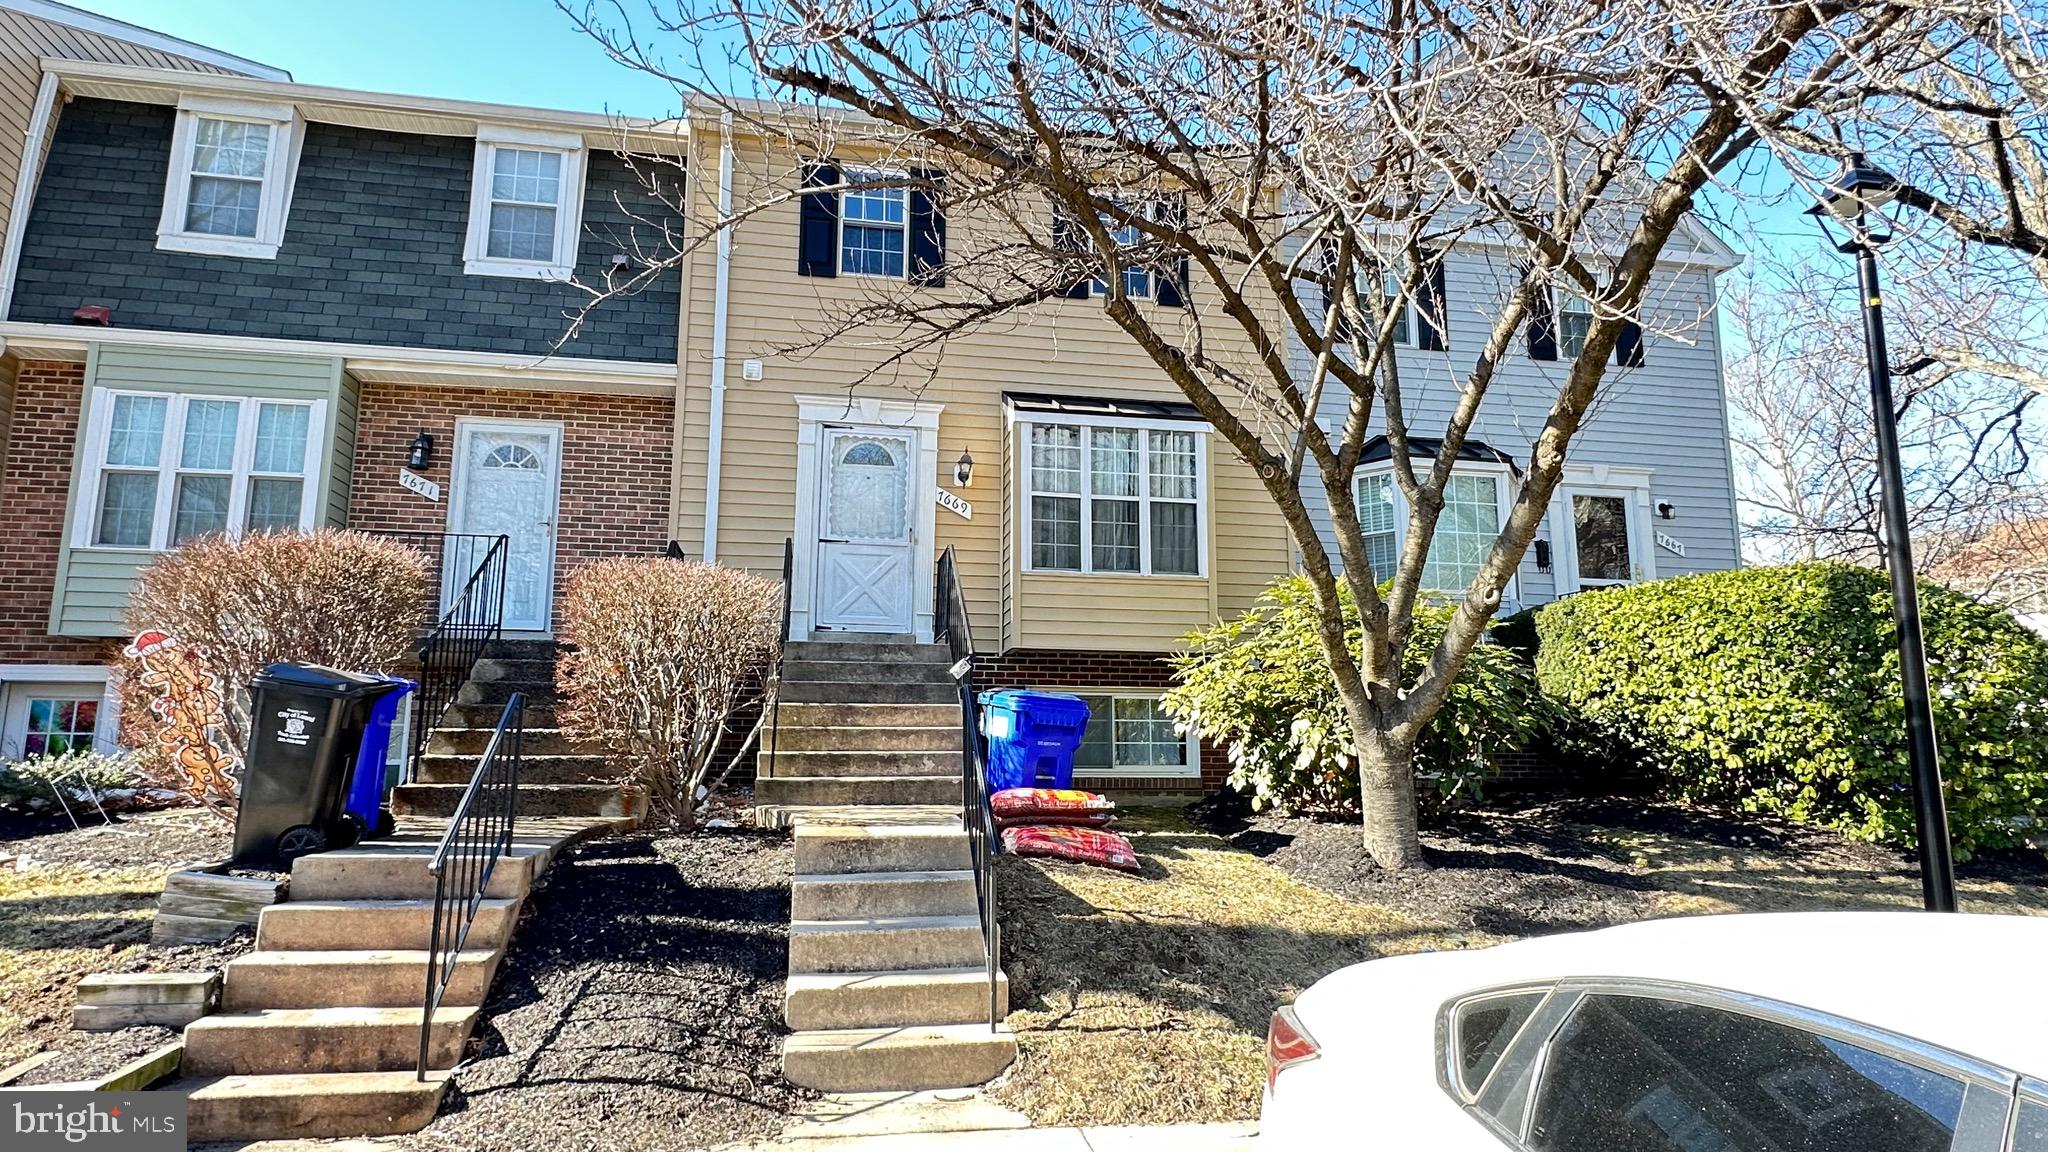
Priced Below Market – Great Opportunity for Investors or Buyers Willing to Renovate!
This 3-bedroom, 2.5-bath townhouse in the heart of Laurel, Maryland presents an excellent opportunity for those looking to invest or customize a home to their liking. Priced to sell quickly, this property is being offered strictly as-is, where-is, and requires TLC —reflected in its below-market price. The seller will make no repairs.  

Located in a sought-after community, this home is near beautiful parks such as Granville Gude Park and Riverfront Park, providing scenic trails and recreational activities. Enjoy easy access to Laurel Town Center, shopping, dining, and entertainment options. With convenient connections to I-95, Route 1, and major commuter routes, travel to Washington, D.C., Baltimore, and Annapolis is seamless.  

Title work has been completed by Ratified Title and Escrow, and the seller prefers to use them for closing. 

Don’t miss this chance to own in a prime location at an unbeatable price—schedule your showing today!
#MDPG2139610

LAUREL

7669 E ARBORY COURT 236

3 Beds

2 Baths

1,274 Sq.Ft.

$305,000

MLS#: MDPG2139610
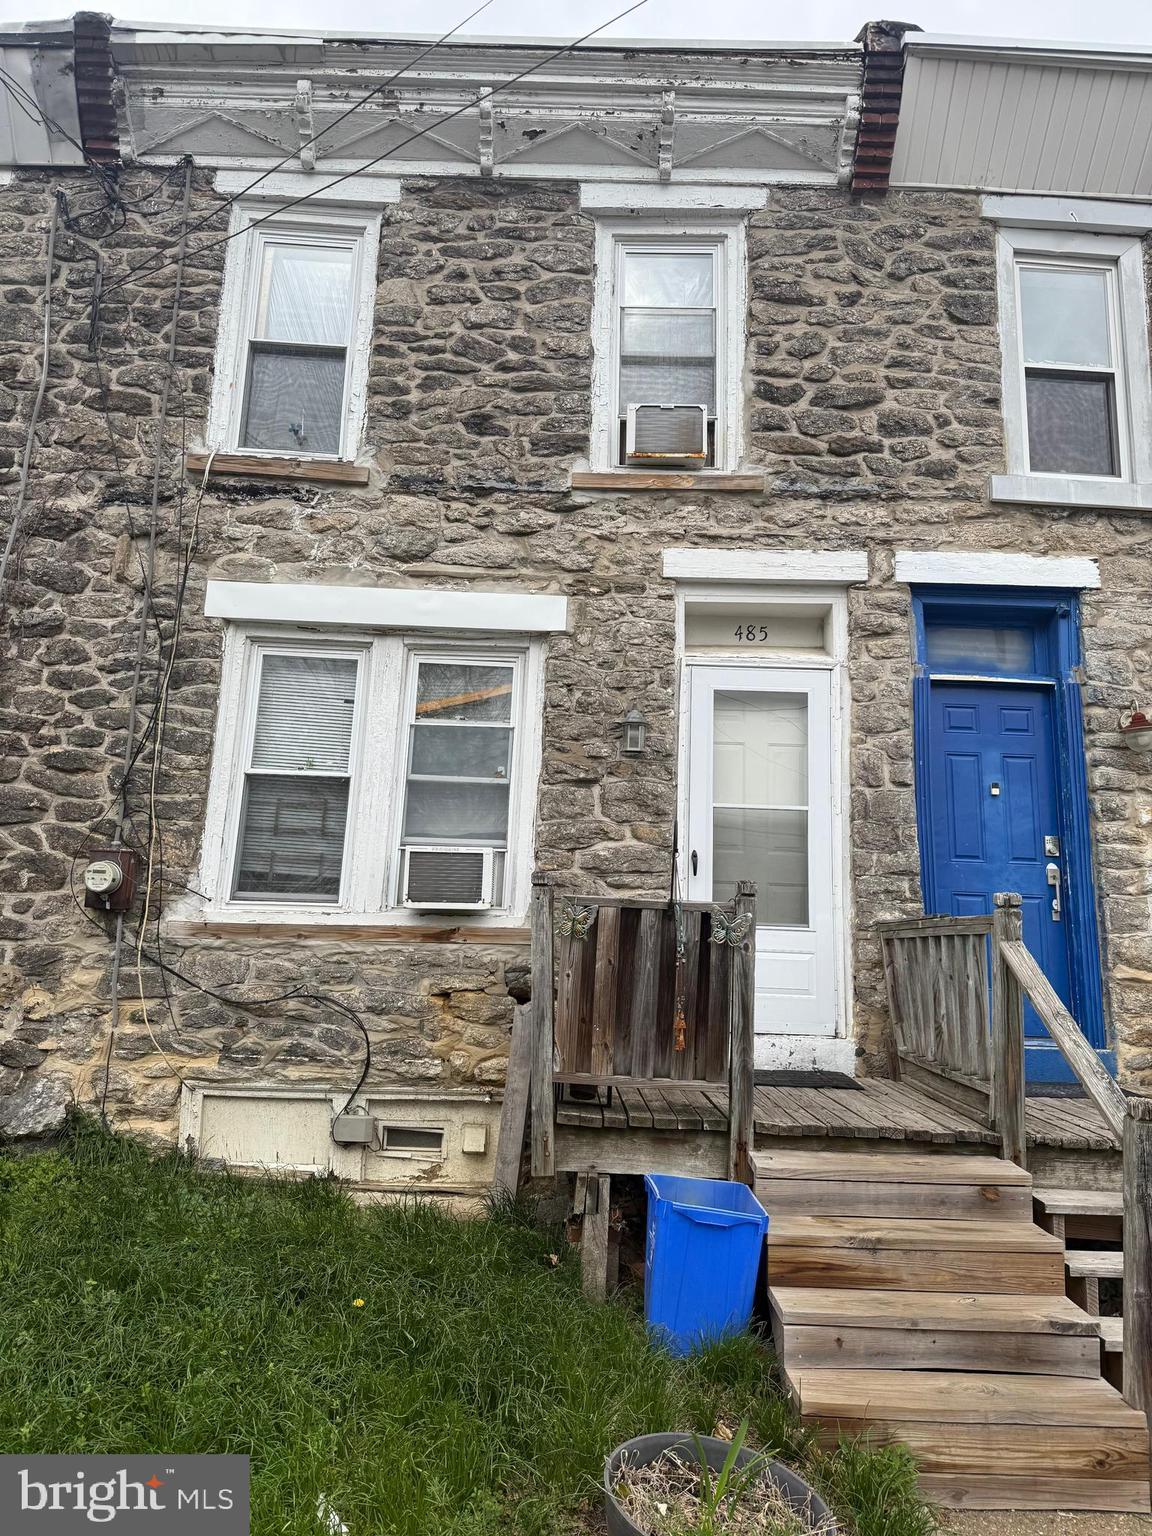
Investor Special! This two-story row home in the Germantown section of Philadelphia is a great opportunity for investors or buyers looking to add value. Featuring 2 bedrooms and 1 bathroom, this home is in need of work and updating but offers solid potential. The backyard has overgrown landscaping, ready for a fresh transformation. Priced at just $87,500, this property is ideal for those looking to renovate and capitalize on the opportunity. Don’t miss out—schedule your showing today!
#PAPH2465300

PHILADELPHIA

485 POTTERTON HEIGHTS

2 Beds

1 Baths

930 Sq.Ft.

$87,500

MLS#: PAPH2465300
FOR COMP PURPOSES: AOS Date-5/15/2024, Settlement-1/10/2025

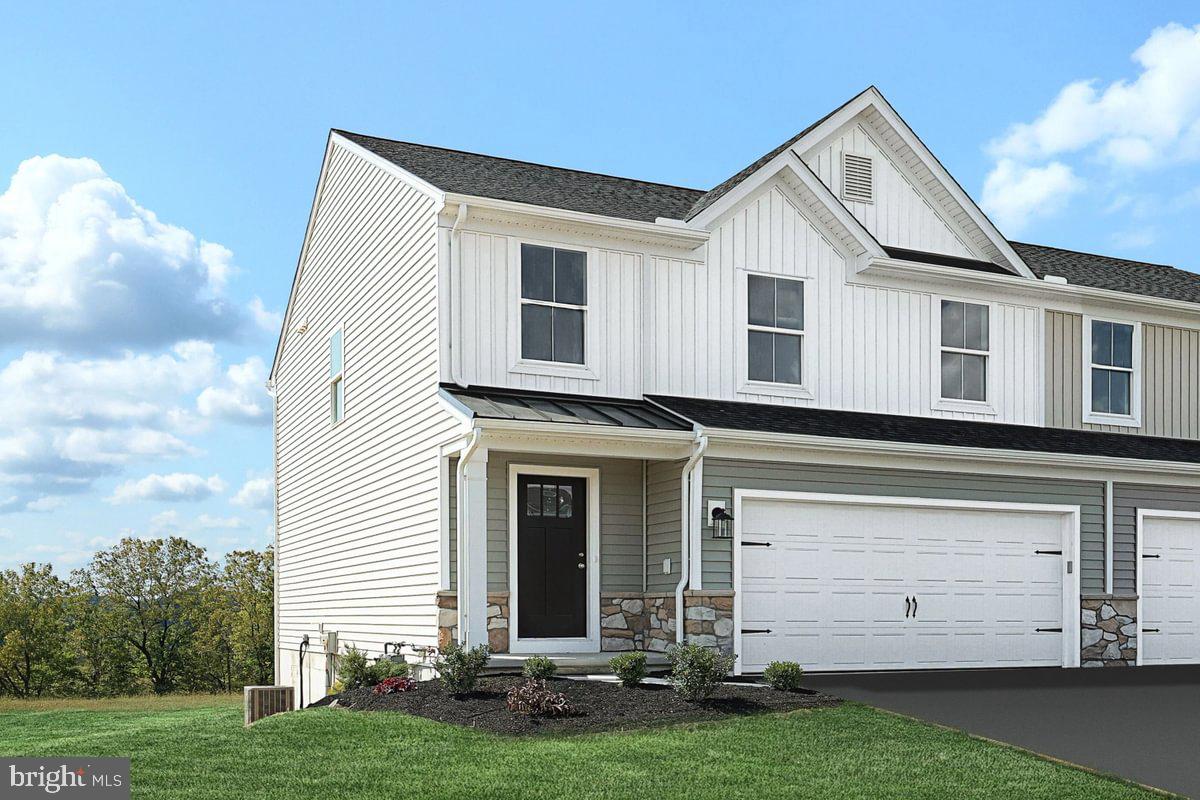
Discover the epitome of modern living with our spacious and efficient duplex homes. With a generous family room, 3 bedrooms, and 2 ½ bathrooms, there's plenty of room to thrive. The first floor boasts a modern, open floor plan, perfect for entertaining guests or simply enjoying everyday moments. But the features don't stop there—our Daisy plan offers a roomy, 2-story layout with 3 bedrooms and 2 ½ baths. The first floor seamlessly flows from the kitchen into the family room, while the breakfast room offers additional space for relaxation and gatherings. Upstairs, retreat to the owner's suite complete with a walk-in closet and owner's bath, along with a convenient second-floor laundry room and large storage closet. Plus, enjoy the potential of an unfinished basement, allowing you to customize and expand your living space to suit your needs and preferences. Rest easy knowing that your new home comes with a 10 YEAR WARRANTY, providing you with peace of mind and assurance in your investment.
Don't miss out on this opportunity to make this beautiful home yours!
The photos in this listing are of the same model as the home for sale but may show upgrades and features not included in the actual property.
The new assessment for this sub-division has yet to be completed; taxes shown in MLS are zero. A new assessment of the improved lot and dwelling will determine the taxes due.
#PANH2007776

NORTHAMPTON

3245 EISENHOWER DRIVE LOT 121

3 Beds

2 Baths

1,807 Sq.Ft.

$433,000

MLS#: PANH2007776
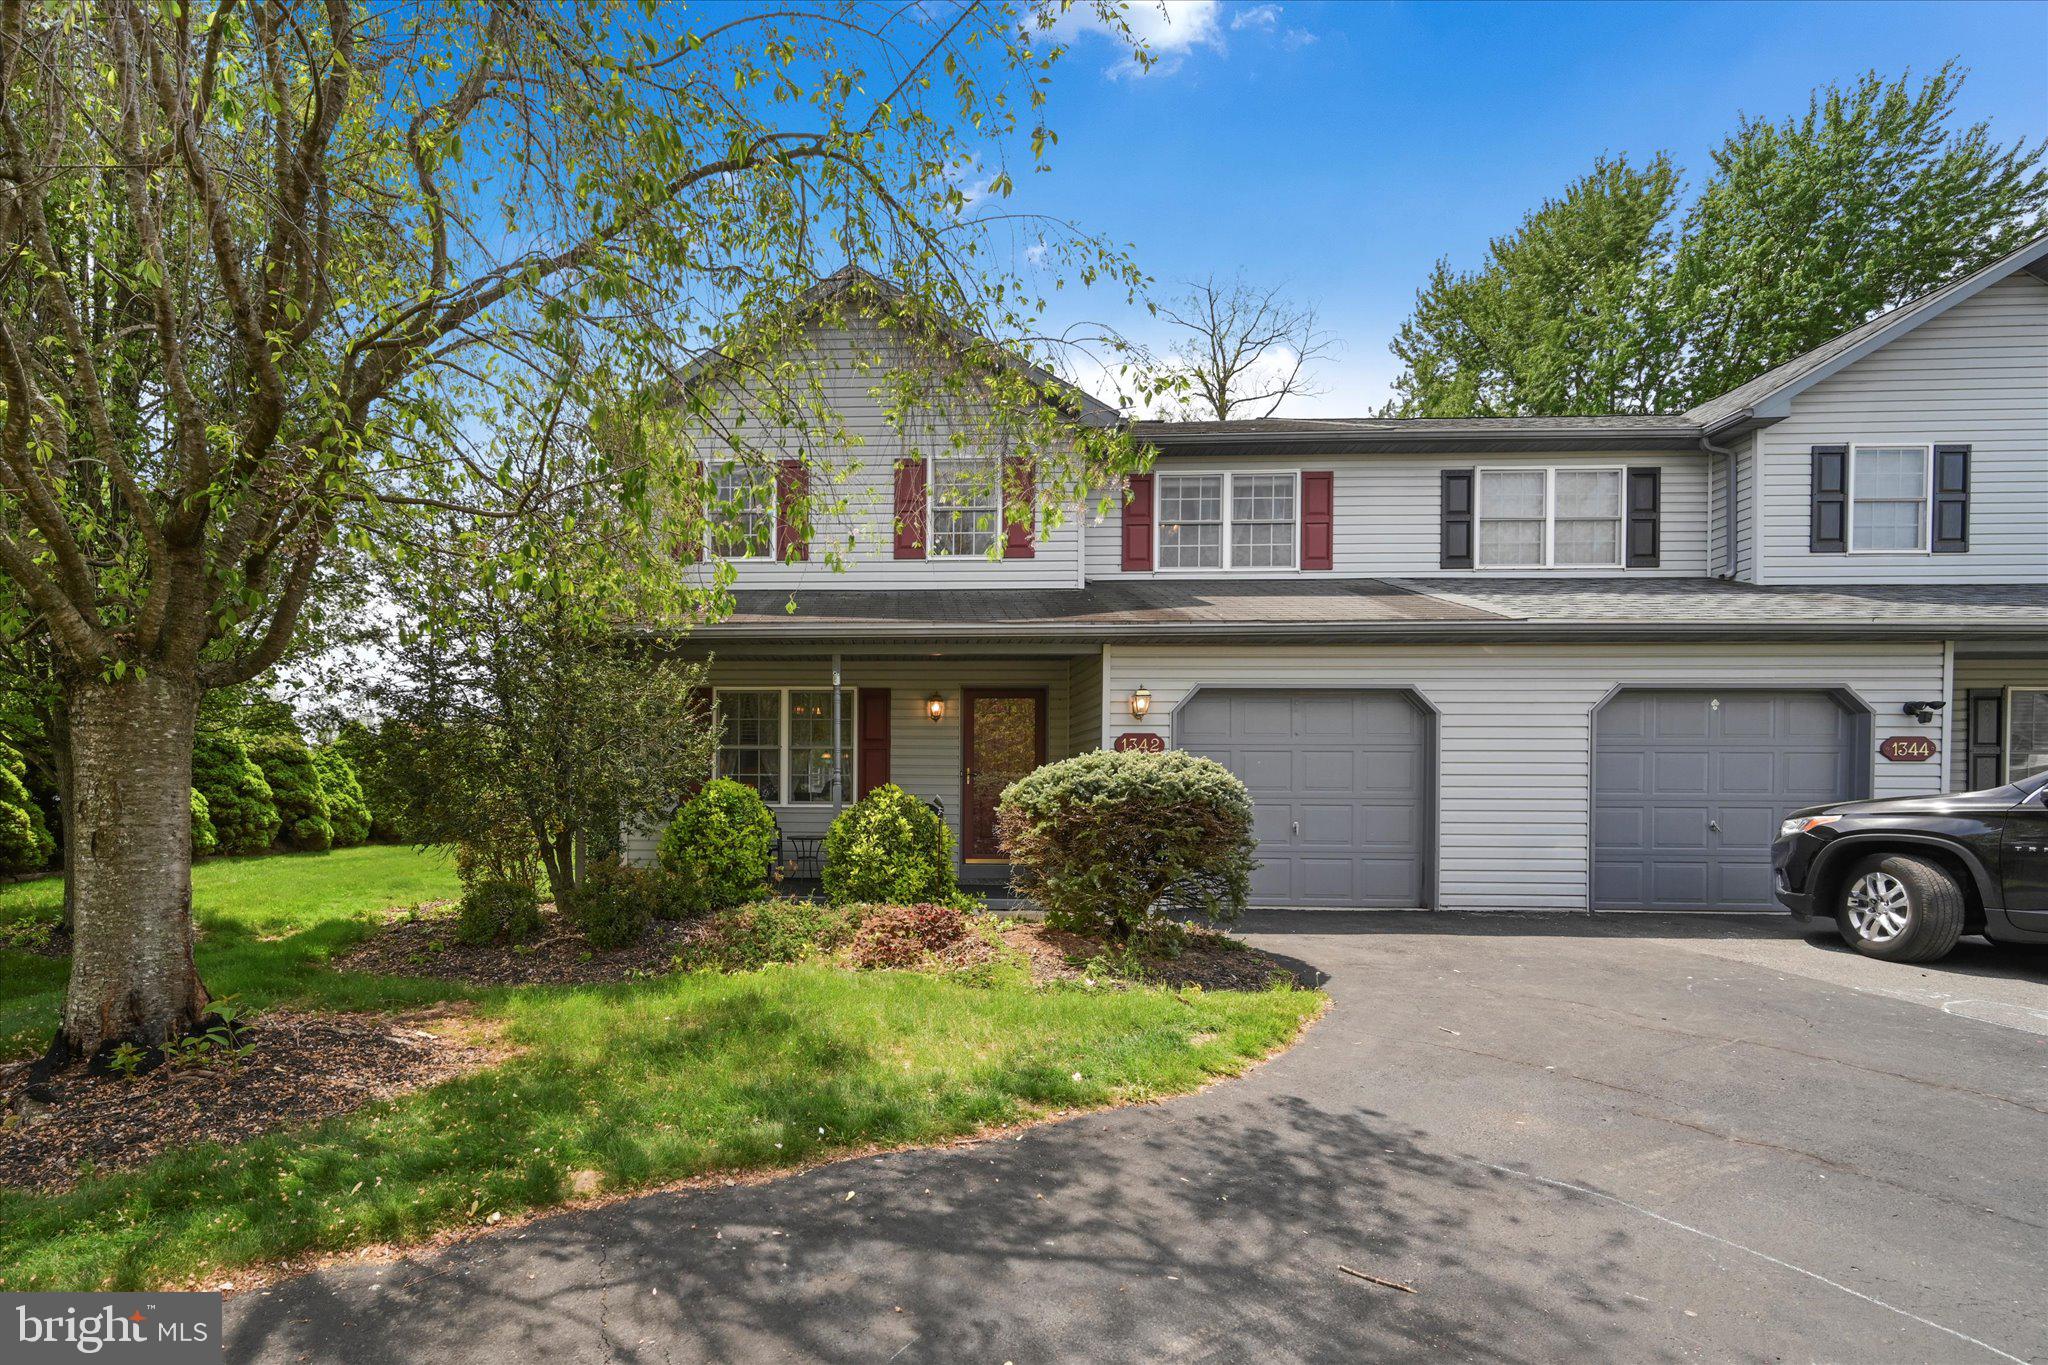
Wonderful opportunity to own a well cared for semi detached home in Birdsboro!  Conveniently located and within the Exeter School District, this home has received many recent updates including a new high efficiency gas furnace and central air conditioning system in 2023.  Additional updates include new luxury vinyl plank flooring, new kitchen sink with quartz countertops, and new master bath enclosure all in 2022.  See full improvement list for further details. The home has a wonderful layout that provides 3 generously sized bedrooms including a master suite with its own full bath and walk in closet.  The eat in kitchen is bright and leads way to a small deck and well manicured rear yard.  There is so much to appreciate with a property like this, schedule your showing today!
#PABK2056550

BIRDSBORO

1342 BUDD STREET

3 Beds

2 Baths

1,432 Sq.Ft.

$289,900

MLS#: PABK2056550

1 ... 578 579 580 581 582 ... 666
* Listings identified with the FMLS IDX logo come from FMLS and are held by brokerage firms other than the owner of this website. The listing brokerage is identified in any listing details. Information is deemed reliable but is not guaranteed. If you believe any FMLS listing contains material that infringes your copyrighted work please review our DMCA policy and learn how to submit a takedown request. © 2024. First Multiple Listing Service, Inc.

Send a message

Message successfully sent.

Your message

What is 3 + 4 ?

Reason for contacting?

I agree to receive email communication and understand I can unsubscribe at any time.

I agree to be contacted by Charis Realty Group - Christine Issler, Broker via call, email, and text for real estate services. To opt out, you can reply 'stop' at any time or reply 'help' for assistance. You can also click the unsubscribe link in the emails. Message and data rates may apply. Message frequency may vary. Privacy Policy

Sign Out

Virtual Assistant

Would you like to take the next step with this property? We can help you schedule a showing or virtual tour, or send you more details.

Yes, I would like more information.

Thank You for Your Reply, One of Our Agents will contact you as soon as possible

No, maybe later.

Thank you, you can always contact me via email, phone number or through the contact form.

Realhub AI

Lucy - Your AI-Powered Realtor

Update Your Temporary Password

Personalize your search

Enter your email and we'll notify you immediately when new listings match what you're looking for.

or enter email address

Already have an account ? Login here

Continue your home search

I agree to receive communications and understand I can unsubscribe at any time.

I agree to be contacted by Charis Realty Group - Christine Issler, Broker via call, email, and text for real estate services. To opt out, you can reply 'stop' at any time or reply 'help' for assistance. You can also click the unsubscribe link in the emails. Message and data rates may apply. Message frequency may vary. Privacy Policy

Already have an account ? Login here

We use cookies

We use cookies primarily for analytics to enhance your experience. By accepting, you agree to our use of these cookies. You can manage your preferences or learn more about our cookies policy.