Properties

Browse or get in touch to schedule a walkthrough.

  • Nearby me
Price range

Popular Features

Community Features

Association

Property Features

Waterfront

View

Exterior Features

Interior Features

Style

1102635 properties match your criteria

Updated 1 minute ago

E-Alert name

Exceptional opportunity to own a private equestrian estate situated on approximately 91+ acres just minutes from the Chesapeake Bay, marinas, and waterfront amenities. Surrounded by mature woods, open pasture, and riding areas, this unique property offers tremendous potential for horse enthusiasts, boarding operations, training facilities, multi-generational living, or a private country retreat.

The main residence features 4 bedrooms, 2 full baths, multiple living areas, two kitchens, and approximately 2,300 square feet of living space, creating excellent flexibility for extended family, guest accommodations, or separate living quarters. A large wraparound deck overlooks the peaceful setting and provides the perfect place to relax and enjoy the surrounding wildlife and natural beauty.

Equestrian improvements include an impressive center aisle bank barn with multiple stalls, tack room, hay storage, wash areas, and large covered work spaces. Additional horse facilities include another stable building with multiple stalls and turnout areas, fenced paddocks, run-in sheds, and riding areas.

Several additional outbuildings greatly enhance the property's versatility, including a large equipment building storage and garage space, a separate storage building with six finished rooms that could serve numerous purposes, and additional workshop and storage areas throughout the property.

The acreage offers a combination of fenced pasture, wooded trails, open riding areas, and privacy rarely found in today's market. Conveniently located near Chesapeake City & Elkton, marinas, boating, and major commuting routes while still providing a secluded country setting.

Whether you're seeking a working horse farm, private family compound, recreational retreat, or investment opportunity, this one-of-a-kind property delivers endless possibilities.
#MDCC2022930

ELKTON

99 E LEWIS SHORE ROAD

2 Beds

2 Baths

2,436 Sq.Ft.

$1,950,000

MLS#: MDCC2022930

Yes, the photo is real. No filters, no editing, no AI. This is what sunrise actually looks like from Hummingbird Hideaway, a 163-acre Centre County mountaintop retreat where the morning fog settles into the valleys below and the ridgelines stack up one behind another as far as you can see. Whether you're picturing a peaceful place to settle into the next chapter or a one-of-a-kind cabin getaway guests will book again and again, this property delivers the setting, the space, and the privacy to make it happen.

Perched on a private clearing at the top of the mountain, the 4-bedroom, 3-bath log home was built in 2003 by Crockett Log Homes and is designed for easy, comfortable living. The first-floor primary suite, complete with a gas fireplace and jacuzzi tub, means single-level living is right there when you want it, with three additional bedrooms upstairs for family, visiting grandkids, or guests. The living room's cathedral ceilings and large stone wood-burning fireplace create a gathering space that feels like the heart of a lodge. The kitchen is built for hosting, with an island, propane range, double wall oven, and hickory cabinets handcrafted by a local Amish craftsman, who also built the fireplace mantle and stairs. Solid wood floors run through the living and dining areas, radiant floor heat warms the kitchen and bathrooms, and Marvin windows and doors, central vac, and a 1,000-gallon buried propane tank keep the home efficient and low-maintenance year-round.

The Superior Walls basement with outside access is a blank canvas: a game room and bunk area for larger rental groups, a hobby shop, a home gym, or an in-law suite are all within reach. Outside, the covered porch wraps the entire way around the home and faces straight into that view. It's the kind of feature guests photograph and owners never tire of, with room for rocking chairs, outdoor dining, and long evenings watching the light change over the mountains. A fenced yard off the porch keeps pets and little ones close.

Two substantial outbuildings add flexibility few properties can match. The insulated 32x60 Fisher Brothers pole shed (2018) is ideal for a workshop, vehicles, or guest gear storage, and the 40x60 TriState pole building (2002) has room for equipment, an RV, or the boat. A township-maintained dirt road with winter plowing provides reliable year-round access, and trails throughout the acreage invite daily walks, hikes, and exploring.

The location does the marketing for you. Less than 200 yards from Sproul State Forest and the Salt Lick Trail access road, with State Game Lands 92 nearby, the property sits at the doorstep of thousands of acres of public land. Howard Lake and the Bald Eagle State Forest area are about 15 minutes away for boating, fishing, and paddling. Deer, bear, and turkey are regular visitors, and an elk has even been spotted on the land. Three wooden blinds and two ladder stands convey, making this a turnkey draw for hunting-season bookings or your own fall tradition.

Retreat, retire, or rent. Hummingbird Hideaway is ready for whichever you choose. Come see it in person, because as good as the photo is, the view is better.
#PACE2520426

HOWARD

55 EMINHIZER ROAD

4 Beds

3 Baths

3,174 Sq.Ft.

$1,950,000

MLS#: PACE2520426

European design. California living. Maryland landscape. Welcome to Rosehill, an extraordinary modern-classical estate set on nearly four private acres in Gambrills. Completely reimagined, this 6-bedroom, 7.5-bath residence offers more than 6,600 square feet of finished living space, thoughtfully designed around architecture, light and landscape. The statement begins at the front door with a soaring two-story foyer, architectural millwork, dramatic black-and-white Calacatta marble from Italy and expansive glass filling the space with natural light. A succession of arches creates a remarkable sight line through the center of the home, each opening framing the next and ultimately drawing the eye toward the landscape beyond. At the center, a sweeping curved staircase becomes art itself, intentionally designed so sunlight and shadow move across its sculptural walls throughout the day. Dramatic black steel doors open to a dedicated home office, while across the hall, an expansive formal dining room with beautiful mill work and a gallery wall is ready for memorable dinner parties and celebrations. The arches continue throughout Rosehill, framing rooms and creating intimate moments within the home's larger scale. Designed for serious cooking, gathering and entertaining, the kitchen is anchored by TWO oversized 5-by-8-foot islands with waterfall quartz countertops, ZLINE appliances, TWO dishwashers and a striking fluted Italian marble backsplash. A dedicated pantry includes a dumbwaiter connecting to the three-car garage, making grocery runs considerably easier. The kitchen opens to an unforgettable family room with custom coffered ceilings, architectural arches and niches, and a dramatic gas fireplace. The showstopper is the wall of glass: TWO10-foot accordion doors that create nearly 20 feet of opening to the expansive rear terrace. Fold them away and the separation between indoors and outdoors nearly disappears, with almost four acres gently rolling away into a beautiful wooded setting. A main-level bedroom with its own full bath provides a private space for guests or extended family. Upstairs, the thoughtful design continues. The landing becomes a destination of its own, creating a comfortable place for late-night conversations or quality time together. Each secondary bedroom enjoys the privacy of its own en-suite bathroom, while the Primary Suite takes the idea of a retreat to another level, featuring a see-through fireplace, sitting area and private Juliet balcony. The Roman-inspired bath is wrapped in beautiful tile-work with warm brass finishes, a freestanding soaking tub and an extraordinary oversized shower with dual ceiling-mounted rainfall systems. Beyond the suite awaits a private bonus room with skylights and built-in cabinetry. The space could become a spectacular dressing room, private lounge, studio, meditation room, or simply a place to disappear from the rest of the world for a while. The fully finished lower level adds even more flexible living space, a secondary laundry room and direct access to the three-car garage. Yet the land remains central to Rosehill's story. Positioned at the top of nearly four private acres, the home was intentionally designed to keep the landscape in view, with a 14-zone automatic, phone-controlled sprinkler system providing irrigation throughout the grounds. Tucked away at the end of a cul-de-sac along the Gambrills/Davidsonville border, Rosehill offers remarkable privacy zoned to the sought-after Crofton schools and convenient access to Washington, D.C., Annapolis and Fort Meade. This is a home where architecture becomes art and the landscape is never far from view. Come experience Rosehill for yourself!
#MDAA2157494

GAMBRILLS

2108 ROSEHILL LANE

6 Beds

7 Baths

6,621 Sq.Ft.

$1,950,000

MLS#: MDAA2157494
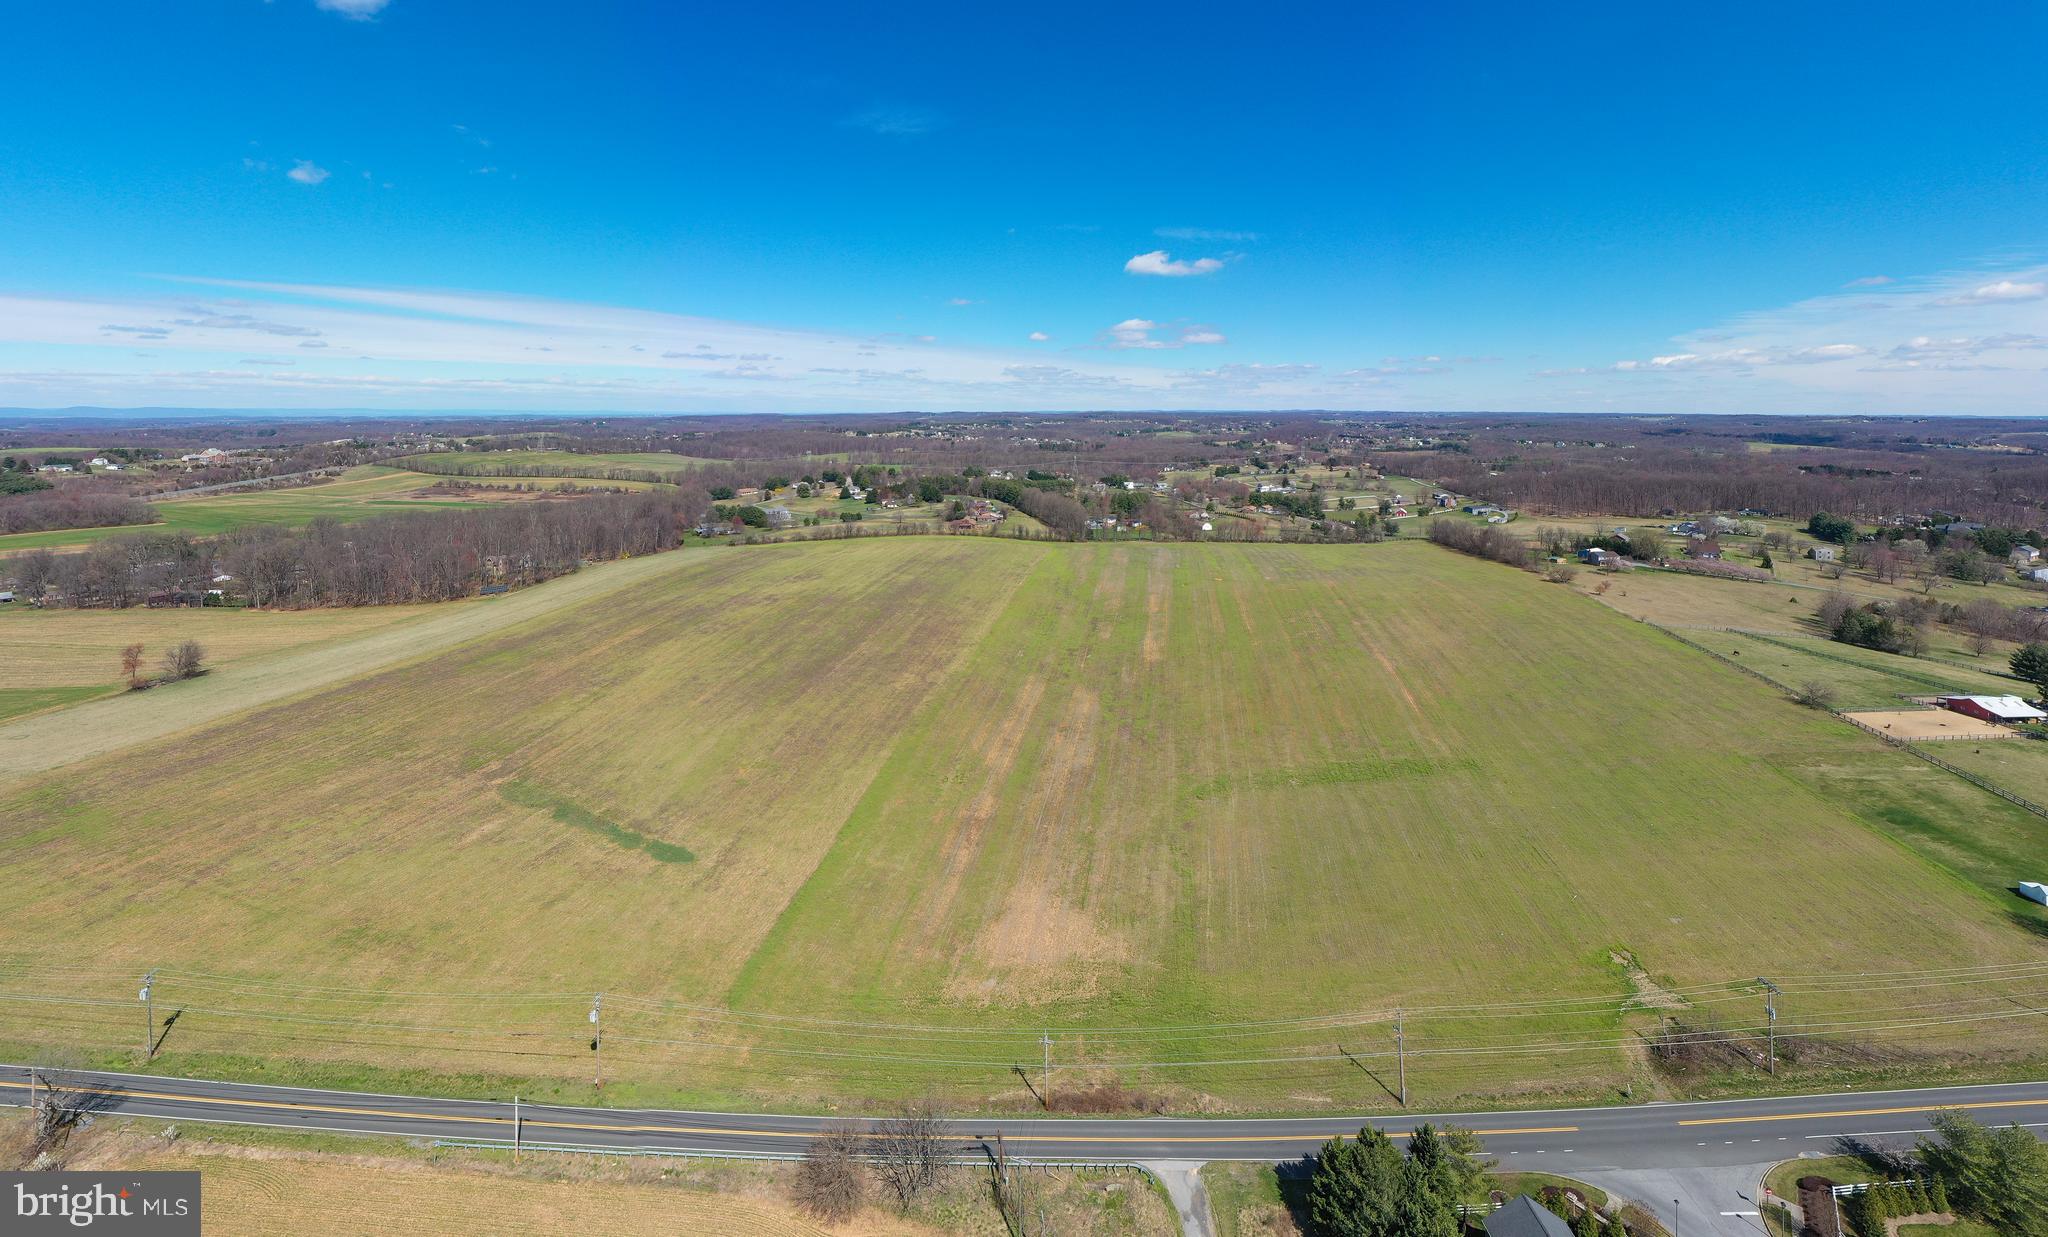
Beautiful farmland located in the heart of Mt. Airy.  This 50.98 parcel is currently being used as ag but is zoned R40,000.  Based on the size, location, and zoning (potential for subdivision) there are many exciting opportunities with this one.  The parcel is being sold “as is”.  There is one well on the property.  All subdivision plans would need to be approved by city/county jurisdictions.  There is ag rental income potential while undergoing development opportunities.
#MDCR2019316

MOUNT AIRY

WATERSVILLE ROAD

None Beds

None Baths

50.98 acres

$1,950,000

MLS#: MDCR2019316

None
#PACT2138038

WEST CHESTER

1340 POTTSTOWN PIKE

None Beds

None Baths

15,220 Sq.Ft.

$1,950,000

MLS#: PACT2138038
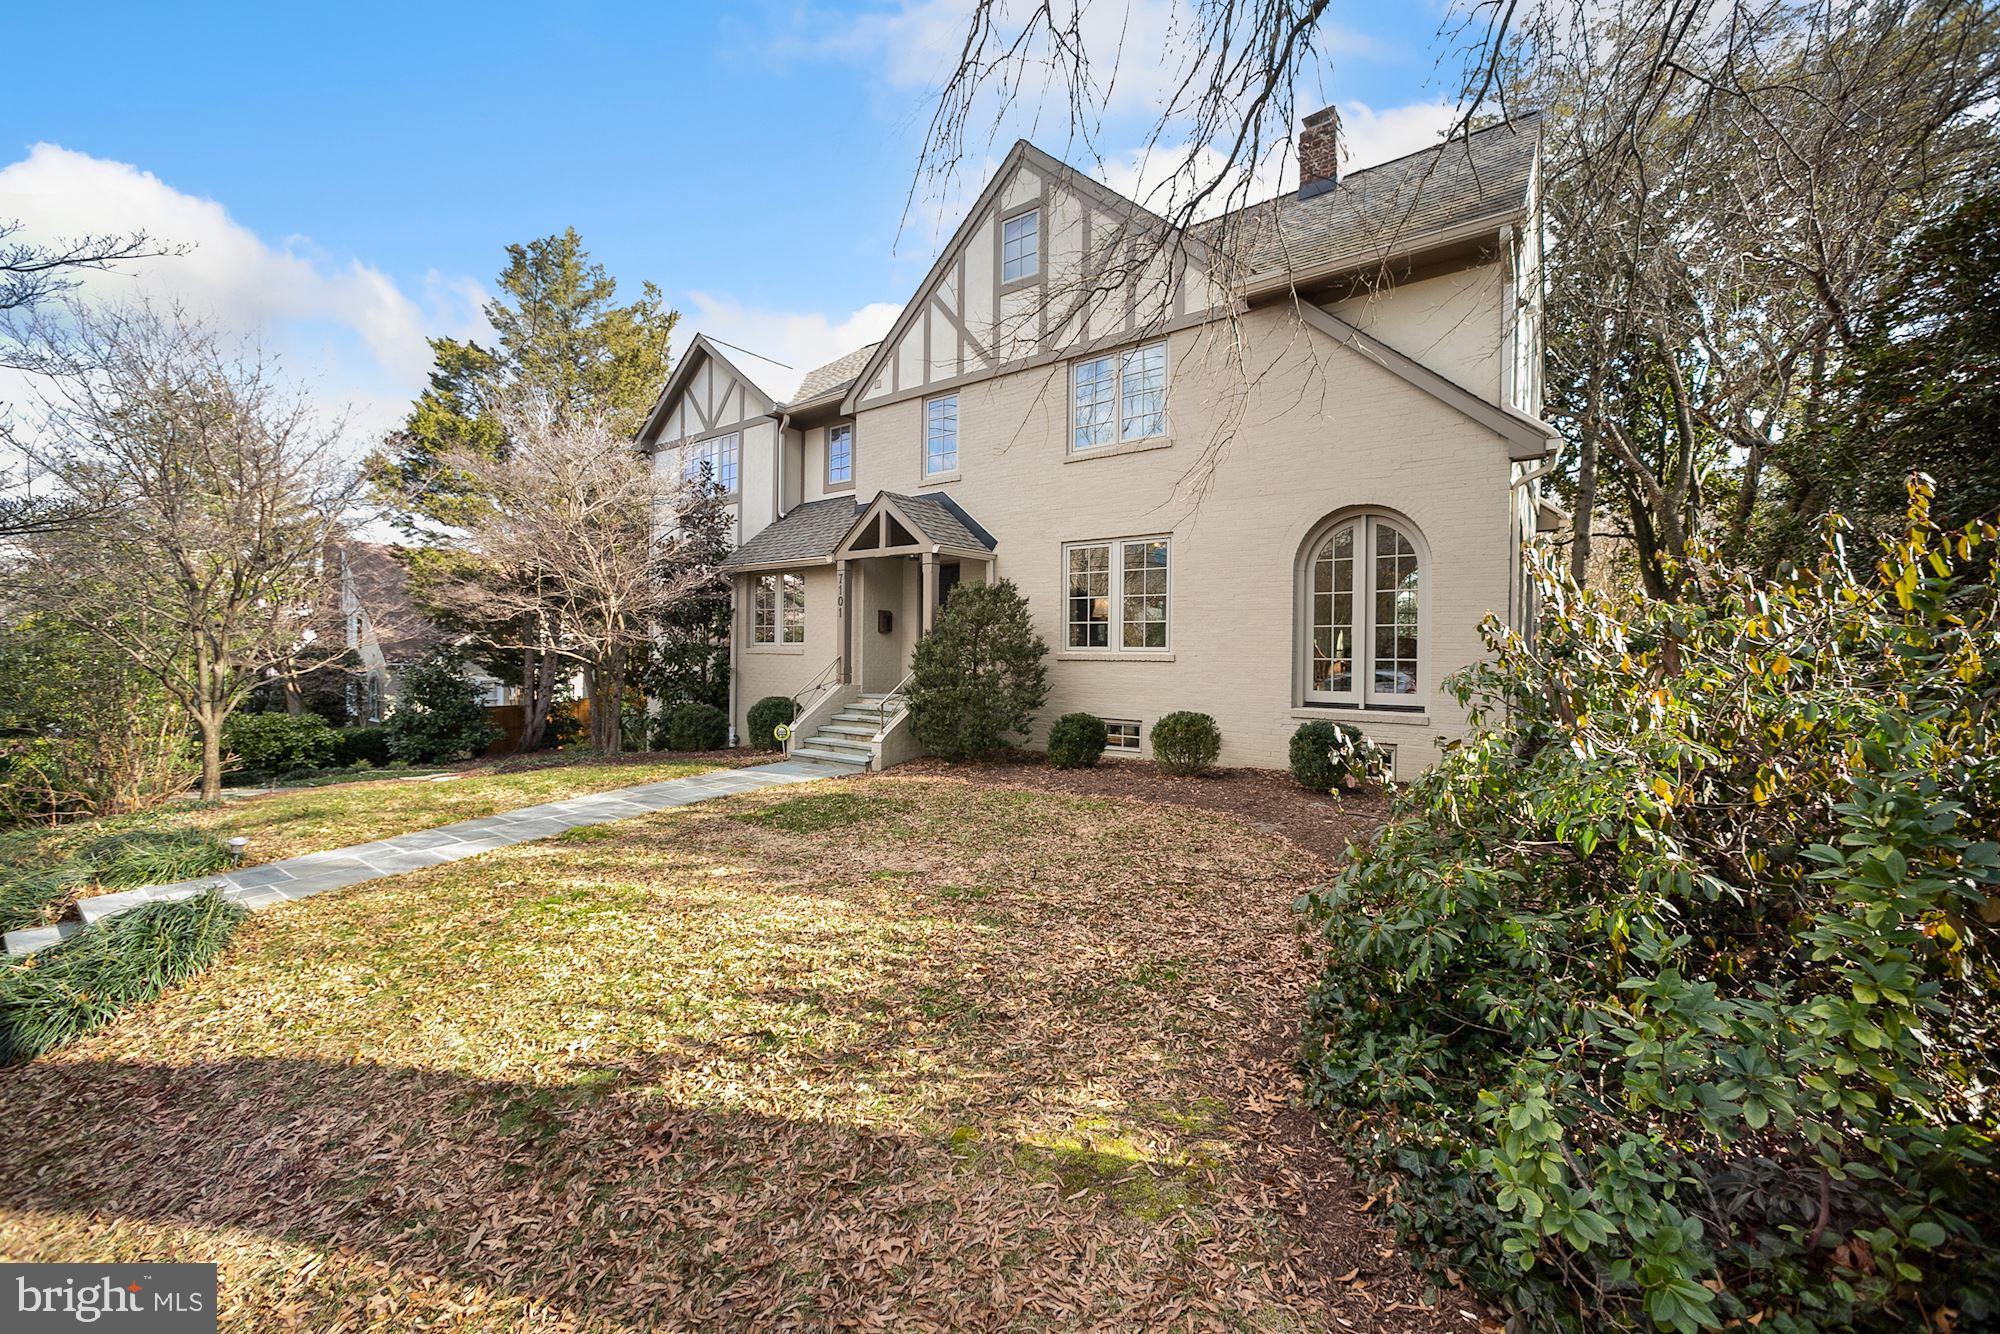
Offers, if any due by Thursday 2/4 at 12 N.    Charming Oasis --- leave the car home and get your "shop" on!  Downtown Bethesda just outside your door       ( 94 "Walk Score") .  Only 3 owners since 1928, this home came with rich character and charm that has been preserved  and enhanced with a complete makeover and addition completed in 2014 by Sandy Spring Builders.  Life circumstances now call the owner to move and the opportunity for a new owner to reap the benefits.  Approximately $1M in renovation, addition, exterior and landscape improvements since 2011 include:   * New Owner's BR Suite with luxe Owner's BA and suite of closets above the existing great room;   * BRs 2 and 3 and their respective baths renovated; (BR 3 was original Owner's suite) * Added a 2nd laundry room on BR level;  * Finishing 4th level as a BR, adding a full bath; * Main level reconfigured for new white marble/stainless kitchen, breakfast area & butler's pantry with         locking "silver closet" inside pantry closet.  * Converted side porch to a charming 4 season sunroom adding Palladian windows, french doors and stone floor as well as heat and a/c *Main level powder room redone (clever hidden closet in wall of PR) * New 2 zone  HVAC throughout * New windows, interior doors, drywall, millwork/trim throughout  * Overhaul of lower level rec room including renovated full bath & installation of stone floor * Addition of mud room inside garage entrance * Carport converted to oversized 2 car garage with separate doors and openers General Interior:  * All  3 fireplaces overhauled, family room fireplace converted to gas * Oak hardwood floors  throughout main and upper level * Recessed lighting, new light fixtures throughout except original  "Ship's lantern" moved to breakfast area Exterior:   * New roof * Exterior painted and finished  to harmonize addition with original style, changed color scheme to softer neutrals  * $25,000 paver driveway allowing ample off street parking in addition to garage * Extensive landscaping improvements
#MDMC742348

CHEVY CHASE

7101 44TH STREET

4 Beds

5 Baths

4,160 Sq.Ft.

$1,950,000

MLS#: MDMC742348
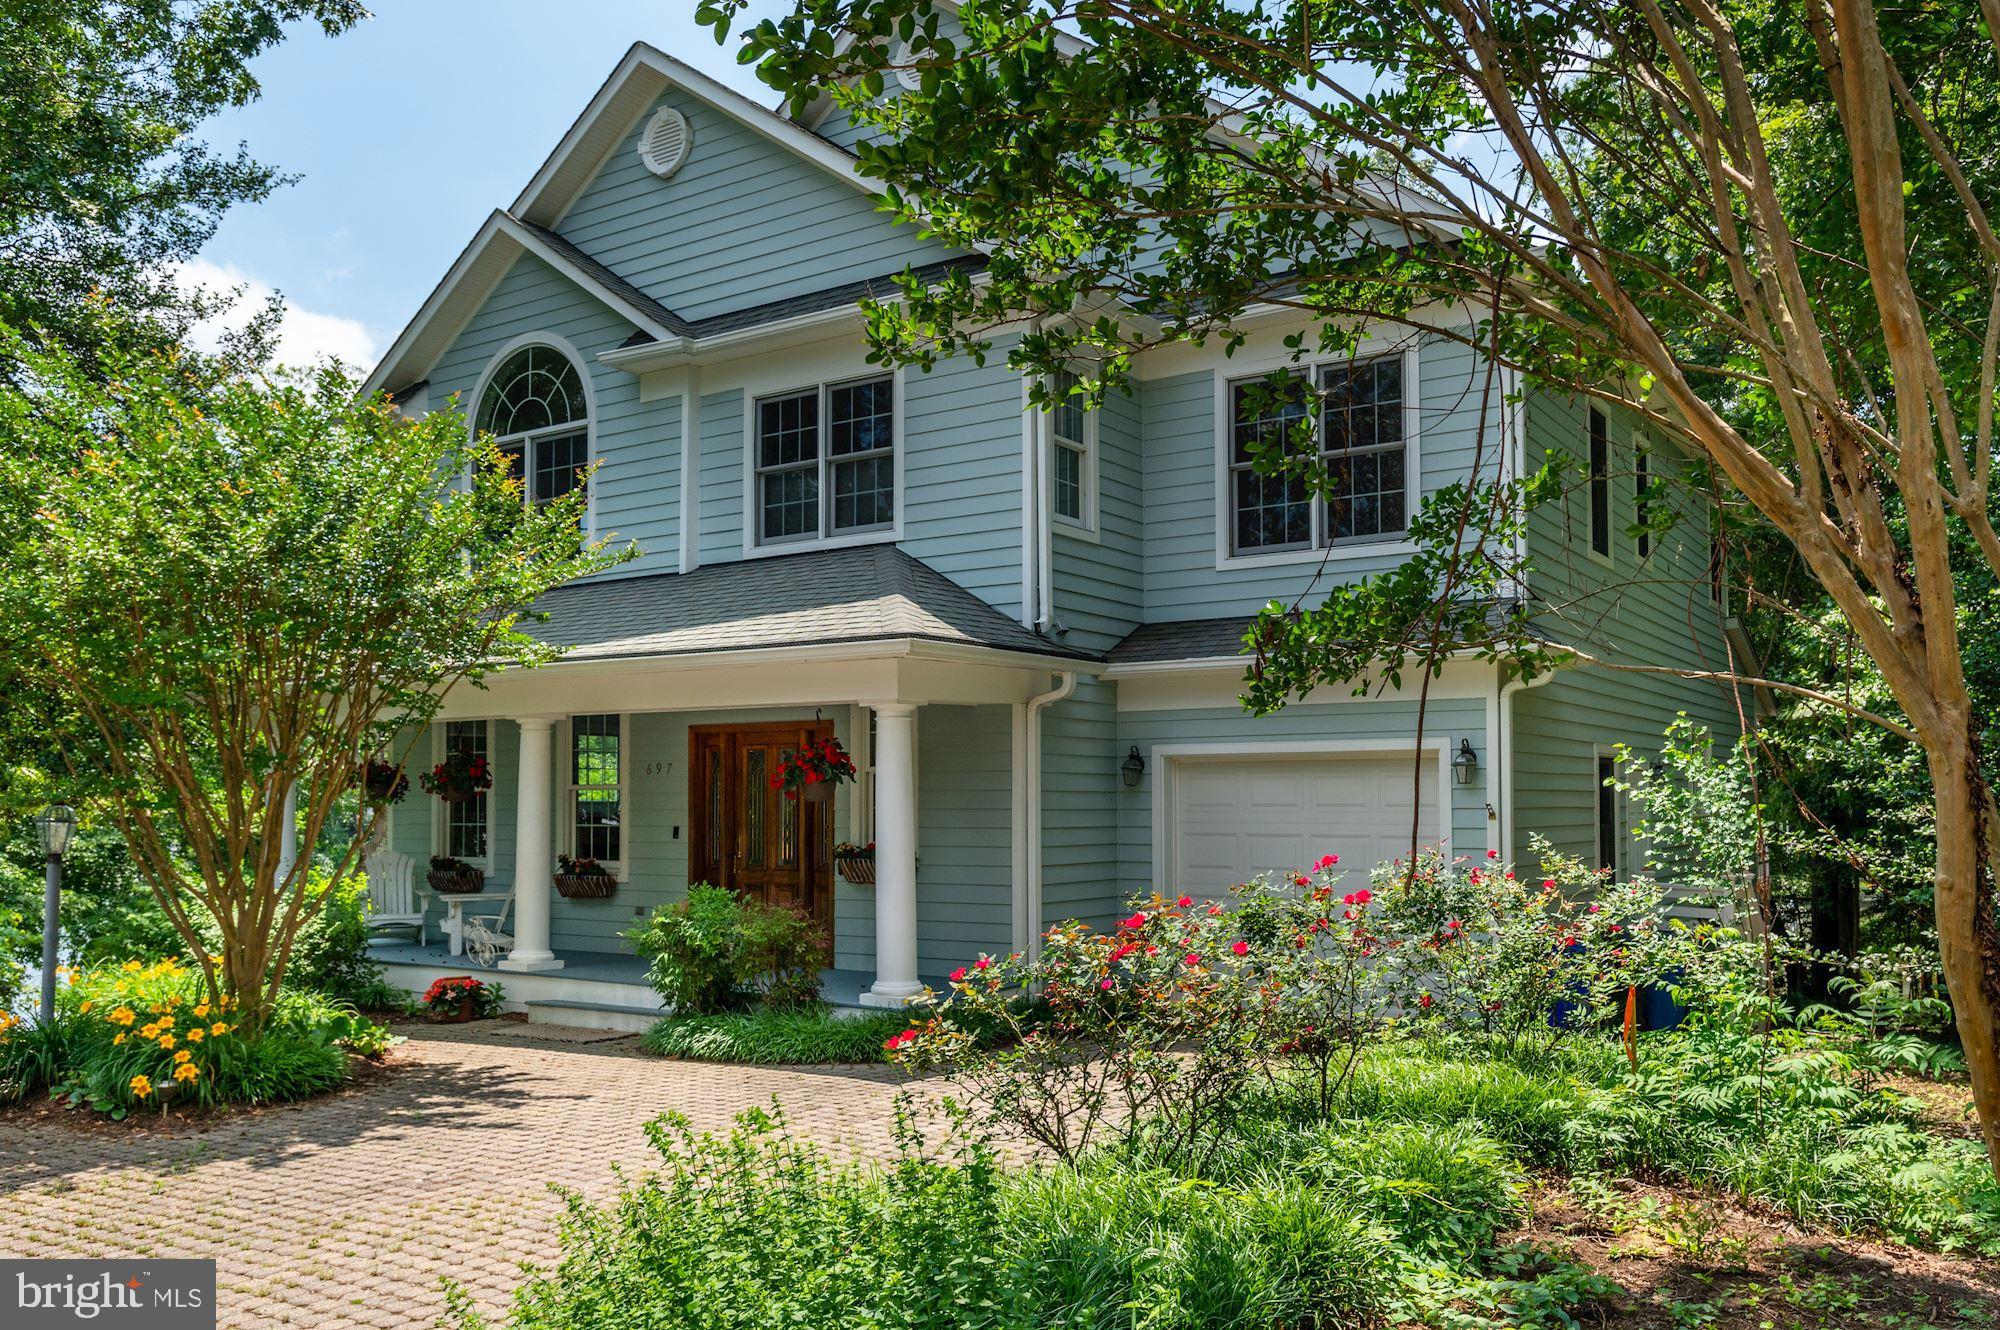
Sited on back Creek with over 200’ of water frontage, this beautiful residence is highlighted by an open sunbathed floor plan and deep-water pier.   The main level features a gourmet eat-in kitchen with breakfast area, a great room with gas fireplace opening to a large rear deck, formal living room with gas fireplace, dining room, powder room, and mud room to garage.  The second level offers a large sunbathed primary bedroom with generous primary bathroom and a walk-in closet.  The second level is completed by a second bedroom with ensuite bathroom, 2 additional bedrooms, a bathroom, and laundry.  The expansive walk-out lower level offers a recreation room, media area, bonus room, full bathroom, and ample storage.  The deep pier offers 5’ MLW and storage shed on the water.  Back Creek offers easy access to Severn River and the Bay.  Eastport and downtown Annapolis are 5 minutes away.
#MDAA2000924

ANNAPOLIS

697 GLENDON AVENUE

4 Beds

4 Baths

4,522 Sq.Ft.

$1,950,000

MLS#: MDAA2000924

INCREDIBLE!!!!!  Custom Built Perfection!  This house  has it all!  Lovingly thought out 10 year young custom built Arts & Craft Style Home.  5 Bedrooms with 4 full and 2 half baths.   Gorgeous Entry and Staircases are show stoppers, extra thick baseboard and custom crown molding, gorgeous hardwood floors, and 10 foot ceiling throughout the house.   The Gourmet kitchen has an enormous Center Island  with bar seating and additional sink, 2 dishwashers, 6 burner cooktop, butlers pantry, and a large breakfast area overlooking the rear yard.  The Gourmet Kitchen is the perfect place to enjoy family gatherings.  The beautiful family room opens to the gorgeous rear covered porch and multi deck system that leads out onto the hard scape rear patio with a beautiful exterior stone fireplace....perfect place to entertain.  Or entertain and relax in the incredible finished basement that boasts a gorgeous fireplace in the rec room, a full wet bar, a large study/playroom, a 5th bedroom and a full bath.  Everything has been thought of.....from the heated/cooled garage with extra storage, to a back family staircase and even a family friendly mudroom with a family powder room, cubbies for each kid, a full coffee area and extra cabinets for large kitchen items.  Time to relax in the Large Primary Bedroom which boasts a view of the rear yard, a sitting area with a gas fireplace and his and her walk-in closets.  Not to be overlooked is the magnificent primary bath with separate vanities, an enormous shower and a beautiful free standing tub.  The two generously sized bedrooms each have a walk-in closet and share the large Jack & Jill bath.  The additional large 4th Bedroom has a private bath and a large Loft area which could be an exercise room/additional study/playroom....you decide.  From your first step onto the front covered porch you will realize no detail was left out.  Complete Perfection!
#MDMC2058654

ROCKVILLE

4017 MONTPELIER ROAD

5 Beds

4 Baths

5,885 Sq.Ft.

$1,950,000

MLS#: MDMC2058654
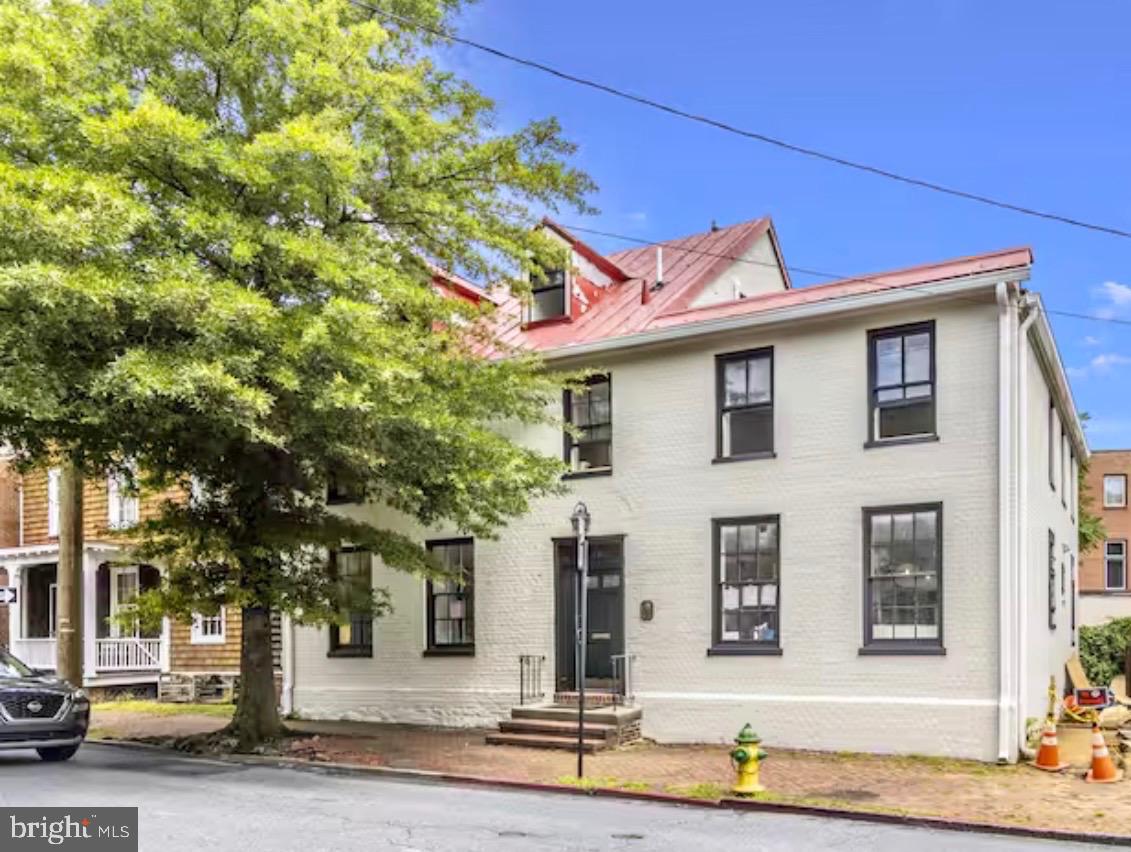
Welcome to the Thomas Hyde House – a rare opportunity to own a piece of Annapolis history in the heart of downtown. Built in 1769, this impeccably restored Federal- style property blends 18th-century charm with modern luxury. Perfectly situated on sought- after Duke of Gloucester Street, this vibrant and colorful home offers stunning views of the Maryland State House and extremely rare off-street parking for 6+ vehicles. Originally configured as office space, the residence has been reimagined into six spacious bedrooms and four full baths across two beautifully fully remodeled levels, with the potential for third floor updating plus a large basement with ample storage and updating space. The first floor offers true single level living with a primary suite and second bedroom, while the second level features four additional bedrooms and a convenient laundry area. No detail has been overlooked – from new appliances, countertops, and cabinetry to frameless glass showers, ceramics, extensive trim and molding, recessed lighting, fresh interior and exterior paint, new plumbing/electric and sprinkler system, updated flooring, freshly painted standing seam roof/front dormers and more. The result is a turnkey home where historic character meets modern sophistication & luxury. The property is offered with negotiable furnishings, electronics and art, The Thomas Hyde House is as versatile as it is fun and captivating. Just steps from downtown Annapolis shopping, dining, yacht clubs, local marinas & major commuter routes. Whether as a primary residence, investment property, or distinctive downtown retreat.  schedule your showing today.
#MDAA2144086

ANNAPOLIS

192 DUKE OF GLOUCESTER

6 Beds

4 Baths

3,415 Sq.Ft.

$1,950,000

MLS#: MDAA2144086

This is Prime Potomac real estate that is rarely available. The Buyer has options to purchase the land only or as new constrruction. Multiple builders are available with various architectural options from modern to grand, depending on your individual taste. That can be see under listing #MDMC2223718. Public utlities are nearby. Sign is on site.
#MDMC2223600

POTOMAC

9933 BENTCROSS DRIVE

None Beds

None Baths

2.6 acres

$1,950,000

MLS#: MDMC2223600

Welcome home to 132 Waverly Cir. This is where comfort meets luxury. Built with every detail in mind and every upgrade you can imagine. Walk through the front door and find a beautiful, 2-story foyer. Turn left and make your way into the formal living room designed perfectly for gathering around the fireplace when you are entertaining. As you move further back into the house you will walk by two spacious rooms (both currently used as offices) bathed in natural light. The possibilities for these rooms are endless: office, craft room, play room, man-cave—the spaces are yours to make your own! Follow into the 2-story living room which boasts a stunning, stone, wood-burning fireplace. You can also look out over your private backyard through the floor-to-ceiling windows. Continuing on, you enter the open-concept luxury kitchen. Designed for a chef or foodie, it features commercial-grade appliances including a Sub-Zero refrigerator, a six-burner Wolf stove, and sinks in both the island and the counter. Built-in warming drawers will make hosting holidays a breeze. And how could you not love the stunning Century cabinetry to finish it all off. The massive island comfortably seats five, perfect for the whole family! But if that isn't enough, there is space for a large dining table in the large, informal dining area directly adjacent to the kitchen. Don't forget to stop by the screened-in three-season room which overlooks the backyard. If you need more time outdoors, step onto the BRAND NEW deck which was just added in October 2026! Back inside you will see the large mudroom with solid built-in cubbies for extra storage. This area also allows indoor access from the garage and a separate door for entry without going through the garage. The formal dining room is just that—formal—and invites seating for at least 8 to 10 comfortably. Upstairs we can make our way into the primary suite. First you enter a foyer area that leads into the very large bedroom. It features engineered hardwood floors installed upstairs in 2026 and the vaulted ceilings make you feel like you are swimming in space—and you are! In addition, there is a quaint sitting room that can be used for anything: a sitting area, a dressing area, or a reading nook—the sky is the limit. As if the ample closet space wasn't enough, you will find a huge, luxury primary bathroom updated in 2024. Also upstairs you will find four additional bedrooms. All are generous in size and two of which house their own bathrooms. The other 2 bedrooms share a Jack-and-Jill style bathroom. There is no shortage of room for hosting in this stunning home! Before we head outside, let's visit the basement. Unfinished and ready for you to make your personalized finishes. There is even rough plumbing so you can add a bathroom downstairs if you choose! For now, you are definitely not lacking in storage space in this massive basement. Outside the amenities don't stop. A four-car garage, beautiful landscaping, and a huge backyard which backs right up to a reservoir with views to enjoy all year long.  What doesn't this house have? You truly have to see this one for yourself, act now, schedule a showing today.
#PACT2137198

PHOENIXVILLE

132 WAVERLY CIRCLE

5 Beds

4 Baths

7,465 Sq.Ft.

$1,950,000

MLS#: PACT2137198

1737 Historic Stone on 11+ Acres     

This is your chance to own a piece of living history in Berks County! This remarkable 1737 stone and wood home on 11+ private acres blends an extraordinary past — originally owned by William Penn's brother — with modern upgrades designed for today’s lifestyle.  

The home's exterior showcases a cedar shake and metal roof with a sprawling covered porch, while the grounds offer something for everyone: a concrete pool with patio, a spring-fed pond, a 1-bedroom, 1-bathroom private apartment, a seven-car garage, a six-stall barn with metal roof and electric, and numerous outbuildings ready for whatever you have in mind.  

Through the front entry, beautiful wide-plank barn pine floors flow throughout the main level, leading you to the inviting living room with a wood-burning fireplace. Sharing the fireside glow, the bright dining room opens through glass doors to the back deck and connects naturally to the breakfast room.  
 
The kitchen fuses farmhouse charm with gourmet convenience — with butcher block and granite countertops, a farm sink, stone wall, and exposed beam ceilings pair with stainless steel appliances, a wine fridge, and a breakfast bar overlooking a spacious breakfast room with wrap-around built-in bench seating, skylights, and a wall of windows with views of the pond.  

The epic family room features soaring 10-ft. ceilings with wood beams, a dramatic walk-in fireplace set in a stone accent wall, built-in shelves and cabinets, and its own separate entrance, while the sun-drenched sunroom with brick floors, skylights, and a ceiling fan is the perfect place to slow down.  

The Master is a true retreat, complete with a propane fireplace, wood-beamed ceilings, wainscoting, and a huge cedar walk-in closet. The private bathroom offers a wood floor, cathedral ceiling with exposed beams, double sink, large tile shower with glass door, a jacuzzi tub, and private laundry hookup.  

Formerly the Maids Quarters, a 5th bedroom/bonus room with a vaulted ceiling, skylights, and its own full bath above offers real potential for a private master wing.  

Three secondary bedrooms on the second floor enjoy wood floors and closets, sharing a full hall bathroom with a tile floor and sliding door shower.  

The lower level delivers big with a massive rec room featuring a wood-burning fireplace and kitchenette, plus laundry with a wash bin sink and built-in shelves, while a second basement adds storage and a walkout to the backyard.  

Take advantage of the investment potential from full 1-bedroom, 1-bathroom "barndominium" apartment with a private entrance, cathedral wood ceiling with exposed beams and skylights, a full kitchen with Corian countertops, stainless steel appliances, breakfast bar, double sink, pantry, and breakfast room – plus a full tile bathroom with tub/shower.  

The impressive garage building adds seven total spaces with heat and AC, a finished transition room with wood floors and recessed lighting, and additional room for equipment, hobbies, a home business, and more.
#PABK2071124

READING

705 SCHOFFERS ROAD

5 Beds

3 Baths

3,456 Sq.Ft.

$1,950,000

MLS#: PABK2071124
⸻
Exceptional Bryn Mawr–Radnor Township Walk-to-Town Living

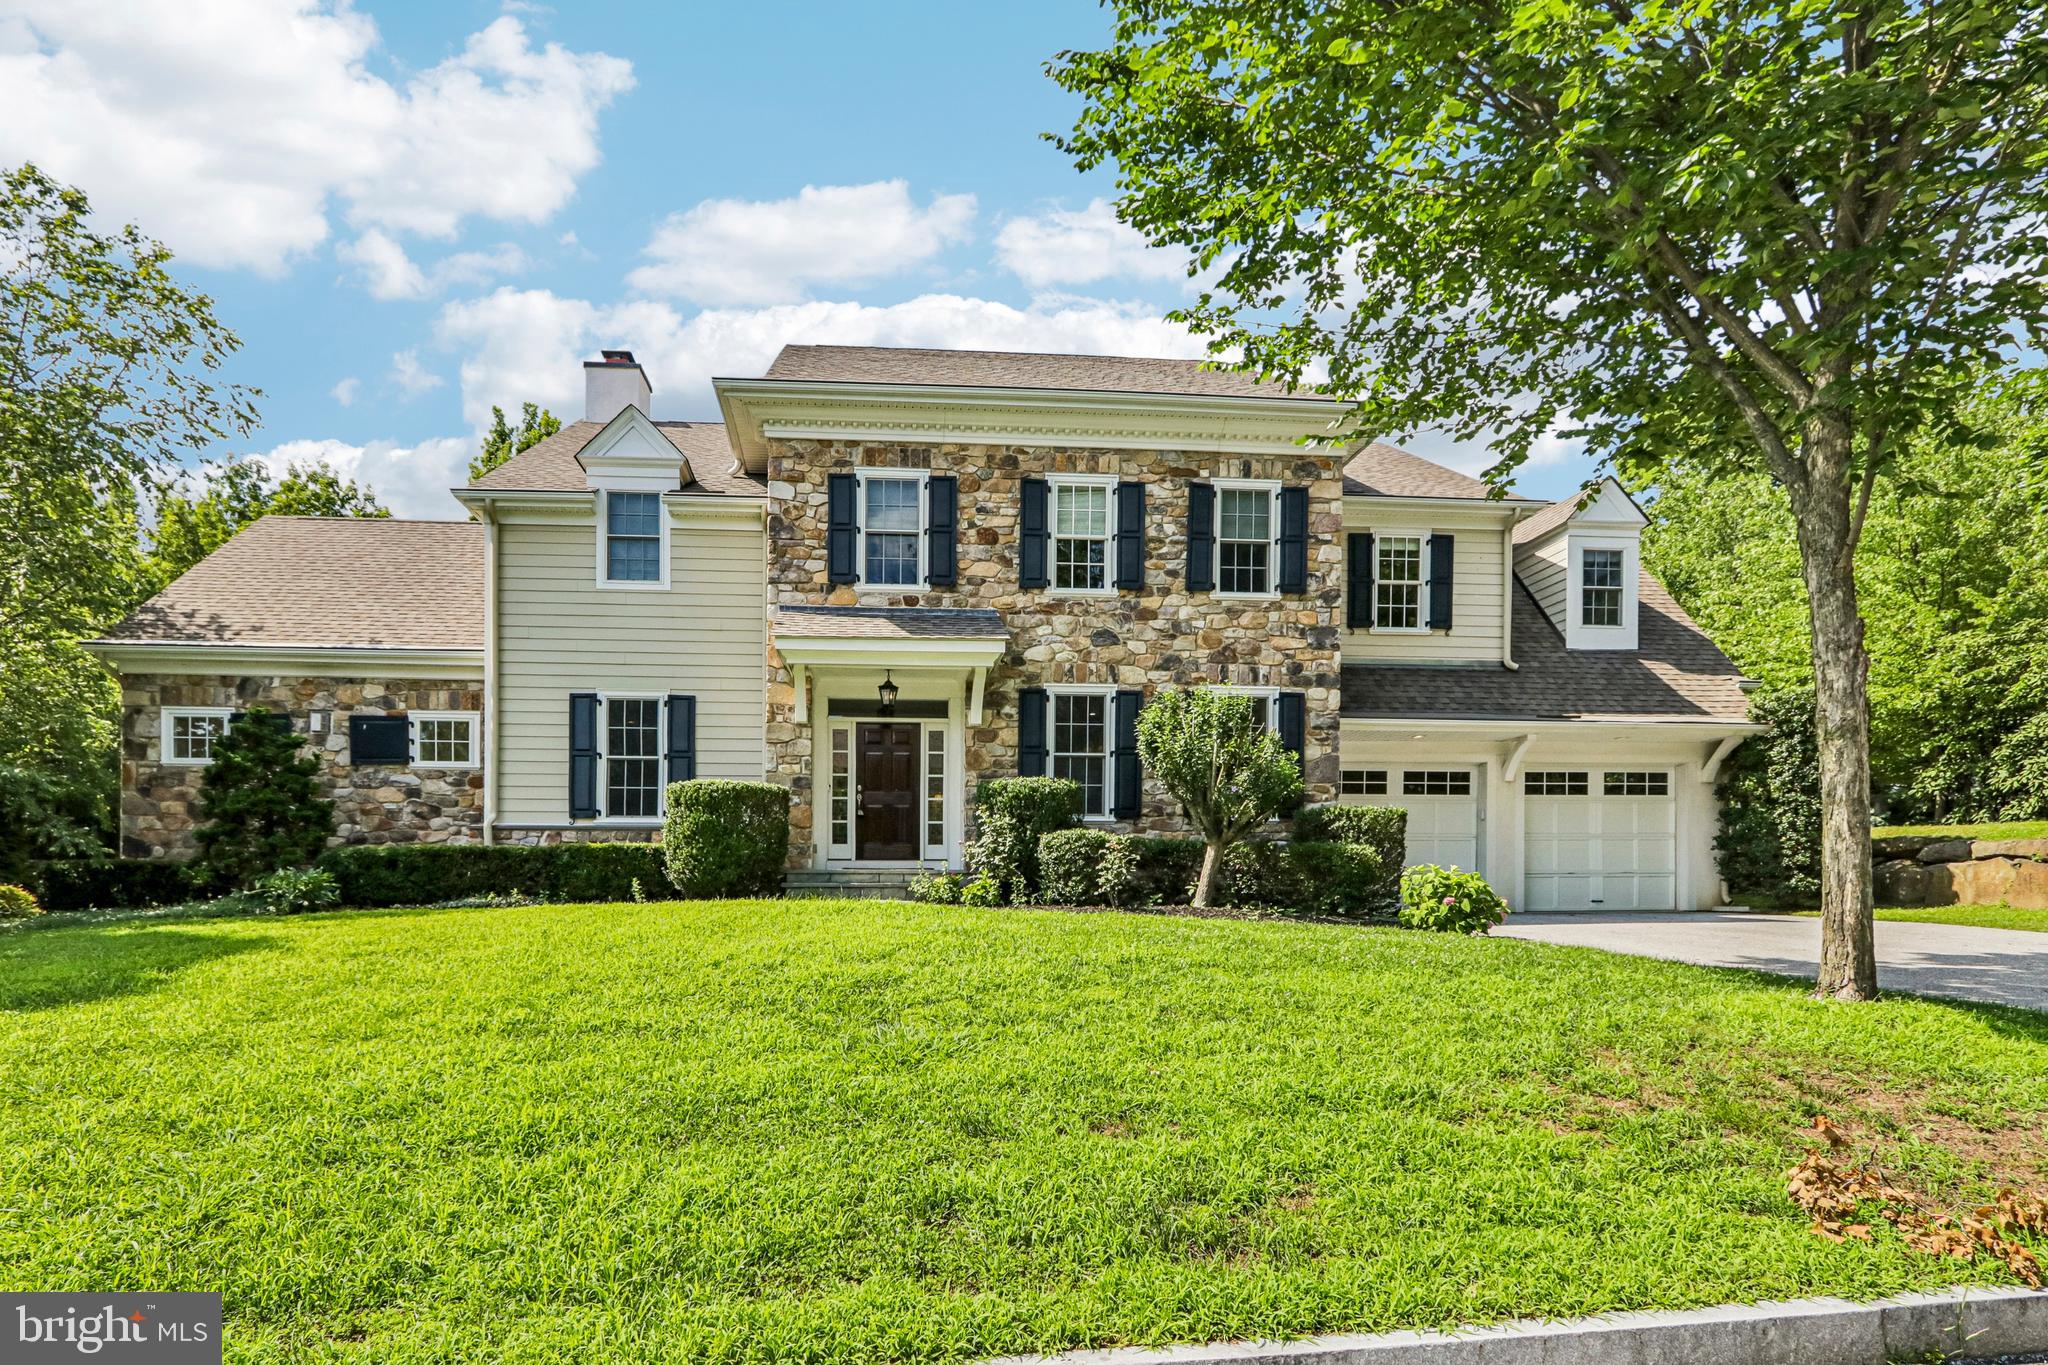
Welcome to 100 Braebank Lane, an exceptional residence offering the perfect blend of sophisticated design, low-maintenance living, and an unbeatable Main Line location. Ideally situated in the desirable Radnor Walk community, this beautifully crafted Stone and Hardie® Plank home offers nearly 4,000 square feet of finished living space, thoughtfully designed for the today lifestyle. Built in 2014, this like-new residence combines timeless architectural details with modern conveniences, exceptional craftsmanship, and effortless comfort.

A gracious entry welcomes you into a sun-filled, open-concept interior featuring a neutral designer palette, site-finished oak hardwood floors, 9-foot ceilings on the first and second floors, elegant two-piece crown molding, and custom built-in cabinetry. Andersen high-performance windows provide abundant natural light while enhancing energy efficiency and ease of maintenance. Two gas fireplaces in the cathedral ceiling family room and breakfast area add warmth and ambiance throughout the home.

The heart of the residence is the stunning gourmet kitchen, complete with a spacious breakfast area and butler pantry. Designed for both everyday living and entertaining, the kitchen features custom 42-inch cabinetry, an oversized granite-topped island with seating, Sub-Zero refrigerator, Bosch double wall ovens, Bosch 5-burner gas cooktop, subway tile backsplash, Rohl Perrin & Rowe water filtration faucet, pantry storage, and premium finishes throughout. The kitchen flows seamlessly into the gathering spaces, creating an inviting environment for family and guests. Completing the main level are a stylish powder room, a functional mudroom with additional storage, and a convenient dry bar.

The second level offers four spacious bedrooms, three full bathrooms, and a conveniently located laundry room. The luxurious primary suite serves as a private retreat with a tray ceiling, two custom-designed walk-in closets by California Closets, and a spa-inspired bathroom featuring a soaking tub, oversized walk-in shower, and dual vanities with granite countertops. Each additional bedroom, one ensuite,  offers generous closet space, comfort, and flexibility for family, guests, or a home office.

The expansive, unfinished lower level offers exceptional potential for future customization, with an egress window and plumbing already in place for a full bathroom. Create the additional living space you desire, whether a recreation room, home theater, fitness area, guest suite, or private workspace.

Sit outdoors with a private bluestone patio designed for entertaining and relaxation. A gas line is already in place for grilling, and a Sunair retractable awning provides comfortable shade for outdoor dining and gatherings. The peaceful setting offers privacy while placing you within walking distance of the charming shops, restaurants, and amenities of downtown Bryn Mawr.

Enjoy the convenience of a true walk-to-town lifestyle—grab your morning coffee, a Danish, or fresh sourdough from the beloved new Buttery, while also being minutes from Rosemont Station, Ashbridge Park, Villanova University, top-rated schools, commuter routes, and the best of the Main Line.

100 Braebank Lane presents a rare opportunity to own a newer, low-maintenance home with exceptional quality, modern amenities, and a premier Bryn Mawr–Radnor Township location.
#PADE2119800

BRYN MAWR

100 BRAEBANK LANE

4 Beds

3 Baths

3,688 Sq.Ft.

$1,950,000

MLS#: PADE2119800
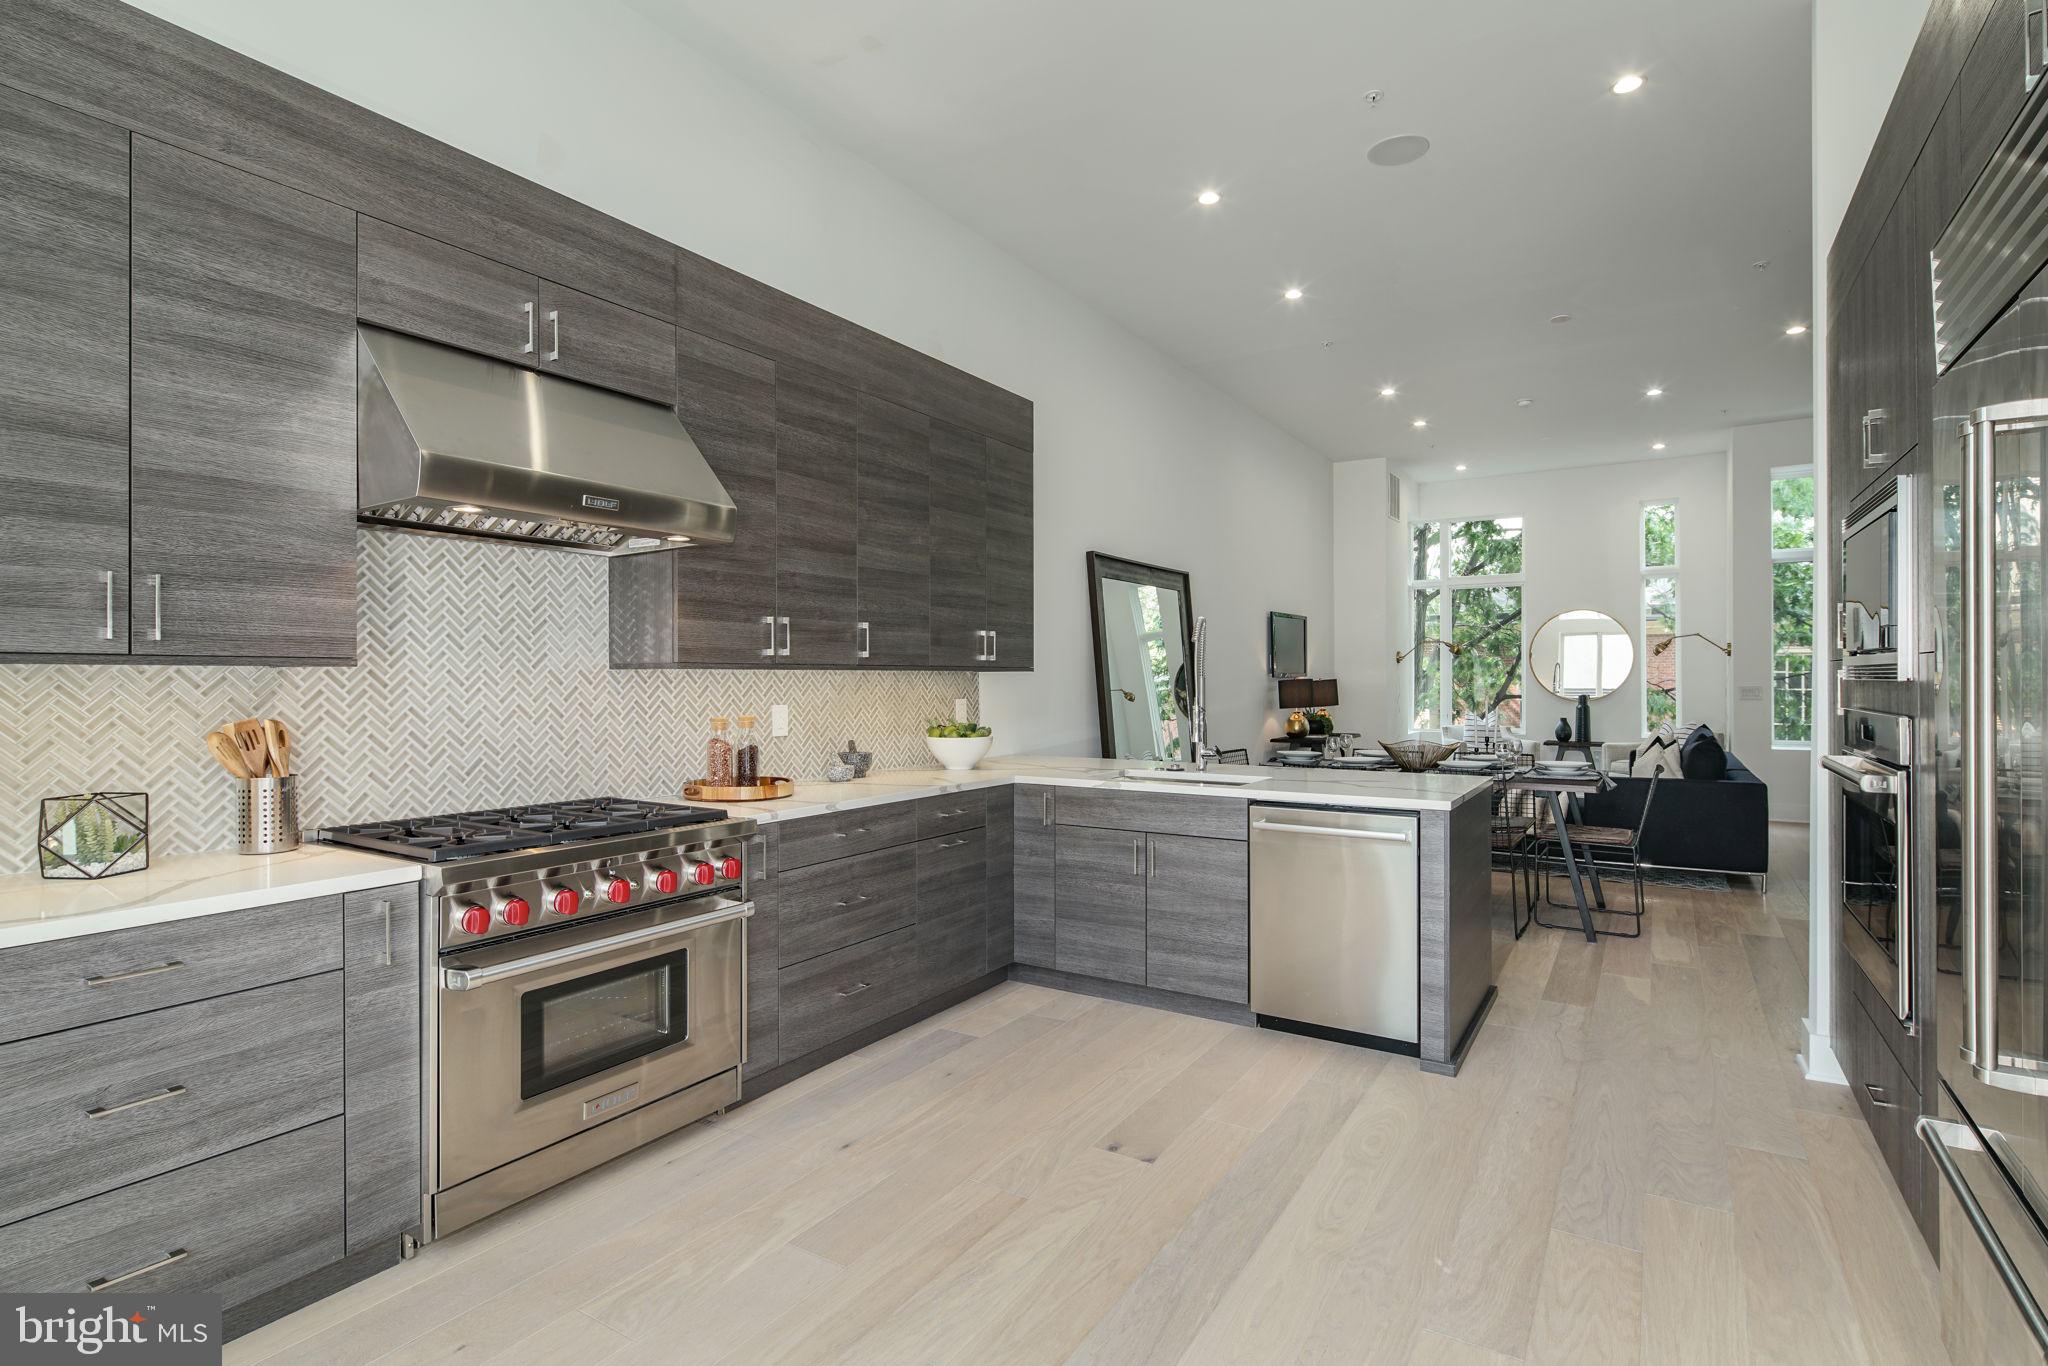
Welcome to the fully loaded home at Lippincott Alley. Lippincott is a premier living destination in the heart of Old City. Located next to the historic Arch Street Meeting House, the townhomes at Lippincott provide a sanctuary from the bustling pace of life in the city. Enter your front door from a quiet, brick-paved lane and step into a home that is refreshingly contemporary or enter from your 2-car GARAGE! Enjoy an open concept main level floor plan that is perfect for entertaining. Relax and unwind in the comfort of the living room. This light-filled space highlights the natural beauty of the surrounding landscape. Cooking won't feel like a chore in this gourmet chef's kitchen equipped with Wolf and Sub-Zero appliances, granite countertops, plenty of cabinets for storage and direct access to your private balcony. The second floor features two large bedrooms with custom walk-in closets. Each bedroom has its own bath - one with a tub/shower combo, the other with a glass-enclosed shower. A bonus feature of the space includes upper-level laundry with Whirlpool front loading washer and dryer. Pamper yourself in the master suite. Enjoy a generous walk-in closet with custom storage system and spa-like master bath featuring a double vanity, free-standing soaking tub, large glass-enclosed shower with multiple shower heads and rain shower plus tons of natural light. A private elevator whisks you up to the roof deck with an outdoor kitchen, where you can enjoy the view, grill up your favorite eats and watch the fireworks at Penns Landing. The pilot house is equipped with a wet bar, beverage center, open shelving and lounge area - plus a powder bath. Leave the car parked in your private two car garage. Enjoy the ease of being within walking distance to the best of Old City - located just minutes from public transit, the city's best restaurants, boutique shops, art galleries and area attractions. Additional features of this 3-4 bedroom, 4 full and 2 powder bath home include include a finished basement with a wet bar, a full bath, flex space for a 4th bedroom and extra storage, gorgeous hardwood floors and tile throughout, high ceilings, and alarm system. Luxury living in one of the most historic locations in the US. What more could you ask for? Schedule a showing today. This home wont last long! All square footage numbers are approximate and include above and below grade measurements. Square footage should be verified by the buyer. It is the responsibility of the buyer to verify real estate taxes. HOA fee does not include flat rate for monthly PRIVATE trash $24.
#PAPH1006824

PHILADELPHIA

48 N 3RD STREET 6

4 Beds

4 Baths

N/A

$1,950,000

MLS#: PAPH1006824
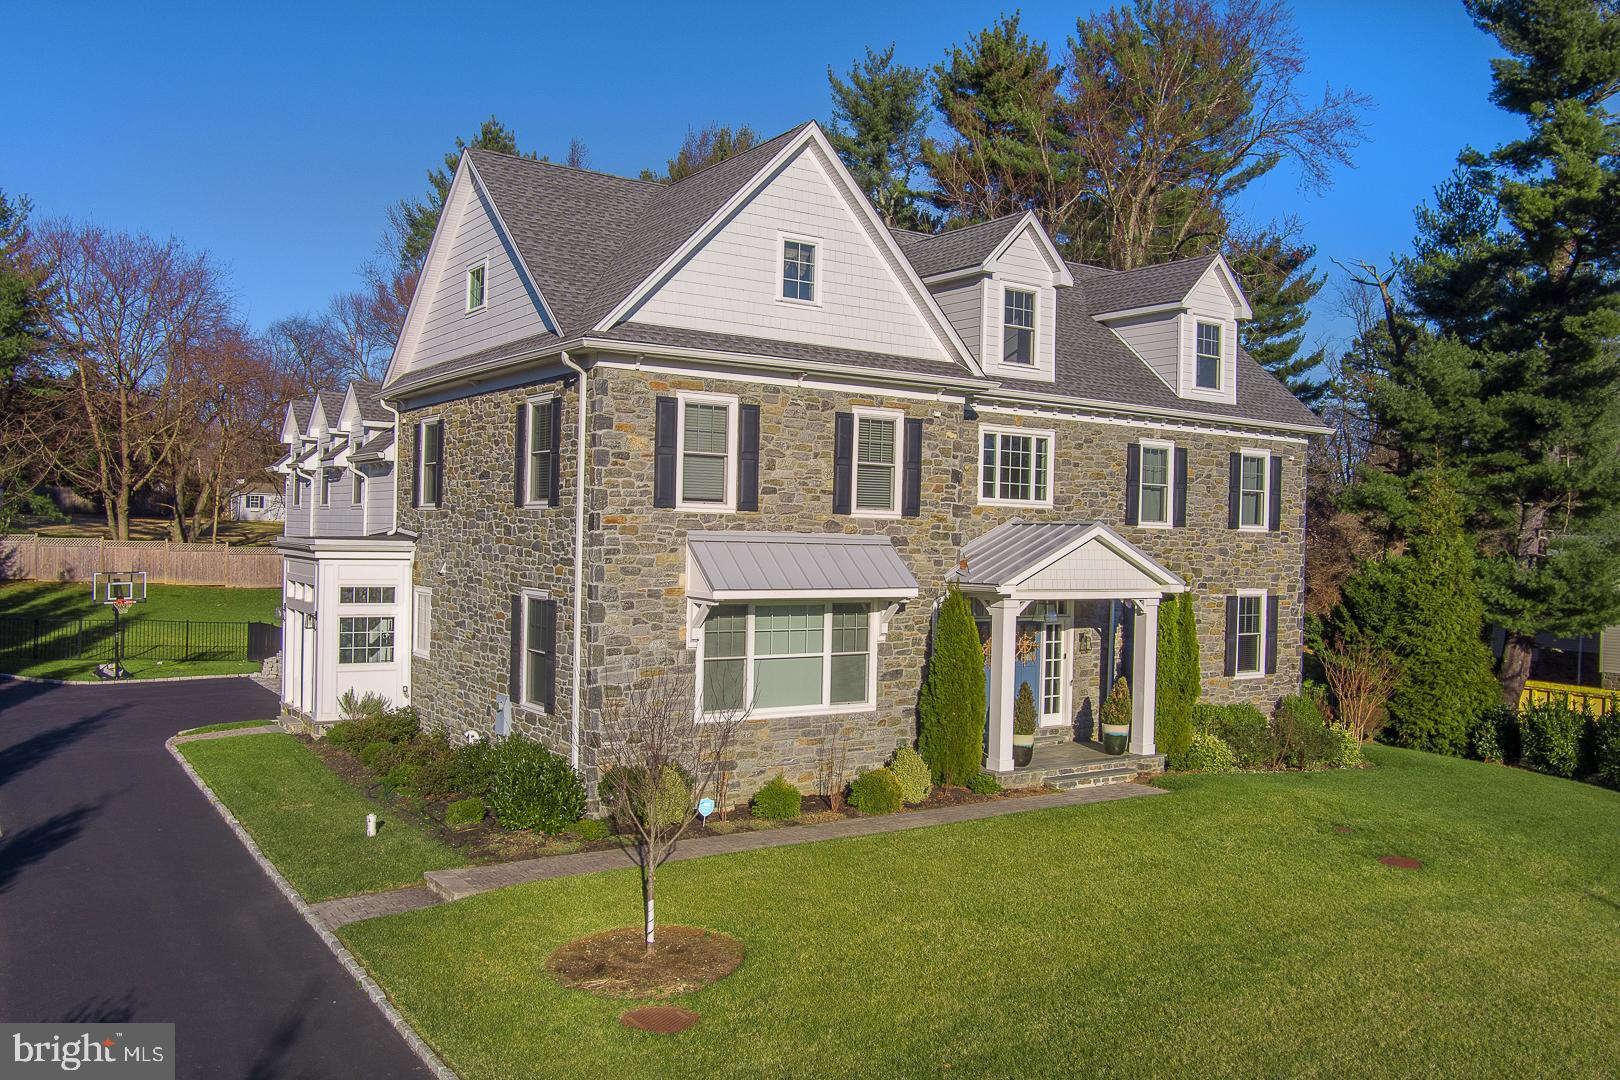
Welcome to 719 Conshohocken State Road, an exquisite Main Line colonial home that redefines luxury living. Nestled on a flat, 0.70-acre lot, this stately residence boasts six bedrooms, six full bathrooms, 1 powder room, and a generous 6,735 square feet of living space. Built just seven years ago, this stone-clad colonial masterpiece offers a perfect blend of timeless charm and contemporary elegance.
As you approach, be greeted by the double doors that open to a 2-story, light-filled foyer. A dramatic double staircase and a striking modern chandelier set the tone for the grandeur that awaits. The center hall seamlessly integrates the interior with the private backyard oasis, creating a sense of expansiveness and connection to nature.
The living spaces, adorned with subtle gray and white tones, feature generous-sized windows, gorgeous hardwood floors and French doors that invite natural light and provide views of the lush grounds. The formal living room and dining room showcase elegant yet contemporary architecture, boasting coffered ceilings, custom millwork, and large windows overlooking the front yard.
The heart of this home lies in the gracious family room, complete with a double fireplace, porcelain tile surround, custom built-ins, and French doors leading to the paver slate patio. Flowing effortlessly into the chef's kitchen, this space is designed for both functionality and style. The kitchen is a culinary dream with quartz countertops and a large quartz waterfall island, white shake style cabinets, a Thermador appliance package, chrome fixtures, breakfast nook and wonderful wet bar.  Completing the first floor is the convenient mudroom with access to the driveway, a three-car garage, and a powder room. 
Ascend the stairs to the second story, where a loft-like landing with built-in bookshelves and window seat, opens to five bedrooms, all with hardwood floors, large closets and airy interiors.  The Primary suite is a sanctuary of luxury, featuring vaulted ceilings, a sitting area, two sizeable walk-in closets, and a spa-like en-suite with a glass-enclosed shower, soaking tub, double vanity, and water closet. Four spacious bedrooms, one with an en-suite, a Jack and Jill bath, a full hall bathroom, and a large laundry room with built-in cabinets and sink finish this level.
The third floor presents a large, open second family/play room and a full bathroom. The lower level is an entertainer's paradise with numerous possibilities, including a recreation room, theater room, wine closet, fitness studio, a nanny suite with a full bathroom, a storage room, and direct access to the backyard.
Step into the ultimate outdoor retreat on the slate patio with a gas fireplace, surrounded by lush grounds and a sense of privacy and seclusion. This home is not just a residence; it's a triumph of style and sophistication that embodies the elegance and prestige for which the Main Line is renowned.
Conveniently located just minutes away from Center City Philadelphia, this home offers easy access to restaurants, shopping, parks, walking trails, and more. All of this is complemented by the distinction of being situated in the award-winning Lower Merion School District.
Experience the epitome of luxury living at 719 Conshohocken State Road – a home where every detail has been meticulously crafted to provide a lifestyle of unparalleled comfort and sophistication. Schedule your private tour today and step into a world of timeless elegance.
#PAMC2092346

PENN VALLEY

719 CONSHOHOCKEN STATE ROAD

6 Beds

6 Baths

6,735 Sq.Ft.

$1,950,000

MLS#: PAMC2092346

1 ... 599 600 601 602 603 ... 666
* Listings identified with the FMLS IDX logo come from FMLS and are held by brokerage firms other than the owner of this website. The listing brokerage is identified in any listing details. Information is deemed reliable but is not guaranteed. If you believe any FMLS listing contains material that infringes your copyrighted work please review our DMCA policy and learn how to submit a takedown request. © 2024. First Multiple Listing Service, Inc.

Send a message

Message successfully sent.

Your message

What is 3 + 4 ?

Reason for contacting?

I agree to receive email communication and understand I can unsubscribe at any time.

I agree to be contacted by Charis Realty Group - Christine Issler, Broker via call, email, and text for real estate services. To opt out, you can reply 'stop' at any time or reply 'help' for assistance. You can also click the unsubscribe link in the emails. Message and data rates may apply. Message frequency may vary. Privacy Policy

Sign Out

Virtual Assistant

Would you like to take the next step with this property? We can help you schedule a showing or virtual tour, or send you more details.

Yes, I would like more information.

Thank You for Your Reply, One of Our Agents will contact you as soon as possible

No, maybe later.

Thank you, you can always contact me via email, phone number or through the contact form.

Realhub AI

Lucy - Your AI-Powered Realtor

Update Your Temporary Password

Personalize your search

Enter your email and we'll notify you immediately when new listings match what you're looking for.

or enter email address

Already have an account ? Login here

Continue your home search

I agree to receive communications and understand I can unsubscribe at any time.

I agree to be contacted by Charis Realty Group - Christine Issler, Broker via call, email, and text for real estate services. To opt out, you can reply 'stop' at any time or reply 'help' for assistance. You can also click the unsubscribe link in the emails. Message and data rates may apply. Message frequency may vary. Privacy Policy

Already have an account ? Login here

We use cookies

We use cookies primarily for analytics to enhance your experience. By accepting, you agree to our use of these cookies. You can manage your preferences or learn more about our cookies policy.