Properties

Browse or get in touch to schedule a walkthrough.

  • Nearby me
Price range

Popular Features

Community Features

Association

Property Features

Waterfront

View

Exterior Features

Interior Features

Style

10000 properties match your criteria

Updated 1 minute ago

E-Alert name
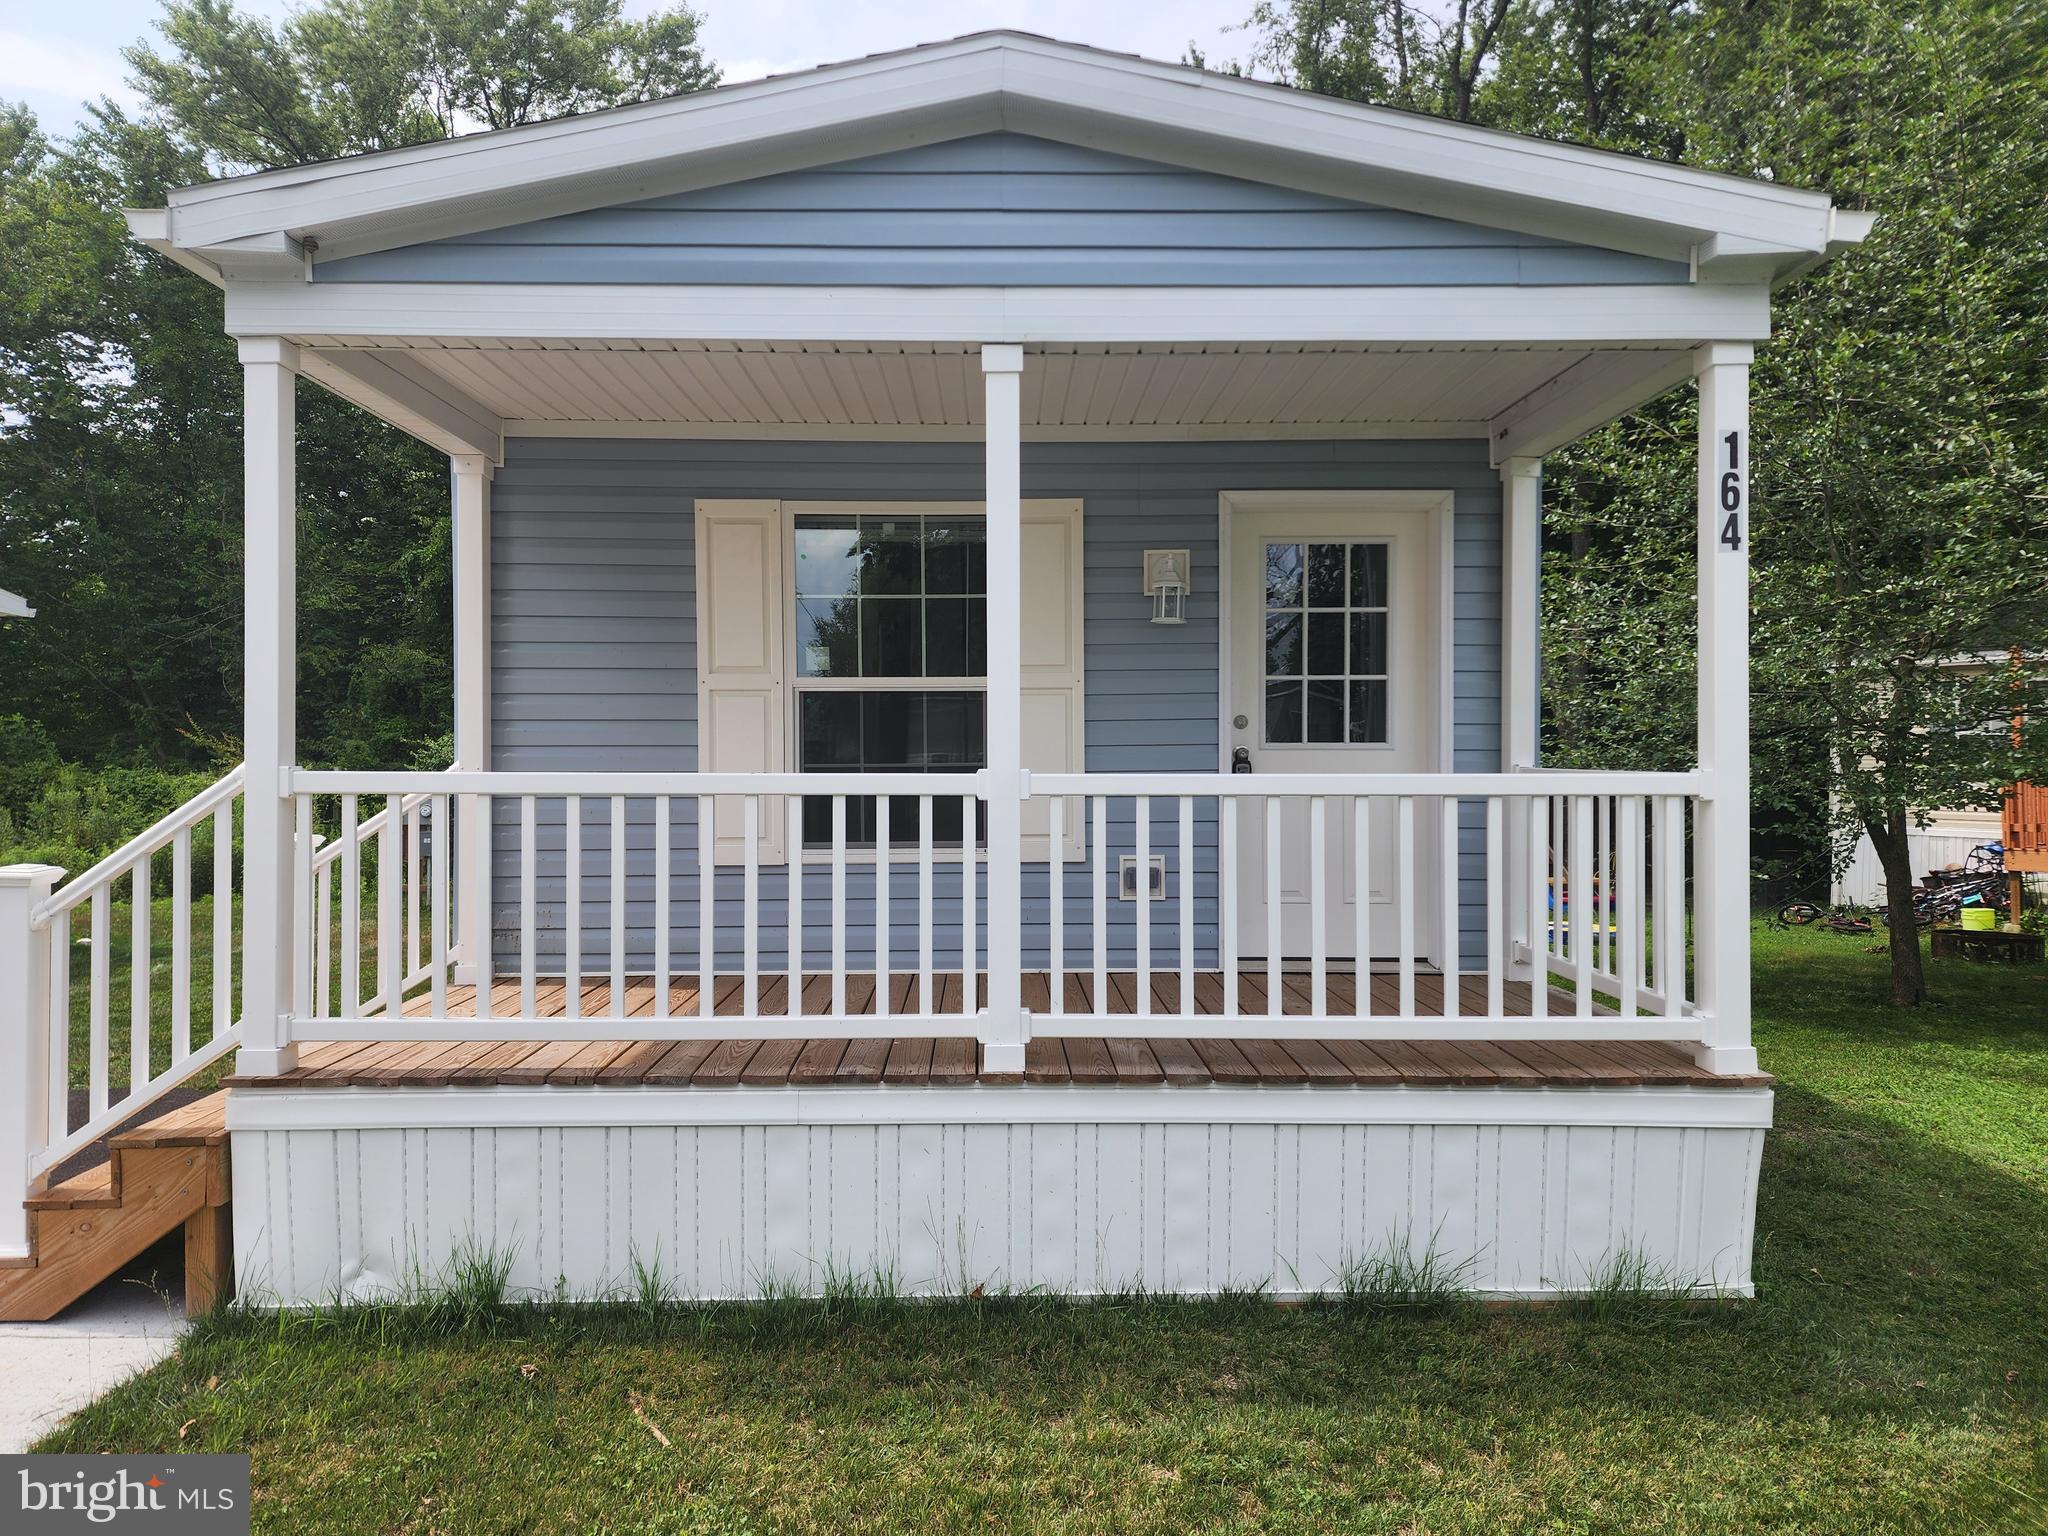
New construction!! New 2 bedroom 1 bath manufactured home. Covered front deck with 2 car off street parking. All kitchen appliances included. Fridge, dishwasher, microwave and vented hood. 8'x8' storage shed included.  1 year manufacturer warranty included. Why rent when you can own this brand new home? Schedule your appointment today!!
#PAMC2113622

LIMERICK

165 W. Ridge Pike LOT 164

2 Beds

1 Baths

900 Sq.Ft.

$131,500

MLS#: PAMC2113622
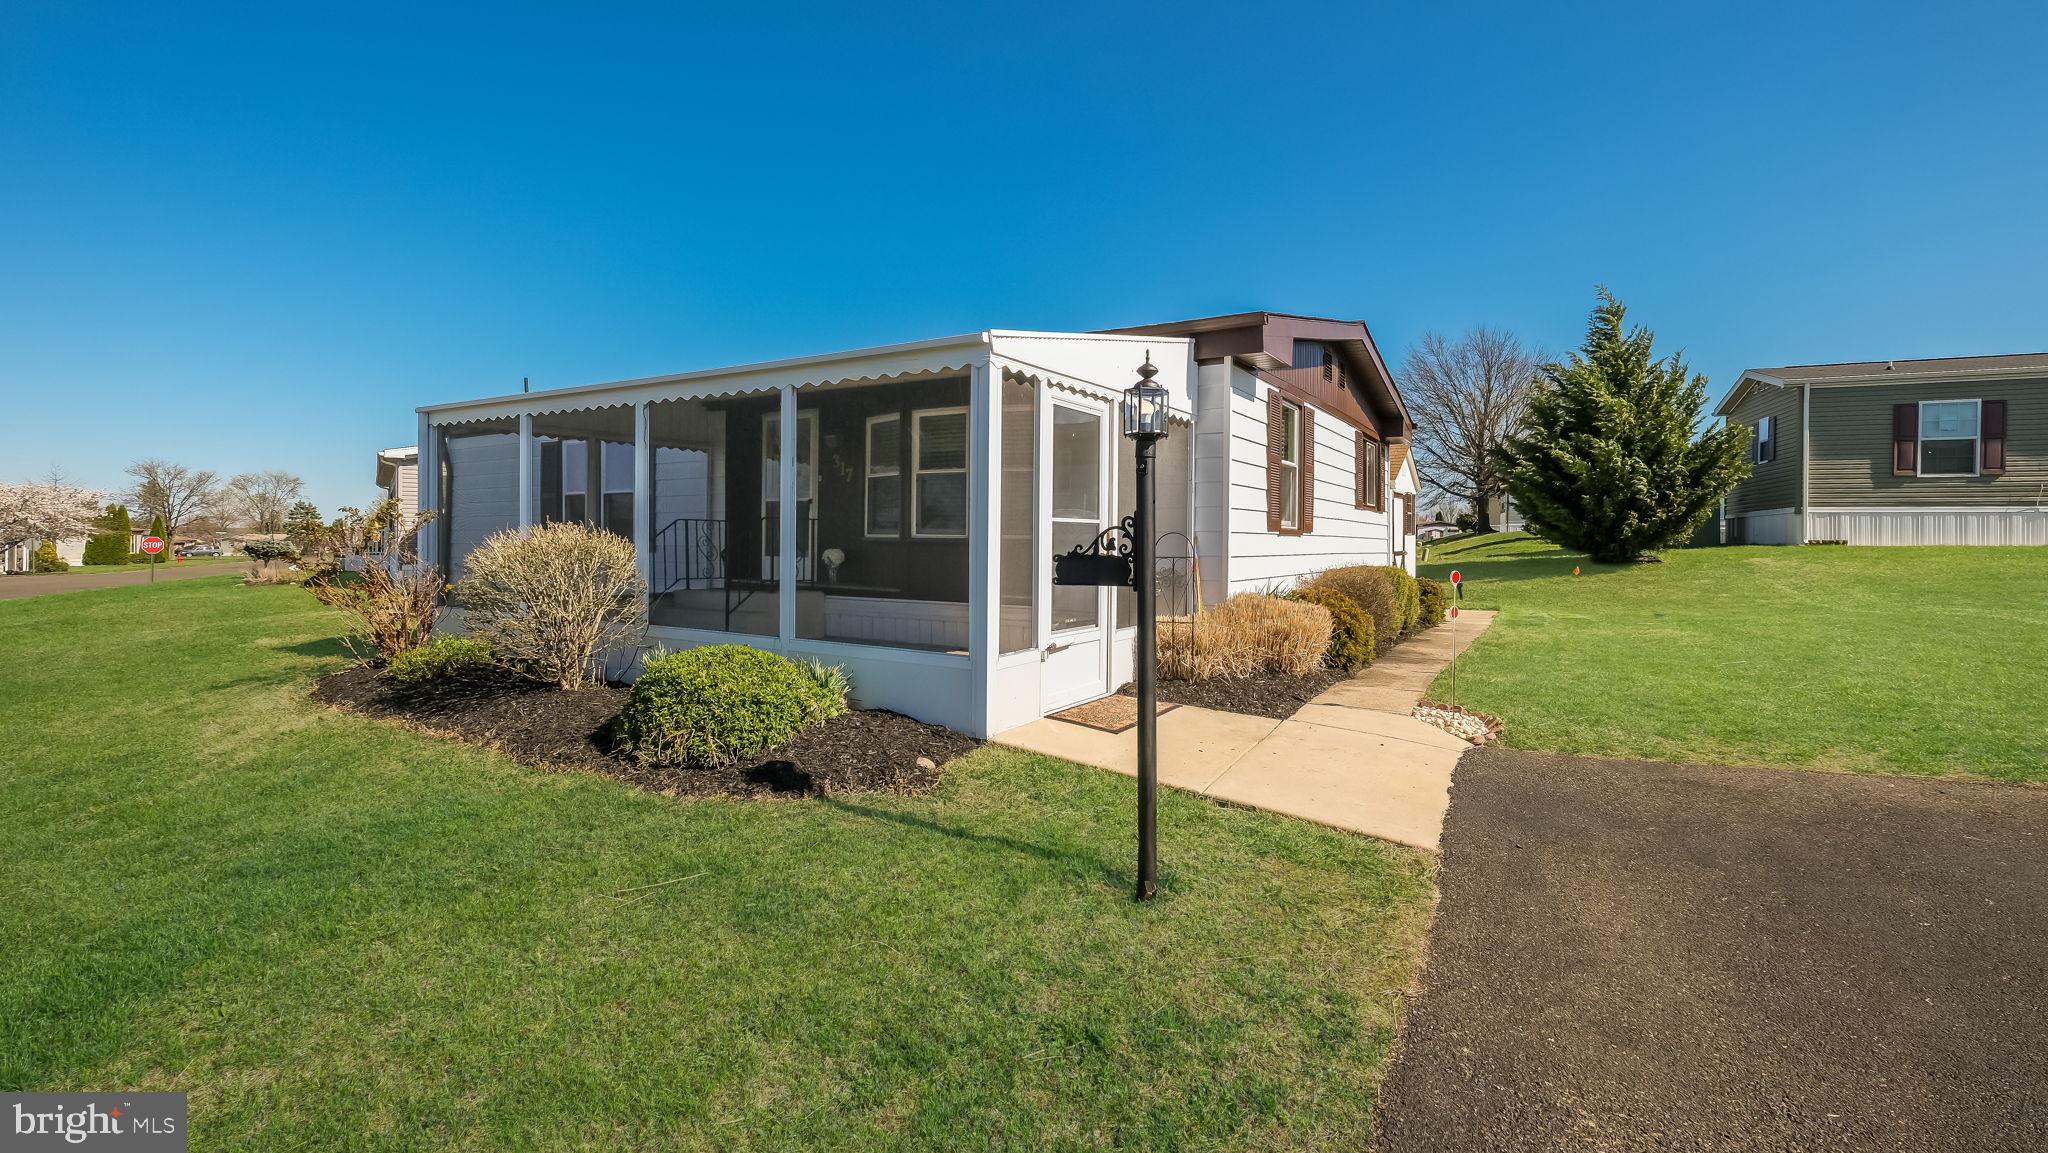
Welcome Home to this beautifully remodeled almost new home like no other!  Warm and inviting the minute you walk through the door.  Enter through a cozy screened  porch into a sun-filled living room featuring an abundance of natural light with a beautiful bow window in front and an additional window offering desirable southern exposure. The kitchen is a showstopper—completely remodeled with gorgeous cabinetry (many with convenient pull-out shelves), a sleek flat-top stove with self-cleaning oven, built-in microwave, dishwasher, and a stainless steel sink perfectly positioned under a window with overhead lighting. New vinyl plank flooring flows seamlessly throughout the home along with six panel doors and new carpeting in bedrooms.  The Master Bedroom takes a queen size bed with room to spare. Remodeled master bath with walk-in shower, high toilet, new vanity, lights, Deep bonus closet in master bathroom with organizer! The Second Bedroom would make a wonderful office and/or reading room. Remodeled Hall Bath has a high toilet, new Light, medicine cabinet and tub surround. You will not be disappointed when you view this Home!! The Roof is less then a year old!  Enjoy a host of amenities that are included in the monthly ground rent such as a new clubhouse and a community pool perfect for relaxation and socializing with neighbors. Trash, sewer, common area snow removal, bus shuttle to local markets also included along with many other wonderful activities. This beautiful home combines style, comfort, and convenience—perfect for enjoying carefree living! Don’t miss your chance to view this beauty—you won’t be disappointed!
#PAMC2135040

NORTH WALES

317 NESHAMINY FALLS CIR CIRCLE

2 Beds

2 Baths

960 Sq.Ft.

$159,800

MLS#: PAMC2135040
None
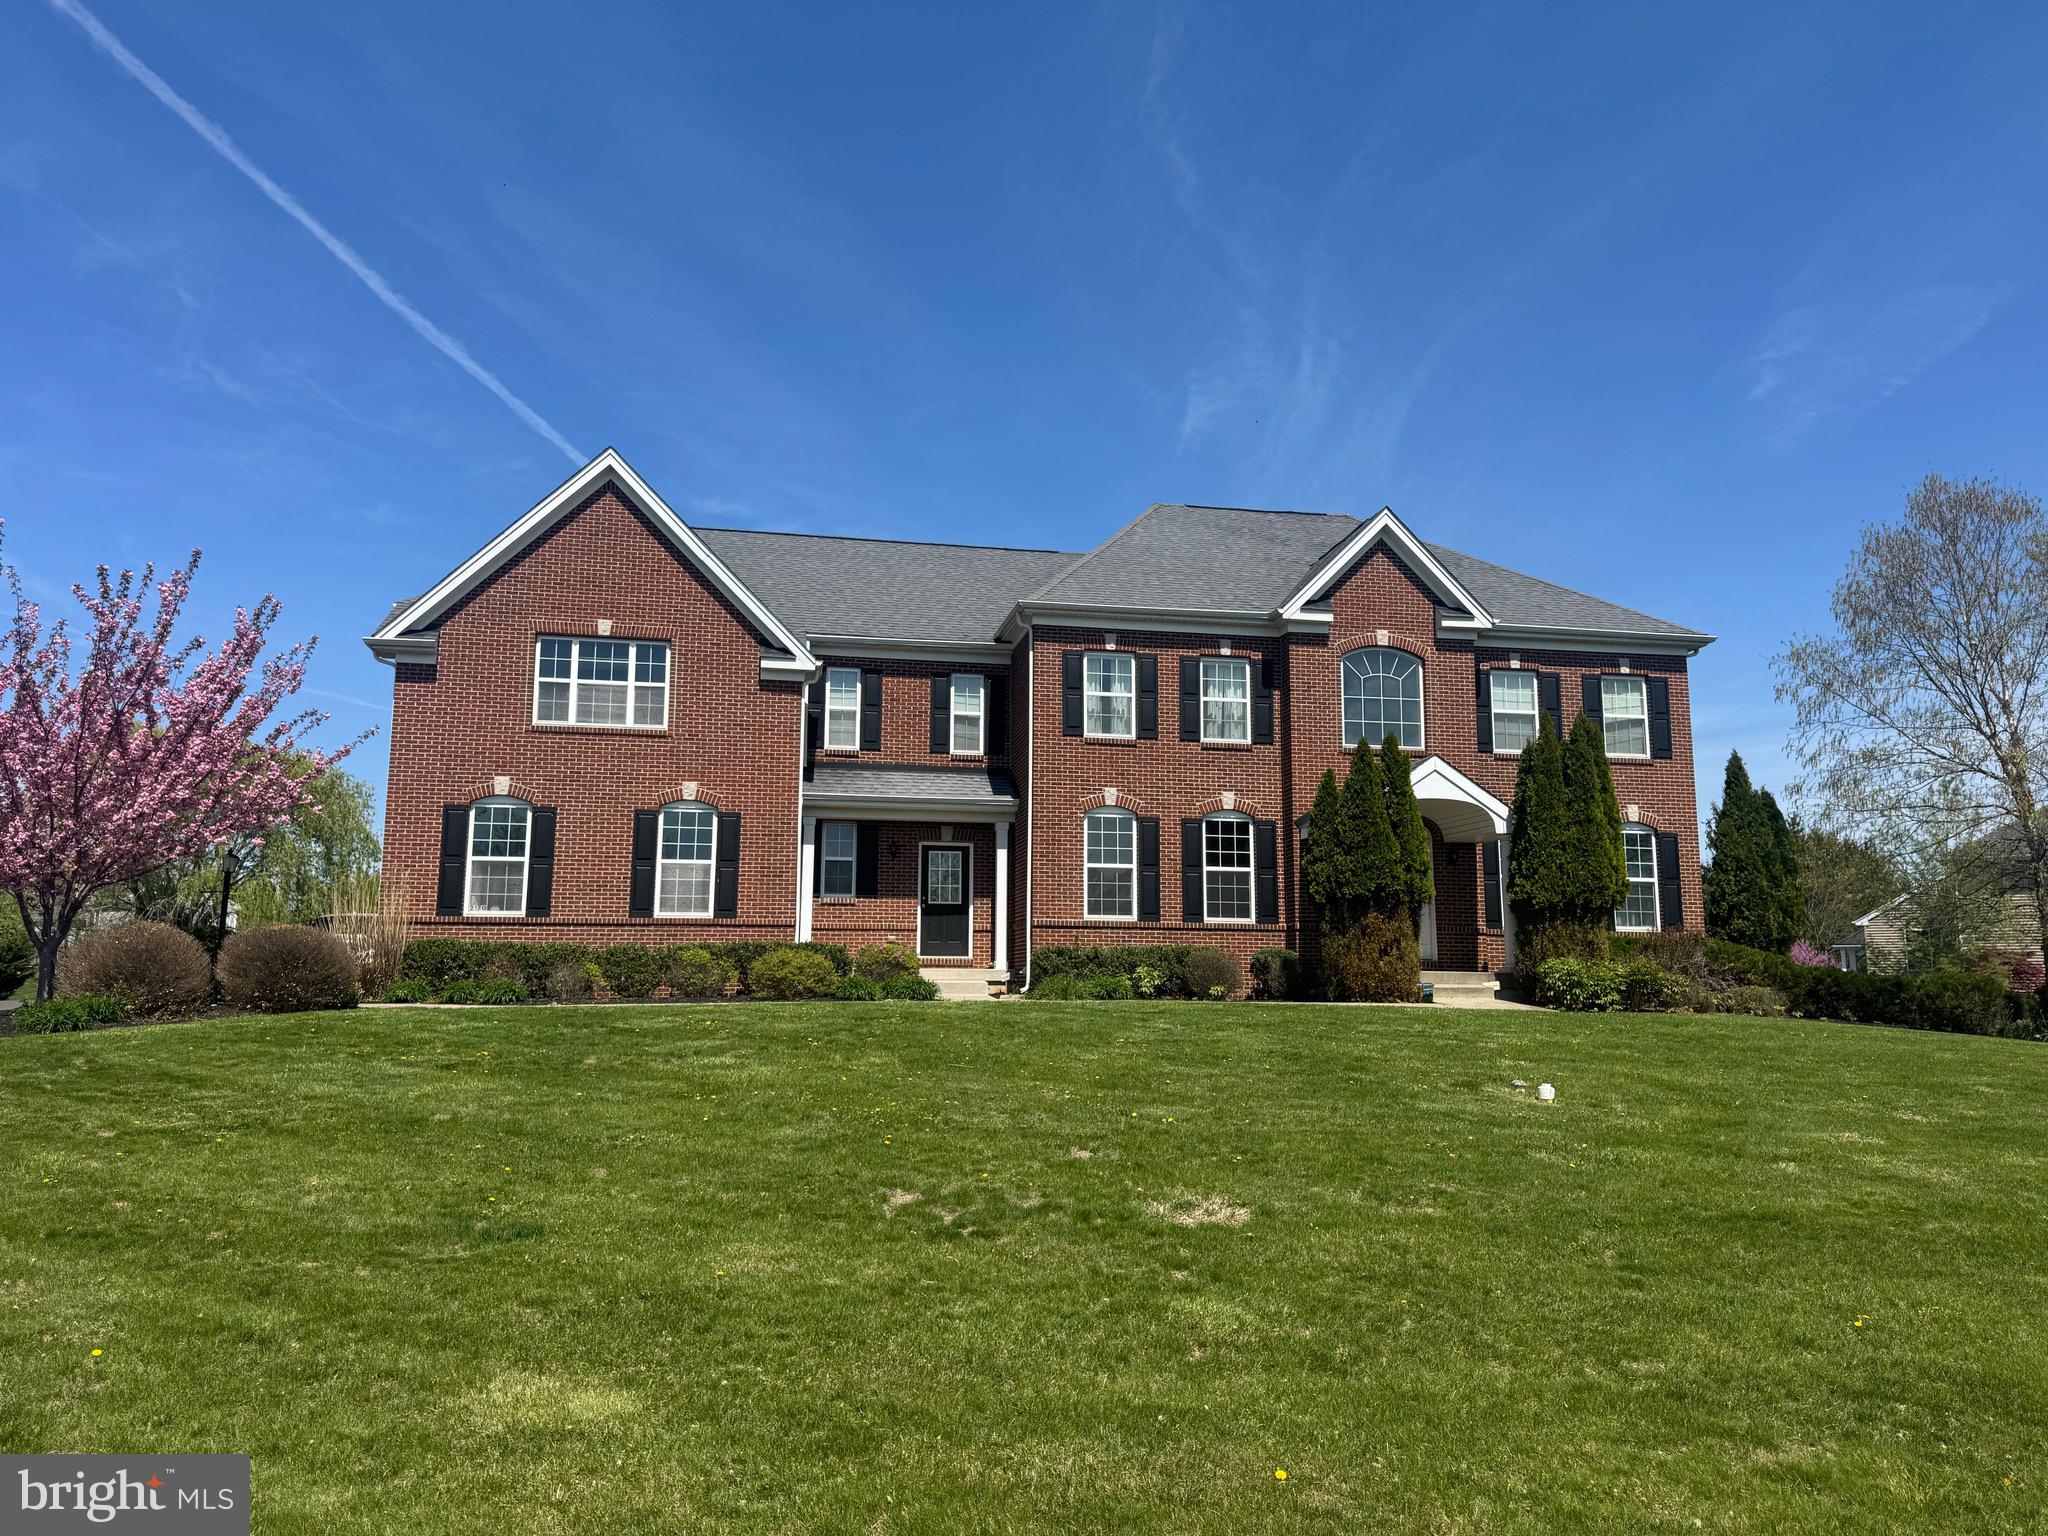
#PABU2093132

NEWTOWN

2170 GRAYSTONE LANE

5 Beds

3 Baths

4,869 Sq.Ft.

$1,300,000

MLS#: PABU2093132
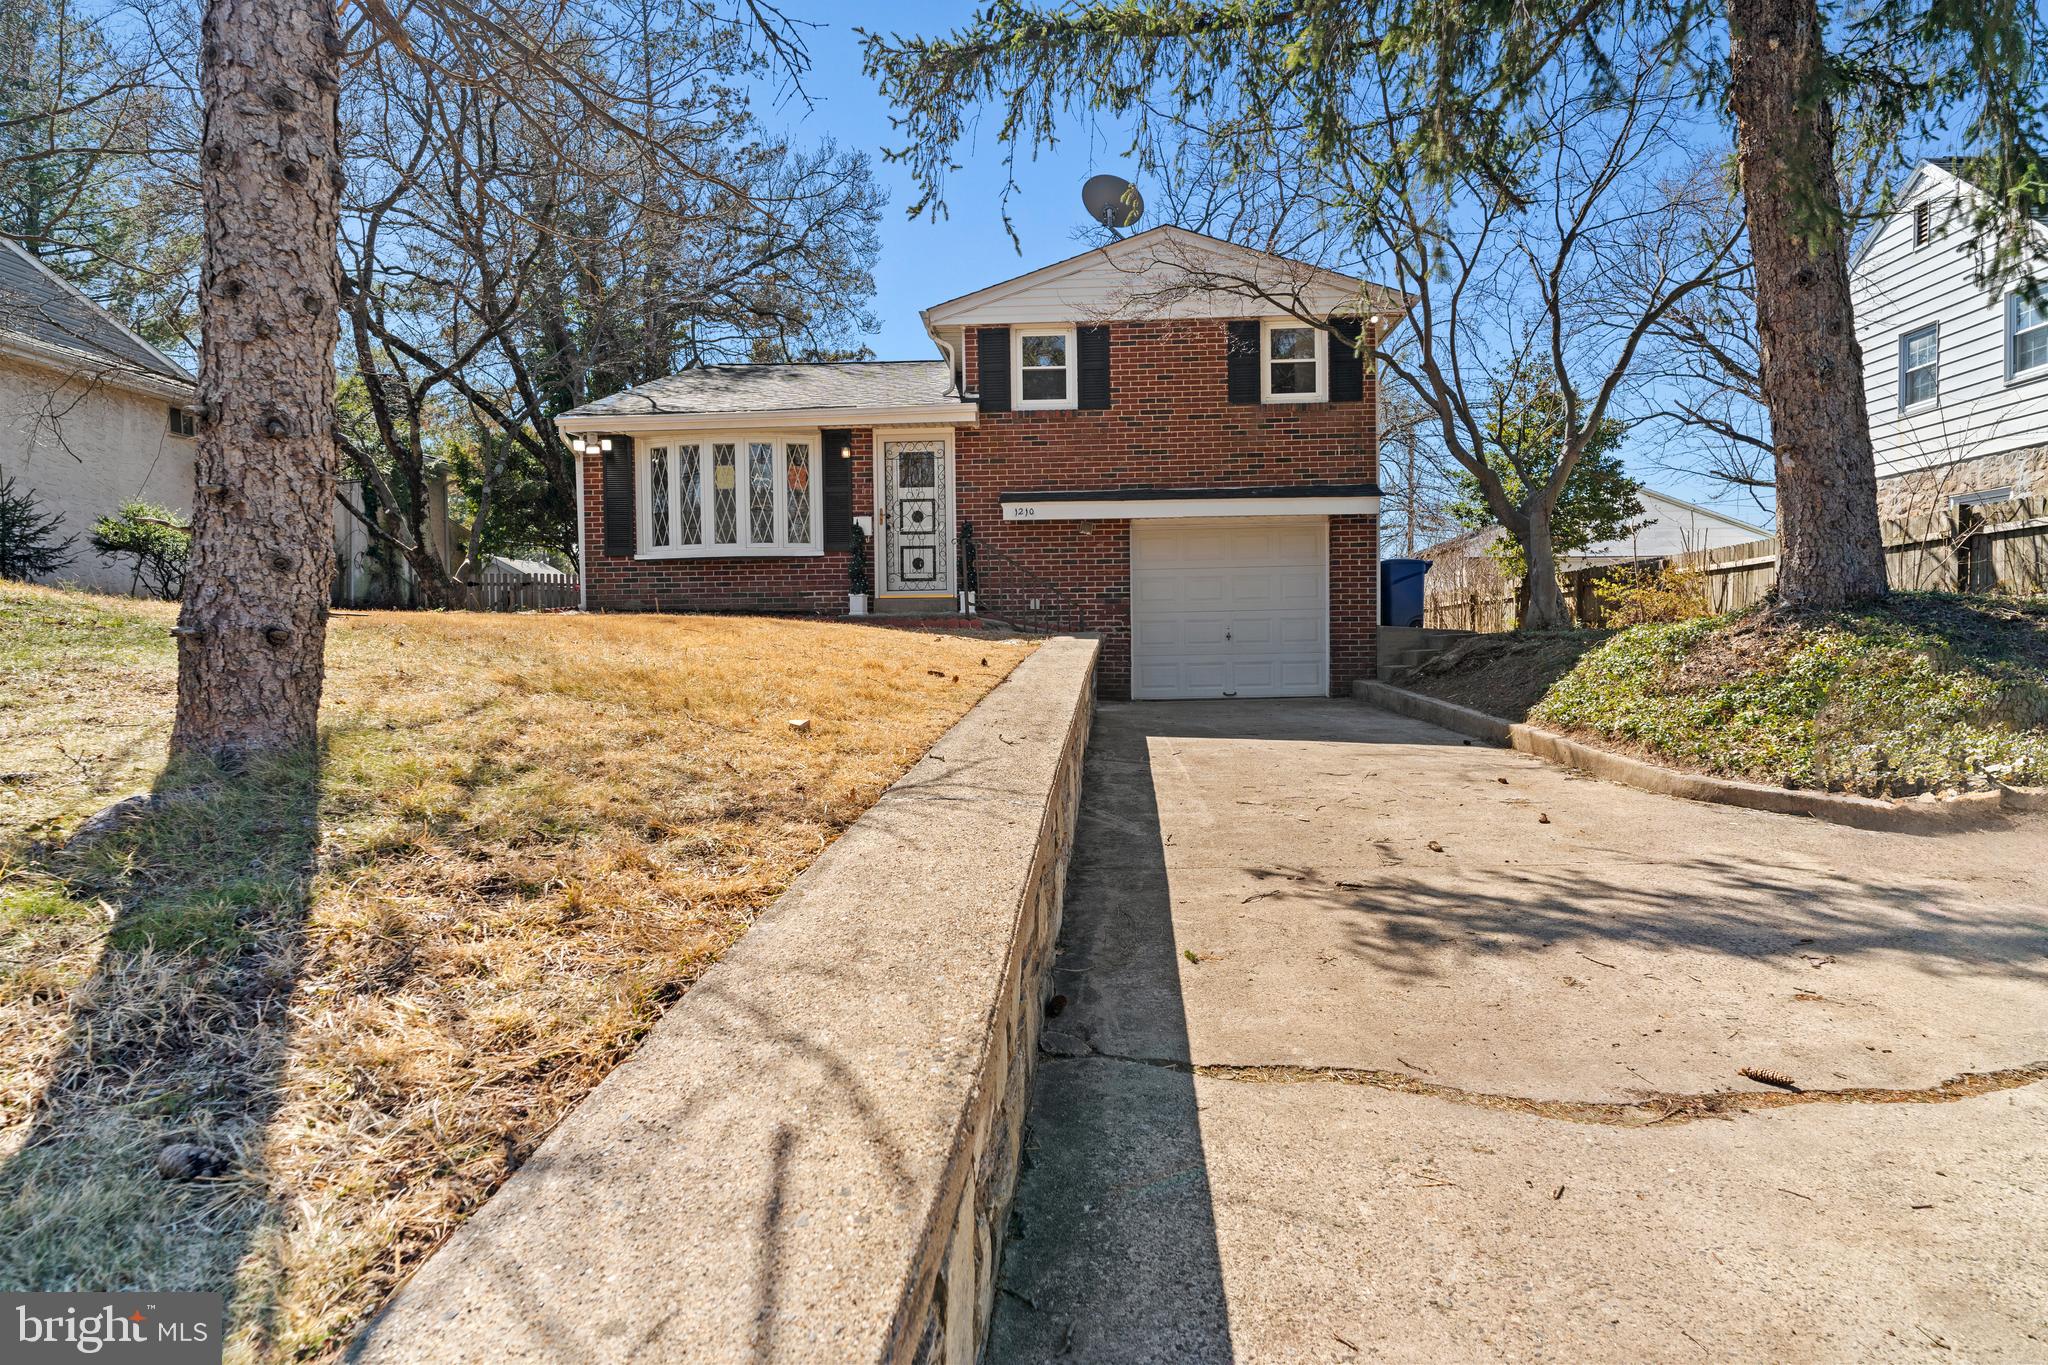
Beautifully renovated and move-in ready, this 3-bedroom, 1.5-bath home offers modern comfort with stylish upgrades throughout. Enjoy a bright and airy layout, a sleek new kitchen with stainless steel appliances, and updated bathrooms. The home also features a private driveway, an attached garage for convenience, and a spacious yard perfect for entertaining or relaxing. Nestled in a great location with easy access to shopping, dining, and major highways, this is a must-see opportunity for homeowners seeking both style and functionality!
#PAMC2132400

ORELAND

1210 CHURCH ROAD

3 Beds

1 Baths

1,536 Sq.Ft.

$499,900

MLS#: PAMC2132400
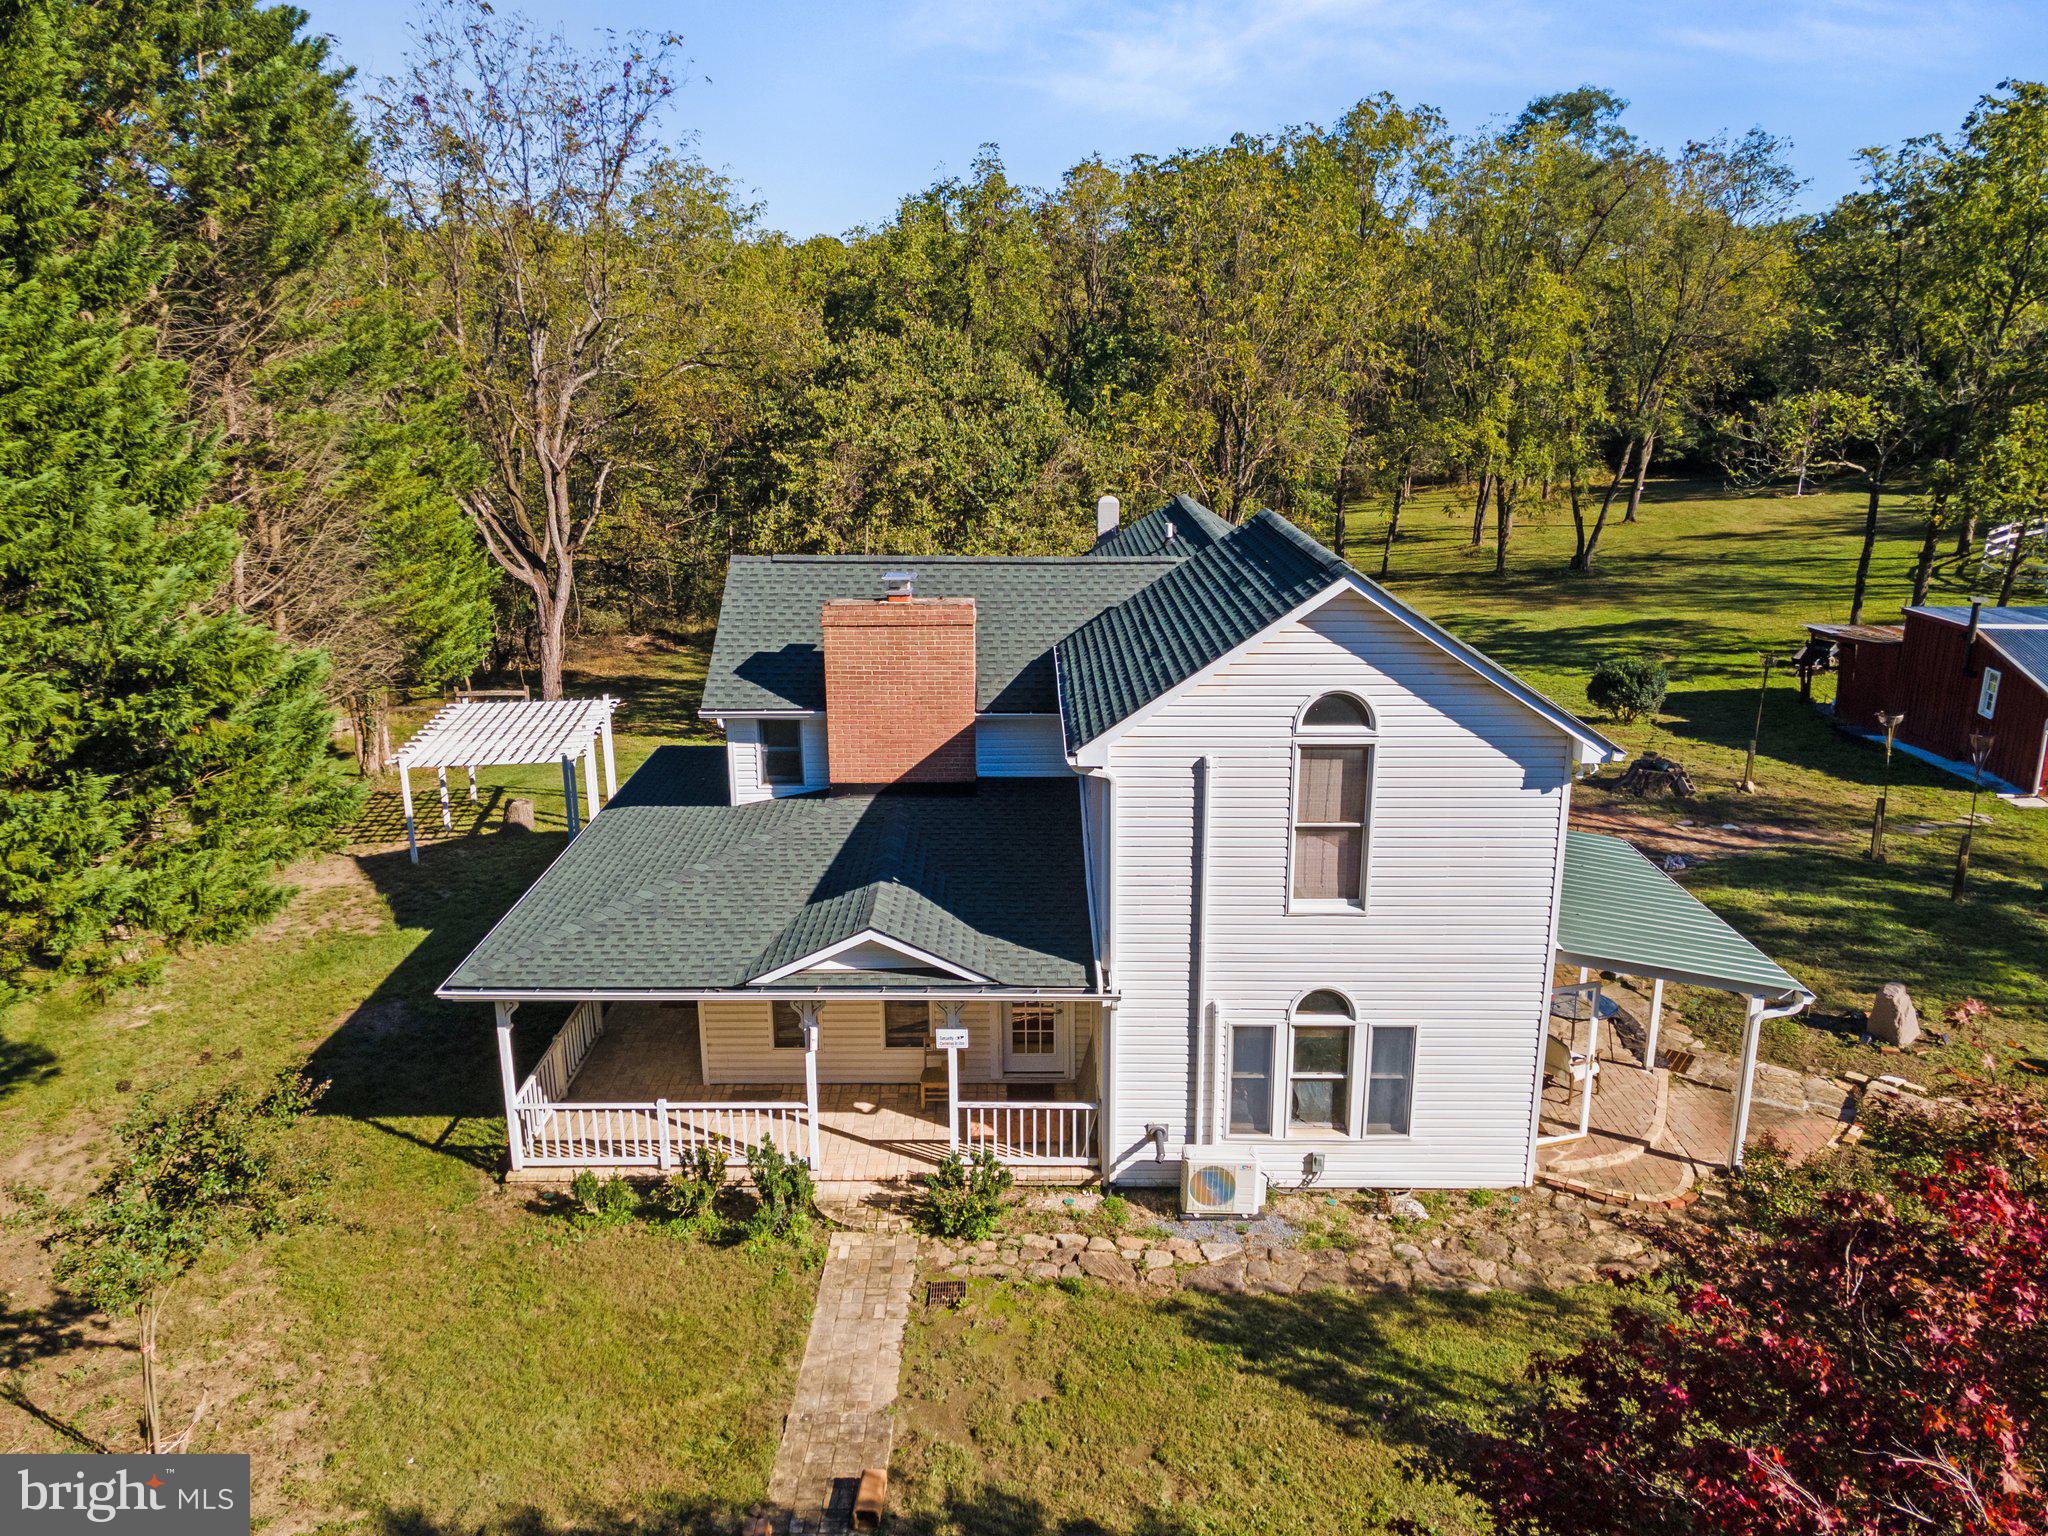
INVESTOR'S DELIGHT – CASH FLOW & GROWTH OPPORTUNITY

This unique 6.25-acre property, located in a pristine and highly desirable area bordering Fort Frederick State Park, presents a rare opportunity for investment, development, and growth. Surrounded by natural beauty, this versatile property offers diverse possibilities, from a private retreat to a range of business ventures. Situated just a mile from Interstate I-70 and close to Big Pool Lake and Whitetail Ski & Golf Resorts, the property promises both convenience and serenity.

Property Features:
Renovated Single-Family Home: The home sits on beautifully maintained grounds with a recently installed new foundation beam, roof, siding, gutters, and an upgraded electric panel. A secure main gate and two side gates, along with a freshly painted fence, offer privacy and charm.
Interior Enhancements: The spacious living room, front room/office, and adjacent family room feature newly renovated wood details and upgraded chimneys, exuding warmth and character. A spacious sitting room precedes the master bedroom on the upper floor, adding a cozy retreat within the home.
System Updates: Newly installed plumbing and electrical updates were completed by a licensed electrician, and the upgraded septic system has been cleaned and serviced for efficiency. The home also includes a split electric system for upstairs and downstairs climate control.
Modern Infrastructure: A new gravel driveway (installed in August) and paved access on both sides of the property enhance accessibility. Recently installed metal gates line the property, and a survey map outlines clear boundaries and features.
Outbuildings: A newly painted workshop/shed with updated electric connectivity includes an electrical compressor, cabinets, and shelving, while the two-level barn and secondary entrance storage shed offer substantial additional space. All three structures feature durable metal roofs.
Pest and Termite Control: A termite control system has been professionally installed, and the property has been cleared of surrounding vegetation, enhancing curb appeal and safety.
Natural and Recreational Amenities:
Scenic Pond: A large pond stocked with fish lies just behind a tranquil, forested area with walking trails, providing a serene backdrop for events such as weddings, wellness retreats, and gatherings. The scenic setting, with trees and expansive green space, is perfect for outdoor activities and hosting events.
Environmental Conservation Zone: The property is within a conservation zone, ensuring the preservation of its natural surroundings and safeguarding against future development. The location across from Fort Frederick State Park offers a protected environment perfect for nature enthusiasts and hunting groups.
Renovation Highlights:
Partially Renovated Home: This charming residence includes an operational wood stove and a split electric system in excellent condition. Renovations include the master bedroom, walk-in closet (flexible as a bedroom or TV room), and two bathrooms ready for finishing touches.
Original Charm and Upgrades: The kitchen includes a cook-stove and washer/dryer hookups, while the living room and office retain original wood floors, offering timeless appeal. New wood ceilings in the family room and office add warmth and luxury.
Investment Potential:
With its prime location, upgraded infrastructure, and natural beauty, this property is an ideal investment for those seeking cash flow opportunities through rentals, Airbnb, wellness retreats, or event spaces. The expansive grounds, coupled with modern amenities and serene surroundings, make it a versatile property for both personal and business use.

Don’t miss this incredible opportunity to own a property with diverse potential in a stunning location. Contact us today to schedule a viewing!
#MDWA2025402

BIG POOL

10819 SHANKTOWN ROAD

3 Beds

2 Baths

1,752 Sq.Ft.

$434,000

MLS#: MDWA2025402
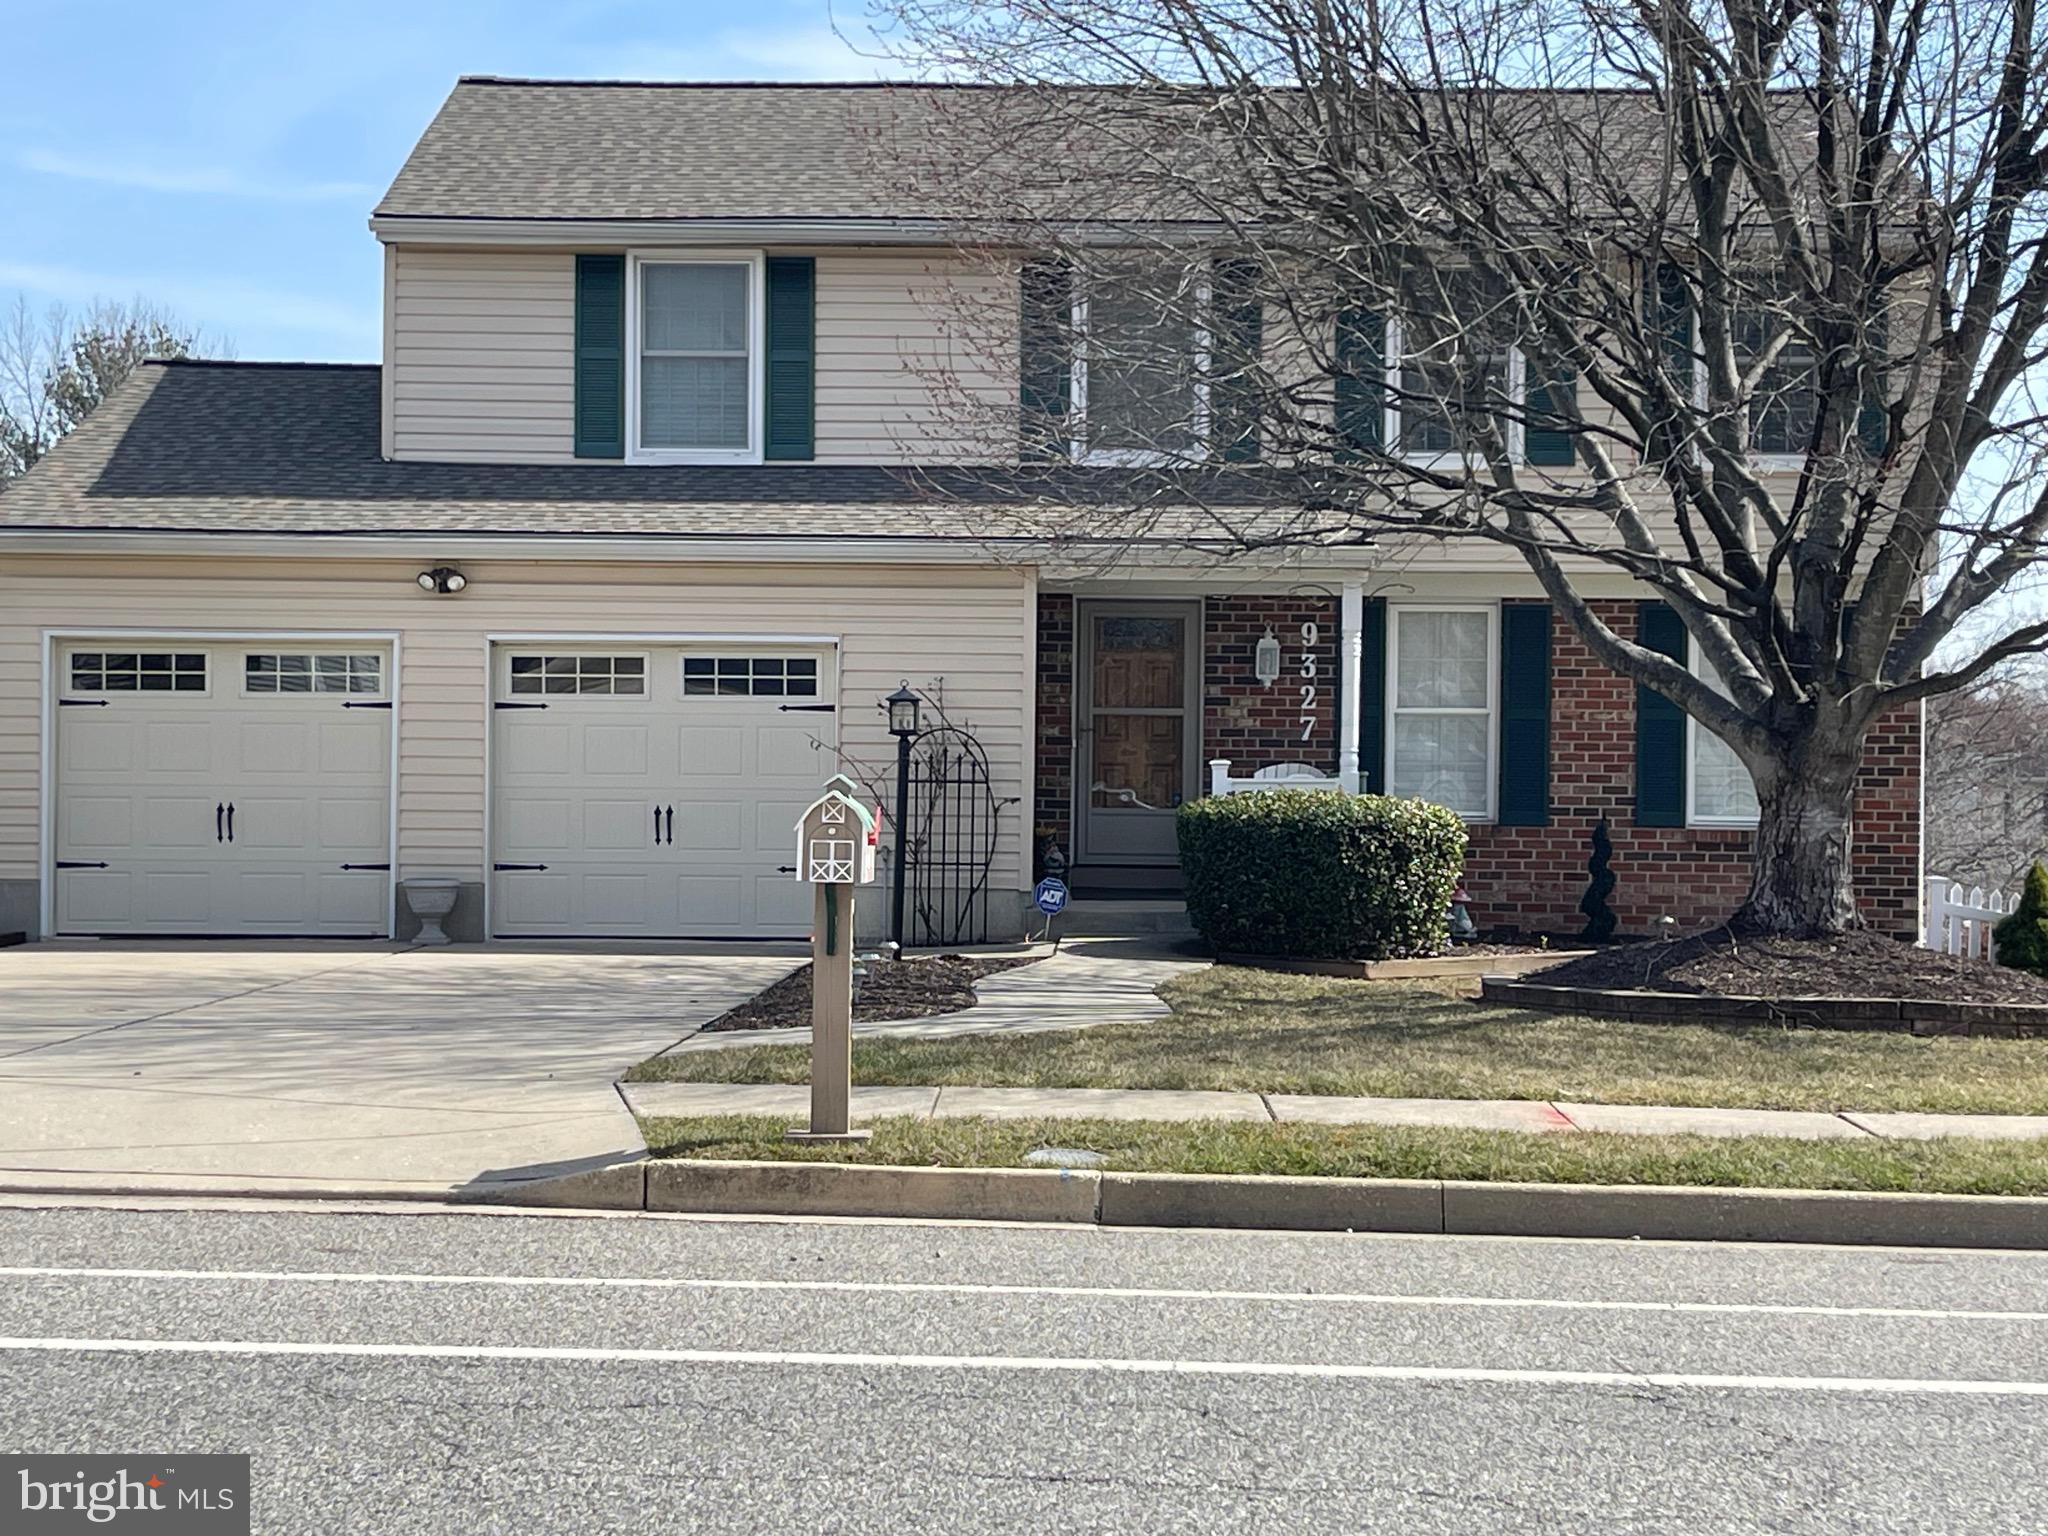
Beautiful home in coveted Pinedale Woods community! This 4-bedroom, 2.5-bathroom brick-front beauty has a dream walk around composite deck with retractable awning, and a large fenced yard, There’s even a gardening box to bring your fruits and veggies into the Gourmet kitchen with large stainless steel stove and backsplash and stainless steel appliances. Family Rooms off of kitchen, with direct deck access , both providing great entertainment spaces.. Living room has wood floors that connect it to the formal Dining Room for large gatherings, Home had Central Air Conditioning system and a true two-car attached Garage with additional storage space and paved driveway for two additional vehicles. Upper level carpeted for warm feet on cool mornings, The Owner's Suite has a large walk-in closet.  Premium interior window shutters  provide great access to sunlight .There is so much to love in this treasured home, and plenty of room and storage space for all your needs.   Home is meticulously kept.
#MDBC2121156

BALTIMORE

9327 SEVEN COURTS DRIVE

4 Beds

2 Baths

1,864 Sq.Ft.

$515,000

MLS#: MDBC2121156
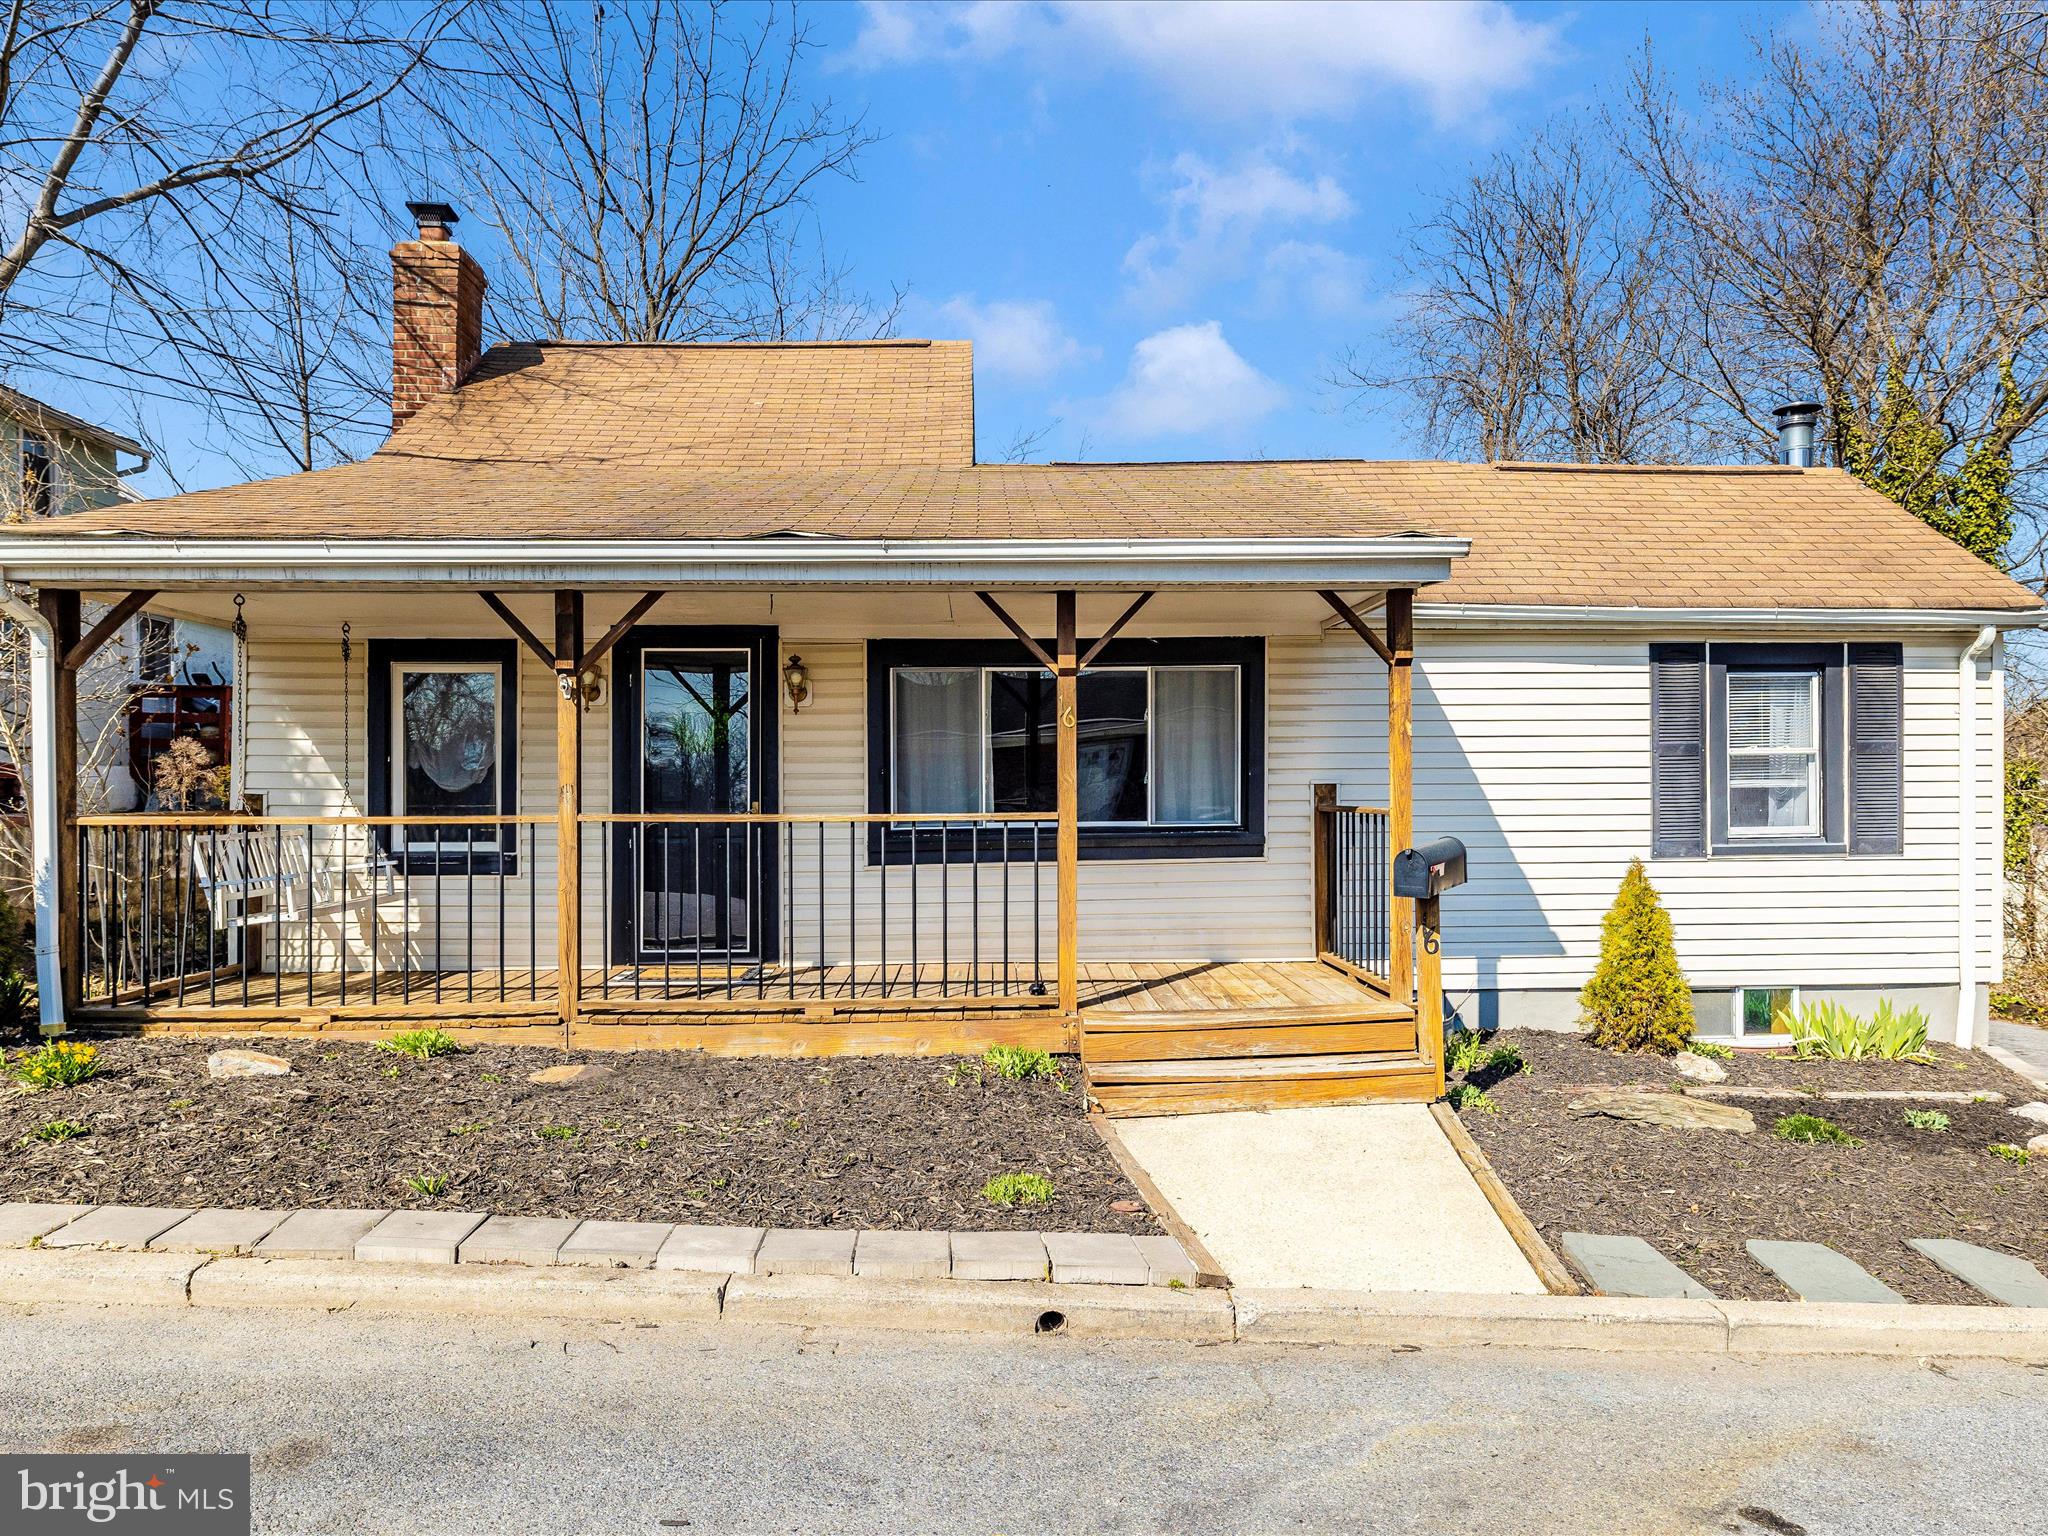
Nestled at the end of a quiet street, this 3 bedroom, 2 bath home is waiting for new owners. Several upgrades have been completed. Large lot with a deck, hot tub and oversized garage with several bays and heated office - a car enthusiasts dream!
#MDFR2060202

BRUNSWICK

16 EAST H STREET

3 Beds

2 Baths

1,697 Sq.Ft.

$344,900

MLS#: MDFR2060202
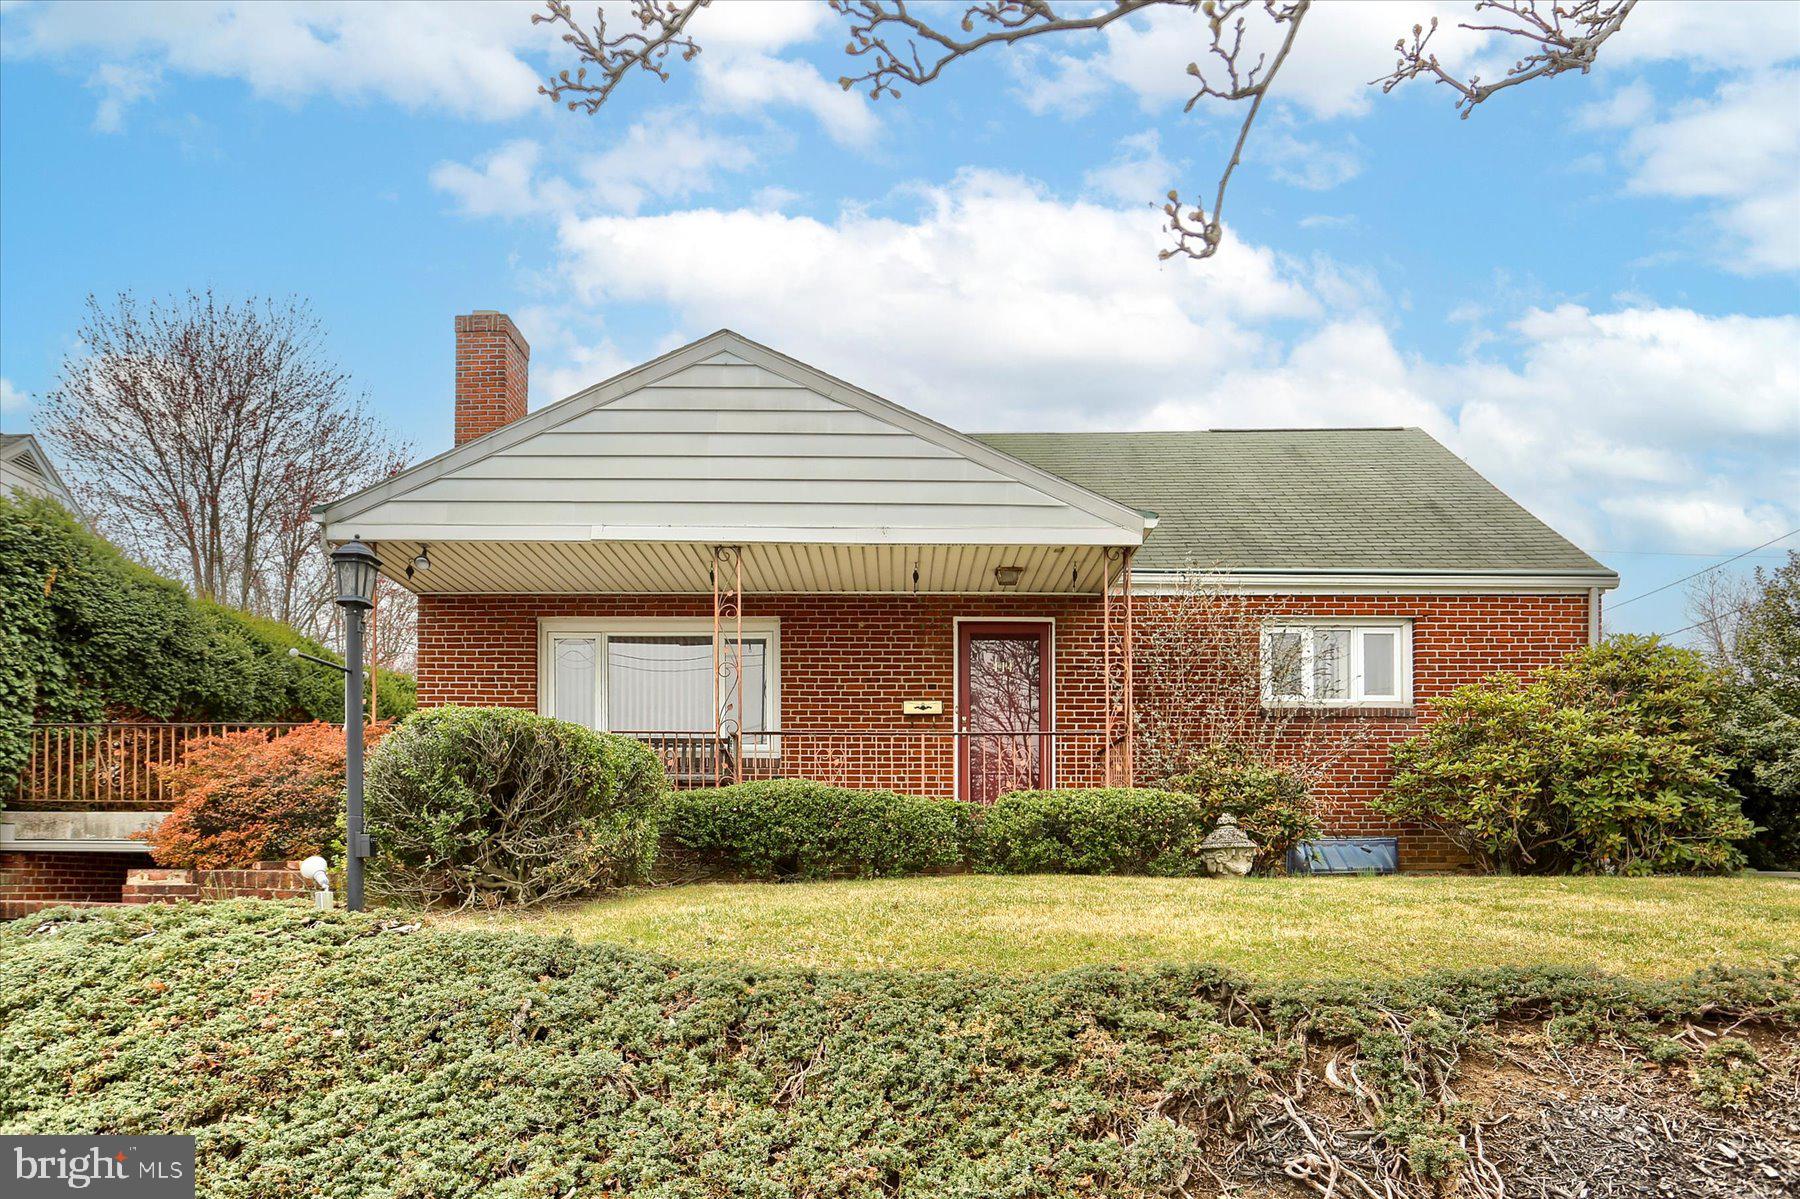
Mid-century cape cod style home with all the classic built-ins!  Large living room with fireplace!  Kitchen features bar top space and spills out to a formal dining room with custom built-ins!  Two large bedrooms and full bath on the first floor and an additional two bedrooms and full bath on the second floor!  Oversized enclosed patio, perfect to enjoy summer gatherings!  Full, walk-out basement with half bath (current owner used as a beauty salon) is perfect for the work from home person!  One-car carport and seconds from all your favorite hang-out spots!
#PACB2040316

CAMP HILL

414 N 21ST STREET

4 Beds

2 Baths

2,280 Sq.Ft.

$283,500

MLS#: PACB2040316
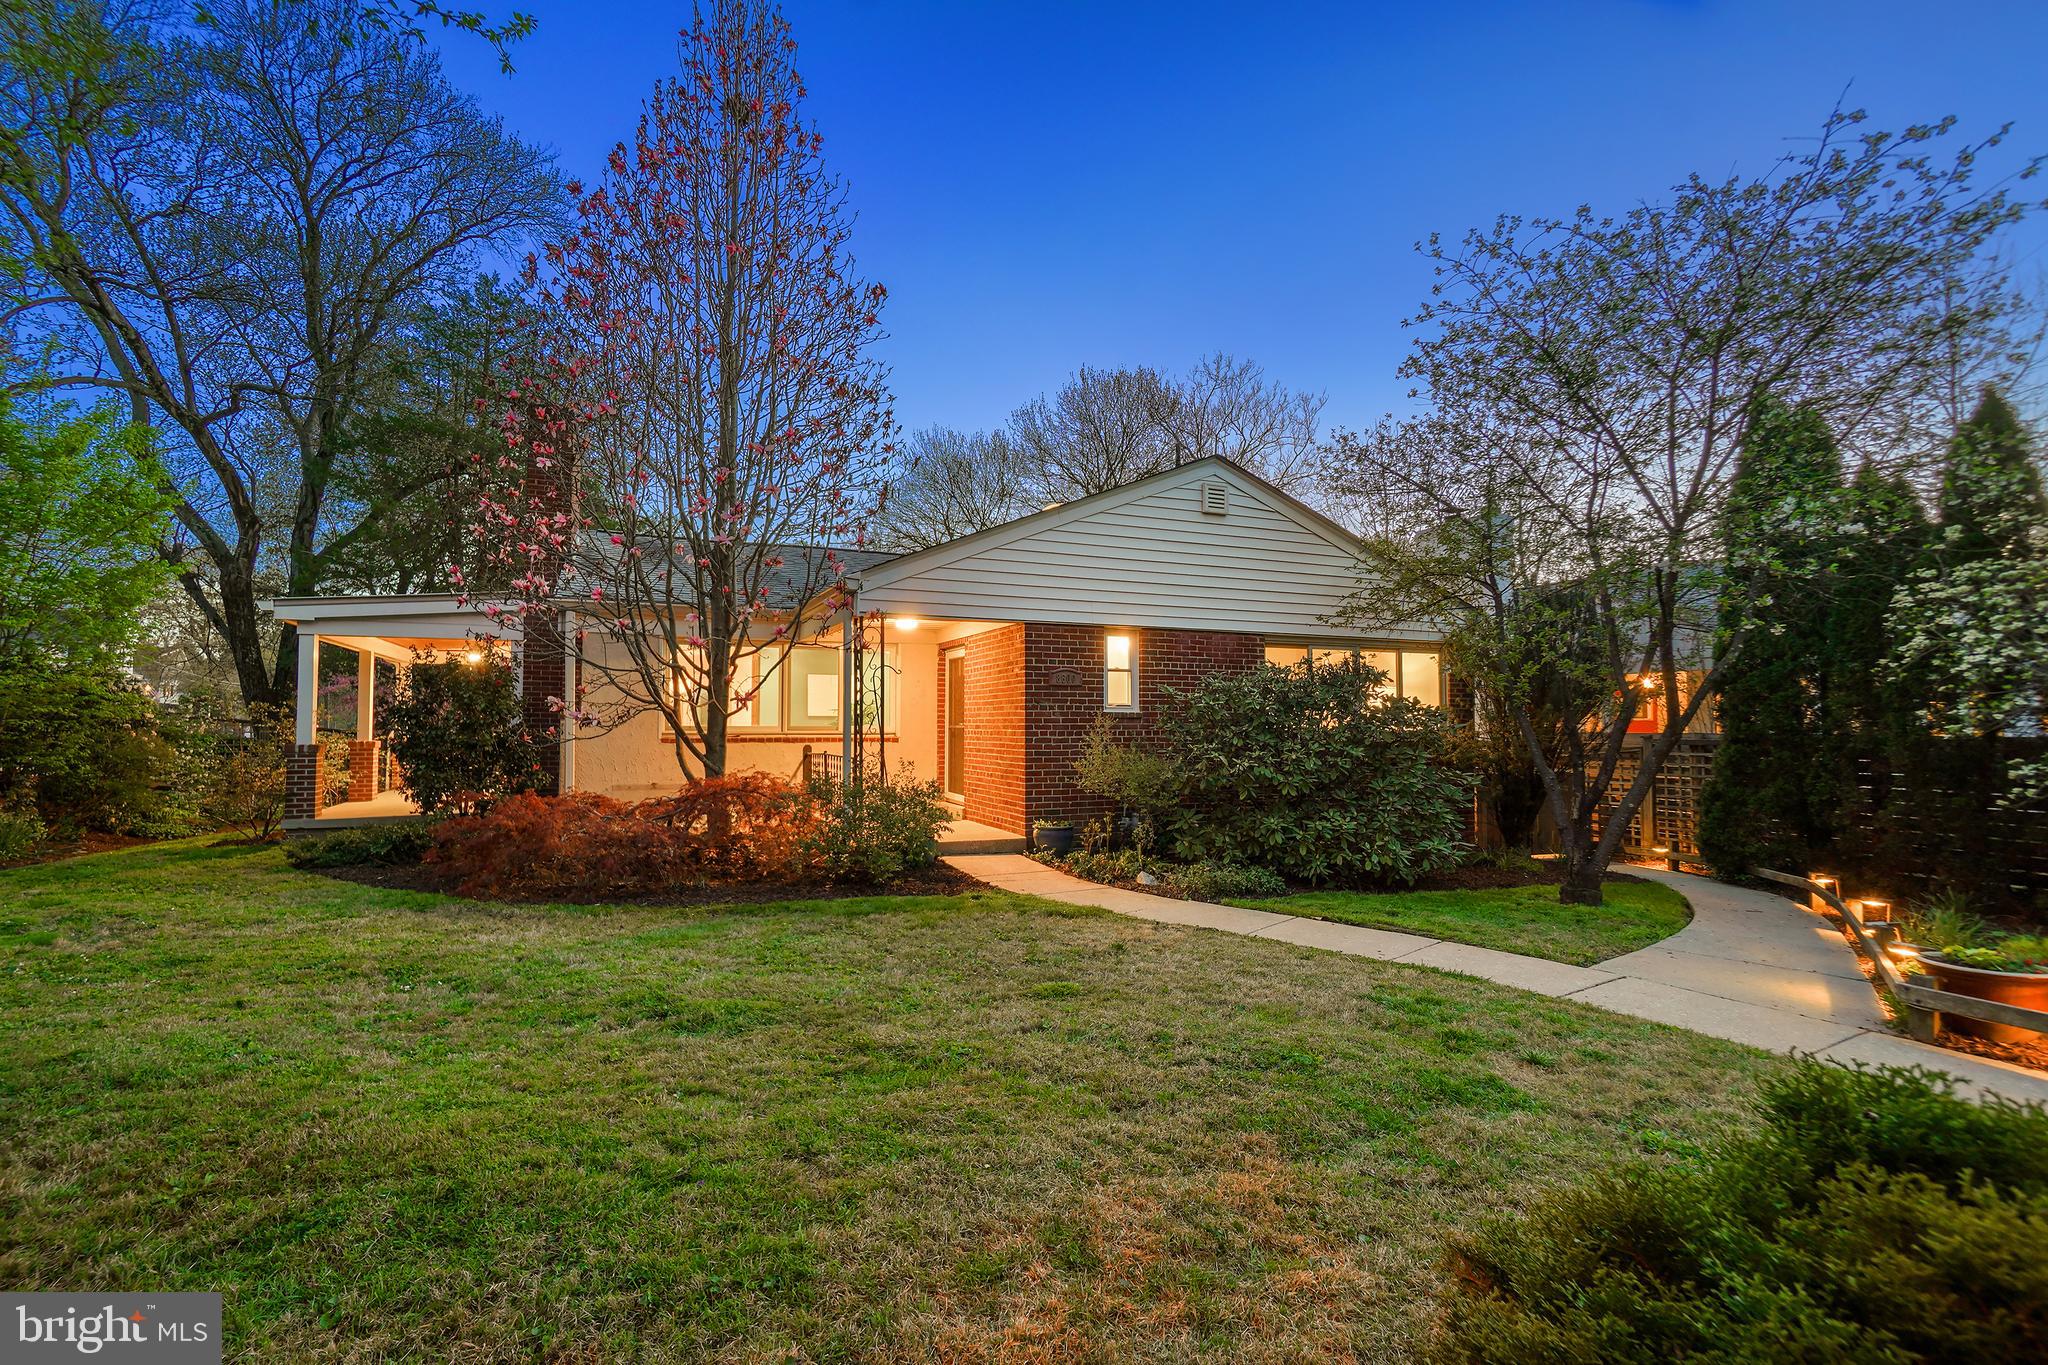
Welcome to this exceptional Mid-Century rambler with a fully permitted walk-out apartment, ideally situated in scenic Rock Creek Forest, directly across from Rock Creek Pool. This beautifully maintained home features a spacious, light-filled interior, large windows, hardwood flooring, and picturesque outdoor spaces.

A charming covered front porch welcomes you inside, where the main level boasts a sun-drenched living room with expansive windows and a fireplace with a stove insert. The open dining room offers seamless access to the covered side porch and flows into the renovated kitchen. Designed for both style and function, the kitchen features granite countertops, rich wood cabinetry, updated appliances, ample prep space, and direct access to the back deck. This level also includes three bedrooms and two full bathrooms, including a bright primary suite with a private bath and a wall of closets.
The impressive walk-out lower level provides incredible versatility, serving as either additional living space or a self-contained apartment. This spacious, permitted one-bedroom unit has its own exterior entrance, ceramic tile flooring throughout, a bright living area with large windows, a full kitchen with a pantry and built-in storage, a full bathroom, and a generous bedroom—ideal for an in-law suite or rental income. A shared laundry area is conveniently located on this level.
The private, fenced backyard is a tranquil retreat. The picturesque corner lot offers multiple enchanting and useful outdoor spaces, including a rear deck, covered side porch, and a driveway. This expansive setting is enhanced by lush landscaping, featuring a stunning Cherry Tree, a Weeping Japanese Maple, a Magnolia Tree, and vibrant garden beds filled with colorful seasonal plantings. Additionally, the home is equipped with leased solar panels, providing an energy-efficient and eco-friendly benefit.
Perfectly located near the neighborhood swim and tennis club, this home is also just minutes from shops, restaurants, and Metro access. Nature lovers will appreciate the proximity to Rock Creek Park, offering miles of hiking and biking trails, ball fields, and the beloved Candy Cane City playground. Commuting is effortless with easy access to Connecticut Avenue, Beach Drive, East-West Highway, 16th Street, and I-495. A short drive brings you to the dynamic dining and entertainment hubs of downtown Bethesda and Silver Spring. This home is also part of the sought-after Bethesda-Chevy Chase High School cluster, which includes the prestigious International Baccalaureate Program.
#MDMC2169800

CHEVY CHASE

8600 GRUBB ROAD

4 Beds

3 Baths

2,056 Sq.Ft.

$875,000

MLS#: MDMC2169800
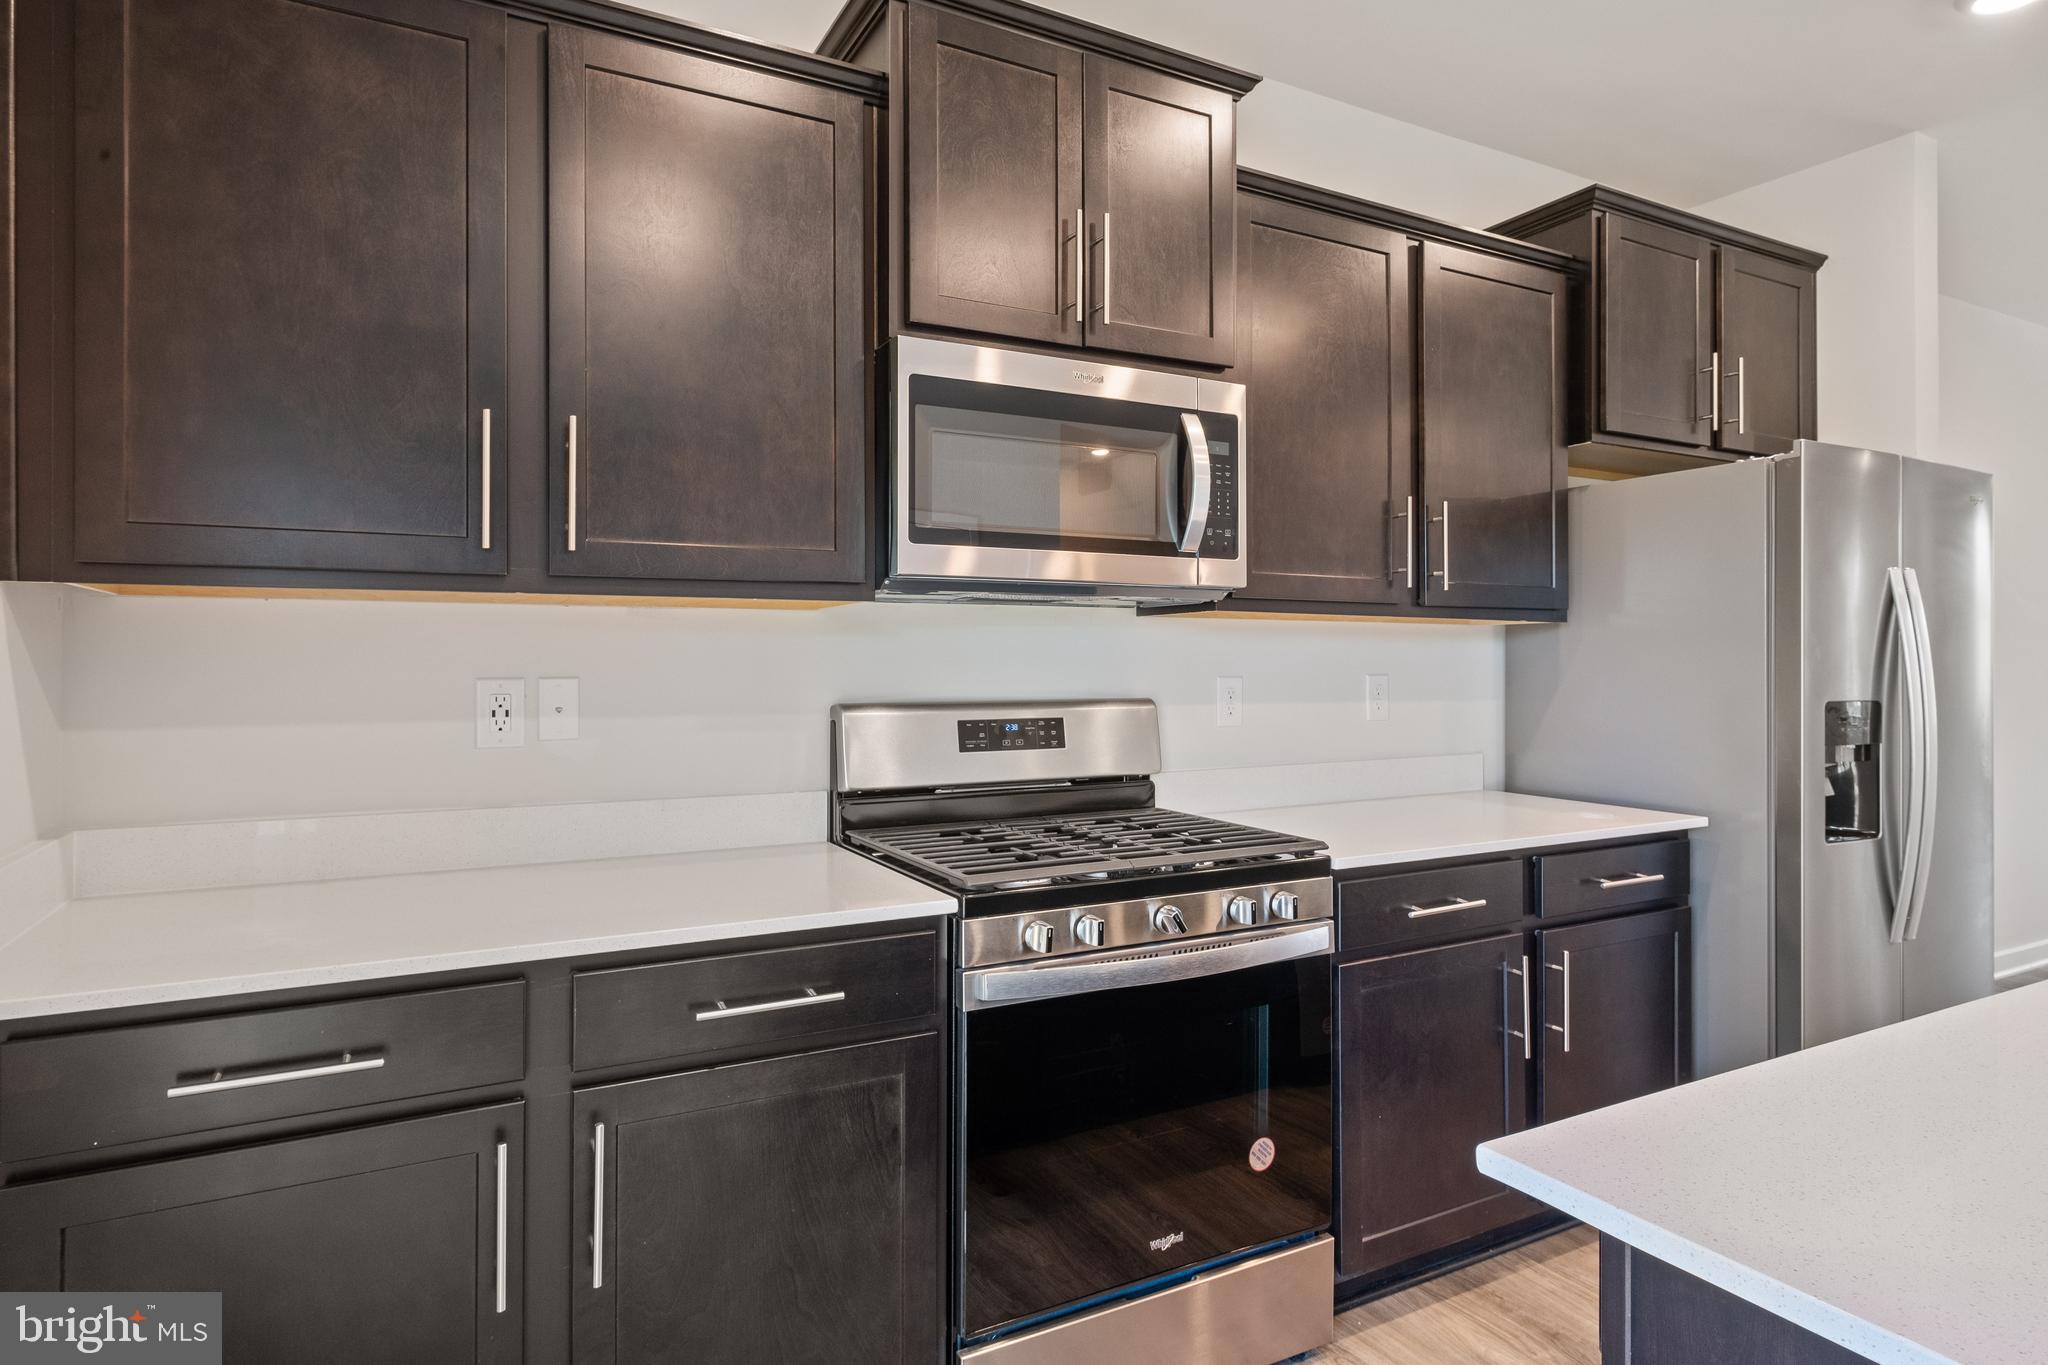
New Community, New Home in the PERFECT LOCATION! This townhome features 3 bedrooms, 3.5 baths, a lower level den and INCLUDES a 12' x 10' DECK off of the kitchen. With a modern exterior and an open and  spacious layout, this home is the perfect living and entertainment space for family and friends. Boasting over 1,969 s.f., this Lafayette floor plan features an expansive main living level with a rear kitchen island and upgraded espresso cabinets, quartz countertops and stainless steel Whirlpool appliances. Hard surface flooring throughout the entire home offer modern luxury and contemporary appeal. The third level features a luxurious primary suite with a large walk in closet and a spacious primary bathroom with upgraded espresso cabinetry and quartz countertops for the double vanity. Two secondary bedrooms, upper level laundry, and hall bathroom which also includes upgraded white cabinets and quartz countertops. There is plenty of space for entertaining family and friends in your finished lower level den leading to your private backyard. Simplify your life with D.R. Horton's smart home technology which includes a keyless entry, Skybell (video doorbell), programmable thermostat to adjust your temperature from your smartphone and much more! Commuting and traveling are made easy with quick access to Routes 301, 5, I-495 and the Washington DC area.
#MDPG2138888

BRANDYWINE

7433 FERN GULLY WAY

4 Beds

3 Baths

1,969 Sq.Ft.

$481,490

MLS#: MDPG2138888
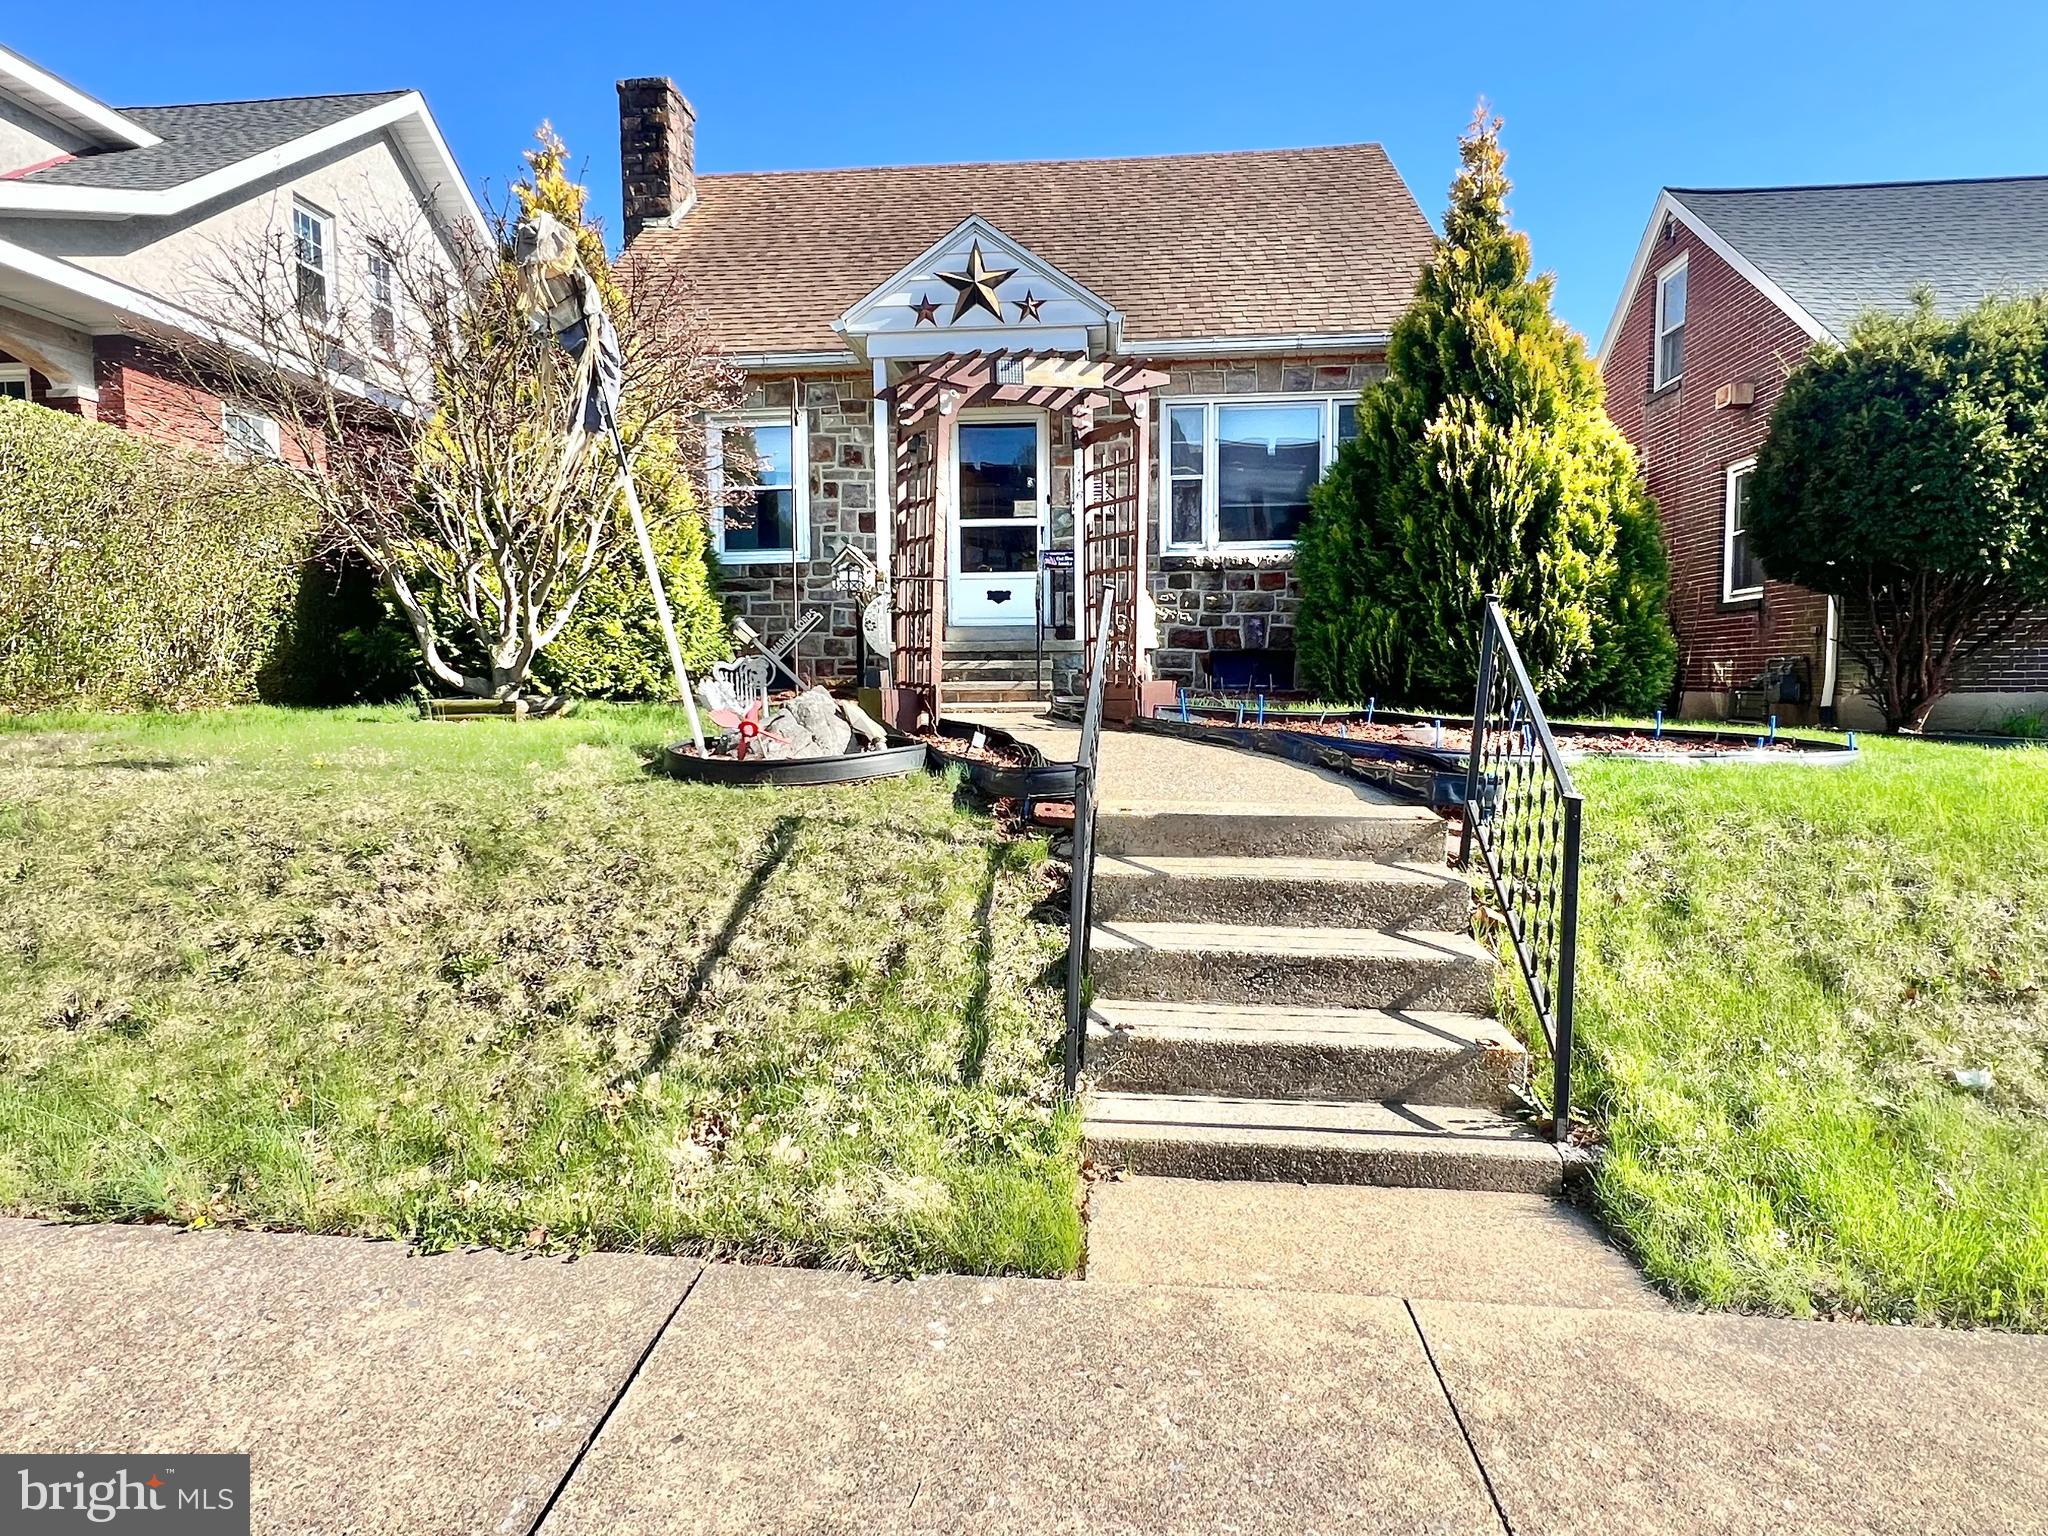
Welcome to this 3 bedroom, 1 bathroom single detached cape, nestled on Bruckman Avenue.  The stone front facade and mature landscape beds, make for a wonderful first impression!  As you enter into the home, you'll find the home's spacious living room.  The eat-in kitchen has been modernized with bright white cabinetry, updated appliances, and boast an abundance of cabinet and countertop space.  Two of the home's three bedrooms can also be found on this first floor, along with the home's full bathroom.  Upstairs you'll find the third, and largest of the three bedrooms, which spans the entire length of the home!  The basement offers an abundant amount of untapped potential, and houses the home's mechanicals, laundry, and storage space.  The backyard is one of the biggest selling points to this home!  The spacious covered back patio makes for a perfect spot sit out and enjoy these upcoming Spring and Summer days!  The backyard offers lots of space and possibilities.  There is a stone pad for a future shed, and lots of space for off street parking.  Don't let this affordable single home pass you by!  Reach out to us today, to schedule your showing!
#PABK2055836

READING

716 BRUCKMAN AVENUE

3 Beds

1 Baths

1,092 Sq.Ft.

$229,900

MLS#: PABK2055836
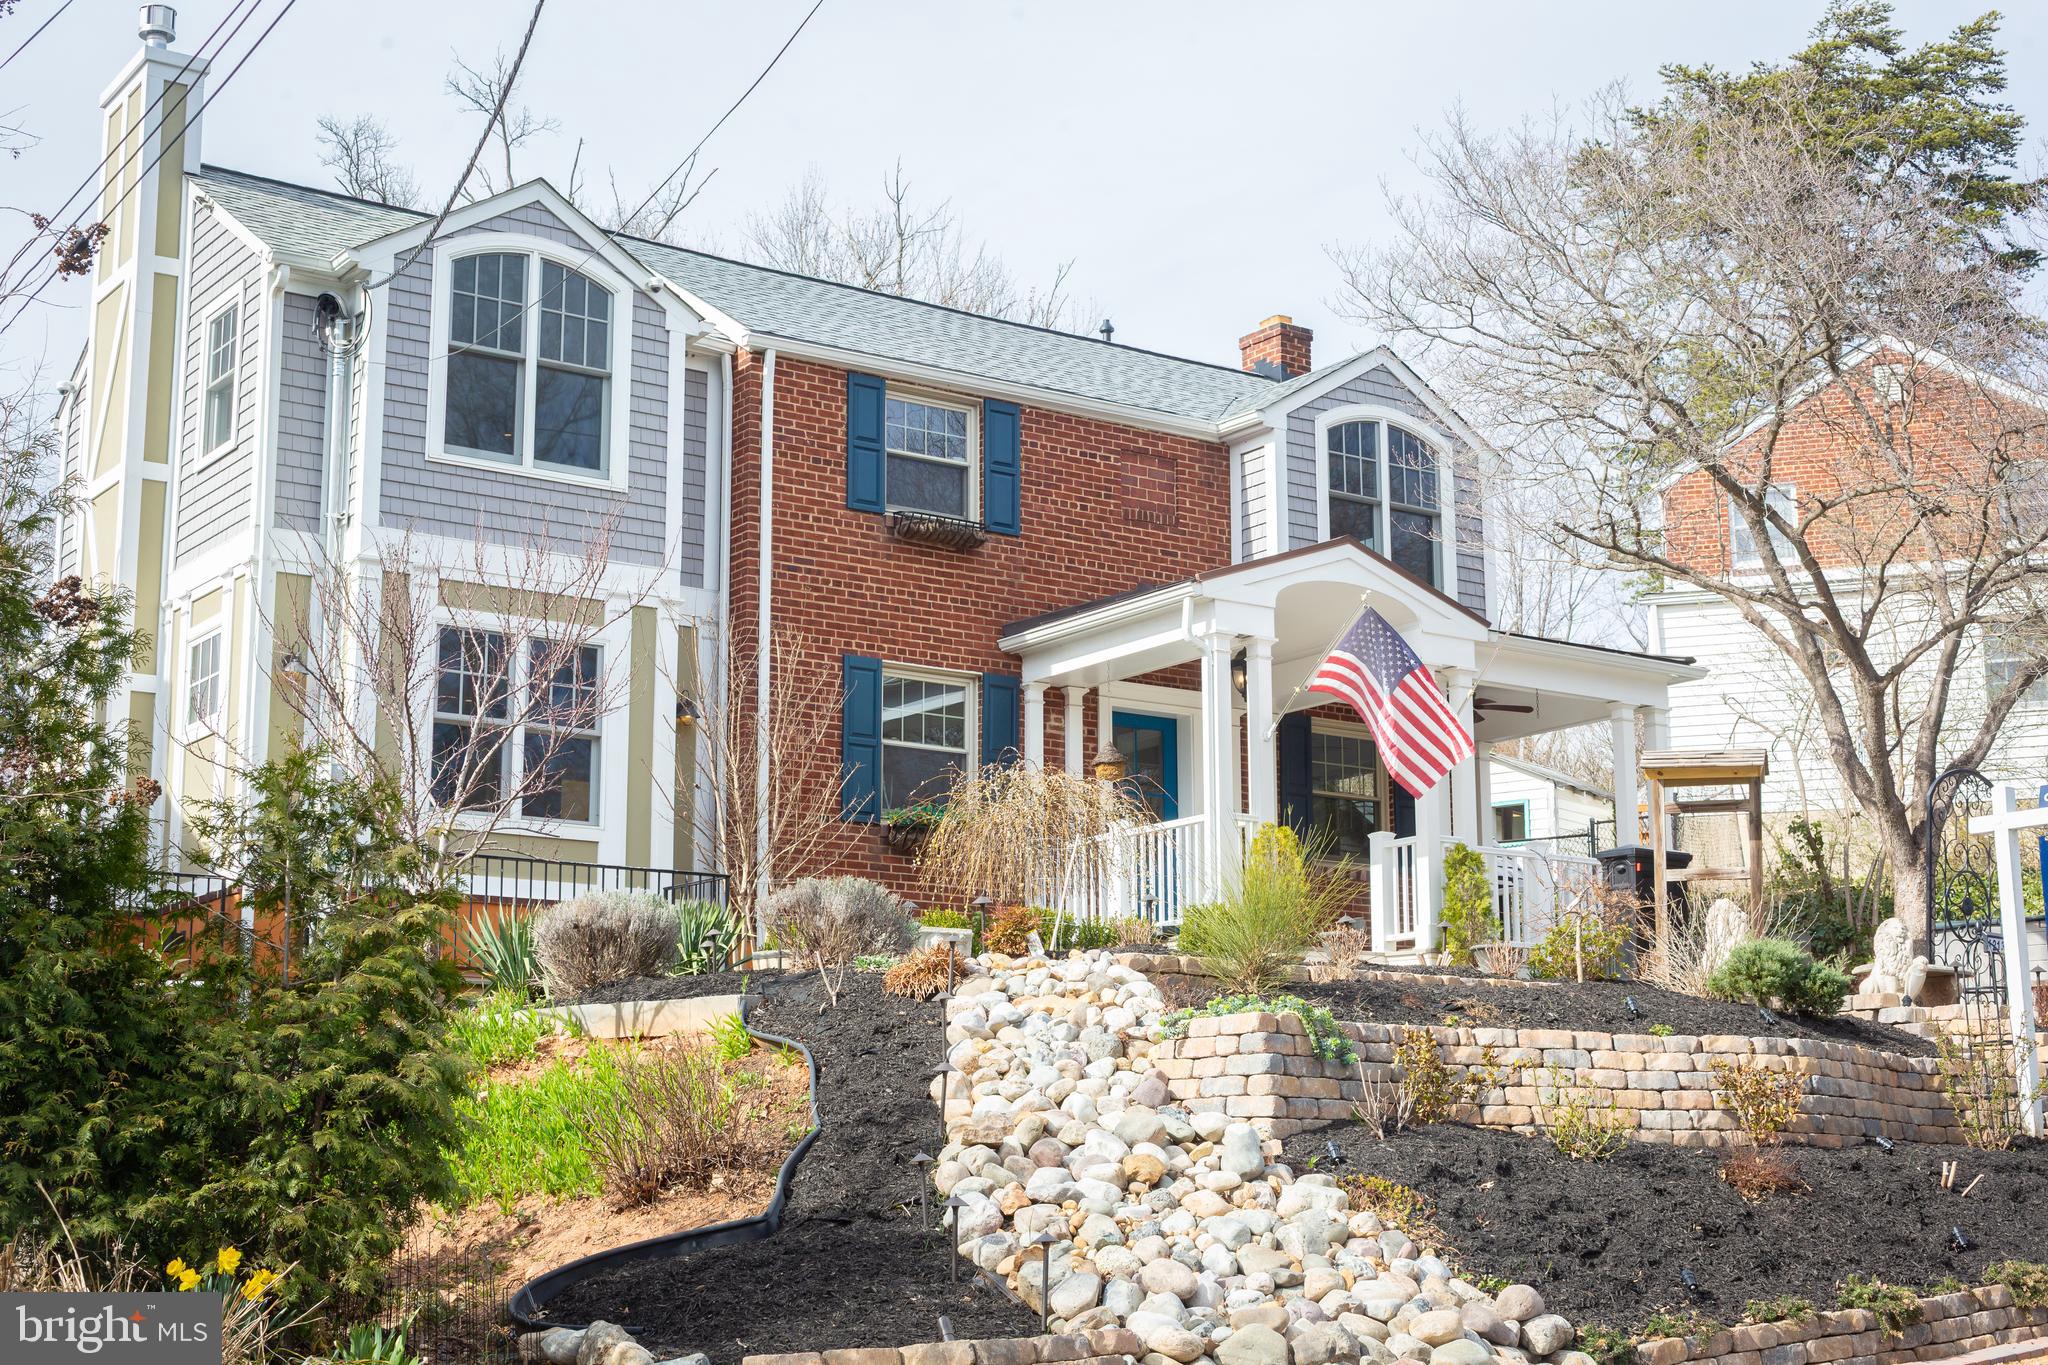
This delightful home offers extraordinary opportunity in Silver Spring. 1213 Forest Glen Road is a luxurious and spacious 5-bedroom, 3.5-bathroom home, designed with comfort, elegance, and functionality in mind. The tiered, flowering front garden reflects the home's location steps from Sligo Creek Park, and provides the first hint at the peaceful sanctuary that awaits. Inside, a cozy fireplace surrounded by a beautiful travertine hearth is the focal point of the living room, complemented by large windows that bring natural light into the space throughout the day. The living room also features built-in bookcases and direct access to the rear deck, adding even more space for indoor-outdoor entertaining. Adjacent to the living area is a spacious dining room, the perfect spot for hosting family or larger dinner parties. The one-of-a-kind kitchen is a  chef’s dream, featuring top-of-line appliances including ILVE range, ample cabinet space, extra large fridge and freezer, and custom hammered copper sink. Main level also includes a powder room, mudroom with laundry and pantry, and sunny main level bedroom/office/den with full bath. Pristine hardwood floors , recessed lighting, and beautiful trim throughout. 

Walk upstairs to a bright, skylit central hall, four generously sized bedrooms and bright hall bathroom with its own skylight and tub. The primary suite is a relaxing retreat, complete with a walk-in closet, second large closet with storage system, large windows, Juliet balcony that overlooks the rear gardens, multi-speaker surround sound, and en-suite luxury bath. Partially finished lower level is a wide open blank canvas for your use. The bright, finished room is perfect for use as an additional bedroom, office or artist studio, with full light windows and walkout access to the  side courtyard and rear yard. Outside, the front and rear gardens are true highlights. The front porch is the peaceful and social spot for your morning coffee, or choose the adjacent stone patio to be closer to mature flowering gardens. The large backyard offers both privacy and tranquility, sunny spots to garden and shady spots for relaxing. Property also features a charming outbuilding with electricity, a gas fireplace, and its own front porch! A perfect artist studio, workout space, media room or library. 

So many possibilities in this spectacular home, all just steps from everything Sligo Creek Park has to offer including the Sligo Golf Course, tennis courts, playground, and miles of hike and bike trails that connect to the DC trail system. You'd never guess you're just a mile from Four Corners, and a flat 3/4 mile stroll to Forest Glen Metro.
#MDMC2165370

SILVER SPRING

1213 FOREST GLEN ROAD

5 Beds

3 Baths

2,440 Sq.Ft.

$995,000

MLS#: MDMC2165370
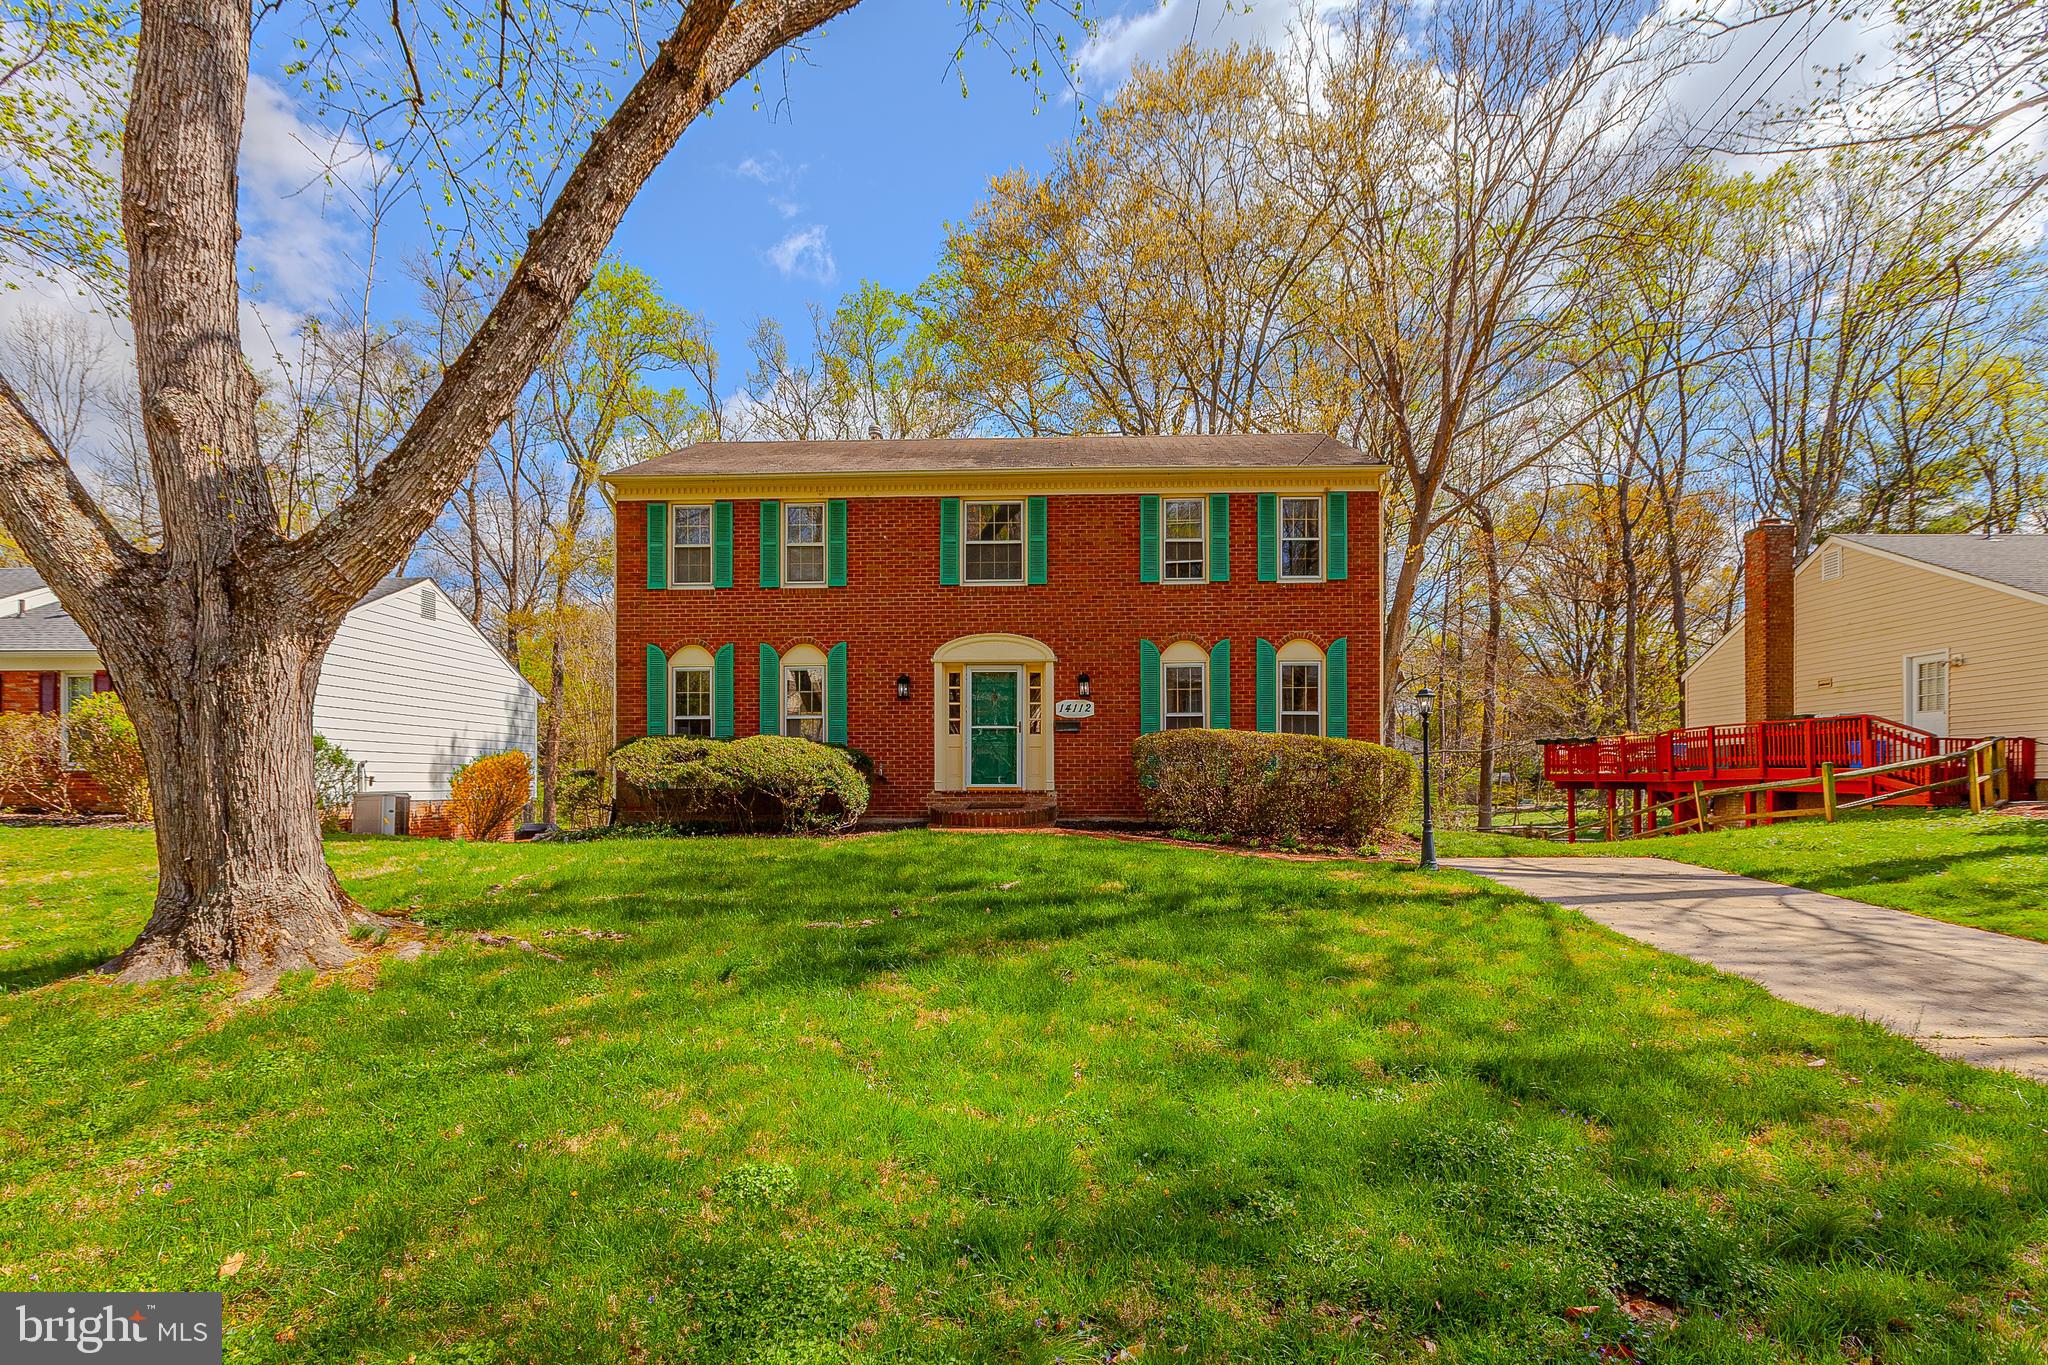
Open House Saturday April 12th (1-3pm) and Sunday April 13th (1-3pm) - This elegant, brick front, colonial home sits on a premium lot in Rockville's sought after community of Bel Pre Woods!  A bright and spacious main level holds a welcoming foyer, a living room with beautiful built-ins, a large dining room, a relaxing family room, an updated, eat-in kitchen, and a convenient main level laundry room! The upper level holds three sizable guest rooms, a hall bathroom, and a private primary suite with walk in closet and en-suite bathroom! A partially finished, walk out lower level holds a large recreation room, a utility room, and plenty of storage space!  A recently constructed deck is perfect for summertime entertainment and offers spectacular views of a serene backyard! Enjoy recently refinished hardwood floors, a freshly painted interior, a newly installed deck, and several other attractive updates! Enjoy close proximity to both sides of Red Line Metro, area schools, local shopping, and Rock Creek Park! Come quickly!
#MDMC2171516

ROCKVILLE

14112 FLINT ROCK ROAD

4 Beds

2 Baths

2,416 Sq.Ft.

$689,000

MLS#: MDMC2171516
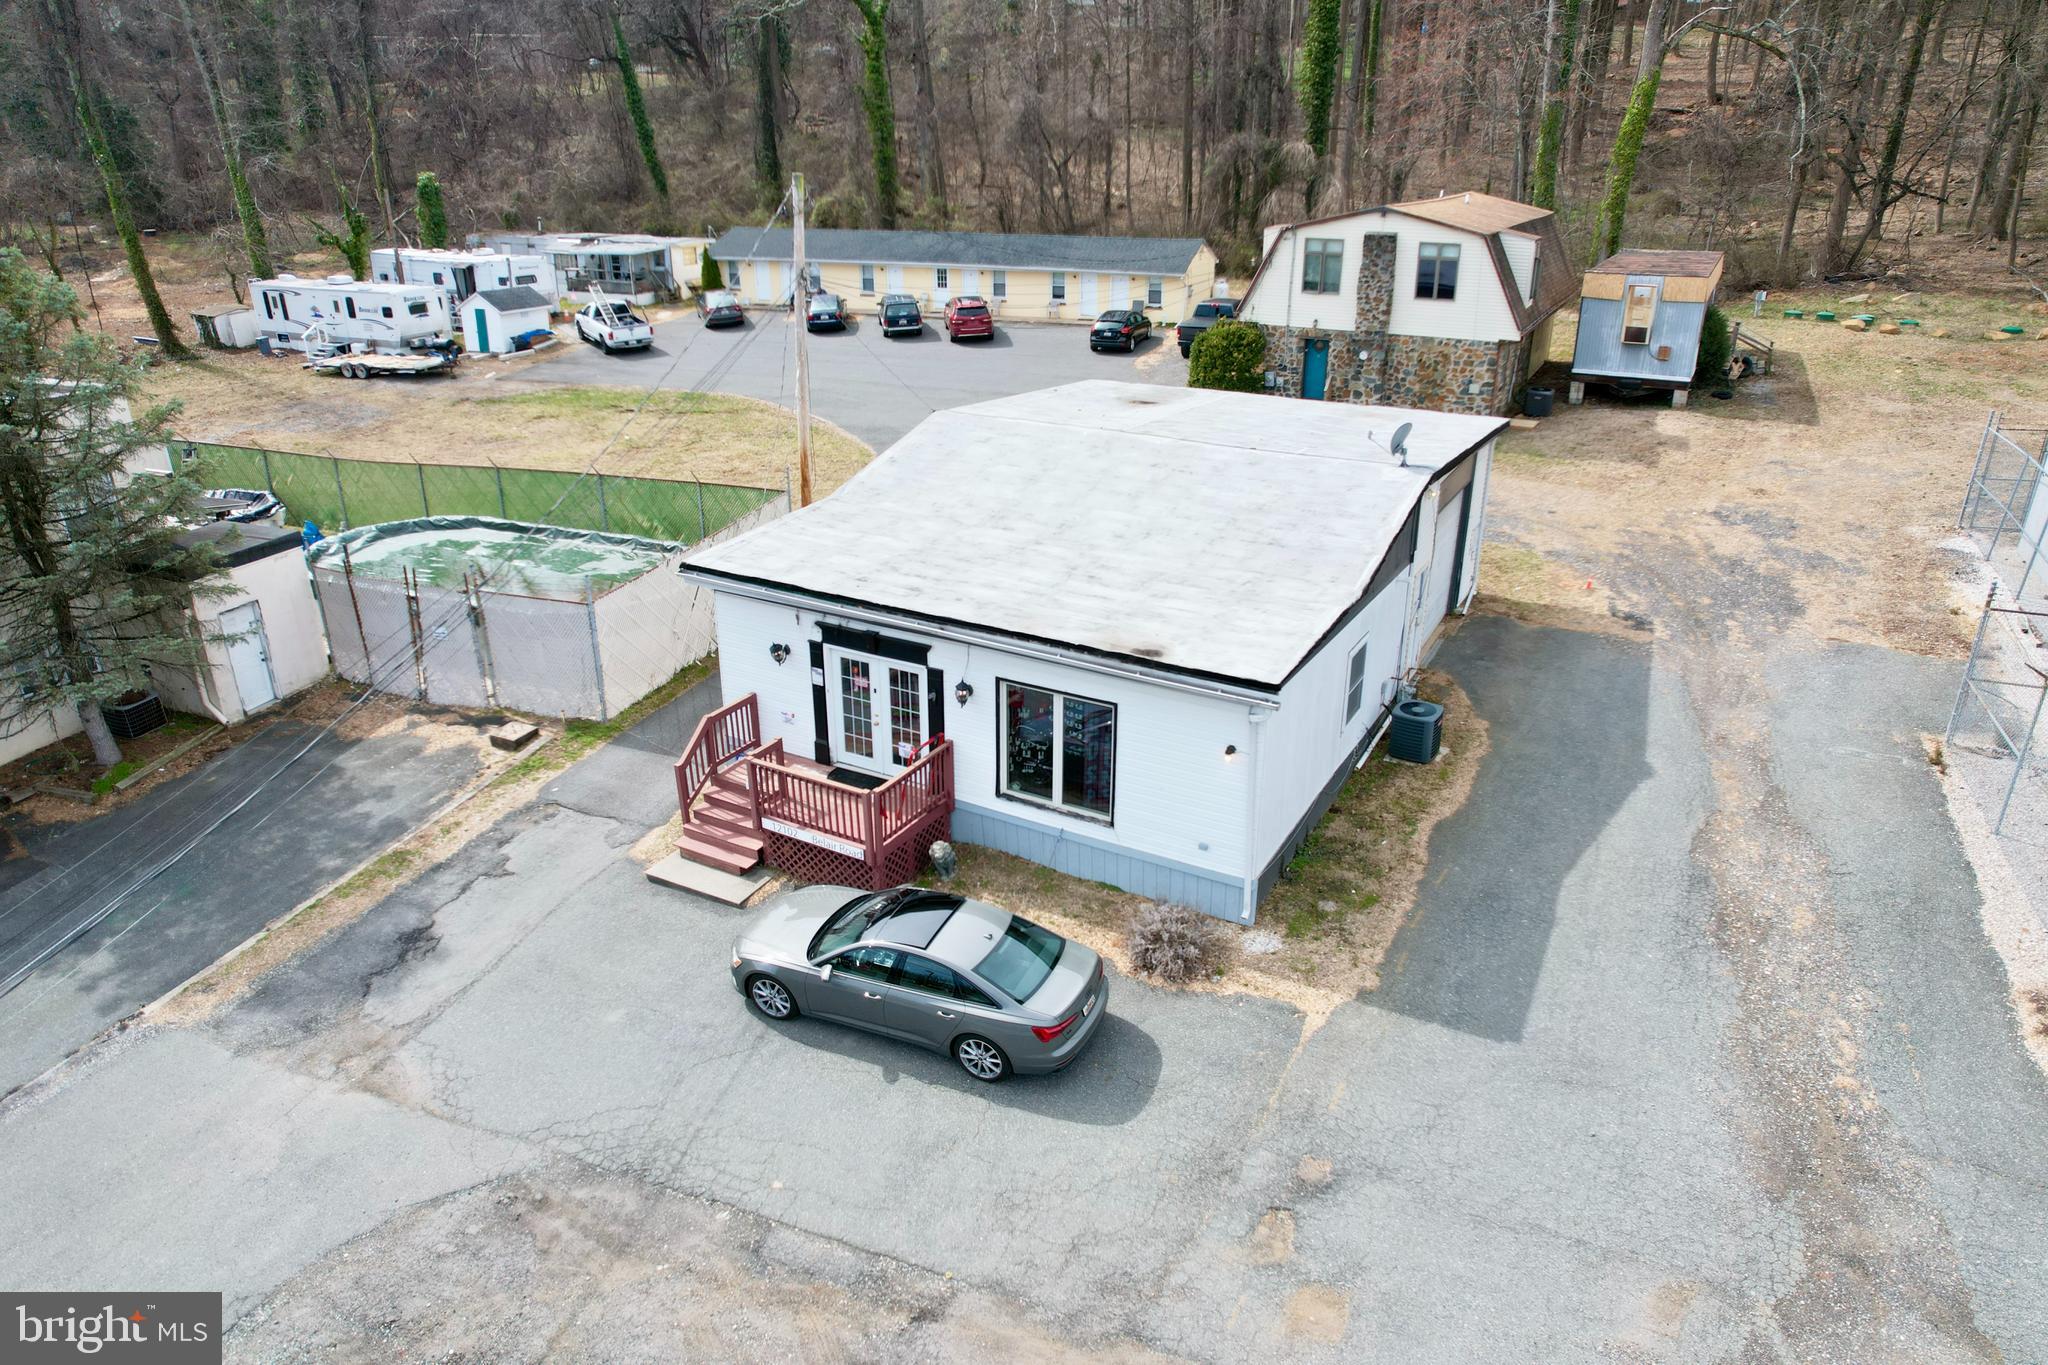
REDUCED!  Income Property opportunity, with great exposure on Belair Rd in Kingsville.  Property includes 10 rented residential units and 1 leased retail store.  Plus potential rent from 2 additional residential trailer licenses, along with a storage area and storage trailer. Septic System was replaced in 2024 using BAT technology.  Spring fed well is shared with an adjacent property.  Cell tower (on property) and Van Dorn Pools lot and building are NOT part of this sale.  Zoned BM.
#MDBC2120192

KINGSVILLE

12102 BELAIR ROAD

None Beds

None Baths

3,489 Sq.Ft.

$800,000

MLS#: MDBC2120192
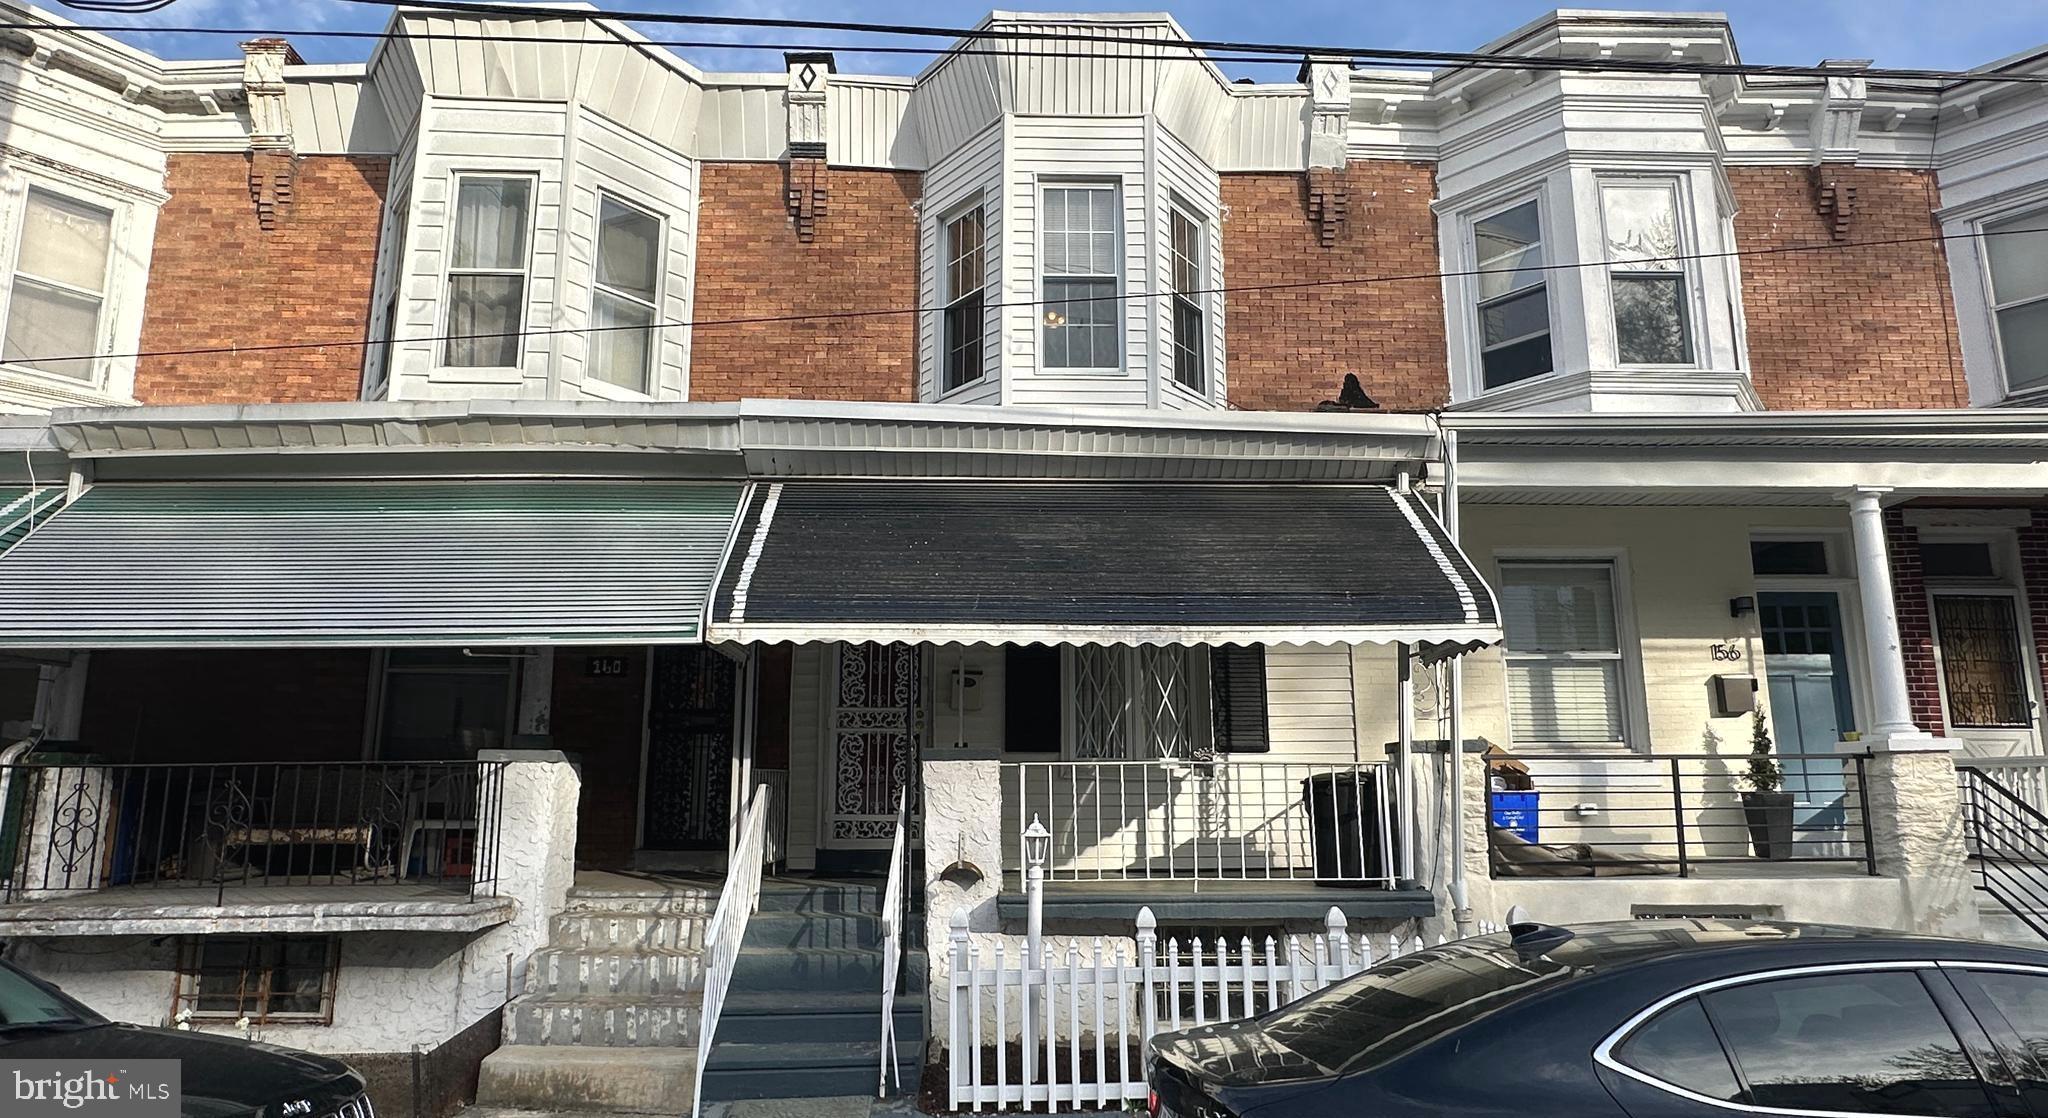
Embrace vibrant East Mt. Airy living, as this lovingly cared-for home in East Mt. Airy awaits you!  Don't miss this 3-bedroom classic row home with a bonus closet/office/4th bedroom just a block or so from Historic Germantown Avenue!  

This property boasts a almost brand new heating system, central air and gorgeous hardwood flooring throughout the first floor and upstairs hallway.  Enter your new home through a classic vestibule and into the brightly lit living room, as recessed lighting throughout brightens up this space.   The traditional yet open floor plan, flows from the living room to find a dining room, perfect for gatherings and dinners.  Lastly on the first floor is the kitchen and an exit to your serene backyard.   Step outside to enjoy the private backyard, equipped with a small garden, an ideal space for relaxation or entertaining.   Upstairs you will find three well-proportioned bedrooms offering ample space and privacy, plus a bonus room which can be used as a walk-in closet/small office/nursery/4th bedroom.

Nestled on a quaint street where multiple homes have seen stunning renovations recently towards the $300K price point.  This home is just steps away from all that Mount Airy has to offer.   Start your day with breakfast at Mt. Airy Breakfast & Lunch, grab coffee at Adelie Coffee House or a fresh pastry from The Frosted Fox Cake Shop, all within walking distance.  Center City and the suburbs are just a short drive away and both the Stenton and Carpenter Lane SEPTA Train Stations are less than a half a mile walk. 

Whether you're looking for a  well-priced home waiting for your final touches or a great investment in a thriving neighborhood, this is an opportunity you won’t want to miss!  Schedule your showing today!

**Virtual AI Used to Stage Some Photos**
#PAPH2458830

PHILADELPHIA

158 E PLEASANT STREET

4 Beds

1 Baths

1,290 Sq.Ft.

$179,900

MLS#: PAPH2458830

1 ... 634 635 636 637 638 ... 666
* Listings identified with the FMLS IDX logo come from FMLS and are held by brokerage firms other than the owner of this website. The listing brokerage is identified in any listing details. Information is deemed reliable but is not guaranteed. If you believe any FMLS listing contains material that infringes your copyrighted work please review our DMCA policy and learn how to submit a takedown request. © 2024. First Multiple Listing Service, Inc.

Send a message

Message successfully sent.

Your message

What is 3 + 4 ?

Reason for contacting?

I agree to receive email communication and understand I can unsubscribe at any time.

I agree to be contacted by Charis Realty Group - Christine Issler, Broker via call, email, and text for real estate services. To opt out, you can reply 'stop' at any time or reply 'help' for assistance. You can also click the unsubscribe link in the emails. Message and data rates may apply. Message frequency may vary. Privacy Policy

Sign Out

Virtual Assistant

Would you like to take the next step with this property? We can help you schedule a showing or virtual tour, or send you more details.

Yes, I would like more information.

Thank You for Your Reply, One of Our Agents will contact you as soon as possible

No, maybe later.

Thank you, you can always contact me via email, phone number or through the contact form.

Realhub AI

Lucy - Your AI-Powered Realtor

Update Your Temporary Password

Personalize your search

Enter your email and we'll notify you immediately when new listings match what you're looking for.

or enter email address

Already have an account ? Login here

Continue your home search

I agree to receive communications and understand I can unsubscribe at any time.

I agree to be contacted by Charis Realty Group - Christine Issler, Broker via call, email, and text for real estate services. To opt out, you can reply 'stop' at any time or reply 'help' for assistance. You can also click the unsubscribe link in the emails. Message and data rates may apply. Message frequency may vary. Privacy Policy

Already have an account ? Login here

We use cookies

We use cookies primarily for analytics to enhance your experience. By accepting, you agree to our use of these cookies. You can manage your preferences or learn more about our cookies policy.