Properties

Browse or get in touch to schedule a walkthrough.

  • Nearby me
Price range

Popular Features

Community Features

Association

Property Features

Waterfront

View

Exterior Features

Interior Features

Style

10000 properties match your criteria

Updated 1 minute ago

E-Alert name

Welcome to this stunning brick-front home in the highly sought-after Clover Ridge community, where timeless elegance meets everyday comfort. Beautifully maintained and thoughtfully designed, this exceptional residence offers the perfect blend of style, comfort, and functionality with an ideal floor plan for both everyday living and effortless entertaining.  The gourmet kitchen is a chef's dream, featuring stainless steel appliances, granite countertops, a stylish tile backsplash, 42-inch cabinetry, hardwood flooring, and a center island with breakfast bar. The adjoining sun-filled morning room provides the perfect gathering space and opens to a beautifully hardscaped paver patio and gazebo, creating an inviting outdoor retreat for entertaining, relaxing, or enjoying summer cookouts.  The main level also features a formal living room and elegant dining room, both accented with bay windows, a spacious family room with a cozy gas fireplace, a convenient powder room, laundry room (washer and dryer to be replaced with front-loading units), and access to the attached two-car garage.   Upstairs, you'll find four generously sized bedrooms and two full bathrooms. The spacious primary suite offers luxury vinyl plank flooring, a ceiling fan, a walk-in closet, and a private en-suite bath with a double vanity, soaking tub, and separate shower. Three additional bedrooms share a beautifully updated hall bathroom.   The finished walk-up lower level expands the living space with a large recreation and game room featuring a dry bar and striking faux brick accent wall—perfect for entertaining, movie nights, or cheering on your favorite team. This level also includes a third full bathroom and a flexible lounge area ideal for a media room, home gym, or playroom. A generous utility room and unfinished storage area provide abundant space for seasonal items and offer endless possibilities to create a home office, hobby room, or additional finished living area.  
Situated in the desirable Clover Ridge community, this home is just minutes from historic downtown Frederick, shopping, dining, parks, and major commuter routes including I-70, I-270, and US-15.  This exceptional home offers the perfect combination of elegant living, versatile spaces, and an unbeatable location. Don't miss your opportunity to make it yours!
#MDFR2084980

FREDERICK

126 WHEELER LANE

4 Beds

3 Baths

3,276 Sq.Ft.

$689,900

MLS#: MDFR2084980
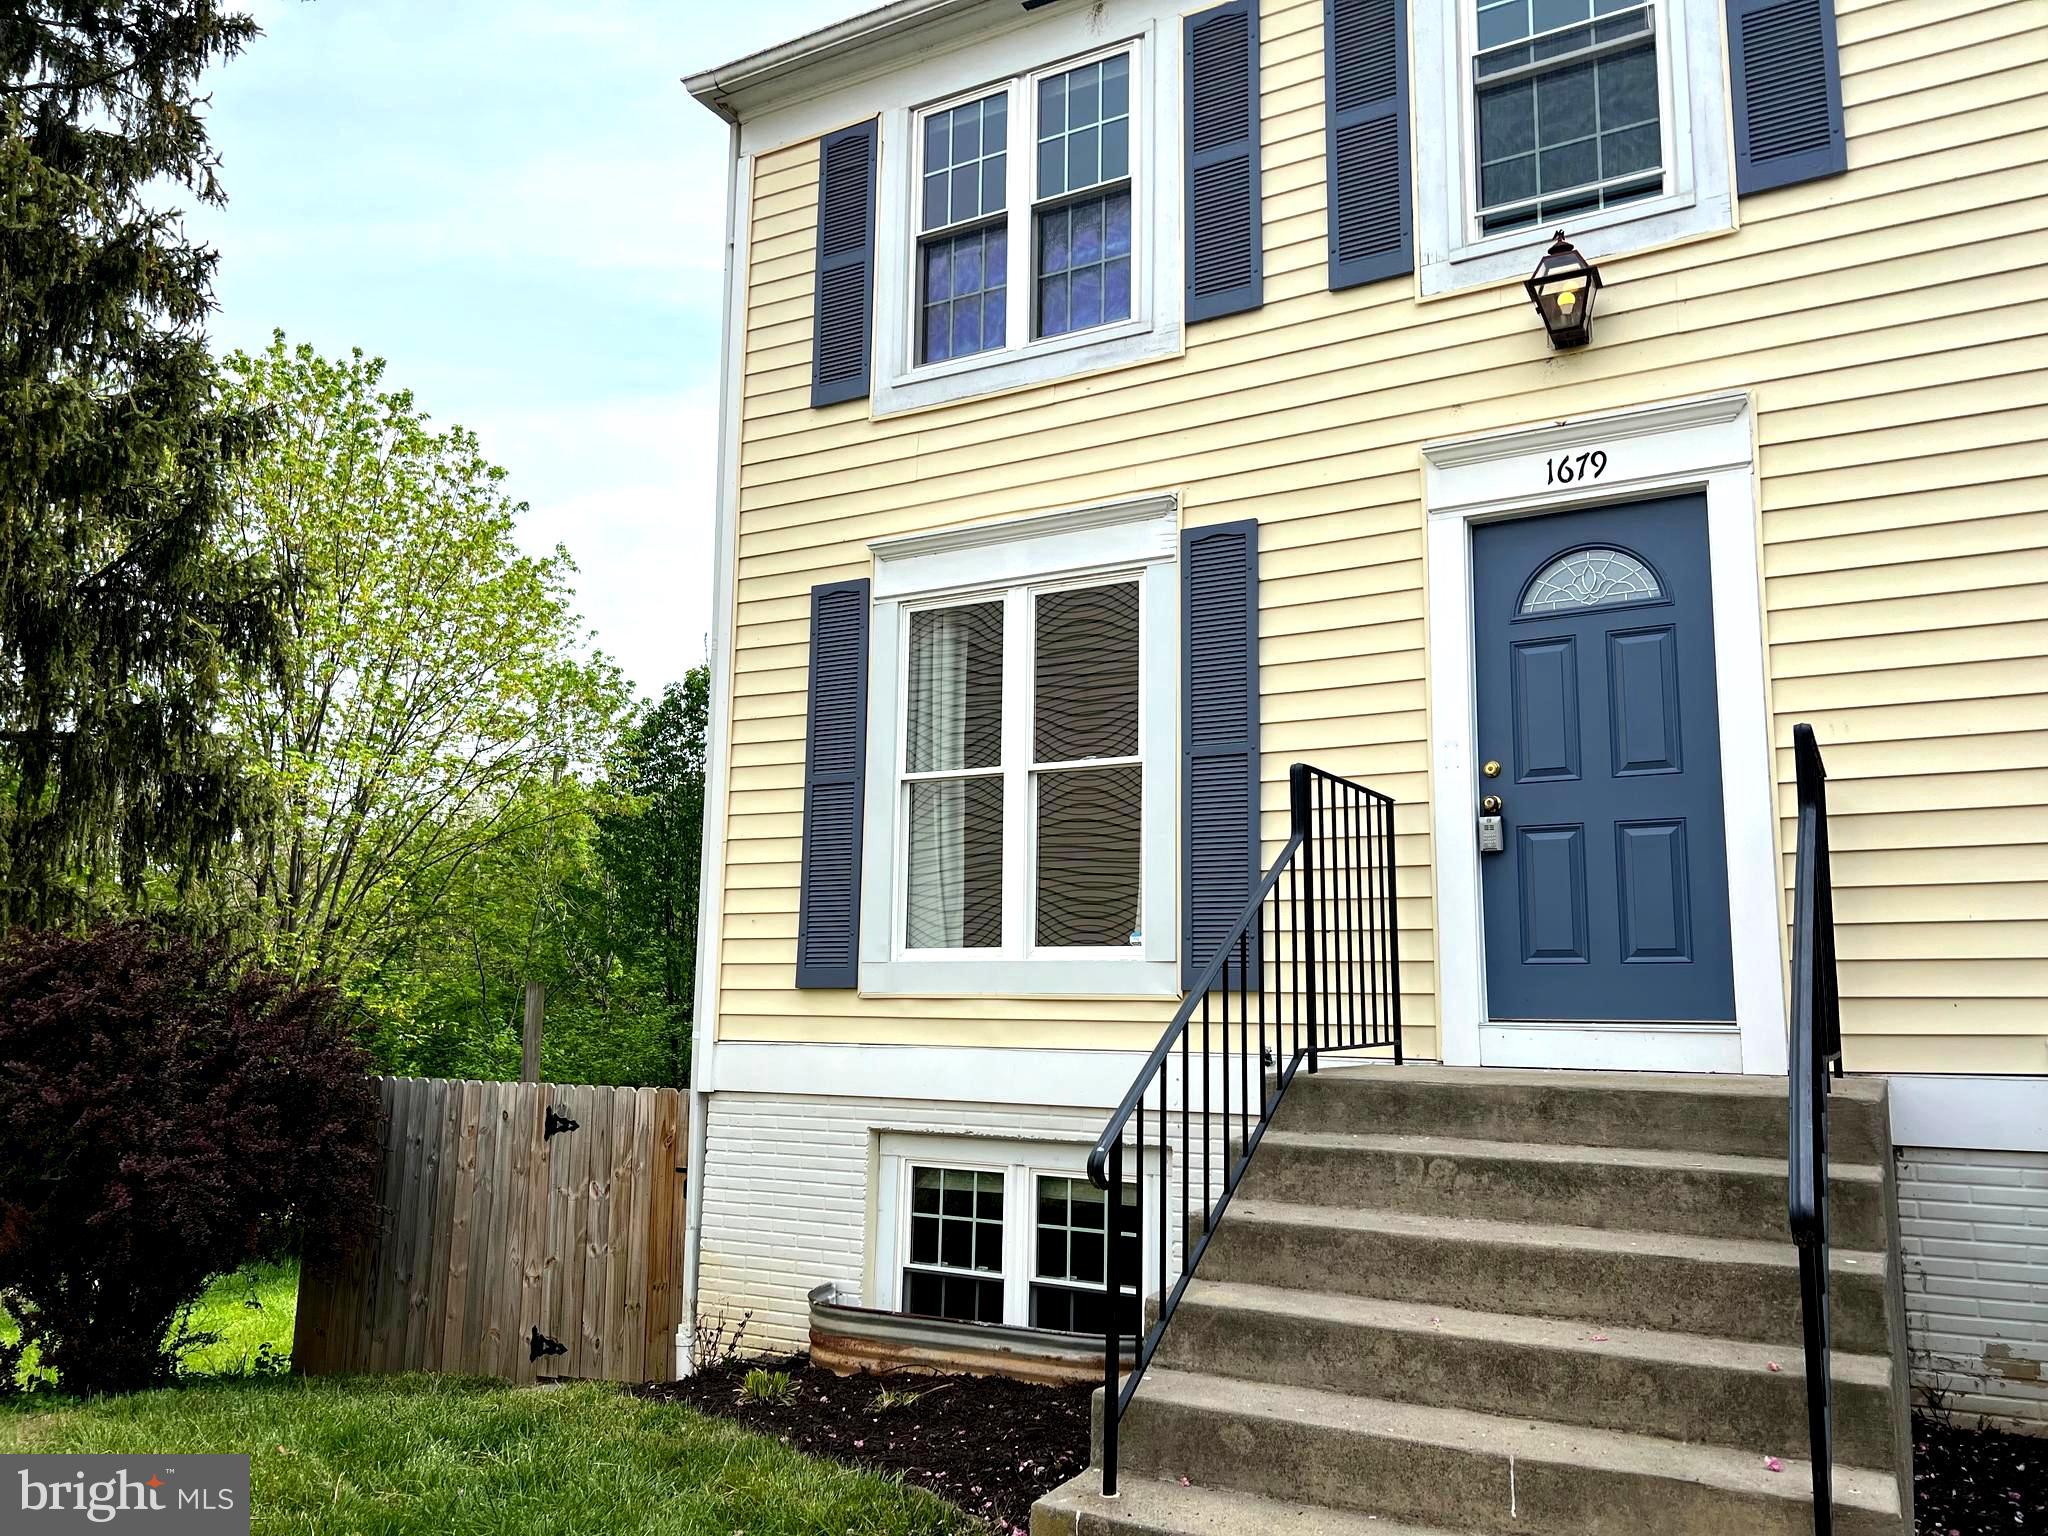
Beautifully updated end unit townhouse. 4 Bed/2 Full Bath. New carpet, laminate flooring, paint. Shades/blinds in each bedroom. New fridge and dishwasher. Updated deck with fenced yard that backs to woods. 2 Ethernet drops and cable hookup in each bedroom, main living room and basement living room. Includes 2 assigned parking spaces. Rent included water and HOA.
#MDFR2083094

FREDERICK

1679 COLONIAL WAY

4 Beds

2 Baths

1,560 Sq.Ft.

$2,500

MLS#: MDFR2083094

🌾 A TRUE FARM‑TO‑TABLE LIFESTYLE AWAITS 🌾

Start living the farm‑to‑table dream on this gorgeous 15‑acre farm (with more acreage available) set along the iconic Susquehanna River in beautiful Susquehanna County. This is the kind of property people wait years to find—rolling hills, fertile ground, river frontage, and a lovingly maintained 1900 farmhouse that radiates charm, history, and pride of ownership.

Once home to 100 dairy cows and 20,000 chickens, this farm is perfectly set up for anyone looking to revive a working operation, start a homestead, or simply enjoy the peace and privacy of country living. The land is a blend of open fields, wooded sections, and meandering trails where cattle once roamed. Many acres were historically tillable or hayed, especially the rich soils bordering the river—ideal for gardens, livestock, orchards, or small‑scale agriculture.

With over 2,000 feet of Susquehanna River frontage, you’ll enjoy endless recreation: fishing, kayaking, boating, wildlife watching, and the kind of sunsets you never forget.

The 2,854 sq. ft. farmhouse is in excellent condition, offering 5 bedrooms, 1 bath, and a long list of thoughtful upgrades over the past two decades:
• New metal roof (2008)
• New chimney flashing
• New furnace  
• Updated kitchen wall & door
• Wood floors upstairs
• All new well piping (2022)
• New hot water heater
• Pella windows (approx. 10 years old)

A propane fireplace insert adds warmth and convenience (tank is rented). The property is enrolled in Clean & Green, and all OGMs convey—with an active lease beginning in 2025 and a 5‑year extension option, offering potential future royalties.

Whether you dream of farming, homesteading, raising animals, creating a family compound, or simply escaping to a peaceful riverfront retreat, this property delivers it all.

SELLER WILL FINANCE WITH 20% DOWN!  
Opportunities like this are rare—schedule your private tour today.
#PASU2000148

SUSQUEHANNA

436 STATE LINE ROAD

5 Beds

1 Baths

2,854 Sq.Ft.

$449,000

MLS#: PASU2000148
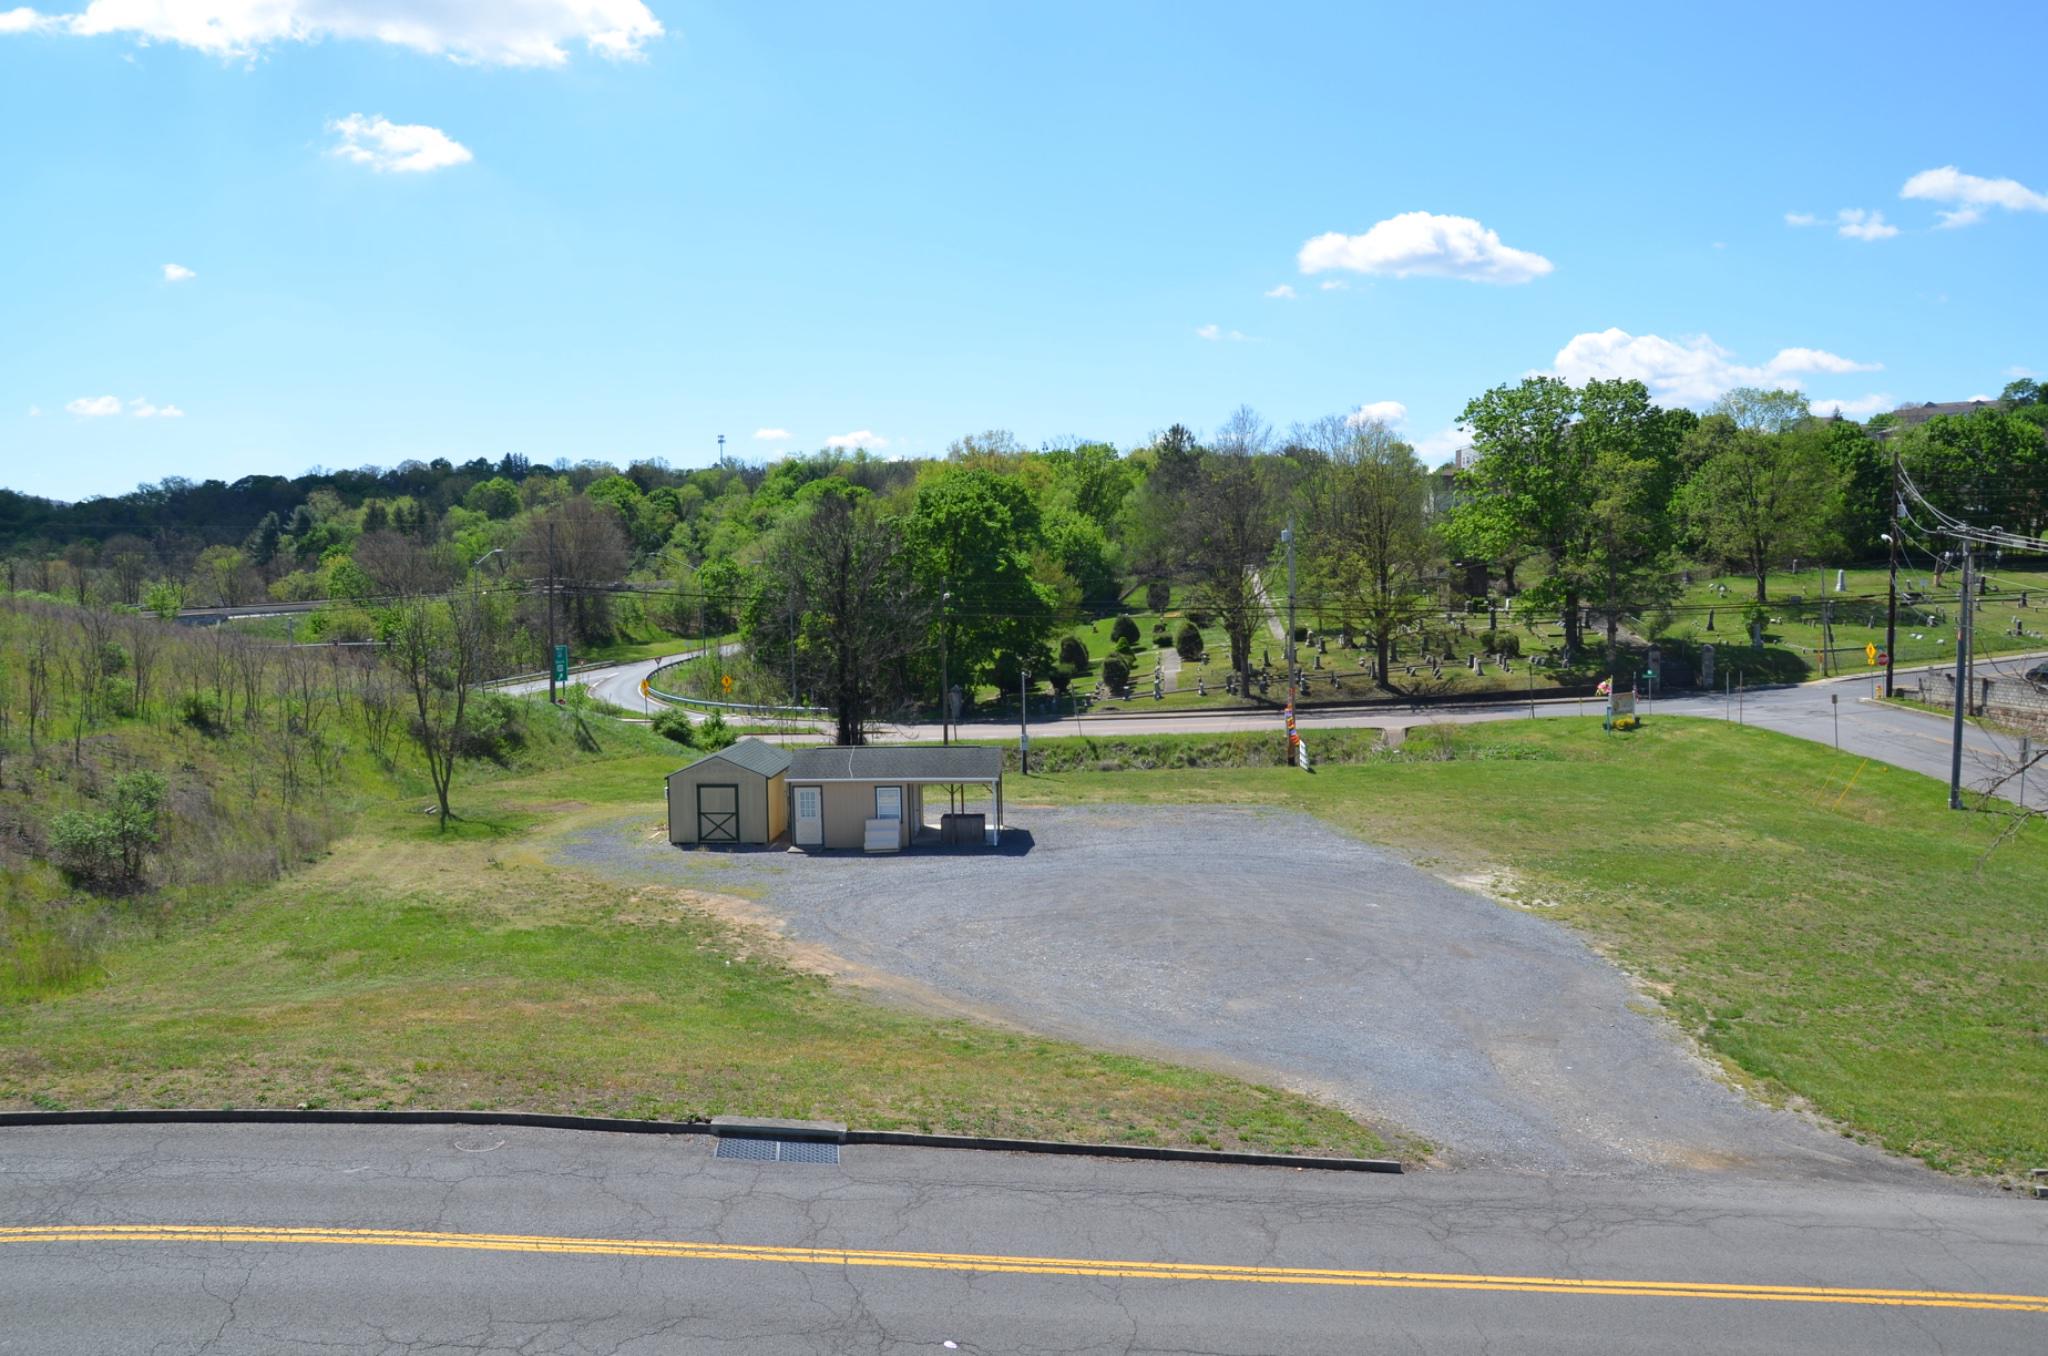
Commercial lot just off of I 68 at Exit 44. It's one of the first exits into the beautiful historic city of Cumberland and one of the last exits leaving the city. Cumberland is known for its charming downtown and proximity to the C&O Canal and Great Allegany Passage. Exit 44 is less than two miles from the historic downtown center, UPMC and Allegany College of Maryland, making it an ideal location for any business.
#MDAL2014388

CUMBERLAND

101 WELTON DRIVE

None Beds

None Baths

1.06 acres

$895,000

MLS#: MDAL2014388
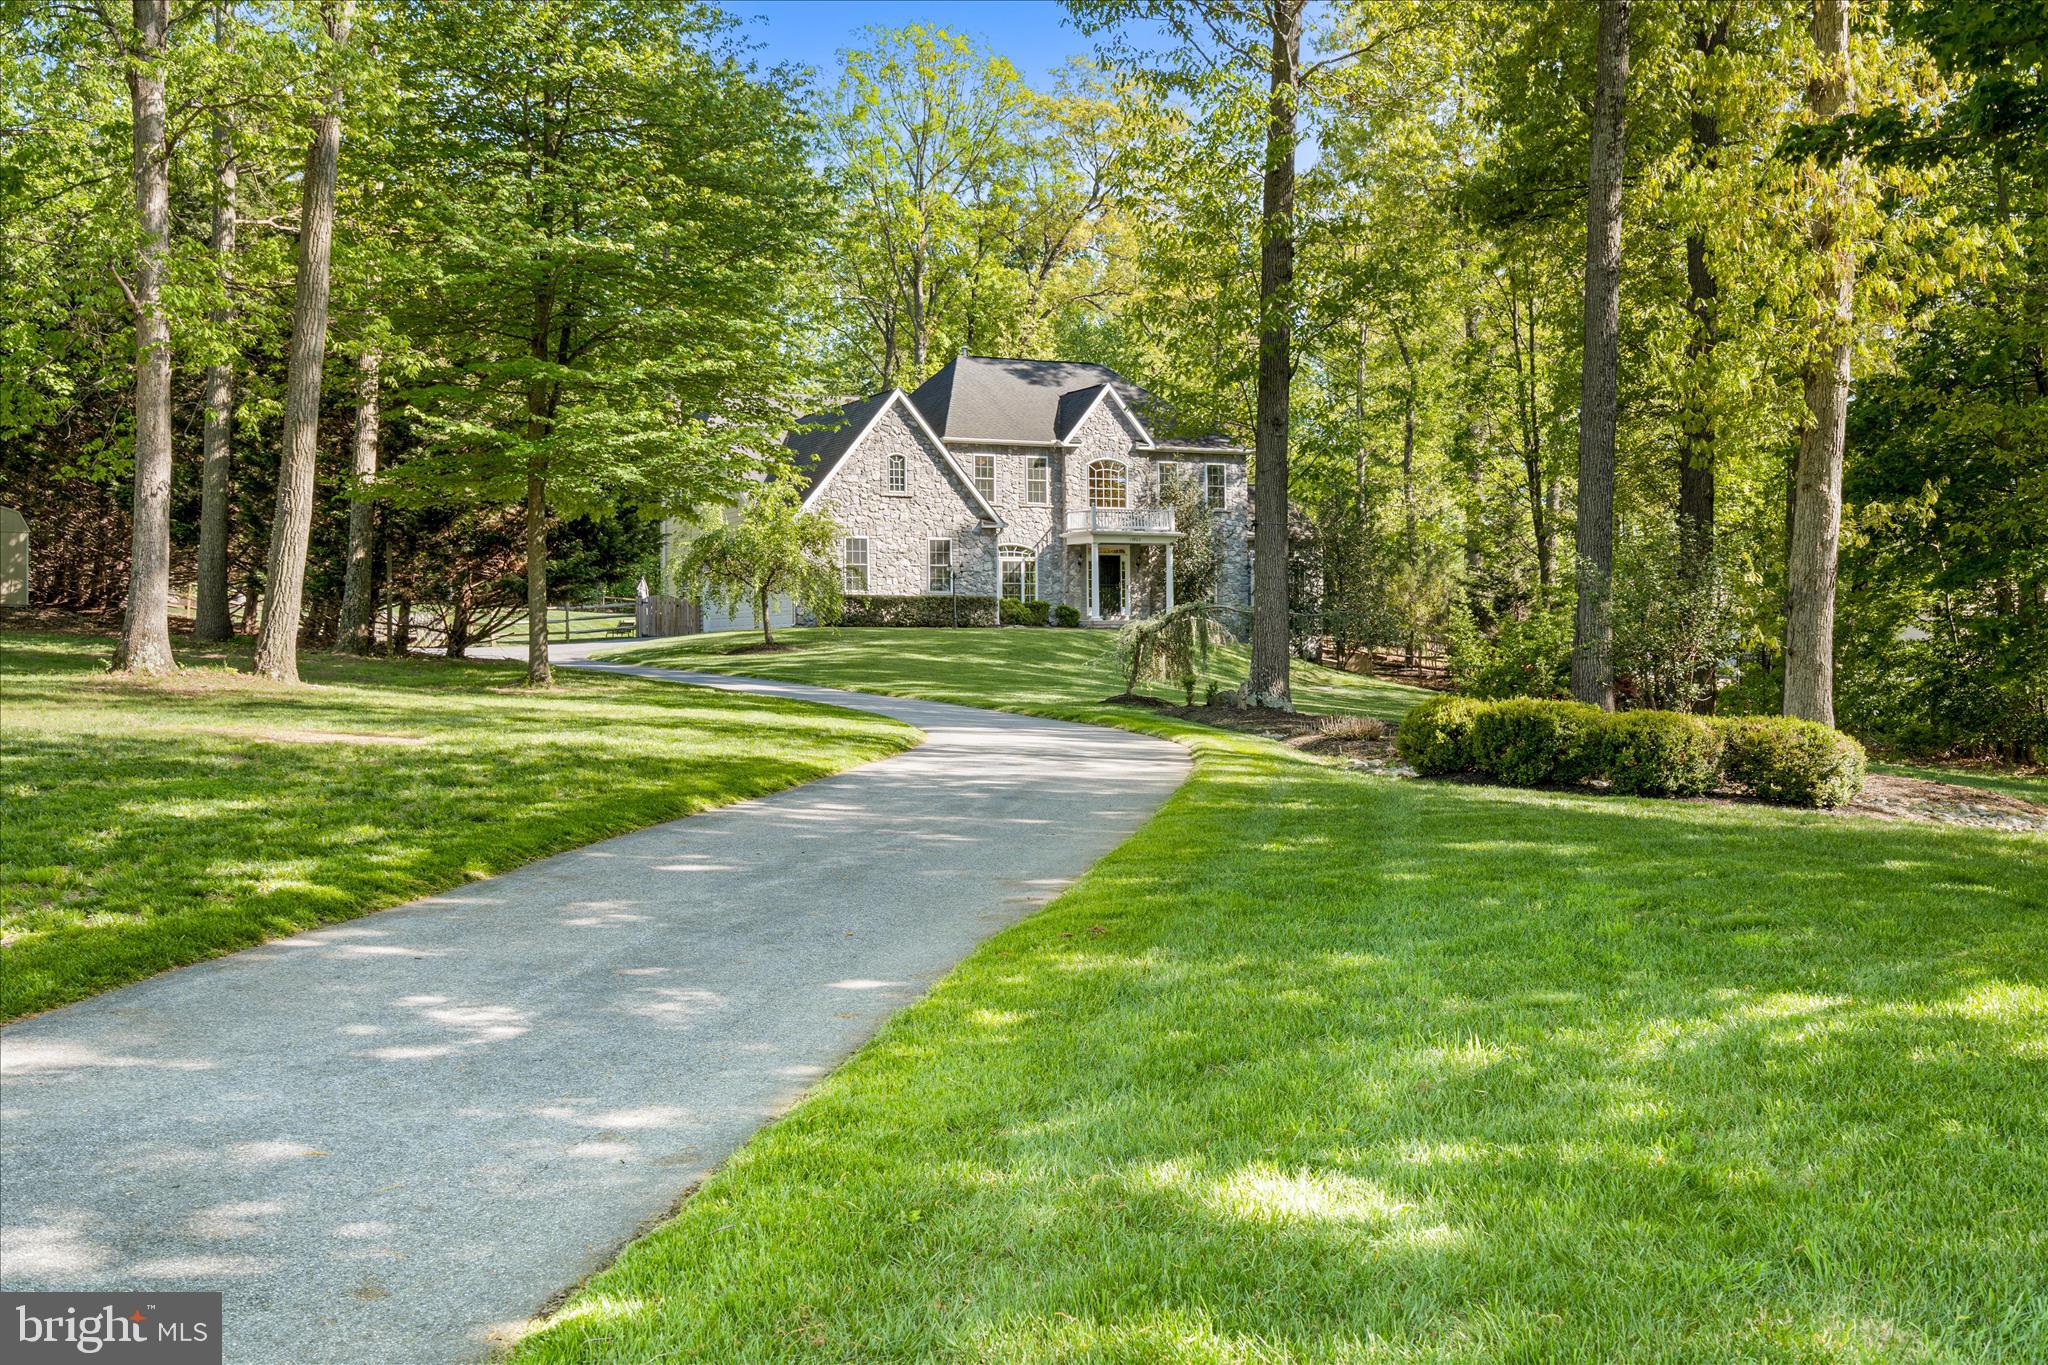
Price Refined! Welcome to 13903 Mitchell Court, an extraordinary luxury residence ideally situated on the highly sought-after Frederick County side of Mount Airy. Expertly crafted with timeless design, exceptional attention to detail, and upscale finishes throughout, this stunning home seamlessly blends elegance, comfort, and modern functionality. From the moment you arrive, the home’s impressive curb appeal sets the tone, featuring a striking custom stone elevation, professionally landscaped grounds with multiple electric access points in both the front and rear yards, and a welcoming covered entry. Step inside to discover a grand interior highlighted by a dramatic two-story foyer, 10-foot ceilings on all three levels, gorgeous hardwood flooring, abundant natural light, and an open, flowing floorplan designed for both everyday living and sophisticated entertaining. The main level offers beautifully defined yet connected spaces, including formal living and dining rooms perfect for hosting gatherings or enjoying quiet evenings at home. The spacious sunroom provides incredible flexibility and could easily accommodate a pool table, shuffleboard, grand piano, or simply serve as a tranquil sitting area surrounded by natural light and greenery. At the heart of the home, the gourmet chef’s kitchen is designed to impress, showcasing custom cabinetry, under-cabinet and in-cabinet lighting, granite countertops, premium stainless steel appliances, oversized center island with seating, walk-in pantry, elegant butler’s pantry, and seamless connection to the surrounding living and dining spaces. The adjacent breakfast room is flooded with natural light and features vaulted ceilings and stunning rounded windows that create an airy, elevated atmosphere. The inviting family room is anchored by a custom floor-to-ceiling stone wood-burning fireplace and complemented by expansive, thoughtfully designed living space ideal for entertaining or relaxing. A private main-level office with French-door entry provides the perfect work-from-home setup with both style and functionality. Upstairs, retreat to the luxurious primary suite featuring cathedral ceilings, a spacious sitting area with skylights and a cozy gas fireplace, two oversized walk-in closets, and a spa-inspired ensuite bath complete with a soaking tub, oversized Roman-style walk-in shower, dual vanities, and beautifully curated finishes. Additional bedrooms are generously sized and offer ensuite or convenient hall bath access, providing exceptional comfort and privacy for family and guests alike. The fully finished lower level expands the home’s versatility with an ideal setup for entertaining, extended stays, or multi-generational living. Highlights include a brand-new gourmet second kitchen, updated full bathroom with modern finishes, expansive recreation and living spaces ideal for a media room, gym, or play area, a fifth bedroom perfect for an in-law suite, and abundant storage throughout. Outdoor living is equally impressive, offering a private backyard retreat complete with a covered Trex deck, extensive hardscaped patio, permanent fire pit, and fully fenced yard surrounded by mature landscaping for added privacy and enjoyment. Additional notable features include a 3-car side-load garage with at-home electric vehicle charger, shed with electric, 400-amp electrical service, built-in surround sound, automatic lighted window candles, full water softener system, built-in shelving, brand-new double oven and refrigerator, and dual-zone HVAC systems replaced just two years ago. Conveniently located near Downtown Mount Airy, major commuter routes, shopping, dining, healthcare, and local favorites including Linganore Winecellars, Red Shedman Farm Brewery, and Black Ankle Vineyards, this is a rare opportunity to own a truly exceptional property where luxury, comfort, and lifestyle come together seamlessly. Schedule your private tour today.
#MDFR2084816

MOUNT AIRY

13903 MITCHELL COURT

5 Beds

4 Baths

5,756 Sq.Ft.

$1,249,900

MLS#: MDFR2084816
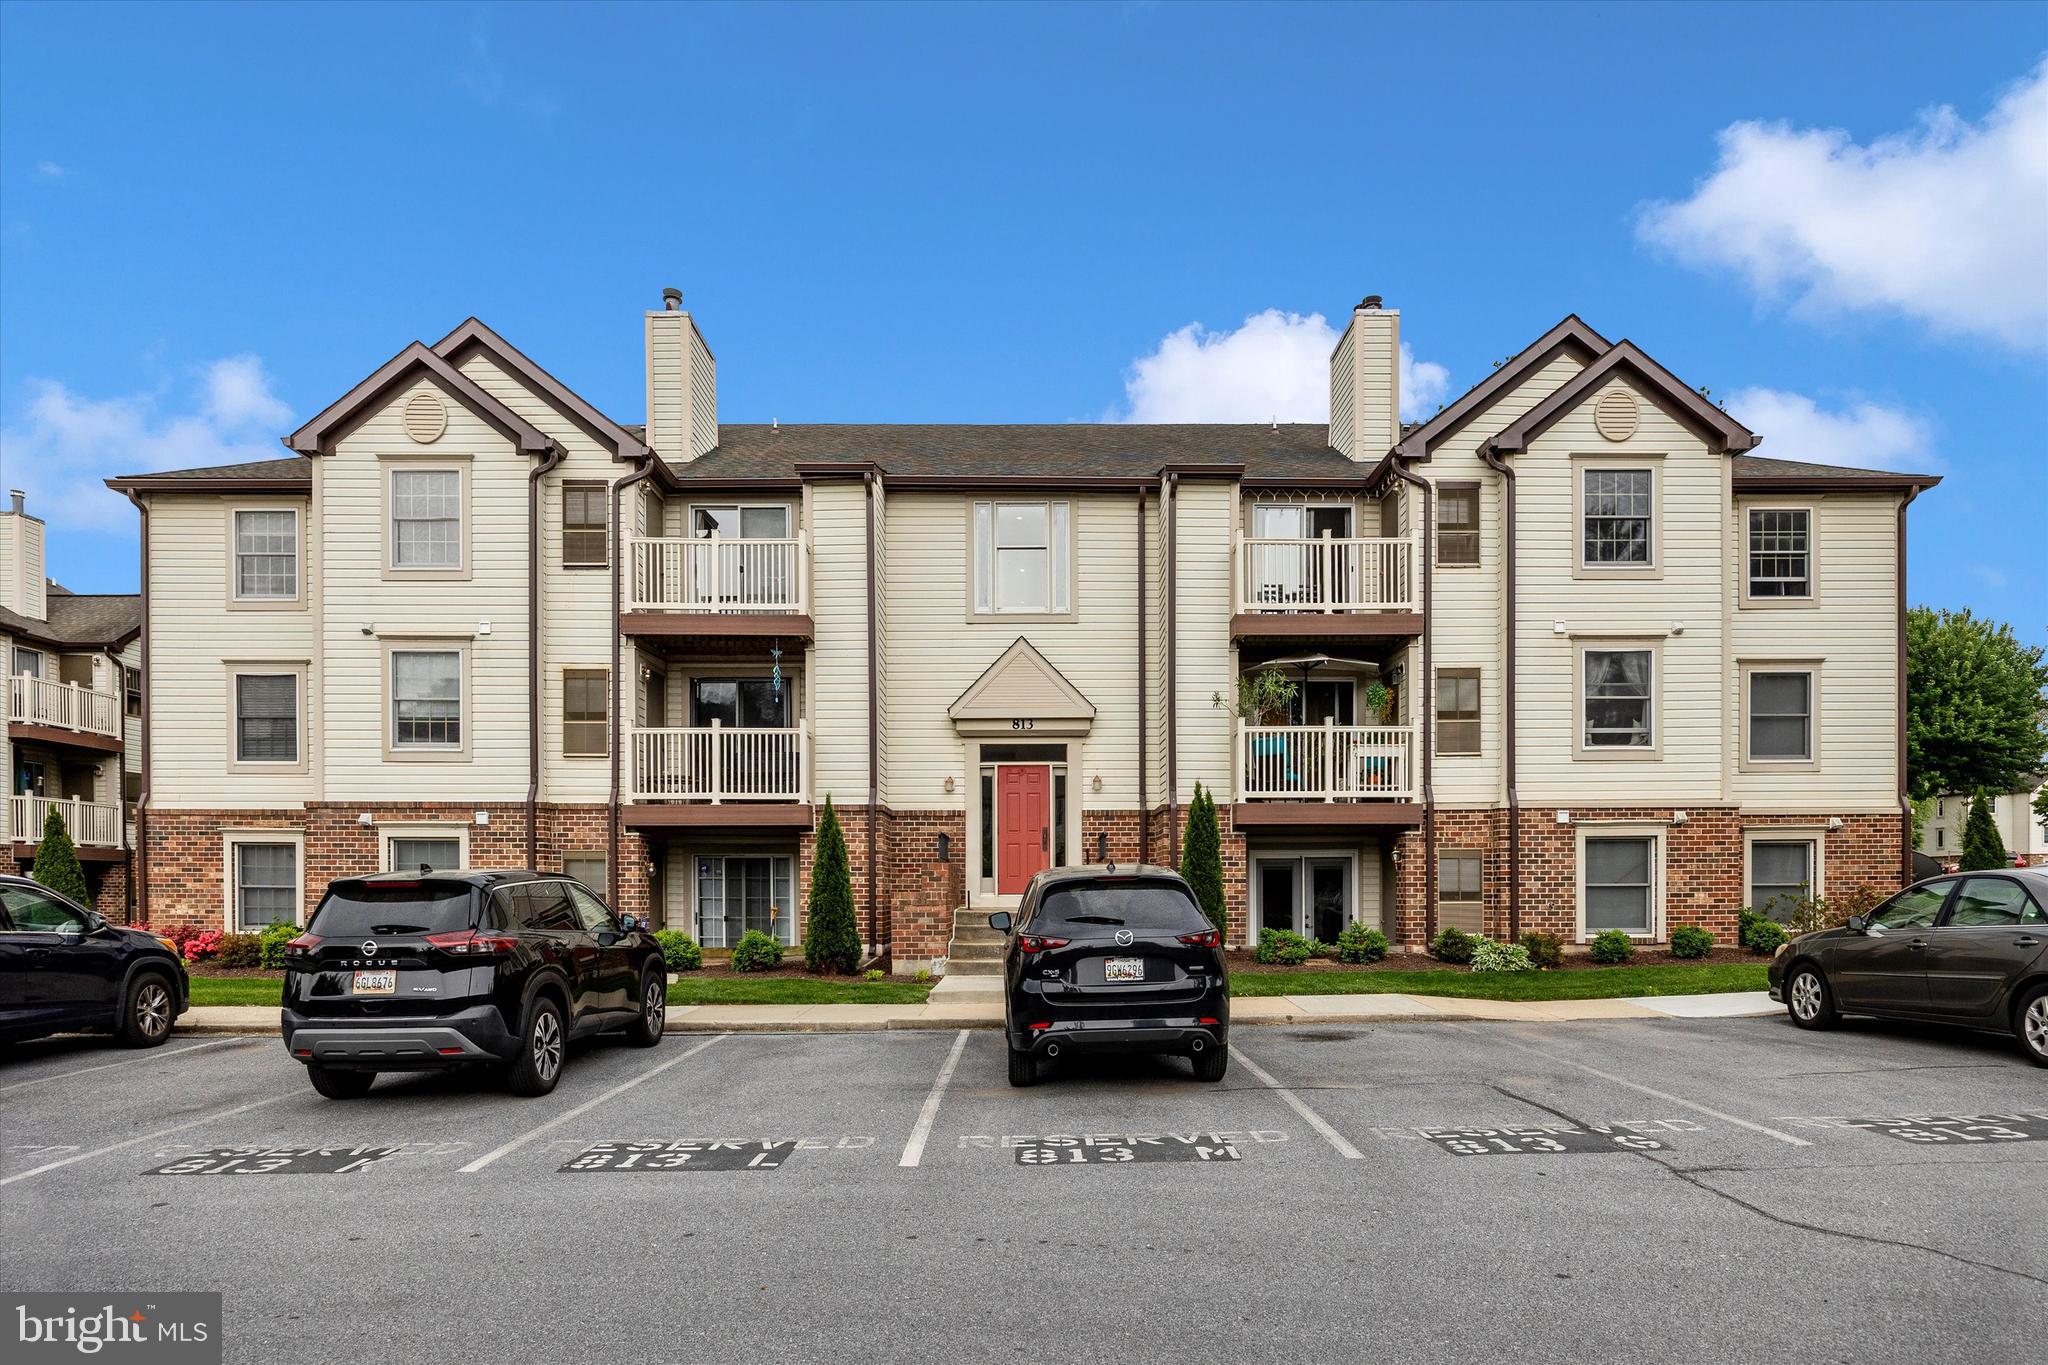
Freshly updated 3rd-floor condo featuring 2 bedrooms and 1 spacious full bathroom! Recently painted and showcasing brand new LVP flooring throughout, this home offers a clean, modern feel with low-maintenance living. Cozy up by the charming wood burning fireplace, the perfect focal point for relaxing evenings at home. Bright and inviting interior with comfortable living spaces, perfect for everyday living or investment potential. Conveniently located close to Downtown Frederick, shopping, dining, and major commuting routes for easy access to everything you need.
#MDFR2081068

FREDERICK

813 STRATFORD WAY J

2 Beds

1 Baths

N/A

$229,900

MLS#: MDFR2081068
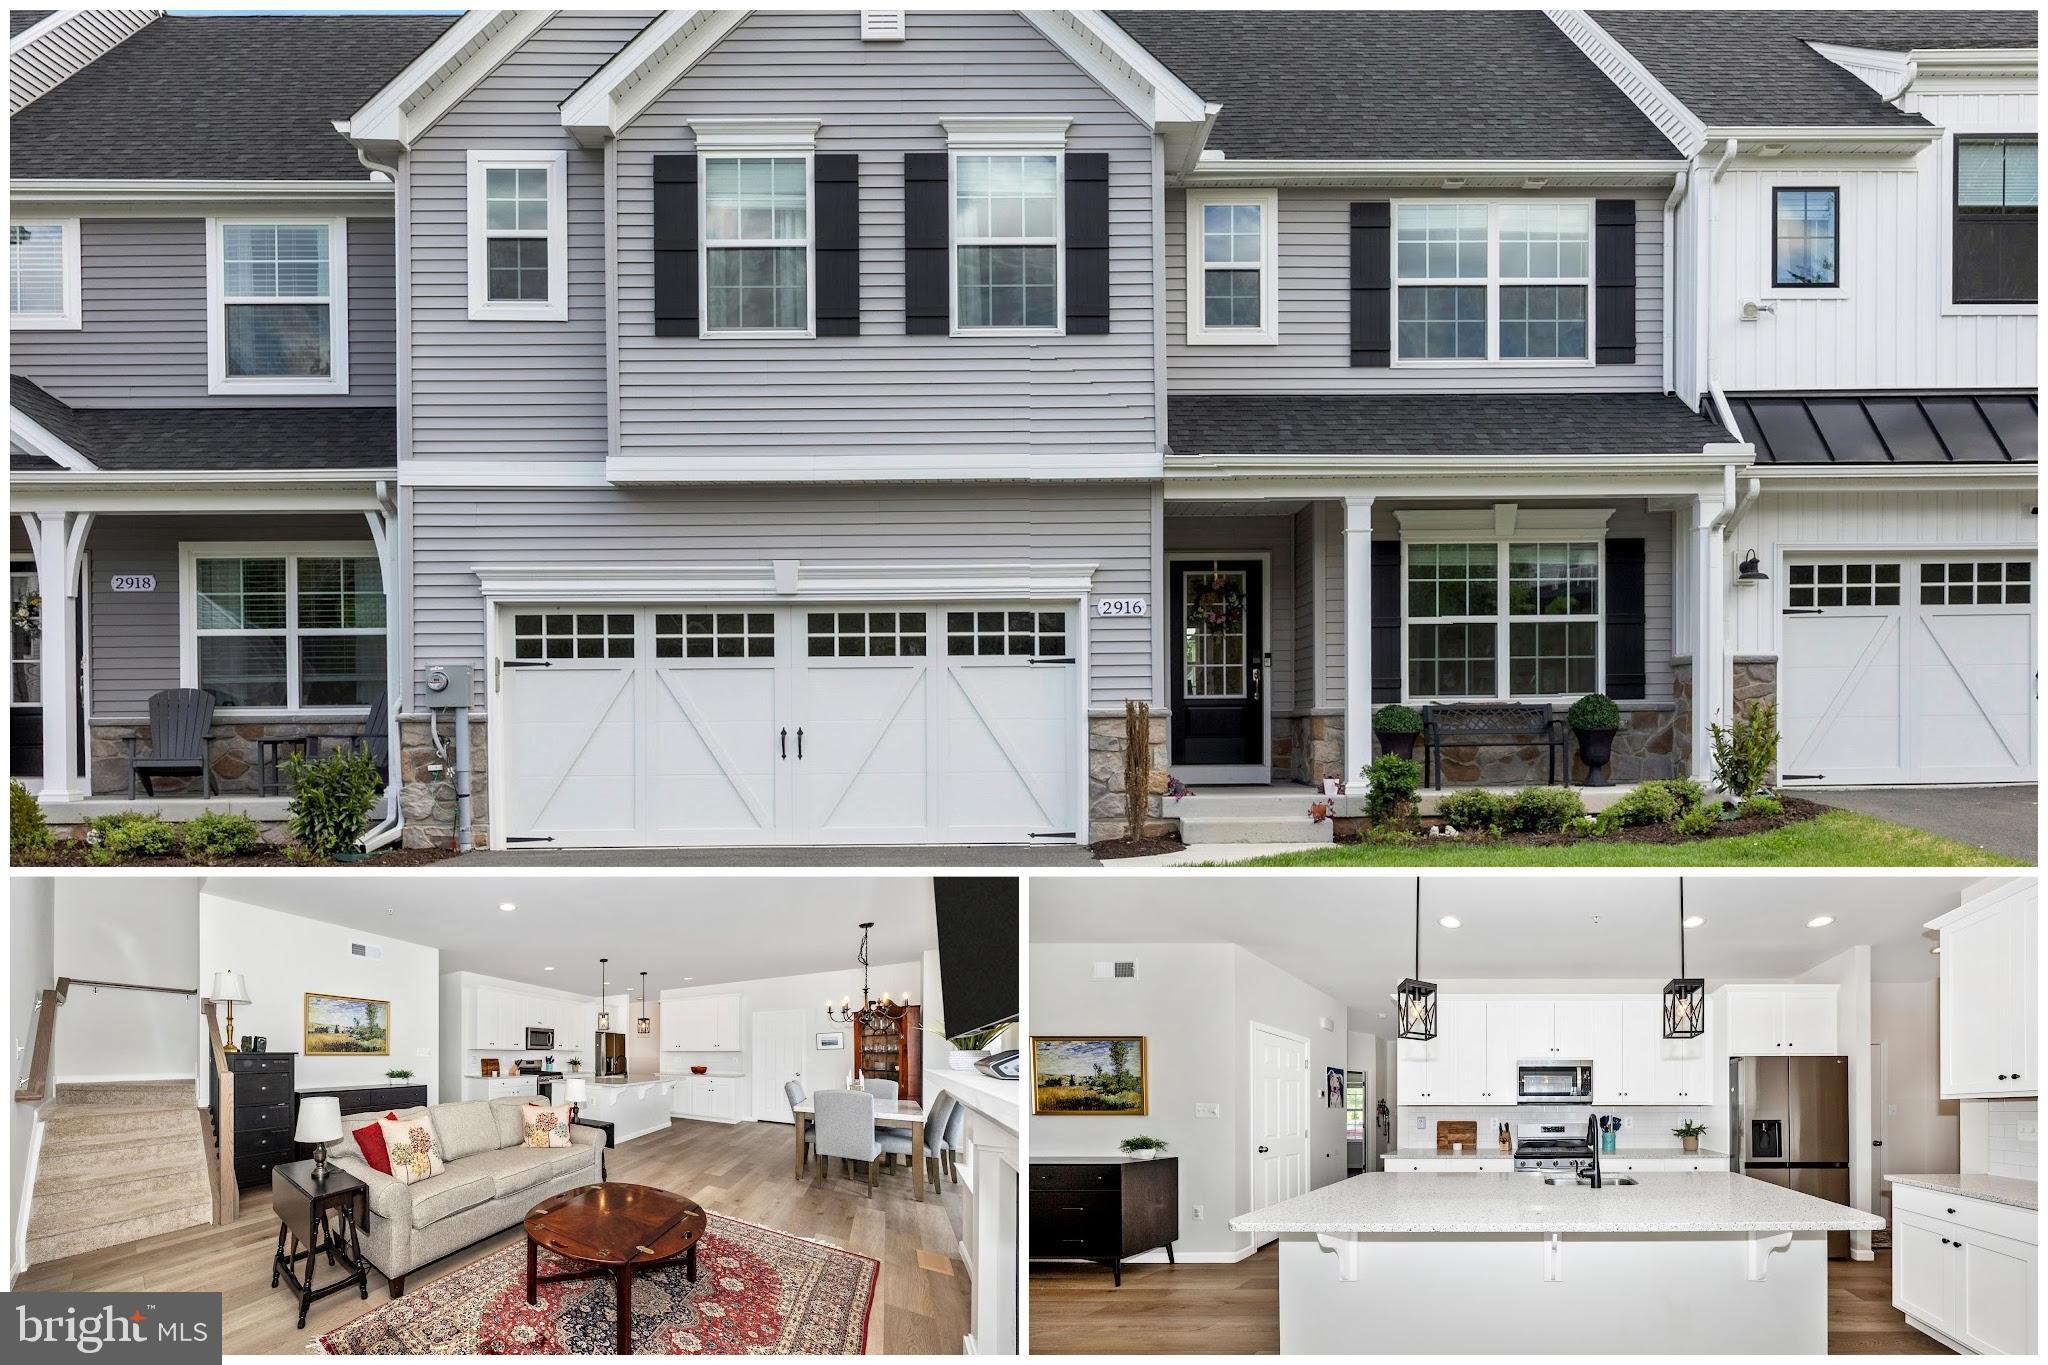
Welcome to this beautifully built 2024 villa-style home offering 4 bedrooms, a dedicated main floor office, and 2.5 bathrooms across 3,868 square feet of thoughtfully designed living space. The open-concept layout features a spacious family room and a stunning white kitchen complete with granite countertops, stainless steel appliances, custom backsplash, a large center island, and an oversized pantry. Luxury vinyl plank (LVP) flooring flows throughout the main level. Upstairs, the primary suite is a true retreat, showcasing two walk-in closets and an ensuite featuring a soaking tub, separate shower, ceramic tile, and a large vanity. In addition, enjoy the convenience of an upstairs laundry room.  The fully finished basement includes a large finished recreation room, adding even more functional living space.  Enjoy entertaining in your fully fenced backyard with low-maintenance vinyl fencing.  This home is beautifully situated within the neighborhood… There is no house directly in front of this home and plenty of open space behind it.  A two-car garage and abundant storage throughout complete the home. Located in the desirable Kellerton community, residents enjoy access to fantastic amenities including a pool and clubhouse.  Don’t miss out on the opportunity to make this house your next home!
#MDFR2080700

FREDERICK

2916 FENCE BUSTER CT

4 Beds

2 Baths

3,112 Sq.Ft.

$600,000

MLS#: MDFR2080700
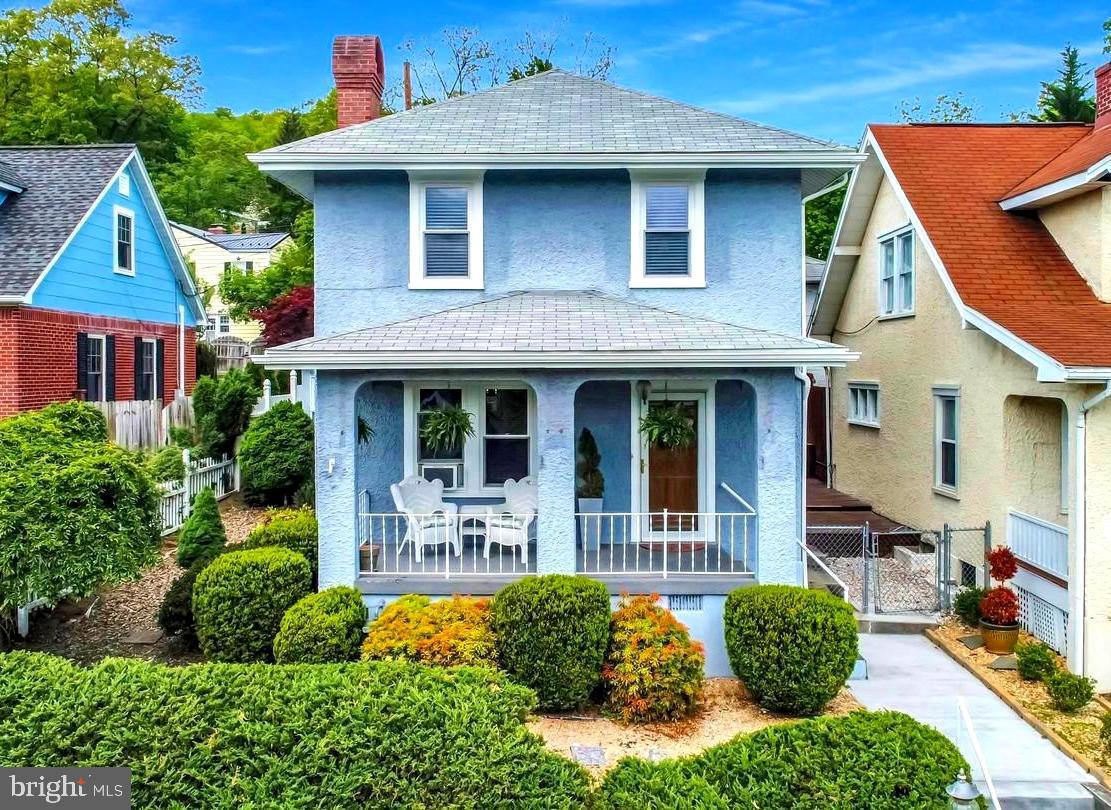
Cozy Craftsman home on Cumberland’s desirable West Side—truly has it all!
This charming home features a welcoming living room with a brick gas fireplace and thermostat, a separate dining room with bump-out, and a beautifully remodeled kitchen. The flexible first floor offers a potential bedroom or home office complete with window seat, built-in bookcase, and convenient half bath.  Upstairs, you’ll find a remodeled full ceramic bath and three bedrooms, including an oversized primary bedroom. Additional highlights include hardwood floors, double-pane windows, new in  gas hot water baseboard heat, window A/C, and a partial basement.  Enjoy plenty of outdoor space with a fenced rear yard, tiered deck, and patio—perfect for relaxing or entertaining. A one-car garage and included home warranty complete this wonderful offering.
#MDAL2013738

CUMBERLAND

775 MACDONALD TERRACE

3 Beds

1 Baths

1,576 Sq.Ft.

$180,000

MLS#: MDAL2013738
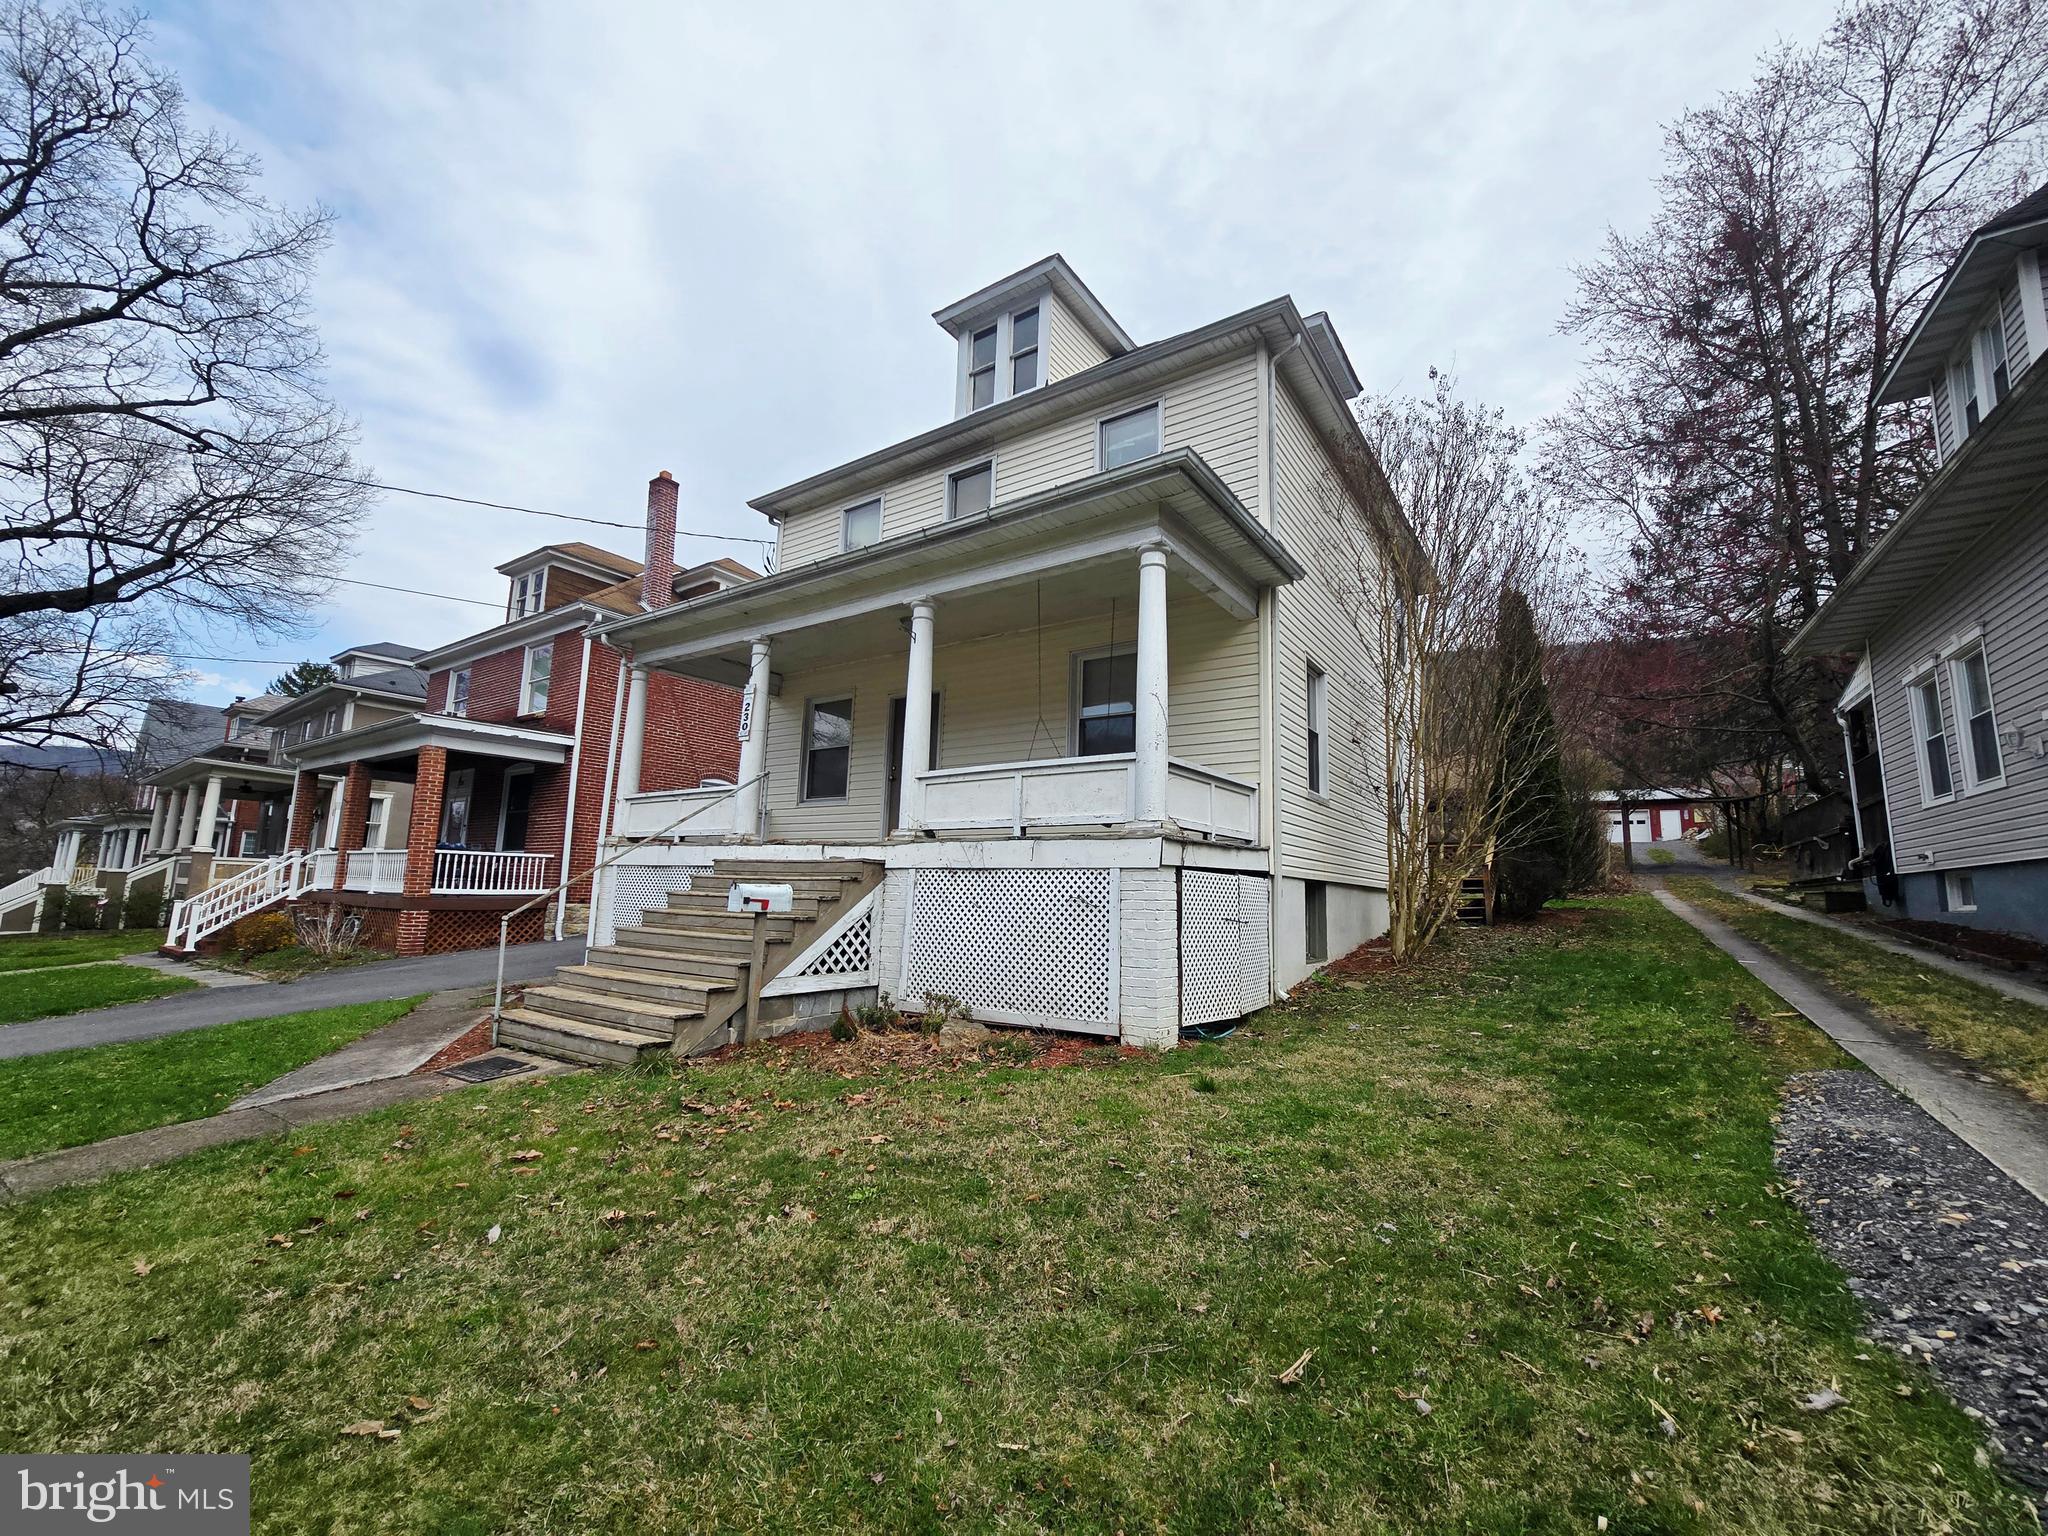
SELLERS ARE MOTIVATED!!
Step back in time without sacrificing space or convenience. This stately historic residence in LaVale offers a rare combination of classic architecture and a highly adaptable floor plan. Boasting 4 to 5 spacious bedrooms and a layout designed for longevity, this home features a main-floor living area that can easily transition into a primary main-level bedroom, perfectly complemented by a full bathroom on the same floor.

Upstairs, the expansive primary suite is a true retreat, featuring an attached bonus room perfect for a private sitting area, nursery, or dressing room. Need more space? The finished attic offers a massive footprint for a playroom or hobby studio—just add a heat source to complete this hidden gem. Outside, the property stands out with an abundance of off-street parking, ready to accommodate guests for summer gatherings or holiday celebrations. Experience the character of yesteryear with the "stretch-out" space you need today!
#MDAL2014290

LAVALE

230 NATIONAL HIGHWAY

5 Beds

2 Baths

1,796 Sq.Ft.

$149,000

MLS#: MDAL2014290
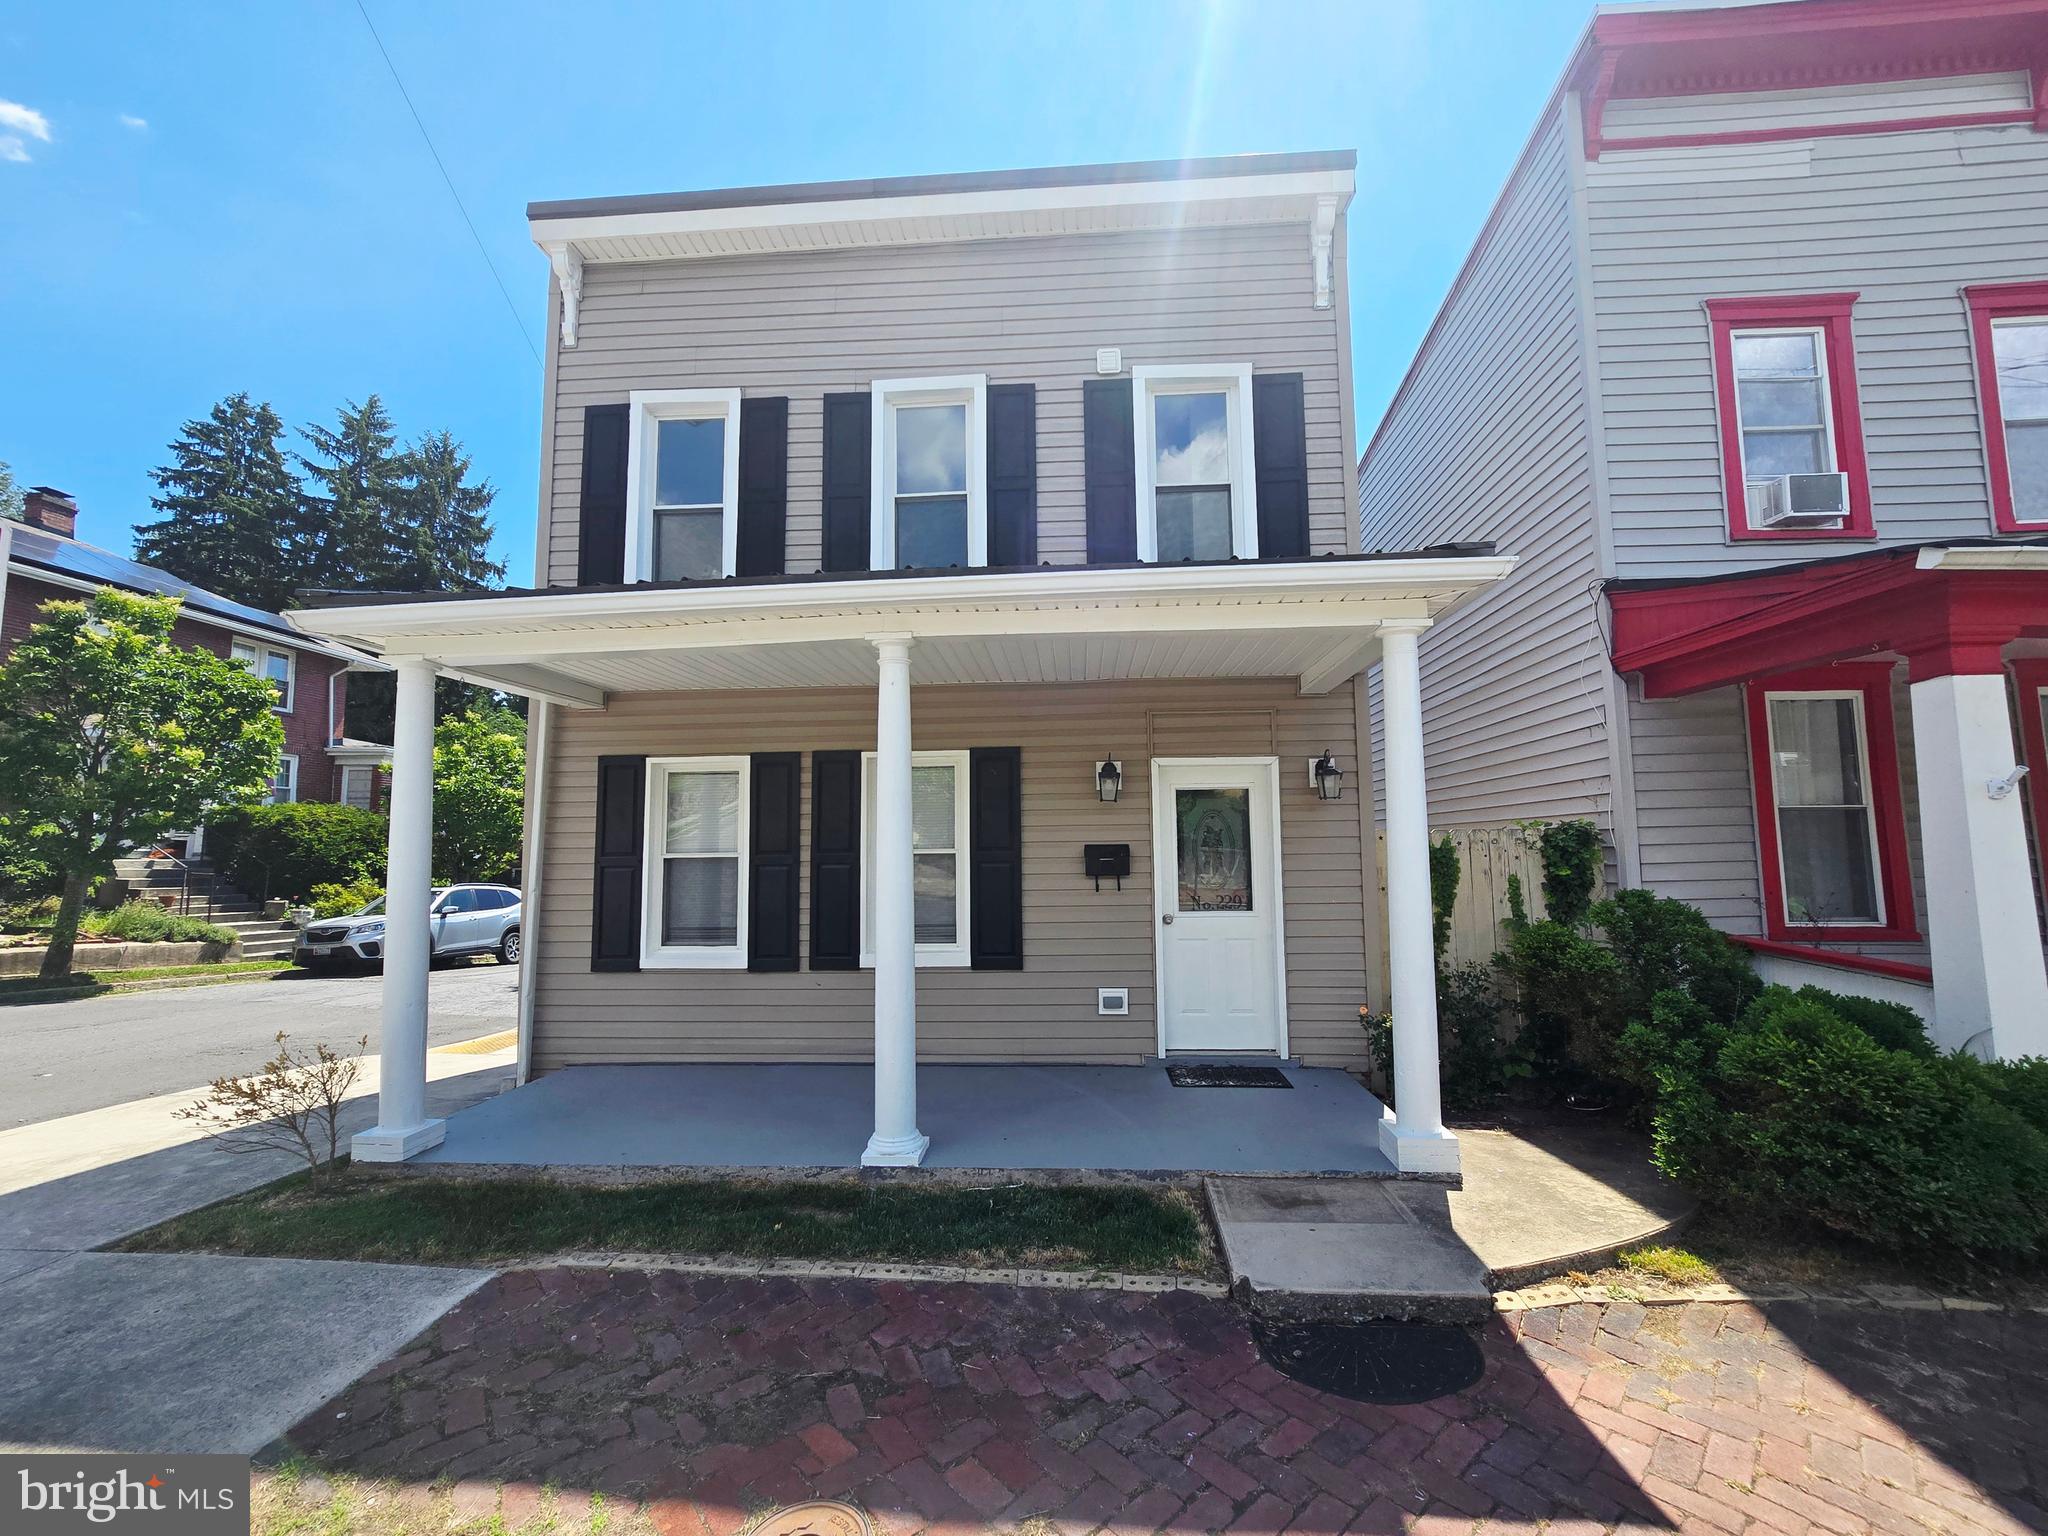
Incredible opportunity on the West Side! This beautifully updated 3-bedroom, 1.5-bath home delivers layout conveniences that are hard to find in the city. The main level boasts a spacious, open living/dining room combo that seamlessly transitions into a sleek, updated kitchen complete with modern appliances. Upstairs, the smart floor plan positions the dedicated laundry area right next to the bedrooms for ultimate everyday utility! Outside, enjoy the classic Cumberland lifestyle from your covered front porch or unwind in privacy on your rear patio. Turn-key, practical, and full of charm—229 Carroll St is ready for its next chapter.
#MDAL2015072

CUMBERLAND

229 CARROLL STREET

3 Beds

1 Baths

1,520 Sq.Ft.

$185,000

MLS#: MDAL2015072
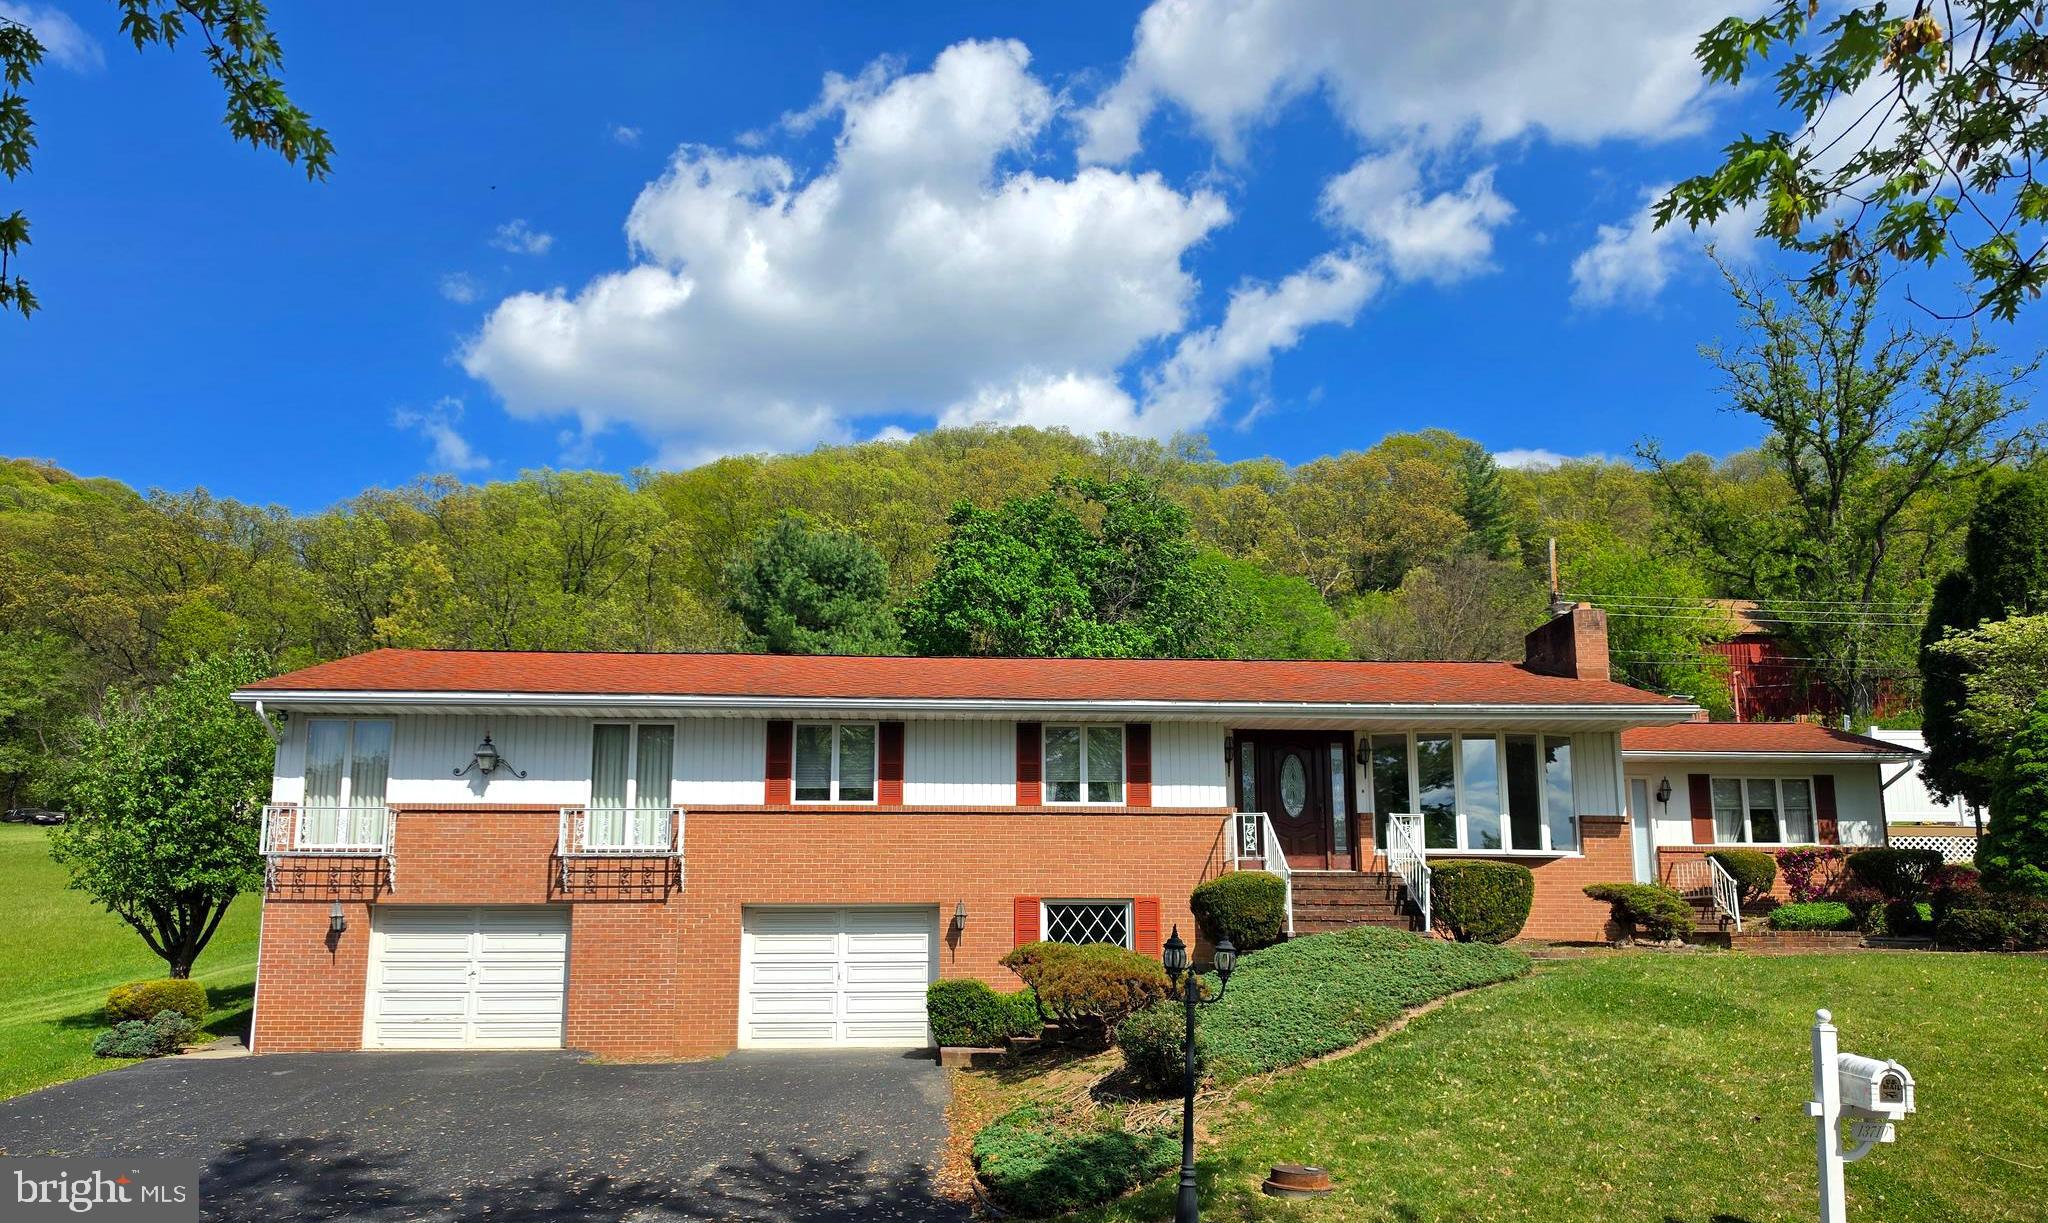
Stunning epansive 4 bedroom, 2.5 bedroom home. This well-maintained home sits at the end of a quiet street and offers beautiful city lights and mountain views. The fenced backyard features a covered rear porch (added in 2016), plus a private deck off the primary bedroom.  The spacious primary suite includes a full bath and walk-in closet as part of a thoughtful addition. Inside, you’ll find a bright Great Room off the kitchen with granite countertops—perfect for gathering and entertaining.  Elegant crown molding enhances the dining room (formerly the living room), reflecting true pride of ownership. Public services, central air, roof 7 years =/- and no through traffic.  Be sure to get a look before it is goes.
#MDAL2014494

CUMBERLAND

13710 CARDINAL DRIVE SE

4 Beds

2 Baths

2,606 Sq.Ft.

$280,000

MLS#: MDAL2014494
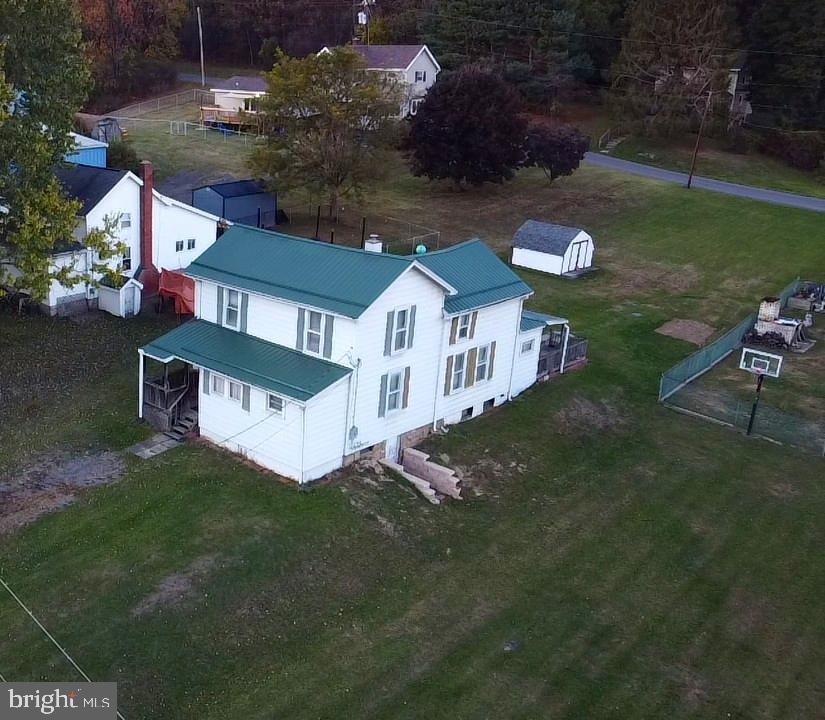
Discover the potential of this spacious farmhouse nestled in the quiet community of Carlos just minutes away from Frostburg State University and downtown Frostburg.  This home offers two inviting living rooms, a large kitchen perfect for family gatherings, a full bathroom and a convenient mud room/entry way on the main level.  Upstairs you will find 2-3 generous sized bedrooms, providing flexible space for your needs.  There is a full basement for extra storage. Enjoy the evenings on the rear deck overlooking a large yard ideal for gardening, entertaining, or simply relaxing.  This home is ready for your personal upgrades and modern touches to make it truly your own. Did I mention it comes fully furnished!!
#MDAL2013098

MIDLOTHIAN

20415 RUBY INDUSTRIAL ROAD

2 Beds

1 Baths

1,580 Sq.Ft.

$89,000

MLS#: MDAL2013098
Charming Home with Hometown Flavor and Modern Updates – Serene Mountain Side, Maryland
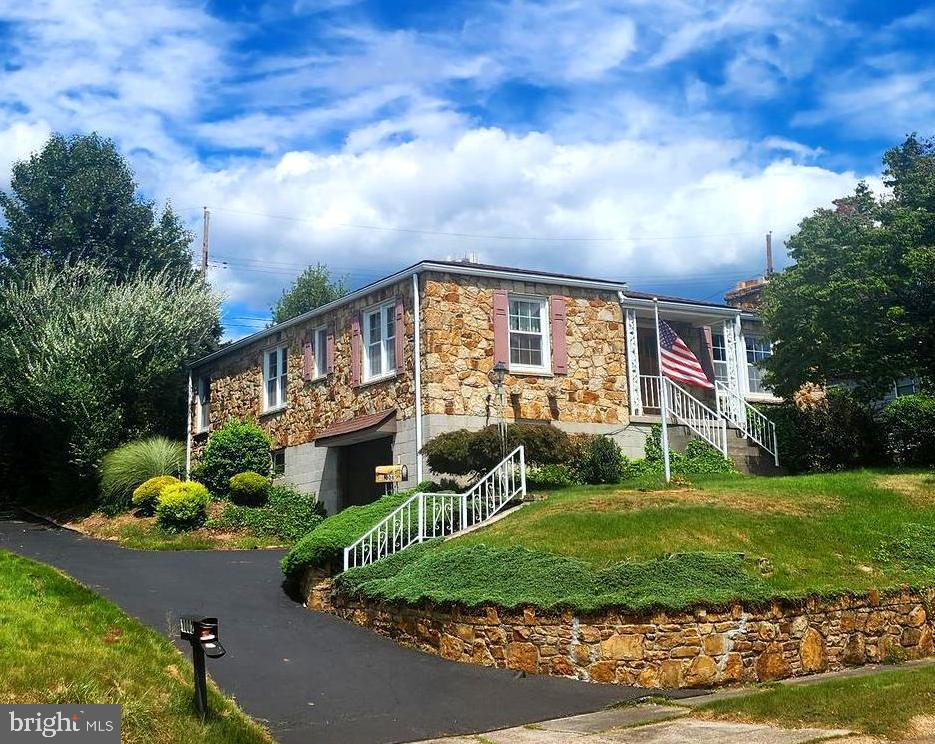
Nestled in the peaceful Mountain Side of Maryland, this delightful fieldstone home blends timeless charm with thoughtful updates. Boasting 3 bedrooms and 2 full baths on the main level, the home offers 1,536 sq ft of finished living space, ideal for both everyday comfort and effortless entertaining. Inside, you’ll find stained-glass windows, hardwood flooring (including under carpet), and a cozy fireplace that adds warmth and character to the main living area. The kitchen was updated in 2000, and the roof was replaced just 5 years ago. Central A/C, replacement windows, and numerous tasteful touches provide both comfort and efficiency. Enjoy gatherings in the spacious rear living area that opens to a deck and beautifully landscaped yard, perfect for taking in the scenic mountain views. Additional features include: 1-car garage. Through driveway with ample parking. within walking distance of City Stadium, Washington Middle School, and Fort Hill High School, Peaceful setting with mountain charm. Don’t miss this opportunity to own a truly special home that offers the best of both classic character and modern convenience. The home has not changed hands from original family. Schedule your showing today!
#MDAL2014058

CUMBERLAND

1006 KENT AVENUE

3 Beds

2 Baths

1,860 Sq.Ft.

$217,900

MLS#: MDAL2014058
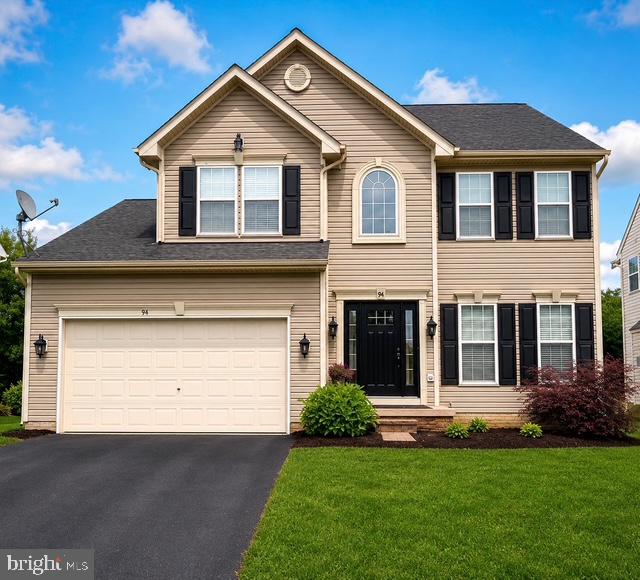
Welcome to this impeccably maintained home in the heart of Willow Brook, where timeless appeal meets modern convenience. Every detail of this residence has been thoughtfully refined, creating an environment that feels both sophisticated and move-in ready.
Step inside to find a home refreshed with a neutral paint palette that enhances the natural light throughout. The main level is anchored by gleaming hardwood flooring and designed for effortless living. 
The heart of the home is a stunning kitchen featuring rich granite countertops, stainless steel appliances, and a gas stove, all perfectly positioned to remain open to the dining area and the light-filled family room. This level is rounded out by a convenient powder room and a dedicated laundry space, ensuring that daily tasks are handled with ease.
As you move through the home, you will notice the cohesive, updated lighting and premium hardware that lend a polished, contemporary feel to every room. Retreat to your primary suite, which boasts a stunning walk-in closet and an updated bathroom that offers a true spa-like experience. Additionally, the basement a fully renovated basement bathroom that is sure to impress.
The upgrades extend to your private outdoor oasis, featuring a newly enhanced deck that provides a seamless transition for morning coffee or evening gatherings. For the hobbyist or DIY enthusiast, the garage is a standout feature, finished with epoxy flooring and fresh paint, it serves as the ultimate, clean workspace for all your projects.
Willow Brook offers an established, welcoming atmosphere, and this home puts you in the perfect position to enjoy it all. You are just moments away from major commuter routes, a wide array of shopping, dining, and endless local entertainment. With its blend of refined interior updates, an inviting open concept layout, 4 Large bedrooms with a large 5th bedroom/den and 3 and a half bathrooms this property is truly a gem waiting for its next owner!
#MDFR2085696

FREDERICK

94 GEORGE THOMAS DRIVE

4 Beds

3 Baths

3,398 Sq.Ft.

$609,995

MLS#: MDFR2085696

Welcome to 1506 Rambling Way N, a lovely townhome nestled in a peaceful neighborhood. Spanning multiple finished levels, this inviting residence features four bedrooms and three and a half bathrooms, offering plenty of space for family, guests, or a dedicated home office. The main level features a bright kitchen that steps directly out onto a rear deck- perfect for outdoor dining, morning coffee, or weekend barbecues. Peace of mind comes built-in with a  roof that is less than two years old. Downstairs, the walkout basement provides a versatile secondary living area, complete with natural light and direct backyard access. Enjoy easy access to all of Frederick's amenities, and let this property is ready to welcome you home.
#MDFR2082982

FREDERICK

1506 RAMBLING WAY N

4 Beds

3 Baths

1,920 Sq.Ft.

$394,900

MLS#: MDFR2082982

1 ... 72 73 74 75 76 ... 666
* Listings identified with the FMLS IDX logo come from FMLS and are held by brokerage firms other than the owner of this website. The listing brokerage is identified in any listing details. Information is deemed reliable but is not guaranteed. If you believe any FMLS listing contains material that infringes your copyrighted work please click here to review our DMCA policy and learn how to submit a takedown request. © 2024. First Multiple Listing Service, Inc.
 - property

Send a message

Message successfully sent.

Your message

What is 3 + 4 ?

Reason for contacting?

I agree to receive email communication and understand I can unsubscribe at any time.

I agree to be contacted by Charis Realty Group via call, email, and text for real estate services. To opt out, you can reply 'stop' at any time or reply 'help' for assistance. You can also click the unsubscribe link in the emails. Message and data rates may apply. Message frequency may vary. Privacy Policy

Sign Out

Virtual Assistant

Would you like to take the next step with this property? We can help you schedule a showing or virtual tour, or send you more details.

Yes, I would like more information.

Thank You for Your Reply, One of Our Agents will contact you as soon as possible

No, maybe later.

Thank you, you can always contact me via email, phone number or through the contact form.

Realhub AI

Lucy - Your AI-Powered Realtor

Update Your Temporary Password

Personalize your search

Enter your email and we'll notify you immediately when new listings match what you're looking for.

or enter email address

Already have an account ? Login here

Continue your home search

I agree to receive communications and understand I can unsubscribe at any time.

I agree to be contacted by Charis Realty Group via call, email, and text for real estate services. To opt out, you can reply 'stop' at any time or reply 'help' for assistance. You can also click the unsubscribe link in the emails. Message and data rates may apply. Message frequency may vary. Privacy Policy

Already have an account ? Login here

We use cookies

We use cookies primarily for analytics to enhance your experience. By accepting, you agree to our use of these cookies. You can manage your preferences or learn more about our cookies policy.
