Properties

Browse or get in touch to schedule a walkthrough.

  • Nearby me
Price range

Popular Features

Community Features

Association

Property Features

Waterfront

View

Exterior Features

Interior Features

Style

1101199 properties match your criteria

Updated 1 minute ago

E-Alert name
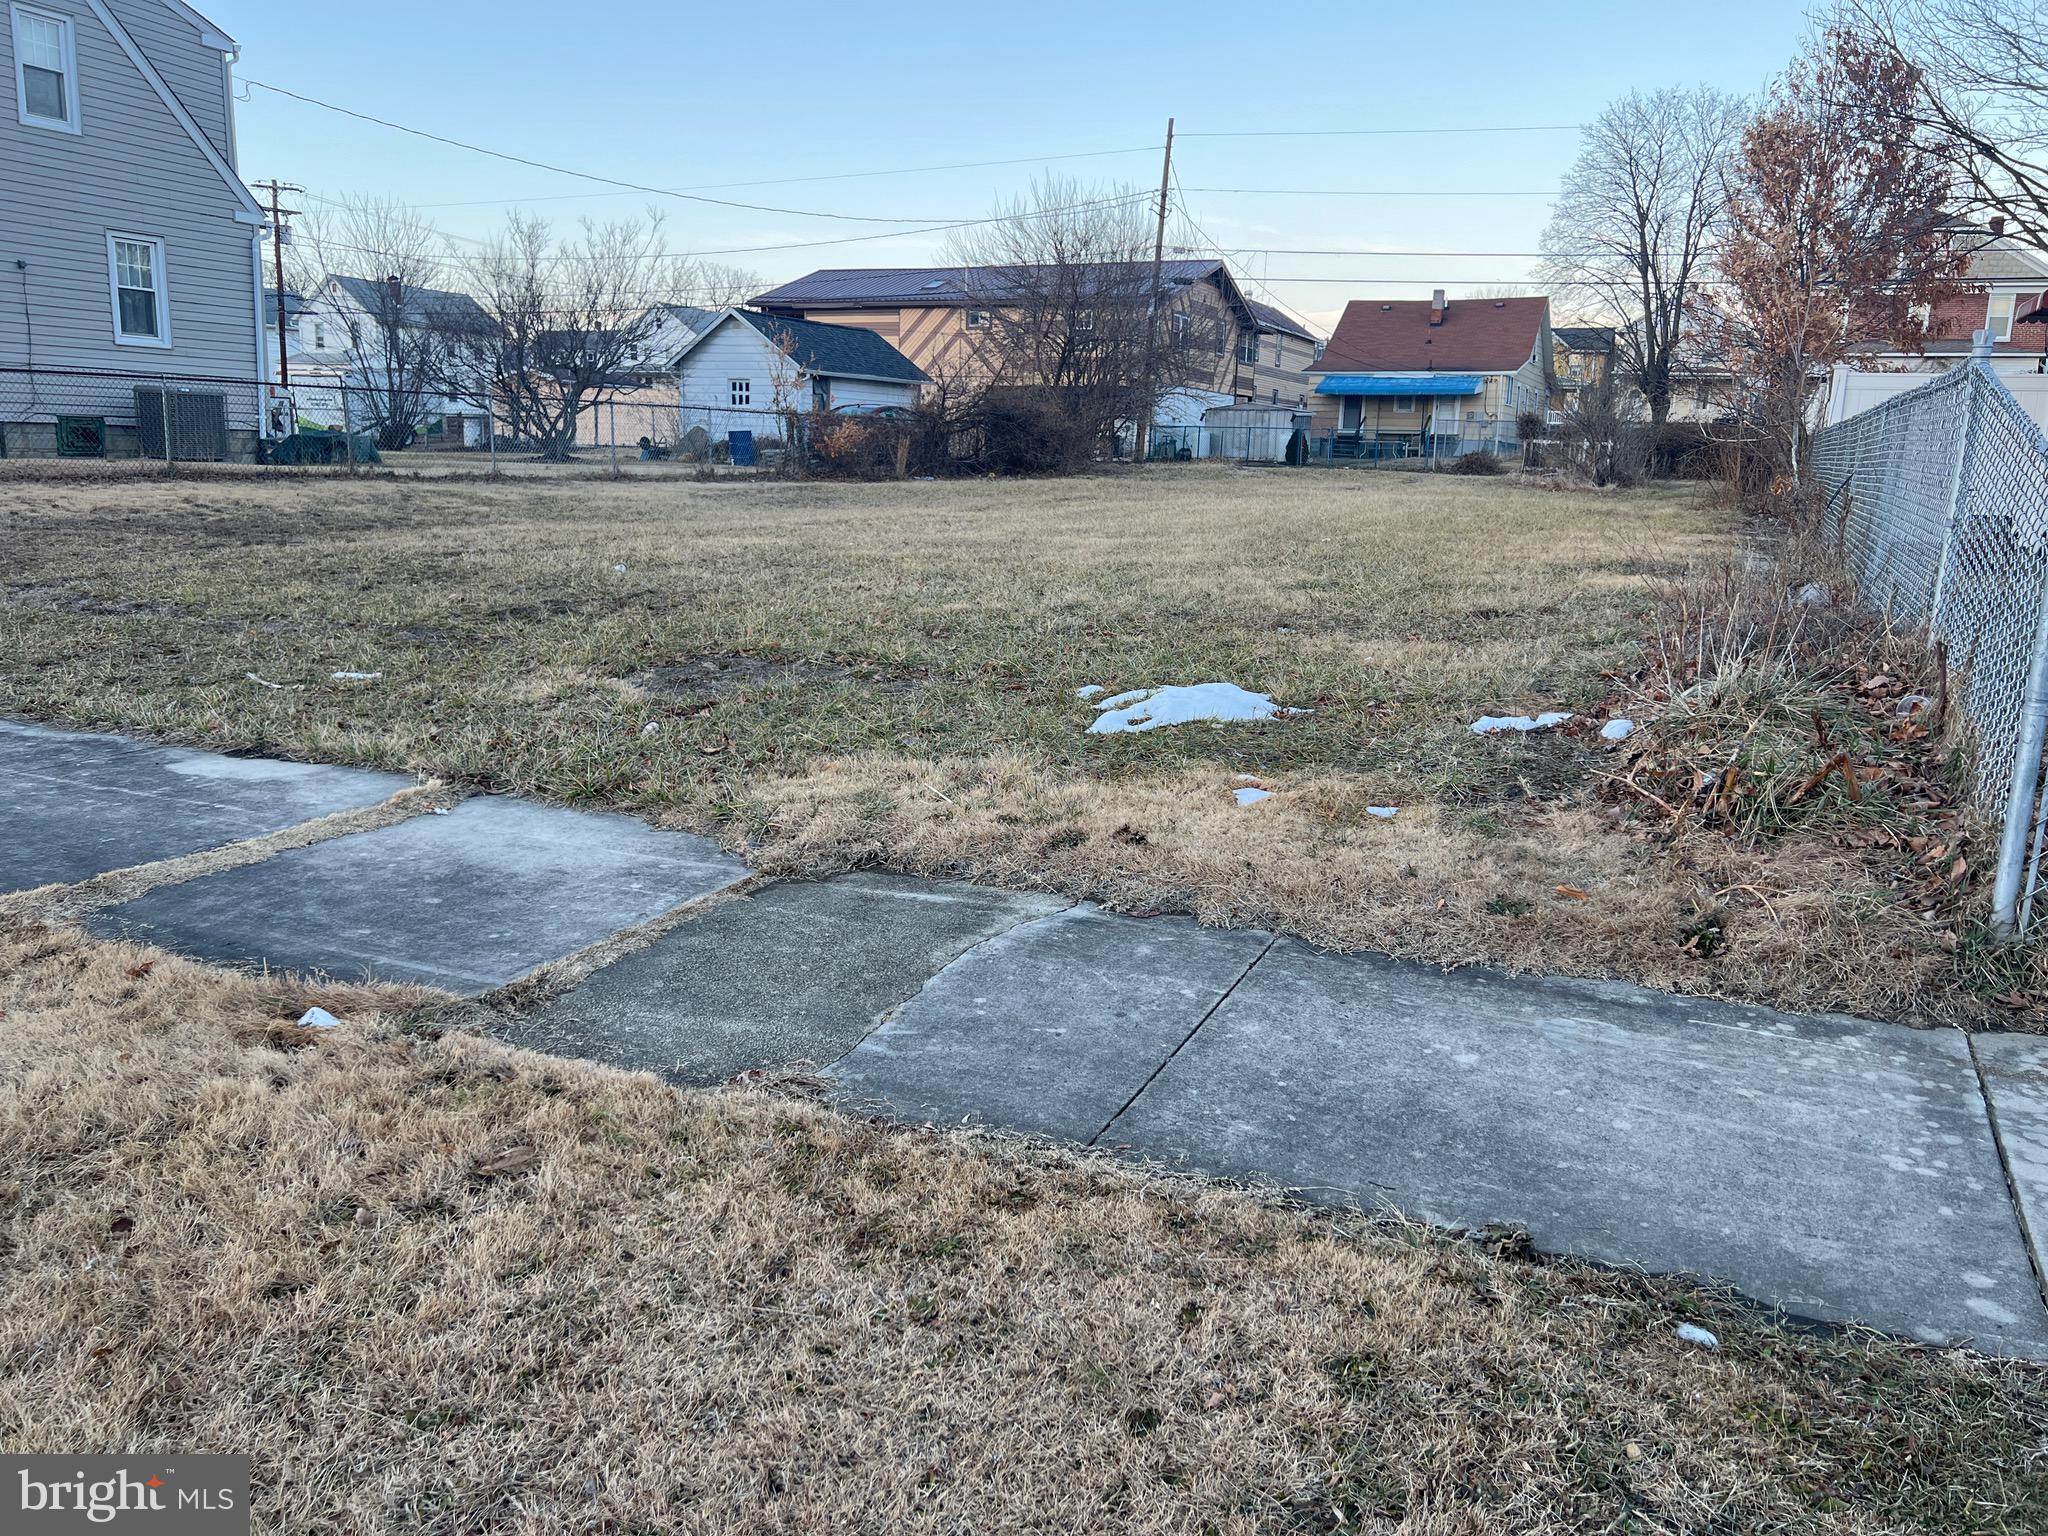
None
#MDAL2013870

CUMBERLAND

110 HUMBIRD STREET

None Beds

None Baths

0.17 acres

$12,500

MLS#: MDAL2013870
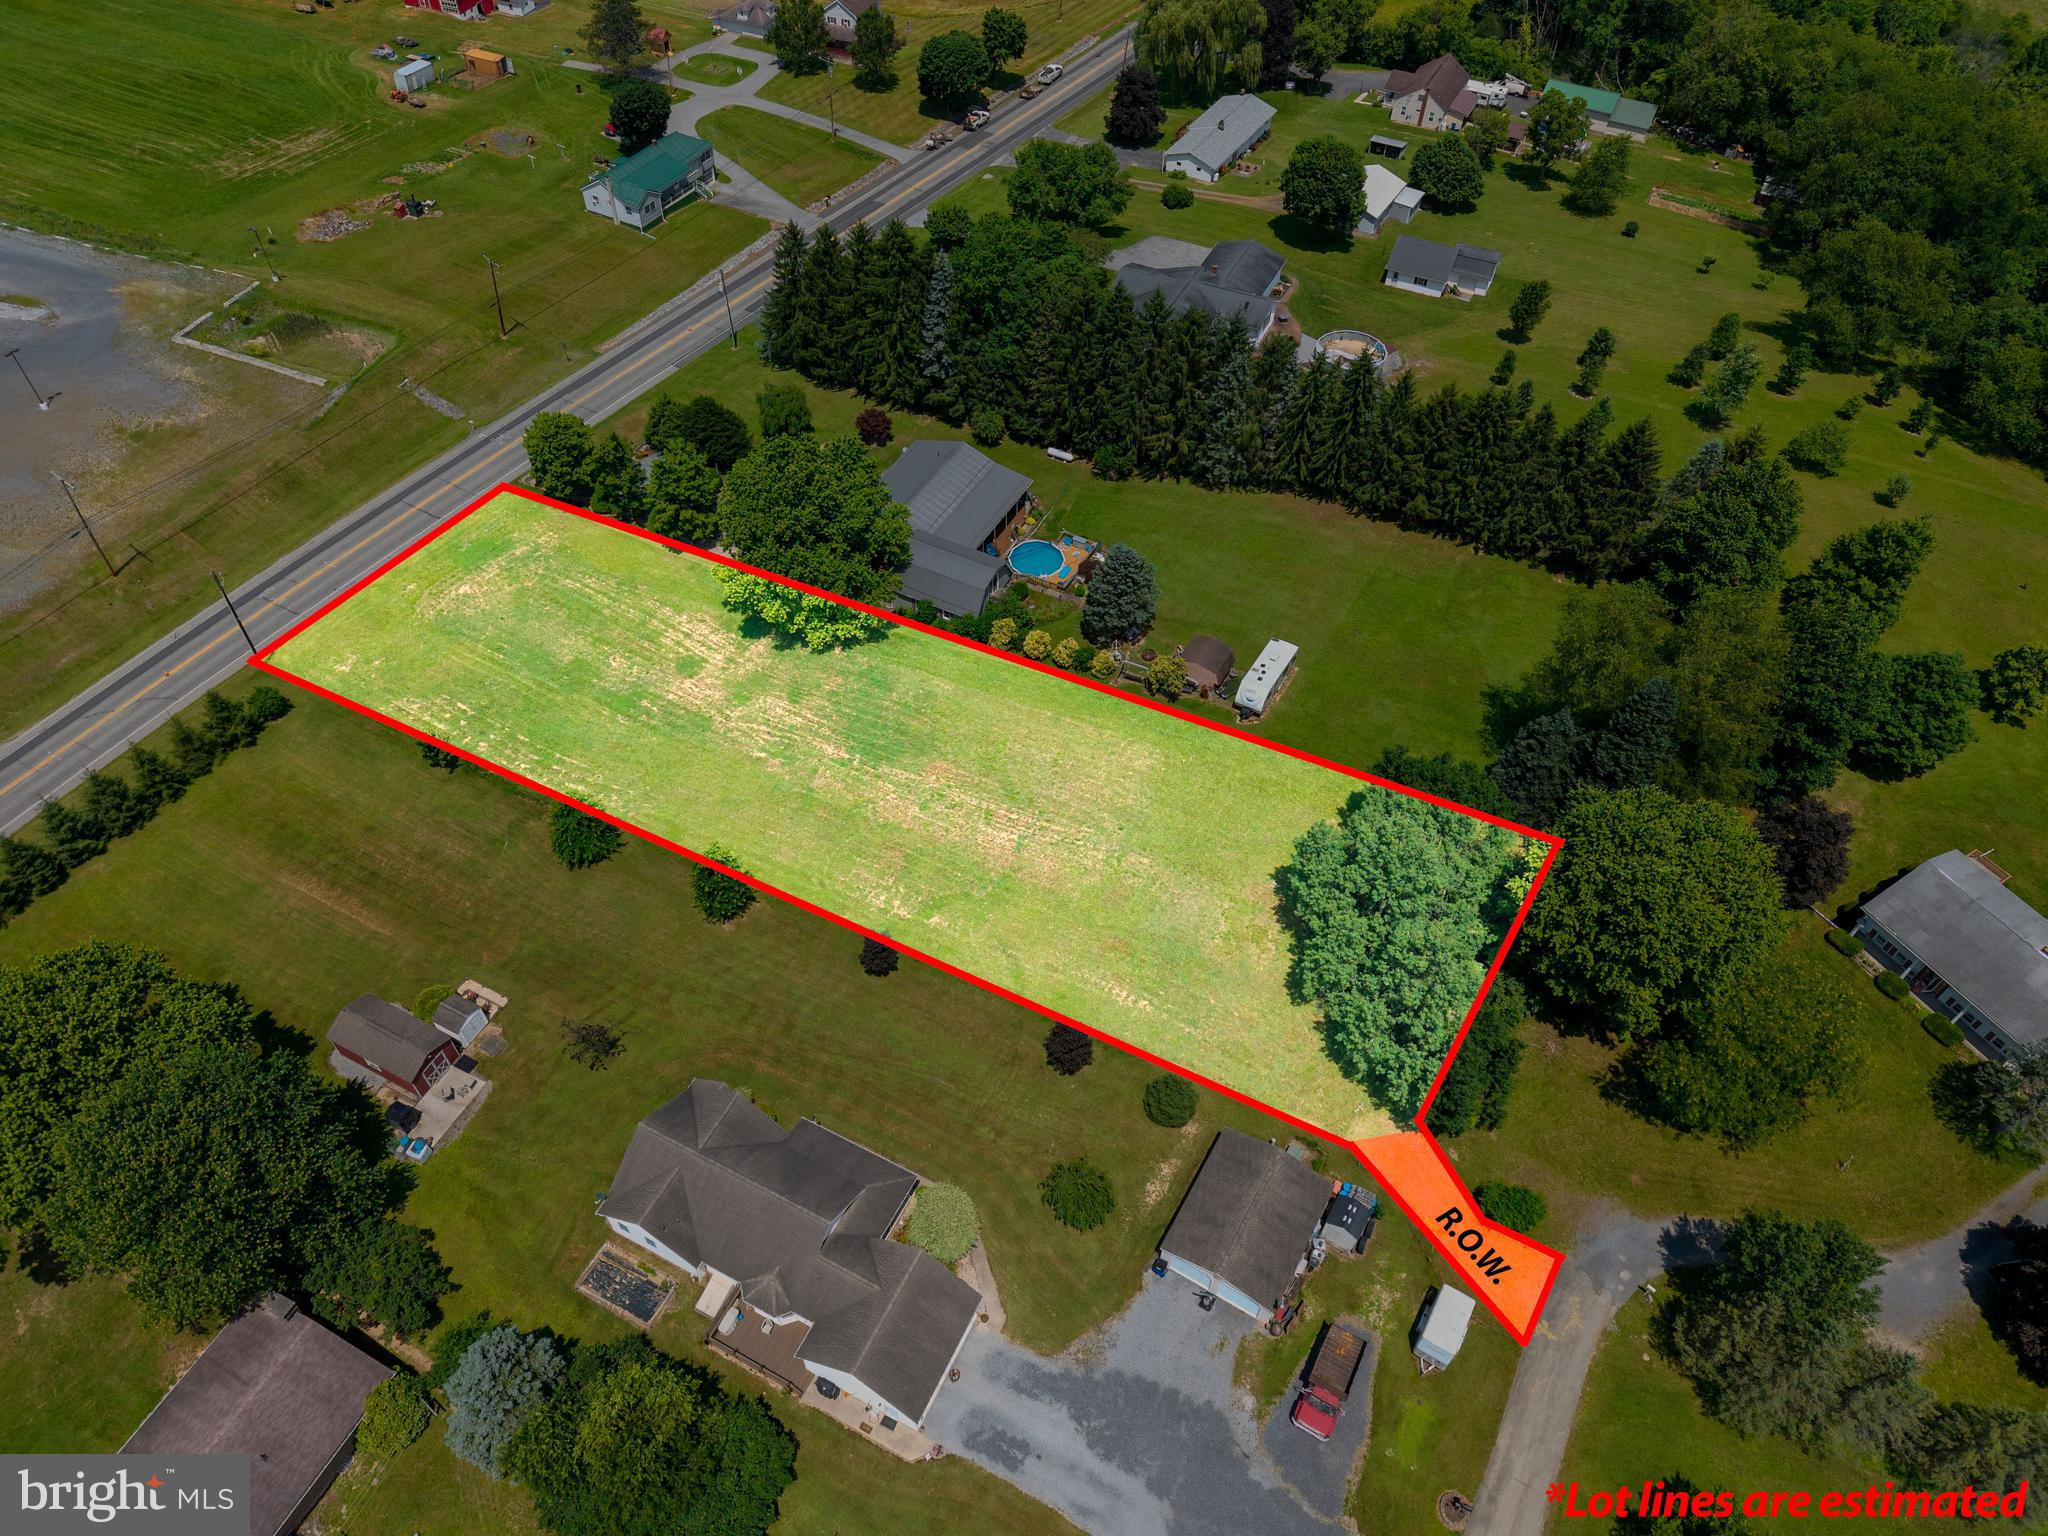
1 ac ready for you! Build your dream home today! Great piece of land, views, flat to make your own. East St Clair Township. Schedule your showing today!
#PABD2002712

NEW PARIS

0 LEPERCHAUN

None Beds

None Baths

1.0 acres

$15,000

MLS#: PABD2002712
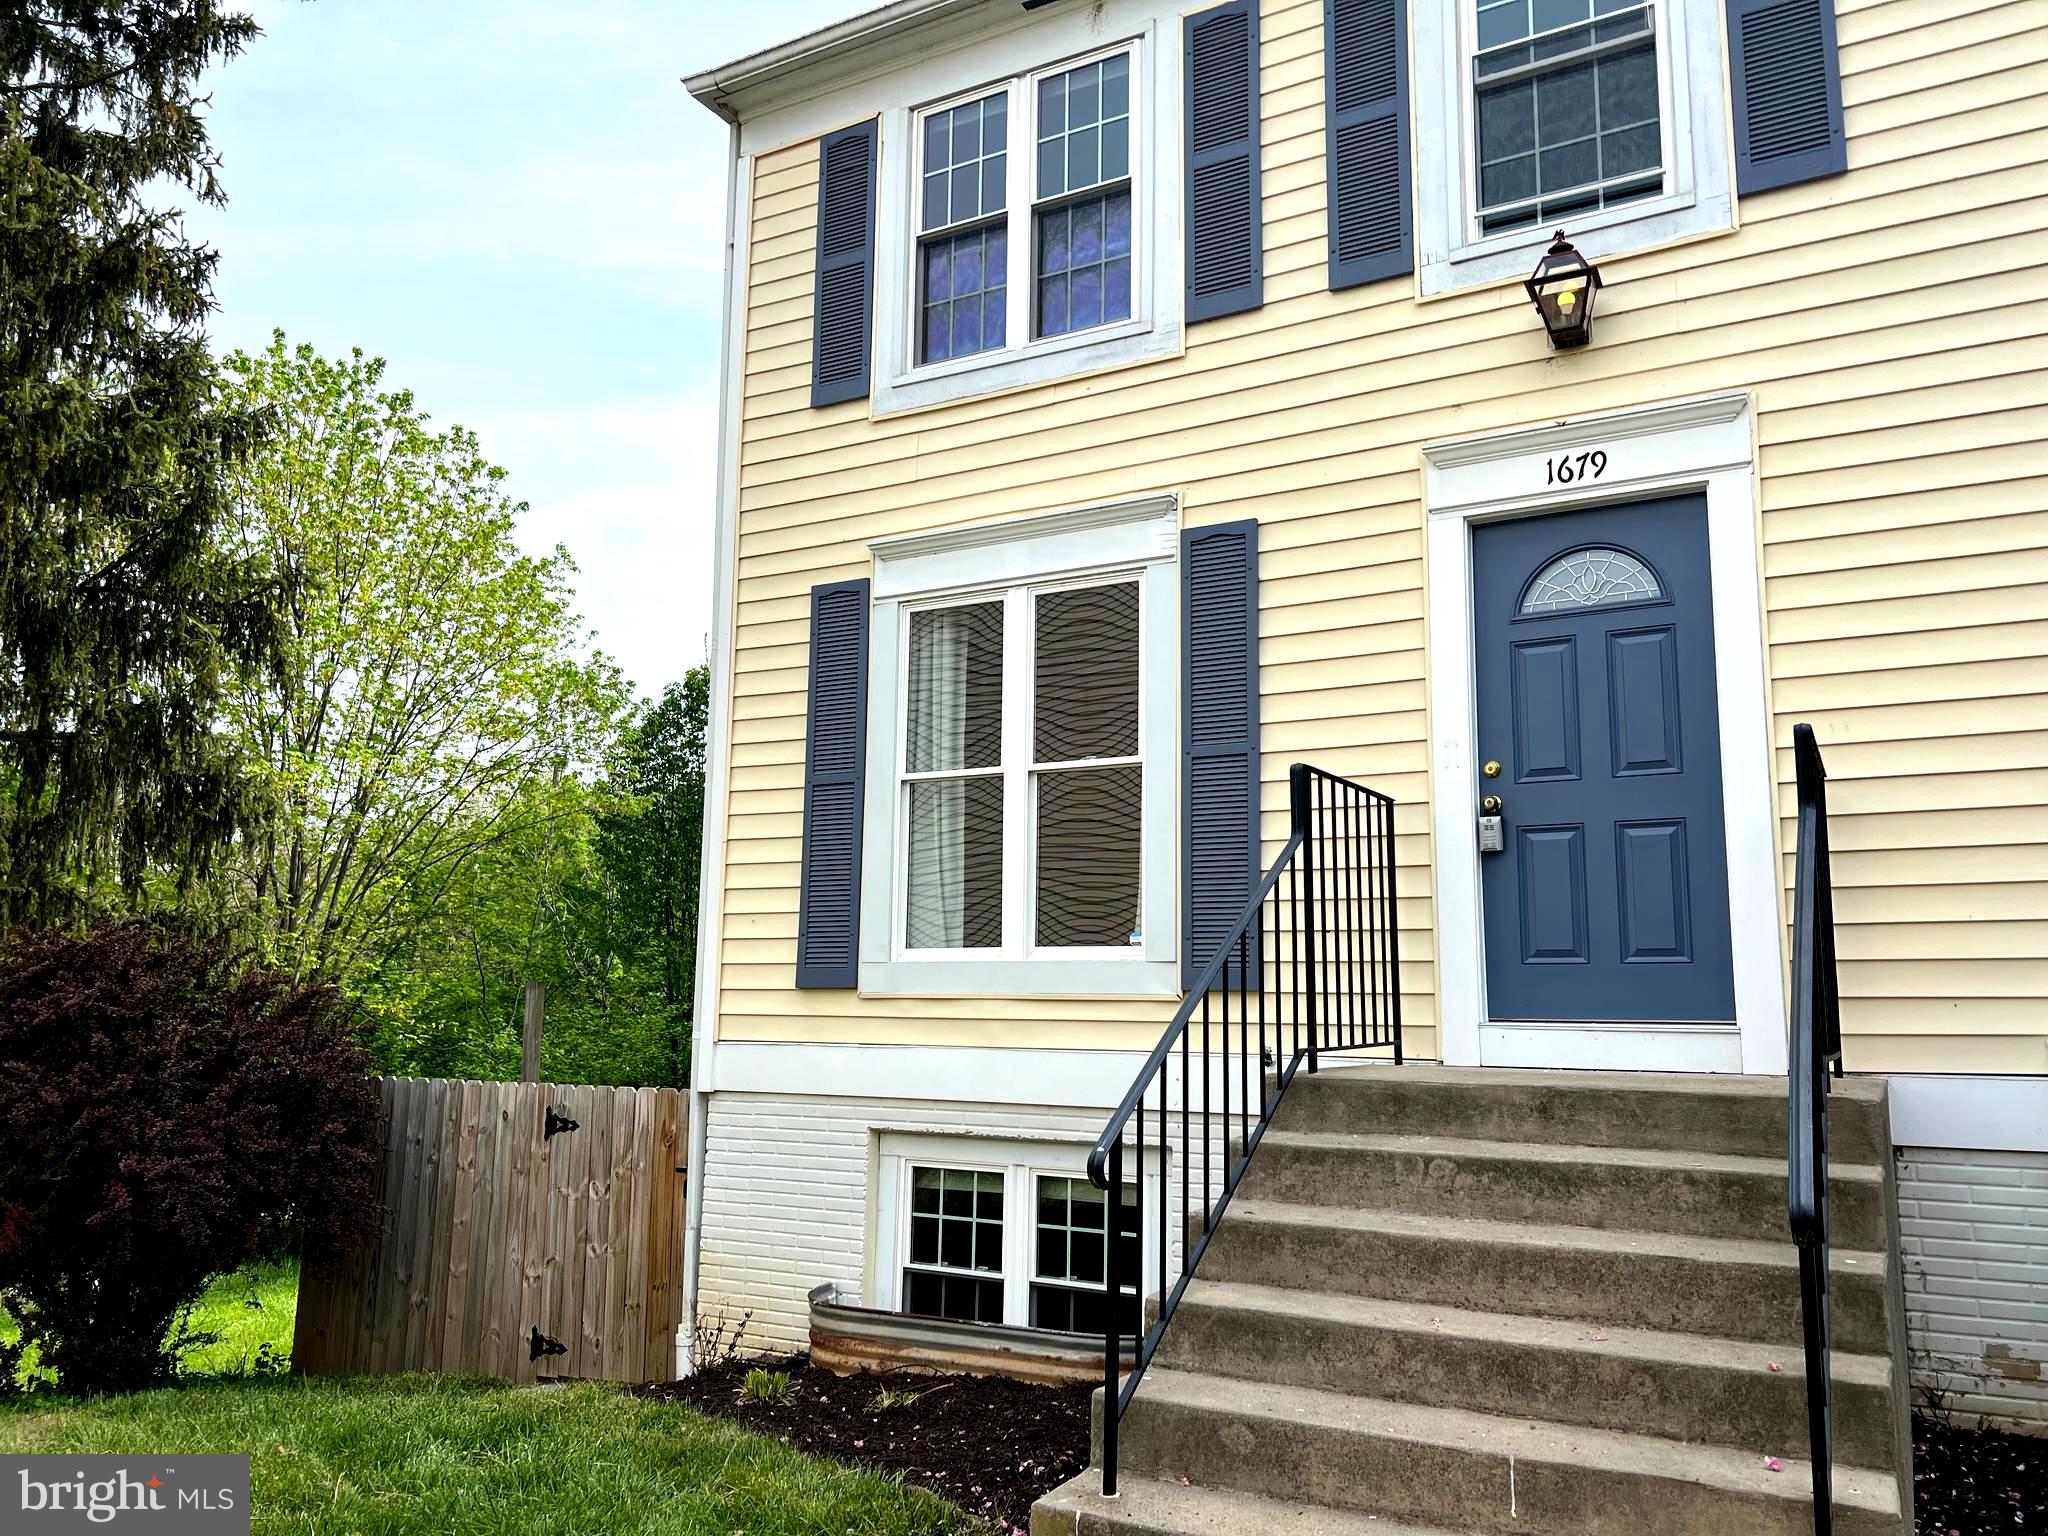
Beautifully updated end unit townhouse. 4 Bed/2 Full Bath. New carpet, laminate flooring, paint. Shades/blinds in each bedroom. New fridge and dishwasher. Updated deck with fenced yard that backs to woods. 2 Ethernet drops and cable hookup in each bedroom, main living room and basement living room. Includes 2 assigned parking spaces. Rent included water and HOA.
#MDFR2063214

FREDERICK

1679 COLONIAL WAY

4 Beds

2 Baths

1,560 Sq.Ft.

$2,500

MLS#: MDFR2063214
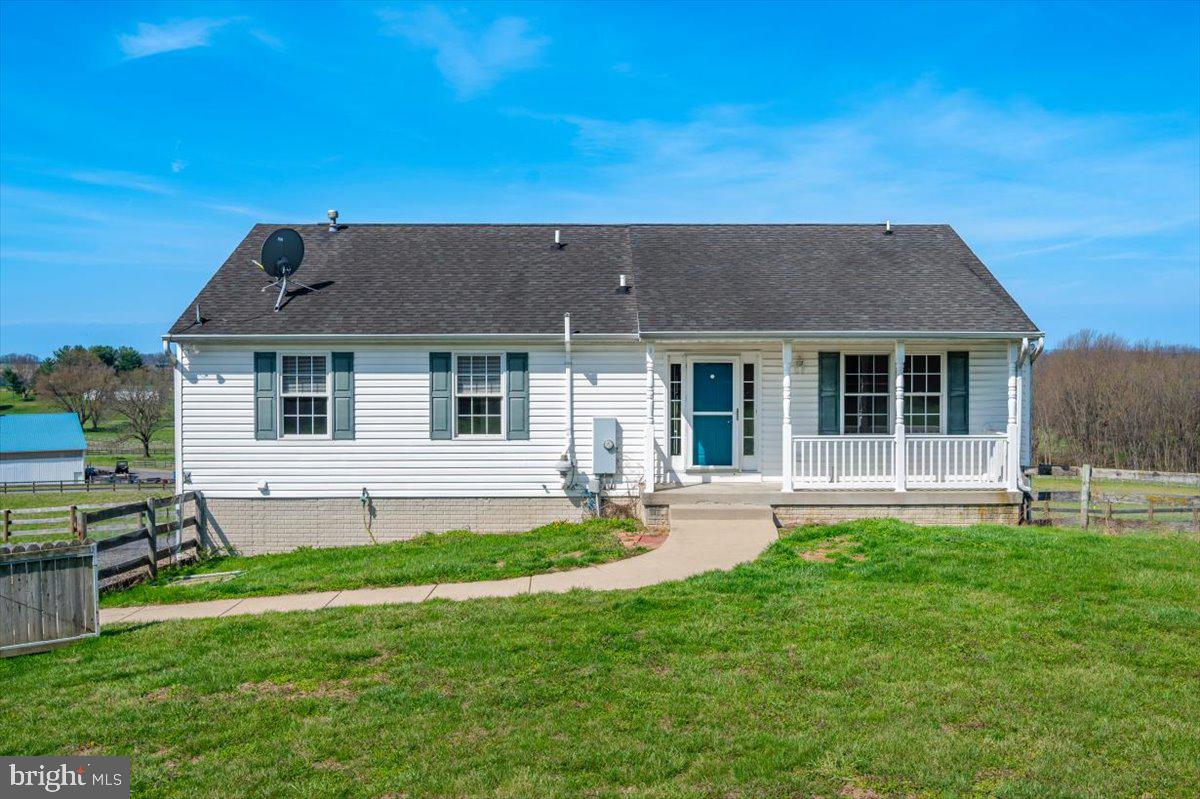
Rare opportunity to rent a spacious three bedroom home featuring two full bathrooms and a bright, open floor plan, all set on a beautiful 67-acre horse farm. NOTE: This rental is for the UPPER unit only. The lower level is not available. This unit is fully private and offers an open-concept layout with a full kitchen, living room, dining area, along with three generously sized bedrooms, two full baths, and a covered front porch. Enjoy a large, fully fenced backyard for added outdoor space. A flat utility fee of $300 per month is paid by the tenant. Any overages are split between upper and lower unit of the home. Lawn maintenance and driveway snow removal are included. Shown by appointment only. Please do not drive up the driveway without scheduling in advance.
#MDFR2079532

MOUNT AIRY

8960 ALBAUGH ROAD UPPER UNIT

3 Beds

2 Baths

1,500 Sq.Ft.

$2,300

MLS#: MDFR2079532
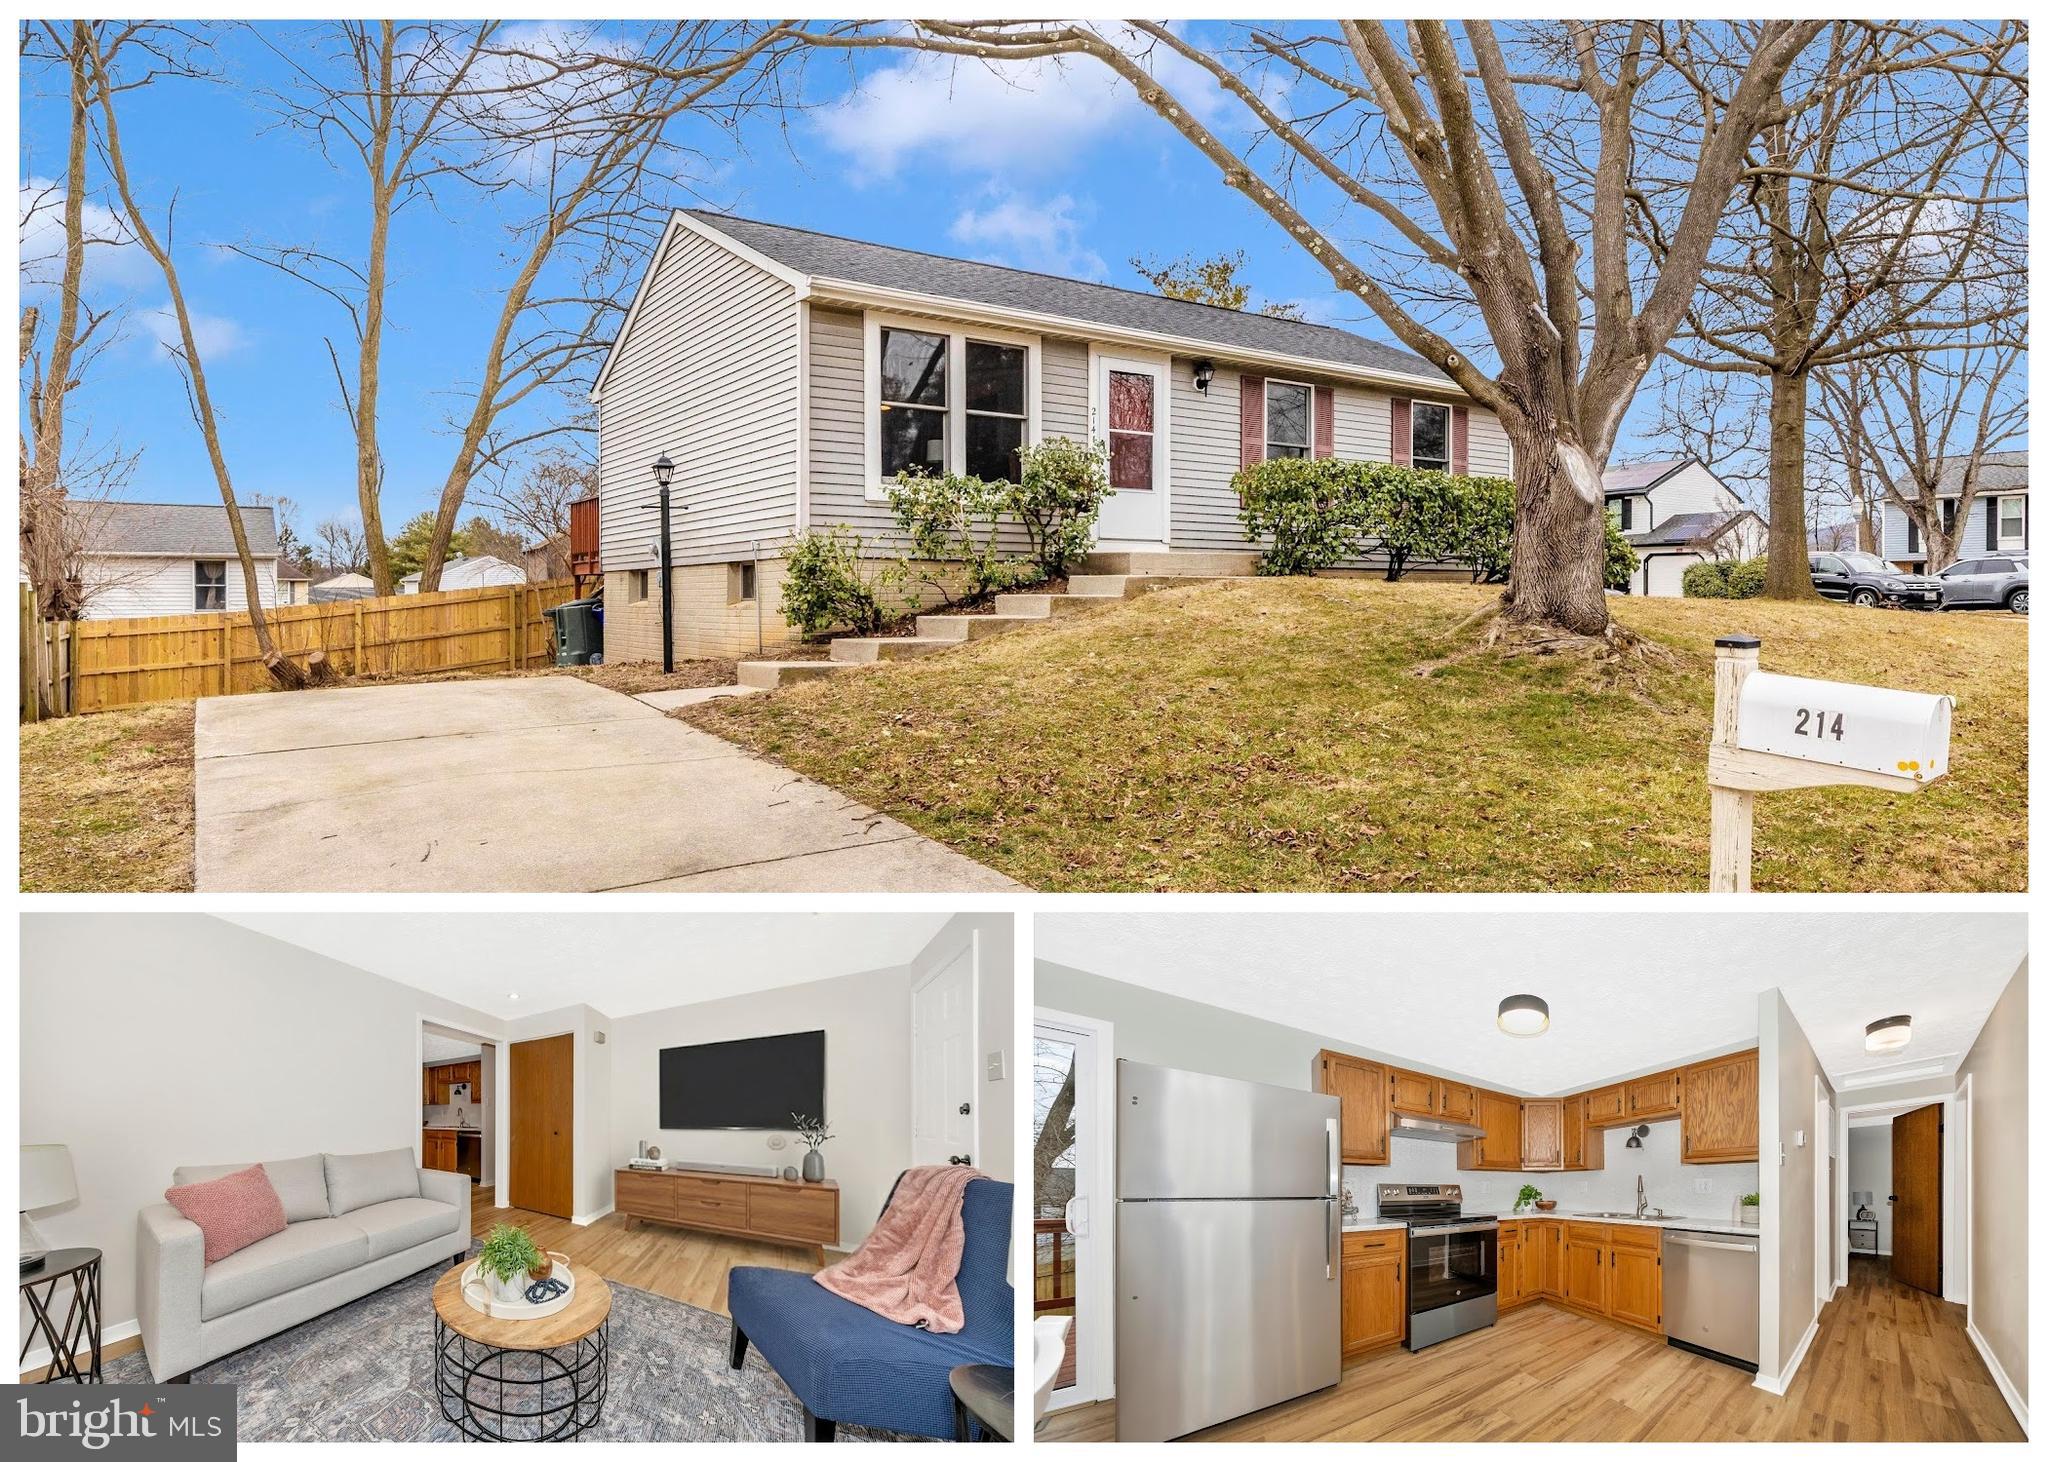
Thoughtfully updated ranch-style home offering true one-level living on a spacious corner lot in a well-established neighborhood with no HOA. This 3-bedroom, 1-bath home features new LVP flooring, fresh neutral paint, and new lighting throughout. The eat-in kitchen has been updated with new appliances, a new backsplash, and a new sliding door leading to the rear deck and backyard. The bathroom has been fully renovated with all new fixtures and finishes. A brand-new roof was just installed, offering long-term durability and added peace of mind. The unfinished basement offers excellent potential for future living space or storage. Conveniently located near downtown Frederick, shopping, dining, and major commuter routes—ideal for a first-time buyer or investment opportunity.
#MDFR2076068

FREDERICK

214 SAVAGE ROAD

3 Beds

1 Baths

864 Sq.Ft.

$389,900

MLS#: MDFR2076068
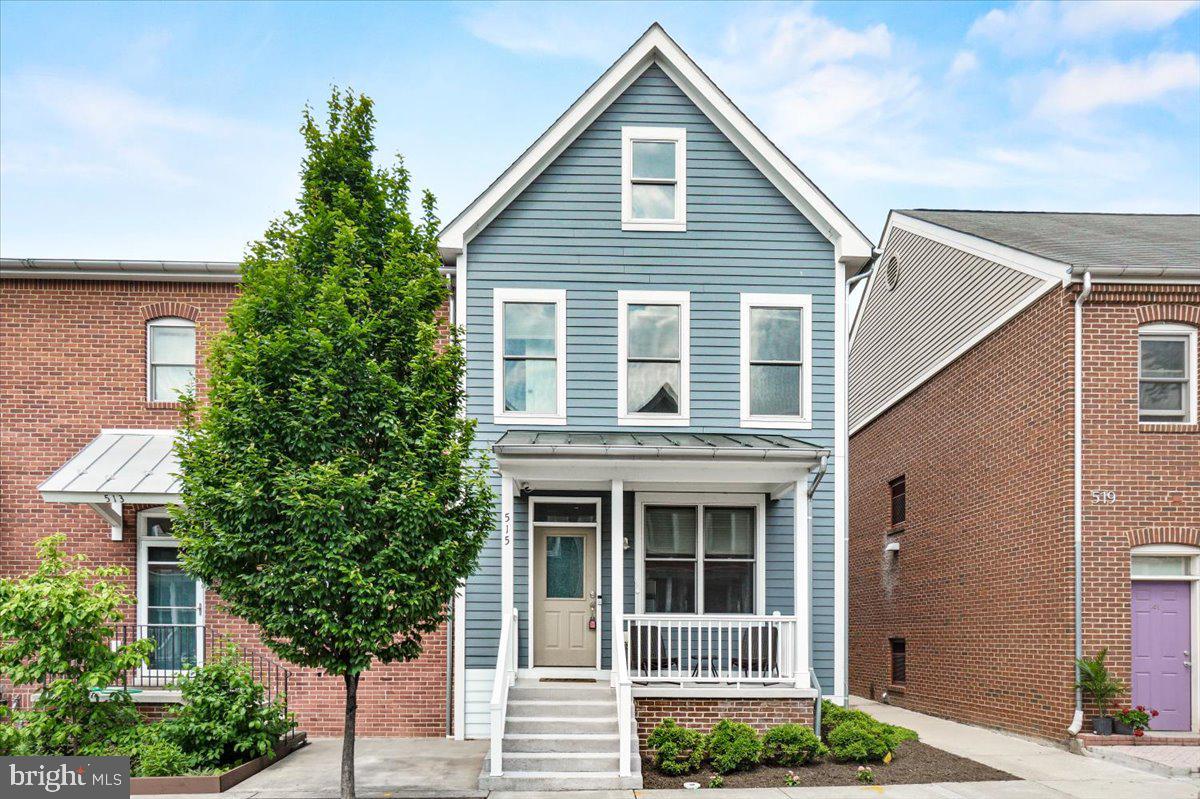
Welcome to the downtown home you've been waiting for—a stunning 3-bedroom, 3.5-bath residence that blends modern elegance with classic charm. From the moment you enter, you'll be captivated by the gorgeous hardwood flooring that extends throughout the main level and up the staircase.

The gourmet kitchen is a chef’s dream, featuring granite countertops, a spacious island with bar seating, a five-burner gas range, under-counter stainless steel farmhouse sink, and built-in microwave. Soft-close cabinetry is complemented by a designer Heath ceramic tile backsplash, updated lighting, and a generous walk-in pantry.

Built by Lancaster Craftsmen Builders, this home showcases exceptional energy-efficient features, including Pella Low-E double-hung windows, high-performance insulation, Energy Star-rated appliances and lighting, and a maintenance-free exterior. Major system updates include HVAC (2017), dishwasher (2022), and a brand new washing machine paired with a gas front-loading dryer.

The upper level offers two large bedrooms, each with its own full bath and walk-in closet. The spacious primary suite includes an even larger walk-in closet and a luxurious en-suite bathroom with an oversized rainfall shower. A convenient laundry chute leads directly to the lower-level laundry room.

The open-concept main level features a large granite island that seamlessly connects the kitchen to the combined dining and living area, complete with rich hardwood floors and a stylish half bath. Craftsman-style doors and 9' ceilings elevate the overall design. A full-glass door off the kitchen opens to a low-maintenance, private patio—perfect for relaxing or entertaining.

A rare detached garage with Elfa shelving and storage solutions is included, along with an additional parking pad. The garage is equipped with electric service suitable for slow-charging an electric vehicle. Guest parking is typically available in front of the home.

Enjoy all that vibrant Downtown Frederick has to offer—just a 5-minute walk to coffee shops, yoga studios, a French bistro, breweries, and a variety of local restaurants. Easily bike or stroll to scenic Baker Park with its abundant recreational amenities, including a community/city pool.

Ideally situated between Baltimore and Washington, DC, this home offers convenient access to Fort Detrick, Fort Meade, and major commuter routes including I-15, I-270, and I-340.

Become a part of Frederick’s thriving downtown community in this exceptional home!
#MDFR2064688

FREDERICK

515 KLINEHARTS ALLEY

3 Beds

3 Baths

2,220 Sq.Ft.

$554,900

MLS#: MDFR2064688
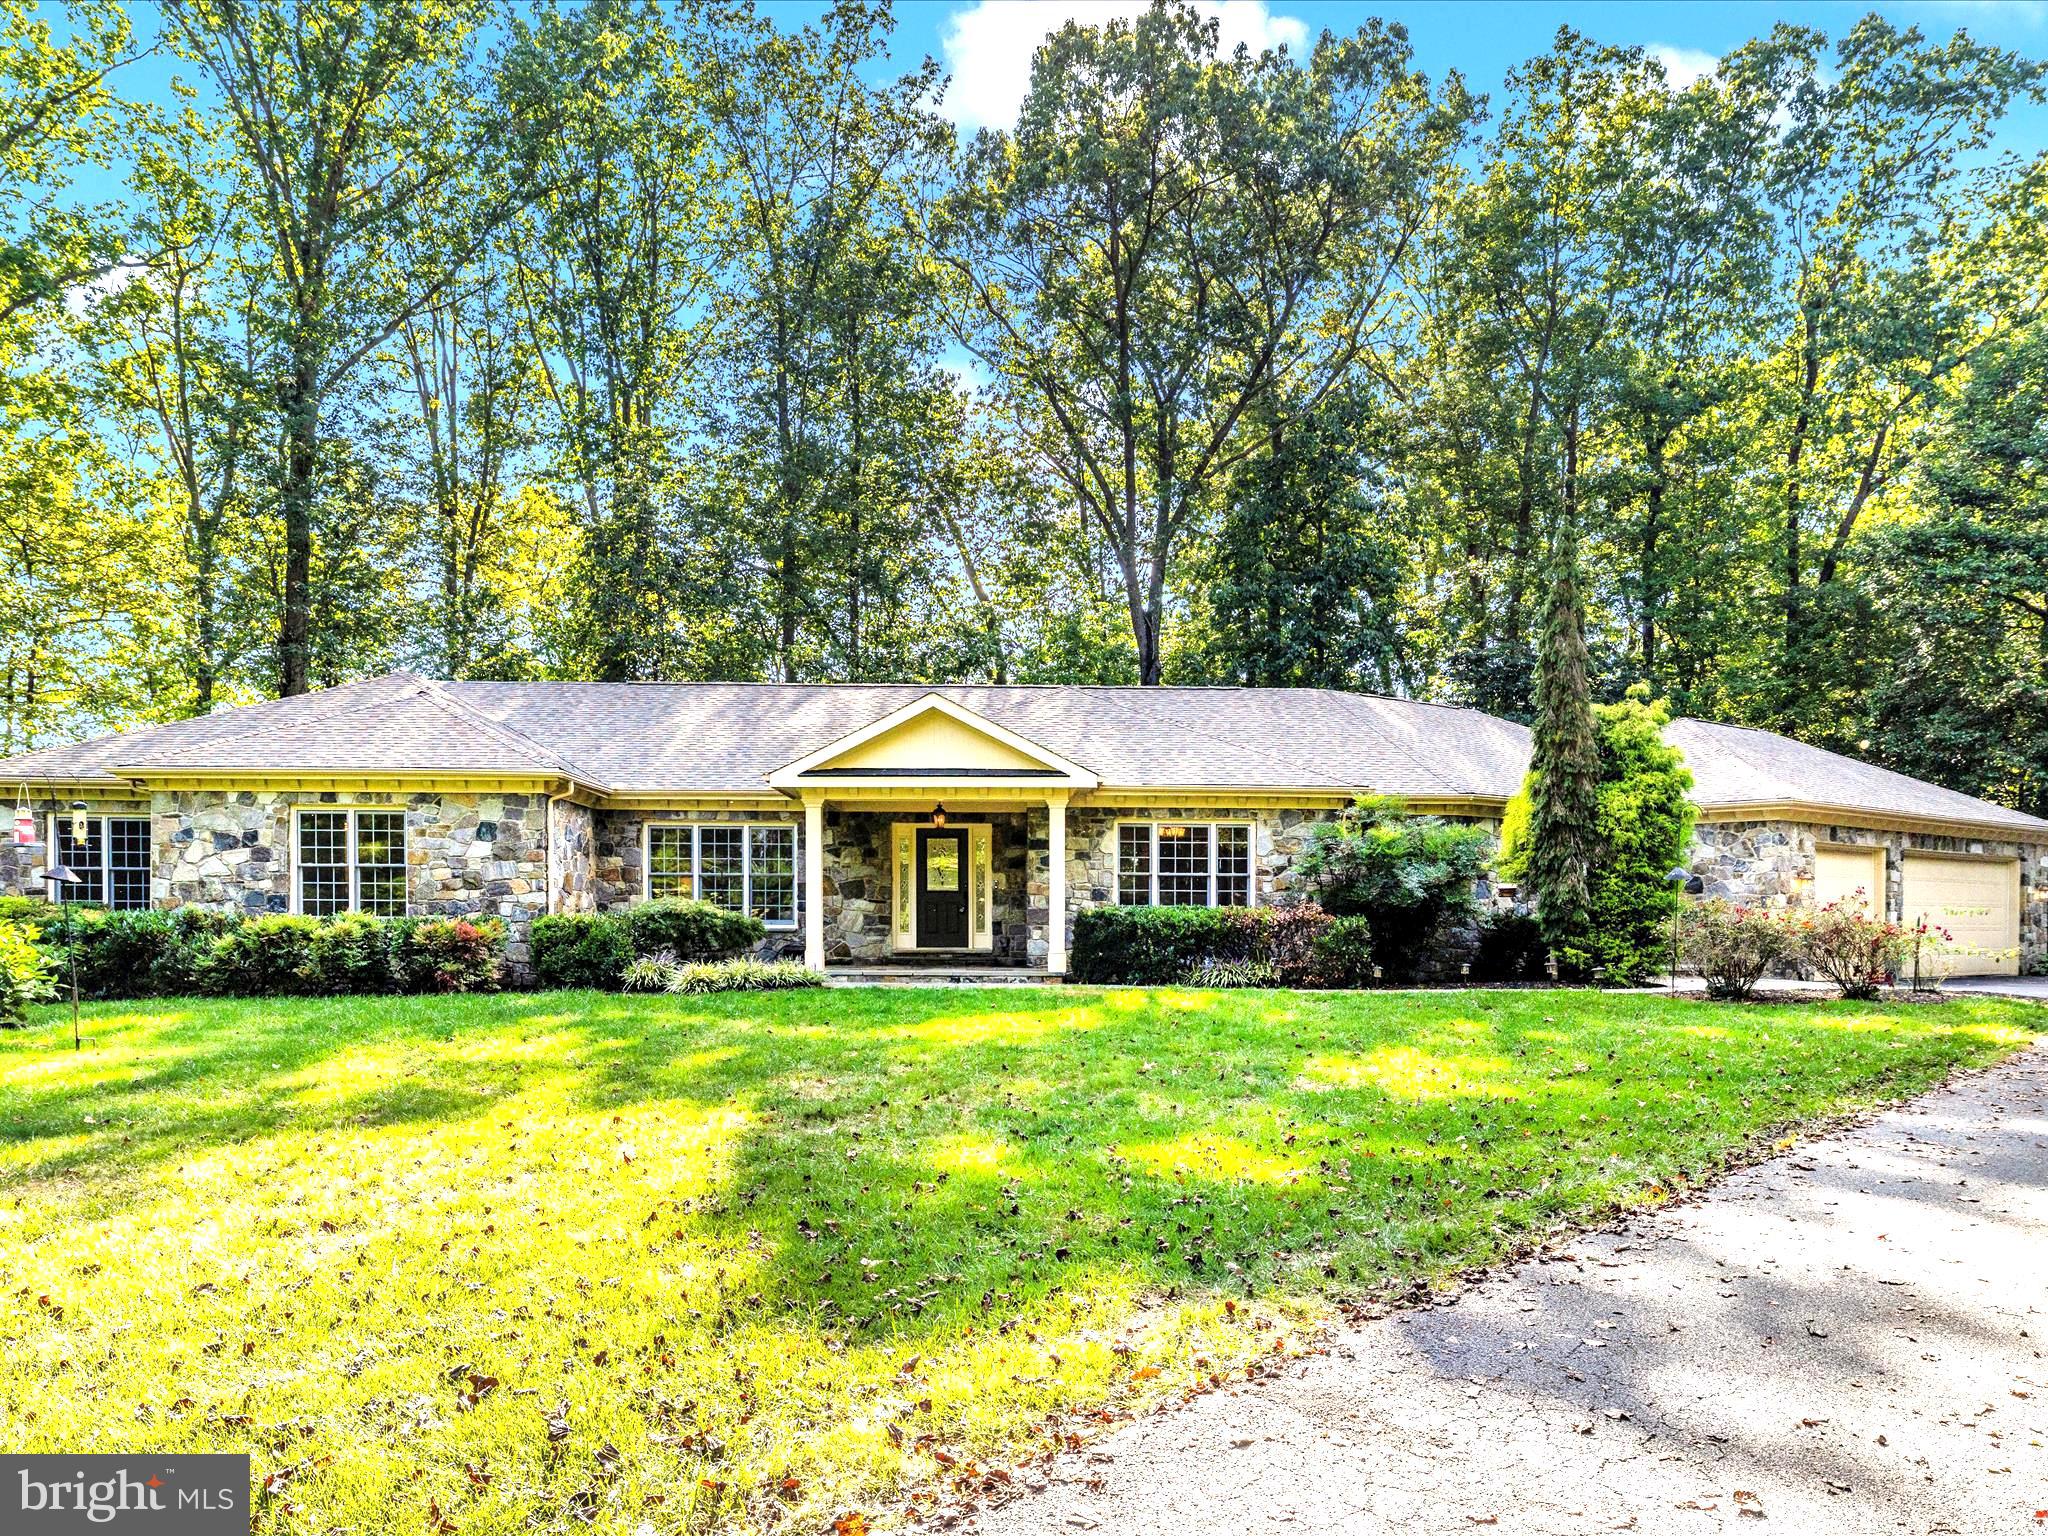
Luxury 1st Floor living in URBANA Schools -  Stunning in all directions from the brand new granite countertops throughout, freshly refinished showroom floors, peacefully desirable Sherman WIlliams neutral paint throughout.  Welcome home to 11589 - A Nor Ray where a first floor handicapped accessible primary suite with propane fireplace and dual walk in closets await the most discerning of buyers.  Office space and four additional bedrooms with en suite bathrooms, and powder rooms for entertaining guests and 2 family rooms await.  Anchoring the shared space is a field stone hearth and fireplace featuring colors of soft blues and hues of grey.  From all windows and in all directions, gorgeous views of mature landscaping, flagstone sitting porches and patios and colorful trees delight.   Newer appliances, under cabinetry lighting and miles of storage with a large walk in pantry hilight the kitchen amid stunning granite counters.  Disposal, dual ovens, a dishwasher, microwave and cooktop with tons of counter space were designed with family and entertaining in mind!   A first floor laundry with organizational cabinetry sits adjacent the kitchen close to the garage entrance, side door, coat closets and large powder room.  A fully sunlit 2nd family room and wet bar allows separate space for entertaining or could be the perfect 2nd primary ensuite if ever needed.  The space is wrapped in glowing windows and has access to fresh air right down to the patio and firepit.   On the lower walkout level is flex office/rec space, additional bedrooms, a full bathroom and a tremendous amount of storage.  On 2 acres of serene private land, you'll find this classic built stone home with incredible features and so much to offer.  Beyond the long paved and sealed driveway is a lighted flag pole, a RV pad with water and electric and a gorgeous sitting porch.  and There is no HOA, no covenants and a cute little chicken house with a lovely storage garage too! There is space for a large detached workshop/garage/pool house and more!
#MDFR2069692

IJAMSVILLE

11589A NOR RAY CIRCLE

4 Beds

4 Baths

4,090 Sq.Ft.

$979,000

MLS#: MDFR2069692
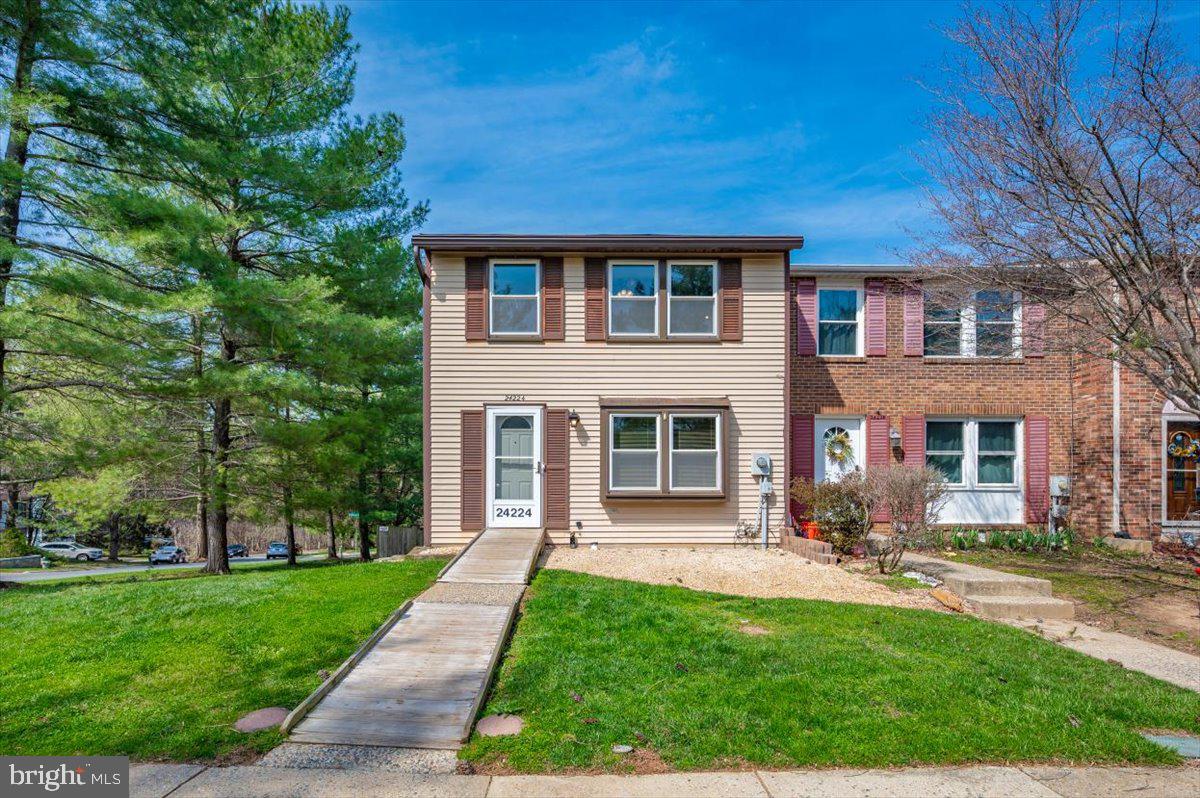
OPEN HOUSE Sunday, April 19 1PM-3PM! Welcome home to this rarely available private end-unit townhome in the desirable Plantations community! This inviting property is full of potential and ready for your personal touch. Step inside to a bright and airy living room filled with natural light, spacious enough for entertaining, yet perfectly suited for everyday living. The kitchen and dining area offer a functional layout with ample cabinet space and a dedicated dining area, making it easy to stay connected while hosting or enjoying your favorite game. Just beyond, the attached sunroom provides the perfect setting to relax—whether you're sipping your morning coffee, enjoying a great meal, or unwinding with a good book. Upstairs, you’ll find a comfortable primary suite with two closets, including a walk-in, along with two additional bedrooms featuring ceiling fans and a full bathroom with a walk-in shower. The basement offers endless possibilities with a partially finished layout, a half bathroom already in place, and a walk-out; ideal for creating a home office, media room, or recreational space tailored to your needs. Out back, enjoy a spacious, fully fenced yard complete with a 10x12 storage shed—perfect for outdoor living and extra storage. Major updates include a 2015 Trane HVAC system, 2013 water heater, 25-year architectural roof (2011), and full-home Andersen windows, among others. Conveniently located in central Damascus, this home offers easy access to commuter routes, schools, healthcare, dining, and local attractions. Don’t miss your chance; schedule your showing today!
#MDMC2223952

GAITHERSBURG

24224 NEWBURY ROAD

3 Beds

1 Baths

1,060 Sq.Ft.

$409,900

MLS#: MDMC2223952
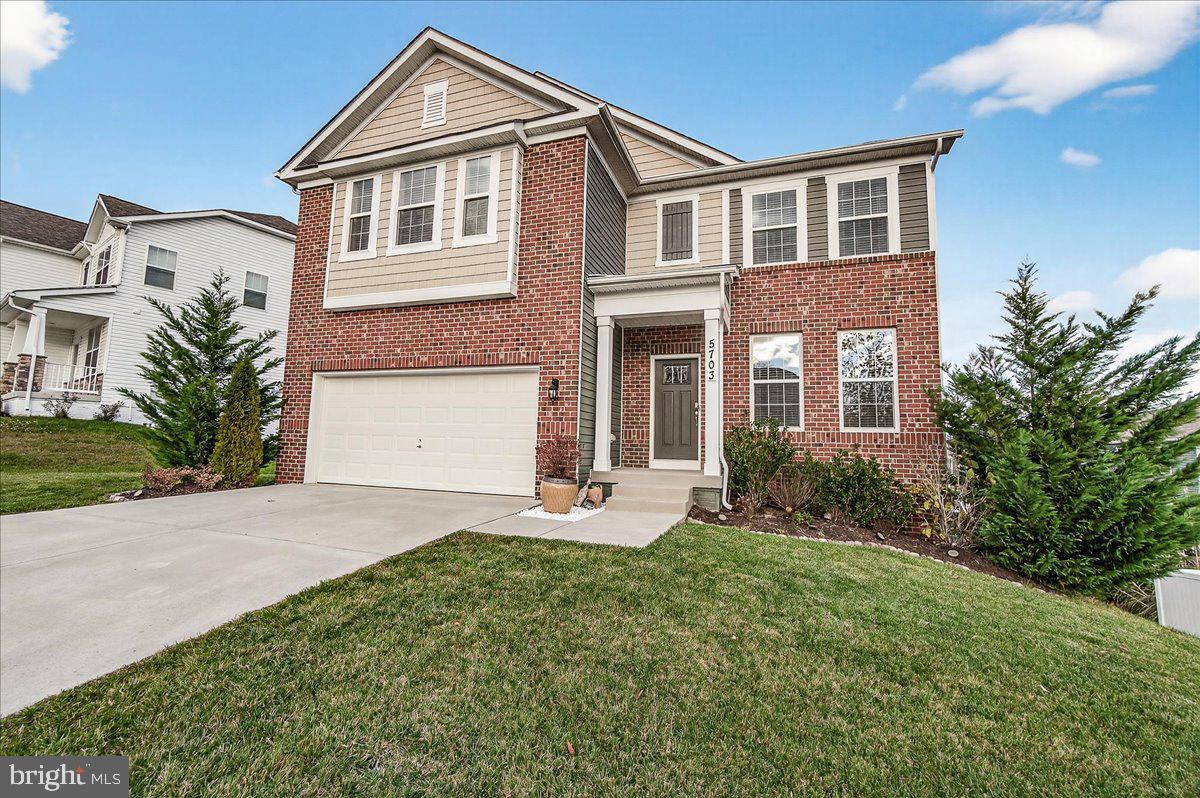
5703 Guilford Garden Terrace bathes in natural light from sunrise to sunset and seamlessly blends comfort, style, and functionality. This is the most popular floorplan in the Preserve at Long Branch by D.R. Horton, offering over 4,800 sq. ft. of beautifully finished living space.  Step inside to discover 5 bedrooms and 5 full bathrooms, including a rare main-level guest suite with a luxury full bath—perfect for multigenerational living or visiting guests. Enjoy morning sunrises from the deck or kitchen and unwind under star-lit evening skies.  The main level features durable luxury vinyl plank flooring, upgraded modern lighting, and an inviting open-concept layout. The gourmet kitchen is a chef’s dream, boasting stainless steel appliances, quartz countertops, an upgraded backsplash, and a spacious island ideal for meal prep and entertainment. A dining room, a bright family room, a walkout to the expansive composite deck with solar lighting, and a 2-car garage complete this level.  Throughout the home, the owners have added thoughtful upgrades and smart-home features, including premium lighting, updated ceiling fans, and custom closet organizers.   Upstairs, the expansive primary suite includes a sitting area, a spa-like en-suite bath, and a generous walk-in closet. Two additional bedrooms, a full bath, an upper-level loft/family room, and a convenient laundry room complete the second floor.  The walk-out lower level is an entertainer’s paradise, showcasing a spacious recreation room, a custom built-in electric fireplace with lighted shelving and TV mount, a bedroom with full luxury bath, abundant storage, and access to the custom stone patio with a retaining wall, white vinyl fencing, and stunning landscaping. A water softener is also included.  
Located in the highly sought-after Oakdale School District, this home offers easy access to major commuting routes, shopping, restaurants, and Historic Downtown Frederick.  Don’t miss your chance to make this breathtaking home yours!
#MDFR2073450

FREDERICK

5703 GUILFORD GARDEN TERRACE

5 Beds

4 Baths

3,812 Sq.Ft.

$825,000

MLS#: MDFR2073450
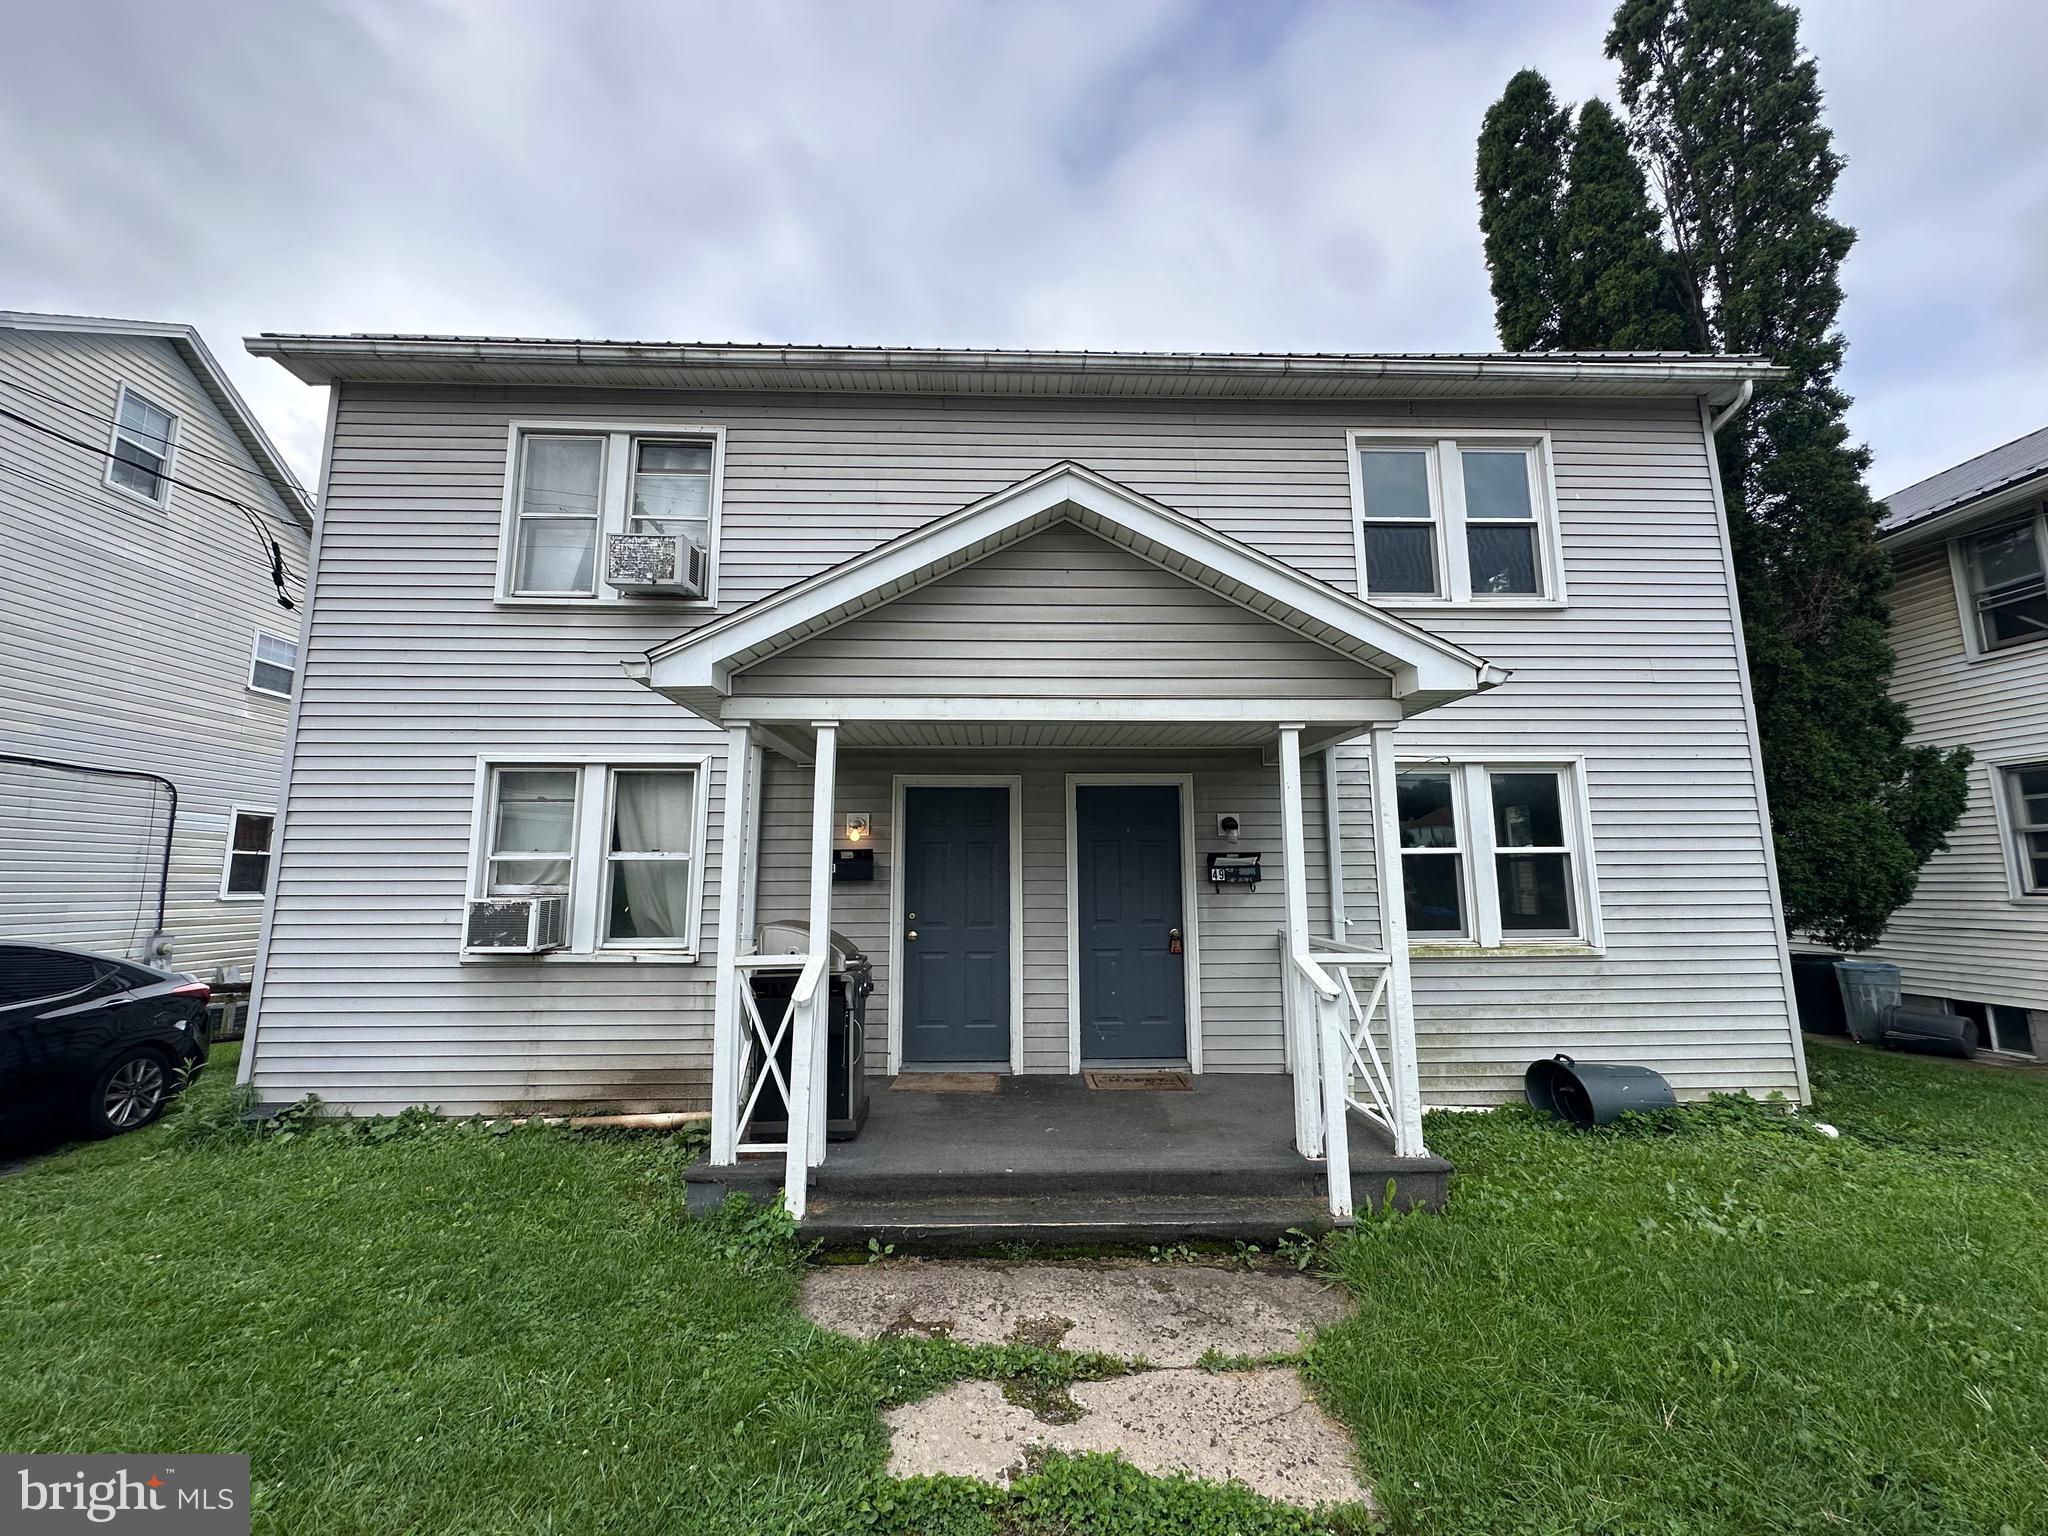
Investment opportunity!
Within walking distance to Frostburg State University and all the amenities of Main Street, each side of this duplex features 2 large bedrooms, living room, kitchen, and a full bathroom. There is potential to finish the basement for another bedroom and full bathroom. Each side has its own laundry and utilities. It also has a large yard.
#MDAL2012666

FROSTBURG

49-51 MCCULLOH STREET

4 Beds

None Baths

2,058 Sq.Ft.

$115,000

MLS#: MDAL2012666

Great RENTAL opportunity in Frederick!!
Gorgeous penthouse 1 bed, 1 bath unit with large balcony.
Water and 24 hour access to the community gym included.  New laminate flooring, new carpeting, new range, new dishwasher, new garbage disposal.  Secure entry.   Washer/dryer in unit and plenty of parking spaces. 
NO smoking or pets allowed. 
Great location, close to shopping and all major routes.  Frederick is a great town with convenience to major cities,  offering something for everyone.
#MDFR2000125

FREDERICK

501 PROSPECT BOULEVARD B-39

1 Beds

1 Baths

810 Sq.Ft.

$1,450

MLS#: MDFR2000125
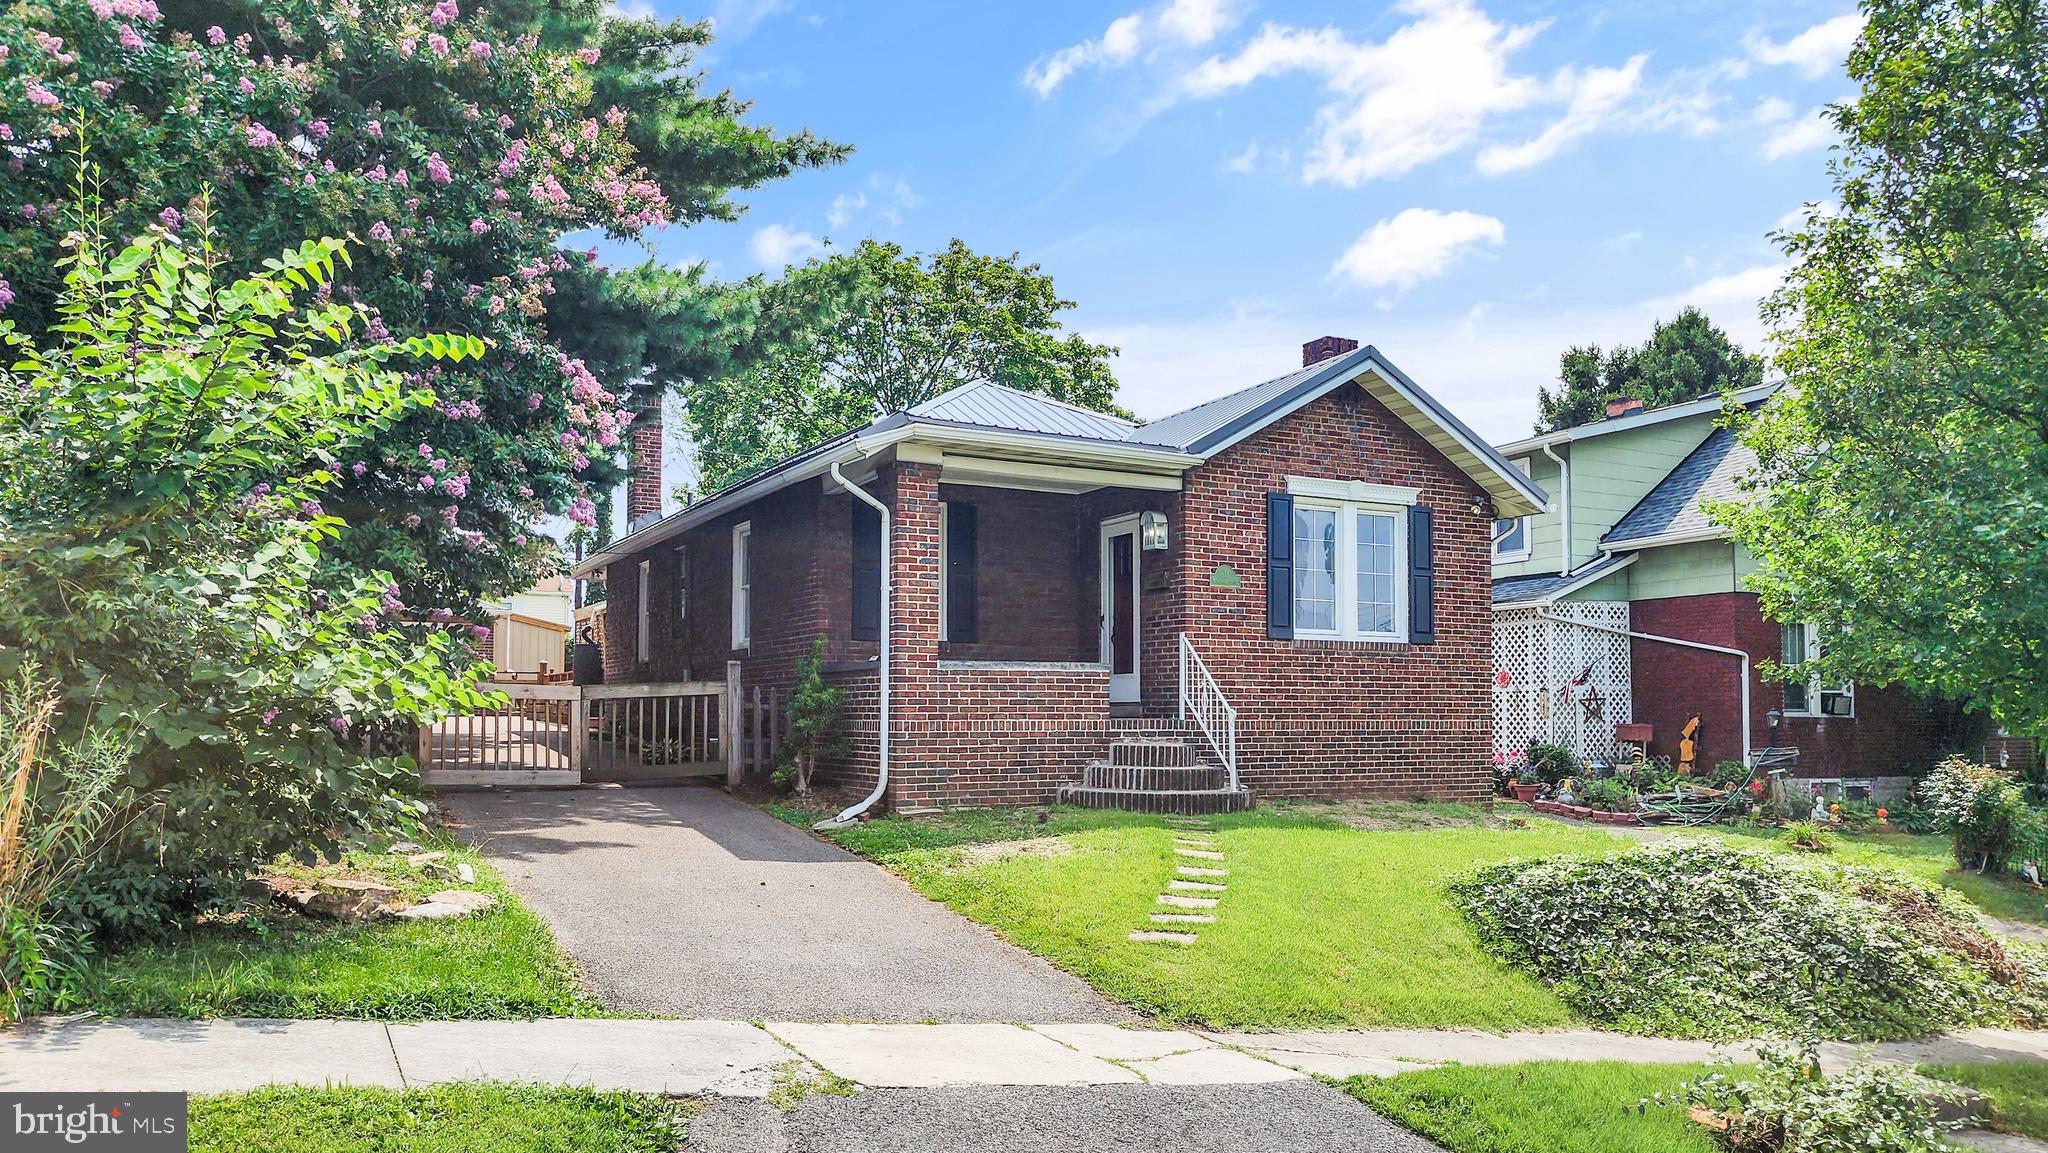
Charming Brick Home with Room to Roam!
This solid 2-bedroom, 1-bath home in Cumberland is full of surprises—from the cozy enclosed porch to the backyard deck perfect for entertaining. Inside, enjoy a mix of hardwood, vinyl plank flooring, and brand-new carpeting, a gas fireplace in the spacious living area, a separate dining room, and central A/C. Outside, you'll love the fenced backyard, 1-car detached garage, and a paved drive-through driveway with off-street parking for up to 7 cars! With a new metal roof and gas forced air heat, this one’s as practical as it is charming.
#MDAL2012560

CUMBERLAND

816 MEMORIAL AVENUE

2 Beds

1 Baths

973 Sq.Ft.

$154,900

MLS#: MDAL2012560
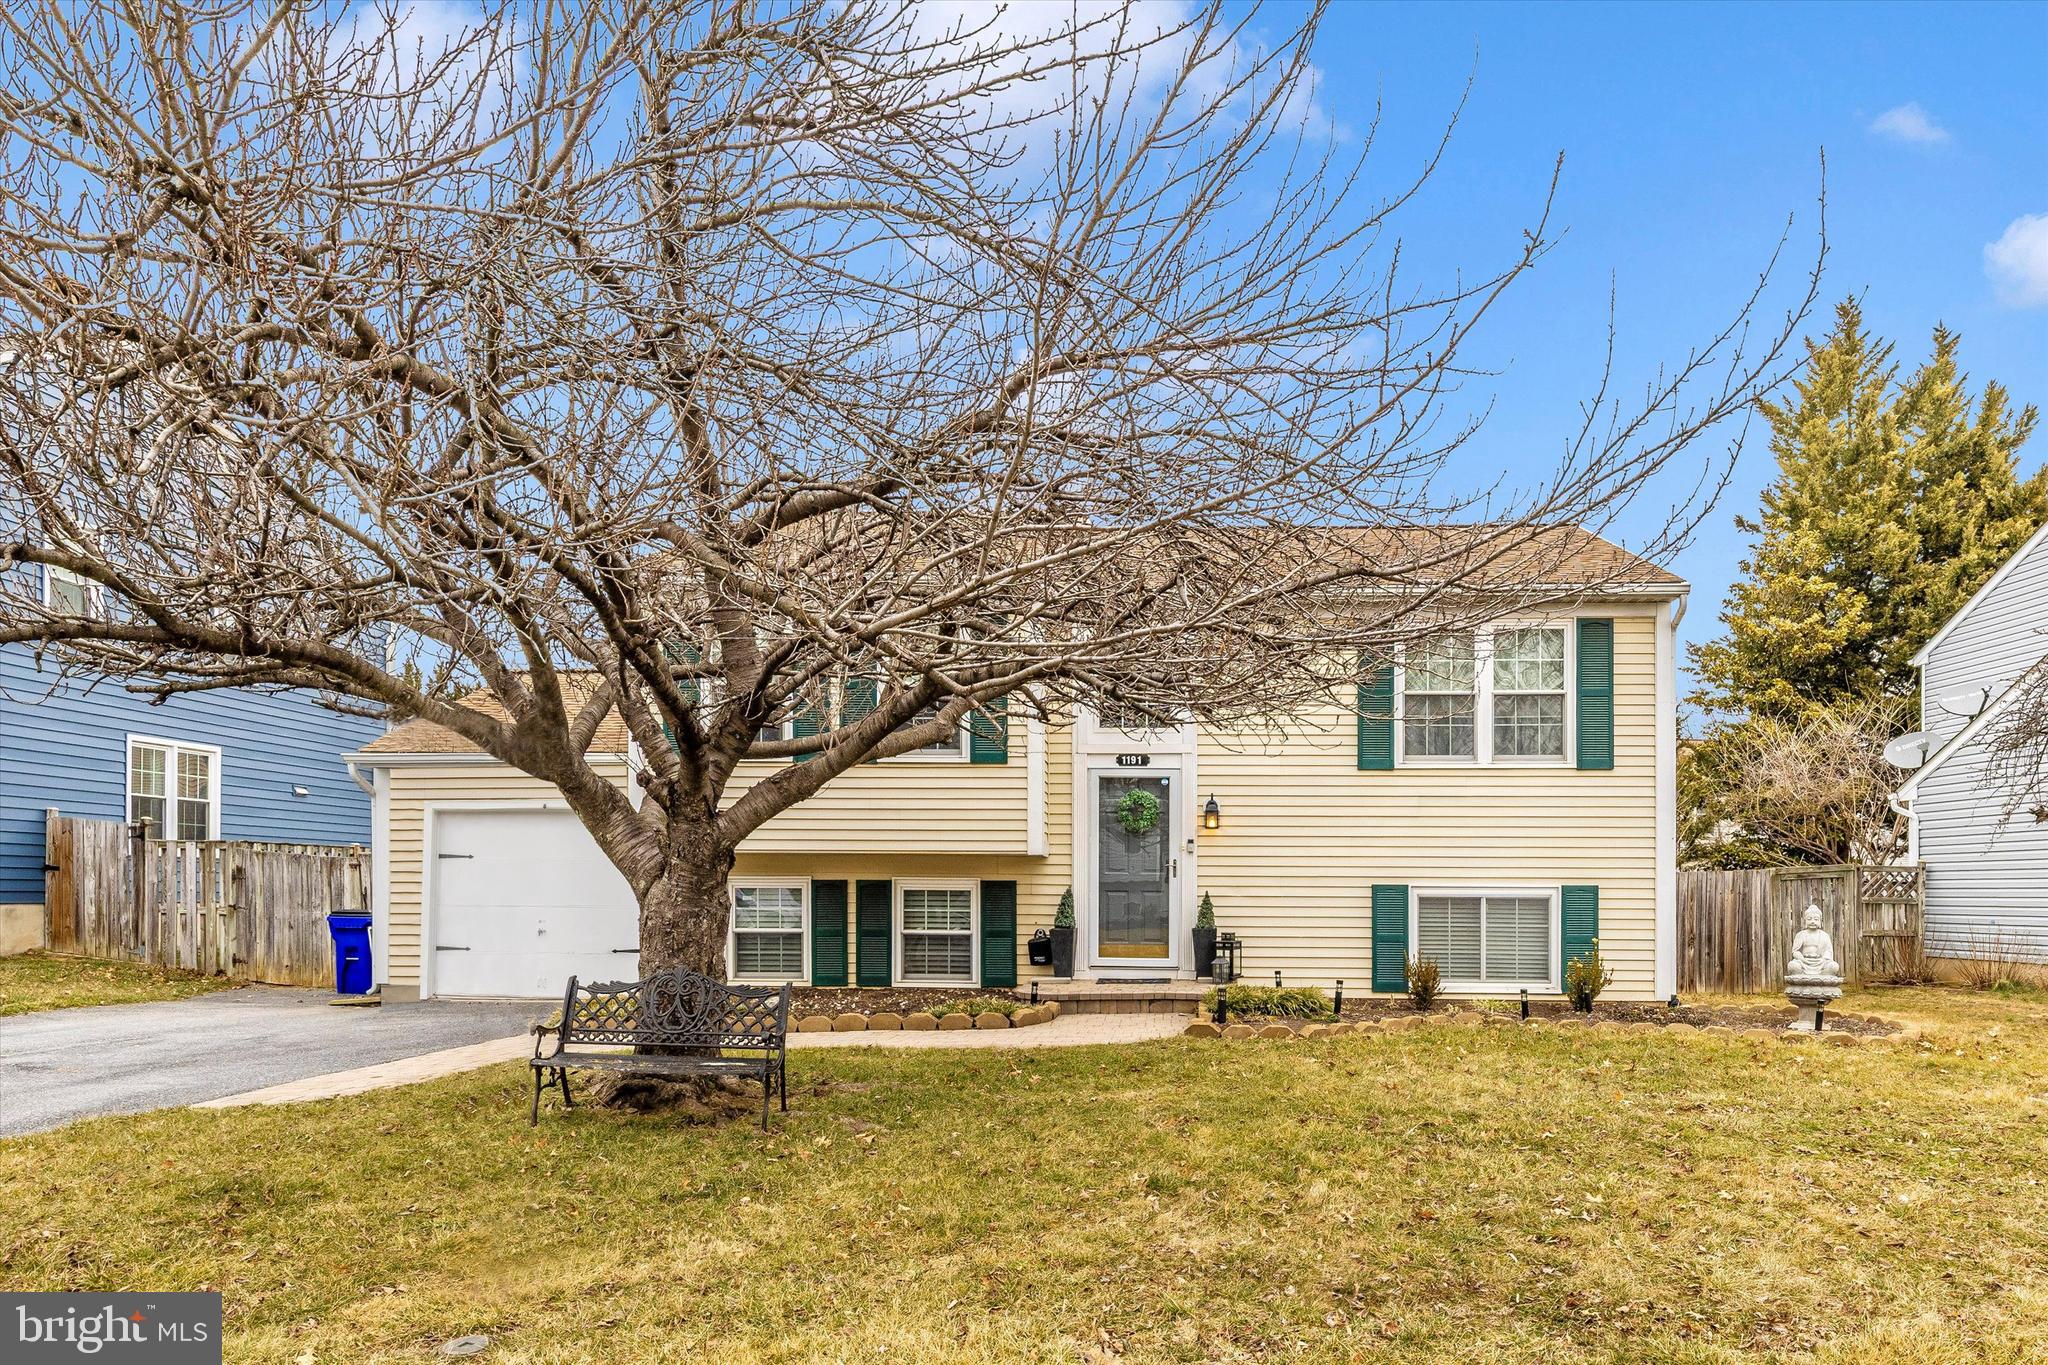
Cozy and charming, this well-maintained 4-bedroom, 2-full-bath home features hardwood flooring, neutral paint colors throughout, and built-in bookshelves that add character and function. The bright kitchen offers white cabinetry and stainless steel appliances. The recently remodeled lower-level bathroom provides a fresh, modern touch. Enjoy outdoor living in the great flat, fully fenced backyard with a deck—perfect for relaxing or entertaining. Conveniently located near major commuting routes and shopping.
#MDFR2076148

FREDERICK

1191 CODORUS STREET

4 Beds

2 Baths

1,532 Sq.Ft.

$425,000

MLS#: MDFR2076148
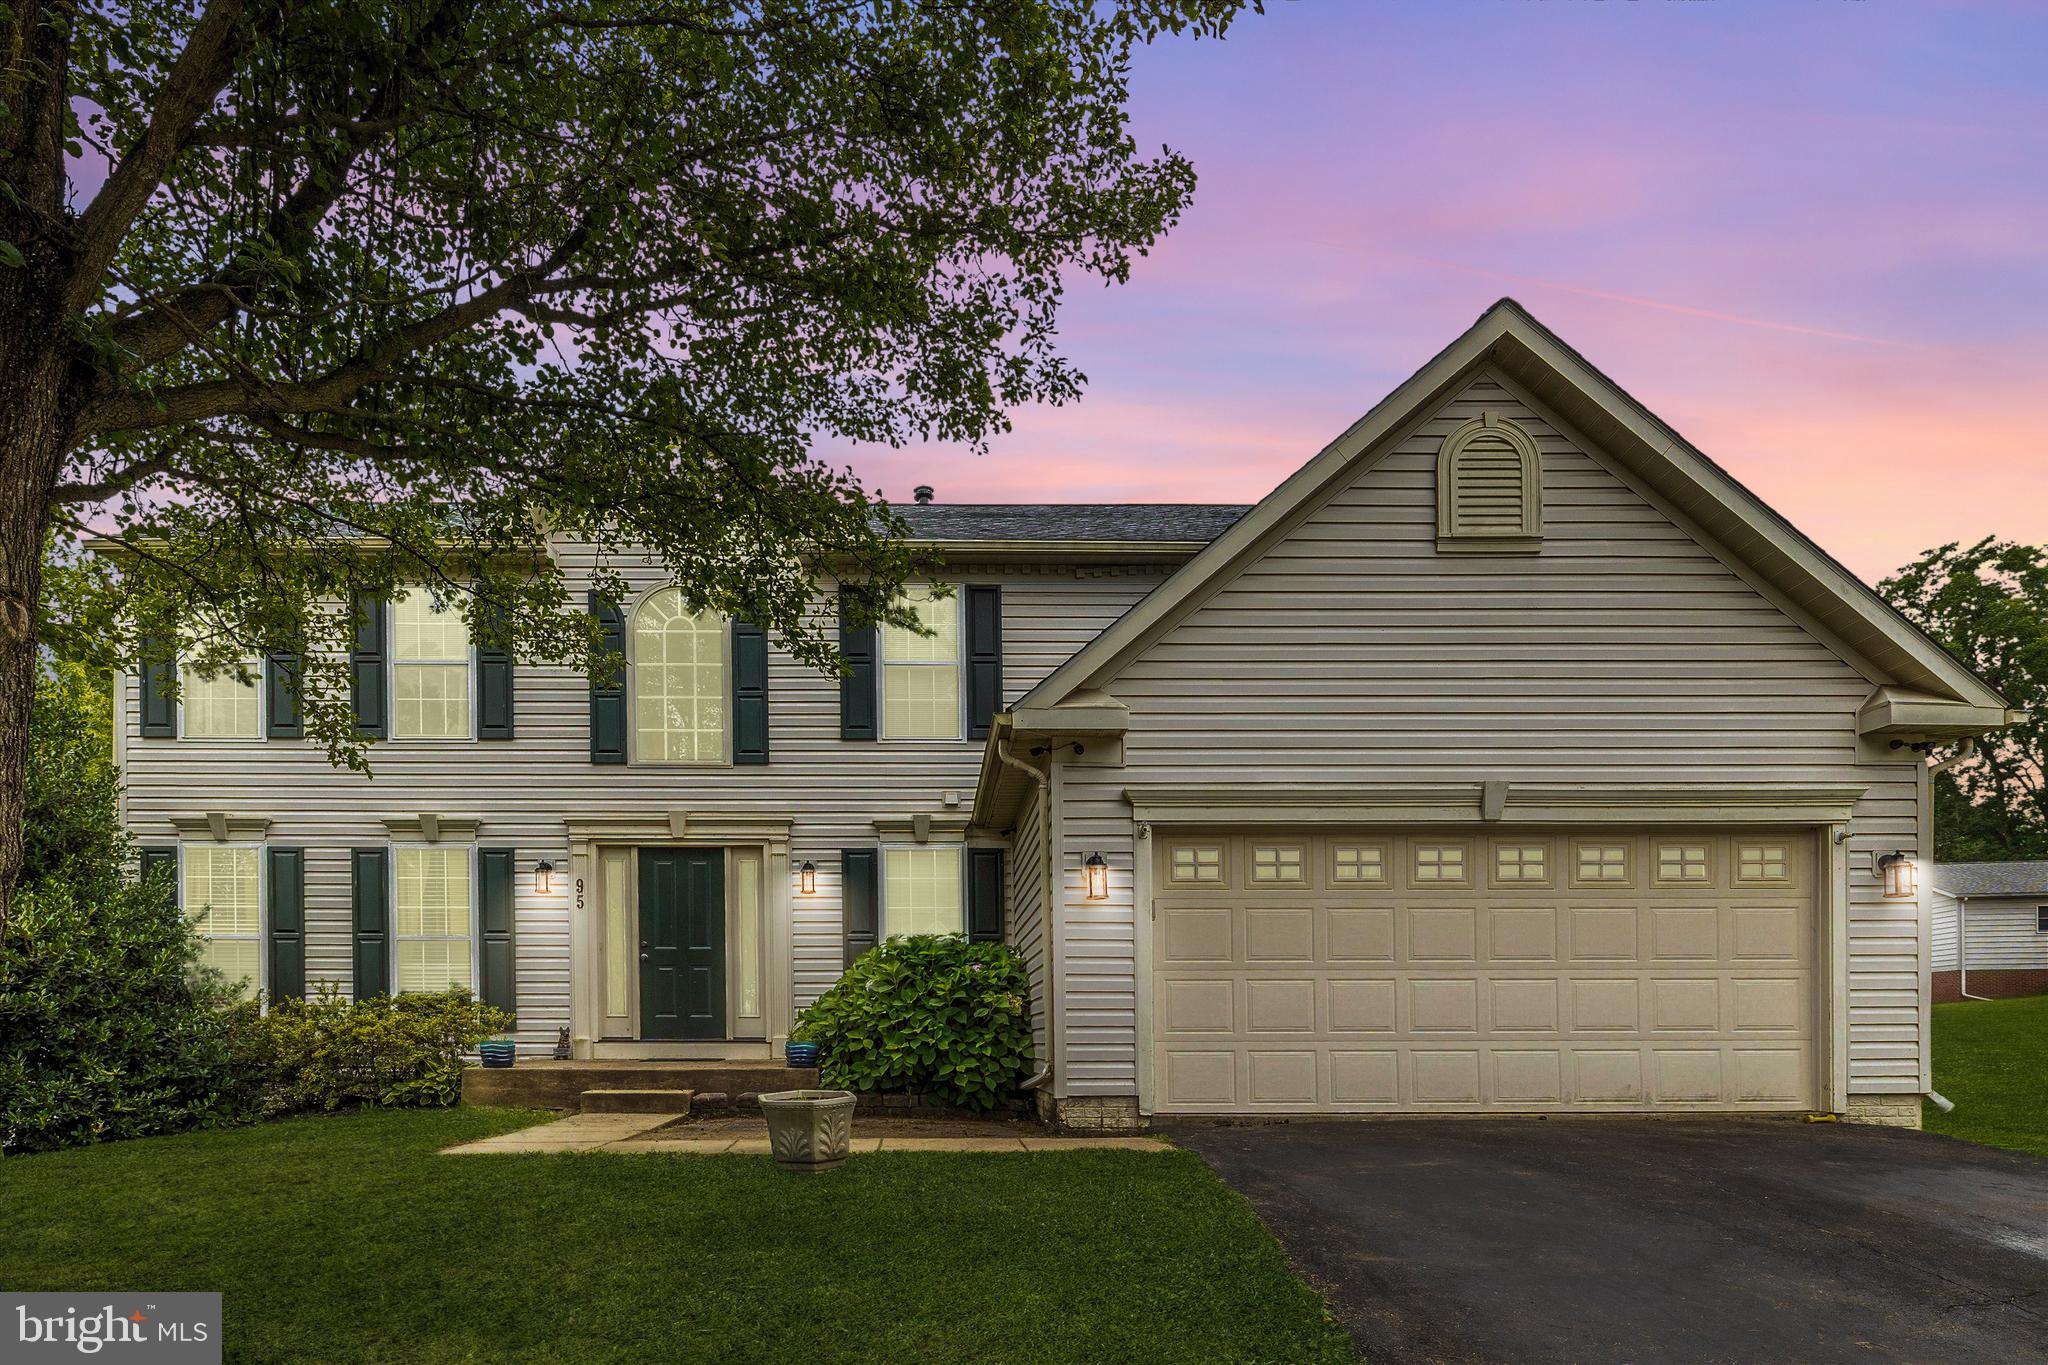
Step into this spacious and beautifully appointed single-family home featuring four bedrooms, three full and one half bathrooms. The main level showcases gleaming hardwood floors and a large kitchen with an expansive center island —perfect for both entertaining and everyday living. The open layout flows into a generous family room filled with natural light and a cozy fireplace, creating a warm and inviting space to relax.  Upstairs, the luxurious primary suite offers a large walk-in closet and a spa-like en-suite bath complete with a soaking tub, separate shower, and dual vanities. Three additional bedrooms and a full bathroom complete the upper level.  The fully finished basement includes a versatile workout room, additional living space, and a full bath—ideal for movie nights, guests, or a home office.  A two-car garage provides plenty of storage, and the home’s location—close to shopping, dining, and major commuting routes—makes everyday life a breeze. This home offers comfort, convenience, and style in every detail.  Don’t miss the opportunity to make this house your next home!
#MDFR2067566

FREDERICK

95 BURNSIDE COURT

4 Beds

3 Baths

2,668 Sq.Ft.

$549,900

MLS#: MDFR2067566
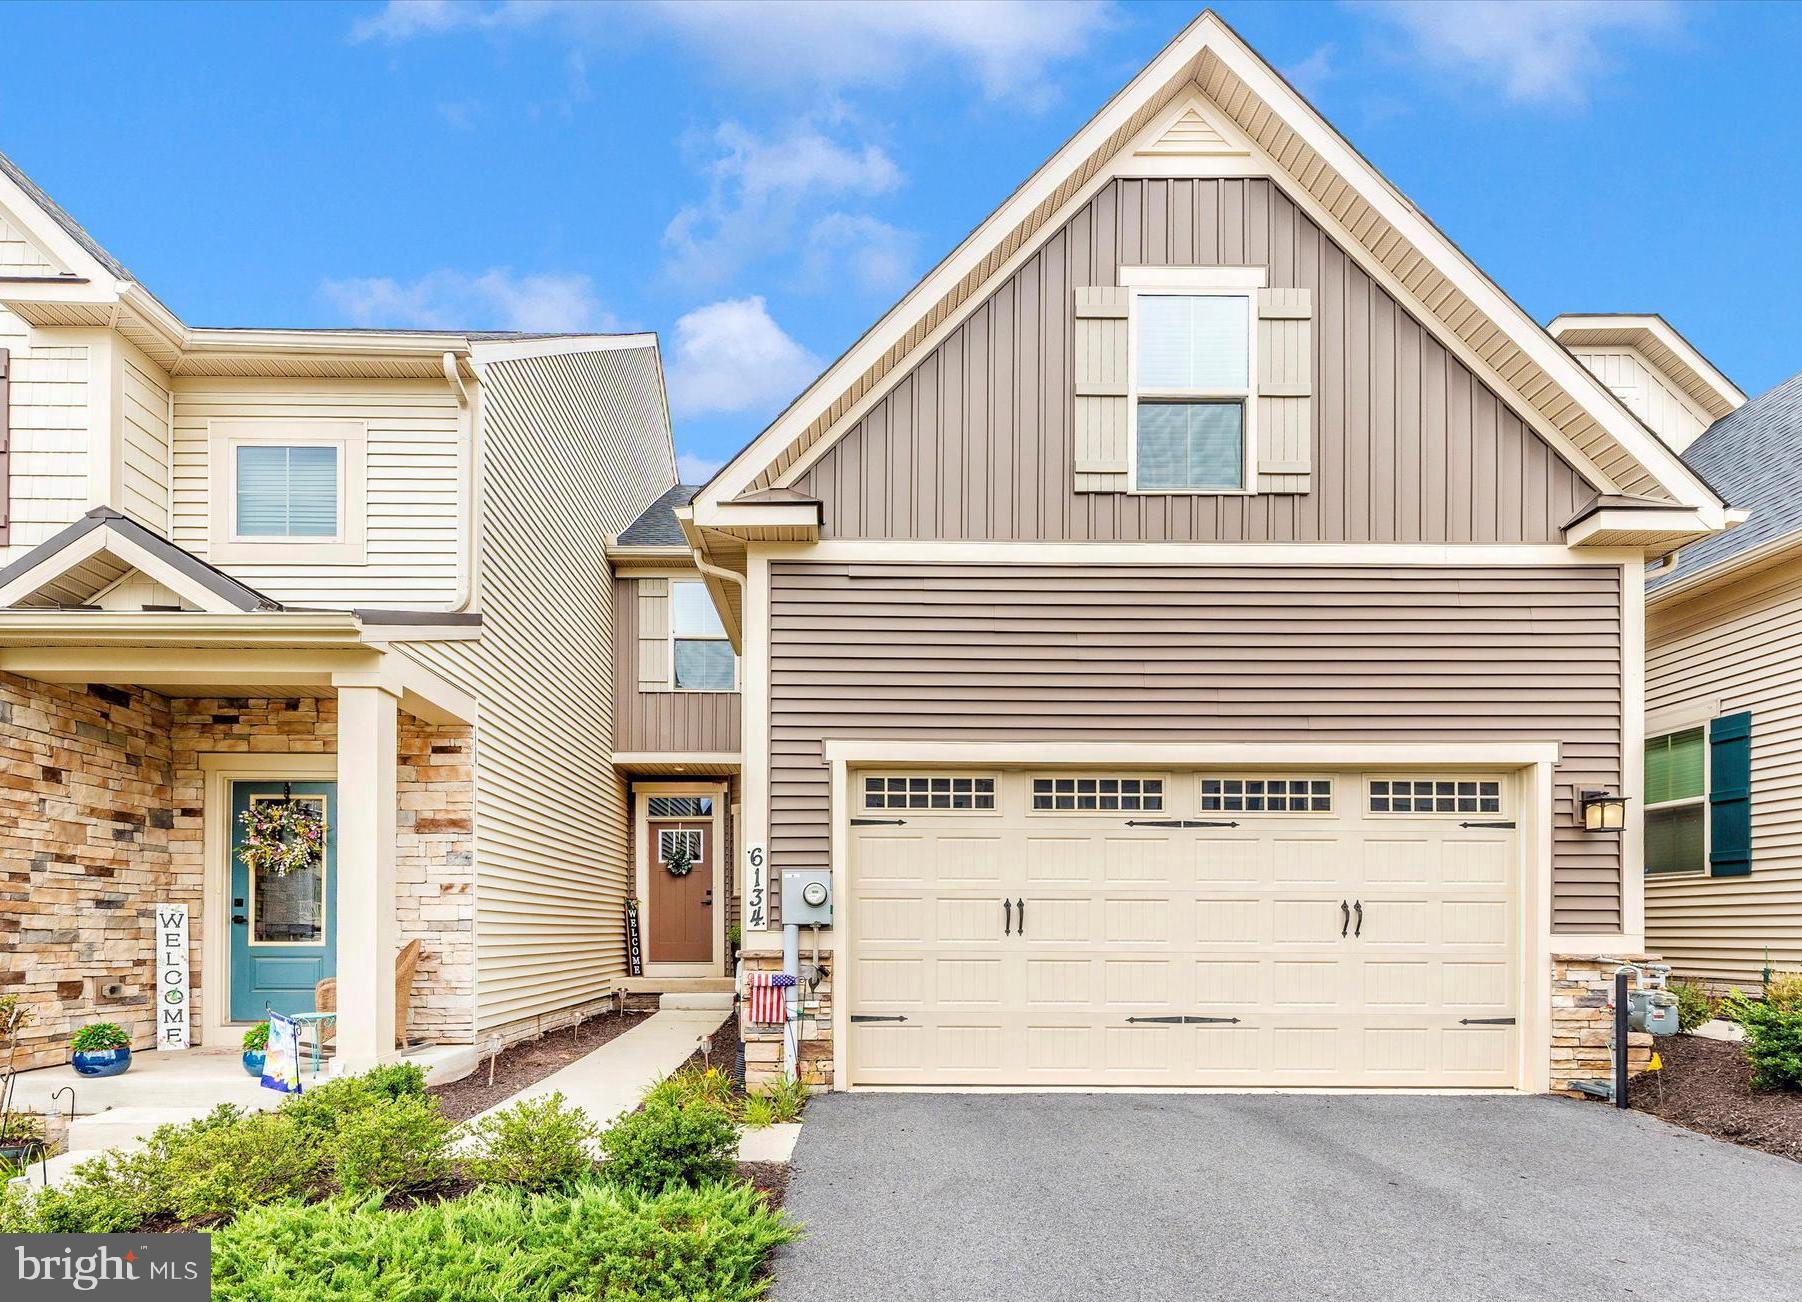
**SUMMER SPECIAL****CHECK OUT THIS AMAZING NEW PRICE** Golden Opportunity **
Attention all who love the idea of main-level living, this expansive home offers 2,516 Sq ft of finished living  space. Delightfully upgraded and rarely available Villa-style TH with all the bells & whistles in sought-after Harrington Trace. Only 4 years young with everything you've ever wanted in your new home--pride of ownership shines throughout. No other Villa home quite like this one--owner chose the beautiful sun-room option AND  the charming covered deck offering plenty of room for relaxing and entertaining.  Additional upgrades include custom plantation shutters and luxury vinyl plank flooring throughout the 1st floor, fully fenced rear yard, recessed and under-cabinet lighting in kitchen which also features quartz countertops, stainless appliances, gas range & pantry and access to laundry & two car garage--all creating a true "main-level" living opportunity with spacious primary bedroom & full bath.  Upstairs are two large guest bedrooms & large full bath.  The lower level includes a huge recreation area with full bath.  Potential for 4th bedroom with egress window already in place--leaving still more room for storage.  You'll love the 2-zone HVAC, on-demand hot water heater & Nest home thermostat. 
All of this is conveniently located for preferred commuting routes with easy access to 70,270, 15 & 340. You can literally get anywhere from Harrington Terrace, including shops, recreation, downtown Frederick & more.  Don't wait another moment to make this Home Sweet Home your own!
#MDFR2066920

FREDERICK

6134 MARGARITA WAY

3 Beds

3 Baths

2,516 Sq.Ft.

$533,900

MLS#: MDFR2066920

1 ... 87 88 89 90 91 ... 666
* Listings identified with the FMLS IDX logo come from FMLS and are held by brokerage firms other than the owner of this website. The listing brokerage is identified in any listing details. Information is deemed reliable but is not guaranteed. If you believe any FMLS listing contains material that infringes your copyrighted work please review our DMCA policy and learn how to submit a takedown request. © 2024. First Multiple Listing Service, Inc.

Send a message

Message successfully sent.

Your message

What is 3 + 4 ?

Reason for contacting?

I agree to receive email communication and understand I can unsubscribe at any time.

I agree to be contacted by Charis Realty Group - Christine Issler, Broker via call, email, and text for real estate services. To opt out, you can reply 'stop' at any time or reply 'help' for assistance. You can also click the unsubscribe link in the emails. Message and data rates may apply. Message frequency may vary. Privacy Policy

Sign Out

Virtual Assistant

Would you like to take the next step with this property? We can help you schedule a showing or virtual tour, or send you more details.

Yes, I would like more information.

Thank You for Your Reply, One of Our Agents will contact you as soon as possible

No, maybe later.

Thank you, you can always contact me via email, phone number or through the contact form.

Realhub AI

Lucy - Your AI-Powered Realtor

Update Your Temporary Password

Personalize your search

Enter your email and we'll notify you immediately when new listings match what you're looking for.

or enter email address

Already have an account ? Login here

Continue your home search

I agree to receive communications and understand I can unsubscribe at any time.

I agree to be contacted by Charis Realty Group - Christine Issler, Broker via call, email, and text for real estate services. To opt out, you can reply 'stop' at any time or reply 'help' for assistance. You can also click the unsubscribe link in the emails. Message and data rates may apply. Message frequency may vary. Privacy Policy

Already have an account ? Login here

We use cookies

We use cookies primarily for analytics to enhance your experience. By accepting, you agree to our use of these cookies. You can manage your preferences or learn more about our cookies policy.