Features & Amenities

Interior

  • Other Interior Features

    Eat-in Kitchen, Kitchen Island, Walk-In Closet(s), Ceiling Fan(s), Pantry, Recessed Lighting, Cathedral Ceiling(s), Crown Molding

  • Total Bedrooms

    4

  • Bathrooms

    2

  • 1/2 Bathrooms

    1

  • Above Grade Finished Area

    2869.0

  • Basement YN

    YES

  • Cooling YN

    YES

  • Cooling

    Central Air, Ceiling Fan(s), Electric

  • Fireplace YN

    NO

  • Heating YN

    YES

  • Heating

    Propane, Forced Air

  • Pet friendly

    N/A

Exterior

  • Garage

    Yes

  • Garage spaces

    2

  • Construction Materials

    Vinyl Siding, Stone

  • Parking

    Garage, Driveway, Other, Inside Entrance, Attached

  • Pool

    No

  • Waterfront YN

    NO

  • View

    Trees/Woods, Other, Scenic

Area & Lot

  • Lot Size(acres)

    0.95

  • Lot Size(square feet)

    41,204

  • Property Type

    Residential

  • Property Sub Type

    Single Family Residence

  • Architectural Style

    Traditional

Price

  • Sales Price

    $503,900

  • Sq. Footage

    2,869

  • Price/SqFt

    $175

HOA

  • Association

    YES

  • Association Fee

    $250

  • Association Fee Frequency

    Annually

  • Association Fee Includes

    N/A

School District

  • Elementary School

    N/A

  • Middle School

    N/A

  • High School

    N/A

Property Features

  • New Construction

    YES

  • Foundation Details

    Concrete Perimeter

  • Senior Community YN

    NO

  • Sewer

    Public Sewer

  • Water Source

    Public

Schedule a Showing

Showing scheduled successfully.

<
>
IN PERSON
VIA CHAT

What is 3 + 4 ?


Mortgage calculator

Estimate your monthly mortgage payment, including the principal and interest, property taxes, and HOA. Adjust the values to generate a more accurate rate.

Your payment

Principal and Interest:

$

Property taxes:

$

HOA fees:

$

Total loan payment:

$

Total interest amount:

$

Location

County

SCHUYLKILL

Elementary School

Middle School

High School

Listing Courtesy of Laura Grande, Keller Williams Platinum Realty - Wyomissing

RealHub Information is provided exclusively for consumers' personal, non-commercial use, and it may not be used for any purpose other than to identify prospective properties consumers may be interested in purchasing. All information deemed reliable but not guaranteed and should be independently verified. All properties are subject to prior sale, change or withdrawal. RealHub website owner shall not be responsible for any typographical errors, misinformation, misprints and shall be held totally harmless.

Agent Sierra Carter

Salesperson, Realtor

Sierra Carter

Call Sierra today to schedule a private showing.


* Listings on this website come from the FMLS IDX Compilation and may be held by brokerage firms other than the owner of this website. The listing brokerage is identified in any listing details. Information is deemed reliable but is not guaranteed. If you believe any FMLS listing contains material that infringes your copyrighted work please review our DMCA policy and learn how to submit a takedown request.© 2024 FMLS.
NEW PHASE NOW OPEN – UNDER CONSTRUCTION! Experience delightful countryside living in a serene setting with breathtaking views that truly must be seen to be appreciated. These beautifully designed homes feature spacious floorplans with customization options to fit your lifestyle, along with a wide selection of upgrades and designer finishes available. Enjoy peaceful surroundings, stunning scenery, and the opportunity to create the home you’ve always wanted in this exceptional new community.   Lot is additional and to be determined by Buyer.

00 CISELLA DRIVE

Message successfully sent.

What would you like to know?

What is 3 + 4 ?

I agree to receive email communication and understand I can unsubscribe at any time.

I agree to be contacted by Charis Realty Group - Christine Issler, Broker via call, email, and text for real estate services. To opt out, you can reply 'stop' at any time or reply 'help' for assistance. You can also click the unsubscribe link in the emails. Message and data rates may apply. Message frequency may vary. Privacy Policy

Related Properties

Want to House Hack? This is the property! Live in one unit and rent out the rest to pay your mortgage! Build long-term wealth with current rental flow. This prime commercial investment opportunity in Pottsville delivers immediate cash flow with built-in upside potential. The property consists of five total units, four of which are currently tenant-occupied, generating a steady and reliable $4,500 per month in income.

The residential mix includes:

1715 Unit 1: 3 bed / 1 bath
1715 Unit 2: 3 bed / 1 bath
1717 Unit 1: 2 bed / 1 bath
1717 Unit 2: 2 bed / 1 bath

The fifth unit features a spacious commercial space ready for your vision. Whether you're considering retail, office, or a specialty concept, this flexible layout provides the opportunity to create additional income and increase overall property value.

Positioned just off a main road, the property offers strong visibility and easy access—key drivers for both residential tenant demand and commercial success.

Whether you're a seasoned investor or entering the commercial space for the first time, this asset provides a stable, income-producing foundation with clear value-add potential through the vacant unit.

Opportunities like this in one of Pottsville’s growing commercial corridors don’t last—secure your foothold in a high-potential market today.

**$425k loan 30 yr 6.5% = $2686 mo. - still need taxes insurance and recoup utilities but the place cash flows at $450k asking price leaves $ to keep current efficient property management - will need to bring $25k plus closing costs.
#PASK2026948

POTTSVILLE

1715 -1717 W MARKET STREET

6 Beds

2 Baths

7,500 Sq.Ft.

$450,000

MLS#: PASK2026948
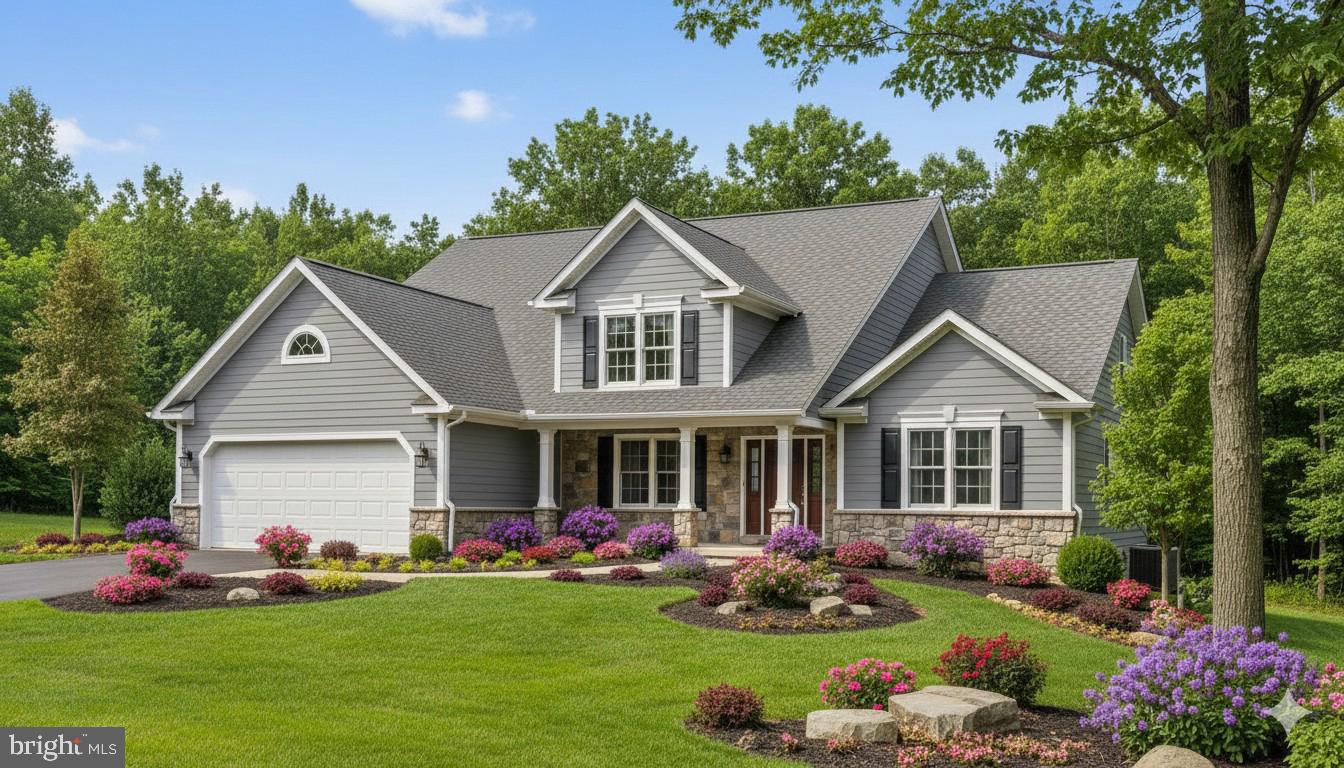
NEW PHASE NOW OPEN – UNDER CONSTRUCTION!  Experience delightful countryside living in a serene setting with breathtaking views that truly must be seen to be appreciated. These beautifully designed homes feature spacious floorplans with customization options to fit your lifestyle, along with a wide selection of upgrades and designer finishes available. Enjoy peaceful surroundings, stunning scenery, and the opportunity to create the home you’ve always wanted in this exceptional new community.  Photo is a rendering of the model to be built.   Lot additional, size may vary and to be selected by Buyer.  Some room sizes may vary.
#PASK2026954

POTTSVILLE

00 CISELLA DRIVE

4 Beds

2 Baths

2,543 Sq.Ft.

$471,900

MLS#: PASK2026954

Nestled in the serene enclave of Norwegian Woods, this exquisite Colonial-style residence offers a harmonious blend of luxury and comfort, perfect for those seeking an elevated lifestyle. Built in 1990 and meticulously maintained, this home exudes charm and sophistication, inviting you to experience its many high-end features. Step inside to discover a warm and inviting interior, where crown moldings and plush carpeting create an atmosphere of elegance. The heart of the home is the spacious eat-in kitchen, equipped with stainless steel appliances, including a double oven and built-in microwave, ensuring culinary adventures are a delight. The wood floors add a touch of warmth, while the cozy wood stove serves as a focal point for gatherings in the adjoining living spaces. With four generously sized bedrooms and four well-appointed bathrooms, including a luxurious soaking tub, this home provides ample space for relaxation and rejuvenation. The three fireplaces, featuring stunning brick and gas/propane finishes, offer a perfect backdrop for cozy evenings spent with loved ones. There is an additional finished room above the garage that would be perfect for a sewing room or crafting. The partially finished basement, complete with an outside entrance, provides additional living space and storage, while the main floor laundry adds convenience to your daily routine. Outside, the property is a true retreat, set on a sprawling 0.8-acre lot that is partly wooded, offering a sense of privacy and tranquility. The lots were originally 3 buildable lots. The meticulously landscaped grounds feature a charming screened porch, large deck and a large front porch ideal for enjoying morning coffee or evening sunsets. 3 outbuilding provides extra storage or potential for a workshop, catering to your hobbies and interests. Parking is a breeze with an attached garage that accommodates two vehicles, complemented by additional off-street spaces for guests. The brick and dirt driveway enhances the home's curb appeal, welcoming you home each day. This residence is not just a home; it's a lifestyle. Experience the perfect blend of luxury, comfort, and nature in this exceptional property, where every detail has been thoughtfully curated to create a sanctuary you'll be proud to call your own. Embrace the exclusive lifestyle that awaits you in Norwegian Woods. No children or pets ever lived in this home
#PASK2030078

POTTSVILLE

8 TALL OAKS DRIVE

4 Beds

2 Baths

3,028 Sq.Ft.

$465,000

MLS#: PASK2030078

Welcome home to luxury and practical elegance in the highly sought-after Chestnut Hill development! Offering over 2,100 square feet of living space, this 4-bedroom, 2.5-bathroom residence blends modern comfort and amenities. Step inside to an airy, light-filled layout featuring a cozy family room anchored by a warm gas fireplace—perfect for relaxing or entertaining. The heart of the home flows seamlessly into the dining area and kitchen.  The kitchen area boasts an island with seating and plenty of counter workspace and cabinet storage.  A dedicated dining room and living room are also featured on the first floor along with a first floor laundry and powder rood. Upstairs, discover four spacious bedrooms, including a generous primary suite with an ensuite bath and generous closet storage.   3 Additional bedrooms are all serviced by a full bath located in the upstairs hall.  The dynamic walk-out daylight basement provides incredible flexibility, offering endless possibilities for a home gym, media room, rec room, or dedicated office setup.   Step outside to your outdoor oasis: a spectacular composite deck engineered for low maintenance and maximum enjoyment with awning retractable awning for those sunny days. Enjoy morning coffee or evening barbecues overlooking a private backyard space. New Anderson architectural style windows throughout along with many new doors.  This home is ready for it's new owner so contact us to set up your personal tour.
#PASK2030178

POTTSVILLE

626 S STONEY RUN ROAD

4 Beds

2 Baths

2,136 Sq.Ft.

$409,900

MLS#: PASK2030178

Nestled in the serene enclave of Forest Hills West, this exquisite traditional home embodies the perfect blend of space and comfort. Built in 2007, this residence offers a timeless appeal with modern conveniences, making it an ideal sanctuary for those seeking an elevated lifestyle. Geothermal Heating, Gas Hot Water Heater (2019) and cooking make this home very efficient. Step inside to discover a warm and inviting atmosphere, accentuated by rich wood floors and tile that flow seamlessly throughout the main living areas. The heart of the home is the spacious family room, thoughtfully designed to be an extension of the kitchen, creating an ideal space for gatherings and cherished moments. Natural light pours in, enhancing the inviting ambiance.  The kitchen features a breakfast area and great counter and cabinet space - all appliances included. The 2nd floor hosts four generously sized bedrooms, laundry room and additional storage space.  The finished lower level adds to your square footage and living area with an additional family/game room.  Venture outside to your personal oasis, where a heated saltwater pool awaits. This stunning outdoor feature invites you to unwind and soak up the sun in your own private paradise. With an attached front-entry garage and ample driveway parking, convenience is at your fingertips. Experience the perfect blend of luxury and warmth in this remarkable property, where every detail has been thoughtfully curated to create a welcoming haven. Embrace the opportunity to make this exquisite residence your own!
#PASK2030318

POTTSVILLE

8 DURHAM DRIVE

4 Beds

2 Baths

2,594 Sq.Ft.

$485,000

MLS#: PASK2030318
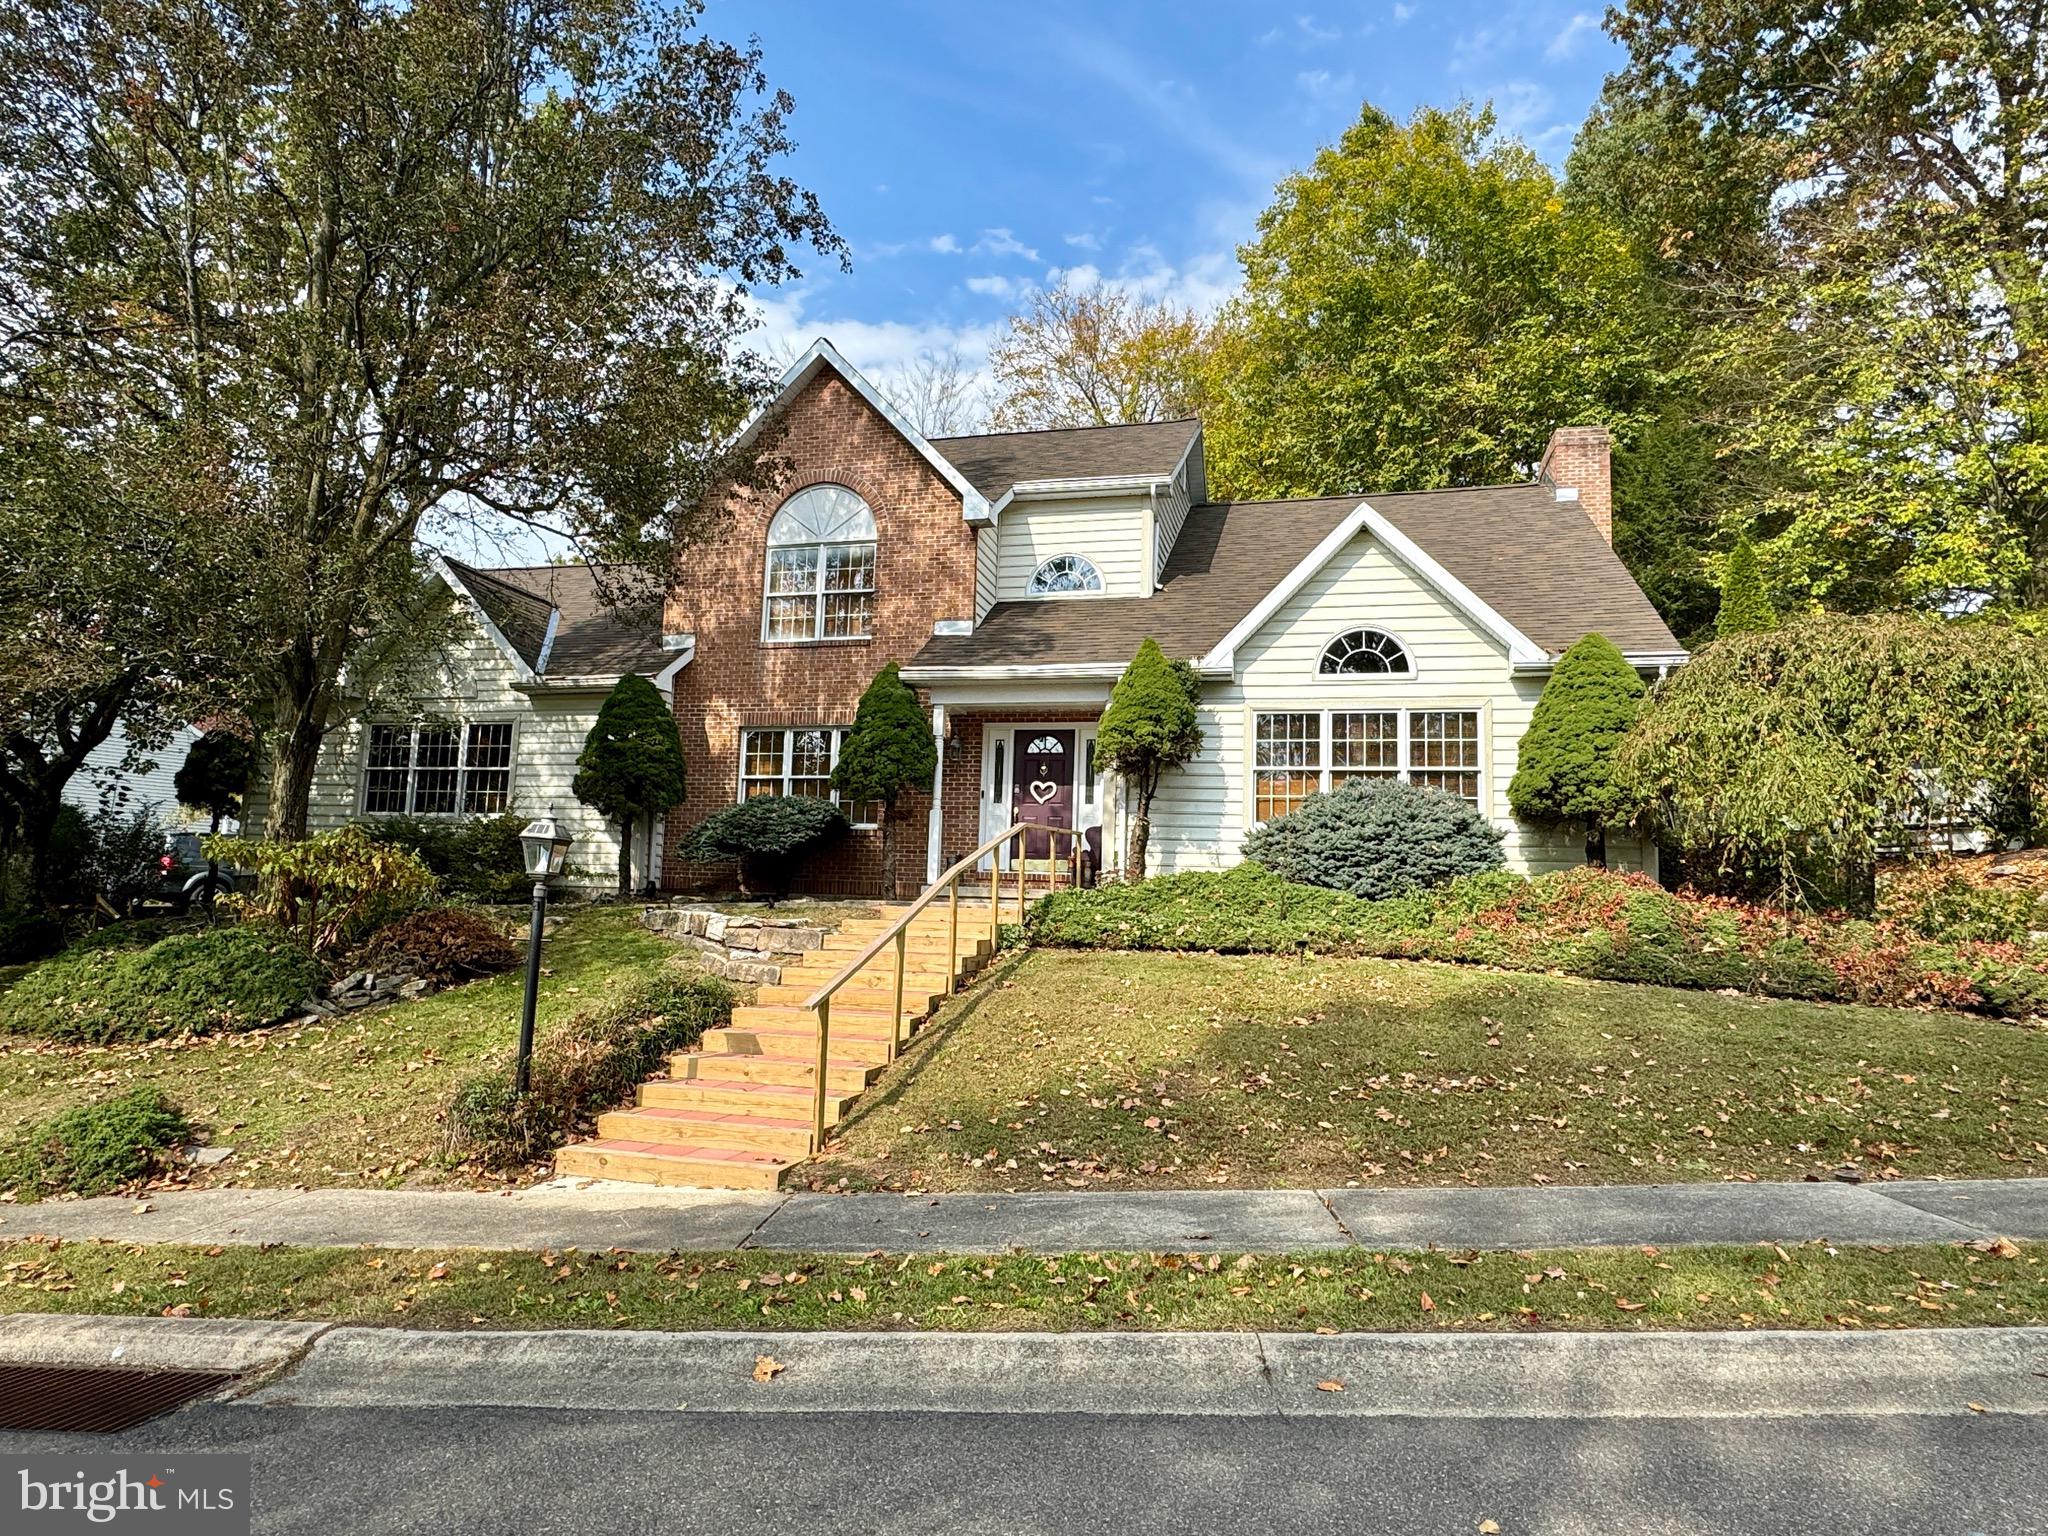
This stately contemporary is located in the desirable Norwegian Woods Development. Brand new front steps lead you to the front door. Step inside to the 2 story foyer as hardwood flooring greets you as you enter the home, and can be found throughout most of the home.  The formal living room features a vaulted ceiling and leads into the family living room which houses a brick, wood burning fireplace. Step through the glass French doors to the bright and cheery sunroom, which can be used as a personal office. The formal dining room is elegant featuring decorative chair rails and crown molding.
Granite countertops and matching granite center island with seating, and tile backsplash can be found in the kitchen. Enjoy the backyard while sitting in kitchen nook, finished with chair rails. Laundry room, mud room, and half bath can be found off the kitchen and just outside the 2 car garage. 
Upstairs you’ll find the primary suite  featuring a walk-in closet, primary bath, which features a garden tub with jacuzzi, double sink and shower.
Three additional bedrooms, and a hallway bath completes the upstairs.
Entertain your family and friends in the finished lower level basement which includes a wet bar and full bath. An exercise/recreation area and ample storage complete the basement. 
This home has a great outdoor living space on 0.6 acres.
Schedule your tour today!
#PASK2018850

POTTSVILLE

202 NORWEGIAN WOODS DRIVE

4 Beds

3 Baths

3,256 Sq.Ft.

$415,000

MLS#: PASK2018850
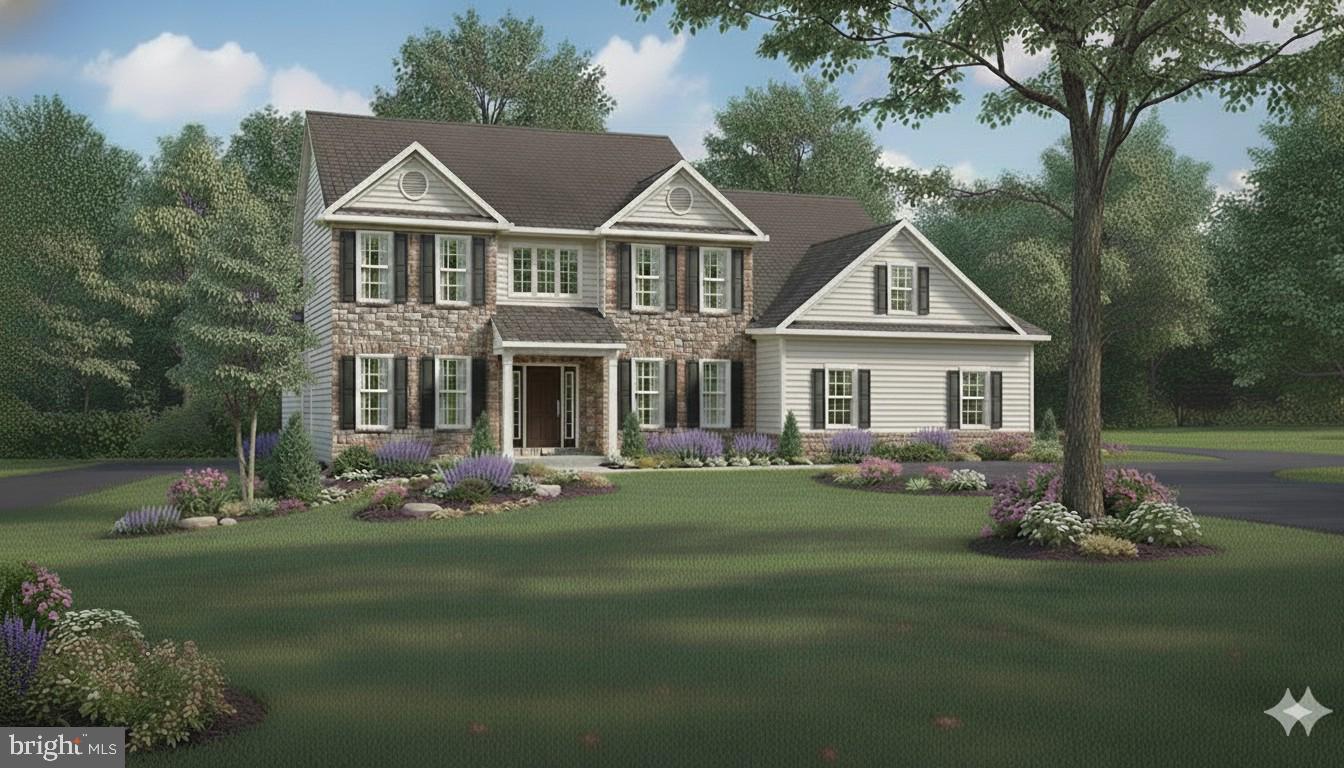
NEW PHASE NOW OPEN – UNDER CONSTRUCTION! Experience delightful countryside living in a serene setting with breathtaking views that truly must be seen to be appreciated. These beautifully designed homes feature spacious floorplans with customization options to fit your lifestyle, along with a wide selection of upgrades and designer finishes available. Enjoy peaceful surroundings, stunning scenery, and the opportunity to create the home you’ve always wanted in this exceptional new community.   Photos are digitally staged.     Lot is additional and to be determined by Buyer.
#PASK2026964

POTTSVILLE

00 CISELLA DRIVE

4 Beds

3 Baths

3,190 Sq.Ft.

$559,900

MLS#: PASK2026964
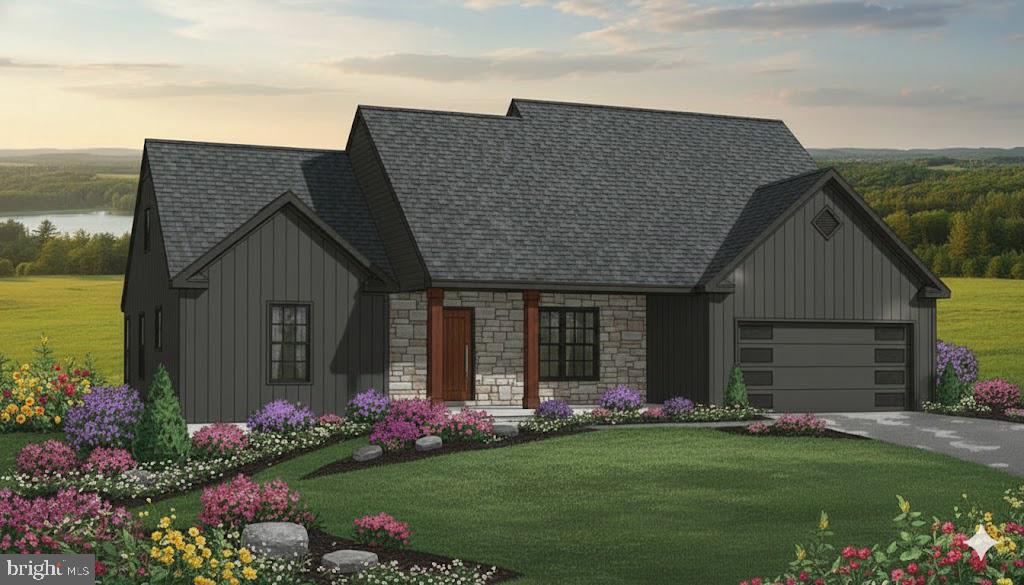
NEW PHASE NOW OPEN – UNDER CONSTRUCTION!  Experience delightful countryside living in a serene setting with breathtaking views that truly must be seen to be appreciated. These beautifully designed homes feature spacious floorplans with customization options to fit your lifestyle, along with a wide selection of upgrades and designer finishes available. Enjoy peaceful surroundings, stunning scenery, and the opportunity to create the home you’ve always wanted in this exceptional new community.  Photo is a rendering of the model to be built.   Lot additional, size may vary and to be selected by Buyer.  Some room sizes may vary.   Front entry garage shown in photo.   Side-entry is included an available.
#PASK2026962

POTTSVILLE

00 CISELLA DRIVE

3 Beds

2 Baths

2,075 Sq.Ft.

$457,900

MLS#: PASK2026962

Now offered at $469,000, this distinctive 1929 Colonial offers a combination of space, character, and outdoor amenities that's hard to find in Pottsville. With 6 bedrooms, 3 full baths, 2 half baths, a heated in-ground pool, and a detached 2-car garage, this home has plenty to explore both inside and out.

Step inside and appreciate the craftsmanship and traditional details that give this home its personality. Original woodwork, hardwood floors, built-ins, crown molding, high ceilings, and beautiful doors and trim create a warm character that is difficult to recreate today.

The main level offers inviting living and dining spaces, a bright breakfast area, and a spacious kitchen with abundant cabinetry and counter space. With six bedrooms and multiple living areas, there is flexibility for a variety of needs, whether you are looking for room to grow, space for guests, a home office, hobbies, or simply more room to spread out.

According to current public records, the home offers 2,542 square feet of above-grade finished living area. Finished portions of the third floor and basement provide substantial additional living, recreation, hobby, and storage space. The seller estimates approximately 4,000 square feet of total finished and usable space across these areas.

Outside, enjoy a fenced, heated in-ground pool, expansive paver patio, established landscaping, and private outdoor spaces that create a great setting for relaxing or entertaining. The detached 2-car garage offers additional storage, while the private driveway provides convenient off-street parking.

Additional features include replacement windows and natural gas or coal heating options.

Located in Pottsville's Yorkville neighborhood, the property offers convenient access to shopping, dining, schools, recreation, and major routes.

With a new price of $469,000, take another look at this one-of-a-kind Pottsville Colonial and discover the space, character, and possibilities it has to offer. Schedule your private showing today!
#PASK2028930

POTTSVILLE

1805 MAHANTONGO STREET

6 Beds

3 Baths

2,542 Sq.Ft.

$469,000

MLS#: PASK2028930

Send a message

Message successfully sent.

Your message

What is 3 + 4 ?

Reason for contacting?

I agree to receive email communication and understand I can unsubscribe at any time.

I agree to be contacted by Charis Realty Group - Christine Issler, Broker via call, email, and text for real estate services. To opt out, you can reply 'stop' at any time or reply 'help' for assistance. You can also click the unsubscribe link in the emails. Message and data rates may apply. Message frequency may vary. Privacy Policy

Sign Out

Virtual Assistant

Would you like to take the next step with this property? We can help you schedule a showing or virtual tour, or send you more details.

Yes, I would like more information.

Thank You for Your Reply, One of Our Agents will contact you as soon as possible

No, maybe later.

Thank you, you can always contact me via email, phone number or through the contact form.

Realhub AI

Lucy - Your AI-Powered Realtor

Update Your Temporary Password

Personalize your search

Enter your email and we'll notify you immediately when new listings match what you're looking for.

or enter email address

Already have an account ? Login here

Continue your home search

I agree to receive communications and understand I can unsubscribe at any time.

I agree to be contacted by Charis Realty Group - Christine Issler, Broker via call, email, and text for real estate services. To opt out, you can reply 'stop' at any time or reply 'help' for assistance. You can also click the unsubscribe link in the emails. Message and data rates may apply. Message frequency may vary. Privacy Policy

Already have an account ? Login here

We use cookies

We use cookies primarily for analytics to enhance your experience. By accepting, you agree to our use of these cookies. You can manage your preferences or learn more about our cookies policy.