
Property
Beds
4
Full Baths
3
1/2 Baths
1
Year Built
2002
Sq.Footage
1,884
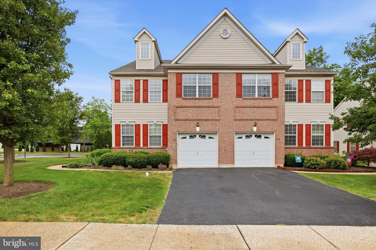
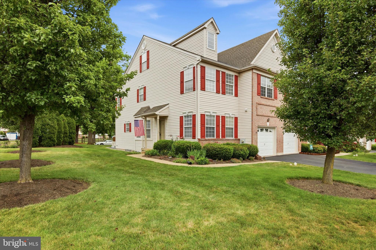
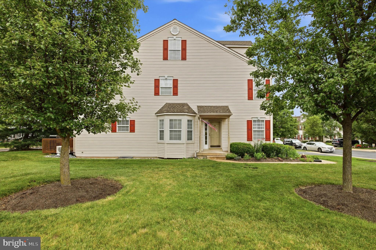
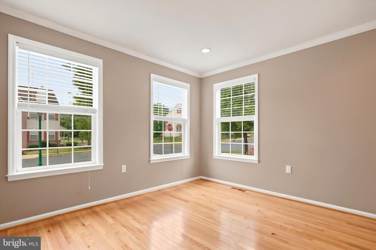
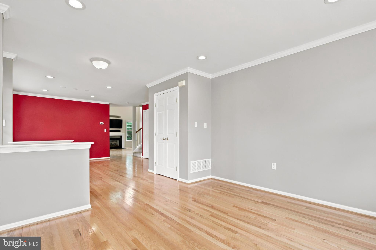
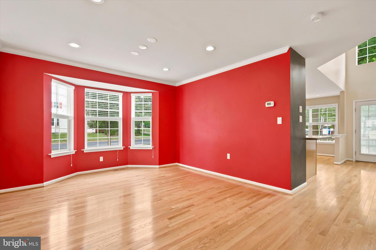
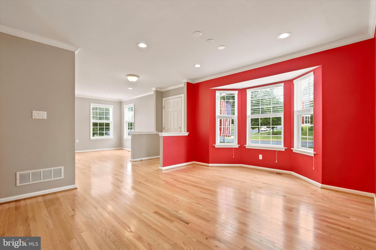
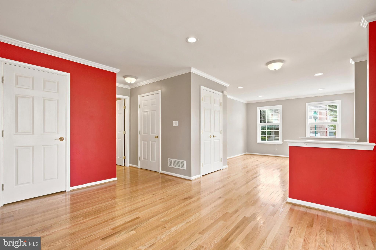
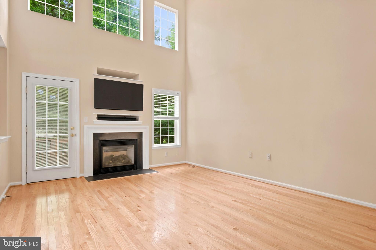
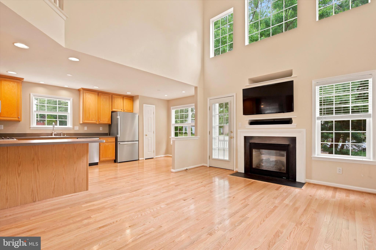
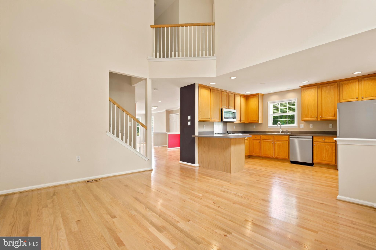
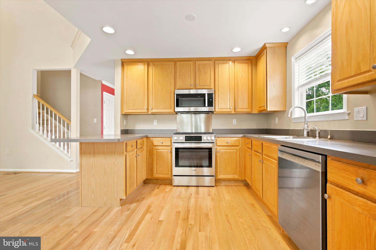
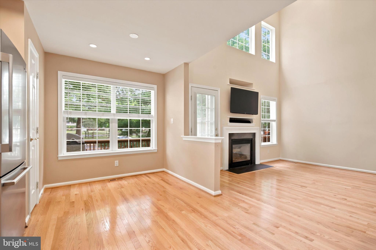
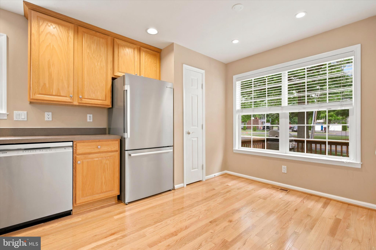
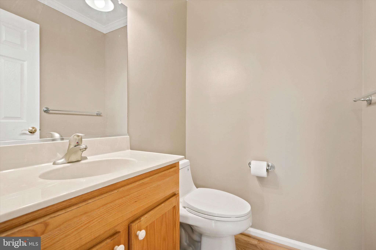
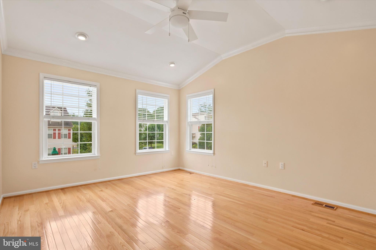
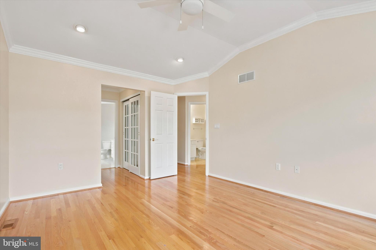
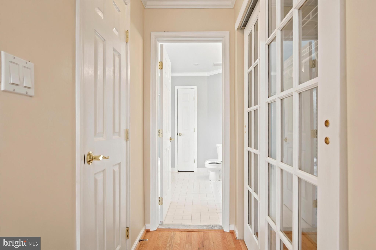
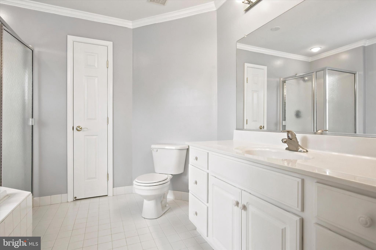
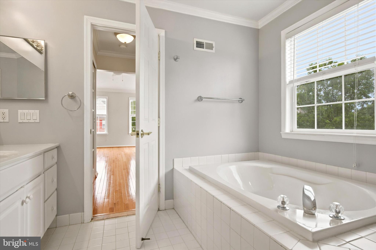
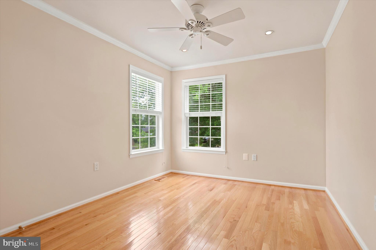
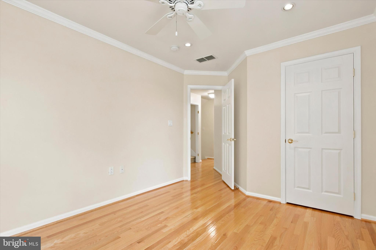
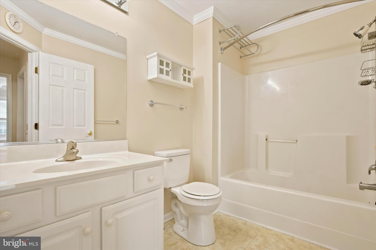
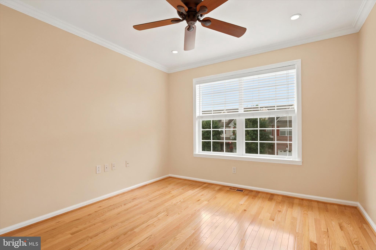
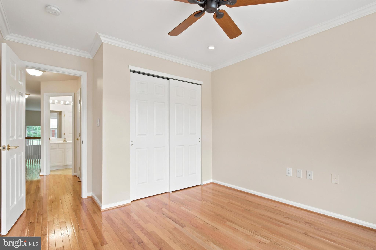
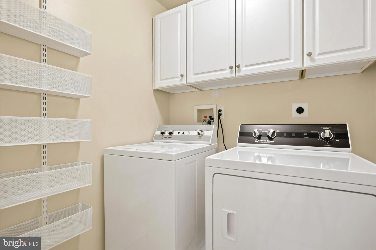
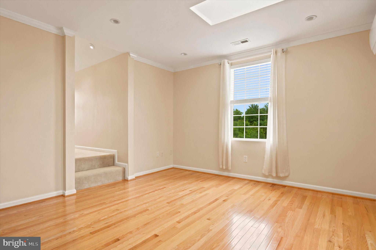
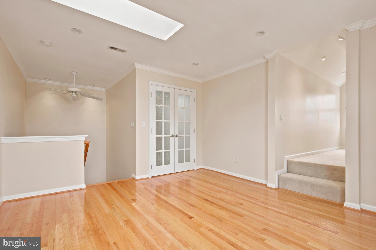
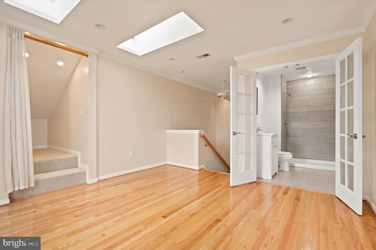
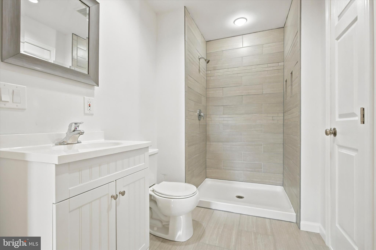
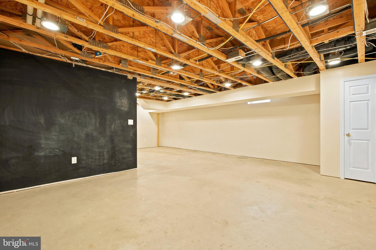
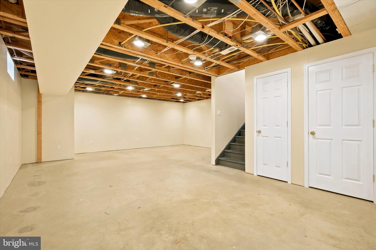
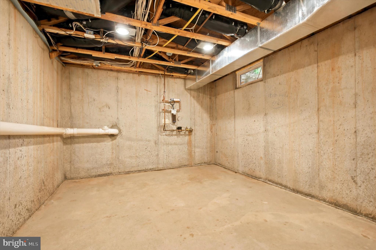
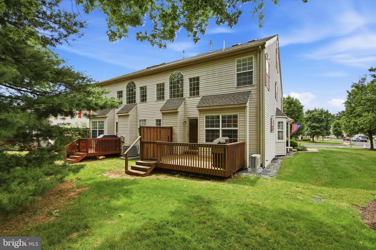
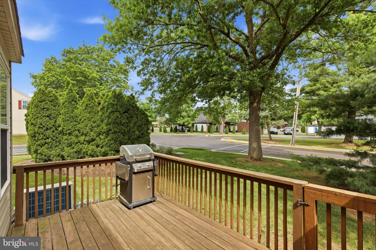
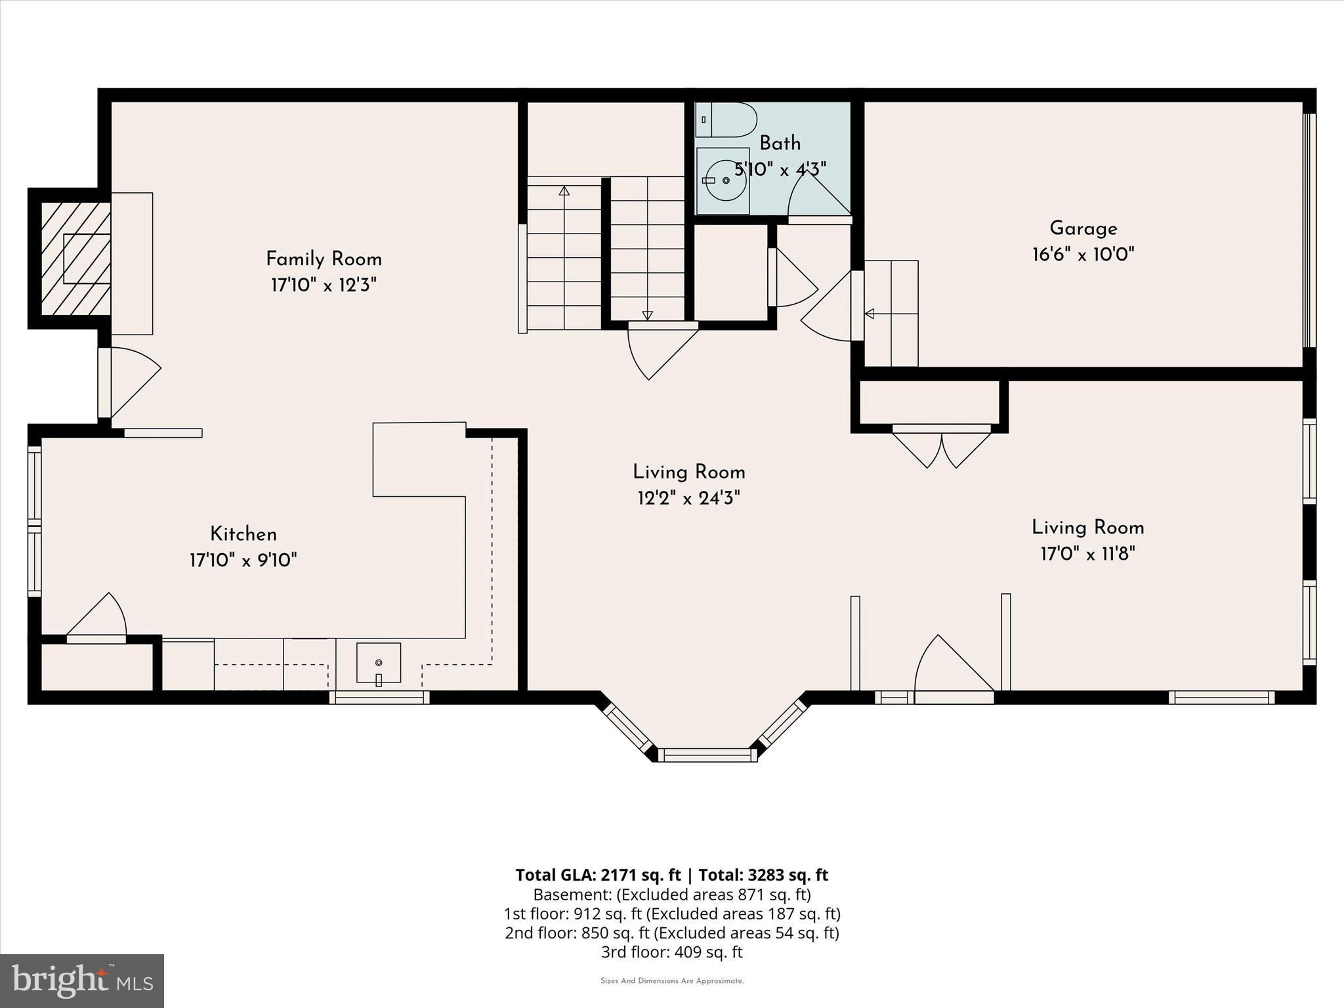
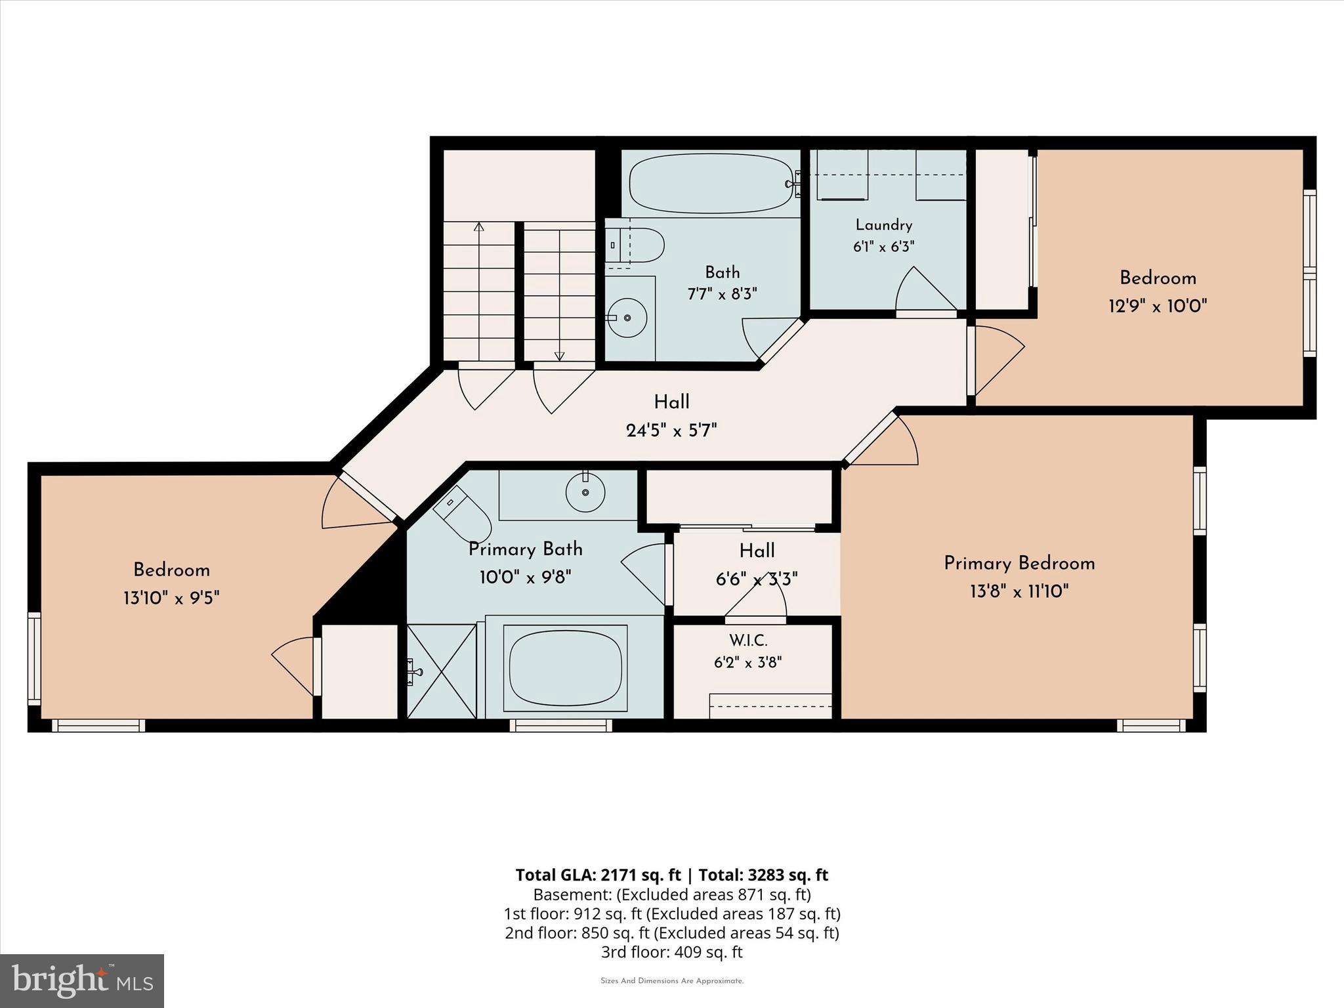
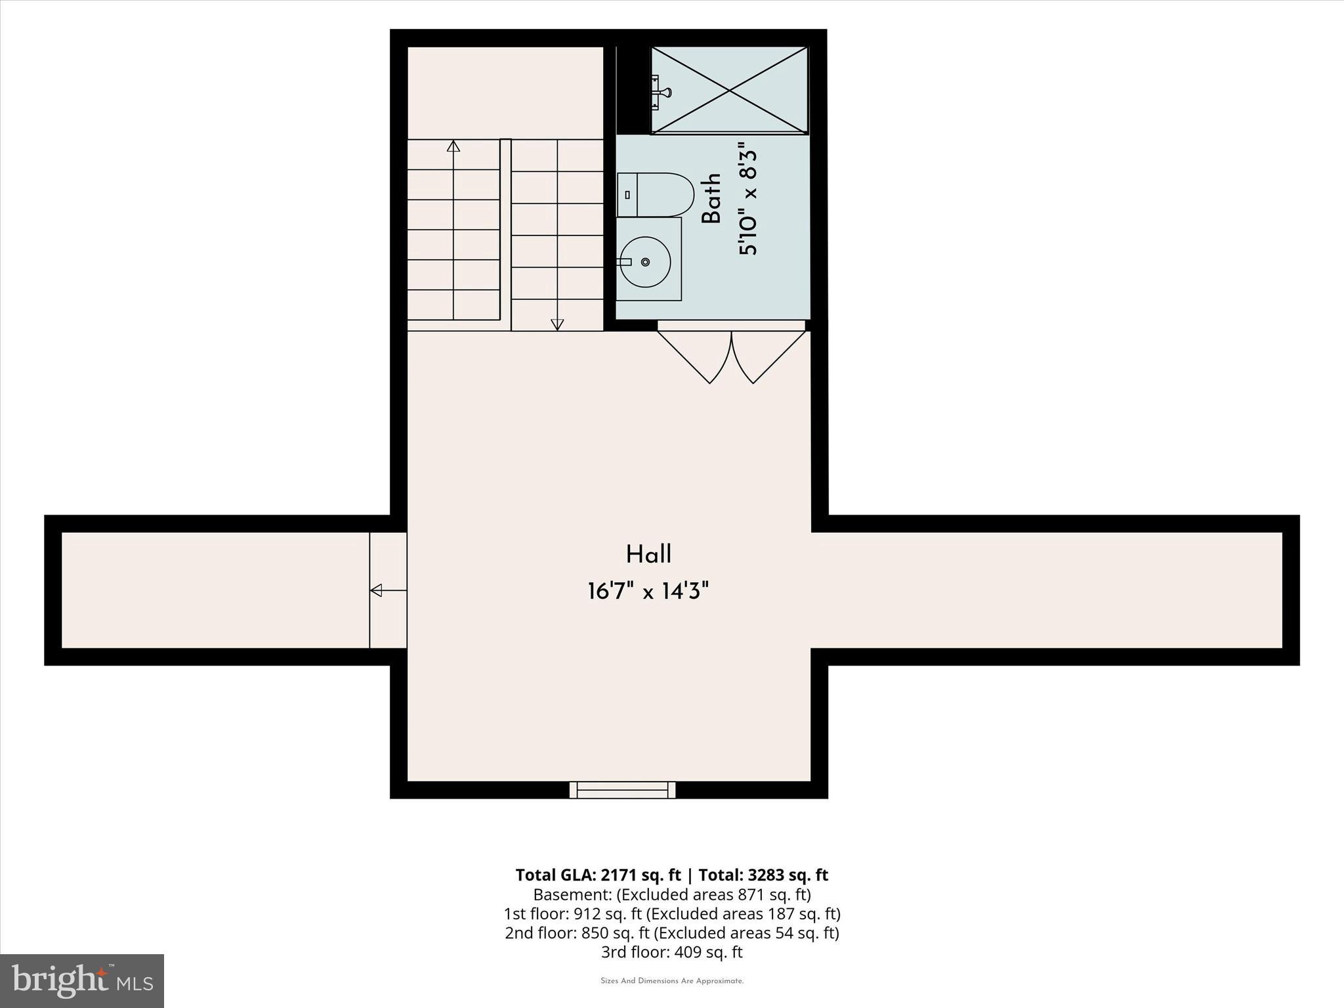
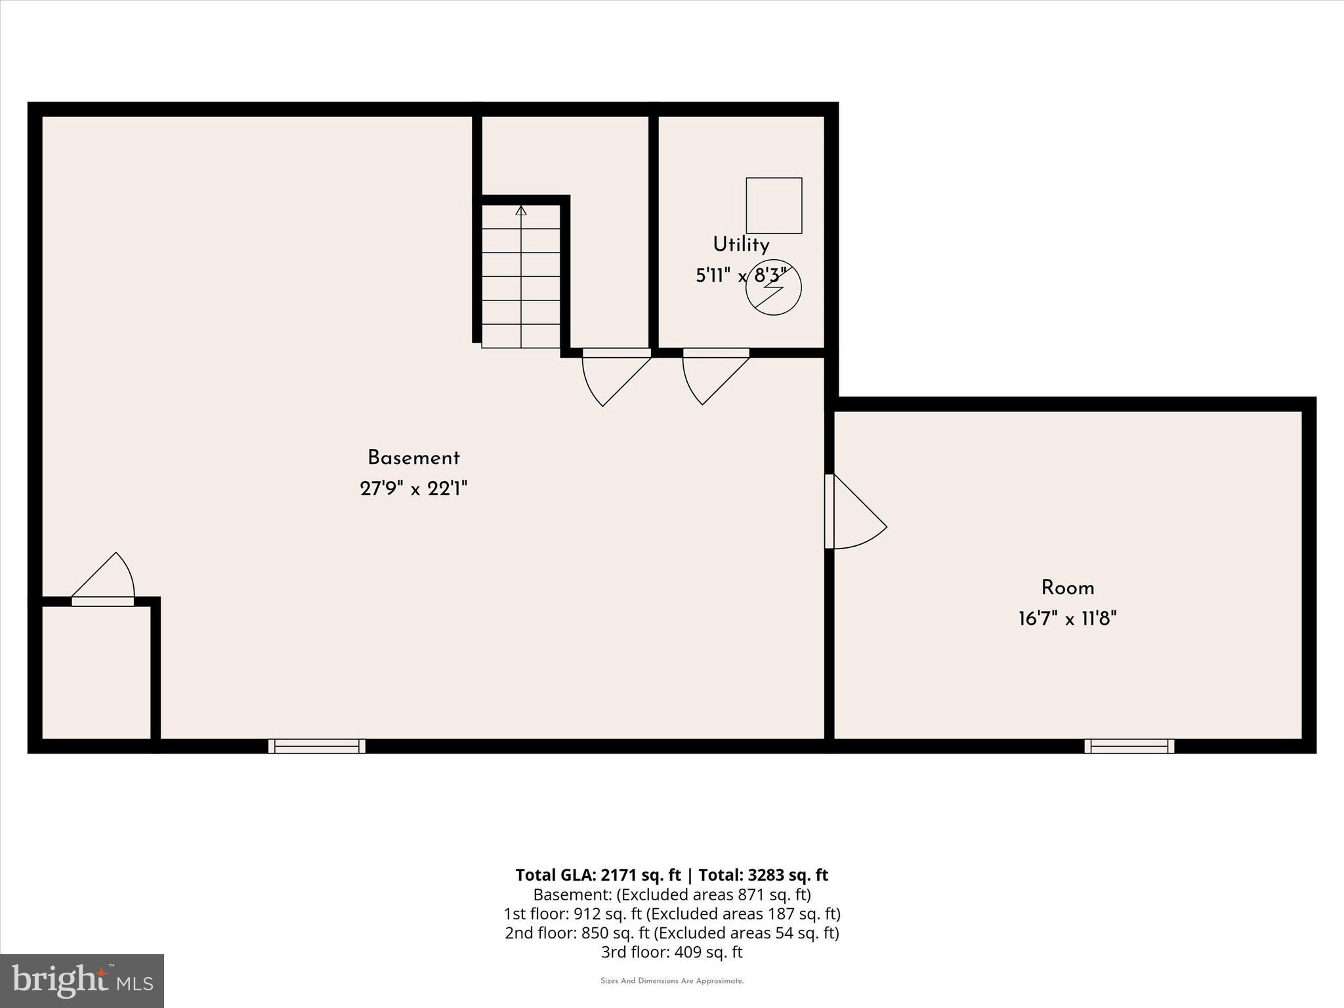
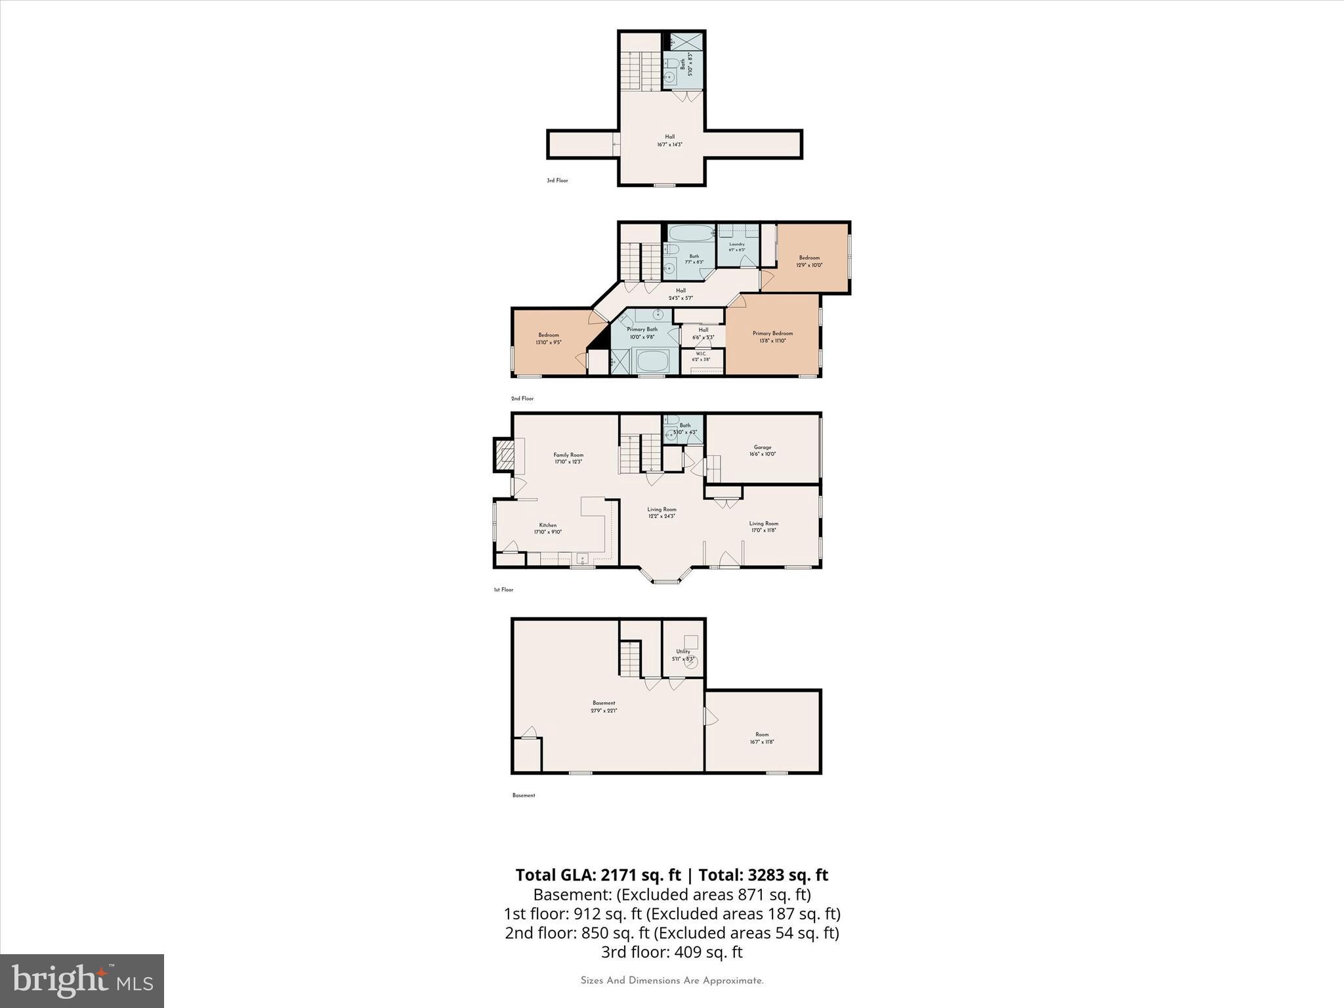
Welcome home!!! Don't miss your chance to own in the highly sought-after, conveniently located Heather Meadows townhouse community. Offered by its original owners, this south-facing, end unit, combines thoughtful updates with move-in-ready convenience. Major recent improvements include; New roof (2025) New hardwood flooring throughout all three levels (2024–2025) New Bosch kitchen appliances (2024–2025) New Mitsubishi mini split in the third-floor loft for supplemental heating and cooling (2025) New water heater (2024) This home was designed for easy living, with a two-story family room, an eat-in kitchen with pantry and ceiling-height, soft-close cabinetry, and a primary suite featuring a walk-in closet and en-suite bath. A third-floor loft with its own full bathroom and walk-in shower offers flexible space for a guest suite, office, or retreat. Second-floor laundry room with Speed Queen washer and dryer, gas fireplace for cozy evenings private deck with a dedicated gas line for effortless grilling, whole-house water filtration system, ceiling fans in every bedroom and recessed lighting throughout, custom closet organizing systems in every closet, custom stair railings, partially finished basement for extra living or storage space, private one-car garage plus convenient additional street parking just outside the back door. Ideally situated in a professionally managed community, this home offers the perfect blend of comfort, style, and low-maintenance living. Come see for yourself why this move-in-ready home should be yours!
Features & Amenities
Interior
-
Total Bedrooms
4
-
Bathrooms
3
-
1/2 Bathrooms
1
-
Above Grade Finished Area
1884.0
-
Basement YN
YES
-
Cooling YN
YES
-
Cooling
Central Air, Electric
-
Fireplace YN
YES
-
Heating YN
YES
-
Heating
Natural Gas, Forced Air
-
Pet friendly
N/A
Exterior
-
Garage
Yes
-
Garage spaces
1
-
Construction Materials
Vinyl Siding
-
Parking
Garage Door Opener, On Street, Garage, Driveway, Attached
-
Pool
No
-
Waterfront YN
NO
Area & Lot
-
Lot Size(acres)
0.03
-
Lot Size(square feet)
1,168
-
Property Type
Residential
-
Property Sub Type
Townhouse
-
Architectural Style
Colonial
Price
-
Sales Price
$499,999
-
Tax Amount
$7,242
-
Sq. Footage
1,884
-
Price/SqFt
$265
HOA
-
Association
YES
-
Association Fee
$120
-
Association Fee Frequency
Monthly
-
Association Fee Includes
N/A
School District
-
Elementary School
N/A
-
Middle School
N/A
-
High School
N/A
Property Features
-
New Construction
NO
-
Foundation Details
Block
-
Senior Community YN
NO
-
Sewer
Public Sewer
-
Tax Lot
001
-
Water Source
Public
Schedule a Showing
Showing scheduled successfully.
Mortgage calculator
Estimate your monthly mortgage payment, including the principal and interest, property taxes, and HOA. Adjust the values to generate a more accurate rate.
Your payment
Principal and Interest:
$
Property taxes:
$
HOA fees:
$
Total loan payment:
$
Total interest amount:
$
Location
County
MONTGOMERY
Elementary School
Middle School
High School
Listing Courtesy of C. David Keyser , North Penn Real Estate Inc
RealHub Information is provided exclusively for consumers' personal, non-commercial use, and it may not be used for any purpose other than to identify prospective properties consumers may be interested in purchasing. All information deemed reliable but not guaranteed and should be independently verified. All properties are subject to prior sale, change or withdrawal. RealHub website owner shall not be responsible for any typographical errors, misinformation, misprints and shall be held totally harmless.

AGENT
Sierra Carter
Call Sierra today to schedule a private showing.

* Listings on this website come from the FMLS IDX Compilation and may be held by brokerage firms other than the owner of this website. The listing brokerage is identified in any listing details. Information is deemed reliable but is not guaranteed. If you believe any FMLS listing contains material that infringes your copyrighted work please click here to review our DMCA policy and learn how to submit a takedown request.© 2024 FMLS.
Related Properties
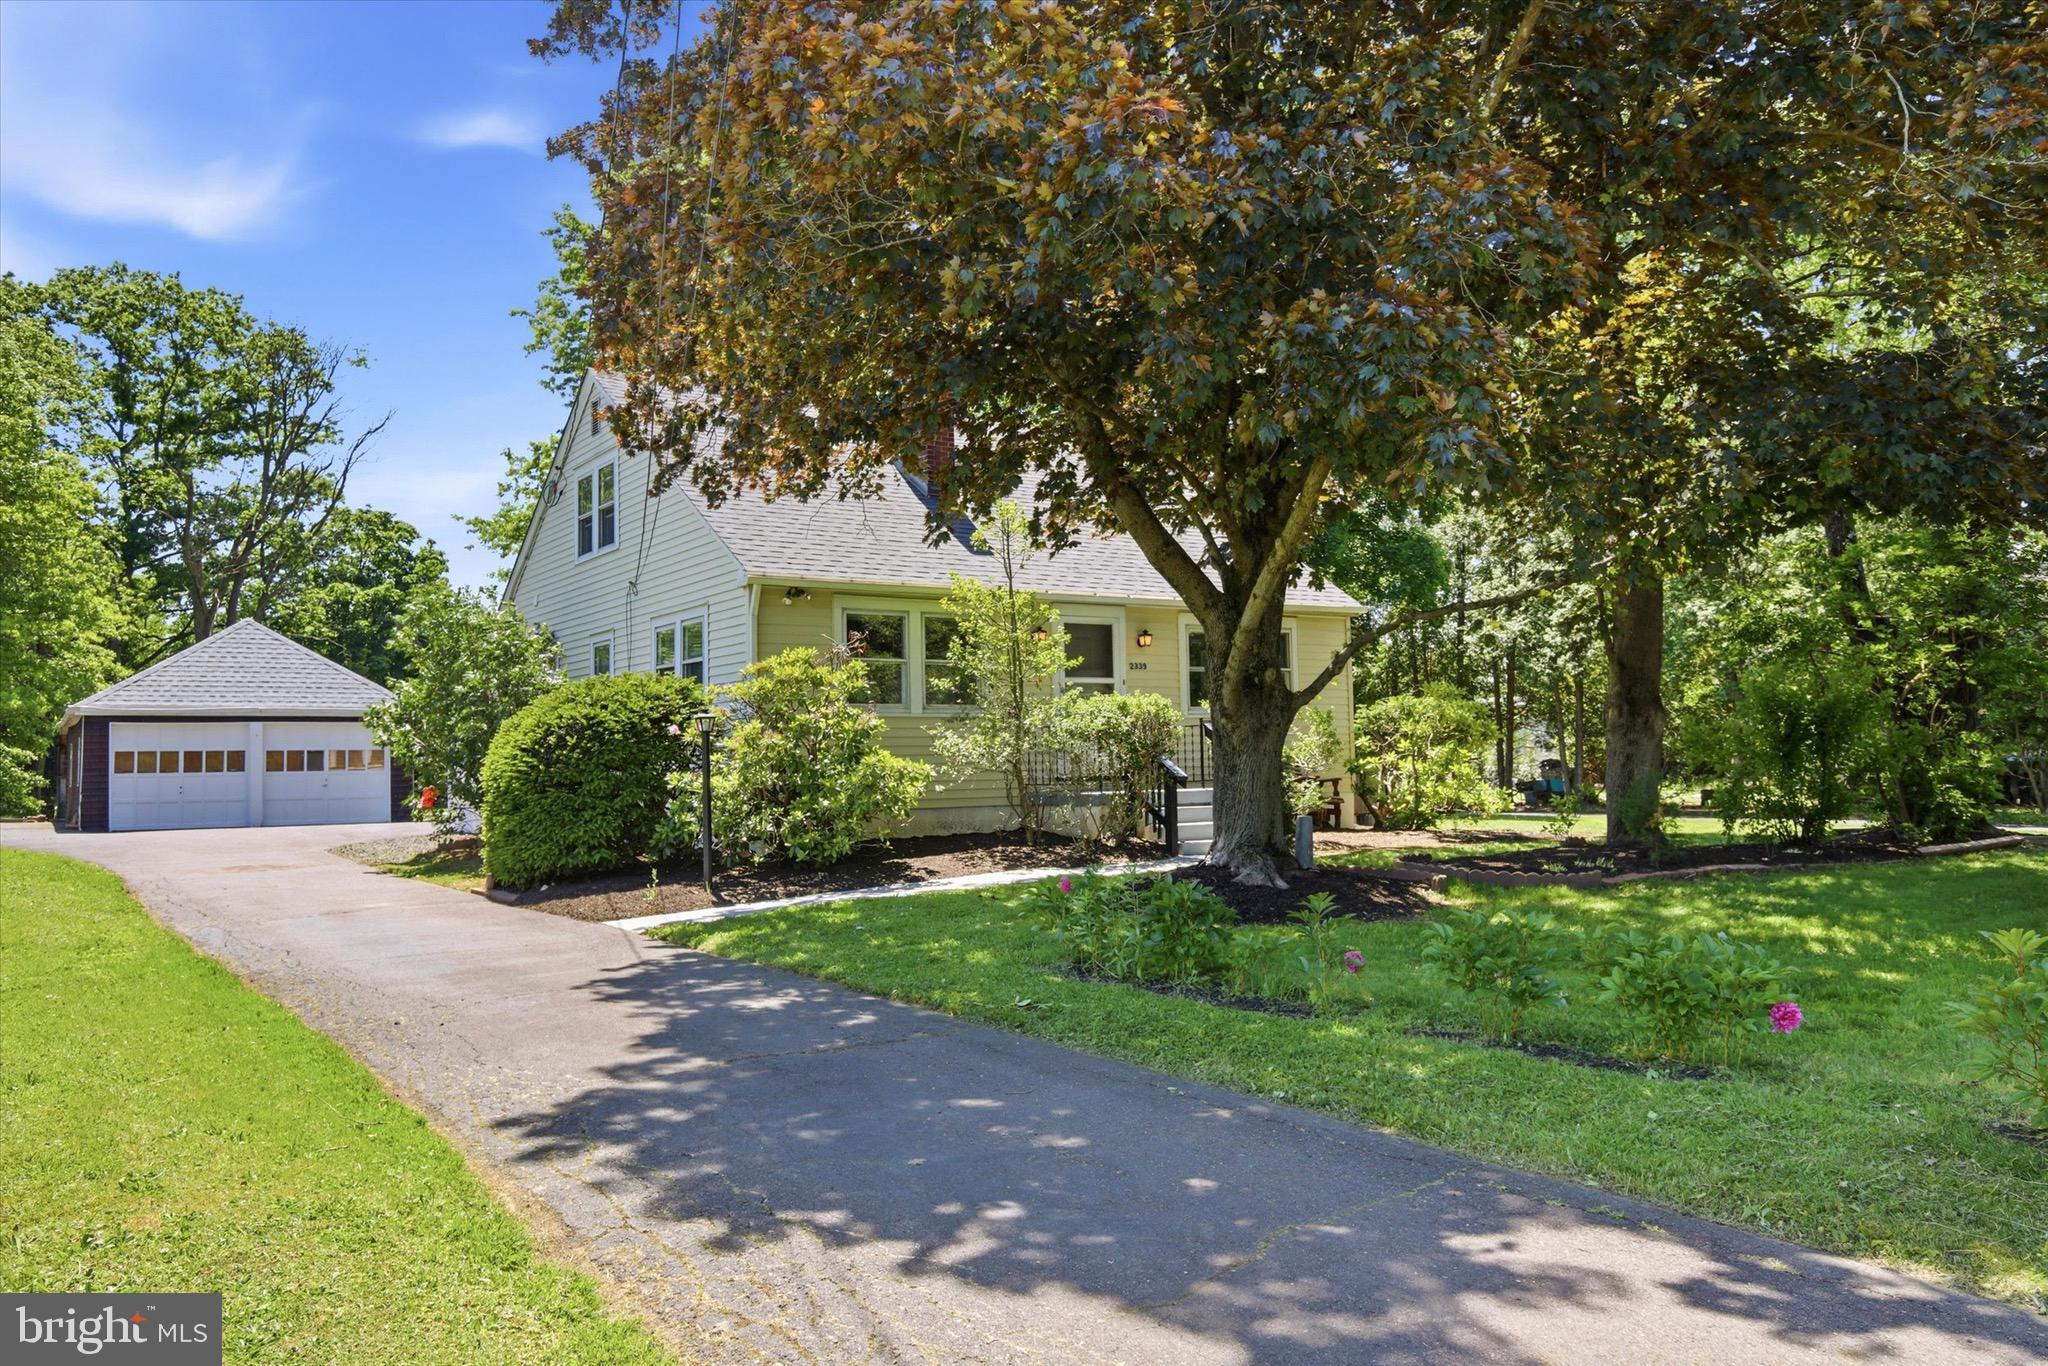
HATFIELD
2339 E VINE STREET
4 Beds
2 Baths
1,581 Sq.Ft.
$499,999
MLS#: PAMC2182888
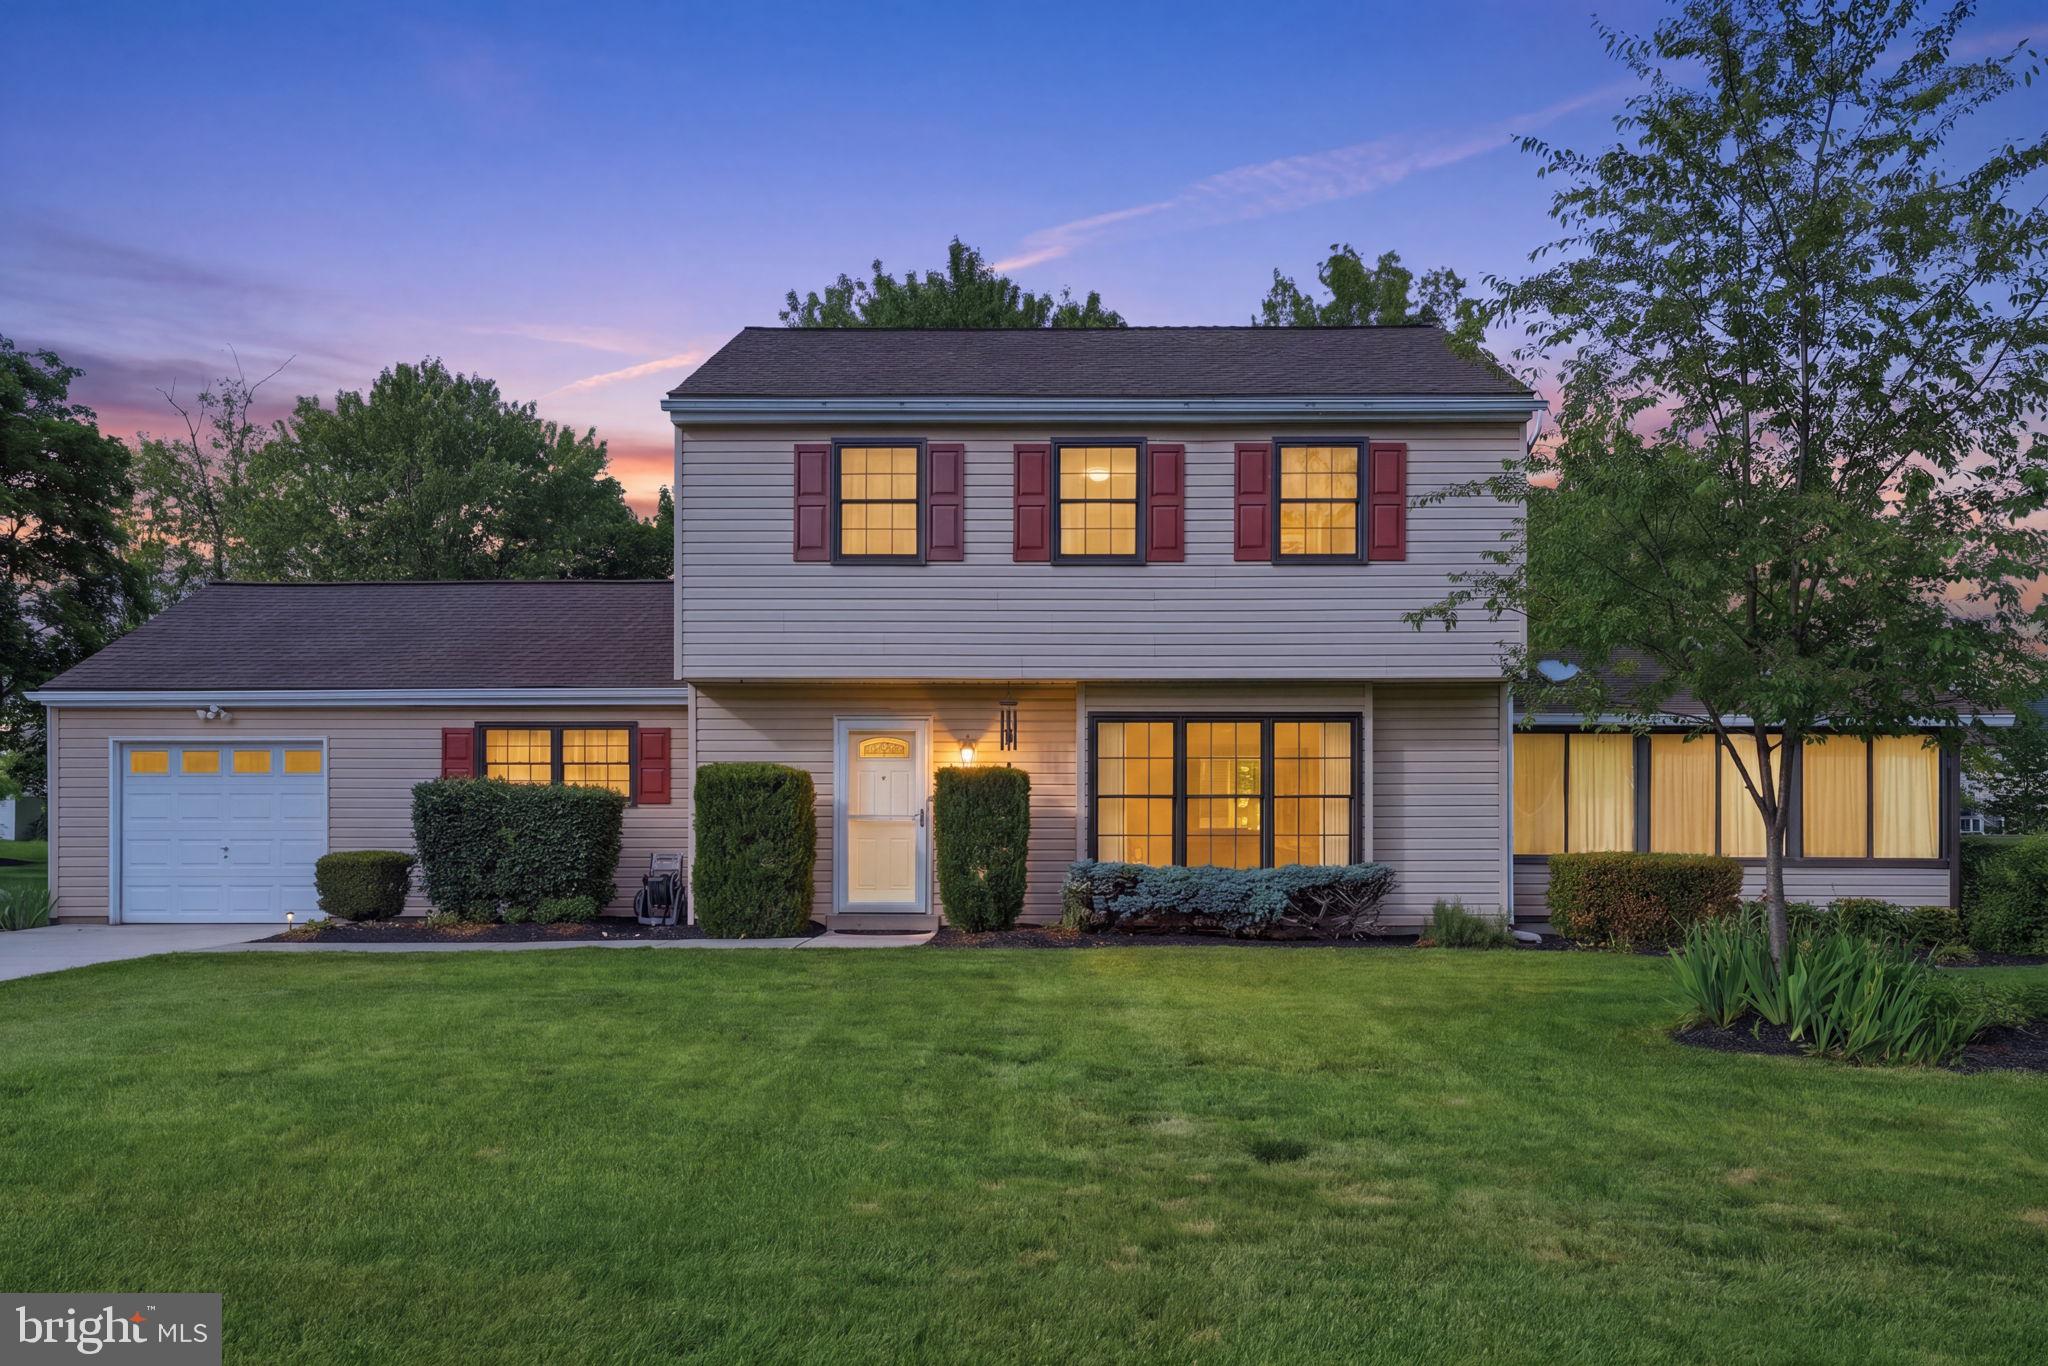
HATFIELD
2049 HAWTHORNE LANE
3 Beds
1 Baths
2,060 Sq.Ft.
$555,000
MLS#: PAMC2181506
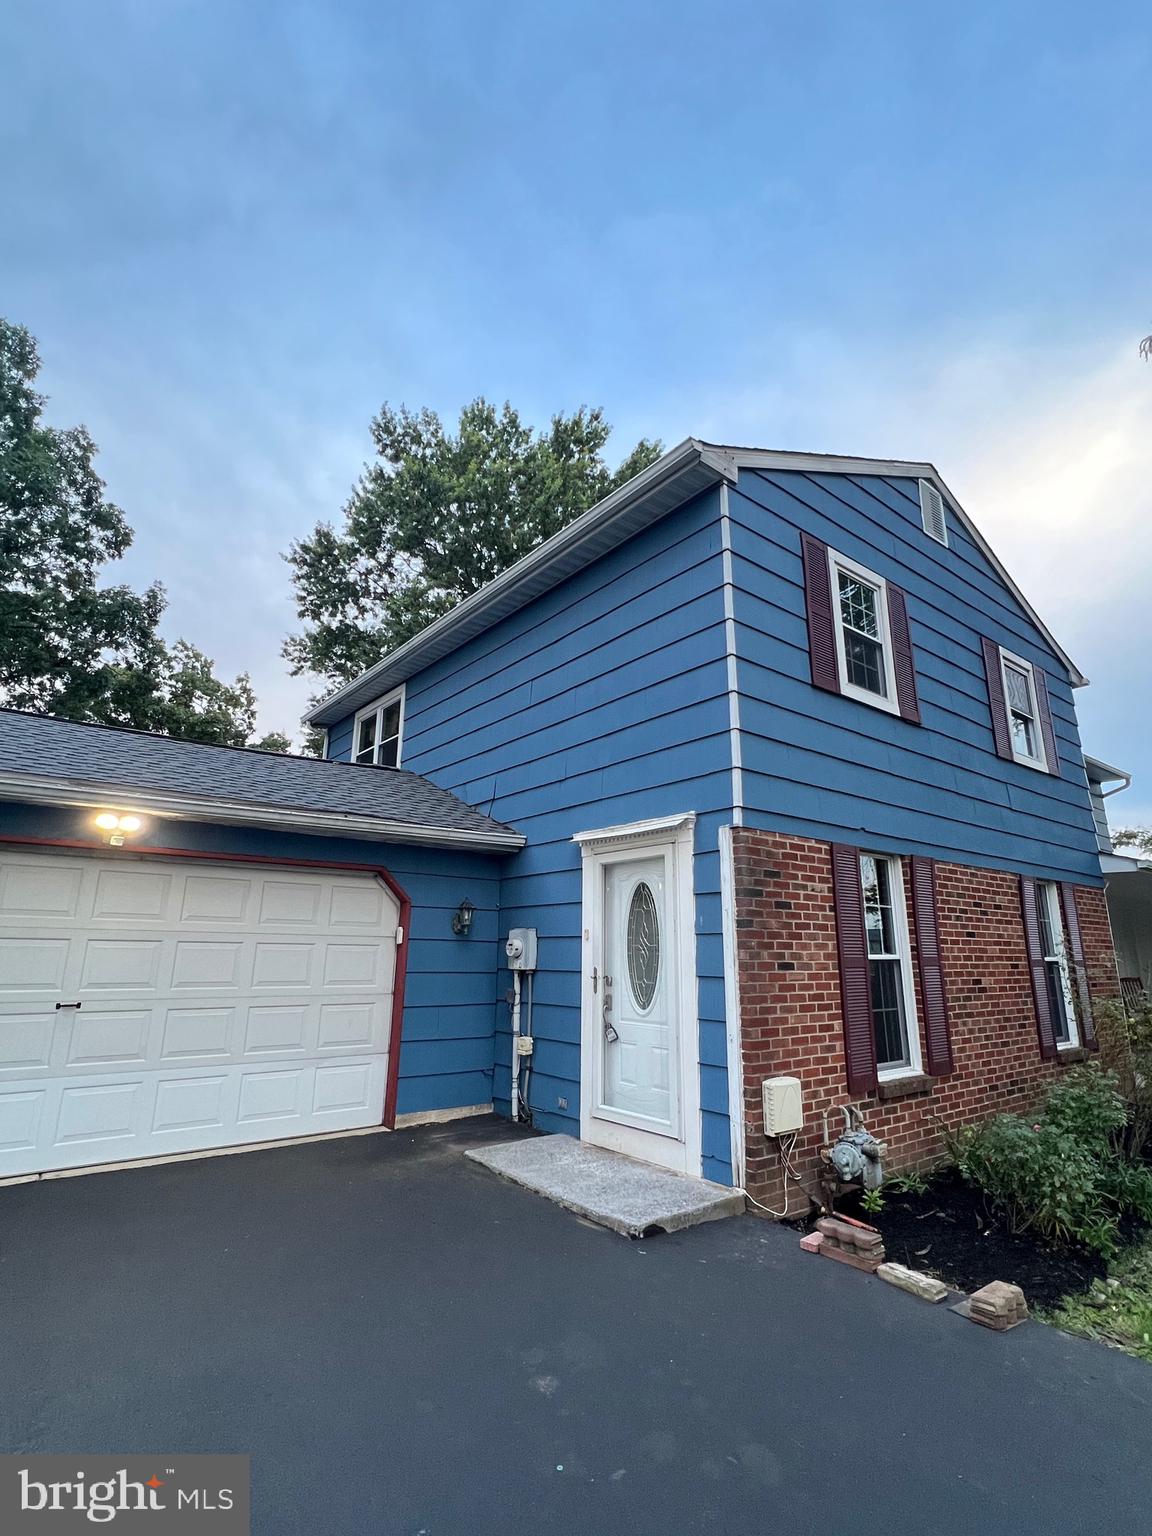
HATFIELD
787 HERTFORD DRIVE
3 Beds
1 Baths
1,288 Sq.Ft.
$455,900
MLS#: PAMC2188134
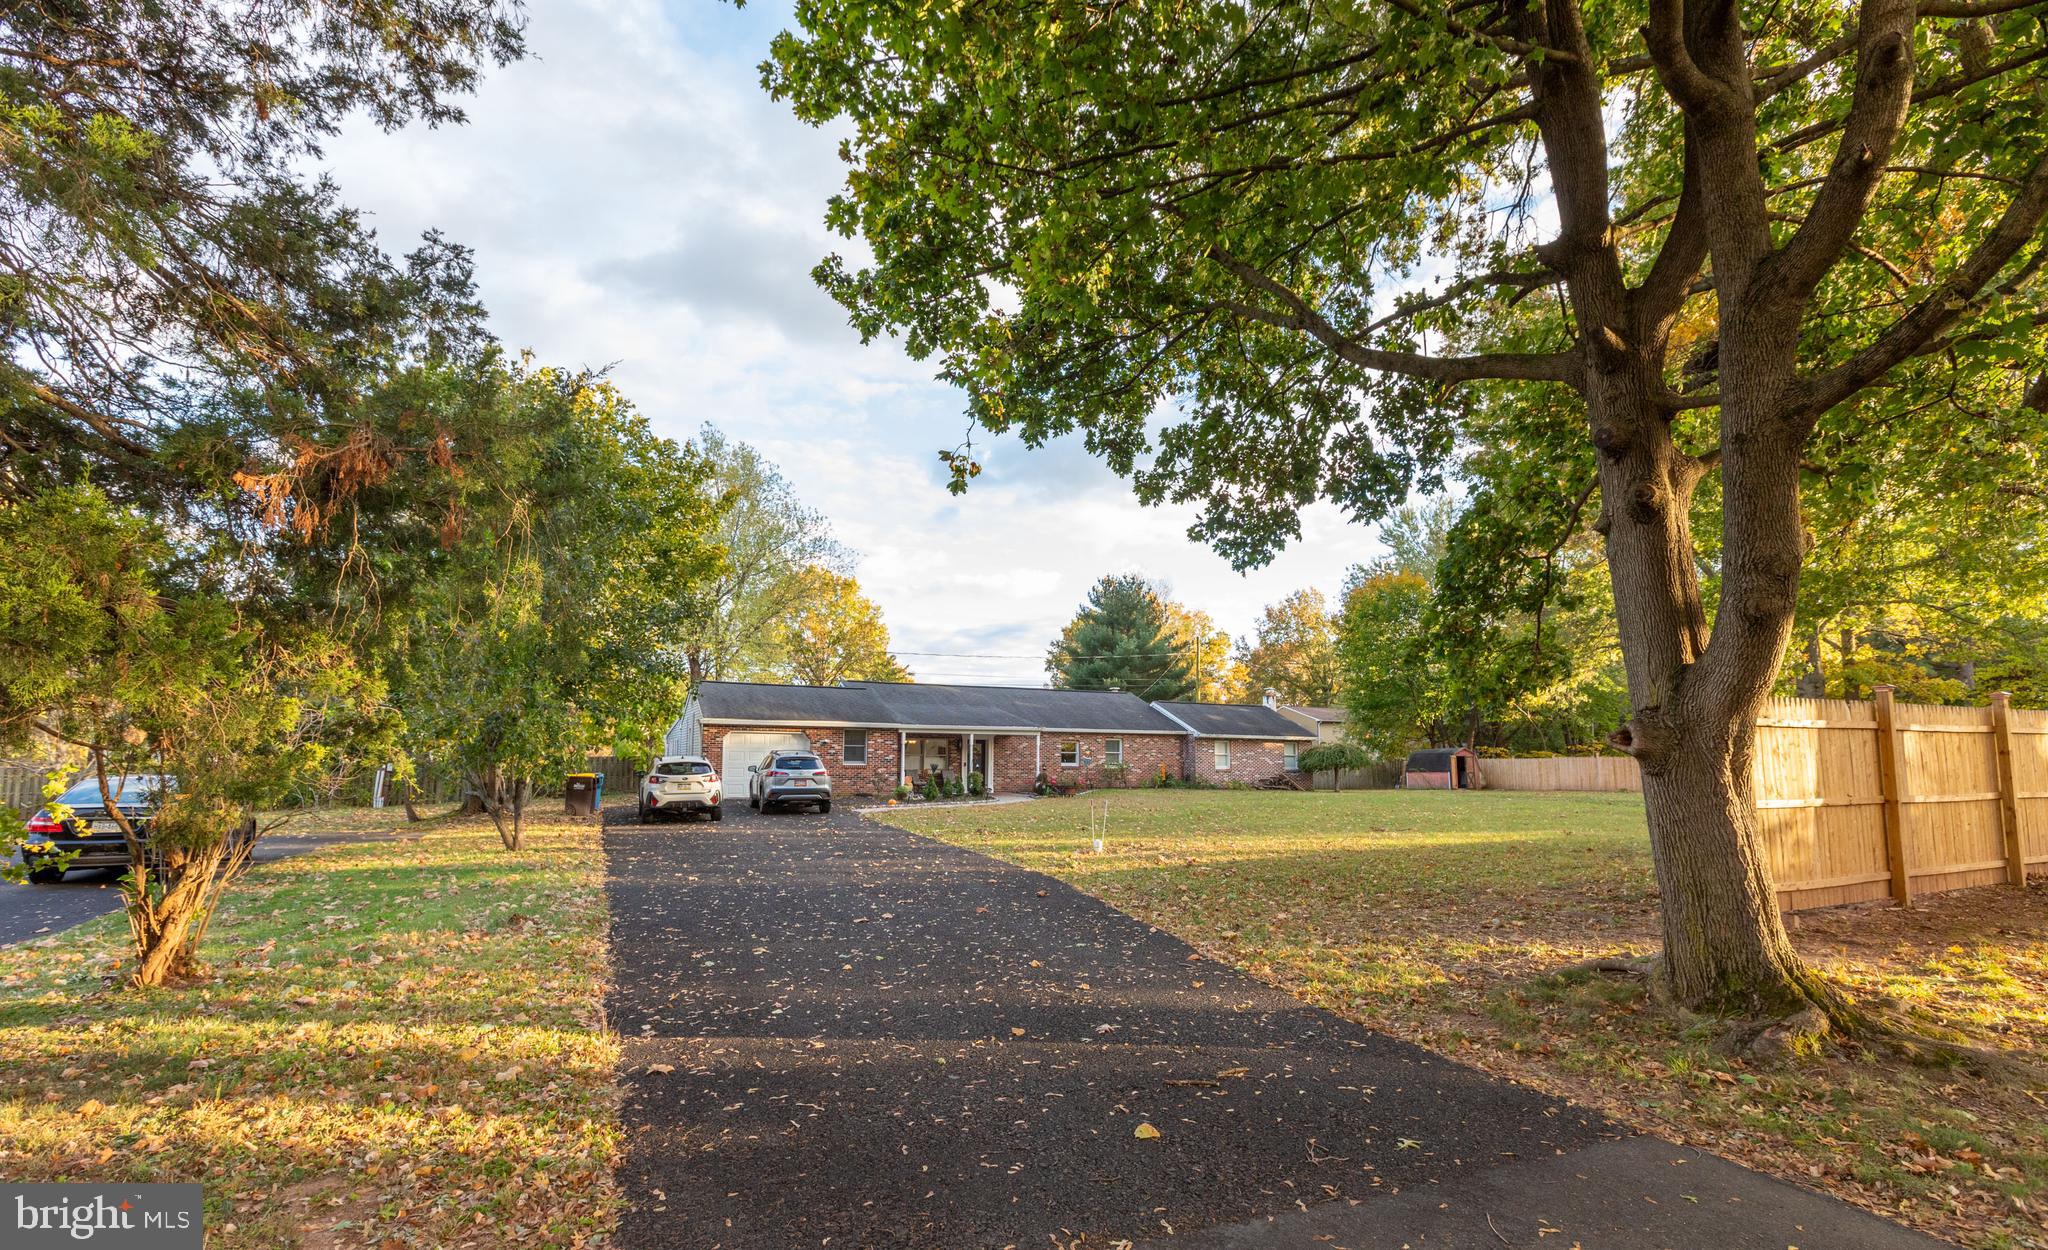
HATFIELD
1315 DEER RUN ROAD
4 Beds
2 Baths
1,954 Sq.Ft.
$549,000
MLS#: PAMC2160350
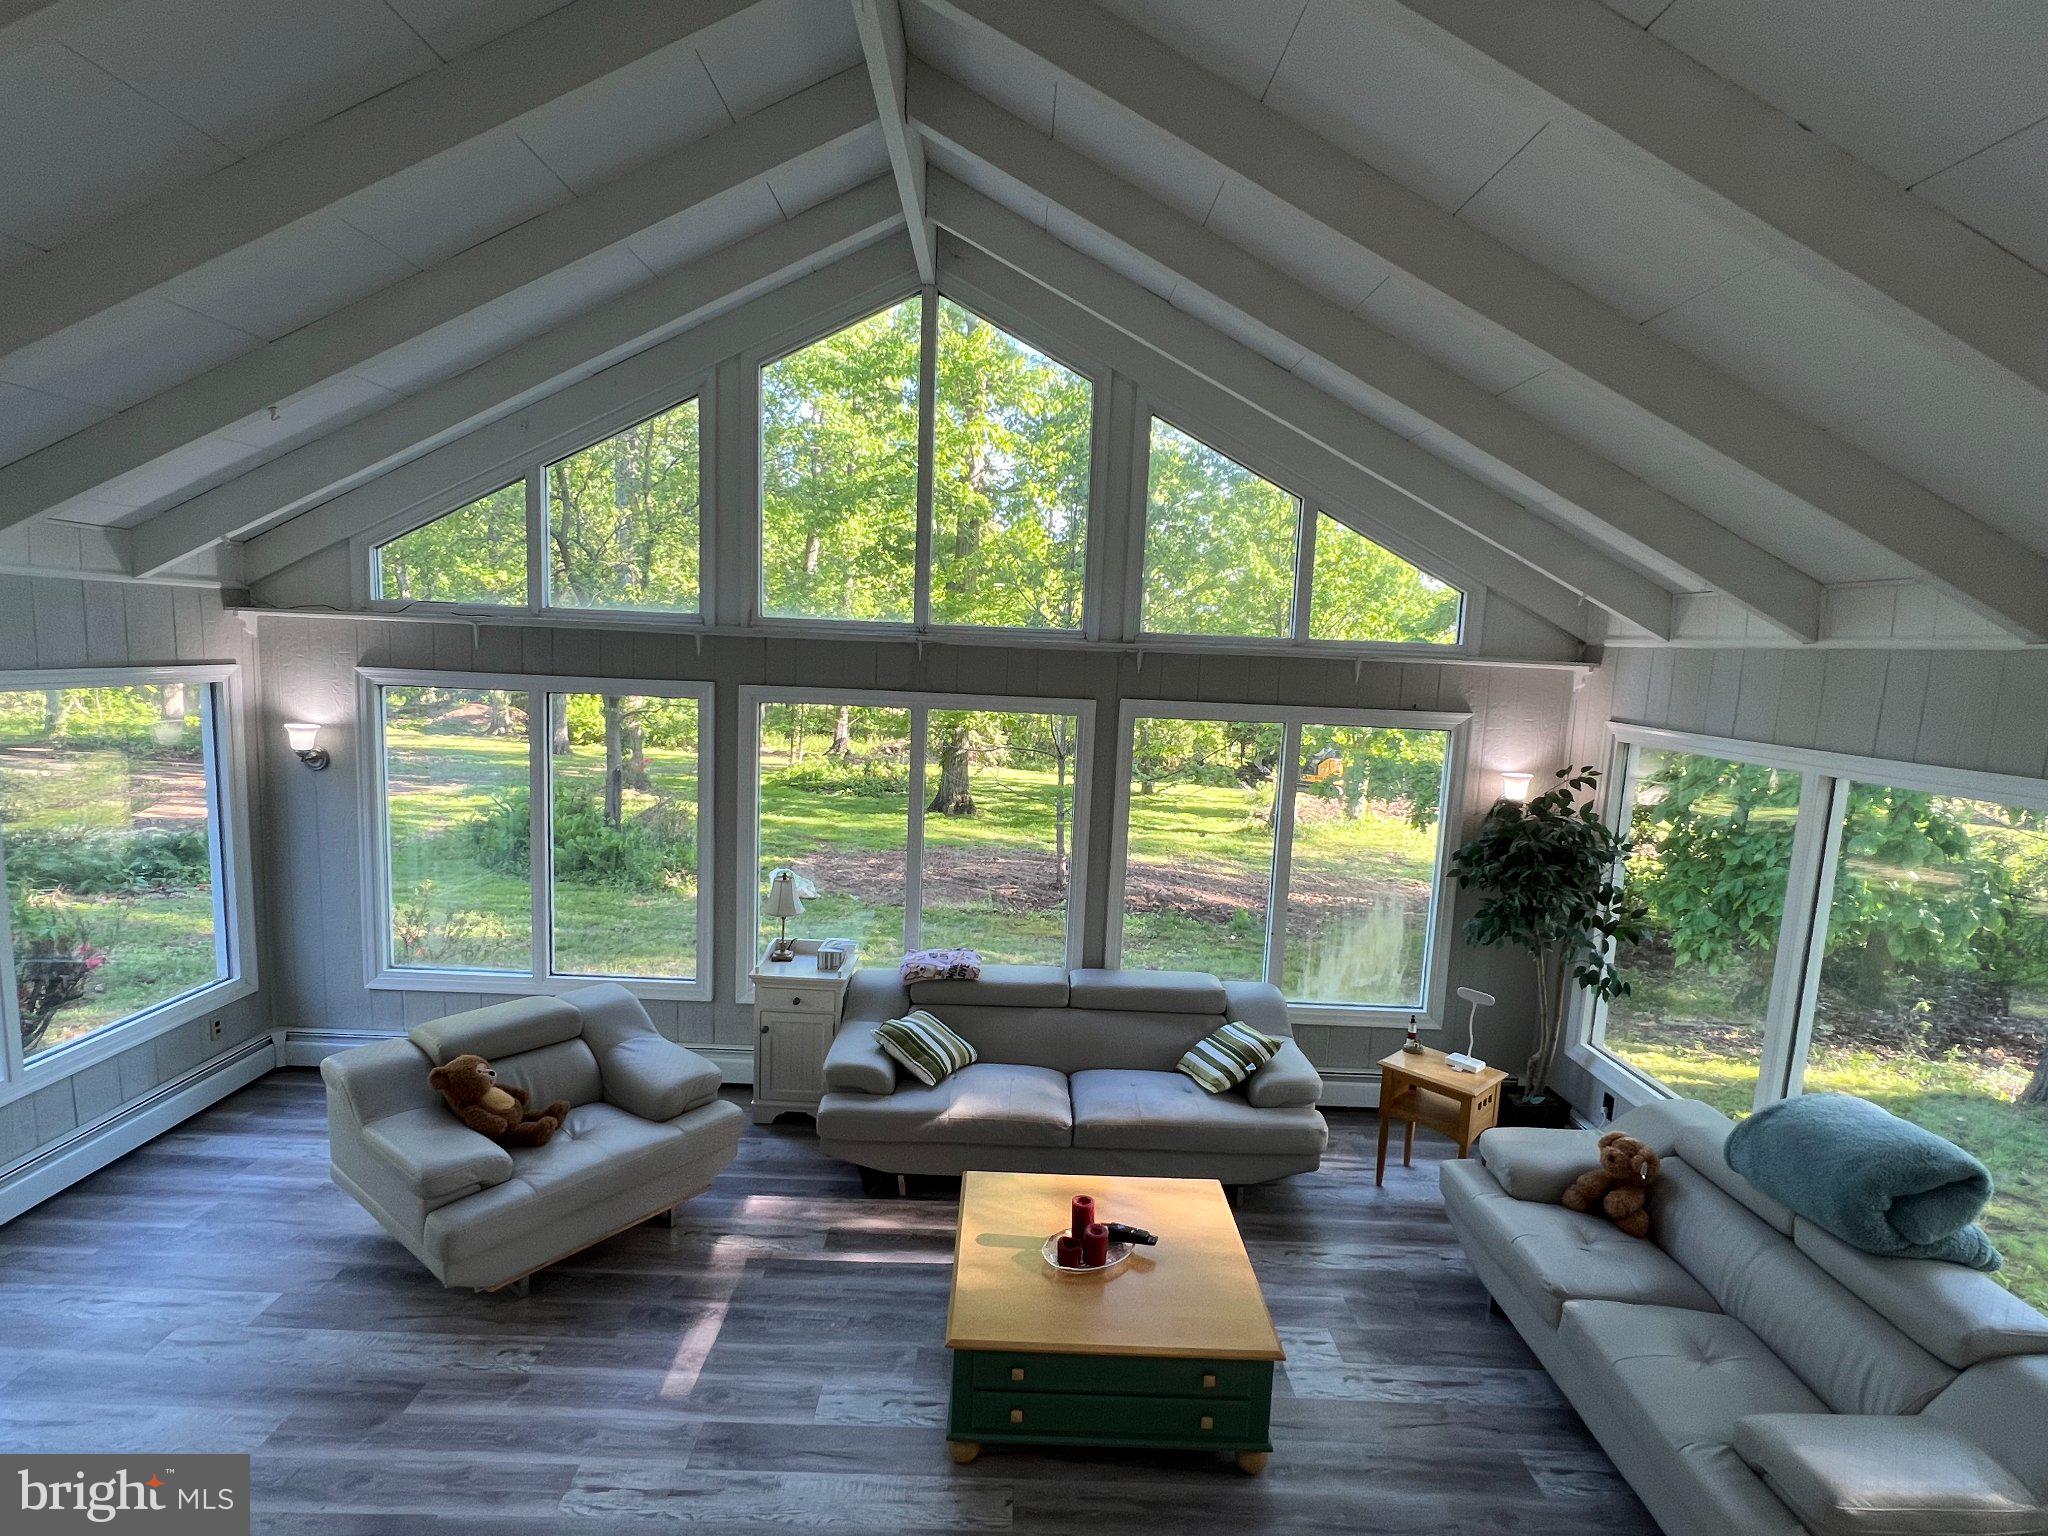
HATFIELD
504 SWARTLEY ROAD
4 Beds
2 Baths
2,285 Sq.Ft.
$599,800
MLS#: PABU2121542
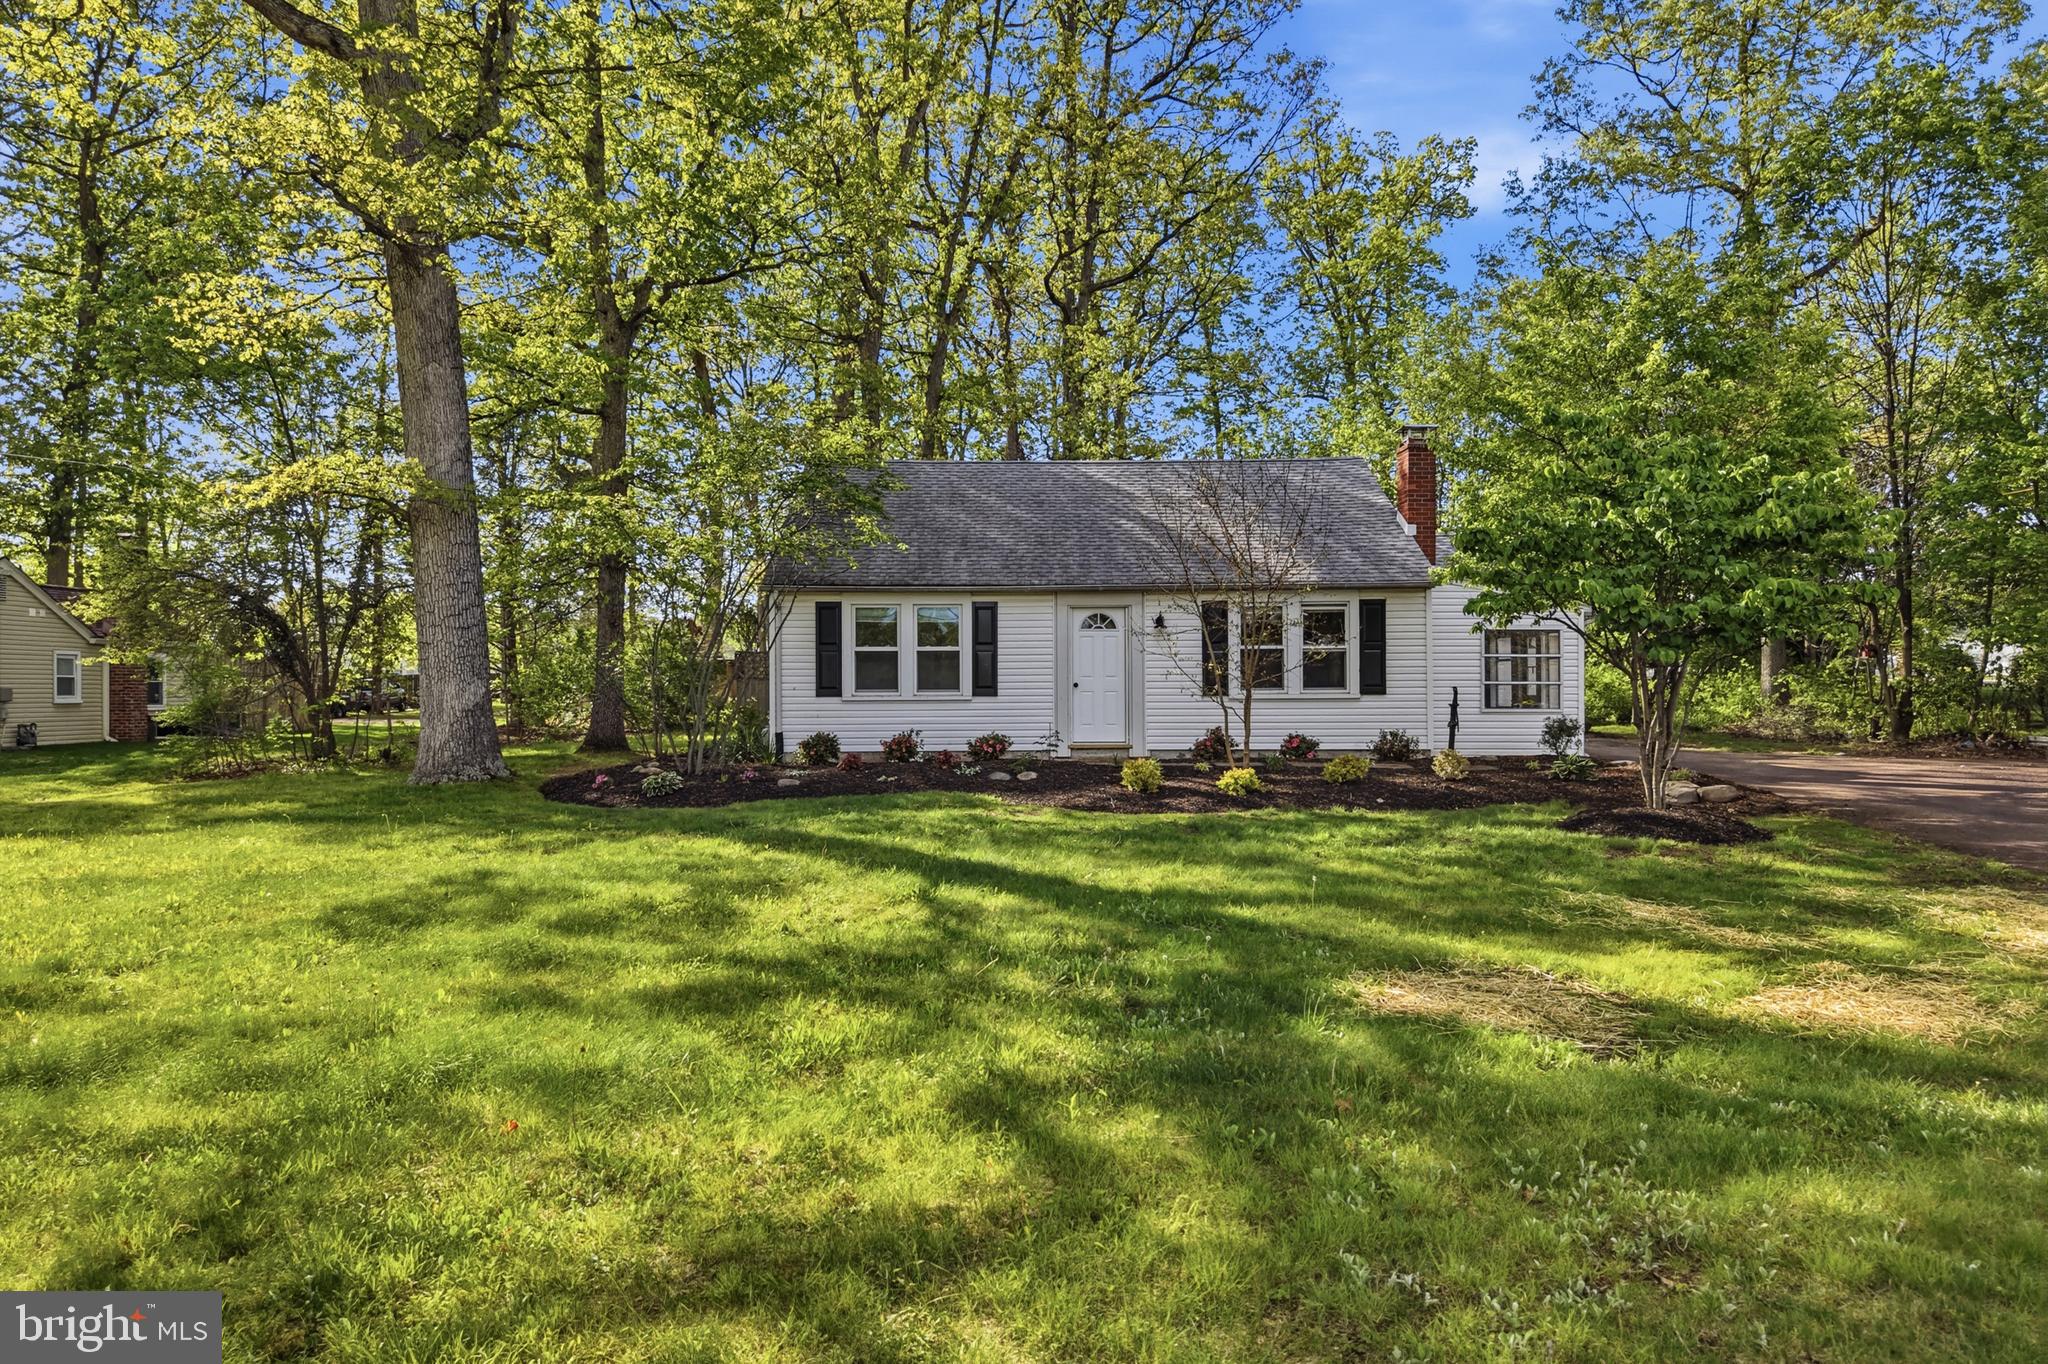
HATFIELD
1306 W ORVILLA ROAD
3 Beds
2 Baths
1,820 Sq.Ft.
$439,900
MLS#: PAMC2185142
.png)