Features & Amenities

Interior

  • Total Bedrooms

    3

  • Bathrooms

    1

  • Above Grade Finished Area

    1192.0

  • Basement YN

    NO

  • Cooling YN

    YES

  • Cooling

    Window Unit(s), Electric

  • Fireplace YN

    NO

  • Heating YN

    YES

  • Heating

    Oil, Baseboard

  • Main Level Bedrooms

    3

  • Pet friendly

    N/A

Exterior

  • Garage

    Yes

  • Garage spaces

    2

  • Construction Materials

    Frame

  • Parking

    Off Street, Garage, Driveway, Attached, Detached

  • Pool

    No

  • Waterfront YN

    NO

Area & Lot

  • Lot Size(acres)

    0.73

  • Lot Size(square feet)

    31,929

  • Property Type

    Residential

  • Property Sub Type

    Single Family Residence

  • Architectural Style

    Ranch/Rambler

Price

  • Sales Price

    $389,900

  • Tax Amount

    $3,924

  • Sq. Footage

    1,192

  • Price/SqFt

    $327

HOA

  • Association

    No

School District

  • Elementary School

    N/A

  • Middle School

    N/A

  • High School

    N/A

Property Features

  • New Construction

    NO

  • Foundation Details

    Other

  • Senior Community YN

    NO

  • Sewer

    Septic Tank

  • Water Source

    Public

Schedule a Showing

Showing scheduled successfully.

<
>
IN PERSON
VIA CHAT

What is 3 + 4 ?


Change time

Mortgage calculator

Estimate your monthly mortgage payment, including the principal and interest, property taxes, and HOA. Adjust the values to generate a more accurate rate.

Your payment

Principal and Interest:

$

Property taxes:

$

HOA fees:

$

Total loan payment:

$

Total interest amount:

$

Location

County

PRINCE GEORGES

Elementary School

Middle School

High School

Listing Courtesy of James Podoley , EXP Realty, LLC

RealHub Information is provided exclusively for consumers' personal, non-commercial use, and it may not be used for any purpose other than to identify prospective properties consumers may be interested in purchasing. All information deemed reliable but not guaranteed and should be independently verified. All properties are subject to prior sale, change or withdrawal. RealHub website owner shall not be responsible for any typographical errors, misinformation, misprints and shall be held totally harmless.

Agent Sierra Carter

AGENT

Sierra Carter

Call Sierra today to schedule a private showing.


* Listings on this website come from the FMLS IDX Compilation and may be held by brokerage firms other than the owner of this website. The listing brokerage is identified in any listing details. Information is deemed reliable but is not guaranteed. If you believe any FMLS listing contains material that infringes your copyrighted work please click here to review our DMCA policy and learn how to submit a takedown request.© 2024 FMLS.
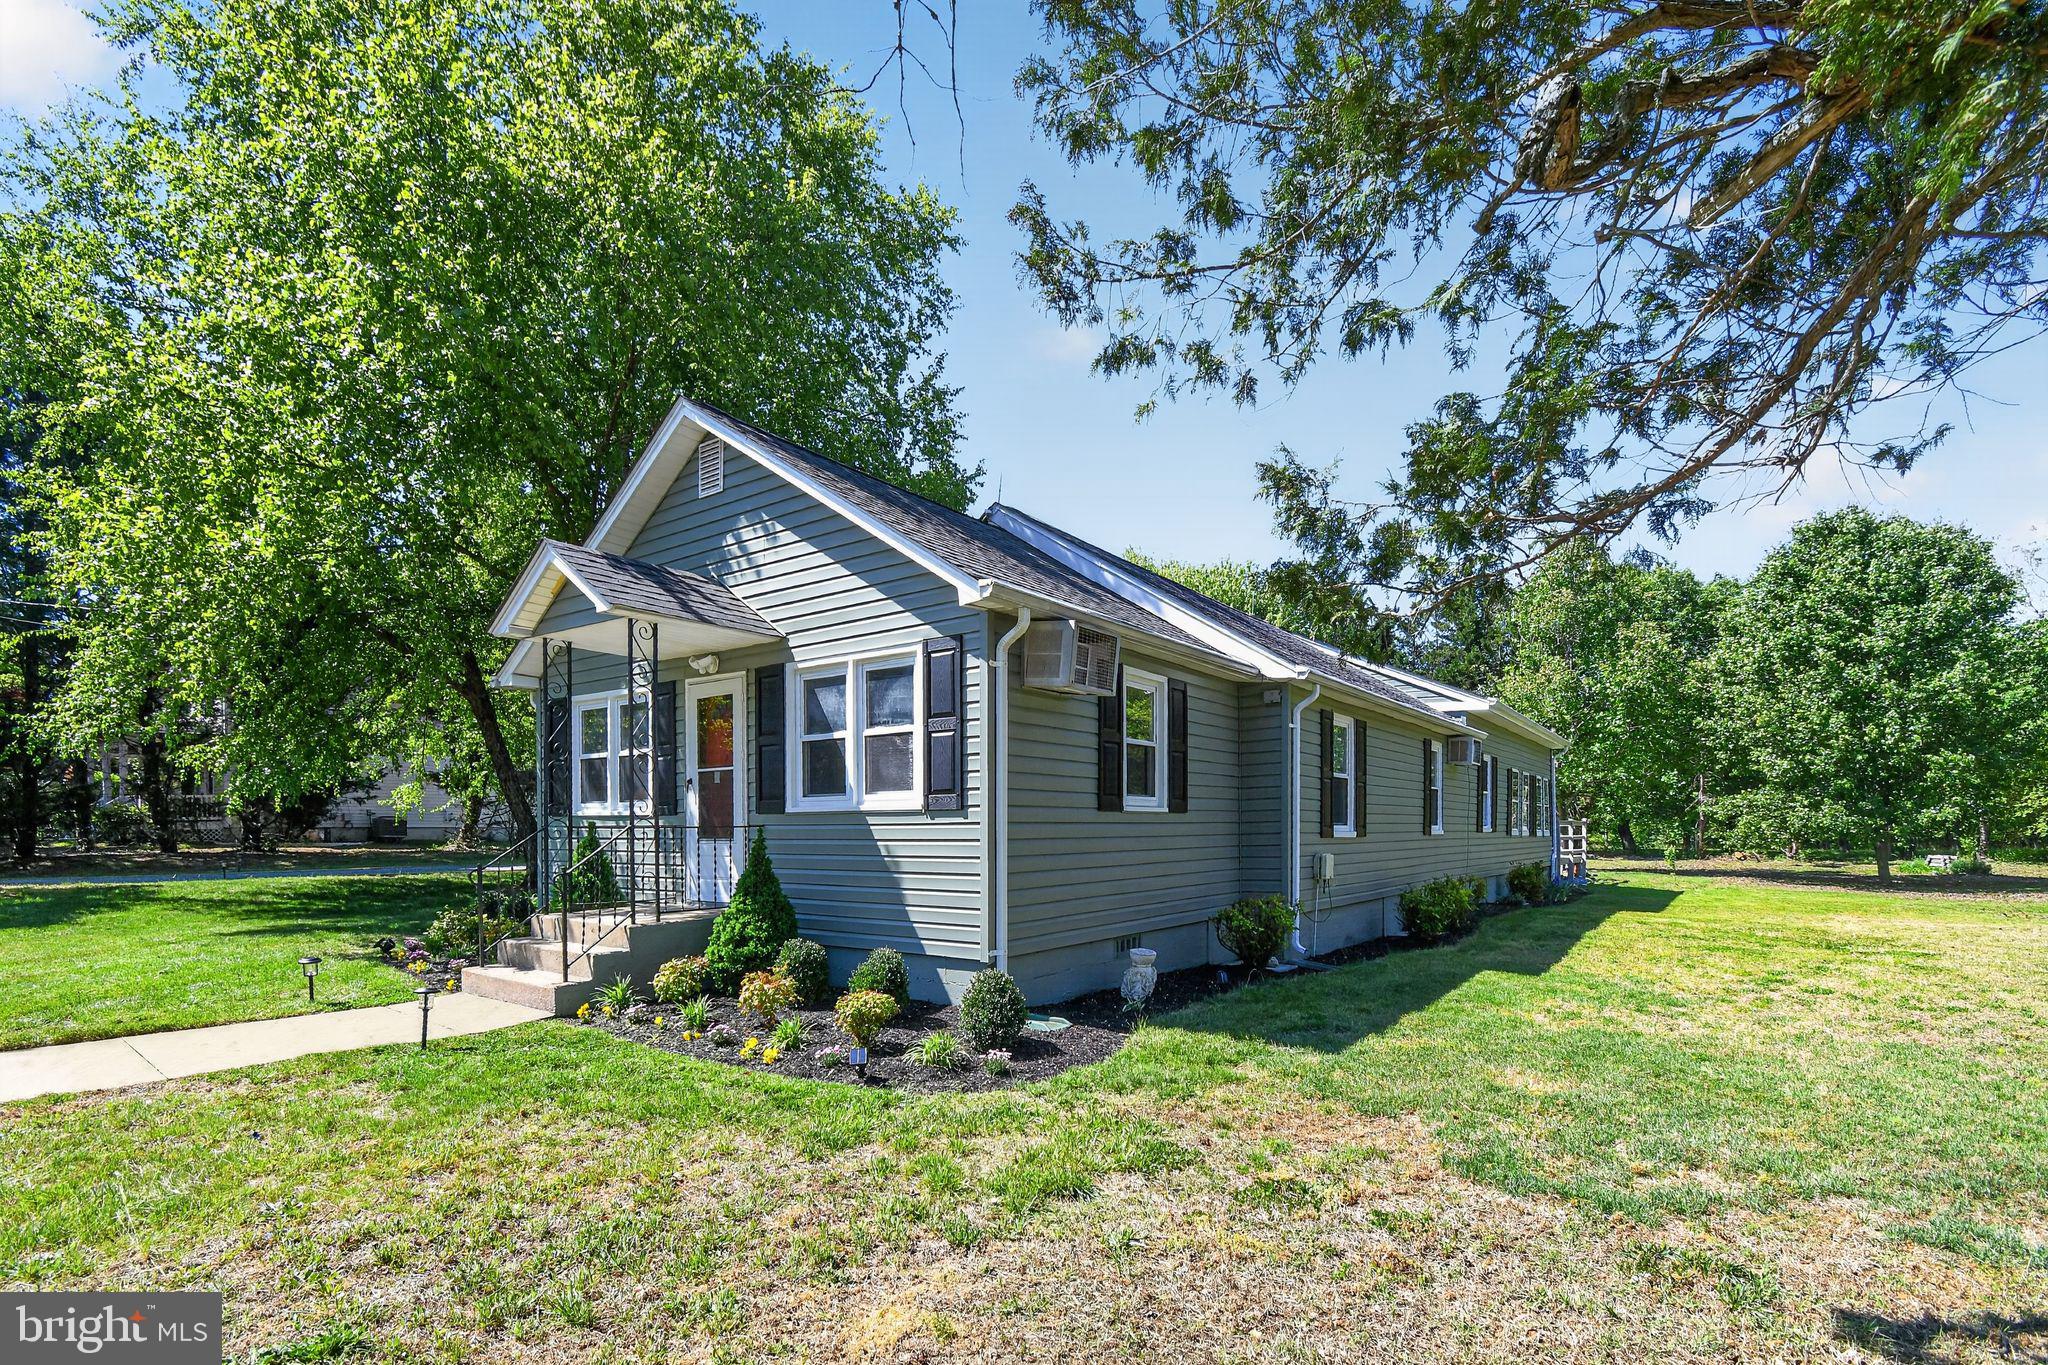
Back on the market—Their loss is your opportunity! A previous contract did not come together, creating a second chance for buyers. The seller is currently in the process of installing a brand-new septic tank, adding significant value and peace of mind for the future owner. Don't miss this opportunity!

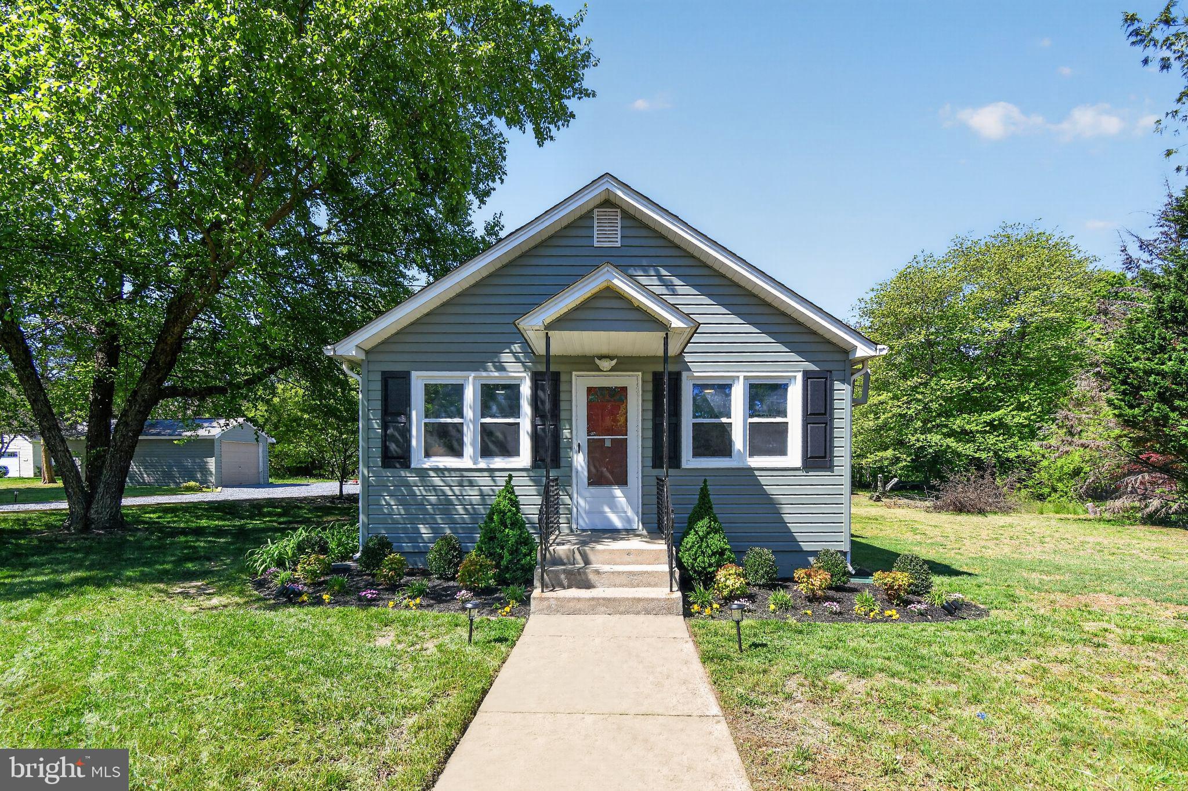
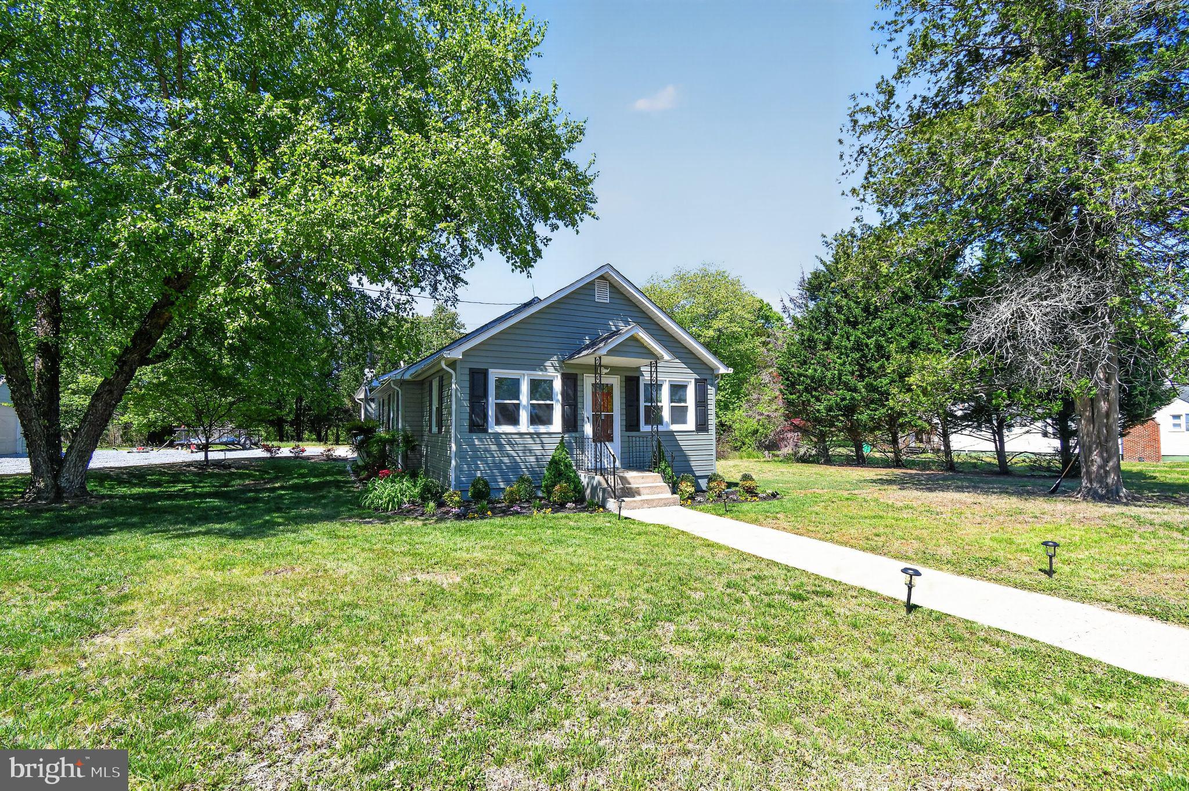
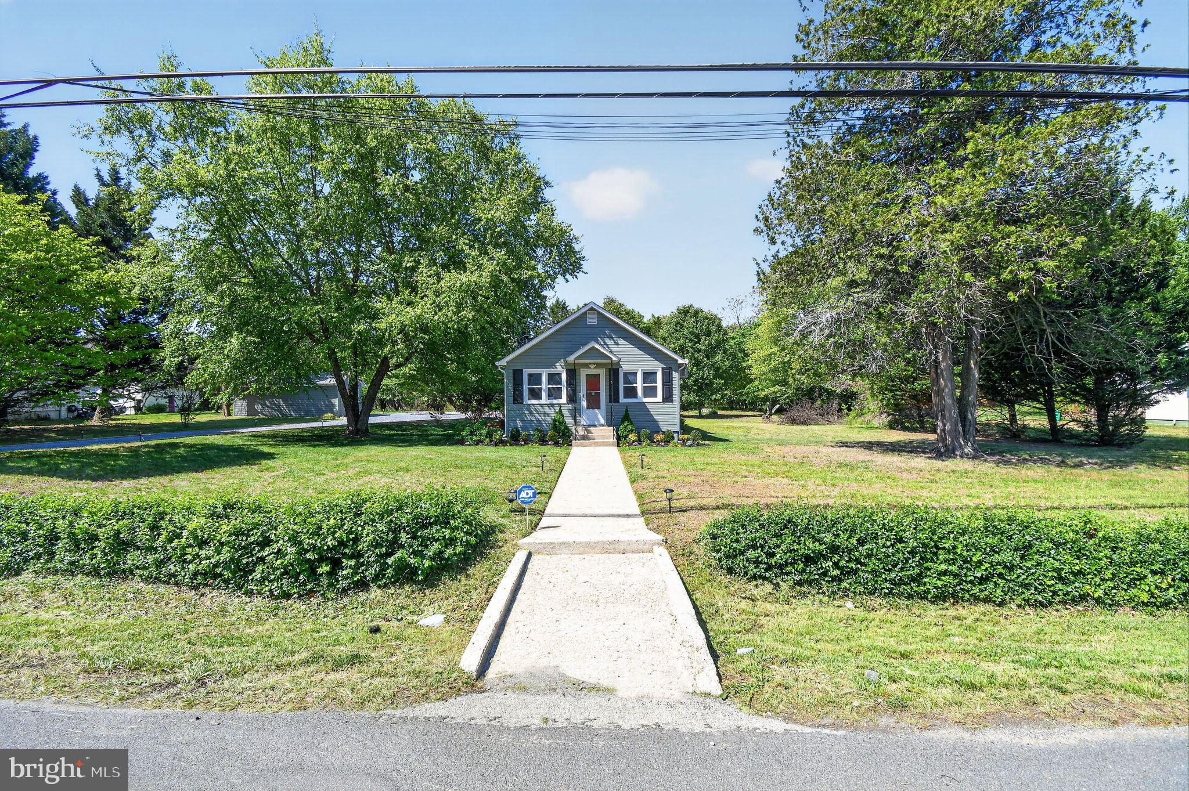
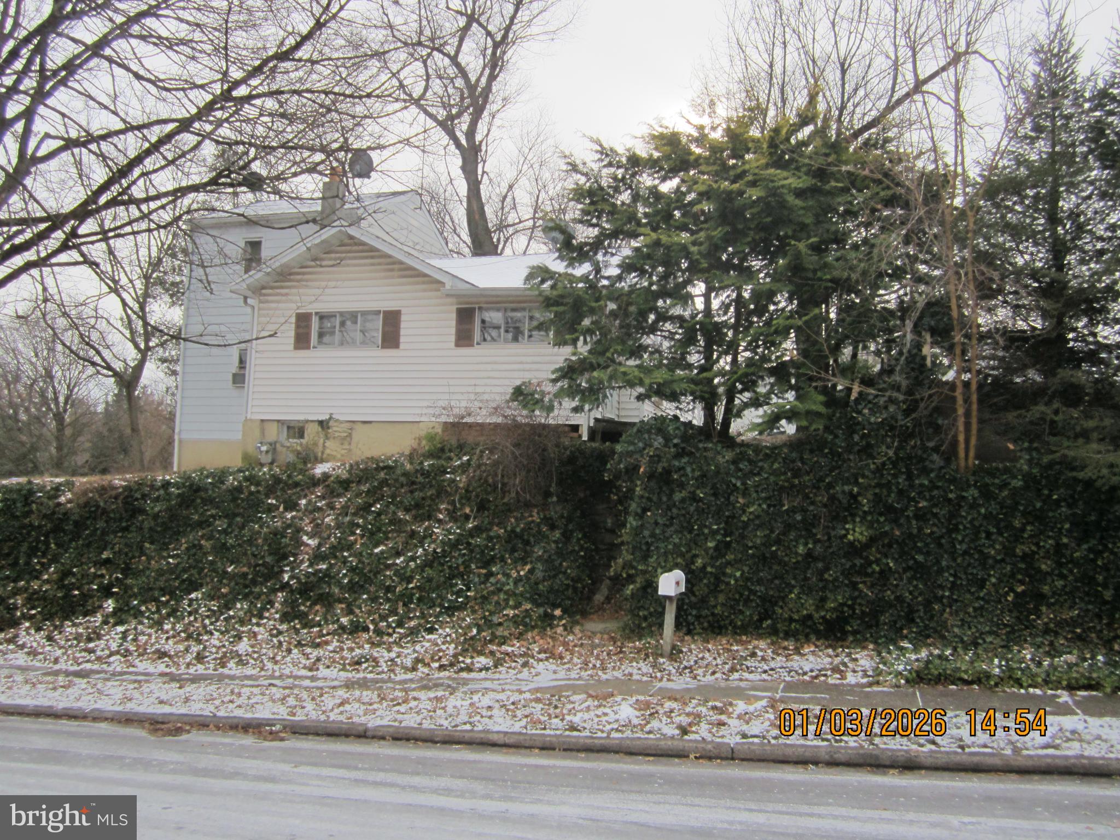
Multiple offers received. Offer deadline for Highest and Best by 5pm 5/11. Welcome to 10807 Frank Tippett Rd in Cheltenham—a beautifully refreshed home that offers the perfect blend of charm, space, and functionality.

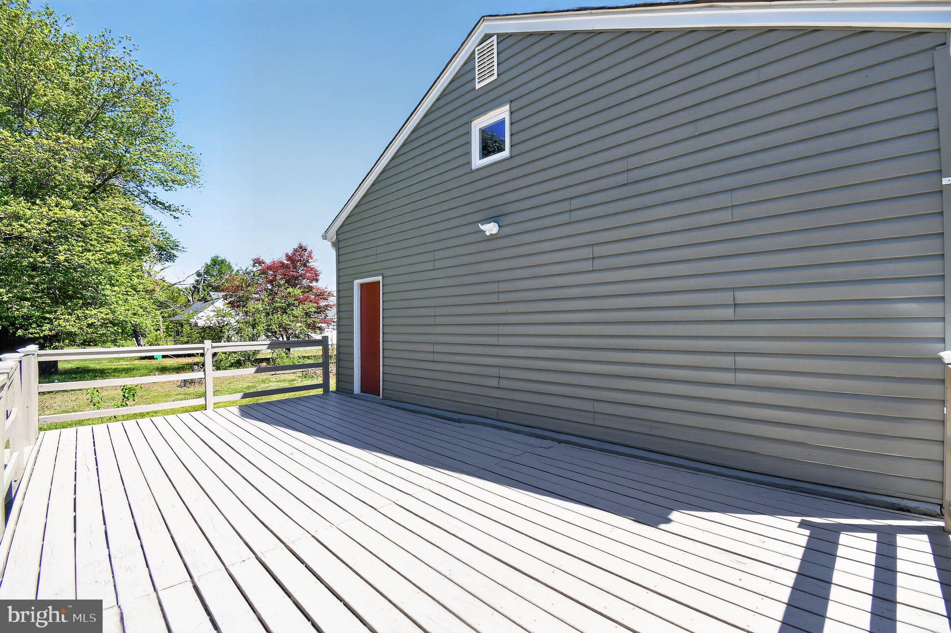
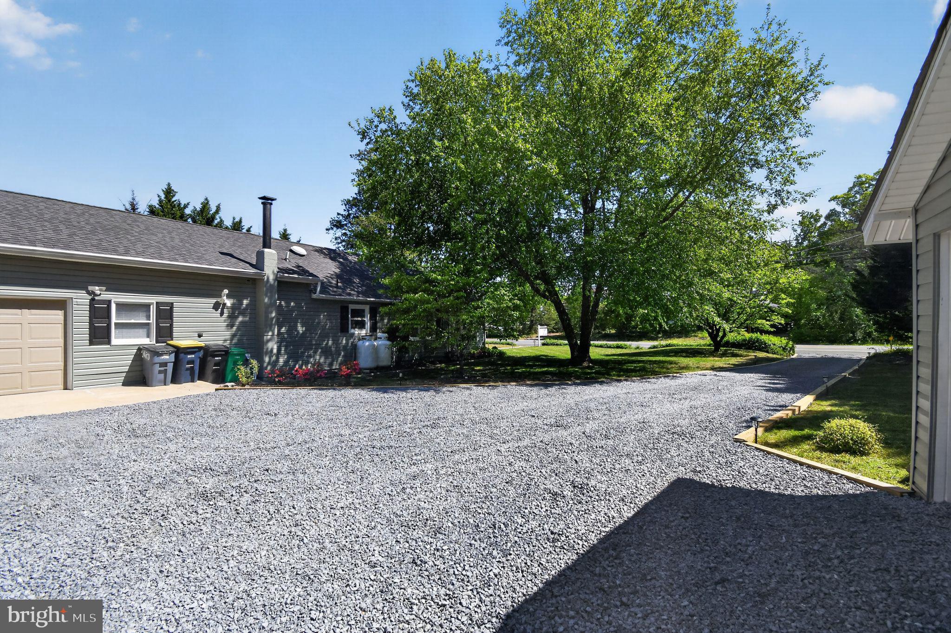
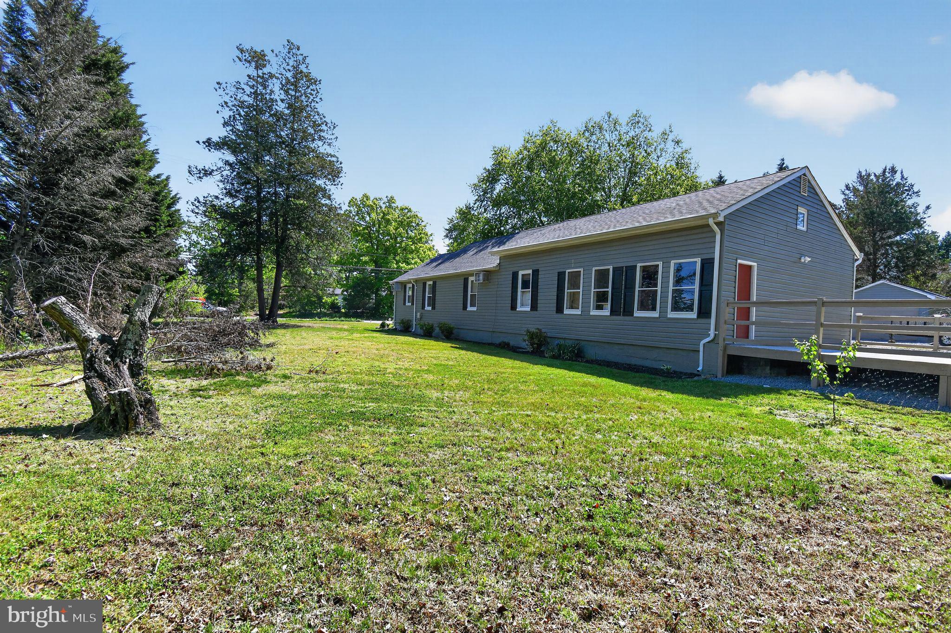
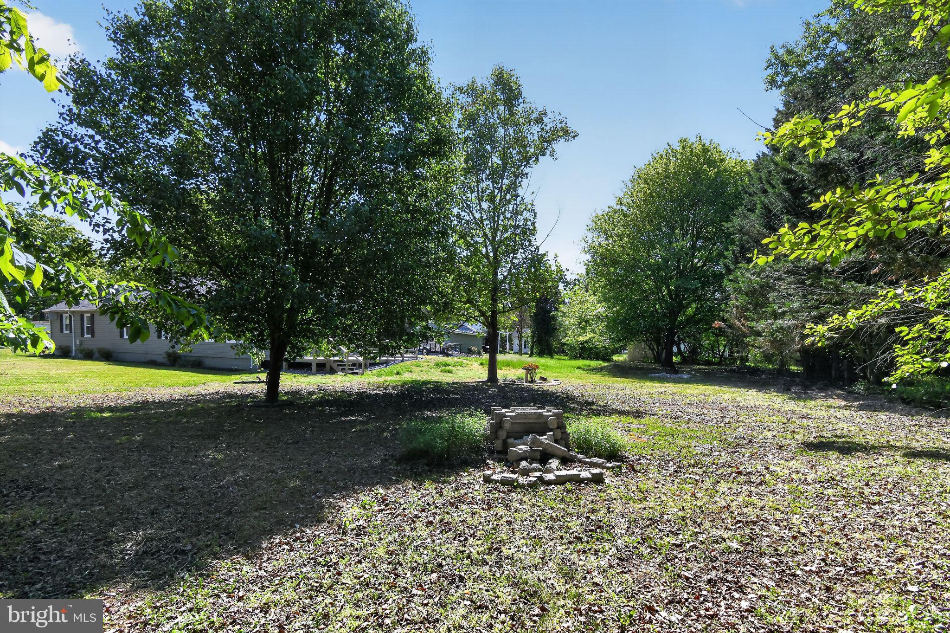
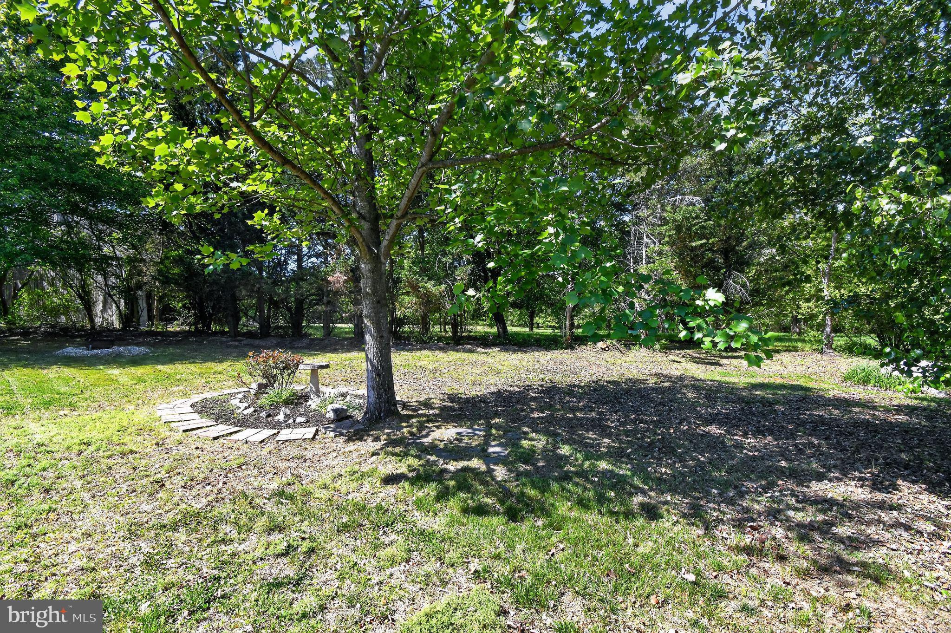
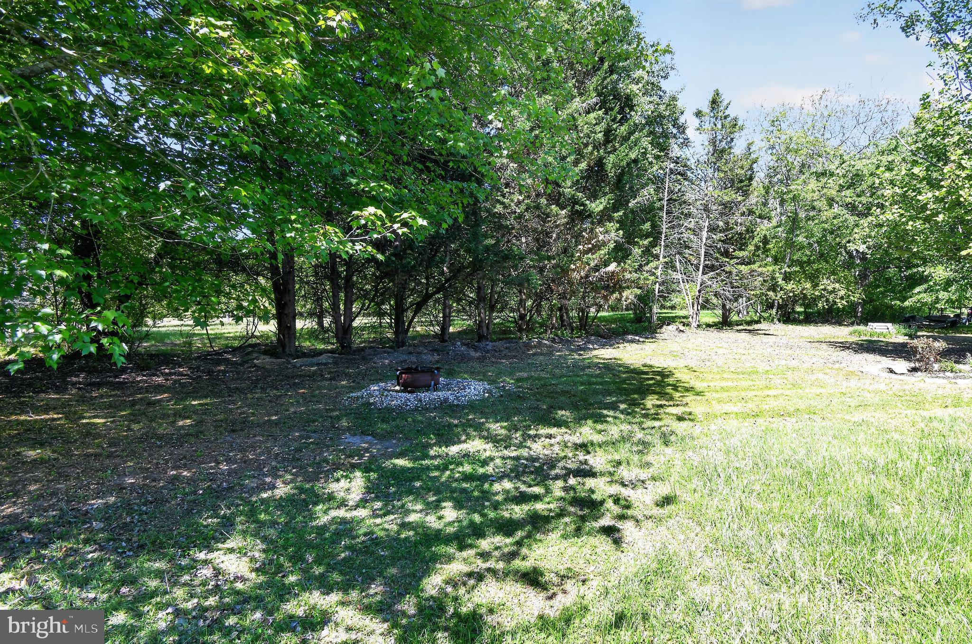
Set on a generously sized lot, this property features an expansive yard ready for anything you can imagine—entertaining, gardening, recreation, or future expansion. Whether you're hosting gatherings or simply enjoying the outdoors, the space is a rare find.

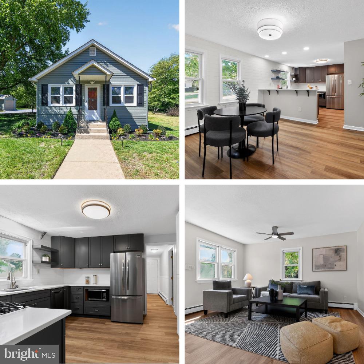
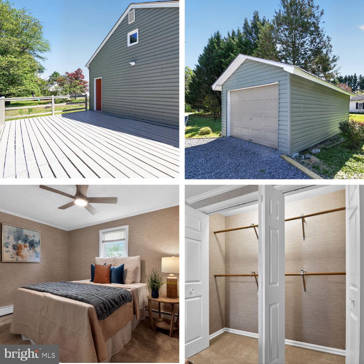
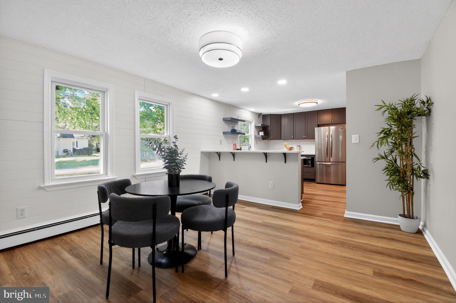
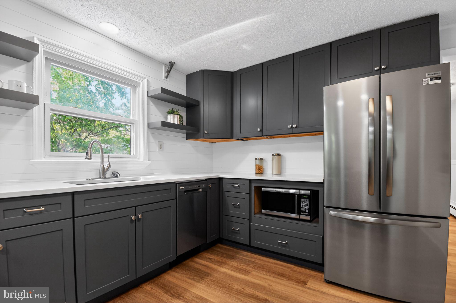
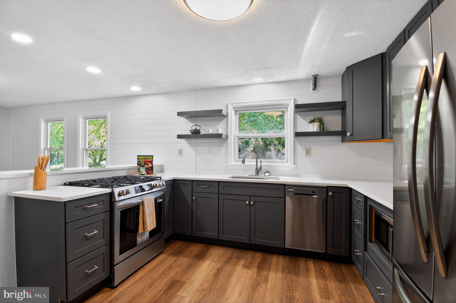
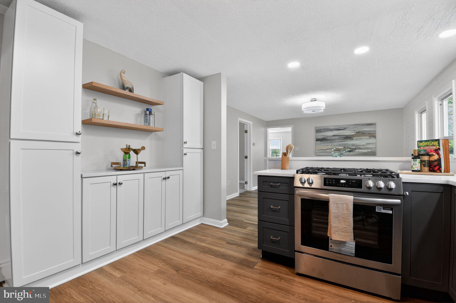
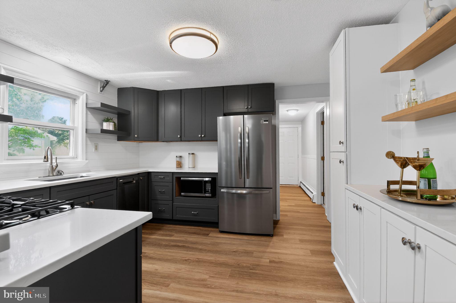
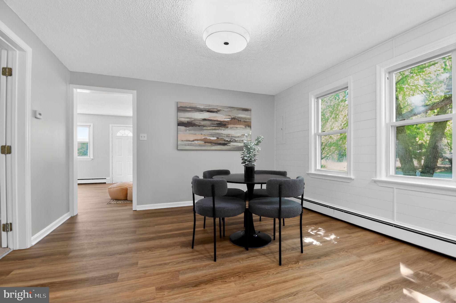
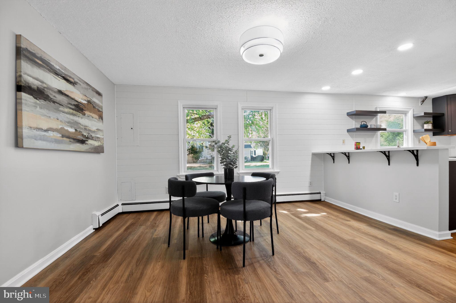
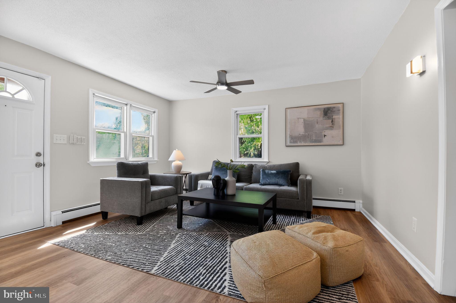
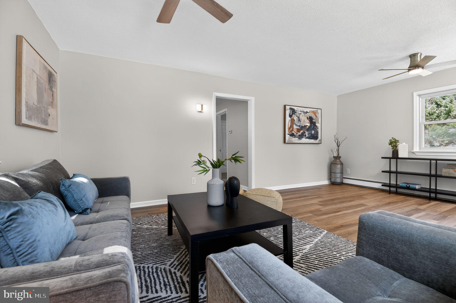
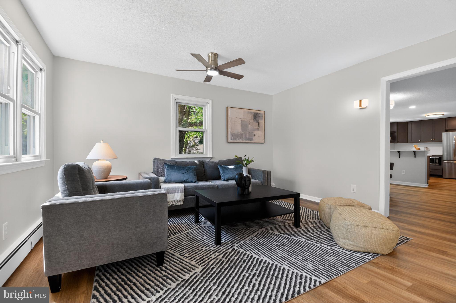
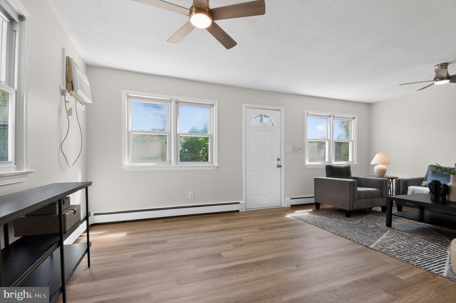
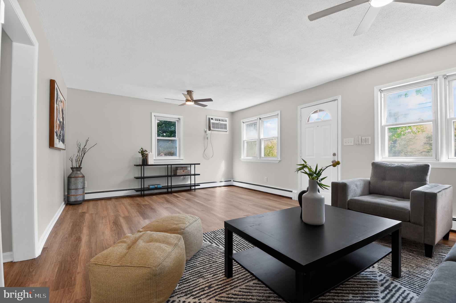
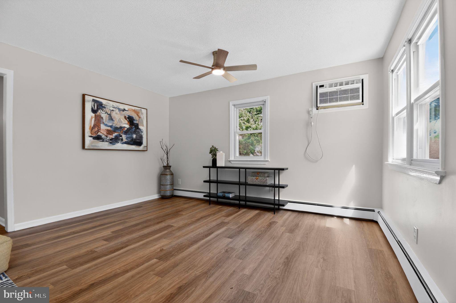
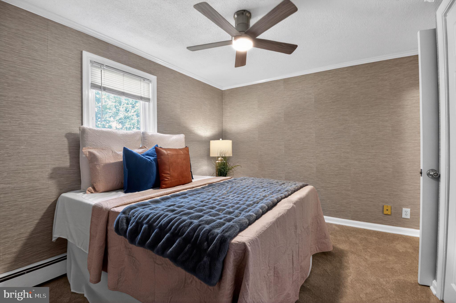
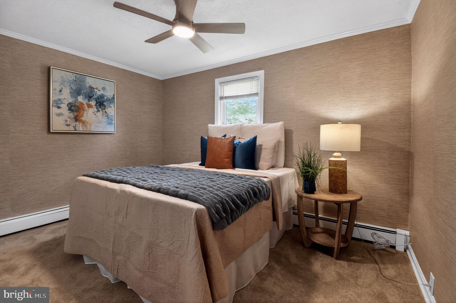
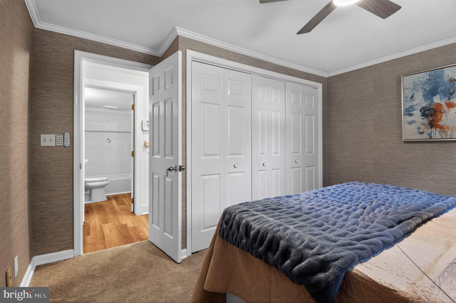
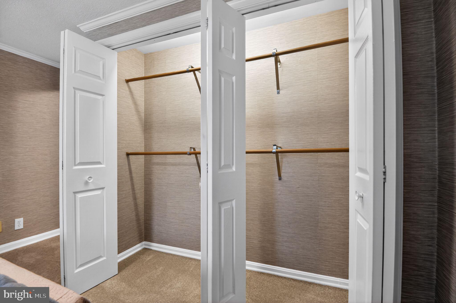
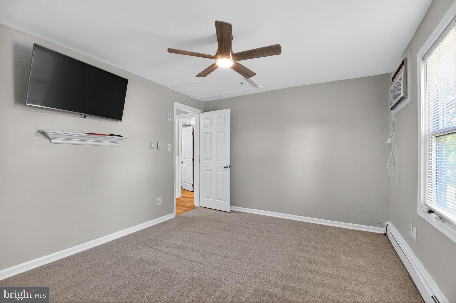
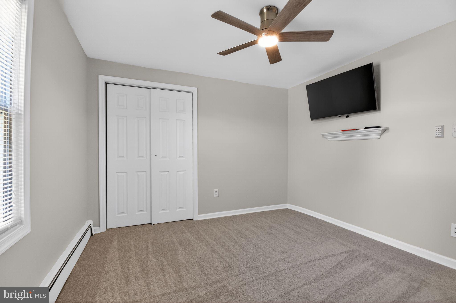
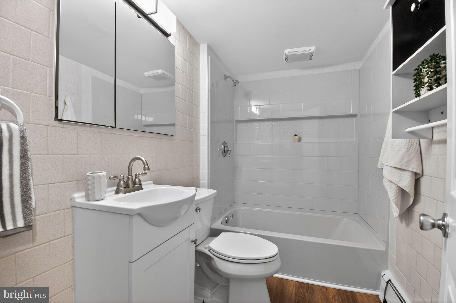
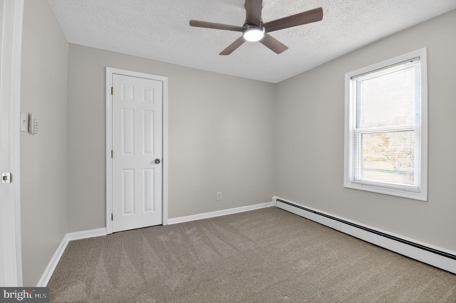
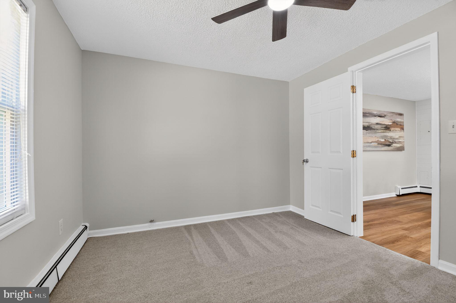
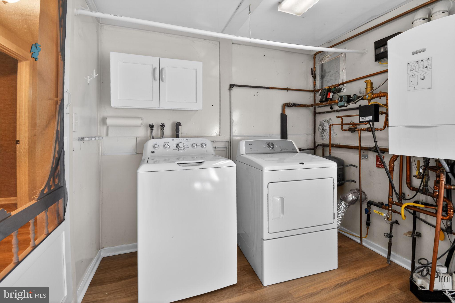
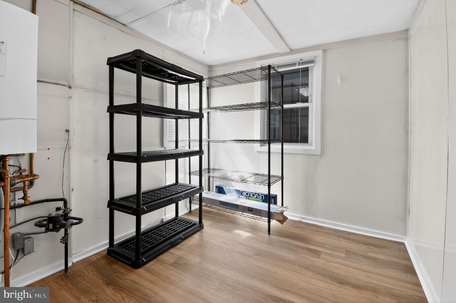
Inside, the home has been thoughtfully updated from top to bottom with fresh, modern finishes throughout. Every detail has been carefully considered, creating a move-in-ready space that feels both stylish and comfortable. The home offers 3 well-proportioned bedrooms and 1 full bath, along with a full laundry area and a practical mudroom for everyday convenience.

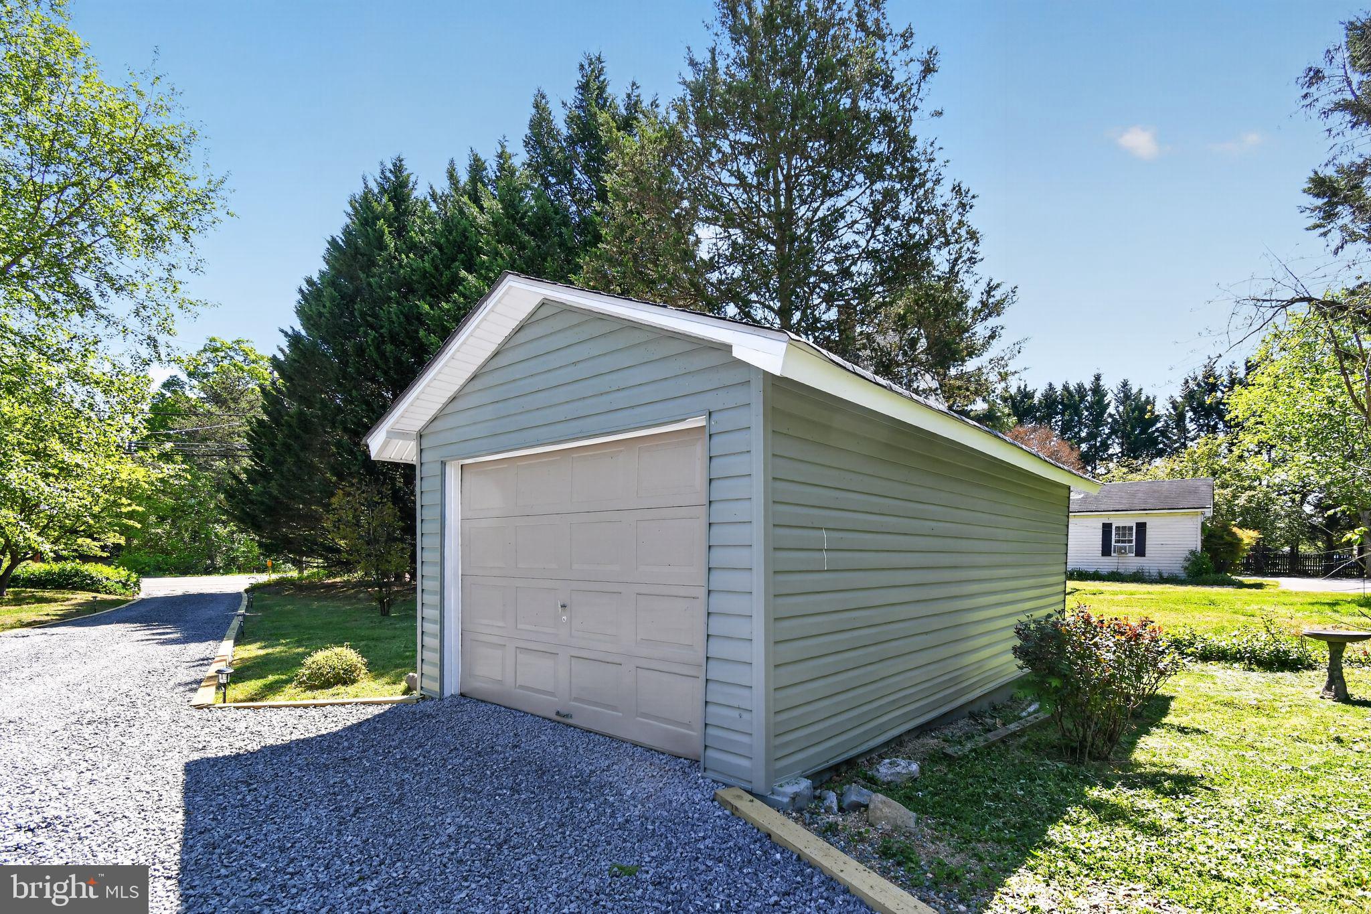
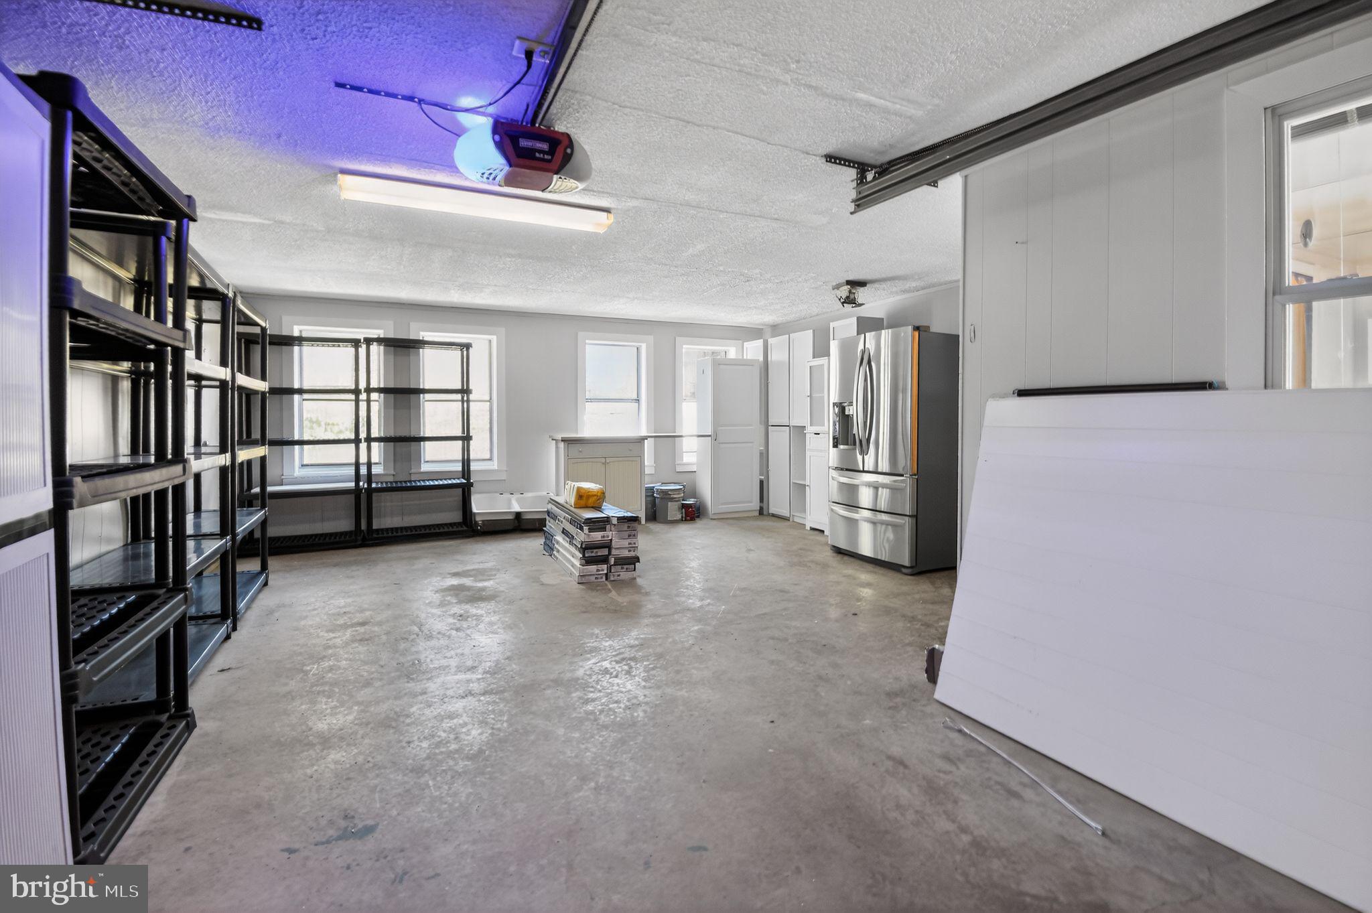
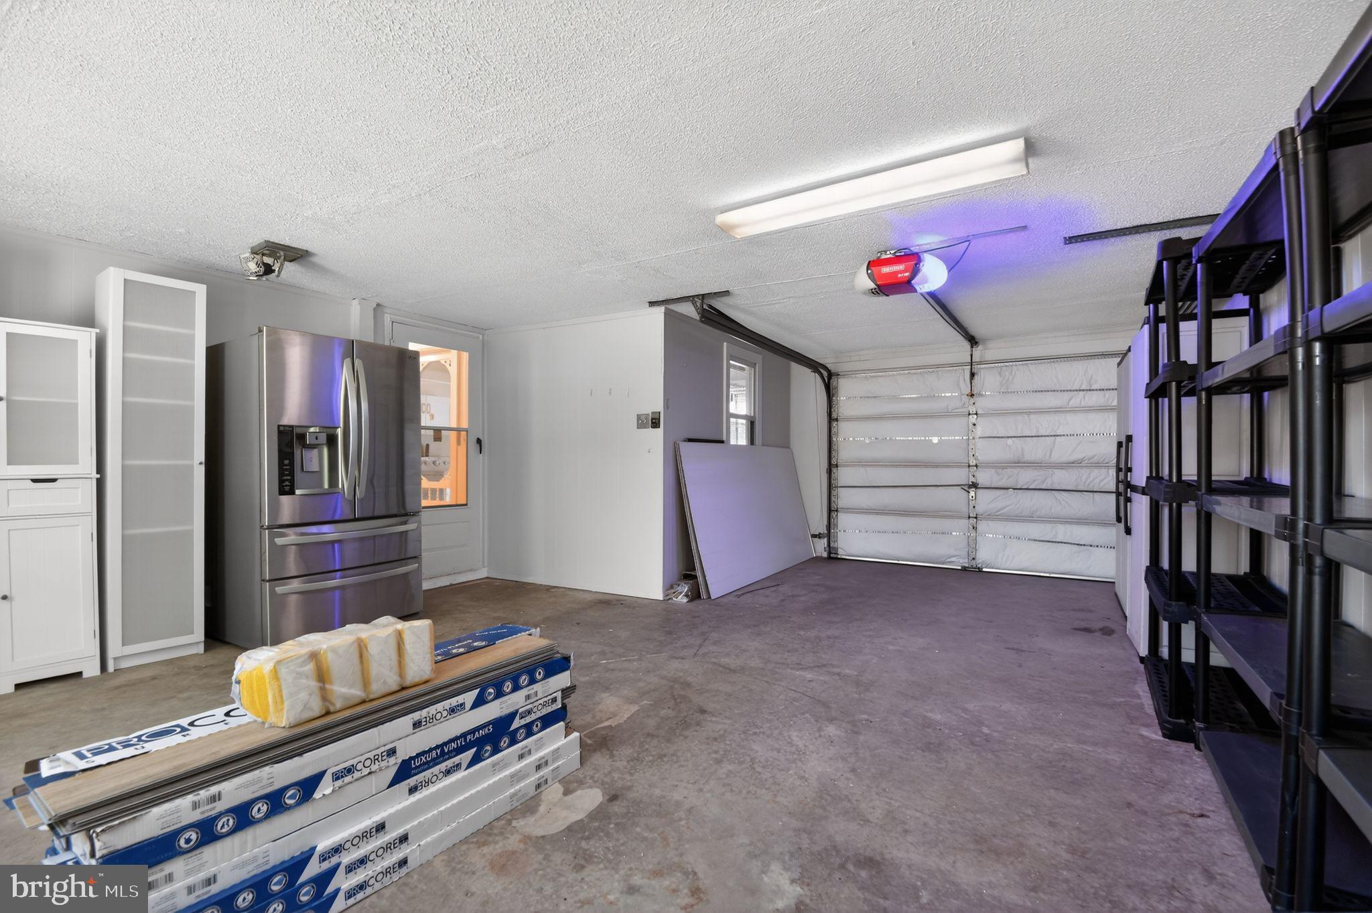
Car enthusiasts, hobbyists, or anyone in need of extra storage will appreciate the unique combination of both a large attached garage and a detached garage—providing incredible flexibility and utility.

Beautiful inside and out, this home delivers a turnkey opportunity with room to grow, both inside and on the land.

10807 FRANK TIPPETT ROAD

Message successfully sent.

What would you like to know?

What is 3 + 4 ?

I agree to receive email communication and understand I can unsubscribe at any time.

I agree to be contacted by Charis Realty Group via call, email, and text for real estate services. To opt out, you can reply 'stop' at any time or reply 'help' for assistance. You can also click the unsubscribe link in the emails. Message and data rates may apply. Message frequency may vary. Privacy Policy

Related Properties

Welcome to this lovely, 2-story cape cod home in Cheltenham school district.  First floor primary bedroom, with two additional bedrooms on the second floor with an updated full bathroom. As you enter, to the right you will find a welcoming living room with a wood burning stove, perfect for those cozy winter nights. To the left you have a large dining area that flows into the oversized kitchen with plenty of space. Just off the kitchen, walk out to your deck to your private oasis. This well maintained yard is perfect for morning coffee and weekend gatherings. Listen to the babbling brook on the side of the home as you enjoy peace and tranquility. The large basement has has endless of potential. You can walk into your oversized garage without going outside.  Schedule your appointment today.
#PAMC2184210

CHELTENHAM

535 BEECHER AVENUE

3 Beds

2 Baths

1,617 Sq.Ft.

$419,900

MLS#: PAMC2184210
Large lot, 100' X 150',  with 3BR, 1Ba dwelling on a quiet street in  desirable Cheltenham Village neighborhood.   The value is in the land.  Plans were drawn up to  build 1 detached, single family residence (50 ft frontage) plus 2 twins (25 ft frontage each).  See attached docs.  Also considered were 3 duplexes at 33' frontage each, as was done across the street on the exact same size lot (now 547, 549 and 551 Jefferson).  Also considered were 4 twins at 25' frontage each, potentially the highest ARV.   Various zoning possibilities include, but not limited to,  2 single family residences, 3 duplexes, or 4 twins.  Recent foundation work was deemed unacceptable by the township.  Mailbox is marked as 546.
#PAMC2166032

CHELTENHAM

548 JEFFERSON AVENUE

3 Beds

1 Baths

1,268 Sq.Ft.

$325,000

MLS#: PAMC2166032

New on site today
Welcome to the beautiful corner lot of 115 Pleasant Hill Rd in Cheltenham Township.  As you pull into the driveway, you'll notice that you can fit at least 5 cars.  It also has an RV hookup which is perfect for all of the RV owners out there! Head on up the lovely walkway to the front door.  Once inside you'll notice the luxury vinyl plank flooring throughout.  The living room is off to the right.  The kitchen has been updated with granite countertops, an island, coffee bar, oven with a hood, and many cabinets with glider drawers for extra convenience. Need more room for eating? No problem!  This home has a separate dining room as well.  Before you head over to the sleeping quarters, you'll find the large laundry room off of the kitchen with a utility sink and back door to outside.  The kitchen also has a slider to the back deck that has a wonderful canopy to help with shade.  You can store your lawn equipment in the included shed.

This home offers main floor living with all the bedrooms, bathrooms and laundry on the same floor as the kitchen.  There are 3 bedrooms, all with luxury vinyl plank flooring.  The primary bedroom has two closets, a vanity area and an ensuite bathroom.  The primary bathroom has a glass enclosed shower stall and an updated vanity.  The other two bedrooms share a hallway full bathroom with a tub/shower and a large vanity.

Let's head down to the finished basement.  This basement is a massive footprint! There are two rooms.  The largest room is carpeted and includes a wood-burning stove.  The smaller basement room has access to the attached 2-car garage.  This garage is very deep and has plenty of room for extra storage.

We have to talk about the amount of maintenance these owners have put into their home since purchasing.  The roof was replaced in 2024 with new leaf-filter gutters, the HVAC was replaced in 2024, the hot water heater was installed in 2025, and 3 front house windows and primary bedroom windows were replaced in 2026.  

You have to see it for yourself so schedule a showing or come to one of the multiple open houses!
#PAMC2190184

CHELTENHAM

115 PLEASANT HILL ROAD

3 Beds

2 Baths

2,996 Sq.Ft.

$449,900

MLS#: PAMC2190184

 - property

Send a message

Message successfully sent.

Your message

What is 3 + 4 ?

Reason for contacting?

I agree to receive email communication and understand I can unsubscribe at any time.

I agree to be contacted by Charis Realty Group via call, email, and text for real estate services. To opt out, you can reply 'stop' at any time or reply 'help' for assistance. You can also click the unsubscribe link in the emails. Message and data rates may apply. Message frequency may vary. Privacy Policy

Sign Out

Virtual Assistant

Would you like to take the next step with this property? We can help you schedule a showing or virtual tour, or send you more details.

Yes, I would like more information.

Thank You for Your Reply, One of Our Agents will contact you as soon as possible

No, maybe later.

Thank you, you can always contact me via email, phone number or through the contact form.

Realhub AI

Lucy - Your AI-Powered Realtor

Update Your Temporary Password

Personalize your search

Enter your email and we'll notify you immediately when new listings match what you're looking for.

or enter email address

Already have an account ? Login here

Continue your home search

I agree to receive communications and understand I can unsubscribe at any time.

I agree to be contacted by Charis Realty Group via call, email, and text for real estate services. To opt out, you can reply 'stop' at any time or reply 'help' for assistance. You can also click the unsubscribe link in the emails. Message and data rates may apply. Message frequency may vary. Privacy Policy

Already have an account ? Login here

We use cookies

We use cookies primarily for analytics to enhance your experience. By accepting, you agree to our use of these cookies. You can manage your preferences or learn more about our cookies policy.