
Traditional
11 CAVESWOOD LANE
OWINGS MILLS, MD 21117
MLS#: MDBC2164244
$1,295,000
Property
Beds
5
Full Baths
6
1/2 Baths
1
Year Built
1969
Sq.Footage
7,701
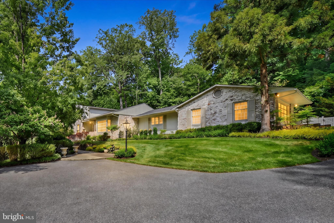
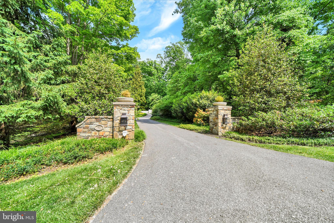
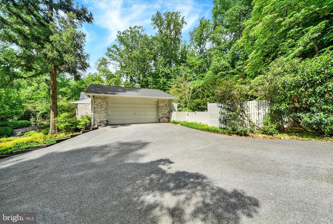
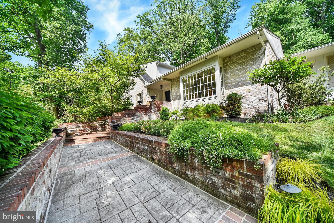
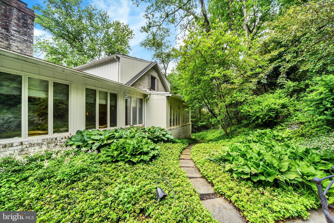
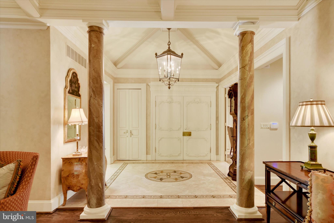
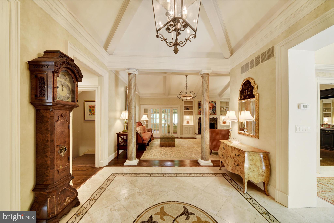
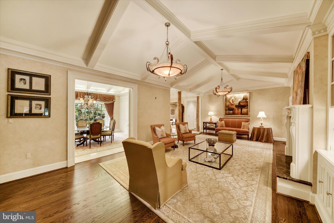
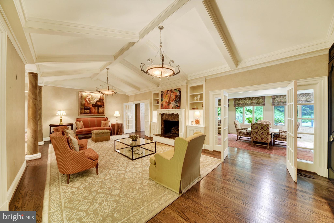
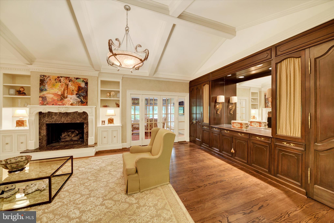
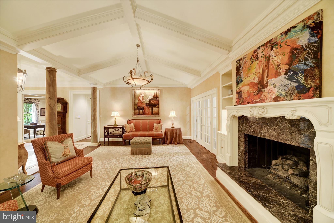
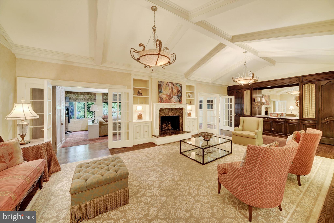
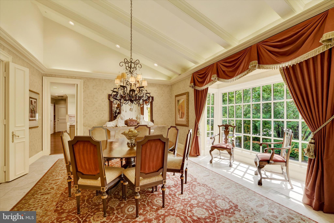
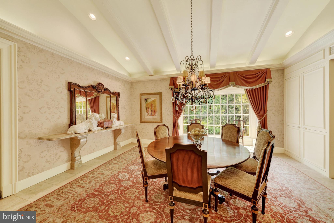
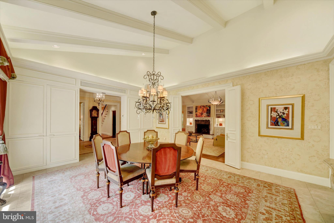
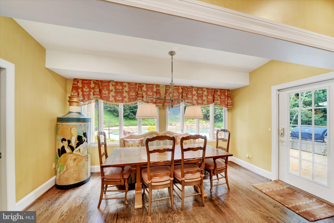
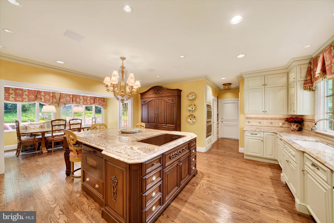
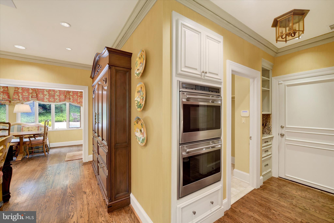
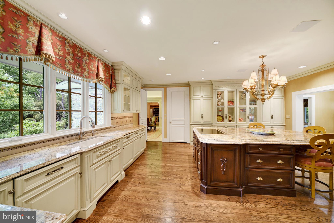
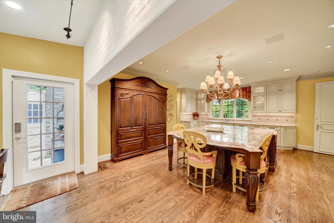
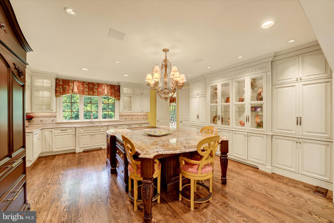
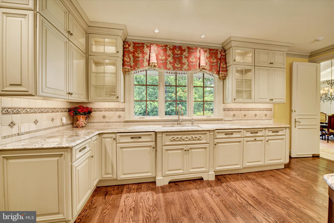
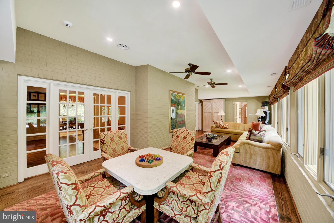
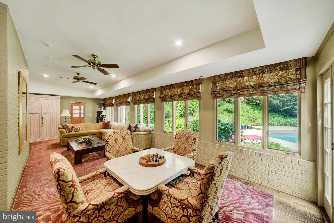
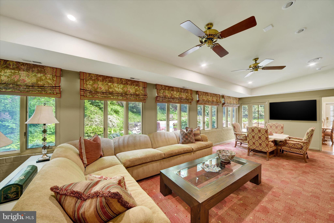
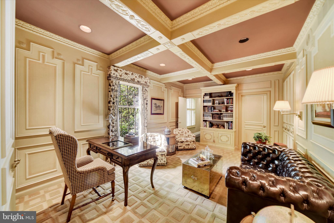
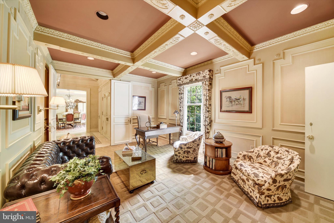
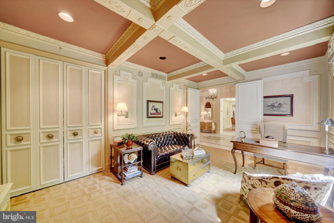
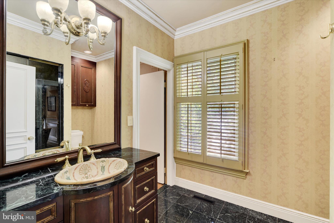
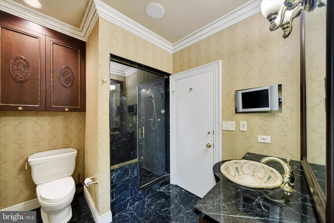
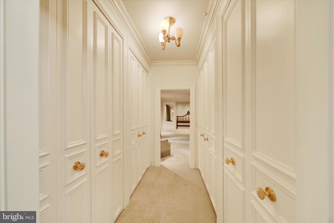
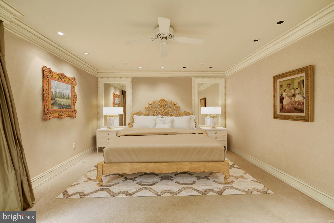
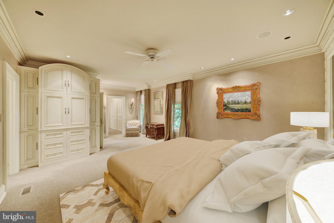
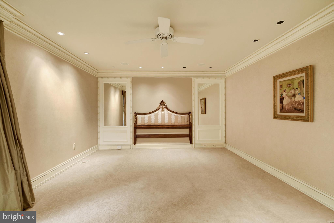
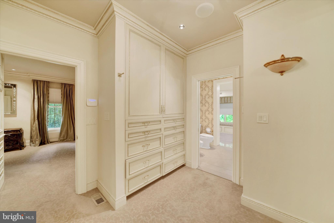
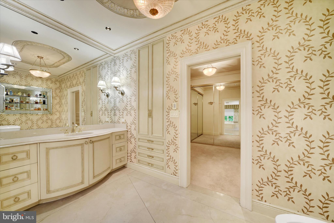
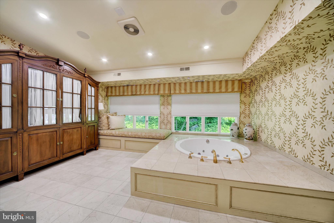
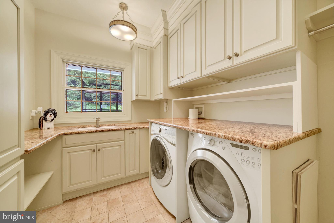
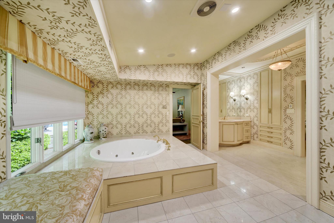
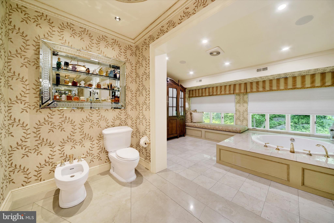
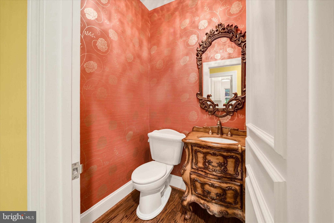
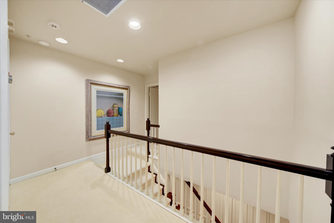
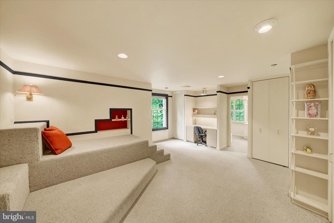
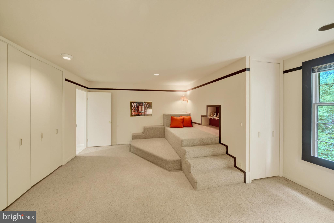
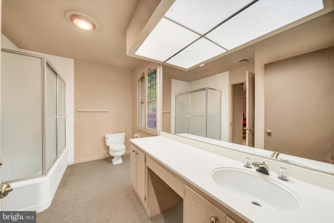
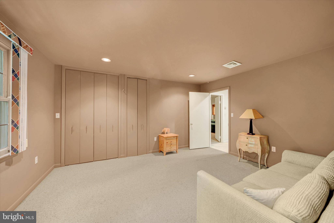
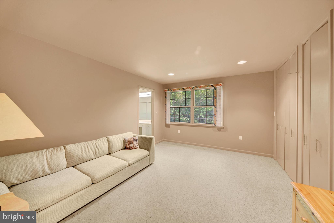
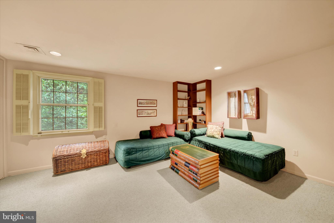
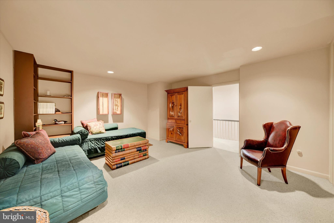
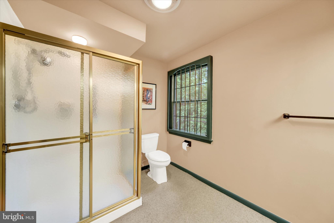
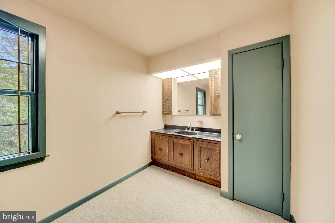
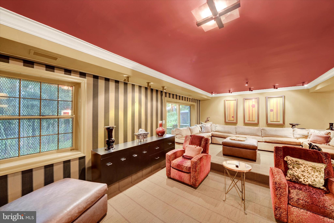
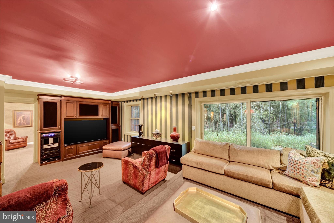
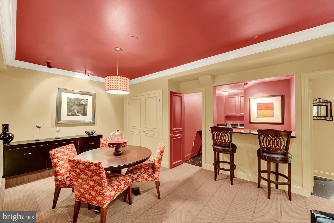
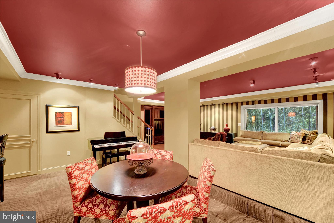
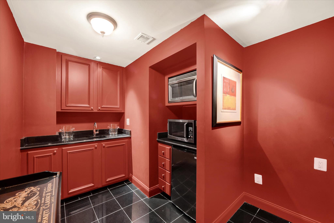
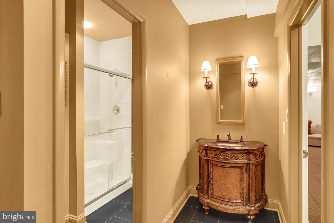
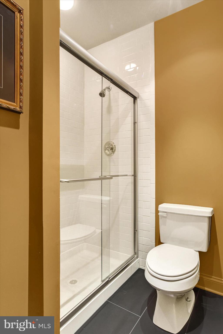
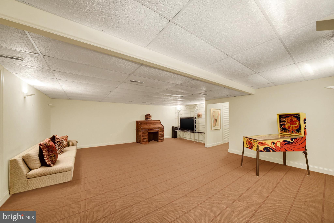
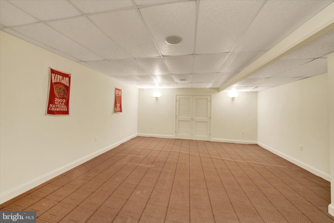
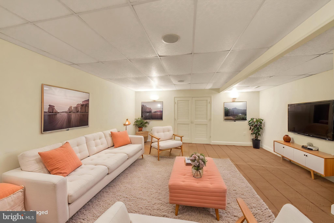
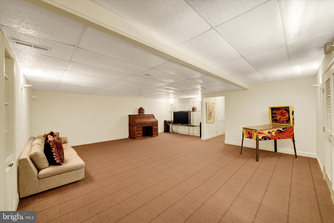
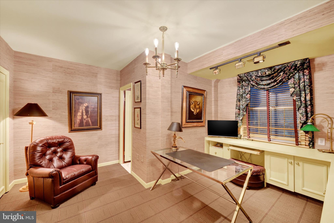
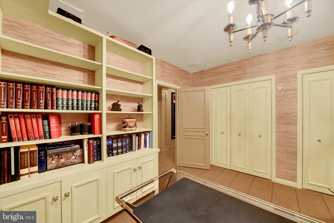
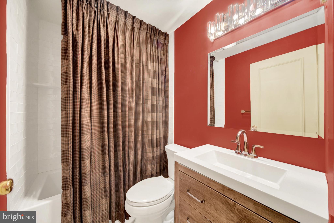
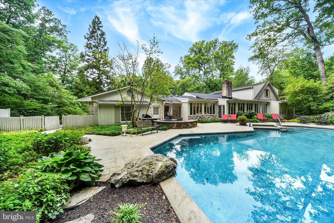
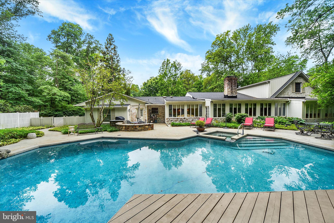
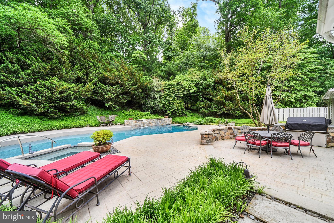
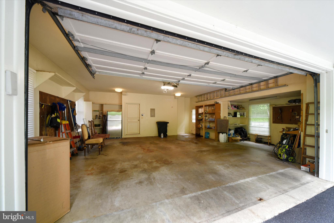
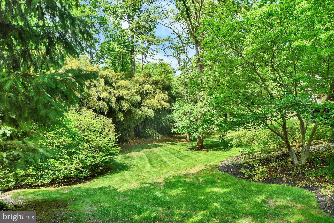
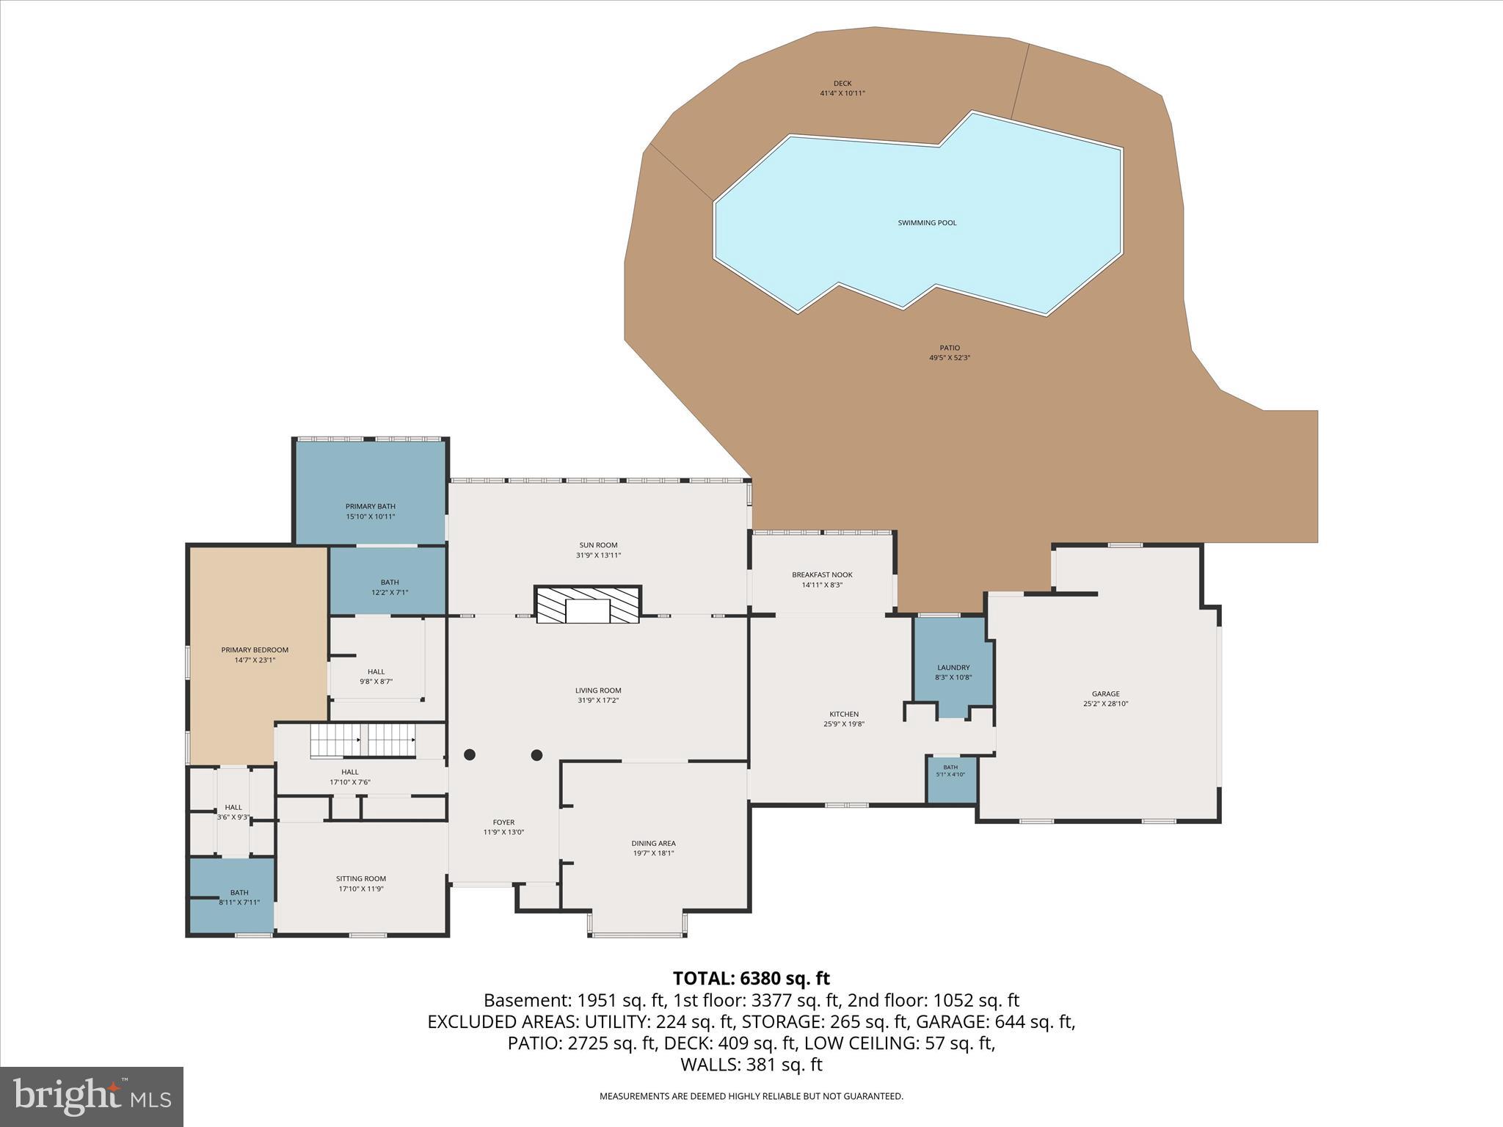
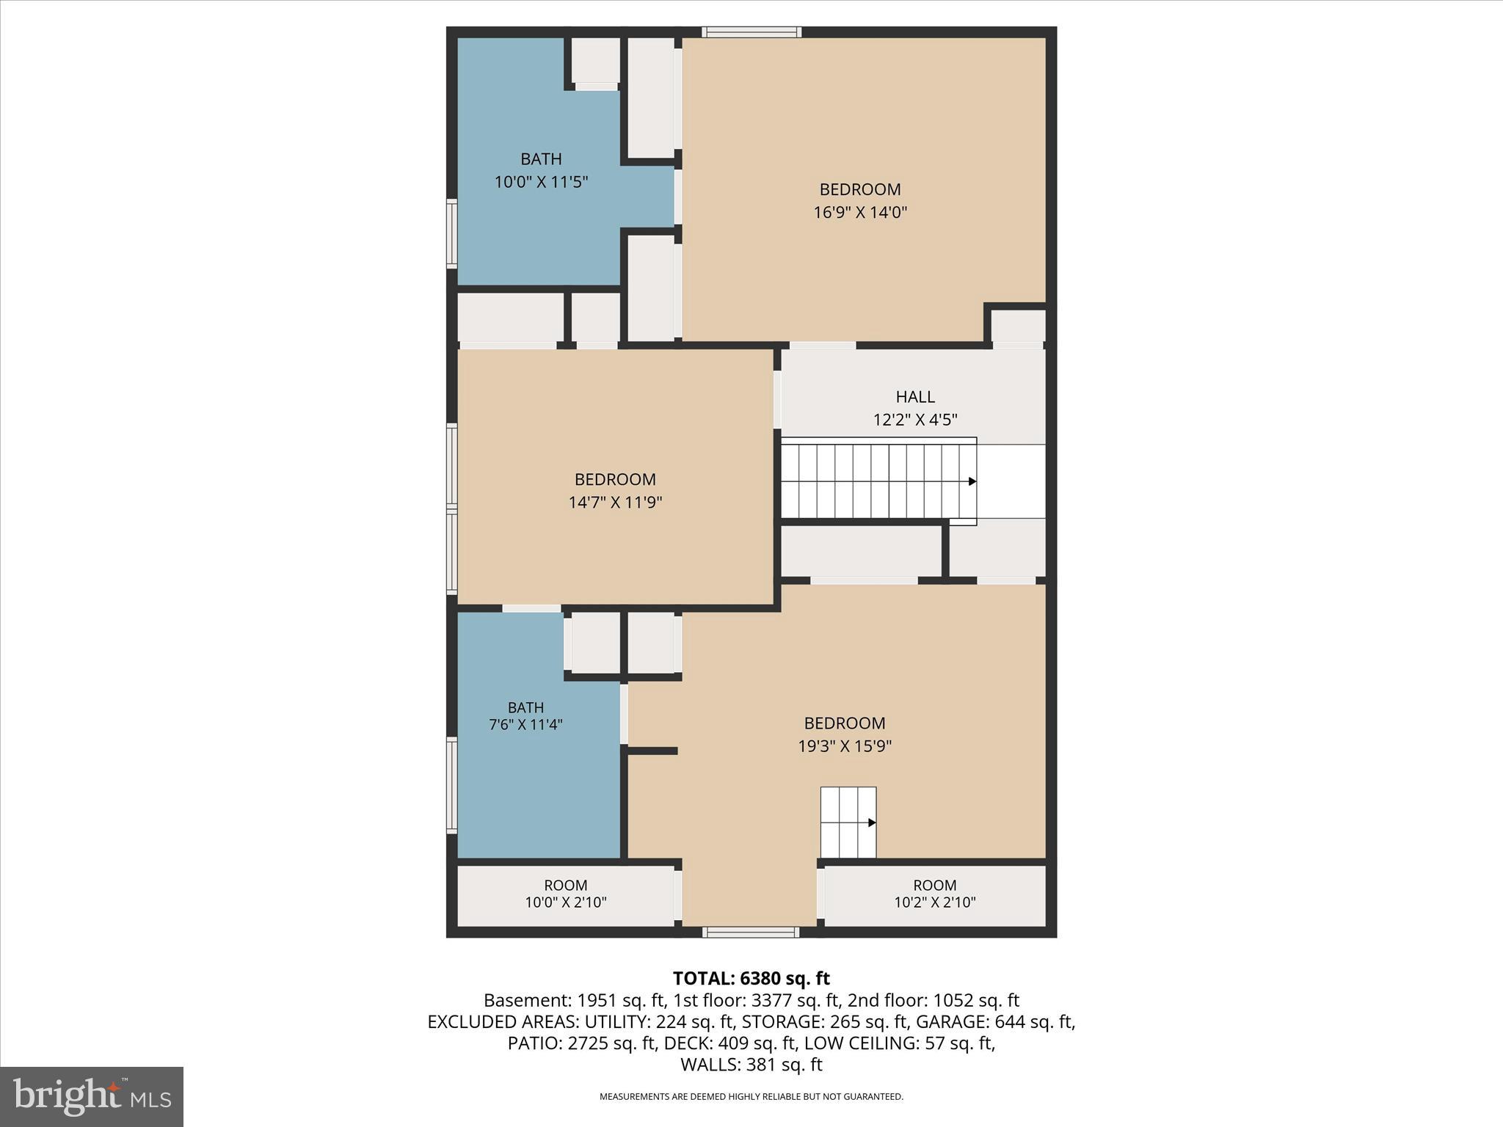
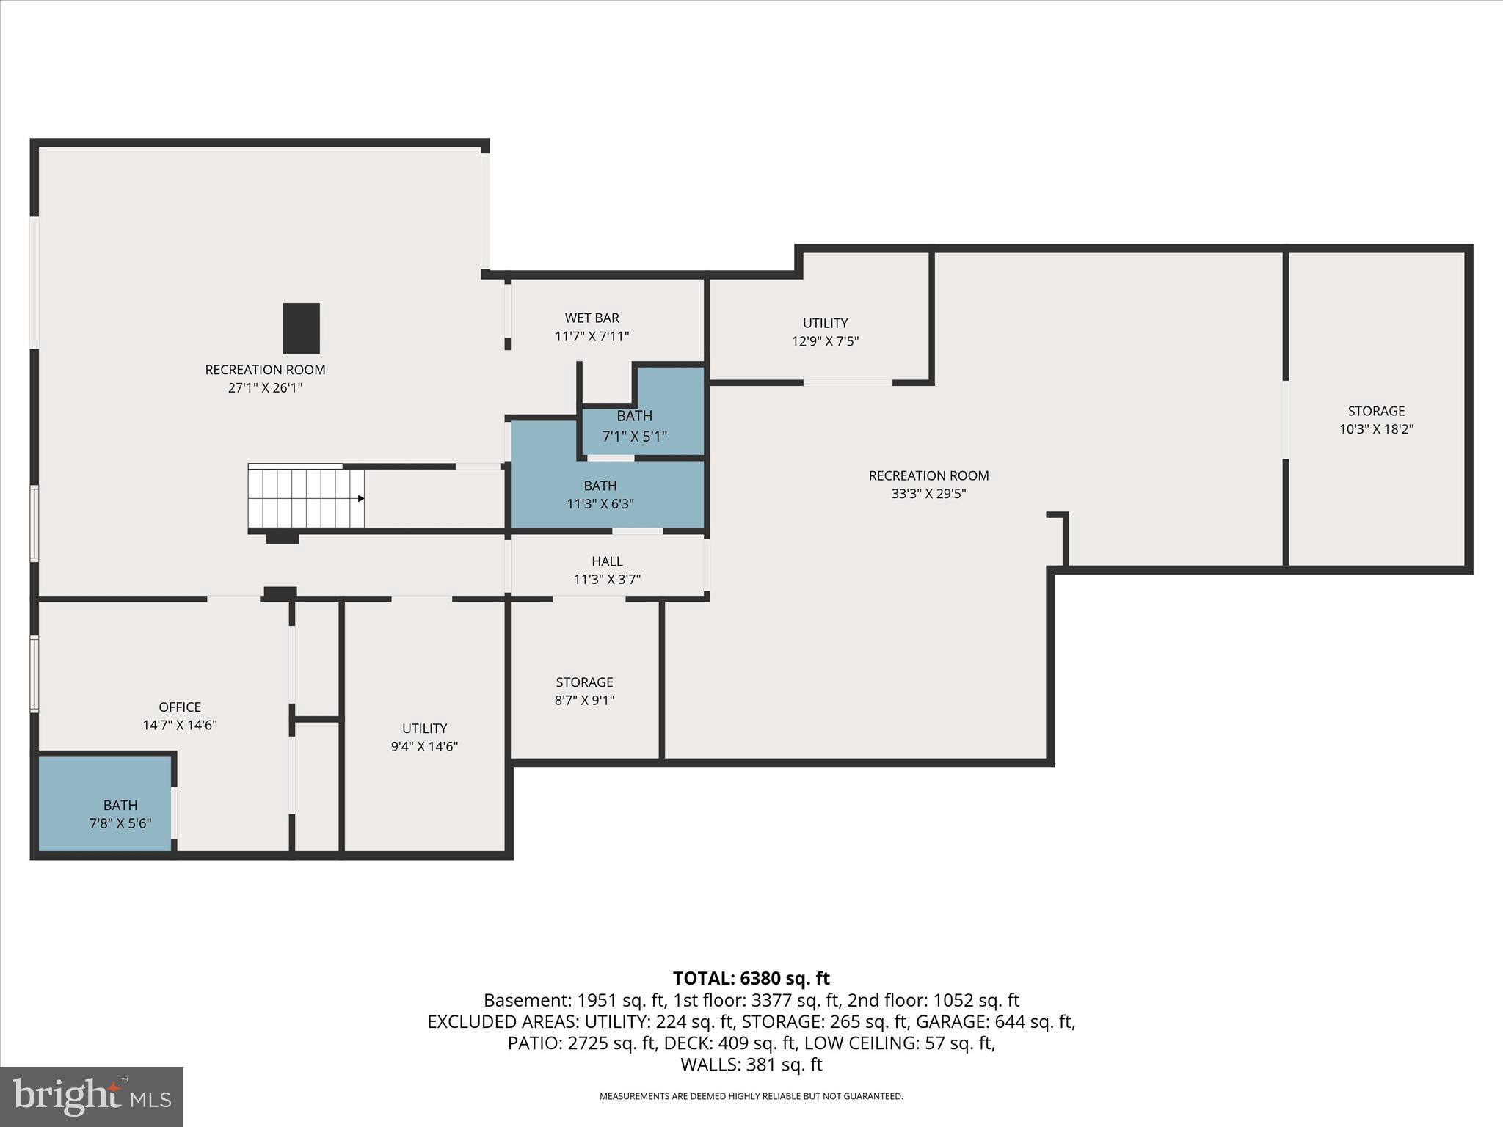
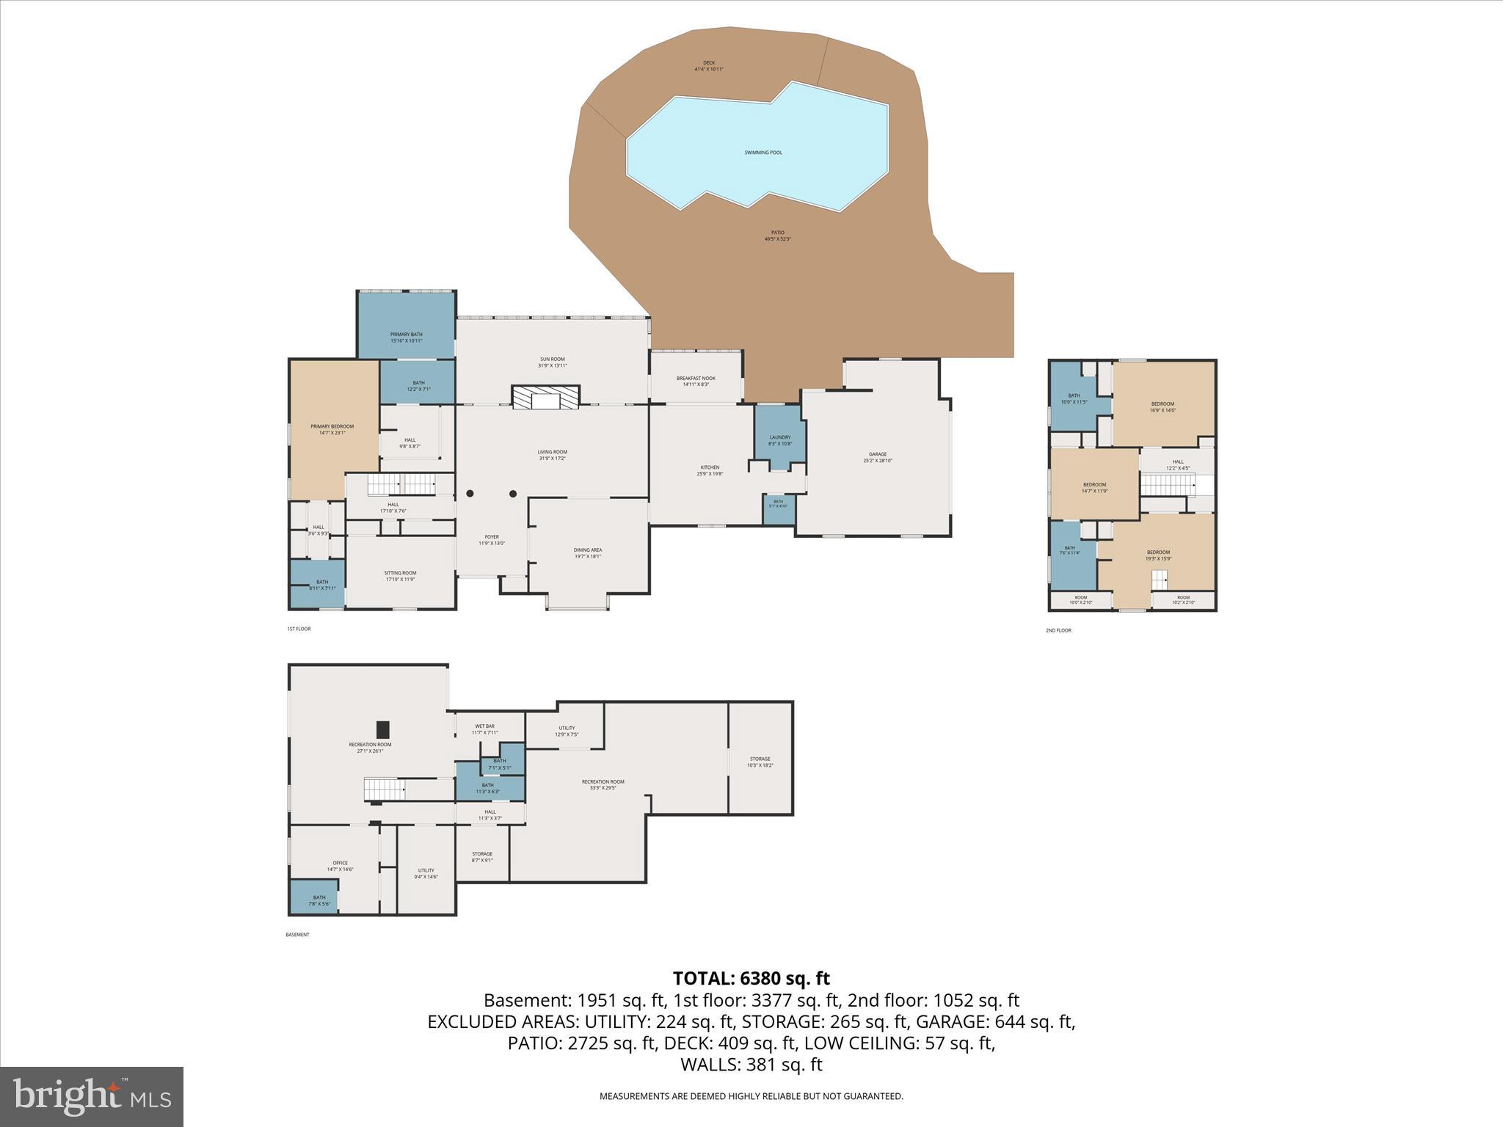
Privately nestled in sought-after Caves Valley among mature landscaping and lush greenery, this exceptional estate offers over 7,700 square feet of living space, 5 bedrooms, 6 full baths, and a powder room across three finished levels. Timeless architectural details and distinctive design elements throughout include soaring vaulted ceilings, rich millwork, extensive custom built-ins, floor-to-ceiling windows, double French doors, and elaborate trim work. A dramatic main level showcases an elegant formal living room with a fireplace, spacious formal dining room, a centrally located family room, and a private office with an ensuite full bath featuring a walk-in steam shower. The chef’s kitchen is outfitted with premium Wolf and Sub-Zero appliances, including double wall ovens, induction cooktop, dual dishwashers, a full-size side-by-side refrigerator/freezer, oversized center island, generous eat-in dining, and abundant prep and storage space. The main-level owner’s suite offers a spacious private retreat with walk-in closets and a spa-inspired bath featuring double vanities, a large walk-in shower, jetted soaking tub, and bidet. Upstairs, three generously sized bedrooms and two additional full bathrooms offer comfortable accommodations for family or guests. The fully finished walkout lower level is designed for entertaining and flexible living, including a dedicated media room with integrated AV infrastructure, a wet bar equipped with a built-in microwave, sink, and mini refrigerator, expansive recreation space, a private guest suite or second office, and two additional full bathrooms. Outside, the resort-style backyard features an in-ground pool, hot tub, stone patio, and beautifully landscaped surroundings that create a peaceful private retreat. Additional highlights include a mudroom with a utility sink, 2-car garage with workshop, ample additional parking, extensive storage spaces, multi-zone hvac, private well with water treatment systems, and best of all a brand new roof.
Features & Amenities
Interior
-
Other Interior Features
Eat-in Kitchen, Bar, Kitchen Island, Pantry, Recessed Lighting, Sound System, Walk-In Closet(s), Vaulted Ceiling(s), Cathedral Ceiling(s), High Ceilings, Tray Ceiling(s), Built-in Features, Crown Molding, Soaking Tub
-
Total Bedrooms
5
-
Bathrooms
6
-
1/2 Bathrooms
1
-
Above Grade Finished Area
4882.0
-
Basement YN
YES
-
Cooling YN
YES
-
Cooling
Central Air, Ceiling Fan(s), Zoned, Electric
-
Fireplace YN
YES
-
Heating YN
YES
-
Heating
Exhaust Fan, Oil, Zoned, Heat Pump
-
Main Level Bedrooms
1
-
Pet friendly
N/A
Exterior
-
Garage
Yes
-
Garage spaces
2
-
Construction Materials
Brick
-
Other Exterior Features
Lighting
-
Parking
Oversized, Garage Door Opener, Private, Paved, Garage, Driveway, Covered, Inside Entrance, Attached
-
Patio and Porch Features
Patio
-
Pool
Yes
-
Pool Features
In Ground, Pool/Spa Combo, Private
-
Waterfront YN
NO
-
View
Trees/Woods
Area & Lot
-
Lot Features
Wooded, Front Yard, Private, Secluded, Few Trees, Back Yard
-
Lot Size(acres)
1.21
-
Lot Size(square feet)
52708.0
-
Property Type
Residential
-
Property Sub Type
Single Family Residence
-
Architectural Style
Traditional
Price
-
Sales Price
$1,295,000
-
Tax Amount
$7,436
-
Sq. Footage
7, 701
-
Price/SqFt
$168
HOA
-
Association
No
School District
-
Elementary School
N/A
-
Middle School
N/A
-
High School
N/A
Property Features
-
New Construction
NO
-
Foundation Details
Slab
-
Senior Community YN
NO
-
Sewer
Septic Tank
-
Tax Lot
11
-
Water Source
Private
Schedule a Showing
Showing scheduled successfully.
Mortgage calculator
Estimate your monthly mortgage payment, including the principal and interest, property taxes, and HOA. Adjust the values to generate a more accurate rate.
Your payment
Principal and Interest:
$
Property taxes:
$
HOA fees:
$
Total loan payment:
$
Total interest amount:
$
Location
County
BALTIMORE
Elementary School
Middle School
High School
Listing Courtesy of SIMONE BAZOS , Berkshire Hathaway HomeServices Homesale Realty
RealHub Information is provided exclusively for consumers' personal, non-commercial use, and it may not be used for any purpose other than to identify prospective properties consumers may be interested in purchasing. All information deemed reliable but not guaranteed and should be independently verified. All properties are subject to prior sale, change or withdrawal. RealHub website owner shall not be responsible for any typographical errors, misinformation, misprints and shall be held totally harmless.

AGENT
Sierra Carter
Call Sierra today to schedule a private showing.

* Listings on this website come from the FMLS IDX Compilation and may be held by brokerage firms other than the owner of this website. The listing brokerage is identified in any listing details. Information is deemed reliable but is not guaranteed. If you believe any FMLS listing contains material that infringes your copyrighted work please click here to review our DMCA policy and learn how to submit a takedown request.© 2024 FMLS.
Related Properties
OWINGS MILLS
4603 LATHE RD
6 Beds
3 Baths
6,350 Sq.Ft.
$1,160,000
MLS#: MDBC2159162

OWINGS MILLS
2628 GREENSPRING VALLEY ROAD
4 Beds
3 Baths
3,556 Sq.Ft.
$1,119,000
MLS#: MDBC2157198
OWINGS MILLS
11702 HUNTSWORTH LANE
6 Beds
6 Baths
6,478 Sq.Ft.
$1,495,000
MLS#: MDBC2162968
.png)