
Property
Beds
3
Full Baths
3
1/2 Baths
None
Year Built
2004
Sq.Footage
1,841
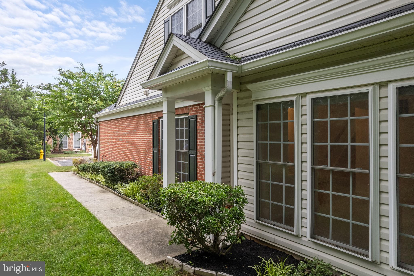
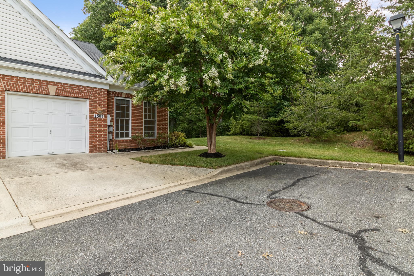
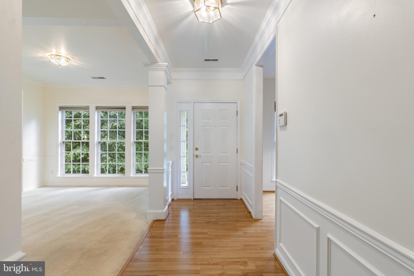
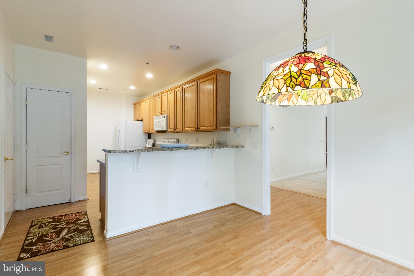
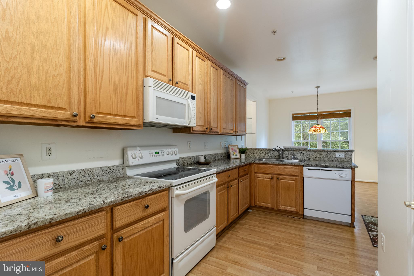
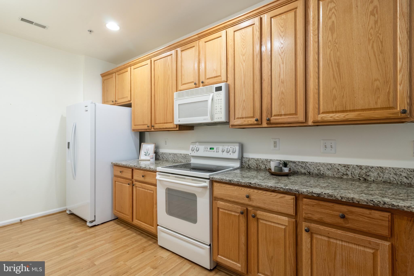
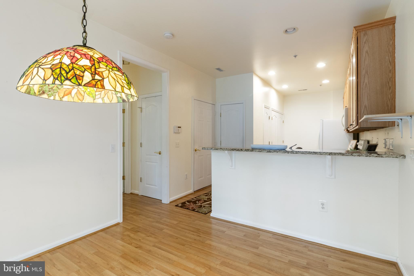
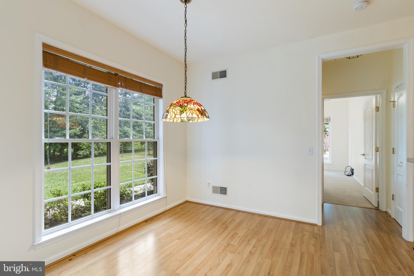
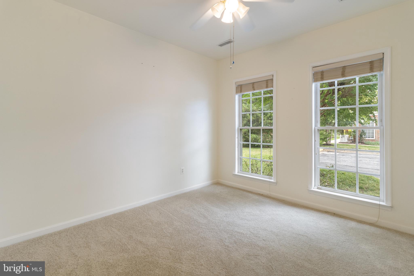
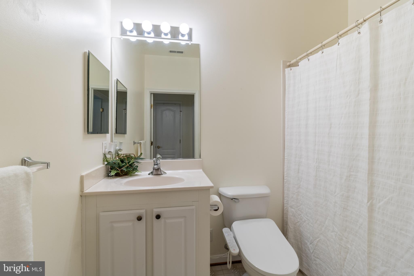
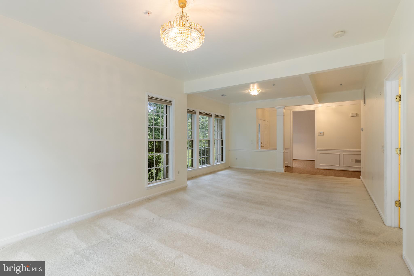
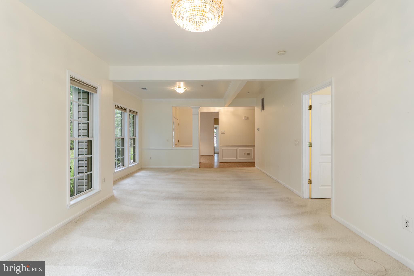
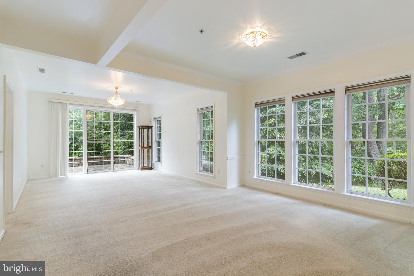
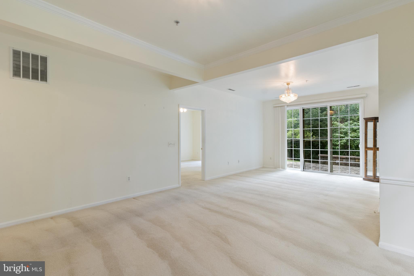
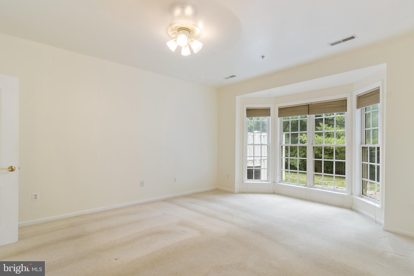
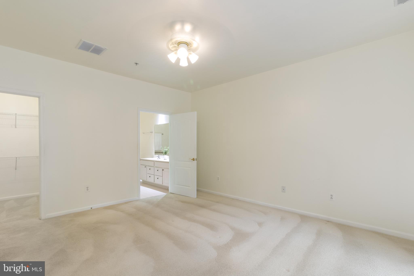
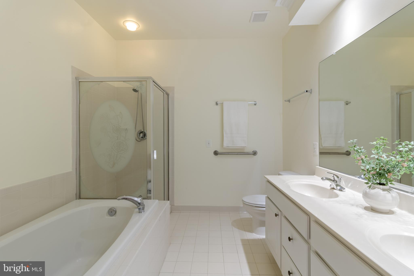
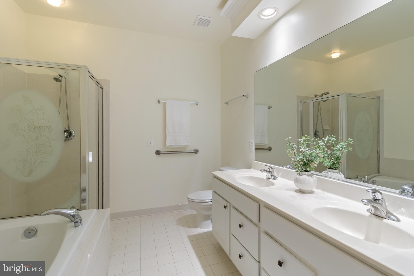
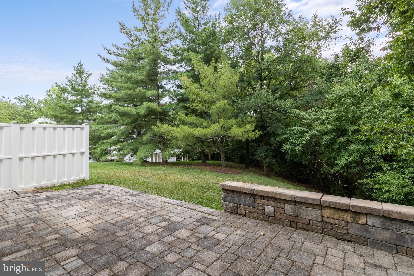
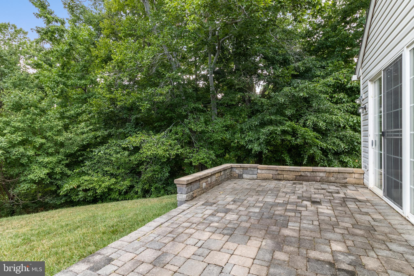
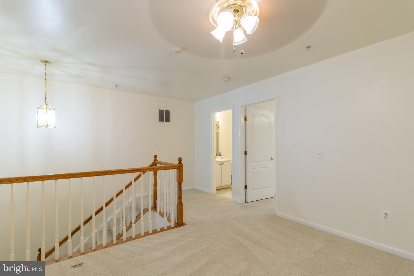
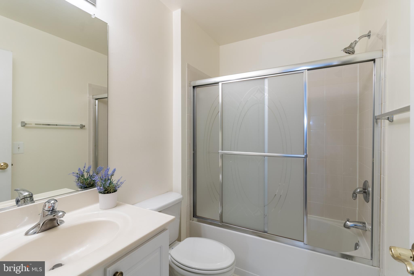
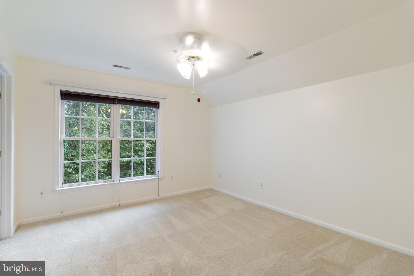
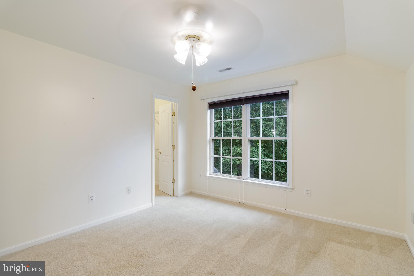
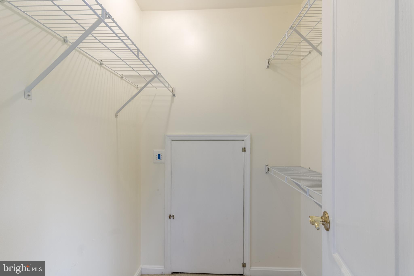
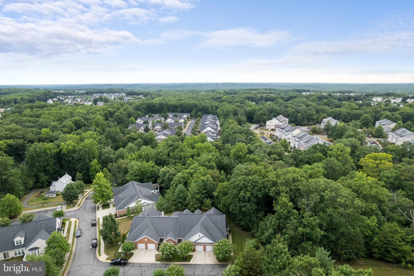
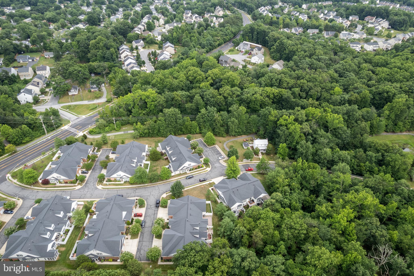
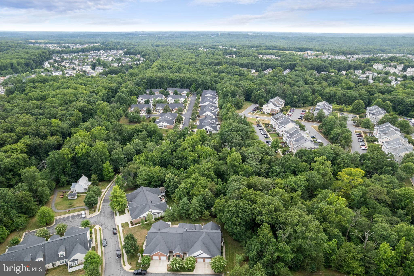
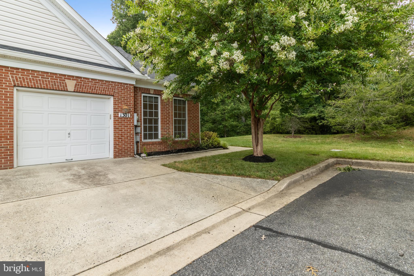
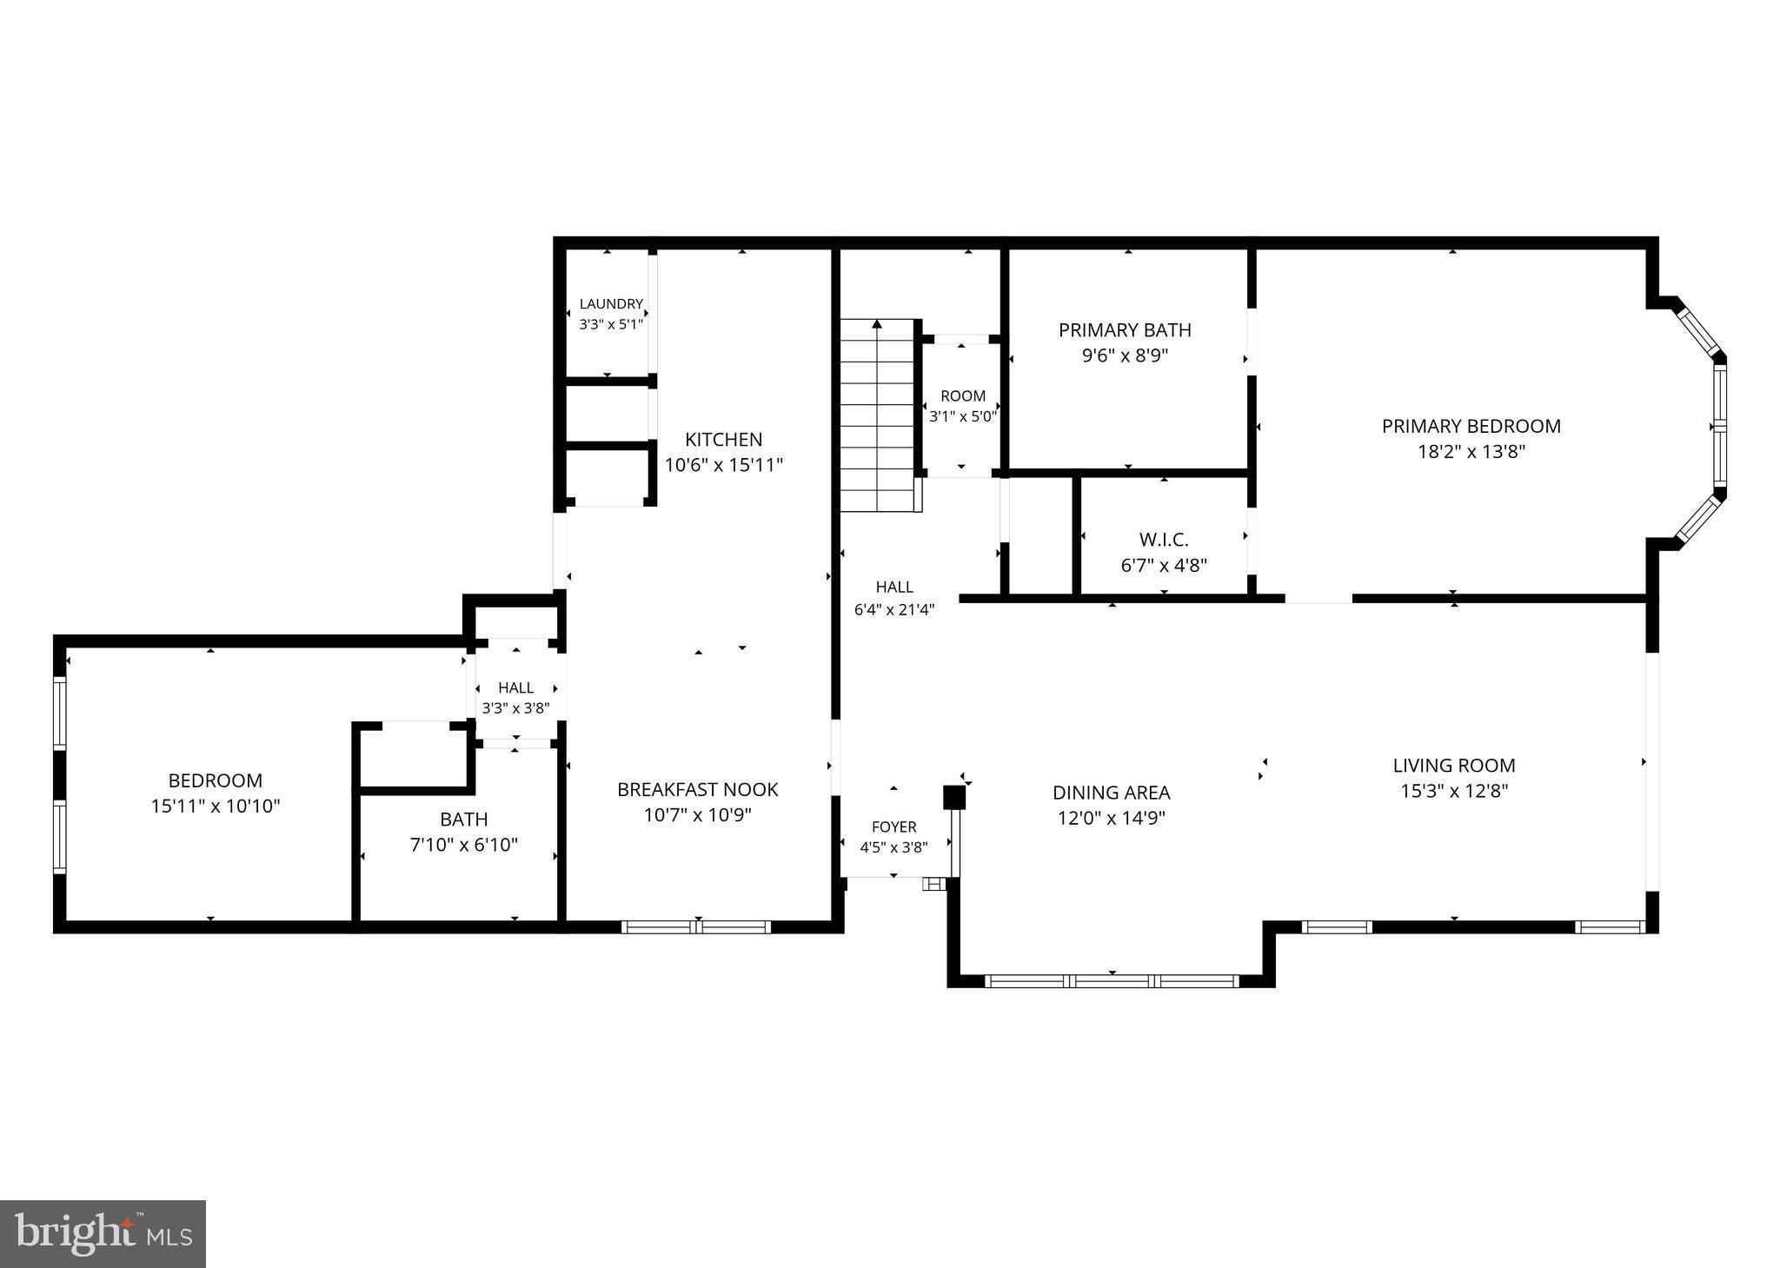
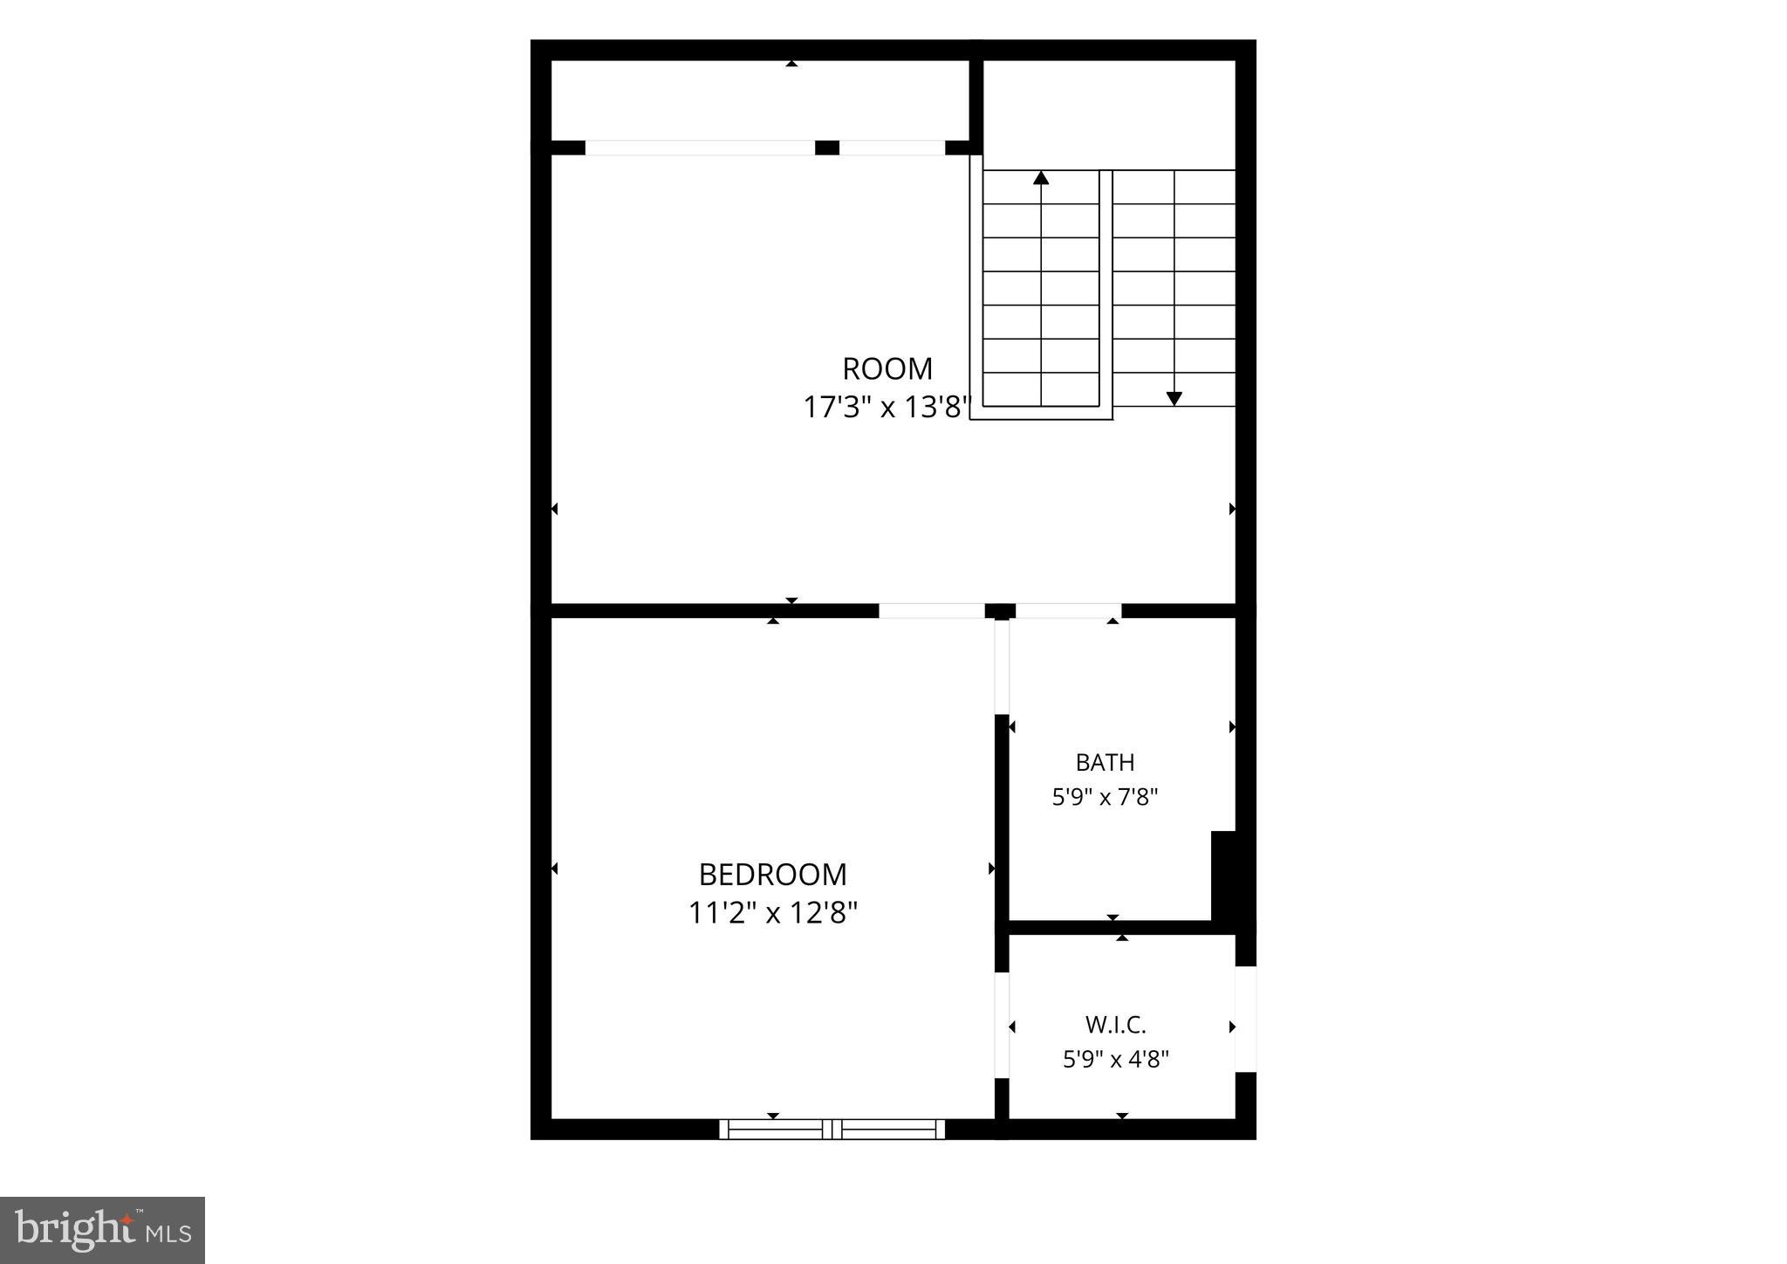
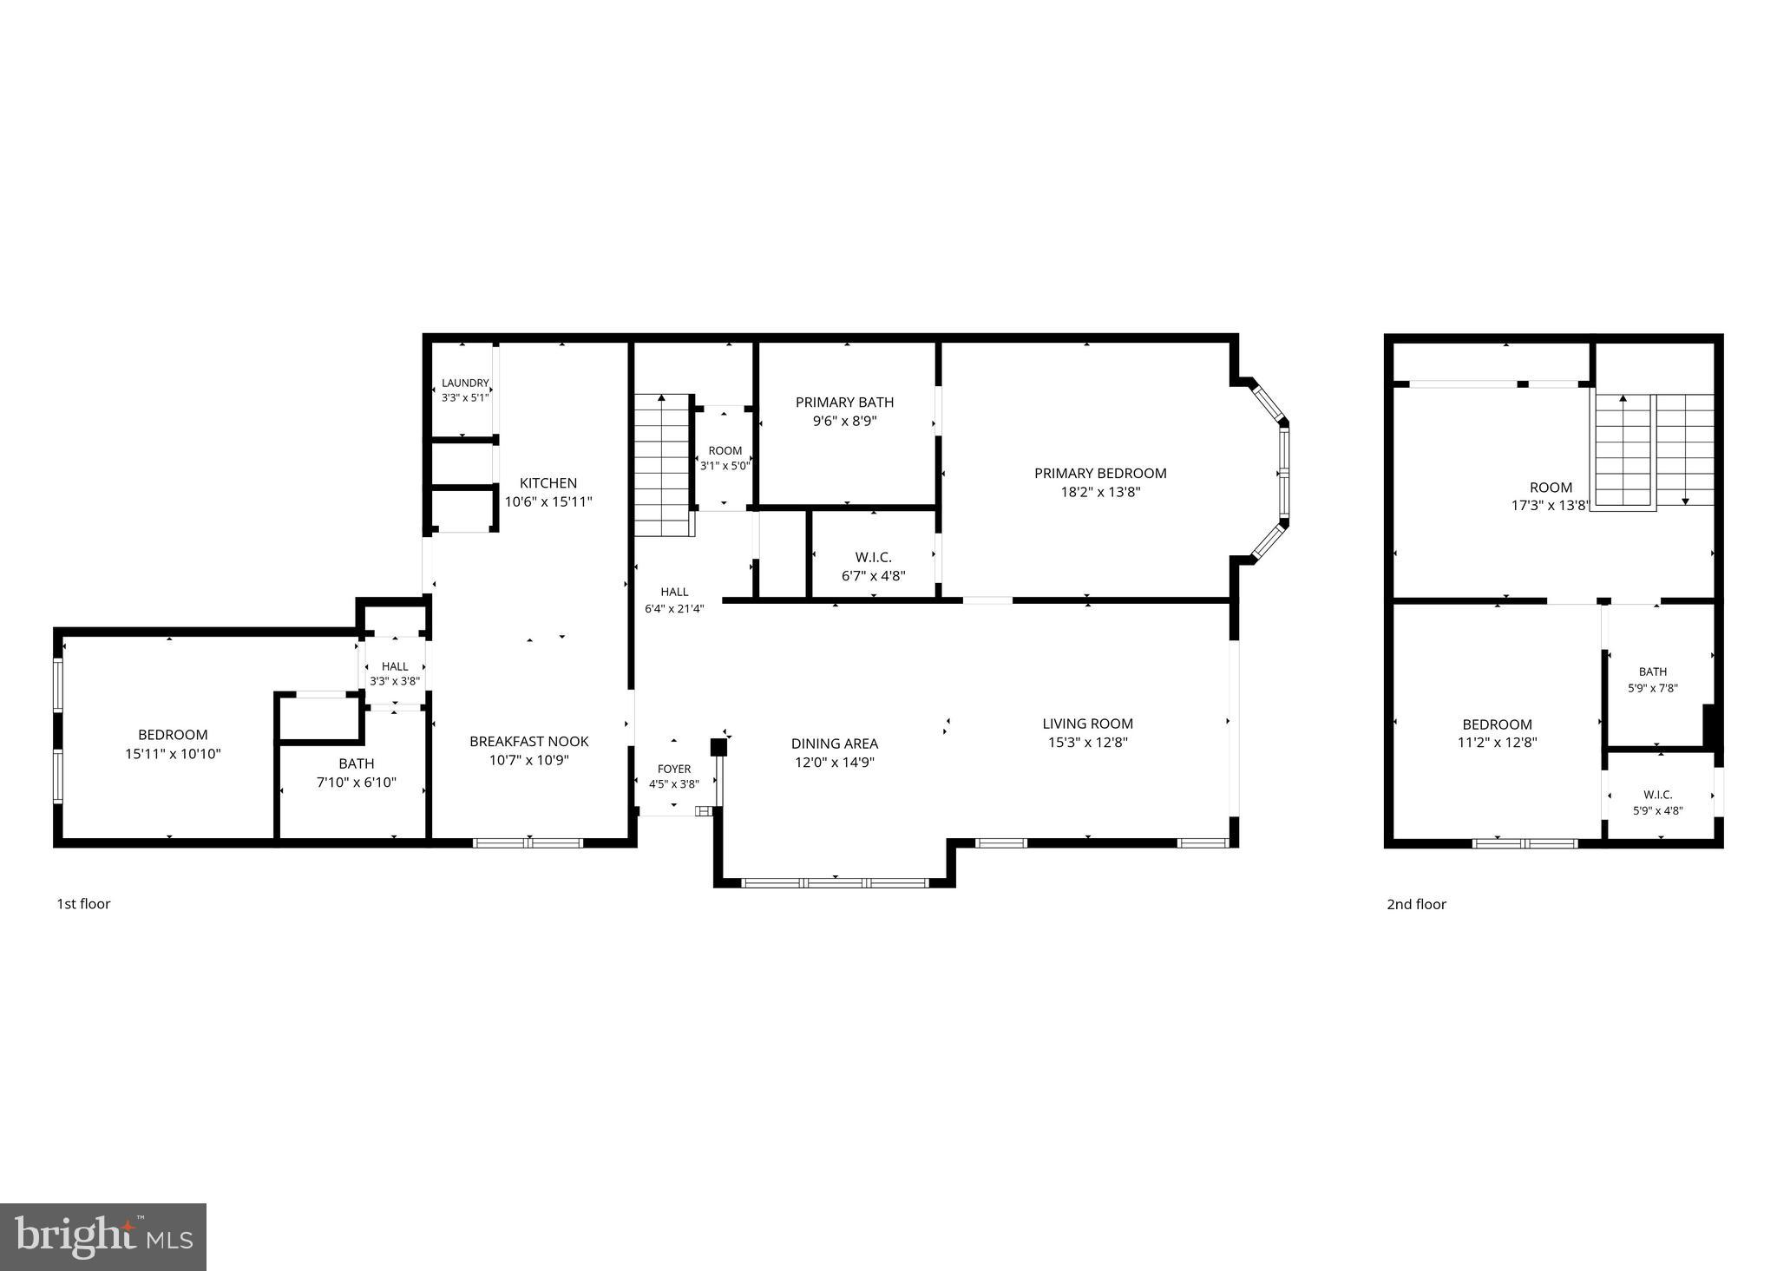
This end-unit, move-in-ready home with a 1-car garage and driveway, is perfectly tucked away in one of the most peaceful locations in the sought-after 55+ community, The Villas of Rock Oak. Designed with everyday ease in mind, the main level offers an open concept combined living & dining room, kitchen w/dining bar, spacious owner's suite complete with a large walk-in closet and private en-suite bath with dual vanities, soaking tub and separate walk-in shower. A second main level bedroom/study, full bath and laundry room completes the first floor. Step outside to the private patio overlooking mature trees, where you can enjoy your morning coffee while watching birds and deer! Upstairs offers a private retreat with a third bedroom, walk-in closet, full bathroom, and a generous recreation area. This home feels like a private escape while still offering the warmth and connection of a wonderful, welcoming community. Located just minutes from the O'Malley Senior Center and an abundance of local shopping and dining including the Piney Orchard Marketplace as well as the Waugh Chapel Town Center. Location allows easy access to major commuter routes including 100, 32, 95, 97 and is convenient to BWI, Baltimore/Annapolis/DC and the MARC train station.
Features & Amenities
Interior
-
Other Interior Features
Walk-In Closet(s), Crown Molding, Open Floorplan, Soaking Tub
-
Total Bedrooms
3
-
Bathrooms
3
-
Above Grade Finished Area
1841.0
-
Basement YN
NO
-
Cooling YN
YES
-
Cooling
Central Air, Electric
-
Fireplace YN
NO
-
Heating YN
YES
-
Heating
Natural Gas, Forced Air
-
Main Level Bedrooms
2
-
Pet friendly
N/A
Exterior
-
Garage
Yes
-
Garage spaces
1
-
Construction Materials
Brick
-
Parking
Garage Door Opener, Concrete, Off Street, Garage, Inside Entrance, Attached
-
Patio and Porch Features
Patio
-
Pool
No
-
Waterfront YN
NO
-
View
Trees/Woods
Area & Lot
-
Lot Size(acres)
0.05
-
Lot Size(square feet)
2,061
-
Property Type
Residential
-
Property Sub Type
Townhouse
-
Architectural Style
Villa
Price
-
Sales Price
$525,000
-
Tax Amount
$5,137
-
Sq. Footage
1,841
-
Price/SqFt
$285
HOA
-
Association
YES
-
Association Fee
$280
-
Association Fee Frequency
Monthly
-
Association Fee Includes
N/A
School District
-
Elementary School
N/A
-
Middle School
N/A
-
High School
N/A
Property Features
-
New Construction
NO
-
Foundation Details
Other
-
Senior Community YN
YES
-
Sewer
Public Sewer
-
Water Source
Public
Schedule a Showing
Showing scheduled successfully.
Mortgage calculator
Estimate your monthly mortgage payment, including the principal and interest, property taxes, and HOA. Adjust the values to generate a more accurate rate.
Your payment
Principal and Interest:
$
Property taxes:
$
HOA fees:
$
Total loan payment:
$
Total interest amount:
$
Location
County
ANNE ARUNDEL
Elementary School
Middle School
High School
Listing Courtesy of Katie Waddell , Gamble Realty, Inc
RealHub Information is provided exclusively for consumers' personal, non-commercial use, and it may not be used for any purpose other than to identify prospective properties consumers may be interested in purchasing. All information deemed reliable but not guaranteed and should be independently verified. All properties are subject to prior sale, change or withdrawal. RealHub website owner shall not be responsible for any typographical errors, misinformation, misprints and shall be held totally harmless.

AGENT
Sierra Carter
Call Sierra today to schedule a private showing.

* Listings on this website come from the FMLS IDX Compilation and may be held by brokerage firms other than the owner of this website. The listing brokerage is identified in any listing details. Information is deemed reliable but is not guaranteed. If you believe any FMLS listing contains material that infringes your copyrighted work please click here to review our DMCA policy and learn how to submit a takedown request.© 2024 FMLS.
Related Properties
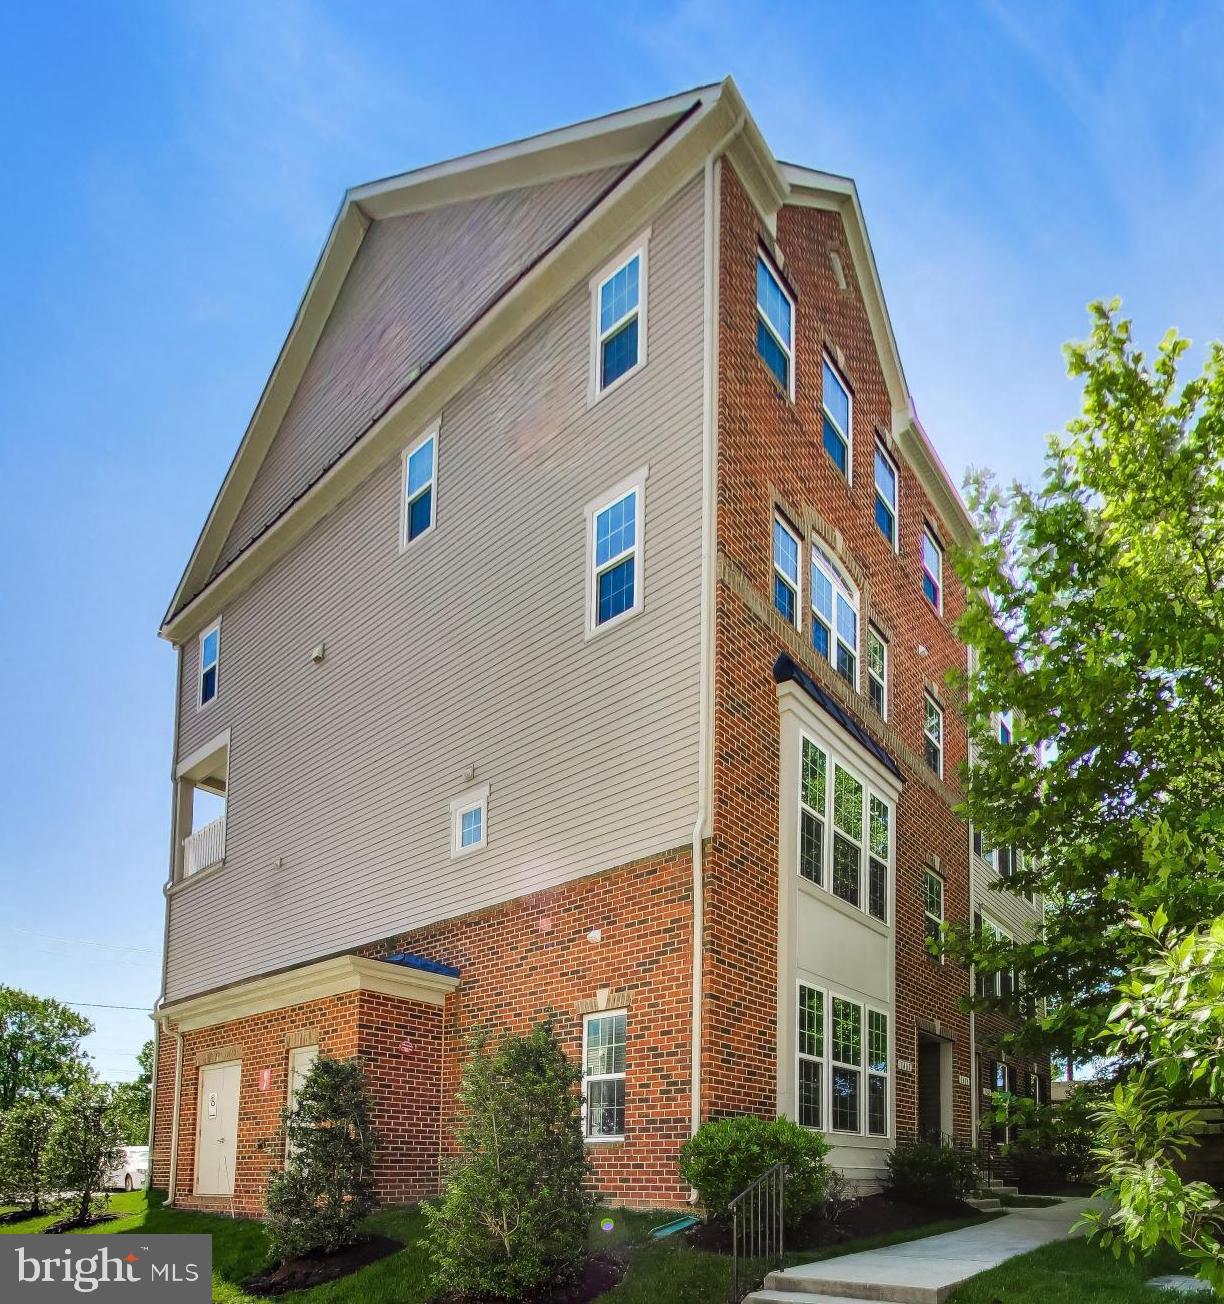
ODENTON
1417 CHANERY COURT
3 Beds
2 Baths
1,606 Sq.Ft.
$435,000
MLS#: MDAA2145754
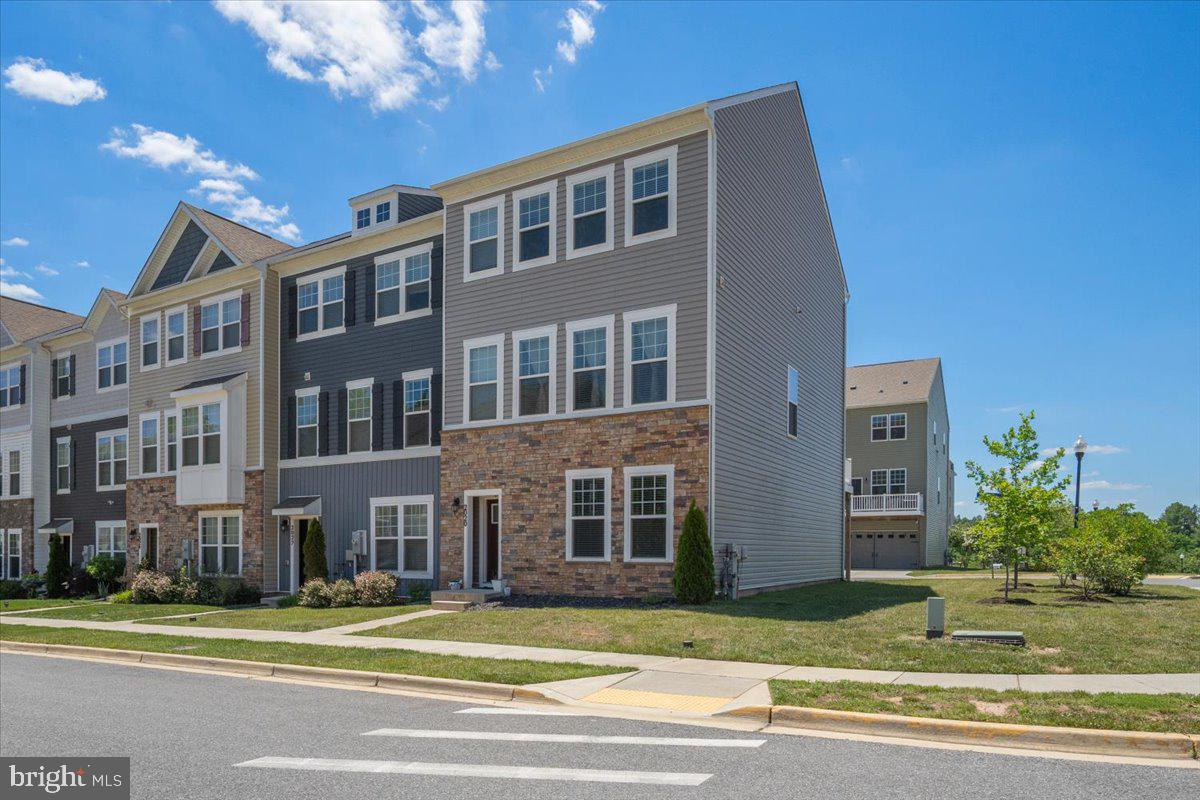
ODENTON
2020 HINSHAW DRIVE
3 Beds
2 Baths
2,272 Sq.Ft.
$584,900
MLS#: MDAA2149638
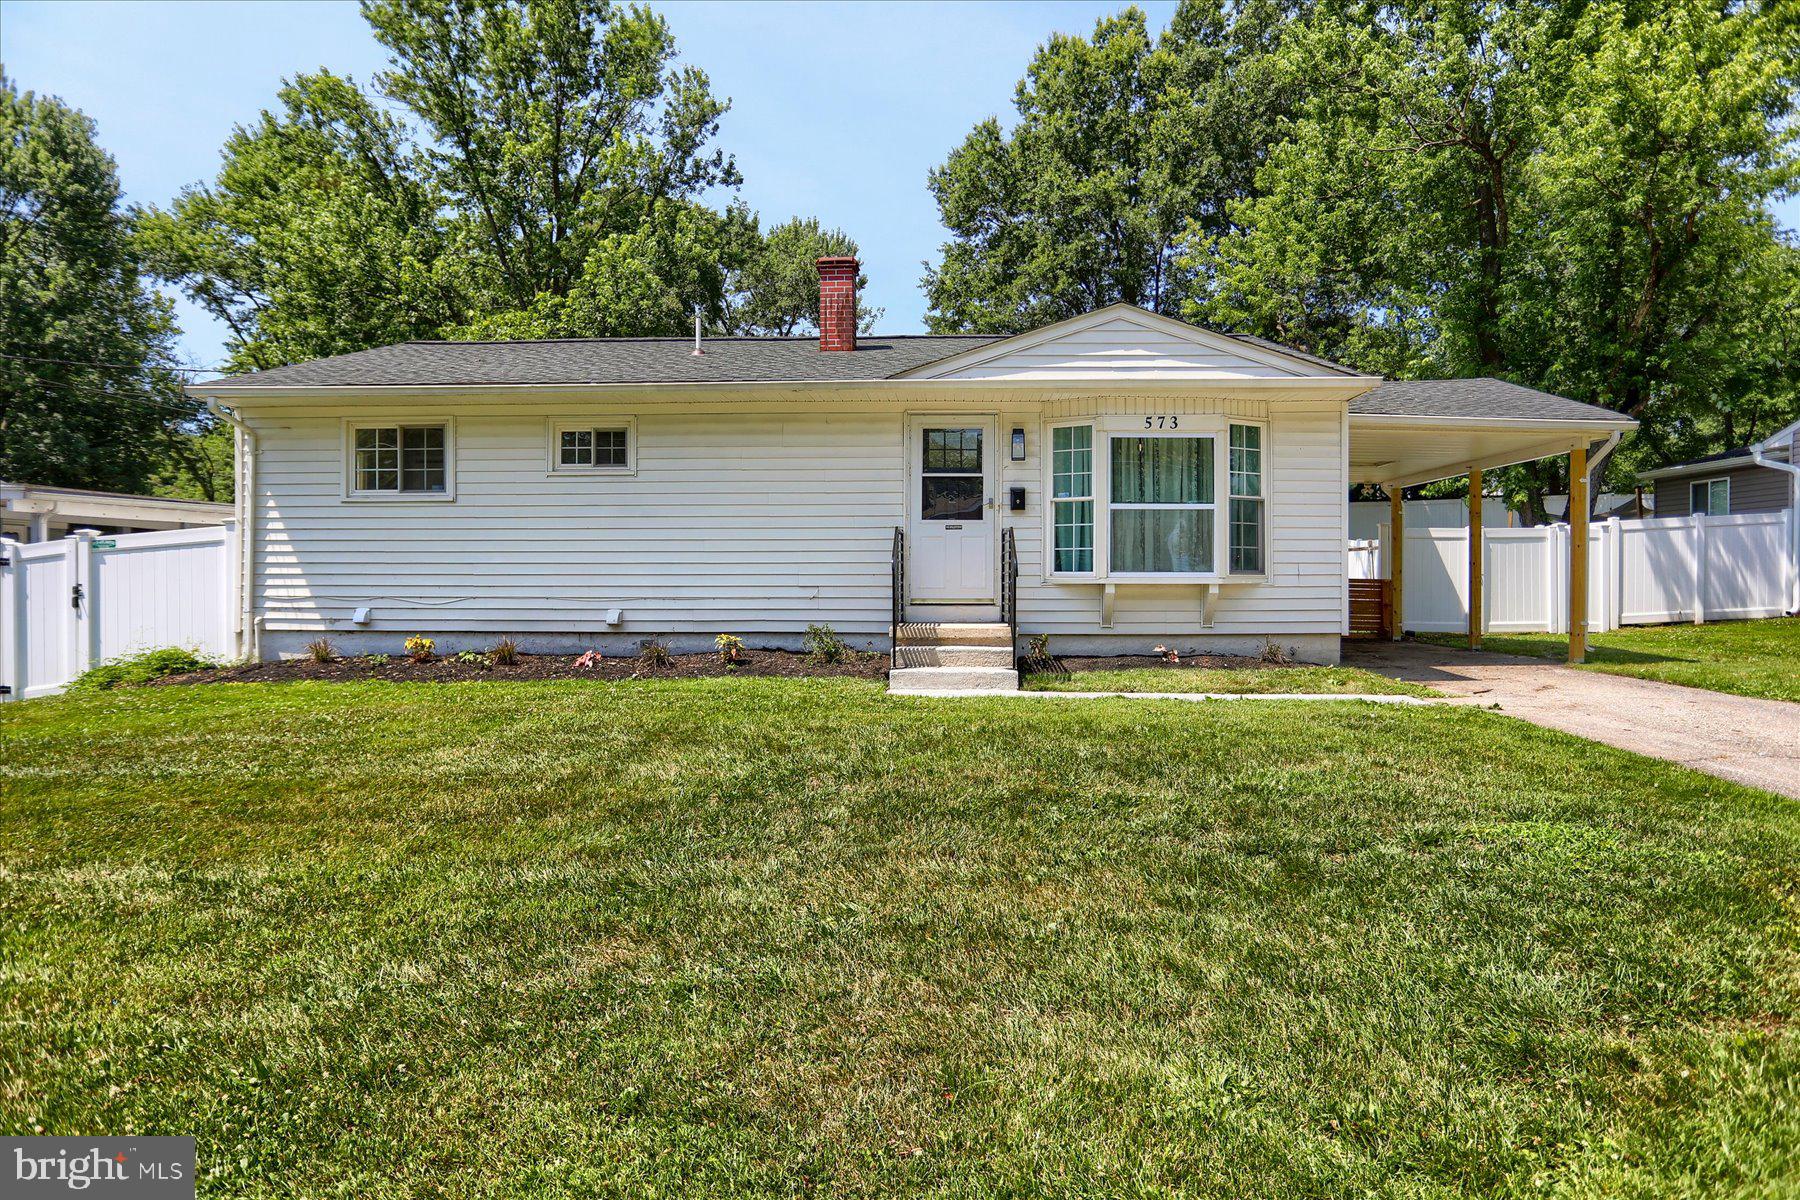
ODENTON
573 RITA DRIVE
4 Beds
3 Baths
1,872 Sq.Ft.
$515,000
MLS#: MDAA2146142
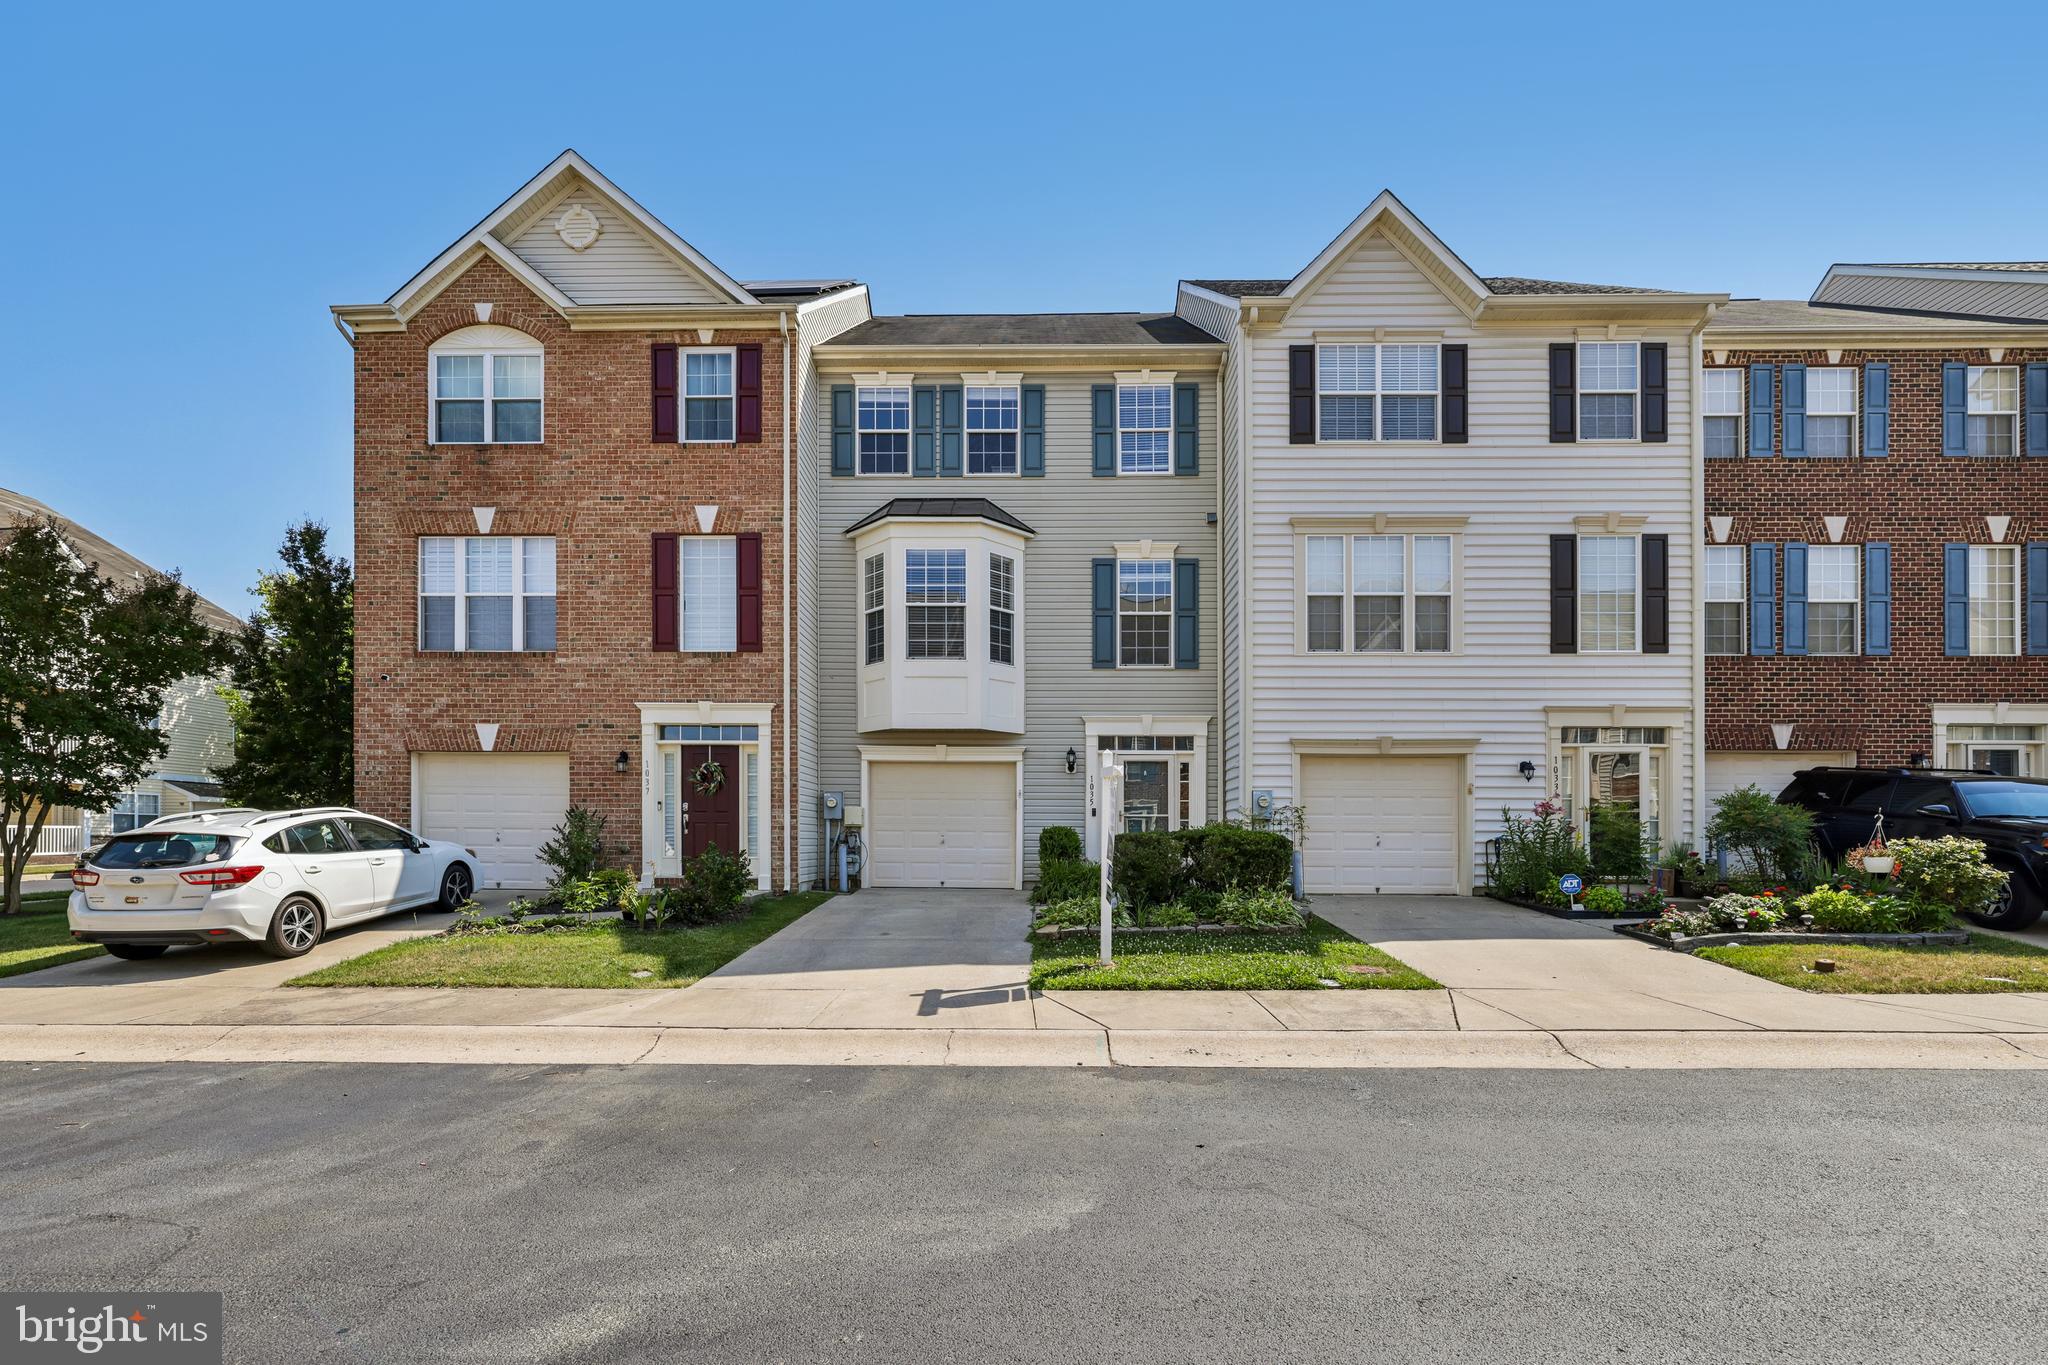
ODENTON
1035 RAILBED DRIVE
3 Beds
2 Baths
2,506 Sq.Ft.
$540,000
MLS#: MDAA2149512
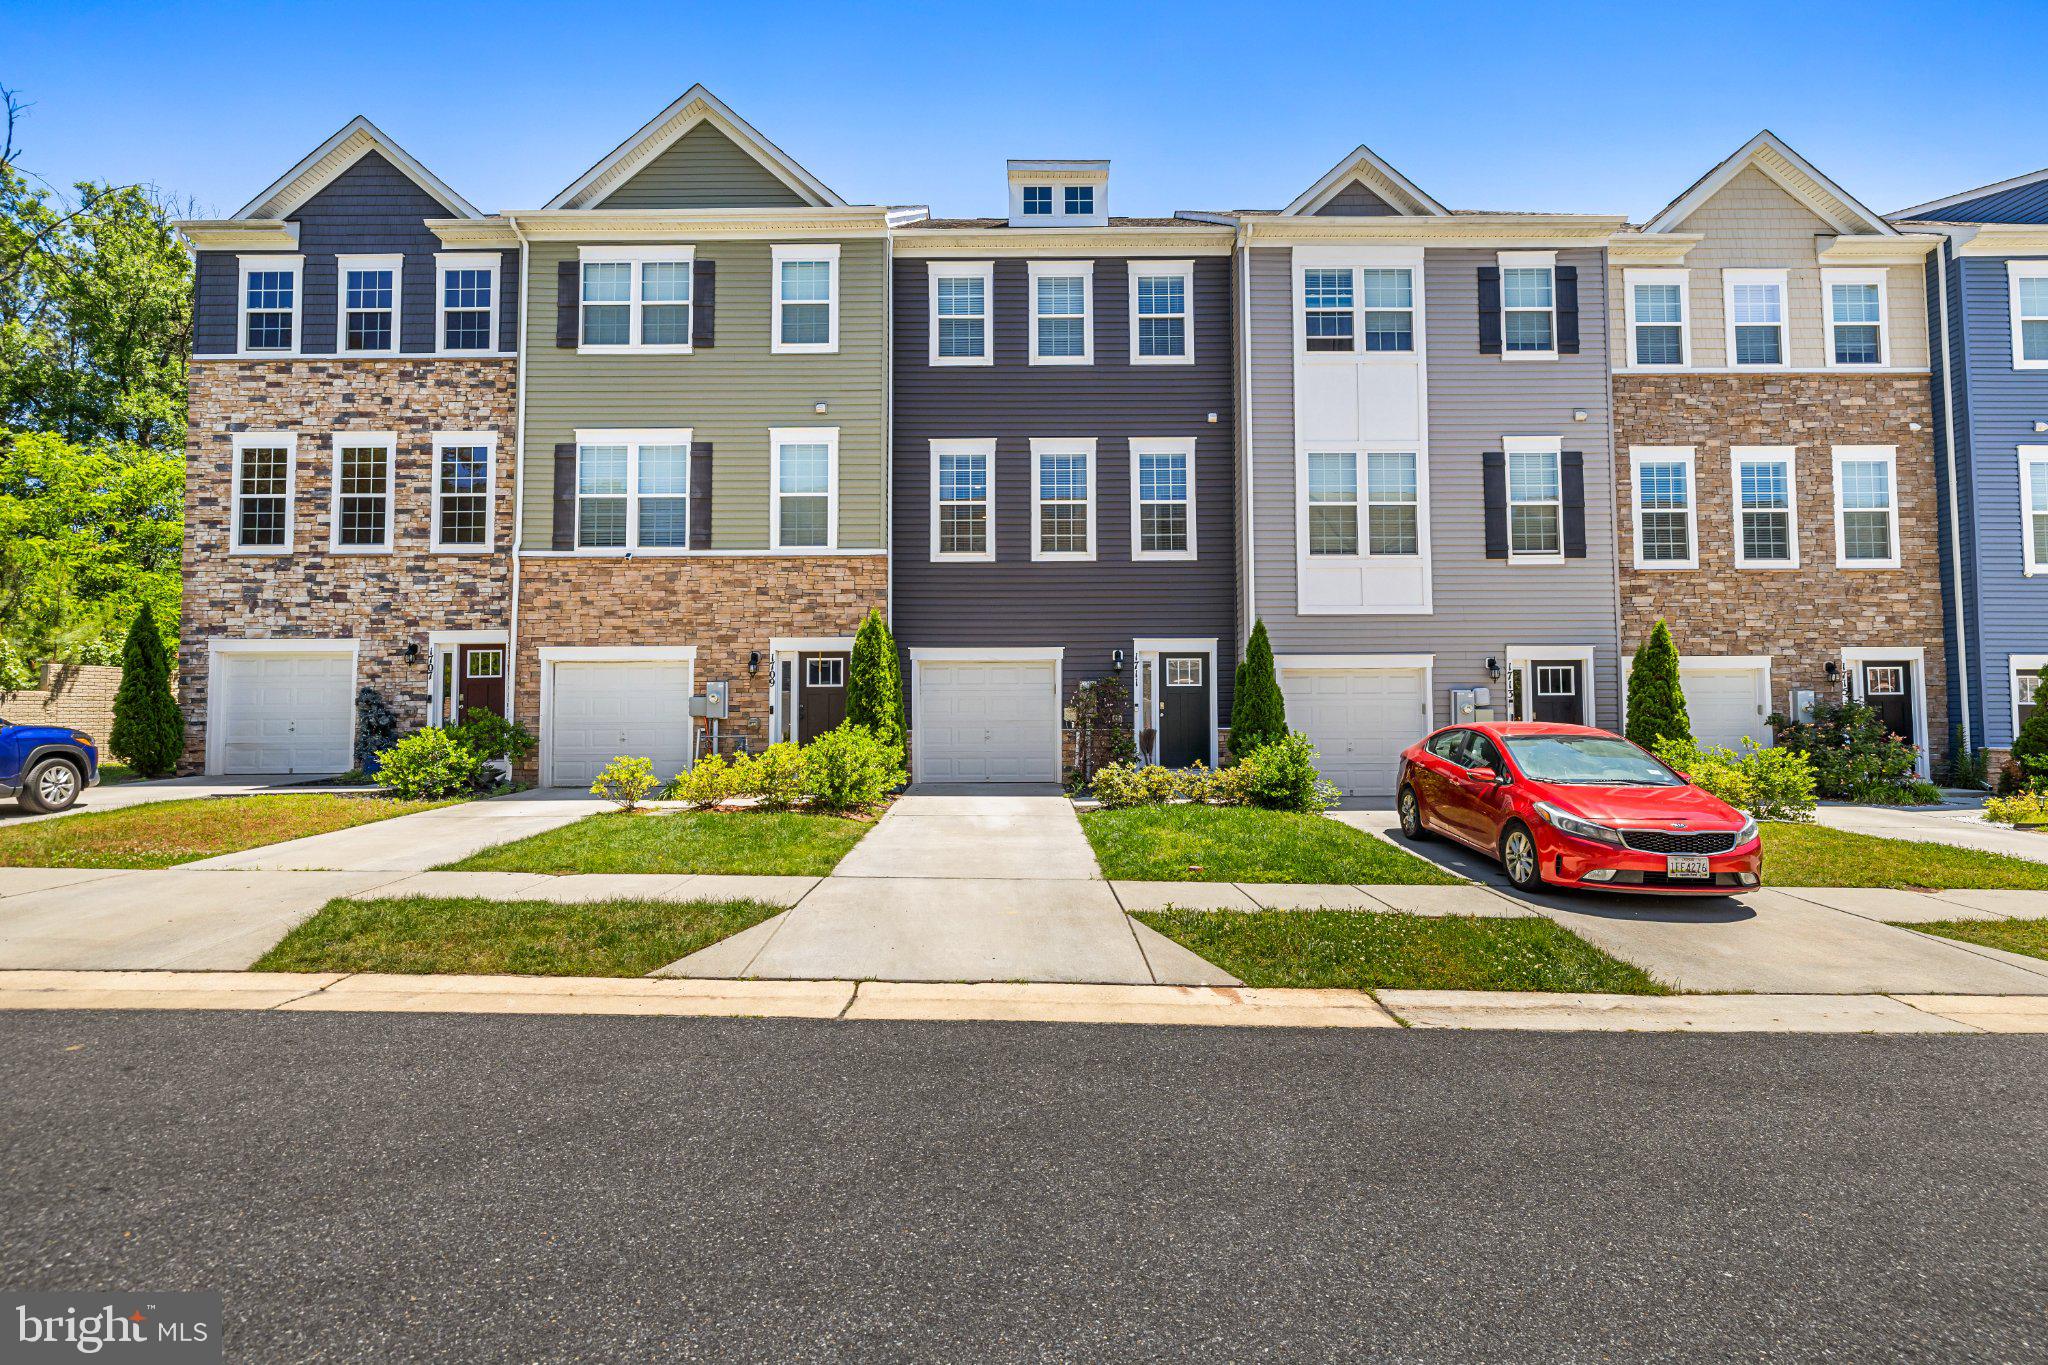
ODENTON
1711 RED FOX TRL TRAIL
3 Beds
2 Baths
2,120 Sq.Ft.
$545,000
MLS#: MDAA2148450
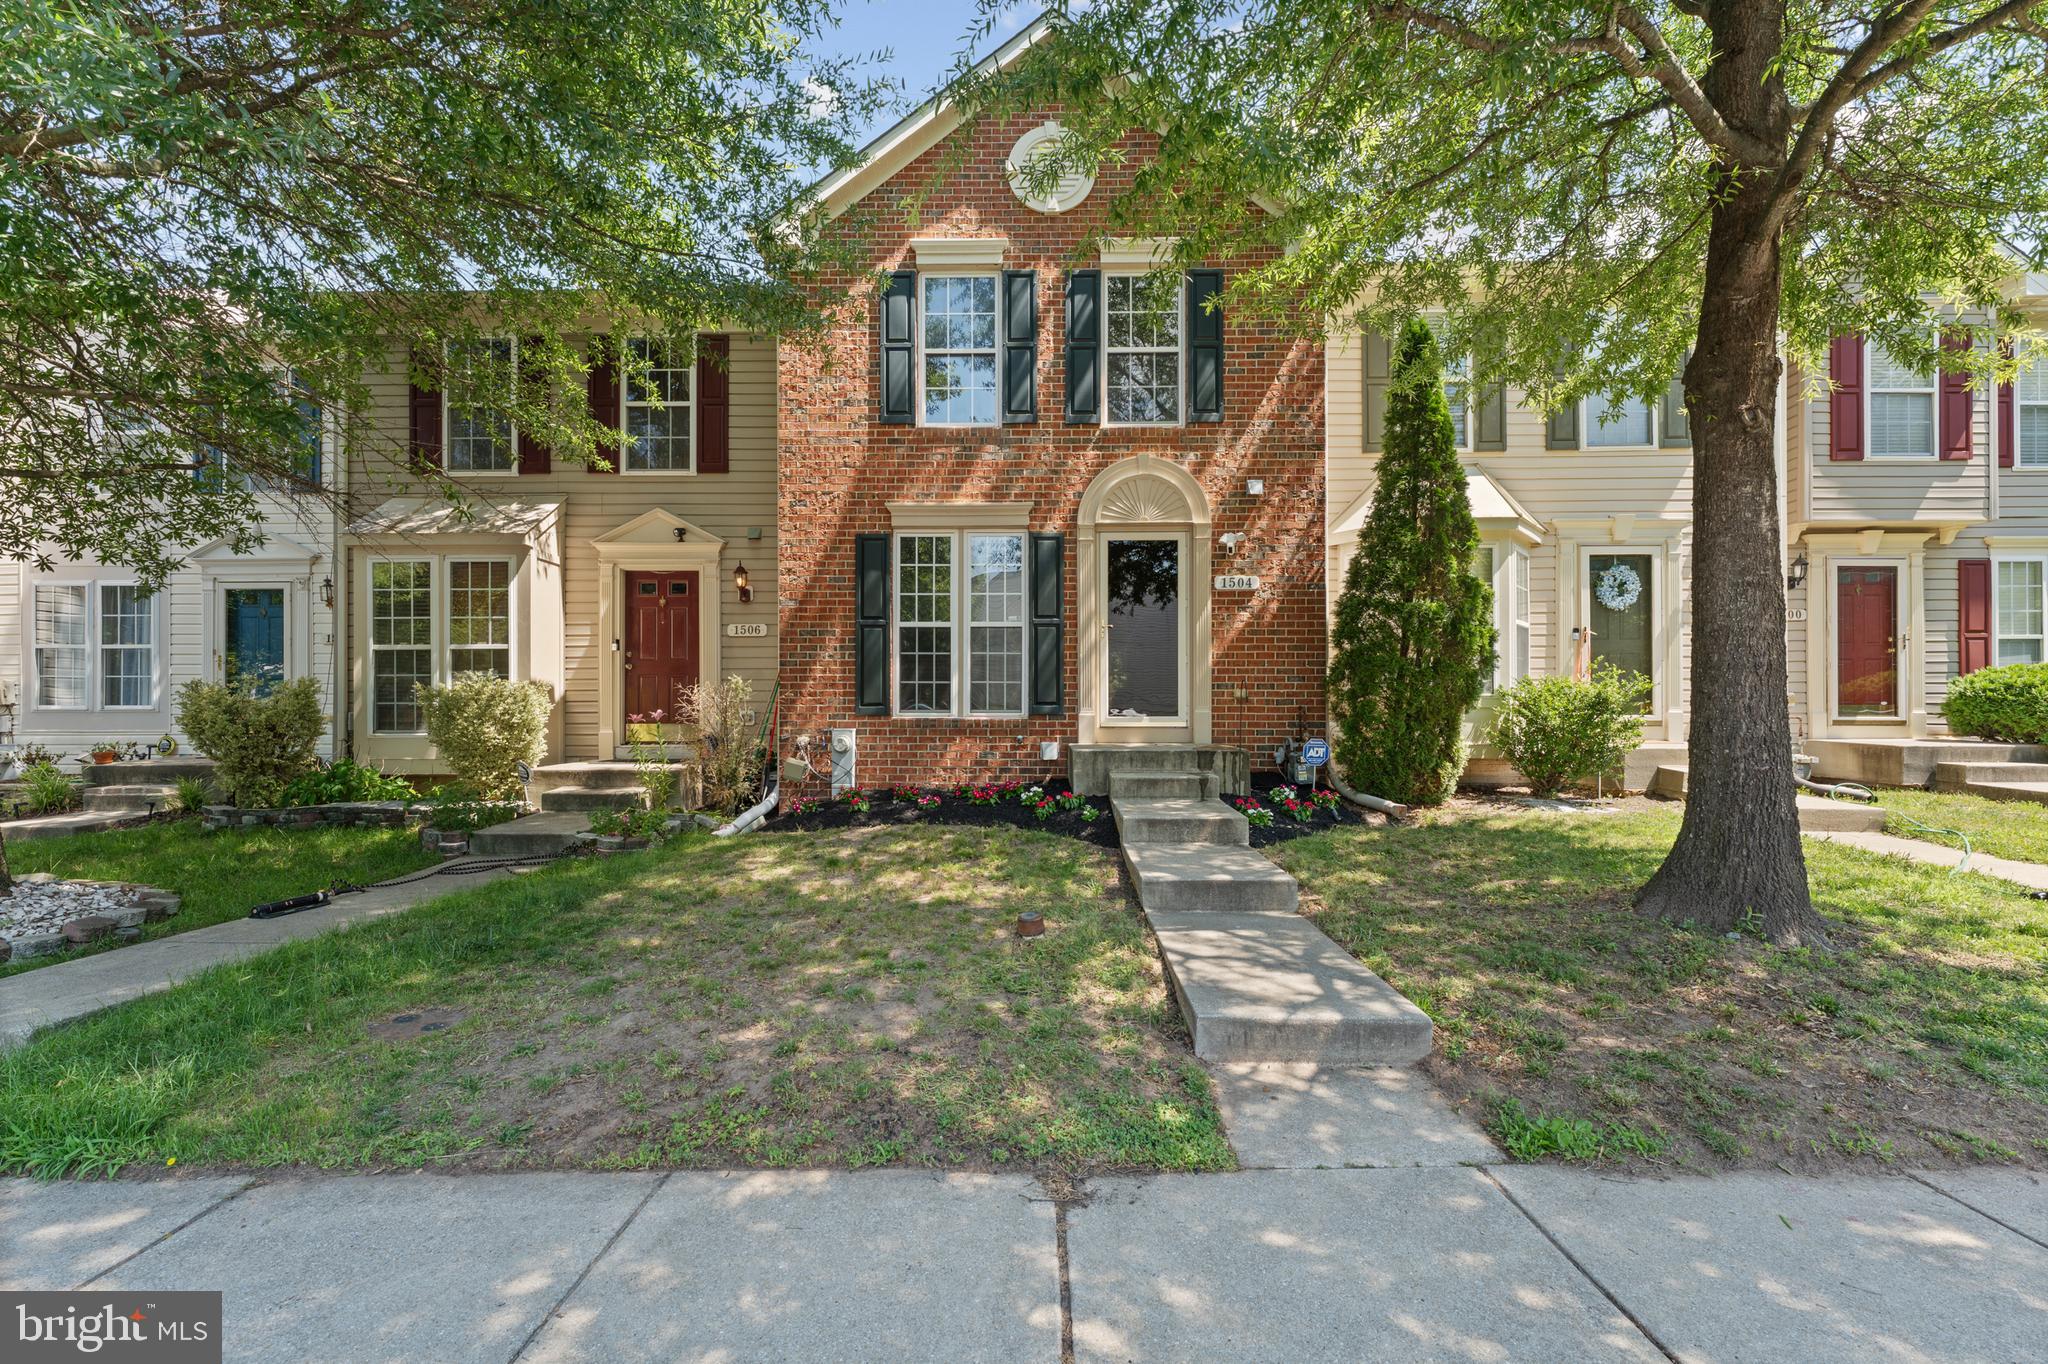
ODENTON
1504 FALLING BROOK COURT
3 Beds
3 Baths
1,992 Sq.Ft.
$429,900
MLS#: MDAA2149310
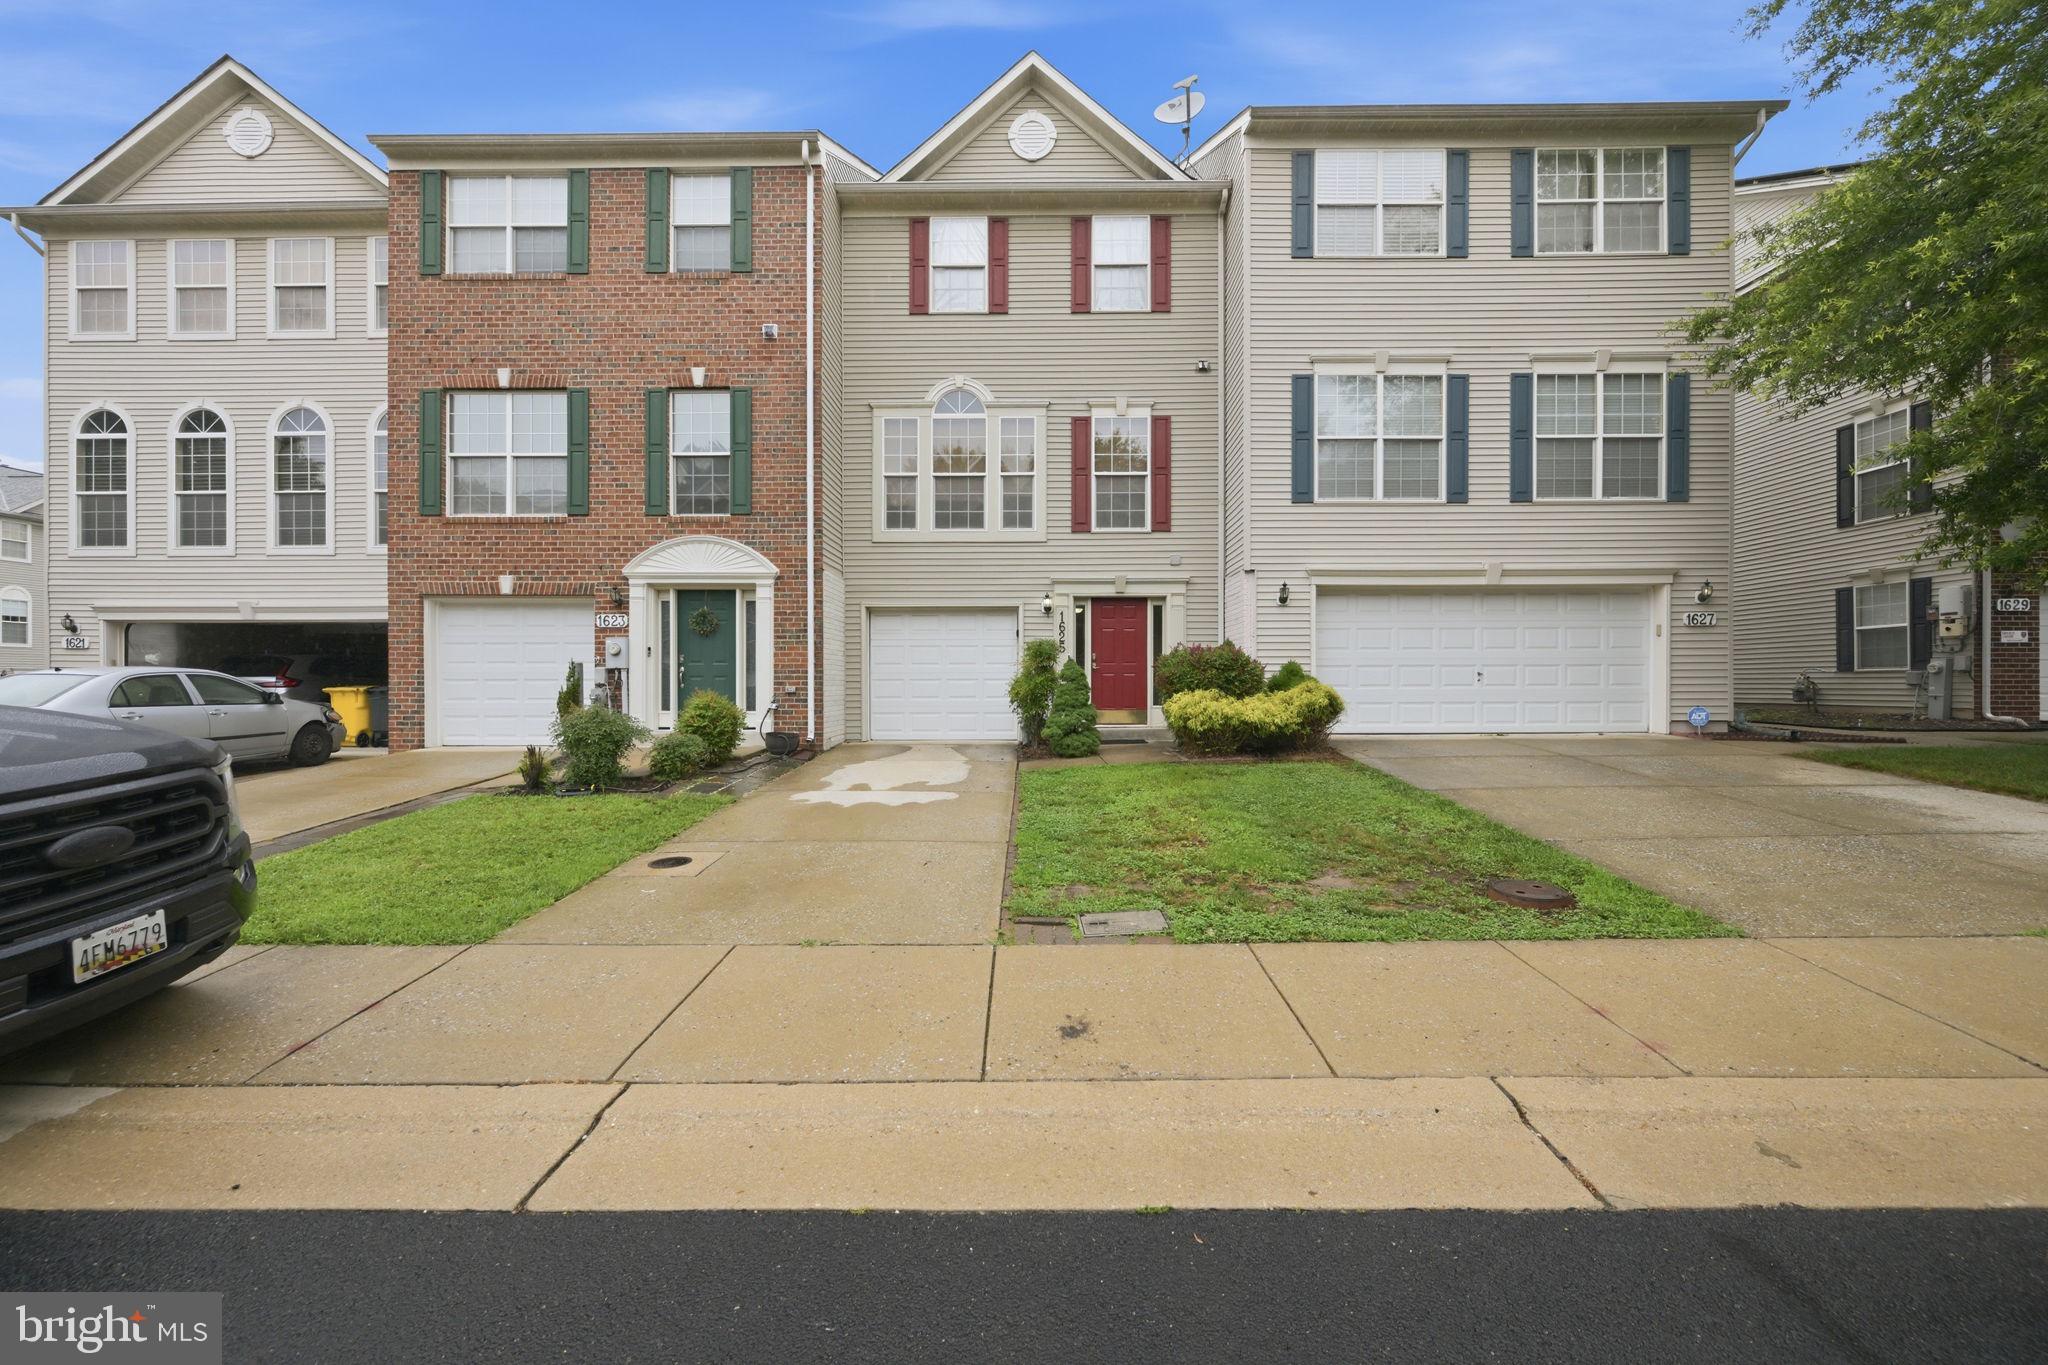
ODENTON
1625 BENOLI COURT
4 Beds
2 Baths
2,280 Sq.Ft.
$499,000
MLS#: MDAA2150312
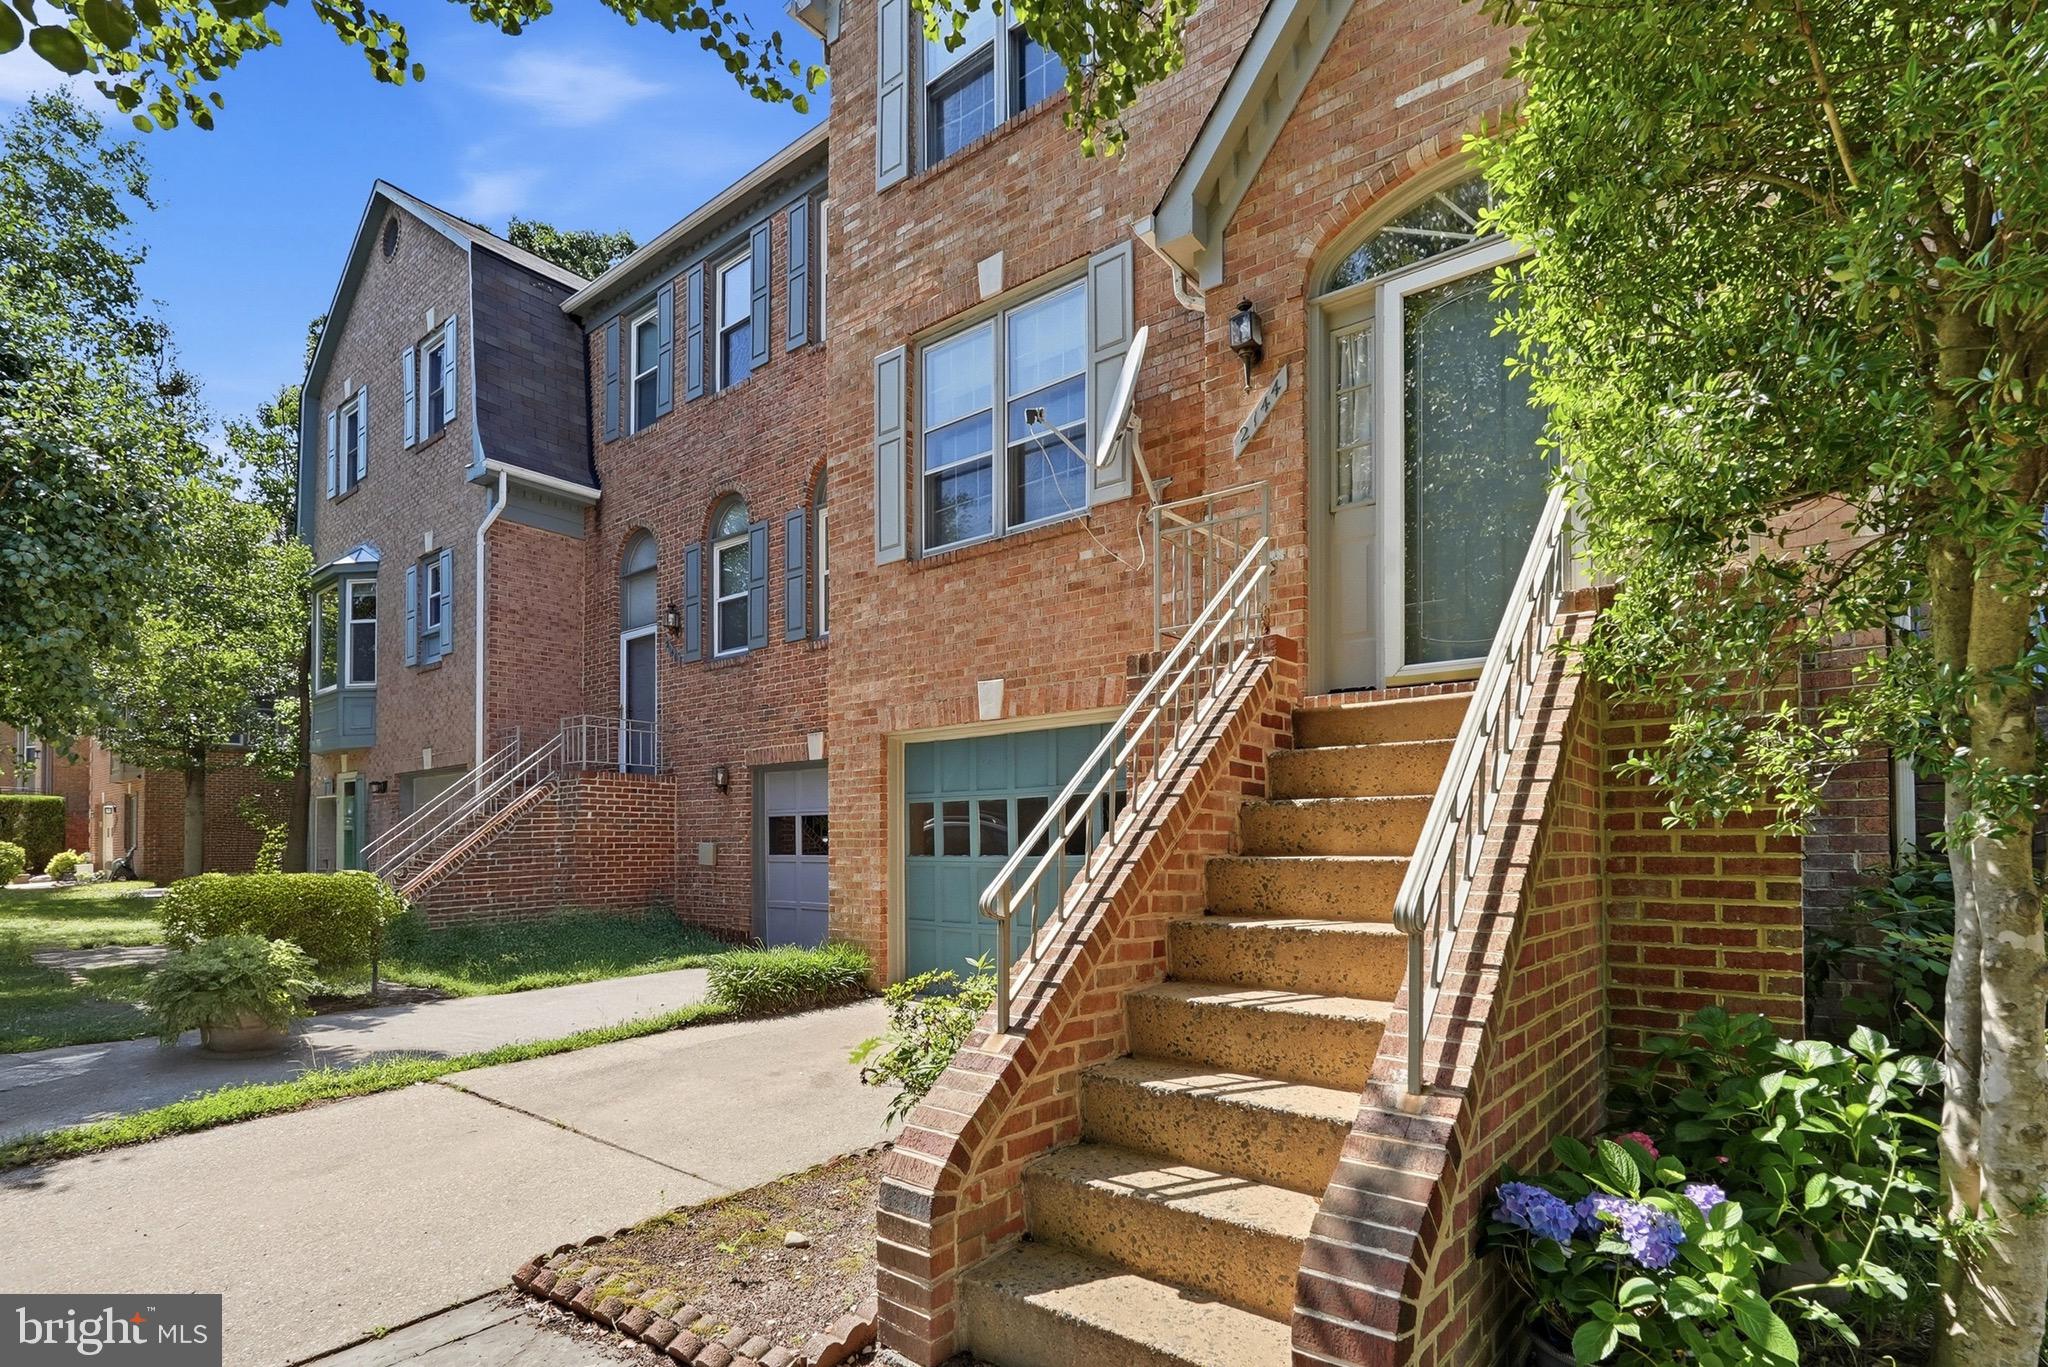
ODENTON
2144 COLONEL WAY
3 Beds
2 Baths
2,436 Sq.Ft.
$440,000
MLS#: MDAA2148642
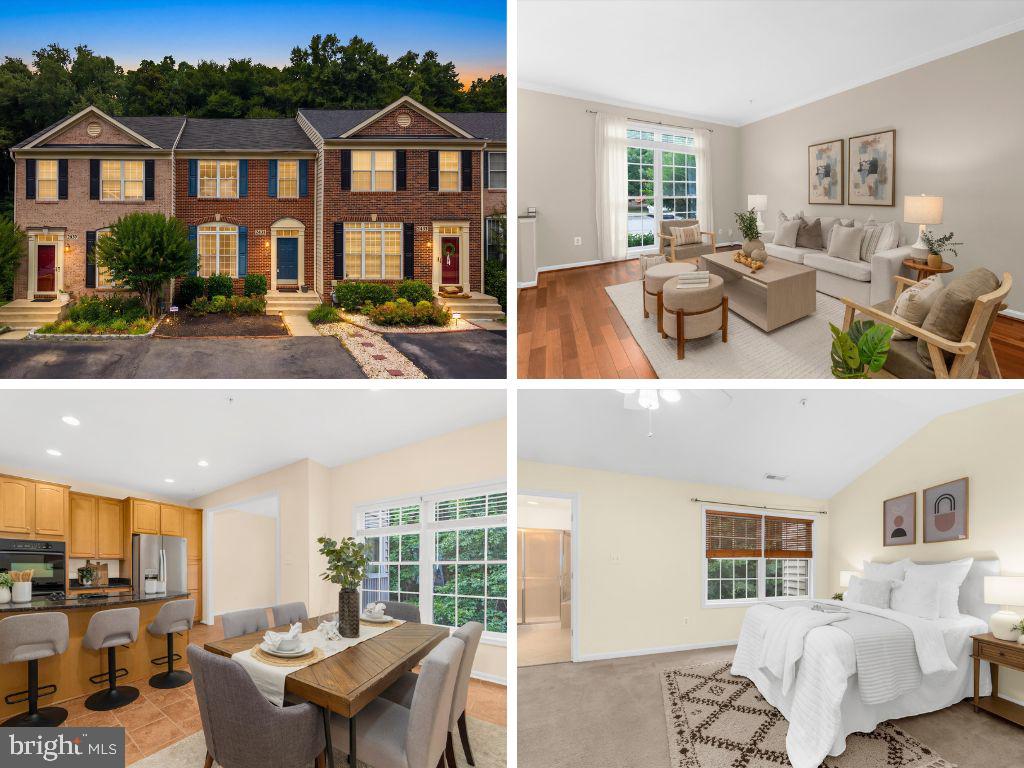
ODENTON
2431 KILLARNEY TERRACE
4 Beds
3 Baths
2,554 Sq.Ft.
$525,000
MLS#: MDAA2149646
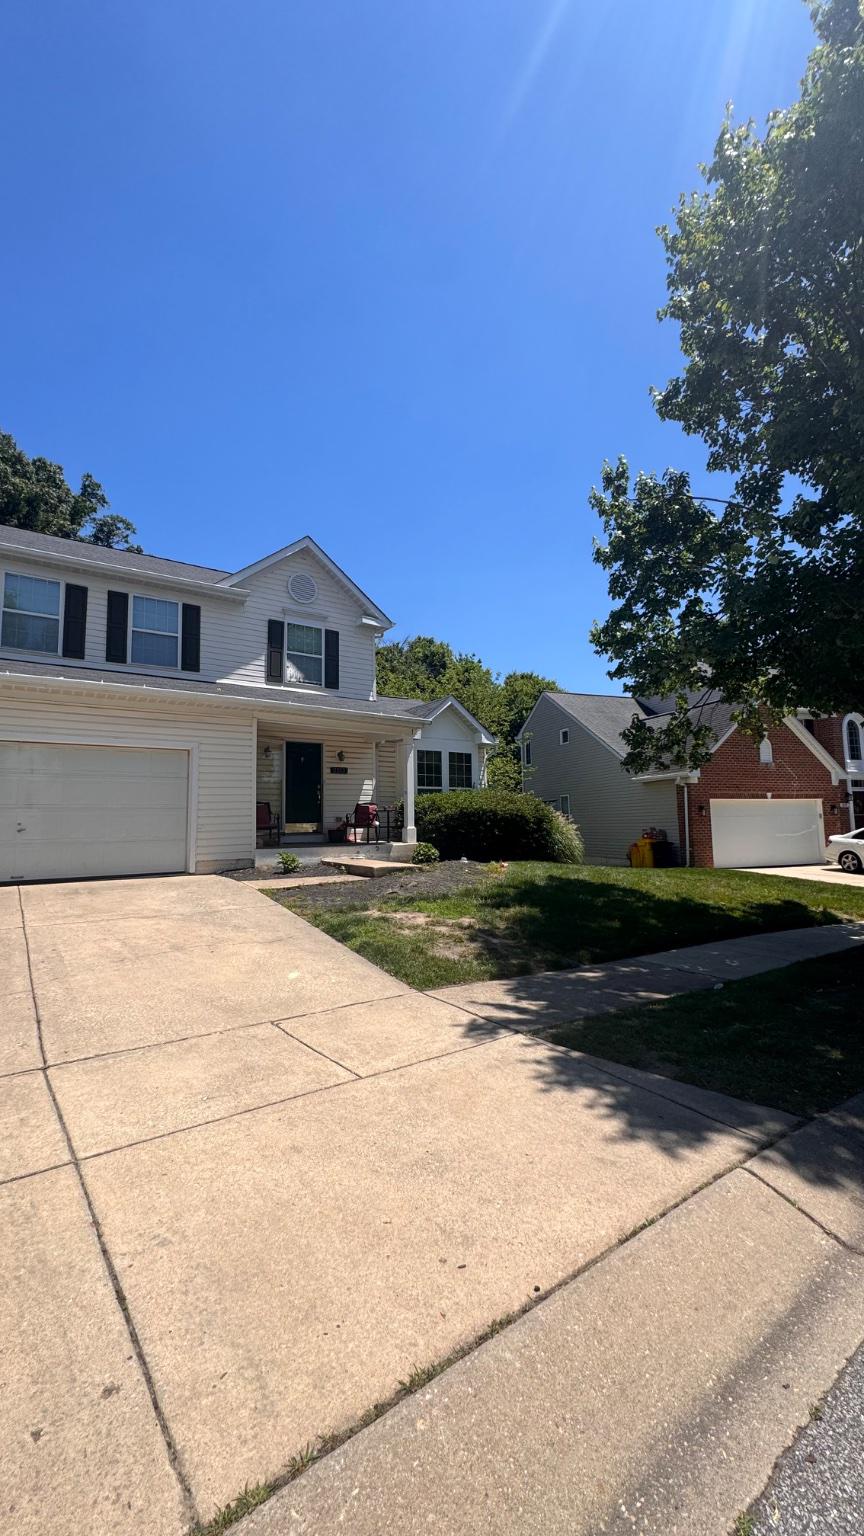
ODENTON
2313 CROSSLANES WAY
4 Beds
3 Baths
2,688 Sq.Ft.
$630,000
MLS#: MDAA2149316
.png)