
Colonial
13540 PATERNAL GIFT DRIVE
HIGHLAND, MD 20777
MLS#: MDHW2045428
$2,995,000





Property
Beds
6
Full Baths
4
1/2 Baths
2
Year Built
2003
Sq.Footage
5,680
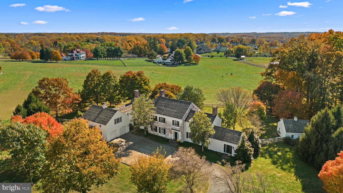
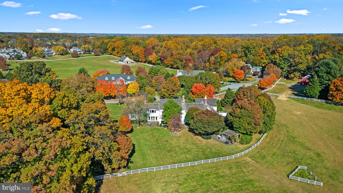
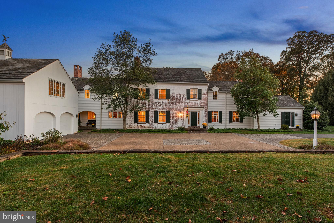
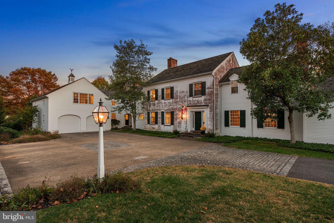
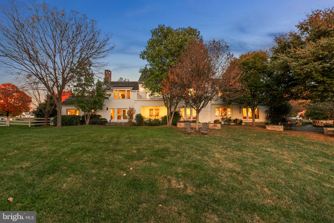
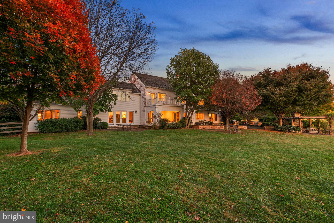
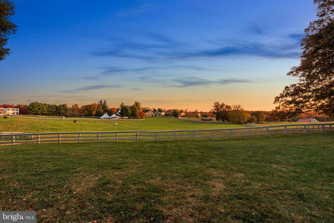
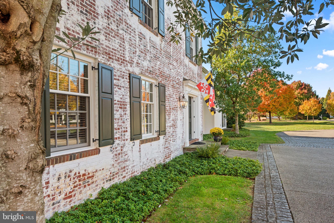
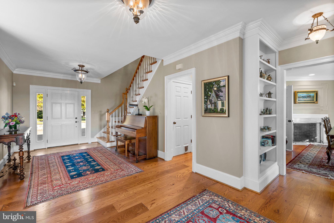
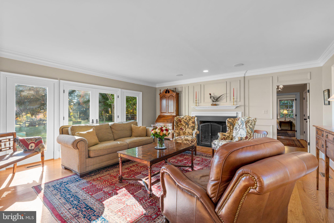
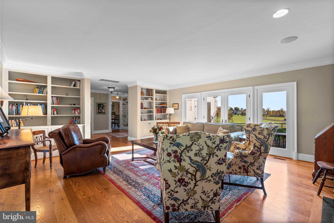
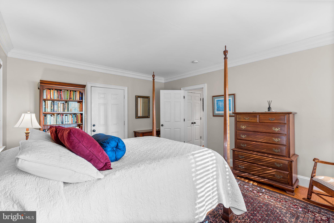
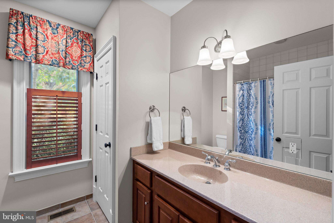
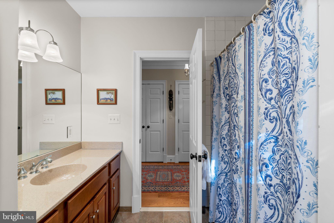
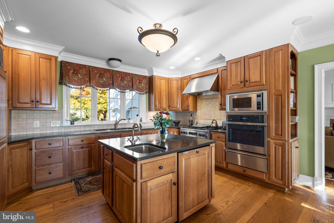
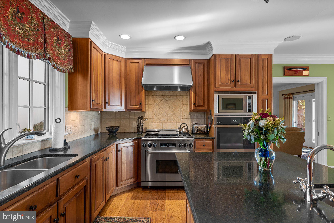
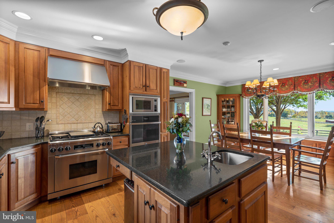
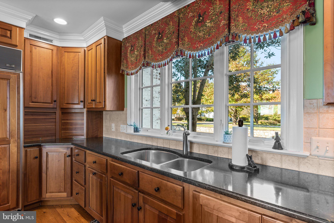
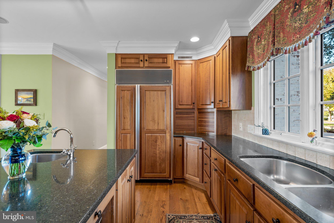
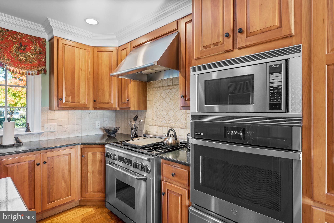
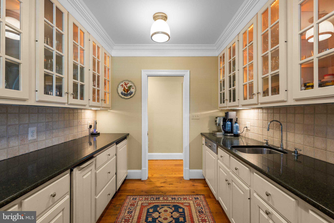
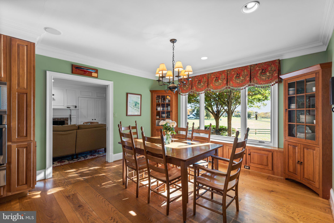
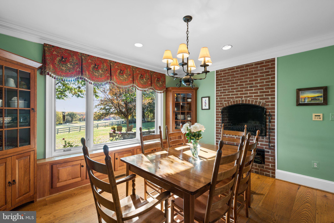
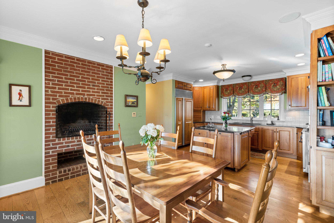
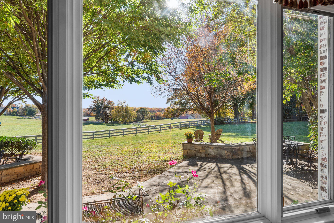
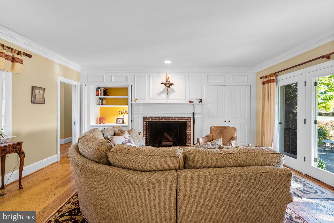
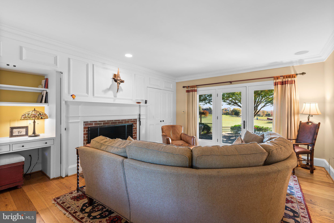
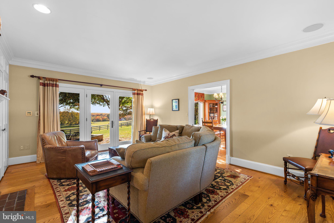
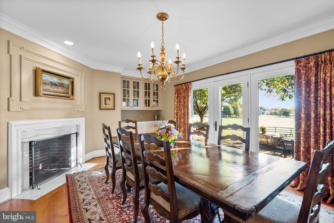
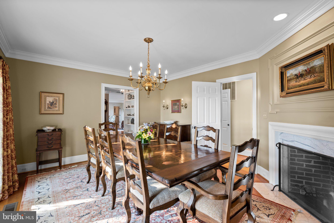
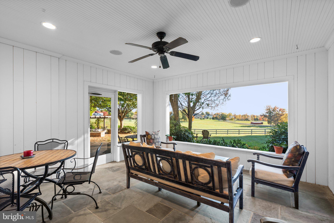
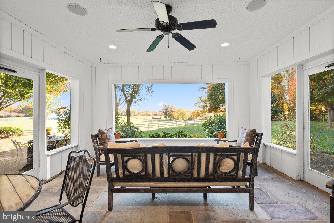
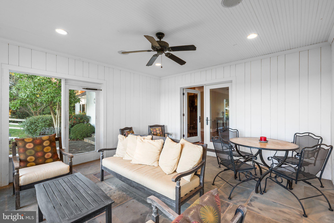
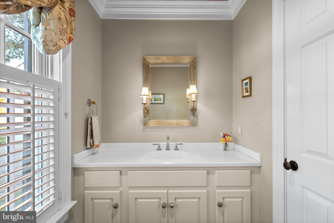
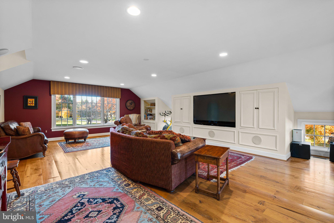
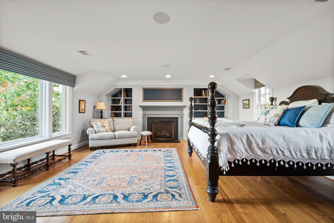
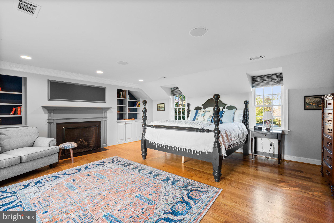
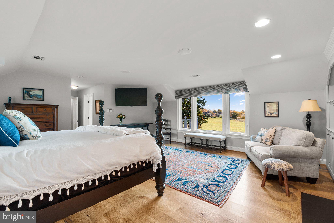
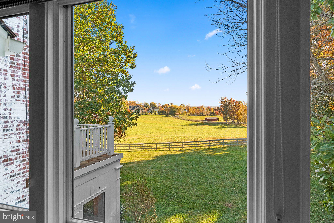
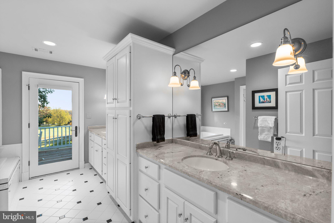
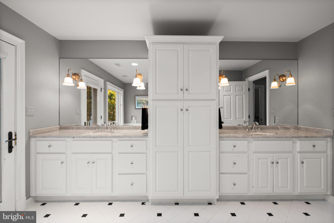
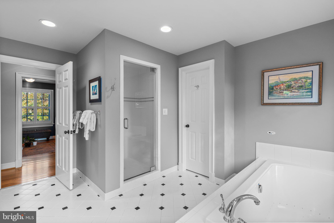
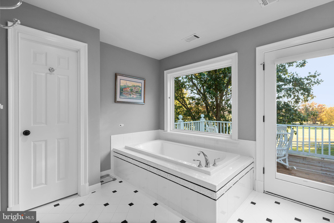
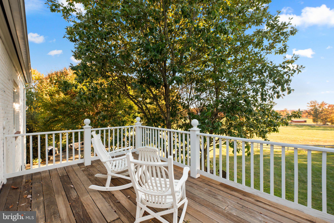
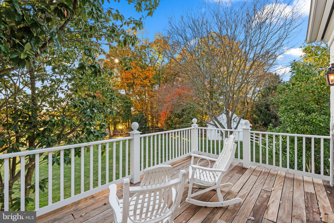
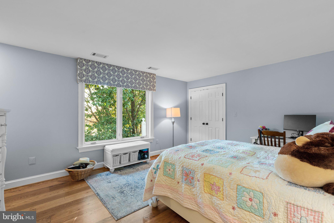
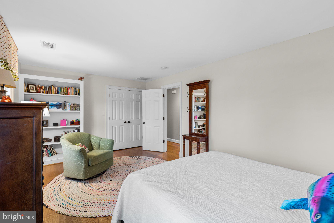
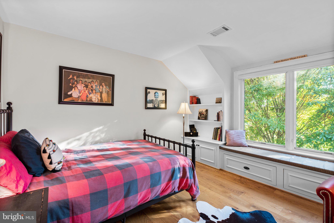
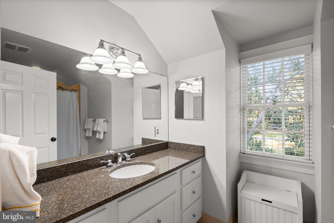
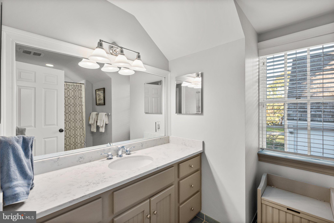
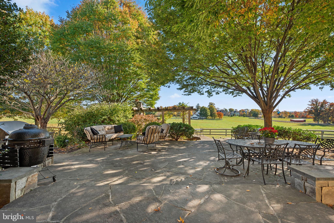
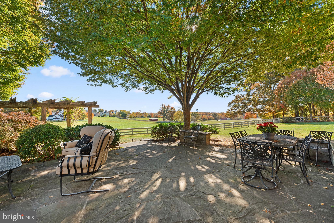
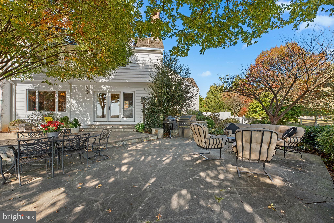
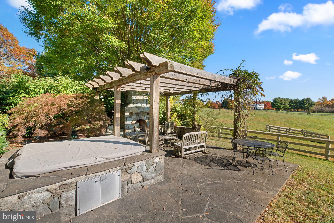
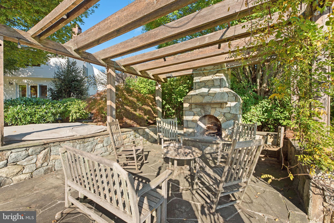
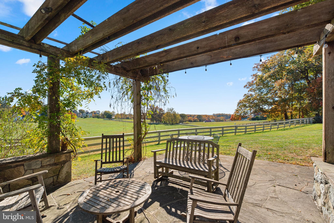
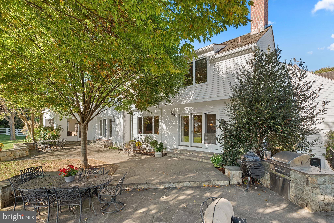
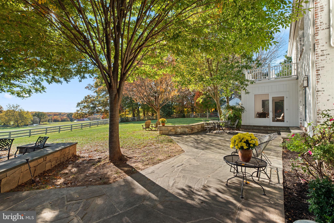
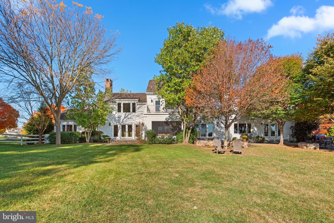
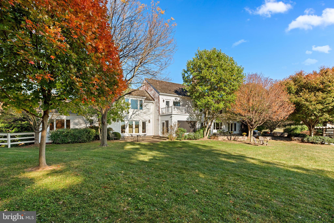
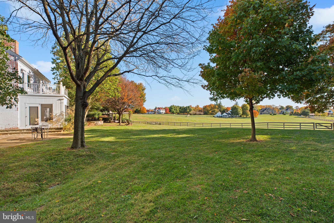
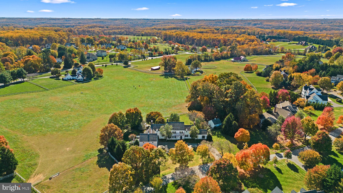
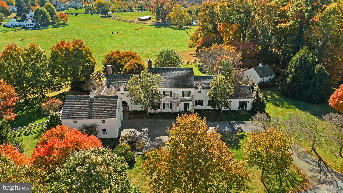
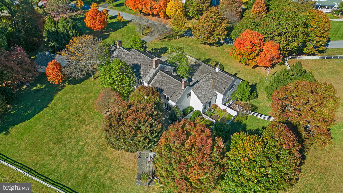
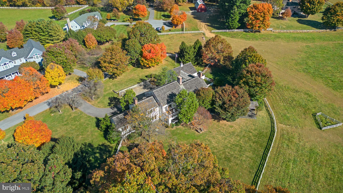
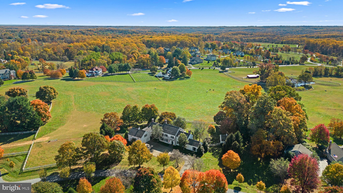
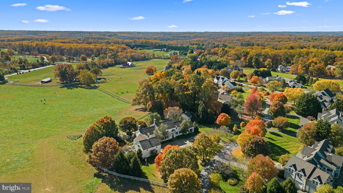
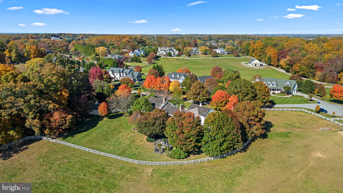
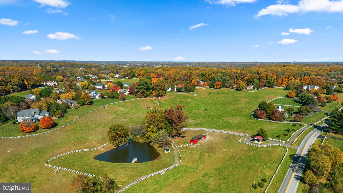
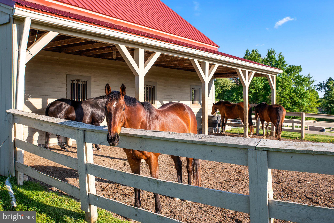
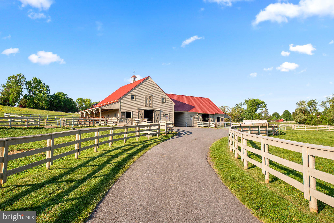
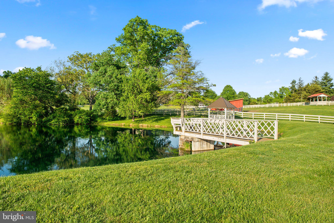
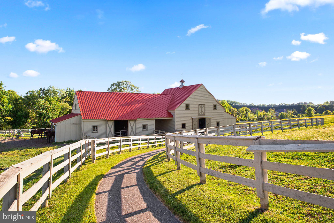
13540 Paternal Gift Dr; an exquisite luxury home in Paternal Gift Farm. Nestled on an incredibly captivating lot, in one of the most coveted neighborhoods in Howard County, this extraordinary custom-built home was designed by the renowned architect Royal Barry Wills and expertly crafted by Pinecrest Builders. This property offers a masterful blend of charming country accents infused with elegant New England style. Truly, a one of a kind, and a once in a lifetime, offering. Paternal Gift Farm is the preeminent equestrian community of Howard County. This unique, award-winning community boasts twenty nine stunning luxury homes, seven well-managed pastures spanning forty nine picturesque acres, a wide range of barn and field equine boarding options, a private fishing pond, picnic area, and a 1.7 mile private walking path. Located in the River Hill High School district, this community is directly adjacent to Schooley Mill Park which offers a professionally maintained equestrian ring, eventing course, miles of riding trails, an exciting playground, recently renovated sports courts, and multiple sports fields. The location, the atmosphere, and the close-knit communal feel are unlike any other community in the region. The shared equine amenities are professionally managed and have proven to be profitable for the community over years of successful operation. As an owner in Paternal Gift Farm you benefit from the equine amenities year round whether you choose to use them or simply enjoy the views and rich equine heritage that is known and loved in the Highland area. The architecture throughout the neighborhood speaks for itself with a wide variety of custom luxury home styles; each property well-maintained and visually captivating. Situated at an impressive elevation of 522 feet above sea level, 13540 Paternal Gift Dr offers a breathtaking southwestern exposure in the rear, allowing for spectacular sunset views that illuminate pastures five, four, and three along with the community pond. Picture starting each day with stunning views of verdant pastures laid out before you, framed by the gentle curves of rolling hills. The landscape bursts with vibrant greenery, offering a peaceful setting for your daily life. As the sun begins its descent, the sky transforms into a canvas of warm hues, painting stunning sunsets that dance across the horizon, reflecting on the tranquil pond nearby. This calm body of water enhances the picturesque scenery, offering a perfect spot for quiet contemplation or outdoor gatherings. From your backyard, watch as horses graze peacefully at the fence, their graceful movements adding a touch of vitality to the pastoral setting and reminding you of the beauty of country living. The home was masterfully designed with a first floor guest wing that includes a full bathroom, separate front entrance, and gorgeous views of the pastures in the rear of the property. Additional favored design features include the upper level great room, the eat-in country kitchen accented with a wood burning fireplace, spacious butler’s pantry, the formal dining room that showcases expertly crafted built-in cabinetry and cherry wood flooring harvested on the property, spacious parking area ready for your automobile collection, and the screened-in porch leading out to the flagstone entertainment area in the rear of the home. Every area of the home showcases its own unique and beautiful perspective of the property, highlighting the visually stunning gardens and communal pastures. The rear yard sets up perfectly for the addition of your pool, sports court, or outdoor kitchen. For a full list of features, finishes, ages, and improvements please reach out directly. This home will be expertly transferred to the new owner through a warm handoff and thorough orientation of all systems and operations.
Features & Amenities
Interior
-
Other Interior Features
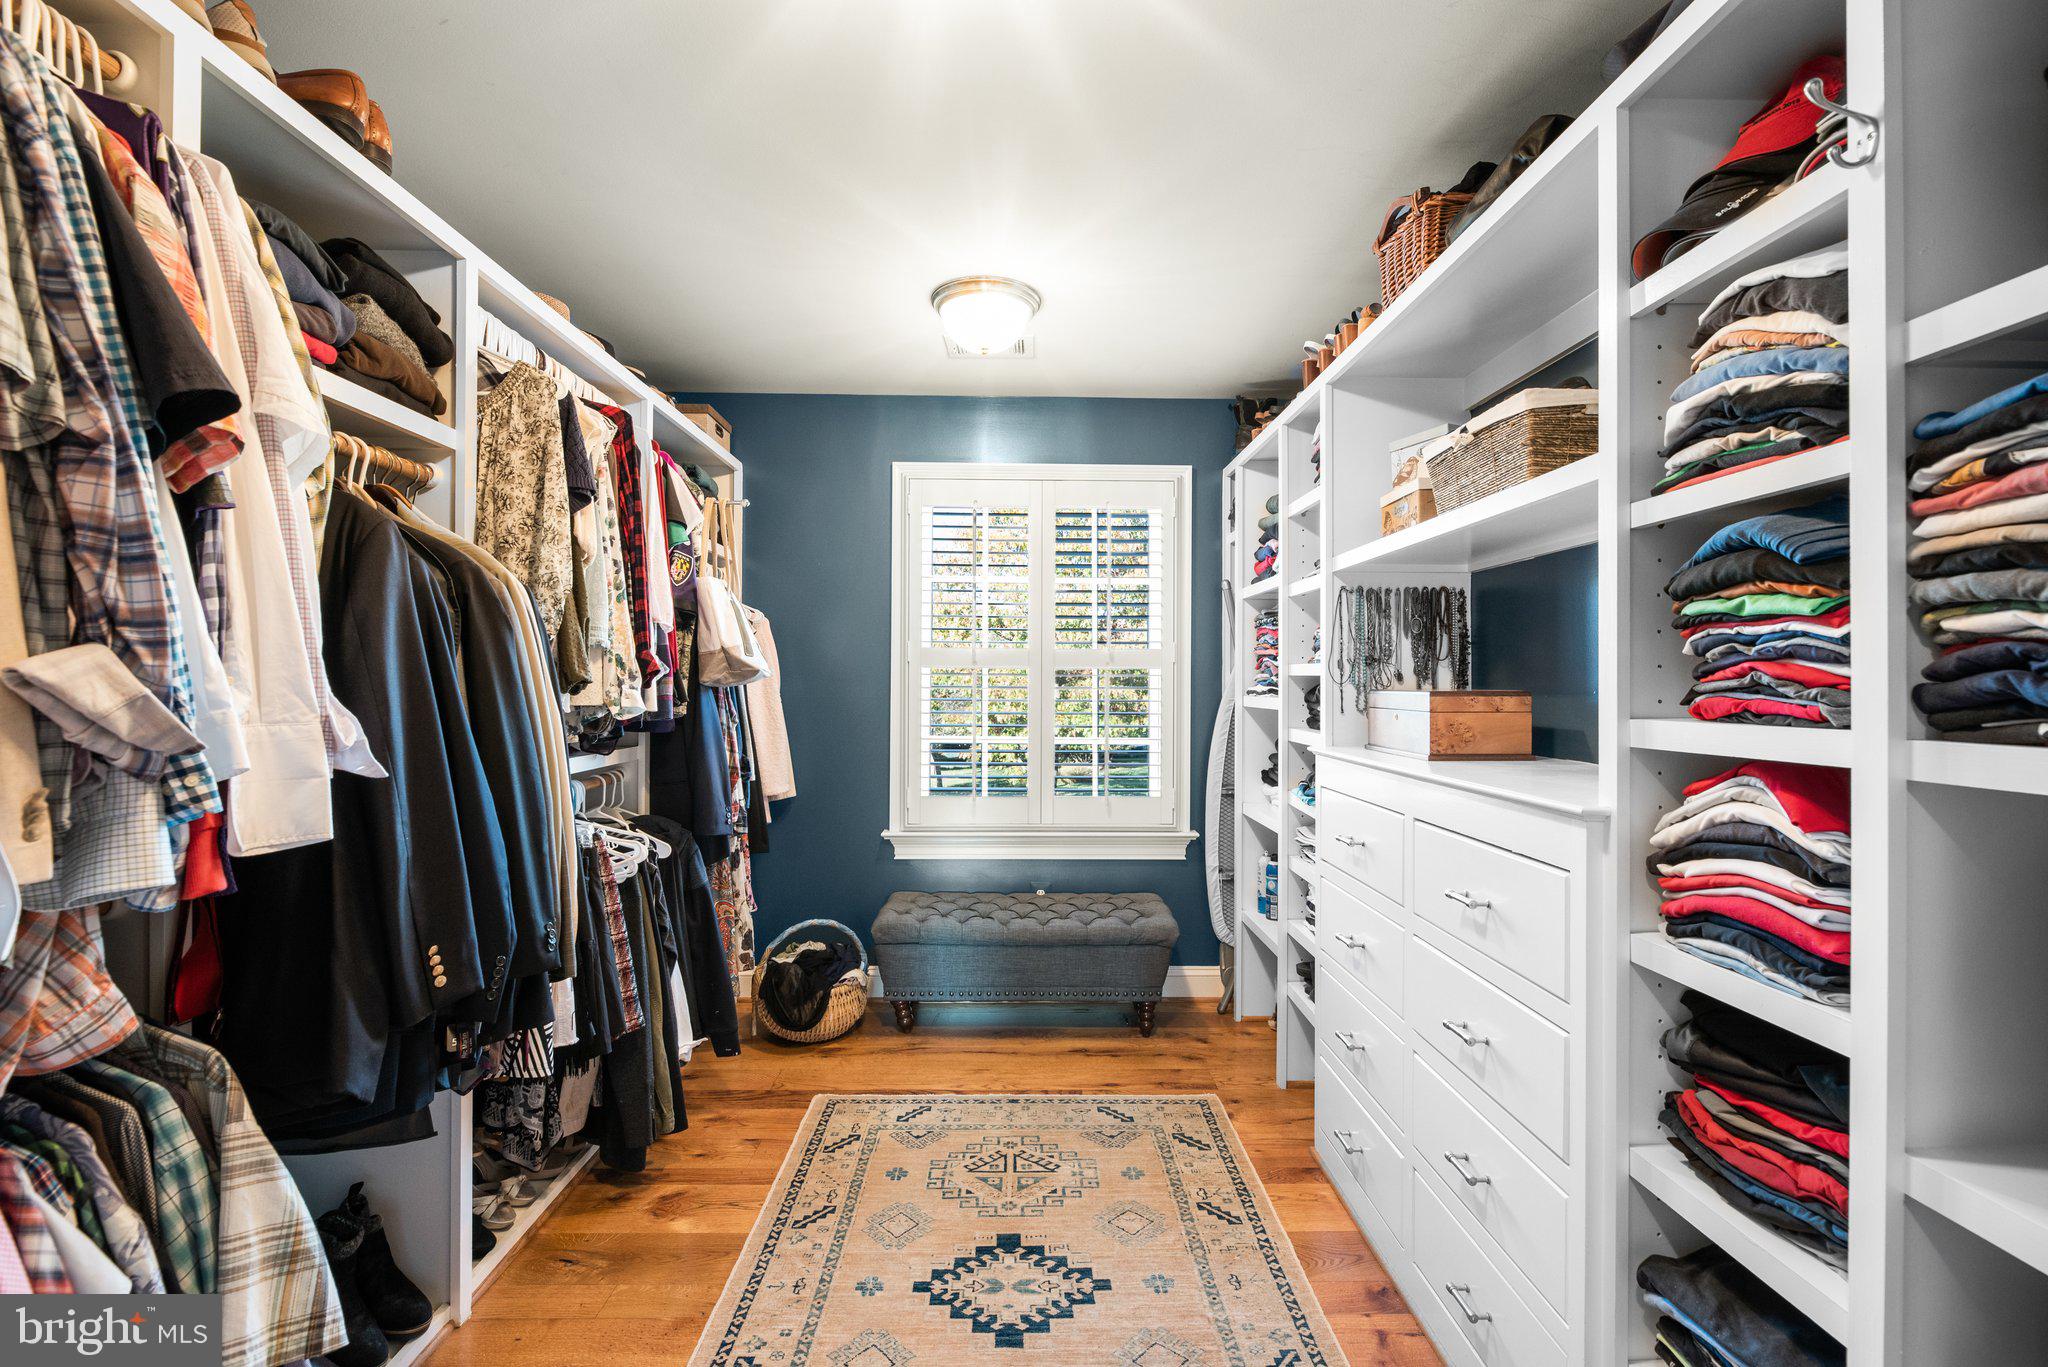
Ceiling Fan(s), Kitchen Island, Pantry, Recessed Lighting, Walk-In Closet(s), Other, Built-in Features, Crown Molding
-
Total Bedrooms
6
-
Bathrooms
4
-
1/2 Bathrooms
2
-
Above Grade Finished Area
5680.0
-
Basement YN
YES
-
Cooling YN
YES
-
Cooling
Central Air, Ceiling Fan(s), Gas, Electric
-
Fireplace YN
YES
-
Heating YN
YES
-
Heating
Natural Gas, Central
-
Main Level Bedrooms
1
-
Pet friendly
N/A
Exterior
-
Garage
Yes
-
Garage spaces
2
-
Construction Materials
Brick
-
Other Exterior Features
Other, Balcony, Lighting
-
Parking
Garage Door Opener, Garage, Driveway, Inside Entrance, Attached
-
Patio and Porch Features
Patio
-
Pool
No
-
Waterfront YN
NO
-
View
Panoramic, Pasture, Scenic
Area & Lot
-
Lot Features
Private, Back Yard
-
Lot Size(acres)
1.14
-
Lot Size(square feet)
49,658
-
Property Type
Residential
-
Property Sub Type
Single Family Residence
-
Architectural Style
Colonial
Price
-
Sales Price
$2,995,000
-
Tax Amount
$17,633
-
Financing Options
Conventional
-
Sq. Footage
5,680
-
Price/SqFt
$527
HOA
-
Association
YES
-
Association Fee
$1,000
-
Association Fee Frequency
Annually
-
Association Fee Includes
N/A
Property Resources
-
Horse Property
YES
School District
-
Elementary School
DAYTON OAKS
-
Middle School
LIME KILN
-
High School
RIVER HILL
Property Features
-
New Construction
NO
-
Accessibility Features
Therapeutic Whirlpool
-
Association Amenities
Picnic Area, Other, Jogging Path, Playground
-
Foundation Details
Concrete Perimeter
-
Senior Community YN
NO
-
Sewer
Septic Tank
-
Tax Lot
27
-
Water Source
Well
Schedule a Showing
Showing scheduled successfully.
Mortgage calculator
Estimate your monthly mortgage payment, including the principal and interest, property taxes, and HOA. Adjust the values to generate a more accurate rate.
Your payment
Principal and Interest:
$
Property taxes:
$
HOA fees:
$
Total loan payment:
$
Total interest amount:
$
Location
County
HOWARD
Elementary School
DAYTON OAKS
Middle School
LIME KILN
High School
RIVER HILL
Listing Courtesy of Ricky Cantore III, RE/MAX Advantage Realty
RealHub Information is provided exclusively for consumers' personal, non-commercial use, and it may not be used for any purpose other than to identify prospective properties consumers may be interested in purchasing. All information deemed reliable but not guaranteed and should be independently verified. All properties are subject to prior sale, change or withdrawal. RealHub website owner shall not be responsible for any typographical errors, misinformation, misprints and shall be held totally harmless.

AGENT
Sierra Carter
Call Sierra today to schedule a private showing.

* Listings on this website come from the FMLS IDX Compilation and may be held by brokerage firms other than the owner of this website. The listing brokerage is identified in any listing details. Information is deemed reliable but is not guaranteed. If you believe any FMLS listing contains material that infringes your copyrighted work please click here to review our DMCA policy and learn how to submit a takedown request.© 2024 FMLS.
Related Properties

HIGHLAND
13536 PATERNAL GIFT DRIVE
8 Beds
6 Baths
8,336 Sq.Ft.
$2,500,000
MLS#: MDHW2068458
.png)