Features & Amenities

Interior

  • Other Interior Features

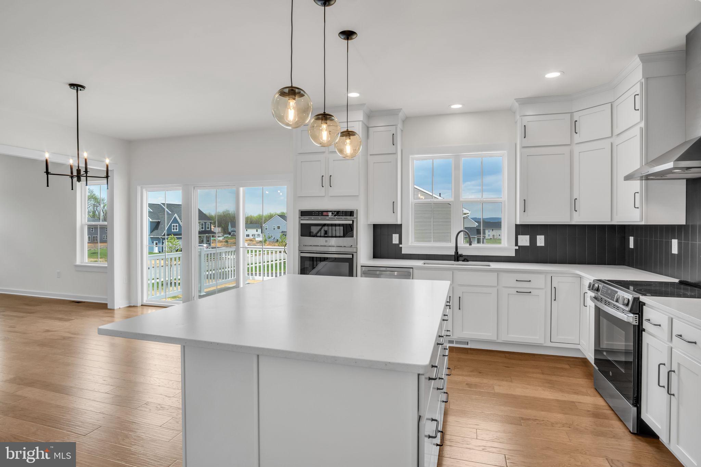
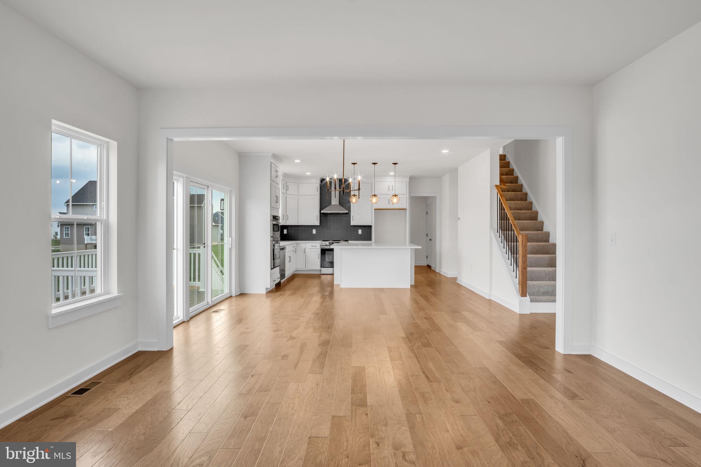
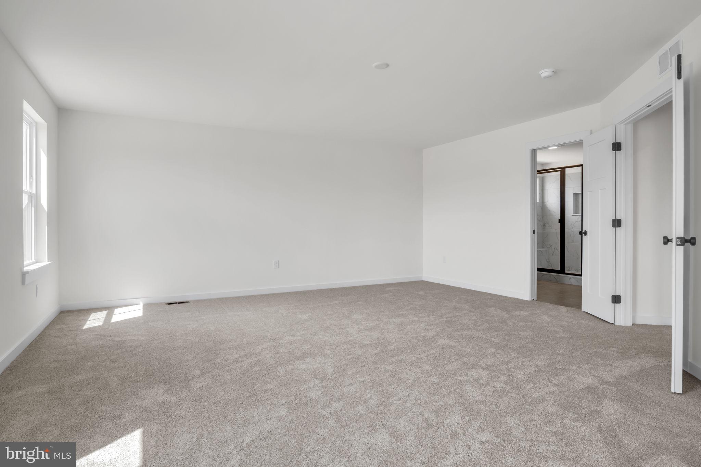
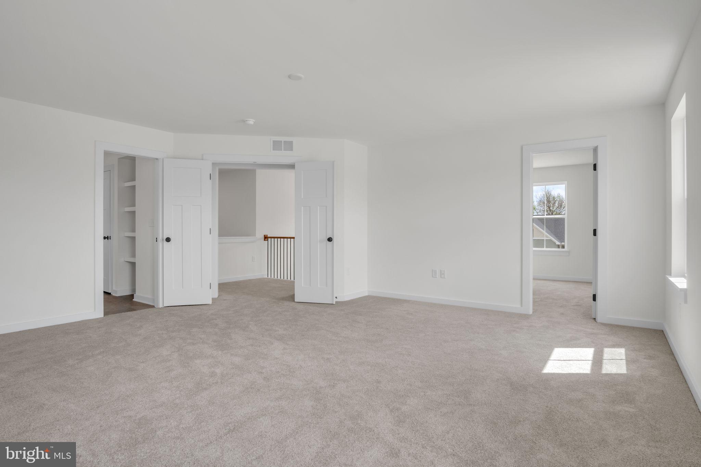
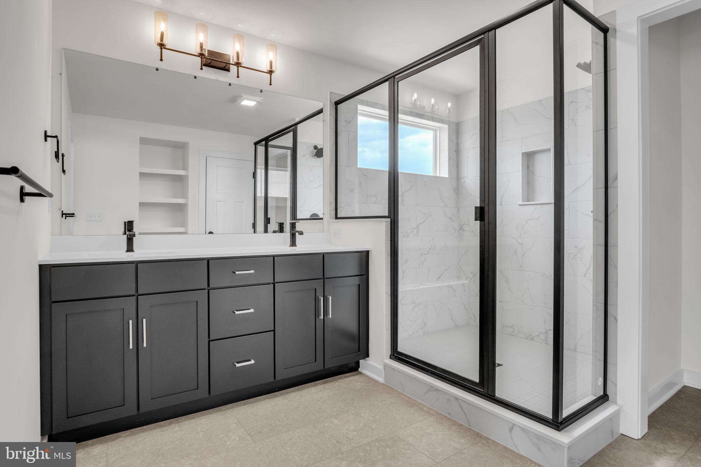
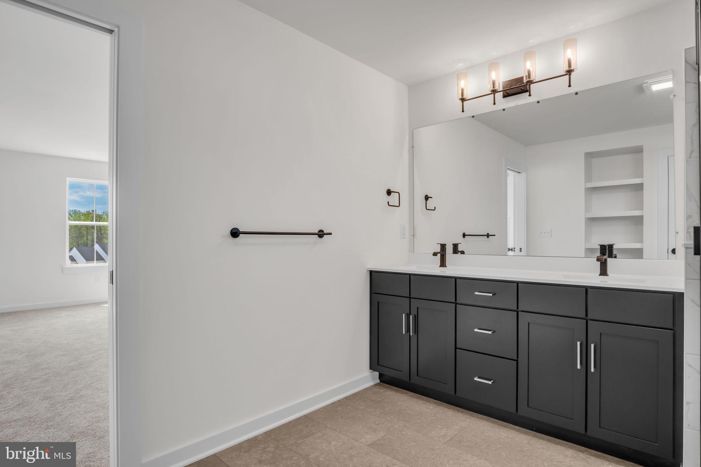
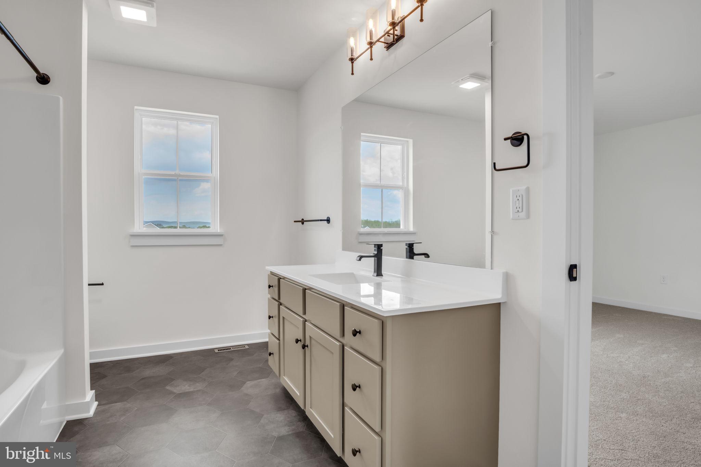
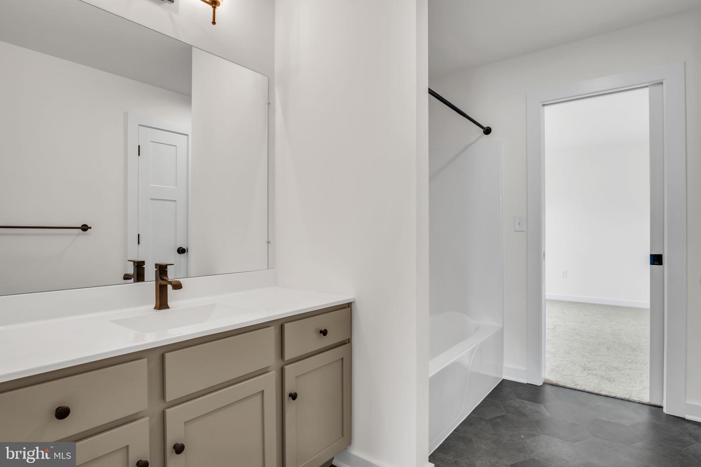
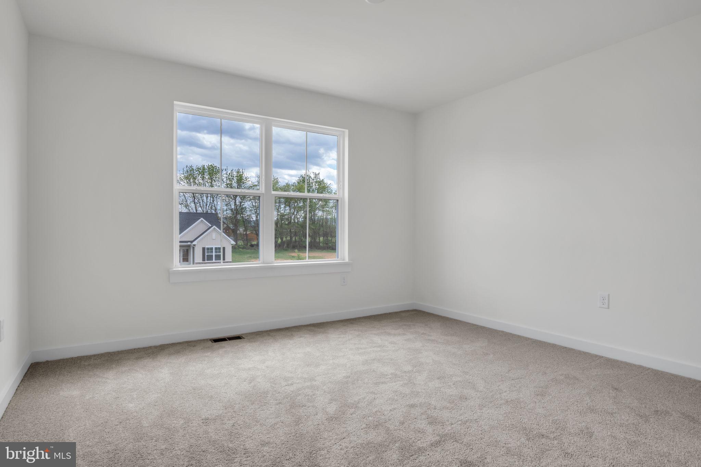
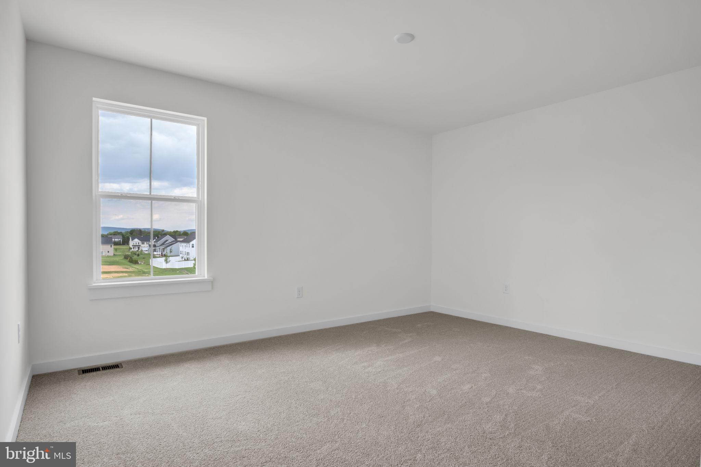
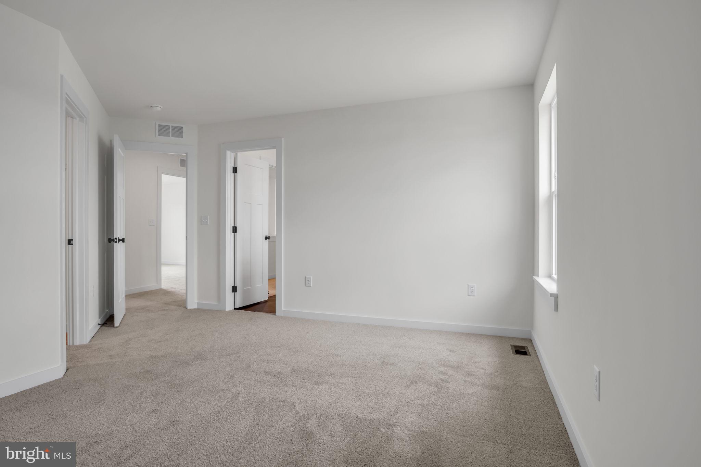
    Kitchen Island, Pantry, Recessed Lighting, Other, Ceiling Fan(s), Walk-In Closet(s), High Ceilings, Built-in Features, Open Floorplan

  • Total Bedrooms

    4

  • Bathrooms

    3

  • 1/2 Bathrooms

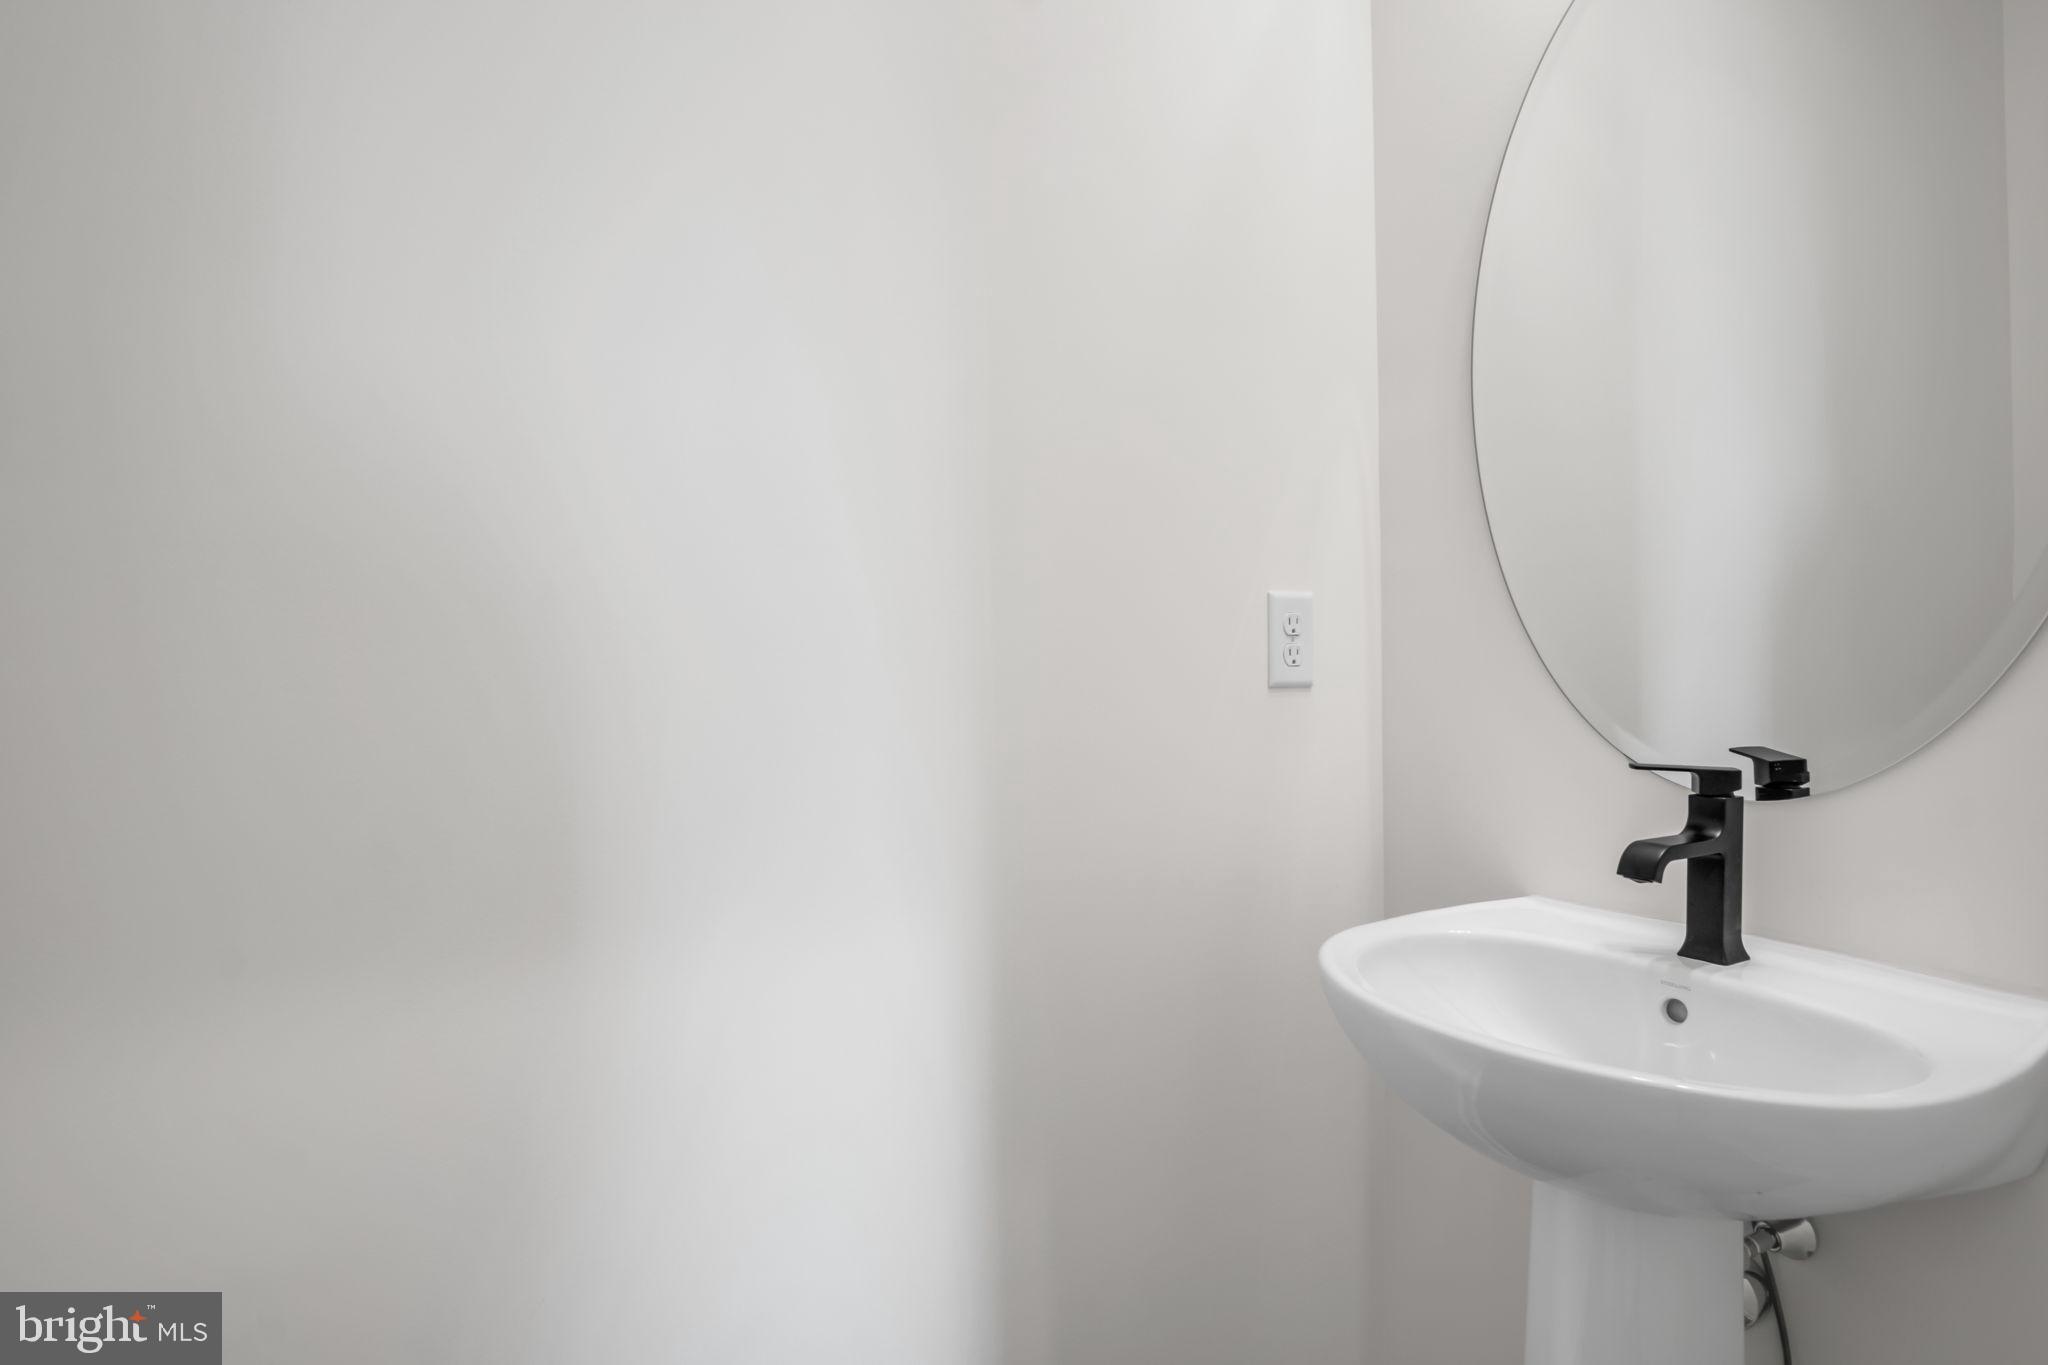
    1

  • Above Grade Finished Area

    3114.0

  • Basement YN

    YES

  • Cooling YN

    YES

  • Cooling

    Central Air, Ceiling Fan(s), Electric

  • Fireplace YN

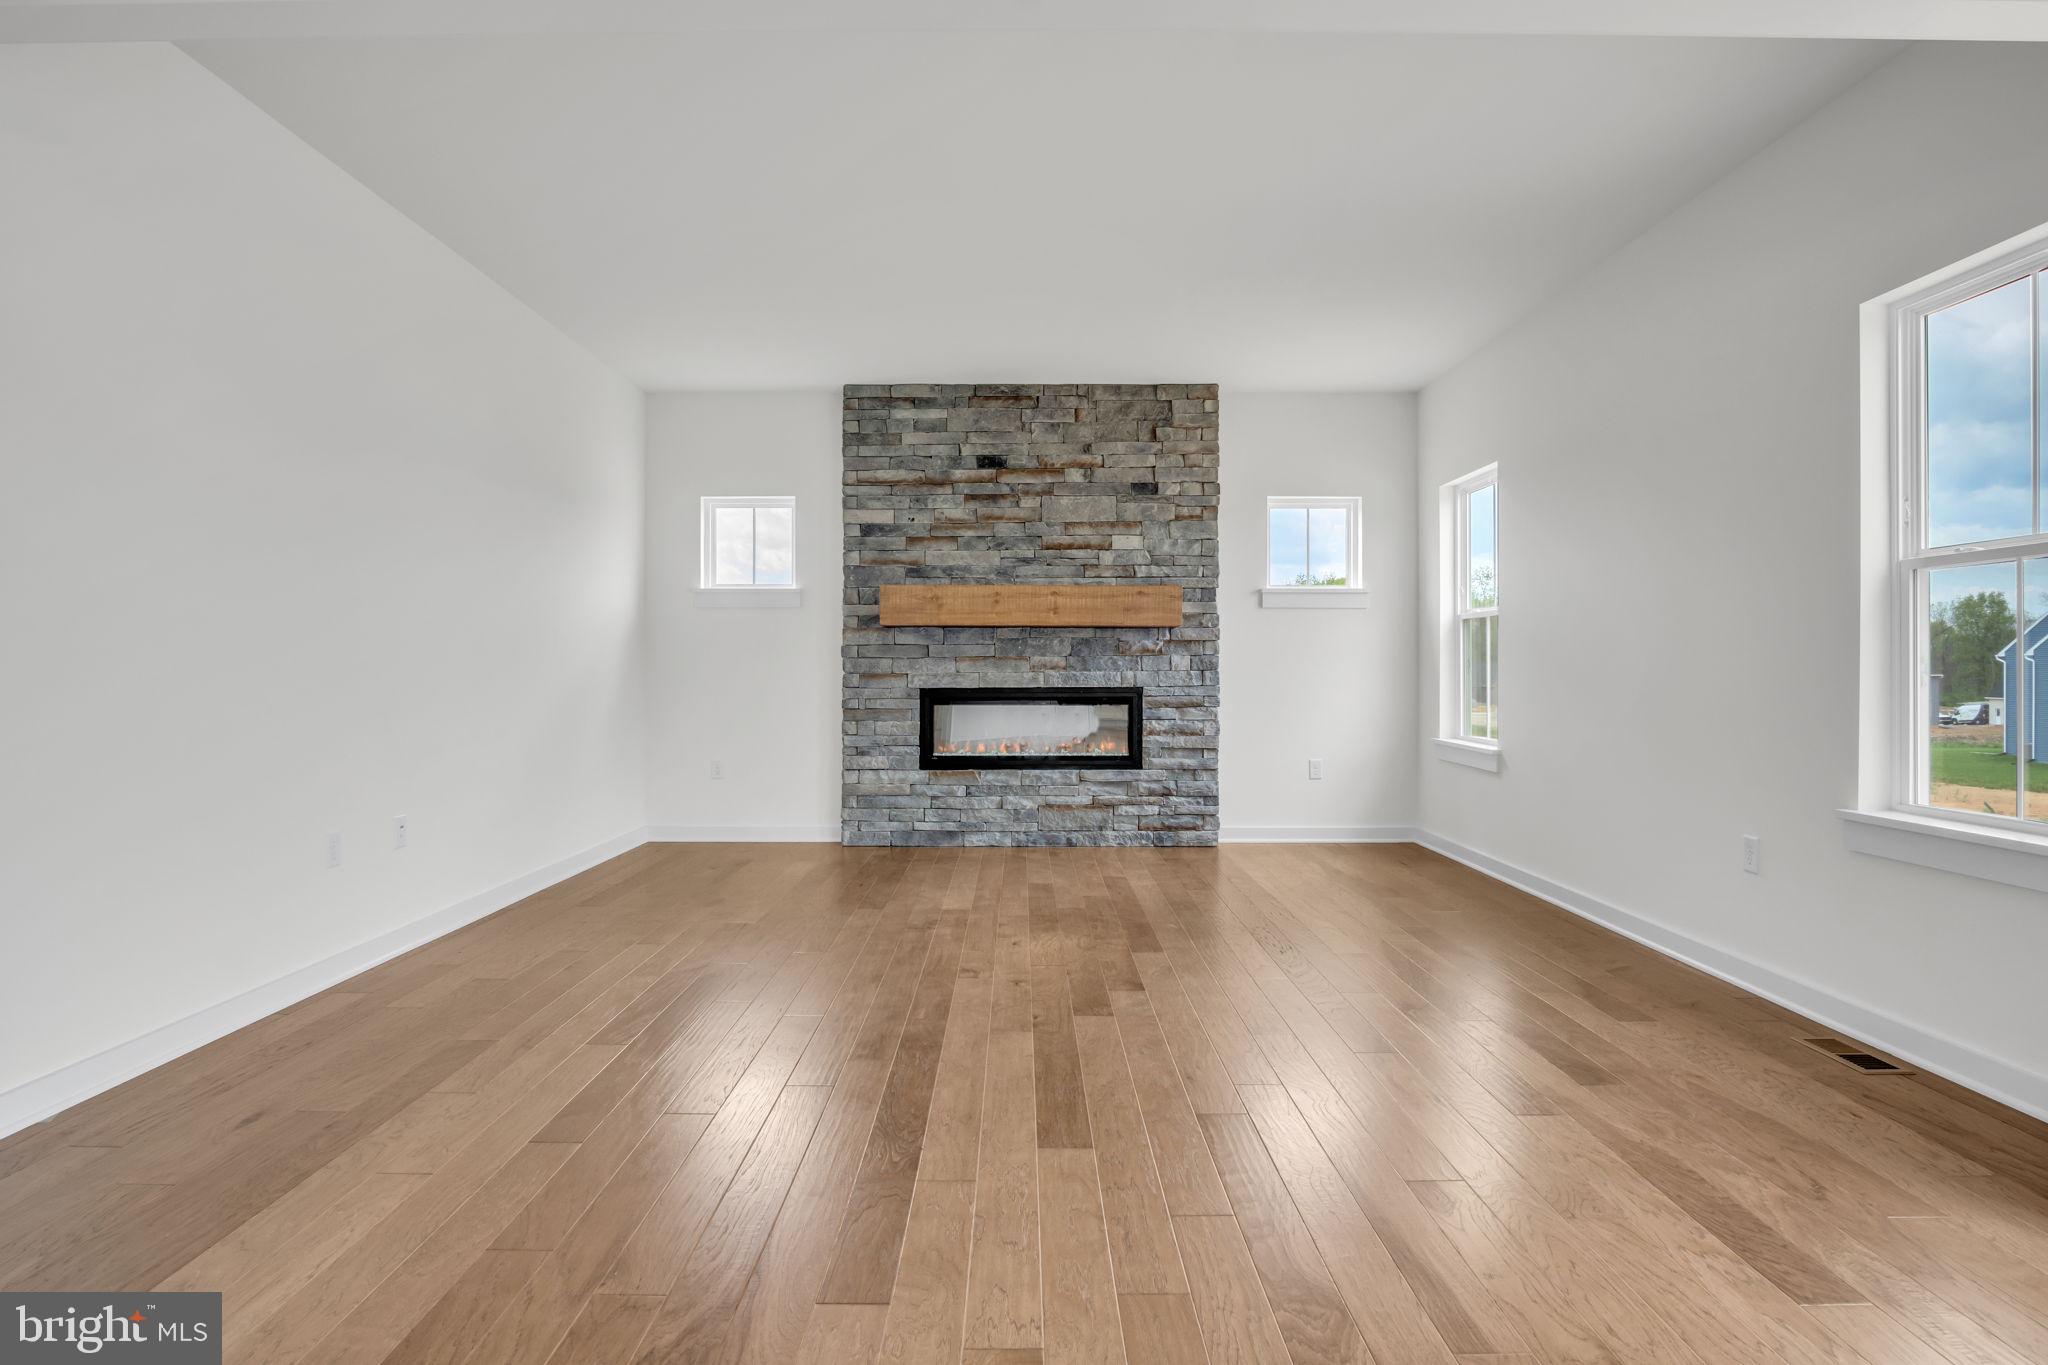
    YES

  • Heating YN

    YES

  • Heating

    Exhaust Fan, Electric, Central, Heat Pump

  • Pet friendly

    N/A

Exterior

  • Garage

    Yes

  • Garage spaces

    2

  • Construction Materials

    Asphalt, Batts Insulation, Blown-In Insulation, Concrete, Stone, Vinyl Siding, Other, Aluminum Siding

  • Other Exterior Features

    Other, Lighting, Rain Gutters

  • Parking

    Garage Door Opener, On Street, Garage, Driveway, Inside Entrance, Attached

  • Patio and Porch Features

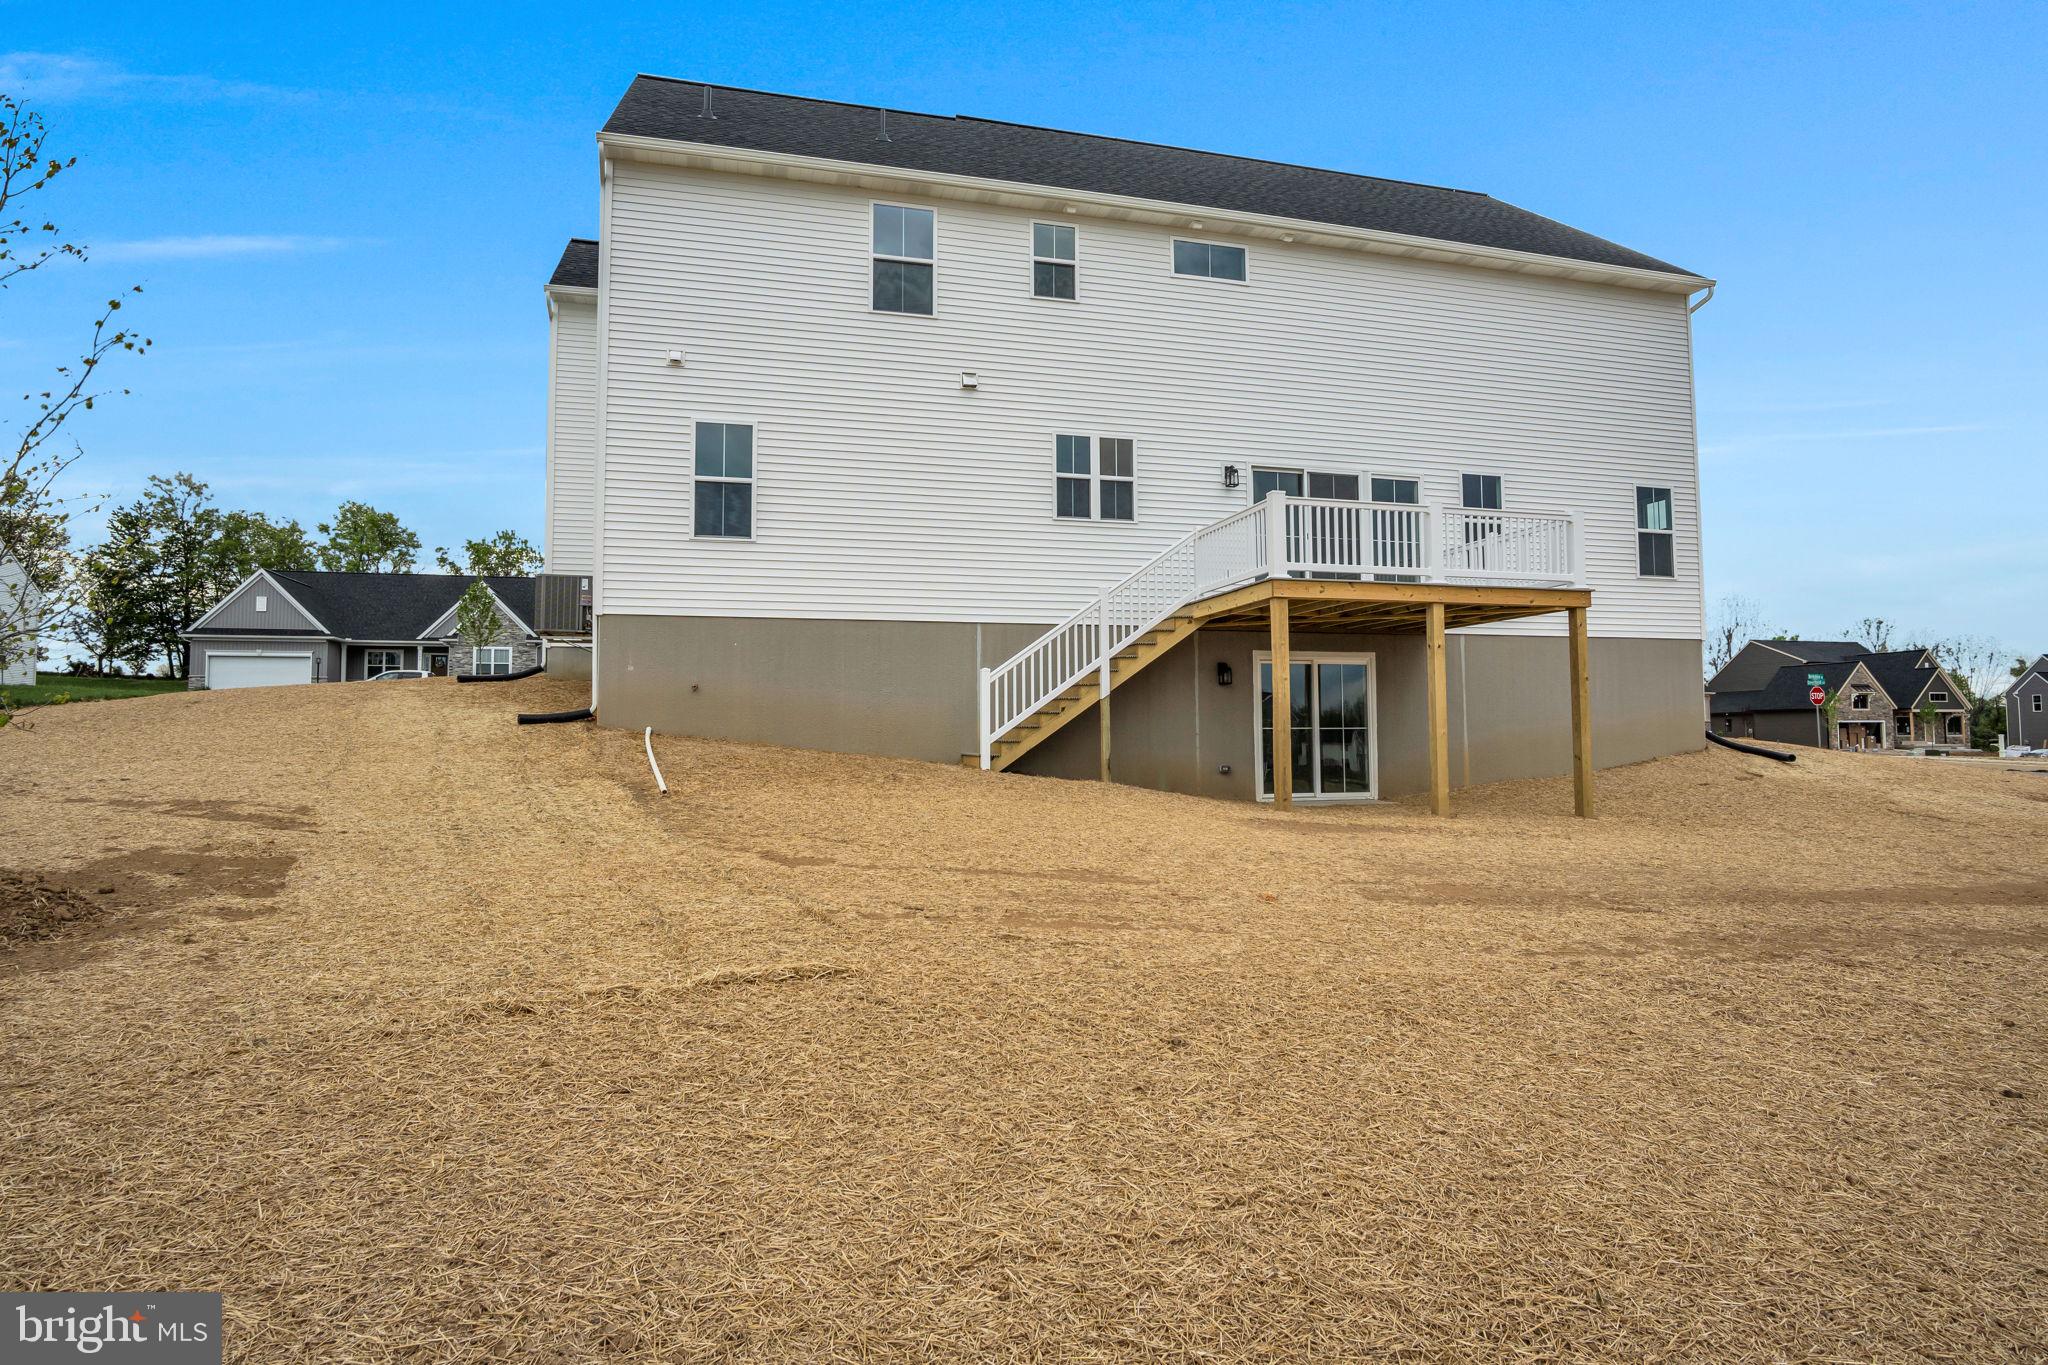
    Deck, Porch

  • Pool

    No

  • Waterfront YN

    NO

  • View

    Street, Other

Area & Lot

  • Lot Features

    Corner Lot, Front Yard, Back Yard

  • Lot Size(acres)

    0.42

  • Lot Size(square feet)

    18,295

  • Property Type

    Residential

  • Property Sub Type

    Single Family Residence

  • Architectural Style

    Craftsman

Price

  • Sales Price

    $699,990

  • Financing Options

    Cash, VA, Conventional

  • Zoning

    Residential Moderate Density

  • Sq. Footage

    3,114

  • Price/SqFt

    $224

HOA

  • Association

    YES

  • Association Fee

    $130

  • Association Fee Frequency

    Annually

  • Association Fee Includes

    N/A

School District

  • Elementary School

    W.G. RICE

  • Middle School

    YELLOW BREECHES

  • High School

    BOILING SPRINGS

Property Features

  • Stories

    3

  • New Construction

    YES

  • Association Amenities

    None

  • Foundation Details

    Pillar/Post/Pier, Other

  • Senior Community YN

    NO

  • Sewer

    Public Sewer

  • Water Source

    Public

Schedule a Showing

Showing scheduled successfully.

<
>
IN PERSON
VIA CHAT

What is 3 + 4 ?


Change time

Mortgage calculator

Estimate your monthly mortgage payment, including the principal and interest, property taxes, and HOA. Adjust the values to generate a more accurate rate.

Your payment

Principal and Interest:

$

Property taxes:

$

HOA fees:

$

Total loan payment:

$

Total interest amount:

$

Location

County

CUMBERLAND

Elementary School

W.G. RICE

Middle School

YELLOW BREECHES

High School

BOILING SPRINGS

Listing Courtesy of DALTON Micheal BRITTAIN , New Home Star Pennsylvania LLC

RealHub Information is provided exclusively for consumers' personal, non-commercial use, and it may not be used for any purpose other than to identify prospective properties consumers may be interested in purchasing. All information deemed reliable but not guaranteed and should be independently verified. All properties are subject to prior sale, change or withdrawal. RealHub website owner shall not be responsible for any typographical errors, misinformation, misprints and shall be held totally harmless.

Agent Sierra Carter

AGENT

Sierra Carter

Call Sierra today to schedule a private showing.


* Listings on this website come from the FMLS IDX Compilation and may be held by brokerage firms other than the owner of this website. The listing brokerage is identified in any listing details. Information is deemed reliable but is not guaranteed. If you believe any FMLS listing contains material that infringes your copyrighted work please click here to review our DMCA policy and learn how to submit a takedown request.© 2024 FMLS.
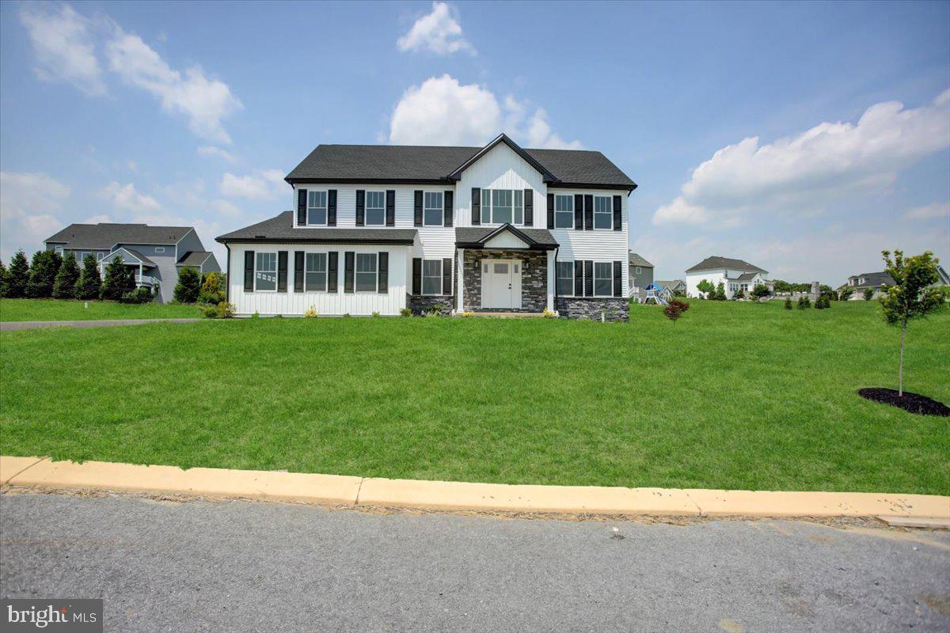
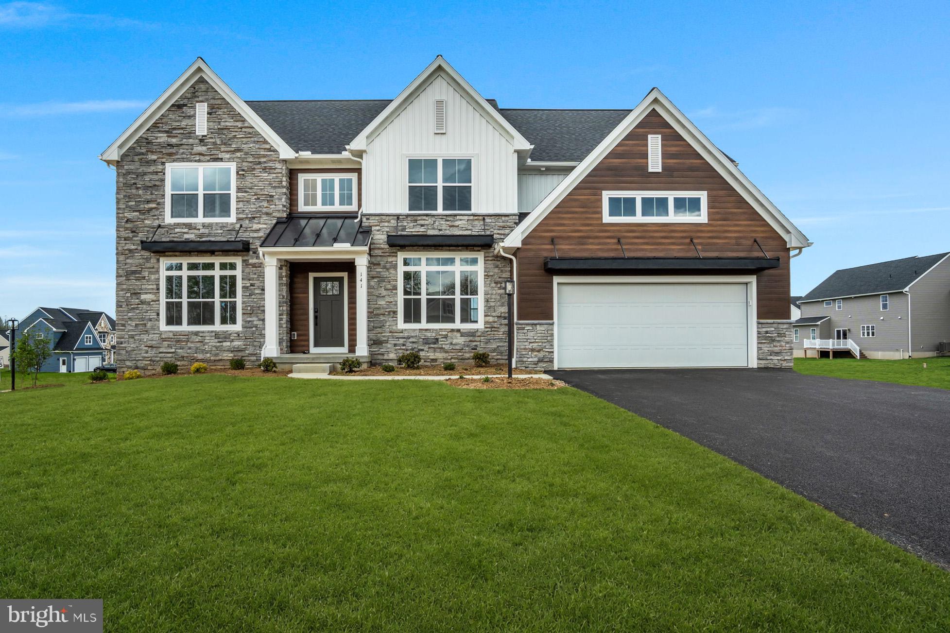
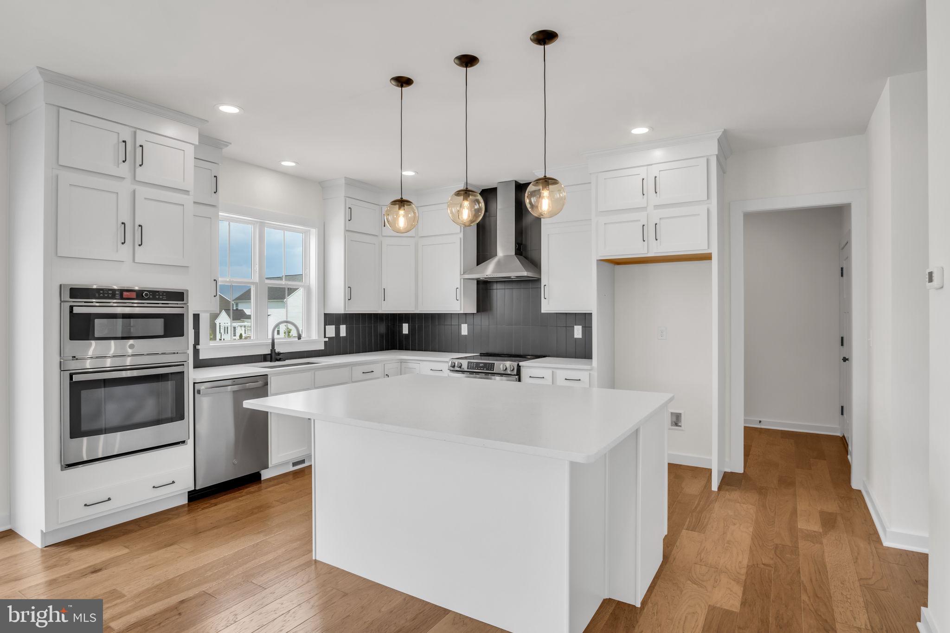
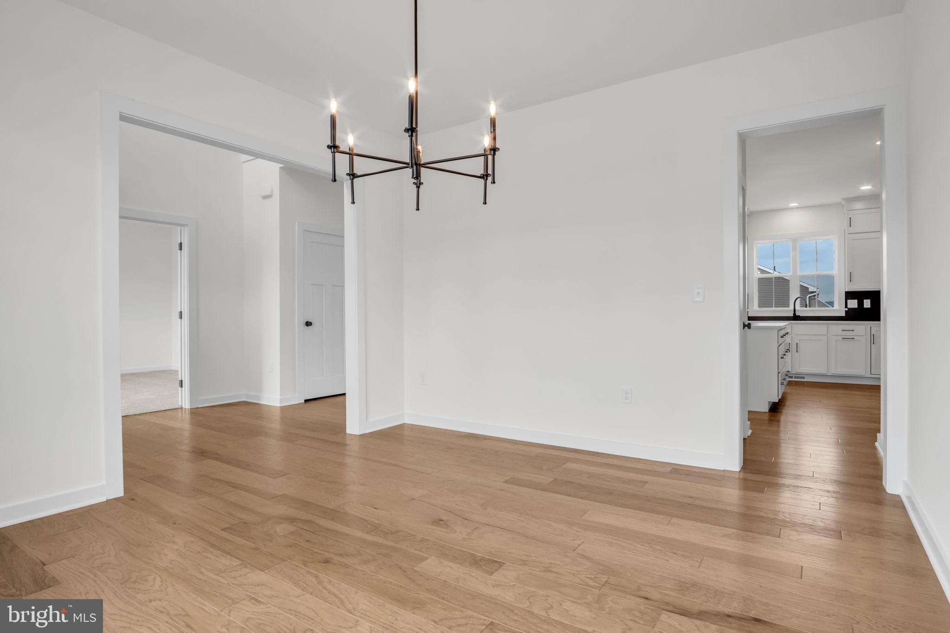
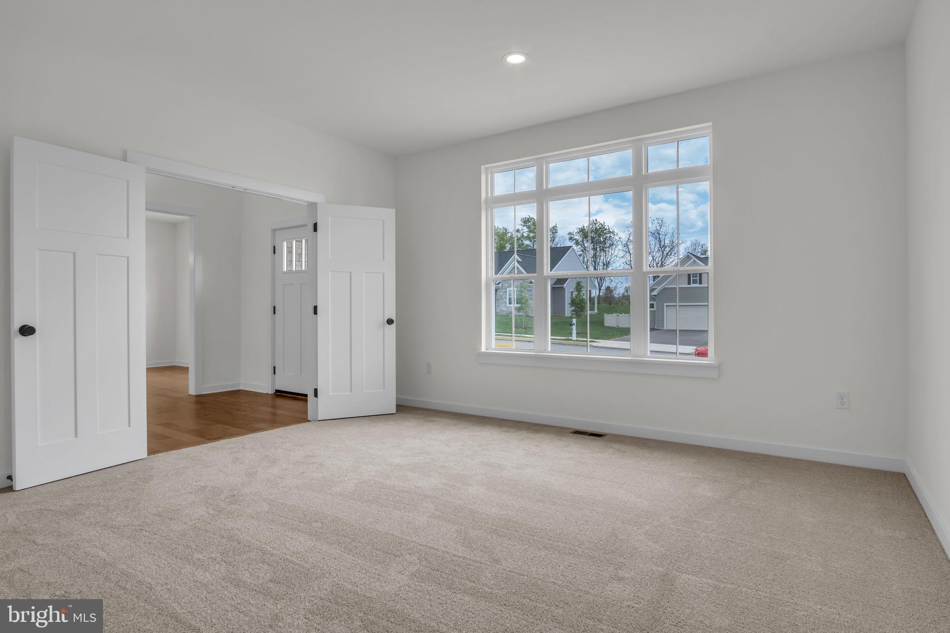
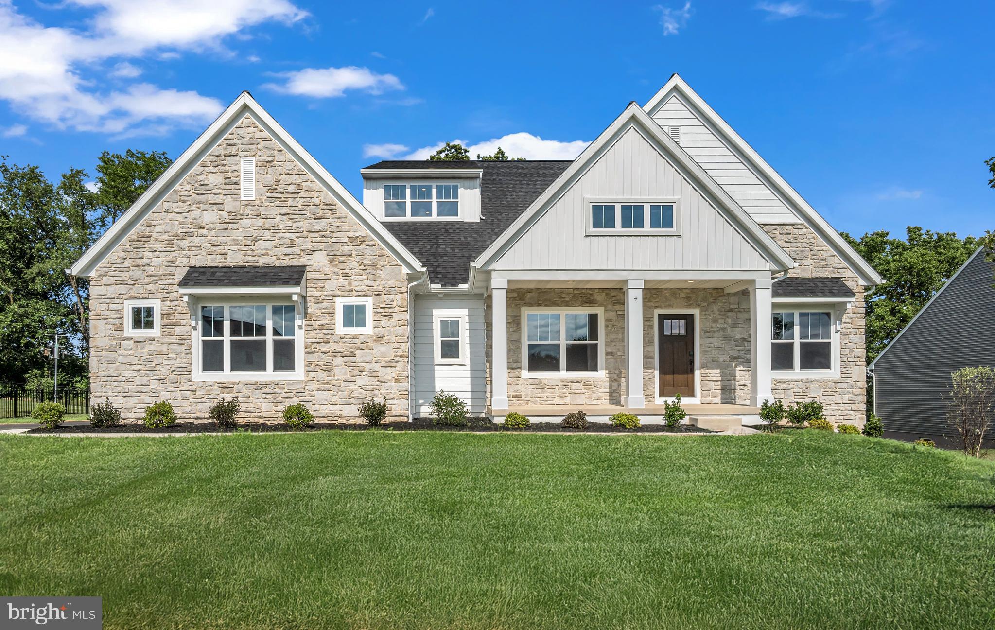
Welcome home to the Avondale a beautifully designed space where comfort, style, and functionality come together. This home is perfect for growing families, offering spacious living areas, thoughtful design, and room to make lasting memories.

✨ Highlights you’ll love:
• Open-concept layout perfect for everyday living & entertaining
• Stylish finishes and modern design throughout
• Plenty of space for family gatherings, work, and relaxation
• A welcoming exterior that truly stands out

139 BERKSHIRE DRIVE

Message successfully sent.

What would you like to know?

What is 3 + 4 ?

I agree to receive email communication and understand I can unsubscribe at any time.

I agree to be contacted by Charis Realty Group via call, email, and text for real estate services. To opt out, you can reply 'stop' at any time or reply 'help' for assistance. You can also click the unsubscribe link in the emails. Message and data rates may apply. Message frequency may vary. Privacy Policy

Related Properties

None
#PACB2054780

CARLISLE

4 OLD MOSS LANE

4 Beds

2 Baths

3,484 Sq.Ft.

$789,990

MLS#: PACB2054780

Model Home for sale! Check out this amazing home by Reese Builders! Situated in the picturesque Cumberland Range Estates, this beautifully crafted two-story Craftsman-style residence showcases stunning views of both the North and South Mountains.  Step inside to discover a thoughtfully designed floor plan that seamlessly blends traditional charm with modern convenience. The main level features formal living and dining rooms, a spacious kitchen, and a welcoming family room—perfect for both everyday living and entertaining. Expansive windows fill the home with natural light, enhancing the open, airy feel and creating a seamless flow throughout the living spaces.  Upstairs, the luxurious primary suite serves as a private retreat, complete with two generous walk-in closets and a well-appointed layout designed for comfort and functionality. Three additional bedrooms and a full bath provide ample space for family, guests, or a home office.  Located within the highly regarded Cumberland Valley School District, this home offers the perfect balance of peaceful living and everyday convenience. Enjoy quick access to major highways, shopping, dining, and entertainment, with Wegmans and the highly anticipated Costco both less than 15 minutes away.  Don’t miss this opportunity to own a beautifully crafted new home in one of the area’s most desirable communities—schedule your tour today!
#PACB2055190

CARLISLE

6 SUEBECCA DRIVE

4 Beds

2 Baths

2,668 Sq.Ft.

$599,900

MLS#: PACB2055190
Welcome to 18 Old Moss Lane – where modern design meets everyday comfort!
Step inside The Monroe by Garman Builders and fall in love with the fresh, stylish finishes and warm, open spaces. The heart of the home is a gorgeous kitchen featuring crisp white cabinetry, matte black hardware, quartz counters, farmhouse sink, and a stunning slat-detailed island — perfect for morning coffee or evening entertaining. The cozy family room, complete with a stone fireplace and easy flow to the deck, makes relaxing and hosting effortless.
Upstairs, the primary suite is your personal retreat with a spa-style bath, tiled shower, and double vanity. Three additional bedrooms offer plenty of room to spread out. Throughout the home, luxury vinyl plank flooring, black fixtures, and modern trim give a polished, designer feel.
Nestled in the sought-after Meadowbrook Farms community on a spacious lot, this home combines charm, style, and convenience in one beautiful package.
 Don’t just imagine life here—come see it for yourself!
This home is scheduled to be complete in February of 2026.
#PACB2048136

CARLISLE

18 OLD MOSS LANE

4 Beds

2 Baths

2,566 Sq.Ft.

$631,990

MLS#: PACB2048136

Discover the newest luxury single family floorplan designs in Grange, located in the highly-ranked Cumberland Valley School District. The Ashby spans from  3712 to 5158 sq ft of living space with 4-6 bedrooms, 2.5-5.5 bathrooms and versatile spaces throughout including an attached 3 car for garage with extra storage. Make your home uniquely yours by adding extra square footage, adjusting bathroom layouts, and choosing finishes that perfectly suit your style. The front of the homes features a charming covered front porch enhanced by landscaped curb appeal and timeless character. Inside, enjoy a spacious and open feel with 9' ceilings and 8' doors on the main floor including Lux Vinyl Plank flooring. The grand front entry of this home leads past the living room and study, leading to a spacious great room, dining area, and kitchen. The kitchen boasts a large eat-in island and a striking full-wall tile backsplash, combining both style and functionality.  A first floor gallery, powder room, and boot room connect with the impressive three car garage, and complete the main floor. On the upper level, you'll find three bedrooms, a generous full bath, and a primary suite featuring a large walk-in closet and a luxurious bath with a tiled shower. The versatile lower level offers limitless potential.  Grange features preserved spaces including a wildflower meadow, green areas shaded by century-old trees, walking trails, and gathering spots perfect for connecting with friends old and new.
#PACB2040260

CARLISLE

141 ARMY HERITAGE DRIVE ASHBY

4 Beds

2 Baths

3,712 Sq.Ft.

$649,990

MLS#: PACB2040260

Buyers who use our preferred partners will receive up to a $10,000 credit in the Selection Gallery to apply toward interior finishes. The home's structural features are already in place, allowing you to focus on selecting the finishes that best fit your personal style. All interior selections must be completed by 8/21/2026.

Welcome home to the Blue Ridge, a beautifully designed home with 3,189 square foot finished area in Cumberland Preserve. From the moment you step inside, this home is built for everyday living and gathering: a sun-filled Morning Room addition off the kitchen, a cozy Family Room warmed by a gas fireplace, and a kitchen finished with an Alternate Kitchen Package featuring a spacious island and a natural gas stove. A quiet Study and a thoughtfully placed mudroom bench keep daily life organized. Upstairs, retreat to the Owner's Suite with its tray ceiling and spa-inspired bath featuring a double bowl vanity and 60" tile shower with seat. Three more bedrooms and a versatile Loft offer room for family, guests, or hobbies. Downstairs, the finished basement adds even more living space with a fifth bedroom and full bath. Step outside to the composite deck for morning coffee or evening relaxation. With a 2-car garage, keyless entry, and the security of the Berks Homes 10-Year Limited Home Warranty, this home is ready to welcome you.
Photos and renderings may include options and upgrades not reflected in the list price and may have been enhanced or virtually staged. Subdivision assessment is pending; taxes will be based on the improved lot and home.
#PACB2055924

CARLISLE

18 AQUILA CIRCLE LOT U46

5 Beds

3 Baths

3,189 Sq.Ft.

$589,990

MLS#: PACB2055924

Don't miss seeing this spacious Cape Cod with first floor primary bedroom in Mayapple Village.  The foyer leads to an open floor plan.  The large dining room expands into the living room with gas fireplace featuring a marble surround and hearth.  The gas fireplace can also be viewed in the family room and has a brick hearth.  Family room has atrium doors opening to a  29' 6" x  11' 3"  decorative cement deck.  The well equipped kitchen has a gas range, a second oven, an Island with a four person eating bar, a pantry and breakfast area for a table.  The first floor primary bedroom suite features a sitting area, Jacuzzi soaking tub, and walk in closet.   Lots of closet space throughout the home and a pull down ladder to attic in the garage.  Central vacuum system, gas forced air heat, central air conditioning and a natural gas powered Generac generator to ensure no loss of electricity during power outages.

Updates:  Carrier Central air condensing unit 8/13/2012, Hot water heater 8/8/2018, Microwave oven 8/23/2022 and new blower motor in furnace 4/22/2024.
#PACB2051218

CARLISLE

70 DERBYSHIRE DRIVE

4 Beds

2 Baths

3,030 Sq.Ft.

$595,000

MLS#: PACB2051218

Discover a stunning traditional home nestled in the desirable Farmington community, built in 2023 and designed for modern living. This spacious residence features 4 bedrooms and 2.5 bathrooms, offering ample space for relaxation and entertainment. The open layout is enhanced by luxury vinyl plank flooring and cozy carpet, creating a warm and inviting atmosphere throughout. Situated on a generous 0.51-acre lot, this home boasts an attached front-entry garage with space for two vehicles, ensuring convenience and easy access. The unfinished basement provides endless possibilities for customization, whether you envision a home gym, workshop, or additional living space. Farmington is not just about the home; it's about the lifestyle. The community is known for its friendly atmosphere and strong sense of belonging. Nearby schools are highly regarded, making it an ideal location for those seeking quality education options. With essential public services and amenities just a stone's throw away, including shopping and dining, this location offers the perfect blend of tranquility and accessibility. Embrace the opportunity to make this beautiful property your new home in a vibrant community that truly has it all.
#PACB2055918

CARLISLE

23 ESSEX DRIVE

4 Beds

2 Baths

2,444 Sq.Ft.

$579,900

MLS#: PACB2055918

New on site 4 days ago
UNDER CONSTRUCTION – AVAILABLE THIS WINTER. Located in Mountain View Estates in Carlisle, this Kingston floor plan offers spacious, open-concept living with upgraded finishes throughout.

A welcoming front porch leads into a bright foyer, where a formal dining room and private study create flexible living spaces. The first floor features 9’ ceilings and luxury vinyl plank flooring, along with a convenient mudroom with built-in lockers and a first-floor bedroom and full bath.
The kitchen is beautifully appointed with quartz countertops, tile backsplash, stainless steel appliances, and an expansive island with pantry, opening to the breakfast area and great room. A striking gas fireplace with floor-to-ceiling stone and a box beam mantel creates a warm focal point, while sliding doors lead to a deck, perfect for outdoor living.

Upstairs, the owner’s suite offers a private retreat with a tile shower, double bowl vanity, and a spacious closet. Three additional bedrooms, a full bathroom, a rec room, and second-floor laundry complete the home. A basement with outdoor access adds additional flexibility.

Located in the peaceful community of Mountain View Estates in Carlisle, homeowners enjoy open green spaces near the Blue Mountains, along with convenient access to downtown shops, local parks, the Carlisle Fairgrounds, and nearby Appalachian outdoor recreation.
#PACB2056368

CARLISLE

123 BLUE MOUNTAIN BOULEVARD

5 Beds

3 Baths

3,024 Sq.Ft.

$711,300

MLS#: PACB2056368

UNDER CONSTRUCTION – AVAILABLE THIS SUMMER: This thoughtfully designed 2-story home with 5 bedrooms, including one on the first floor, features 9’ ceilings on the first floor and stylish vinyl plank flooring throughout the main living areas. The 2-car garage with an extra storage area opens to a mudroom complete with built-in lockers. The kitchen is well-equipped with stainless steel appliances, quartz countertops with tile backsplash, and a large center island and pantry. The sunny dining area provides access to the rear patio and the 2-story family room is warmed by a gas fireplace with floor-to-ceiling stone. On the second floor, the owner’s suite includes a private bathroom with a tile shower, double bowl vanity and an expansive closet. Adjacent to the suite are 3 additional bedrooms, a full bathroom, laundry room and loft space. (The floor plan shown represents the standard layout for this home plan. Actual layout, features, and options may vary. Construction plans take precedence over artwork. Please see the Community Sales Manager for details.)
#PACB2051952

CARLISLE

119 BLUE MOUNTAIN BOULEVARD

5 Beds

3 Baths

3,003 Sq.Ft.

$623,900

MLS#: PACB2051952

 - property

Send a message

Message successfully sent.

Your message

What is 3 + 4 ?

Reason for contacting?

I agree to receive email communication and understand I can unsubscribe at any time.

I agree to be contacted by Charis Realty Group via call, email, and text for real estate services. To opt out, you can reply 'stop' at any time or reply 'help' for assistance. You can also click the unsubscribe link in the emails. Message and data rates may apply. Message frequency may vary. Privacy Policy

Sign Out

Virtual Assistant

Would you like to take the next step with this property? We can help you schedule a showing or virtual tour, or send you more details.

Yes, I would like more information.

Thank You for Your Reply, One of Our Agents will contact you as soon as possible

No, maybe later.

Thank you, you can always contact me via email, phone number or through the contact form.

Realhub AI

Lucy - Your AI-Powered Realtor

Update Your Temporary Password

Personalize your search

Enter your email and we'll notify you immediately when new listings match what you're looking for.

or enter email address

Already have an account ? Login here

Continue your home search

I agree to receive communications and understand I can unsubscribe at any time.

I agree to be contacted by Charis Realty Group via call, email, and text for real estate services. To opt out, you can reply 'stop' at any time or reply 'help' for assistance. You can also click the unsubscribe link in the emails. Message and data rates may apply. Message frequency may vary. Privacy Policy

Already have an account ? Login here

We use cookies

We use cookies primarily for analytics to enhance your experience. By accepting, you agree to our use of these cookies. You can manage your preferences or learn more about our cookies policy.