
Property
Beds
4
Full Baths
2
1/2 Baths
1
Year Built
1987
Sq.Footage
2,388
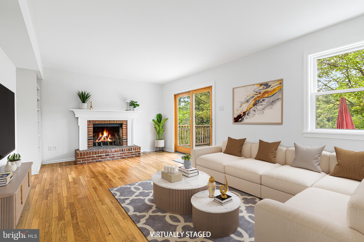
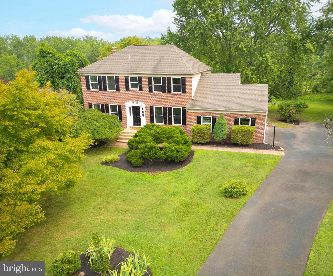
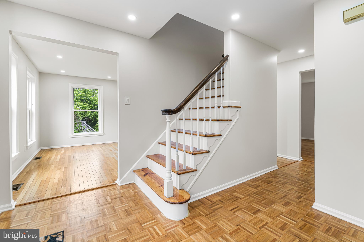
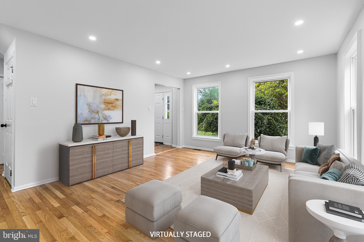
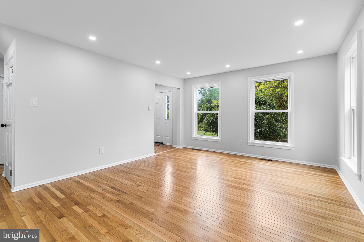
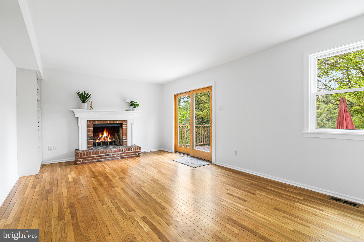
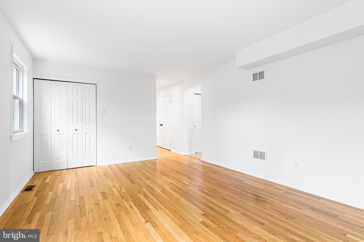
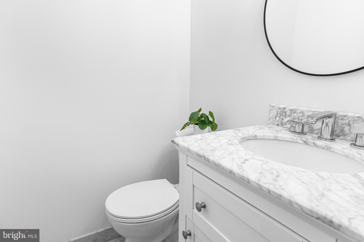
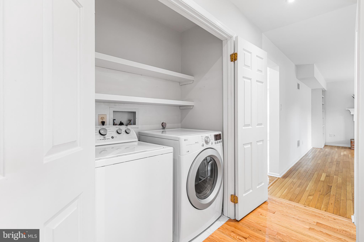
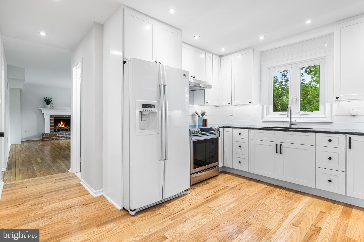
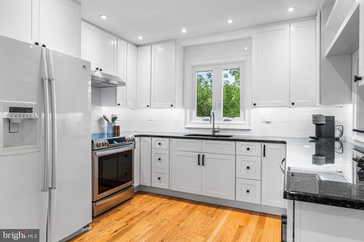
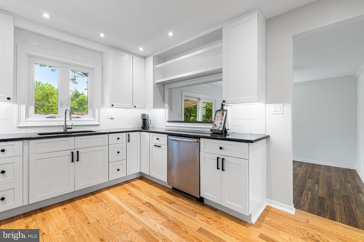
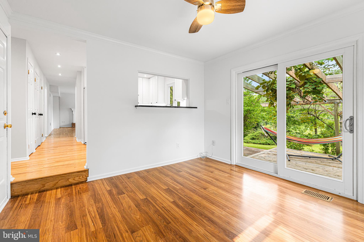
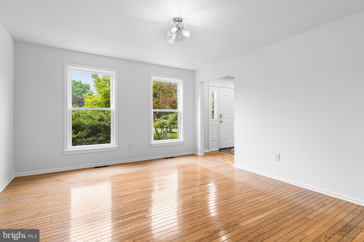
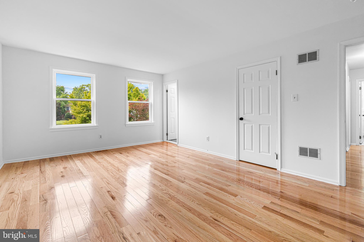
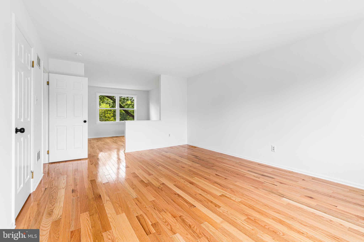
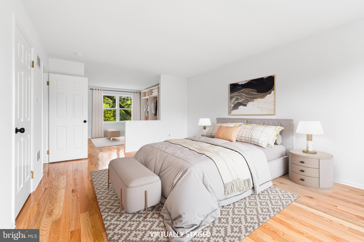
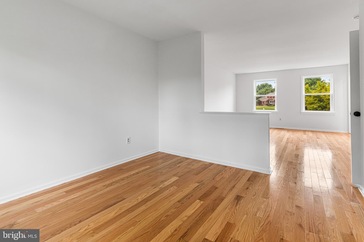
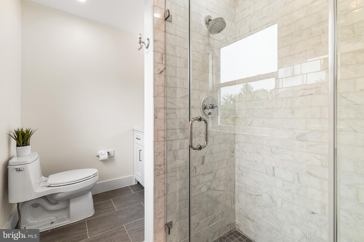
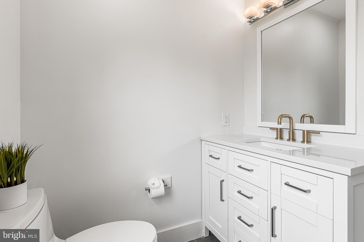
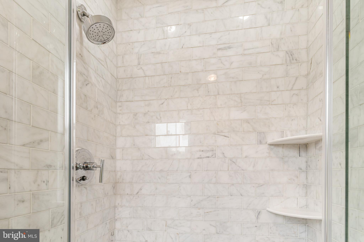
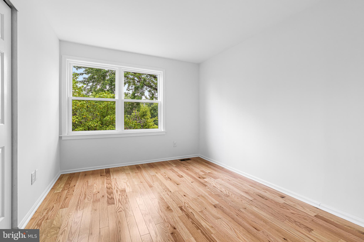
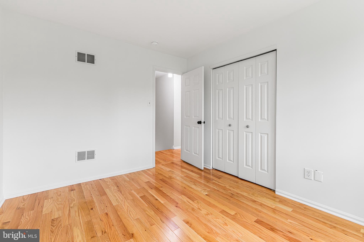
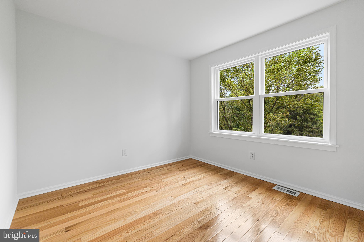
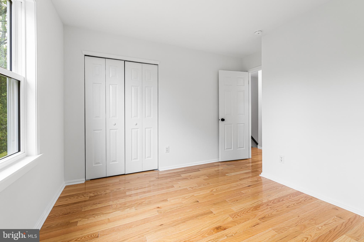
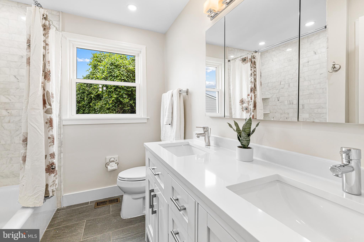
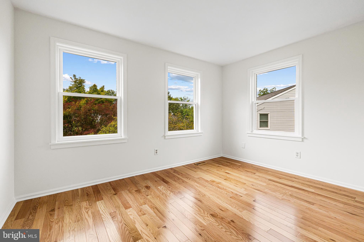
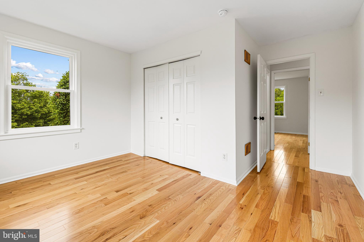
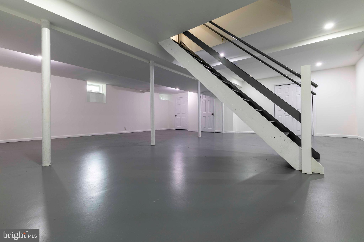
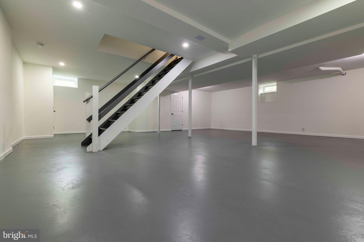
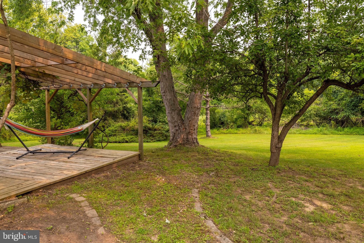
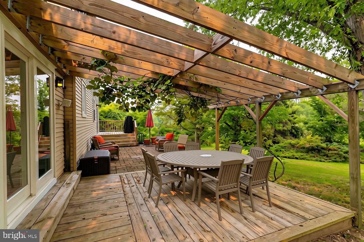
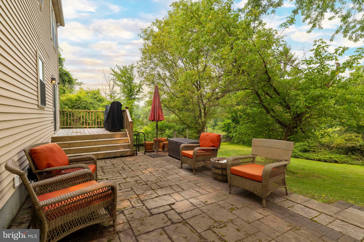
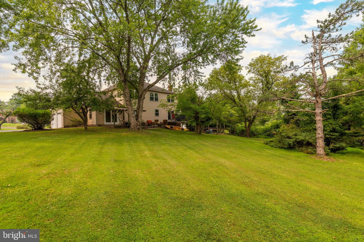
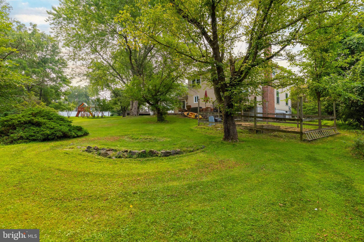
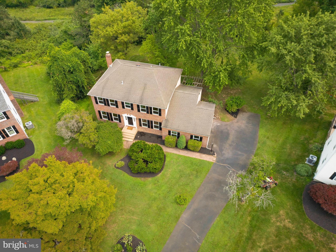
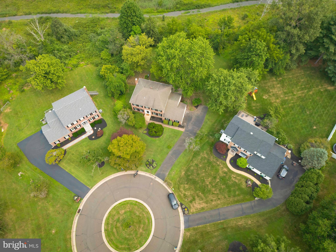
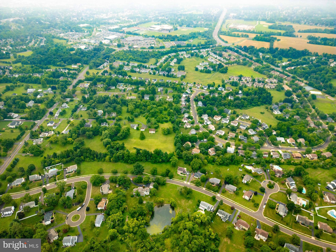
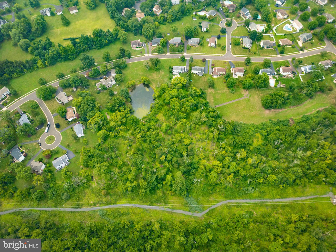
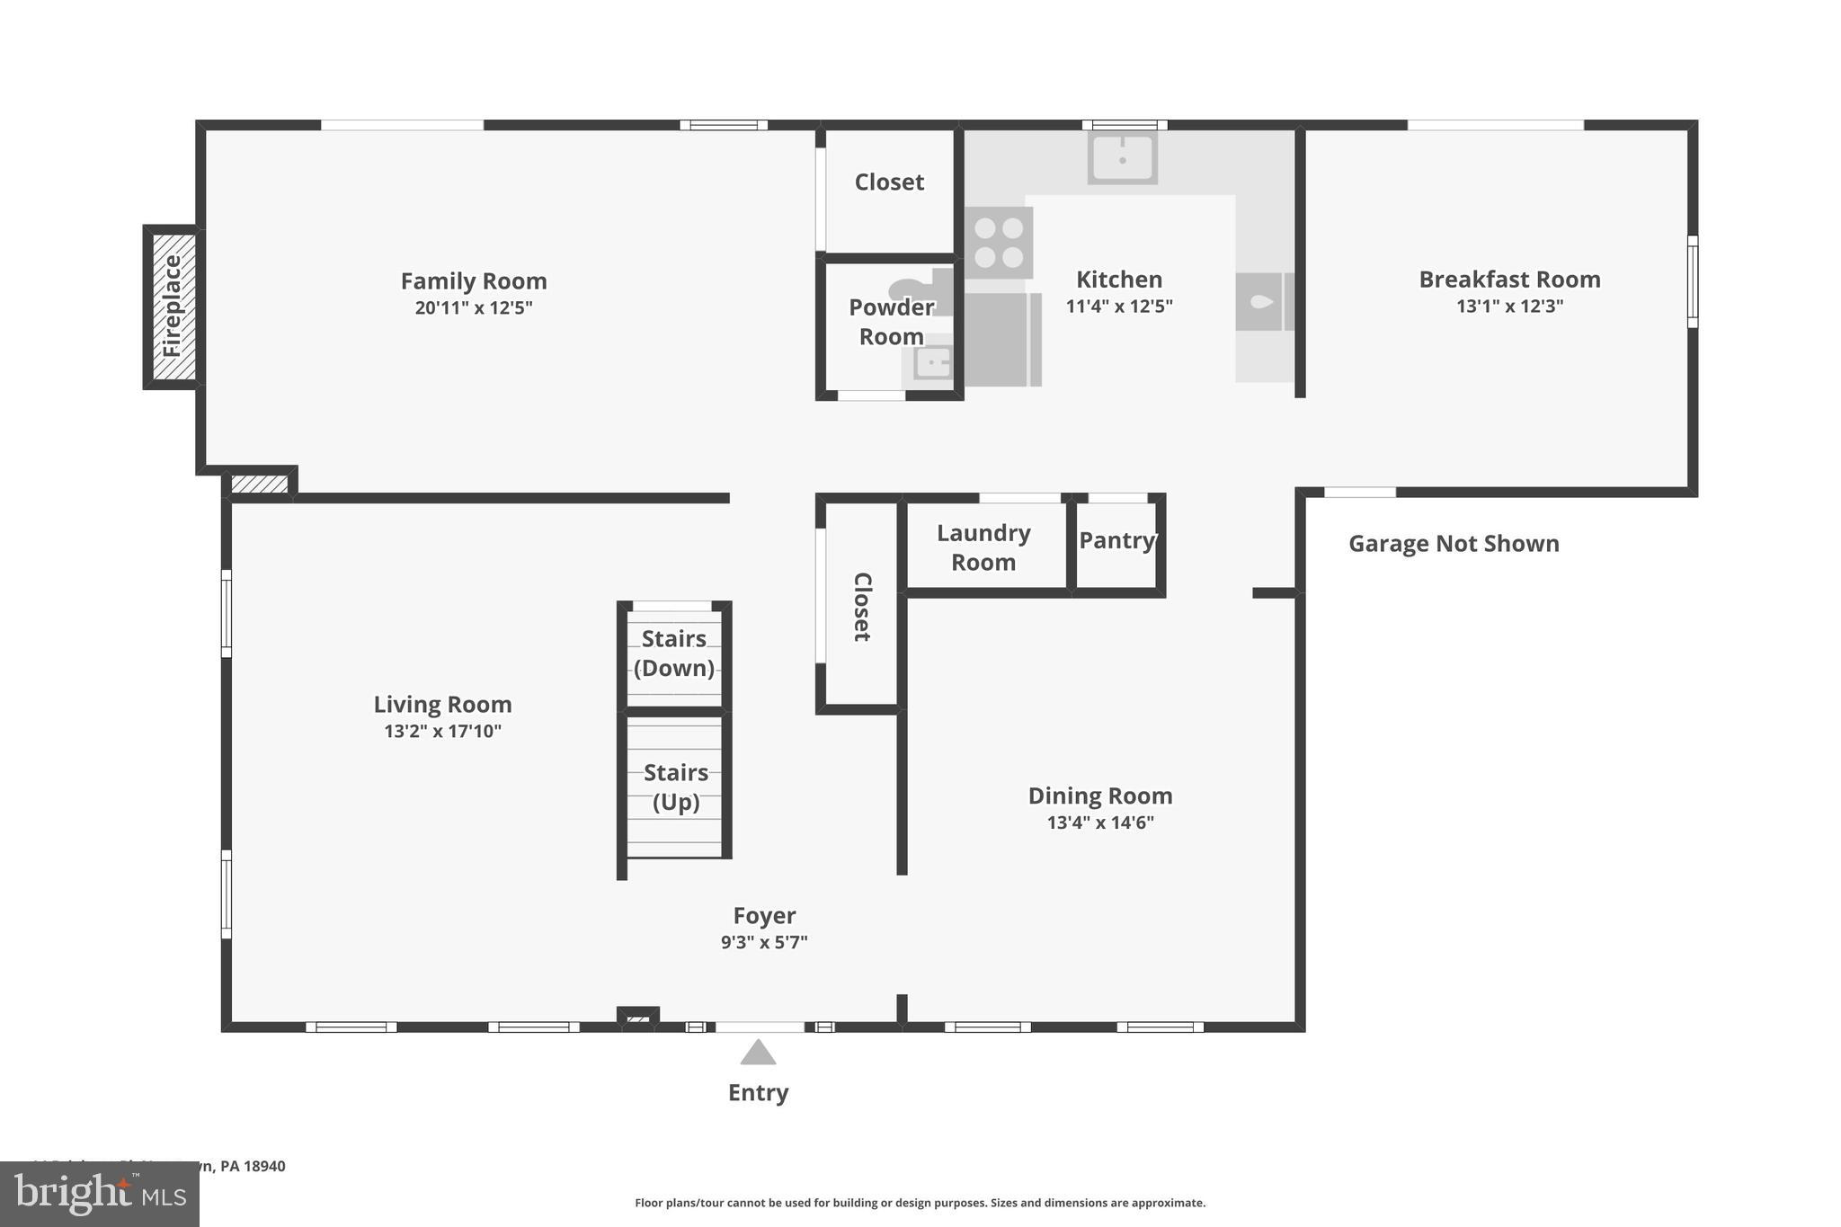
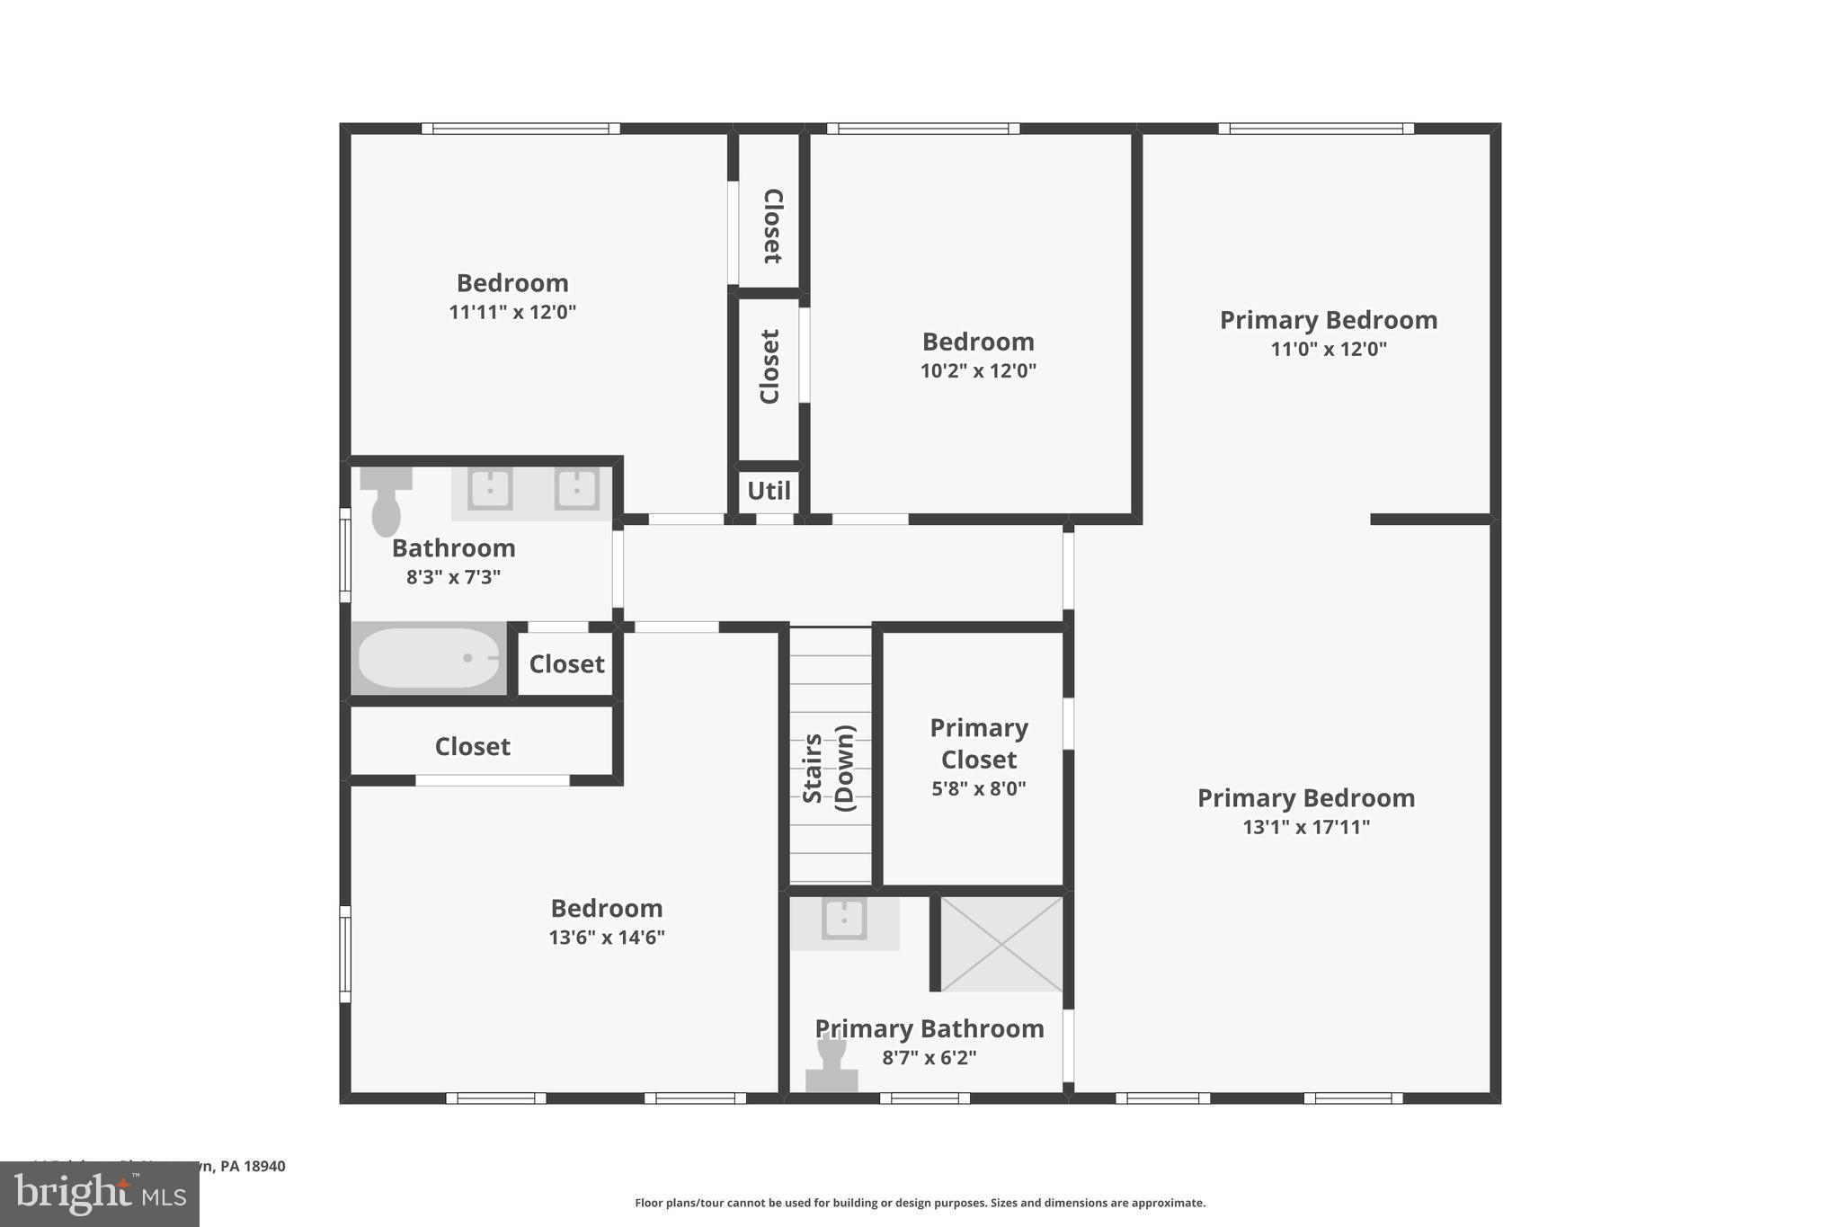
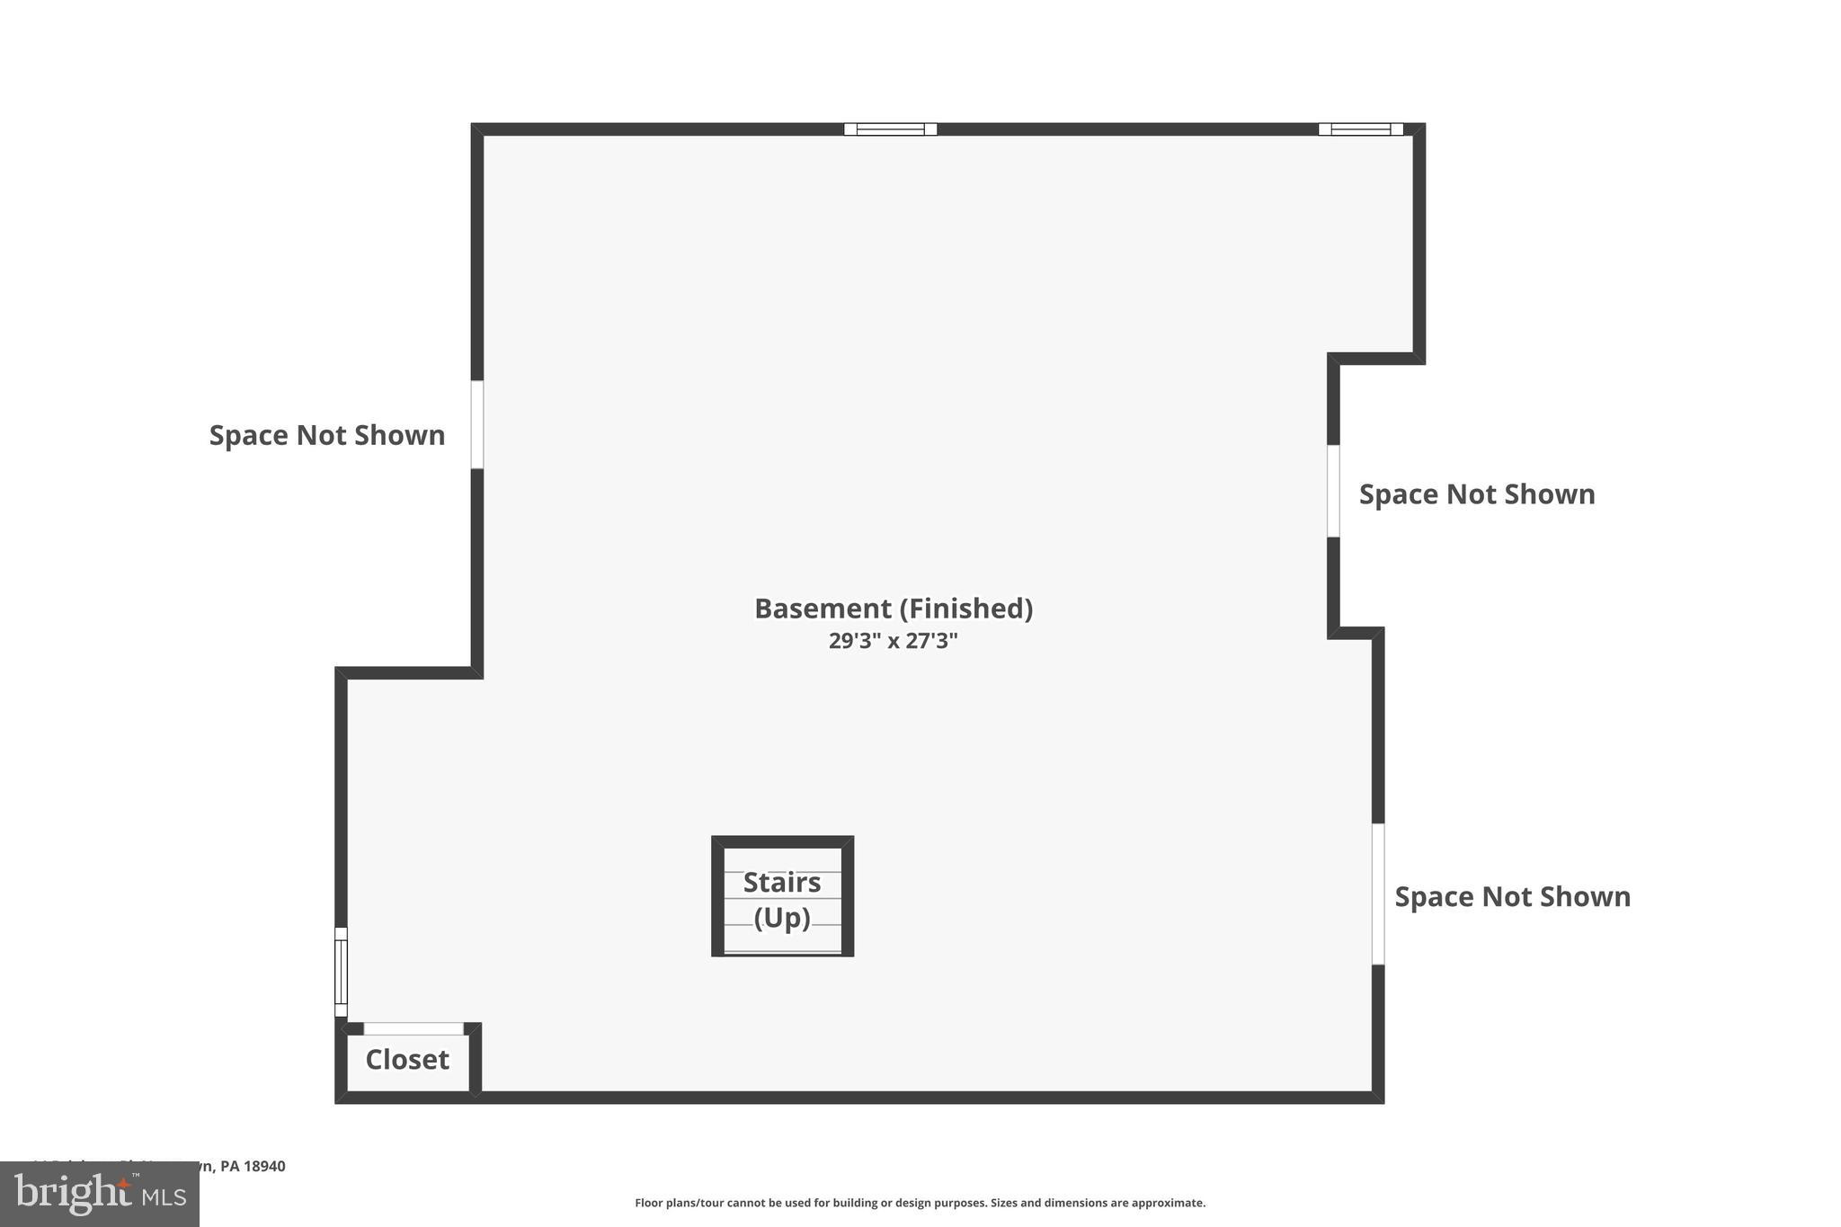
Welcome to 14 Brighton Place, a beautifully updated brick colonial situated on nearly a half-acre lot backing directly to the peaceful Clark Nature Center in the Durham Lea development. Bathed in natural light with hardwood floors throughout, this four-bedroom, 2.5-bath home offers open living and dining rooms with oversized windows, a family room with a wood-burning fireplace and study nook, and sliders to an upper deck. The newly renovated kitchen (2023) features granite countertops, subway tile backsplash, corner lazy-susan cabinets, a pantry, and a sunlit breakfast area connecting to the two-car garage. Upstairs, the spacious primary suite features a versatile attached space—perfect for an office or dressing room—and a brand-new en-suite bath with a custom tiled walk-in shower. Three additional bedrooms share a newly remodeled hall bath (2025) with a double vanity and charging-outlet drawers. The lower level is partially finished, providing ideal flex space for a home gym or playroom. Outside, enjoy a multi-level deck with serene pastoral views. Major recent improvements include a brand-new A/C system with UV air purifier (July 2026), all-new replacement windows (Spring 2026), renovated bathrooms (2025), and newer second-floor hardwood flooring. Conveniently located near Newtown Township's walking trails, Tyler State Park, local dining, and shopping.
Features & Amenities
Interior
-
Total Bedrooms
4
-
Bathrooms
2
-
1/2 Bathrooms
1
-
Above Grade Finished Area
2388.0
-
Basement YN
YES
-
Cooling YN
YES
-
Cooling
Central Air, Electric
-
Fireplace YN
YES
-
Heating YN
YES
-
Heating
Electric, Central
-
Pet friendly
N/A
Exterior
-
Garage
Yes
-
Garage spaces
2
-
Construction Materials
Frame
-
Parking
Garage, Driveway, Attached
-
Patio and Porch Features
Deck
-
Pool
No
-
Waterfront YN
NO
Area & Lot
-
Lot Size(acres)
0.48
-
Lot Size(square feet)
20,908
-
Property Type
Residential
-
Property Sub Type
Single Family Residence
-
Architectural Style
Colonial
Price
-
Sales Price
$898,000
-
Tax Amount
$8,494
-
Sq. Footage
2,388
-
Price/SqFt
$376
HOA
-
Association
YES
-
Association Fee
$700
-
Association Fee Frequency
Annually
-
Association Fee Includes
N/A
School District
-
Elementary School
N/A
-
Middle School
N/A
-
High School
N/A
Property Features
-
New Construction
NO
-
Foundation Details
Concrete Perimeter
-
Senior Community YN
NO
-
Sewer
Public Sewer
-
Tax Lot
202
-
Water Source
Public
Schedule a Showing
Showing scheduled successfully.
Mortgage calculator
Estimate your monthly mortgage payment, including the principal and interest, property taxes, and HOA. Adjust the values to generate a more accurate rate.
Your payment
Principal and Interest:
$
Property taxes:
$
HOA fees:
$
Total loan payment:
$
Total interest amount:
$
Location
County
BUCKS
Elementary School
Middle School
High School
Listing Courtesy of Shannon Keirans, Elfant Wissahickon-Chestnut Hill
RealHub Information is provided exclusively for consumers' personal, non-commercial use, and it may not be used for any purpose other than to identify prospective properties consumers may be interested in purchasing. All information deemed reliable but not guaranteed and should be independently verified. All properties are subject to prior sale, change or withdrawal. RealHub website owner shall not be responsible for any typographical errors, misinformation, misprints and shall be held totally harmless.

Salesperson, Realtor
Sierra Carter
Call Sierra today to schedule a private showing.

* Listings on this website come from the FMLS IDX Compilation and may be held by brokerage firms other than the owner of this website. The listing brokerage is identified in any listing details. Information is deemed reliable but is not guaranteed. If you believe any FMLS listing contains material that infringes your copyrighted work please click here to review our DMCA policy and learn how to submit a takedown request.© 2024 FMLS.
Related Properties

NEWTOWN
2059 DAWN LANE
4 Beds
2 Baths
2,948 Sq.Ft.
$1,020,000
MLS#: PABU2126554

NEWTOWN
157 HARTFORD LANE
4 Beds
2 Baths
3,464 Sq.Ft.
$905,000
MLS#: PABU2133726

NEWTOWN
4 HARTFELD ROAD
4 Beds
2 Baths
3,372 Sq.Ft.
$980,000
MLS#: PABU2122602

NEWTOWN
765 SWAMP ROAD
4 Beds
3 Baths
3,072 Sq.Ft.
$1,050,000
MLS#: PABU2133344

NEWTOWN
2943 WINDY BUSH ROAD
3 Beds
2 Baths
1,591 Sq.Ft.
$895,000
MLS#: PABU2114864

NEWTOWN
3 BRYNWOOD LANE
4 Beds
2 Baths
3,064 Sq.Ft.
$879,900
MLS#: PABU2132920

NEWTOWN
2093 E WELLINGTON ROAD
4 Beds
2 Baths
2,580 Sq.Ft.
$885,000
MLS#: PABU2133018

NEWTOWN
1389 FOUNTAIN ROAD
4 Beds
2 Baths
3,231 Sq.Ft.
$880,000
MLS#: PABU2132378
.png)