Features & Amenities

Interior

  • Other Interior Features

    High Ceilings

  • Total Bedrooms

    4

  • Bathrooms

    2

  • 1/2 Bathrooms

    1

  • Above Grade Finished Area

    2103.0

  • Basement YN

    YES

  • Cooling YN

    YES

  • Cooling

    Central Air, Gas

  • Fireplace YN

    NO

  • Heating YN

    YES

  • Heating

    Natural Gas, Forced Air

  • Pet friendly

    N/A

Exterior

  • Garage

    Yes

  • Garage spaces

    2

  • Parking

    Garage Door Opener, On Street, Garage, Driveway, Inside Entrance, Attached

  • Pool

    No

  • Waterfront YN

    NO

Area & Lot

  • Lot Size(acres)

    0.14

  • Lot Size(square feet)

    6,000

  • Property Type

    Residential

  • Property Sub Type

    Single Family Residence

  • Architectural Style

    Contemporary

Price

  • Sales Price

    $424,990

  • Sq. Footage

    2,103

  • Price/SqFt

    $202

HOA

  • Association

    YES

  • Association Fee

    $95

  • Association Fee Frequency

    Monthly

  • Association Fee Includes

    N/A

School District

  • Elementary School

    N/A

  • Middle School

    N/A

  • High School

    CUMBERLAND VALLEY

Property Features

  • New Construction

    YES

  • Foundation Details

    Permanent

  • Senior Community YN

    NO

  • Sewer

    Public Sewer

  • Water Source

    None

Schedule a Showing

Showing scheduled successfully.

<
>
IN PERSON
VIA CHAT

What is 3 + 4 ?


Change time

Mortgage calculator

Estimate your monthly mortgage payment, including the principal and interest, property taxes, and HOA. Adjust the values to generate a more accurate rate.

Your payment

Principal and Interest:

$

Property taxes:

$

HOA fees:

$

Total loan payment:

$

Total interest amount:

$

Location

County

CUMBERLAND

Elementary School

Middle School

High School

CUMBERLAND VALLEY

Listing Courtesy of Thomas E Despard , Cygnet Real Estate Inc.

RealHub Information is provided exclusively for consumers' personal, non-commercial use, and it may not be used for any purpose other than to identify prospective properties consumers may be interested in purchasing. All information deemed reliable but not guaranteed and should be independently verified. All properties are subject to prior sale, change or withdrawal. RealHub website owner shall not be responsible for any typographical errors, misinformation, misprints and shall be held totally harmless.

Agent Sierra Carter

AGENT

Sierra Carter

Call Sierra today to schedule a private showing.


* Listings on this website come from the FMLS IDX Compilation and may be held by brokerage firms other than the owner of this website. The listing brokerage is identified in any listing details. Information is deemed reliable but is not guaranteed. If you believe any FMLS listing contains material that infringes your copyrighted work please click here to review our DMCA policy and learn how to submit a takedown request.© 2024 FMLS.
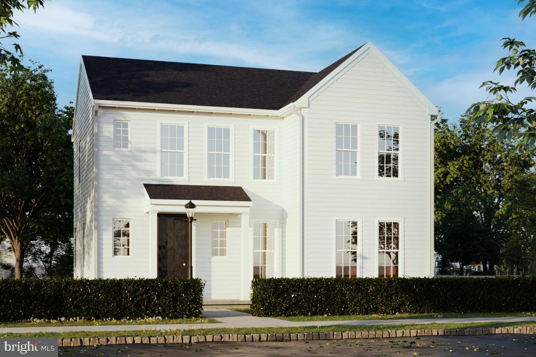
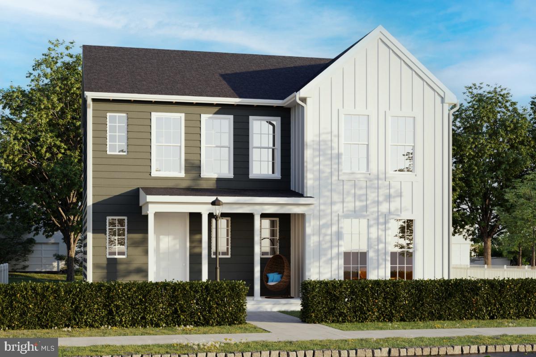
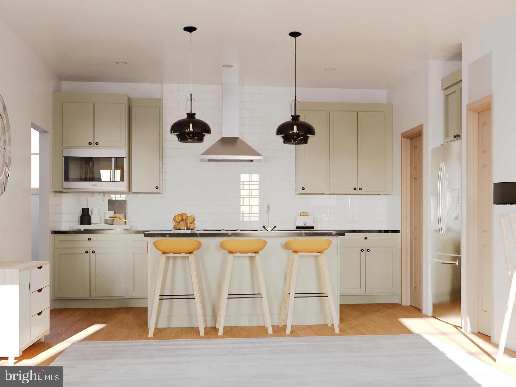
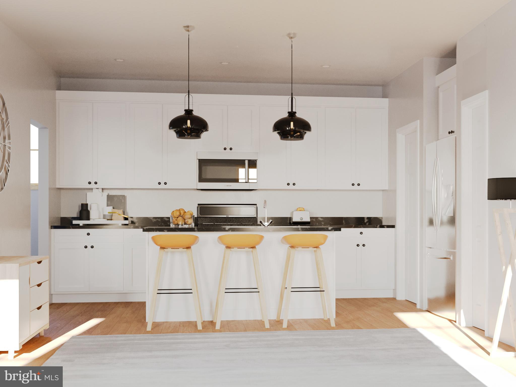
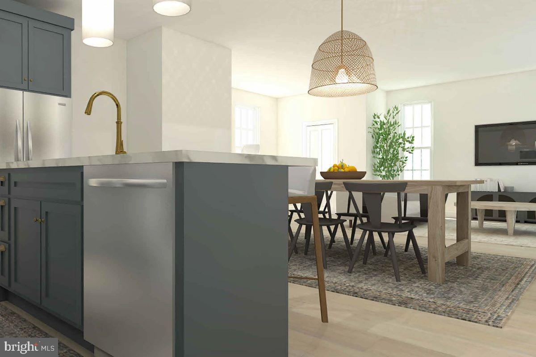
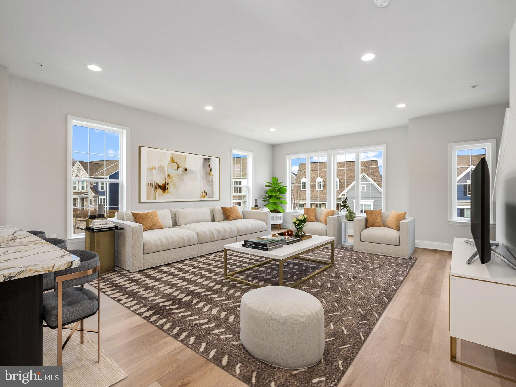
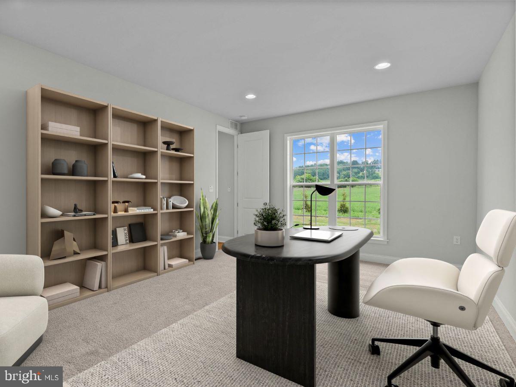
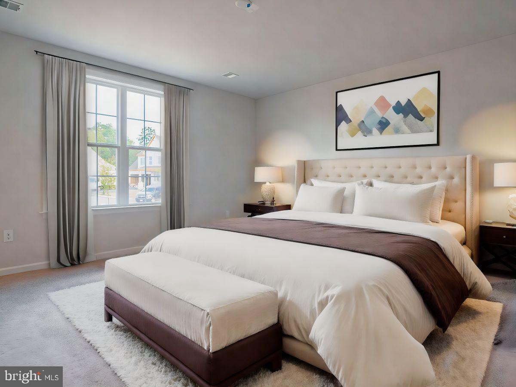
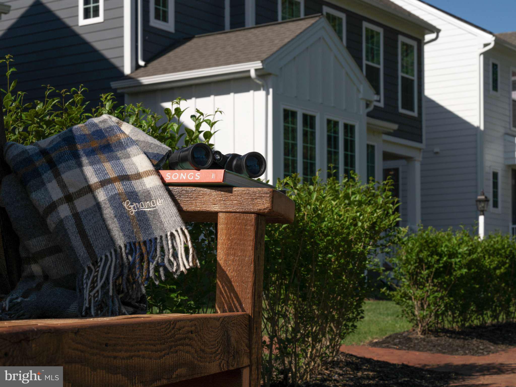
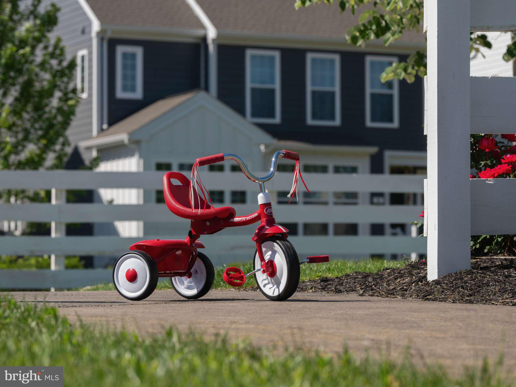
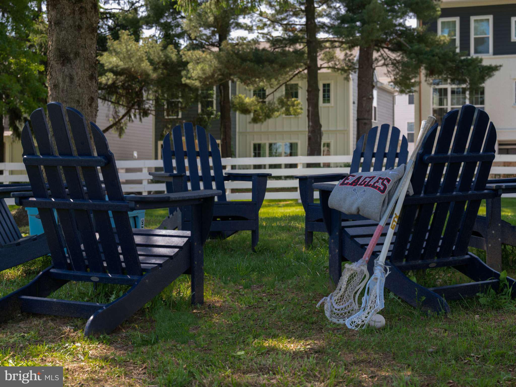
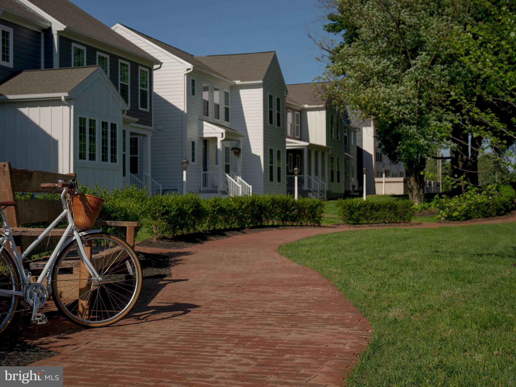
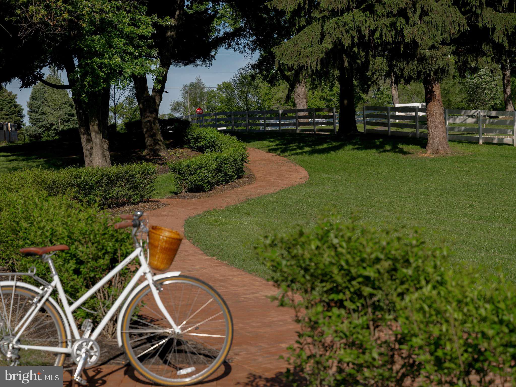
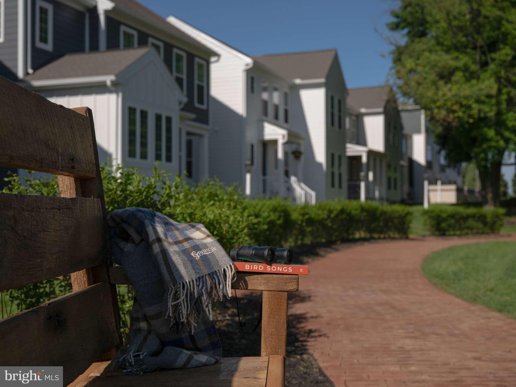
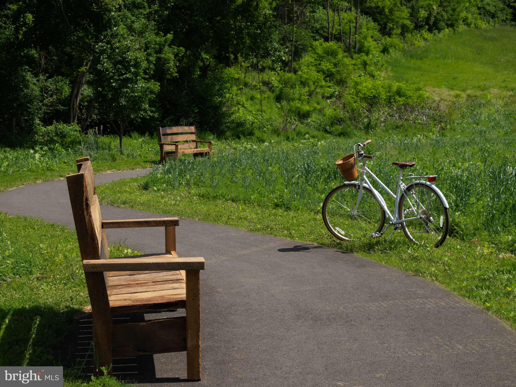
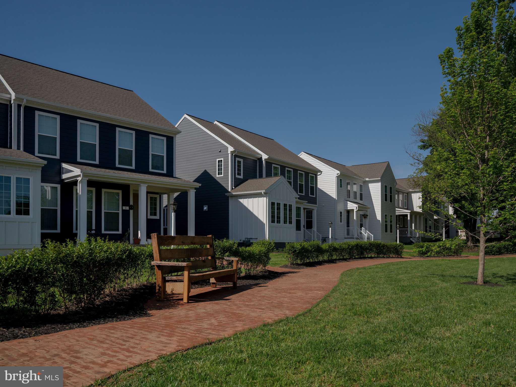
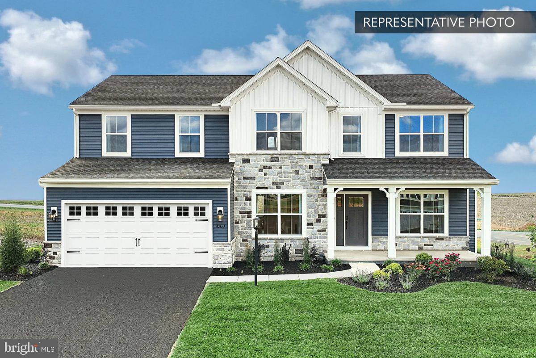
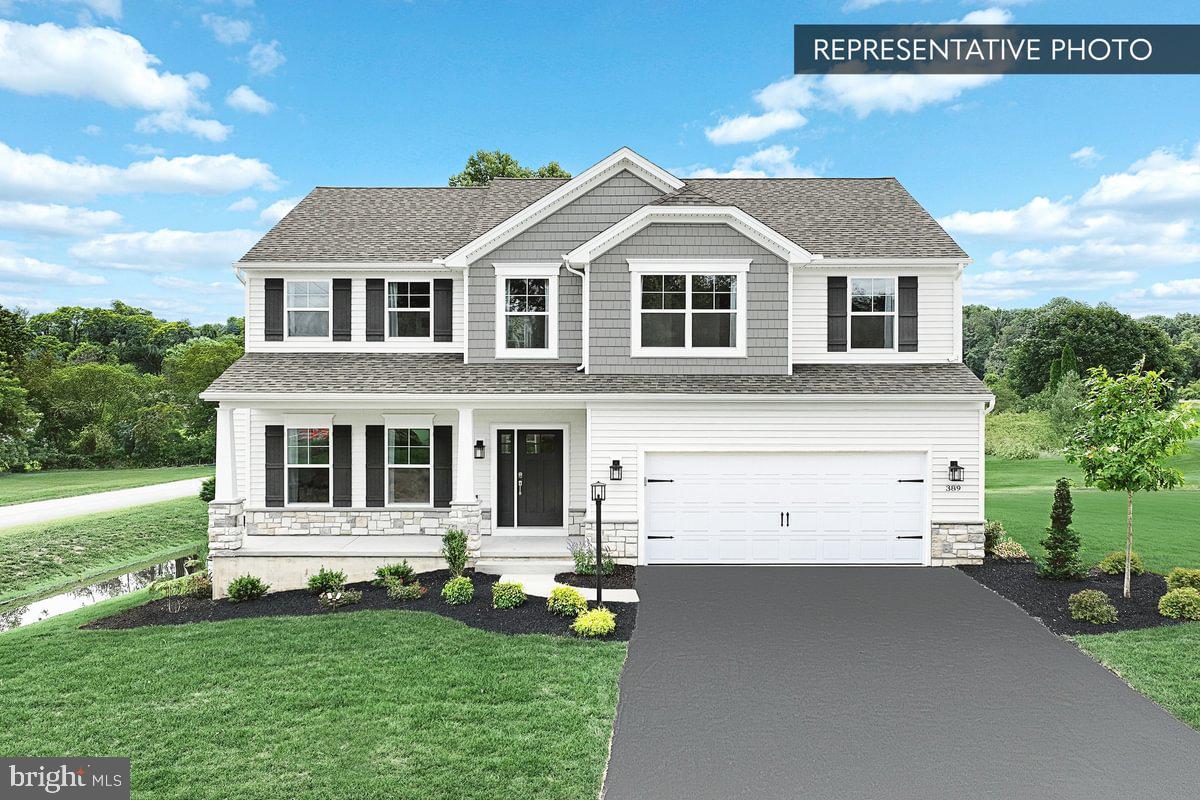
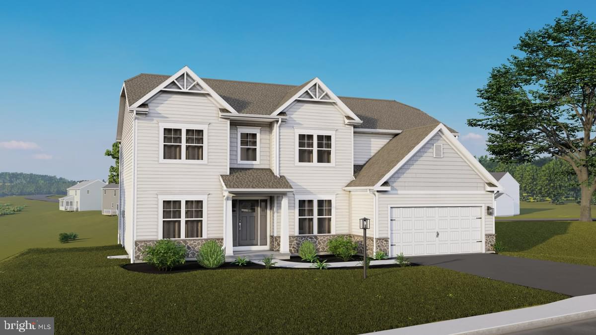
Introducing the Carter single-family floorplan available to build in the newest phase of Grange, located in the highly-ranked Cumberland Valley School District. A home offering 2103-2775 sq ft of living space with thoughtful features to fit your life. All that is required is your personal touches to bring out the personality and character! A grand front porch welcomes you into the home and you're immediately met by the open main floor space with 9ft ceilings and 8 ft doors. The spacious great room flows effortlessly into the dining area and kitchen. Bring your dream kitchen to life with personally selected cabinetry, countertops, tile backsplash and stainless-steel appliances. You will find a unique and convenient work from home space just off the kitchen. What sets this space apart is the generous size which is made for person who truly works from home 24/7. The back entry connects with the garage and boot room which keeps the noise and distraction on the other side of the home. Upstairs you will find an Owner's Suite with a large en suite bathroom and walk-in closet, along with 3 more bedrooms, full bathroom, upper gallery and dedicated laundry space. The unfinished basement offers bonus space for storage or to create additional living space. Grange features preserved spaces including a wildflower meadow, green areas shaded by century-old trees, walking trails, and gathering spots perfect for connecting with friends old and new.

141 ARMY HERITAGE DRIVE CARTER

Message successfully sent.

What would you like to know?

What is 3 + 4 ?

I agree to receive email communication and understand I can unsubscribe at any time.

I agree to be contacted by Charis Realty Group via call, email, and text for real estate services. To opt out, you can reply 'stop' at any time or reply 'help' for assistance. You can also click the unsubscribe link in the emails. Message and data rates may apply. Message frequency may vary. Privacy Policy

Related Properties

372 Kerrsville Road offers the perfect blend of peaceful country living and modern comfort, all nestled on an impressive 4.27-acre property in the heart of Carlisle. This inviting detached single-family home features 4 bedrooms, 2 full bathrooms, and over 2,128 square feet of thoughtfully designed living space — ideal for those seeking room to relax, entertain, and enjoy the beauty of nature.

Step inside to a warm and welcoming open-concept main level featuring a spacious living room that flows seamlessly into the kitchen and dining area, creating the perfect space for gatherings and everyday living. Down the hall, you’ll find two comfortable bedrooms, a full bathroom, and a convenient first-floor laundry room for added functionality.

The second level offers even more living space with a charming loft area that overlooks the main living space below — perfect for a home office, reading nook, or additional lounge area. This level also features two generously sized bedrooms and another full bathroom, providing flexibility and privacy for family or guests.

Surrounded by open land and scenic views, this property offers endless possibilities for outdoor enjoyment, gardening, recreation, or simply enjoying the peaceful setting. Whether you’re looking for a private retreat or a place to create lasting memories, 372 Kerrsville Road is a property you won’t want to miss
#PACB2053906

CARLISLE

372 KERRSVILLE ROAD

4 Beds

2 Baths

2,128 Sq.Ft.

$509,900

MLS#: PACB2053906

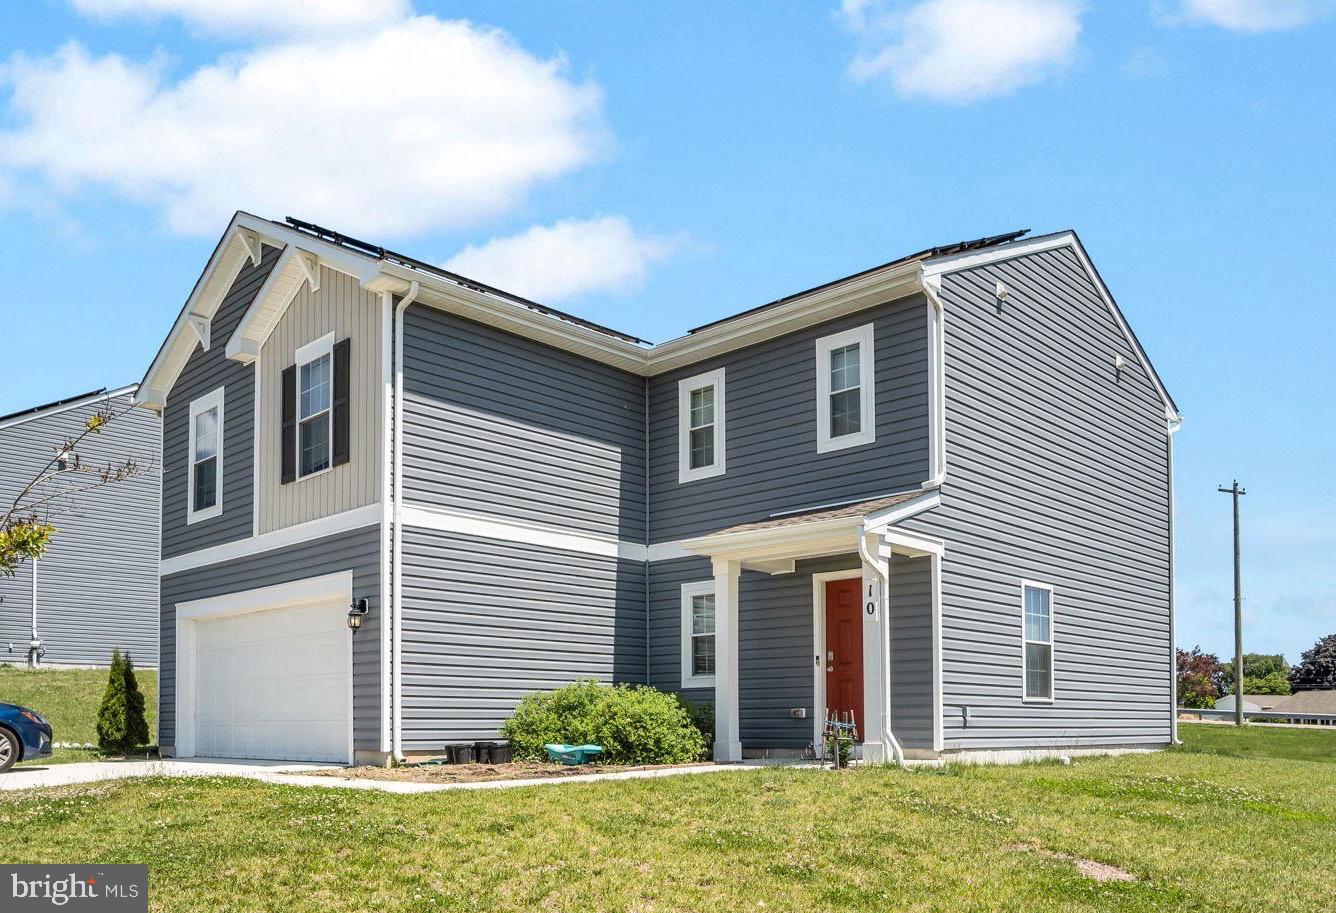
Welcome to this well-maintained 4-bedroom, 3-bathroom home offering plenty of space for comfortable living. With a bright and open layout, this home features multiple living areas that provide room for relaxing, entertaining, or spending time with family and friends. The kitchen offers plenty of cabinet and counter space and flows easily into the main living areas. All four bedrooms are generously sized, including a spacious primary suite with a private bathroom. Three bathrooms provide added convenience for family and guests.
Step outside to enjoy the large backyard, perfect for outdoor gatherings, pets, gardening, or simply enjoying the fresh air. With plenty of room both inside and out, this property offers the flexibility to fit a variety of lifestyles.
#PACB2054892

CARLISLE

10 AMERICAN AVENUE

4 Beds

2 Baths

1,968 Sq.Ft.

$420,000

MLS#: PACB2054892

CUSTOM NEW CONSTRUCTION in the desirable Hays Landing community! The Madison model offers the perfect blend of quality craftsmanship, functional design, and everyday convenience — ideally located just minutes from downtown Carlisle with easy access to Harrisburg and York. Choose your spacious homesite with generous backyard space, perfect for outdoor living, entertaining, or future customization. This thoughtfully designed 2,310 sq ft floor plan features 4 bedrooms, 2.5 bathrooms, a full unfinished basement, and a 2-car garage. Standard features include luxury vinyl plank flooring, painted kitchen cabinetry, and a 10x10 patio or deck. Built with premium materials, customizable finishes, builder warranty, and no construction loan required, this is your opportunity to build your dream home with confidence. Multiple homesites available — call today for details!
#PACB2051354

CARLISLE

2 STREAM DRIVE

4 Beds

2 Baths

2,310 Sq.Ft.

$504,900

MLS#: PACB2051354

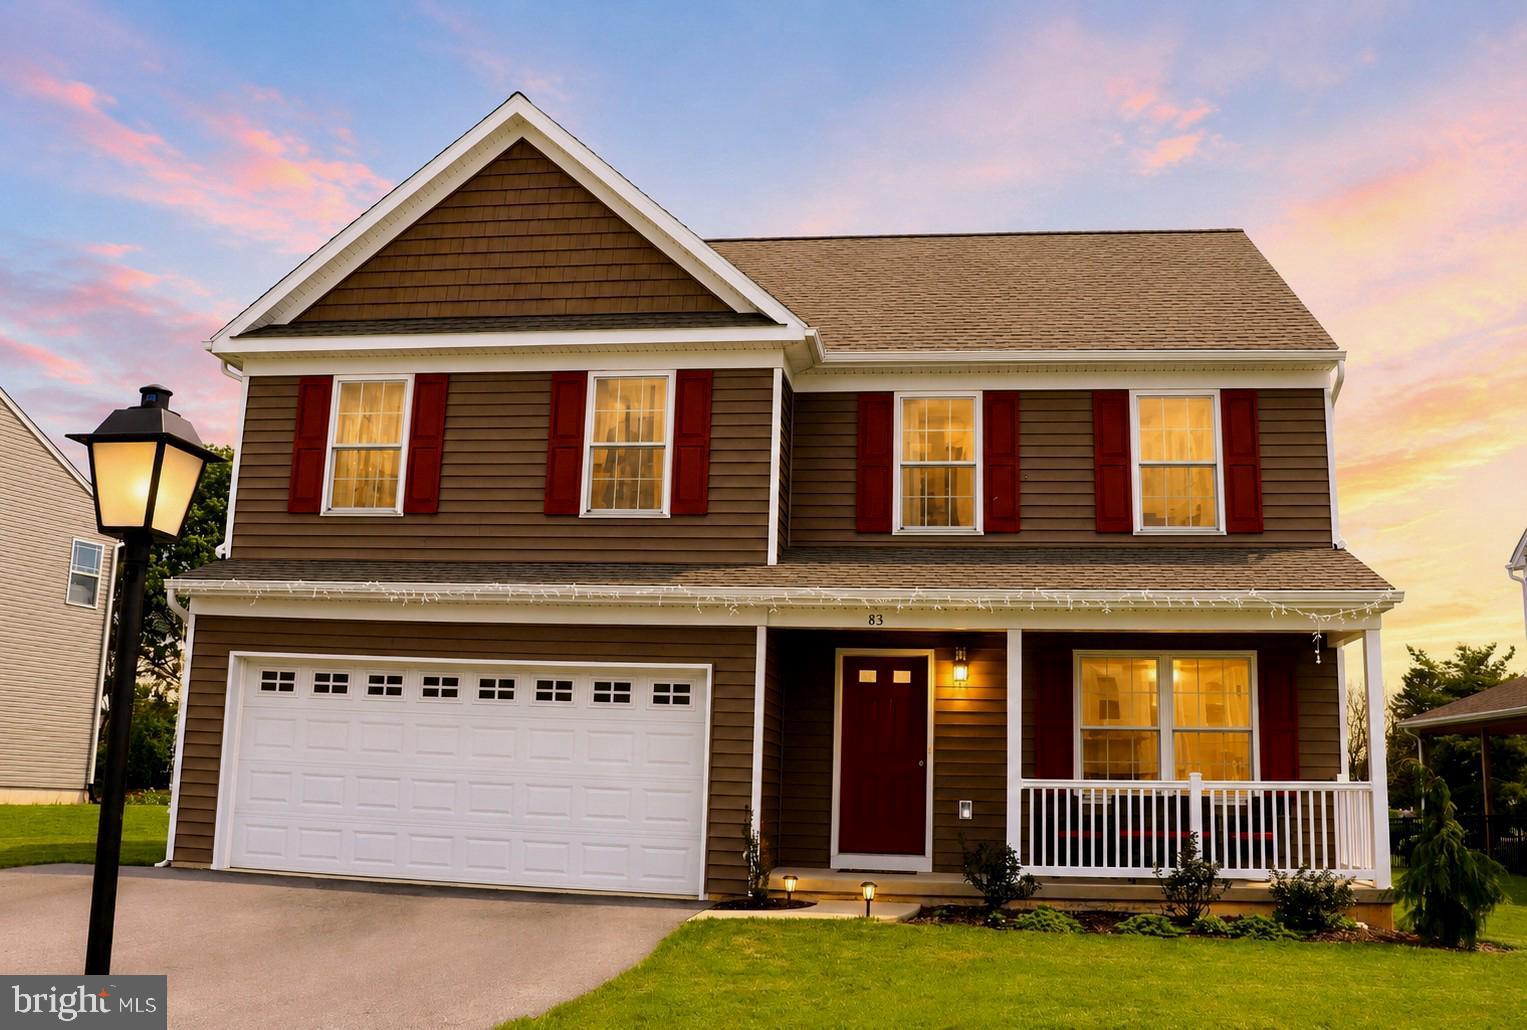
Welcome to 83 Bennington Way, Carlisle, PA—a beautiful two-story home offering 2,046 square feet of spacious living in a desirable and welcoming neighborhood.
This well-designed residence features 4 bedrooms and 2.5 bathrooms, providing plenty of space and comfort for a growing family. The thoughtful layout offers a perfect balance of open living areas and private spaces, making it ideal for both everyday living and entertaining.
Located in a nice, family-friendly community, this home delivers both comfort and convenience, with easy access to nearby schools, shopping, and major routes. It’s a wonderful opportunity to enjoy modern living in a peaceful and established neighborhood.

A perfect place to call home for your growing family!
#PACB2054552

CARLISLE

83 BENNINGTON WAY

4 Beds

2 Baths

2,046 Sq.Ft.

$475,000

MLS#: PACB2054552
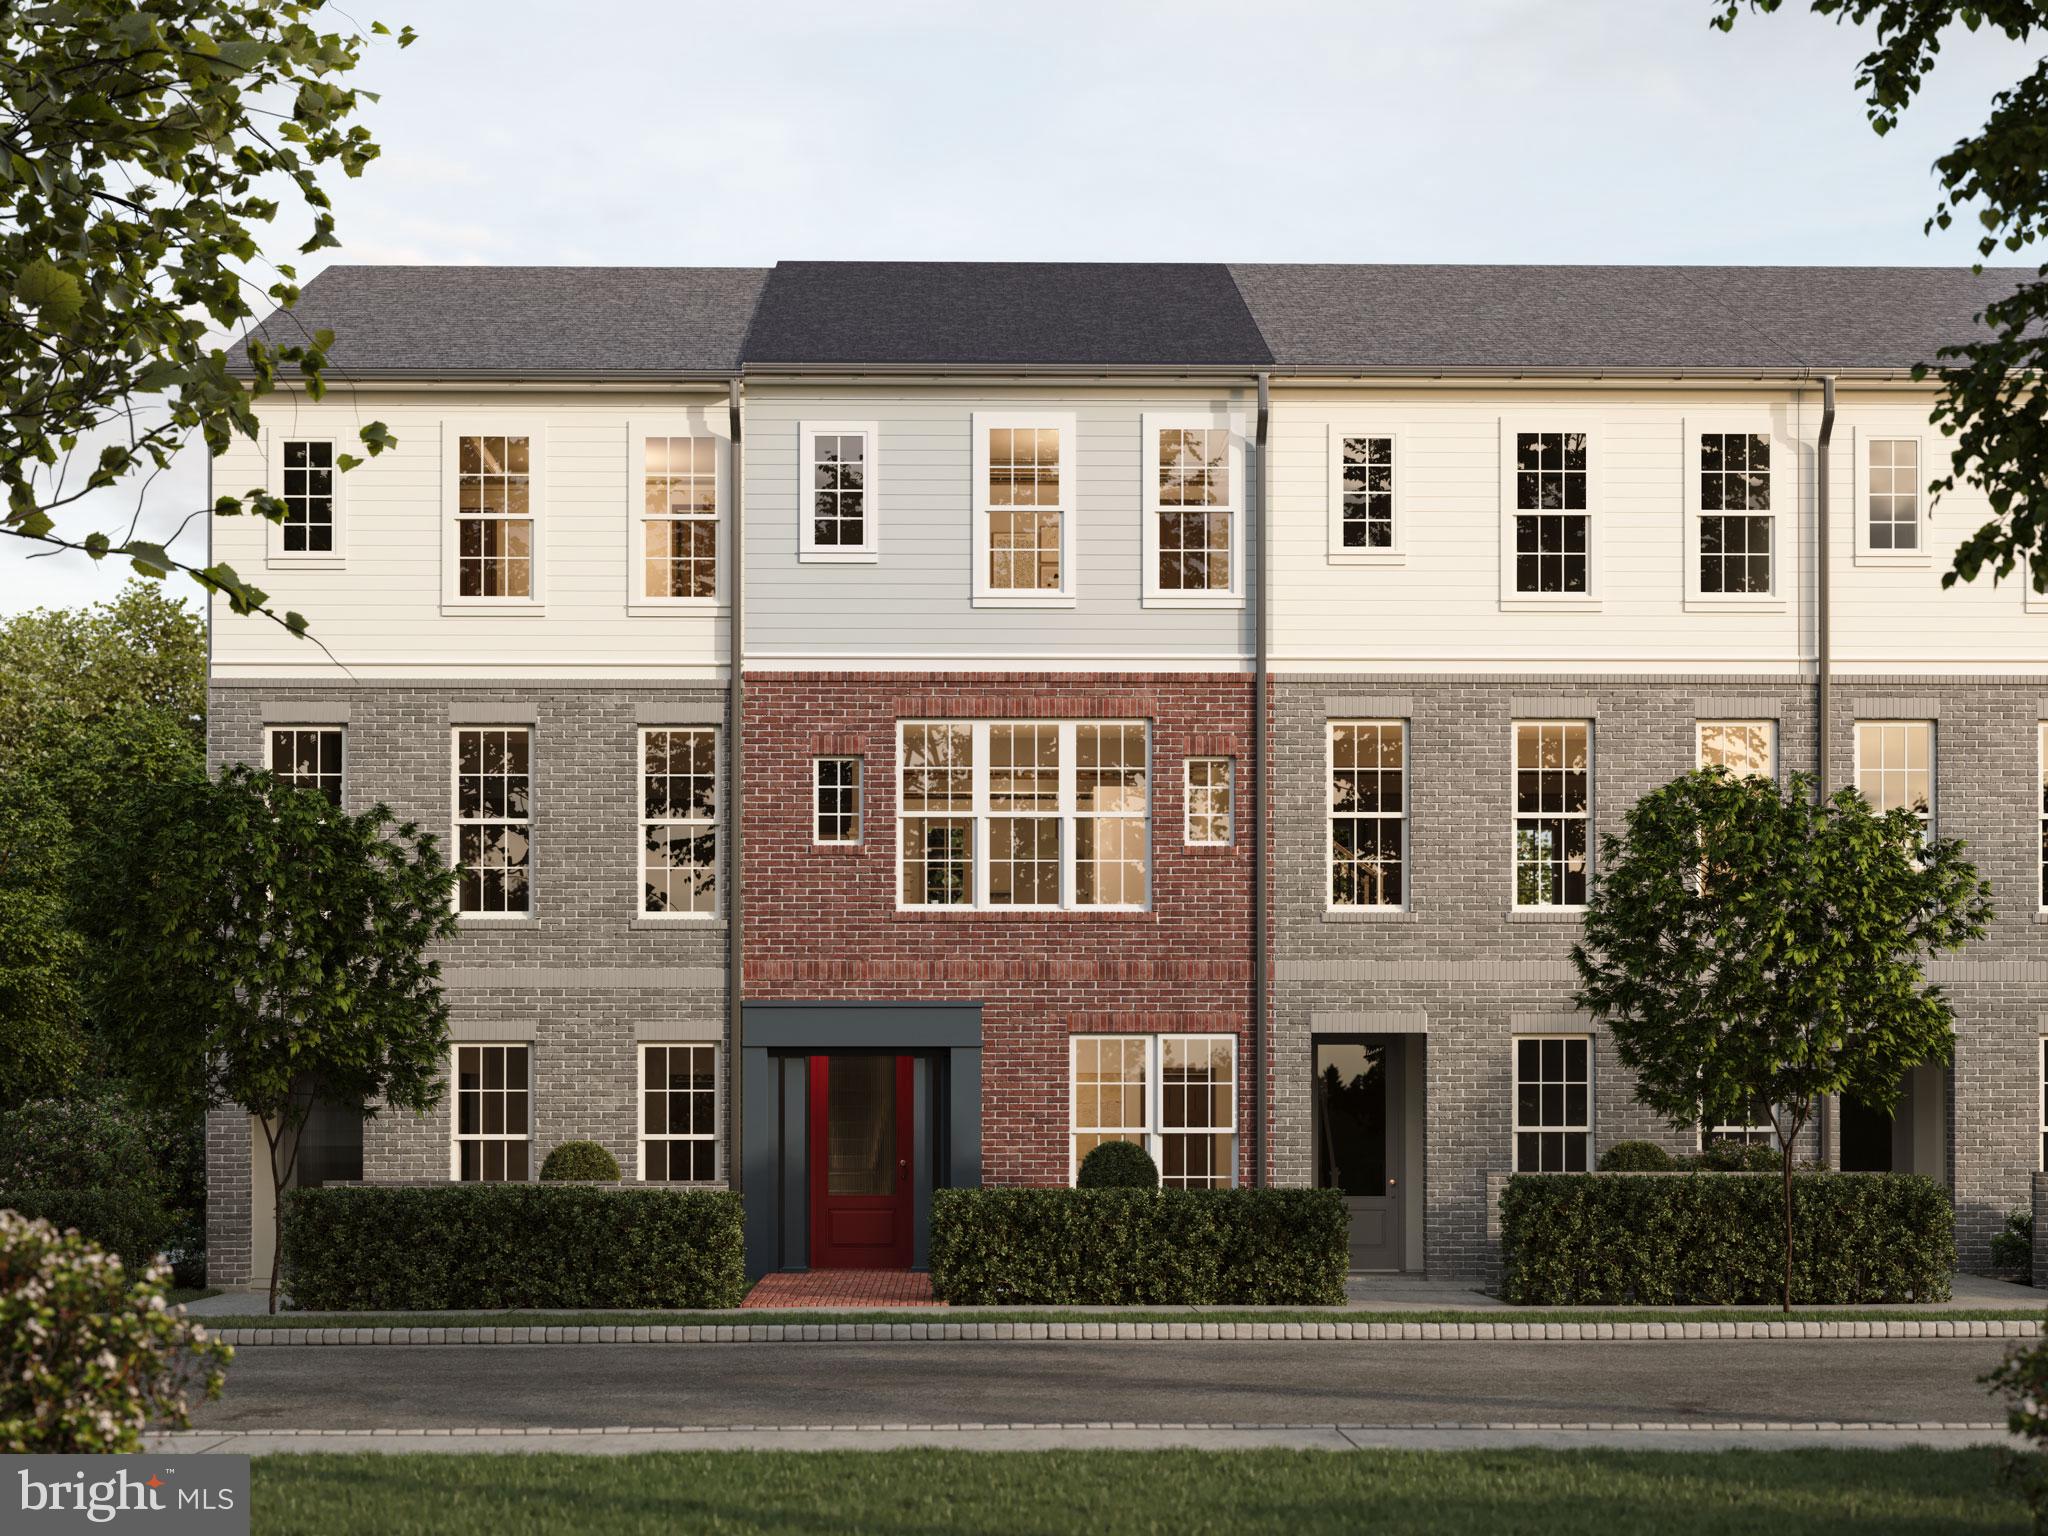
Perched along the neighborhood green, this move-in ready luxury townhome blends timeless charm with modern elegance. Step inside to 9' ceilings and rich luxury vinyl plank flooring throughout the main level. Natural light fills the open-concept great room, dining area, and chef-inspired kitchen—perfect for gatherings or quiet evenings. The front study offers a private retreat, while the kitchen impresses with an oversized eat-in island, prep island, stainless steel appliances, quartz countertops, designer tile backsplash, and stylish rye-stained cabinetry. Upstairs, unwind in the serene primary suite with a spa-like bath and walk-in closet. Two additional bedrooms and a full bath provide comfortable space for family or guests. The finished lower-level game room is perfect for movie nights, workouts, or weekend fun. Outside, a classic partial brick façade and landscaped entry create strong curb appeal, while expansive green space just outside the front door invites outdoor living. Located in the Cumberland Valley School District, Grange blends small-town charm with luxury finishes. Grange features preserved green spaces, a wildflower meadow, mature trees, walking trails, and gathering areas. This home is eligible for special incentives—contact us for details.
#PACB2046918

CARLISLE

7 SAGE STREET

3 Beds

2 Baths

2,131 Sq.Ft.

$394,990

MLS#: PACB2046918

Discover a spacious, light-filled townhome designed for modern living, featuring an open layout enhanced by abundant windows and natural light throughout. Showcasing striking curb appeal, the exterior features brick and Deep Ocean Hardie® Plank siding accented with crisp Arctic White trim, creating a timeless and sophisticated first impression. Inside, this thoughtfully designed home offers 3 bedrooms and 3.5 bathrooms, combining style, comfort, and functionality across every level. The open-concept main level seamlessly connects the great room, dining area, and a chef-inspired kitchen designed to be the heart of the home. Beautiful Cider-stained cabinetry and prep island, granite countertops, and a full-wall tile backsplash, creating a warm and inviting space for both everyday living and entertaining. A generous eat-in island provides the perfect gathering spot for family and friends. Upstairs, retreat to the spacious primary suite featuring a tiled en-suite shower and an oversized walk-in closet. A second bedroom with its own private full bath offers exceptional comfort and privacy for guests, family members, or a roommate arrangement. The lower level expands your living space with a welcoming entryway, convenient mudroom, and a versatile third bedroom with a full bath. Whether used as a guest suite, home office, fitness room, or additional living area, this flexible space adapts to your lifestyle needs. Located in the highly-ranked Cumberland Valley School District, Grange features preserved spaces including a wildflower meadow, green areas shaded by century-old trees, and walking trails.
#PACB2056014

CARLISLE

15 ANN STREET STREET

3 Beds

3 Baths

N/A

$362,990

MLS#: PACB2056014
Welcome to 1020 Blackstone Run!
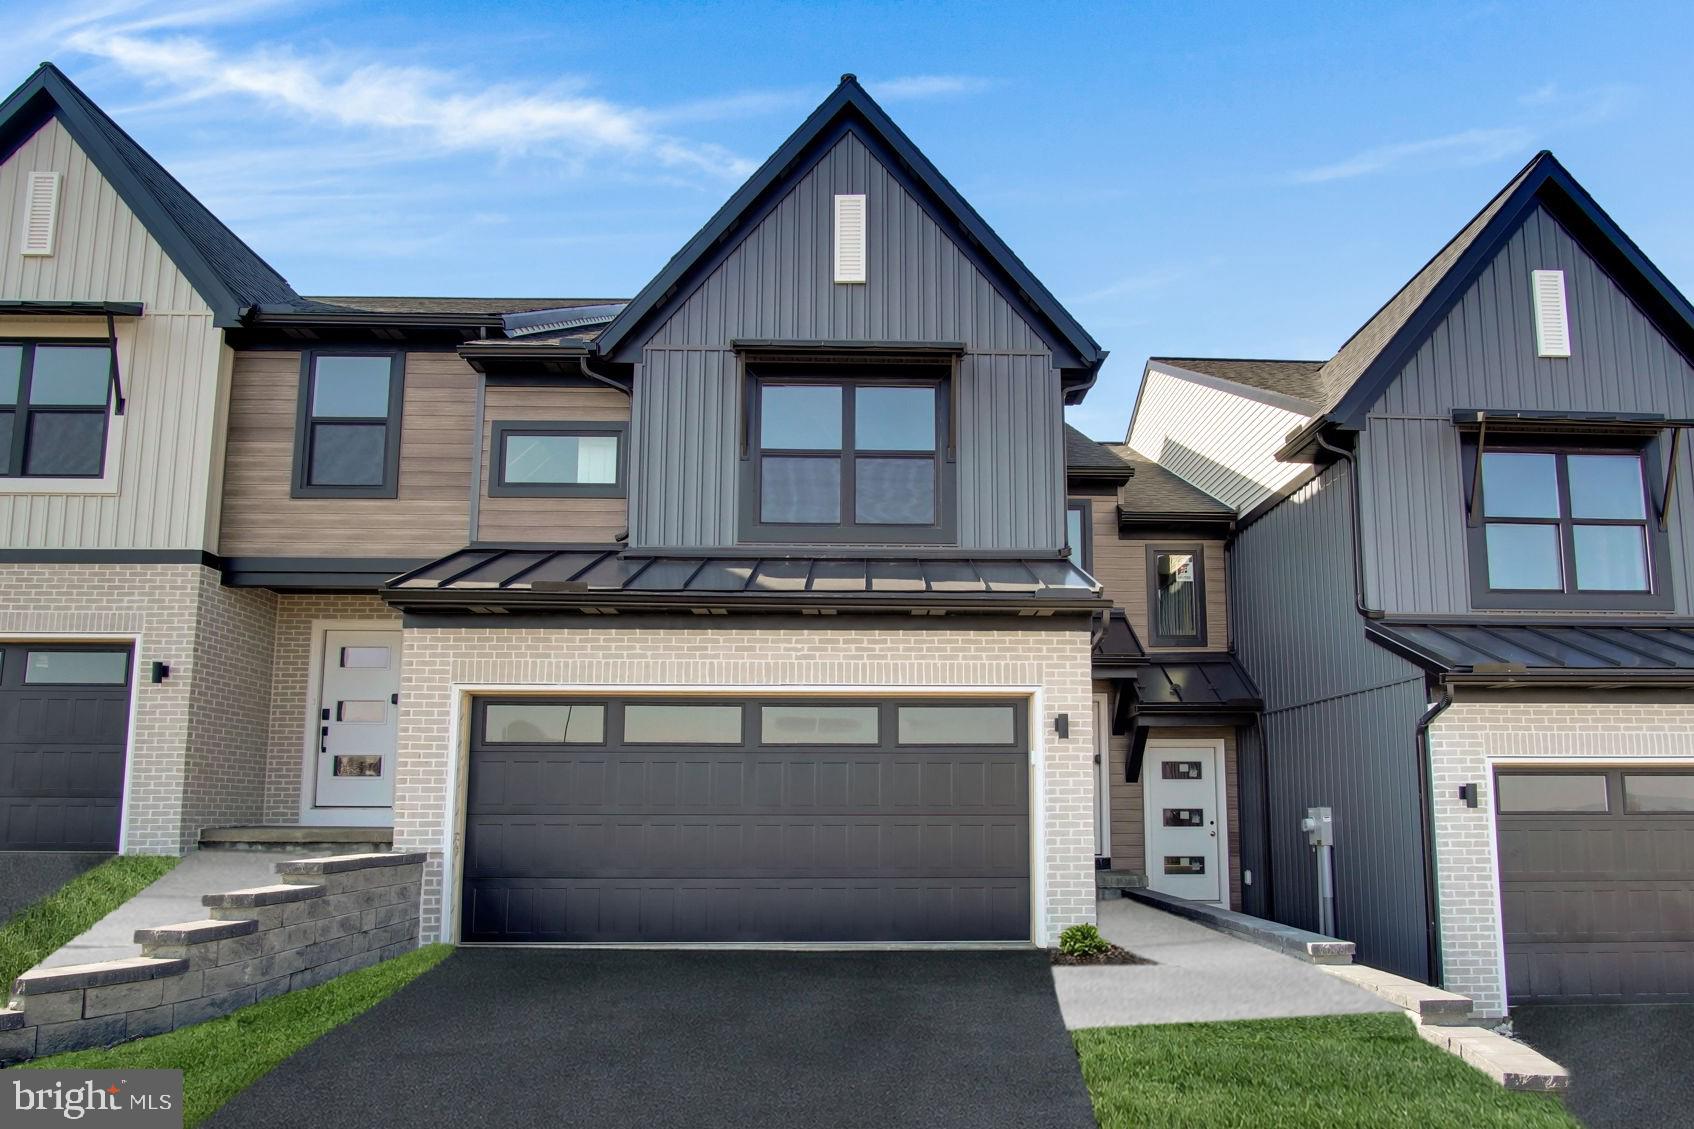
Fall in love with The Richmond at Morgan’s Crossing — a bright, modern townhome designed for easy living and effortless entertaining. The open-concept main floor keeps everyone connected, from the chic quartz kitchen and gorgeous tile backsplash to the cozy family room and sunny dining space that flows right out to your private deck. Upstairs, unwind in your dreamy owner’s suite with a double vanity, walk-in closets, and spa-inspired finishes. Two additional bedrooms, a convenient laundry room, and luxury vinyl plank flooring throughout make this home practical and beautiful.
Enjoy stylish living in a community that’s close to everything — all that’s missing is you! Come see what makes this home the one to fall for.
This home is to be completed.
#PACB2048210

CARLISLE

1020 BLACKSTONE RUN

3 Beds

2 Baths

1,846 Sq.Ft.

$379,990

MLS#: PACB2048210

Save 50% in the Selection Gallery (To-Be-Built Homes)
Make this home your own. Save 50% on up to $20,000 in Selection Gallery options — a savings of up to $10,000 — when you build with Berks Homes. Offer valid on To-Be-Built Homes and expires July 31, 2026. Use of preferred lender and/or title company required to qualify. See your Sales Consultant for full details and requirements.

Introducing the Blue Ridge Floorplan! This spacious layout offers 4 bedrooms, 2.5 baths, and room to expand. Inside, enjoy the seamless flow of the open floor plan, connecting the family room, breakfast area, and kitchen. The first floor features a versatile flex room for your needs, whether it's a home office or a game room. Upstairs, find 4 bedrooms, 2 full baths, with laundry nearby for convenience. Want more space? Customize with a finished basement option. Rest assured with our 10-Year Warranty. Don't miss this chance to own your dream home!

📢 This listing represents a base home plan that can be built in this community. The listed price reflects the base price only and does not include optional upgrades, lot premiums, or additional features, which may be available at an additional cost. Pricing, features, and availability are subject to change without notice.

📸 Photos are of a similar model and may display upgrades not included in the listed price.
#PACB2051252

CARLISLE

BLUE RIDGE PLAN AT CUMBERLAND PRESERVE ESTATES

4 Beds

2 Baths

2,420 Sq.Ft.

$459,990

MLS#: PACB2051252

This 2-story duplex includes a 2-car garage, basement with outdoor access, and a deck for outdoor living. On the main level, the spacious family room opens to the kitchen, featuring attractive cabinetry, quartz countertops, and stainless-steel appliances. The 2nd floor owner’s suite includes a private bathroom and an expansive closet. Adjacent to the suite are 2 additional bedrooms, a full bathroom, and a convenient laundry room. Images may include virtual furnishings for illustrative purposes only.
#PACB2054580

CARLISLE

40 GLENN VIEW

3 Beds

2 Baths

1,816 Sq.Ft.

$356,100

MLS#: PACB2054580

 - property

Send a message

Message successfully sent.

Your message

What is 3 + 4 ?

Reason for contacting?

I agree to receive email communication and understand I can unsubscribe at any time.

I agree to be contacted by Charis Realty Group via call, email, and text for real estate services. To opt out, you can reply 'stop' at any time or reply 'help' for assistance. You can also click the unsubscribe link in the emails. Message and data rates may apply. Message frequency may vary. Privacy Policy

Sign Out

Virtual Assistant

Would you like to take the next step with this property? We can help you schedule a showing or virtual tour, or send you more details.

Yes, I would like more information.

Thank You for Your Reply, One of Our Agents will contact you as soon as possible

No, maybe later.

Thank you, you can always contact me via email, phone number or through the contact form.

Realhub AI

Lucy - Your AI-Powered Realtor

Update Your Temporary Password

Personalize your search

Enter your email and we'll notify you immediately when new listings match what you're looking for.

or enter email address

Already have an account ? Login here

Continue your home search

I agree to receive communications and understand I can unsubscribe at any time.

I agree to be contacted by Charis Realty Group via call, email, and text for real estate services. To opt out, you can reply 'stop' at any time or reply 'help' for assistance. You can also click the unsubscribe link in the emails. Message and data rates may apply. Message frequency may vary. Privacy Policy

Already have an account ? Login here

We use cookies

We use cookies primarily for analytics to enhance your experience. By accepting, you agree to our use of these cookies. You can manage your preferences or learn more about our cookies policy.