Features & Amenities

Interior

  • Total Bedrooms

    3

  • Bathrooms

    2

  • Above Grade Finished Area

    2352.0

  • Basement YN

    YES

  • Cooling YN

    YES

  • Cooling

    Heat Pump, Electric

  • Fireplace YN

    YES

  • Heating YN

    YES

  • Heating

    Wood Stove, Electric, Heat Pump

  • Main Level Bedrooms

    1

  • Pet friendly

    N/A

Exterior

  • Garage

    Yes

  • Garage spaces

    2

  • Construction Materials

    Frame

  • Parking

    Garage Door Opener, Off Street, Garage, Attached

  • Pool

    No

  • Waterfront YN

    NO

  • View

    Mountain(s)

Area & Lot

  • Lot Size(acres)

    7.49

  • Lot Size(square feet)

    326,264

  • Property Type

    Residential

  • Property Sub Type

    Single Family Residence

  • Architectural Style

    Contemporary, Loft

Price

  • Sales Price

    $649,950

  • Tax Amount

    $2,601

  • Sq. Footage

    2,352

  • Price/SqFt

    $276

HOA

  • Association

    No

School District

  • Elementary School

    HANCOCK

  • Middle School

    HANCOCK MIDDLE SENIOR HIGH SCHOOL

  • High School

    HANCOCK MIDDLE SENIOR

Property Features

  • New Construction

    NO

  • Foundation Details

    Block

  • Senior Community YN

    NO

  • Tax Lot

    4

  • Water Source

    Well

Schedule a Showing

Showing scheduled successfully.

<
>
IN PERSON
VIA CHAT

What is 3 + 4 ?


Change time

Mortgage calculator

Estimate your monthly mortgage payment, including the principal and interest, property taxes, and HOA. Adjust the values to generate a more accurate rate.

Your payment

Principal and Interest:

$

Property taxes:

$

HOA fees:

$

Total loan payment:

$

Total interest amount:

$

Location

County

WASHINGTON

Elementary School

HANCOCK

Middle School

HANCOCK MIDDLE SENIOR HIGH SCHOOL

High School

HANCOCK MIDDLE SENIOR

Listing Courtesy of Dean L Martin , Long & Foster Real Estate, Inc.

RealHub Information is provided exclusively for consumers' personal, non-commercial use, and it may not be used for any purpose other than to identify prospective properties consumers may be interested in purchasing. All information deemed reliable but not guaranteed and should be independently verified. All properties are subject to prior sale, change or withdrawal. RealHub website owner shall not be responsible for any typographical errors, misinformation, misprints and shall be held totally harmless.

Agent Sierra Carter

AGENT

Sierra Carter

Call Sierra today to schedule a private showing.


* Listings on this website come from the FMLS IDX Compilation and may be held by brokerage firms other than the owner of this website. The listing brokerage is identified in any listing details. Information is deemed reliable but is not guaranteed. If you believe any FMLS listing contains material that infringes your copyrighted work please click here to review our DMCA policy and learn how to submit a takedown request.© 2024 FMLS.
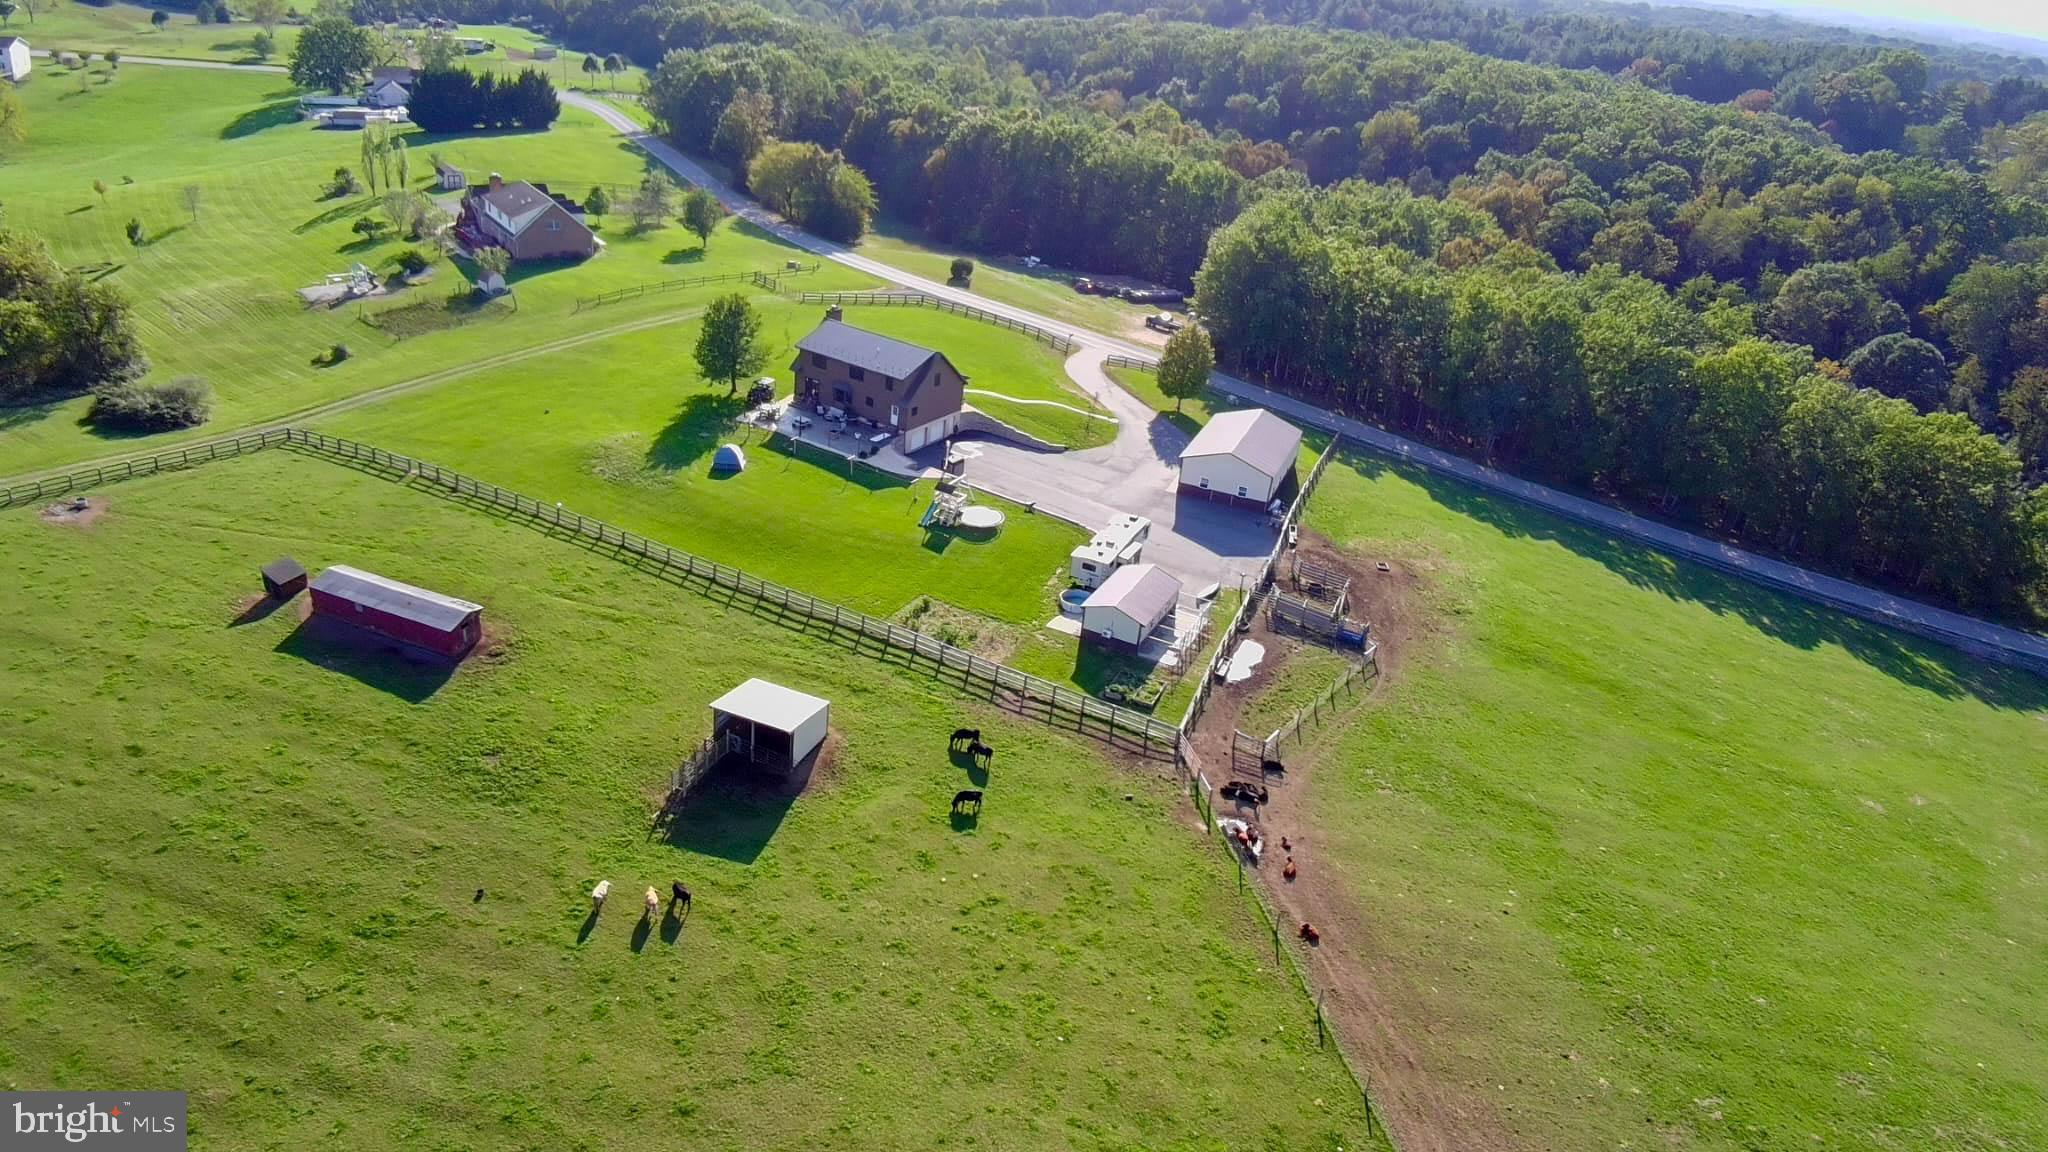
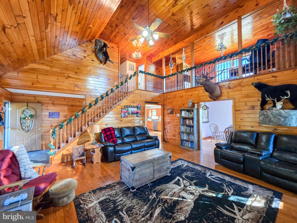
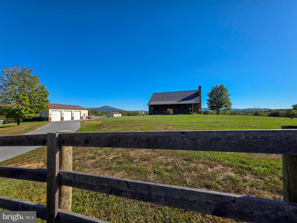
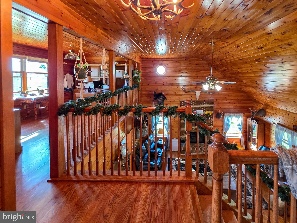
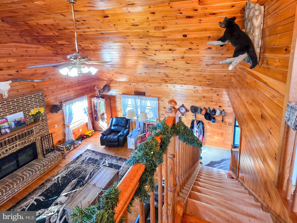
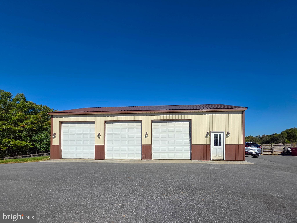
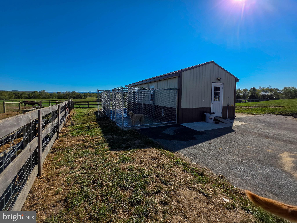
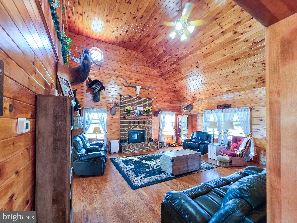
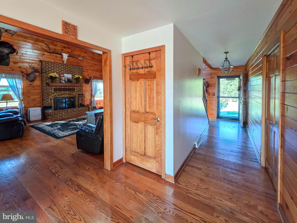
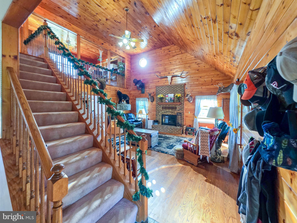
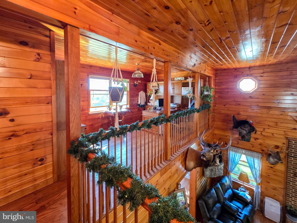
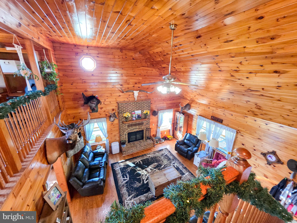
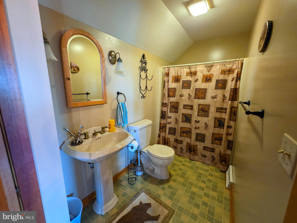
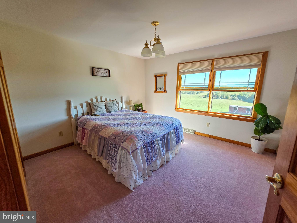
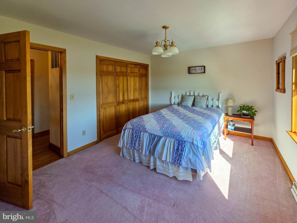
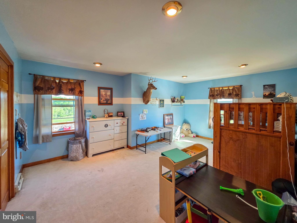
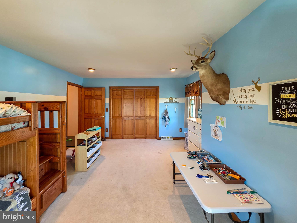
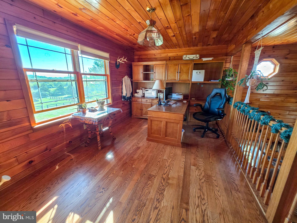
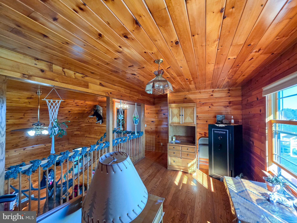
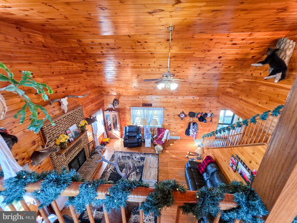
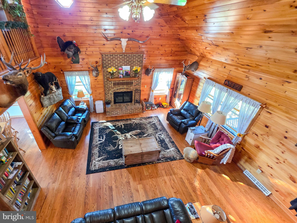
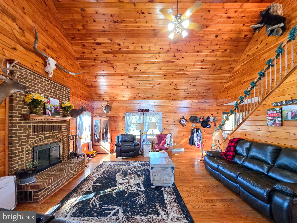
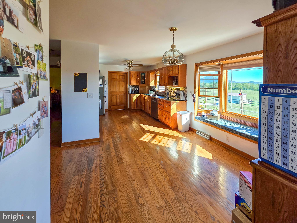
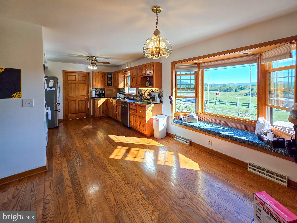
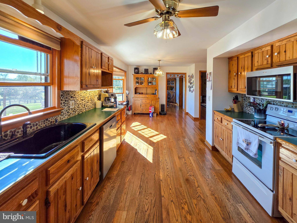
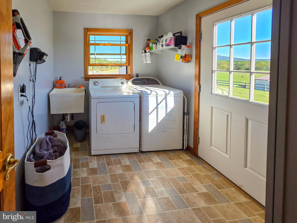
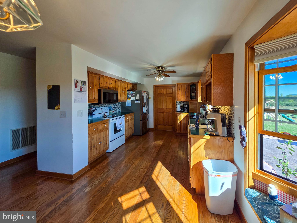
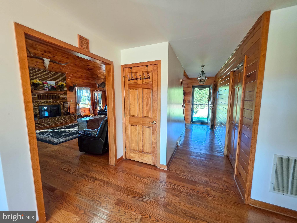
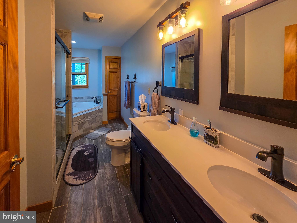
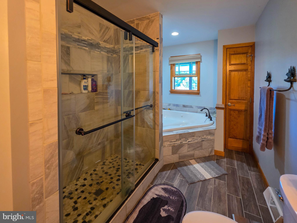
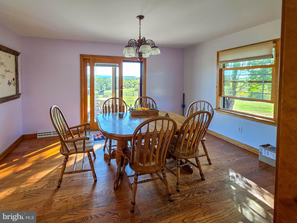
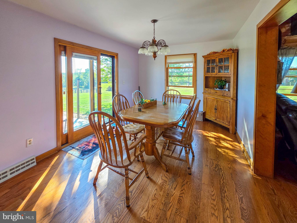
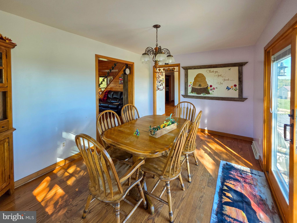
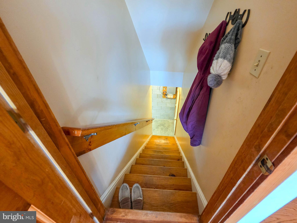
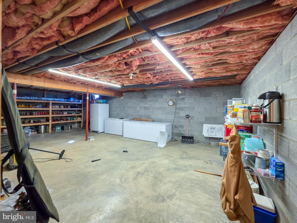
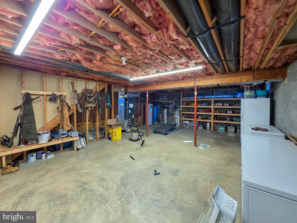
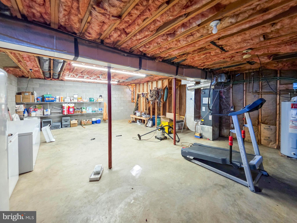
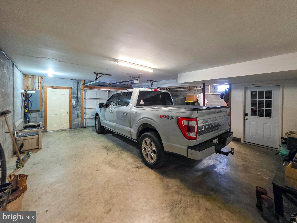
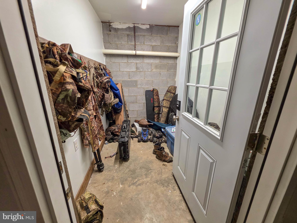
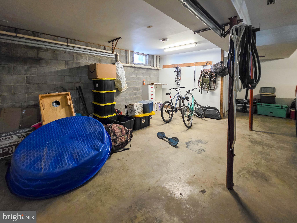
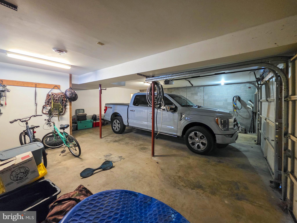
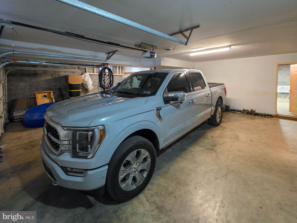
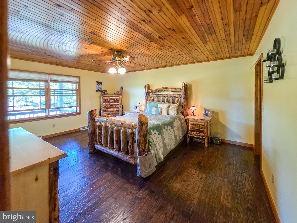
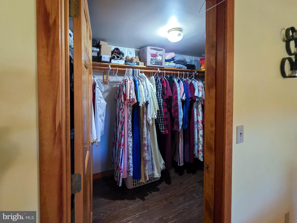
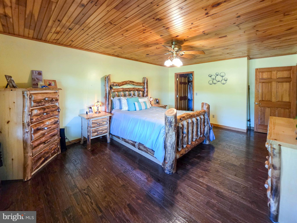
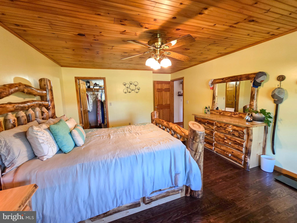
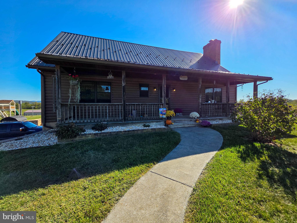
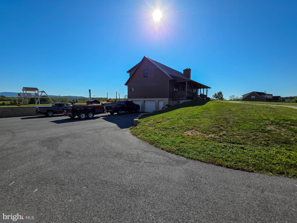
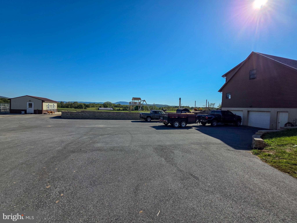
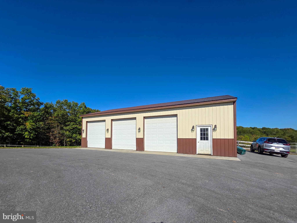
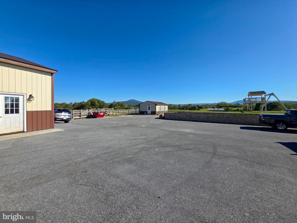
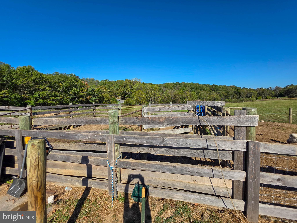
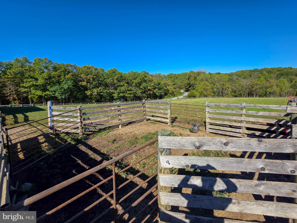
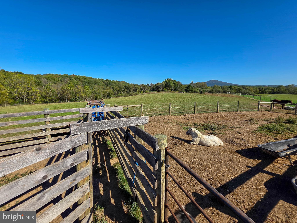
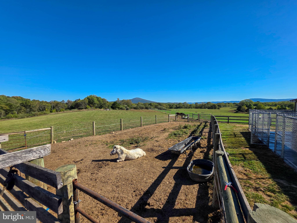
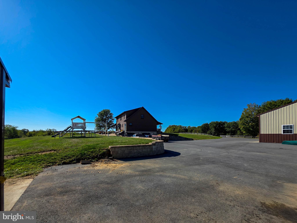
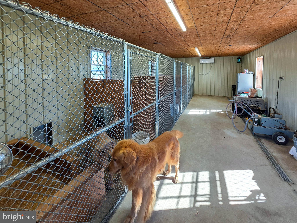
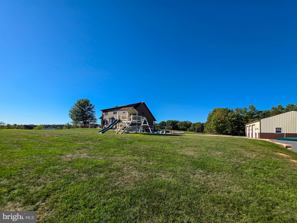
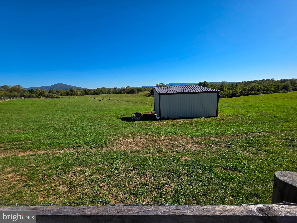
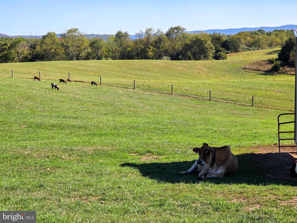
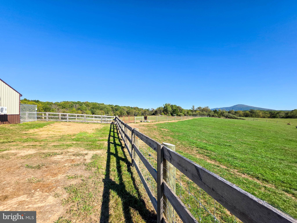
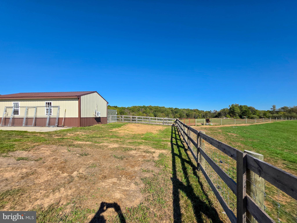
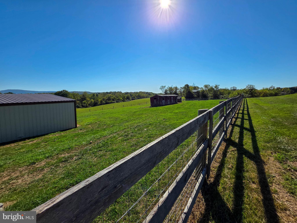
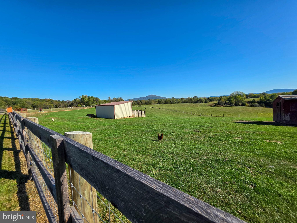
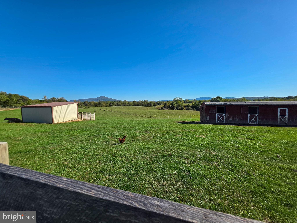
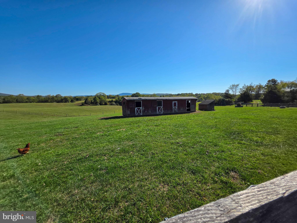
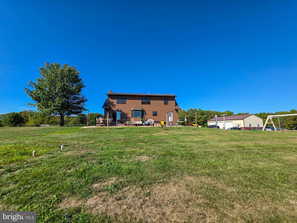
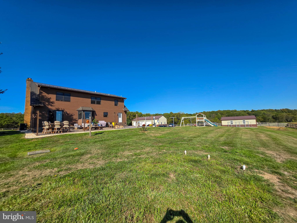
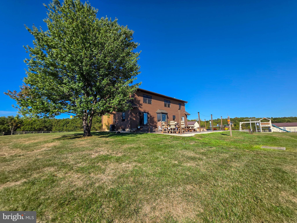
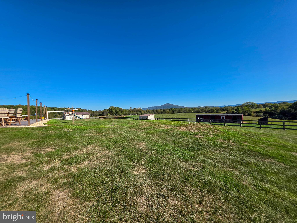
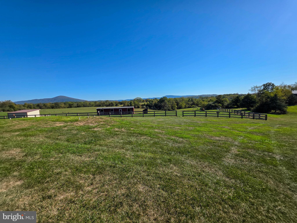
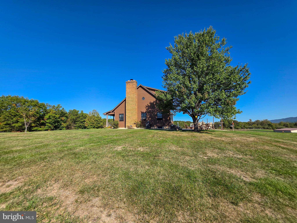
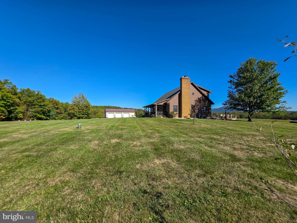
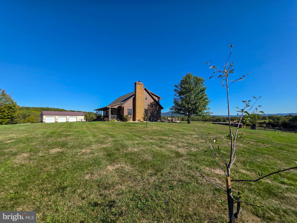
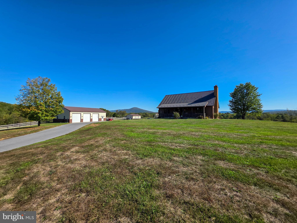
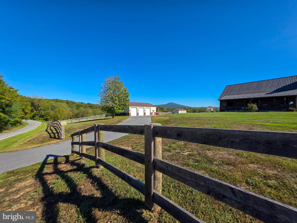
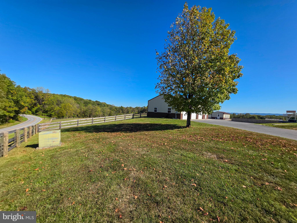
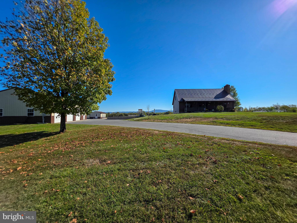
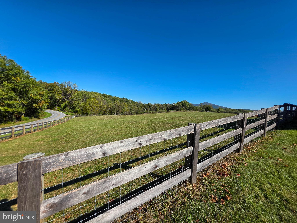
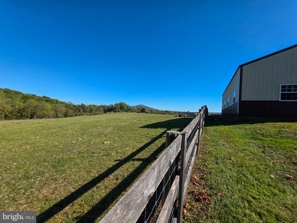
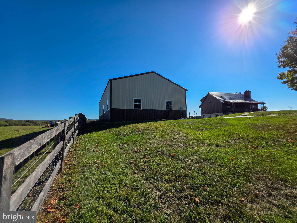
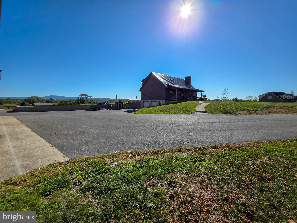
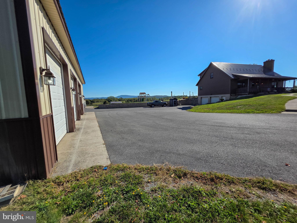
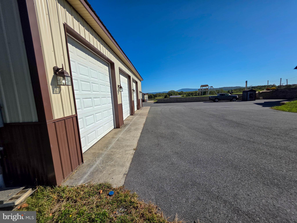
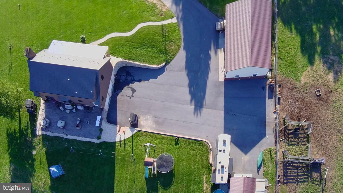
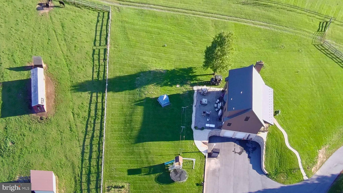
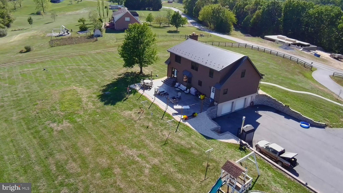
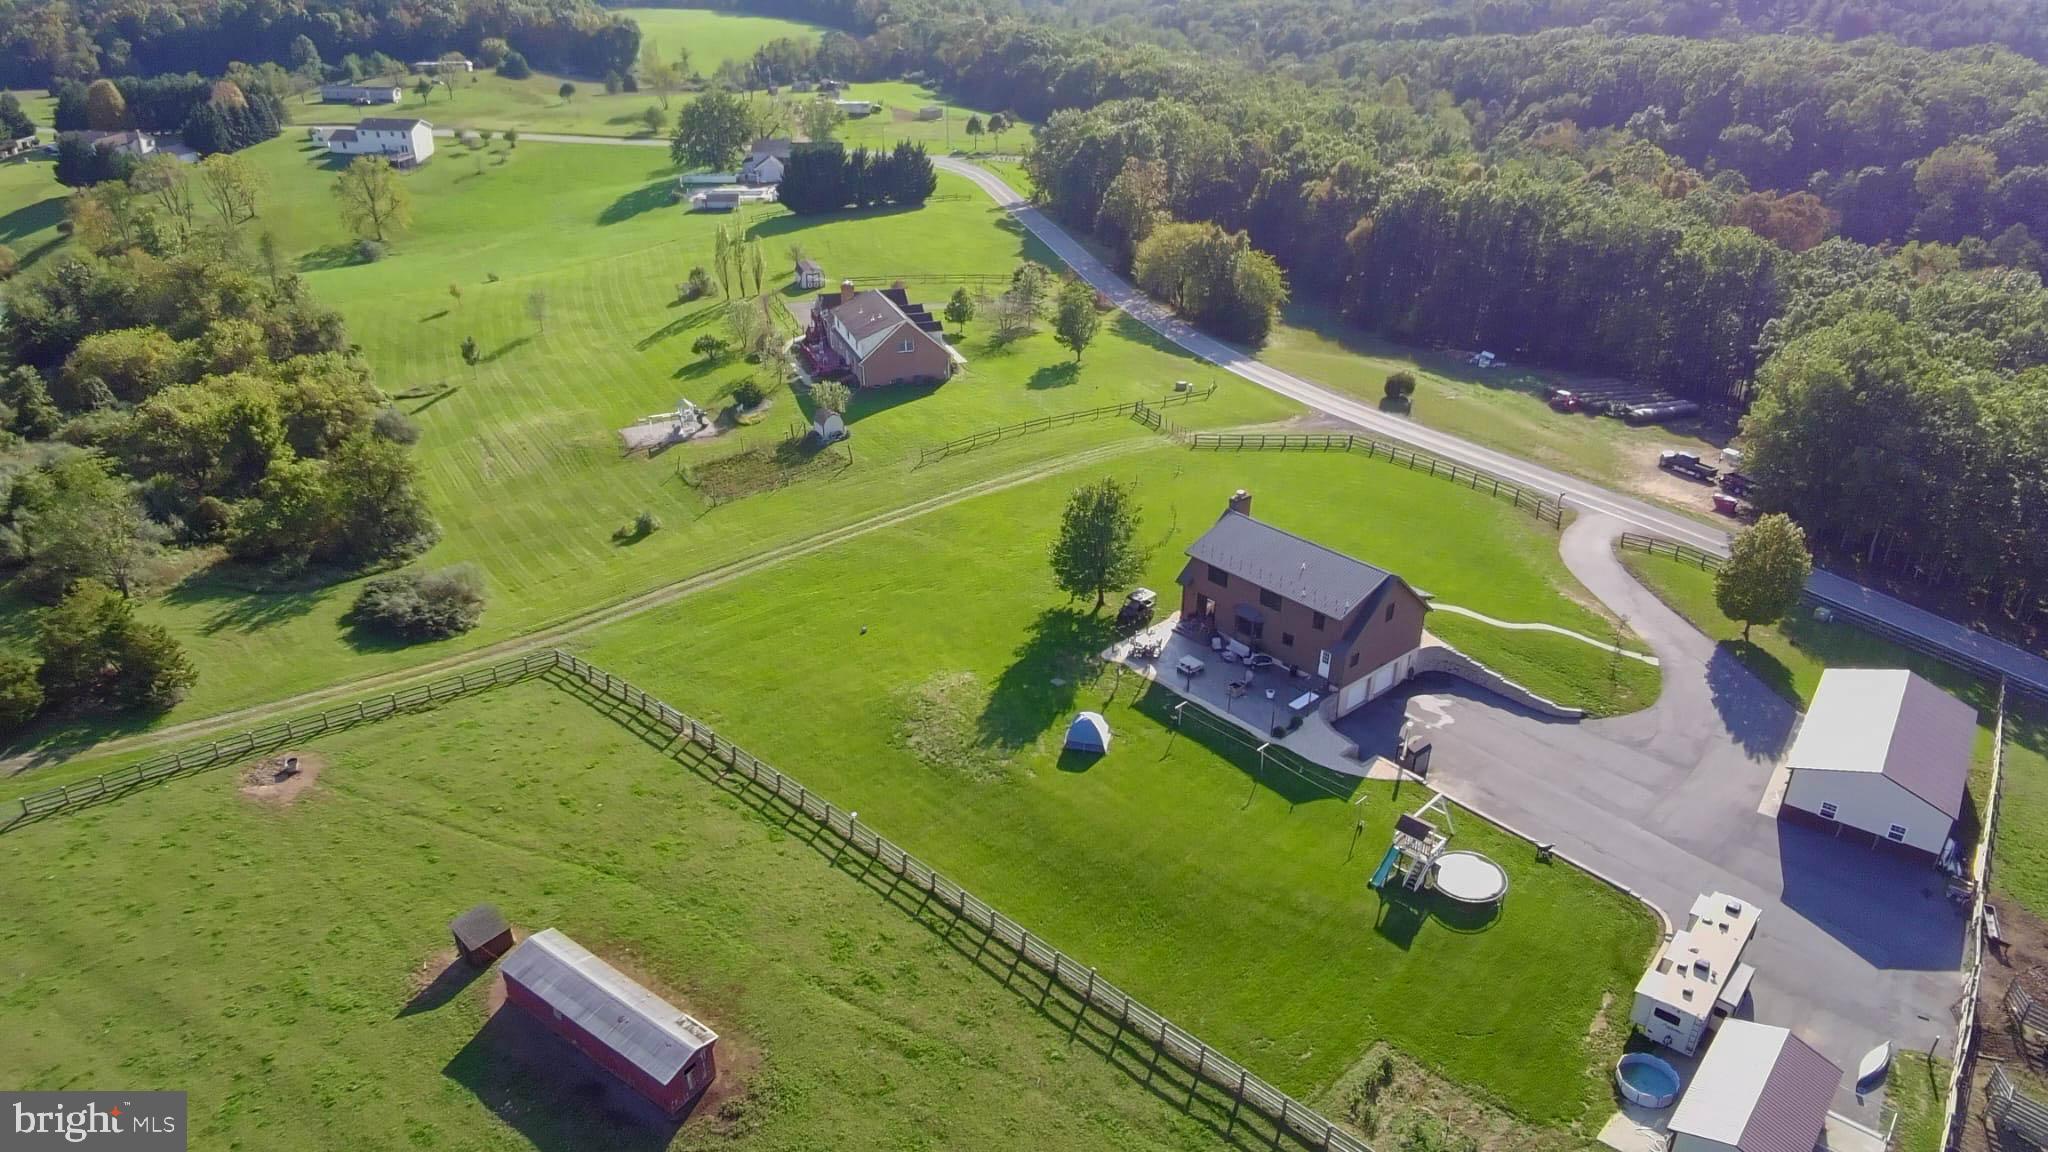
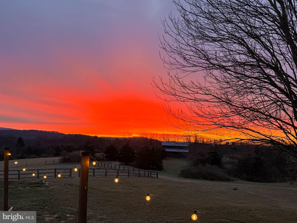
WOW!  Charming 3BR/2BA  7.49  acre farmette in a peaceful rural setting with full mountain views and easy access to I-70. The home features an oversized kitchen,  cathedral ceilings, wood floors, walls, and ceilings for a warm, rustic feel. The spacious main level includes a dining room, laundry room, and primary suite with a walk-in closet and full bath featuring jetted tub, separate shower, and double vanity. Upstairs offers two additional nice sized bedrooms, a full bath, and a bonus office area. The walk-out basement includes a 2-car garage and large storage space. Outbuildings include a 30x50 shop/garage , an insulated kennel with electric and water (Garage and Kennel metered  separately from house), run-in shed, and multiple fenced pastures. Ideal setup for animals or small farm operation. Recent Updates: Roof, siding, and windows (≈8 years), HVAC (≈2 years), blacktop driveway (≈3 years), fencing (≈3 years). This is a move-in-ready property with the perfect mix of privacy, functionality, and accessibility!

14637 BAIN ROAD

Message successfully sent.

What would you like to know?

What is 3 + 4 ?

I agree to receive email communication and understand I can unsubscribe at any time.

I agree to be contacted by Charis Realty Group via call, email, and text for real estate services. To opt out, you can reply 'stop' at any time or reply 'help' for assistance. You can also click the unsubscribe link in the emails. Message and data rates may apply. Message frequency may vary. Privacy Policy

Related Properties

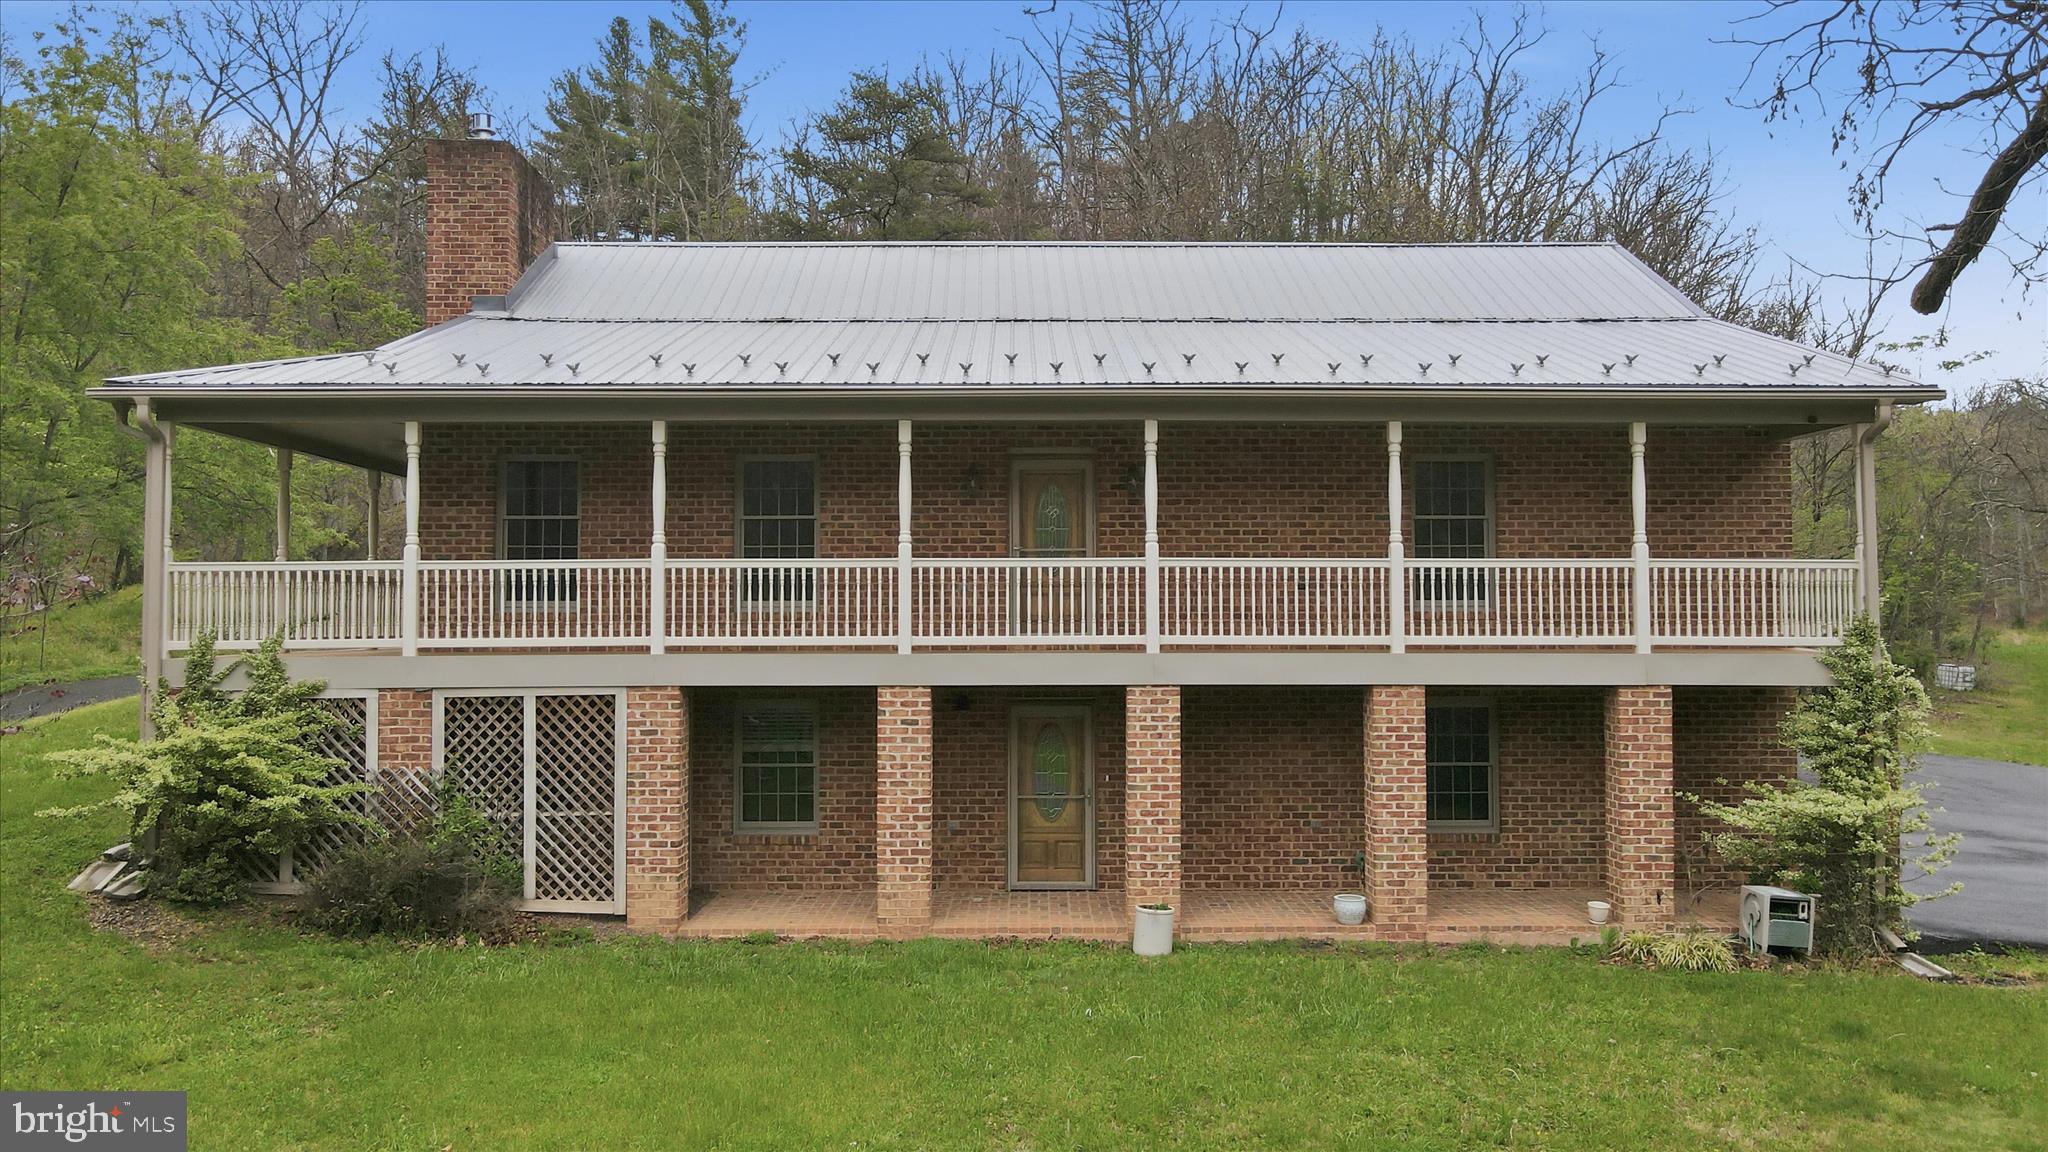
The main house is a two-story custom built brick home with a metal roof and two story wrap-around porch.  Main level features mostly hardwood floors, an eat-in kitchen with island, dining area, laundry area off kitchen, living room with brick fireplace, two bedrooms with walk-in closets, full bath, primary bedroom with a full bathroom, walk-in closet and walk out to the back porch. The basement has a large family/rec room with a fireplace, a utility room, a full bathroom and an attached oversized 2-car garage. The home has central air, an alarm system, water softener and backup generator. The property also offers a rippling stream, wooded acreage, a root cellar, pole barn with 200 amp service, another storage building and a historic log home in need of repair. The log home has no electric or water and was known as a stagecoach stop in the 1800’s.   All this in a private rural setting but with convenient access to major roadways. Don't miss out! 1 Year Home Warranty Included.
#MDWA2035992

HANCOCK

13834 HOLLOW ROAD

3 Beds

3 Baths

2,922 Sq.Ft.

$775,000

MLS#: MDWA2035992
New on site 2 days ago
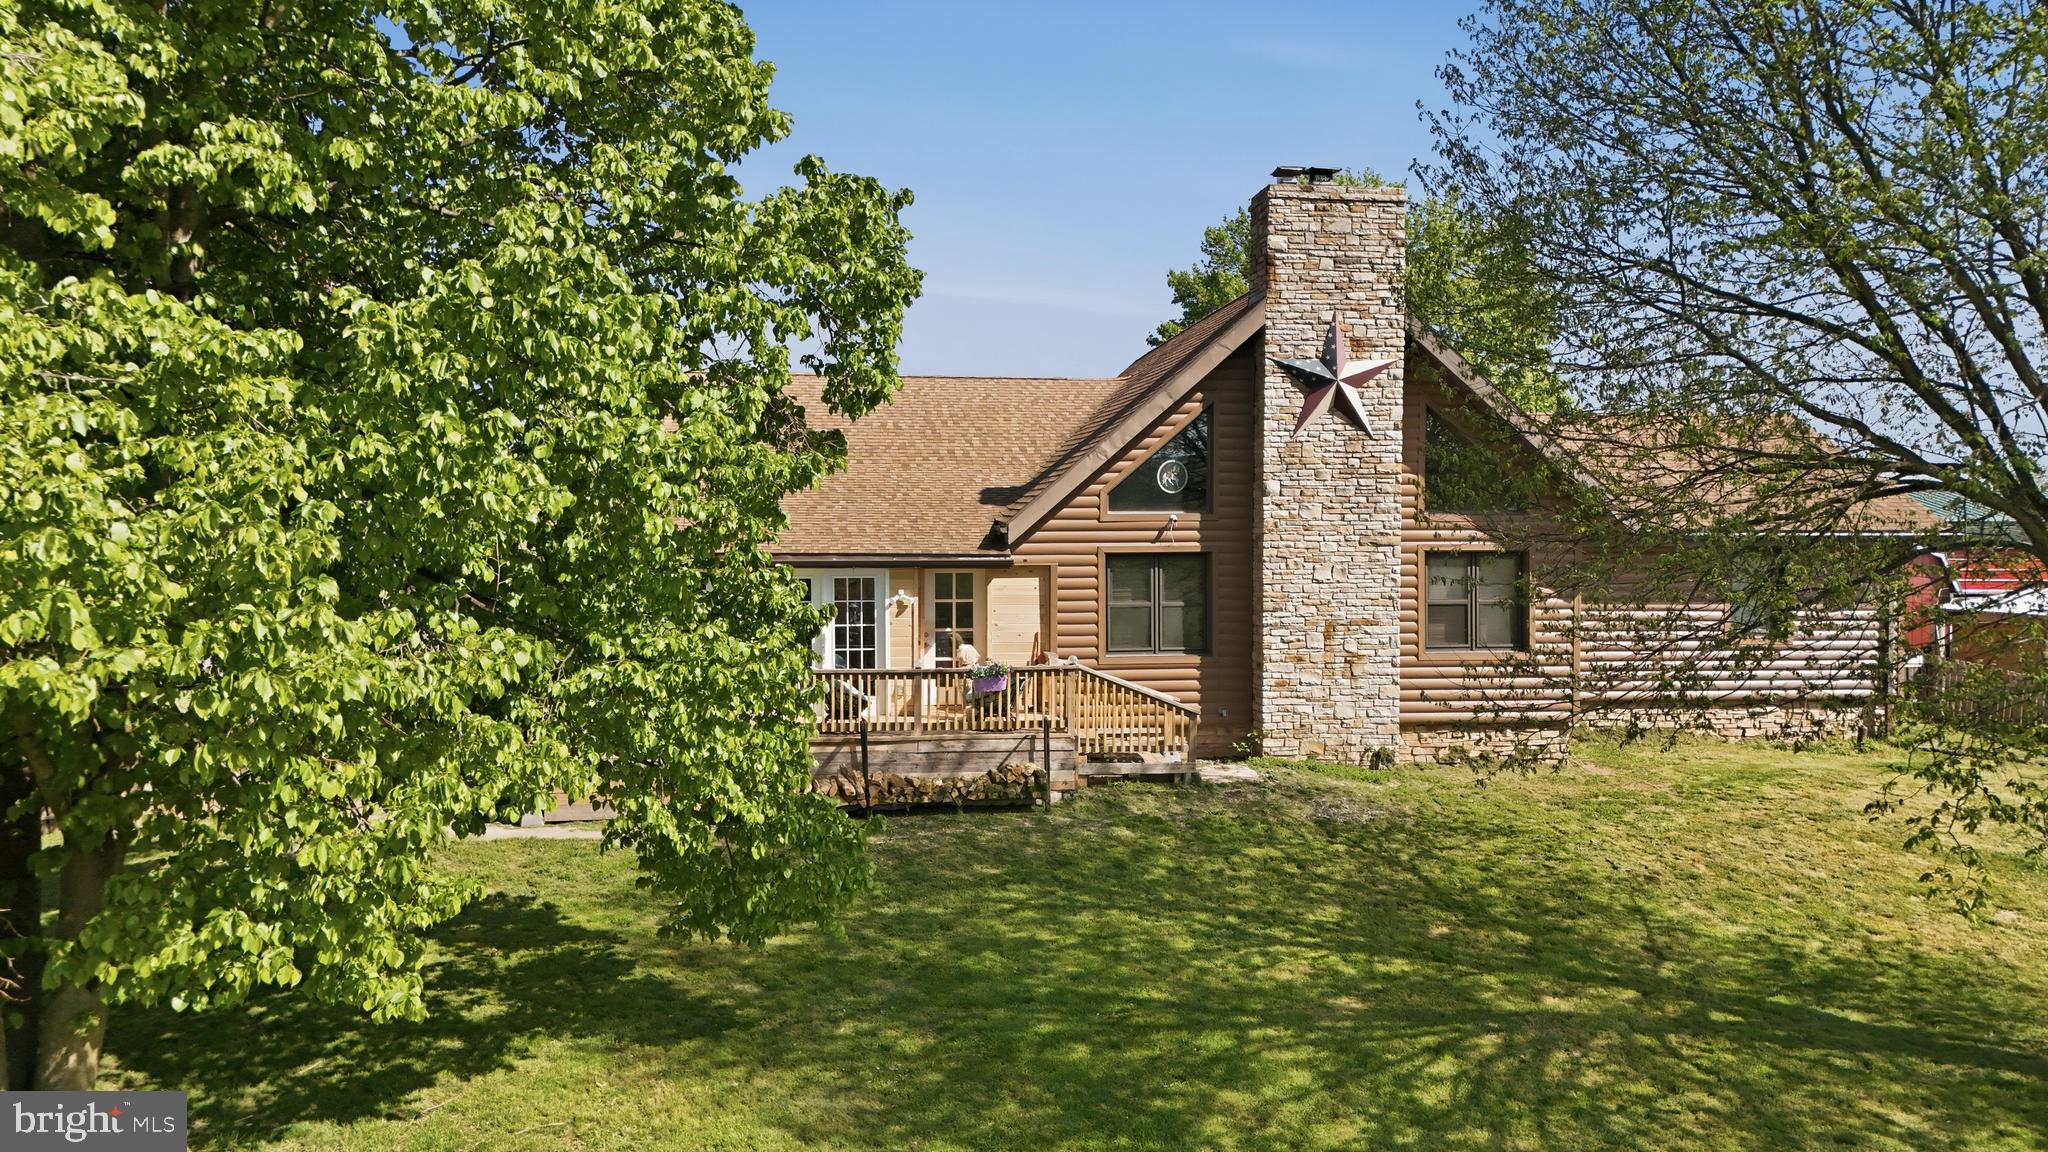
OPEN HOUSE SUNDAY, AUGUST 2ND, 1PM-3PM! Looking for the perfect blend of small-town country living and modern conveniences? Just 30 minutes from Hagerstown, Maryland, and Martinsburg, West Virginia, this fabulous custom-built log home is set on more than five acres with stunning mountain views.

The home offers 2,800 square feet of finished living space with three bedrooms and two full bathrooms. The kitchen features custom cabinetry, stainless steel appliances, and generous counter space for cooking, dining, and entertaining. You'll also enjoy abundant storage, slide-out pantry shelves, and an additional eat-in area. Just off the kitchen is a bright three-season sunroom filled with natural light and beautiful views.

The great room is the heart of the home, featuring soaring cathedral ceilings, exposed rafter beams, and a dramatic floor-to-ceiling stone wood-burning fireplace with a Heatilator that helps significantly reduce heating costs. Upstairs, the loft bedroom overlooks the open and airy great room below.

The oversized primary suite includes a walk-in closet and a private en-suite bathroom with a custom-tiled walk-in shower and a separate jetted soaking tub. An additional main-level bedroom and a second full bathroom provide flexibility for guests or everyday living. The second bathroom features a walk-in shower and convenient dual access from both the kitchen and the second bedroom. Everyday convenience is built in with a main-level laundry room and a central vacuum system.

The lower level includes a finished flex space that is ideal for a fourth bedroom, home office, den, playroom, gym, or media room. It also offers more than 2,000 square feet of unfinished storage on both sides of the finished area, along with a second washer and dryer.

An oversized two-car detached garage adds even more versatility with an electric vehicle charger, a 50-amp RV hookup, and an attached finished office or workspace with high-speed commercial internet, making it ideal for a studio or home-based business.

Outside, you'll find endless opportunities for recreation and relaxation. Spend hours enjoying the playground and the 15-foot enclosed trampoline. The saltwater pool is surrounded by an expansive patio, creating the perfect setting for summer entertaining or relaxing staycations at home. It is a rare combination of resort-style outdoor living and functional country living, all set against beautiful mountain views.

Equestrians and hobby farmers will appreciate the thoughtfully designed facilities. The property includes a 39-by-41-foot pole barn with electric and water, a feed room, tack room, hay storage, and two horse stalls. An additional four-stall horse barn also includes electric and water. Enjoy fresh eggs from your own chickens with two large chicken coops, or raise sheep and goats for 4-H projects in the two fenced pens with shelters. There is even a dedicated fenced area for household pets near the front of the home. Two fenced pastures in the rear of the property are enclosed with electric fencing and provide nearly three acres of grazing space. Raised garden beds offer the opportunity to grow your own fresh produce, completing the farmette you've always dreamed of owning.
#MDWA2038772

HANCOCK

14507 HEAVENLY ACRES RIDGE

3 Beds

2 Baths

2,812 Sq.Ft.

$614,500

MLS#: MDWA2038772

 - property

Send a message

Message successfully sent.

Your message

What is 3 + 4 ?

Reason for contacting?

I agree to receive email communication and understand I can unsubscribe at any time.

I agree to be contacted by Charis Realty Group via call, email, and text for real estate services. To opt out, you can reply 'stop' at any time or reply 'help' for assistance. You can also click the unsubscribe link in the emails. Message and data rates may apply. Message frequency may vary. Privacy Policy

Sign Out

Virtual Assistant

Would you like to take the next step with this property? We can help you schedule a showing or virtual tour, or send you more details.

Yes, I would like more information.

Thank You for Your Reply, One of Our Agents will contact you as soon as possible

No, maybe later.

Thank you, you can always contact me via email, phone number or through the contact form.

Realhub AI

Lucy - Your AI-Powered Realtor

Update Your Temporary Password

Personalize your search

Enter your email and we'll notify you immediately when new listings match what you're looking for.

or enter email address

Already have an account ? Login here

Continue your home search

I agree to receive communications and understand I can unsubscribe at any time.

I agree to be contacted by Charis Realty Group via call, email, and text for real estate services. To opt out, you can reply 'stop' at any time or reply 'help' for assistance. You can also click the unsubscribe link in the emails. Message and data rates may apply. Message frequency may vary. Privacy Policy

Already have an account ? Login here

We use cookies

We use cookies primarily for analytics to enhance your experience. By accepting, you agree to our use of these cookies. You can manage your preferences or learn more about our cookies policy.