Open Houses

Open house times are shown in the property’s local time.

  • Sunday

    November 8, 2026

    –

    In progress

    Your time:

Features & Amenities

Interior

  • Total Bedrooms

    3

  • Bathrooms

    2

  • 1/2 Bathrooms

    1

  • Above Grade Finished Area

    1374.0

  • Basement YN

    YES

  • Cooling YN

    YES

  • Cooling

    Central Air, Electric

  • Fireplace YN

    YES

  • Heating YN

    YES

  • Heating

    Natural Gas, Forced Air

  • Pet friendly

    N/A

Exterior

  • Garage

    No

  • Construction Materials

    Frame, Vinyl Siding

  • Parking

    Parking Lot

  • Patio and Porch Features

    Patio

  • Pool

    No

  • Waterfront YN

    NO

Area & Lot

  • Lot Size(acres)

    0.05

  • Lot Size(square feet)

    2,000

  • Property Type

    Residential

  • Property Sub Type

    Townhouse

  • Architectural Style

    Colonial

Price

  • Sales Price

    $329,000

  • Tax Amount

    $4,603

  • Sq. Footage

    1,374

  • Price/SqFt

    $239

HOA

  • Association

    YES

  • Association Fee

    $480

  • Association Fee Frequency

    Quarterly

  • Association Fee Includes

    N/A

  • Total Monthly Fees

    true

School District

  • Elementary School

    N/A

  • Middle School

    N/A

  • High School

    N/A

Property Features

  • New Construction

    NO

  • Foundation Details

    Block

  • Senior Community YN

    NO

  • Sewer

    Public Sewer

  • Tax Lot

    048

  • Water Source

    Public

Schedule a Showing

Showing scheduled successfully.

<
>
IN PERSON
VIA CHAT

What is 3 + 4 ?


Mortgage calculator

Estimate your monthly mortgage payment, including the principal and interest, property taxes, and HOA. Adjust the values to generate a more accurate rate.

Your payment

Principal and Interest:

$

Property taxes:

$

HOA fees:

$

Total loan payment:

$

Total interest amount:

$

Location

County

MONTGOMERY

Elementary School

Middle School

High School

Listing Courtesy of Robin A Della Franzia, New Horizons Real Estate, Inc.

RealHub Information is provided exclusively for consumers' personal, non-commercial use, and it may not be used for any purpose other than to identify prospective properties consumers may be interested in purchasing. All information deemed reliable but not guaranteed and should be independently verified. All properties are subject to prior sale, change or withdrawal. RealHub website owner shall not be responsible for any typographical errors, misinformation, misprints and shall be held totally harmless.

Agent Sierra Carter

Salesperson, Realtor

Sierra Carter

Call Sierra today to schedule a private showing.


* Listings on this website come from the FMLS IDX Compilation and may be held by brokerage firms other than the owner of this website. The listing brokerage is identified in any listing details. Information is deemed reliable but is not guaranteed. If you believe any FMLS listing contains material that infringes your copyrighted work please review our DMCA policy and learn how to submit a takedown request.© 2024 FMLS.
Talk about Perfect Timing!  This 1,374 square foot 3 Bedroom 2.5 Bath Townhome in Popular Briarwood has been off the Market for a bit and has now been freshly painted throughout.  In addition brand new carpet has been installed in all three bedrooms as well as the staircase.  The current owners were transferred for a new job opportunity and the home is ready for a quick purchase & settlement if desired.    As you step inside, oversized windows invite plenty of natural sunlight into the spacious Living Room and Dining Room.  Vinyl plank floors traverse the Main Living Level.  The adjacent Kitchen offers White Cabinetry, Smooth Top Range & Dishwasher as well as a Brand new Stainless Steel Sink & Upgraded Faucet.  Even the Refrigerator stays.  A Two Level Breakfast Bar is perfect for a snack or quick meal.  The Family Room has a Cozy Wood burning Fireplace as its focal point and sliders open to a 10 X 10 patio. A convenient Powder Room rounds out the first level. Upstairs are three nicely sized Bedrooms all with generous closets and neutral wall to wall carpet. The Owner’s Suite offers 2 Double Closets as well as a Full Private Bath with Shower over Tub Combination and a Stunning Vintage Style Vanity/Sink.  Another Full Bathroom is also Present on the second floor.   In addition, a Lower Level features two partially finished rooms and a laundry area with a full size Washer & Dryer.  You will also be excited to find out what East Norriton’s Parks & Recreation Department has to offer their residents.  117 acres of Open Space offers multiple Playgrounds, Picnic Areas and Hiking Trails to enjoy.  Nearby Stanbridge Street Park is a true “standout” with bocce, tennis/pickleball and basketball courts as well as a lit softball field and ADA compliant playground equipment.  Discount tickets for Amusement Parks, Ski areas and  Local Movies are always available for Purchase and Fun Activities such as Senior Bingo, Summer Concerts, Movies in the Park and a long list of annual Holiday Events will assure that there is SOMETHING for EVERYONE.  Move Right in, Meet Your Neighbors and Enjoy all that Briarwood and East Norriton have to Offer!

148 PINE COURT

Message successfully sent.

What would you like to know?

What is 3 + 4 ?

I agree to receive email communication and understand I can unsubscribe at any time.

I agree to be contacted by Charis Realty Group - Christine Issler, Broker via call, email, and text for real estate services. To opt out, you can reply 'stop' at any time or reply 'help' for assistance. You can also click the unsubscribe link in the emails. Message and data rates may apply. Message frequency may vary. Privacy Policy

Related Properties

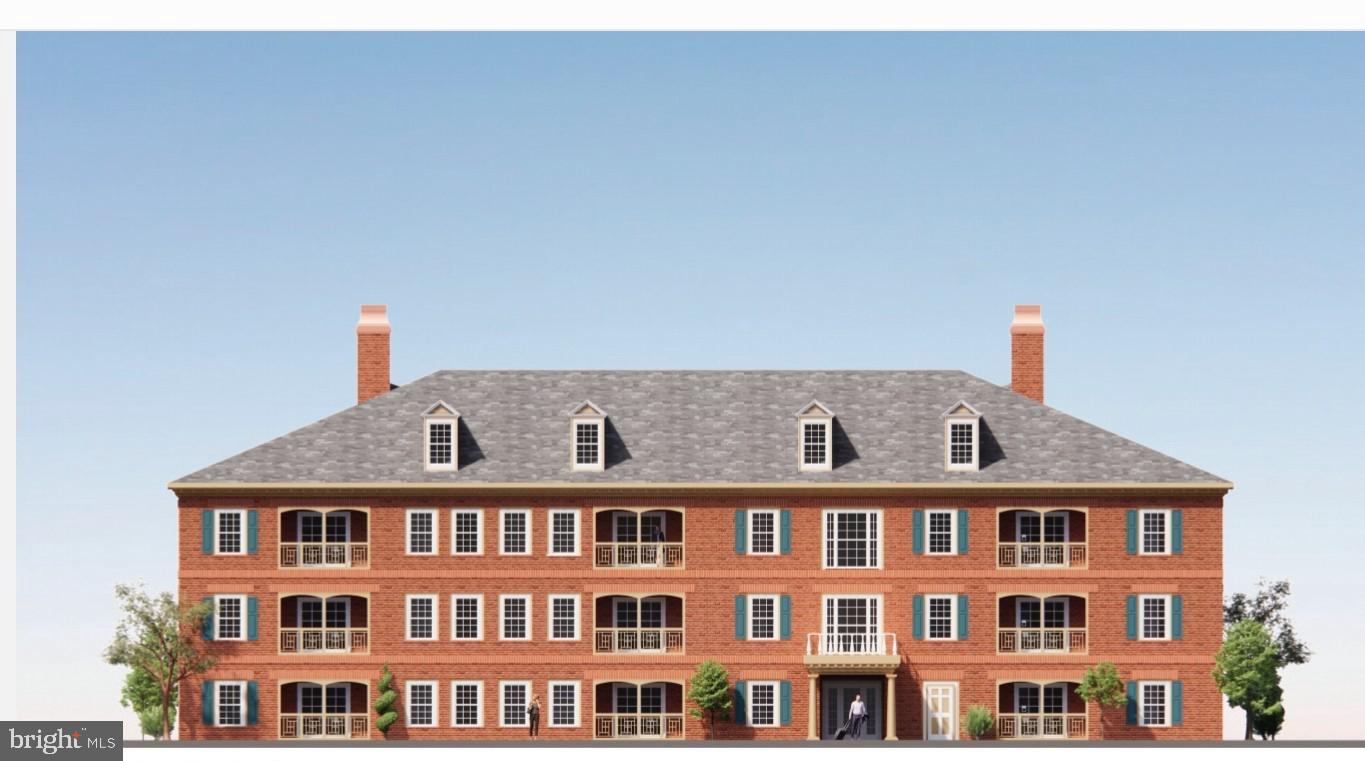
These brand-new 2-bedroom, 2-bathroom condos are part of an exclusive 18-unit development designed for comfort and style. Each home features an open-concept layout connecting the living room, dining area, and kitchen, highlighted by luxurious vinyl plank flooring throughout. The contemporary kitchen offers multiple cabinet style options, granite countertops, a center island, and stainless steel appliances including a range, dishwasher, and microwave. The spacious primary suite includes a walk-in closet and a private ensuite bath. Bathrooms are finished with tile flooring, featuring a walk-in shower in one bath and a tub/shower combination in the second. Additional highlights include insulated concrete construction, in-unit laundry hookups, an elevator-equipped building, and convenient off-street parking. Eligible buyers may also qualify for a $10,000 Montgomery County First-Time Homebuyer Program incentive.
#PAMC2164444

NORRISTOWN

1651 MARKLEY STREET

2 Beds

2 Baths

1,080 Sq.Ft.

$299,900

MLS#: PAMC2164444
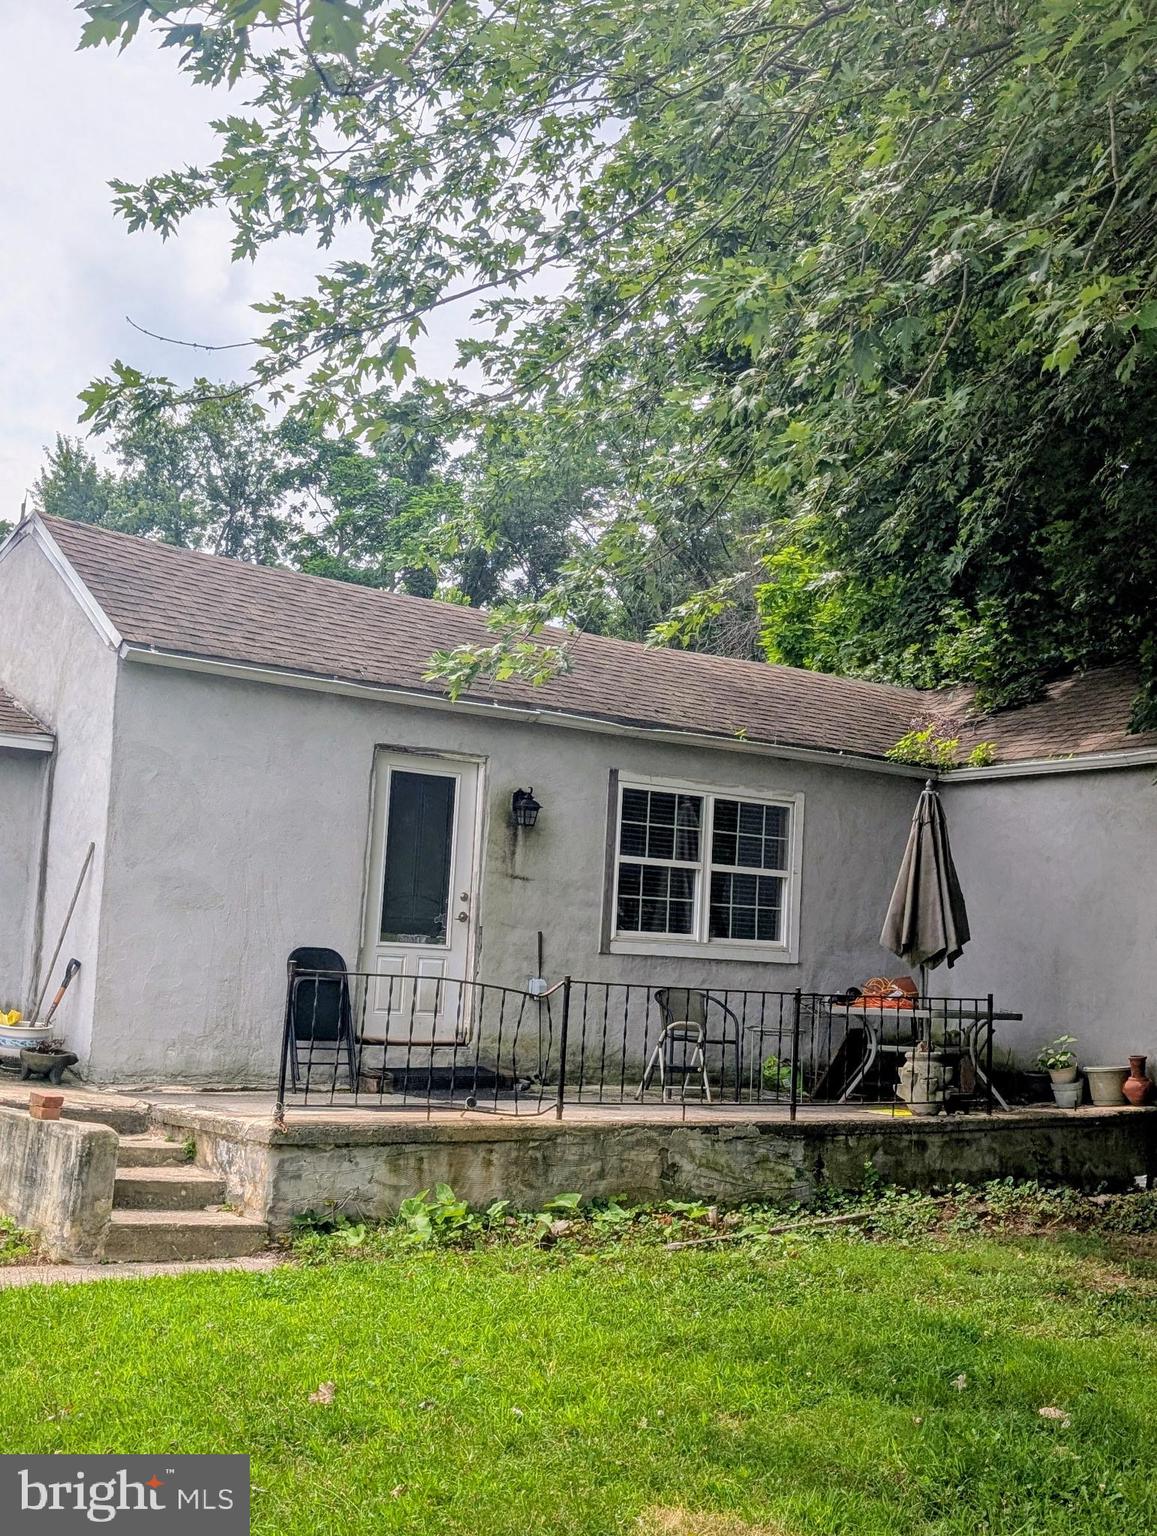
Motivated Seller, 3200 Butchers Lane exists  on a spacious lot and is just waiting for a Buyer with loads of vision. The property has amazing potential!  Peaceful and secluded,  while being conveniently located near shopping and major highways. The property is being sold "As Is." Drive by, this one is a GEM!
#PAMC2188630

NORRISTOWN

3200 BUTCHERS LANE

2 Beds

1 Baths

1,035 Sq.Ft.

$275,000

MLS#: PAMC2188630

COMING SOON — 232 E. JACOBY STREET, NORRISTOWN

SPACE, CHARM & VERSATILITY — 4 BEDROOMS, FINISHED THIRD FLOOR & FINISHED BASEMENT IN NORRISTOWN!
Discover a home with room to live, relax, entertain, and enjoy every season! This inviting 4-bedroom, 1.5-bath home in Norristown, PA, combines comfortable living spaces, valuable bonus areas, and a spacious fenced backyard with multiple outdoor entertaining options.
Step inside to a welcoming living room featuring a classic brick decorative fireplace, perfect for cozy evenings at home. The large dining room and spacious kitchen provide room for everyday meals, family gatherings, and holiday entertaining. Four bedrooms offer nicely sized closets, with ceiling fans throughout the home for added comfort. The updated hall bath features spa-inspired lighting and new flooring.
Looking for extra space? The finished third floor, currently serving as the 4th bedroom, offers flexible bonus space for a home office, hobby room, playroom, or personal retreat. The dry finished basement adds even more usable space and includes a half bath and laundry room.
Enjoy outdoor living in the large fenced backyard, featuring a patio, fire pit area, outdoor lighting, and rear deck. A ceiling-fan-equipped front porch offers another inviting spot to unwind. The mature front plantings add charm and curb appeal, while the completely fenced in backyard provides space for relaxing, entertaining on the large deck, and enjoying the outdoors and BBQ area throughout the year.  Love where you live and the 1 year home warranty that's included.
#PAMC2194020

NORRISTOWN

232 E JACOBY STREET

4 Beds

1 Baths

1,820 Sq.Ft.

$305,000

MLS#: PAMC2194020

TWO parcels for the price of one!! (Additional Parcel No. 43-00-04813-004) A must see! Nestled in a charming neighborhood right off of Ridge Pike in Lower Providence Township, this unique twin home exudes warmth and character.  The possibilities are endless!   Built in 1954, this residence showcases timeless architectural style with its classic stucco exterior and inviting presence. Step inside to discover endless possibilities with  hard wood flooring throughout. Upstairs you will find three ample sized bedrooms with plenty of storage,  hard wood flooring and  access to a full size attic.  Full bath with tub/shower combo. Bring your ideas!  Outside you will find two sheds - smaller one off of driveway and an oversized shed in back, with electricity, surrounded by a fenced in dog yard, and driveway path to First Avenue. Also find retaining walls, garden area, small patio, a fish pond waiting to be brought back to life, and plenty of parking!  This home is located  in the award winning Methacton School District. Brand new roof (2026), Newer Heating System, Newer Water Heater, New Oil Tank  - Schedule your appointment today!
#PAMC2196632

NORRISTOWN

3 ELM AVENUE

3 Beds

1 Baths

1,296 Sq.Ft.

$299,000

MLS#: PAMC2196632

This charming twin brick home, built in 1920 and renovated earlier this year, offers a perfect blend of classic elegance and modern comfort. From the beautiful tree-lined sidewalk, onto the classic front porch, you'll step inside to discover the spacious living room, formal dining room with classy pendant chandelier, and the bright kitchen with brand new white Shaker-style cabinets, new white quartz countertops, and a full complement of stainless steel appliances. Enjoy the cozy warmth of the dimmable LED ceiling lights, dark wood floors, and new "plantation" style window blinds throughout the first floor. These features create an ideal space for entertaining, as well as providing convenience in everyday living. At the rear of the home, you'll love the main-floor laundry area in the large, multi-purpose mud room. Then walk outside and find that this property boasts an inviting patio and grassy rear yard, featuring a privacy fence and shade tree, perfect for relaxation or small gatherings. Upstairs you'll find 3 bedrooms and a recently refurbished bathroom, featuring a tub/shower combo with modern, oversized tile surround. Travel up one more flight to the expansive bonus room, where there are too many options to list here! (but just to name a few: a 4th bedroom, family room, hobby room, storage!) Located on one of the most attractive blocks in Norristown's West End, this home is part of a vibrant community -- not just a place to live, but a place to thrive. This location is in walking or biking distance from recreational parks, public and private schools, restaurants, stores, bus lines, and a major public transportation hub, yet it still feels homey and tucked away. Experience the comfort and convenience of this delightful residence today!
#PAMC2197832

NORRISTOWN

134 HARTRANFT AVENUE

3 Beds

1 Baths

1,610 Sq.Ft.

$275,000

MLS#: PAMC2197832

New on site 4 days ago
Welcome home to this charming and well maintained home in East Norriton Township. Beautiful curb appeal and located in an established neighborhood. This home features convenient one floor living. There are 3 bedrooms and an updated full bathroom. The home has an updated eat in kitchen complete with cherry cabinets and beautiful granite countertops with a detailed bevelled edge. There is a large front living room with bright window. Additional room to spread out in the family room addition complete with powder room.  The family room exits to a beautiful patio area and enclosed sunroom with exposed brick.  A great space to entertain and be able to relax and enjoy the birds. The home is on .32 acres and has fenced in rear yard and storage shed. There is plenty of room out back to enjoy. This home has been well maintained and just waiting for you to make it your own. It is convenient to shopping, restaurants, The Turnpike and minutes to King of Prussia.  Put on your list to see today.
#PAMC2199142

NORRISTOWN

101 COLONIAL DRIVE

3 Beds

1 Baths

1,420 Sq.Ft.

$369,900

MLS#: PAMC2199142

Welcome to 625 Chain Street in Norristown! This beautifully updated end-of-row home offers four bedrooms, a versatile bonus room, and 2½ newly renovated bathrooms, including a private en-suite full bathroom. Each bedroom features great closet space, providing plenty of room for storage. The home features all-new framing and drywall, fresh paint, and brand-new flooring throughout. The brand-new kitchen features all-new appliances, while a new washer and dryer add everyday convenience. Updates also include brand-new heating and central air conditioning, along with new electrical wiring. The bonus room offers flexible space for a home office, hobby room, or additional living area. Off-street parking for two cars behind the home completes the package. With extensive updates throughout, this home is ready for its next owner. Schedule your showing and come see it for yourself!
#PAMC2198152

NORRISTOWN

625 CHAIN STREET

4 Beds

2 Baths

2,220 Sq.Ft.

$299,900

MLS#: PAMC2198152

Welcome to 1447 Powell Street—a spacious 4-bedroom, 2-full-bath home offering an incredible amount of space, versatility, and potential in the heart of Montgomery County!

From the moment you arrive, the oversized covered front porch and fenced-in side and rear yards set the stage. Inside, you’ll find fresh paint and flooring along with a surprisingly spacious layout. The main level features convenient laundry, a full bathroom, side entry, and plenty of room for everyday living.  Head upstairs using either of the home’s dual staircases to find three spacious bedrooms and a second full bathroom. The third floor is where this home really sets itself apart—a MASSIVE fourth bedroom offering endless possibilities for a primary suite, home office, game room, additional living space, you name it!  And there’s even more downstairs. The huge basement was previously used for additional living and hangout space, along with a workshop area, and offers plenty of potential for future finishing, storage, hobbies, or recreation - bring your imagination! 

Conveniently located near major highways and commonly traveled routes while still tucked away on a great street, this property offers a combination of SIZE, LOCATION, and POTENTIAL that can be hard to find. Whether you’re an investor looking for your next addition to the portfolio or a buyer searching for a spacious place to call home, 1447 Powell Street certainly deserves a look.

Come see just how much this property has to offer!
#PAMC2195266

NORRISTOWN

1447 POWELL STREET

4 Beds

2 Baths

2,548 Sq.Ft.

$325,000

MLS#: PAMC2195266

This charming brick twin blends original character with thoughtful updates across three finished levels. Enter through the vestibule into a bright and inviting dining room filled with natural light and featuring beautiful hardwood flooring. The main level flows into a spacious living room with built-in corner shelving, followed by an updated kitchen featuring white shaker cabinetry, quartz countertops, stainless steel appliances, and plenty of storage and prep space. Just off the kitchen, step outside to the rear deck, providing a great spot for outdoor dining, relaxing, or entertaining.

Upstairs, the second floor features three generously sized bedrooms and a centrally located full hall bathroom. The spacious primary bedroom is highlighted by beautiful bay windows and hardwood flooring, while the additional bedrooms offer comfortable space for family, guests, or a home office.

Continue to the third floor where you’ll find a large finished loft accented by an exposed brick wall. This flexible space is perfect for a home gym, office, playroom, media room, or additional lounge area, giving you plenty of room to customize the home to fit your lifestyle.

Conveniently located near public transportation, parks, shopping, dining, and everyday amenities, this home offers a great combination of character, functionality, and flexible living space.
#PAMC2195638

NORRISTOWN

117 W WOOD STREET

3 Beds

1 Baths

1,696 Sq.Ft.

$265,000

MLS#: PAMC2195638
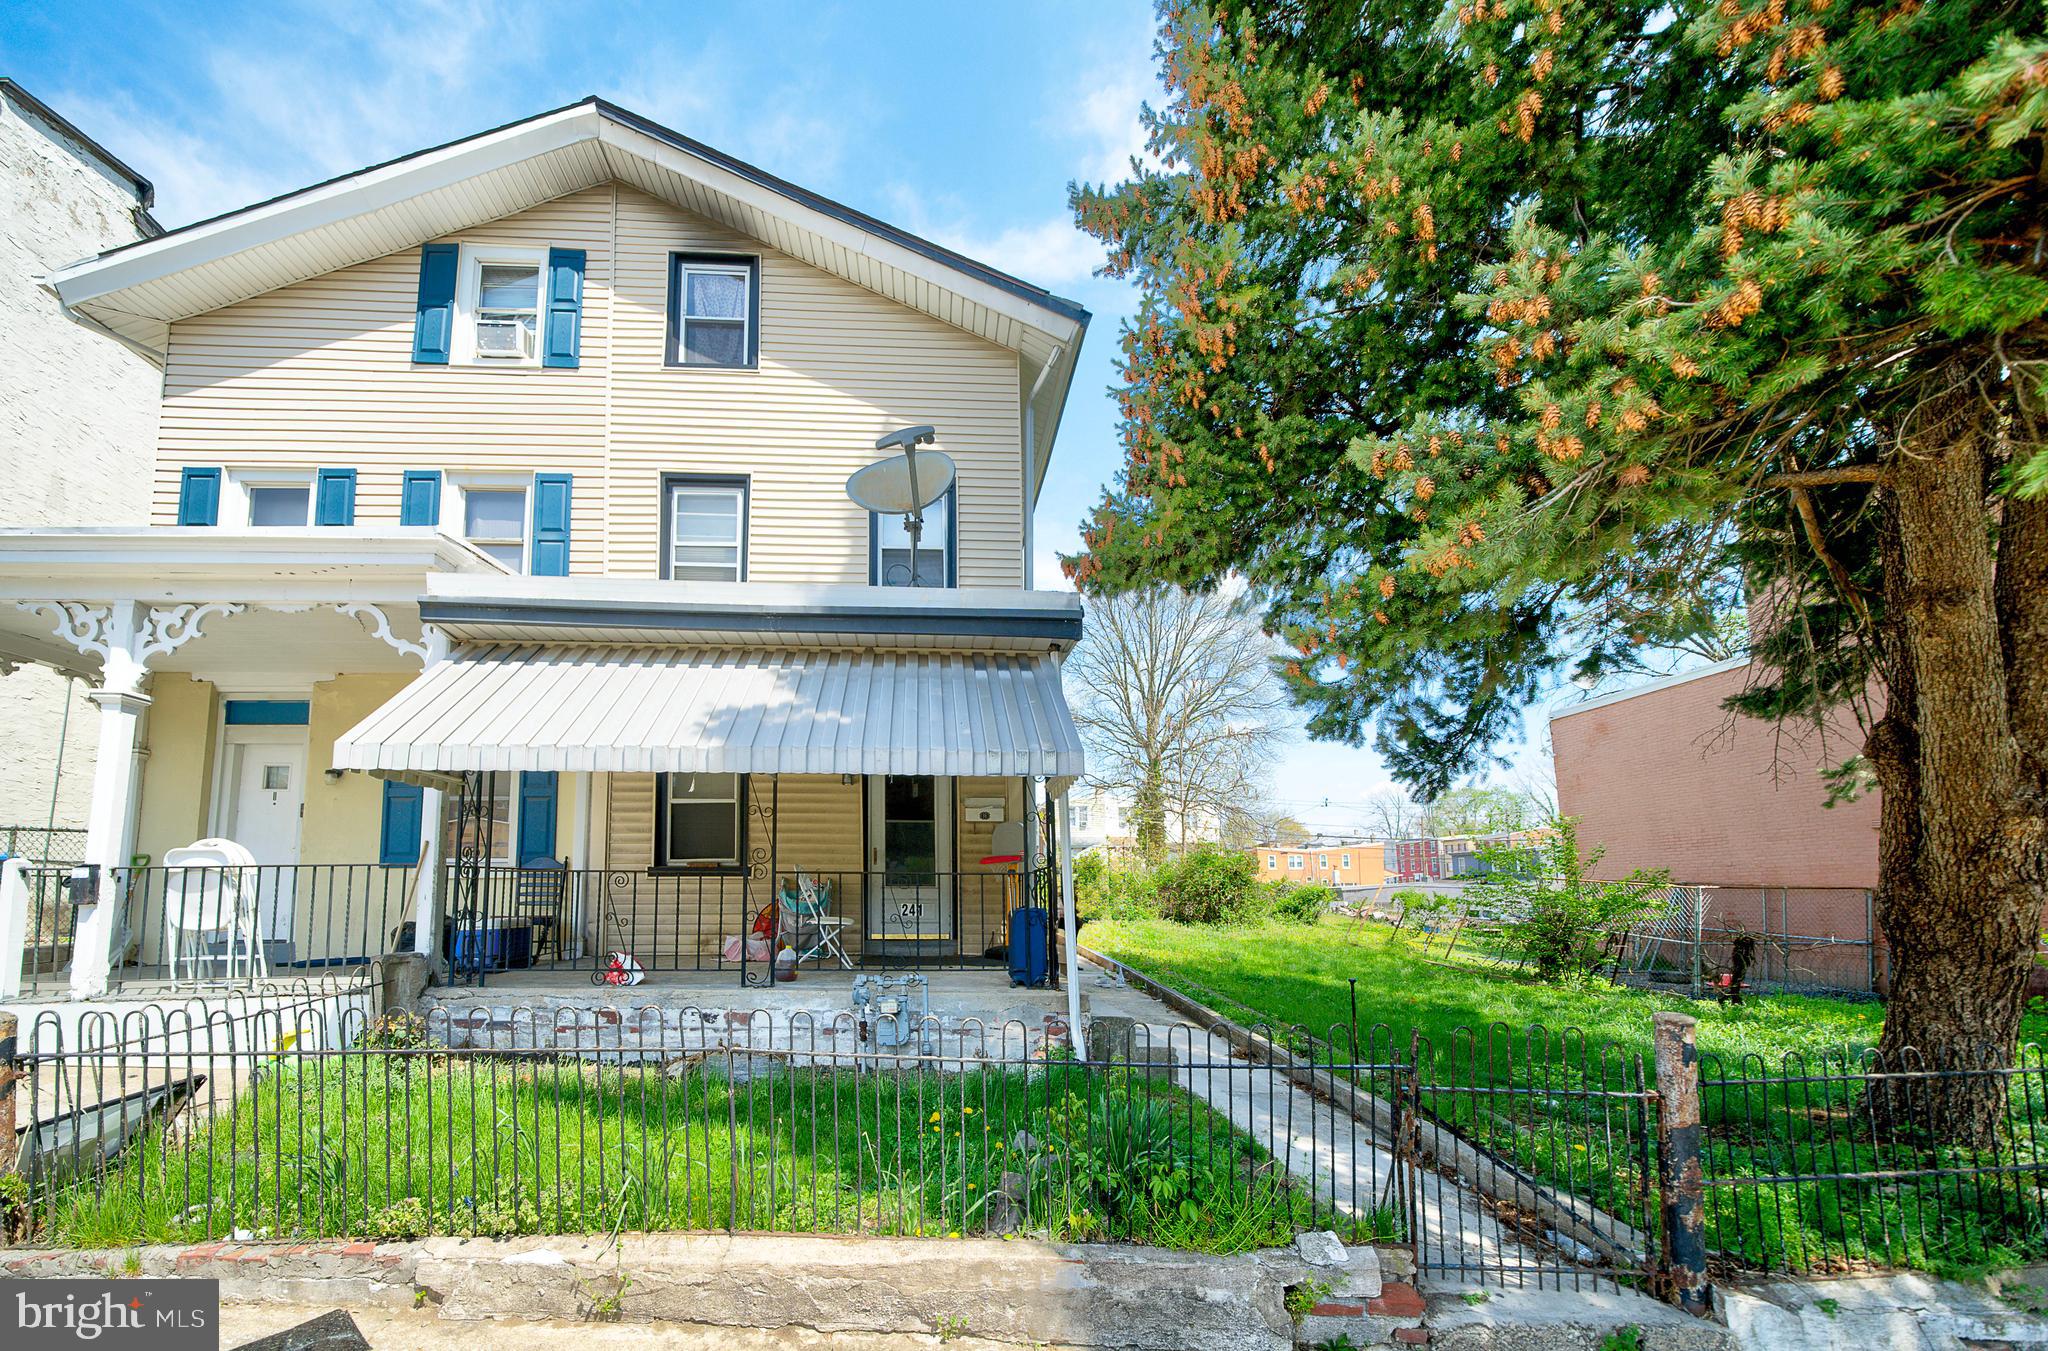
Investor Opportunity!  This spacious, fully renovated 5-bedroom, 1-bath family home with new flooring and freshly painted is currently utilized as a rental property, offering immediate income potential.

Featuring generous living space and a flexible layout, this property is well-suited for continued use as a single-family rental. Conveniently located near local amenities, shopping, dining, and major commuter routes, making it attractive for tenants and investors alike.  Currently, this property is tenant-occupied with a long-term lease in place. 

Buyer is responsible for U&O.  Owner will guide the buyer through the current tenant onboarding and transition process to ensure a seamless transfer of ownership.

Conveniently located near local amenities, shopping, dining, and major commuter routes, making it attractive for tenants and investors alike.
#PAMC2176090

NORRISTOWN

241 CHESTNUT STREET

5 Beds

1 Baths

1,631 Sq.Ft.

$325,000

MLS#: PAMC2176090

Send a message

Message successfully sent.

Your message

What is 3 + 4 ?

Reason for contacting?

I agree to receive email communication and understand I can unsubscribe at any time.

I agree to be contacted by Charis Realty Group - Christine Issler, Broker via call, email, and text for real estate services. To opt out, you can reply 'stop' at any time or reply 'help' for assistance. You can also click the unsubscribe link in the emails. Message and data rates may apply. Message frequency may vary. Privacy Policy

Sign Out

Virtual Assistant

Would you like to take the next step with this property? We can help you schedule a showing or virtual tour, or send you more details.

Yes, I would like more information.

Thank You for Your Reply, One of Our Agents will contact you as soon as possible

No, maybe later.

Thank you, you can always contact me via email, phone number or through the contact form.

Realhub AI

Lucy - Your AI-Powered Realtor

Update Your Temporary Password

Personalize your search

Enter your email and we'll notify you immediately when new listings match what you're looking for.

or enter email address

Already have an account ? Login here

Continue your home search

I agree to receive communications and understand I can unsubscribe at any time.

I agree to be contacted by Charis Realty Group - Christine Issler, Broker via call, email, and text for real estate services. To opt out, you can reply 'stop' at any time or reply 'help' for assistance. You can also click the unsubscribe link in the emails. Message and data rates may apply. Message frequency may vary. Privacy Policy

Already have an account ? Login here

We use cookies

We use cookies primarily for analytics to enhance your experience. By accepting, you agree to our use of these cookies. You can manage your preferences or learn more about our cookies policy.