Features & Amenities

Interior

  • Other Interior Features

    Ceiling Fan(s), Recessed Lighting, Walk-In Closet(s), Crown Molding

  • Total Bedrooms

    4

  • Bathrooms

    2

  • 1/2 Bathrooms

    1

  • Above Grade Finished Area

    1744.0

  • Basement YN

    YES

  • Cooling YN

    YES

  • Cooling

    Central Air, Ceiling Fan(s), Electric

  • Fireplace YN

    YES

  • Heating YN

    YES

  • Heating

    Electric, Heat Pump

  • Pet friendly

    N/A

Exterior

  • Garage

    Yes

  • Garage spaces

    2

  • Construction Materials

    Frame

  • Parking

    Garage Door Opener, Concrete, Garage, Driveway, Inside Entrance, Attached

  • Patio and Porch Features

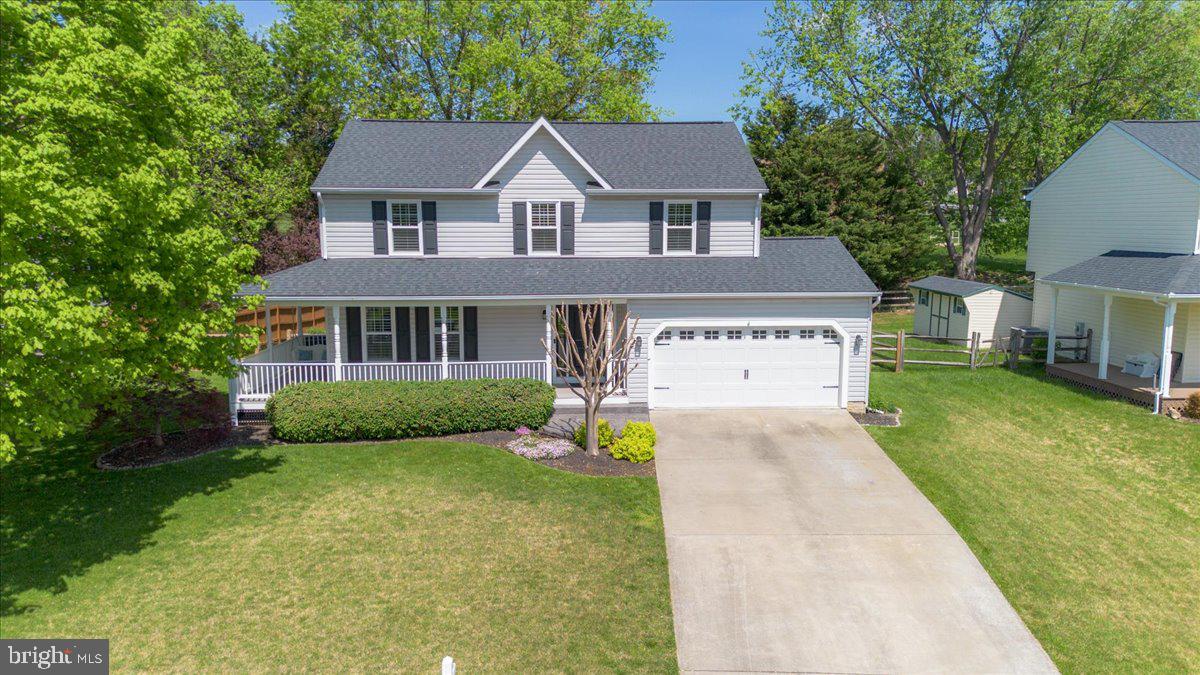
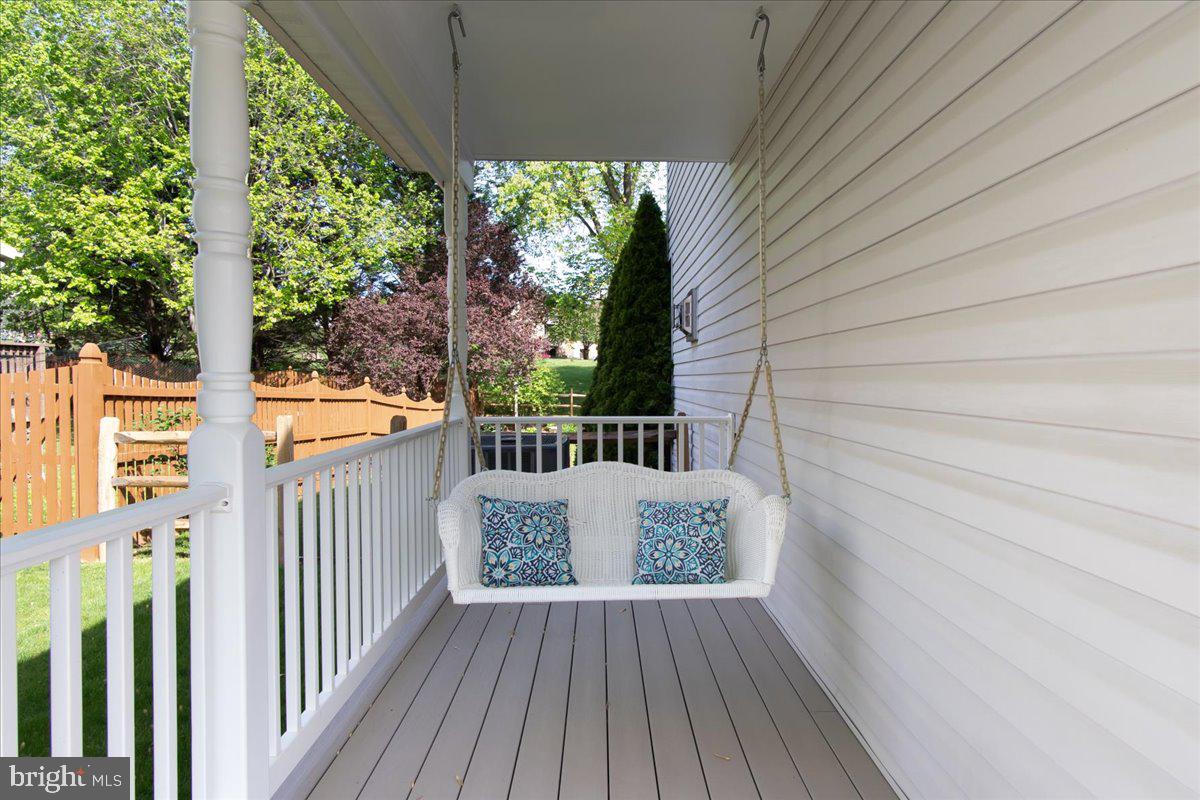
    Porch, Wrap Around

  • Pool

    No

  • Waterfront YN

    NO

  • View

    Mountain(s)

Area & Lot

  • Lot Features

    Cleared

  • Lot Size(acres)

    0.23

  • Lot Size(square feet)

    10,125

  • Property Type

    Residential

  • Property Sub Type

    Single Family Residence

  • Architectural Style

    Colonial

Price

  • Sales Price

    $525,000

  • Tax Amount

    $4,996

  • Sq. Footage

    2,244

  • Price/SqFt

    $233

HOA

  • Association

    No

School District

  • Elementary School

    MIDDLETOWN

  • Middle School

    MIDDLETOWN

  • High School

    MIDDLETOWN

Property Features

  • New Construction

    NO

  • Foundation Details

    Permanent

  • Senior Community YN

    NO

  • Sewer

    Public Sewer

  • Tax Lot

    8

  • Water Source

    Public

Schedule a Showing

Showing scheduled successfully.

<
>
IN PERSON
VIA CHAT

What is 3 + 4 ?


Mortgage calculator

Estimate your monthly mortgage payment, including the principal and interest, property taxes, and HOA. Adjust the values to generate a more accurate rate.

Your payment

Principal and Interest:

$

Property taxes:

$

HOA fees:

$

Total loan payment:

$

Total interest amount:

$

Location

County

FREDERICK

Elementary School

MIDDLETOWN

Middle School

MIDDLETOWN

High School

MIDDLETOWN

Listing Courtesy of Kelly Losquadro, Long & Foster Real Estate, Inc.

RealHub Information is provided exclusively for consumers' personal, non-commercial use, and it may not be used for any purpose other than to identify prospective properties consumers may be interested in purchasing. All information deemed reliable but not guaranteed and should be independently verified. All properties are subject to prior sale, change or withdrawal. RealHub website owner shall not be responsible for any typographical errors, misinformation, misprints and shall be held totally harmless.

Agent Sierra Carter

Salesperson, Realtor

Sierra Carter

Call Sierra today to schedule a private showing.


* Listings on this website come from the FMLS IDX Compilation and may be held by brokerage firms other than the owner of this website. The listing brokerage is identified in any listing details. Information is deemed reliable but is not guaranteed. If you believe any FMLS listing contains material that infringes your copyrighted work please review our DMCA policy and learn how to submit a takedown request.© 2024 FMLS.
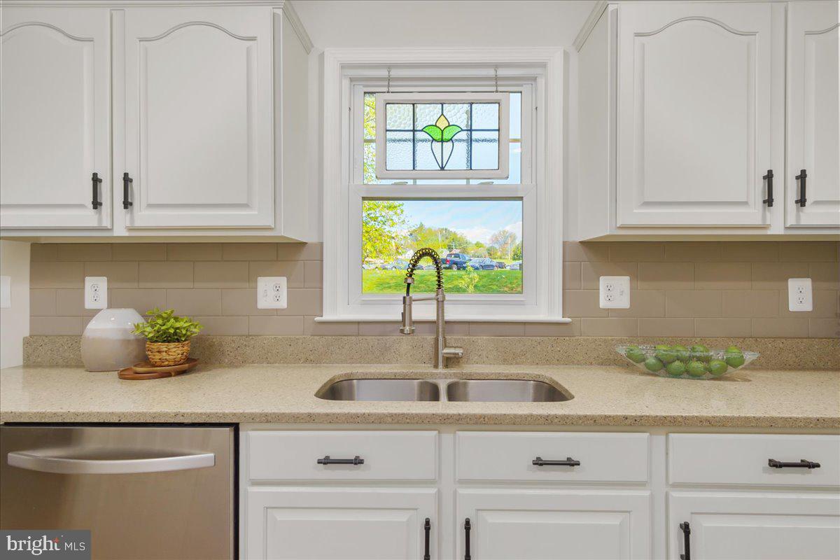
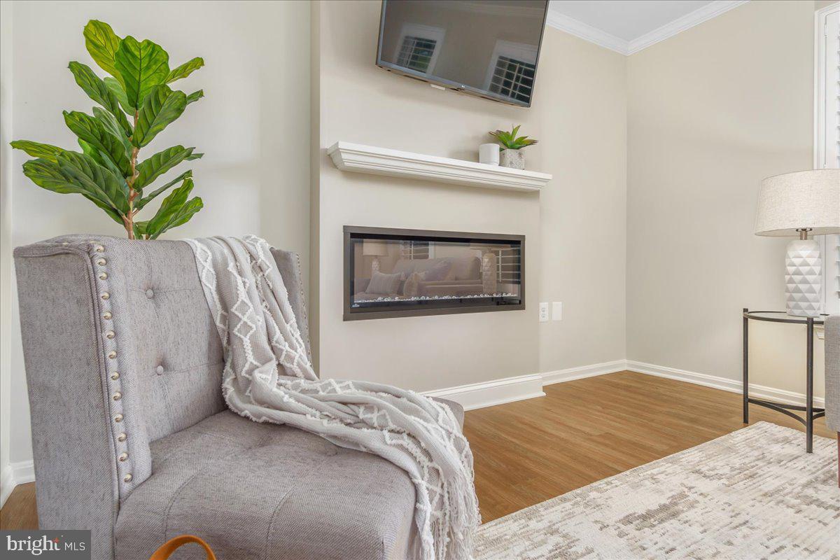
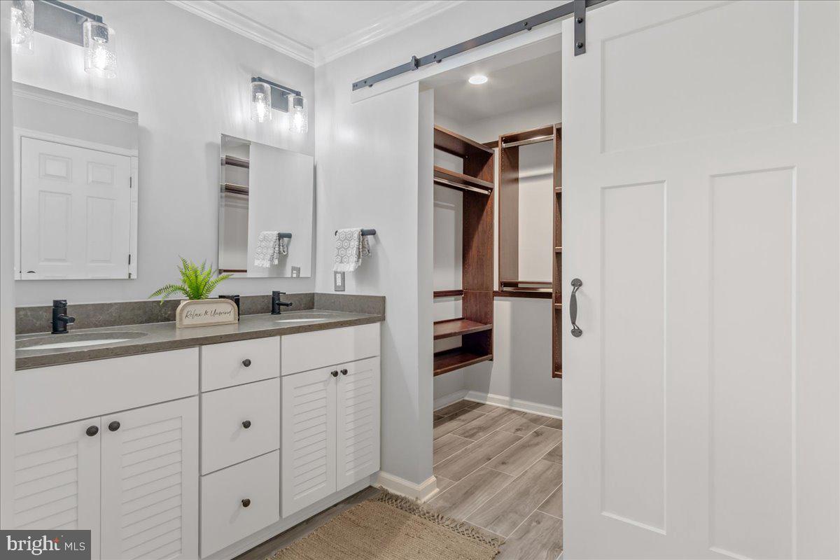
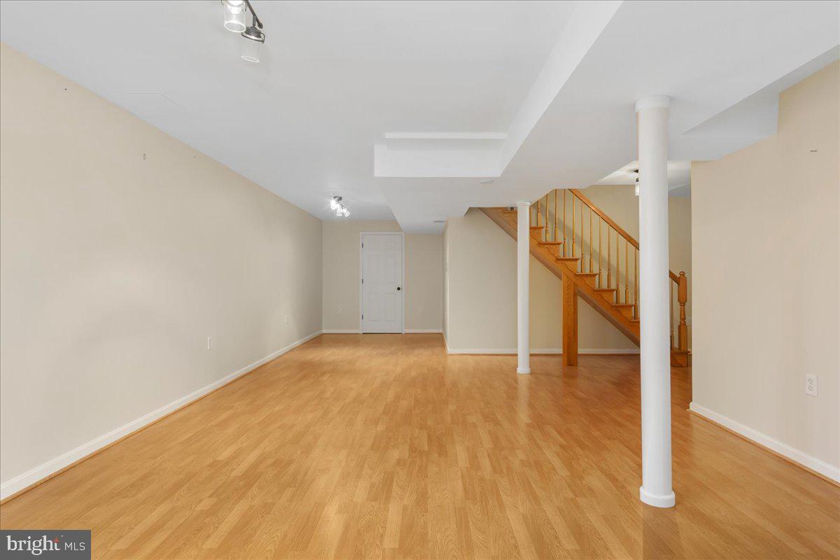
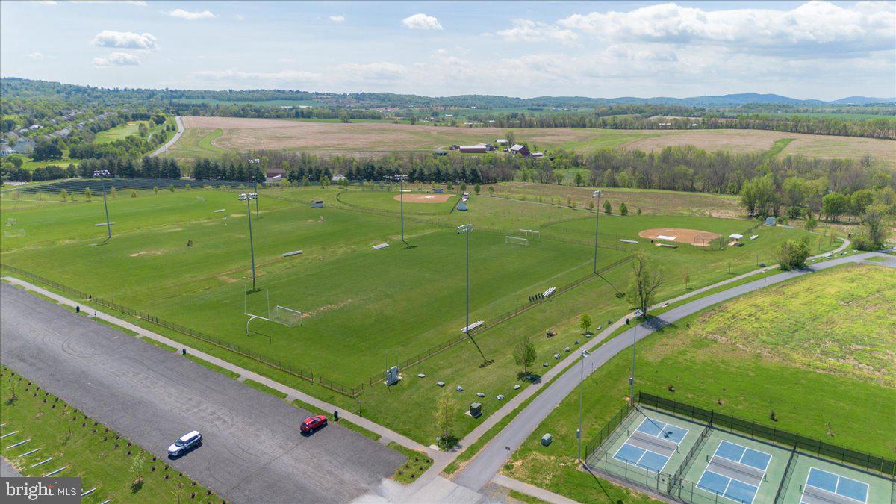
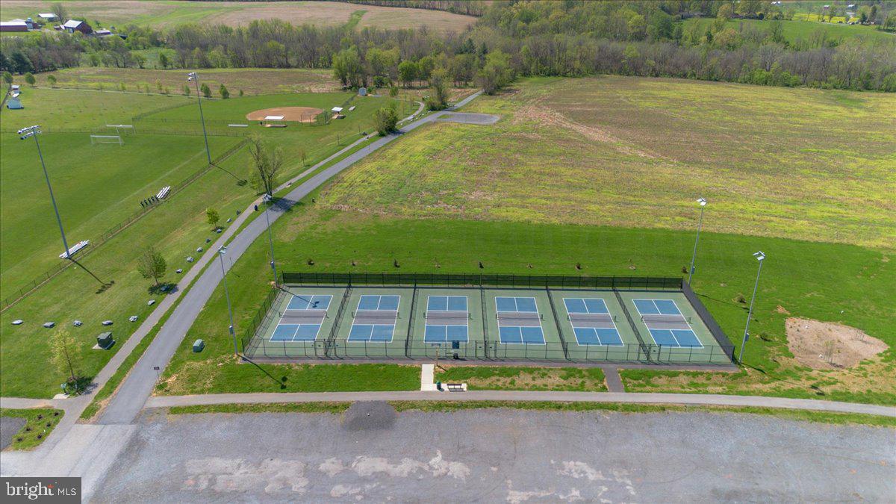
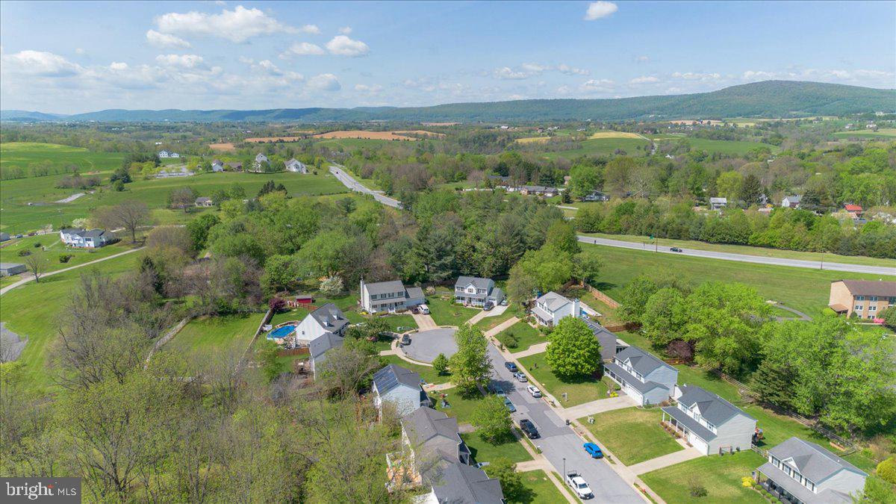
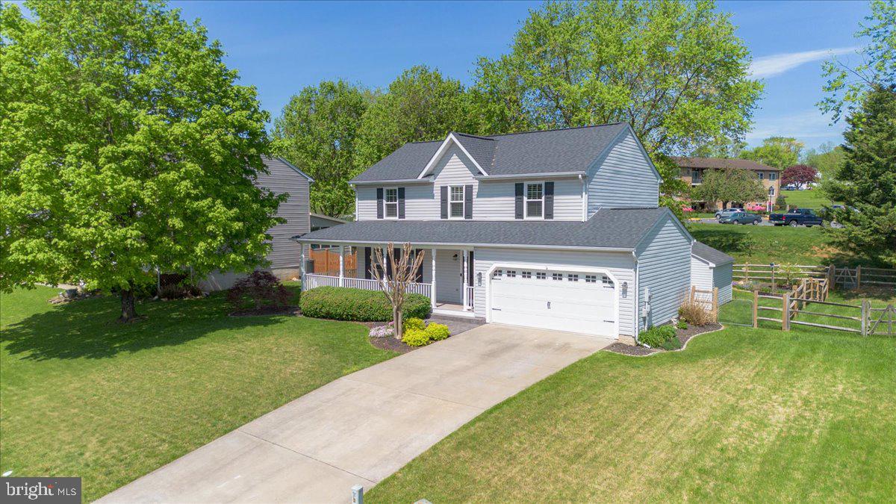
Open House Saturday 5/3 from 12-3pm.  So much to be Excited about!  Original owners have lovingly maintained and updated this Middletown Gem.  Tucked down a cul-de-sac, the Barron Built Colonial is 4 Bedroom and 2.5 bath.  Welcoming stamped concrete walkway leads you to a composite and vinyl wrap around porch with porch swing!   All the big ticket items have been addressed!  Roof, Windows, Doors, HVAC, Hot Water Heater, Garage Door have all been replaced in the past few years.  Kitchen has been updated with quartz and stainless, primary bathroom was fully remodeled with radiant heated floors, large walk in shower, leather finished granite, custom walk in closet.  Hall bath remodel is appointed with double vanity and quartz countertop.   Sellers focused on the details, adding Plantation Shutters, Crown Molding, Fresh Paint, newly installed electric fireplace,  mostly all hardwood flooring, with no carpet!     Lower Level is a wonderful recreation space that has a walk up to the yard.  Fully fenced rear yard has stamped concrete patio and large shed.  Deeded Covenants, No HOA.   Located in close proximity to Downtown Middletown, Middletown Primary School, Remsburg Park, and the Middletown trails.  Schedule your showing today!

15 WALNUT POND COURT

Message successfully sent.

What would you like to know?

What is 3 + 4 ?

I agree to receive email communication and understand I can unsubscribe at any time.

I agree to be contacted by Charis Realty Group - Christine Issler, Broker via call, email, and text for real estate services. To opt out, you can reply 'stop' at any time or reply 'help' for assistance. You can also click the unsubscribe link in the emails. Message and data rates may apply. Message frequency may vary. Privacy Policy

Related Properties

Welcome to worry-free living in this beautifully maintained 2-bedroom, 2-bath home located in Spring Arbor, a prestigious 55+ active adult community in Middletown, Delaware.  This charming residence sits on a premium lot and is move-in ready with brand-new carpet throughout. An irrigation system keeps your lawn looking immaculately green with minimal effort. As a Spring Arbor resident, your yard work is done — snow removal is handled for you, and beds are professionally mulched twice yearly, so you can focus on what matters most.  COMMUNITY LIVING AT ITS BEST. Spring Arbor's luxurious 7,000-square-foot clubhouse is the social hub of the community, featuring a dance floor, library, full kitchen and bar area, conference room, and spacious lounge with television center. Residents enjoy unlimited access to the resort-style pool, state-of-the-art fitness center, bocce courts, and scenic walking trails. With planned activities, community events, and trips organized year-round, there's always something engaging to do.
HEALTHCARE ACCESS.  Medical care is conveniently nearby. ChristianaCare's state-of-the-art emergency department with helicopter landing pad is just minutes away in Middletown, providing 24/7 emergency services. The Level I trauma center at Christiana Hospital in Newark is approximately 25 minutes away, and Wilmington Hospital is about 35 minutes away. With primary care physicians, specialists, and urgent care facilities throughout the area, quality healthcare is right at your doorstep. EXCELLENT CONNECTIVITY.  Spring Arbor's prime location offers convenient access to major highways running north and south. Philadelphia International Airport is just 50 minutes away, while Baltimore-Washington International Airport is approximately 1.5 hours. For rail travel, Amtrak's Northeast Corridor connects you directly to Wilmington's historic Joseph R. Biden Jr. Railroad Station, just minutes away, providing access to nine major train routes serving the entire Northeast.  THE PERFECT LOCATION.  Just minutes from tax-free shopping, world-class golf courses, beautiful Delaware beaches, and the attractions of Wilmington and the Brandywine Valley, Spring Arbor offers the best of both worlds — a peaceful, maintained community with easy access to everything you love.  This is more than just a home; it's a lifestyle. Come home to Spring Arbor.
#DENC2112380

MIDDLETOWN

405 TOPIARY LANE

2 Beds

2 Baths

1,700 Sq.Ft.

$425,000

MLS#: DENC2112380

Stunning 4-bedroom, 2.5-bath colonial in the sought-after golf course community of Back Creek within the top-rated Appoquinimink School District. Situated on a .78-acre lot on a quiet cul-de-sac along the 12th fairway of Back Creek Golf Club, the home features attractive curb appeal, a long driveway, and a side-entry 2-car garage. Inside, the two-story foyer opens to a home office and spacious front living room, both featuring oversized windows. The living room flows into the formal dining room with scenic backyard views. Luxury vinyl plank flooring extends throughout the main level, while abundant natural light fills the interior. The kitchen features white cabinetry, granite countertops, an island counter, stainless steel appliances, a pantry, and a dining area. Open to the family room with its vaulted ceiling and gas fireplace, the layout offers an inviting space for everyday living and entertaining. Sliding glass doors lead to the stamped concrete patio and expansive backyard overlooking the fairway. A laundry room and half bath complete the first floor. Upstairs, four generously sized bedrooms include a primary suite with a vaulted ceiling, two walk-in closets, and a large hallway closet offering additional storage. The en-suite bathroom features a garden tub, tiled walk-in shower, and a double vanity. Three additional bedrooms share a well-appointed full bathroom, completing the second level. Just minutes from Middletown’s shopping, dining, and everyday conveniences, 115 Saint Andrews Court in Back Creek offers spacious living, scenic views, and a quiet setting in a beautifully maintained home that’s move-in ready.
#DENC2112886

MIDDLETOWN

115 SAINT ANDREWS COURT

4 Beds

2 Baths

2,625 Sq.Ft.

$625,000

MLS#: DENC2112886

Coming Soon 10/31
#DENC2113714

MIDDLETOWN

1347 DARLING DRIVE

4 Beds

3 Baths

2,650 Sq.Ft.

$535,000
MLS#: DENC2113714

Welcome Home to this Cantwell Ridge Beauty!!  This Attractive Appoquinimink home offers a Wonderfully Grand floor plan and lots of New upgrades!  A Brand New GAF Roof was just installed!  A Brand New HVAC system was just installed!  There is New Carpet on the main and upper floors!  Some of the rooms have also freshly painted as well!  Backing to woods and having a large corner lot with a very spacious side yard, this home offers some nice seclusion!  Stacked with loads of rooms and a nice open floorplan, it is sure to please!  A massive kitchen with a large island, a sizable pantry and tons of cabinets will be cookÅ› paradise!  There are two living rooms, a formal dining room, a big sunroom, a powder room, a large laundry room and a very cool study all located on the main floor!  The upper floor showcases a very impressive primary suite that comes with a sitting room, Two Walk In closets, a tray ceiling, a nice four piece bathroom complete with a big, fun soaking tub!  The tub is a cool one that has room for soaps, wine, towels etc on the side for a bathing dream!  There are also 3 other very nicely sized bedrooms- 2 of them have walk in closets as well!  The lower level is definitely made for entertaining!  The theater with 6 comfy chairs and even a popcorn machine will make movie night so fun!  A built in bar is perfect for winding down or perking up after a long day!! The exercise room comes with an elliptical and a treadmill!  Some unfinished areas are handy for storage!  And the oversized garage even has a built in workbench located in the additional back section!  Make this massive entertaining home in Appo yours today!!
#DENC2113210

MIDDLETOWN

528 SILVERHILL CROSSING

4 Beds

2 Baths

4,900 Sq.Ft.

$572,500

MLS#: DENC2113210

New on site 4 days ago
Welcome to 268 Ann Drive, a beautifully maintained and thoughtfully upgraded home in the desirable community of Crossland at the Canal, where exceptional versatility, quality improvements, and resort-style amenities come together!

Offering approximately 3,200 square feet of finished living space, not including the partially finished basement, this 4-bedroom, 3.5-bath home has been enhanced with upgrades that discerning buyers will truly appreciate. Gorgeous hardwood flooring extends throughout the main and upper levels, while seven additional windows bring an abundance of natural light into the home. The spacious kitchen features a gas range, generous cabinetry, and additional counter space, creating an inviting setting for everyday living and entertaining.

One of the home’s most impressive features is the extended first-floor living area, complete with its own dedicated mini-split heating and cooling system. Currently enjoyed as a second living room, this flexible space offers exciting possibilities for a future main-level bedroom and sitting area, guest retreat, or multigenerational living arrangement. A first-floor laundry room and powder room add everyday convenience.

Upstairs, the spacious primary suite offers a beautifully updated bathroom featuring a separate shower and soaking tub, double vanity with quartz countertop, and generous linen storage. Two additional bedrooms, another full bathroom, and a versatile loft complete the upper level.

The finished lower level is equally impressive, featuring a legal and permitted fourth bedroom with its own full bathroom, providing wonderful accommodations for guests or extended living arrangements. Movie nights become an experience of their own in the dedicated home theater, where the projector, large screen, and surround sound system are all included! Additional unfinished space provides valuable storage.

Outside, enjoy a private, tree-lined backyard with a patio perfect for outdoor dining, entertaining, or simply relaxing. Additional improvements include a repaved driveway, storm doors with screens, an 8kW Generac generator, and a newer roof installed in 2022. The solar system provides an additional energy feature.

For added peace of mind, the sellers have proactively completed a pre-listing home inspection and addressed the major items identified. Radon testing also returned results within acceptable levels.

Crossland at the Canal offers a wonderful community lifestyle with an outdoor swimming pool, clubhouse, and community recreation areas. Conveniently located near Route 1, shopping, restaurants, and everyday amenities, this home offers the perfect combination of neighborhood charm and accessibility.

With its flexible living spaces, exceptional upgrades, private setting, and extensive list of included features, 268 Ann Drive is a home that truly deserves to be experienced in person. Schedule your private tour today!
#DENC2114032

MIDDLETOWN

268 ANN DRIVE

4 Beds

3 Baths

4,150 Sq.Ft.

$600,000

MLS#: DENC2114032

Open house
Welcome to 1023 Applecross Drive—where nearly new meets move-in ready in this sought after location of Middletown!

Built in 2024 and offering 2,500 square feet of finished living space, this 4-bedroom, 3.5-bath home gives you plenty of room to spread out, gather together, entertain, and simply enjoy being home.

Step inside and you'll immediately appreciate the fresh, modern feel. Luxury vinyl plank flooring, recessed lighting, and an easy-flowing layout create a space that feels comfortable and welcoming from the start.  The open kitchen is a chef's dream, complete with quartz countertops, large island, and stainless-steel appliances. A convenient half bath and coat closet on the main level are small details that make everyday living just a little easier.

Upstairs, the primary suite provides a comfortable place to retreat at the end of the day, complete with a private bath featuring a dual vanity and walk-in shower. Three additional bedrooms provide flexibility for guests, a home office, or hobby space. And with the laundry conveniently located on the second floor—and a washer and dryer already included—you can leave the laundry baskets upstairs where they belong!

The finished basement area adds an entirely new level of living and entertaining space. Movie night may quickly become everyone's favorite night with a dedicated home theater and surround sound included. There's plenty of additional room to create the space that works for you, whether that's a game area, fitness space, home office, or a comfortable place for overnight guests.

And when you're ready to get out of the house, there's plenty to enjoy without going far. Community amenities include a clubhouse, swimming pool, fitness center, and play area, while included lawn care means there's one less weekend chore competing for your time. Spend Saturday morning at the pool instead of behind the lawn mower—that sounds like a pretty good trade!

At just two years young, 1023 Applecross Drive offers the appeal of newer construction without the wait. With generous living space, a finished basement, great entertaining areas, community amenities, and everyday conveniences already in place, all that's missing is someone ready to call it home.

Come take a look, imagine yourself here, and see why 1023 Applecross Drive may be just the place you've been waiting for.
#DENC2110414

MIDDLETOWN

1023 APPLECROSS DRIVE

4 Beds

3 Baths

2,499 Sq.Ft.

$595,000
MLS#: DENC2110414

Welcome to 454 W Harvest Ln in Middletown, Delaware! This beautifully maintained 3-bedroom, 2-full-bath ranch offers spacious living areas, thoughtful features, and plenty of room to make it your own.
Upon entering, you’re greeted by a large living room featuring hardwood floors, vaulted ceilings, and a cozy gas fireplace. The kitchen offers stainless steel appliances, a gas range, and a beautifully crafted Amish-made island. Open to the spacious dining area, the kitchen provides an inviting layout for everyday living and entertaining, while the large bay window fills the space with natural light.

Just off the kitchen and dining area are a full bathroom, two additional bedrooms, and a versatile office that could also be used as a fourth bedroom. On the other side of the home, the spacious primary suite features an en-suite bathroom complete with a jetted tub, walk-in shower, and dual-sink vanity, along with a generous walk-in closet.

For added convenience, the laundry room is located just off the living room. The unfinished basement spans the entire footprint of the home, offering abundant storage space or the opportunity to create a finished area tailored to your needs and lifestyle.

Step outside to enjoy the large deck overlooking the backyard, which also features a shed and scenic views backing to a beautiful soccer field. A brand-new roof was installed in July 2026.

The home also features leased Tesla solar panels with approximately 10 years remaining on the transferable lease, offering an additional energy-efficient feature for the next owner.

With its spacious layout, versatile rooms, large basement, outdoor living space, and desirable features, this home has so much to offer. Come see everything 454 W Harvest Ln has to offer!
#DENC2112108

MIDDLETOWN

454 W HARVEST LANE

3 Beds

2 Baths

1,850 Sq.Ft.

$444,900

MLS#: DENC2112108

Open house
Welcome to the Cottonwood Model in the highly sought-after 55+ community of Traditions at Whitehall. This 3-bedroom home features a generous Owner’s Suite at the front of the home, complete with double walk-in closets leading to a luxurious en-suite bath, offering privacy w/a water closet and a 5-foot tiled shower. At the rear of the home, you will find the kitchen and dining area that opens to a bright and airy great room, perfect for relaxation or entertaining. Step outside to enjoy the peaceful surroundings on the optional deck off the breakfast area, where you can take in views of the trees and open space. With a variety of structural and decorative options available, this home can be customized to suit your style and needs. The Cottonwood Model offers the perfect blend of comfort, size, elegance, and low-maintenance living in a vibrant active adult community. Community offers in ground pool w/lounge areas, clubhouse featuring exercise & billiards room, gathering/lounge space, full kitchen and a large outdoor patio/grilling area! Builder Splits Transfer Tax (***Photos are of a similar home and may contain options & upgrades not included in listing price shown.***)
#DENC2080210

MIDDLETOWN

204 BALDY LANE COTTONWOOD MODEL

3 Beds

2 Baths

2,477 Sq.Ft.

$622,000

MLS#: DENC2080210

Open house
Built in 2023, this stunning Active Adult Residence boasts 2,475 sq. ft. of thoughtfully crafted living space, featuring three spacious bedrooms and three full bathrooms, including a primary suite with a en suite bath and walk-in closet. Step inside to discover an open floor plan adorned with high-end finishes, including luxury vinyl plank flooring and recessed lighting. The gourmet kitchen is a chef's dream, equipped with stainless steel appliances, upgraded countertops, and an inviting island perfect for entertaining. The bright finished basement has a full bath and a walkout, even more living space and storage.  The exterior features a screened in porch that backs to dedicated preserve space - the perfect spot for your morning coffee.  You'll also find beautifully maintained sidewalks and street lights, enhancing the community's charm. Residents can indulge in the outdoor pool, while the association takes care of lawn maintenance, snow removal, and trash services, allowing for a carefree lifestyle. With an attached two-car garage and a paved driveway, convenience is at your fingertips. This home is not just a residence; it's a sanctuary that offers a perfect blend of comfort, elegance, and community living in a picturesque suburban setting. Under home warranty until May of 2027.  Experience the exclusive lifestyle that awaits you in this remarkable home.
#DENC2110286

MIDDLETOWN

1243 GWYNEDD DRIVE

3 Beds

3 Baths

2,475 Sq.Ft.

$549,900

MLS#: DENC2110286
Open house
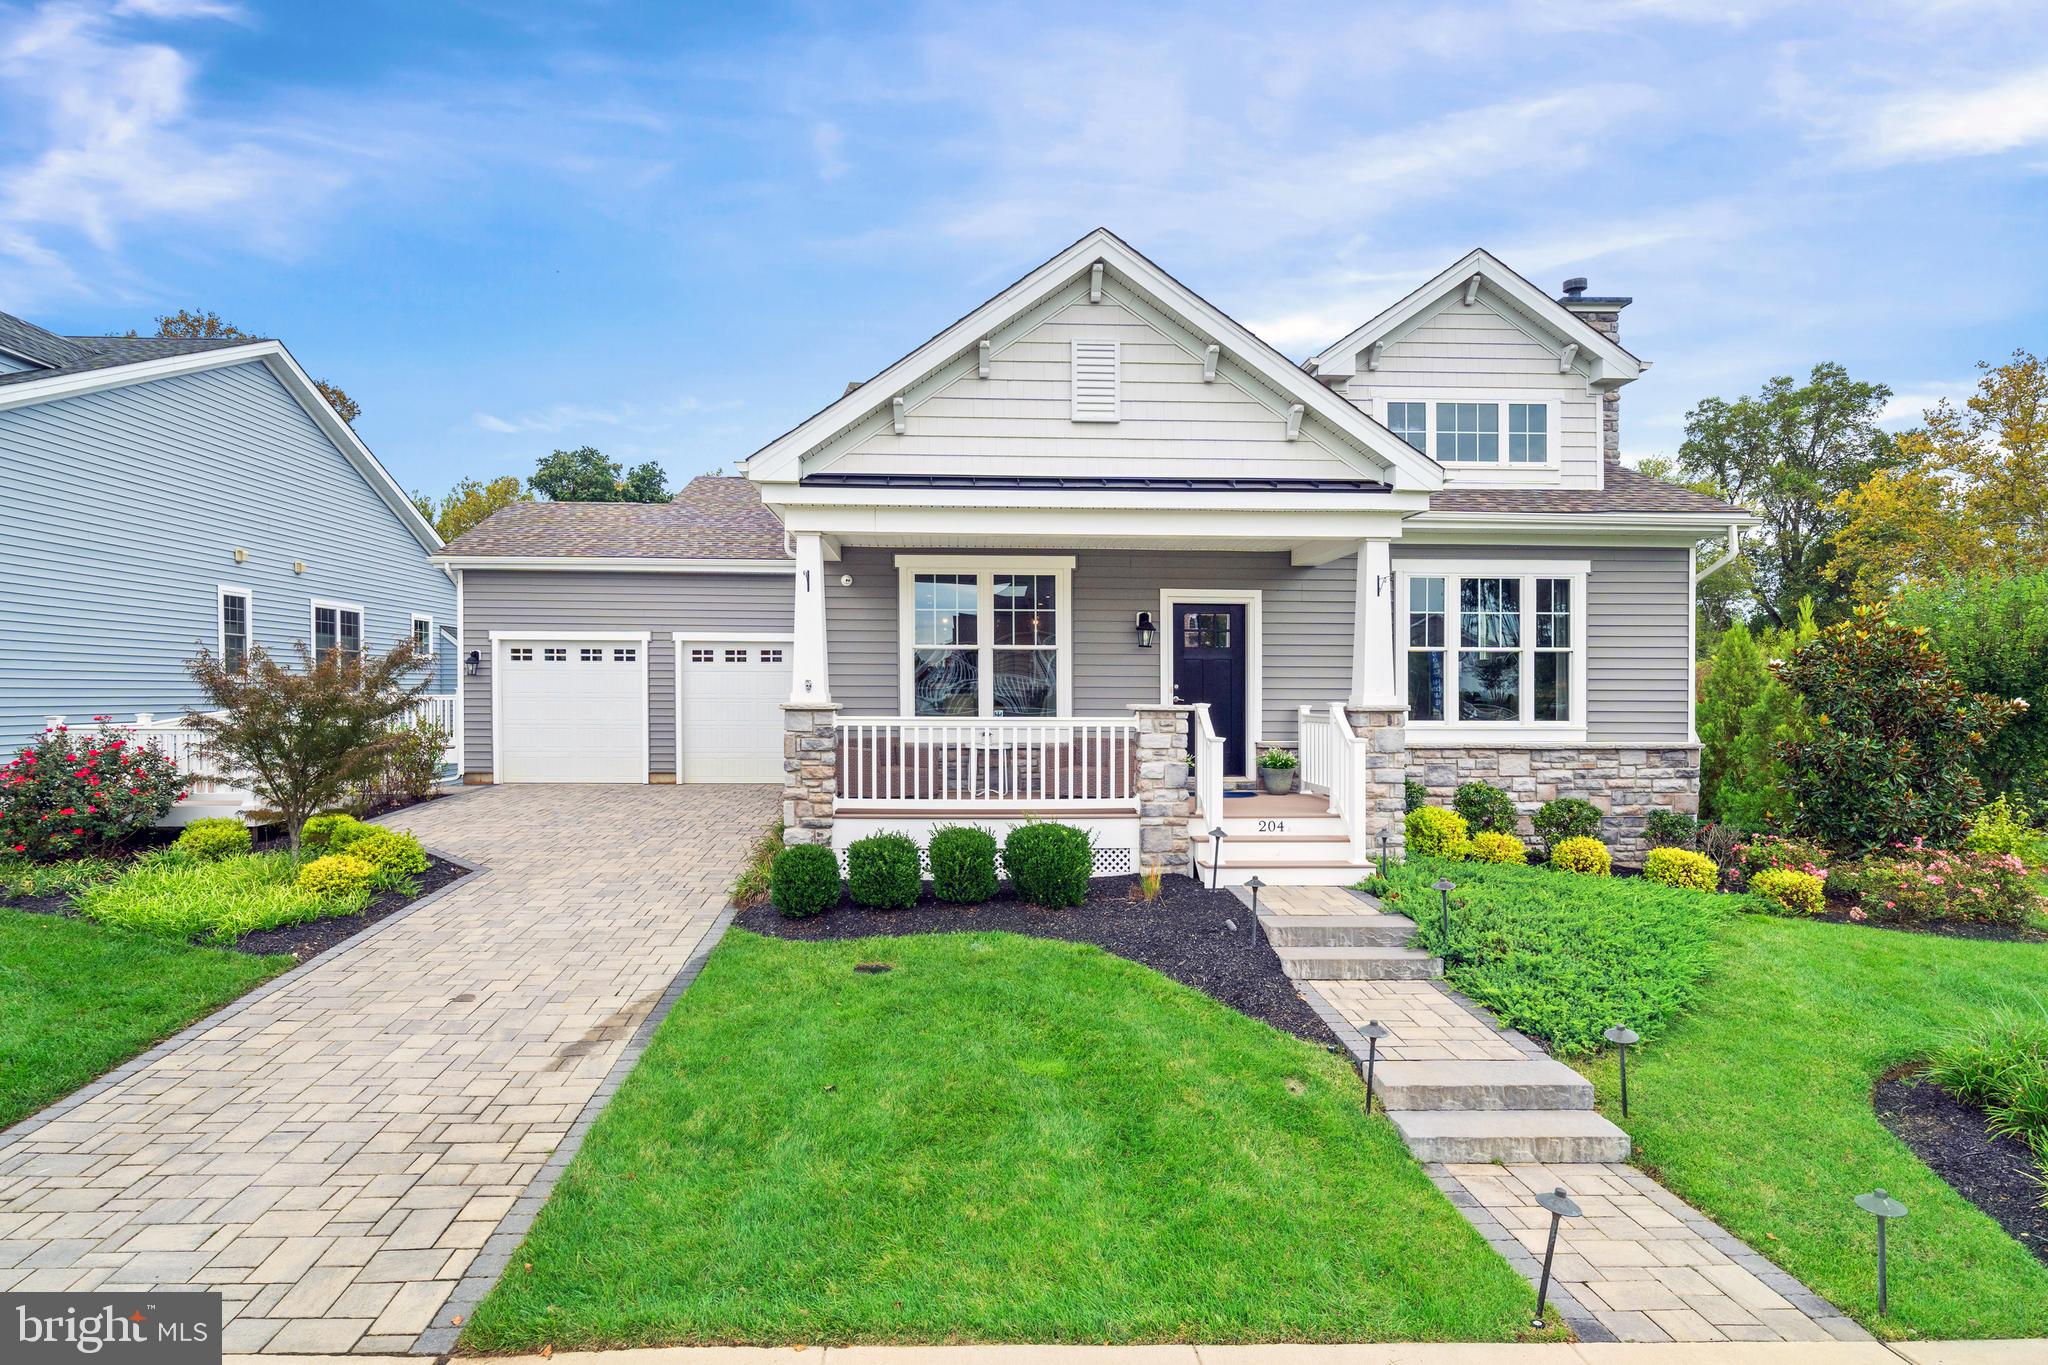
Welcome to the Cayot Model, in the desirable 55+ community of Traditions at Whitehall.  This charming 3-bedroom home has a great open concept floor plan which offers all one floor living and a welcoming dining room and great room upon entry. At the rear of the home, you will find the luxurious owner's suite complete with walk-in closet and an en-suite bath, including a 5-foot tile shower. With a variety of structural and decorative options available, this home can be customized to perfectly fit your style and needs. Make this your dream home today! Community offers in ground pool w/lounge areas, clubhouse featuring exercise & billiards room, gathering/lounge space, full kitchen and a large outdoor patio/grilling area! Builder Splits Transfer Tax (***Photos are of a similar home and may contain options & upgrades not included in listing price shown.***)
#DENC2080204

MIDDLETOWN

204 BALDY LANE CAYOT MODEL

3 Beds

2 Baths

2,004 Sq.Ft.

$587,000

MLS#: DENC2080204

Send a message

Message successfully sent.

Your message

What is 3 + 4 ?

Reason for contacting?

I agree to receive email communication and understand I can unsubscribe at any time.

I agree to be contacted by Charis Realty Group - Christine Issler, Broker via call, email, and text for real estate services. To opt out, you can reply 'stop' at any time or reply 'help' for assistance. You can also click the unsubscribe link in the emails. Message and data rates may apply. Message frequency may vary. Privacy Policy

Sign Out

Virtual Assistant

Would you like to take the next step with this property? We can help you schedule a showing or virtual tour, or send you more details.

Yes, I would like more information.

Thank You for Your Reply, One of Our Agents will contact you as soon as possible

No, maybe later.

Thank you, you can always contact me via email, phone number or through the contact form.

Realhub AI

Lucy - Your AI-Powered Realtor

Update Your Temporary Password

Personalize your search

Enter your email and we'll notify you immediately when new listings match what you're looking for.

or enter email address

Already have an account ? Login here

Continue your home search

I agree to receive communications and understand I can unsubscribe at any time.

I agree to be contacted by Charis Realty Group - Christine Issler, Broker via call, email, and text for real estate services. To opt out, you can reply 'stop' at any time or reply 'help' for assistance. You can also click the unsubscribe link in the emails. Message and data rates may apply. Message frequency may vary. Privacy Policy

Already have an account ? Login here

We use cookies

We use cookies primarily for analytics to enhance your experience. By accepting, you agree to our use of these cookies. You can manage your preferences or learn more about our cookies policy.