
Contemporary
1606 MARION QUIMBY DRIVE
STEVENSVILLE, MD 21666
MLS#: MDQA2019044
$285,000

Property
Beds
3
Full Baths
2
1/2 Baths
None
Year Built
1993
Sq.Footage
949
Welcome to 1606 Marion Quimby Drive in Stevensville, Maryland! Enjoy convenient, low-maintenance living in this inviting upper-level condo offering 3 bedrooms, 2 full baths, and 949 square feet of comfortable living space. Step inside to discover a functional floor plan featuring a cozy wood-burning fireplace, perfect for relaxing evenings at home. The private balcony provides a wonderful spot to enjoy your morning coffee or unwind at the end of the day. Additional conveniences include in-unit laundry, making everyday living that much easier. Beyond the condo itself, residents can enjoy the added benefits of a community designed for convenience and relaxation. Spend warm summer days lounging by the community’s in-ground swimming pool, take advantage of the recreation center, and enjoy the beautifully landscaped, professionally maintained common areas. With exterior common-area maintenance handled for you, there’s more time to enjoy everything Kent Island has to offer. It’s a wonderful combination of affordable comfortable living, community amenities, and everyday convenience! Location is everything! Conveniently situated near grocery stores, shopping, restaurants, and everyday essentials, with quick access to Route 50 and the Chesapeake Bay Bridge. Commuters will appreciate the easy drive to Annapolis and surrounding areas while enjoying all that Kent Island has to offer. Even better, the seller is offering a $5,000 contribution toward buyer closing costs or an interest rate buy-down, subject to lender approval and applicable loan guidelines! This added incentive provides an opportunity to help reduce upfront expenses or potentially lower monthly mortgage payments. Whether you’re purchasing your first home, looking to downsize, or searching for an Eastern Shore getaway, this property offers a wonderful combination of comfort, convenience, and location. Schedule your private showing and discover the possibilities!
Features & Amenities
Interior
-
Other Interior Features
Ceiling Fan(s)
-
Total Bedrooms
3
-
Bathrooms
2
-
Above Grade Finished Area
949.0
-
Basement YN
NO
-
Cooling YN
YES
-
Cooling
Central Air, Heat Pump, Ceiling Fan(s), Electric
-
Fireplace YN
YES
-
Heating YN
YES
-
Heating
Electric, Heat Pump
-
Main Level Bedrooms
3
-
Pet friendly
Dogs OK, Cats OK, Yes
Exterior
-
Garage
No
-
Construction Materials
HardiPlank Type
-
Parking
Off Street, Parking Lot
-
Pool
Yes
-
Pool Features
Community
-
Waterfront YN
NO
Area & Lot
-
Lot Features
Cleared
-
Property Type
Residential
-
Property Sub Type
Condominium
-
Architectural Style
Contemporary
Price
-
Sales Price
$285,000
-
Tax Amount
$1,503
-
Sq. Footage
949
-
Price/SqFt
$300
HOA
-
Association
No
Property Resources
-
Horse Property
NO
School District
-
Elementary School
N/A
-
Middle School
N/A
-
High School
N/A
Property Features
-
Stories
2
-
New Construction
NO
-
Senior Community YN
NO
-
Sewer
Public Sewer
-
Tax Lot
I6
-
Water Source
Public
Schedule a Showing
Showing scheduled successfully.
Mortgage calculator
Estimate your monthly mortgage payment, including the principal and interest, property taxes, and HOA. Adjust the values to generate a more accurate rate.
Your payment
Principal and Interest:
$
Property taxes:
$
HOA fees:
$
Total loan payment:
$
Total interest amount:
$
Location
County
QUEEN ANNES
Elementary School
Middle School
High School
Listing Courtesy of Mary Elizabeth Jameson, Long & Foster Real Estate, Inc.
RealHub Information is provided exclusively for consumers' personal, non-commercial use, and it may not be used for any purpose other than to identify prospective properties consumers may be interested in purchasing. All information deemed reliable but not guaranteed and should be independently verified. All properties are subject to prior sale, change or withdrawal. RealHub website owner shall not be responsible for any typographical errors, misinformation, misprints and shall be held totally harmless.

Salesperson, Realtor
Sierra Carter
Call Sierra today to schedule a private showing.

* Listings on this website come from the FMLS IDX Compilation and may be held by brokerage firms other than the owner of this website. The listing brokerage is identified in any listing details. Information is deemed reliable but is not guaranteed. If you believe any FMLS listing contains material that infringes your copyrighted work please review our DMCA policy and learn how to submit a takedown request.© 2024 FMLS.
Related Properties
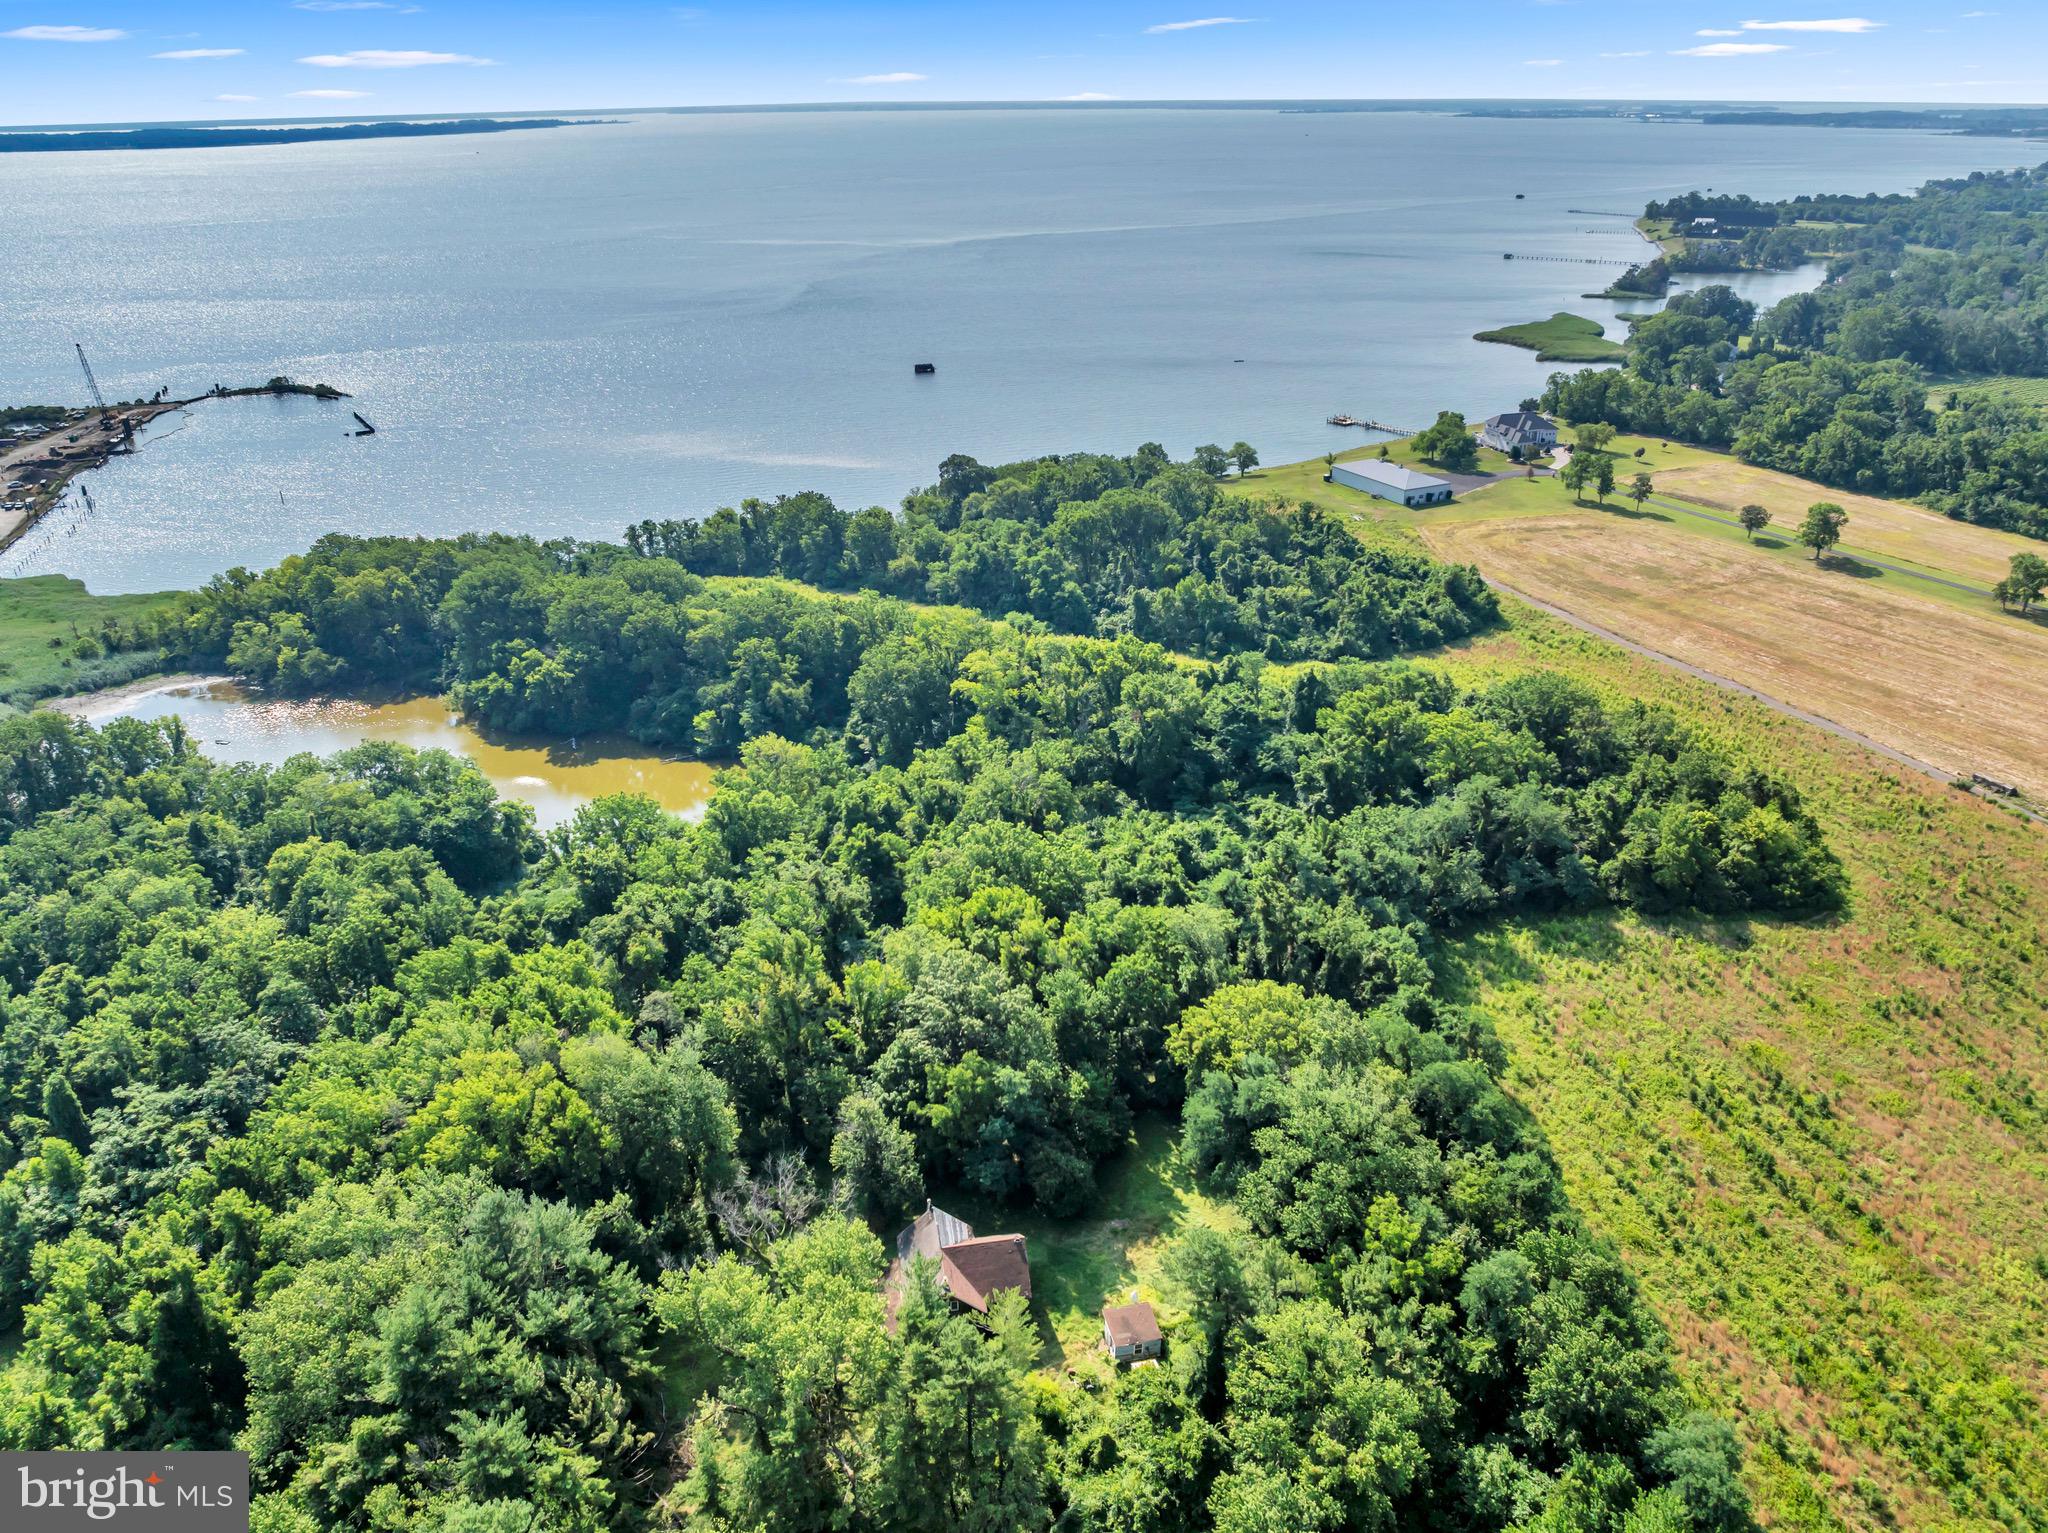
STEVENSVILLE
116 HOMESTEAD LANE
6 Beds
2 Baths
3,400 Sq.Ft.
$299,999
MLS#: MDQA2017872

STEVENSVILLE
1403 MARION QUIMBY DRIVE
3 Beds
2 Baths
949 Sq.Ft.
$285,000
MLS#: MDQA2018138
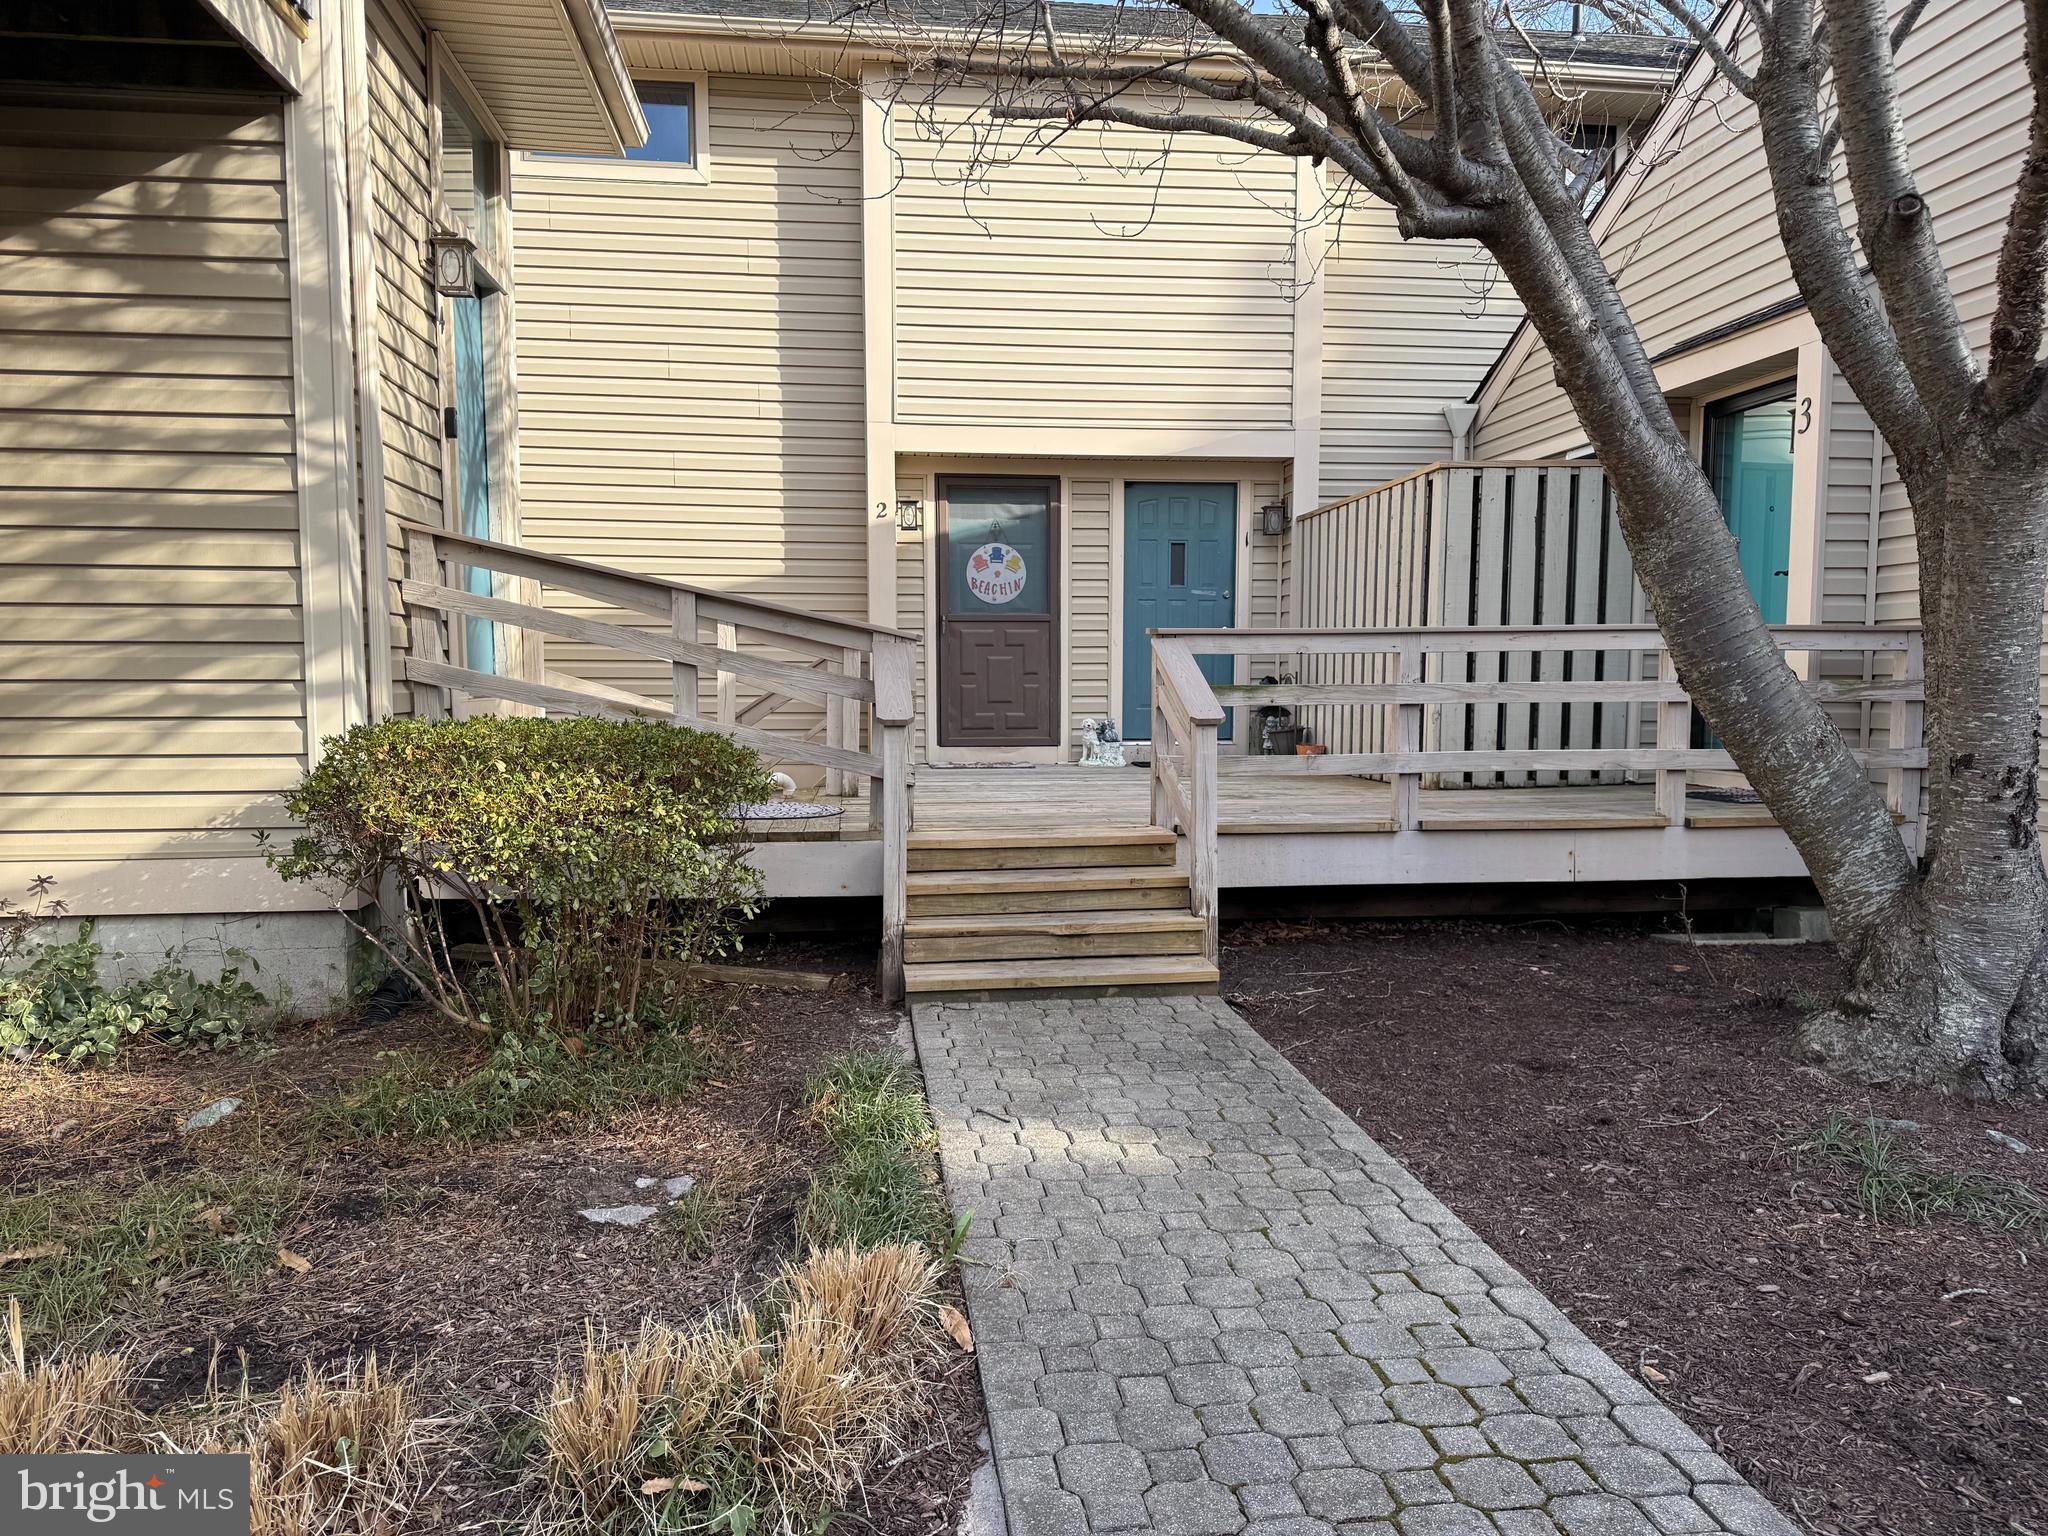
STEVENSVILLE
17 MARINERS WAY 2 17-2
2 Beds
1 Baths
968 Sq.Ft.
$249,900
MLS#: MDQA2015948

STEVENSVILLE
15 MARINERS WAY A-1
2 Beds
1 Baths
968 Sq.Ft.
$265,000
MLS#: MDQA2018744
