
1636 W TILGHMAN STREET 1652
ALLENTOWN, PA 18104
MLS#: PALH2016596
$3,300,000


Property
Beds
None
Full Baths
None
1/2 Baths
None
Year Built
1950
Sq.Footage
6,400
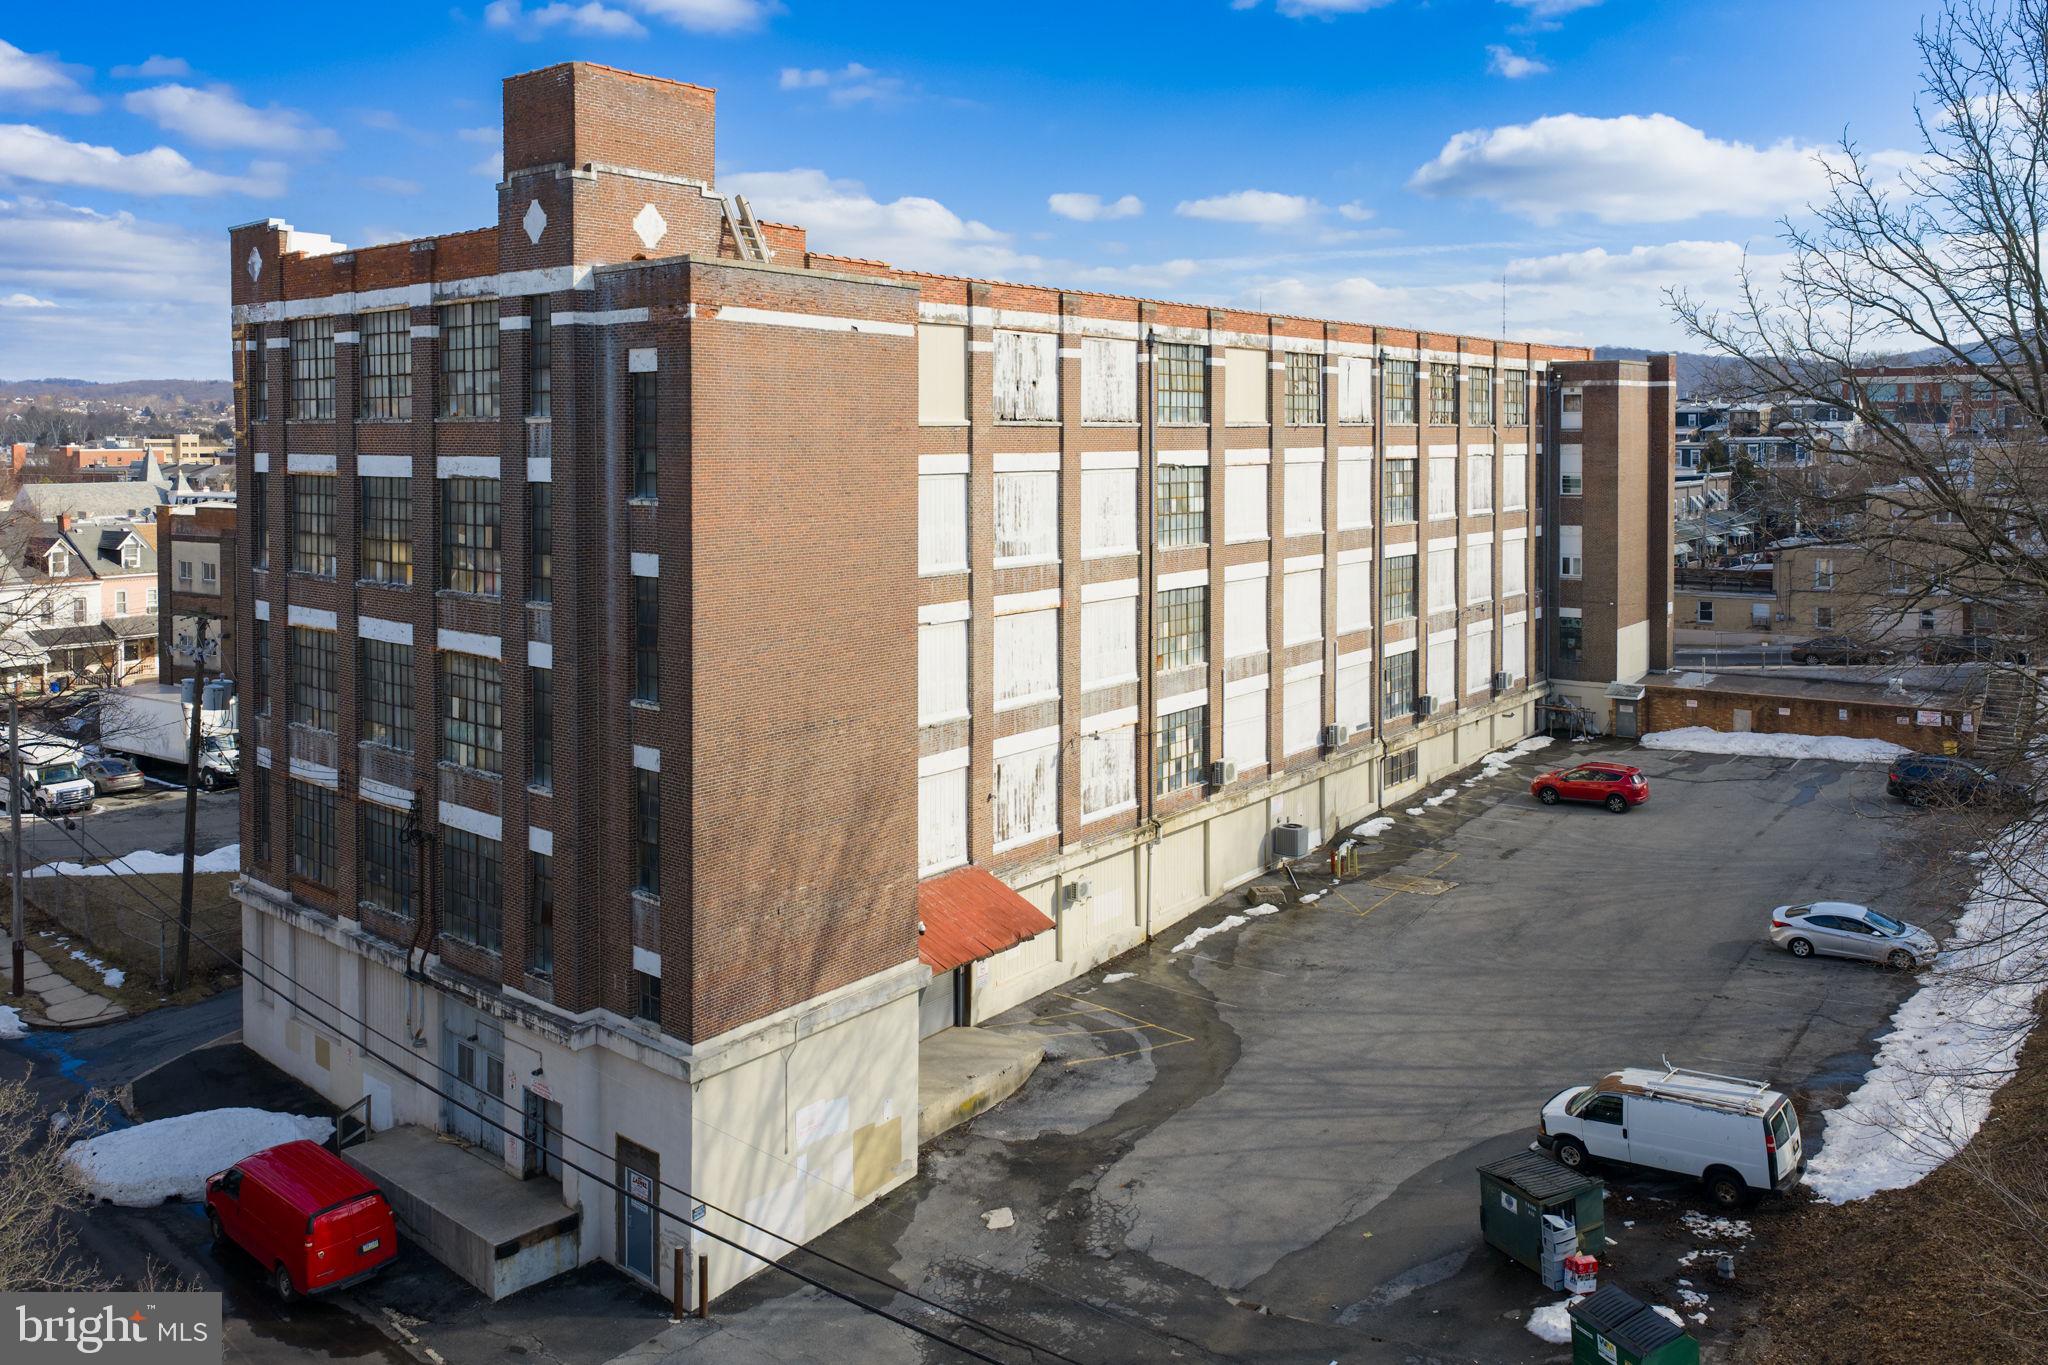
Seller financing may be available, subject to seller-approved terms and conditions. Investment opportunity at 1636 W Tilghman Street, Allentown, featuring an established car wash and income-producing commercial property situated at a signalized intersection along a high-traffic commercial corridor. The mechanic shop spaces are reported to generate approximately $9,000 per month in rental income. The car wash business has operated at this location for approximately 43 years, providing a long-standing presence in the area. Traffic counts are reported at approximately 37,000 vehicles per day, offering strong visibility and exposure. The property is not limited to its current car wash and automotive-related uses and may offer potential for alternative commercial uses, subject to applicable zoning, permitting, and municipal approvals. Continue the existing operation or explore future redevelopment or repositioning opportunities. Seller financing may be available; terms, conditions, down payment, interest rate, and buyer qualification are subject to seller approval. Buyers are responsible for independently verifying permitted uses, business information, financial information, and all other property details. Selling AI-IS condition.
Features & Amenities
Interior
-
Total Bedrooms
N/A
-
Bathrooms
N/A
-
Cooling YN
NO
-
Cooling
None
-
Heating YN
YES
-
Heating
Electric, Other
-
Pet friendly
N/A
Exterior
-
Garage
No
-
Construction Materials
Brick, Cement Siding
-
Parking
Paved, Parking Lot
-
Pool
No
-
Waterfront YN
NO
-
View
City
Area & Lot
-
Lot Features
Corner Lot, Level
-
Property Type
Commercial Sale
Price
-
Sales Price
$3,300,000
-
Tax Amount
$38,906
-
Financing Options
Cash, Conventional, FHA, VA
-
Sq. Footage
6,400
-
Price/SqFt
$515
HOA
-
Association
No
School District
-
Elementary School
MUHLENBERG
-
Middle School
TREXLER
-
High School
WILLIAM ALLEN
Property Features
-
New Construction
NO
-
Sewer
Public Sewer
-
Tax Lot
001
-
Water Source
Public
Schedule a Showing
Showing scheduled successfully.
Mortgage calculator
Estimate your monthly mortgage payment, including the principal and interest, property taxes, and HOA. Adjust the values to generate a more accurate rate.
Your payment
Principal and Interest:
$
Property taxes:
$
HOA fees:
$
Total loan payment:
$
Total interest amount:
$
Location
County
LEHIGH
Elementary School
MUHLENBERG
Middle School
TREXLER
High School
WILLIAM ALLEN
Listing Courtesy of Shabana Pathan , Keller Williams Real Estate - Bethlehem
RealHub Information is provided exclusively for consumers' personal, non-commercial use, and it may not be used for any purpose other than to identify prospective properties consumers may be interested in purchasing. All information deemed reliable but not guaranteed and should be independently verified. All properties are subject to prior sale, change or withdrawal. RealHub website owner shall not be responsible for any typographical errors, misinformation, misprints and shall be held totally harmless.

AGENT
Sierra Carter
Call Sierra today to schedule a private showing.

* Listings on this website come from the FMLS IDX Compilation and may be held by brokerage firms other than the owner of this website. The listing brokerage is identified in any listing details. Information is deemed reliable but is not guaranteed. If you believe any FMLS listing contains material that infringes your copyrighted work please click here to review our DMCA policy and learn how to submit a takedown request.© 2024 FMLS.
Related Properties
ALLENTOWN
747 PITTSTON STREET
None Beds
None Baths
62,500 Sq.Ft.
$2,995,000
MLS#: PALH2014692
.png)