Features & Amenities

Interior

  • Total Bedrooms

    3

  • Bathrooms

    2

  • 1/2 Bathrooms

    1

  • Above Grade Finished Area

    1100.0

  • Basement YN

    YES

  • Cooling YN

    YES

  • Cooling

    Central Air, Electric

  • Fireplace YN

    NO

  • Heating YN

    YES

  • Heating

    Electric, Heat Pump

  • Pet friendly

    N/A

Exterior

  • Garage

    No

  • Construction Materials

    Vinyl Siding

  • Parking

    Assigned, Parking Lot

  • Pool

    No

  • Waterfront YN

    NO

Area & Lot

  • Lot Size(acres)

    0.06

  • Lot Size(square feet)

    2,450

  • Property Type

    Residential

  • Property Sub Type

    Townhouse

  • Architectural Style

    Colonial

Price

  • Sales Price

    $342,999

  • Tax Amount

    $2,970

  • Financing Options

    Cash, Conventional

  • Sq. Footage

    1,100

  • Price/SqFt

    $311

HOA

  • Association

    YES

  • Association Fee

    $103

  • Association Fee Frequency

    Monthly

  • Association Fee Includes

    N/A

School District

  • Elementary School

    N/A

  • Middle School

    N/A

  • High School

    N/A

Property Features

  • New Construction

    NO

  • Foundation Details

    Other

  • Senior Community YN

    NO

  • Sewer

    Public Sewer

  • Tax Lot

    44

  • Water Source

    Public

Schedule a Showing

Showing scheduled successfully.

<
>
IN PERSON
VIA CHAT

What is 3 + 4 ?


Change time

Mortgage calculator

Estimate your monthly mortgage payment, including the principal and interest, property taxes, and HOA. Adjust the values to generate a more accurate rate.

Your payment

Principal and Interest:

$

Property taxes:

$

HOA fees:

$

Total loan payment:

$

Total interest amount:

$

Location

County

ANNE ARUNDEL

Elementary School

Middle School

High School

Listing Courtesy of LINH Q HANG, Excel Realty Corp.

RealHub Information is provided exclusively for consumers' personal, non-commercial use, and it may not be used for any purpose other than to identify prospective properties consumers may be interested in purchasing. All information deemed reliable but not guaranteed and should be independently verified. All properties are subject to prior sale, change or withdrawal. RealHub website owner shall not be responsible for any typographical errors, misinformation, misprints and shall be held totally harmless.

Agent Sierra Carter

Salesperson, Realtor

Sierra Carter

Call Sierra today to schedule a private showing.


* Listings on this website come from the FMLS IDX Compilation and may be held by brokerage firms other than the owner of this website. The listing brokerage is identified in any listing details. Information is deemed reliable but is not guaranteed. If you believe any FMLS listing contains material that infringes your copyrighted work please click here to review our DMCA policy and learn how to submit a takedown request.© 2024 FMLS.
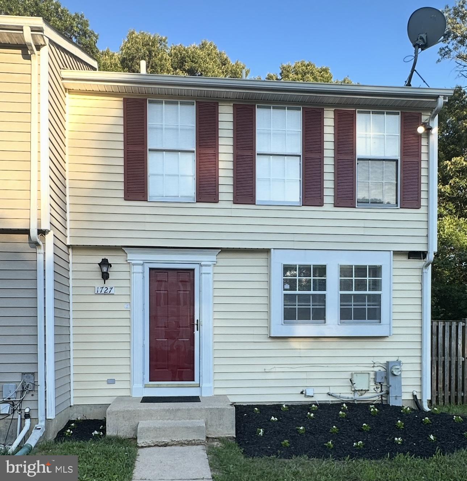
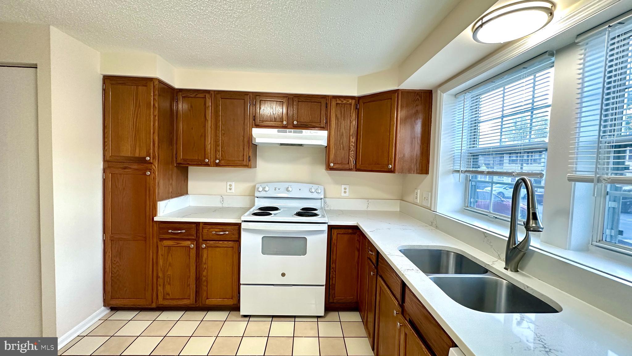
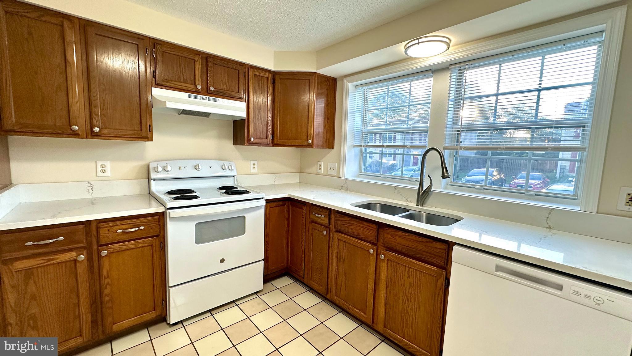
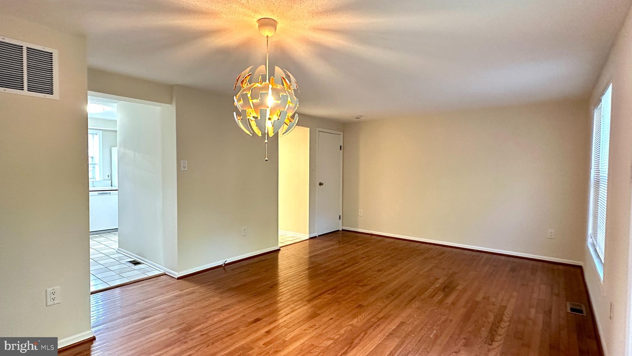
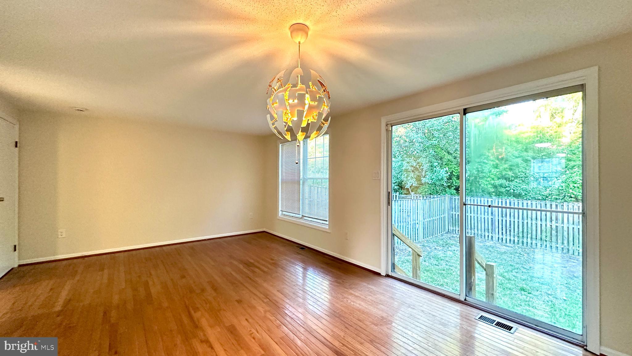
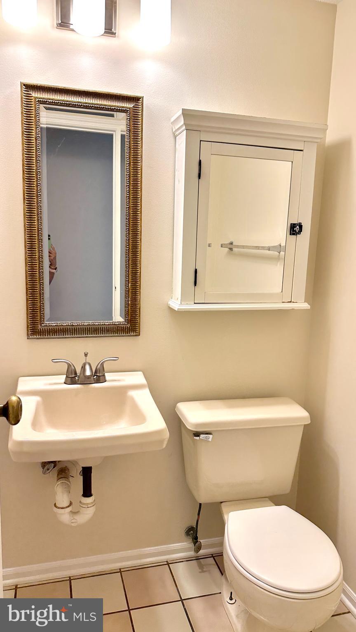
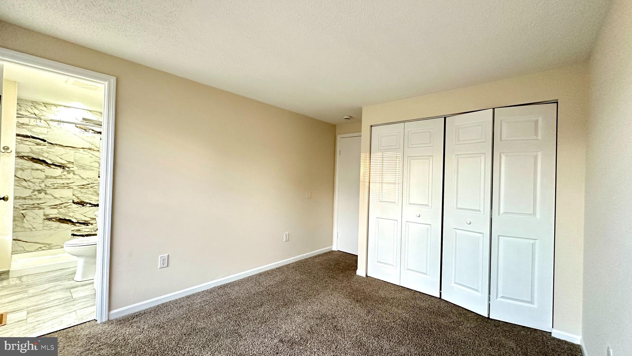
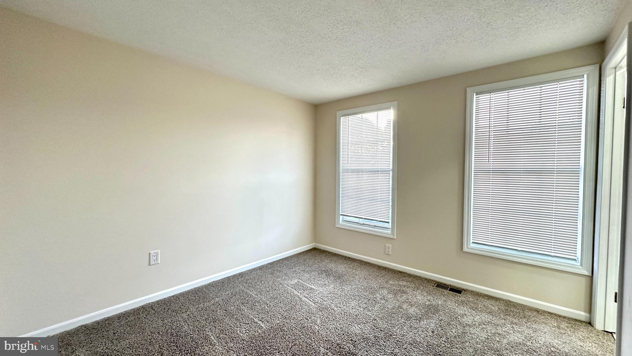
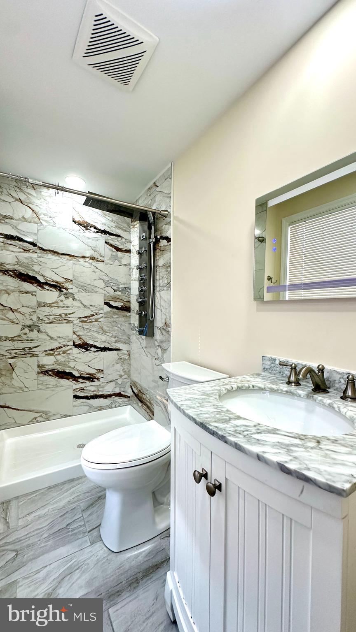
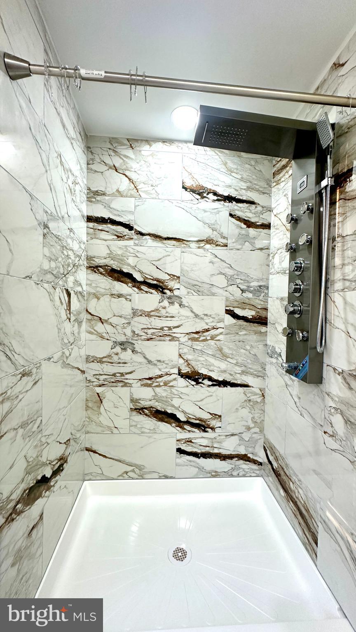
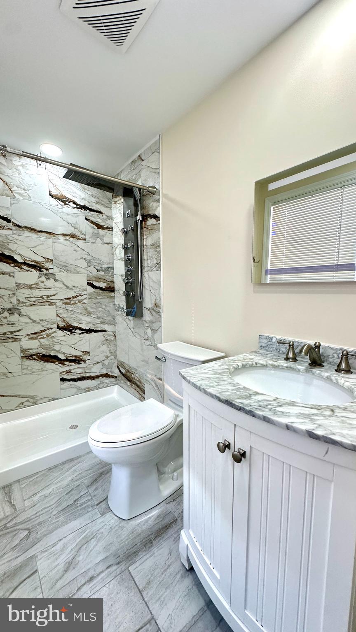
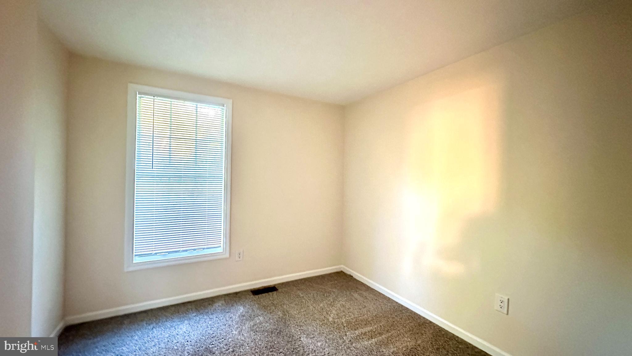
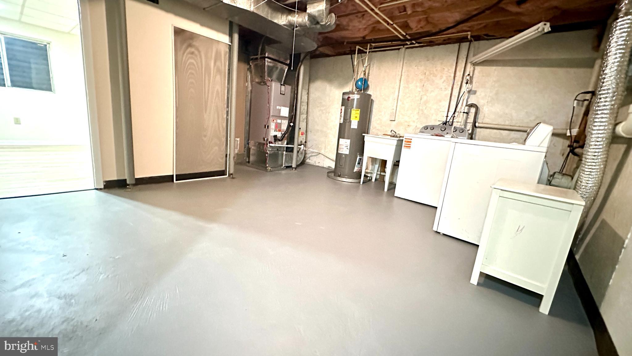
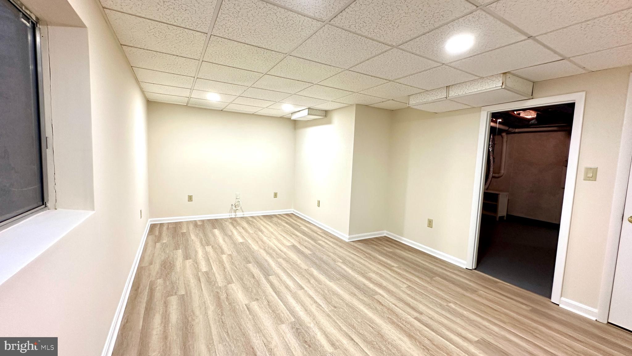
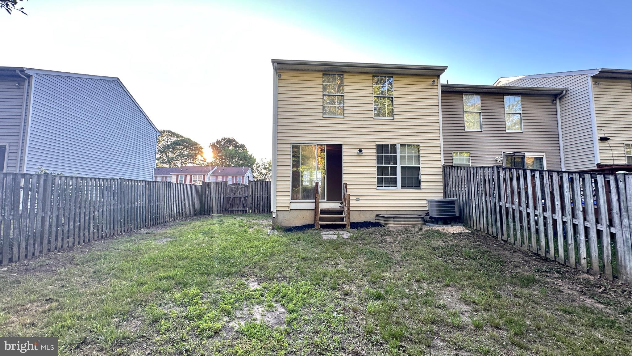
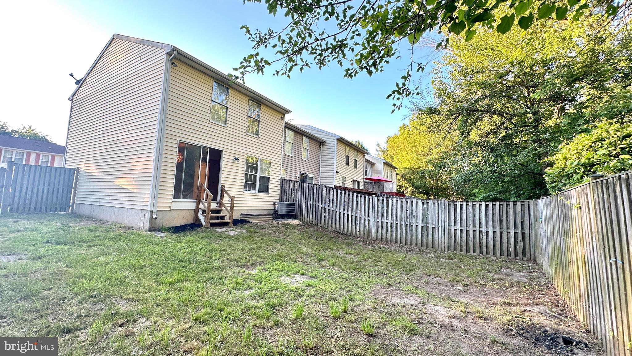
Cozy and beautiful End-Unit townhome featuring 3 bedrooms, 2.5 baths with 2 assigned parking. Primary master bathroom has been updated with marble standing shower, granites vanity and tiles floorings. Freshly new paint throughout the house, new carpets on upper level. White cabinets in kitchen, hardwood floors in living & dining room and tiles in foyer. Basement can be used as an office or a rec room. Large backyard with fenced in. New HVAC system and New water heater.  Sold As-Is.

1727 JACOBS MEADOW DRIVE

Message successfully sent.

What would you like to know?

What is 3 + 4 ?

I agree to receive email communication and understand I can unsubscribe at any time.

I agree to be contacted by Charis Realty Group - Christine Issler, Broker via call, email, and text for real estate services. To opt out, you can reply 'stop' at any time or reply 'help' for assistance. You can also click the unsubscribe link in the emails. Message and data rates may apply. Message frequency may vary. Privacy Policy

Related Properties

1502 Clearfield Cir is a one-story Severn home built in 1986 with a functional layout and comfortable living spaces throughout. The kitchen features white cabinetry and stainless steel appliances including a refrigerator, range, and microwave, creating a clean and well-equipped cooking space. The living and dining areas feature hardwood floors, adding warmth and continuity to the main living spaces. The bathroom includes a tub and shower combination for everyday convenience. A large tree-lined yard extends the living space outdoors, creating ample room for relaxation and entertaining. An attached two-car garage completes this well-maintained residence with practical amenities throughout every room.
#MDAA2149906

SEVERN

1502 CLEARFIELD CIRCLE

2 Beds

1 Baths

1,031 Sq.Ft.

$392,000

MLS#: MDAA2149906
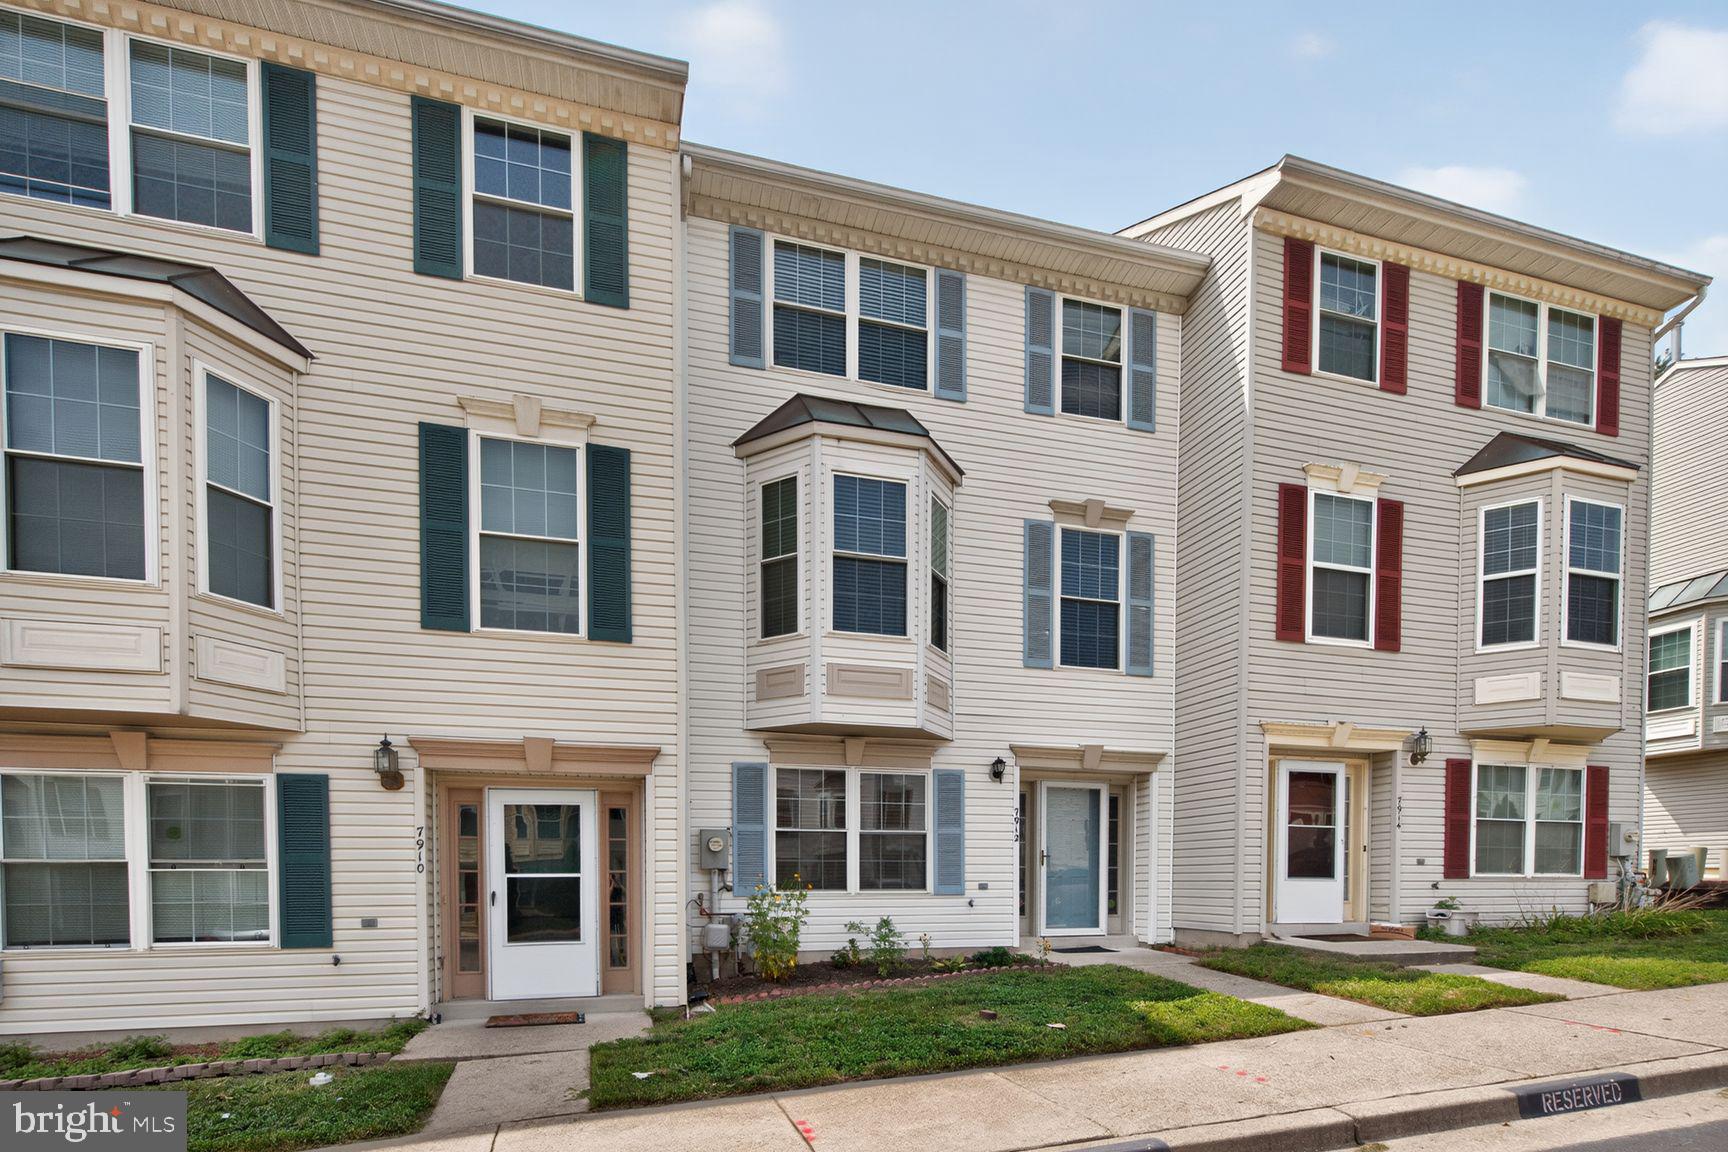
Spacious and well -appointed townhouse offering three finished levels of comfortable living. This home features 4 bedrooms, 3.5 bathrooms, generous room sizes, and 9-foot ceilings on the main level. The inviting living room is highlighted by a bay window, while the upper level bedrooms feature soaring vaulted ceilings that add character and an abundance of natural light. The fully finished entre level includes a private room, a full bathroom, and a versatile den-ideal for guests, a home office, or multigenerational living. Designed for both everyday comfort and entertaining, this move-in-ready home is conveniently located near shopping, dining, parks, and major commuter routes. A wonderful opportunity you won't want to miss!
#MDAA2151404

SEVERN

7912 BEACH PLUM LANE

4 Beds

3 Baths

2,156 Sq.Ft.

$410,000

MLS#: MDAA2151404

Motivated Seller *****Now Offered at $285,000! ****
Welcome a beautifully maintained three-bedroom, two-bath townhome nestled in the desirable Still Meadows community of Severn.
This inviting home features spacious, light-filled bedrooms, two full bathrooms with stylish ceramic tile, and a finished walk-out basement offering flexible space for a recreation room, home office, or gym. Step outside and enjoy the privacy of a fully fenced backyard.
Ideally situated for convenience and commuting, the home provides quick access to I-97, MD-100, MD-32, and Route 295, making travel throughout Central Maryland effortless. It is approximately 15 minutes from Fort Meade, BWI Airport, and Arundel Mills Mall, with abundant shopping, dining, and entertainment nearby, including Maryland Live! Casino.
Outdoor enthusiasts will appreciate the nearby parks and trails, while commuters will enjoy convenient access to Baltimore, Annapolis, and Washington, D.C.
This is an excellent opportunity to own a move-in-ready home in a well-established community that combines comfort, convenience, and an exceptional location. Schedule your showing today!
#MDAA2153100

SEVERN

8229 COATSBRIDGE COURT

3 Beds

2 Baths

1,432 Sq.Ft.

$285,000

MLS#: MDAA2153100

Discover comfort, convenience, and stylish updates in this 3 bedroom, 2 bath end-unit townhome with inviting indoor and outdoor living spaces. Inside, warm wood floors add timeless character throughout the main living areas, while the kitchen features stainless steel appliances and a functional layout perfect for everyday living and entertaining. Updated baths offer a fresh, modern feel, and the spacious finished walkout basement provides flexible space for a recreation room, home office, fitness area, or guest retreat. Natural light fills the home thanks to the desirable end-unit location, creating a bright and welcoming atmosphere throughout. Outside, enjoy a fenced backyard with room for relaxing, gardening, pets, or outdoor gatherings. Conveniently located near shops, dining, and everyday essentials, this home also offers easy access to Fort Meade, Route 32, I-95, and BWI Airport, making it a true commuter’s dream.
#MDAA2154474

SEVERN

8247 PARHAM COURT

3 Beds

2 Baths

1,454 Sq.Ft.

$289,999

MLS#: MDAA2154474
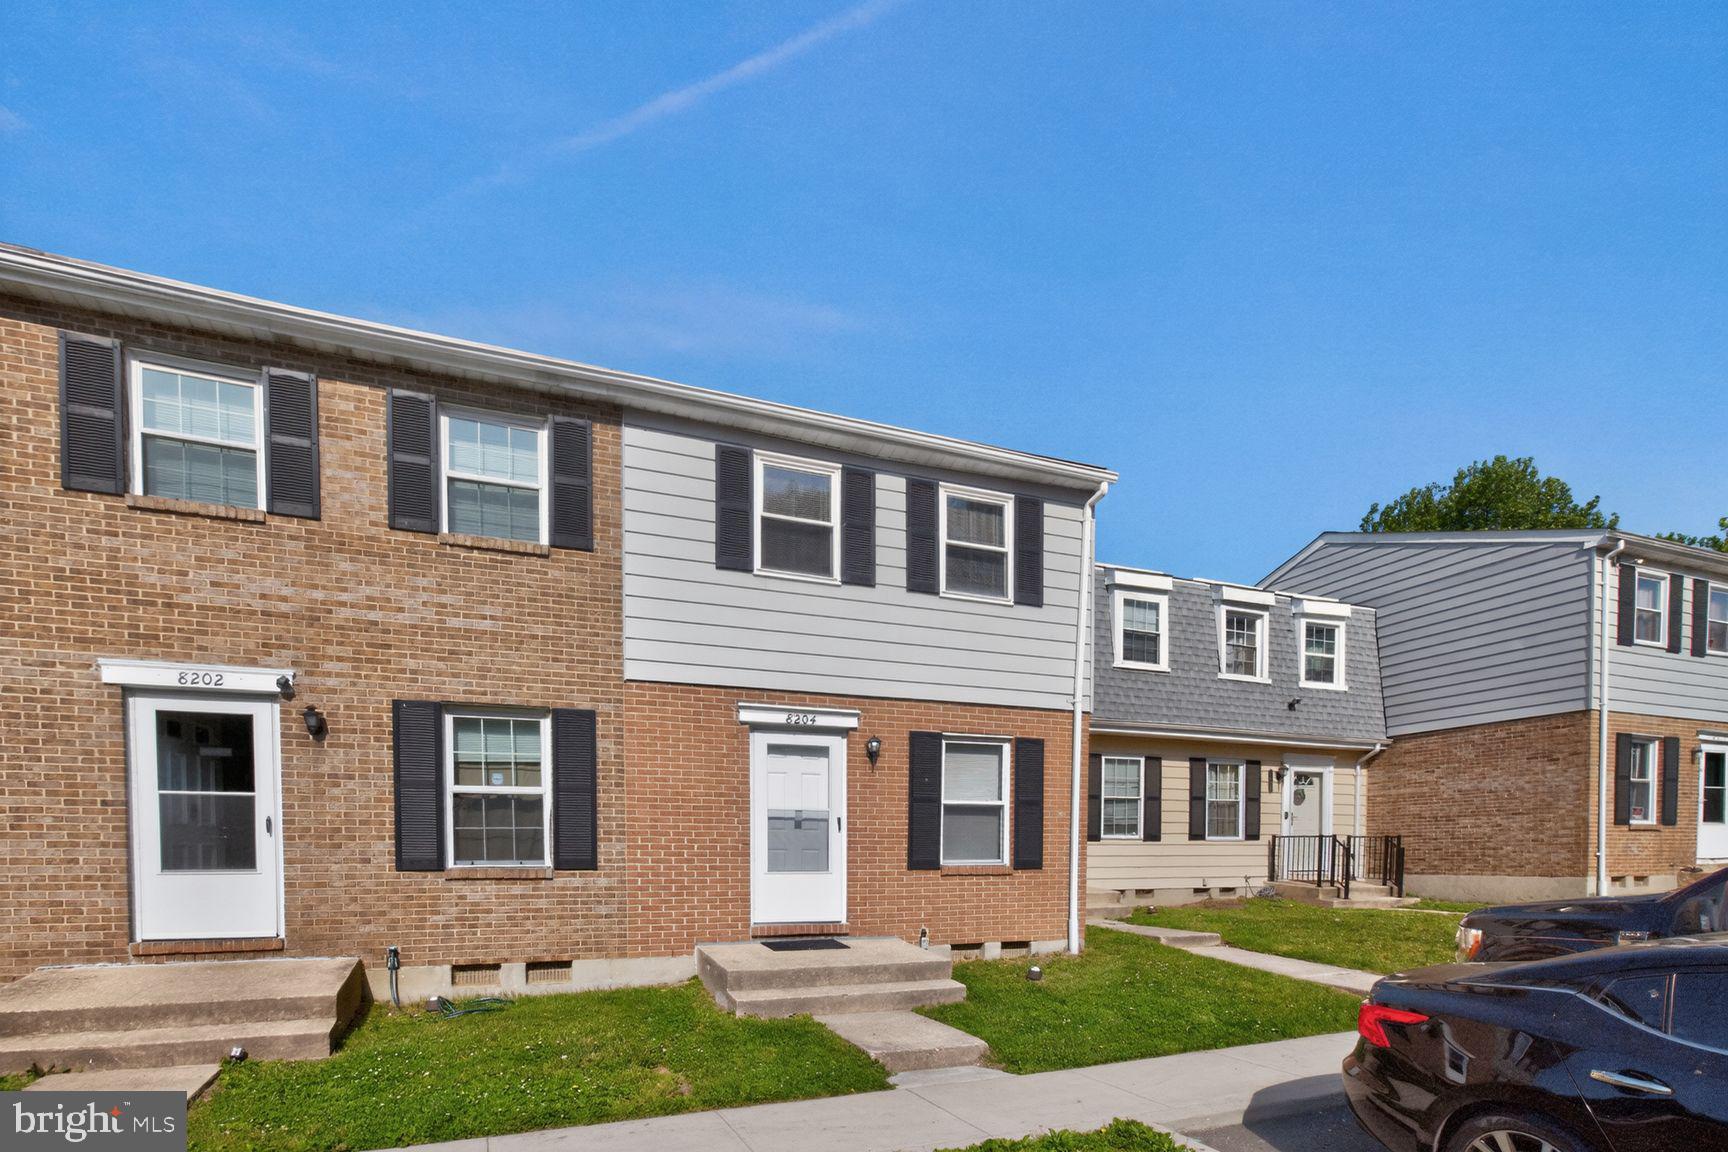
Beautifully updated 3-level home featuring an open and spacious floor plan with modern upgrades throughout. Freshly painted with brand new flooring and carpet, this move-in ready property offers 2 full bathrooms, upgraded quartz countertops, and a stylish kitchen complete with new stainless   steel appliances. Enjoy indoor-outdoor living with a private deck perfect for relaxing or entertaining. Includes two parking spaces — one assigned space (#4) and one additional unassigned parking spot. Bright, modern, and thoughtfully updated, this home offers comfort, functionality, and contemporary appeal in every level.   New Roof. Inspection done.  Back on market due to financing. No fault of the seller Inspections done, appraised at list, Move in Ready Motivated Seller
#MDAA2145620

SEVERN

8204 MARLTON COURT

3 Beds

2 Baths

1,032 Sq.Ft.

$303,390

MLS#: MDAA2145620
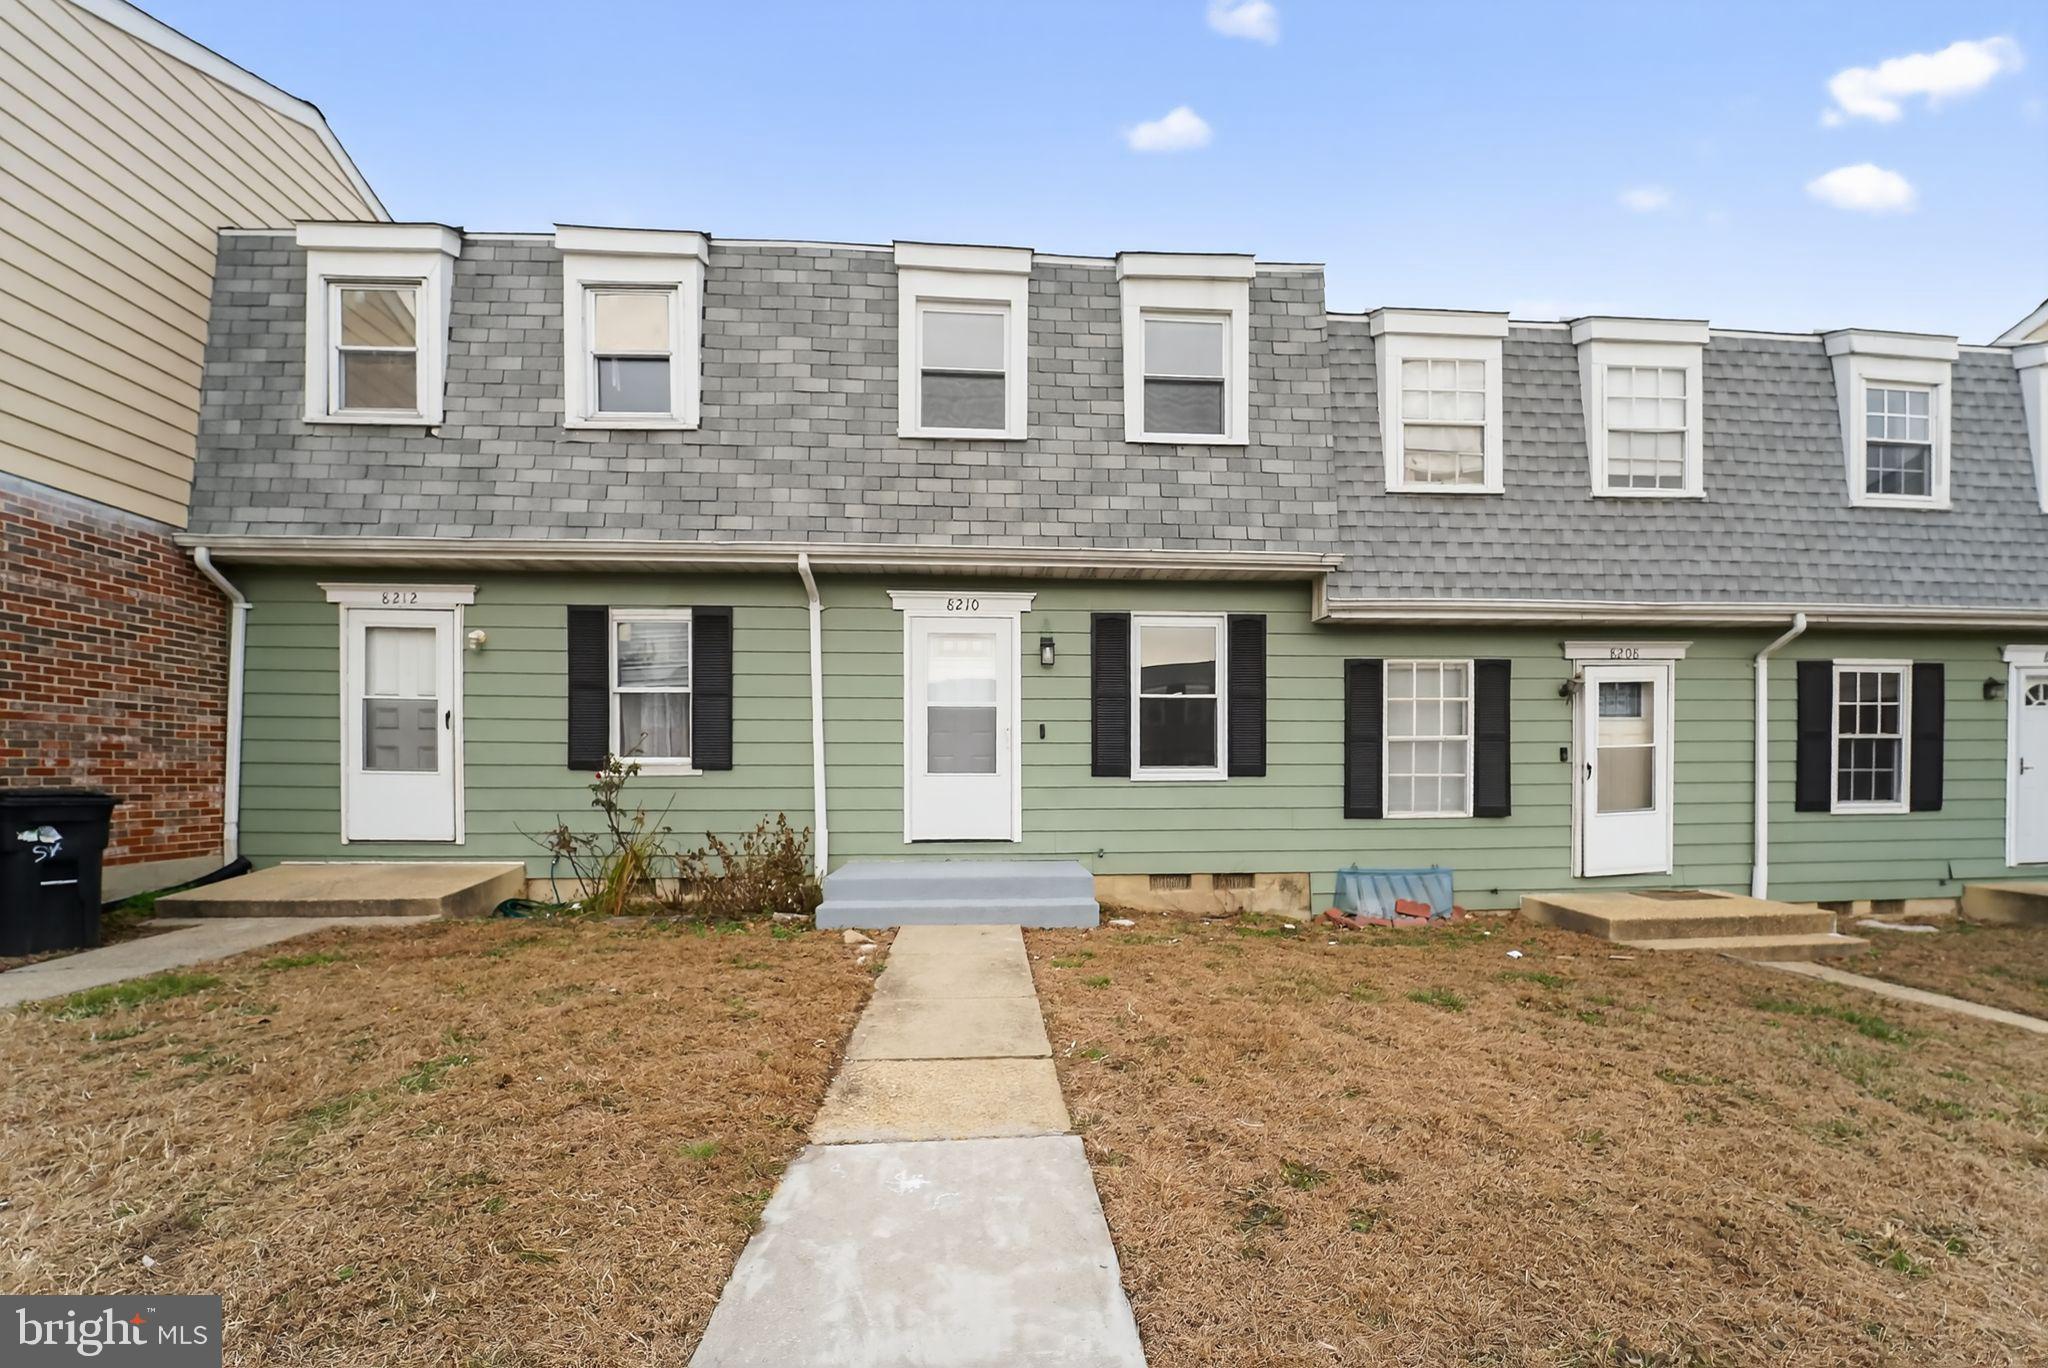
Well-maintained townhome located in the desirable Stillmeadows Condo community. This property offers a functional layout with spacious living and dining areas, an updated kitchen, and comfortable bedrooms. Enjoy exceptional value with water included in the condo fee, and exterior maintenance covered by the HOA, including roof and siding. Conveniently situated near major commuter routes, shopping, dining, and everyday amenities. Ideal for both homeowners and investors seeking low-maintenance living.
#MDAA2133208

SEVERN

8210 TOMLINSON COURT

3 Beds

2 Baths

1,307 Sq.Ft.

$282,950

MLS#: MDAA2133208

Just renovated 3 bedroom, 2 bath townhome located in a well maintained, quiet community close to Fort Meade and Arundel Mills Mall.  Renovations include new flooring throughout - LVP and carpet as well as real wood stairs from main level to 2nd floor, new paint and more.   Main level includes living room, dining room, kitchen, sunroom, deck and fenced back yard overlooking green area.
#MDAA2146736

SEVERN

1705 BARNWOOD COURT

3 Beds

2 Baths

1,890 Sq.Ft.

$385,000

MLS#: MDAA2146736

**✨ Beautifully Updated Townhome in the Highly Desired Carriage Pines Community**

Step into comfort and convenience with this move‑in ready townhome located in the popular **Carriage Pines** neighborhood. Thoughtfully maintained and updated, this home offers a warm welcome from the moment you arrive and provides the perfect backdrop for everyday living.

### **🏡 Recent Upgrades You’ll Appreciate**
- **Roof replaced in 2022**  
- **Washer & dryer installed in 2022**  
- **Water heater replaced in 2021**

The inviting **eat‑in kitchen** is ideal for casual meals, while the spacious **living room** offers plenty of room to relax or entertain guests.

**🛏 Comfortable Upper Level Living**
Upstairs, you’ll find:
- A generous **primary bedroom with a walk‑in closet**  
- A well‑appointed **full hall bath**  
- **Two additional bedrooms** perfect for family, guests, or a home office

🎮 Versatile Finished Lower Level**
The fully finished lower level expands your living space with:
- A cozy **family room** ideal for movie nights or game time  
- A **full bathroom**  
- A dedicated **laundry room**  
- Ample **storage options**

**🌿 Outdoor Enjoyment**
The **fenced backyard** provides a private retreat for grilling, relaxing, or enjoying the changing seasons.

**📍 Ideal Location for Commuters**
With quick access to **Route 100**, you’re perfectly positioned for easy travel to:
- **Fort Meade**  
- **Baltimore**  
- **Washington, DC**
This charming home blends updates, space, and location into one inviting package. **A wonderful opportunity to settle into a community you’ll love.**
#MDAA2145876

SEVERN

1702 BARNWOOD COURT

4 Beds

2 Baths

1,576 Sq.Ft.

$410,000

MLS#: MDAA2145876

This well-appointed 4-bedroom, 3-bath home offers 1,960 square feet of thoughtfully designed living space with bright interiors, functional updates, and flexible areas across three levels. The main level features high ceilings and abundant natural light, creating an inviting setting for both daily living and entertaining.

At the heart of the home is a large eat-in kitchen with generous counter space, extensive cabinet storage, a pantry, and stainless steel appliances, including a 5-burner stove. The pass-through to the family room/dining area adds connection and convenience while maintaining defined spaces. A large deck directly off the kitchen expands the main level and provides an ideal outdoor setting for meals, seating, or quiet relaxation.

The spacious family room offers a comfortable gathering area with room for a variety of furniture layouts. Upstairs, the primary bedroom includes a walk-in closet and an en-suite bathroom designed with dual vanities, a tub, and a separate shower. Two additional bedrooms on this level are well-sized and served by a hall bathroom, providing a practical and balanced upper-level layout.

The lower level adds valuable finished space with a bedroom/office, full bathroom, and a rec area with sliding doors that lead to a patio and fenced yard. This level provides excellent flexibility for guests, remote work, hobbies, fitness, entertainment, or extended living space.

Important system and exterior features include a water heater that is approximately 5 years old and a 35-year architectural shingle roof that is approximately 10 years old. The home also includes 2 assigned parking spaces for added convenience.

The location offers access to a neighborhood outdoor recreation area/tot lot and places you less than 4 miles from Fort Meade. Commuting and travel are made easier with nearby access to BW Parkway, Route 175, and other major routes, along with BWI Airport approximately 12 minutes away. Parks, dining, and shopping are also close by, adding everyday convenience to the home’s strong interior features. With its smart layout, outdoor spaces, and practical location, this home offers a compelling opportunity. Contact us today for additional details and to schedule a private showing.
#MDAA2155832

SEVERN

1725 SEA PINE CIRCLE

4 Beds

3 Baths

1,960 Sq.Ft.

$399,900

MLS#: MDAA2155832

Rare opportunity in Severn. Welcoming homeowners, renovators, builders and investors alike, this ranch style home is situated on a generous 0.49 acre lot and offers endless possibilities. Possible ADU opportunity. Being sold strictly as-is, the property provides the perfect opportunity to renovate and customize the existing home or explore the potential to build the home of your dreams. The home offers solid bones, currently on public sewer and a private well but public water may be accessible. The main level open floor plan and spacious basement offers the the potential for significant additional living space, with plumbing already roughed in for a full bathroom. A bonus is the large detached barn garage for a workshop or storage.  Bring your creativity and vision. Due to the nature of the estate, buyer is responsible for conducting all due diligence regarding zoning, potential building plans, subdivision possibilities, utility availability, permits and any intended use of the property with the appropriate county and governmental authorities. Seller and listing broker make no representations or guarantees regarding the property's development or subdivision potential.
#MDAA2156376

SEVERN

8100 TELEGRAPH ROAD

3 Beds

2 Baths

1,320 Sq.Ft.

$375,000

MLS#: MDAA2156376

 - property

Send a message

Message successfully sent.

Your message

What is 3 + 4 ?

Reason for contacting?

I agree to receive email communication and understand I can unsubscribe at any time.

I agree to be contacted by Charis Realty Group - Christine Issler, Broker via call, email, and text for real estate services. To opt out, you can reply 'stop' at any time or reply 'help' for assistance. You can also click the unsubscribe link in the emails. Message and data rates may apply. Message frequency may vary. Privacy Policy

Sign Out

Virtual Assistant

Would you like to take the next step with this property? We can help you schedule a showing or virtual tour, or send you more details.

Yes, I would like more information.

Thank You for Your Reply, One of Our Agents will contact you as soon as possible

No, maybe later.

Thank you, you can always contact me via email, phone number or through the contact form.

Realhub AI

Lucy - Your AI-Powered Realtor

Update Your Temporary Password

Personalize your search

Enter your email and we'll notify you immediately when new listings match what you're looking for.

or enter email address

Already have an account ? Login here

Continue your home search

I agree to receive communications and understand I can unsubscribe at any time.

I agree to be contacted by Charis Realty Group - Christine Issler, Broker via call, email, and text for real estate services. To opt out, you can reply 'stop' at any time or reply 'help' for assistance. You can also click the unsubscribe link in the emails. Message and data rates may apply. Message frequency may vary. Privacy Policy

Already have an account ? Login here

We use cookies

We use cookies primarily for analytics to enhance your experience. By accepting, you agree to our use of these cookies. You can manage your preferences or learn more about our cookies policy.