Features & Amenities

Interior

  • Total Bedrooms

    4

  • Bathrooms

    3

  • 1/2 Bathrooms

    1

  • Above Grade Finished Area

    1880.0

  • Basement YN

    YES

  • Cooling YN

    YES

  • Cooling

    Central Air, Electric

  • Fireplace YN

    YES

  • Heating YN

    YES

  • Heating

    Natural Gas, Forced Air

  • Pet friendly

    N/A

Exterior

  • Garage

    Yes

  • Garage spaces

    2

  • Construction Materials

    Vinyl Siding

  • Parking

    Garage, Driveway, Inside Entrance, Attached

  • Pool

    Yes

  • Pool Features

    Above Ground, Private

  • Waterfront YN

    NO

Area & Lot

  • Lot Features

    Cul-De-Sac

  • Lot Size(acres)

    0.2

  • Lot Size(square feet)

    8,913

  • Property Type

    Residential

  • Property Sub Type

    Single Family Residence

  • Architectural Style

    Colonial

Price

  • Sales Price

    $470,000

  • Tax Amount

    $7,339

  • Financing Options

    Cash, Conventional, FHA, VA

  • Sq. Footage

    2,480

  • Price/SqFt

    $189

HOA

  • Association

    No

Property Resources

  • Horse Property

    NO

School District

  • Elementary School

    N/A

  • Middle School

    N/A

  • High School

    POTTSGROVE SENIOR

Property Features

  • New Construction

    NO

  • Foundation Details

    Concrete Perimeter

  • Senior Community YN

    NO

  • Sewer

    Public Sewer

  • Tax Lot

    005

  • Water Source

    Public

Schedule a Showing

Showing scheduled successfully.

<
>
IN PERSON
VIA CHAT

What is 3 + 4 ?


Change time

Mortgage calculator

Estimate your monthly mortgage payment, including the principal and interest, property taxes, and HOA. Adjust the values to generate a more accurate rate.

Your payment

Principal and Interest:

$

Property taxes:

$

HOA fees:

$

Total loan payment:

$

Total interest amount:

$

Location

County

MONTGOMERY

Elementary School

Middle School

High School

POTTSGROVE SENIOR

Listing Courtesy of Cynthia L Wadsworth , EXP Realty, LLC

RealHub Information is provided exclusively for consumers' personal, non-commercial use, and it may not be used for any purpose other than to identify prospective properties consumers may be interested in purchasing. All information deemed reliable but not guaranteed and should be independently verified. All properties are subject to prior sale, change or withdrawal. RealHub website owner shall not be responsible for any typographical errors, misinformation, misprints and shall be held totally harmless.

Agent Sierra Carter

AGENT

Sierra Carter

Call Sierra today to schedule a private showing.


* Listings on this website come from the FMLS IDX Compilation and may be held by brokerage firms other than the owner of this website. The listing brokerage is identified in any listing details. Information is deemed reliable but is not guaranteed. If you believe any FMLS listing contains material that infringes your copyrighted work please click here to review our DMCA policy and learn how to submit a takedown request.© 2024 FMLS.
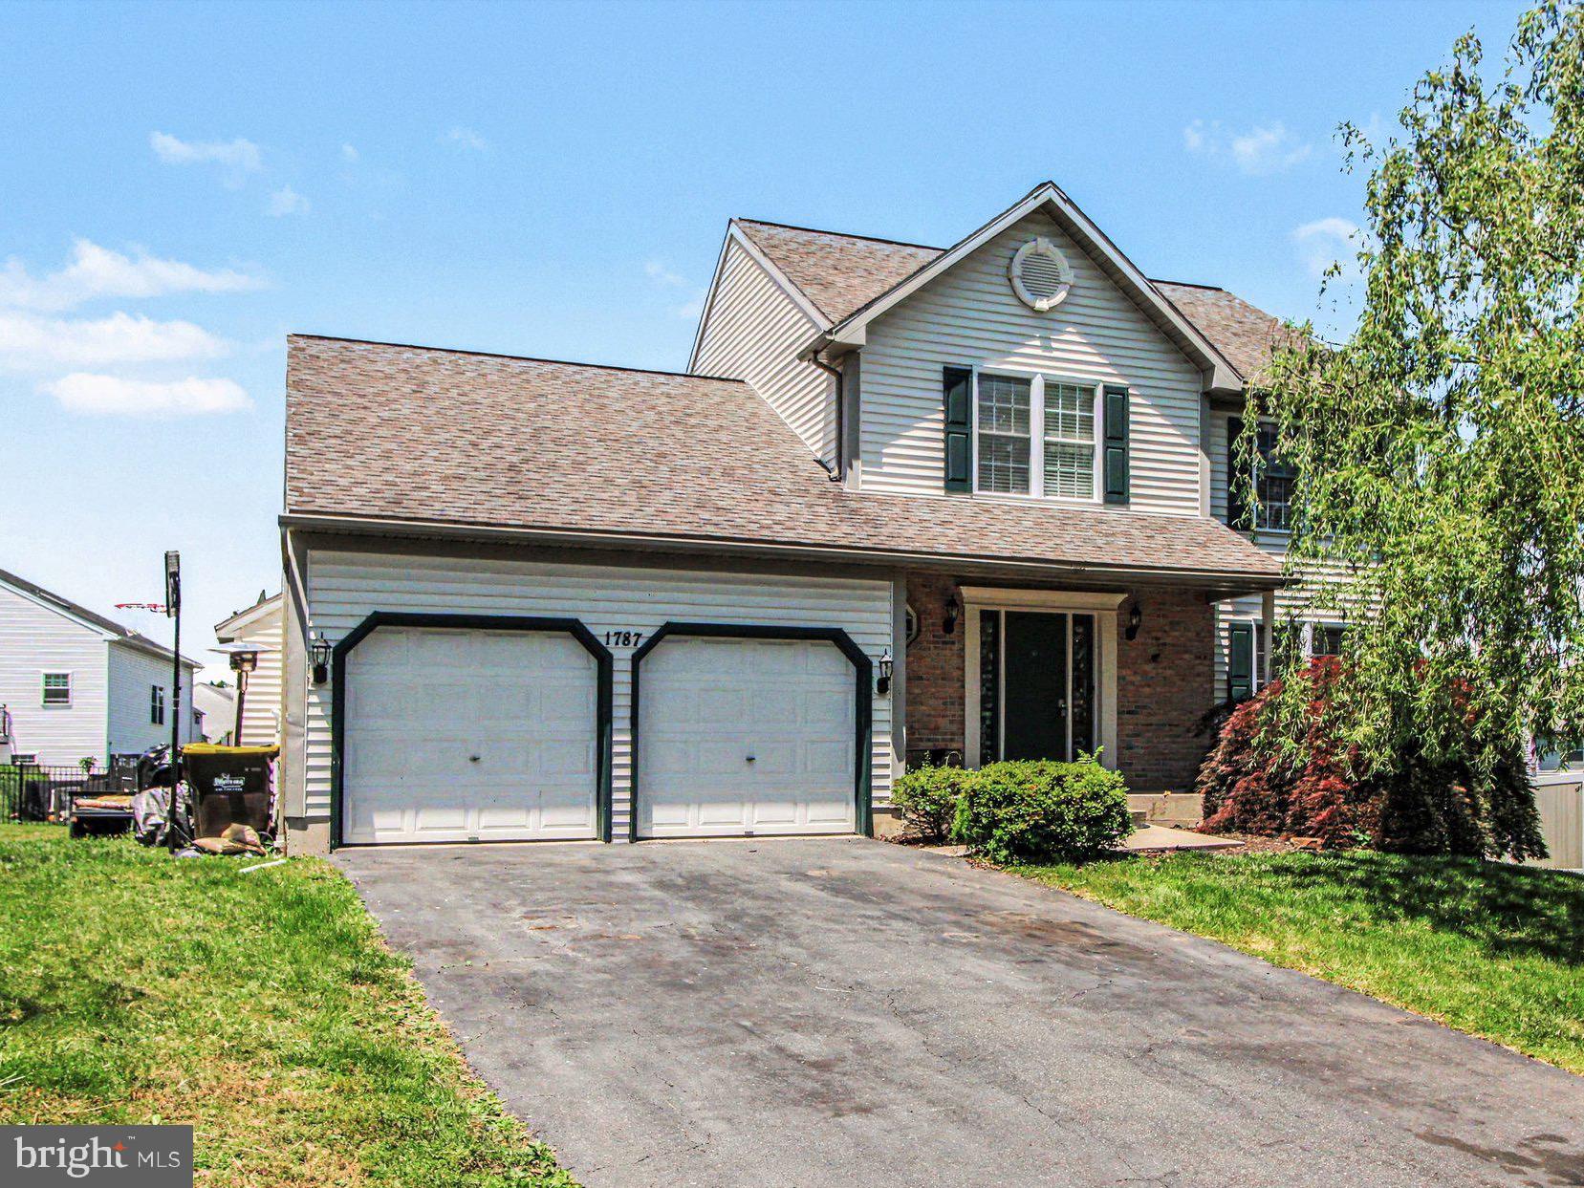
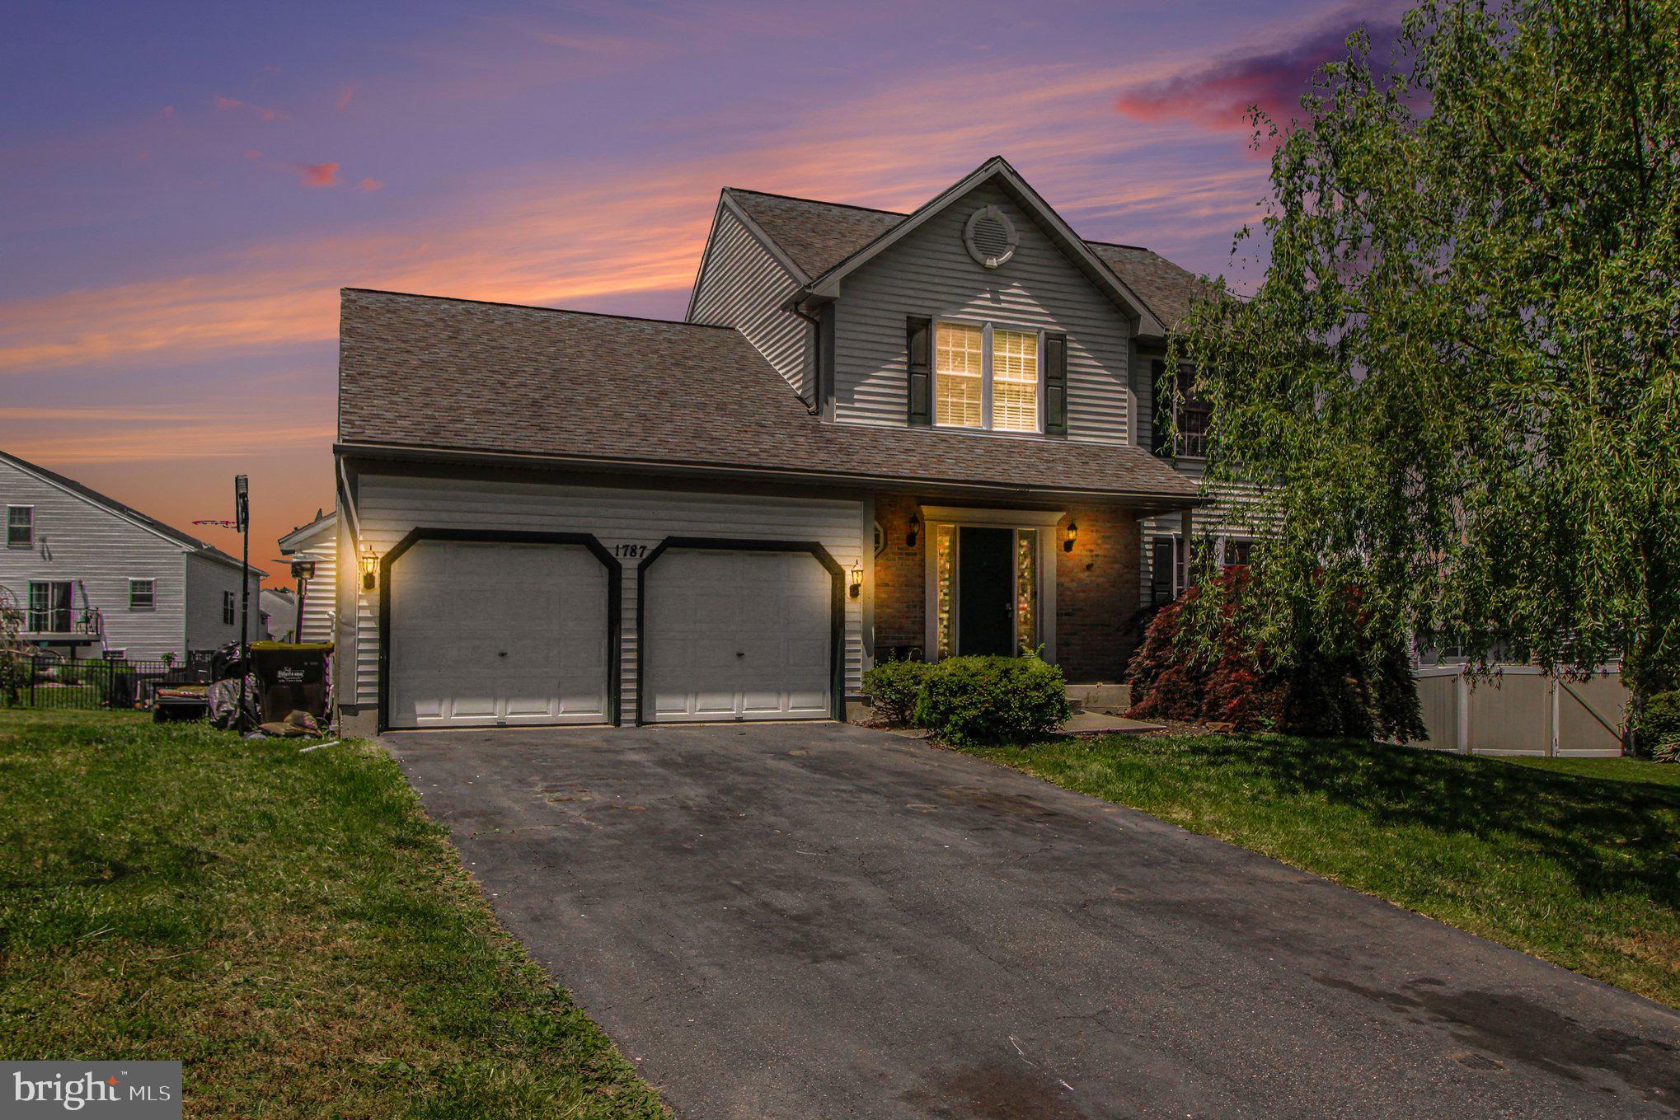
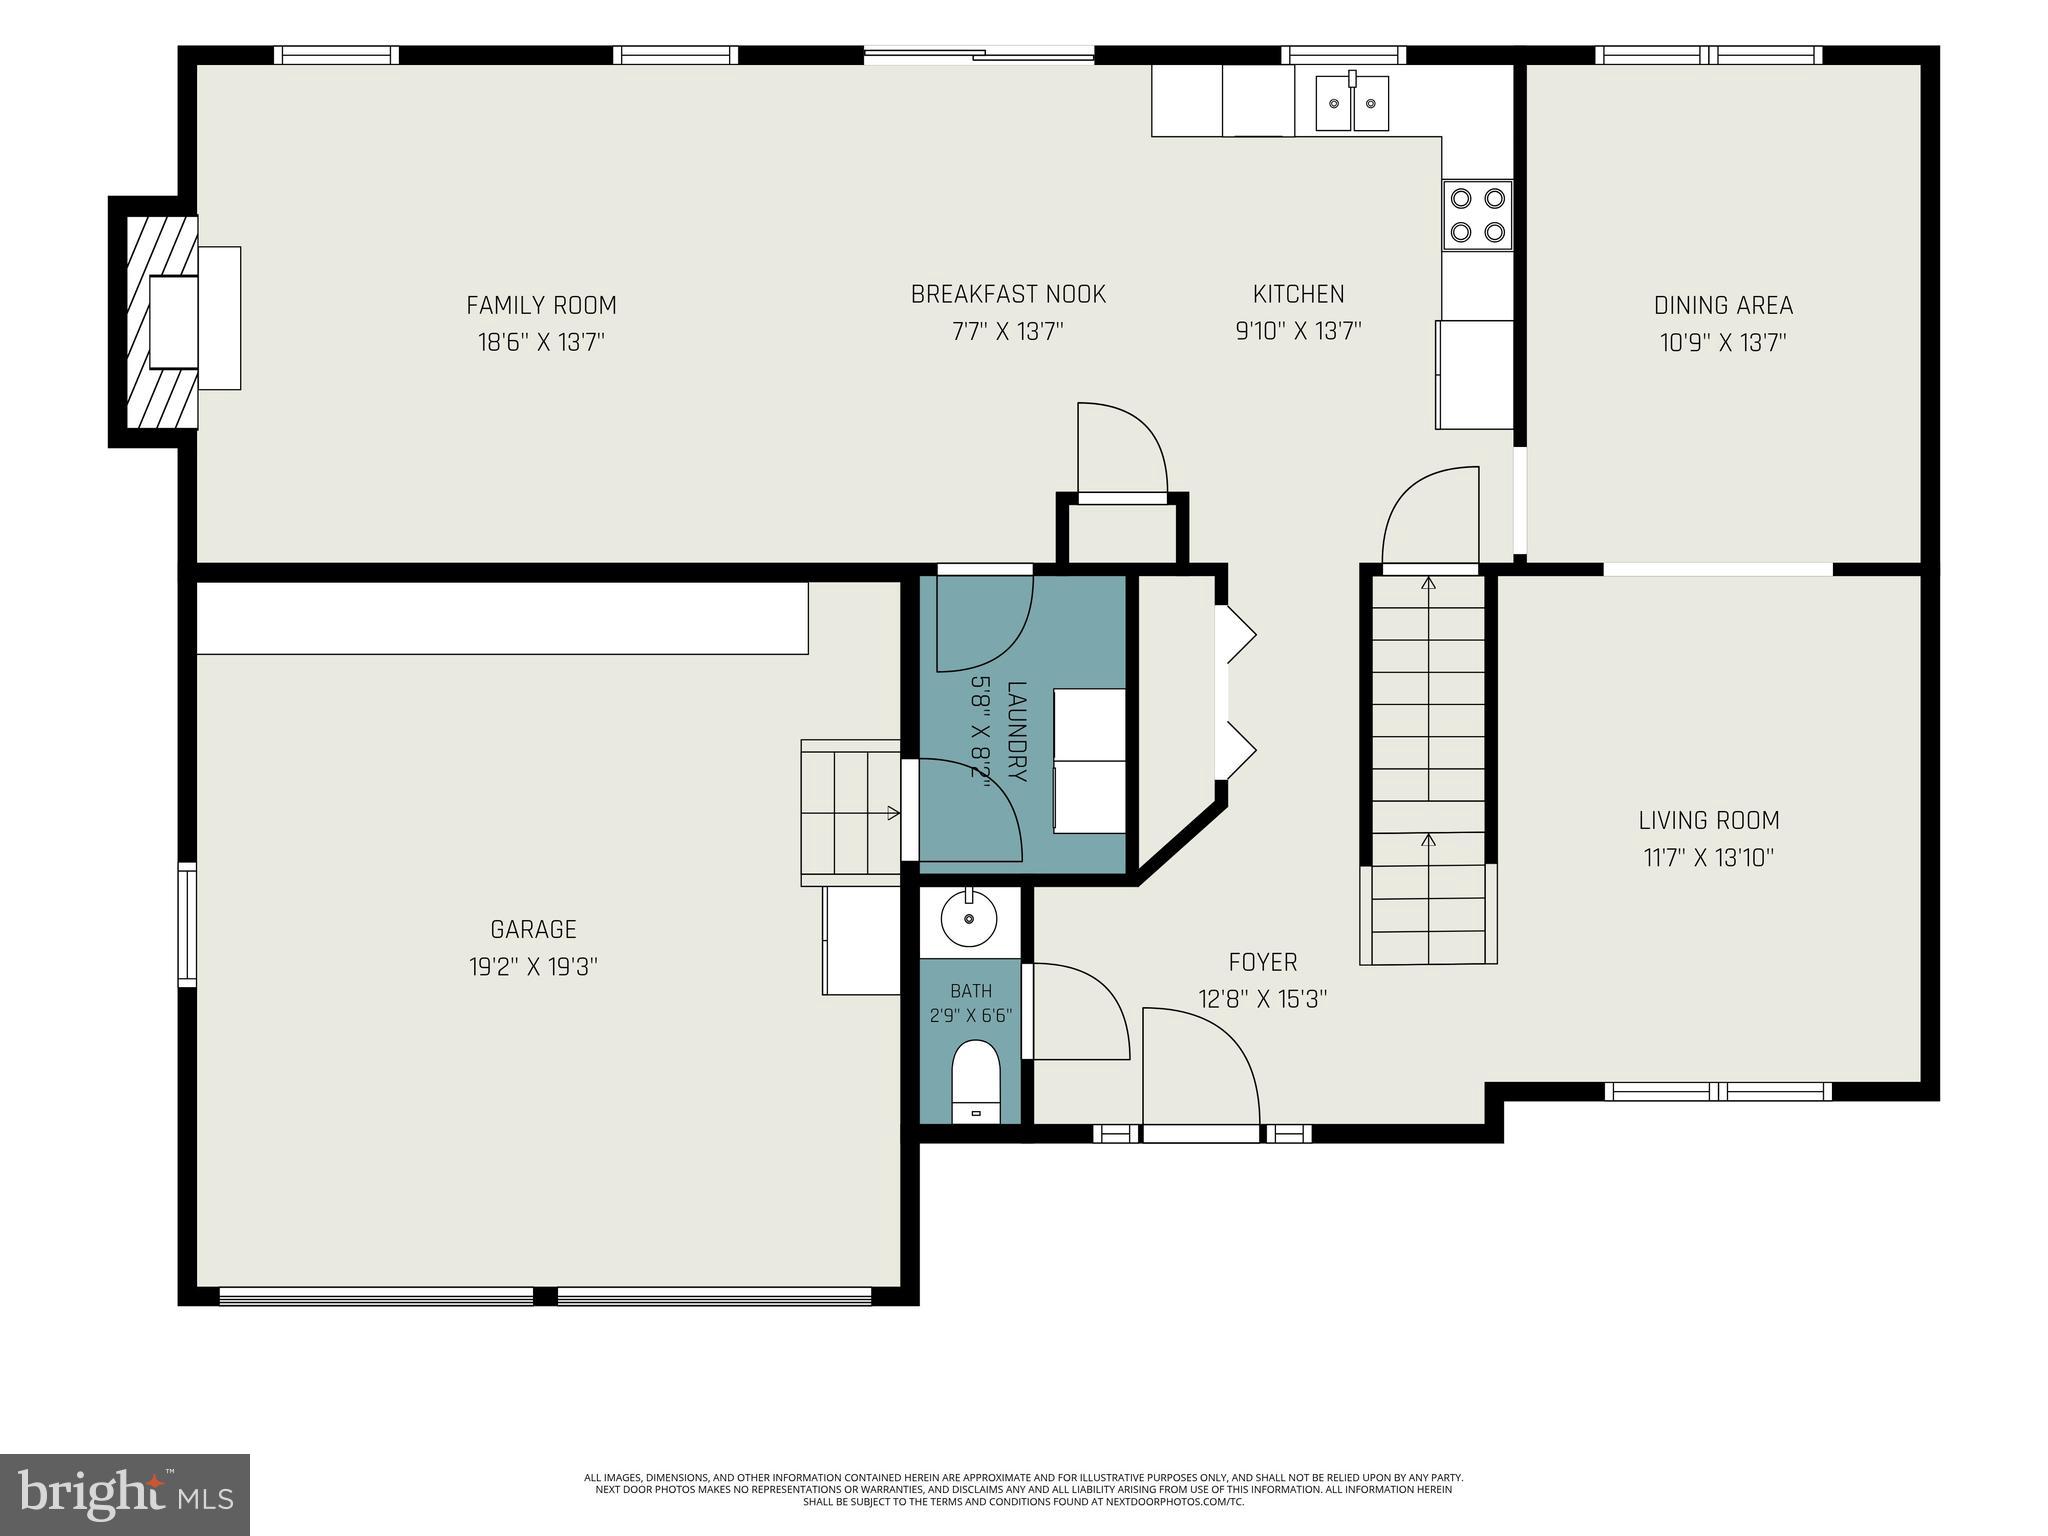
Welcome to 1787 Joanne Ct, a beautifully maintained 4-bedroom, 3.5-bath detached home in Cherry Tree Farms offering the perfect blend of space, comfort, and outdoor enjoyment. Located in the desirable Pottsgrove School District, this inviting residence features multiple living areas, thoughtful updates, a finished lower level, and exceptional outdoor spaces ideal for everyday living and entertaining.
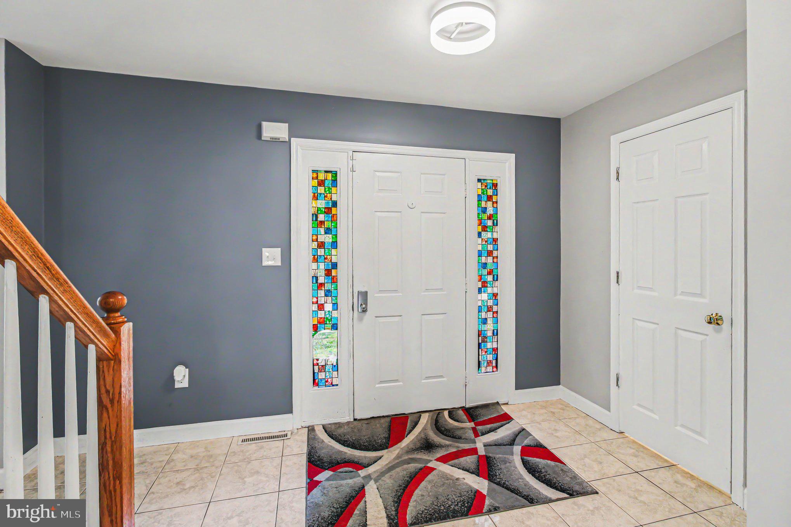
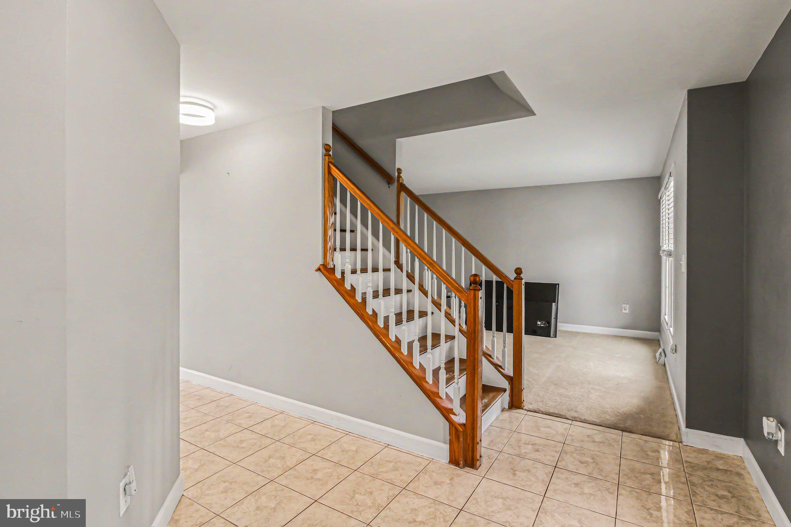
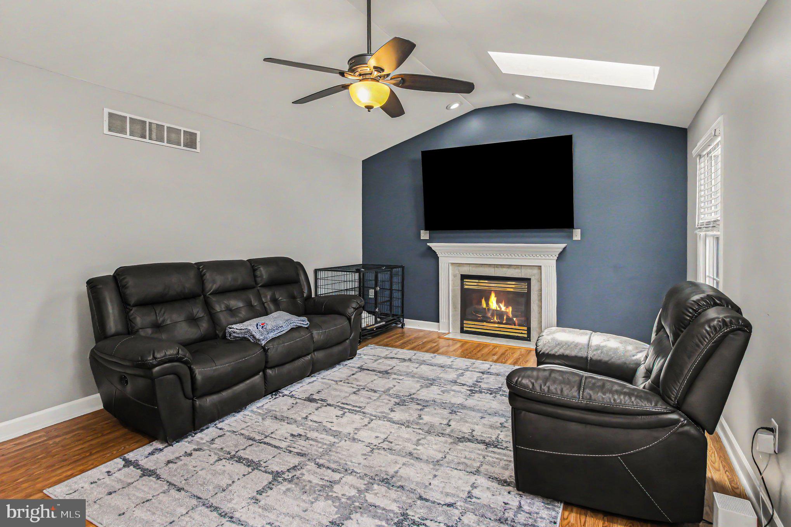
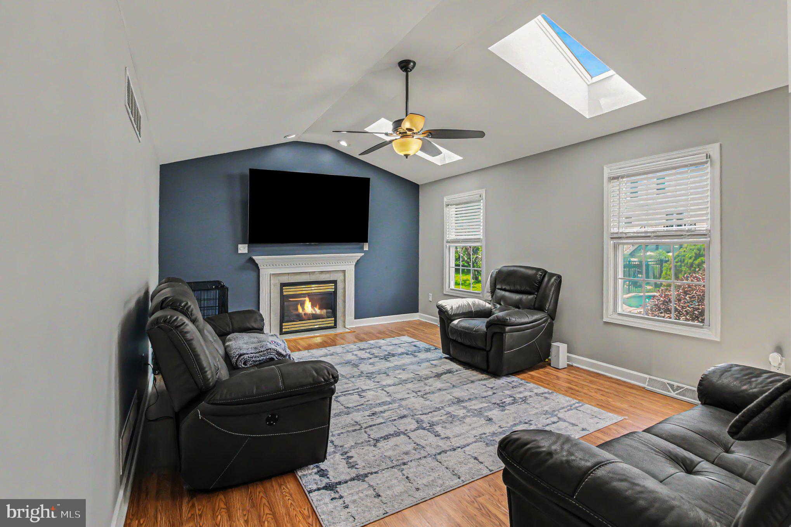
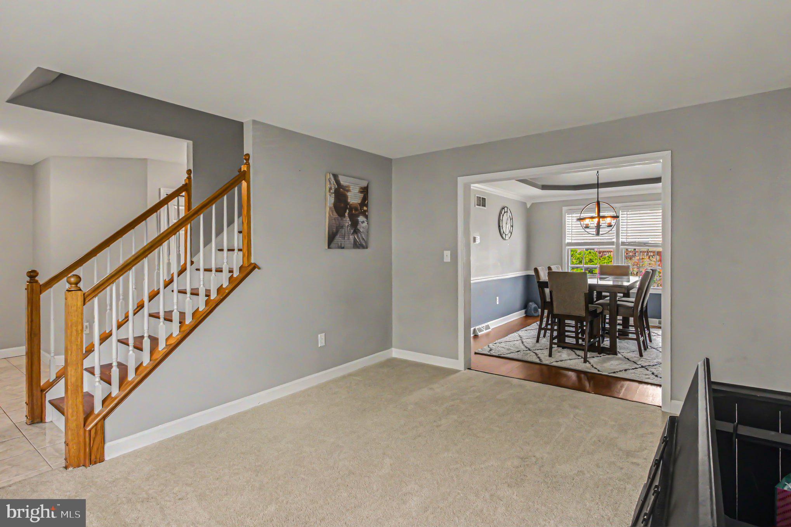
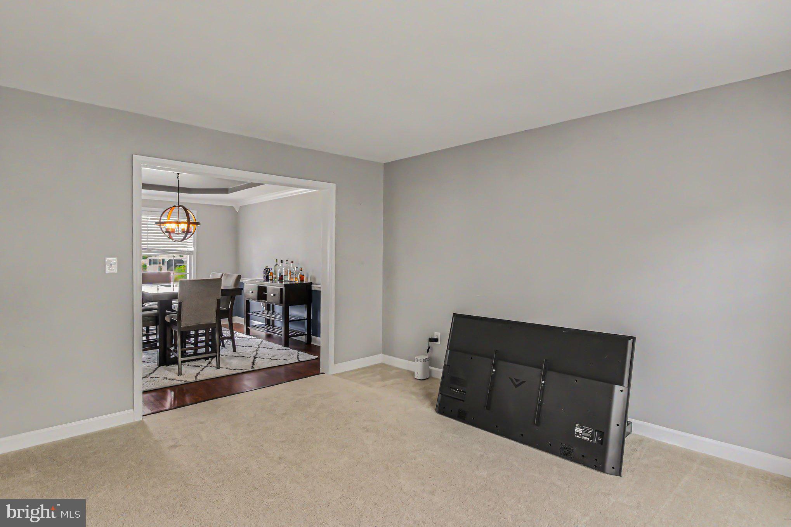
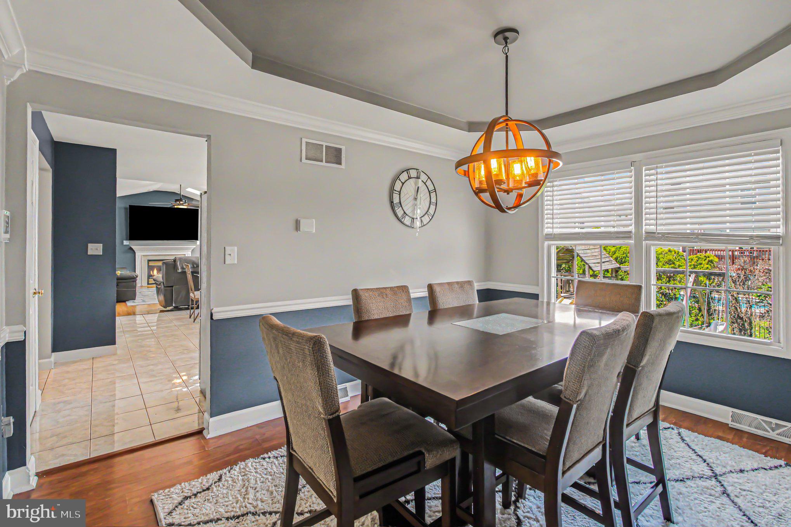
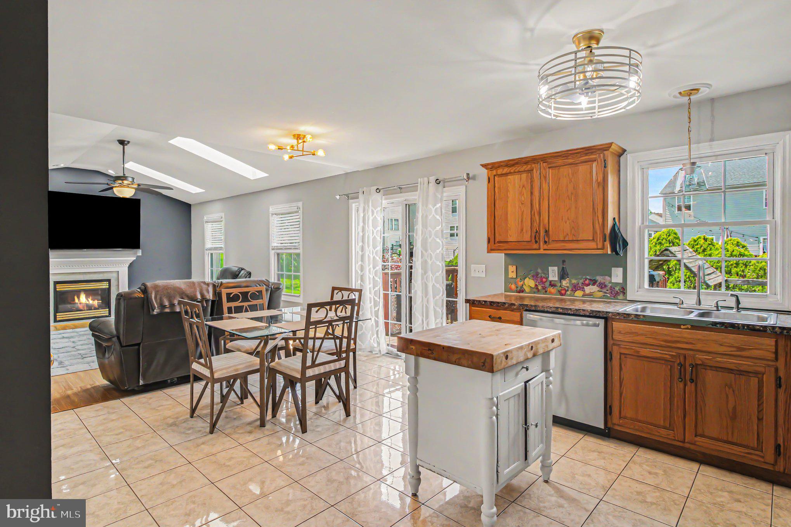
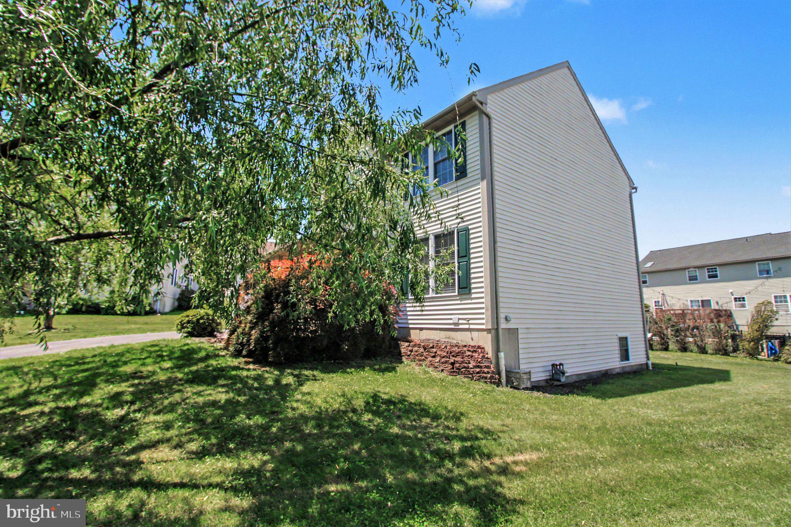
From the moment you arrive, the attractive curb appeal, mature landscaping, and welcoming front entry make a lasting impression. Inside, a bright and functional layout begins with a formal dining room accented by crown molding and large windows that fill the space with natural light. The spacious family room serves as the heart of the home, featuring soaring vaulted ceilings, skylights, a cozy fireplace, and an open, airy feel.
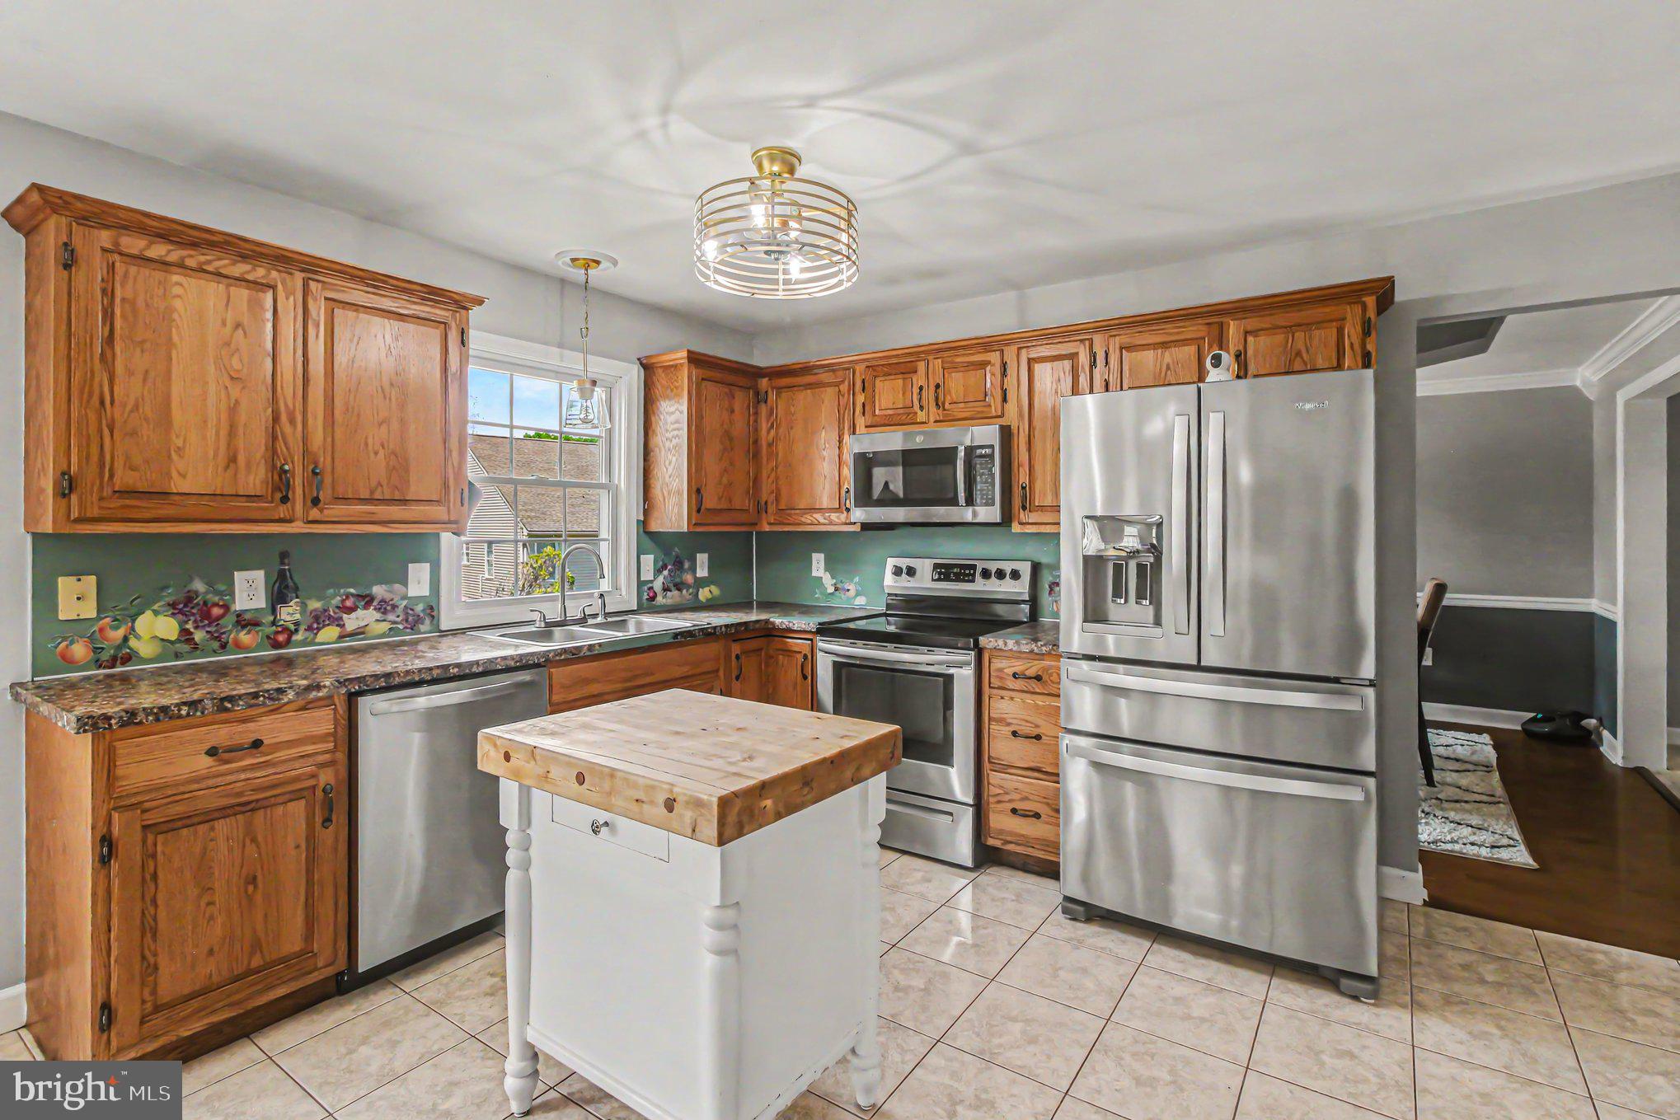
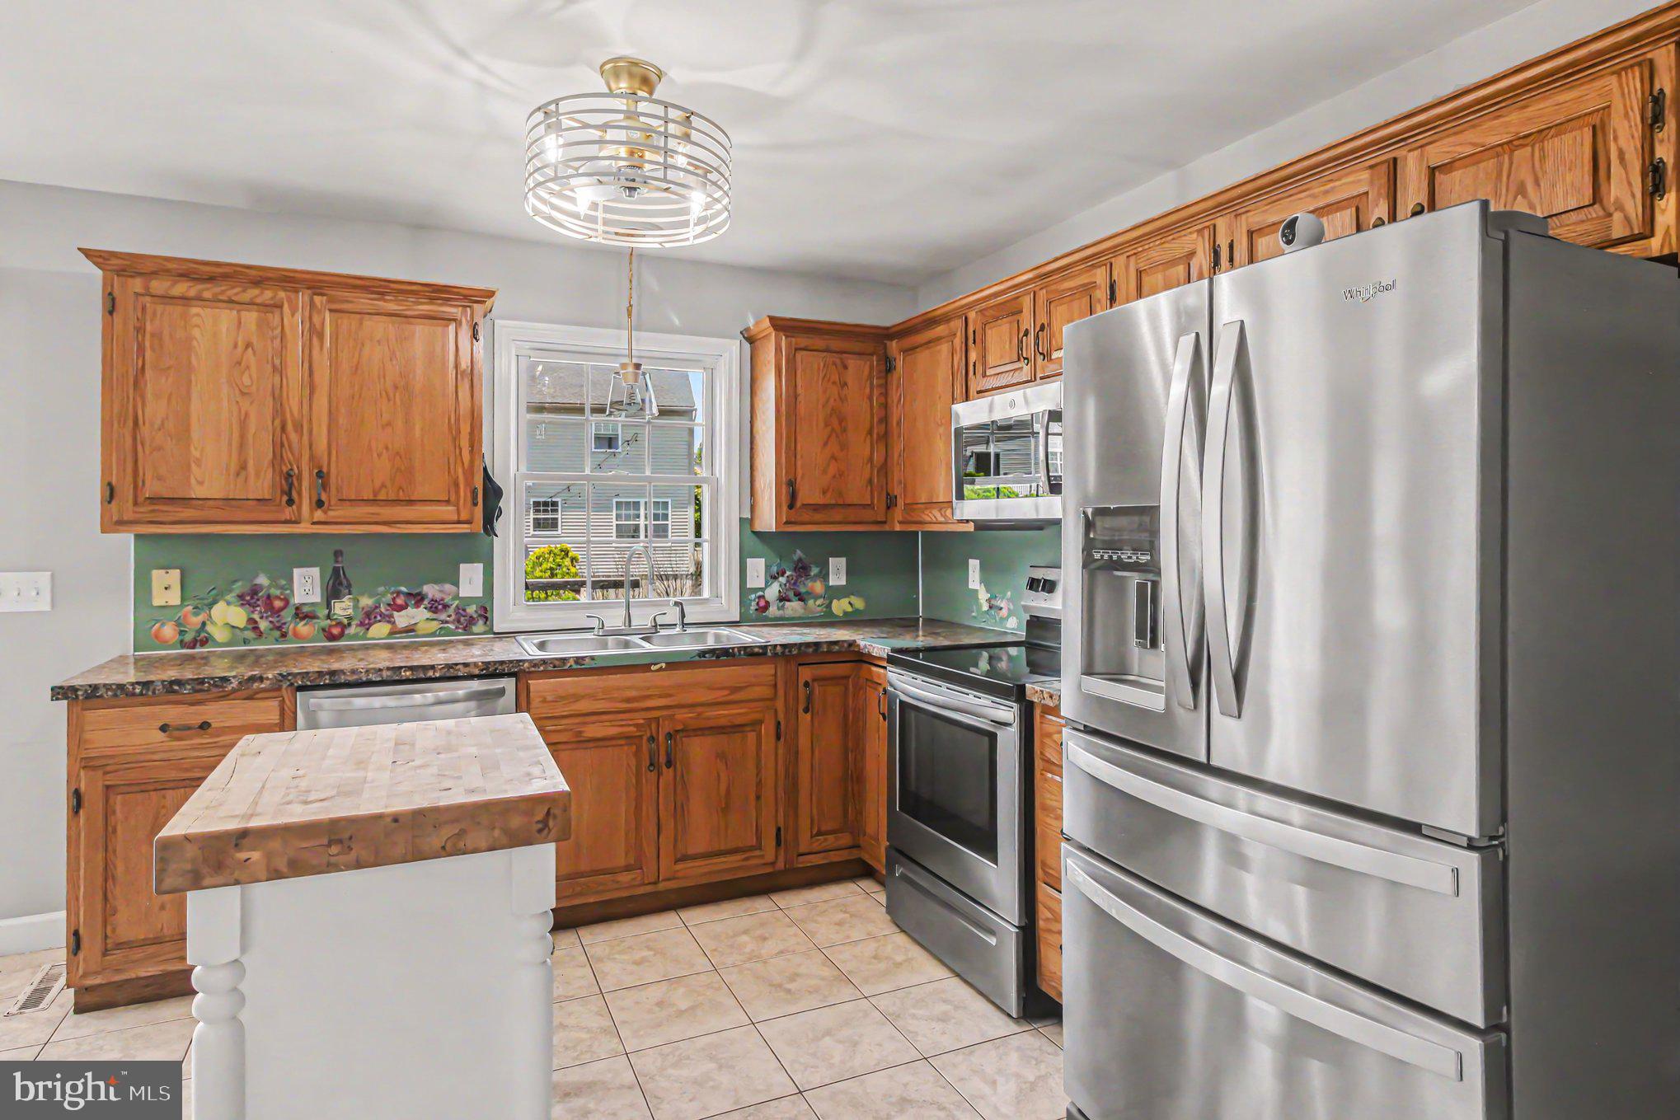
The kitchen offers abundant cabinetry, stainless steel appliances, generous counter space, and a center island that naturally brings family and guests together. Easy access to the rear deck makes outdoor dining and summer gatherings a breeze.
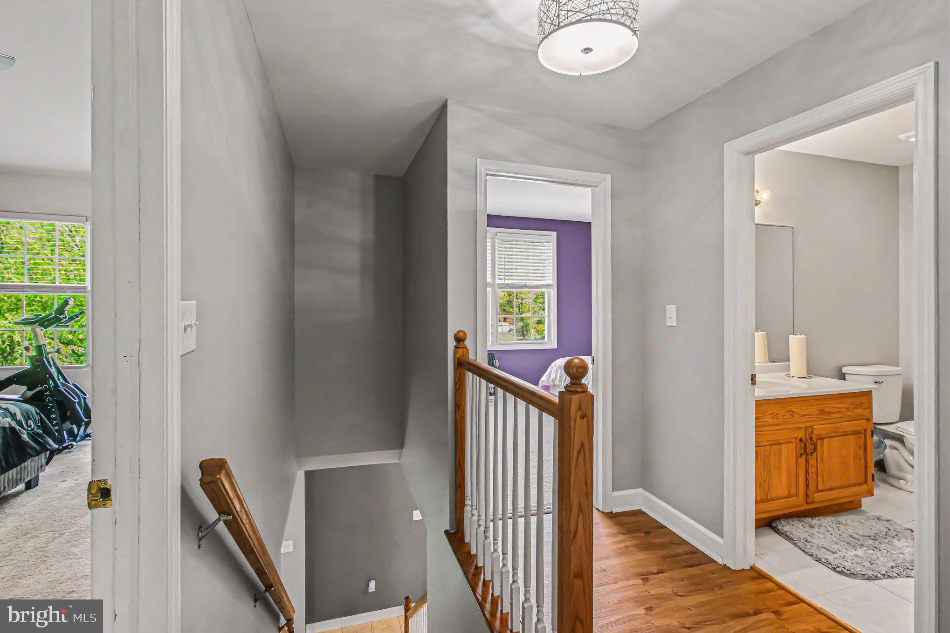
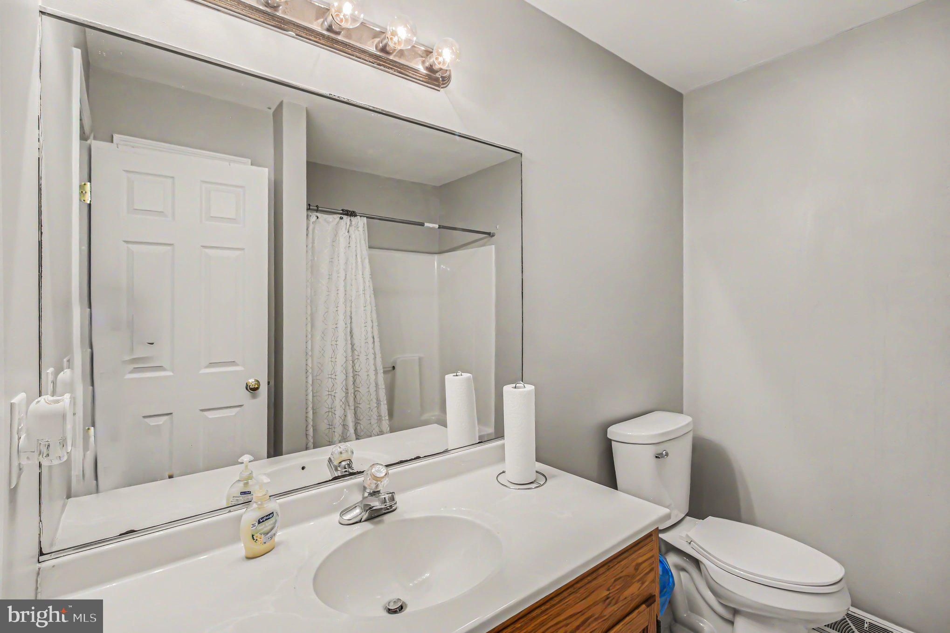
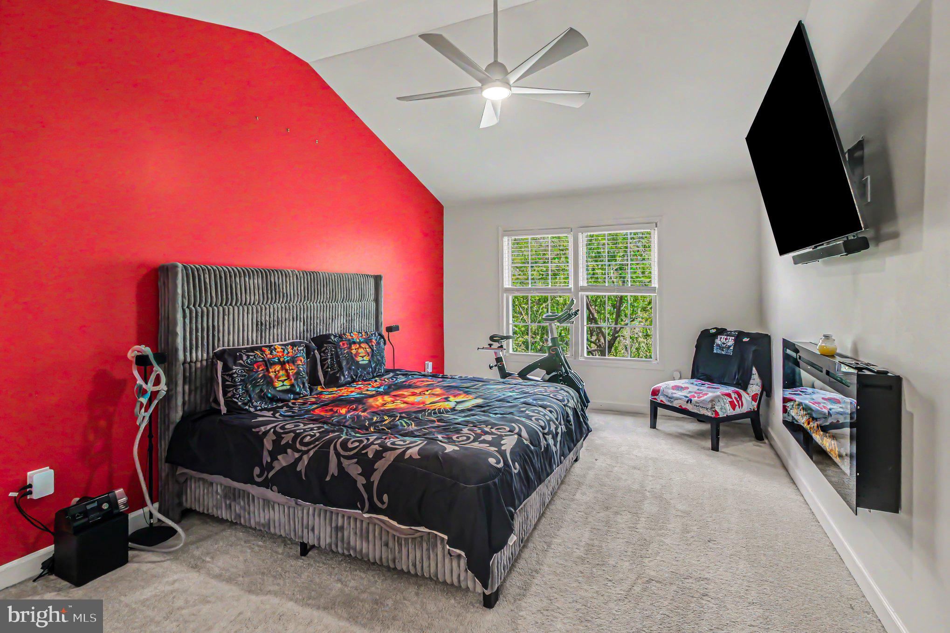
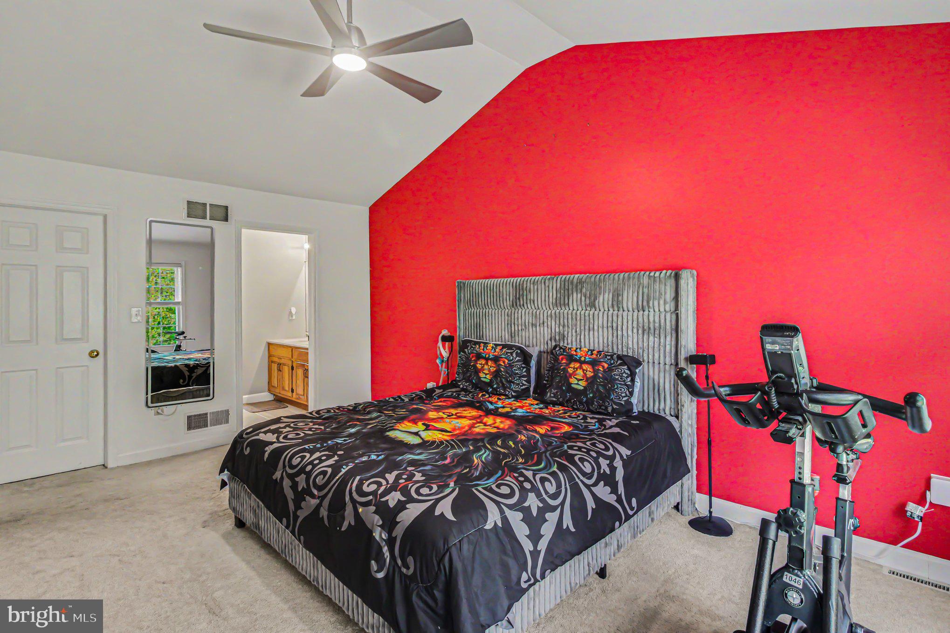
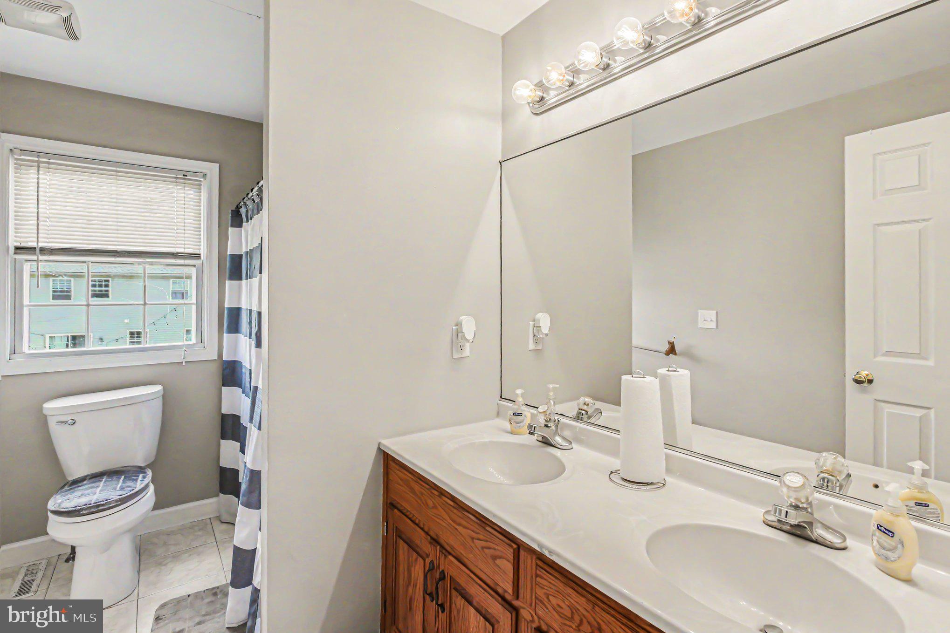
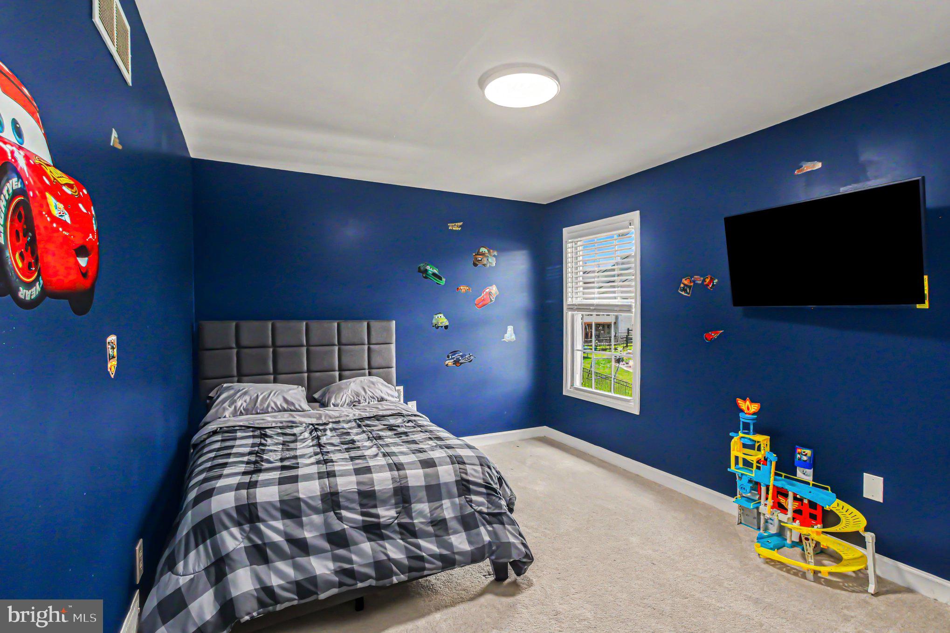
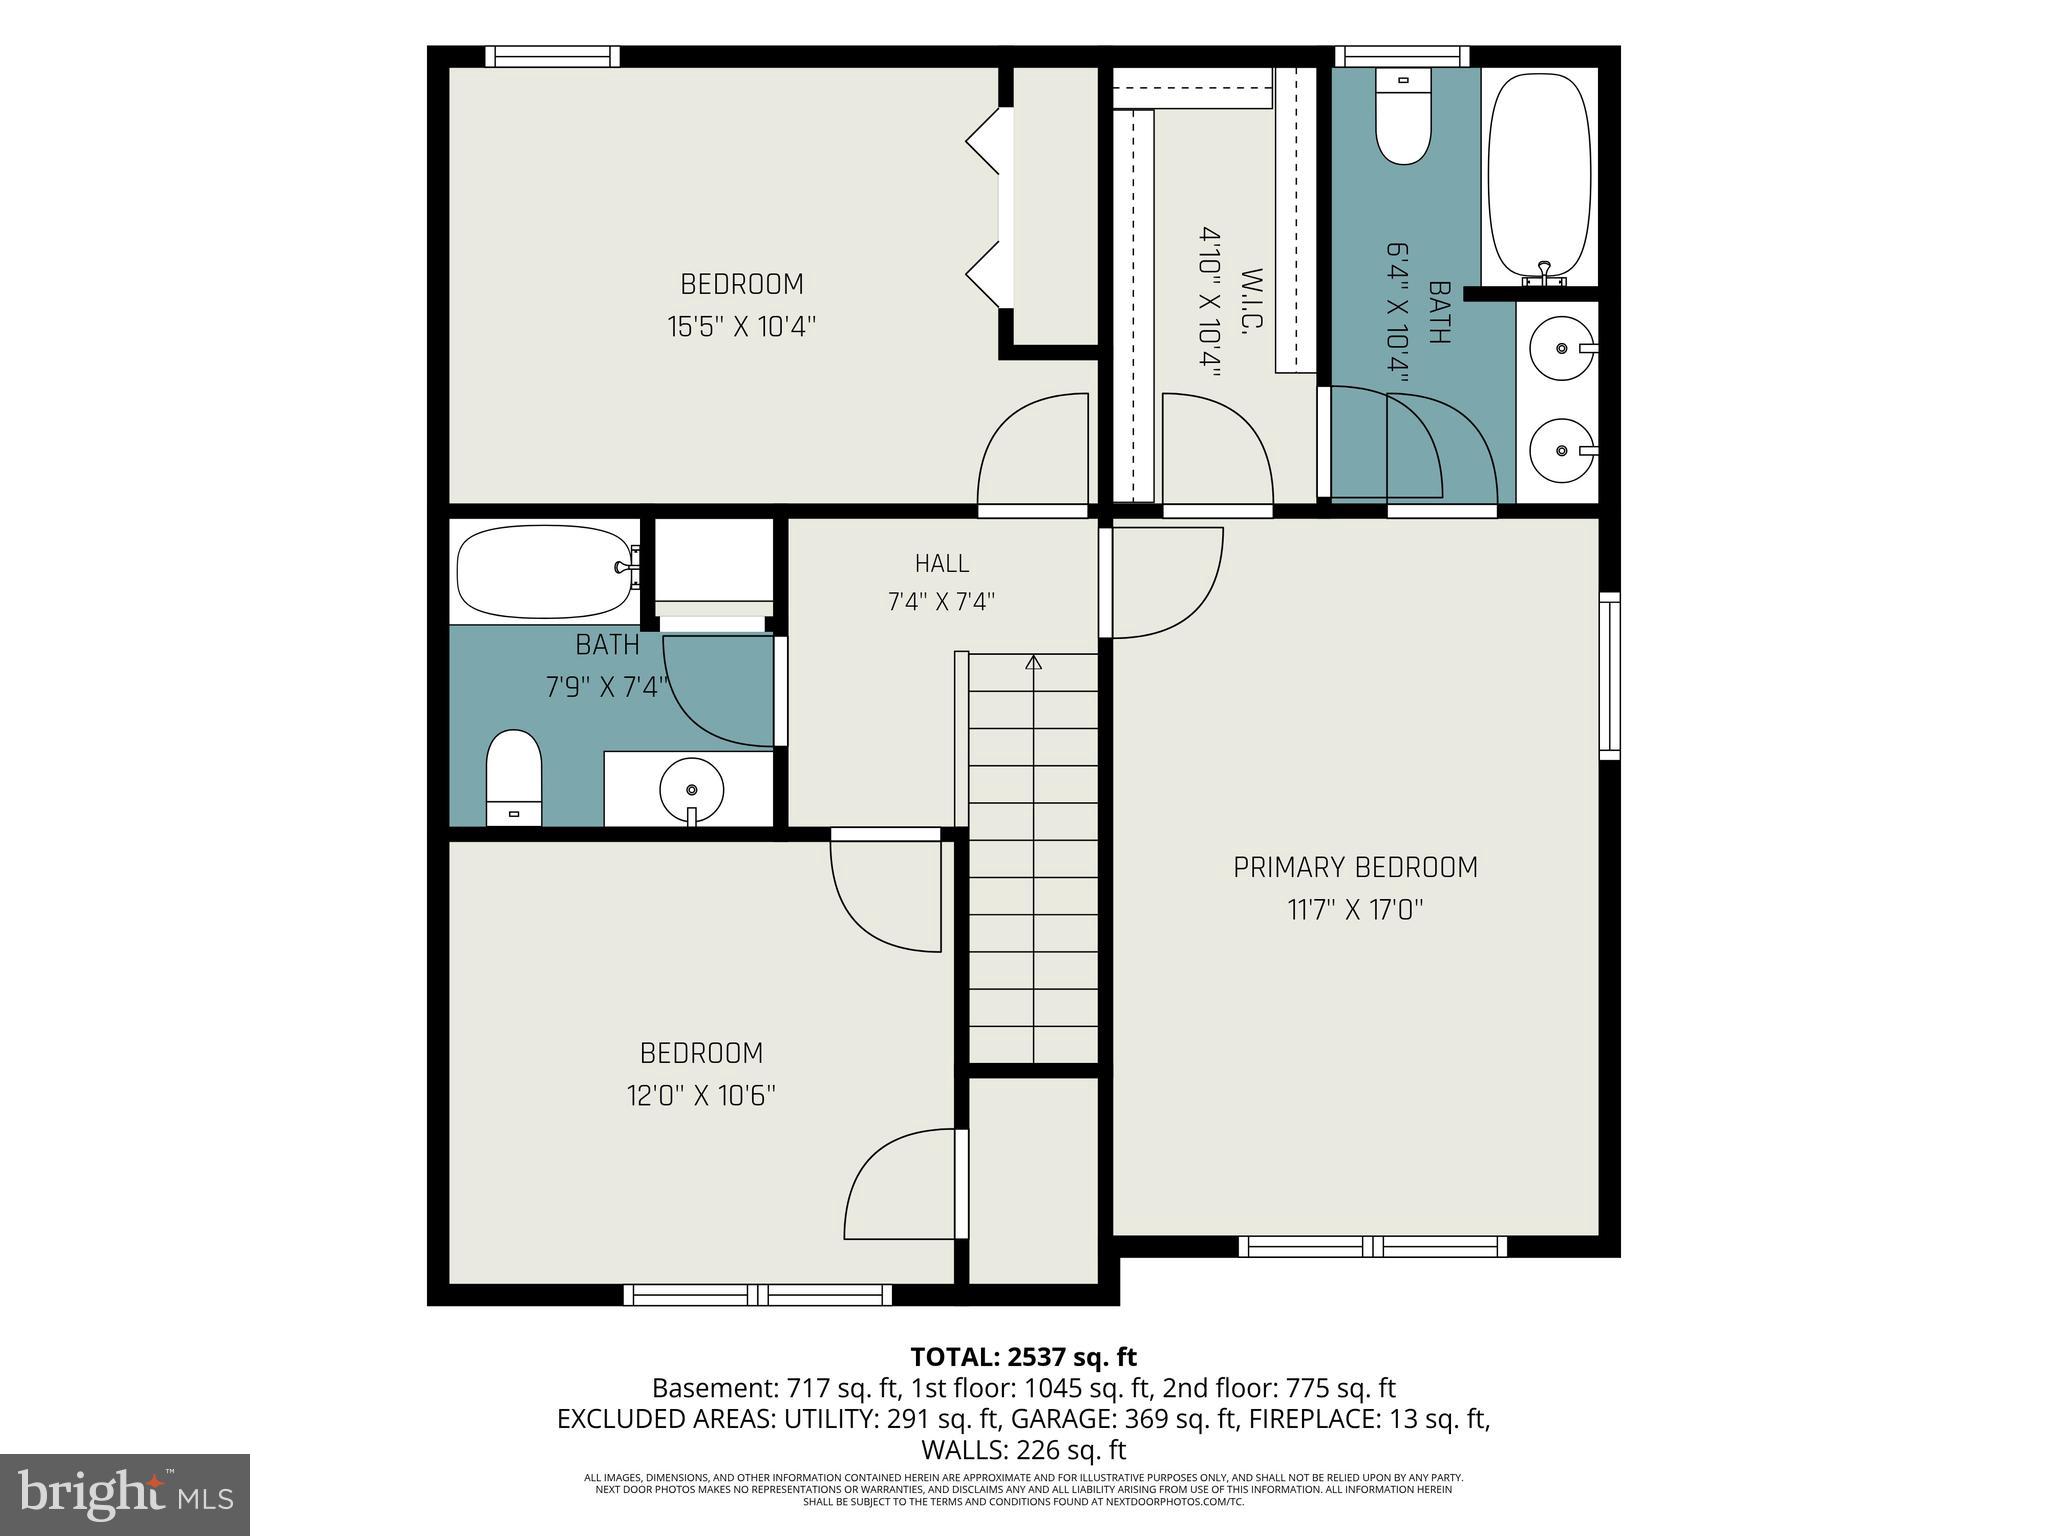
Upstairs, the primary suite provides a peaceful retreat with a vaulted ceiling, walk-in closet, and private bath with a double vanity. Two additional bedrooms and a full hall bath offer comfortable accommodations for family, guests, or a home office.
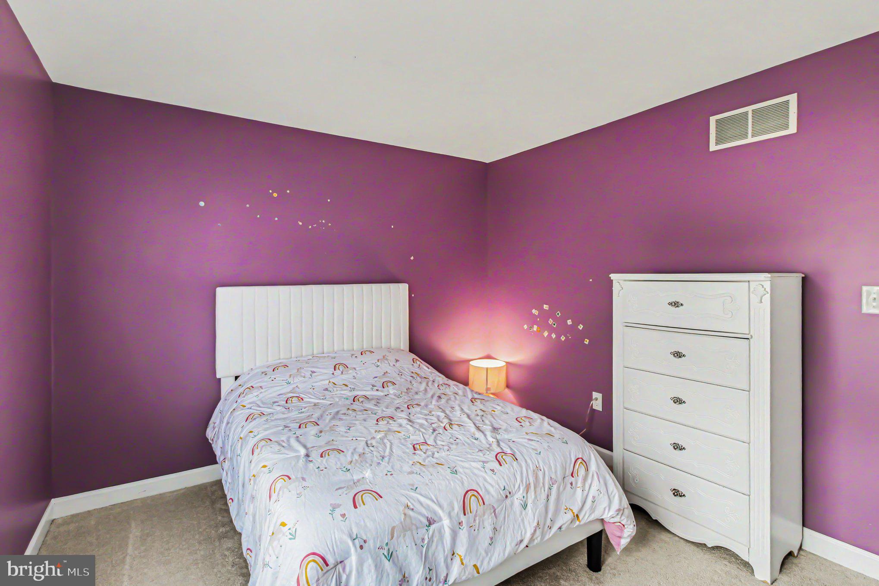
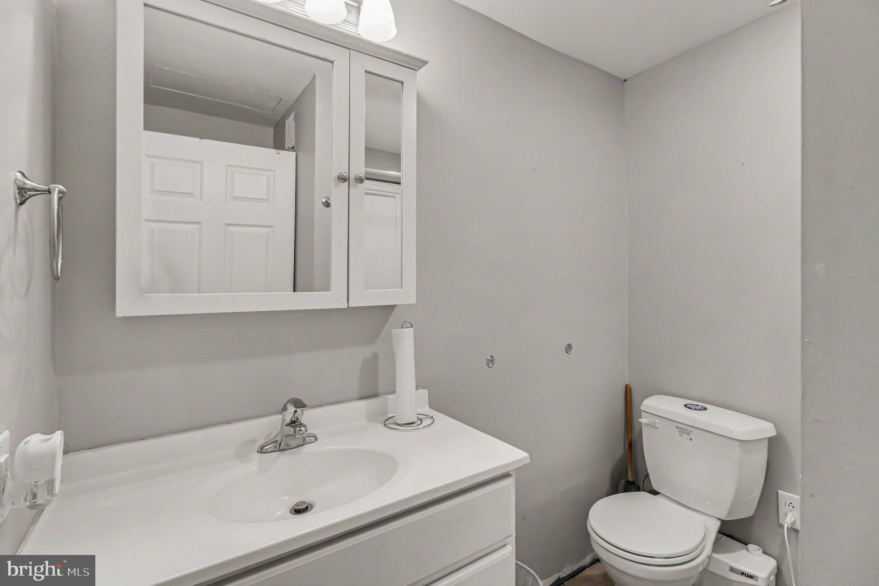
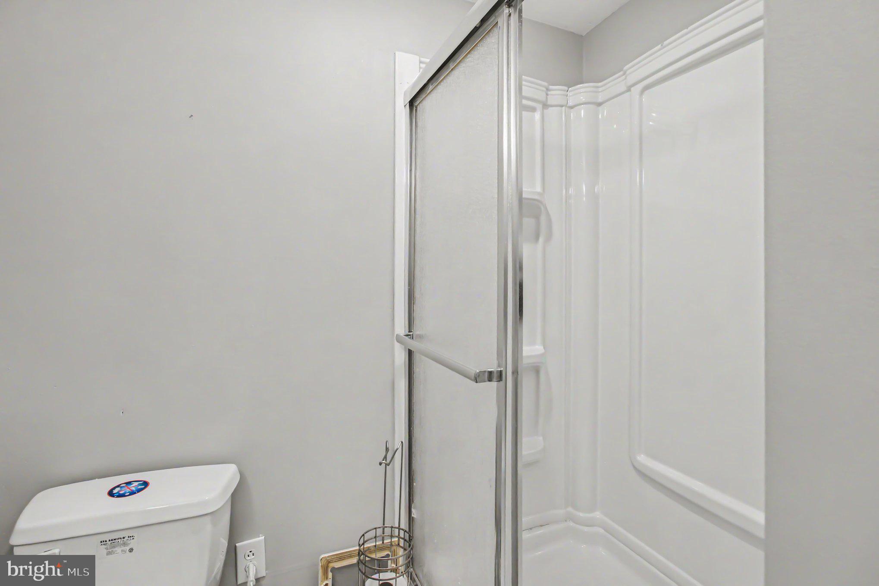
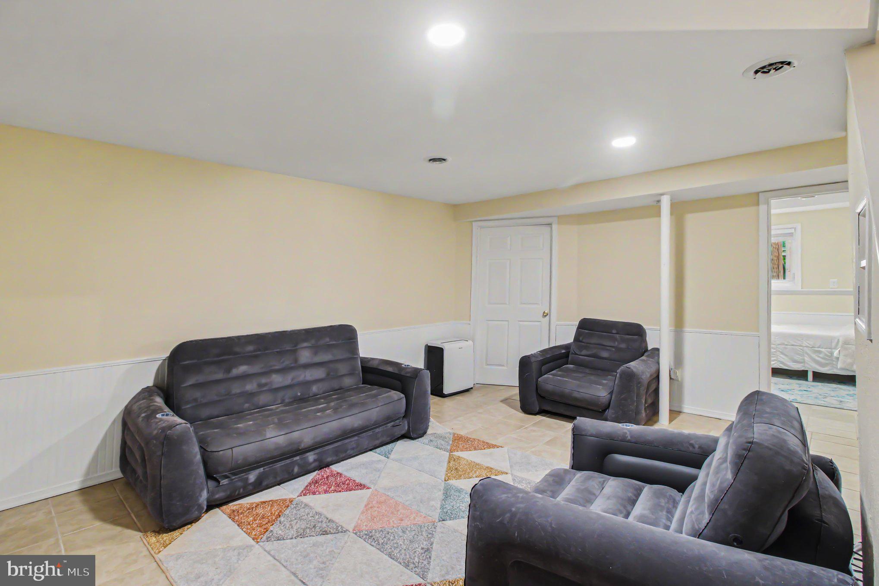
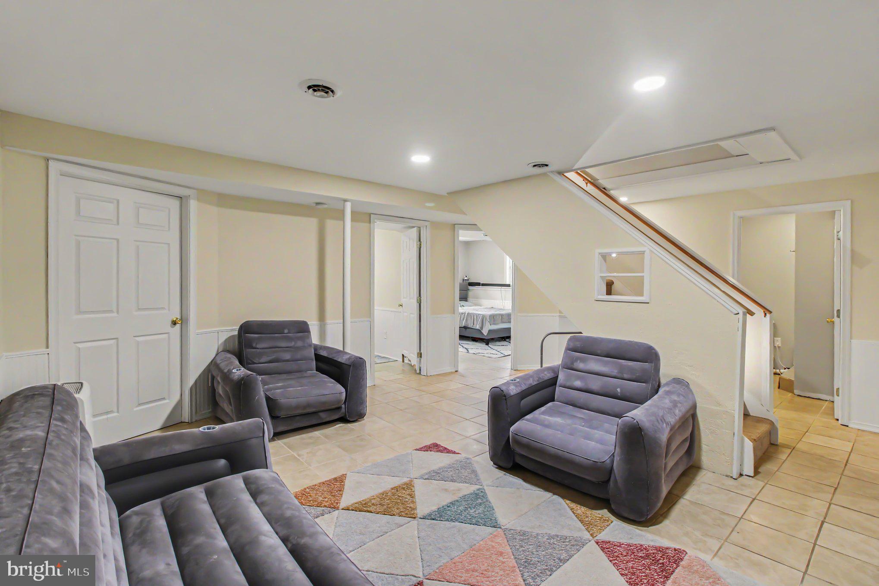
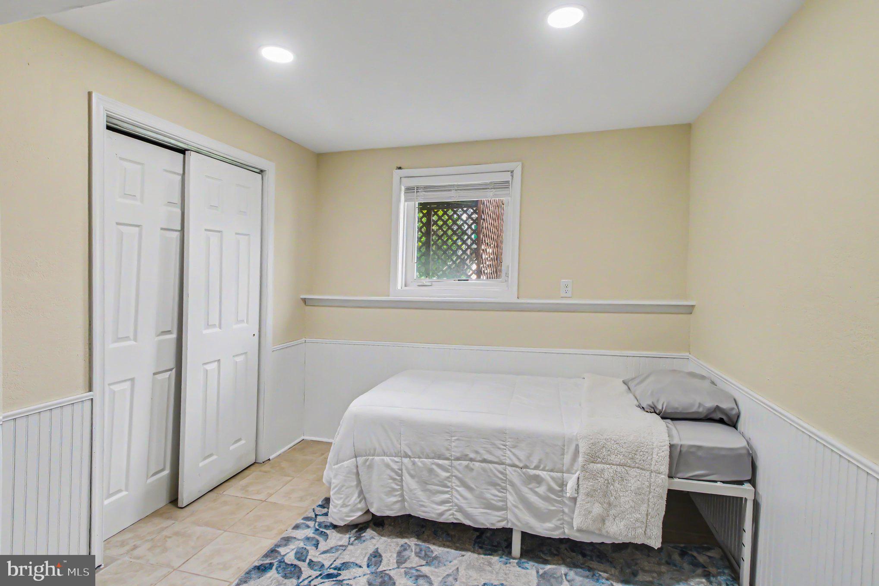
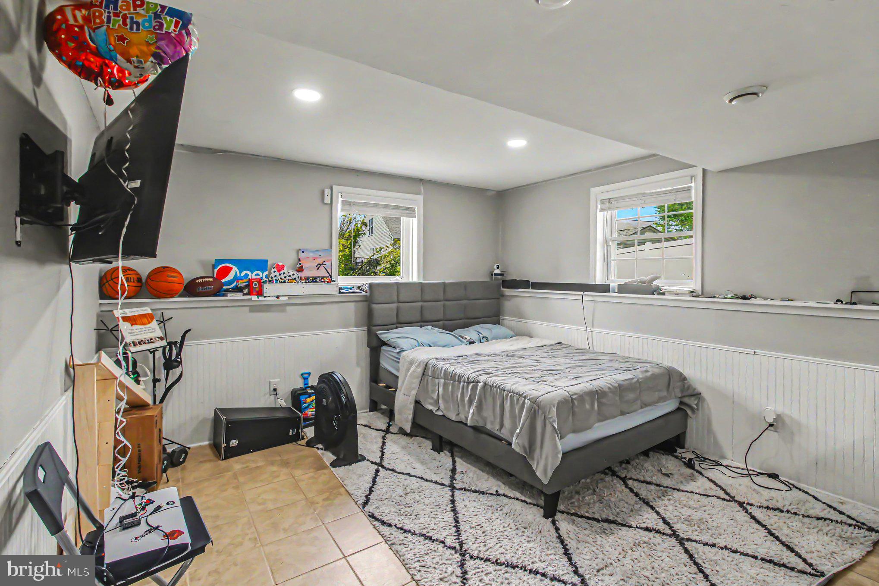
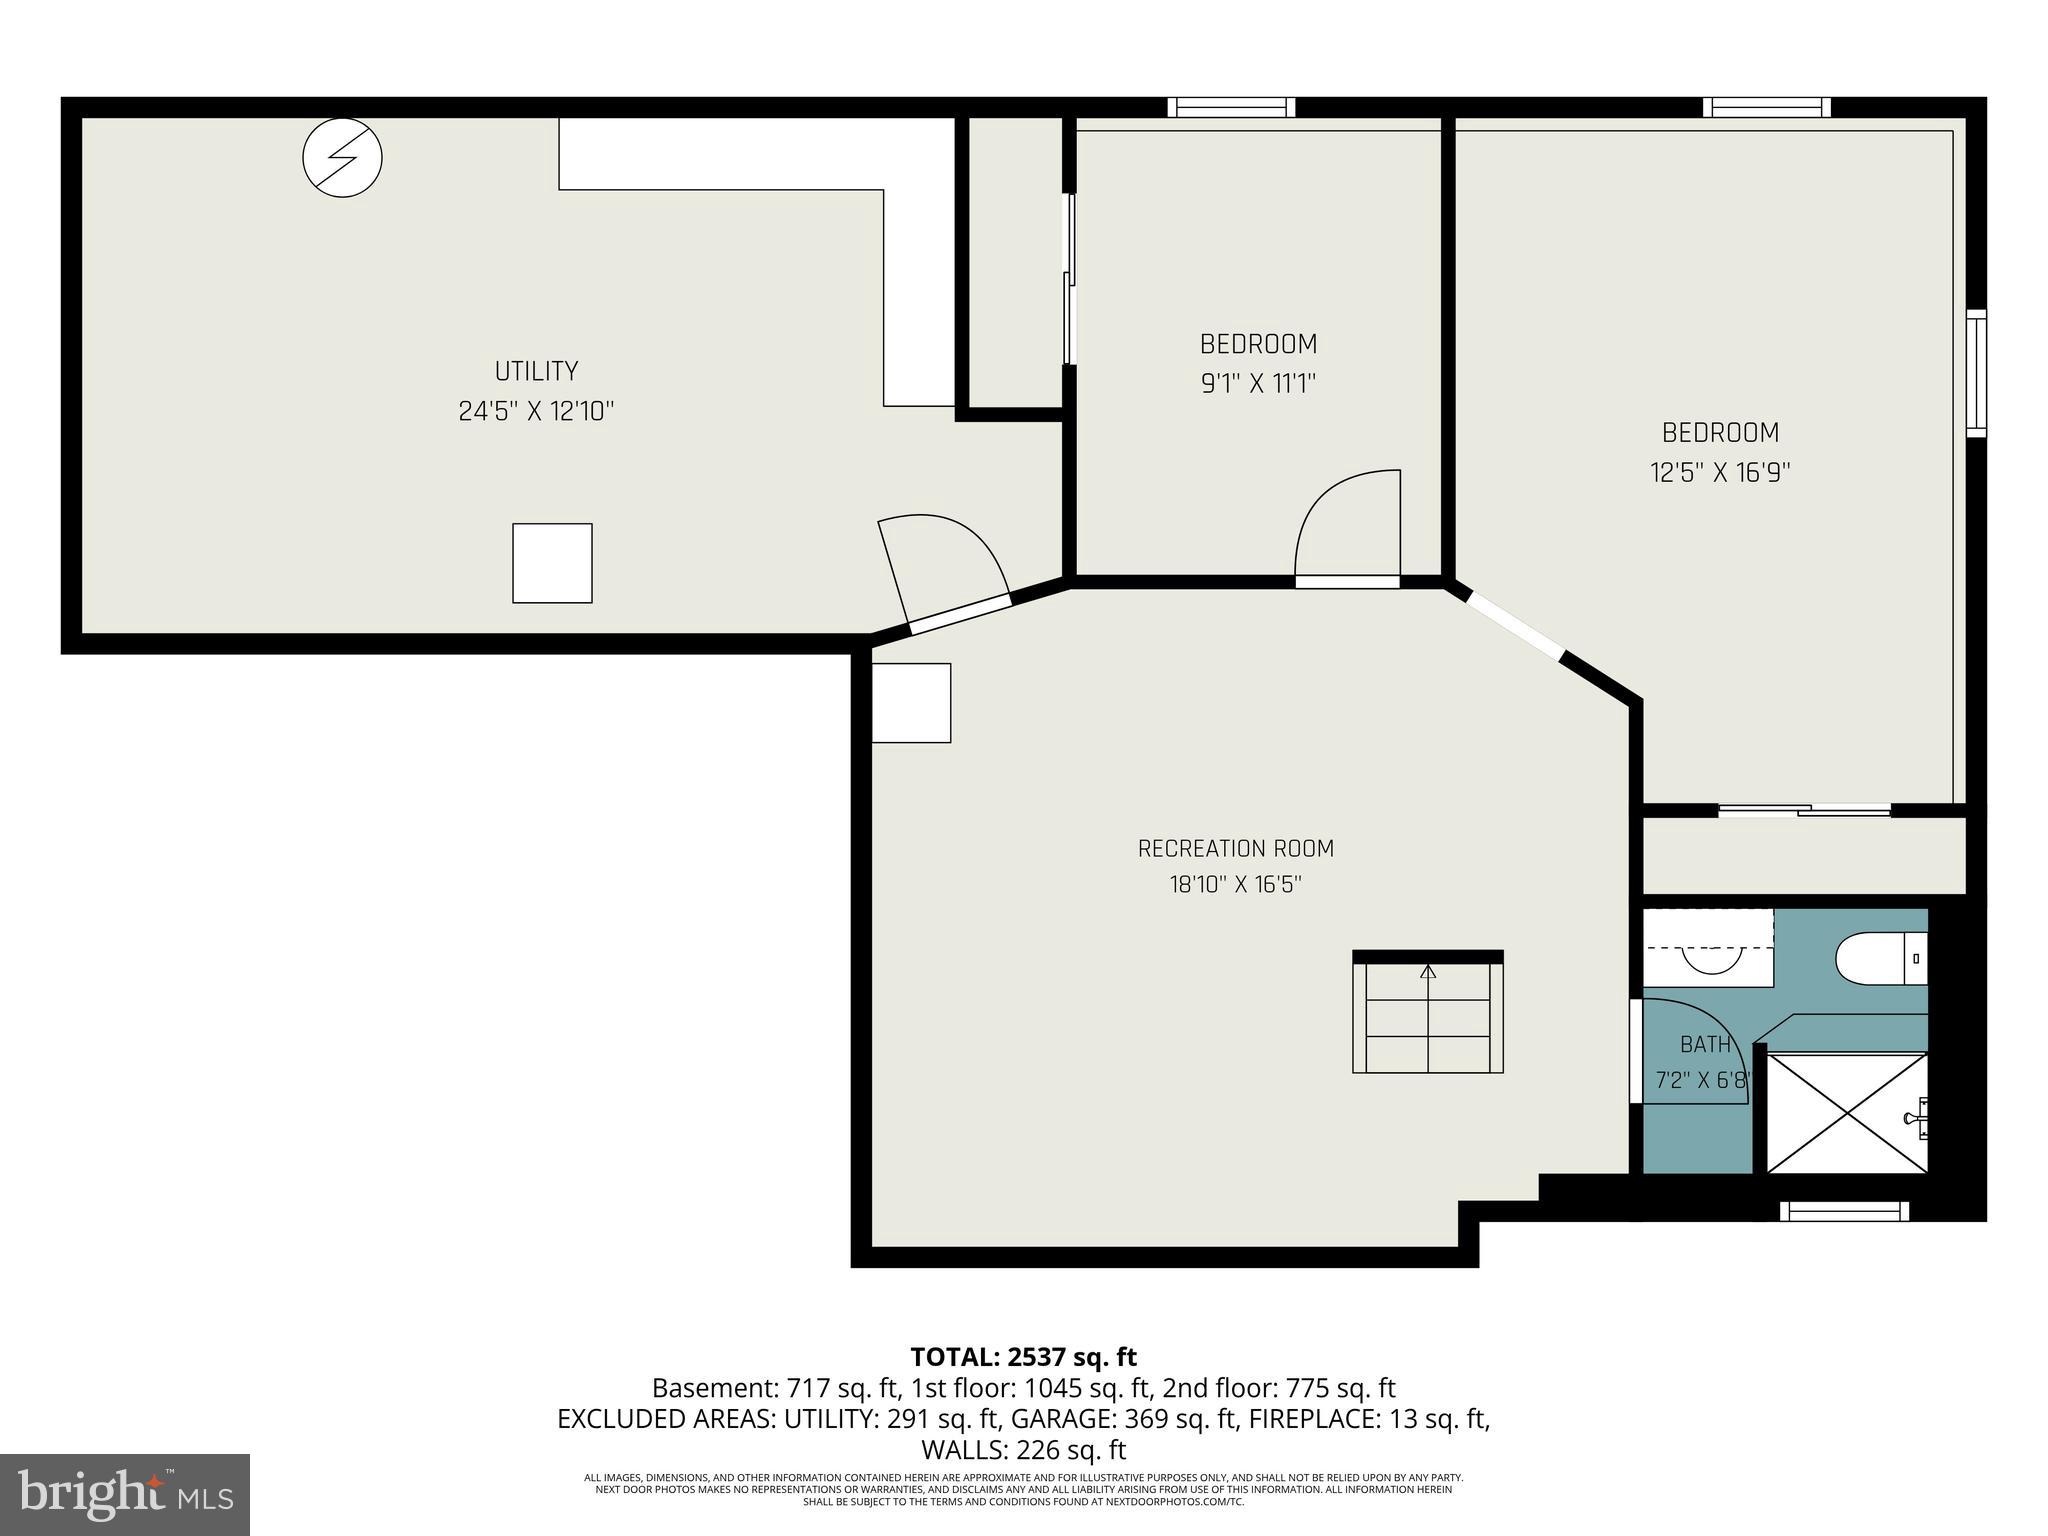
The finished lower level adds valuable living space with a recreation room, a fourth bedroom, an additional full bathroom, and flexible space ideal for a media room, gym, playroom, or guest suite. Please note that the shower in the basement bathroom is currently not operable.
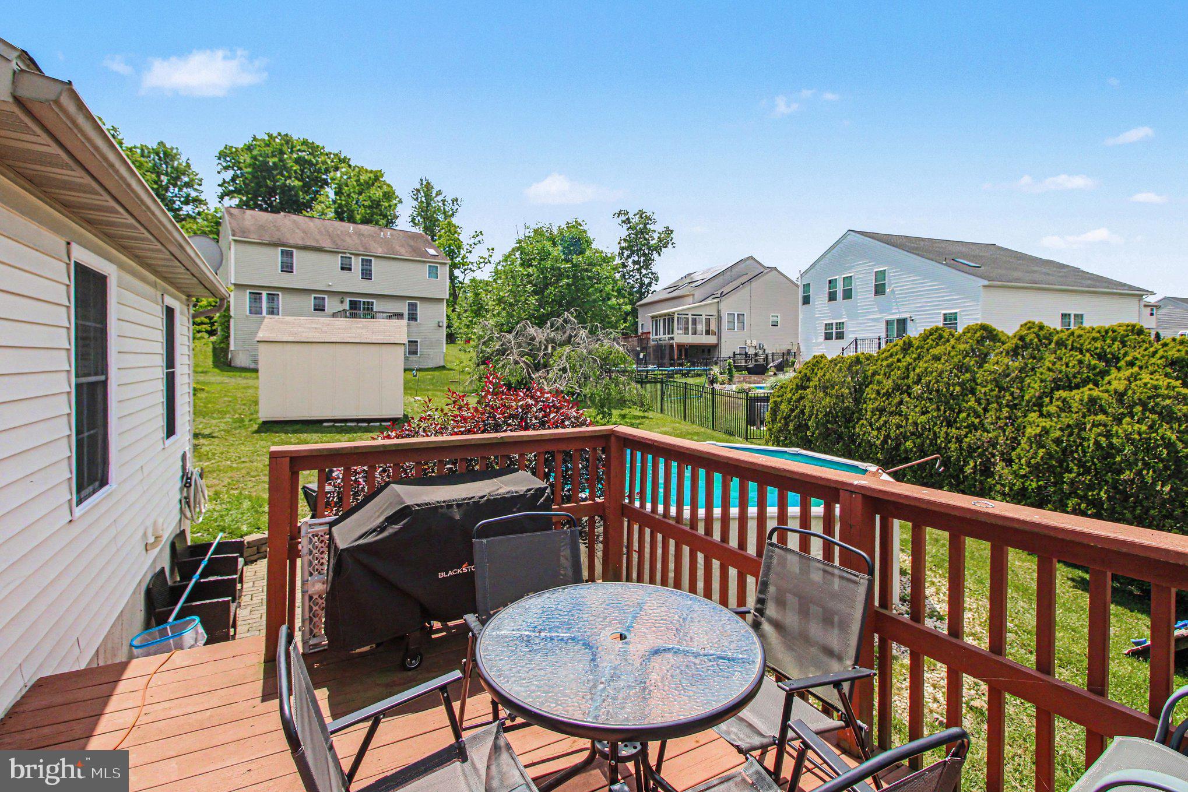
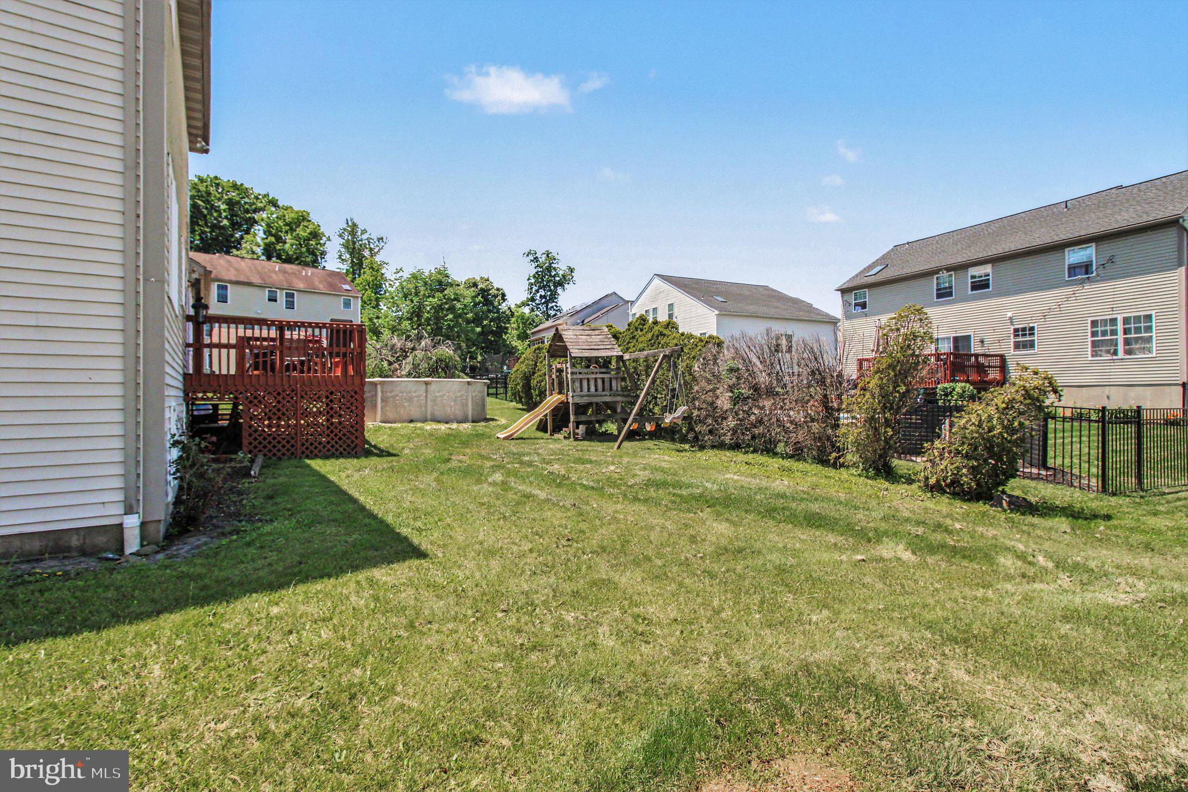
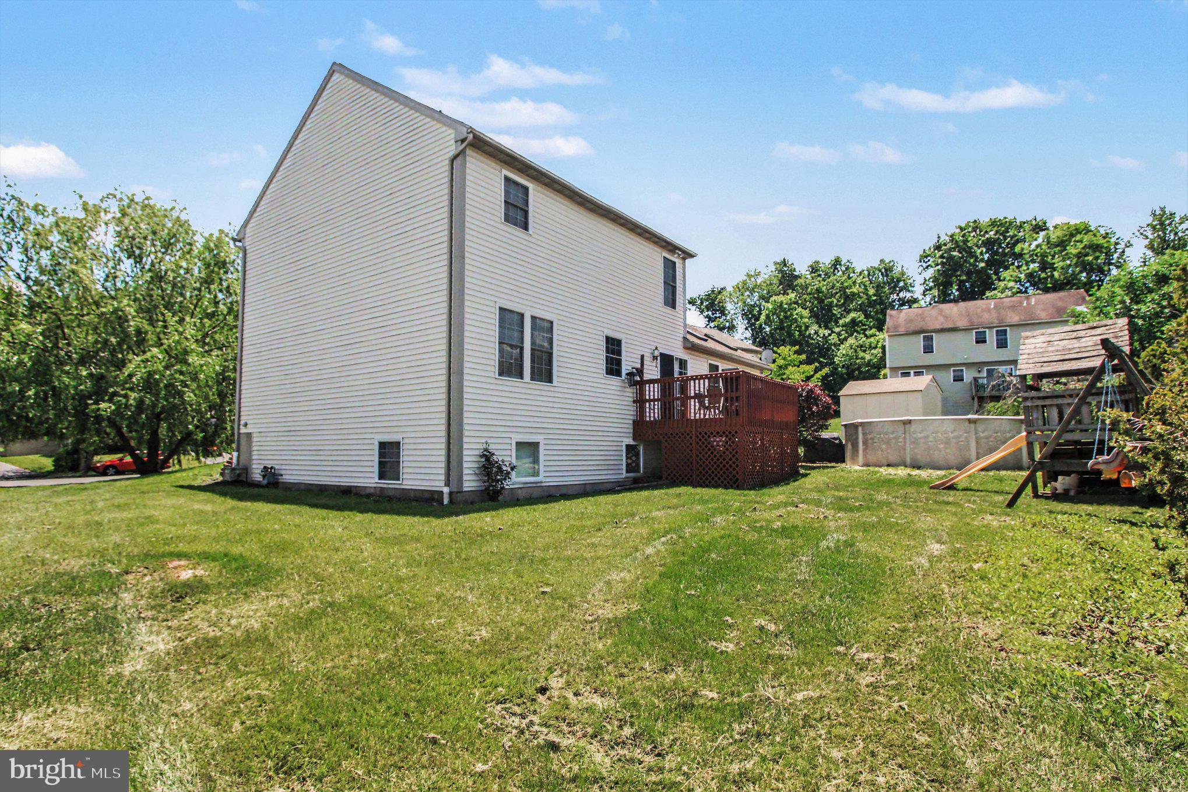
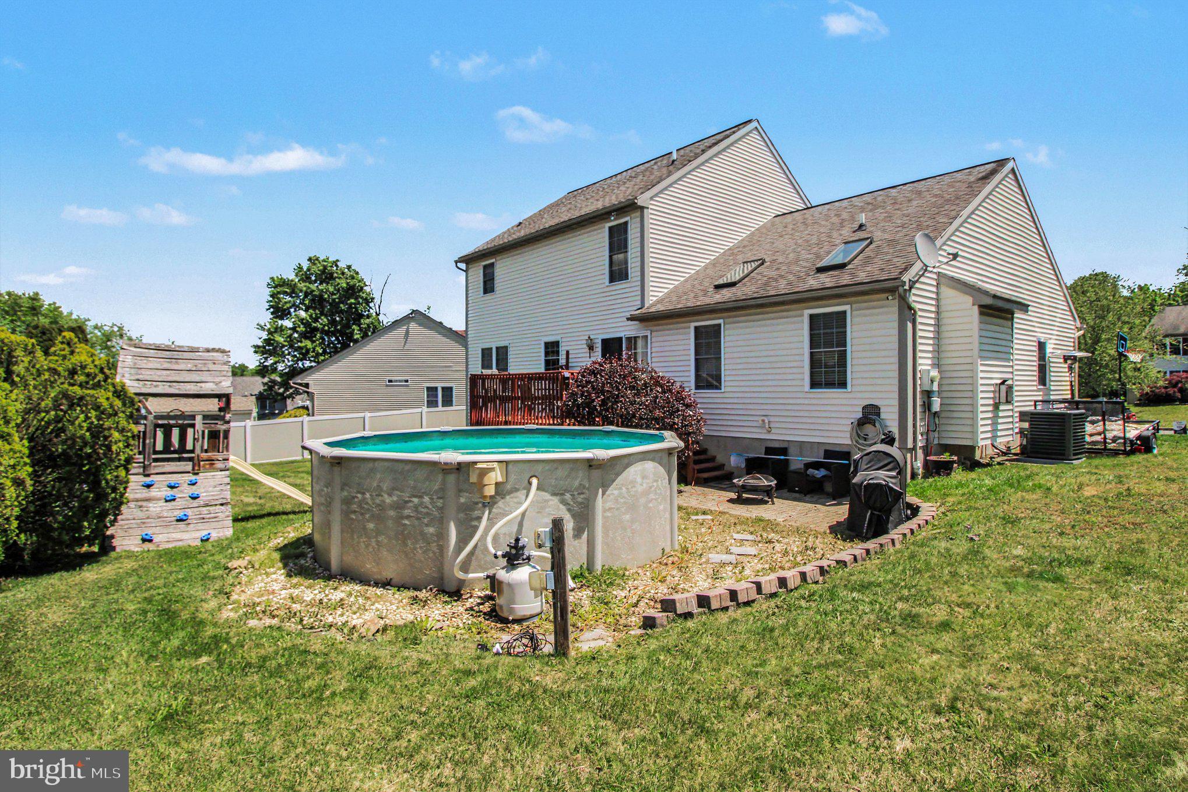
Outside, enjoy your own backyard retreat. An elevated deck overlooks the yard, complete with an above-ground pool, storage shed, and plenty of space for recreation, gardening, or entertaining.
Additional highlights include a two-car attached garage, ample driveway parking, and a convenient location near shopping, dining, parks, and major commuter routes.
Offering comfortable living spaces, versatile functionality, and inviting outdoor amenities, 1787 Joanne Ct is ready to welcome you home.

1787 JOANNE COURT

Message successfully sent.

What would you like to know?

What is 3 + 4 ?

I agree to receive email communication and understand I can unsubscribe at any time.

I agree to be contacted by Charis Realty Group via call, email, and text for real estate services. To opt out, you can reply 'stop' at any time or reply 'help' for assistance. You can also click the unsubscribe link in the emails. Message and data rates may apply. Message frequency may vary. Privacy Policy

Related Properties

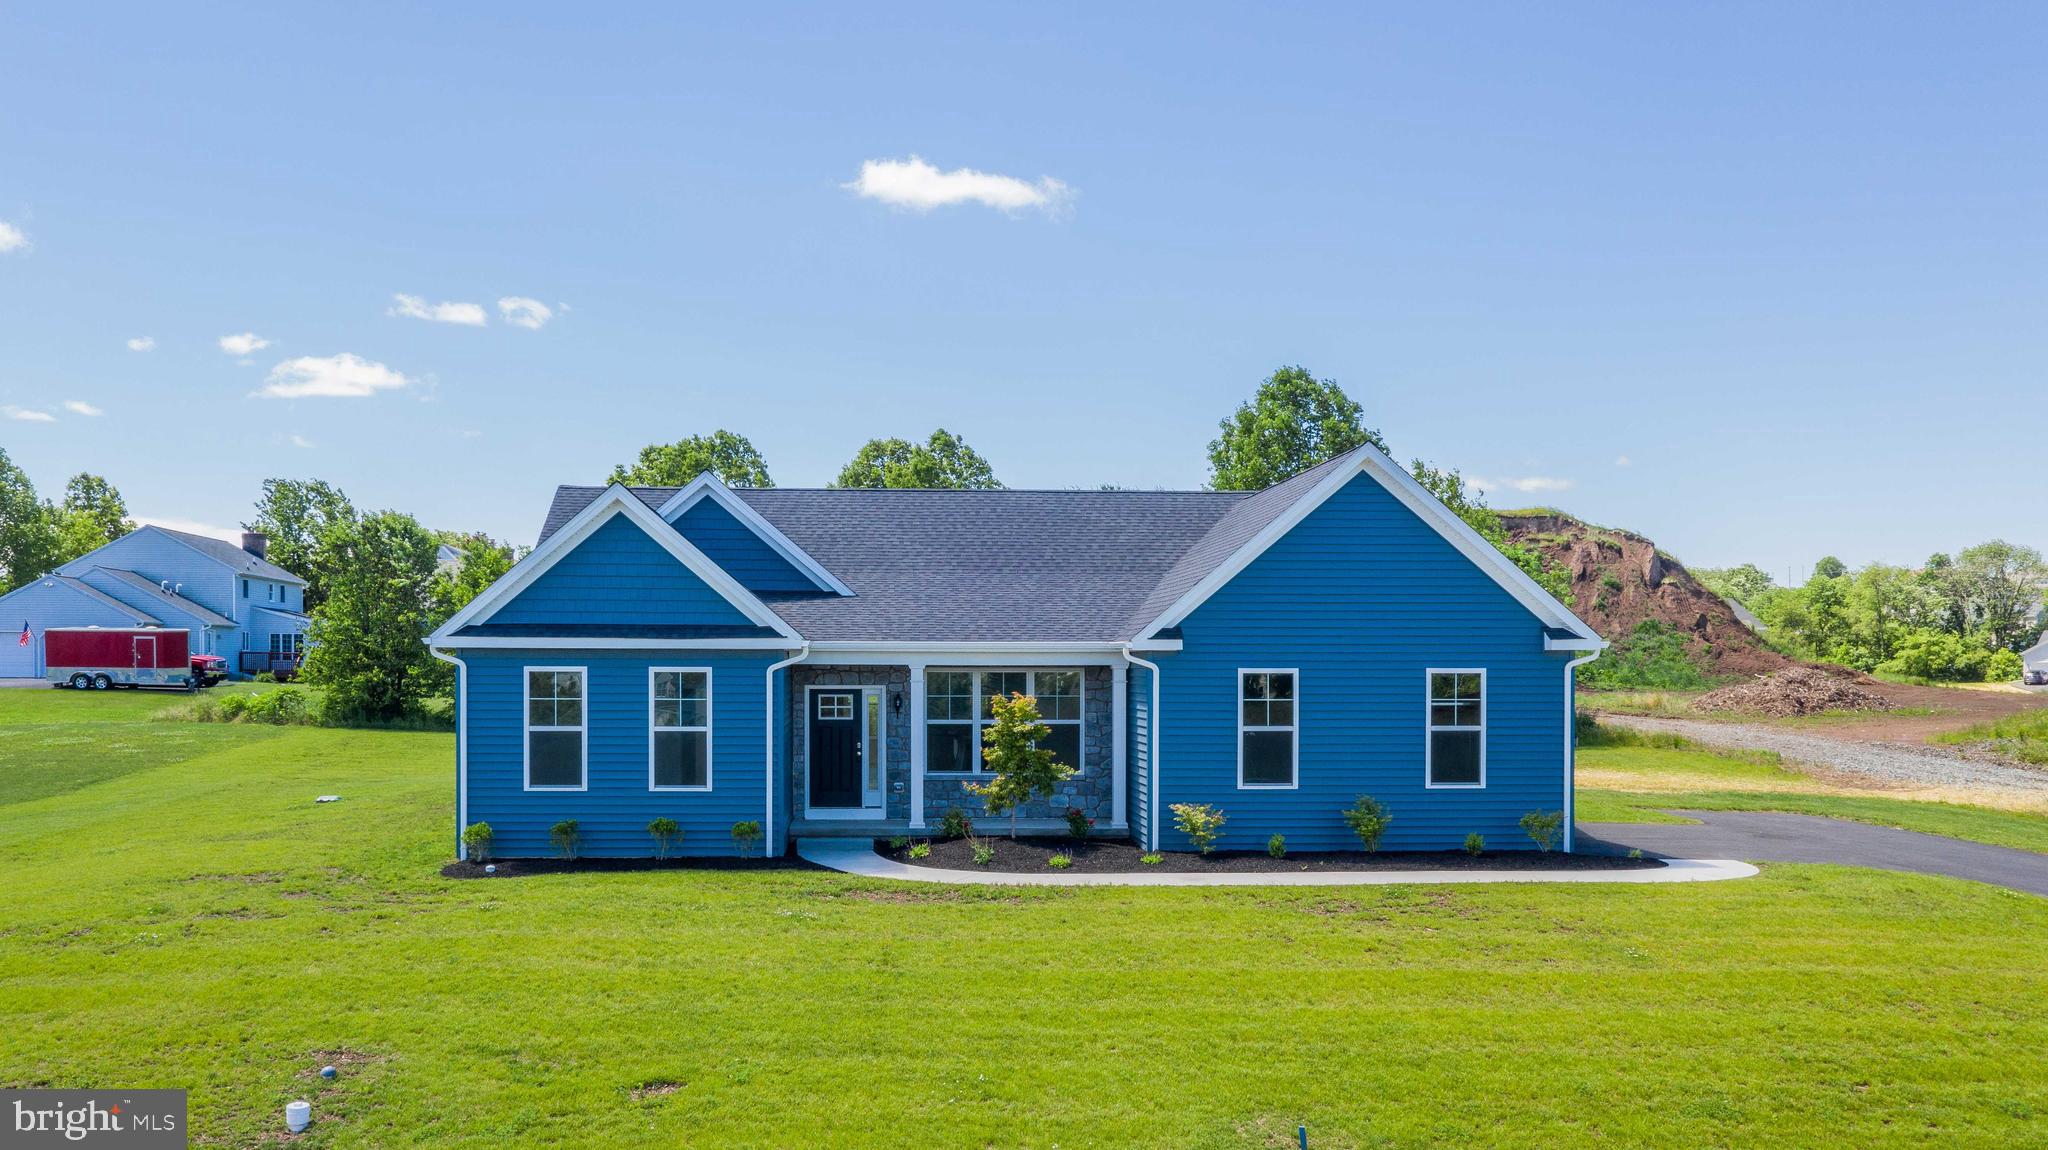
HOUSE NOT BUILT, IT IS TO BE BUILT. This classic Rotelle-built ranch plan epitomizes timeless, one-story living. The home welcomes you with a charming gable roof front porch, leading into a spacious great room that can feature an optional vaulted ceiling and a cozy gas fireplace. Adjacent to this room is a U-shaped kitchen with a breakfast bar that opens to the dining area. The hallway leads to two generously sized bedrooms and a hall bath. On the opposite side of the floor plan, the owner's suite offers a peaceful retreat with a large bedroom, a spacious walk-in closet, and a private bathroom complete with a shower and double vanity. Rounding out the home is a two-car garage and a convenient laundry room, making this residence an ideal and economical solution for one-floor living. For 35 years, family-owned and operated Rotell(e) Development Company has been Pennsylvania's premier home builder and environmentally responsible land developer. Come to our studio to take a look at all of the various house plans we have available. Our plans range from ranches to cape cods to two-story homes! We also offer a variety of options to make your home the dream you imagine! Call today and speak to one of our Home Experts at Studio (e)! *Please Note: pictures show options not included in the listed sales price or as a standard. Listing reflects price of the Parker in the version of (e)+ series being advertised. House square footage: 1,535. Water would most likely be supplied by well and public sewer is available in the street. Property is within Pottsgrove School District. Taxes listed are estimated, please verify for self. Use 1536 Brooke Rd for GPS purposes.
#PAMC2133344

POTTSTOWN

0 BROOKE ROAD

3 Beds

2 Baths

1,535 Sq.Ft.

$540,752

MLS#: PAMC2133344
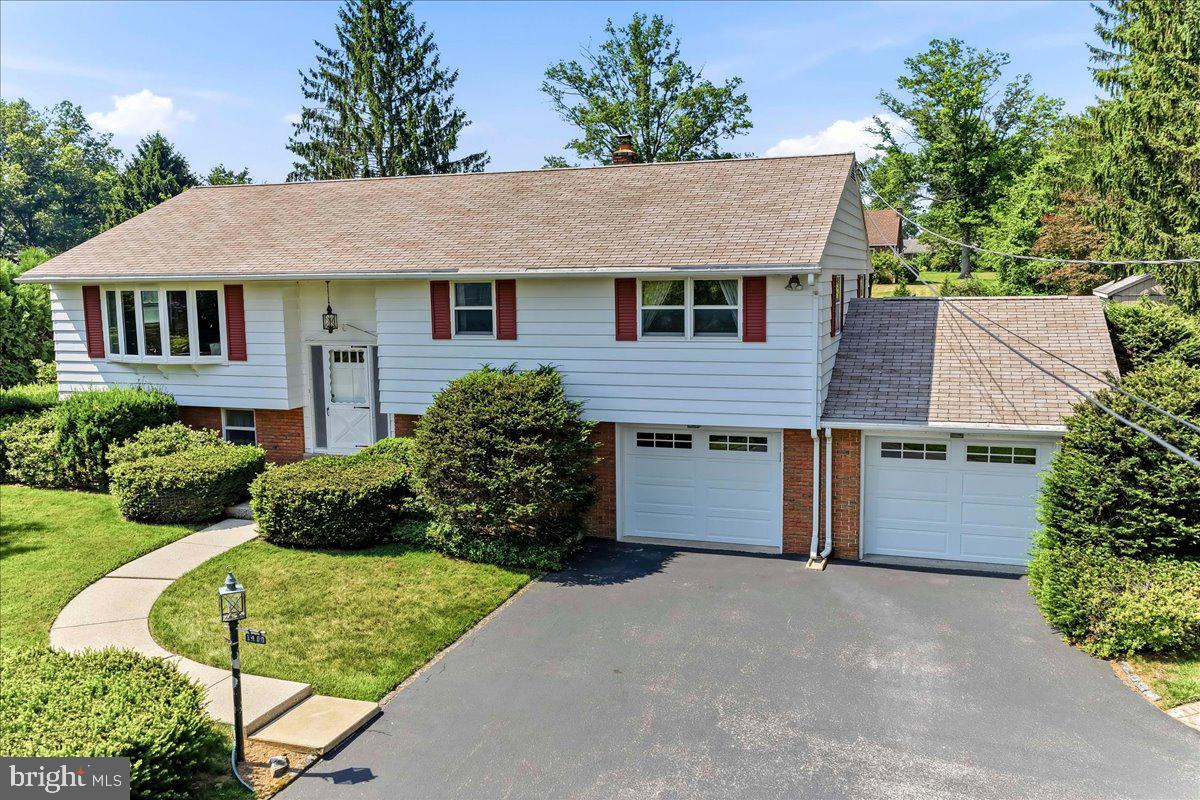
FHA, VA and first time home owners look no further! This hard-to-find original family owned Bi-level Colonial with a two car attached garage and paved driveway for 8 additional vehicles resale in the sought after Owen J. Roberts School District will not disappoint. This North Coventry Township beauty has it all from its level lot offering both a generous sized front and back yards to the decorative hardscape paver walkway,  patio area and wall ideal for enjoying barbecuing and the great outdoors where deer sometimes congregate.. As you enter the home from the slate landing you are greeted by the spacious Living Room with hardwood flooring, coat closet along with a newer sun-filled large bow window that overlooks the mature treed front yard. The Kitchen area features oak cabinets, built in oven, electric cook-top,double sink, newer dishwasher, as well as a refrigerator. Off the kitchen the Dining Room is located with hardwood flooring which leads to the sliding glass doors to the deck that overlooks the backyard patio area and storage shed. The Primary Bedroom with hardwood floors, along with the attached Primary Full Bathroom with tiled walls and tub shower combination awaits. Rounding out the Main Floor level are two additional generous sized bedrooms with hardwood flooring and ample closet space as well as a hallway Powder Room. The daylight Lower Floor offers a Family Room with built-in wet bar area making it ideal for your big screen television and a great place to watch your favorite sports teams. A study or an in home office space exists for your possible work at home needs along with an oversized laundry area with a double sink laundry tub with a daylight door entrance to the backyard. In addition there is a perfectly placed Full Bath that comes equipped with 2 sinks along with a walk in shower for your convenience. This daylight lower level has direct in and out access to the attached extra deep 2 car garage which provides ample space for your cars and additional storage along with pull down above attic storage that can easily be accessed and utilized. This home boasts the perfect location being minutes to the Bellwood Country Club, Routes 422 and 100, King of Prussia, Exton and Downingtown as well as many stores, restaurants and shopping centers. Come and make this your new resale home purchase today!
#PACT2129930

POTTSTOWN

1400 E KELLER ROAD

3 Beds

2 Baths

2,044 Sq.Ft.

$469,000

MLS#: PACT2129930
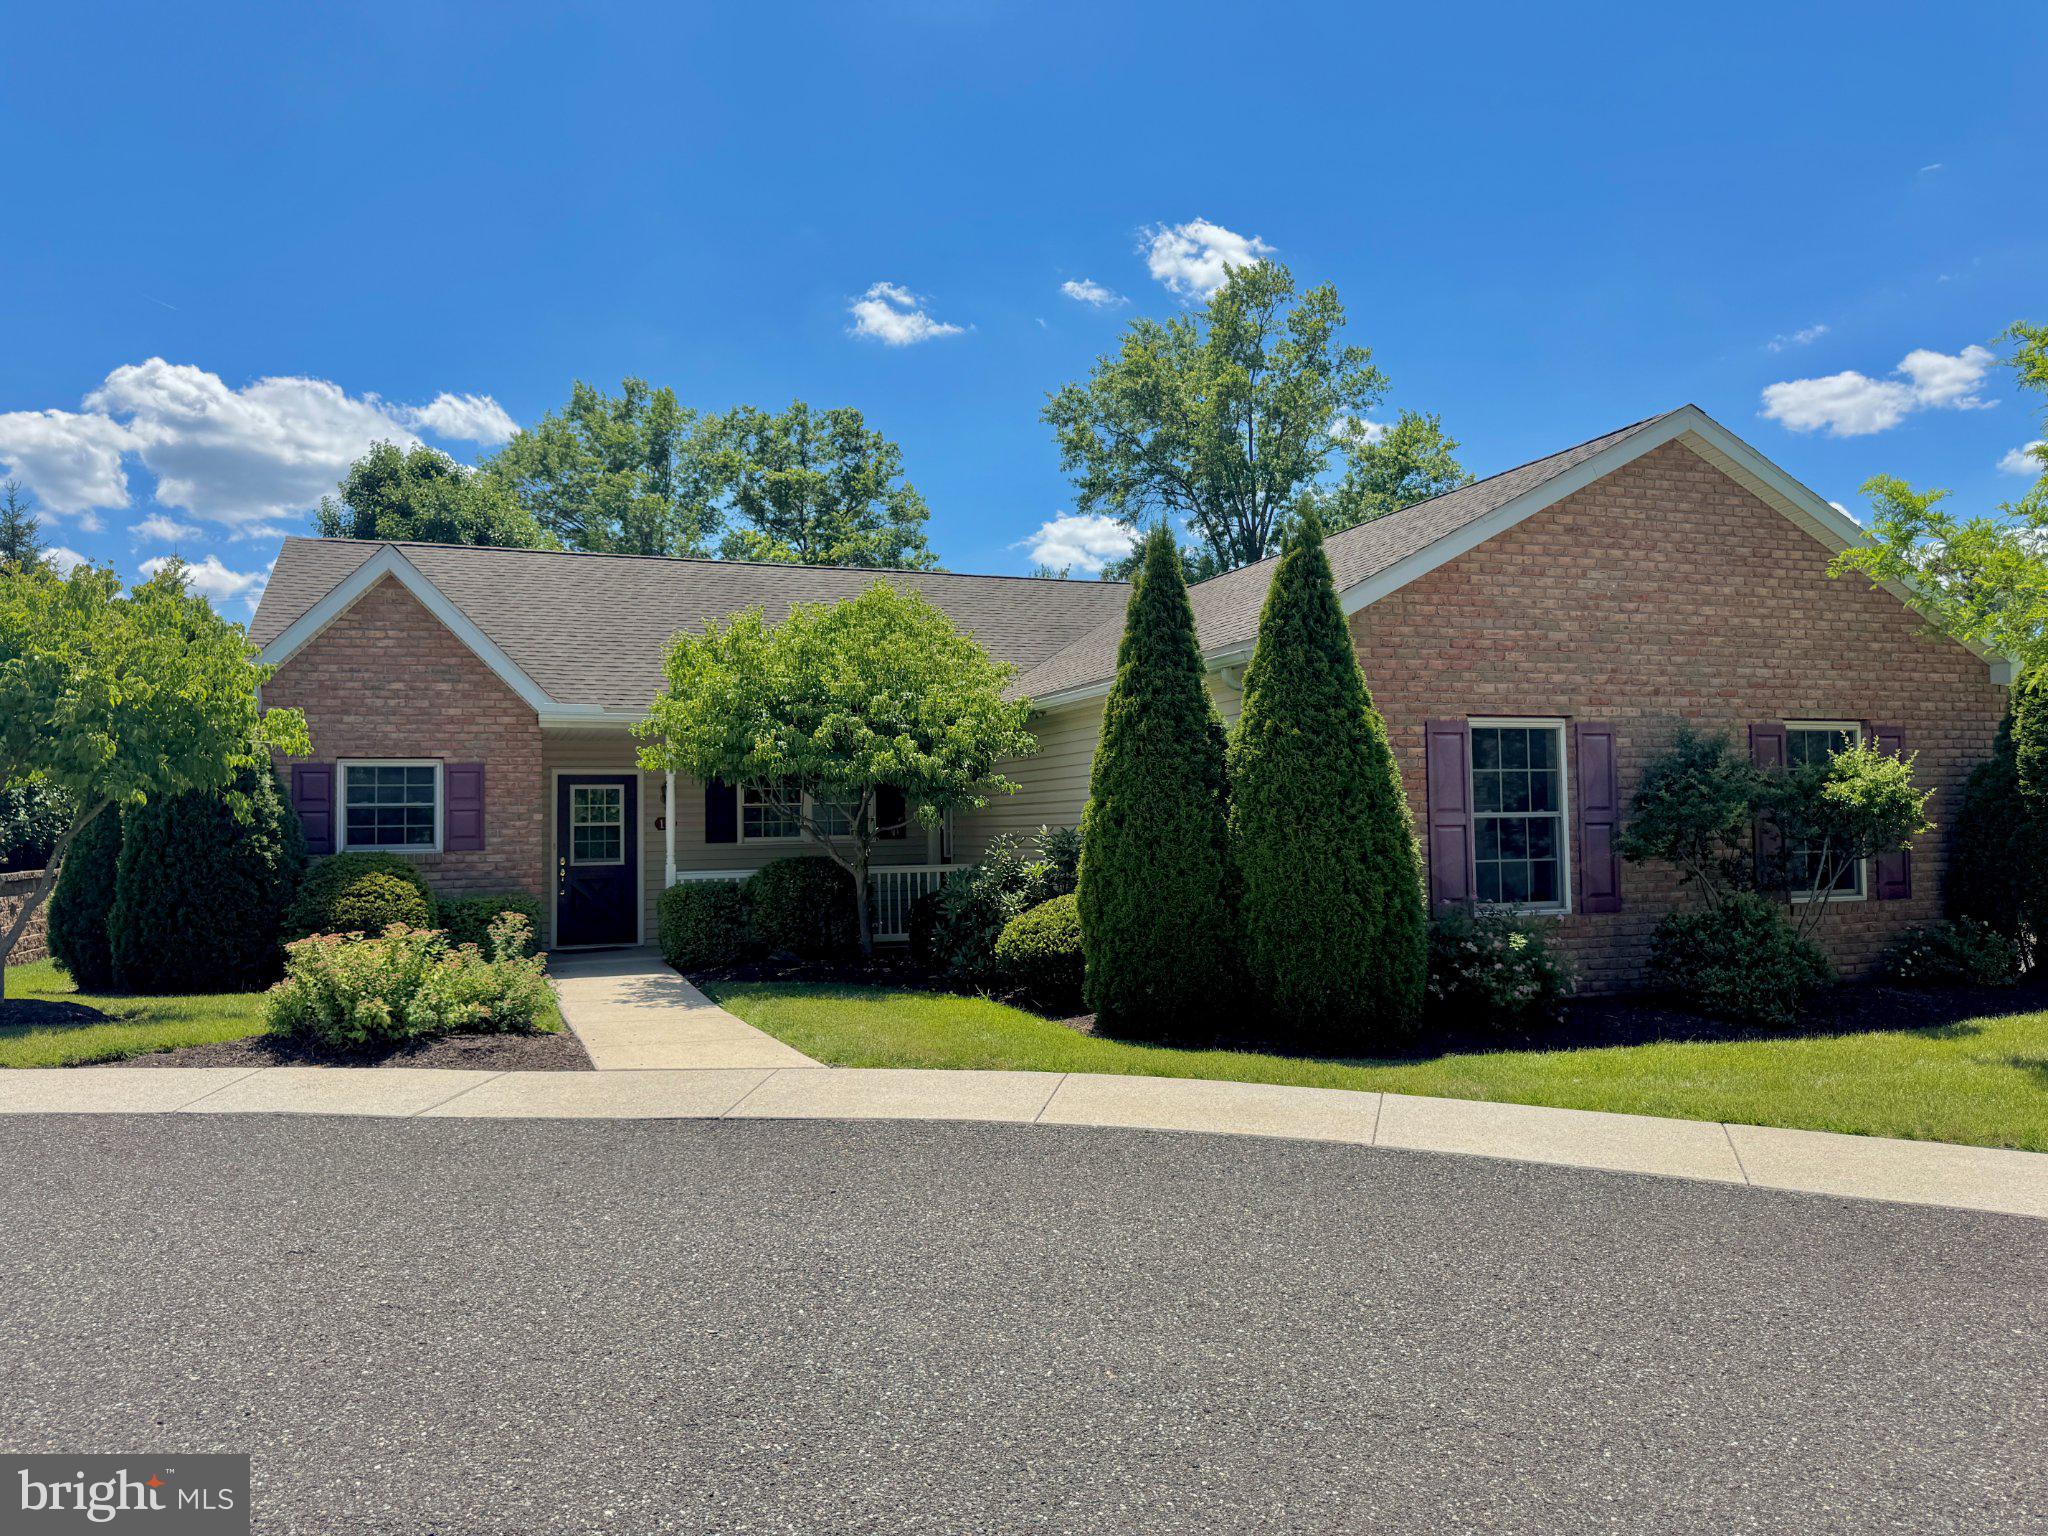
Carefree, Maintenance-Free Living at Buchert Ridge 55+ Community! Welcome to the Crest III, a beautifully designed 3-bedroom, 2-bathroom single home offering approximately 1,348 square feet of bright, open living space, plus a spacious 635 square foot heated two-car garage. Perfect for anyone seeking an independent, active lifestyle, this pet-friendly 55+ community specializes in freeing you from the mundane chores of traditional homeownership. Step from your charming front porch into an expansive, open-concept living area and dedicated dining space. The fully equipped kitchen features an included appliance package with a refrigerator, stove, microwave, and dishwasher. Premium updated options featured in this model include modern flooring, upgraded lighting and hardware, elegant Corian countertops, and a stylish tile backsplash. This generous layout includes a primary bedroom with an attached master bath and walk-in closet, two additional comfortable bedrooms, a full hall bathroom, and a dedicated laundry room equipped with a washer and dryer. Enjoy comfortable, efficient year-round climate control via forced air natural gas heat and central AC. This is an independent living community placement. Rather than traditional real estate financing, this community operates on an affordable Entry Fee structure of $424,800, which offers peace of mind with a 75% refund guaranteed back at resale. Say goodbye to unpredictable monthly expenses! Your comprehensive Monthly Maintenance & Service Fee covers nearly everything, ensuring a predictable, stress-free budget. Both property and school taxes are included, along with 24/7 on-call maintenance handling all interior, exterior, and appliance repairs. Professional landscaping, lawn care, snow removal, water, sewer, trash/recycling, and master property insurance are all covered as well. The monthly fee is $2,000.00 for one resident or $2,298.75 for two residents, and the fee ends immediately when the home is returned for resale.. Discover a vibrant environment "where neighbors feel like family." Schedule your tour today to explore this unique layout and see all the various models available in the community!**

***Please note that the photos provided feature a model home and a more recently updated unit to demonstrate the beautiful possibilities of what this space could look like.***

***OPEN HOUSE SATURDAY JUNE 27th AT COMMUNITY CENTER- 10 LUDWIG LANE***
#PAMC2182560

POTTSTOWN

12 LUDWIG LANE

3 Beds

2 Baths

1,348 Sq.Ft.

$424,800

MLS#: PAMC2182560
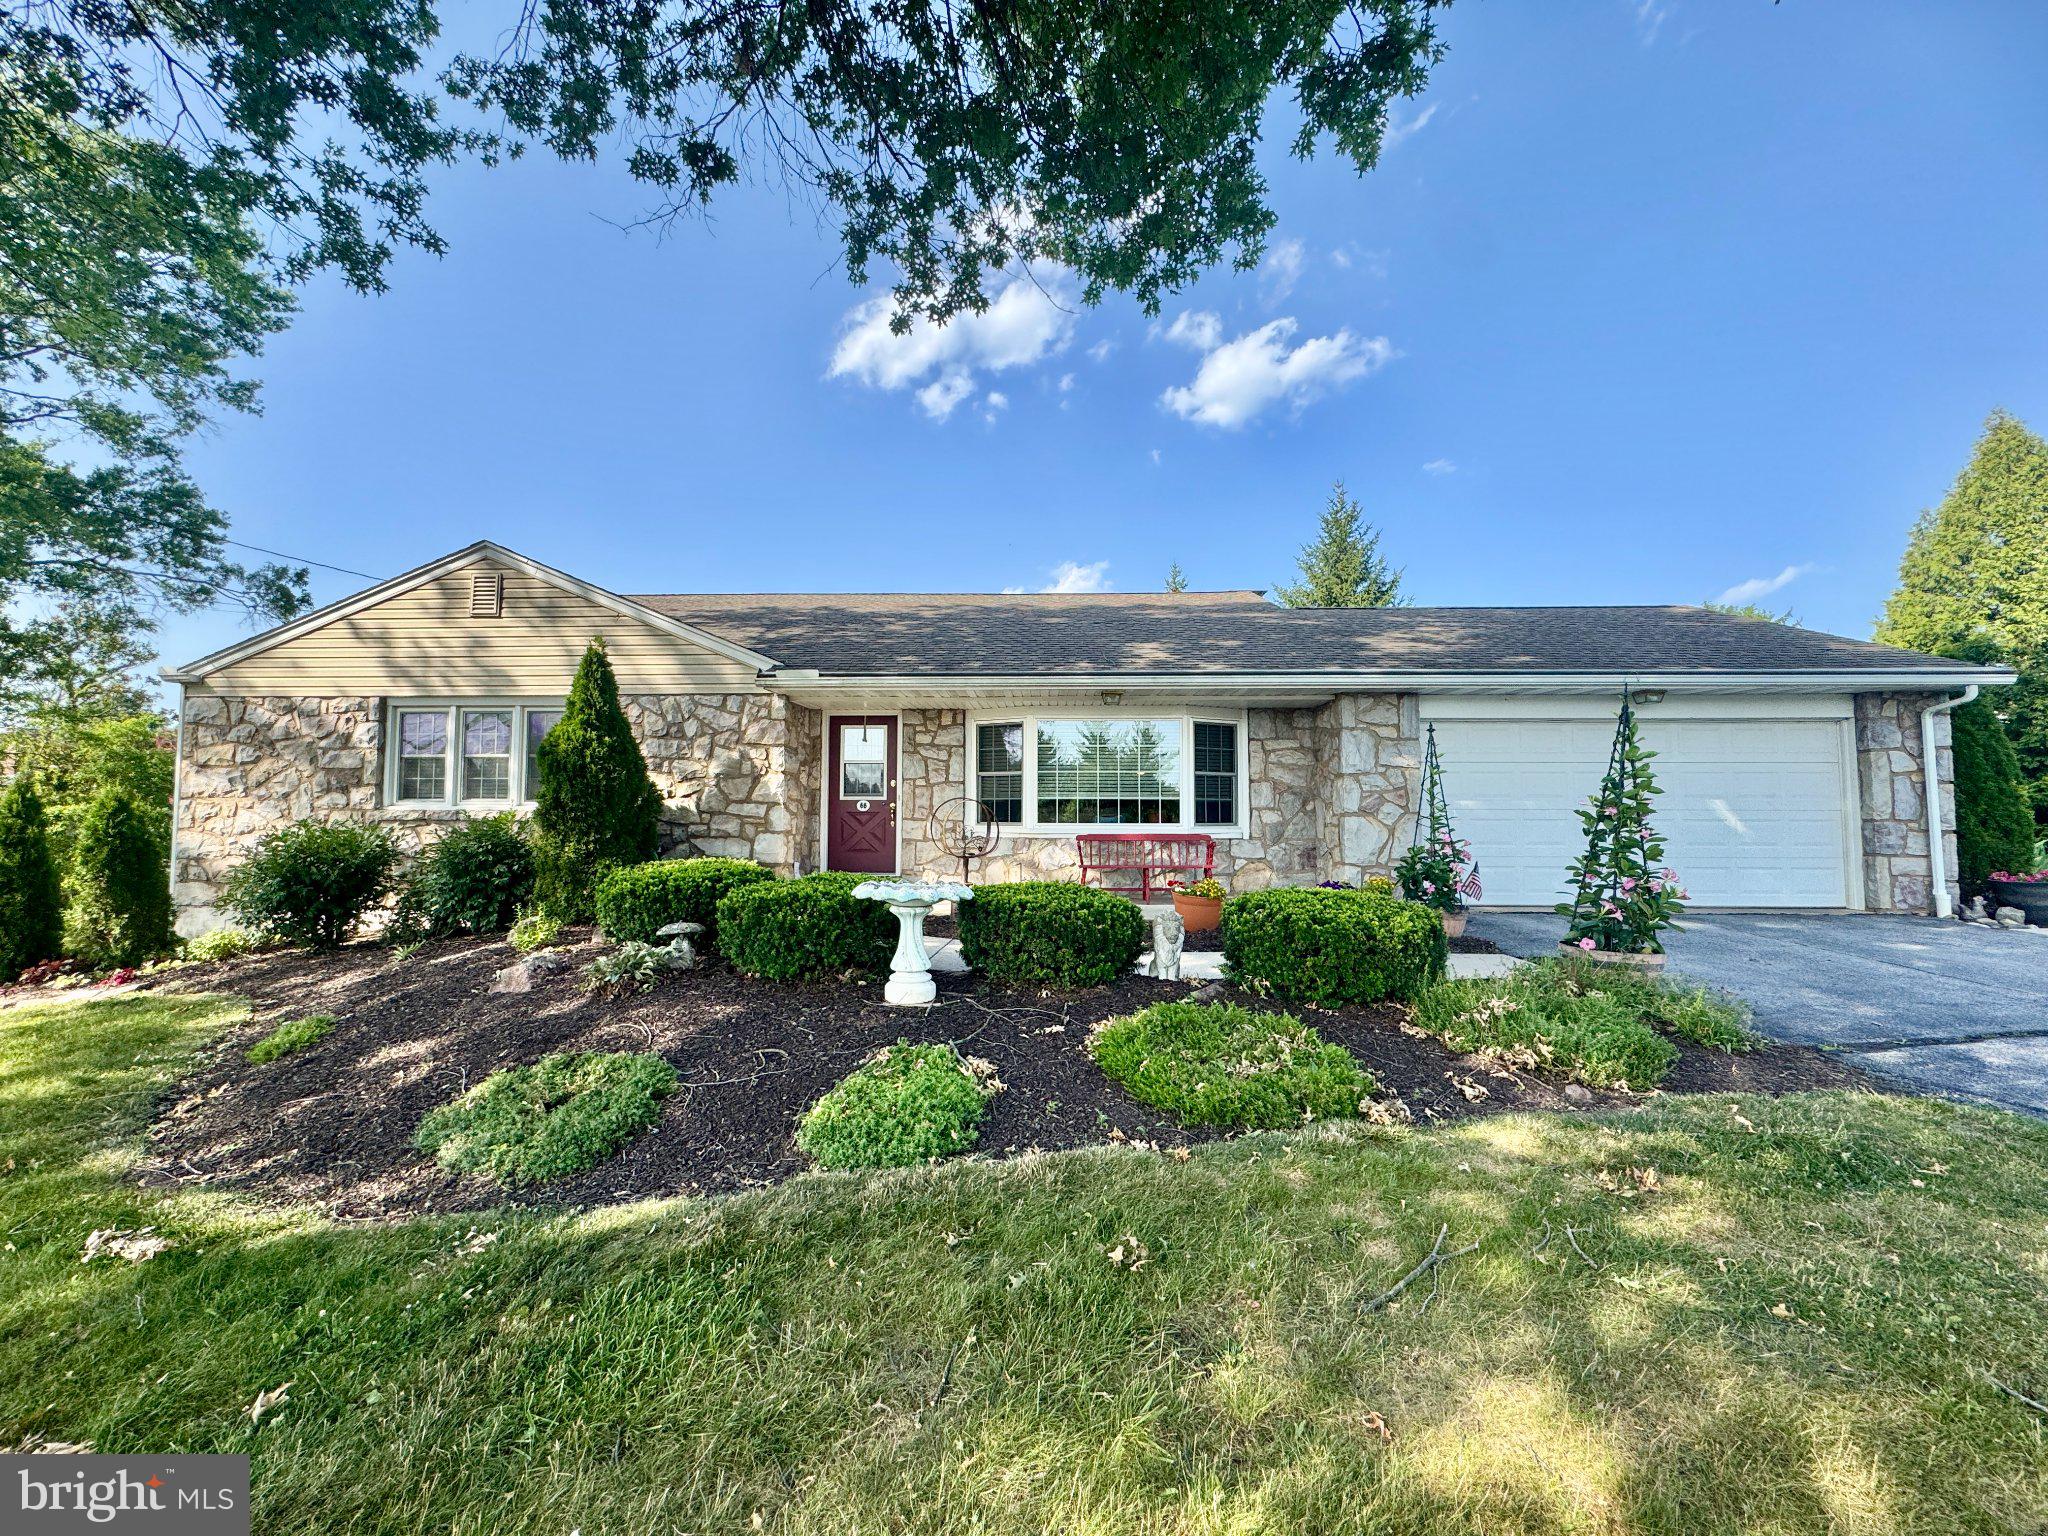
Welcome to one of the rare, highly sought-after single-family detached homes in Buchert Ridge 55+ community. This beautifully designed 3-bedroom home offers bright, open-concept living space seamlessly blending comfort and independence. Step from your charming front porch into an inviting living and dining area, leading to a premium kitchen that will be fully equipped with a complete appliance package, elegant Corian countertops, and a stylish tile backsplash. For ultimate versatility, the property boasts a fully finished walkout basement providing generous additional living space, along with an attached two-car garage and a long private driveway. Outside, you can relax on your private rear patio featuring a cozy fireplace that is perfect for morning coffee or crisp autumn evenings. Enjoy comfortable, energy-efficient year-round climate control via forced-air natural gas heat and central AC in this wonderful pet-friendly neighborhood.

Operating as an independent living community rather than through traditional real estate financing, this home features an affordable Entry Fee structure of $450,000, offering exceptional peace of mind with a 75% guaranteed refund back at resale. Say goodbye to unpredictable monthly expenses with a comprehensive Monthly Maintenance & Service Fee that covers nearly everything for a truly stress-free budget. Both property and school taxes are included, along with 24/7 on-call maintenance handling all interior, exterior, and appliance repairs. Professional landscaping, lawn care, snow removal, water, sewer, trash, recycling, and master property insurance are all taken care of for you. The monthly fee is $2,600 for one resident or $2,980.75 for two residents, and the fee ends immediately when the home is returned for resale. Discover a vibrant environment "where neighbors feel like family." Schedule your tour today to explore this unique layout and see why Buchert Ridge is the perfect place to call home!
#PAMC2186768

POTTSTOWN

68 BARDS WAY

3 Beds

1 Baths

2,300 Sq.Ft.

$450,000

MLS#: PAMC2186768

Welcome to Coventry Glen! This beautifully maintained 3 bedroom, 2.5 bath townhome offers the perfect combination of space, comfort, and low maintenance living in the sought after Owen J. Roberts School District. Inside, you'll find a bright, open floor plan featuring a finished walk out lower level perfect for a second living area, home office, gym, or playroom. The spacious kitchen showcases rich cherry cabinetry, a center island, pantry, and flows seamlessly into the dining area and sunroom with vaulted ceilings.
One of the home's standout features is the oversized deck overlooking expansive open green space, the perfect place to enjoy your morning coffee, entertain friends, or simply unwind while taking in the peaceful views. Upstairs, the spacious primary suite features cathedral ceilings, a walk in closet, and a private bath, while two additional bedrooms provide plenty of room. Coventry Glen offers the lifestyle buyers are looking for with sidewalks, open green space, and a community playground just steps away. The HOA covers common area maintenance, trash, recycling, and lawn care, allowing you to spend more time enjoying your home and less time maintaining it. Conveniently located just minutes from Routes 422 and 724, shopping, dining, and Philadelphia Premium Outlets, this move in ready home is one you won't want to miss.
#PACT2132152

POTTSTOWN

30 N SAVANNA DRIVE

3 Beds

2 Baths

1,909 Sq.Ft.

$379,900

MLS#: PACT2132152

New on site 1 day ago
PUBLIC OPEN HOUSE: Sunday, August 9, 2026 | 12:30 PM – 2:00 PM

Don't miss this exceptional opportunity to own a beautifully appointed, oversized end-unit townhome in the highly desirable Coddington View community. Offering 2,300 + square feet of thoughtfully designed living space, this newer construction home combines modern finishes, generous room sizes, and a private wooded setting that is rarely available.

Step inside to an inviting open-concept floor plan filled with natural light, gleaming hardwood floors, and a cozy gas fireplace that creates the perfect gathering space. The spacious eat-in kitchen is designed for both everyday living and entertaining, featuring granite countertops, a tile backsplash, stainless steel energy-efficient appliances, a gas range, built-in microwave, dishwasher, and garbage disposal.

The finished walkout lower level provides flexible living space for a den, home office, gym, or recreation area while opening to an expansive private wooded backyard—an ideal setting for relaxing or entertaining outdoors.

Upstairs, you'll find three generously sized bedrooms, including an impressive 23' x 19' primary suite complete with a dedicated sitting area, walk-in space, and a luxurious ensuite bath featuring a deep soaking tub. Two additional spacious bedrooms, a full hallway bath, and the convenience of a third-floor laundry room complete the upper level.

Additional highlights include central air, efficient natural gas heat, an attached two-car garage with automatic opener, and a private driveway accommodating four additional vehicles.

Enjoy a low-maintenance lifestyle with an affordable HOA fee of just $82 per month, which includes lawn care, snow removal, trash and recycling, and common area maintenance. Conveniently located within walking distance to schools, parks, and community amenities, this home truly offers the perfect combination of comfort, convenience, and value.

Homes with this combination of size, location, privacy, and amenities rarely become available. Schedule your private showing today or join us at the Open House before this exceptional opportunity is gone!
#PAMC2186638

POTTSTOWN

168 STONE HILL DR DRIVE

3 Beds

2 Baths

2,357 Sq.Ft.

$400,000

MLS#: PAMC2186638

New on site 2 days ago
OPEN HOUSE IS SCHEDULED FOR Sunday, Aug. 9th, 2026 1:00-3:00PM. Welcome to this beautifully updated 3-bedroom, 2-bathroom home that is truly move-in ready! From the moment you step inside, you'll appreciate the fresh paint, newer carpeting throughout, and the many thoughtful upgrades that enhance both comfort and style. The renovated kitchen features luxury vinyl plank flooring, brand-new appliances, and ample space for cooking and entertaining. The adjacent dining room provides the perfect setting for everyday meals or special gatherings. Both bathrooms have been tastefully updated with modern finishes. The partially finished basement offers additional living space along with abundant storage, making it ideal for a craft room, home office, or recreation area. Stay warm and cozy during the colder months with gas log fireplaces in both the living room and the lower level. Step outside to your own private backyard oasis! Beautiful landscaping with new plantings surrounds a tranquil fish pond, while the impressive 12' x 32' deck with a gazebo overlooks the above-ground pool, creating the perfect space for relaxing or entertaining family and friends all summer long. Completing this wonderful property is a one-car garage, additional off-street parking accessible from the rear service road, and a meticulously maintained interior that reflects true pride of ownership. With extensive updates, inviting living spaces, and exceptional outdoor amenities, this home is ready for its next owner. Schedule your private showing today!
#PAMC2188290

POTTSTOWN

11 W EIGHTH STREET

3 Beds

2 Baths

1,818 Sq.Ft.

$395,000

MLS#: PAMC2188290

New on site 3 days ago
This is the home you have been looking for. The owner has taken great care of this house; The interior had been completely redone 2 years ago.
Home features Hard wood Floors Granite Counters Upgraded appliances and much more, The basement is a stone wine cellar. There is so much Character to this home. You should get ready to set up your appointment to see it before its gone
#PACT2132052

POTTSTOWN

1041 E SCHUYLKILL ROAD

4 Beds

1 Baths

2,311 Sq.Ft.

$399,900

MLS#: PACT2132052
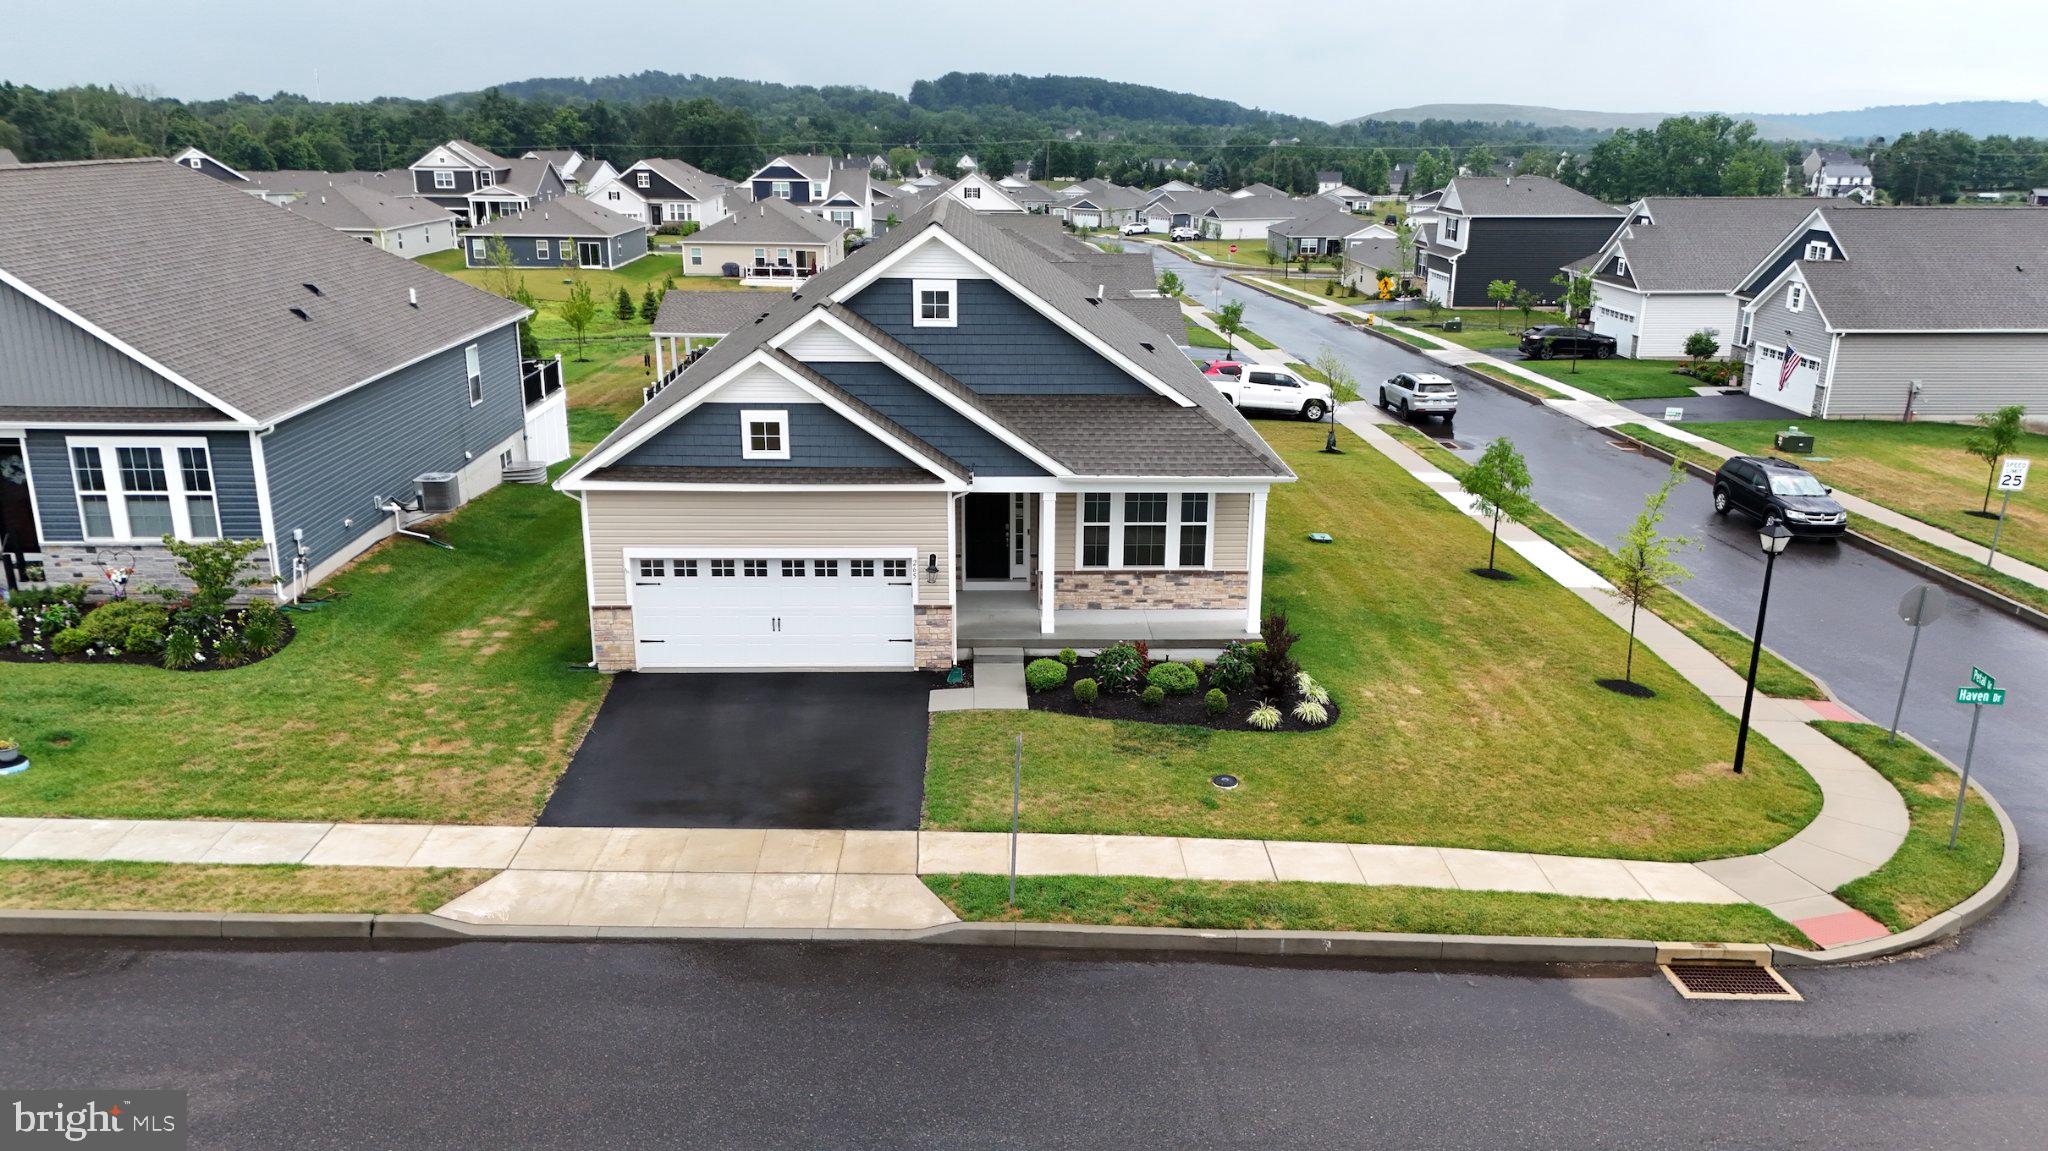
Welcome to 265 Haven Drive, located in the highly sought-after **Pottsgrove Hunt**, a premier **D.R. Horton 55+ active adult community** offering luxury, low-maintenance living. This beautifully maintained 4-bedroom, 3-full-bath home combines elegant design with everyday comfort, featuring a bright open-concept floor plan filled with natural light and thoughtfully designed spaces for both relaxing and entertaining. The spacious kitchen offers abundant cabinetry, generous counter space, and a large center island that flows seamlessly into the living and dining areas. The private primary suite provides a peaceful retreat with a walk-in closet and well-appointed en-suite bath, while additional bedrooms offer flexibility for guests, a home office, or hobby space. The expansive finished lower level adds exceptional living space, perfect for a media room, recreation area, fitness studio, or overnight visitors. Outside, enjoy attractive curb appeal, professional landscaping, and a welcoming front porch. Residents of Pottsgrove Hunt enjoy a beautifully appointed clubhouse with gathering spaces and community amenities designed to support an active, social lifestyle, all within a professionally maintained neighborhood. Conveniently located near shopping, dining, healthcare, recreation, and major commuter routes, this move-in-ready home offers the perfect blend of luxury, convenience, and carefree living. Schedule your private tour today and discover everything this exceptional home and community have to offer.
#PAMC2187804

POTTSTOWN

265 HAVEN DRIVE

4 Beds

3 Baths

2,613 Sq.Ft.

$547,975

MLS#: PAMC2187804

 - property

Send a message

Message successfully sent.

Your message

What is 3 + 4 ?

Reason for contacting?

I agree to receive email communication and understand I can unsubscribe at any time.

I agree to be contacted by Charis Realty Group via call, email, and text for real estate services. To opt out, you can reply 'stop' at any time or reply 'help' for assistance. You can also click the unsubscribe link in the emails. Message and data rates may apply. Message frequency may vary. Privacy Policy

Sign Out

Virtual Assistant

Would you like to take the next step with this property? We can help you schedule a showing or virtual tour, or send you more details.

Yes, I would like more information.

Thank You for Your Reply, One of Our Agents will contact you as soon as possible

No, maybe later.

Thank you, you can always contact me via email, phone number or through the contact form.

Realhub AI

Lucy - Your AI-Powered Realtor

Update Your Temporary Password

Personalize your search

Enter your email and we'll notify you immediately when new listings match what you're looking for.

or enter email address

Already have an account ? Login here

Continue your home search

I agree to receive communications and understand I can unsubscribe at any time.

I agree to be contacted by Charis Realty Group via call, email, and text for real estate services. To opt out, you can reply 'stop' at any time or reply 'help' for assistance. You can also click the unsubscribe link in the emails. Message and data rates may apply. Message frequency may vary. Privacy Policy

Already have an account ? Login here

We use cookies

We use cookies primarily for analytics to enhance your experience. By accepting, you agree to our use of these cookies. You can manage your preferences or learn more about our cookies policy.