Features & Amenities

Interior

  • Total Bedrooms

    4

  • Bathrooms

    2

  • 1/2 Bathrooms

    1

  • Above Grade Finished Area

    1847.0

  • Basement YN

    NO

  • Cooling YN

    YES

  • Cooling

    Central Air, Electric

  • Fireplace YN

    YES

  • Heating YN

    YES

  • Heating

    Electric, Forced Air

  • Main Level Bedrooms

    4

  • Pet friendly

    Yes

Exterior

  • Garage

    Yes

  • Garage spaces

    2

  • Construction Materials

    Vinyl Siding

  • Parking

    Garage, Driveway, Detached

  • Pool

    No

  • Waterfront YN

    NO

Area & Lot

  • Lot Size(acres)

    0.25

  • Lot Size(square feet)

    10,890

  • Property Type

    Residential

  • Property Sub Type

    Single Family Residence

  • Architectural Style

    Ranch/Rambler

Price

  • Sales Price

    $649,900

  • Tax Amount

    $5,628

  • Sq. Footage

    1,847

  • Price/SqFt

    $351

HOA

  • Association

    No

School District

  • Elementary School

    N/A

  • Middle School

    N/A

  • High School

    N/A

Property Features

  • New Construction

    NO

  • Foundation Details

    Slab

  • Senior Community YN

    NO

  • Sewer

    Public Sewer

  • Water Source

    Public

Schedule a Showing

Showing scheduled successfully.

<
>
IN PERSON
VIA CHAT

What is 3 + 4 ?


Change time

Mortgage calculator

Estimate your monthly mortgage payment, including the principal and interest, property taxes, and HOA. Adjust the values to generate a more accurate rate.

Your payment

Principal and Interest:

$

Property taxes:

$

HOA fees:

$

Total loan payment:

$

Total interest amount:

$

Location

County

ANNE ARUNDEL

Elementary School

Middle School

High School

Listing Courtesy of Christina J Palmer , Keller Williams Flagship

RealHub Information is provided exclusively for consumers' personal, non-commercial use, and it may not be used for any purpose other than to identify prospective properties consumers may be interested in purchasing. All information deemed reliable but not guaranteed and should be independently verified. All properties are subject to prior sale, change or withdrawal. RealHub website owner shall not be responsible for any typographical errors, misinformation, misprints and shall be held totally harmless.

Agent Sierra Carter

AGENT

Sierra Carter

Call Sierra today to schedule a private showing.


* Listings on this website come from the FMLS IDX Compilation and may be held by brokerage firms other than the owner of this website. The listing brokerage is identified in any listing details. Information is deemed reliable but is not guaranteed. If you believe any FMLS listing contains material that infringes your copyrighted work please click here to review our DMCA policy and learn how to submit a takedown request.© 2024 FMLS.
Discover the charm of this stunning 4-bedroom, 2.5-bath ranch-style home nestled in the desirable Crofton Park neighborhood. Offering a generous 1,847 square feet of living space, this residence blends classic character with modern comfort. Built in 1972, the home features an inviting layout and a cozy fireplace, perfect for relaxing or entertaining.

The property also includes a detached garage and ample driveway parking, providing plenty of space for residents and guests. Crofton Park is known for its welcoming atmosphere and convenient proximity to parks, shopping, dining, and everyday amenities. Easy access to major commuter routes makes traveling throughout the surrounding area a breeze.

This home offers more than just a place to live—it is an opportunity to put down roots and create lasting memories in a wonderful community. Don’t miss your chance to make this delightful residence your own. Schedule your private showing today!

1836 RALSTON PLACE

Message successfully sent.

What would you like to know?

What is 3 + 4 ?

I agree to receive email communication and understand I can unsubscribe at any time.

I agree to be contacted by Charis Realty Group via call, email, and text for real estate services. To opt out, you can reply 'stop' at any time or reply 'help' for assistance. You can also click the unsubscribe link in the emails. Message and data rates may apply. Message frequency may vary. Privacy Policy

Related Properties

Beautifully updated Crofton single-family home offering 5 bedrooms, 3 full baths, a finished basement, and an excellent location on a quiet street just steps from a cul-de-sac, providing minimal through traffic and a peaceful neighborhood setting. The home features granite kitchen countertops, stainless steel appliances, hardwood flooring in all bedrooms, updated laminate flooring in the basement, a comfortable finished lower level, fireplace, and an additional finished bonus room that is ideal for a home office, study, guest space, or flexible family room.

Major improvements include all windows replaced, 2015; front porch step renovation, 2016; efficient fireplace insert, 2016; basement renovation, 2018; interior staircase and railing renovation, 2018; owned (not leased) 11 kW Tesla solar panel system, 2021, designed to significantly offset the home’s electric usage and support highly efficient living; Tesla EV wall charger; top-of-the-line, energy-efficient AC system, 2022, with enhanced filtration features ; new exterior fence, 2024; new over-the-range microwave, 2025, coupled with a custom exterior-vented kitchen exhaust system allowing cooking air to vent outside rather than recirculate into the kitchen; new GE stove, 2026, with a 5-year extended warranty; new Samsung washer and dryer, 2026, each with a 5-year extended warranty; whole-house SimpliSafe security system with smoke, fire, and carbon monoxide monitoring; and a fully automated lawn sprinkler system serving both the front and back yards.

Community features two pools, 4 gated tennis courts playground two basketball courts, a volleyball court and a large field for soccer included in annual HOA fee.

Per current AACPS redistricting/boundary information, the home is assigned to Nantucket Elementary, Crofton Middle, and Crofton High. Enjoy easy access to Waugh Chapel, Annapolis, Fort Meade, Baltimore, Washington, D.C., and major regional highways while living in an established Crofton community.
#MDAA2153616

CROFTON

937 TRURO LANE

5 Beds

3 Baths

2,788 Sq.Ft.

$549,900

MLS#: MDAA2153616

Welcome home to this well‑kept 4‑bed, 2.5‑bath property in a charming Crofton community. The home offers a comfortable layout with a family room addition that provides extra living space and great flexibility. The fenced yard includes a large shed and a playground that conveys. Major updates include a roof replacement in 2022 and an HVAC system that is approximately seven years old. Assigned to Nantucket Elementary, Crofton Middle, and Crofton High. Convenient to shopping, dining, parks, and commuter routes.
#MDAA2149892

CROFTON

2320 WEYMOUTH LANE

4 Beds

2 Baths

1,910 Sq.Ft.

$539,900

MLS#: MDAA2149892
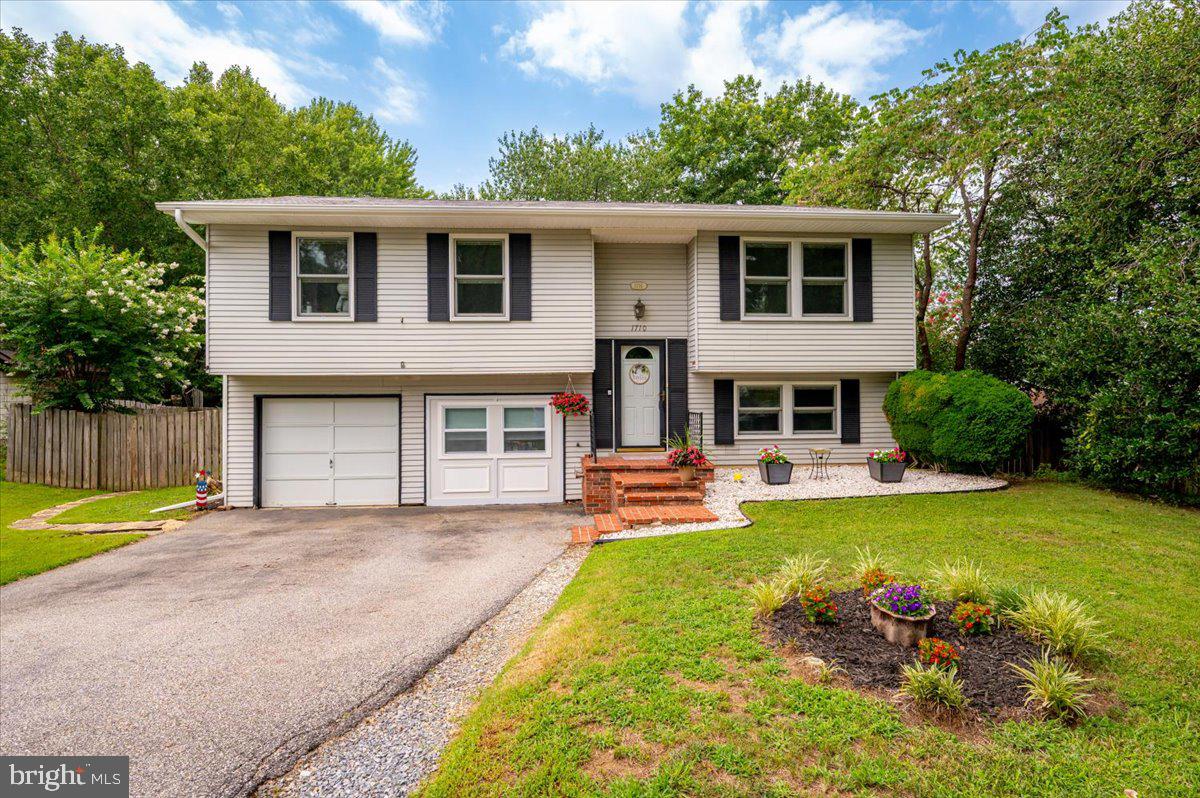
Welcome to this 4-bedroom, 2-bath split-level home in the Crofton Meadows community. Offering over 1,700 finished square feet, this home features fresh paint, a spacious living room, dining area, and kitchen on the upper level, along with three bedrooms and a full bath. The lower level includes a private primary bedroom, a second full bath, a large family room with a wood-burning fireplace, and a dedicated laundry room. Outside, the approximately quarter-acre lot offers a fully fenced backyard with mature shade trees, creating a quiet, garden-like setting with plenty of space to relax or play. An attached one-car garage and two-car driveway provide ample parking, and Percy Sussex Field is just a short distance away, adding convenient access to neighborhood green space.
#MDAA2149604

CROFTON

1710 FALLSWAY DRIVE

4 Beds

2 Baths

1,703 Sq.Ft.

$525,000

MLS#: MDAA2149604

Welcome to this beautifully updated end‑unit townhouse offering modern style, abundant natural light, and a premier golf‑course setting. Freshly painted throughout, the home showcases stylish flooring, beautiful modern kitchen with a brand‑new stove and dishwasher, refreshed bathrooms, and three skylights that brighten the upper level. Backing directly to the 18th hole of Walden Country Club, the property provides peaceful views, enhanced privacy, and the spacious feel only an end‑unit can offer. 
The home includes 2 full baths and 2 half baths, including an added half bath in the finished basement. The lower level features a cozy fireplace and a walk‑out paver patio, creating an inviting extension of your living and entertaining space. A low‑maintenance Trex deck off the kitchen overlooks the golf course, offering a serene outdoor retreat perfect for relaxing or hosting.

Located in the heart of Crofton, close to shops, restaurants, schools, and major commuter routes to DC, Fort Meade, and the Naval Academy. Zoned for sought‑after Crofton schools. The property also offers dedicated parking for two vehicles, adding everyday convenience.
#MDAA2153092

CROFTON

1546 FALSTONE LANE

3 Beds

2 Baths

1,604 Sq.Ft.

$525,000

MLS#: MDAA2153092

New on site today
MOVE-IN READY END-UNIT TOWNHOME! FRESHLY PAINTED, BEAUTIFUL HARDWOODS. Welcome to 1717 Dana Street, a spacious and inviting 5-bedroom, 3.5-bath end-unit townhome offering approximately 2,500 finished square feet across three finished levels. Combining generous living spaces, thoughtful updates, flexible accommodations & a private outdoor retreat, this home offers exceptional versatility in a convenient Crofton location.

Step inside to a bright, freshly painted interior where beautiful hardwood flooring adds warmth and character throughout the main living areas. The spacious floor plan provides plenty of room for everyday living & entertaining, with comfortable gathering spaces, a dedicated dining area & a wood-burning fireplace creating a welcoming focal point. Abundant windows bring in natural light, enhanced by the desirable end-unit location.

The upper-level sleeping quarters provide comfortable accommodations with generously sized bedrooms and baths, offering plenty of flexibility for family, guests or home-office needs.

The finished lower level is a tremendous bonus and offers excellent potential as an in-law suite, guest quarters or private extended living space. Complete with a kitchenette & full bath, this level can easily accommodate multigenerational living while also working beautifully as a recreation room, media room, home office, fitness area or private retreat. New LVP flooring adds a fresh, updated finish to this versatile space.

Outdoor living is equally impressive. Step outside to a beautifully enclosed, expansive brick patio surrounded by privacy fencing & mature trees, creating your own private outdoor retreat. With plenty of space for a dining table, grilling station, lounge furniture & entertaining, this charming courtyard-style setting is ideal for summer gatherings, morning coffee or simply relaxing beneath the shade of the established tree canopy. The brick hardscape adds timeless character while the fenced setting provides an added sense of privacy.

Ideally situated in Crofton, the home offers convenient access to shopping, dining, recreation & major commuter routes, with Annapolis, Bowie, Odenton, Fort Meade and the Baltimore/Washington corridor all within easy reach.

Don't miss this exceptional opportunity to own a spacious, move-in-ready end-unit featuring 5 bedrooms, 3.5 baths, approximately 2,500 finished square feet, fresh paint, beautiful hardwoods, new LVP flooring, a finished lower level with kitchenette & full bath offering in-law suite potential, and a fantastic private fenced brick patio!
#MDAA2152852

CROFTON

1717 DANA STREET

5 Beds

3 Baths

2,500 Sq.Ft.

$549,900

MLS#: MDAA2152852

 - property

Send a message

Message successfully sent.

Your message

What is 3 + 4 ?

Reason for contacting?

I agree to receive email communication and understand I can unsubscribe at any time.

I agree to be contacted by Charis Realty Group via call, email, and text for real estate services. To opt out, you can reply 'stop' at any time or reply 'help' for assistance. You can also click the unsubscribe link in the emails. Message and data rates may apply. Message frequency may vary. Privacy Policy

Sign Out

Virtual Assistant

Would you like to take the next step with this property? We can help you schedule a showing or virtual tour, or send you more details.

Yes, I would like more information.

Thank You for Your Reply, One of Our Agents will contact you as soon as possible

No, maybe later.

Thank you, you can always contact me via email, phone number or through the contact form.

Realhub AI

Lucy - Your AI-Powered Realtor

Update Your Temporary Password

Personalize your search

Enter your email and we'll notify you immediately when new listings match what you're looking for.

or enter email address

Already have an account ? Login here

Continue your home search

I agree to receive communications and understand I can unsubscribe at any time.

I agree to be contacted by Charis Realty Group via call, email, and text for real estate services. To opt out, you can reply 'stop' at any time or reply 'help' for assistance. You can also click the unsubscribe link in the emails. Message and data rates may apply. Message frequency may vary. Privacy Policy

Already have an account ? Login here

We use cookies

We use cookies primarily for analytics to enhance your experience. By accepting, you agree to our use of these cookies. You can manage your preferences or learn more about our cookies policy.