


Property
Beds
5
Full Baths
3
1/2 Baths
2
Year Built
1981
Sq.Footage
4,883
Architectural character meets natural beauty in this distinctive contemporary home, privately situated on 2.6 wooded acres at the end of a cul-de-sac in the sought-after Unionville-Chadds Ford School District. Offering approximately 4,883 square feet of living space, this exceptional 5-bedroom, 3-full and 2-half-bath home combines dramatic architectural details, generous living spaces, and a peaceful setting surrounded by nature. From the moment you arrive, the home's unique design, mature trees, and beautifully landscaped grounds create a sense of privacy and tranquility. Inside, soaring vaulted ceilings, exposed wood beams, skylights, and expansive windows bring the outdoors in, filling the home with natural light and showcasing the wooded views. At the heart of the home is a magnificent floor-to-ceiling stone fireplace, a stunning architectural focal point that anchors the main living area. Rich wood ceilings and natural materials create an inviting atmosphere, blending contemporary design with warmth and character. The open floor plan connects the living spaces to the kitchen and adjoining family room, creating an ideal layout for both everyday living and entertaining. The well-appointed kitchen features a center island, double ovens, downdraft cooktop, pantry, wine cooler, and thoughtful conveniences throughout. Just four steps above the main living level, the primary suite offers a peaceful retreat of its own. A private balcony overlooks the surrounding woods, while the spacious primary bathroom features a soaking tub, skylight, and generous windows that frame beautiful views of the natural landscape. Contemporary cabinetry and stone finishes complete this serene space. The walkout lower level offers four additional bedrooms, two full bathrooms, and a den, providing tremendous flexibility for guests, home offices, or additional living space. A charming upper-level loft offers the perfect setting for a home library, reading nook, or quiet workspace, while a separate bonus room provides plenty of space for a recreation room, game room, or hobbies. Three fireplaces throughout the home add warmth and character. Outdoor living is equally impressive, with an expansive multi-level deck offering multiple spaces for entertaining, relaxing, and enjoying the peaceful, wooded surroundings. A charming deck swing invites you to linger, while extensive stone walkways, thoughtfully designed landscaping, and mature trees enhance the property's natural beauty. Tucked away on a cul-de-sac within an established neighborhood, this remarkable property offers the best of both worlds—the privacy of a wooded retreat with the convenience of a neighborhood setting. With its striking architecture, versatile floor plan, and seamless connection to the outdoors, this is a truly special Chadds Ford home that must be experienced in person.
Open Houses
Open house times are shown in the property’s local time.
Features & Amenities
Interior
-
Other Interior Features
Ceiling Fan(s), Kitchen Island, Pantry, Recessed Lighting, Bar, Open Floorplan
-
Total Bedrooms
5
-
Bathrooms
3
-
1/2 Bathrooms
2
-
Above Grade Finished Area
3071.0
-
Basement YN
YES
-
Cooling YN
YES
-
Cooling
Central Air, Ceiling Fan(s), Electric
-
Fireplace YN
YES
-
Heating YN
YES
-
Heating
Electric, Forced Air
-
Main Level Bedrooms
1
-
Pet friendly
N/A
Exterior
-
Garage
Yes
-
Garage spaces
2
-
Construction Materials
Stone, Wood Siding
-
Parking
Garage Door Opener, Garage, Driveway, Inside Entrance, Attached
-
Patio and Porch Features
Deck, Patio
-
Pool
No
-
Waterfront YN
NO
Area & Lot
-
Lot Size(acres)
2.61
-
Lot Size(square feet)
113,692
-
Property Type
Residential
-
Property Sub Type
Single Family Residence
-
Architectural Style
Contemporary
Price
-
Sales Price
$1,300,000
-
Tax Amount
$18,924
-
Sq. Footage
4,883
-
Price/SqFt
$266
HOA
-
Association
YES
-
Association Fee
$1,000
-
Association Fee Frequency
Annually
-
Association Fee Includes
N/A
-
Total Monthly Fees
true
School District
-
Elementary School
CHADDS FORD
-
Middle School
N/A
-
High School
UNIONVILLE
Property Features
-
New Construction
NO
-
Foundation Details
Block
-
Senior Community YN
NO
-
Sewer
Septic Tank
-
Water Source
Well
Schedule a Showing
Showing scheduled successfully.
Mortgage calculator
Estimate your monthly mortgage payment, including the principal and interest, property taxes, and HOA. Adjust the values to generate a more accurate rate.
Your payment
Principal and Interest:
$
Property taxes:
$
HOA fees:
$
Total loan payment:
$
Total interest amount:
$
Location
County
DELAWARE
Elementary School
CHADDS FORD
Middle School
High School
UNIONVILLE
Listing Courtesy of Kimberly W Kierstead, Patterson-Schwartz - Greenville
RealHub Information is provided exclusively for consumers' personal, non-commercial use, and it may not be used for any purpose other than to identify prospective properties consumers may be interested in purchasing. All information deemed reliable but not guaranteed and should be independently verified. All properties are subject to prior sale, change or withdrawal. RealHub website owner shall not be responsible for any typographical errors, misinformation, misprints and shall be held totally harmless.

Salesperson, Realtor
Sierra Carter
Call Sierra today to schedule a private showing.

* Listings on this website come from the FMLS IDX Compilation and may be held by brokerage firms other than the owner of this website. The listing brokerage is identified in any listing details. Information is deemed reliable but is not guaranteed. If you believe any FMLS listing contains material that infringes your copyrighted work please review our DMCA policy and learn how to submit a takedown request.© 2024 FMLS.
Related Properties
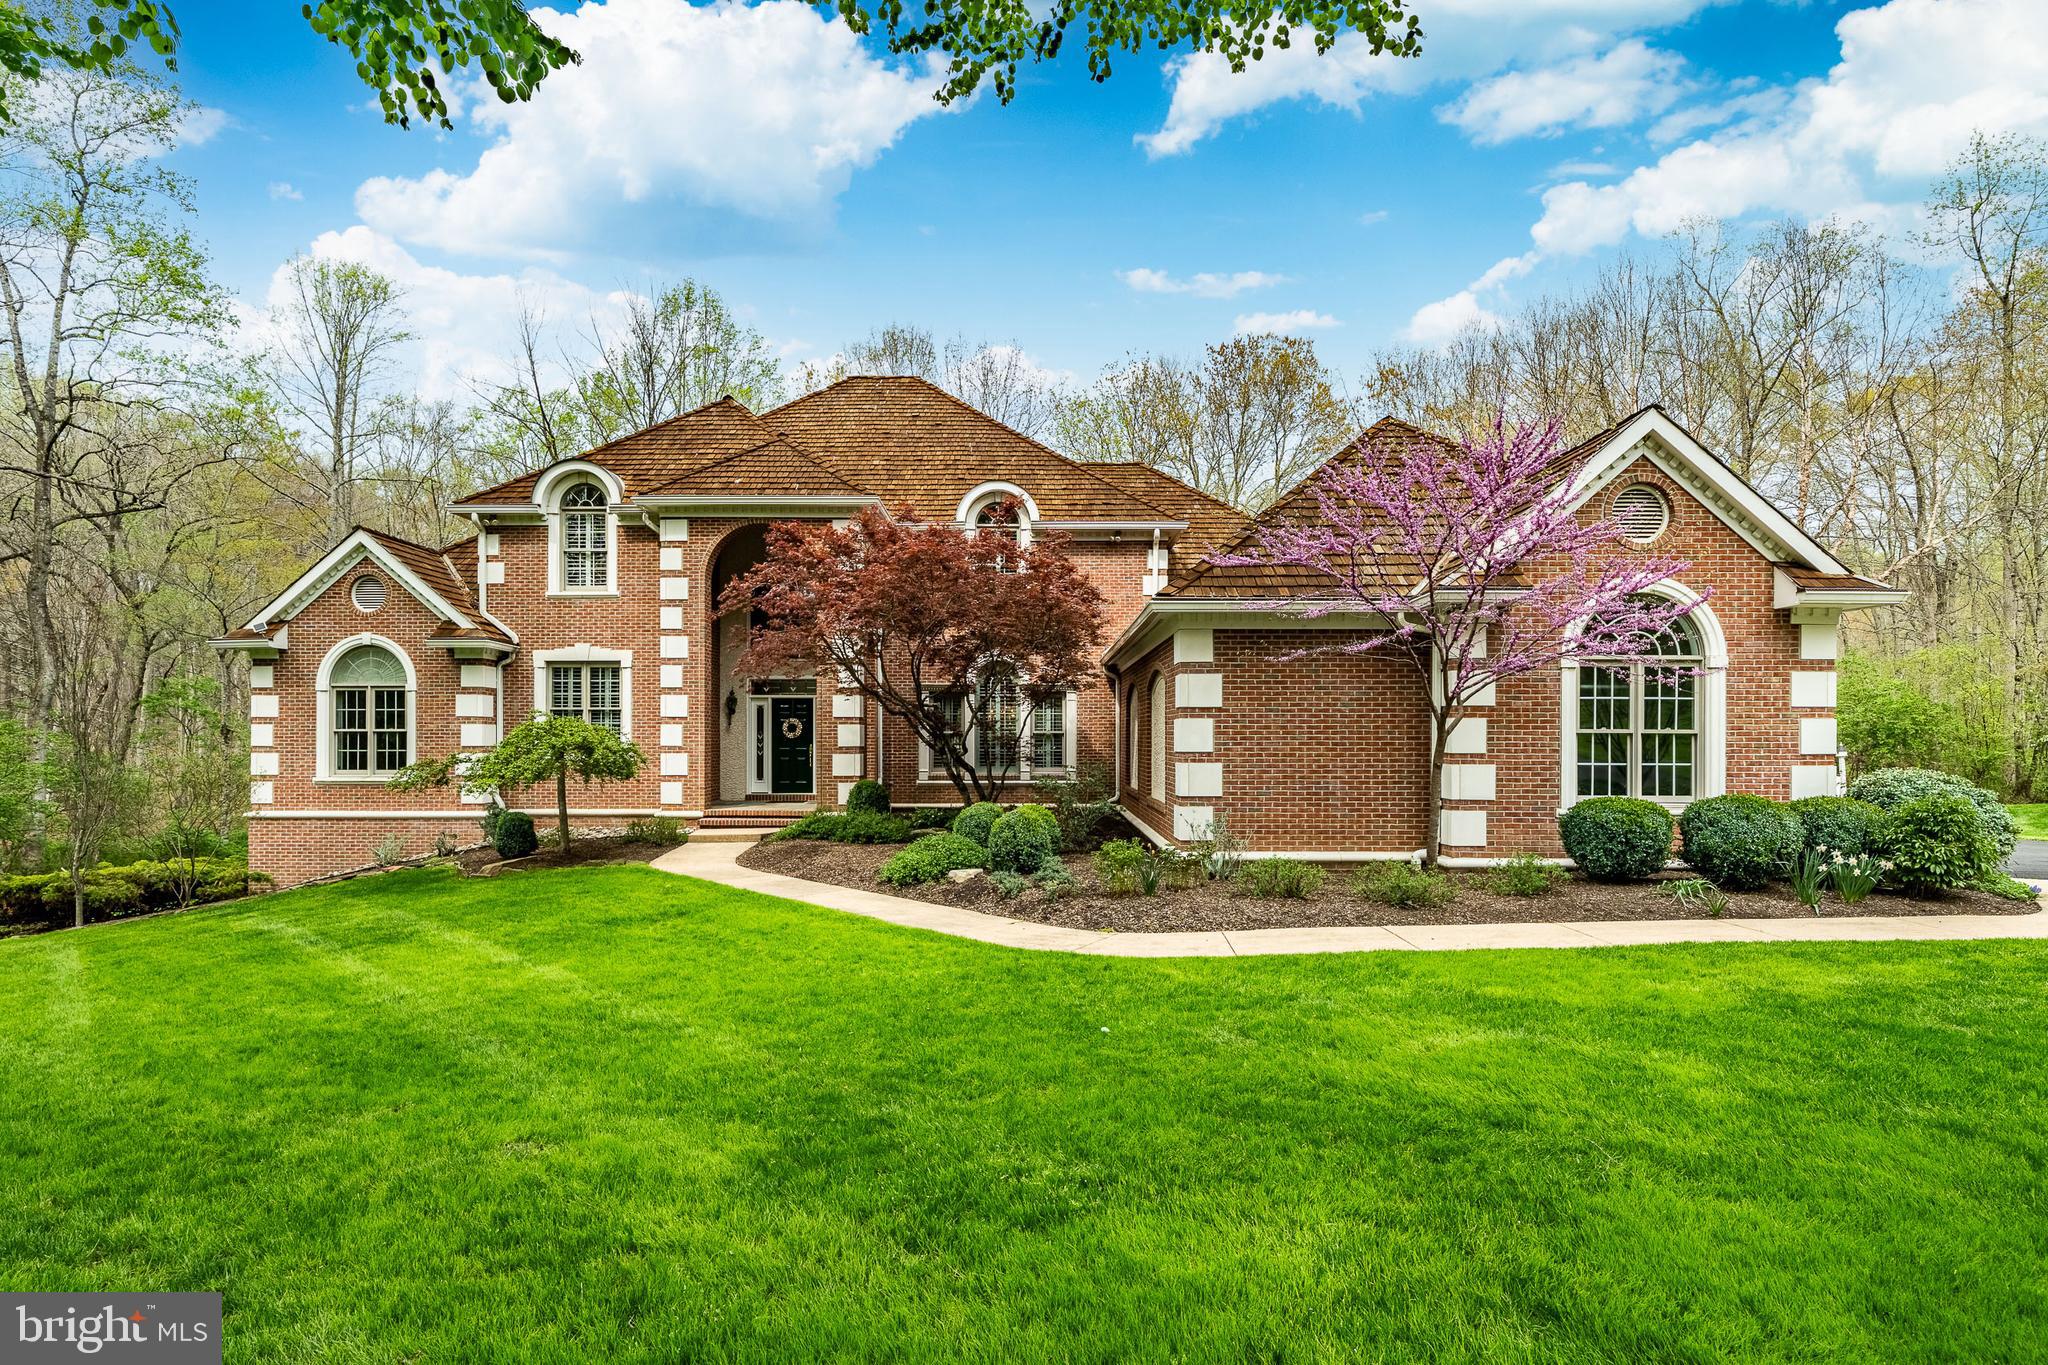
CHADDS FORD
127 MONTANA DRIVE
4 Beds
3 Baths
6,757 Sq.Ft.
$1,328,000
MLS#: PACT2122054

CHADDS FORD
392 FAIRVILLE ROAD
4 Beds
2 Baths
2,202 Sq.Ft.
$1,185,000
MLS#: PACT2138506

CHADDS FORD
346 KENNETT PIKE
4 Beds
3 Baths
5,233 Sq.Ft.
$1,499,000
MLS#: PACT2138216
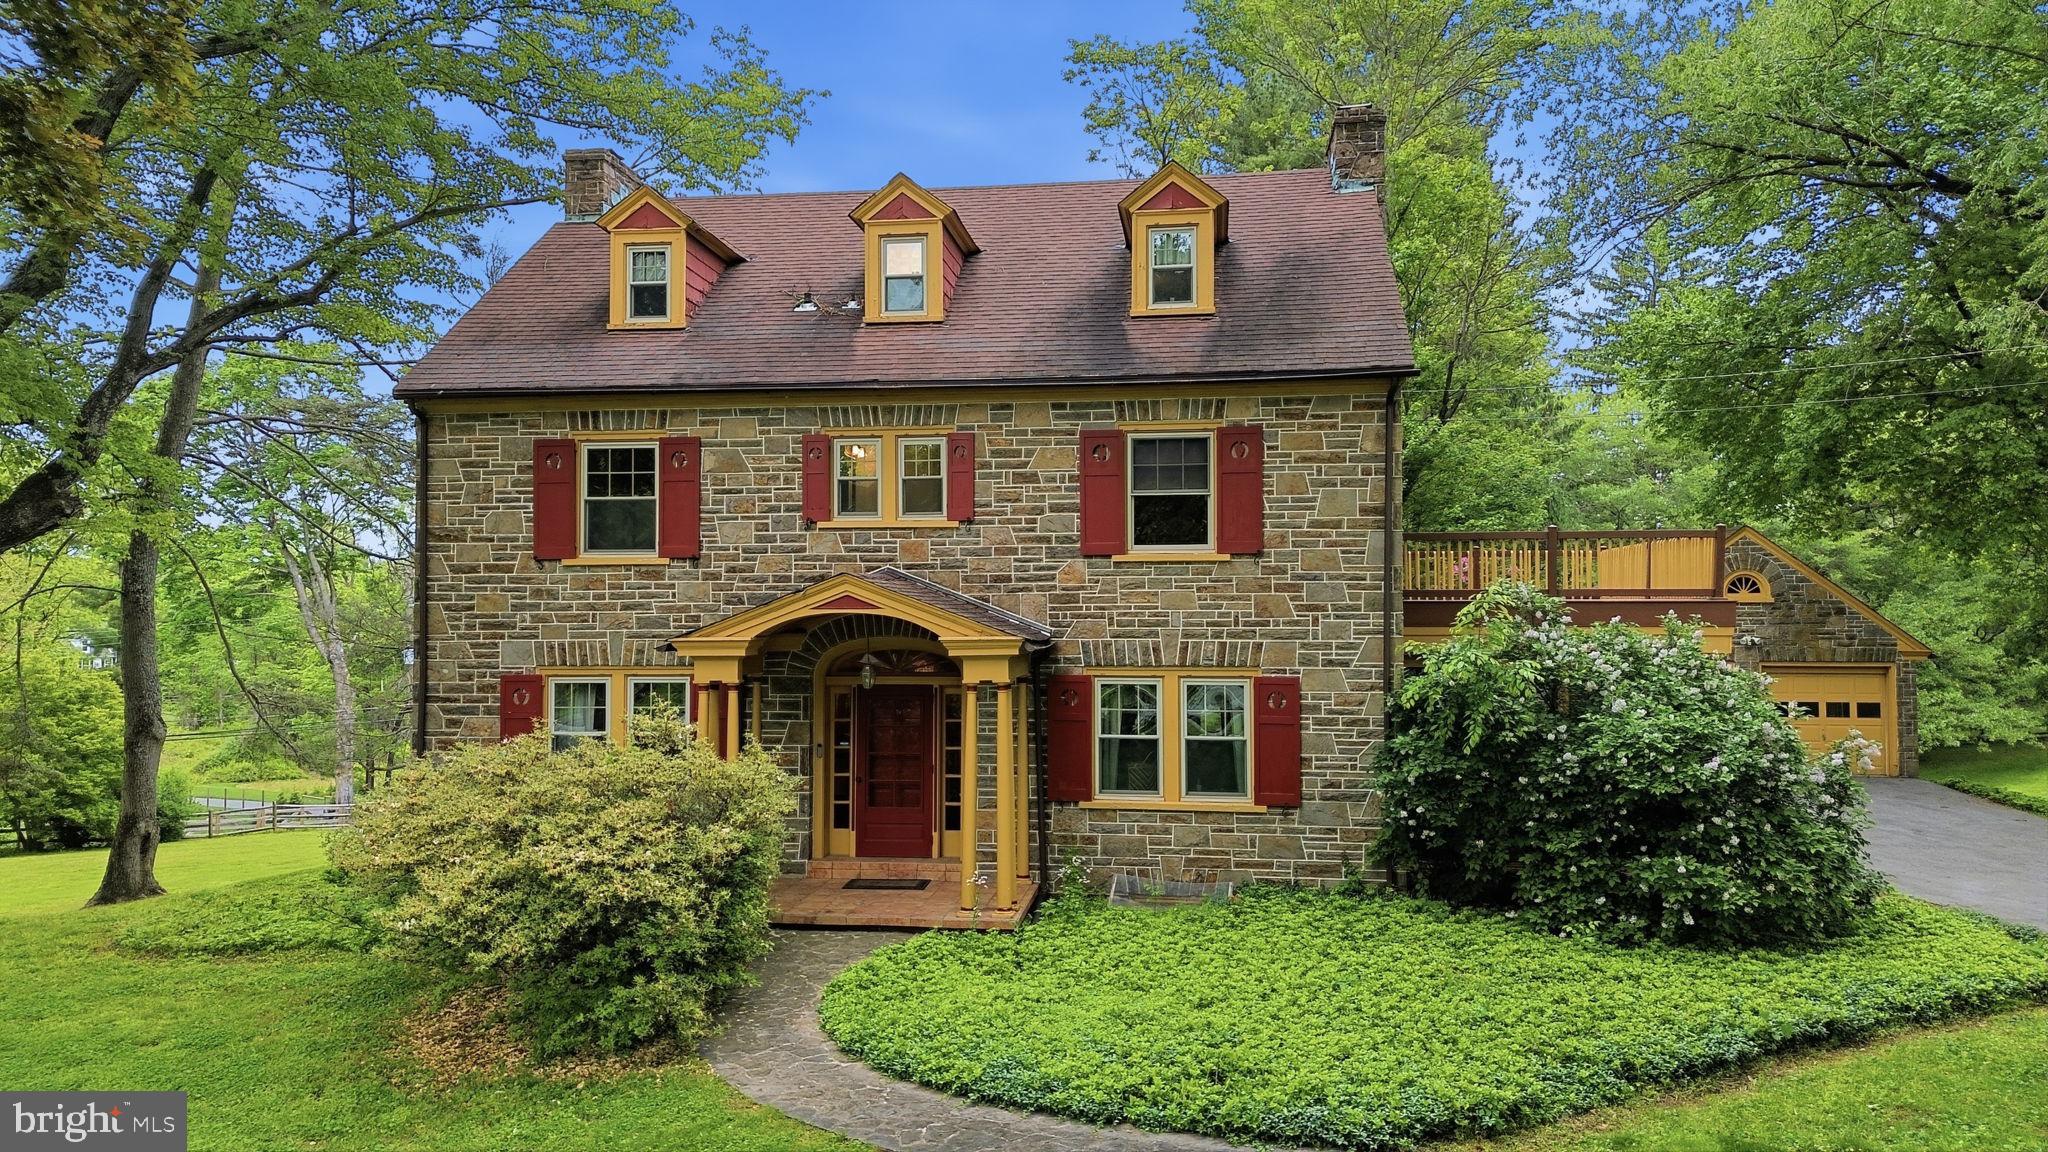
CHADDS FORD
500 KENNETT PIKE
5 Beds
4 Baths
2,904 Sq.Ft.
$1,199,000
MLS#: PACT2125460
