Features & Amenities

Interior

  • Other Interior Features

    Kitchen Island, Recessed Lighting, Walk-In Closet(s), High Ceilings, Tray Ceiling(s), Open Floorplan

  • Total Bedrooms

    3

  • Bathrooms

    2

  • 1/2 Bathrooms

    1

  • Above Grade Finished Area

    1843.0

  • Basement YN

    YES

  • Cooling YN

    YES

  • Cooling

    Central Air, Electric

  • Fireplace YN

    NO

  • Heating YN

    YES

  • Heating

    Electric, Heat Pump

  • Pet friendly

    Number Limit, Yes

Exterior

  • Garage

    Yes

  • Garage spaces

    2

  • Construction Materials

    Vinyl Siding

  • Other Exterior Features

    Lighting

  • Parking

    Garage Door Opener, Garage, Inside Entrance, Attached

  • Patio and Porch Features

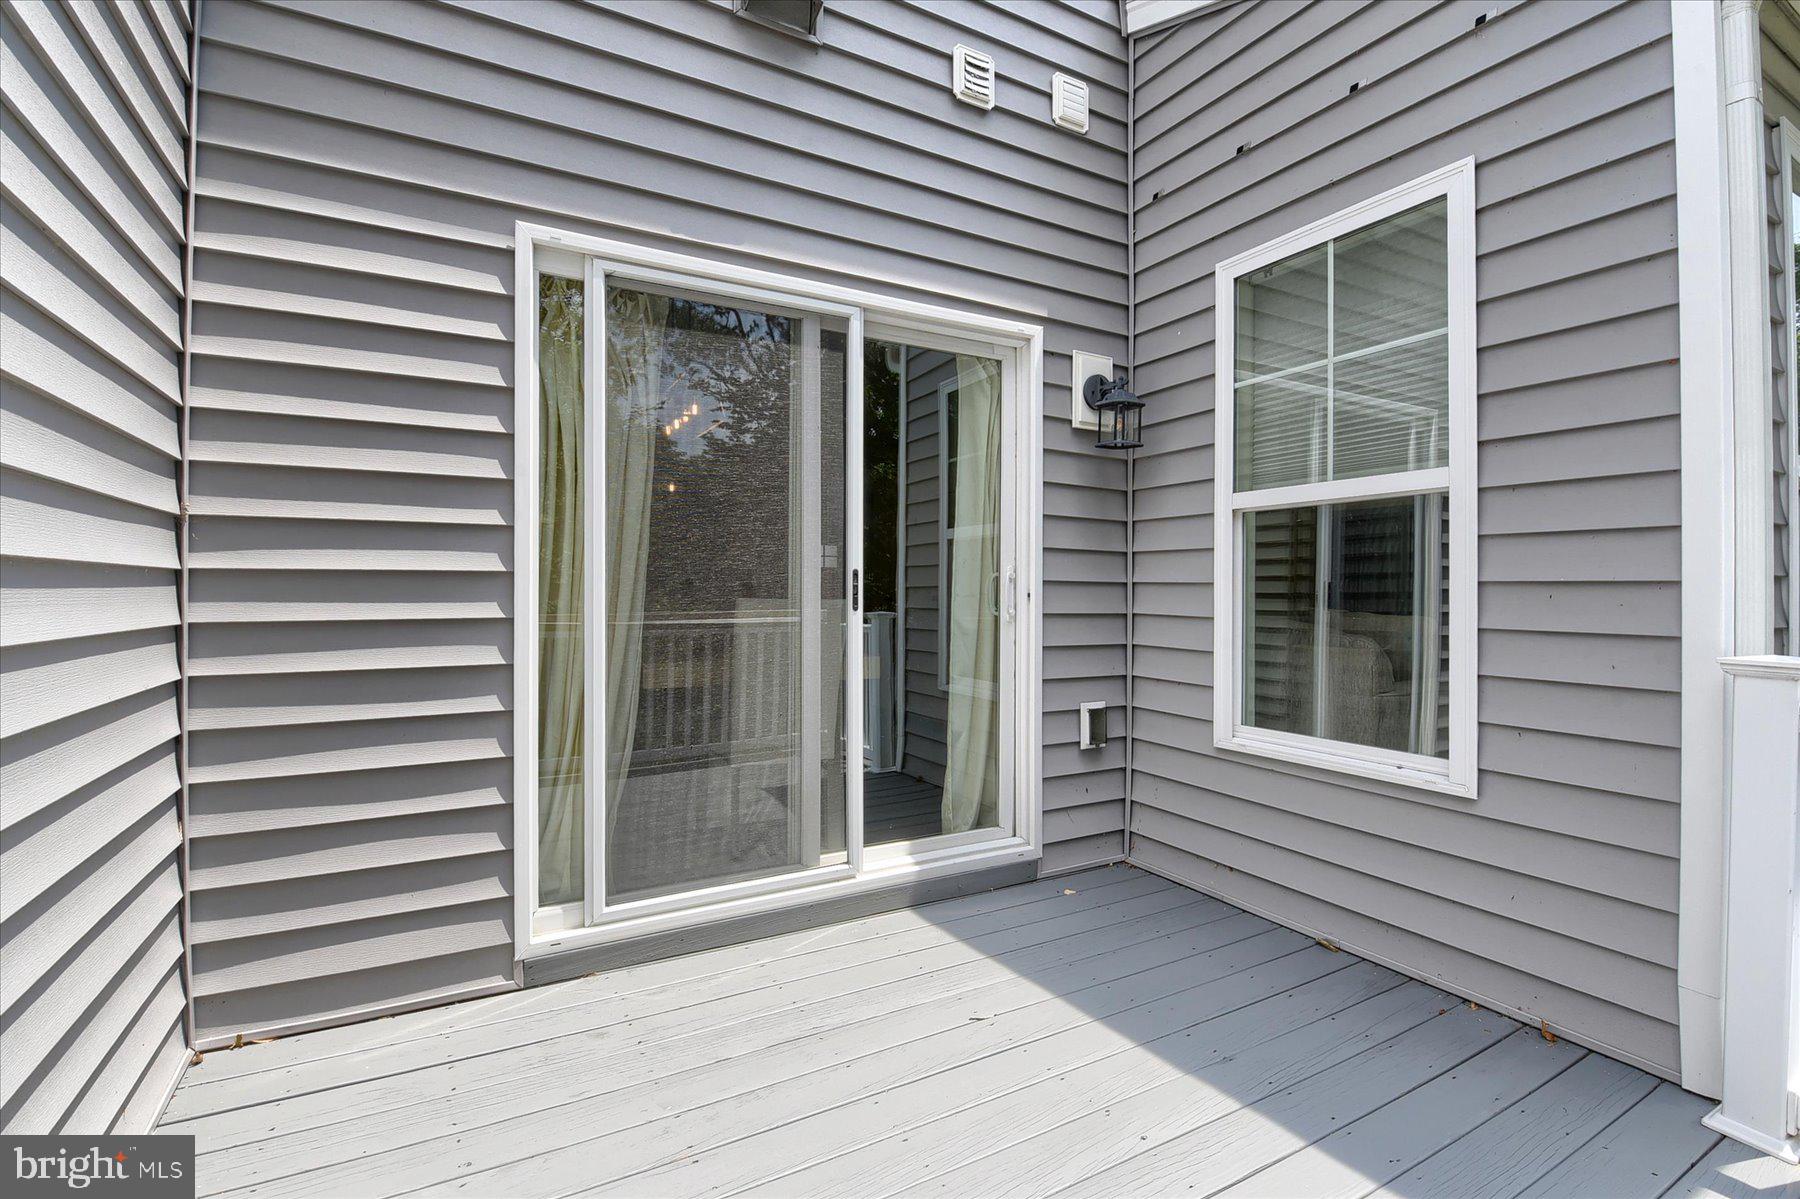
    Deck

  • Pool

    No

  • Waterfront YN

    NO

  • View

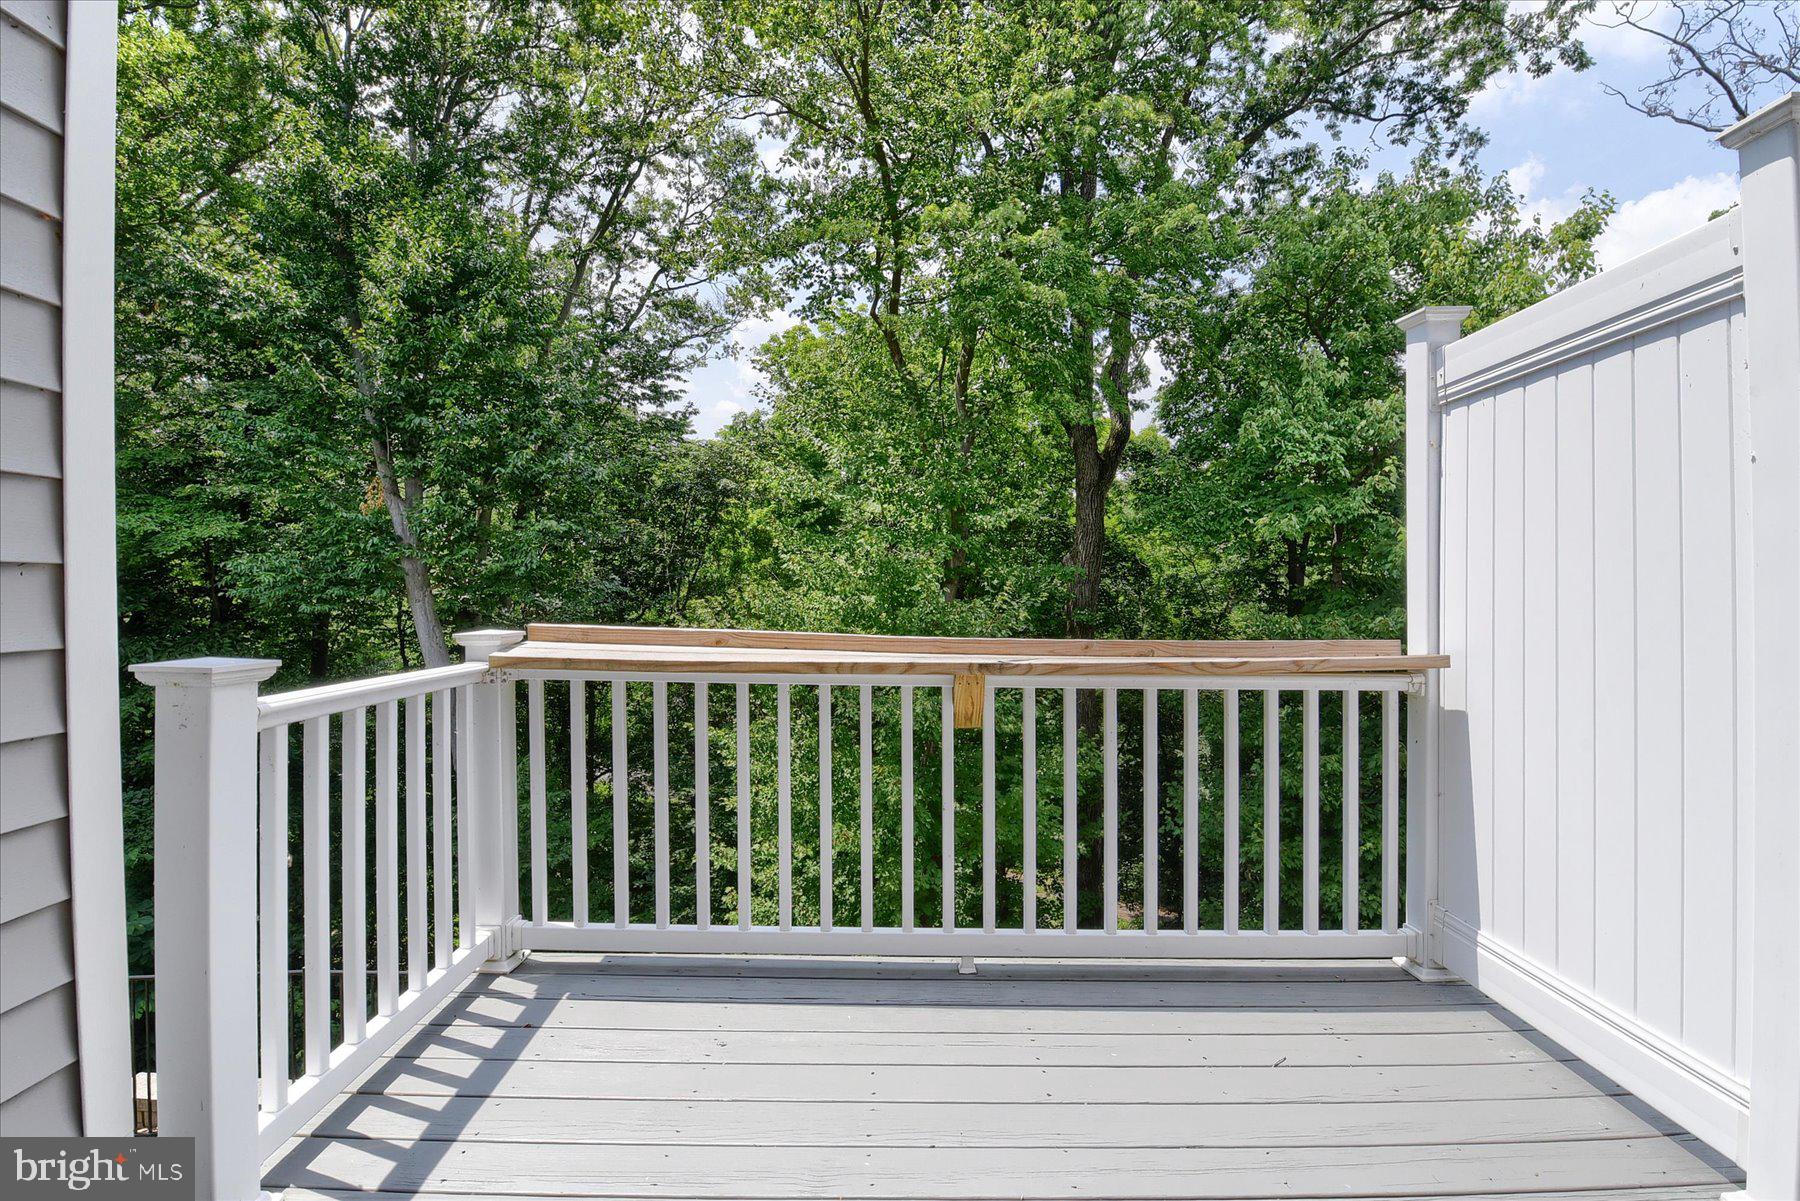
    Trees/Woods

Area & Lot

  • Lot Features

    Wooded, Cul-De-Sac

  • Property Type

    Residential

  • Property Sub Type

    Townhouse

  • Architectural Style

    Traditional

Price

  • Sales Price

    $365,000

  • Tax Amount

    $5,294

  • Financing Options

    Cash, Conventional, FHA, VA

  • Sq. Footage

    1,843

  • Price/SqFt

    $198

HOA

  • Association

    YES

  • Association Fee

    $198

  • Association Fee Frequency

    Monthly

  • Association Fee Includes

    N/A

School District

  • Elementary School

    N/A

  • Middle School

    N/A

  • High School

    CEDAR CLIFF

Property Features

  • New Construction

    NO

  • Foundation Details

    Concrete Perimeter

  • Senior Community YN

    NO

  • Sewer

    Public Sewer

  • Water Source

    Public

Schedule a Showing

Showing scheduled successfully.

<
>
IN PERSON
VIA CHAT

What is 3 + 4 ?


Change time

Mortgage calculator

Estimate your monthly mortgage payment, including the principal and interest, property taxes, and HOA. Adjust the values to generate a more accurate rate.

Your payment

Principal and Interest:

$

Property taxes:

$

HOA fees:

$

Total loan payment:

$

Total interest amount:

$

Location

County

CUMBERLAND

Elementary School

Middle School

High School

CEDAR CLIFF

Listing Courtesy of Sherri Lloyd, Coldwell Banker Realty

RealHub Information is provided exclusively for consumers' personal, non-commercial use, and it may not be used for any purpose other than to identify prospective properties consumers may be interested in purchasing. All information deemed reliable but not guaranteed and should be independently verified. All properties are subject to prior sale, change or withdrawal. RealHub website owner shall not be responsible for any typographical errors, misinformation, misprints and shall be held totally harmless.

Agent Sierra Carter

AGENT

Sierra Carter

Call Sierra today to schedule a private showing.


* Listings on this website come from the FMLS IDX Compilation and may be held by brokerage firms other than the owner of this website. The listing brokerage is identified in any listing details. Information is deemed reliable but is not guaranteed. If you believe any FMLS listing contains material that infringes your copyrighted work please click here to review our DMCA policy and learn how to submit a takedown request.© 2024 FMLS.
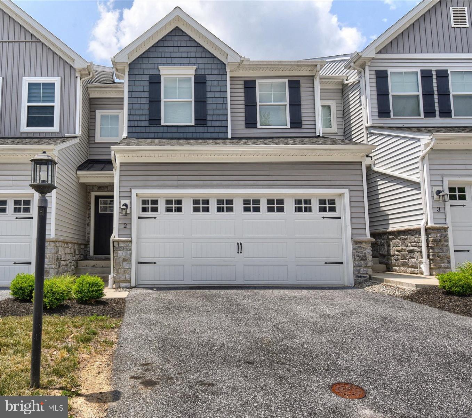
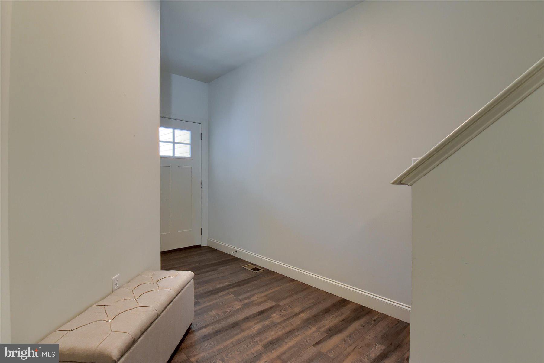
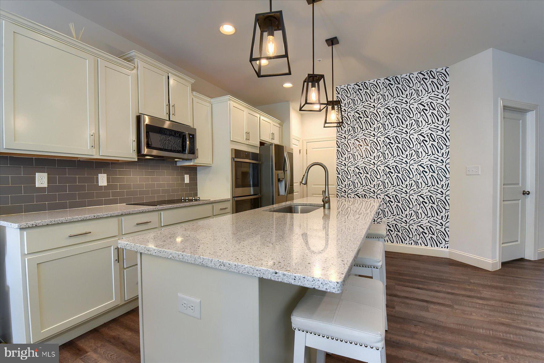
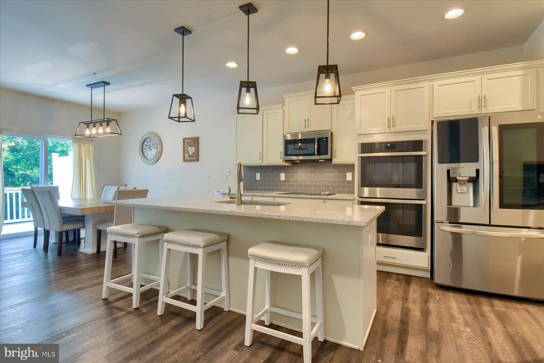
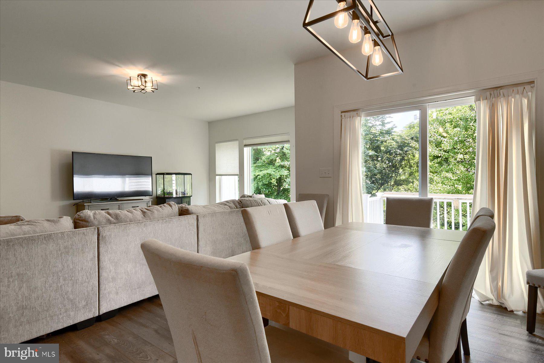
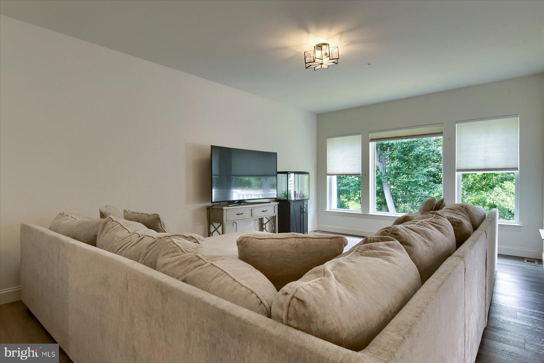
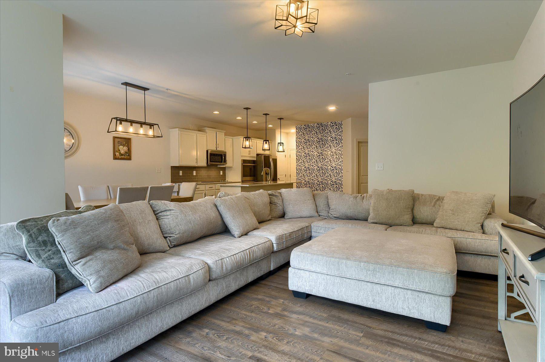
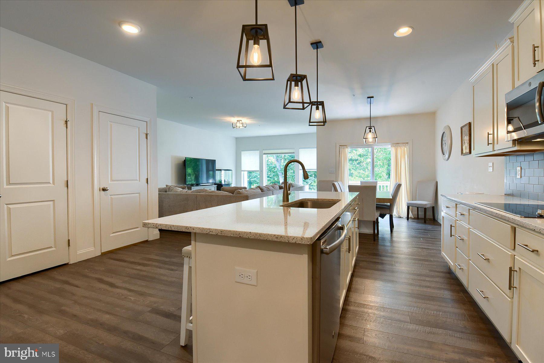
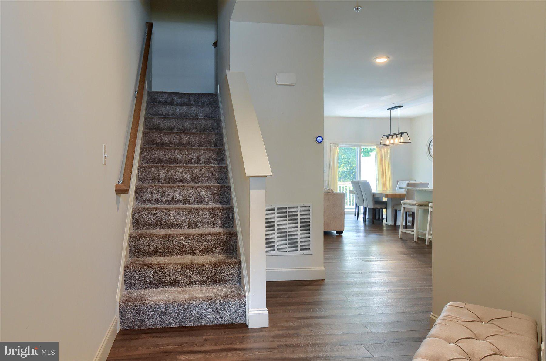
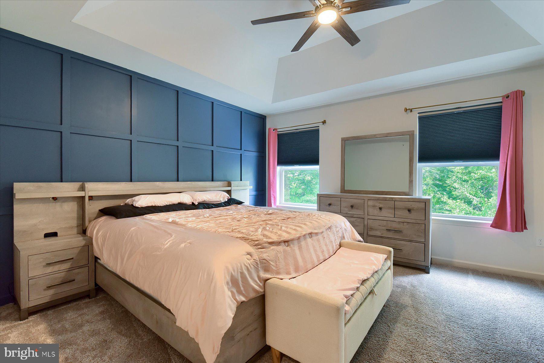
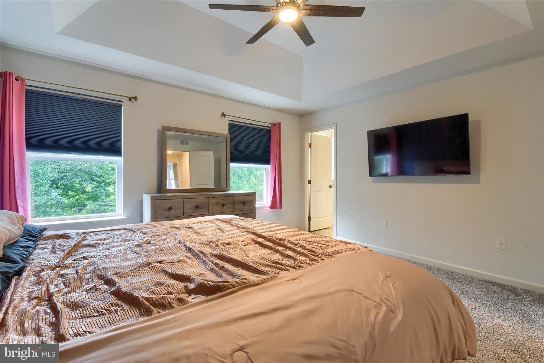
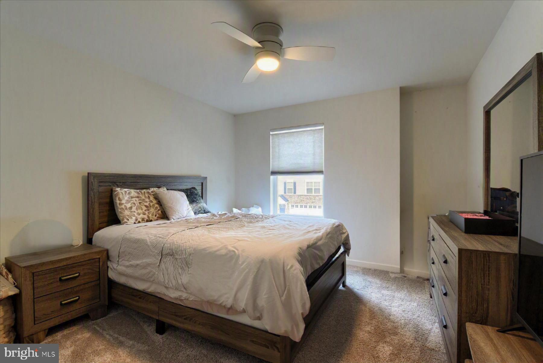
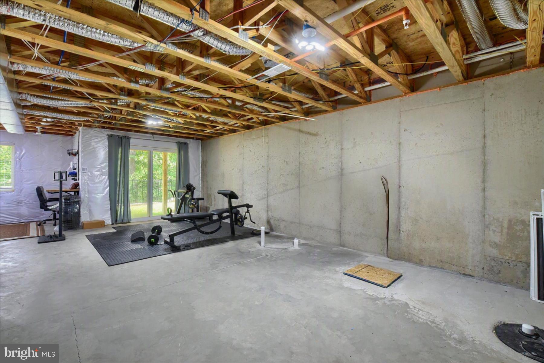
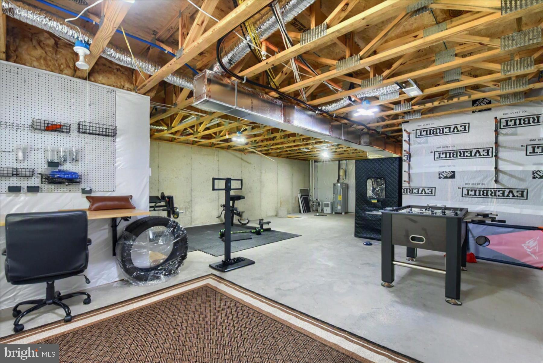
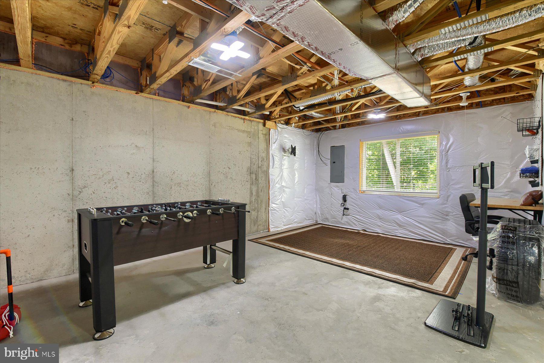
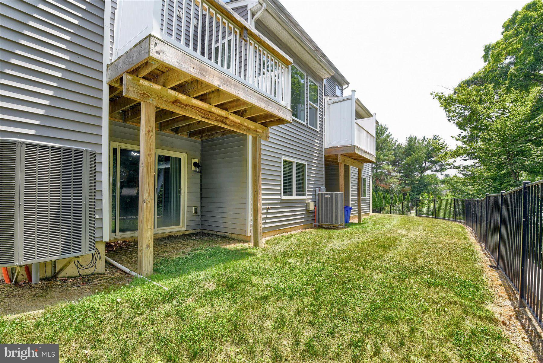
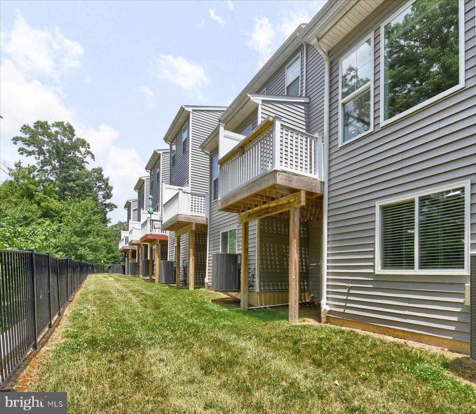
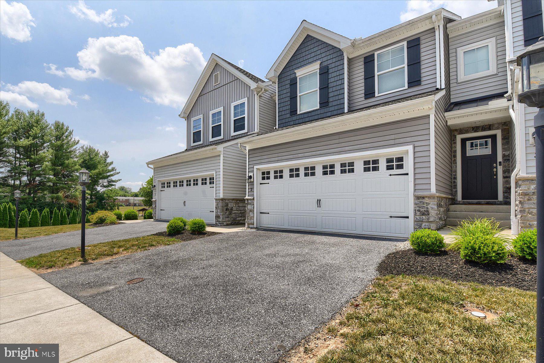
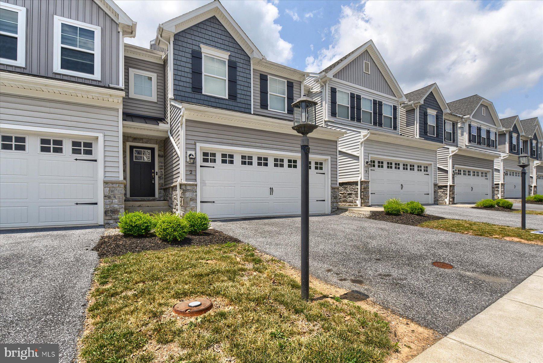
COMPLETELY VACATED, PROFESSIONALLY CLEANED - QUICK SETTLEMENT - Beautifully appointed townhouse located in a private, 18-residence cul-de-sac community, offering both modern design and low-maintenance living. Built in 2020, this home showcases enhanced curb appeal with carriage-style garage doors, board-and-batten shutters, and charming shake shingle accents. Inside, the thoughtfully designed open floor plan features soaring 9-foot ceilings and an abundance of natural light streaming through a wall of windows in the living and dining areas. The gourmet kitchen is a true centerpiece, complete with quartz countertops, a sleek glass cooktop, double wall ovens, a spacious pantry, and an impressive 7-foot island—perfect for entertaining or everyday living. Enjoy peaceful wooded views from both the main living space and the private rear deck. Upstairs, you’ll find three generously sized bedrooms, two full bathrooms, and a conveniently located laundry area. The owner’s suite offers a refined retreat with a tray ceiling, custom accent wall, walk-in closet, and a luxurious en-suite bath featuring a double vanity and glass-enclosed shower. The walk-out lower level provides excellent flexibility—ideal for immediate use or ready to be finished to your specifications, already plumbed for a third full bathroom. Ideally situated for commuters, this quiet community offers easy access to downtown Harrisburg, major highways, and leading healthcare facilities. Enjoy nearby riverfront dining, recreation, and all the conveniences of the surrounding area.

2 WOODS DRIVE

Message successfully sent.

What would you like to know?

What is 3 + 4 ?

I agree to receive email communication and understand I can unsubscribe at any time.

I agree to be contacted by Charis Realty Group - Christine Issler, Broker via call, email, and text for real estate services. To opt out, you can reply 'stop' at any time or reply 'help' for assistance. You can also click the unsubscribe link in the emails. Message and data rates may apply. Message frequency may vary. Privacy Policy

Related Properties

Welcome home to this beautifully maintained brick and vinyl ranch offering the ease and convenience of one-level living! Featuring 3 bedrooms and 1.5 baths, this inviting home showcases beautiful hardwood flooring that flows throughout much of the living space, adding warmth, character, and timeless appeal. The spacious living room is filled with natural light, creating a welcoming atmosphere for relaxing or entertaining guests.

The bright, functional kitchen offers ample cabinet and countertop space and opens to a comfortable dining area, making everyday meals and gatherings a breeze. Each bedroom provides comfortable accommodations, while the full bath and convenient half bath add to the home's practicality.  Full lower level with 3/4 bath.  Possible future finish for added space.

Outside, you'll appreciate the attached carport, providing covered parking and easy access to the home. With its attractive brick and vinyl exterior, classic curb appeal, beautiful hardwood floors, and comfortable layout, this move-in-ready ranch is perfect for first-time homebuyers, those looking to downsize, or anyone seeking easy, low-maintenance living.
“Ideally situated with convenient access to medical facilities, dining, shopping, and other local amenities.”
Don't miss this wonderful opportunity to own a home that combines comfort, charm, and lasting value!
#PACB2057368

CAMP HILL

19 E GLENWOOD DRIVE

3 Beds

2 Baths

1,215 Sq.Ft.

$309,900

MLS#: PACB2057368

New on site 1 day ago
Nestled in the charming Country Club Park, this delightful ranch-style home offers a perfect blend of comfort and functionality. Built in 1962, with new roof and gutters just installed in 2025, this well-maintained residence boasts a spacious layout with 2 cozy bedrooms and 2 full bathrooms, ideal for relaxation and everyday living. Step inside to discover inviting interiors featuring a formal dining room, perfect for hosting gatherings, and an eat-in kitchen that encourages casual meals and morning coffee. This home is enhanced by two beautiful brick fireplaces, each adorned with elegant glass doors and mantels, creating a warm ambiance for cozy evenings. The fully finished basement provides additional living space, complete with a walkout level, making it a versatile area for recreation or a home office. Enjoy the ease of modern appliances, including a wall oven, dishwasher hook up available, and refrigerator, ensuring that meal prep is a breeze. Outside, the property features a fenced, level lot of 0.16 acres, offering ample space for outdoor activities or gardening. The attached garage with front entry provides convenient access and storage. Relax on the patio, surrounded by exterior lighting that sets the mood for evening gatherings. This home is not just a place to live; it's a sanctuary where memories are made. Experience the perfect blend of comfort, style, and convenience in this inviting residence.
#PACB2058400

CAMP HILL

31 FARGREEN ROAD ROAD

2 Beds

2 Baths

2,478 Sq.Ft.

$340,000

MLS#: PACB2058400

New on site today
Welcome to this beautifully updated home in the desirable Brentwood community, Cumberland Valley School District. Filled with natural light, thoughtful updates and distinctive character, this home offers inviting spaces for everyday living and entertaining, along with an exceptional outdoor setting.

At the heart of the home is the gorgeous kitchen and living area, beautifully remodeled in 2021 to create a bright, stylish and welcoming space. The kitchen was thoughtfully designed with custom Shaker-style cabinetry, leathered granite countertops, a stylish backsplash and under-cabinet lighting. A farmhouse sink with gooseneck faucet, gas cooking, slimline microwave and generous eating bar combine style and function while providing a natural gathering place for family and friends.

Flowing seamlessly from the kitchen, the stunning living room immediately draws your attention. A cathedral ceiling enhances the open, airy feel, while an abundance of windows and sliding glass doors fills the space with natural light and showcases the beautiful gardens beyond. The sliders open directly to an expansive deck with both covered and uncovered areas, effortlessly extending the living space outdoors. Completing the main living spaces, the inviting dining room has a character all its own, with a striking brick gas fireplace creating a warm and distinctive focal point.

Hardwood floors extend throughout the main living areas and all three bedrooms. The primary bedroom includes a beautifully updated private bath with a custom tiled walk-in shower and integrated grab bars, while a second full bath with a tub/shower serves the additional bedrooms. A charming barn door adds personality to one of the bedrooms, and a wrought-iron handrail reclaimed from a historic home provides a subtle touch of character at the entry.

The finished lower level offers plenty of additional room to relax and entertain. The spacious family room features tile flooring laid on the diagonal, recessed lighting, built-in speakers and a dedicated mini-split system for year-round comfort. A bar with granite countertop creates a great spot for entertaining, while a separate laundry room and convenient half bath add everyday functionality to this versatile level.  

Outside, the property becomes something truly special. The expansive deck offers both covered and open-air spaces for dining, entertaining or simply relaxing while overlooking the incredible gardens. Mature trees, colorful plantings and beautifully established landscaping create a peaceful setting, with pathways winding through the gardens to a tucked-away patio and generous lawn beyond. A detached shed provides convenient additional storage.

Additional features include a two car garage, natural gas heat, a natural gas hot water heater and a water softener.

Beautifully updated, wonderfully inviting and surrounded by an extraordinary garden setting, this special Brentwood home offers the perfect combination of character, comfortable living and exceptional indoor-outdoor spaces, all tucked along a quiet street within a few minutes walk from the Conodoguinet Creek, West Shore Country Club and all amenities.
#PACB2058352

CAMP HILL

818 MEADOW LANE

3 Beds

2 Baths

2,404 Sq.Ft.

$395,000

MLS#: PACB2058352

Turn-Key Luxury: A Completely Remodeled Split-Level Dream! Welcome to your forever home! Nestled in the highly desirable neighborhood of Green Lane Farms, this stunning 4-bedroom, 2.5-bathroom split-level residence offers nearly 2,000 sq ft of immaculately redesigned living space. Meticulously transformed from top to bottom with high-end finishes and modern craftsmanship, this property is truly a buyer's dream. This home boasts so many stunning features — walk inside and to your left, you’re greeted by a brand new Gourmet Kitchen just waiting for you! It's the heart of the home which features pristine cabinetry, premium countertops, modern appliances, and stylish finishes perfect for everyday cooking or entertaining guests. Your newly remodeled 2.5 bathrooms have been completely redone with high-end, contemporary fixtures and elegant tile work. Not to mention, there's new flooring throughout the house. Walk onto gorgeous, fresh flooring that flow seamlessly across all levels, creating an open, cohesive, and airy feel. Spanning nearly 2,000 sq ft, four bright bedrooms provide ample space for living, guest quarters, or a dedicated home office. Two heating and cooling zones provide comfort on every level. Outside, you'll find a low maintenance, composite deck where you can enjoy your morning coffee -- it's the ultimate spot for summer BBQs, a perfect place to enjoy with friends and offers outdoor relaxation without the hassle of wood upkeep. Not to mention, you’re situated across the street from Green Lane Park! The cherry on top is your oversized 2 car garage -- Enjoy the convenience and security of this newly enclosed garage, offering ample space for vehicle parking and extra storage. 165 Old Ford is tucked away in the vibrant and welcoming neighborhood of Green Lane Farms where you’ll enjoy peaceful living with fast access to top-rated schools, parks, shopping, and dining. Just unpack and relax—every detail has already been taken care of!
#PAYK2108642

CAMP HILL

165 OLD FORD DRIVE

4 Beds

2 Baths

1,919 Sq.Ft.

$435,000

MLS#: PAYK2108642
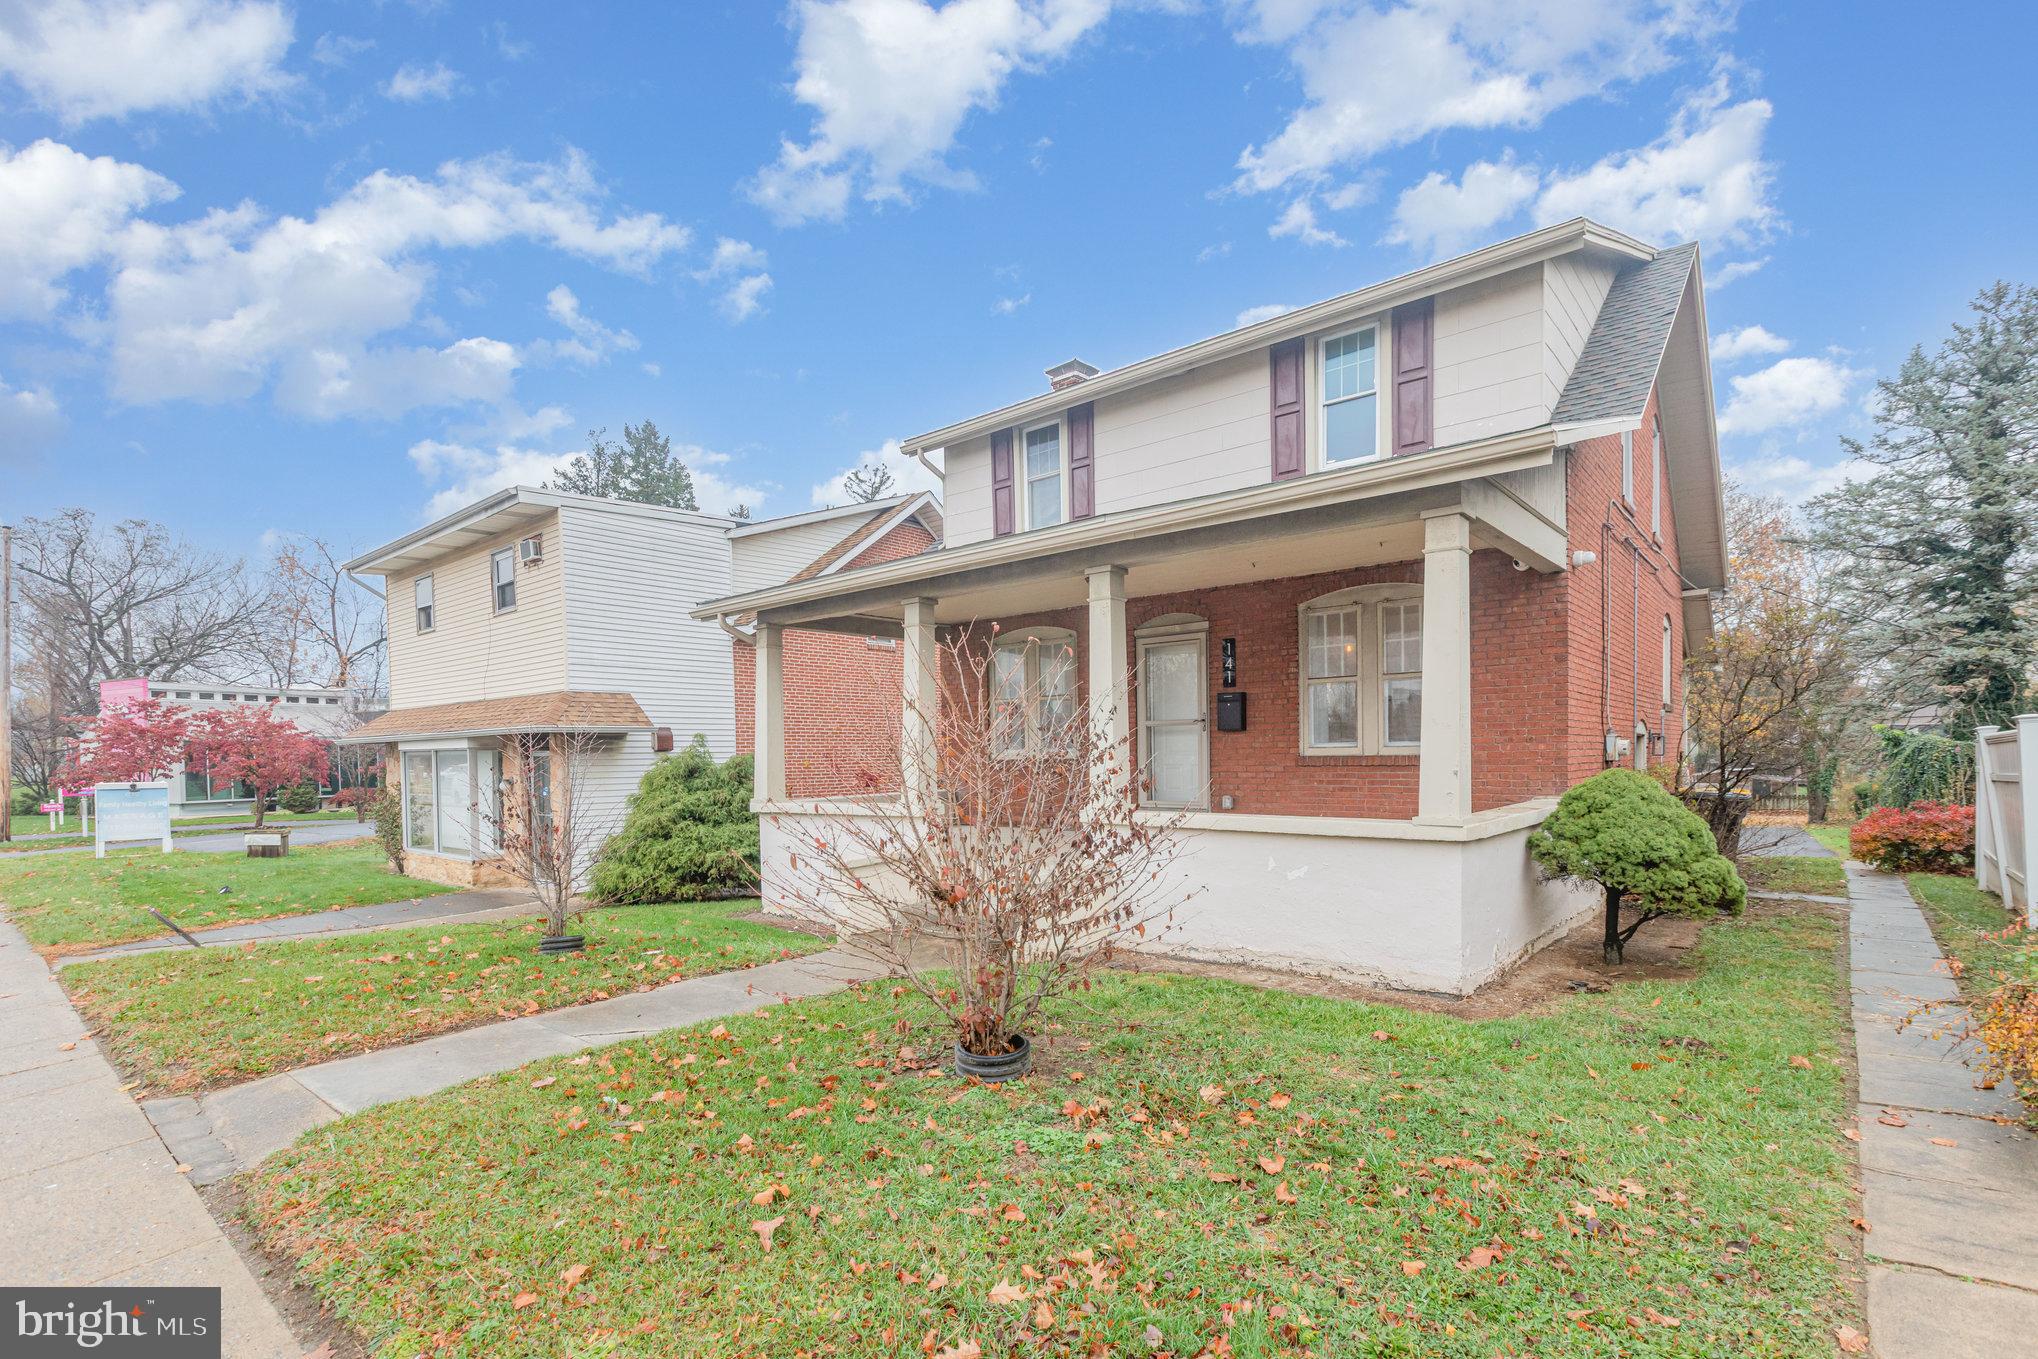
This fully renovated brick home offers a rare blend of modern updates, flexible use, and a prime Camp Hill Borough location. Currently operating as a successful Airbnb, the property is well-suited for continued short-term rental use, long-term investment, owner-occupancy, or office-style use under its MDRO-1 (Medium Density Residential Office) zoning.

The home has been extensively updated in recent years, including new flooring, walls, insulation, windows, bathrooms, and a completely renovated kitchen. The kitchen features new appliances, cabinetry, countertops, and a central island, and opens seamlessly into the dining area, creating a functional and inviting first-floor layout. A convenient half bath with modern finishes is also located on the first floor and includes a washer and dryer. Electrical upgrades were completed in 2022, and new HVAC and air conditioning systems were installed in 2024.

Upstairs, the second level offers three full bedrooms and two full bathrooms. The primary bedroom includes a private en suite bath, and both full bathrooms feature modern finishes with tile tub surrounds.

Outside, the property includes ample off-street parking with a sizable rear parking area and yard, along with a rear deck built in recent years—ideal for outdoor use or guest enjoyment. The light, neutral interior tones complement the home’s traditional brick exterior and enhance its broad appeal. The property also includes a security camera system in the sale.

Located in one of Camp Hill’s most desirable and walkable communities, the property is close to shops, restaurants, and everyday amenities, while remaining centrally positioned in South Central Pennsylvania. Whether you’re seeking a move-in-ready home, income-producing rental, Airbnb opportunity, or a residential-office conversion, this property offers versatility, updates, and location to support a wide range of uses.
#PACB2056398

CAMP HILL

141 S 32ND STREET

3 Beds

1 Baths

1,400 Sq.Ft.

$345,000

MLS#: PACB2056398

Welcome to 861 W Foxcroft, a beautifully remodeled home offering modern updates, thoughtful improvements, and timeless character in a great location and desirable neighborhood. This home has been completely transformed while preserving some of its original charm. The hardwood floors have been brought back to life, adding warmth and character throughout the home. The kitchen has been completely remodeled with new cabinets and countertops, creating a fresh and functional space. The bathrooms have been fully updated with stylish finishes, and the home now features 4 bedrooms and 2 full bathrooms, including a newly added bedroom and full bathroom. The finished basement provides additional living and recreation space, perfect for a family room, home office, gym, or entertainment area. Outside, the entire exterior has been freshly repainted, giving the home a clean and inviting appearance. With extensive renovations, great features, additional living space, and a fantastic location, 861 W Foxcroft is move-in ready and offers the perfect blend of classic character and modern comfort.
#PACB2057842

CAMP HILL

861 W FOXCROFT DRIVE

4 Beds

2 Baths

2,007 Sq.Ft.

$329,900

MLS#: PACB2057842

"Want to stay in the Camp Hill Borough but don't want to maintain that big house?" Come take a look at this classic 1949 ranch home that sits in the heart of the Camp Hill Borough. Blending original character with thoughtful updates, this light-filled single-story residence offers ideal main-level living.
 Warm hardwood floors welcome you into a spacious living room featuring a wood-burning fireplace, that is perfect for gathering on cool evenings. Host your family and friends in the formal dining room, complete with brand-new carpet and a charming bay window that fills the room with natural light. The eat-in kitchen is updated with new flooring and new appliances, offering plenty of space for casual daily dining. The home offers 3 spacious bedrooms with plenty of closet space, a cedar closet and original hardwood floors. Step outside to a private, quiet backyard that provides a great backdrop for outdoor entertaining, gardening, or just relaxing. Enjoy quiet mornings with you coffee on the quaint front porch. Situated in the desirable Camp Hill Borough, you can enjoy great walkability to local parks, schools, shops, and dining, with an easy commute to downtown Harrisburg as well.  Call today for your opportunity to view this home!
(Newer windows, Carrier gas furnace, awnings, flooring, kitchen appliances)
#PACB2056586

CAMP HILL

3016 LINCOLN STREET

3 Beds

2 Baths

1,473 Sq.Ft.

$346,000

MLS#: PACB2056586

This spacious four-bedroom, two-full-bathroom, two-half-bathroom split-level home is located in the Allendale neighborhood of New Cumberland.  The family room, located on the main level along with a half bath and laundry room,  offers convenient access to the backyard through sliding glass doors, creating an inviting space for relaxing or entertaining. The second level of the home features a comfortable living room, dining room, and kitchen, with new appliances and a combination of carpet and LVP flooring. The next level includes three bedrooms with two full bathrooms.  The uppermost level provides a fourth bedroom or extra living space with a half bath attached. The home also features front and side entrances for added convenience, a two car attached garage, and an unfinished basement which provides plenty of storage space and includes outside access. With a spacious layout, multiple living areas, and a convenient New Cumberland location, this home offers plenty of room to make it your own.
#PACB2057914

CAMP HILL

416 ALLENDALE WAY

4 Beds

2 Baths

2,104 Sq.Ft.

$435,900

MLS#: PACB2057914

Looking for peace and quiet? Come take a look at this beautiful end unit townhome. The Woods at Waterford is tucked away in a peaceful setting overlooking the Susquehanna River. The open floor plan of this home is inviting and functional. Kitchen features quartz counter tops, stainless appliances, center island and plenty of cabinetry. Beautiful vinyl planking throughout the main level adds continuity to the home. Enjoy the peace  and quiet of the private wooded setting this home sits on. The home offers an abundant amount of natural lighting with the oversize windows. Three spacious bedrooms on the upper level with a primary private bath. The partial finished walk out basement offers more living space to the home and can be expanded if needed. Call for your opportunity to view this home! ***OPEN HOUSE SUNDAY 8/9 1:00p-3:00p***
#PACB2057092

CAMP HILL

1 WOODS DRIVE

3 Beds

2 Baths

1,871 Sq.Ft.

$349,000

MLS#: PACB2057092

 - property

Send a message

Message successfully sent.

Your message

What is 3 + 4 ?

Reason for contacting?

I agree to receive email communication and understand I can unsubscribe at any time.

I agree to be contacted by Charis Realty Group - Christine Issler, Broker via call, email, and text for real estate services. To opt out, you can reply 'stop' at any time or reply 'help' for assistance. You can also click the unsubscribe link in the emails. Message and data rates may apply. Message frequency may vary. Privacy Policy

Sign Out

Virtual Assistant

Would you like to take the next step with this property? We can help you schedule a showing or virtual tour, or send you more details.

Yes, I would like more information.

Thank You for Your Reply, One of Our Agents will contact you as soon as possible

No, maybe later.

Thank you, you can always contact me via email, phone number or through the contact form.

Realhub AI

Lucy - Your AI-Powered Realtor

Update Your Temporary Password

Personalize your search

Enter your email and we'll notify you immediately when new listings match what you're looking for.

or enter email address

Already have an account ? Login here

Continue your home search

I agree to receive communications and understand I can unsubscribe at any time.

I agree to be contacted by Charis Realty Group - Christine Issler, Broker via call, email, and text for real estate services. To opt out, you can reply 'stop' at any time or reply 'help' for assistance. You can also click the unsubscribe link in the emails. Message and data rates may apply. Message frequency may vary. Privacy Policy

Already have an account ? Login here

We use cookies

We use cookies primarily for analytics to enhance your experience. By accepting, you agree to our use of these cookies. You can manage your preferences or learn more about our cookies policy.