Features & Amenities

Interior

  • Other Interior Features

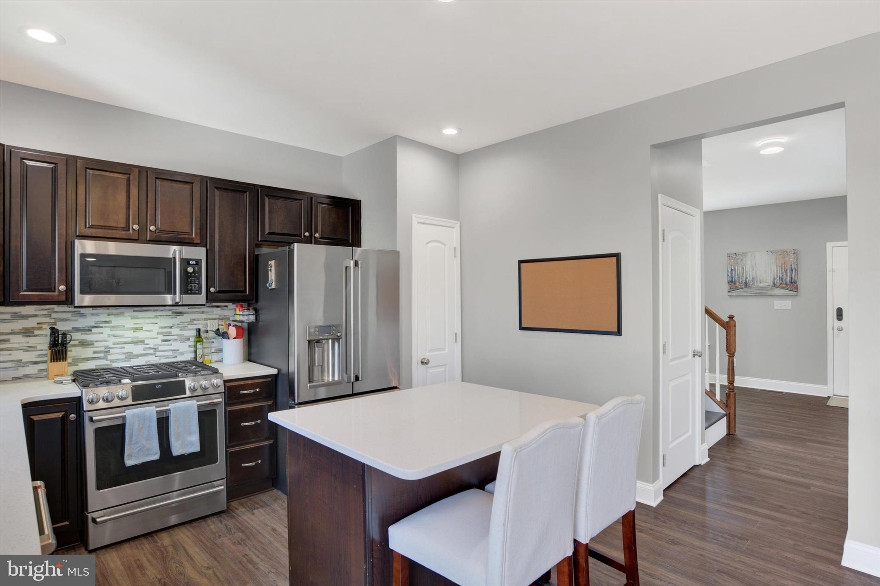
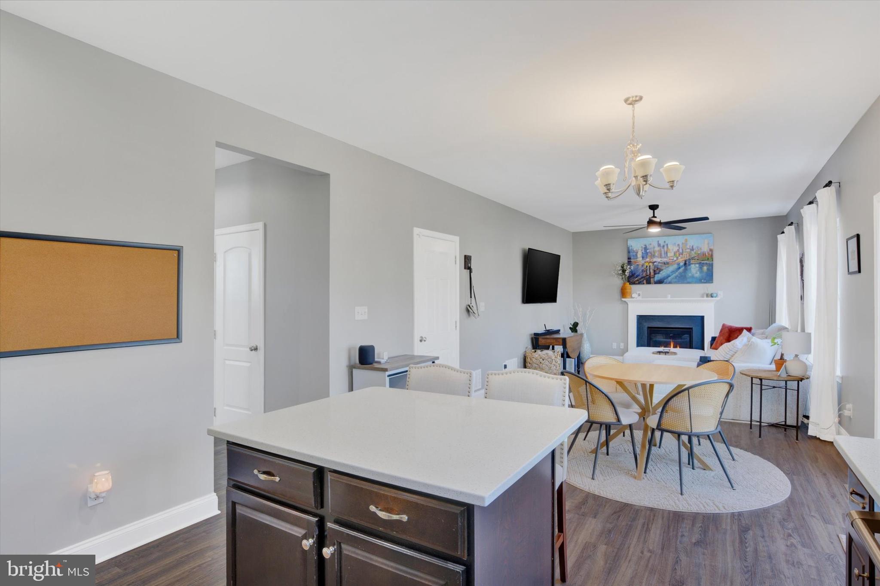
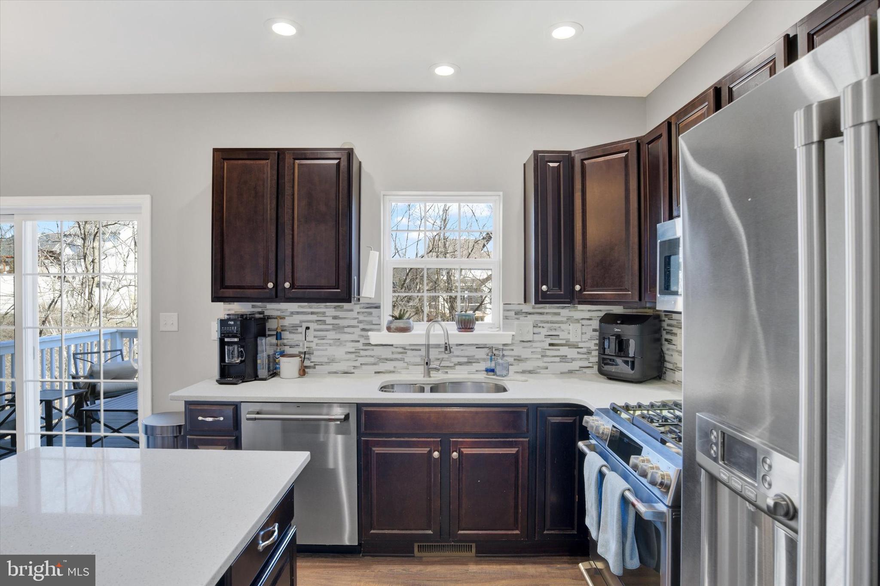
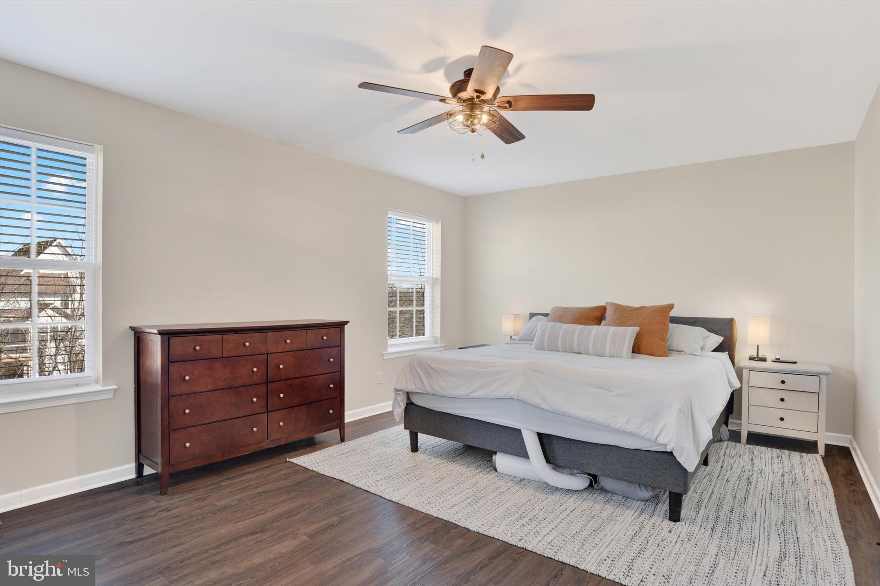
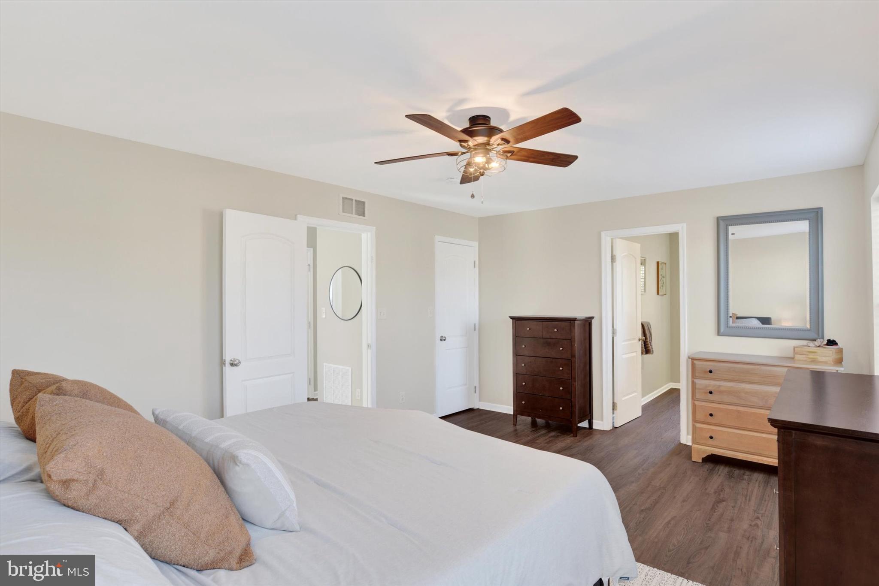
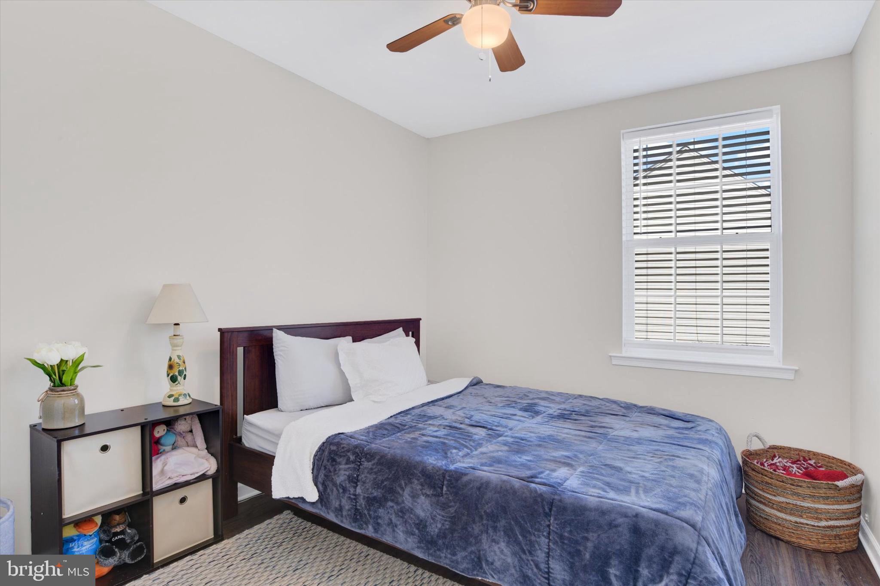
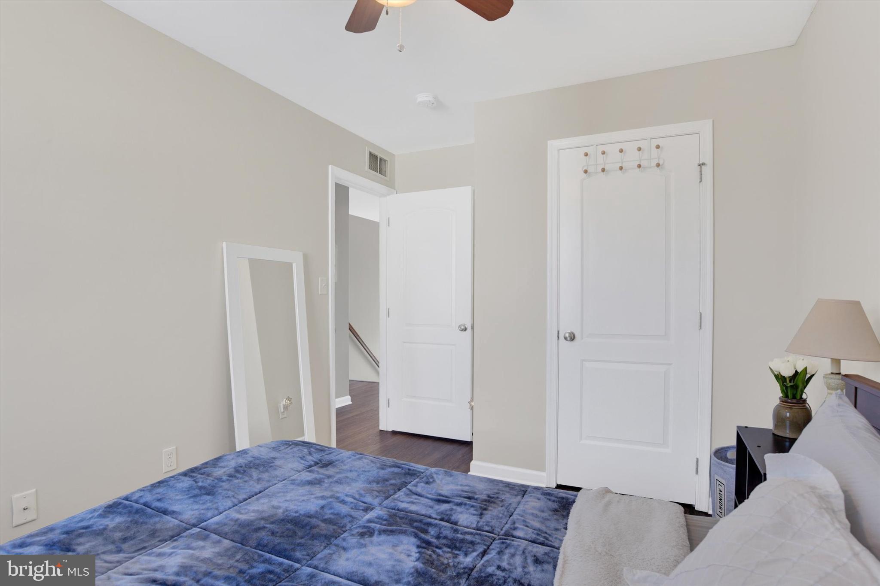
    Recessed Lighting, Ceiling Fan(s), Kitchen Island

  • Total Bedrooms

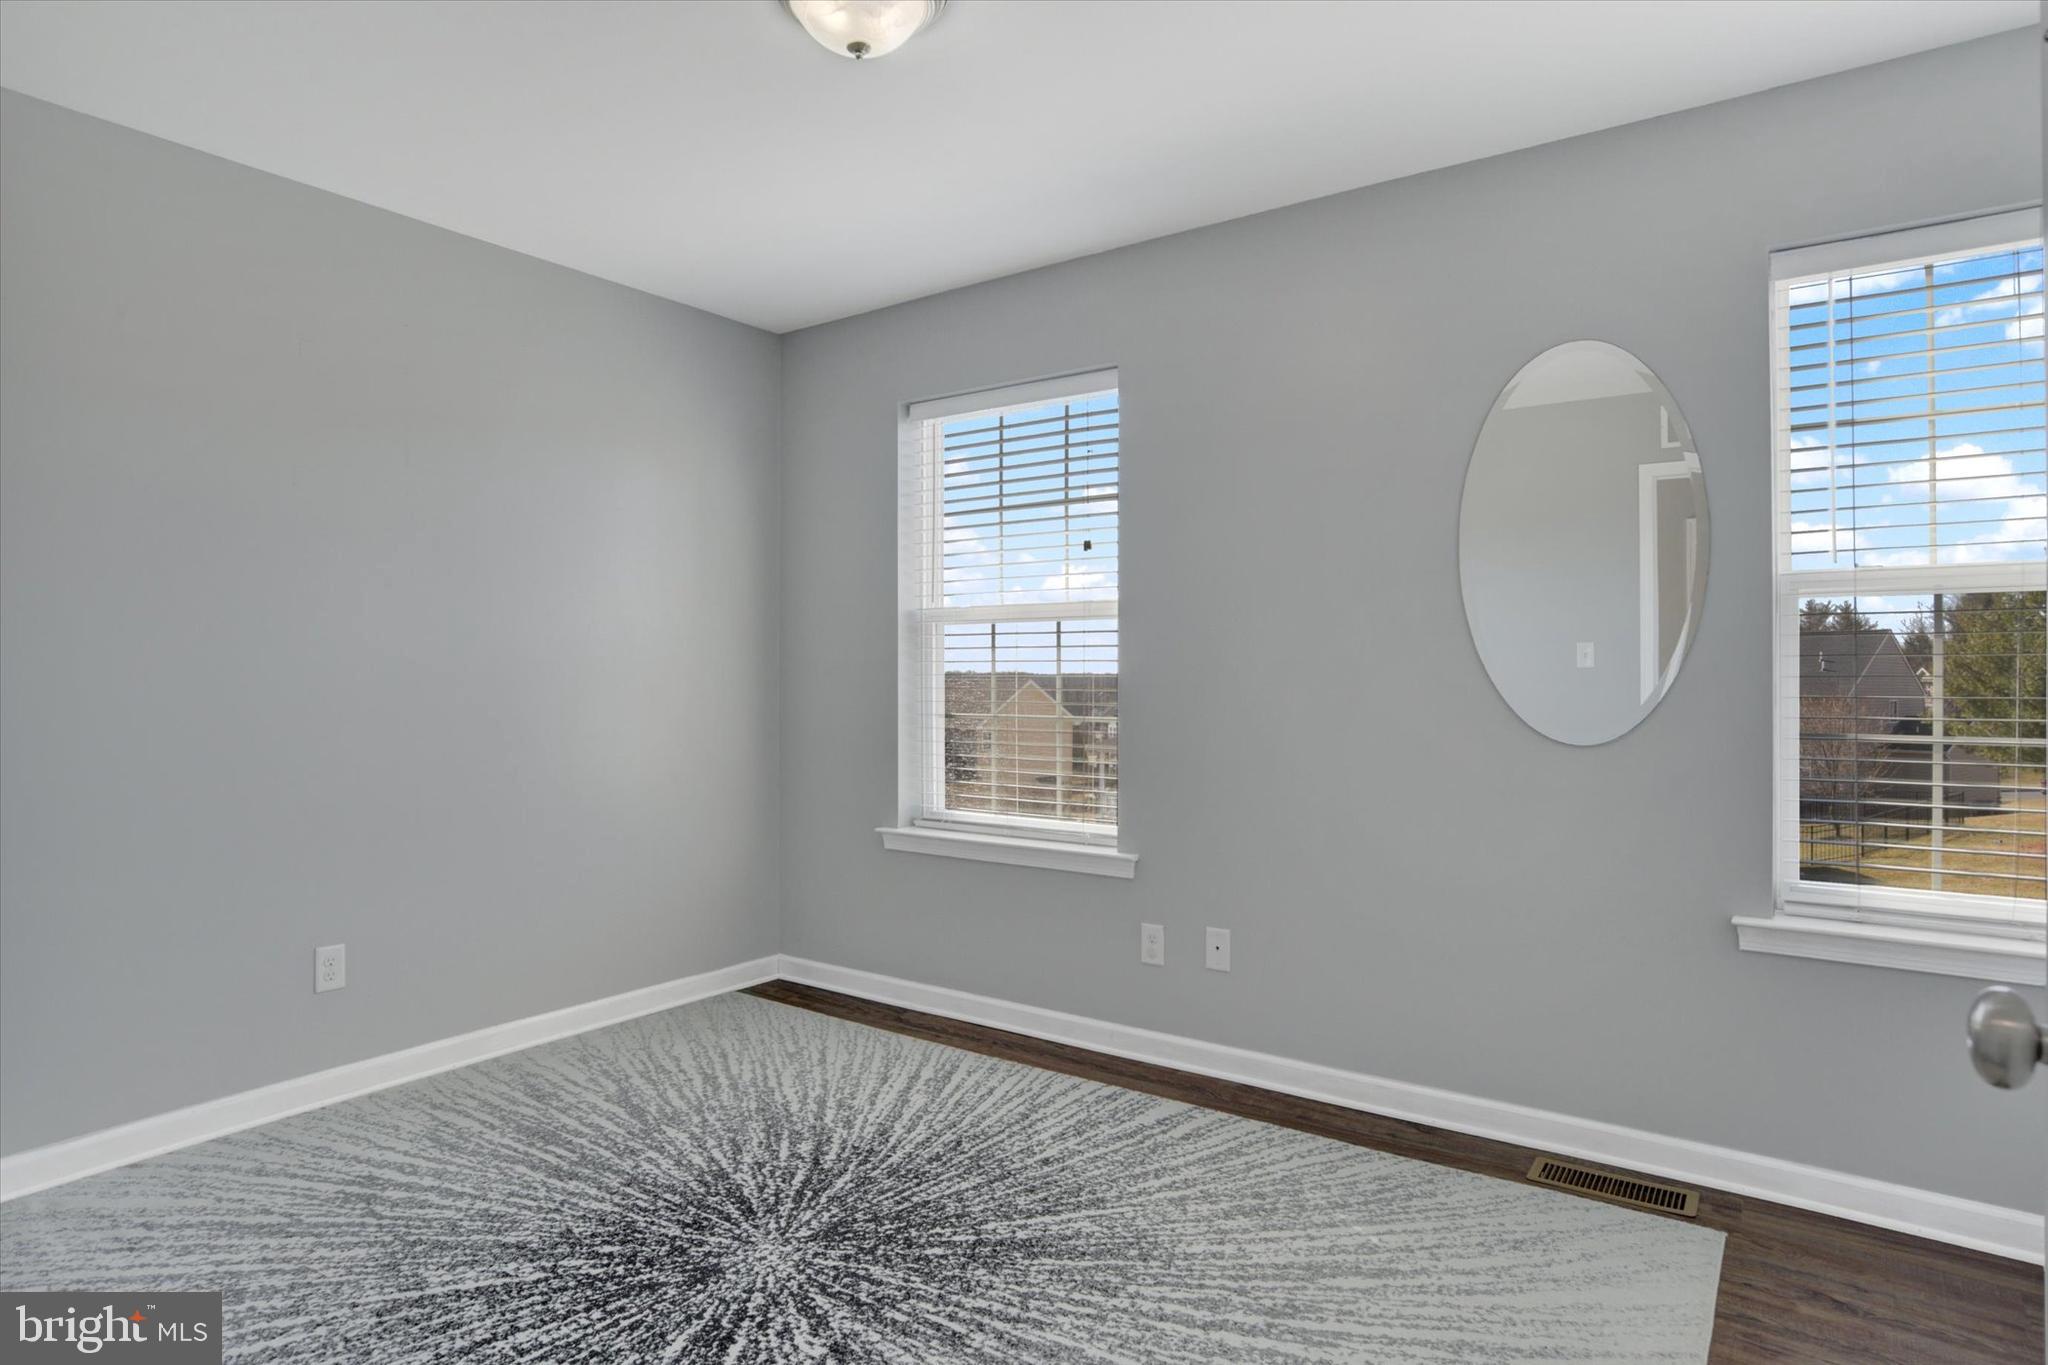
    3

  • Bathrooms

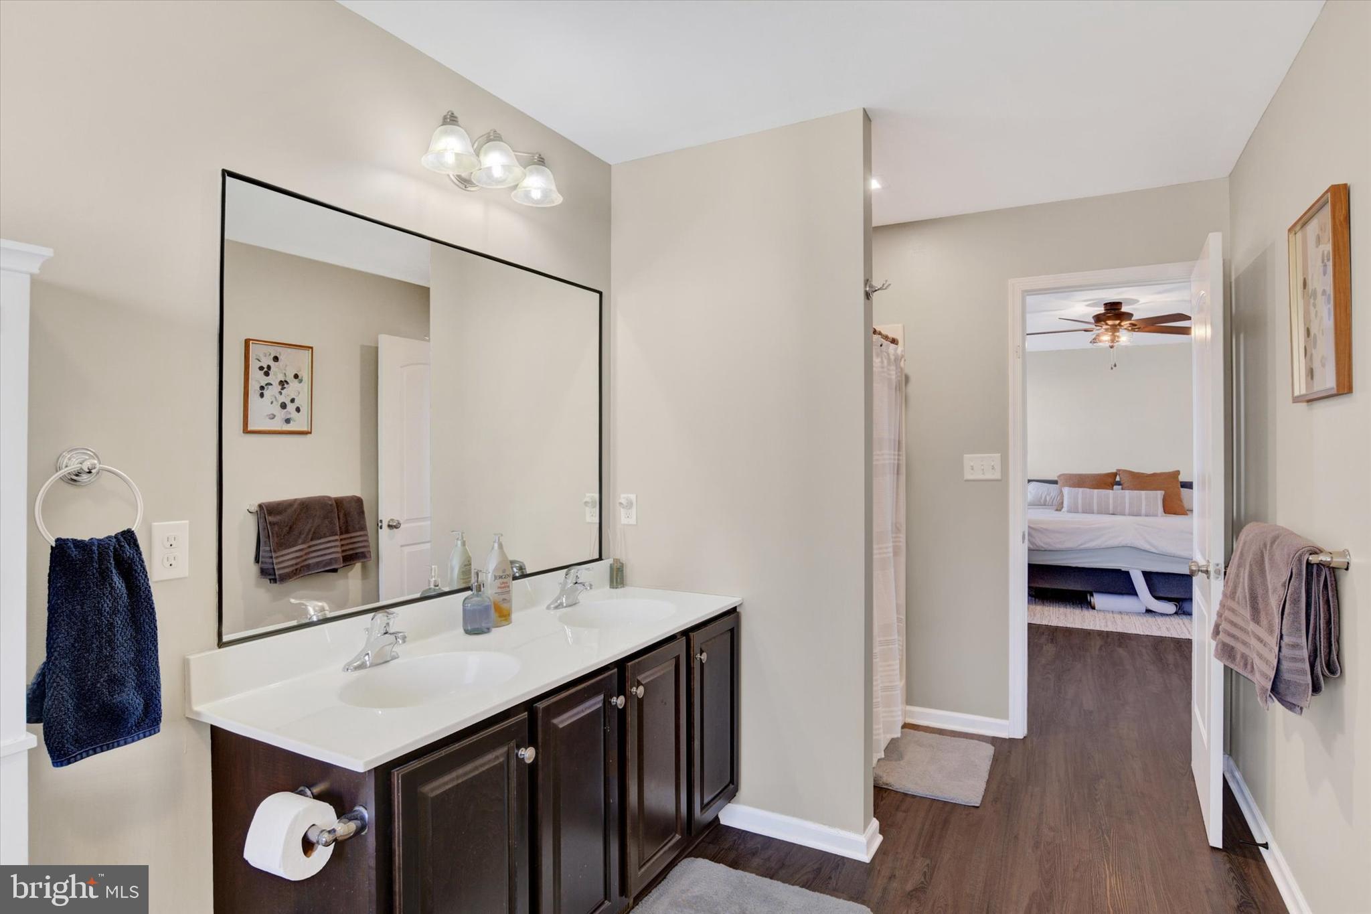
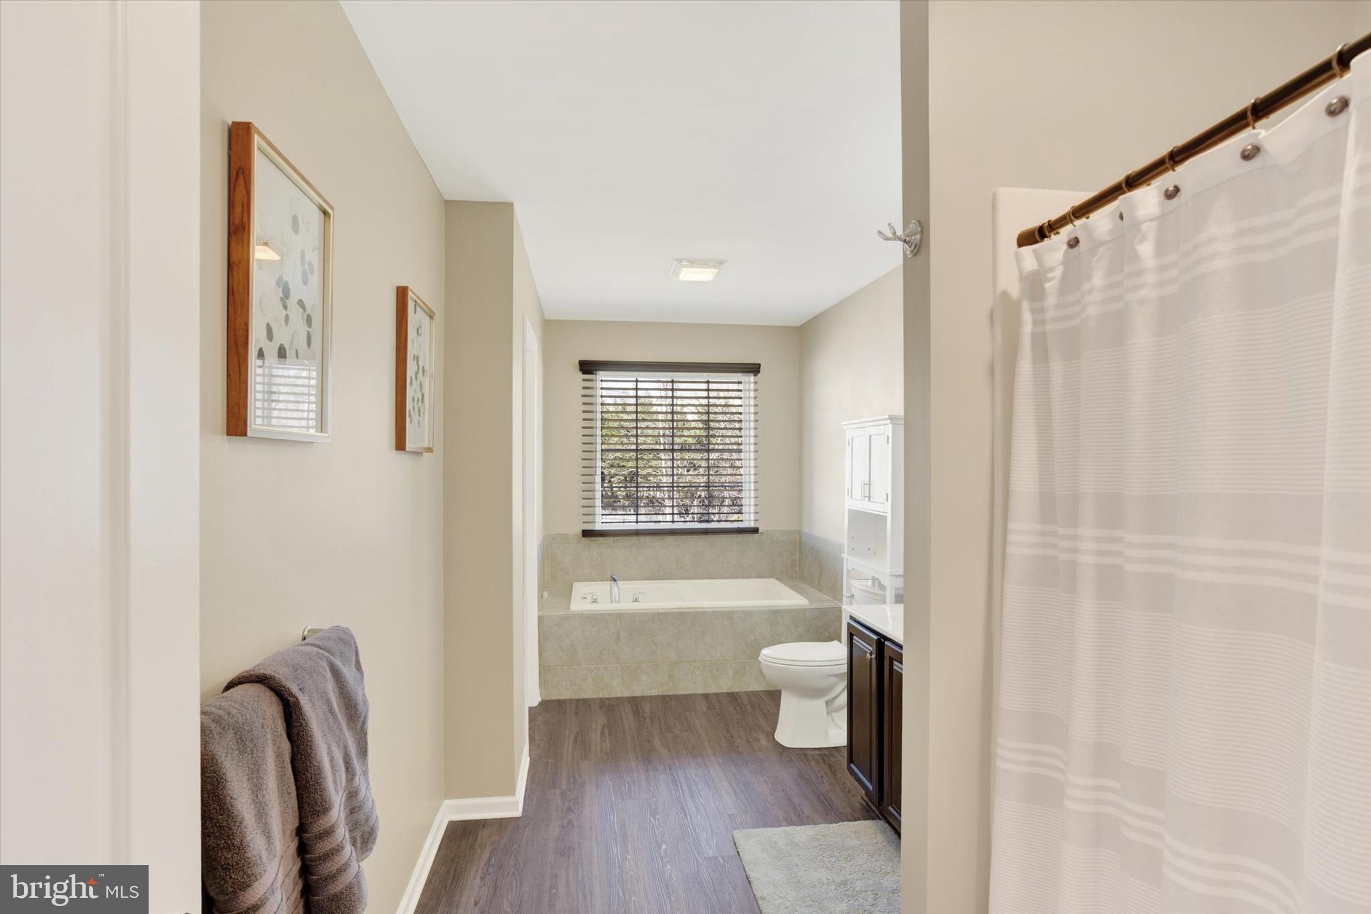
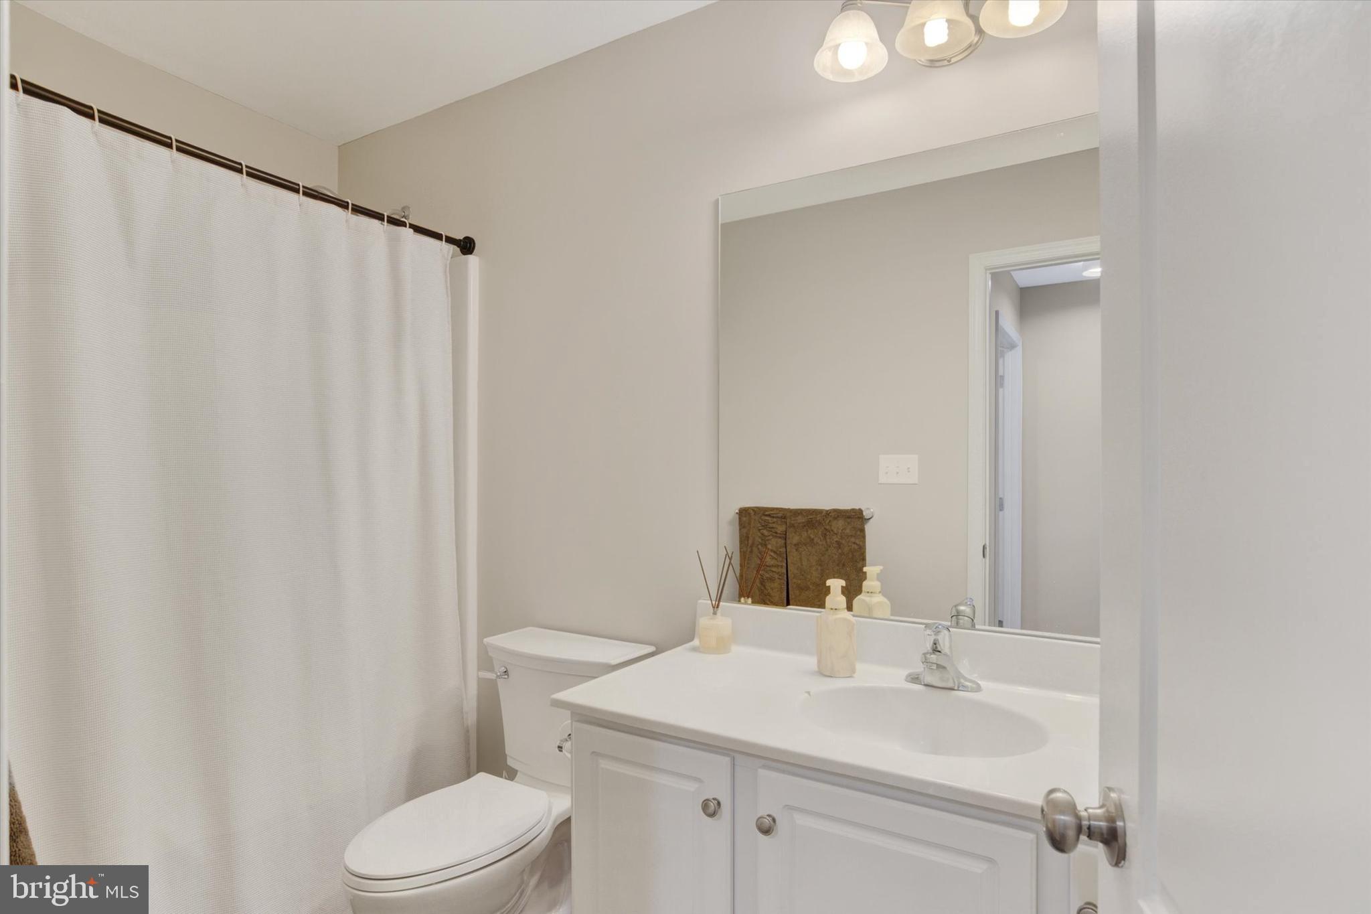
    2

  • 1/2 Bathrooms

    1

  • Above Grade Finished Area

    1712.0

  • Basement YN

    YES

  • Cooling YN

    YES

  • Cooling

    Central Air, Ceiling Fan(s), Electric

  • Fireplace YN

    YES

  • Heating YN

    YES

  • Heating

    Natural Gas, Forced Air

  • Pet friendly

    N/A

Exterior

  • Garage

    Yes

  • Garage spaces

    2

  • Construction Materials

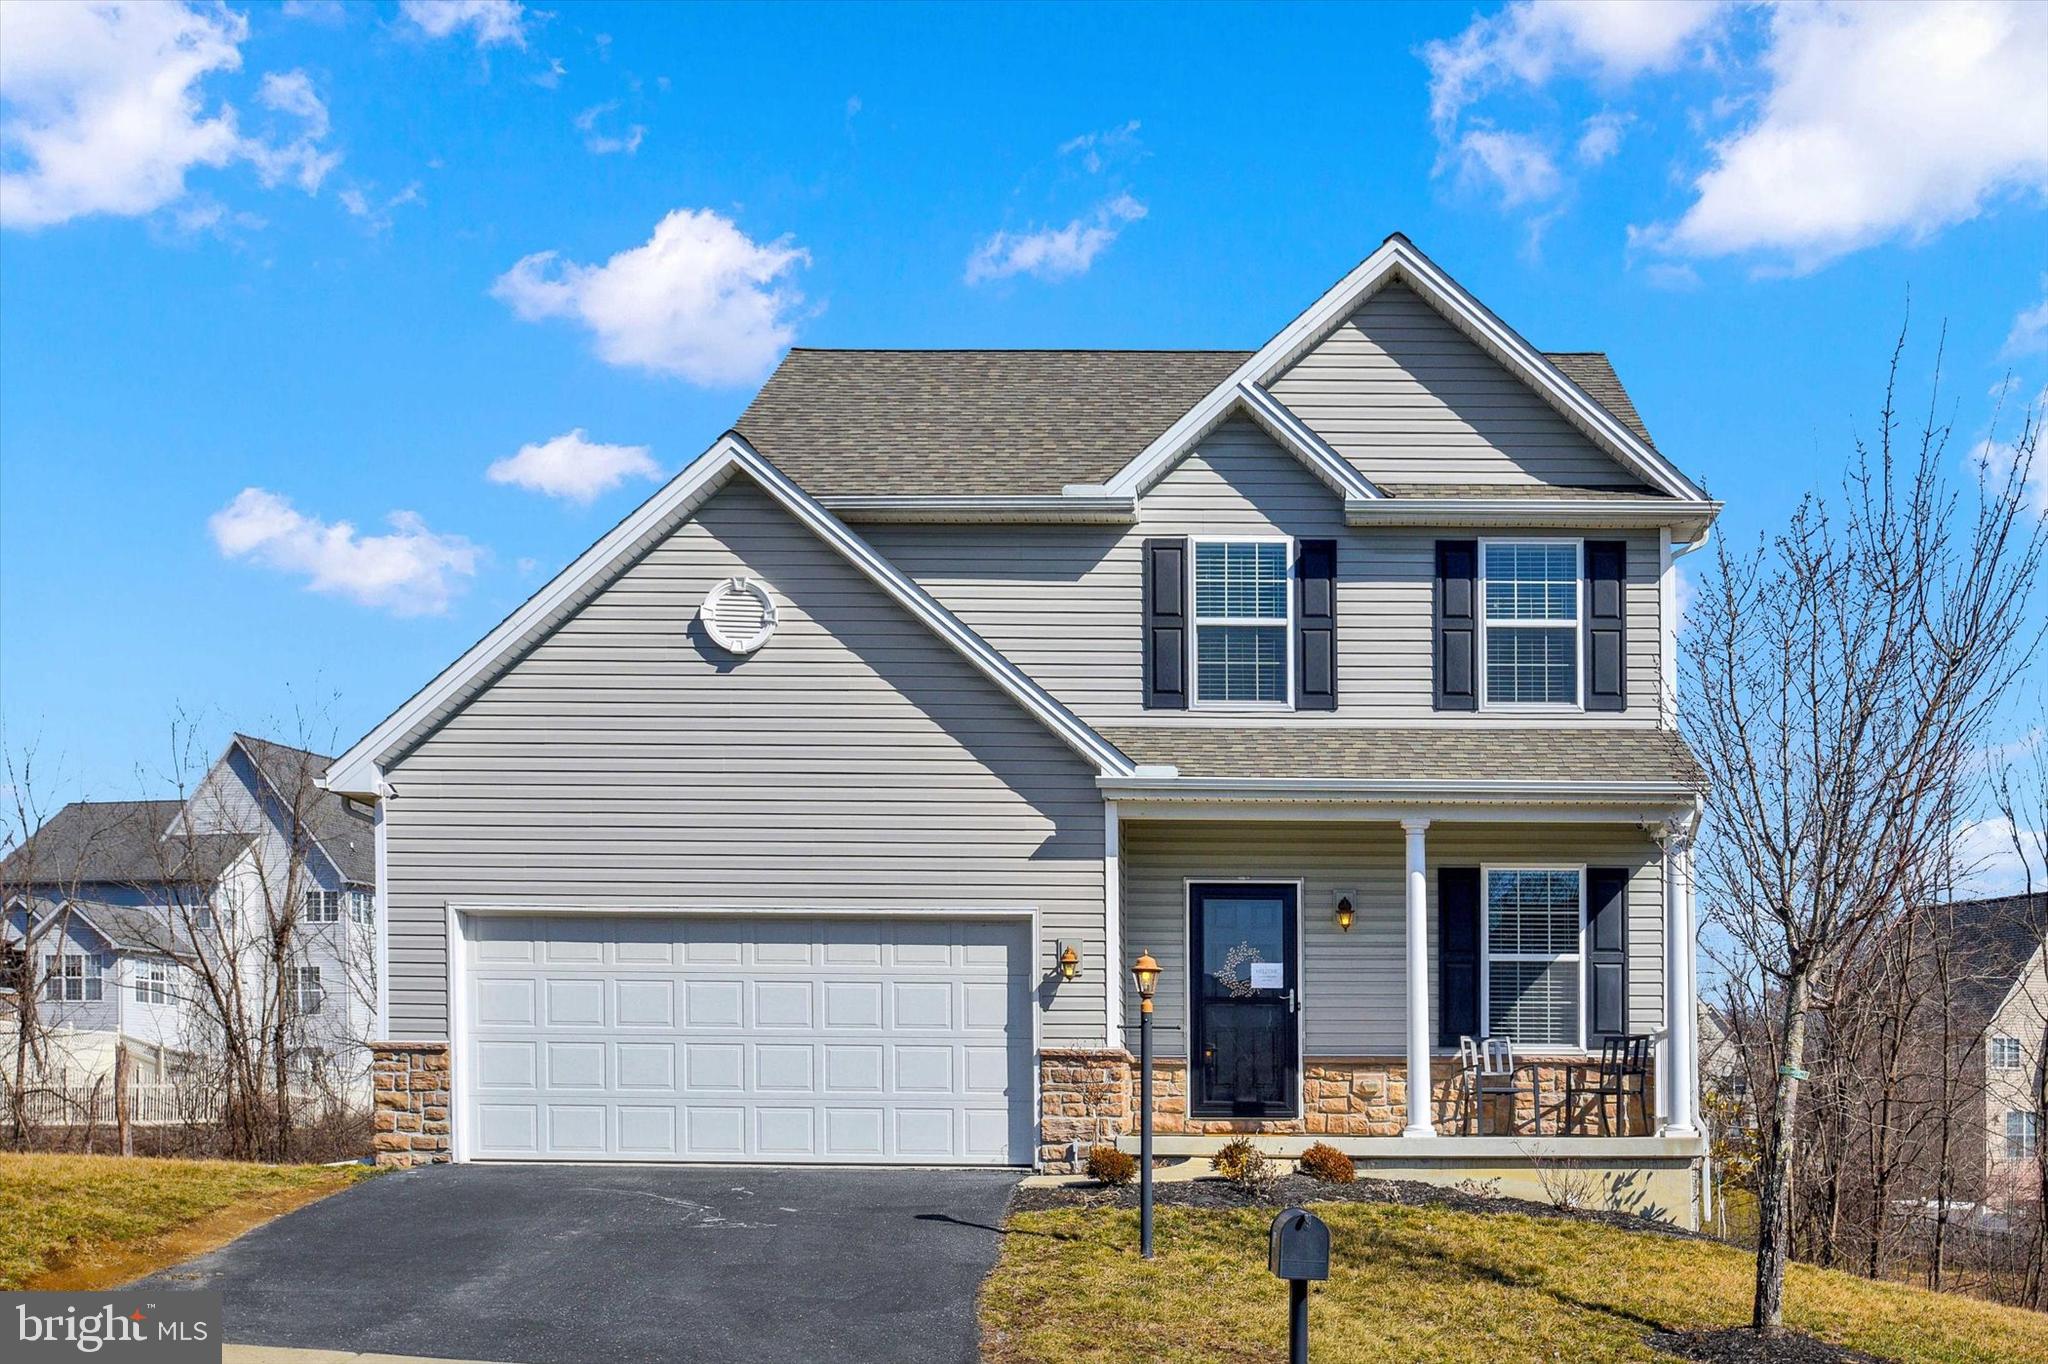
    Frame, Vinyl Siding, Stone

  • Parking

    Asphalt, Garage, Driveway, Inside Entrance, Attached

  • Patio and Porch Features

    Deck

  • Pool

    No

  • Waterfront YN

    NO

Area & Lot

  • Lot Size(acres)

    0.33

  • Lot Size(square feet)

    14,375

  • Property Type

    Residential

  • Property Sub Type

    Single Family Residence

  • Architectural Style

    Traditional

Price

  • Sales Price

    $415,000
  • Tax Amount

    $5,181

  • Financing Options

    Conventional, Cash, FHA, VA

  • Sq. Footage

    1,712

  • Price/SqFt

    $242

HOA

  • Association

    No

School District

  • Elementary School

    N/A

  • Middle School

    N/A

  • High School

    CENTRAL DAUPHIN

Property Features

  • New Construction

    NO

  • Foundation Details

    Concrete Perimeter

  • Senior Community YN

    NO

  • Sewer

    Public Sewer

  • Water Source

    Public

Schedule a Showing

Showing scheduled successfully.

<
>
IN PERSON
VIA CHAT

What is 3 + 4 ?


Change time

Mortgage calculator

Estimate your monthly mortgage payment, including the principal and interest, property taxes, and HOA. Adjust the values to generate a more accurate rate.

Your payment

Principal and Interest:

$

Property taxes:

$

HOA fees:

$

Total loan payment:

$

Total interest amount:

$

Location

County

DAUPHIN

Elementary School

Middle School

High School

CENTRAL DAUPHIN

Listing Courtesy of JOY DANIELS , Joy Daniels Real Estate Group, Ltd

RealHub Information is provided exclusively for consumers' personal, non-commercial use, and it may not be used for any purpose other than to identify prospective properties consumers may be interested in purchasing. All information deemed reliable but not guaranteed and should be independently verified. All properties are subject to prior sale, change or withdrawal. RealHub website owner shall not be responsible for any typographical errors, misinformation, misprints and shall be held totally harmless.

Agent Sierra Carter

AGENT

Sierra Carter

Call Sierra today to schedule a private showing.


* Listings on this website come from the FMLS IDX Compilation and may be held by brokerage firms other than the owner of this website. The listing brokerage is identified in any listing details. Information is deemed reliable but is not guaranteed. If you believe any FMLS listing contains material that infringes your copyrighted work please click here to review our DMCA policy and learn how to submit a takedown request.© 2024 FMLS.
Motivated Seller! Quick possession available!
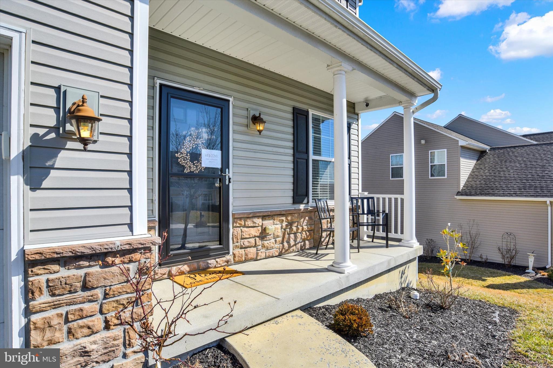
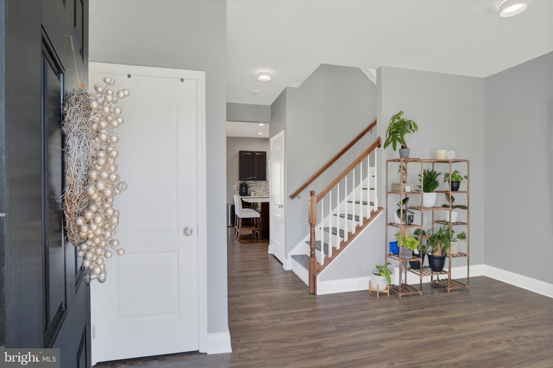
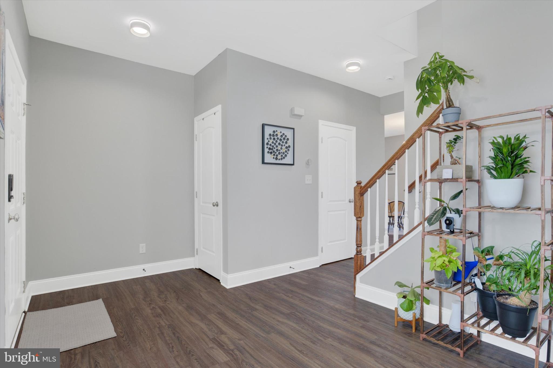
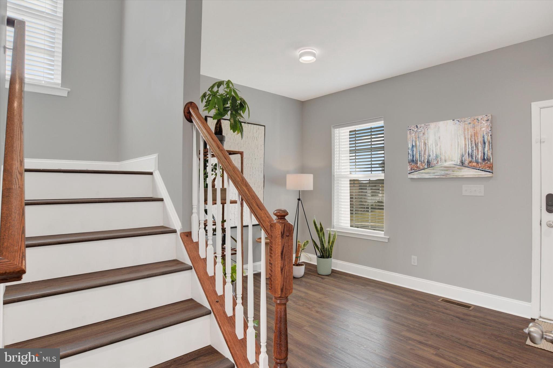
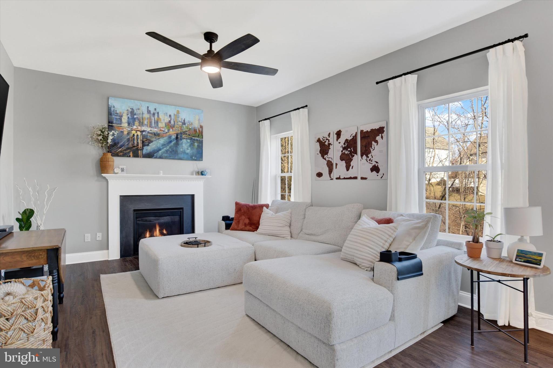
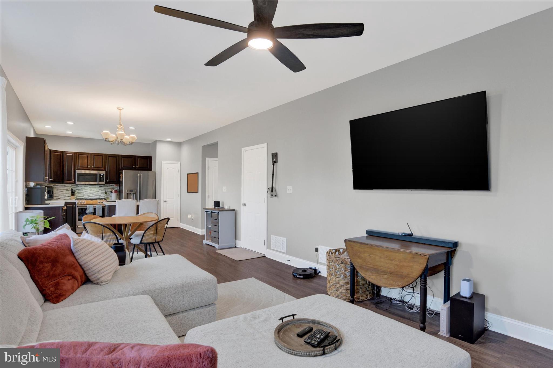
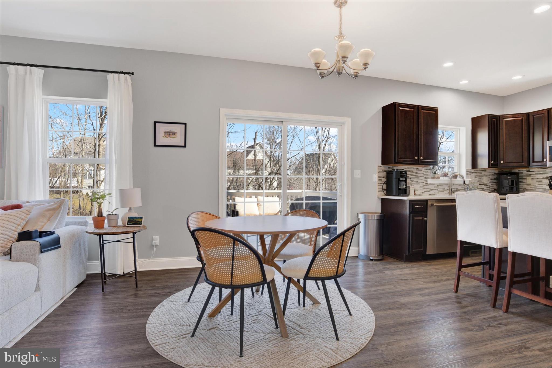
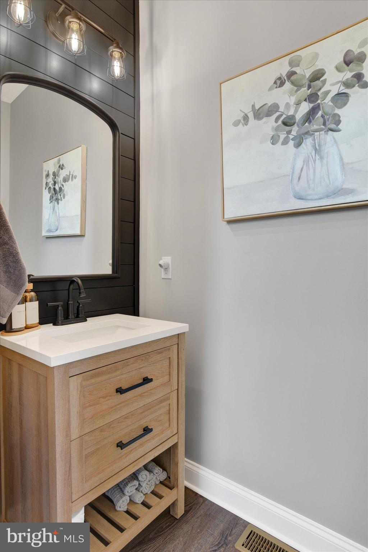
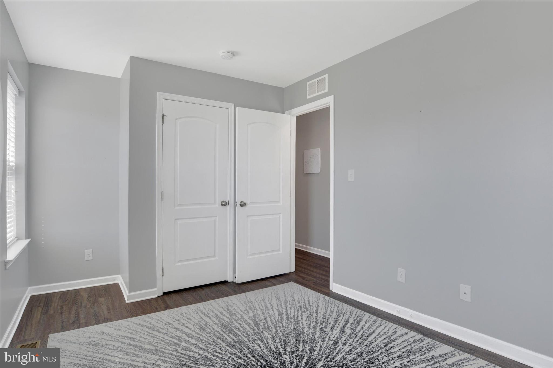
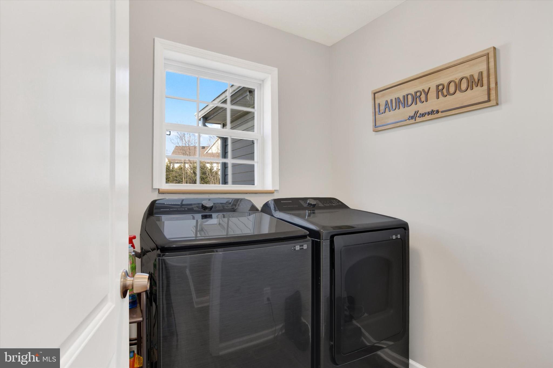
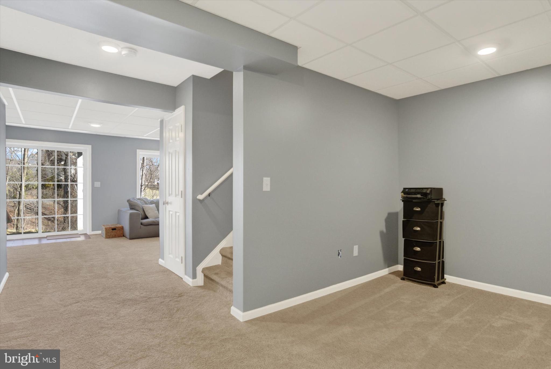
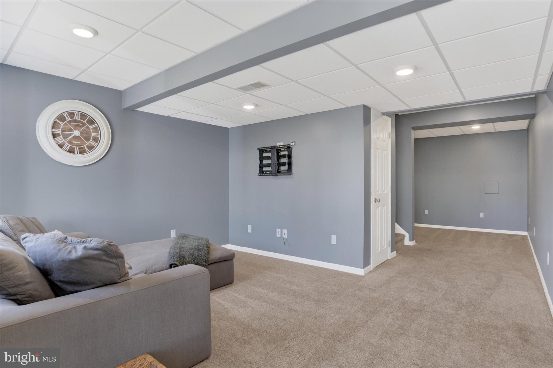
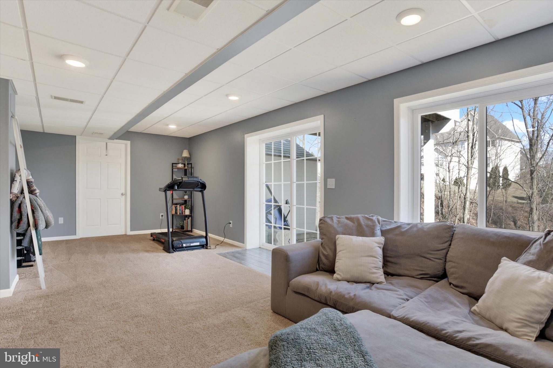
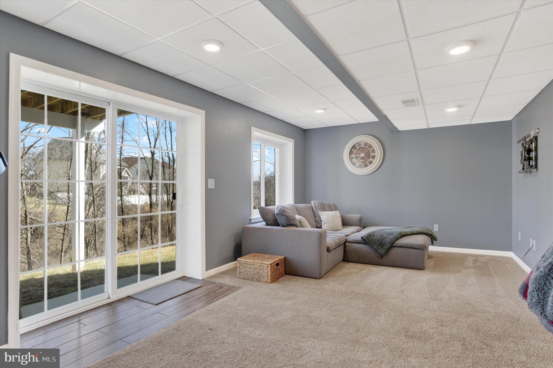
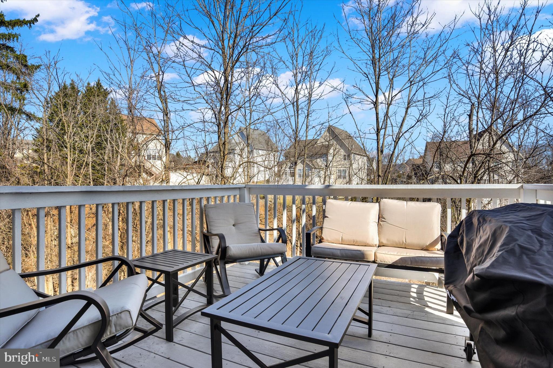
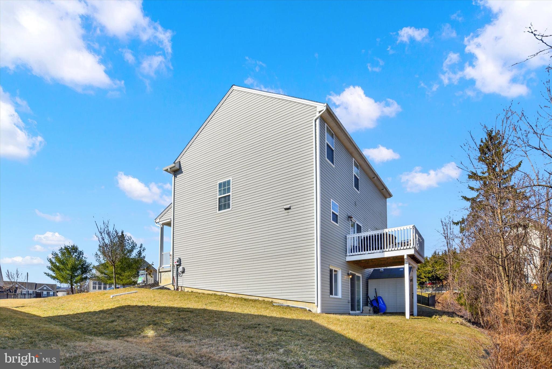
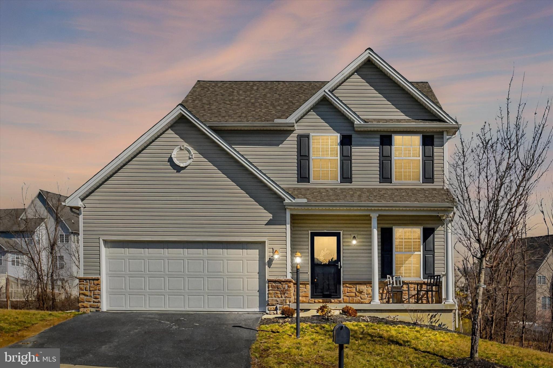
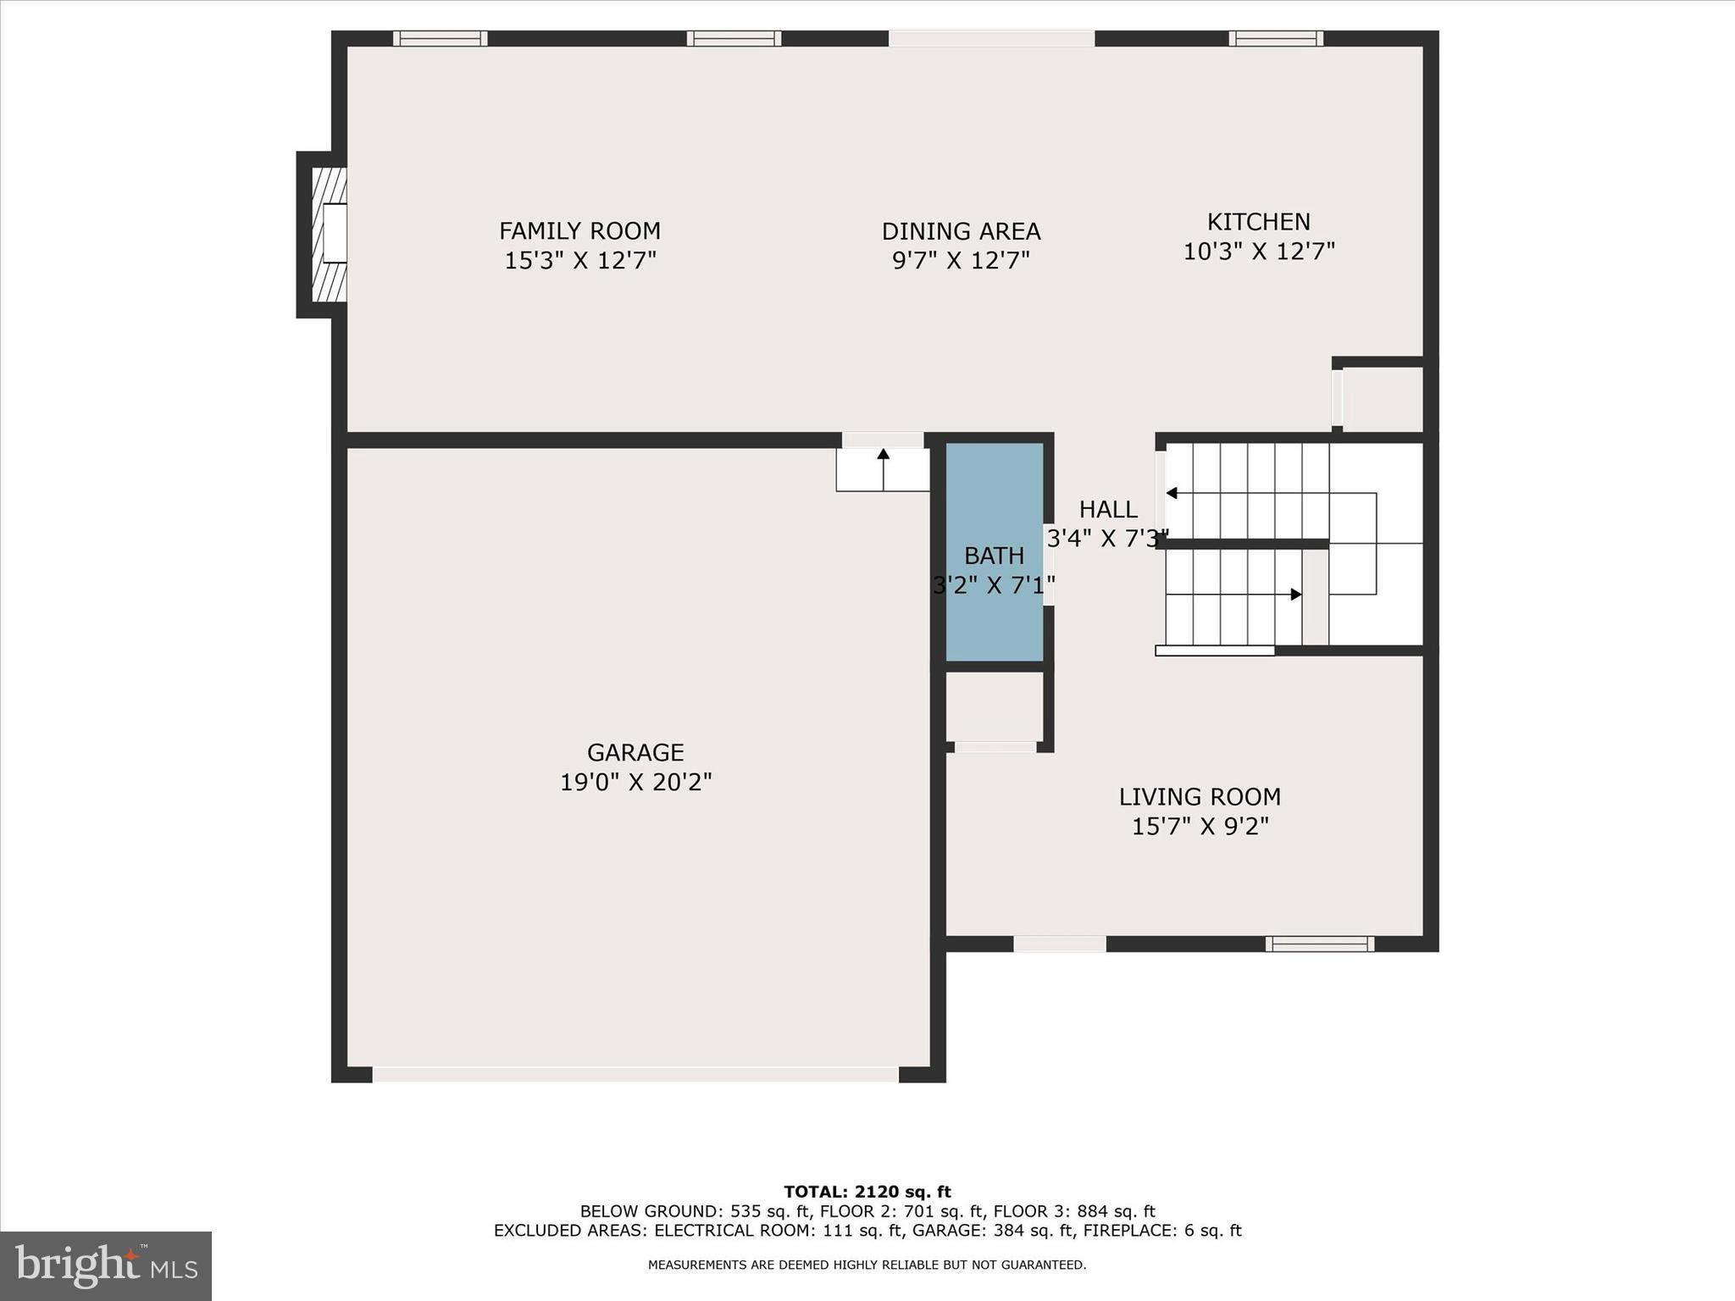
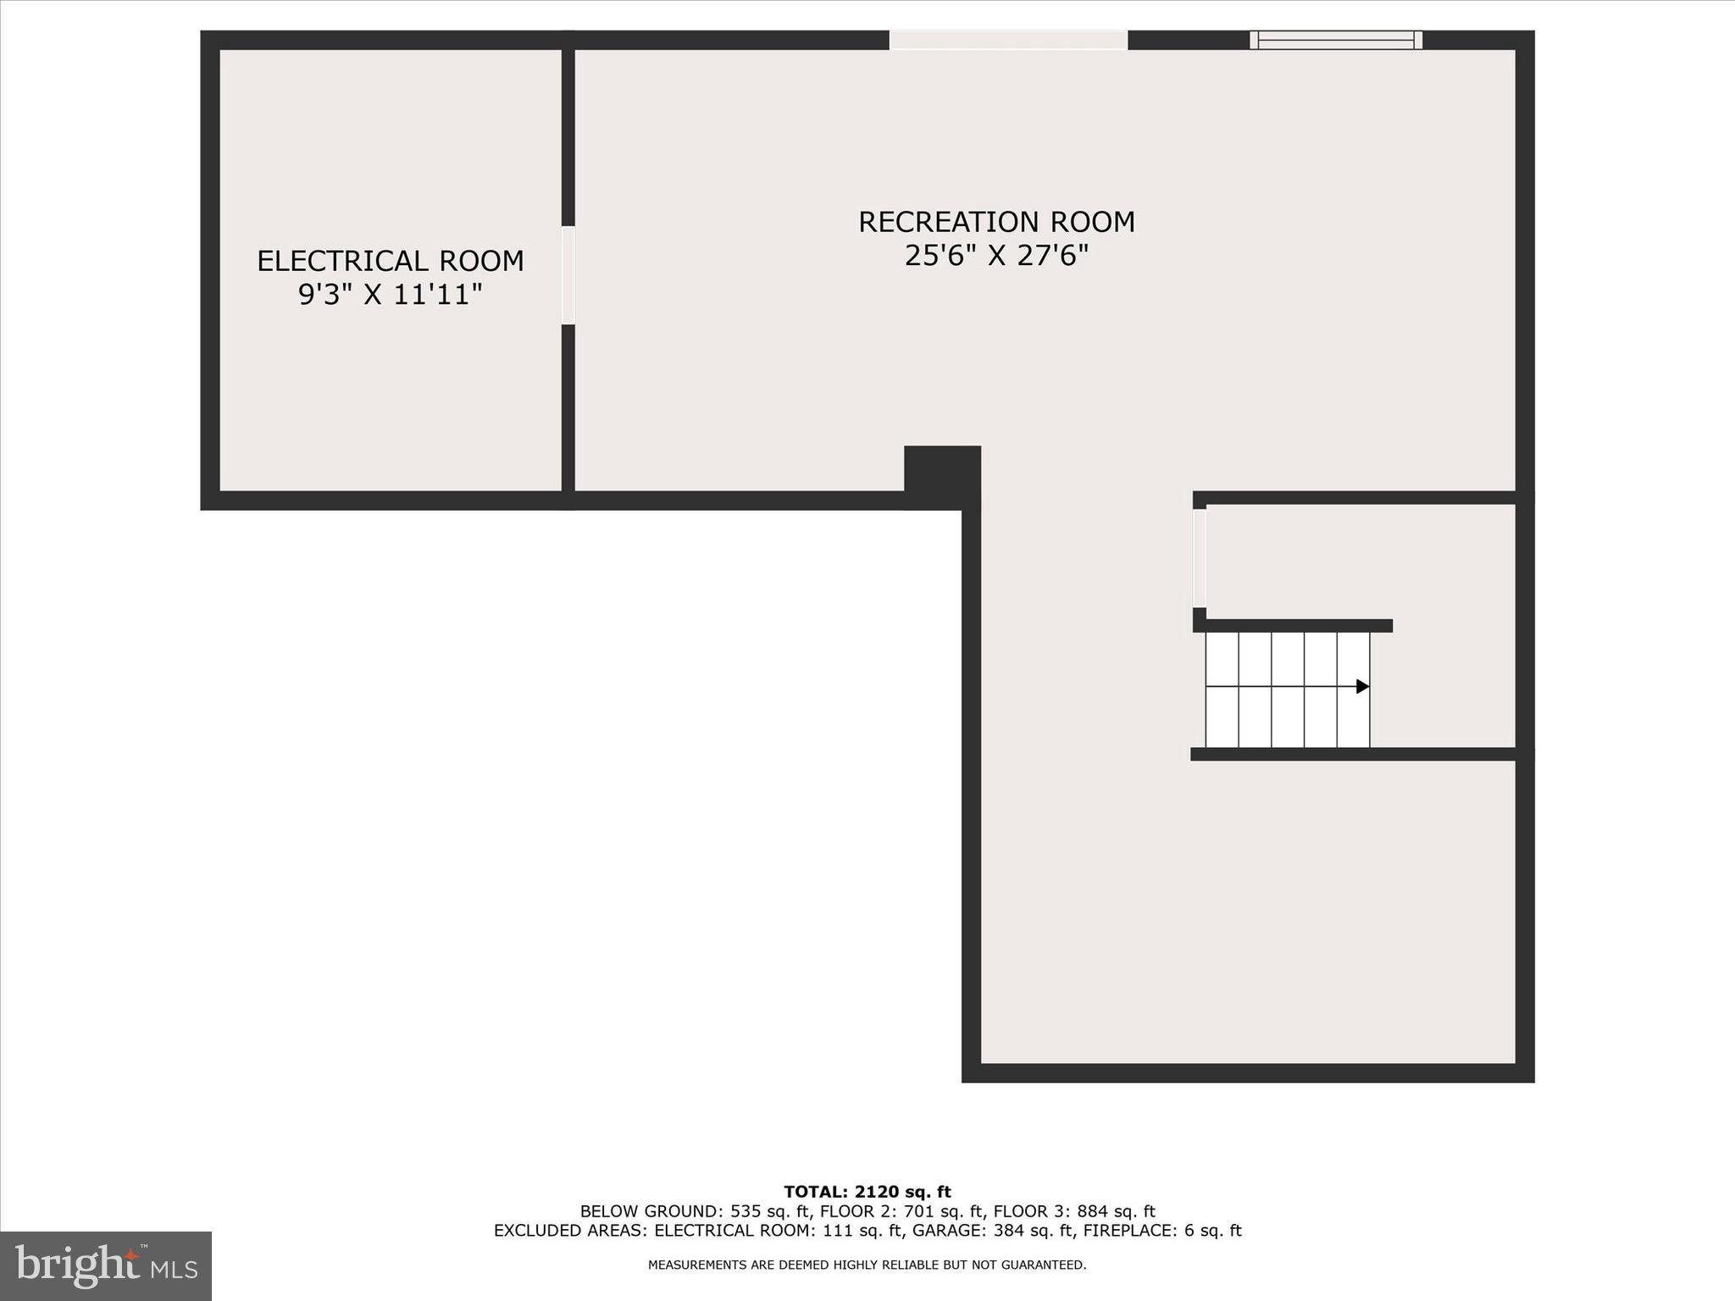
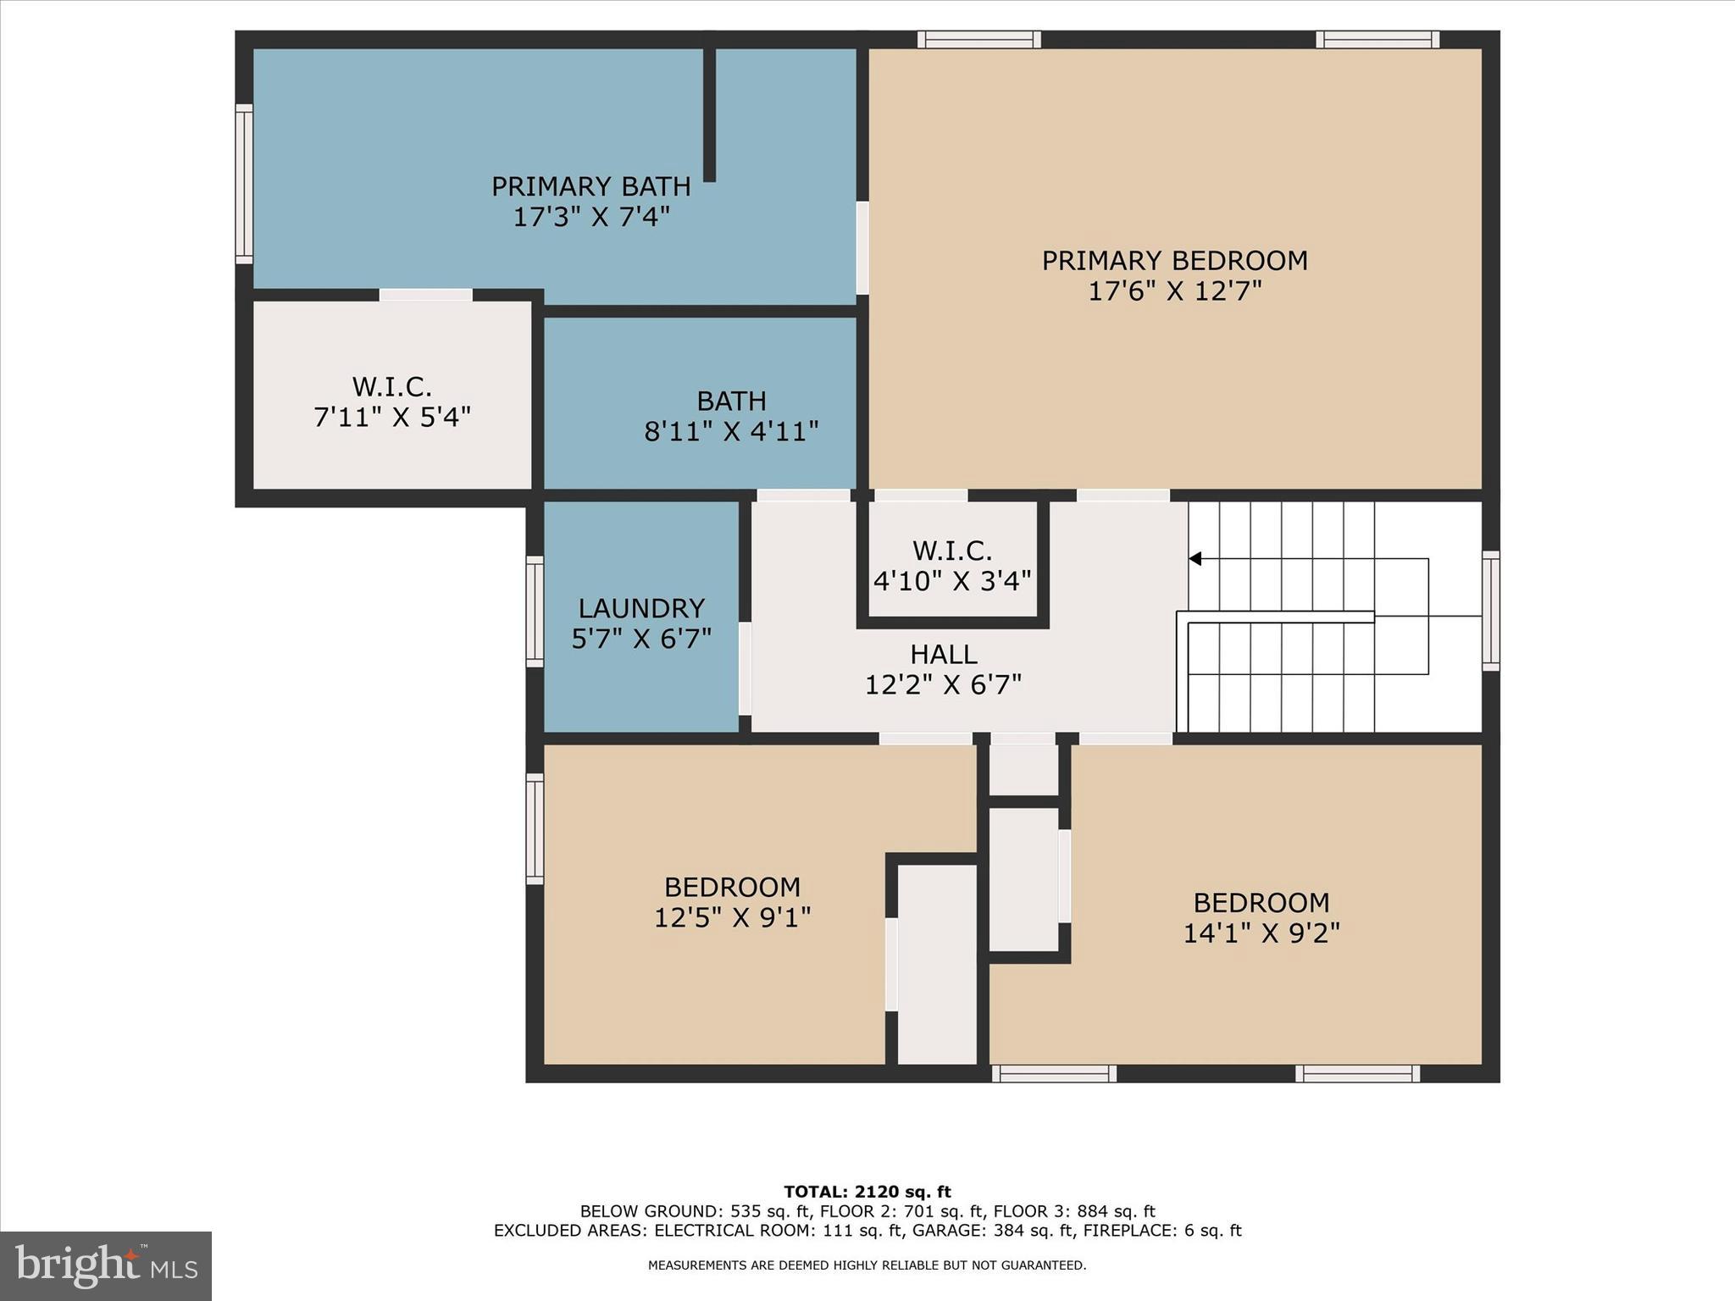
Looking for a home with no HOA and little yard maintenance? You have found it! This 3-bedroom, 2.5-bathroom home in Quail Hollow boasts numerous updates that make it truly inviting. Fully professionally painted throughout. Recently updated main level bathroom and additional enhancements include luxury vinyl plank flooring throughout, modern appliances, a new screen door, a gas line extended to the kitchen range, and updated light fixtures. The kitchen and family room open to a lovely deck overlooking a serene wooded area. Additionally, the beautifully finished lower level offers an extra 500 square feet of living space, complete with a walk-out feature and ample windows. A JOY to own

2035 LAURA LANE

Message successfully sent.

What would you like to know?

What is 3 + 4 ?

I agree to receive email communication and understand I can unsubscribe at any time.

I agree to be contacted by Charis Realty Group via call, email, and text for real estate services. To opt out, you can reply 'stop' at any time or reply 'help' for assistance. You can also click the unsubscribe link in the emails. Message and data rates may apply. Message frequency may vary. Privacy Policy

Related Properties

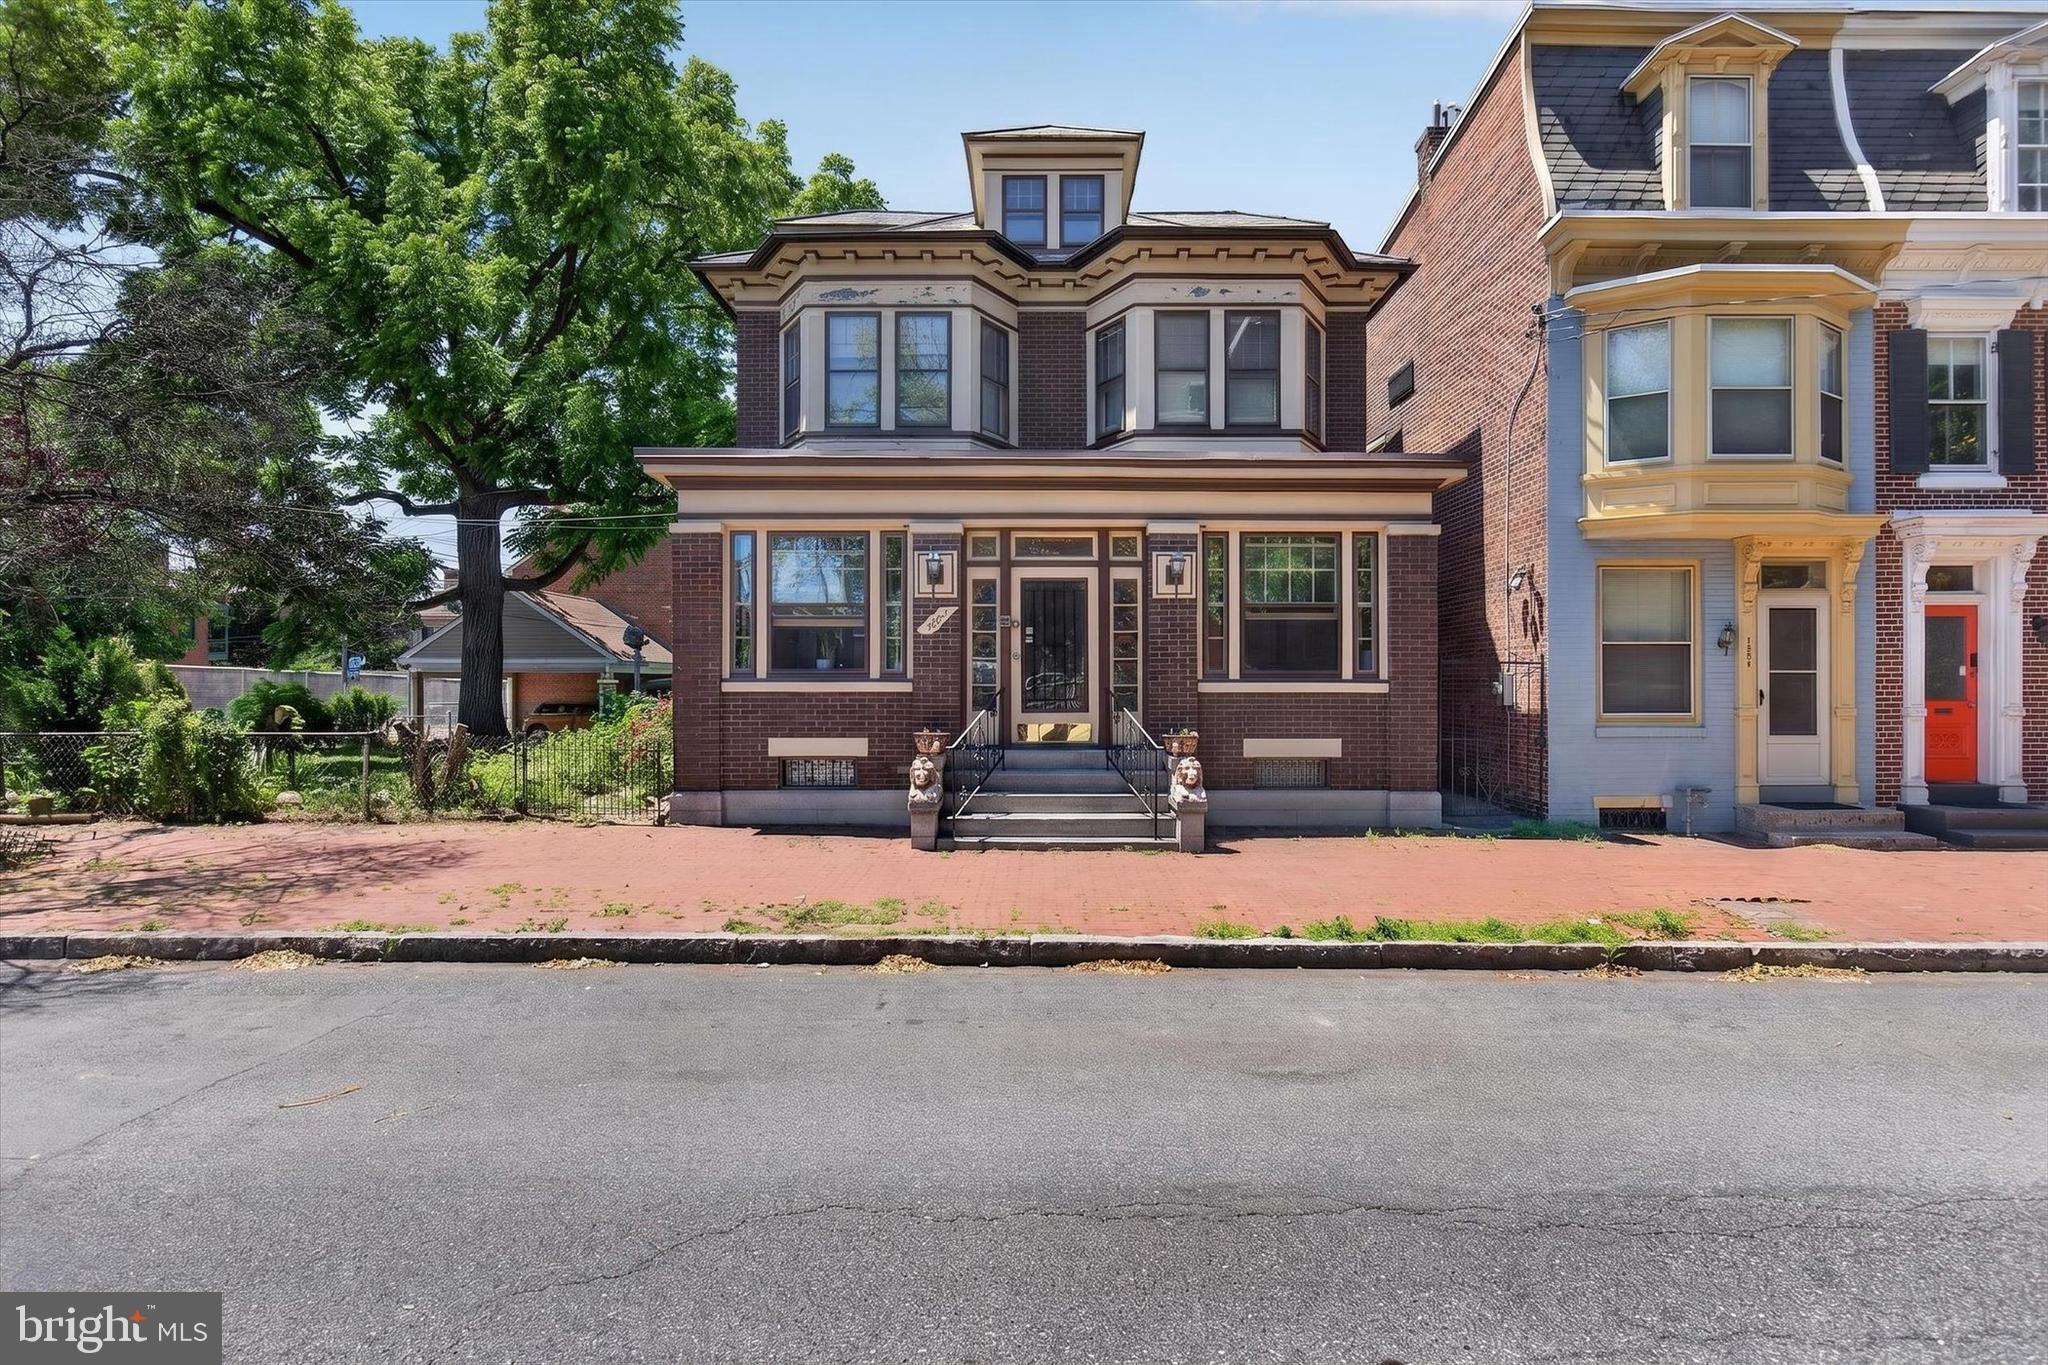
Opportunities like this don't come around often. A single family home on Green Street, one of the most sought-after streets in all of Harrisburg City is rare enough on its own. But this one comes with two lots, making it one of the largest residential footprints on the entire street. The owner is even willing to subdivide the additional lot if that's the direction you want to go. However you slice it, this property is a genuine one-of-a-kind find.

From the moment you step onto the beautiful fully finished front porch, you know this home is different. Inside, the main level flows effortlessly from room to room. Large, open spaces for the kitchen, living room, and dining room that feel grand and livable. Updated throughout yet full of the original character and craftsmanship that makes Harrisburg's historic homes so special. This is the rare combination of move-in ready and irreplaceable.

Upstairs, three generously sized bedrooms, including one with its own private covered porch. An updated full bath serves the upper level with style. Above it all, a massive attic provides storage that most city homes simply cannot offer.

Head down to the basement and you'll find another updated full bathroom alongside serious storage and workshop potential. This lower level alone adds tremendous utility and value that most homes in this zip code can't touch.

Outside is where this property truly becomes an urban retreat. A fully fenced yard of this size in Harrisburg City is extraordinary. A large stamped concrete patio sets the scene for entertaining, while the yard offers real space for family, kids, and pets. There's even the option to create off-street parking.

This is a trophy home on a trophy street. Schedule your private showing today!
#PADA2060722

HARRISBURG

1222 GREEN STREET

3 Beds

2 Baths

1,607 Sq.Ft.

$345,000

MLS#: PADA2060722
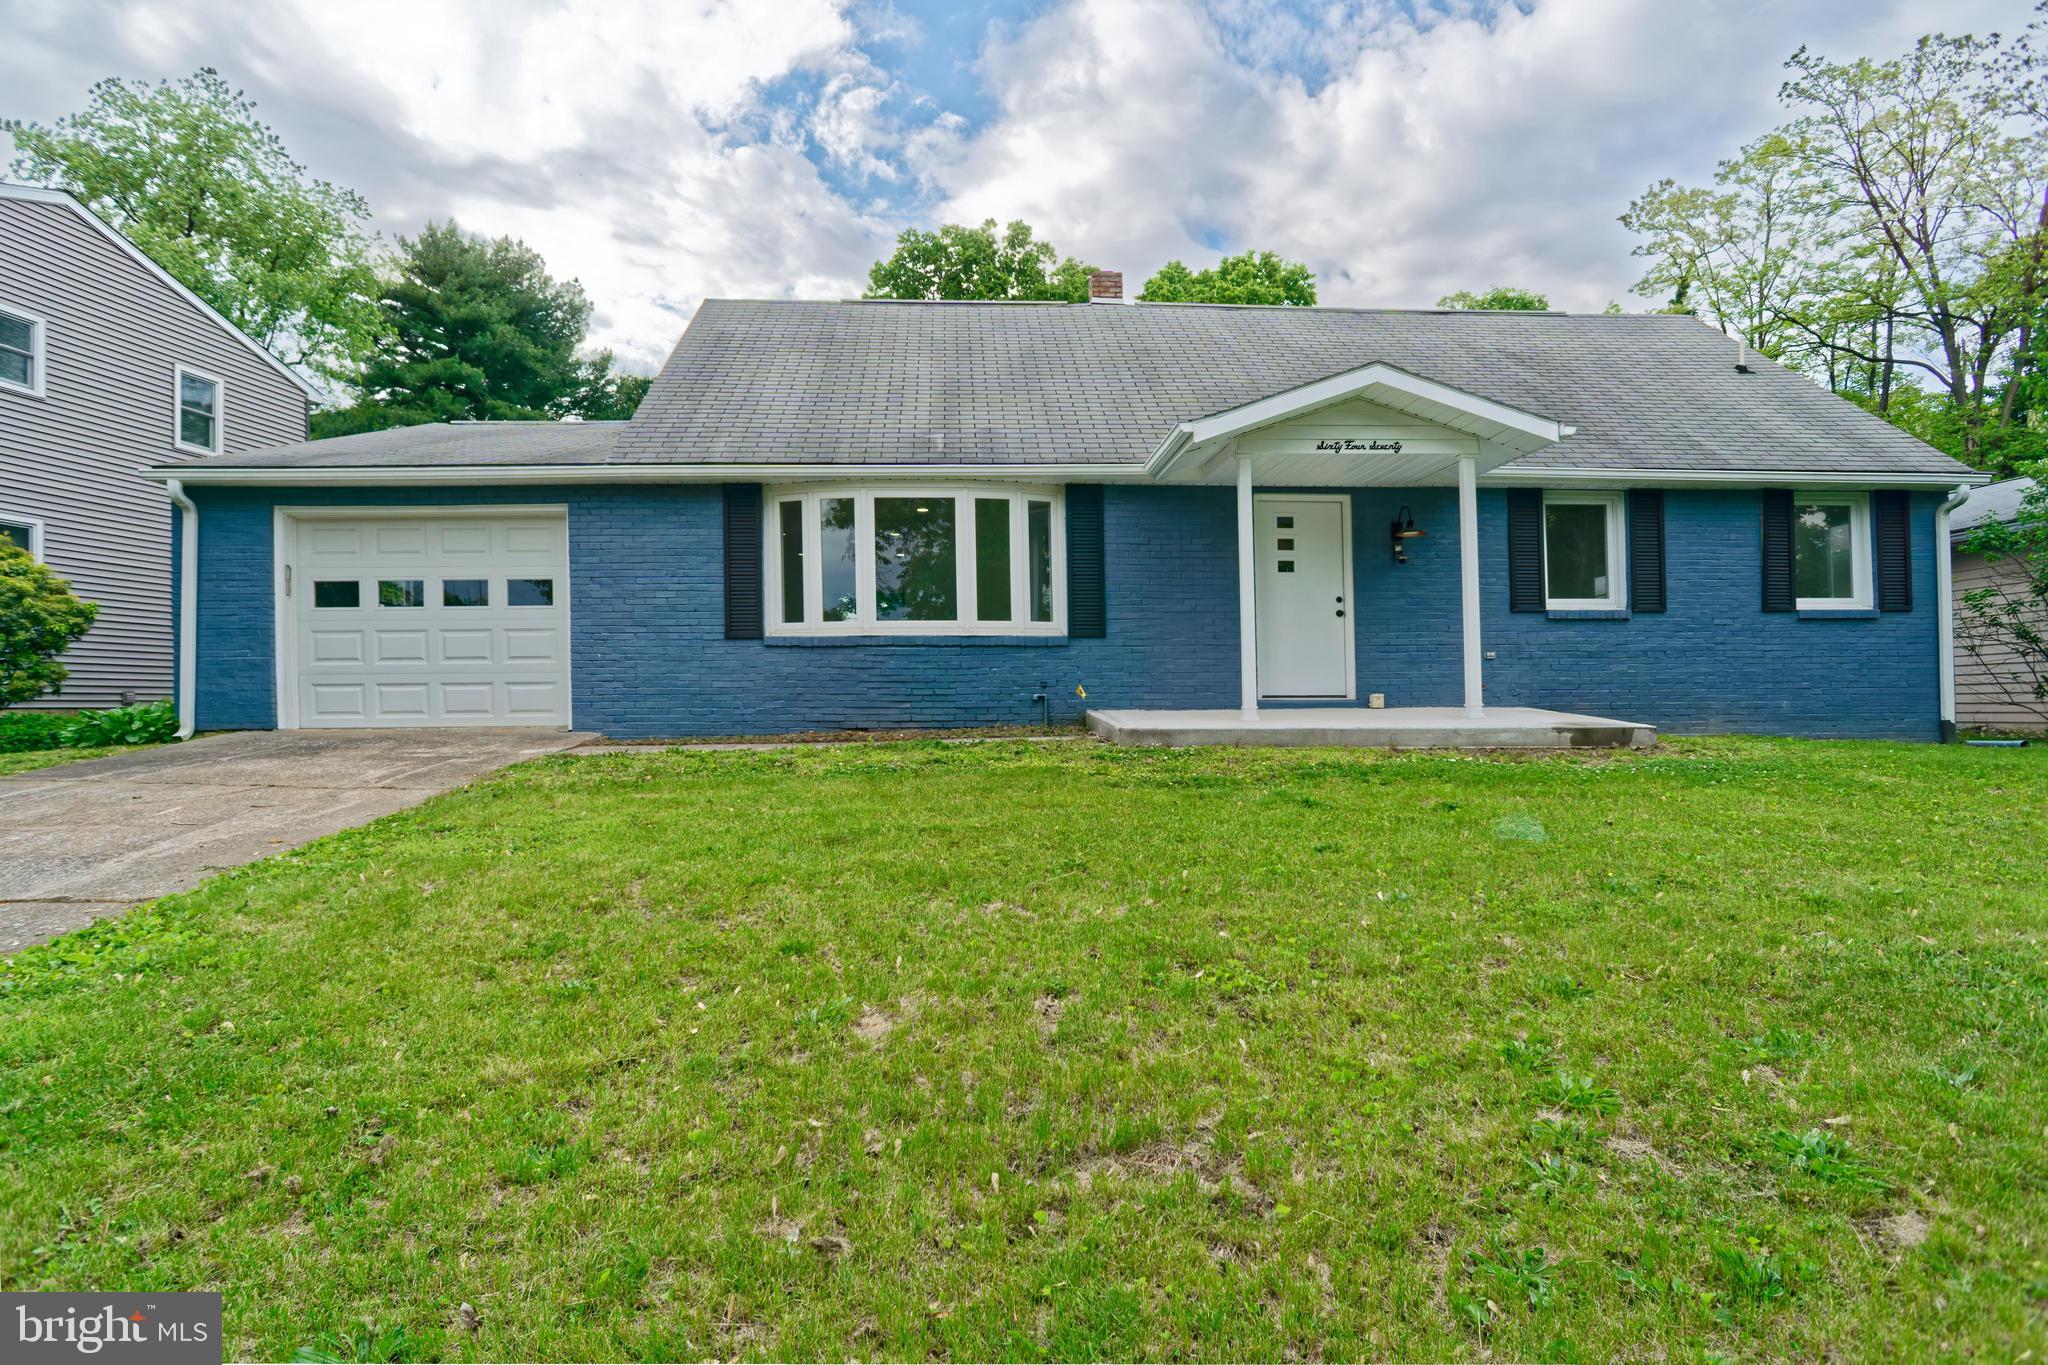
PRICE IMPROVED | 4670 Colchester Avenue | Swatara Township, PA

This is your opportunity! Seller is motivated and ready to make a deal on this beautifully updated Cape Cod home in desirable Swatara Township.

Don't let this one slip by — here's why savvy buyers are taking a second look:

✨ WHAT MAKES THIS HOME SPECIAL:
• 3 bedrooms | 3.5 bathrooms
• TWO master suites — one on main floor, one upstairs
• Ideal for multi-generational living, guests, or home office
• Fully updated interior with brand-new kitchen
• Modern finishes throughout
• Bright, open living spaces perfect for entertaining

🏠 FINISHED BASEMENT:
• Egress windows — natural light, safety, and comfort
• Perfect for fa amily room, home gym, or additional bedroom
• Adds significant usable square footage

🔥 BUILT-IN SAVINGS — GAS UTILITIES:
• Natural gas forced-air heating
• High-efficiency gas furnace
• Gas cooking and gas hot water
• Low utility costs year round

💰 PRIVATE SEPTIC SYSTEM — A REAL ADVANTAGE:
Unlike homes connected to municipal sewer systems, this property features a private septic system — meaning NO monthly sewer bills ever! The system has been recently inspected and pumped, giving you complete peace of mind from day one. A properly maintained septic system can last decades and puts YOU in control of your own utility costs rather than being subject to ever-increasing municipal sewer rate hikes.

📍 LOCATION:
• Quiet, established neighborhood
• Minutes from shopping, dining, and major commuter routes
• Easy access to Harrisburg and surrounding areas

💡 SELLER IS MOTIVATED:
This home has everything today's buyers are looking for — modern updates, flexible floor plan, finished basement, natural gas utilities, and no sewer bills. The seller is serious and ready to negotiate. Bring your offer!

📞 Schedule your private showing today — serious inquiries only!
#PADA2060022

HARRISBURG

6470 COLCHESTER AVENUE

3 Beds

3 Baths

2,956 Sq.Ft.

$399,000

MLS#: PADA2060022
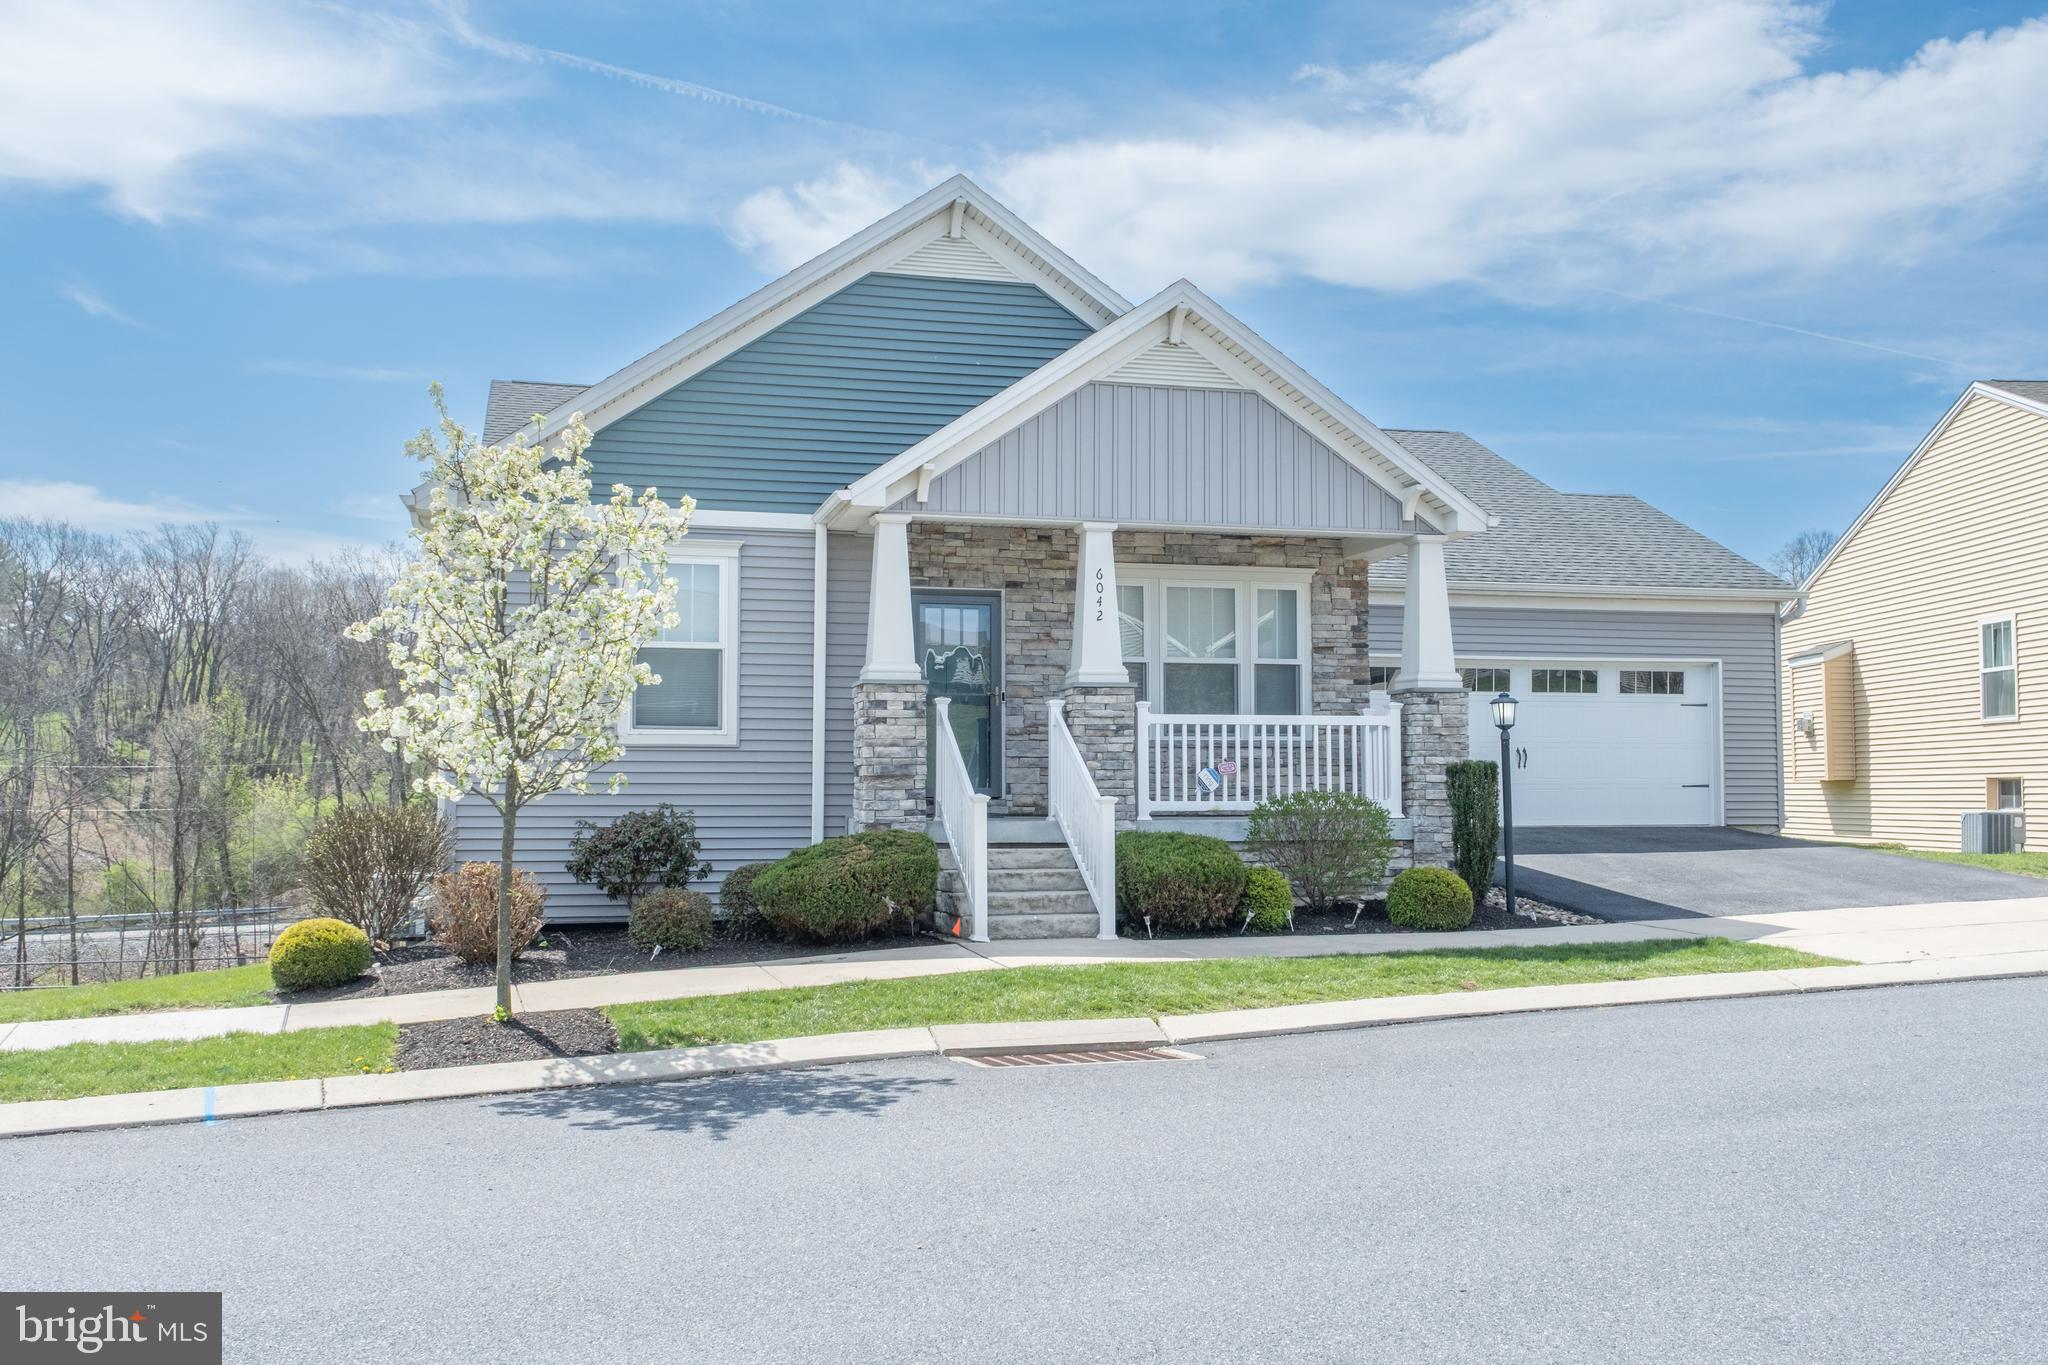
This beautiful home in the community of Union Station is waiting for YOU to make it your own. This massive 5 Bedroom 3 Full Bathroom home provides all the necessities and comfort you could hope for in a modern home. Built in 2019, this house still looks and feels new.  Fresh Paint and Professionally Cleaned in April 2026!  Don't miss this opportunity!
#PADA2058872

HARRISBURG

6042 STATION CIRCLE ROAD

5 Beds

3 Baths

2,984 Sq.Ft.

$469,900

MLS#: PADA2058872
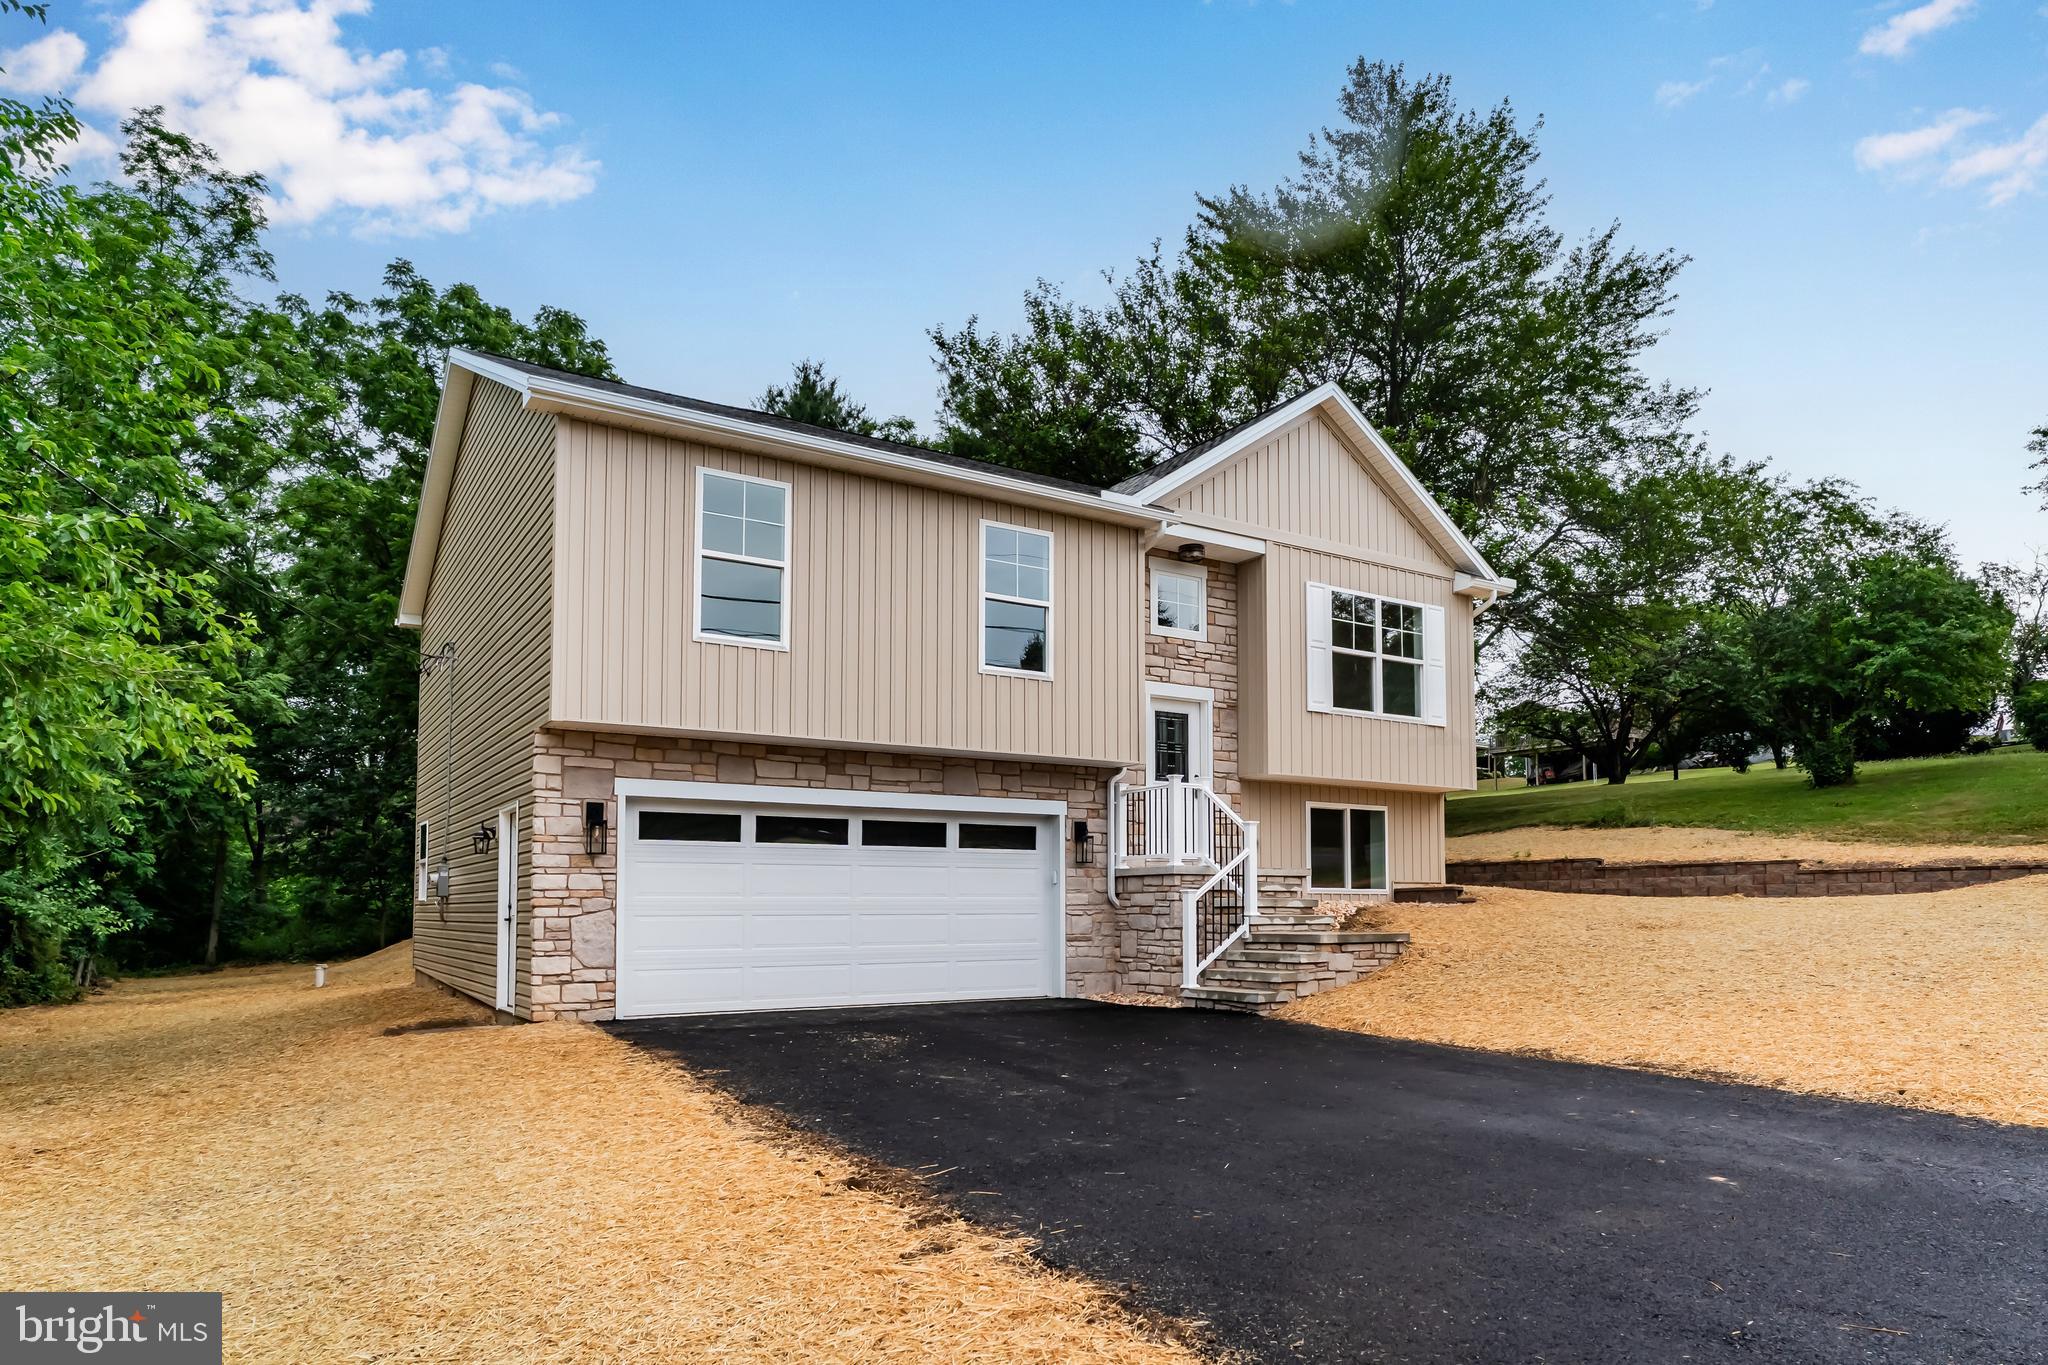
Brand New Home! Perfect Location!
Location, Location, Location! Just completed, this BRAND NEW stylish home is a must-see. Featuring a cook's kitchen that will inspire your culinary adventures, an owner's suite for your privacy, and an open floor plan that invites natural light throughout, this home is designed for modern living.
Step outside to a spacious deck overlooking a private backyard, providing an idyllic setting for relaxation and entertaining. You'll love the upscale finishes, soft-close cabinets, and the added bonus of NO HOA fees!
Situated in a mature neighborhood teeming with wildlife, this home is conveniently located within a 10-minute drive of all your daily needs. The first floor boasts 3 bedrooms, 2 full bathrooms, and a seamless kitchen/dining/living room area, perfect for gatherings.
The lower level features a cozy family room and a versatile space that can serve as a 4th bedroom or office, along with a powder room, laundry area, storage room, and access to the two-car garage.
Recreation is just steps away with the parks and recreation building directly across the street, complete with a small playground. Central Dauphin High School is just around the corner, ensuring excellent educational opportunities. For those looking to enjoy the outdoors, Mountain View Swim Club and Lenker Park are just 4 minutes away by car.  One year builder warranty provided for peace of mind. 
Don’t miss your chance to own this beautiful home! Check out the walkthrough video tour and schedule your showing today!  https://youtu.be/kxgzsBFY2TA?si=smbUXHi9rcsEx7jG
#PADA2061508

HARRISBURG

607 WALNUT AVENUE

4 Beds

2 Baths

1,985 Sq.Ft.

$474,900

MLS#: PADA2061508

Only 3 homes left before the  community is sold out!  This home is under construction, to be completed second week of August. Spacious home offering over 2,000 SF with 3 bedrooms and 2.5 baths. Features entry foyer, open-concept kitchen overlooking the family/dining area. Upstairs is an owner's suite with walk in closet. Two additional bedrooms with their own walk-in closets share a hall bath. Full basement and a 2-car garage. Schedule your tour today and discover the charm of The Townes at Oak Grove, a picturesque townhome community in the sought-after Central Dauphin School District. Built by the renowned Yingst Building Group and perfectly situated between Hershey and Harrisburg in West Hanover Township. Enjoy low-maintenance living—freeing your time for what matters most. Ideally located near shopping, dining, and major commuter routes, The Townes at Oak Grove is where style meets convenience
#PADA2058414

HARRISBURG

7253 WHITE OAK BOULEVARD

3 Beds

2 Baths

2,001 Sq.Ft.

$349,900

MLS#: PADA2058414

Only 3 homes left before the  community is sold out! 

Open House every Saturday. This home will be completed mid/late September.

Spacious home offering over 2,000 SF with 3 bedrooms and 2.5 baths. Features an open foyer, open-concept kitchen overlooking the family/dining area. A mudroom, walk-in pantry, and powder room complete the main level. Upstairs is an owner's suite with two walk in closets. Two additional bedrooms with their own walk-in closets share a hall bath. Full basement and a 2-car garage. Schedule your tour today and discover the charm of The Townes at Oak Grove, a picturesque townhome community in the sought-after Central Dauphin School District. Built by the renowned Yingst Building Group and perfectly situated between Hershey and Harrisburg in West Hanover Township. Enjoy low-maintenance living—freeing your time for what matters most. Ideally located near shopping, dining, and major commuter routes, The Townes at Oak Grove is where style meets convenience.
#PADA2059336

HARRISBURG

7270 WHITE OAK BOULEVARD

3 Beds

2 Baths

2,004 Sq.Ft.

$365,900

MLS#: PADA2059336
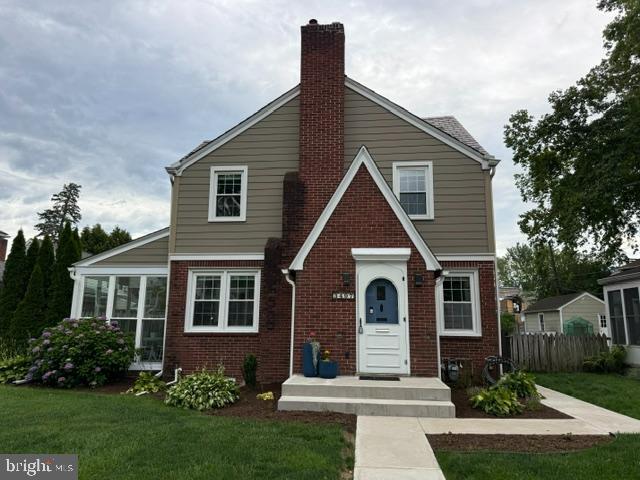
Welcome home to this beautifully maintained and thoughtfully updated home offering the perfect blend of classic character and modern convenience. Ideally located just minutes from downtown Harrisburg, the West Shore, major highways, shopping, dining, and recreation, this spacious property provides exceptional value and peace of mind with numerous major improvements already completed. 

The heart of the home is the stunning remodeled kitchen (2021), featuring an open concept design that flows seamlessly into the living and dining areas, creating an inviting space for everyday living and entertaining. A large walk-in pantry with a pocket door provides abundant storage and organization. Natural light fills the home, highlighting the attractive finishes and comfortable layout. The second floor offers three bedrooms and a full bathroom, while the finished lower level expands the living space with another full bathroom and versatile areas that can be used as a family room, recreation room, home office, or guest space. The walk-up attic provides generous storage and potential for future use. One of the home's standout features is the newly updated Florida Room (2026), offering a bright and relaxing space to enjoy the outdoors in comfort. Step outside to enjoy the patio and backyard areas, ideal for entertaining, gardening or simply unwinding. Major mechanical and structural updates provide confidence for years to come. 

In 2020, the property received a professionally installed French drain system, basement waterproofing, push piers, a new electrical panel, sump pump, and new gutters. The waterproofing warranty transfers to the new owner and has required no service since installation. The home's plumbing was upgraded to a PEX water system in 2021, and a Goodman furnace with 13-SEER 2.5 ton central air conditioning was installed in 2020. The water heater was replaced in 2019 and includes a 10 year warranty. Additional improvements include basement flooring (2021), snow guards (2023), a new garage door opener (2026), and new shingles on the Florida Room and foyer (2026), both with transferable warranties. The Bath Fitter bathroom renovation (2018) also includes a transferable warranty. The property offers exceptional parking and storage with a detached three-car garage and additional off-street parking. Throughout the home, you'll find attractive 2-inch wide wood blinds that complement the home's timeless appeal. 

Conveniently located less than a mile from Interstate 81 and the Cumberland County line, this home provides easy access to Harrisburg, Carlisle, Mechanicsburg, and the surrounding region. Outdoor enthusiasts will appreciate nearby Italian Lake, Wildwood Park, Fort Hunter Park, and numerous walking and biking opportunities. This move-in ready home combines charm, functionality, and extensive upgrades that are difficult to find at this price point. With major systems already up updated, transferable warranties, generous living space, a finished lower level, Florida Room, three-car garage, and convenient location, this property is ready to welcome its next owner.
#PADA2061280

HARRISBURG

3497 N 4TH STREET

3 Beds

2 Baths

2,078 Sq.Ft.

$379,000

MLS#: PADA2061280
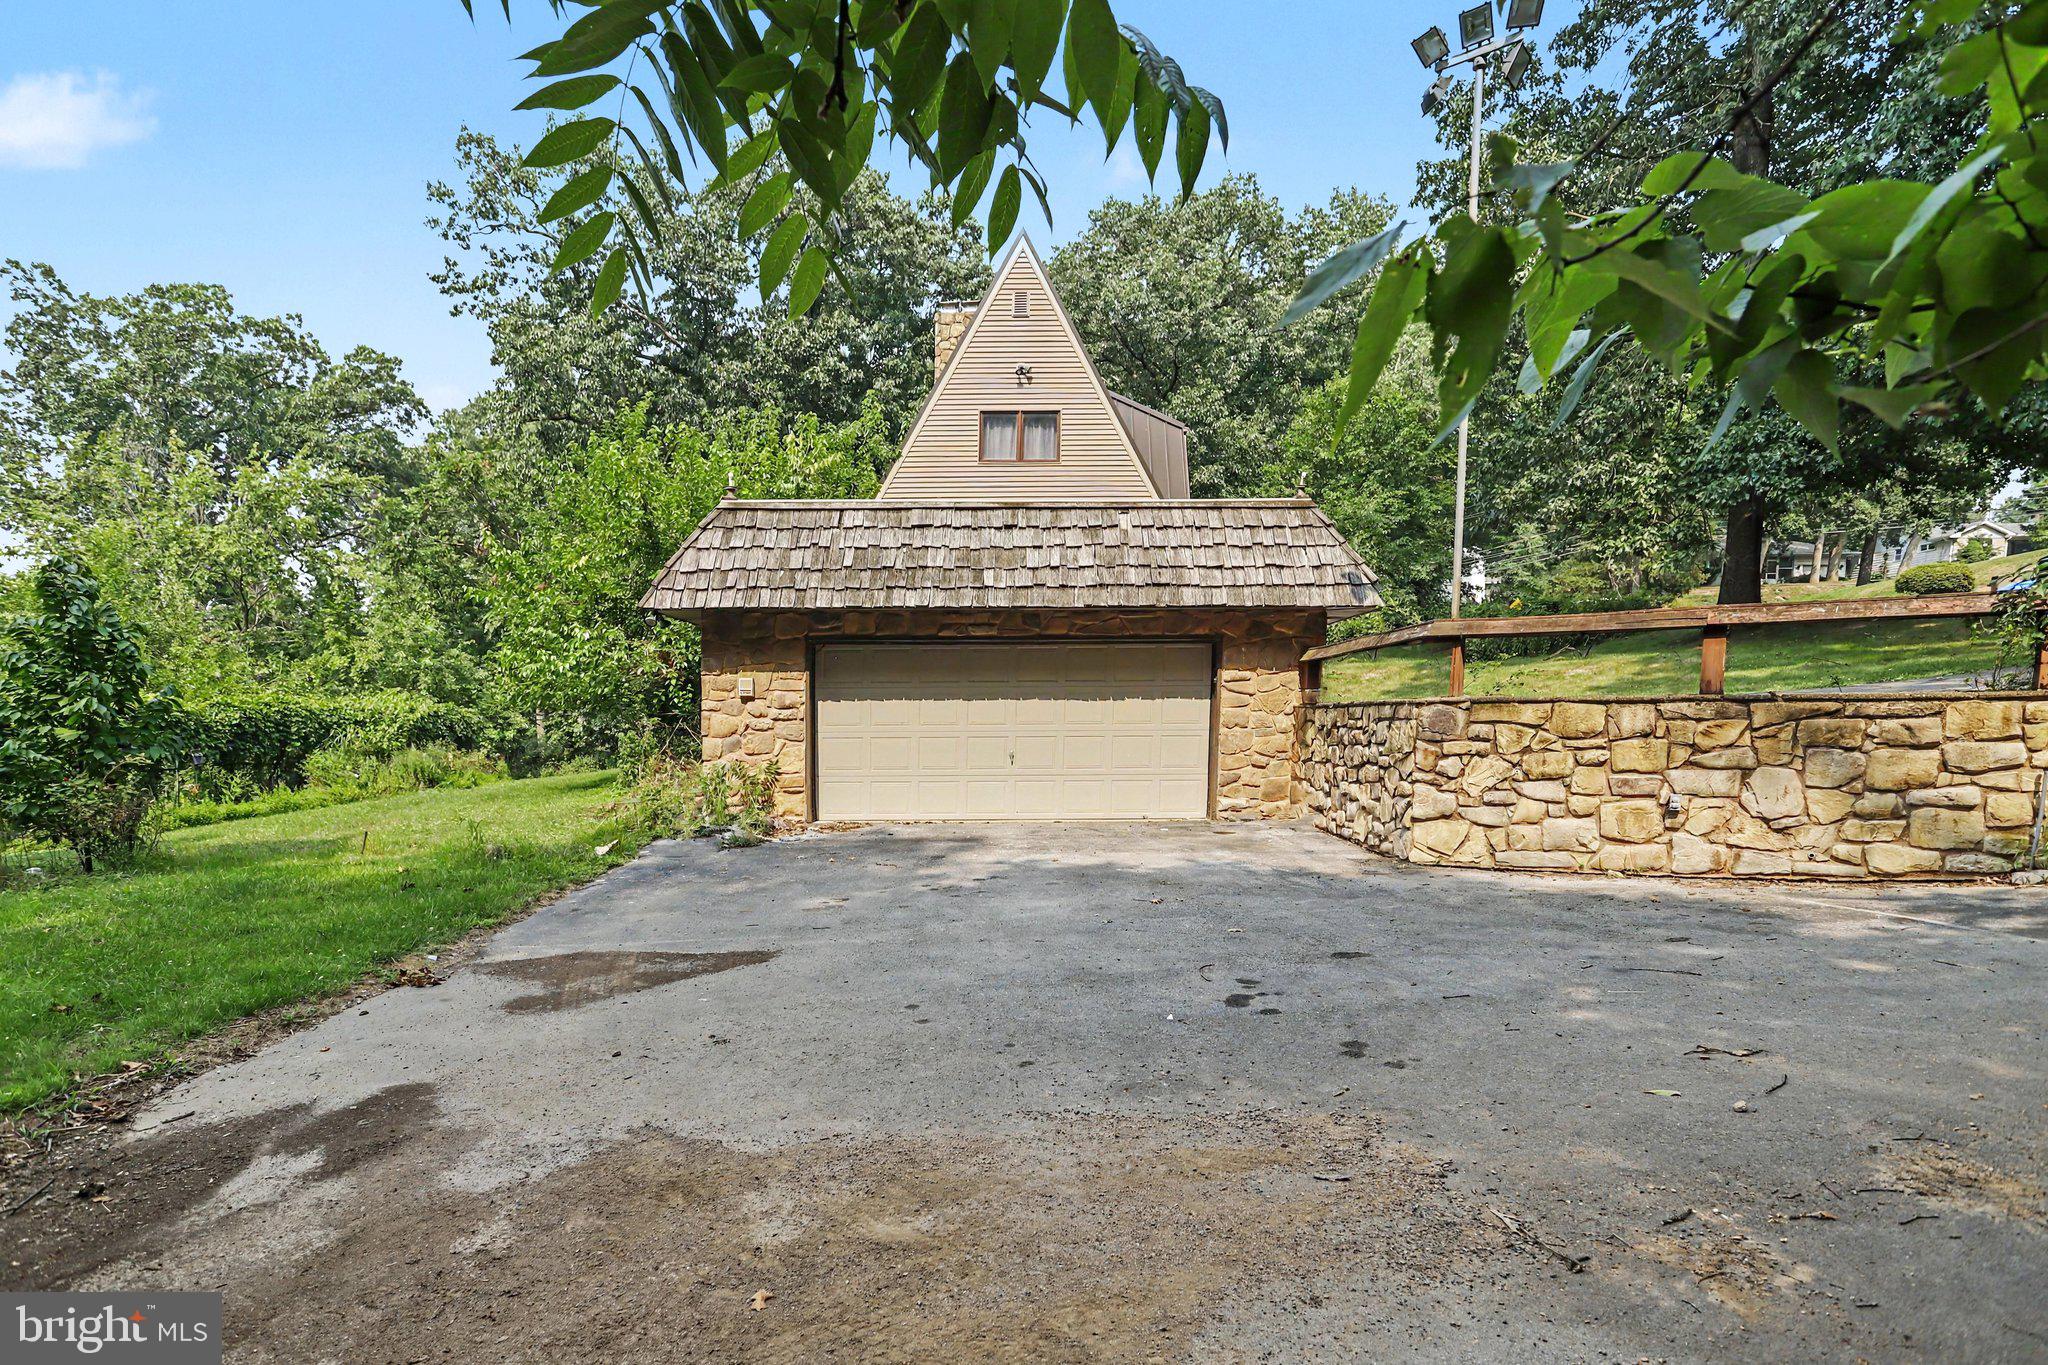
Rare opportunity to own a multi-acre property just off major Route 322 with possible subdivision from local surveyor on file! The acreage and prime location make this a truly unique offering with incredible potential. Spacious home featuring a main-level bedroom and full bath, 3 fireplaces, finished basement with bar, oversized garage, and plenty of room to grow. Major updates include siding (2018), water heater (2019), metal roof with LeafGuard gutters (2020), and a brand-new TRANE HVAC system (2025). Home is in need of  renovations and is being sold as-is. There is a leak from the main floor into the basement and a leak in the garage ceiling. Ideal for an investor, contractor, or buyer with renovation experience looking to add value or own a home with land in the middle of Harrisburg. Bring your vision and restore this rare property to its full potential!
#PADA2062222

HARRISBURG

299 MUSHROOM HILL ROAD

3 Beds

2 Baths

2,570 Sq.Ft.

$460,000

MLS#: PADA2062222

Welcome to this spacious and beautifully maintained Cape Cod in desirable Lower Paxton Township! Offering 2,680 square feet of finished living space, this inviting home features five bedrooms and two full bathrooms, providing plenty of room for family, guests, or a home office.

Step inside to discover bright, open living and dining areas filled with natural light and highlighted by a stunning stone fireplace. The updated eat-in kitchen features white cabinetry, stainless steel appliances, and ample space for everyday meals and entertaining. Two bedrooms and a full bathroom on the main level provide flexible living options, while the upper level offers additional generously sized bedrooms.

Enjoy outdoor living on the large deck overlooking the level 0.31-acre lot—perfect for entertaining, gardening, or relaxing. The walkout basement provides abundant storage and potential for future expansion. An attached garage and a convenient location within the highly sought-after Central Dauphin School District complete this exceptional home.

Located near shopping, dining, parks, and major highways, this move-in-ready property offers an ideal combination of space, comfort, and convenience. Schedule your private showing today!
#PADA2062086

HARRISBURG

5129 IRENE DRIVE

5 Beds

2 Baths

2,680 Sq.Ft.

$344,000

MLS#: PADA2062086

You do not want to miss this home.       You will be very delighted as you Enter the double doors to this large open Ranch home with 4 bedrooms, 2 full and one 1/2 bath, beautiful hardwood floors and wide hallway, Living, Dining rooms and Primary bedroom with beautiful hardwood floors.     The Primary bedroom features a new roll in shower, and the main hall bath has a large double bowl vanity.      Huge double closet in the hall with a ton of storage.   Huge Family room with a view of the beautiful 3 seasons room with sliding doors to rear patio.   Family room has a wood burning fireplace with the large TV (Yes, it stays) above the fireplace.   There are large folding doors dividing the family from the living room.    Formal dining room features a wall of windows overlooking front porch and yard.     The large sunken Living Room has those beautiful hardwood floors and overlooks the foyer with ceramic tile flooring and large double entry doors.    There is also a brick and slate room divider.   The custom Hickory cabinets and center island.    The main level laundry is just off the kitchen.   There is also a Powder Rm on this level.  All kitchen appliances do stay.  Kitchen Aid stove vented to outside and Bosch dishwasher.     Added amenity is the fairly new Kenmore Washer and Dryer.
You have easy access with the 43" wide hall, the comfort height toilet, Roll in shower in Master, 36" doors on 2 of the bedrooms.   The basement features access to the garage, a Great Man Cave. and a great exercise room.    This home features all the storage space you can imagine.    There is a ramp in the rear of the home for convenient access.   There are also removable ramps for interior rooms.   Bedroom 4 has a handicap lift and the Sellers will have it removed if the buyer prefers.      The large .50-acre lot also has an additional .25-acre lot.    They are deeded separately.
#PADA2062142

HARRISBURG

1406 REGENCY CIRCLE

4 Beds

3 Baths

4,475 Sq.Ft.

$497,500

MLS#: PADA2062142

 - property

Send a message

Message successfully sent.

Your message

What is 3 + 4 ?

Reason for contacting?

I agree to receive email communication and understand I can unsubscribe at any time.

I agree to be contacted by Charis Realty Group via call, email, and text for real estate services. To opt out, you can reply 'stop' at any time or reply 'help' for assistance. You can also click the unsubscribe link in the emails. Message and data rates may apply. Message frequency may vary. Privacy Policy

Sign Out

Virtual Assistant

Would you like to take the next step with this property? We can help you schedule a showing or virtual tour, or send you more details.

Yes, I would like more information.

Thank You for Your Reply, One of Our Agents will contact you as soon as possible

No, maybe later.

Thank you, you can always contact me via email, phone number or through the contact form.

Realhub AI

Lucy - Your AI-Powered Realtor

Update Your Temporary Password

Personalize your search

Enter your email and we'll notify you immediately when new listings match what you're looking for.

or enter email address

Already have an account ? Login here

Continue your home search

I agree to receive communications and understand I can unsubscribe at any time.

I agree to be contacted by Charis Realty Group via call, email, and text for real estate services. To opt out, you can reply 'stop' at any time or reply 'help' for assistance. You can also click the unsubscribe link in the emails. Message and data rates may apply. Message frequency may vary. Privacy Policy

Already have an account ? Login here

We use cookies

We use cookies primarily for analytics to enhance your experience. By accepting, you agree to our use of these cookies. You can manage your preferences or learn more about our cookies policy.