
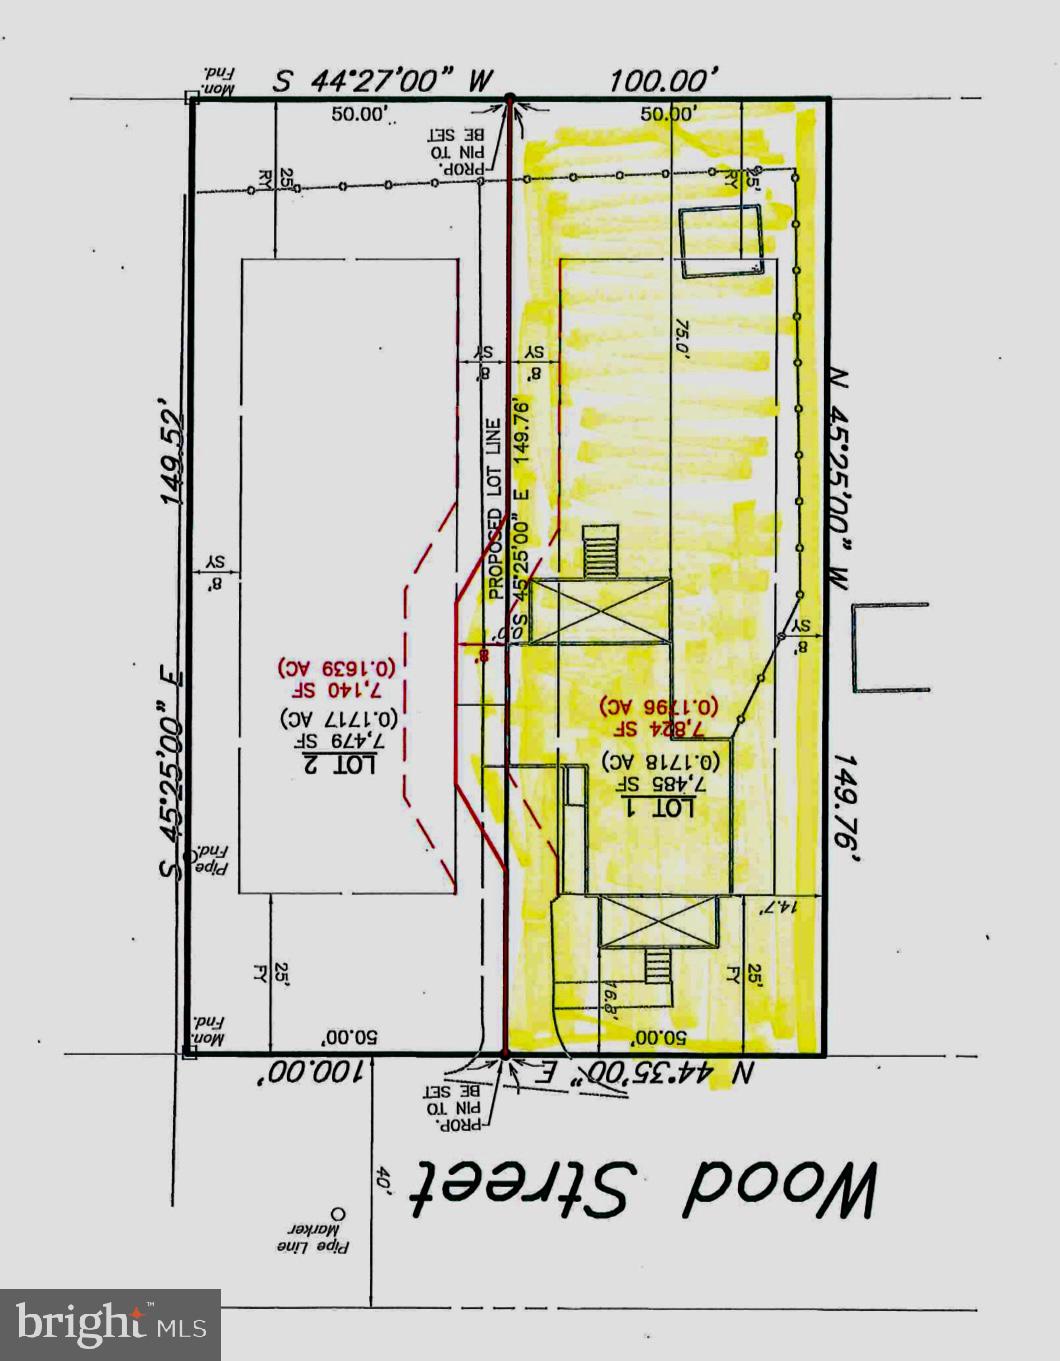
Property
Beds
3
Full Baths
2
1/2 Baths
1
Year Built
1920
Sq.Footage
1,804
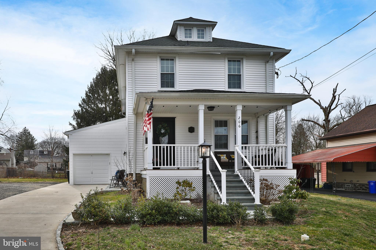
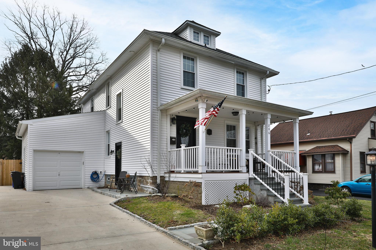
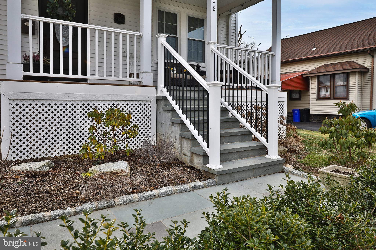
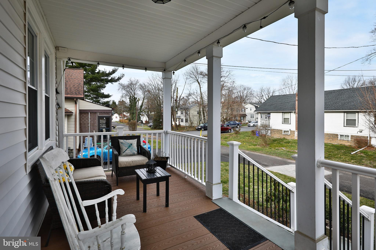
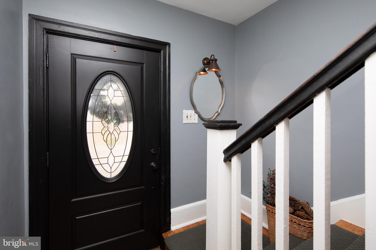
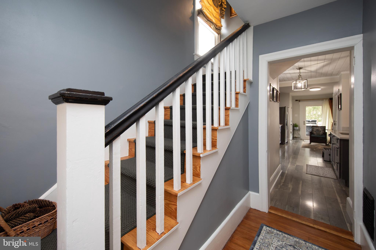
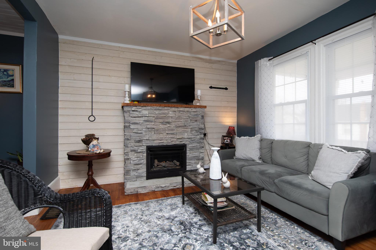
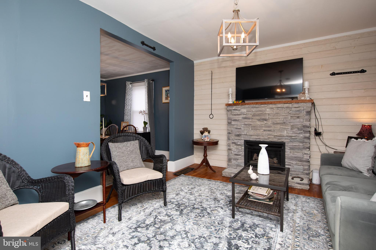
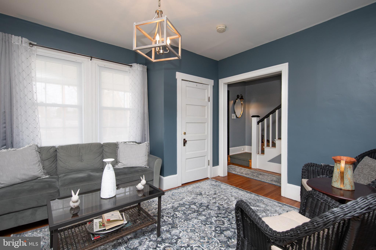
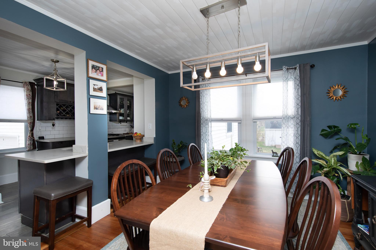
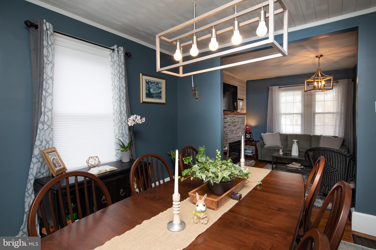
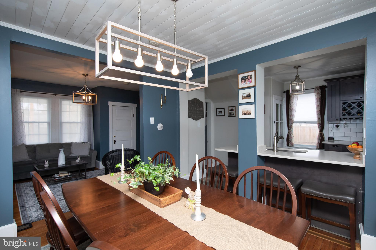
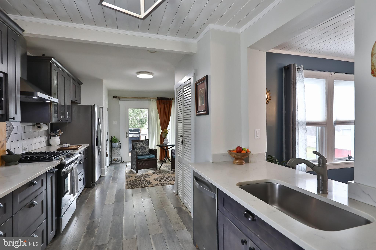
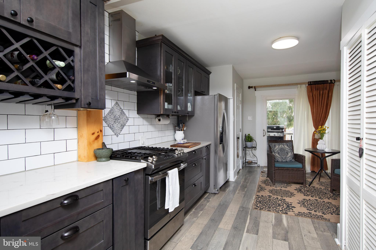
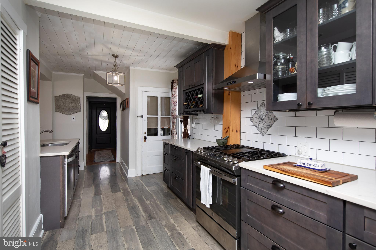
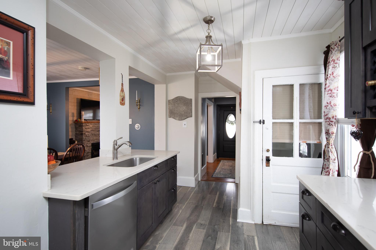
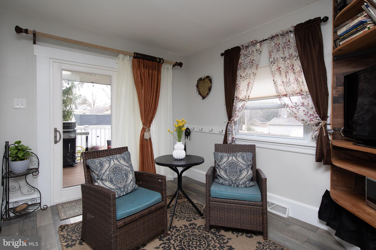
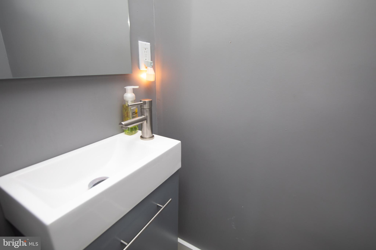
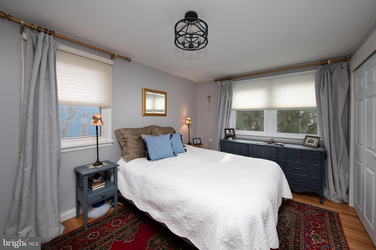
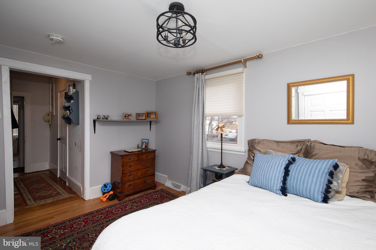
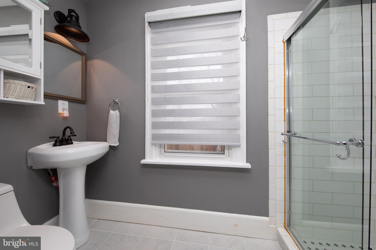
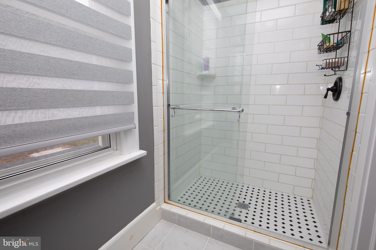
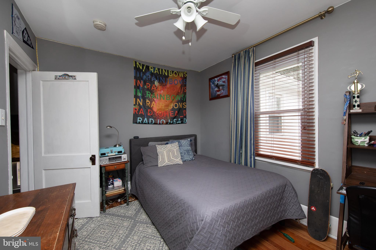
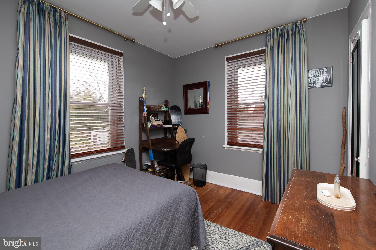
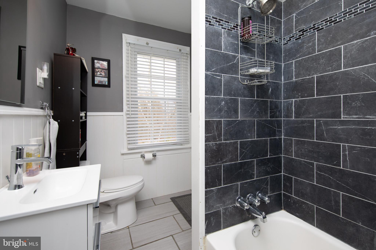
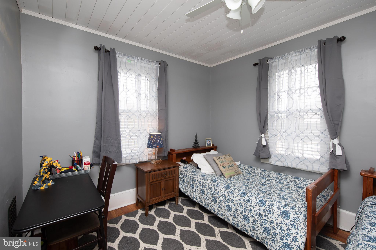
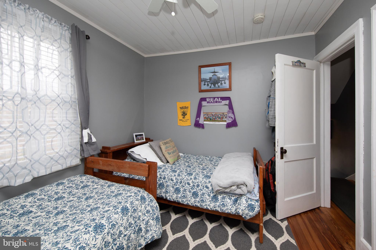
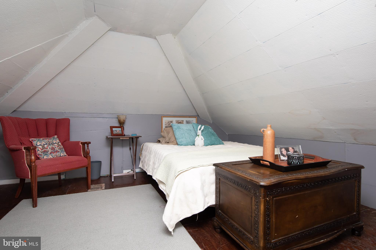
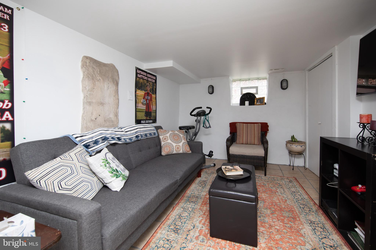
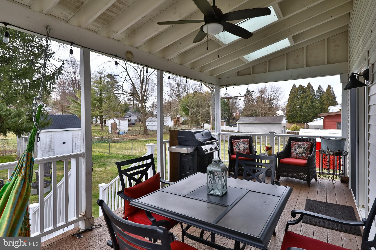
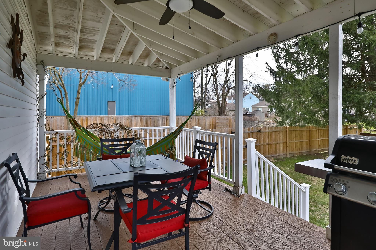
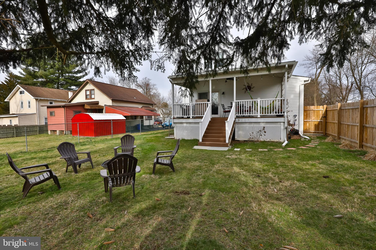
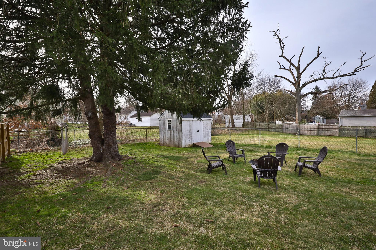
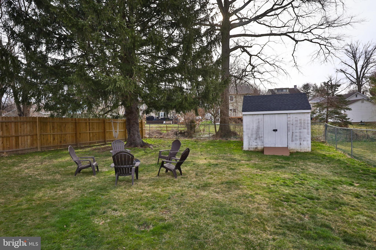
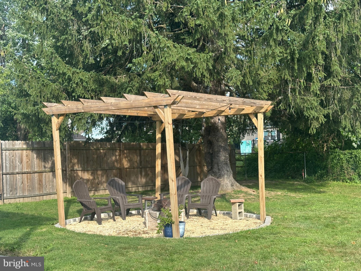
Meticulously maintained, this beautiful classic Colonial is ideally situated near the end of Wood Street — one of the most peaceful and charming streets in Hatboro — just a short walk to Main Street shops, restaurants, and local favorites. Located in the highly regarded Hatboro-Horsham School District, this home seamlessly blends historic character with the conveniences of modern living. A bluestone walkway and inviting front porch create a warm welcome and hint at the thoughtful details found throughout. Inside, the foyer opens to the living room featuring a gas stone fireplace and beautifully refinished hardwood floors. The dining room flows into the kitchen, complete with quartz countertops, premium appliances, and a large center island perfect for gathering and entertaining. Just off the kitchen, a cozy sitting area features sliding doors leading to a covered deck with skylights, ceiling fan, and gas grill hookup — an ideal outdoor living space. A powder room completes the main level. Upstairs, the primary suite offers a bright bathroom with walk-in shower and custom built-ins. Two additional bedrooms and a full hall bath complete the second floor. The finished walk-up attic provides flexible space for a fourth bedroom, home office, or playroom. The full basement includes a partially finished recreation room along with abundant storage space. Additional highlights include an attached garage with access from the expanded driveway, insulated vinyl-clad windows, and low-maintenance vinyl siding. A must see!
Features & Amenities
Interior
-
Other Interior Features
Eat-in Kitchen, Kitchen Island, Ceiling Fan(s)
-
Total Bedrooms
3
-
Bathrooms
2
-
1/2 Bathrooms
1
-
Above Grade Finished Area
1804.0
-
Basement YN
YES
-
Cooling YN
YES
-
Cooling
Central Air, Ceiling Fan(s), Electric
-
Fireplace YN
YES
-
Heating YN
YES
-
Heating
Oil, Forced Air
-
Pet friendly
N/A
Exterior
-
Garage
Yes
-
Garage spaces
1
-
Construction Materials
Frame, Vinyl Siding
-
Parking
Oversized, On Street, Shared Driveway, Garage, Driveway, Attached
-
Patio and Porch Features
Deck, Patio, Porch
-
Pool
No
-
Waterfront YN
NO
Area & Lot
-
Lot Size(acres)
0.18
-
Lot Size(square feet)
7824.0
-
Property Type
Residential
-
Property Sub Type
Single Family Residence
-
Architectural Style
Colonial
Price
-
Sales Price
$519,900
-
Tax Amount
$6,524
-
Sq. Footage
1, 804
-
Price/SqFt
$288
HOA
-
Association
No
School District
-
Elementary School
N/A
-
Middle School
N/A
-
High School
HATBORO-HORSHAM
Property Features
-
New Construction
NO
-
Foundation Details
Block
-
Senior Community YN
NO
-
Sewer
Public Sewer
-
Tax Lot
009
-
Water Source
Public
Schedule a Showing
Showing scheduled successfully.
Mortgage calculator
Estimate your monthly mortgage payment, including the principal and interest, property taxes, and HOA. Adjust the values to generate a more accurate rate.
Your payment
Principal and Interest:
$
Property taxes:
$
HOA fees:
$
Total loan payment:
$
Total interest amount:
$
Location
County
MONTGOMERY
Elementary School
Middle School
High School
HATBORO-HORSHAM
Listing Courtesy of Renee M Meister , Quinn & Wilson, Inc.
RealHub Information is provided exclusively for consumers' personal, non-commercial use, and it may not be used for any purpose other than to identify prospective properties consumers may be interested in purchasing. All information deemed reliable but not guaranteed and should be independently verified. All properties are subject to prior sale, change or withdrawal. RealHub website owner shall not be responsible for any typographical errors, misinformation, misprints and shall be held totally harmless.

AGENT
Sierra Carter
Call Sierra today to schedule a private showing.

* Listings on this website come from the FMLS IDX Compilation and may be held by brokerage firms other than the owner of this website. The listing brokerage is identified in any listing details. Information is deemed reliable but is not guaranteed. If you believe any FMLS listing contains material that infringes your copyrighted work please click here to review our DMCA policy and learn how to submit a takedown request.© 2024 FMLS.
Related Properties
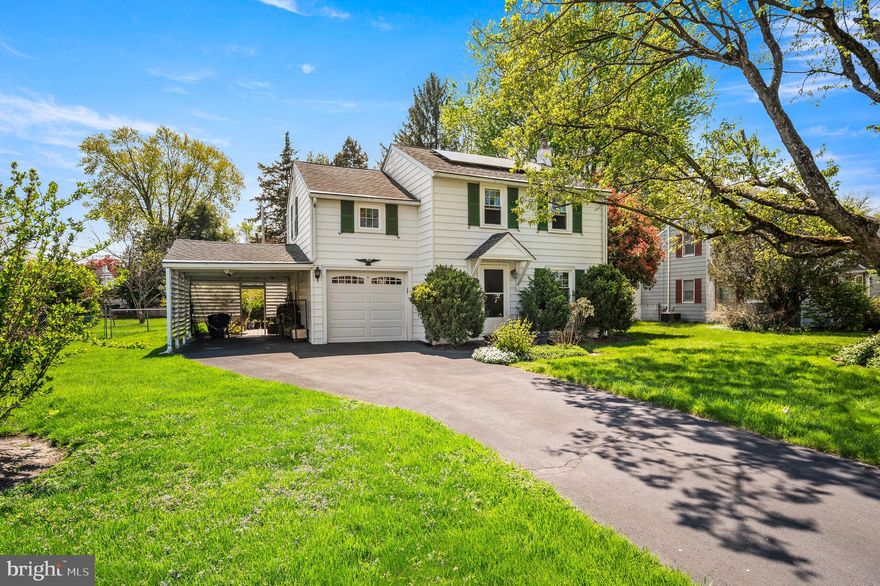
HATBORO
416 PRESTON LANE
3 Beds
1 Baths
1,400 Sq.Ft.
$450,000
MLS#: PAMC2138308
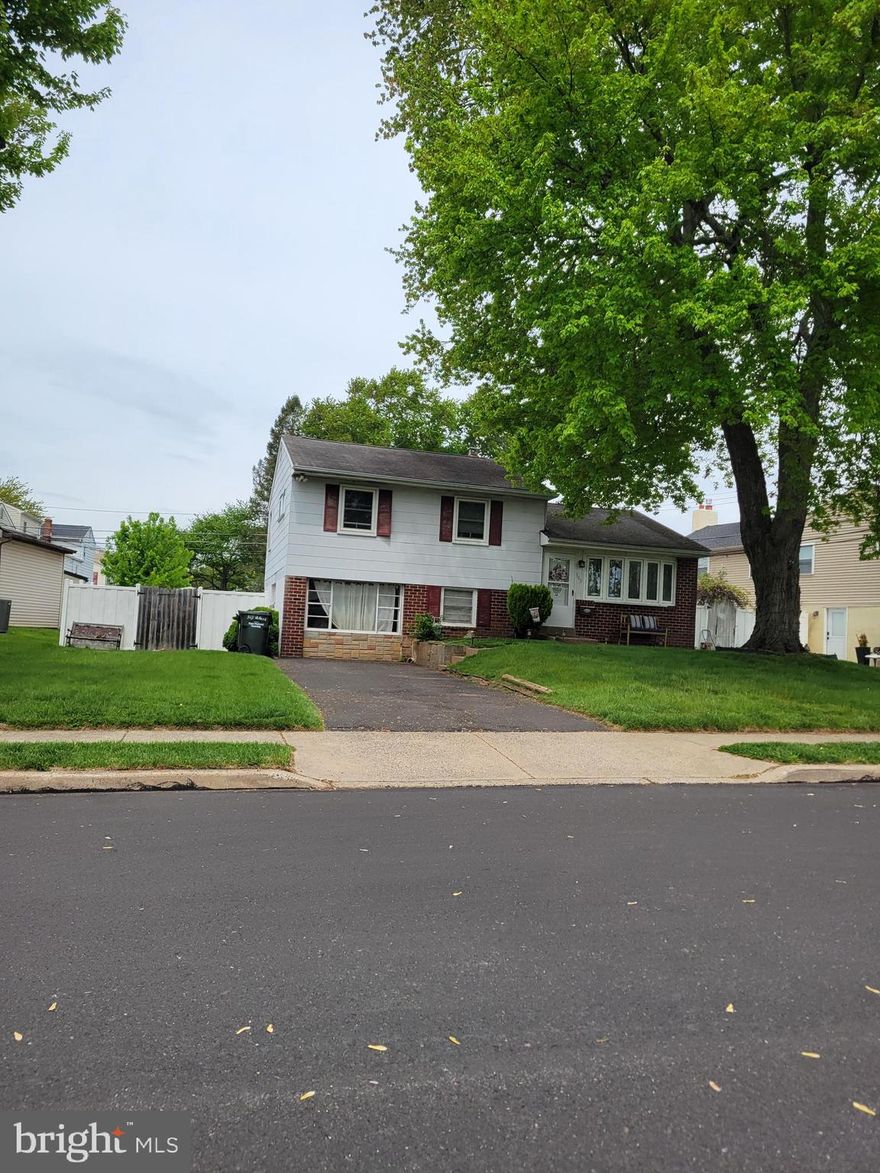
HATBORO
303 WILLARD ROAD
3 Beds
1 Baths
1,558 Sq.Ft.
$492,000
MLS#: PAMC2177718
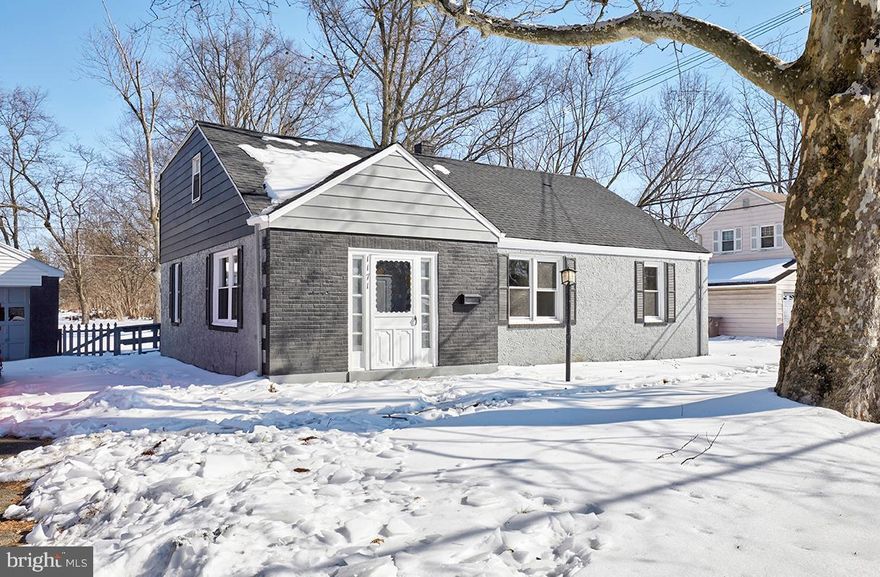
HATBORO
1171 W COUNTY LINE ROAD
4 Beds
2 Baths
1,980 Sq.Ft.
$464,900
MLS#: PABU2114296
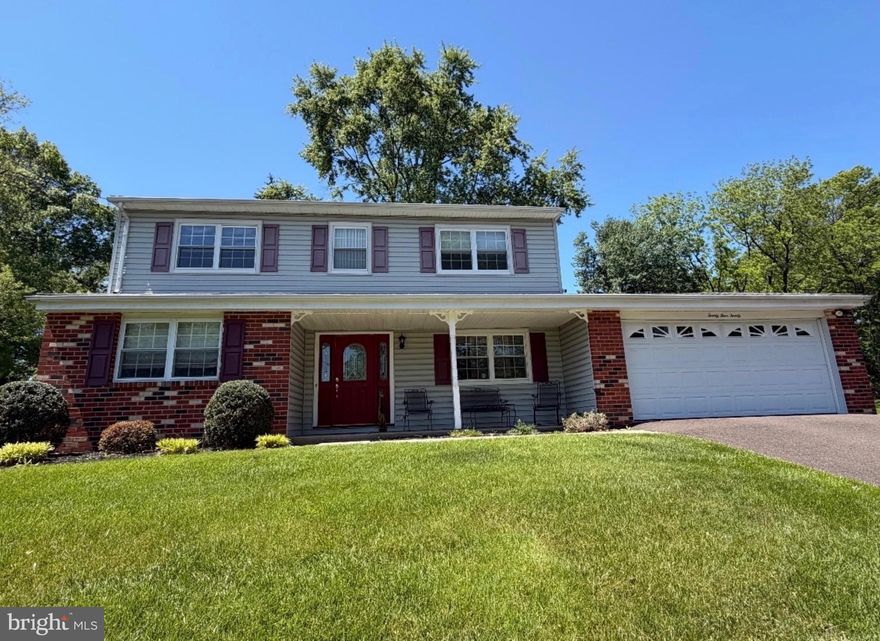
HATBORO
2420 EXTON ROAD
4 Beds
2 Baths
2,414 Sq.Ft.
$595,000
MLS#: PAMC2180172
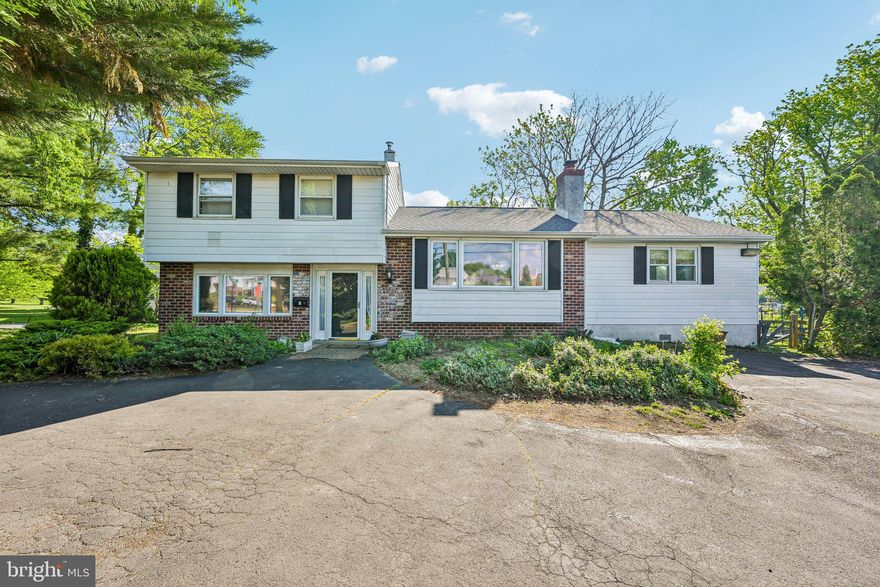
HATBORO
2 FLAMINGO ROAD
4 Beds
2 Baths
2,301 Sq.Ft.
$480,000
MLS#: PAMC2178628

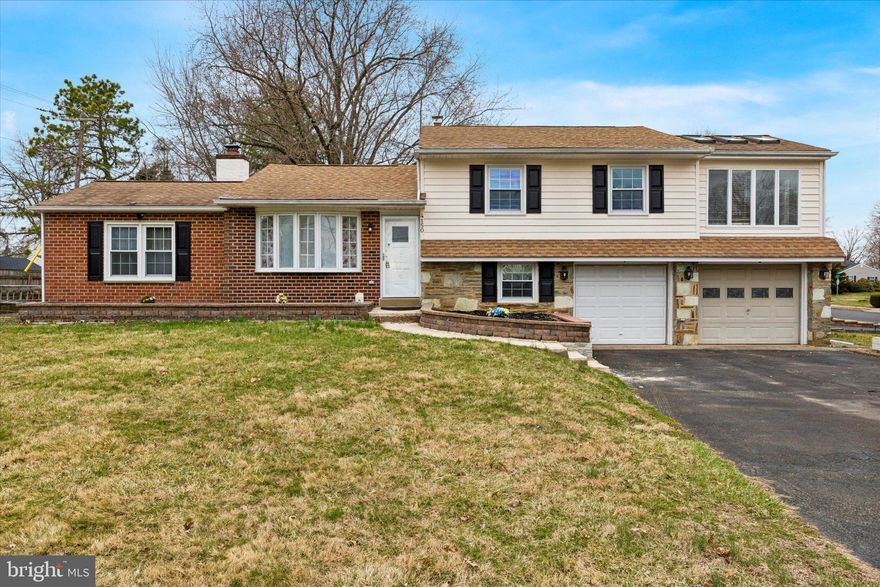
HATBORO
419 CONTINENTAL ROAD
4 Beds
1 Baths
1,176 Sq.Ft.
$550,000
MLS#: PAMC2180286
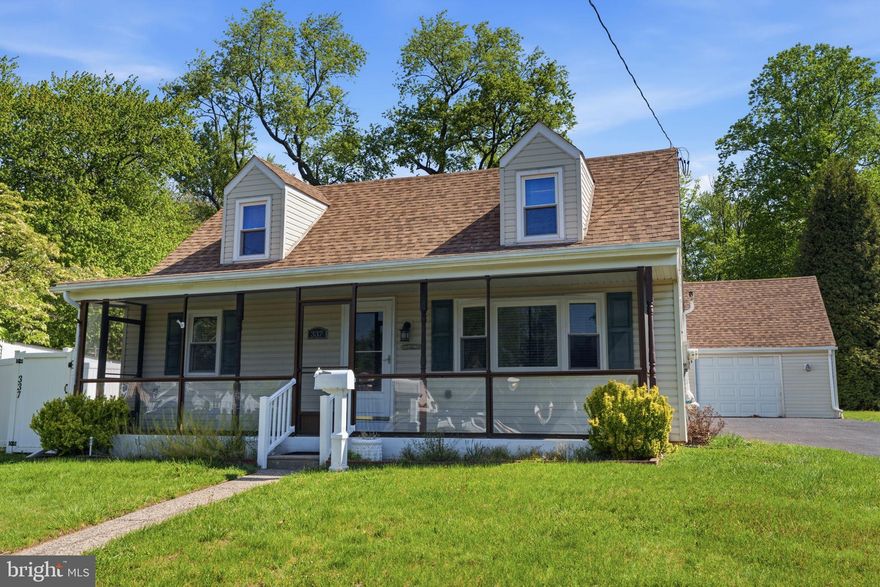
HATBORO
4150 ORANGEMANS ROAD
3 Beds
1 Baths
2,000 Sq.Ft.
$525,000
MLS#: PAMC2171238
HATBORO
337 SURREY LANE
3 Beds
2 Baths
2,284 Sq.Ft.
$549,900
MLS#: PAMC2177780

HATBORO
15 NOTTINGHAM LANE
4 Beds
2 Baths
1,672 Sq.Ft.
$489,900
MLS#: PAMC2179632
.png)