


Property
Beds
1
Full Baths
1
1/2 Baths
None
Year Built
1971
Sq.Footage
750
Welcome to this beautifully maintained and updated 1-bedroom, 1-bathroom condo in Glenwaye Gardens! One of the best features of this home is the added value of predictable expenses that are covered by the condo association monthly fee: gas, electric, water, trash, snow removal (WIFI & cable/Fios not included), along with the convenience of ground-level living and three ways to enter. Step right into your home through the sliding glass doors off the front patio - avoid stairs, or through the front and rear entrances of the building for added convenience. Inside, beautiful well-kept oak parquet hardwood floors throughout, wide crown molding, fresh paint, and recessed lighting. The open living and dining area is bright and welcoming, and the galley kitchen offers upgraded countertops and stainless steel appliances with a built in microwave. The spacious bedroom includes three closets including a versatile alcove that can serve as a walk-in closet or small home office nook, depending on your needs. The updated bathroom features a modern roll-in shower stall with a floor-level entry, seamless glass enclosure, neutral tile walls, and ceramic flooring. The shower's barrier-free design provides easy access without having to step over a traditional shower curb. The community offers other great amenities: Outdoor pool, dog park, playground, community BBQ grills, shared laundry room, private storage space across the hallway, You're also a 6 minute short walk to the Glenmont Metro, bus stops right outside the building/community, near shopping, restaurants, parks, and major commuter routes. This comfortable, move-in-ready home and its community has all that you need. Come see it for yourself!
Features & Amenities
Interior
-
Other Interior Features
Pantry, Recessed Lighting, Walk-In Closet(s), Crown Molding, Open Floorplan
-
Total Bedrooms
1
-
Bathrooms
1
-
Above Grade Finished Area
750.0
-
Basement YN
NO
-
Cooling YN
YES
-
Cooling
Central Air, Electric
-
Fireplace YN
NO
-
Heating YN
YES
-
Heating
Exhaust Fan, Natural Gas, Central
-
Main Level Bedrooms
1
-
Pet friendly
Number Limit, Yes
Exterior
-
Garage
No
-
Construction Materials
Brick
-
Other Exterior Features
Barbecue, Lighting
-
Parking
Assigned, Parking Lot
-
Patio and Porch Features
Patio
-
Pool
Yes
-
Pool Features
Community
-
Waterfront YN
NO
-
View
Street
Area & Lot
-
Property Type
Residential
-
Property Sub Type
Condominium
-
Architectural Style
Unit/Flat
Price
-
Sales Price
$184,900
-
Tax Amount
$2,087
-
Sq. Footage
750
-
Price/SqFt
$246
HOA
-
Association
No
School District
-
Elementary School
N/A
-
Middle School
N/A
-
High School
N/A
Property Features
-
New Construction
NO
-
Accessibility Features
Accessible Full Bath
-
Association Amenities
Dog Park, Picnic Area, Laundry, Playground
-
Senior Community YN
NO
-
Sewer
Public Sewer
-
Water Source
Public
Schedule a Showing
Showing scheduled successfully.
Mortgage calculator
Estimate your monthly mortgage payment, including the principal and interest, property taxes, and HOA. Adjust the values to generate a more accurate rate.
Your payment
Principal and Interest:
$
Property taxes:
$
HOA fees:
$
Total loan payment:
$
Total interest amount:
$
Location
County
MONTGOMERY
Elementary School
Middle School
High School
Listing Courtesy of Rita Bradley, Samson Properties
RealHub Information is provided exclusively for consumers' personal, non-commercial use, and it may not be used for any purpose other than to identify prospective properties consumers may be interested in purchasing. All information deemed reliable but not guaranteed and should be independently verified. All properties are subject to prior sale, change or withdrawal. RealHub website owner shall not be responsible for any typographical errors, misinformation, misprints and shall be held totally harmless.

Salesperson, Realtor
Sierra Carter
Call Sierra today to schedule a private showing.

* Listings on this website come from the FMLS IDX Compilation and may be held by brokerage firms other than the owner of this website. The listing brokerage is identified in any listing details. Information is deemed reliable but is not guaranteed. If you believe any FMLS listing contains material that infringes your copyrighted work please review our DMCA policy and learn how to submit a takedown request.© 2024 FMLS.
Related Properties
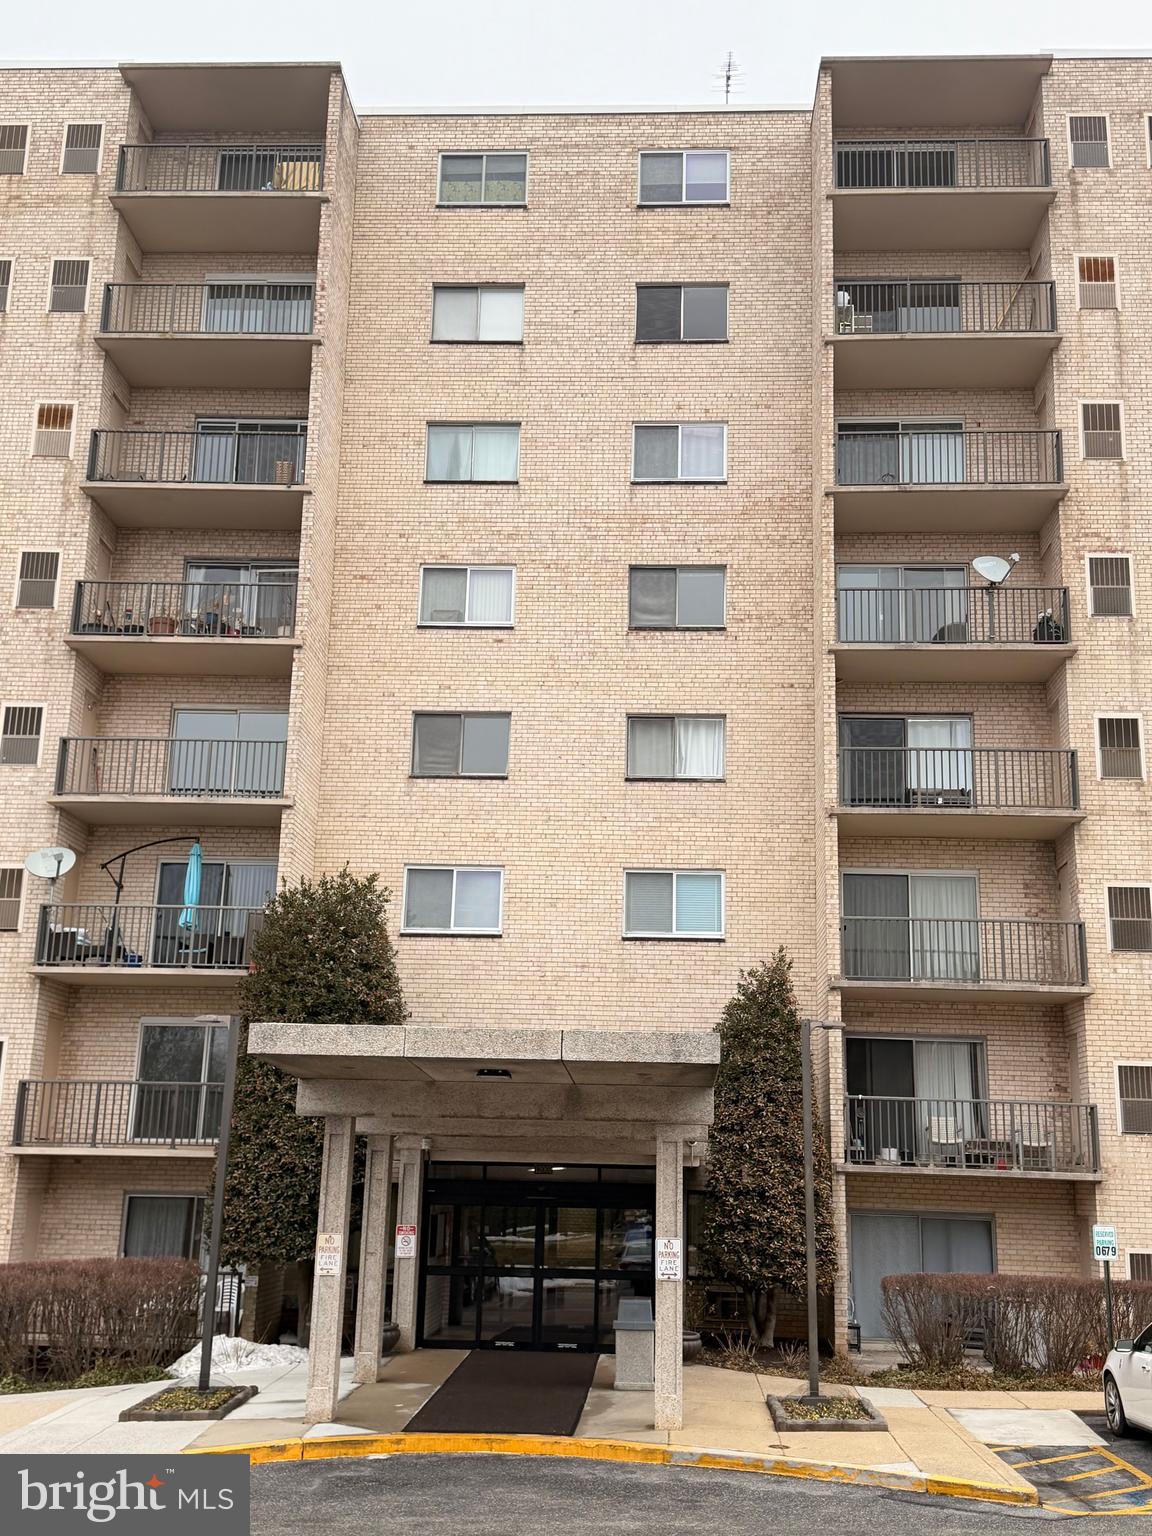
SILVER SPRING
12001 OLD COLUMBIA PIKE 204
2 Beds
2 Baths
1,117 Sq.Ft.
$194,000
MLS#: MDMC2218572
SILVER SPRING
95 E WAYNE AVENUE 302
1 Beds
1 Baths
984 Sq.Ft.
$175,000
MLS#: MDMC2223192

SILVER SPRING
2901 LISAGE WAY
3 Beds
2 Baths
900 Sq.Ft.
$175,000
MLS#: MDMC2252388

SILVER SPRING
9205 NEW HAMPSHIRE AVENUE B-2
2 Beds
1 Baths
829 Sq.Ft.
$155,000
MLS#: MDPG2218056

SILVER SPRING
9800 GEORGIA AVENUE 25-301
1 Beds
1 Baths
775 Sq.Ft.
$165,000
MLS#: MDMC2262002
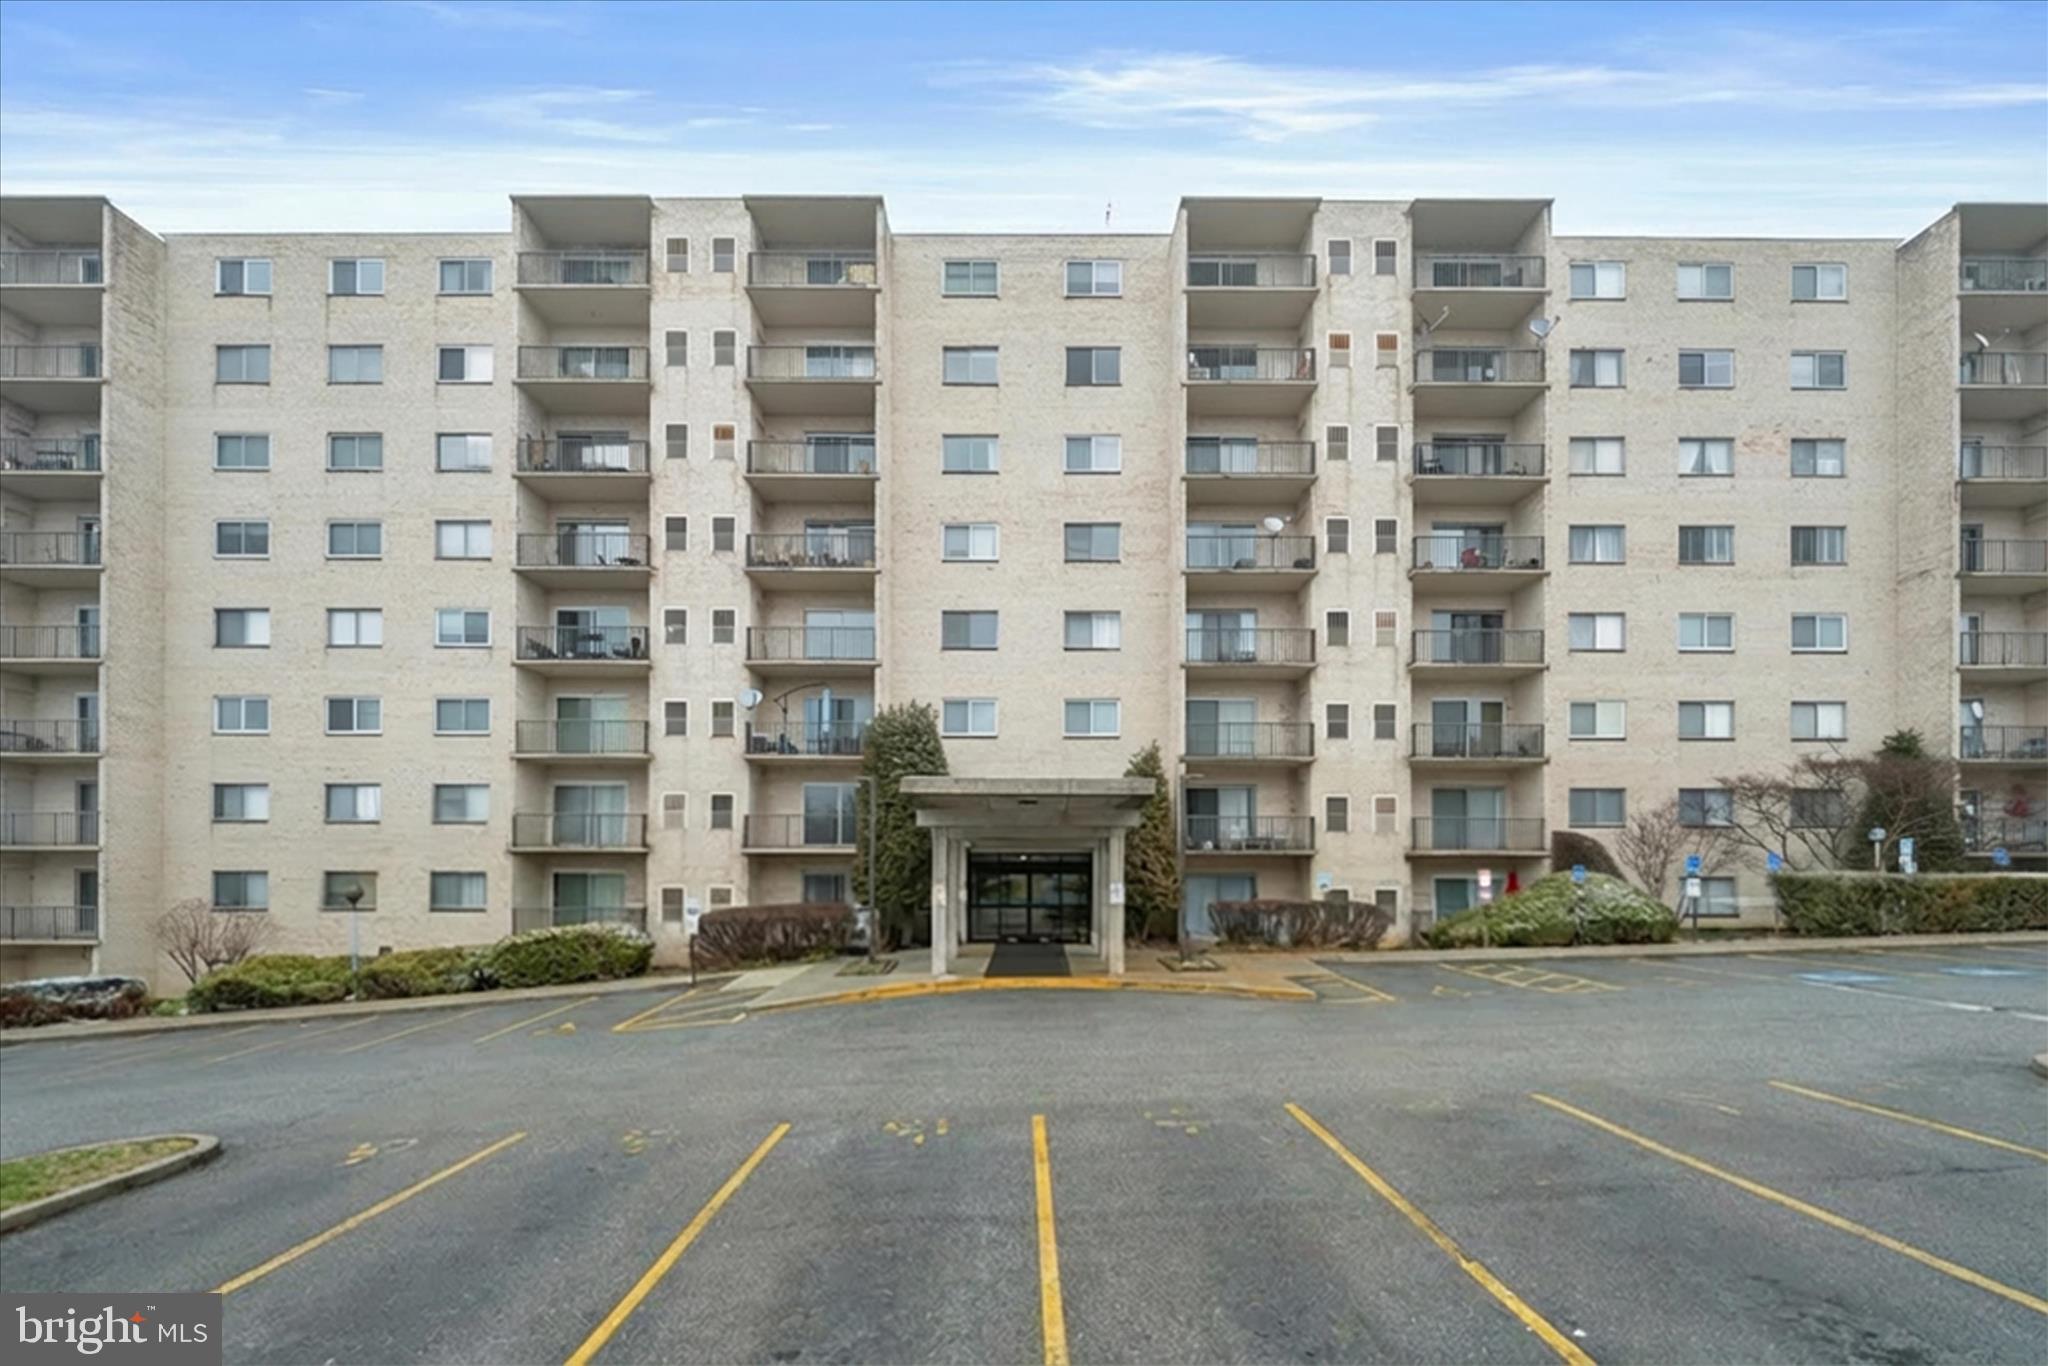
SILVER SPRING
12001 OLD COLUMBIA PIKE #516
2 Beds
2 Baths
1,101 Sq.Ft.
$192,000
MLS#: MDMC2214784
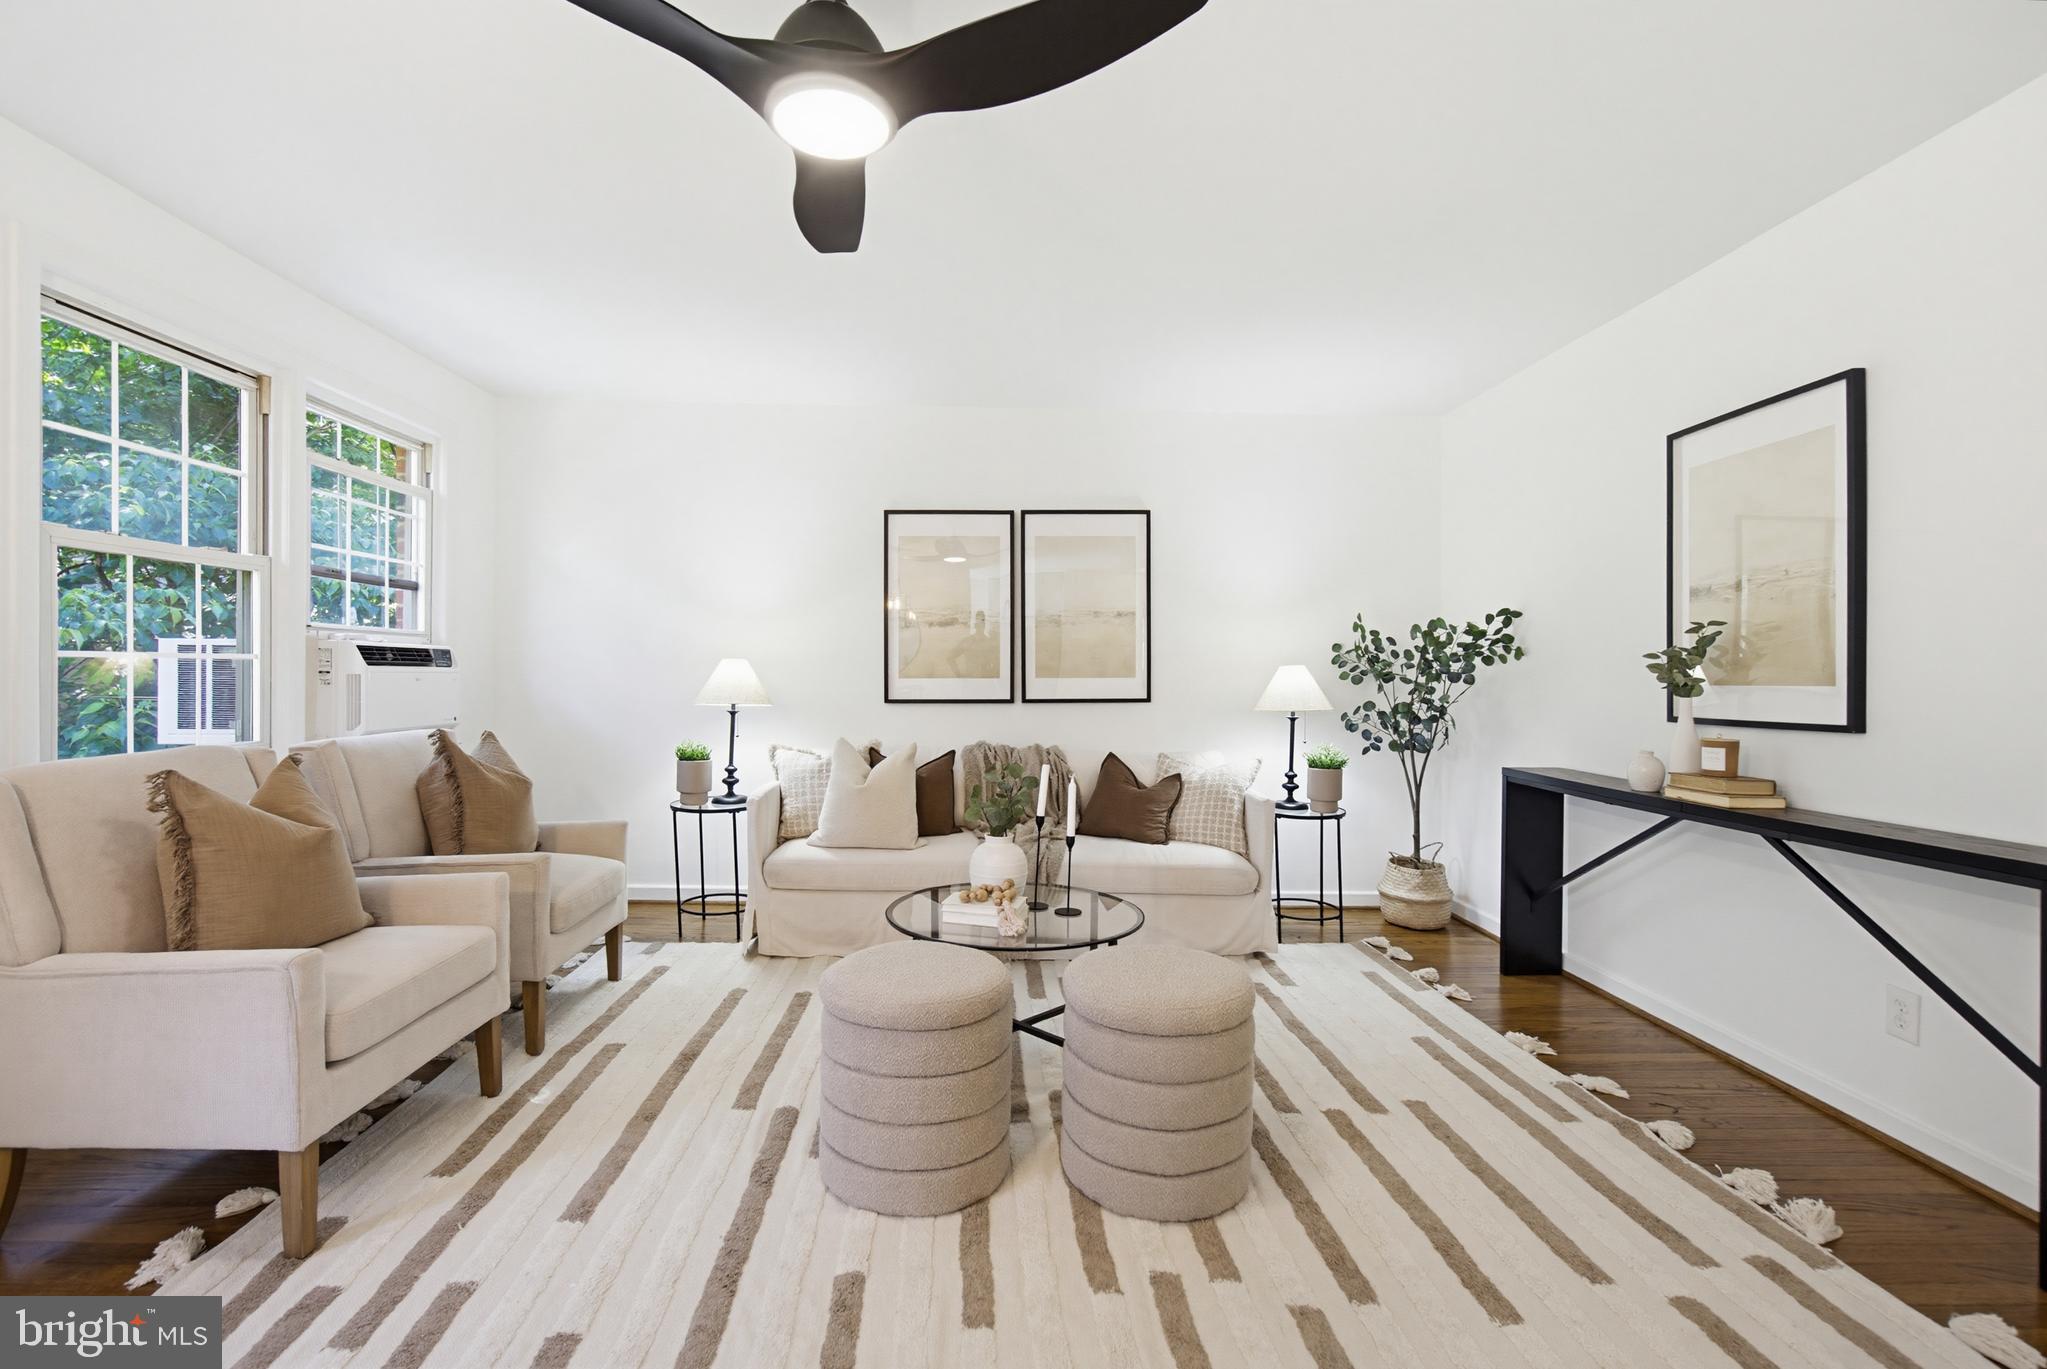
SILVER SPRING
2214 COLSTON DRIVE 201
1 Beds
1 Baths
702 Sq.Ft.
$195,000
MLS#: MDMC2233060

SILVER SPRING
15300 PINE ORCHARD DRIVE 85-3D
2 Beds
2 Baths
1,043 Sq.Ft.
$179,900
MLS#: MDMC2251180

SILVER SPRING
2921 N LEISURE WORLD BOULEVARD 1-225
2 Beds
1 Baths
953 Sq.Ft.
$189,900
MLS#: MDMC2259976

SILVER SPRING
95 E WAYNE AVENUE 305
2 Beds
1 Baths
1,031 Sq.Ft.
$199,500
MLS#: MDMC2254314
