Features & Amenities

Interior

  • Total Bedrooms

    3

  • Bathrooms

    2

  • 1/2 Bathrooms

    1

  • Above Grade Finished Area

    1540.0

  • Basement YN

    YES

  • Cooling YN

    YES

  • Cooling

    Central Air, Electric

  • Heating YN

    YES

  • Heating

    Electric, Forced Air, Heat Pump

  • Main Level Bedrooms

    3

  • Pet friendly

    N/A

Exterior

  • Garage

    No

  • Construction Materials

    Frame, Vinyl Siding

  • Parking

    Driveway

  • Patio and Porch Features

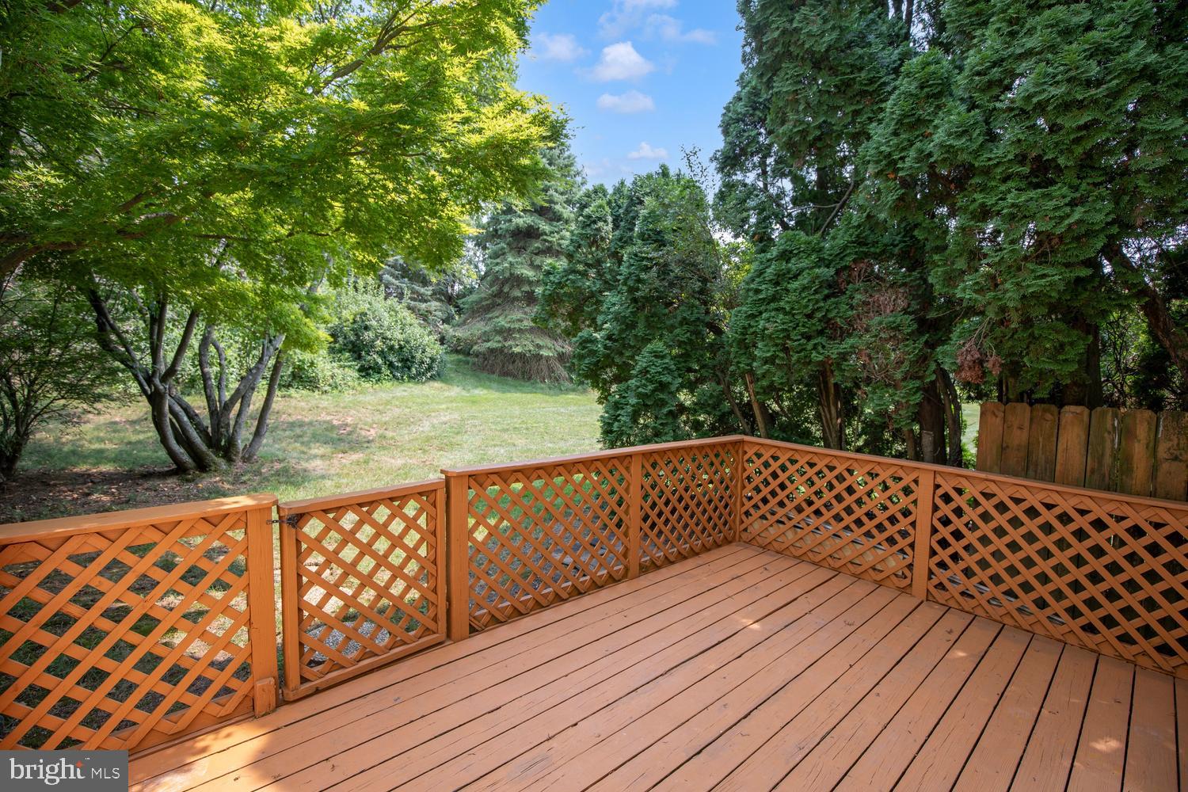
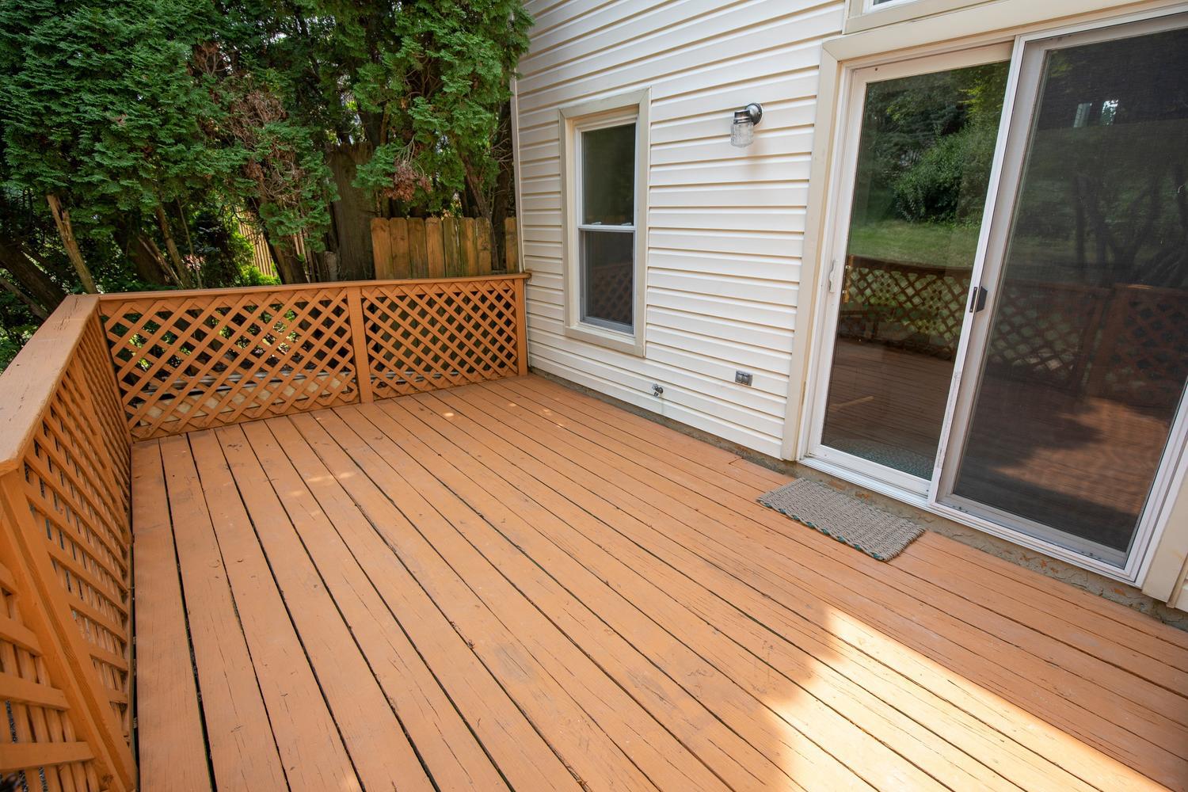
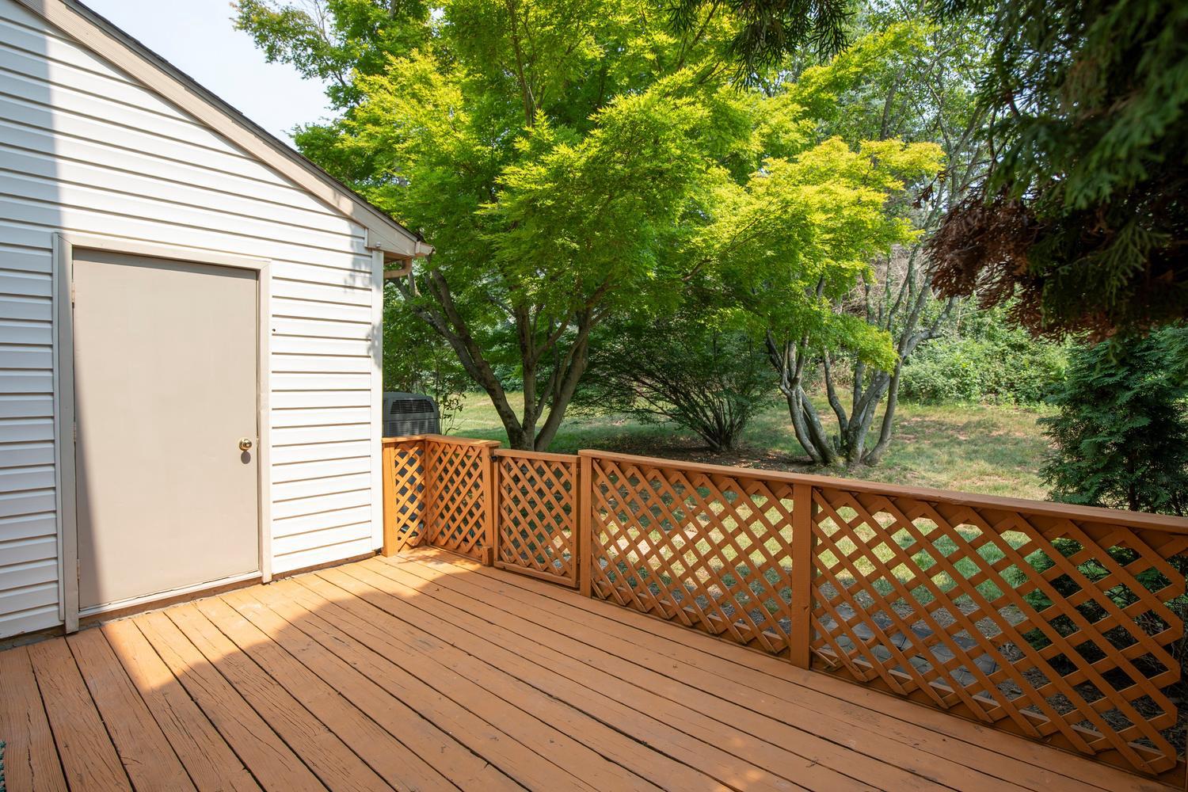
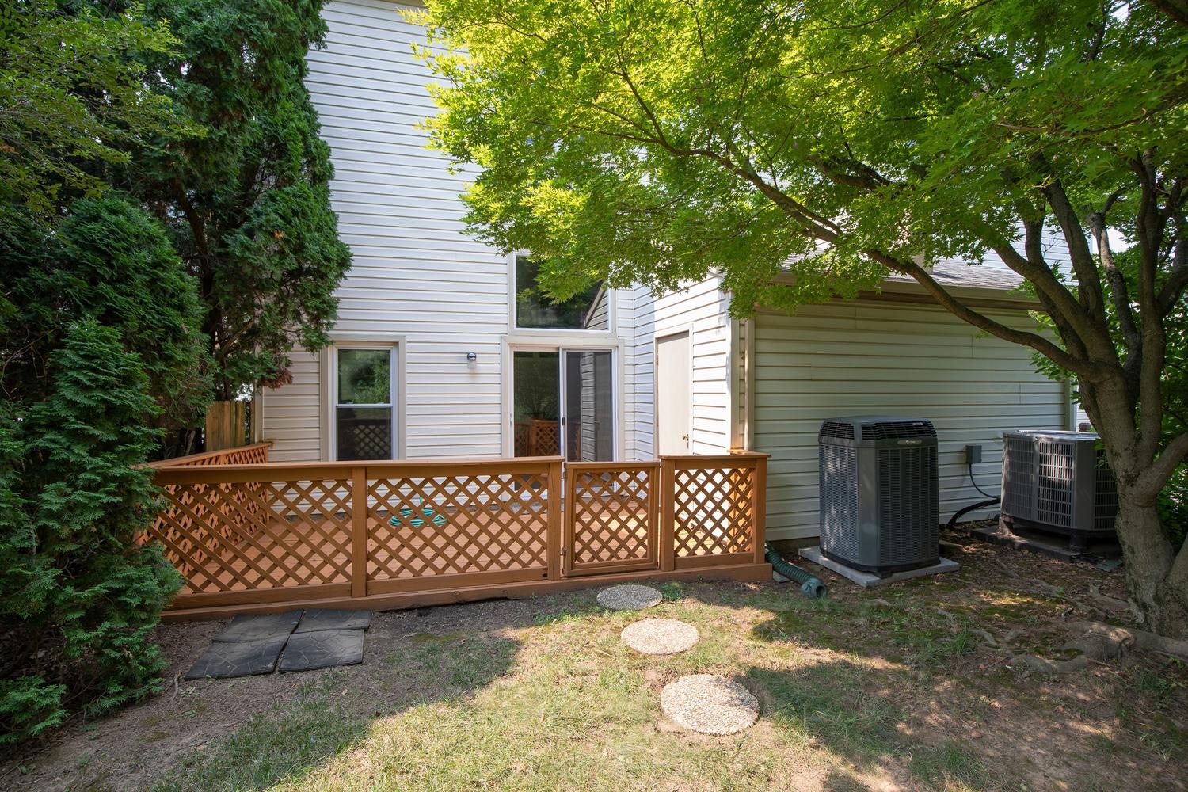
    Deck, Porch

  • Pool

    No

  • Waterfront YN

    NO

  • View

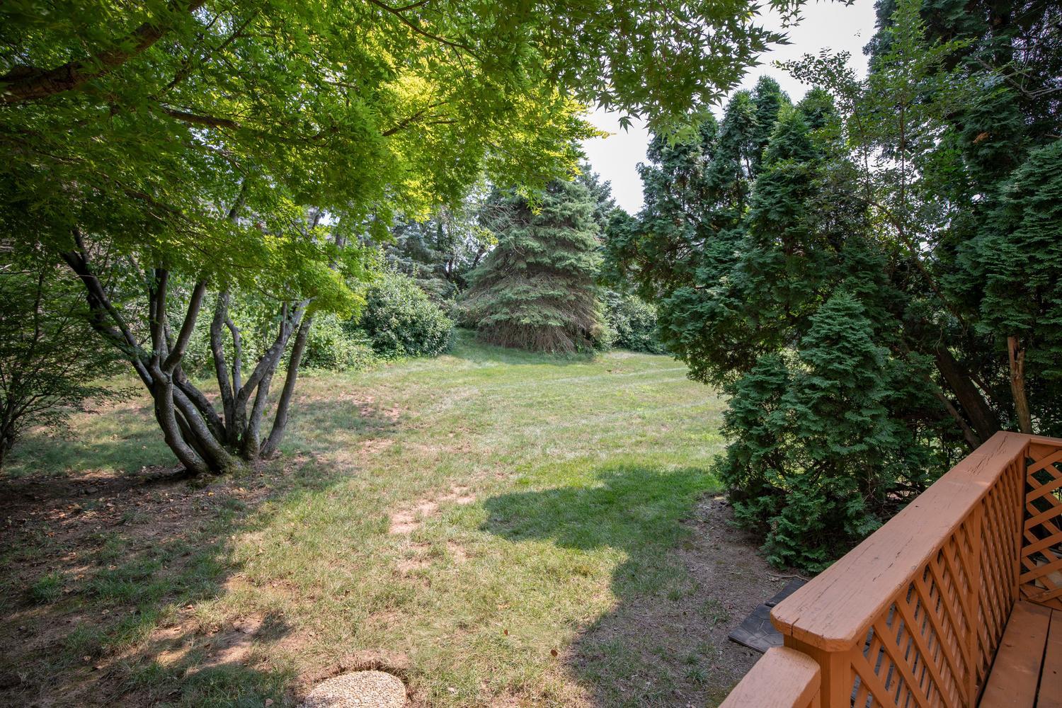
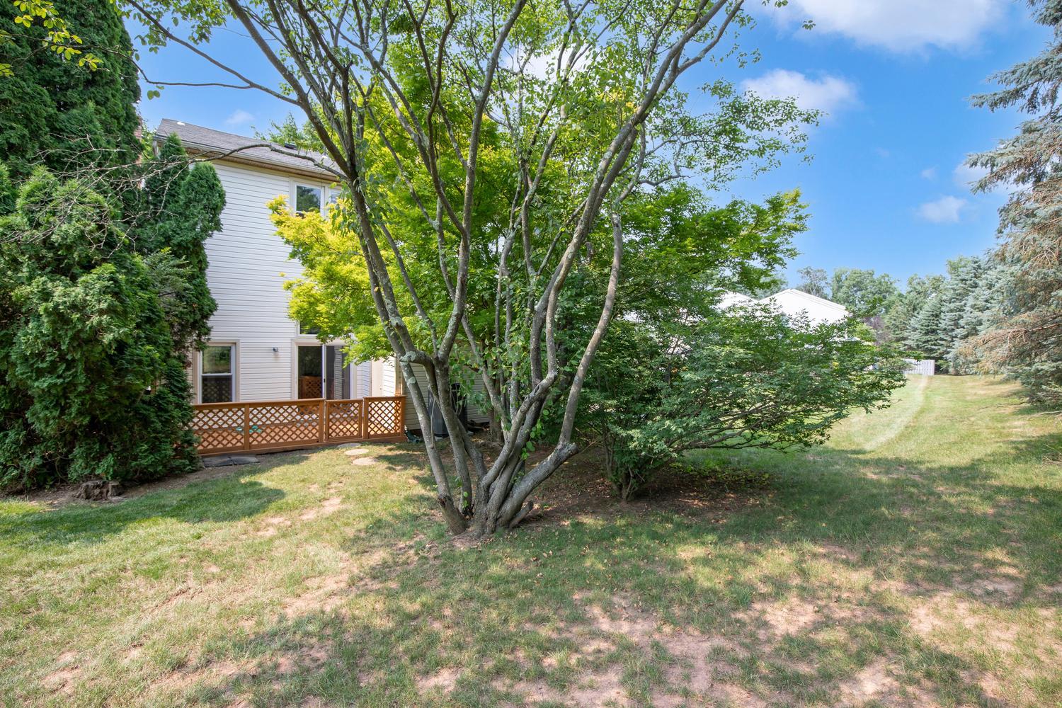
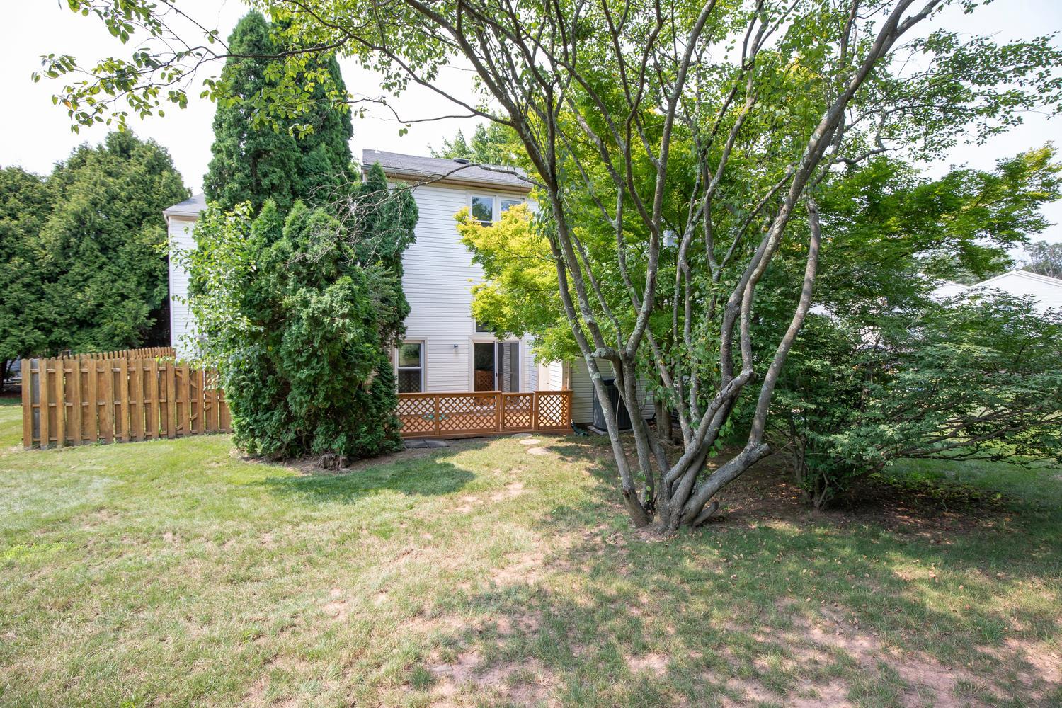
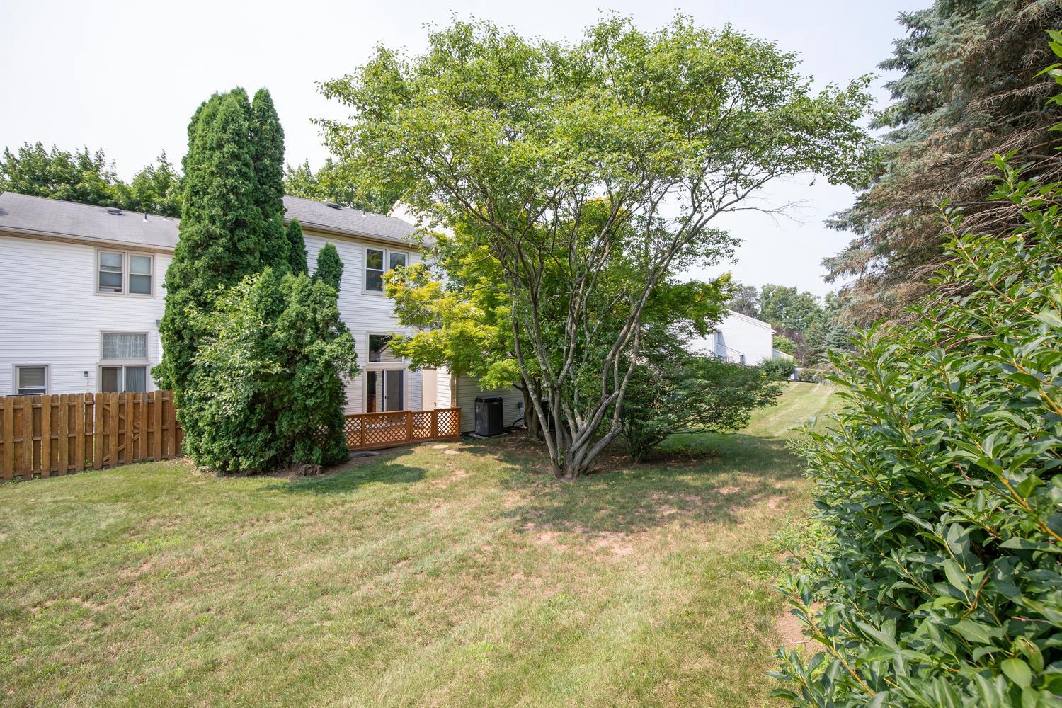
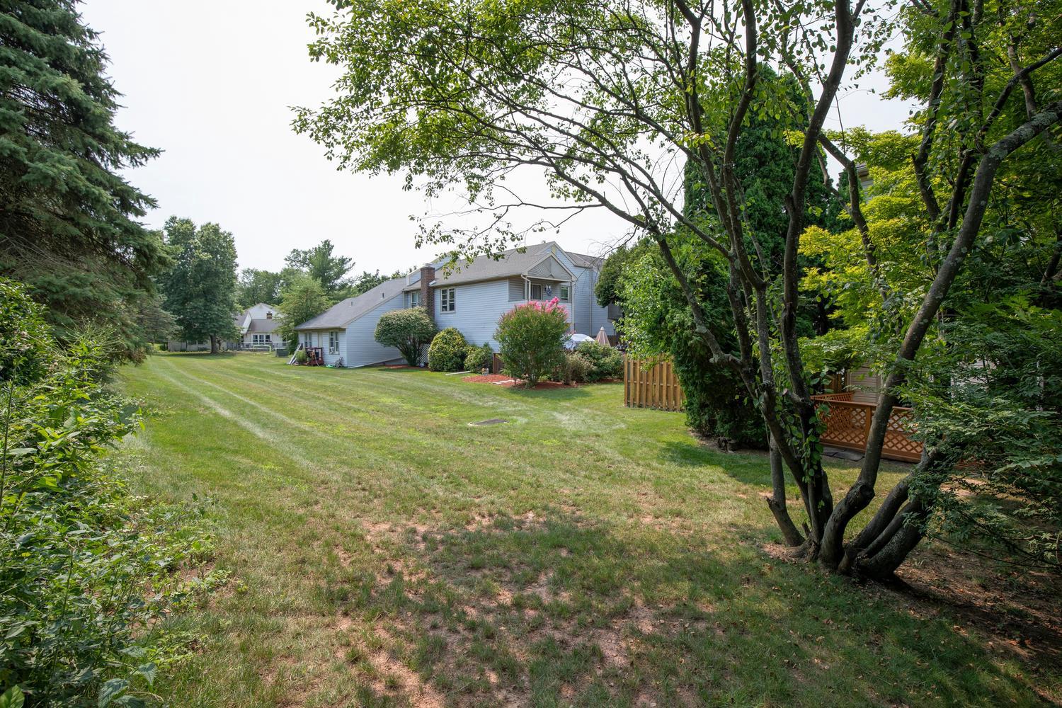
    Trees/Woods, Garden

Area & Lot

  • Lot Features

    Back Yard

  • Lot Size(acres)

    0.05

  • Lot Size(square feet)

    2,090

  • Property Type

    Residential

  • Property Sub Type

    Townhouse

  • Architectural Style

    Colonial

Price

  • Sales Price

    $400,000

  • Tax Amount

    $4,535

  • Financing Options

    Cash, Conventional, FHA

  • Sq. Footage

    2,310

  • Price/SqFt

    $173

HOA

  • Association

    YES

  • Association Fee

    $180

  • Association Fee Frequency

    Monthly

  • Association Fee Includes

    N/A

School District

  • Elementary School

    SIMON BUTLER

  • Middle School

    UNAMI

  • High School

    CENTRAL BUCKS HIGH SCHOOL SOUTH

Property Features

  • New Construction

    NO

  • Association Amenities

    Playground

  • Foundation Details

    Concrete Perimeter

  • Senior Community YN

    NO

  • Sewer

    Public Sewer

  • Tax Lot

    093

  • Water Source

    Public

Schedule a Showing

Showing scheduled successfully.

<
>
IN PERSON
VIA CHAT

What is 3 + 4 ?


Change time

Mortgage calculator

Estimate your monthly mortgage payment, including the principal and interest, property taxes, and HOA. Adjust the values to generate a more accurate rate.

Your payment

Principal and Interest:

$

Property taxes:

$

HOA fees:

$

Total loan payment:

$

Total interest amount:

$

Location

County

BUCKS

Elementary School

SIMON BUTLER

Middle School

UNAMI

High School

CENTRAL BUCKS HIGH SCHOOL SOUTH

Listing Courtesy of Lisa Povlow , Kurfiss Sotheby's International Realty

RealHub Information is provided exclusively for consumers' personal, non-commercial use, and it may not be used for any purpose other than to identify prospective properties consumers may be interested in purchasing. All information deemed reliable but not guaranteed and should be independently verified. All properties are subject to prior sale, change or withdrawal. RealHub website owner shall not be responsible for any typographical errors, misinformation, misprints and shall be held totally harmless.

Agent Sierra Carter

AGENT

Sierra Carter

Call Sierra today to schedule a private showing.


* Listings on this website come from the FMLS IDX Compilation and may be held by brokerage firms other than the owner of this website. The listing brokerage is identified in any listing details. Information is deemed reliable but is not guaranteed. If you believe any FMLS listing contains material that infringes your copyrighted work please click here to review our DMCA policy and learn how to submit a takedown request.© 2024 FMLS.
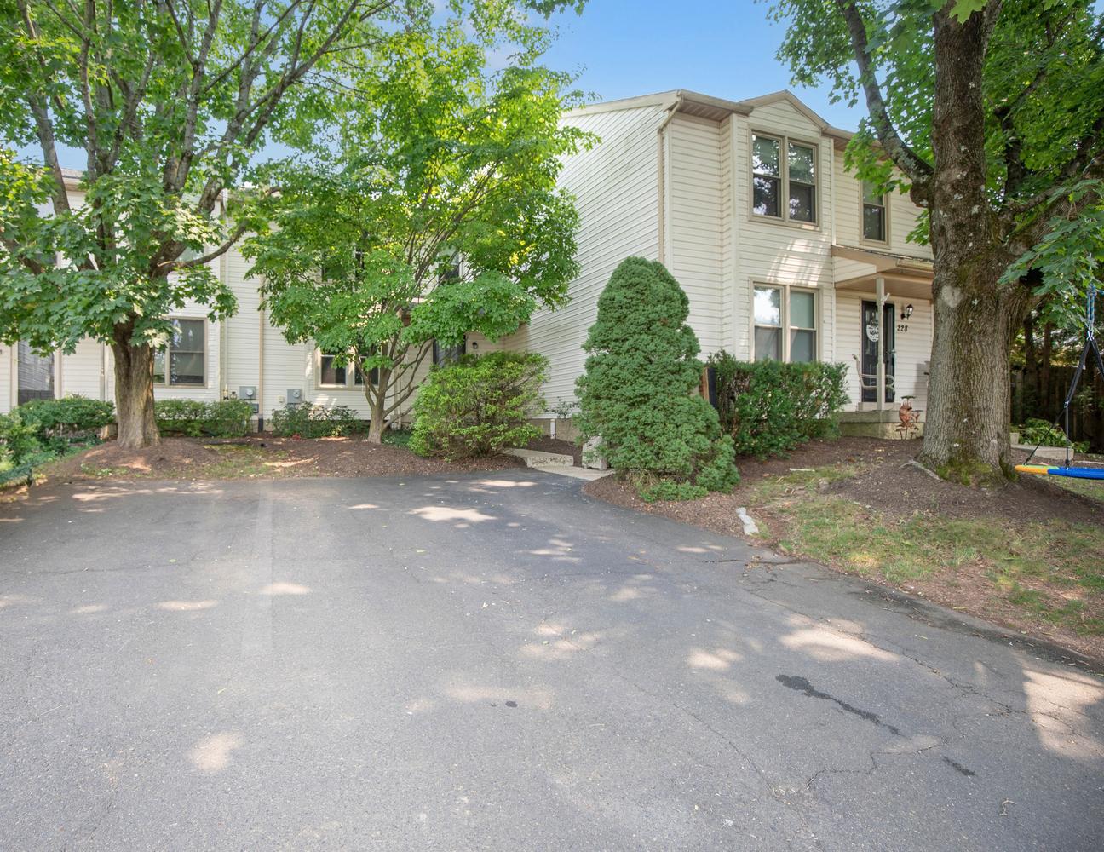
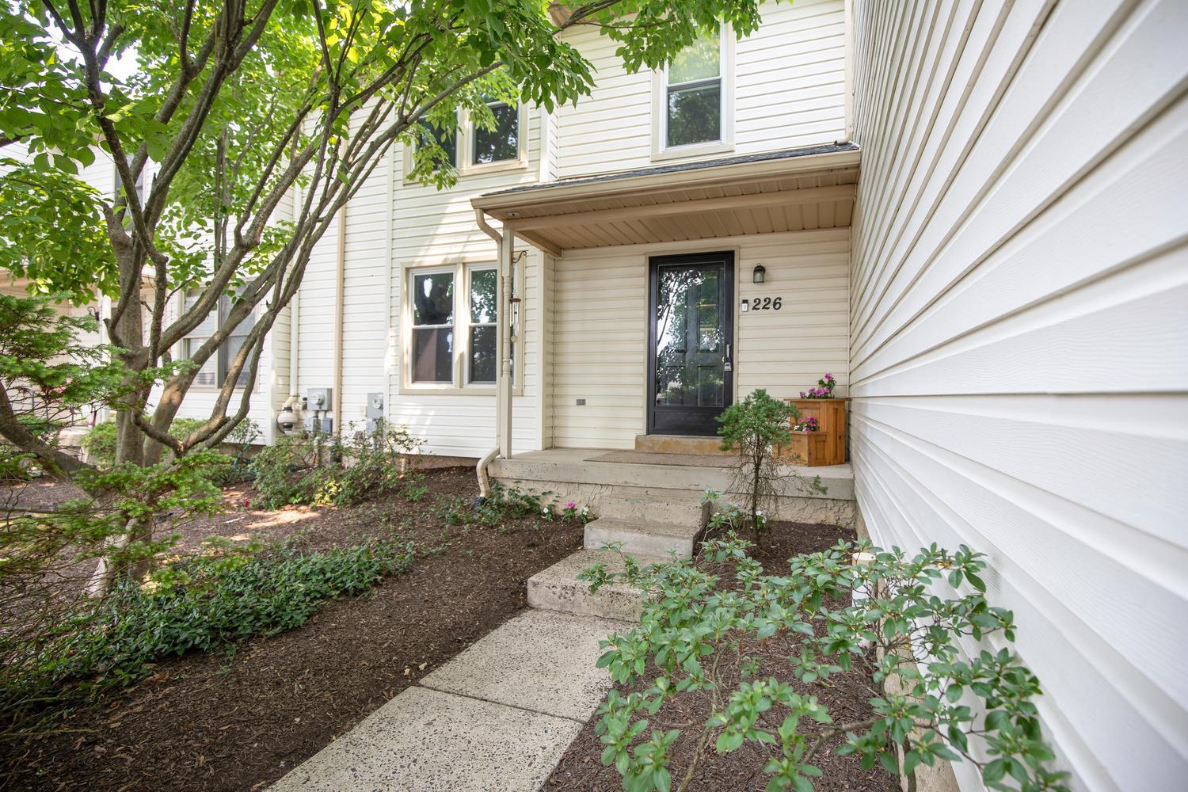
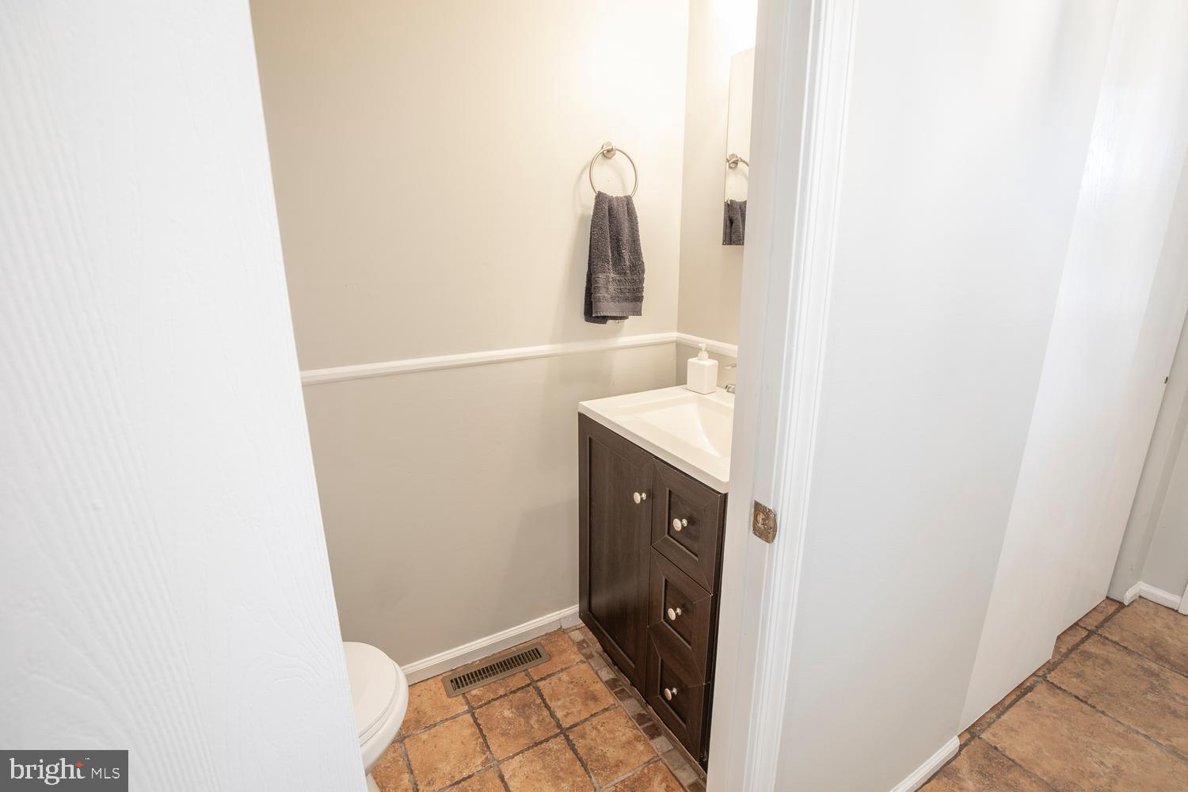
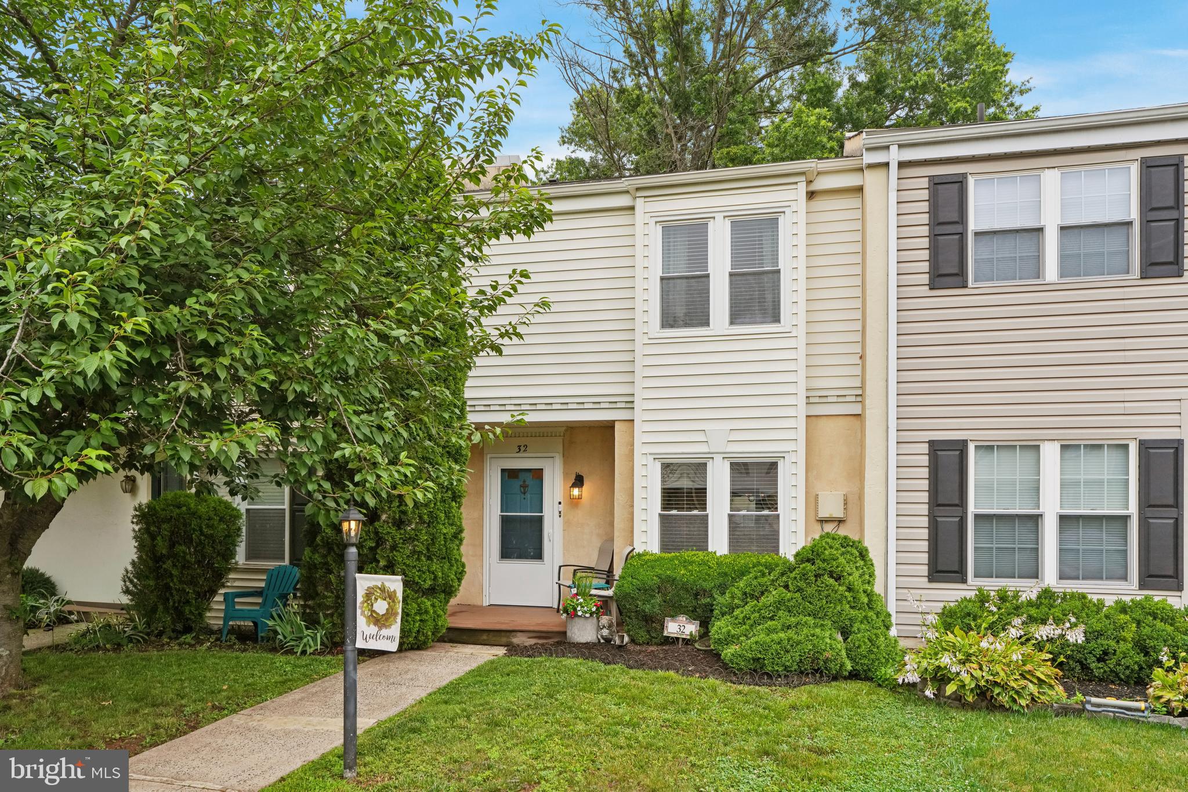
Set within the highly sought-after Highlands community of New Britain Township, this well-maintained 3-bedroom, 2.1-bath townhome offers the perfect blend of comfort, convenience, and low-maintenance living in the heart of Central Bucks County. Thoughtfully cared for over the years, the home features newly installed carpeting, a functional floor plan, generous living spaces, and the opportunity to add your own personal touches over time.

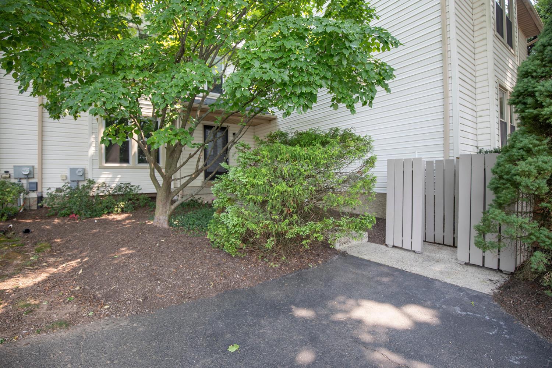
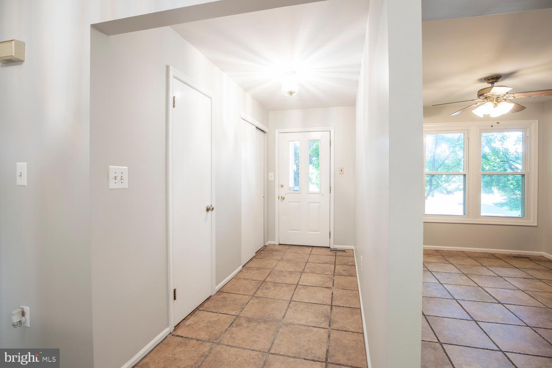
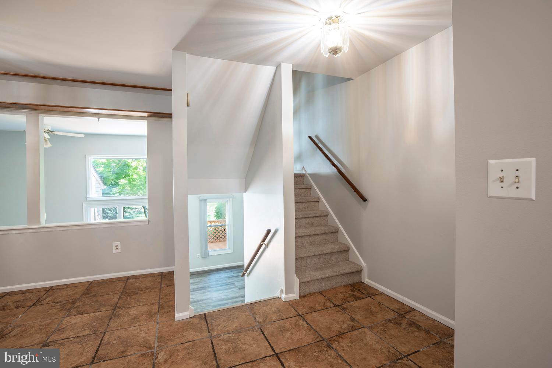
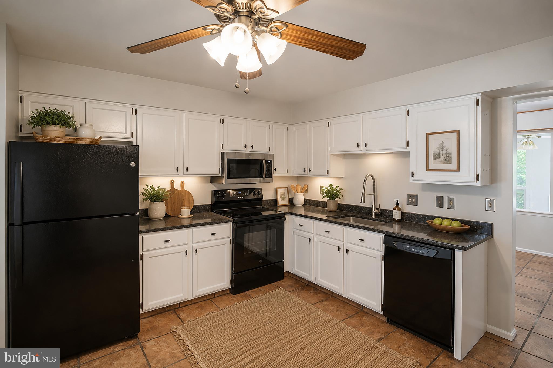
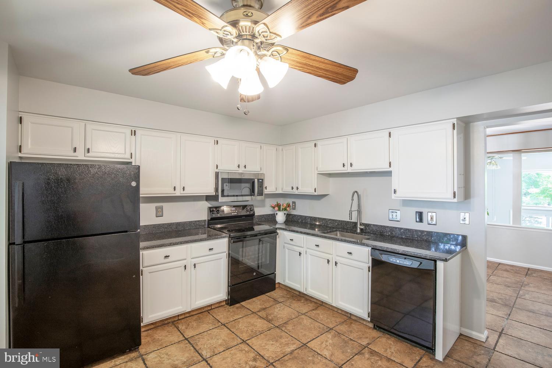
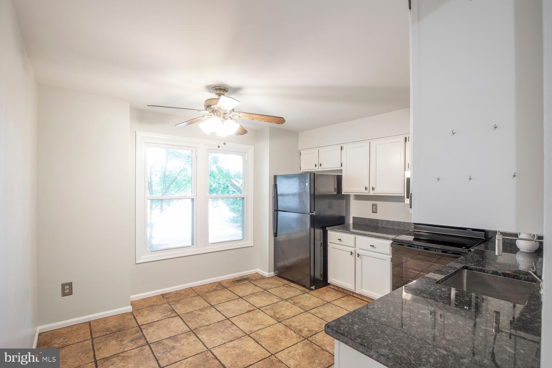
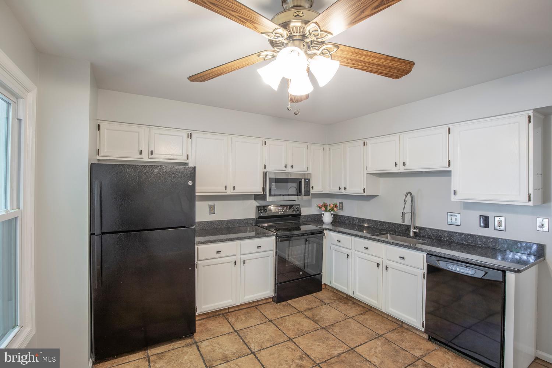
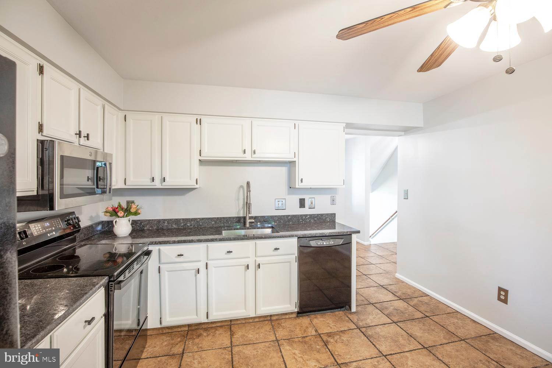
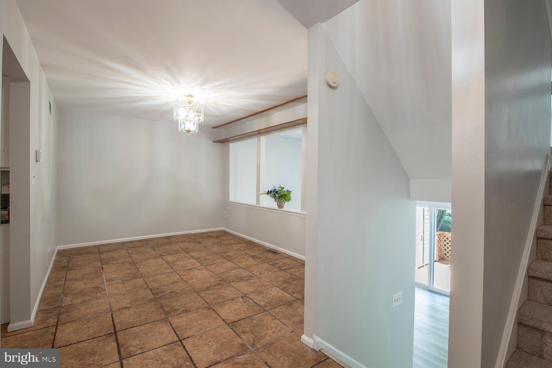
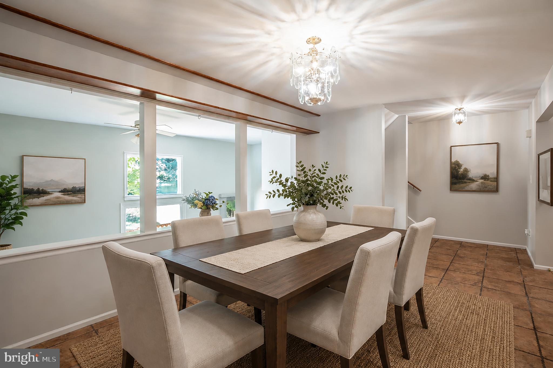
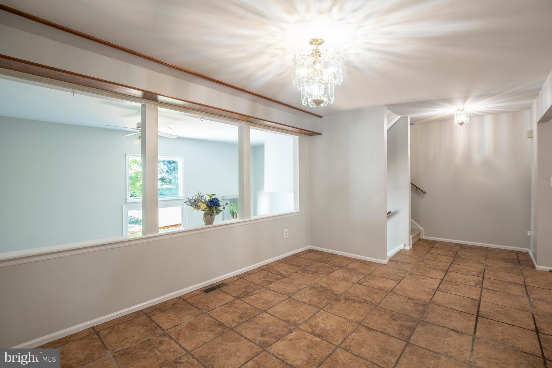
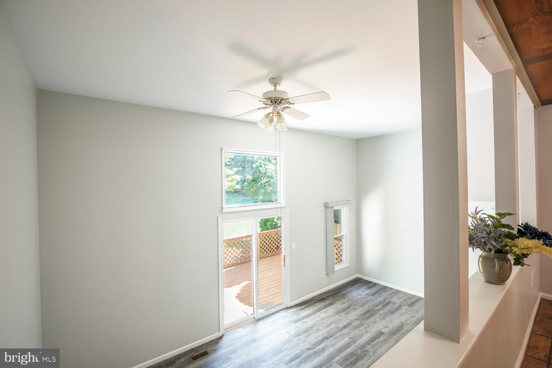
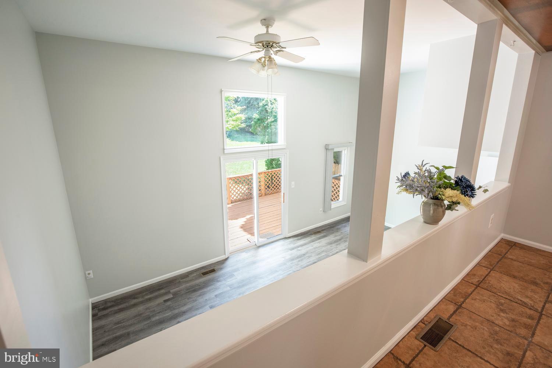
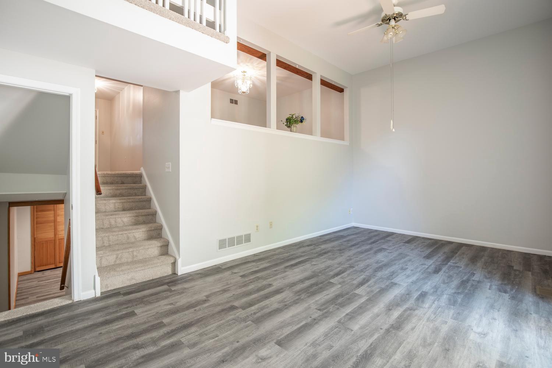
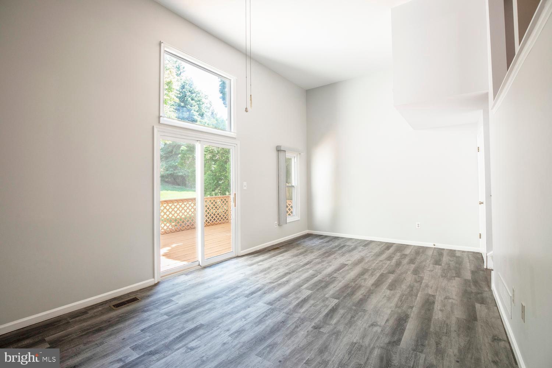
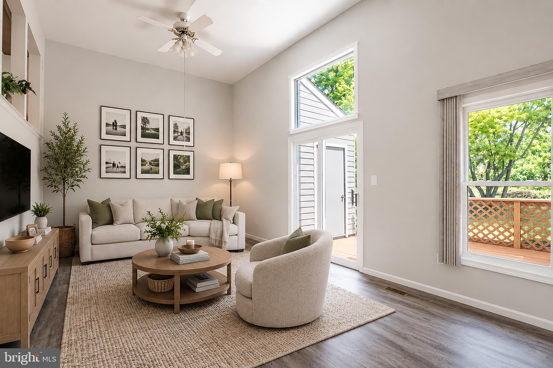
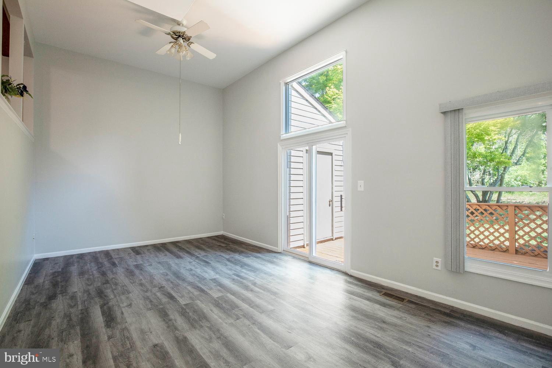
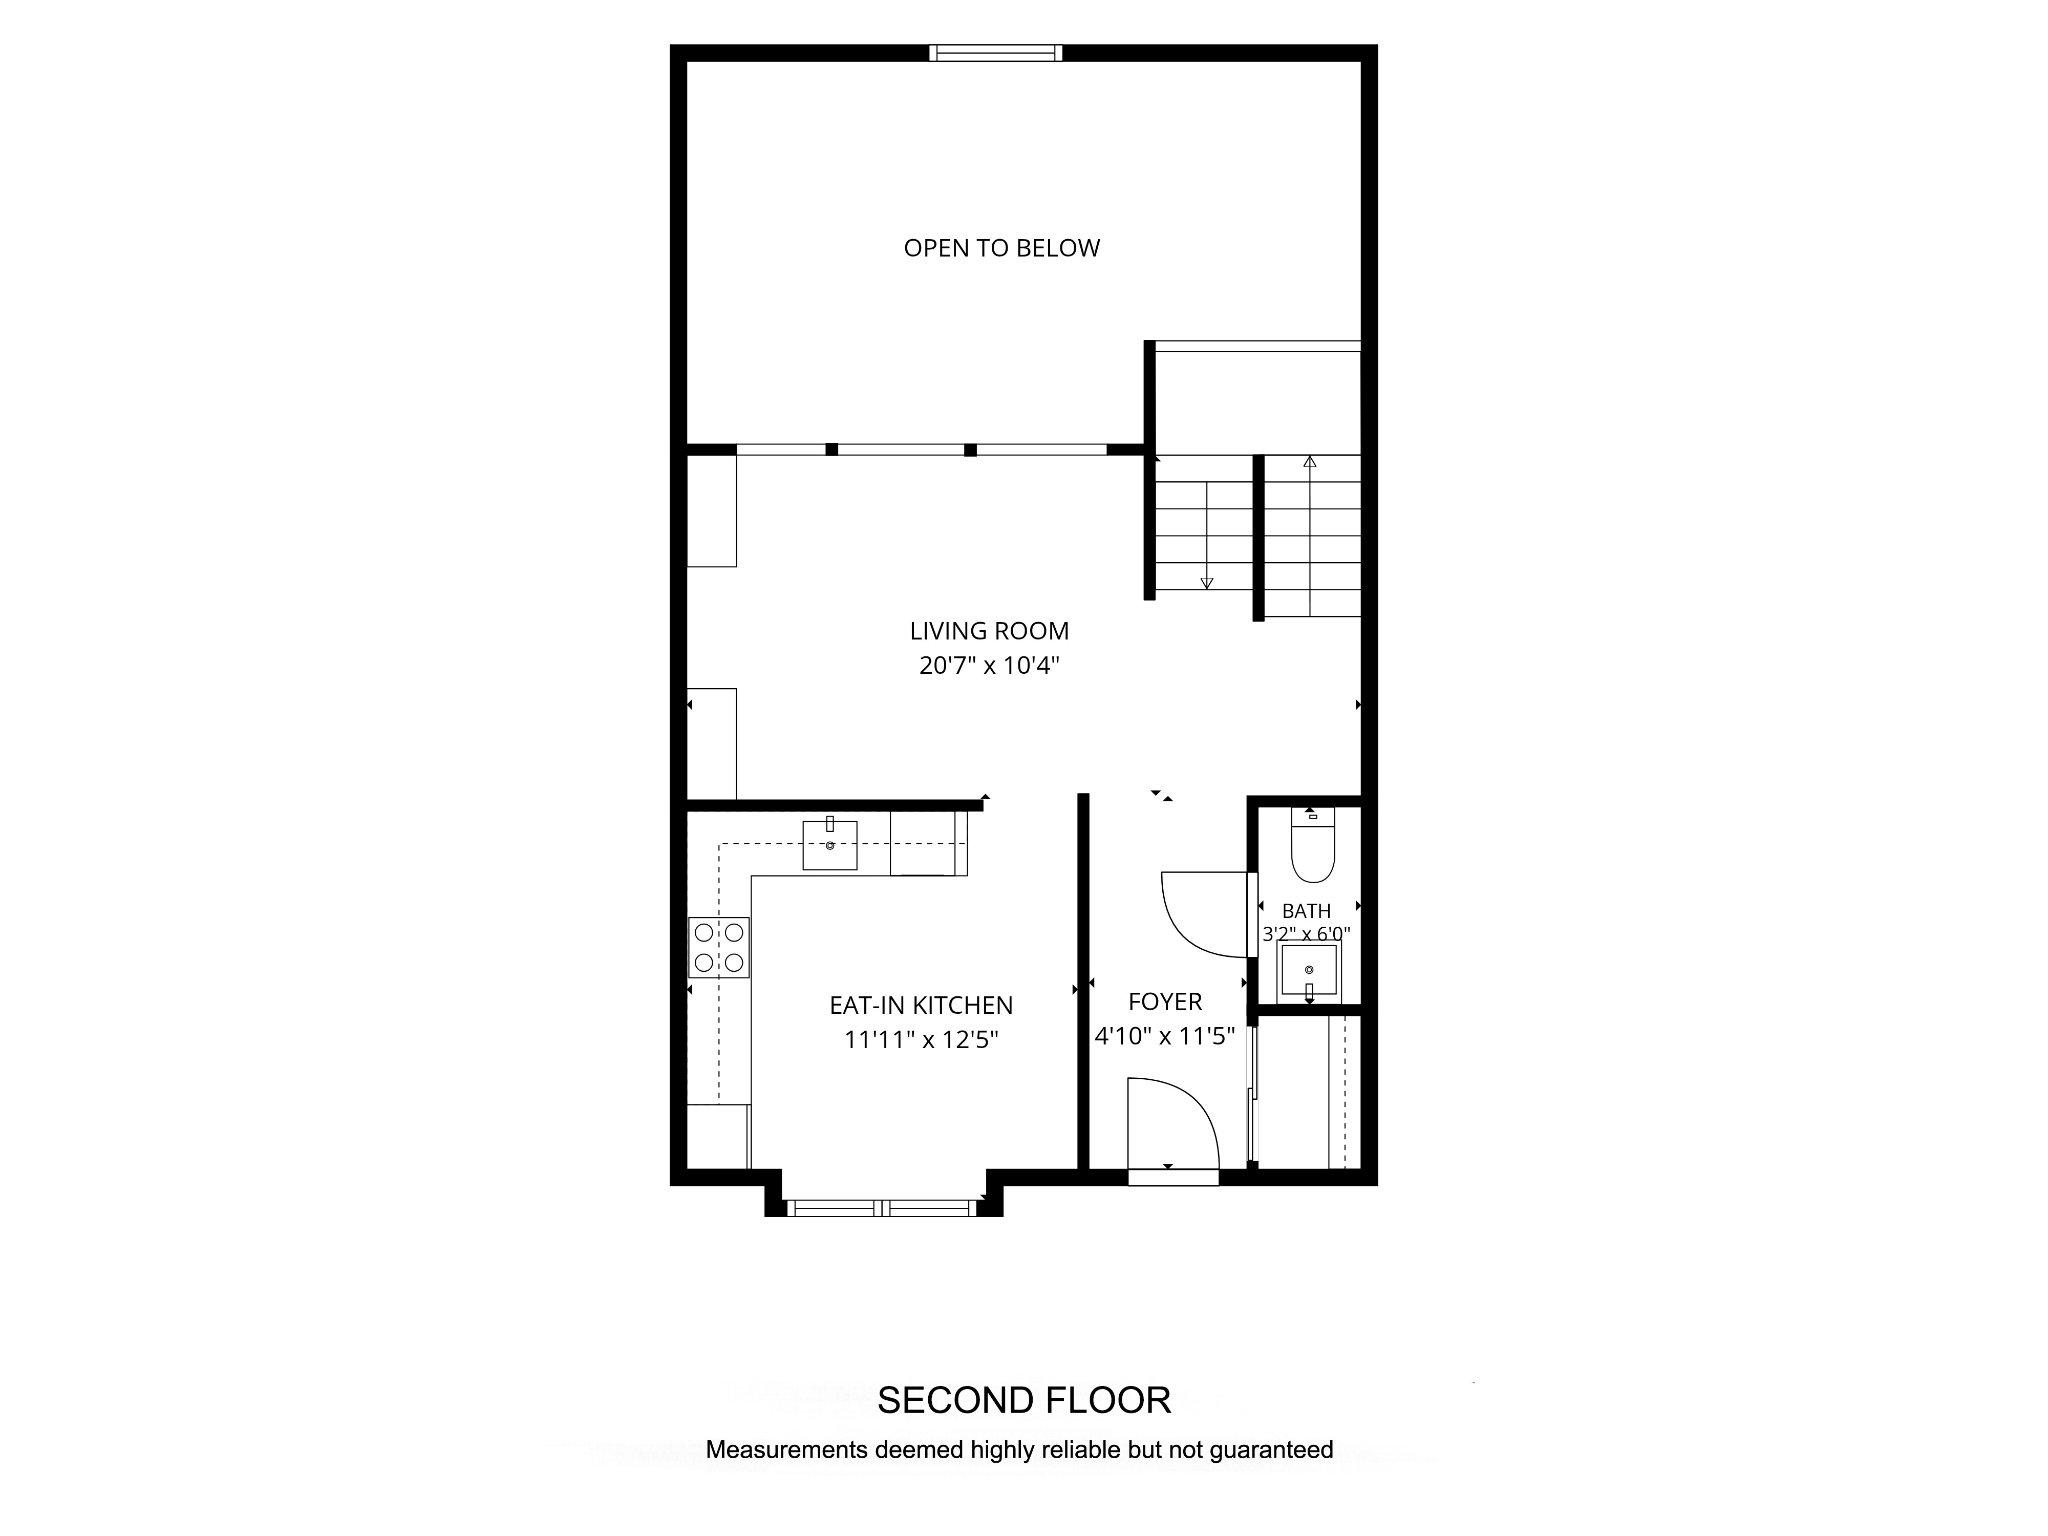
A welcoming foyer with ceramic tile flooring opens to the dining area and kitchen, creating a comfortable flow for everyday living and entertaining. The bright kitchen features classic white cabinetry, granite countertops, ample workspace, and a practical layout that overlooks the adjoining dining and living areas. Filled with natural light, the spacious living room offers an inviting place to gather, relax, or entertain.

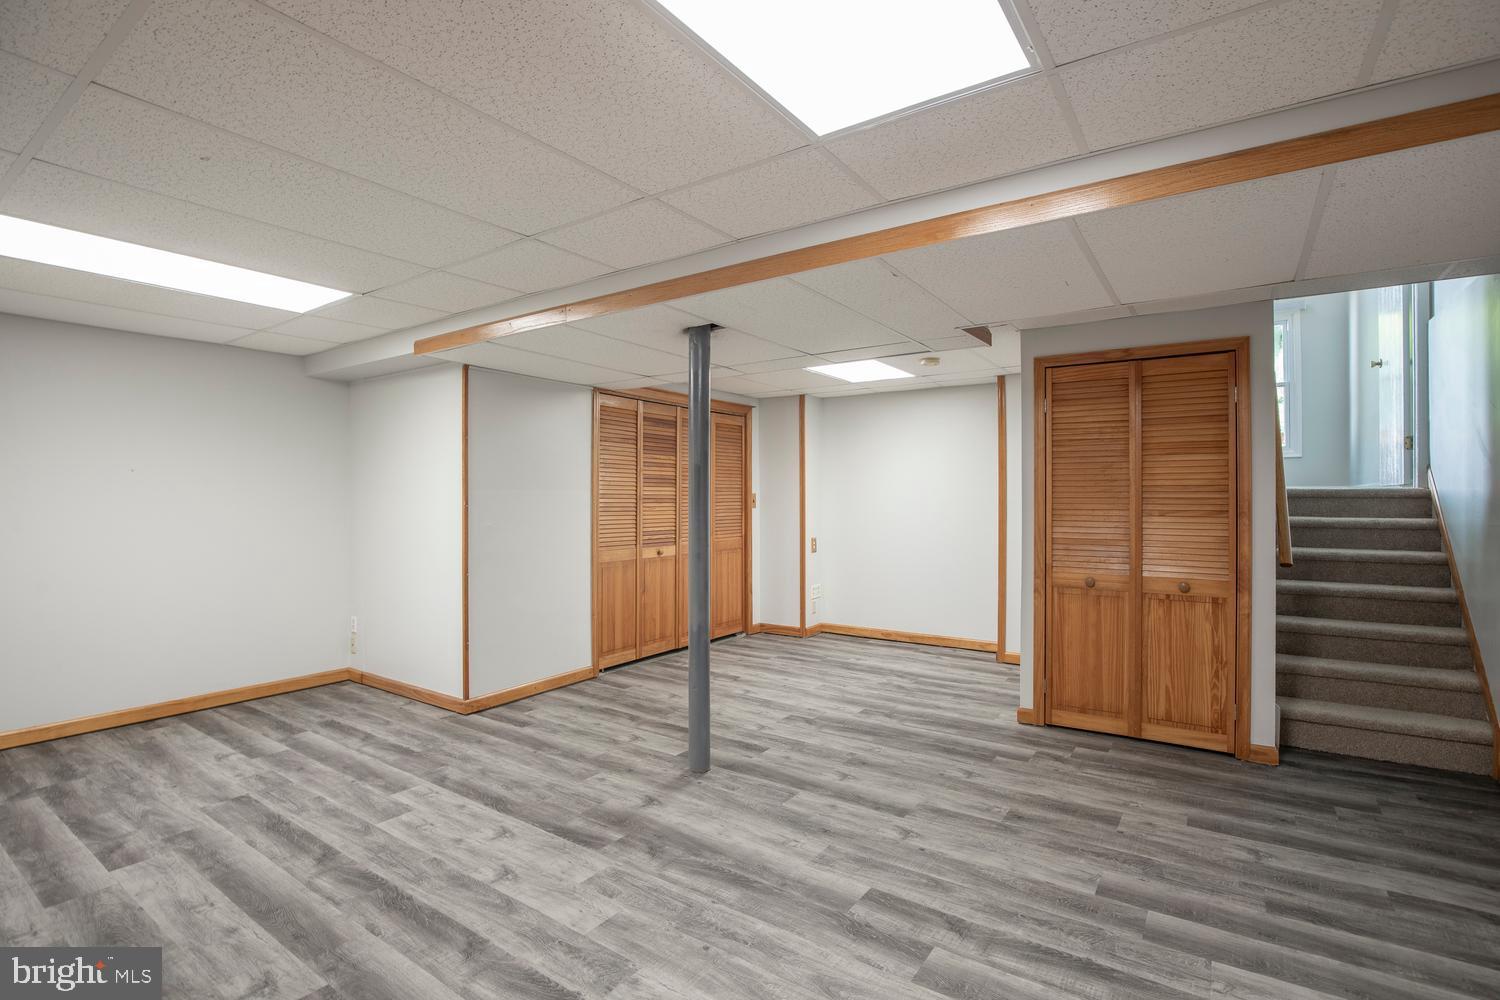
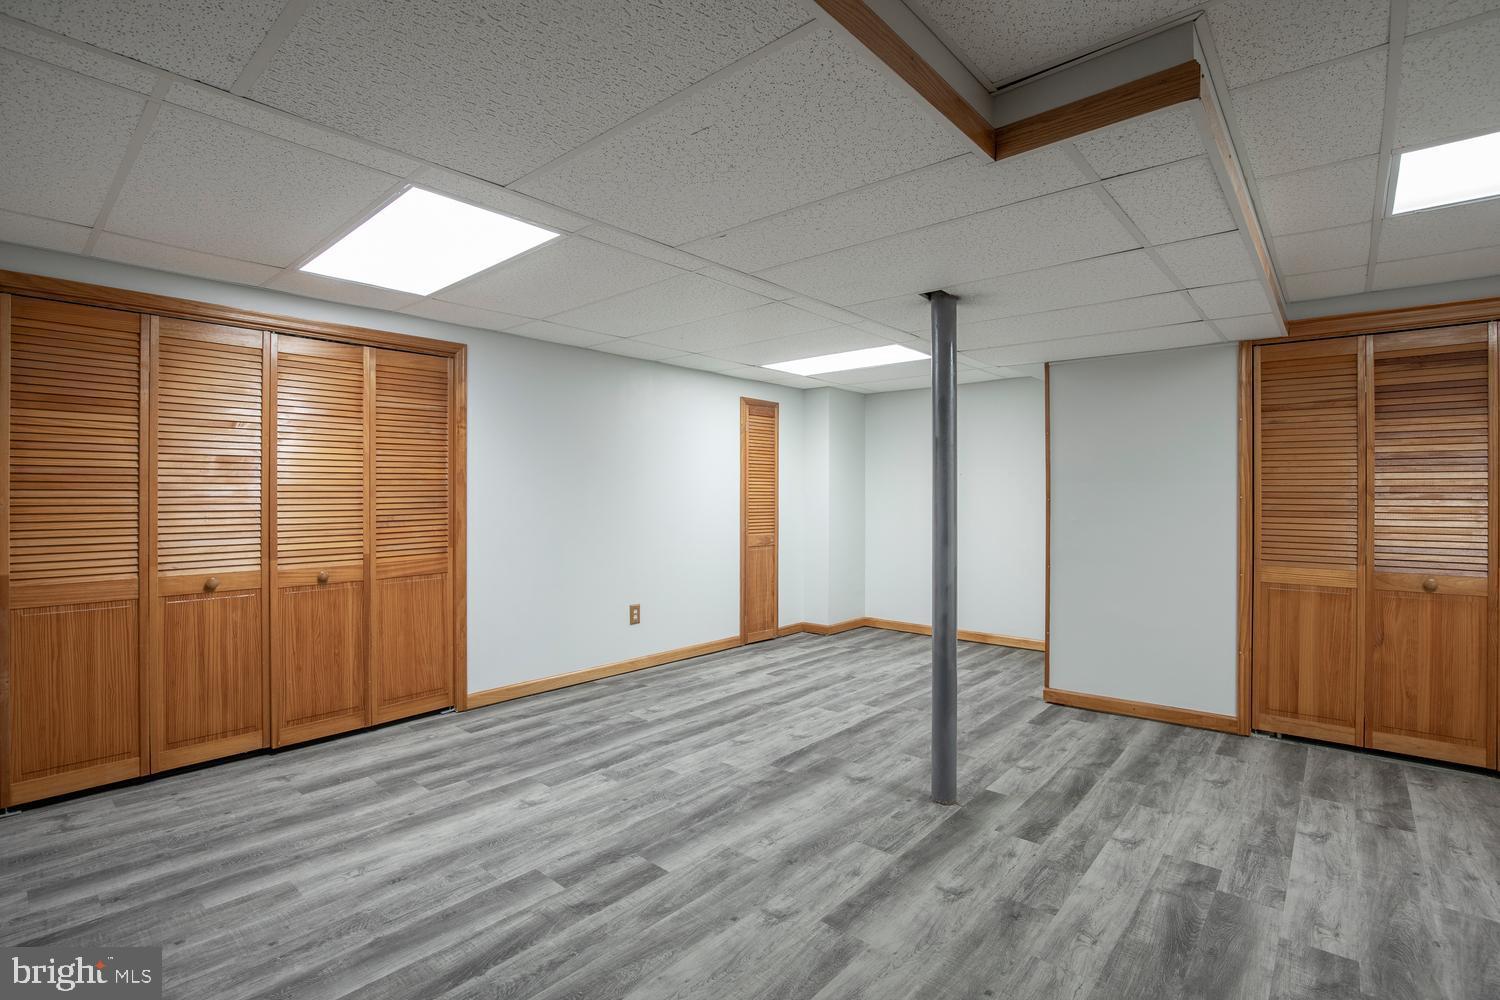
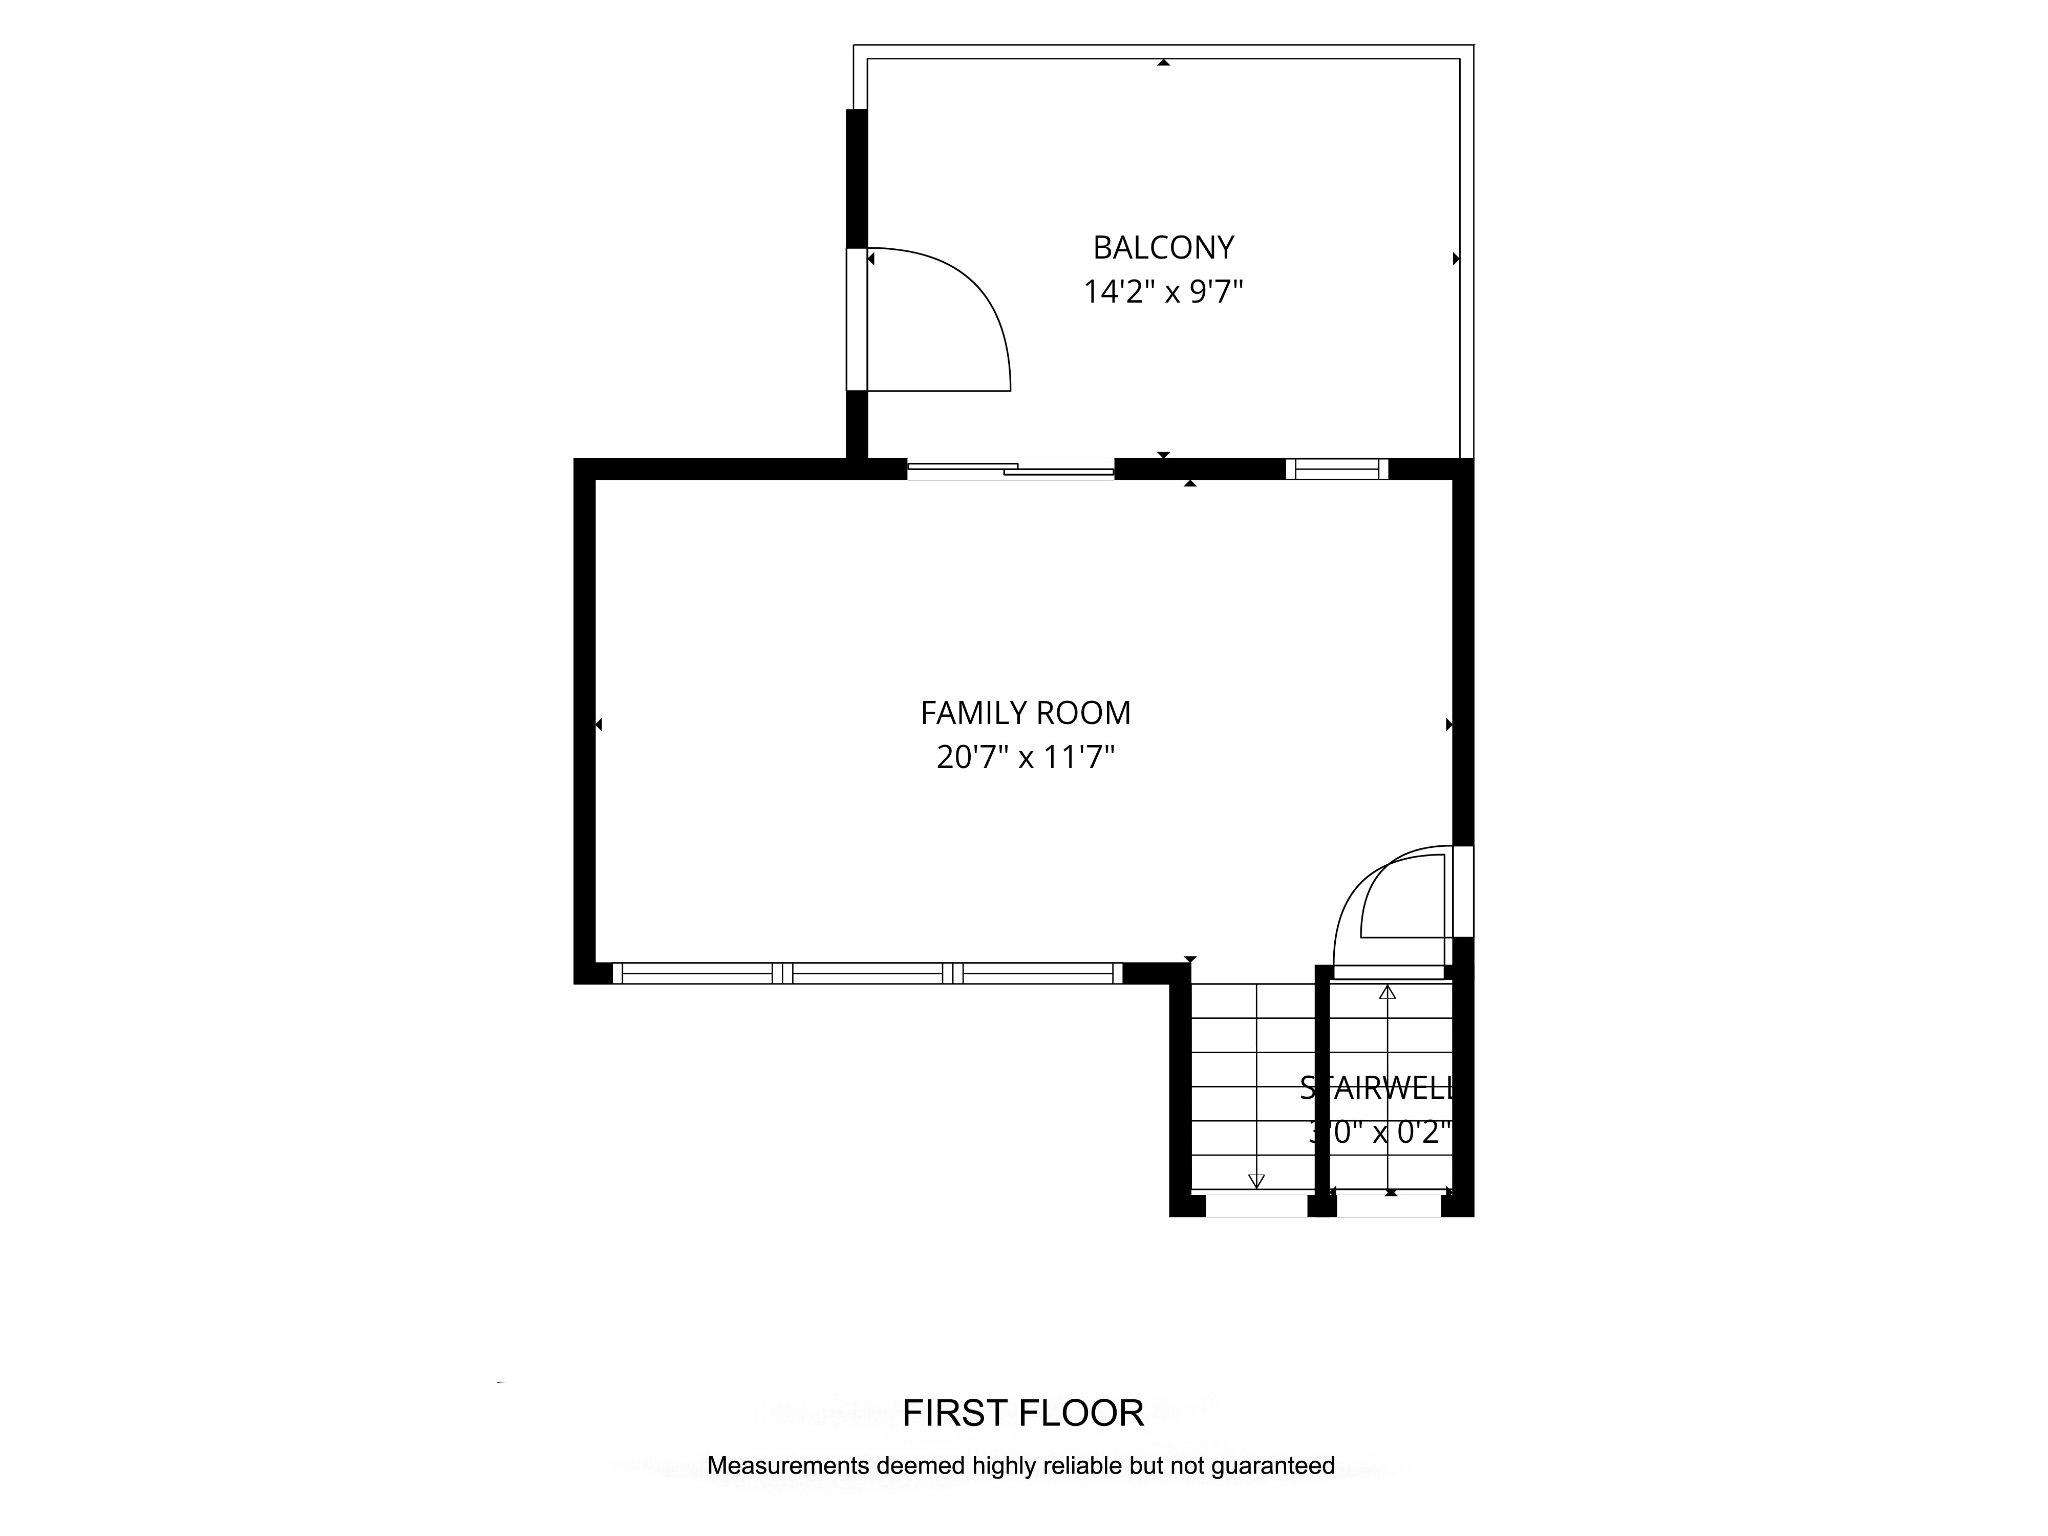
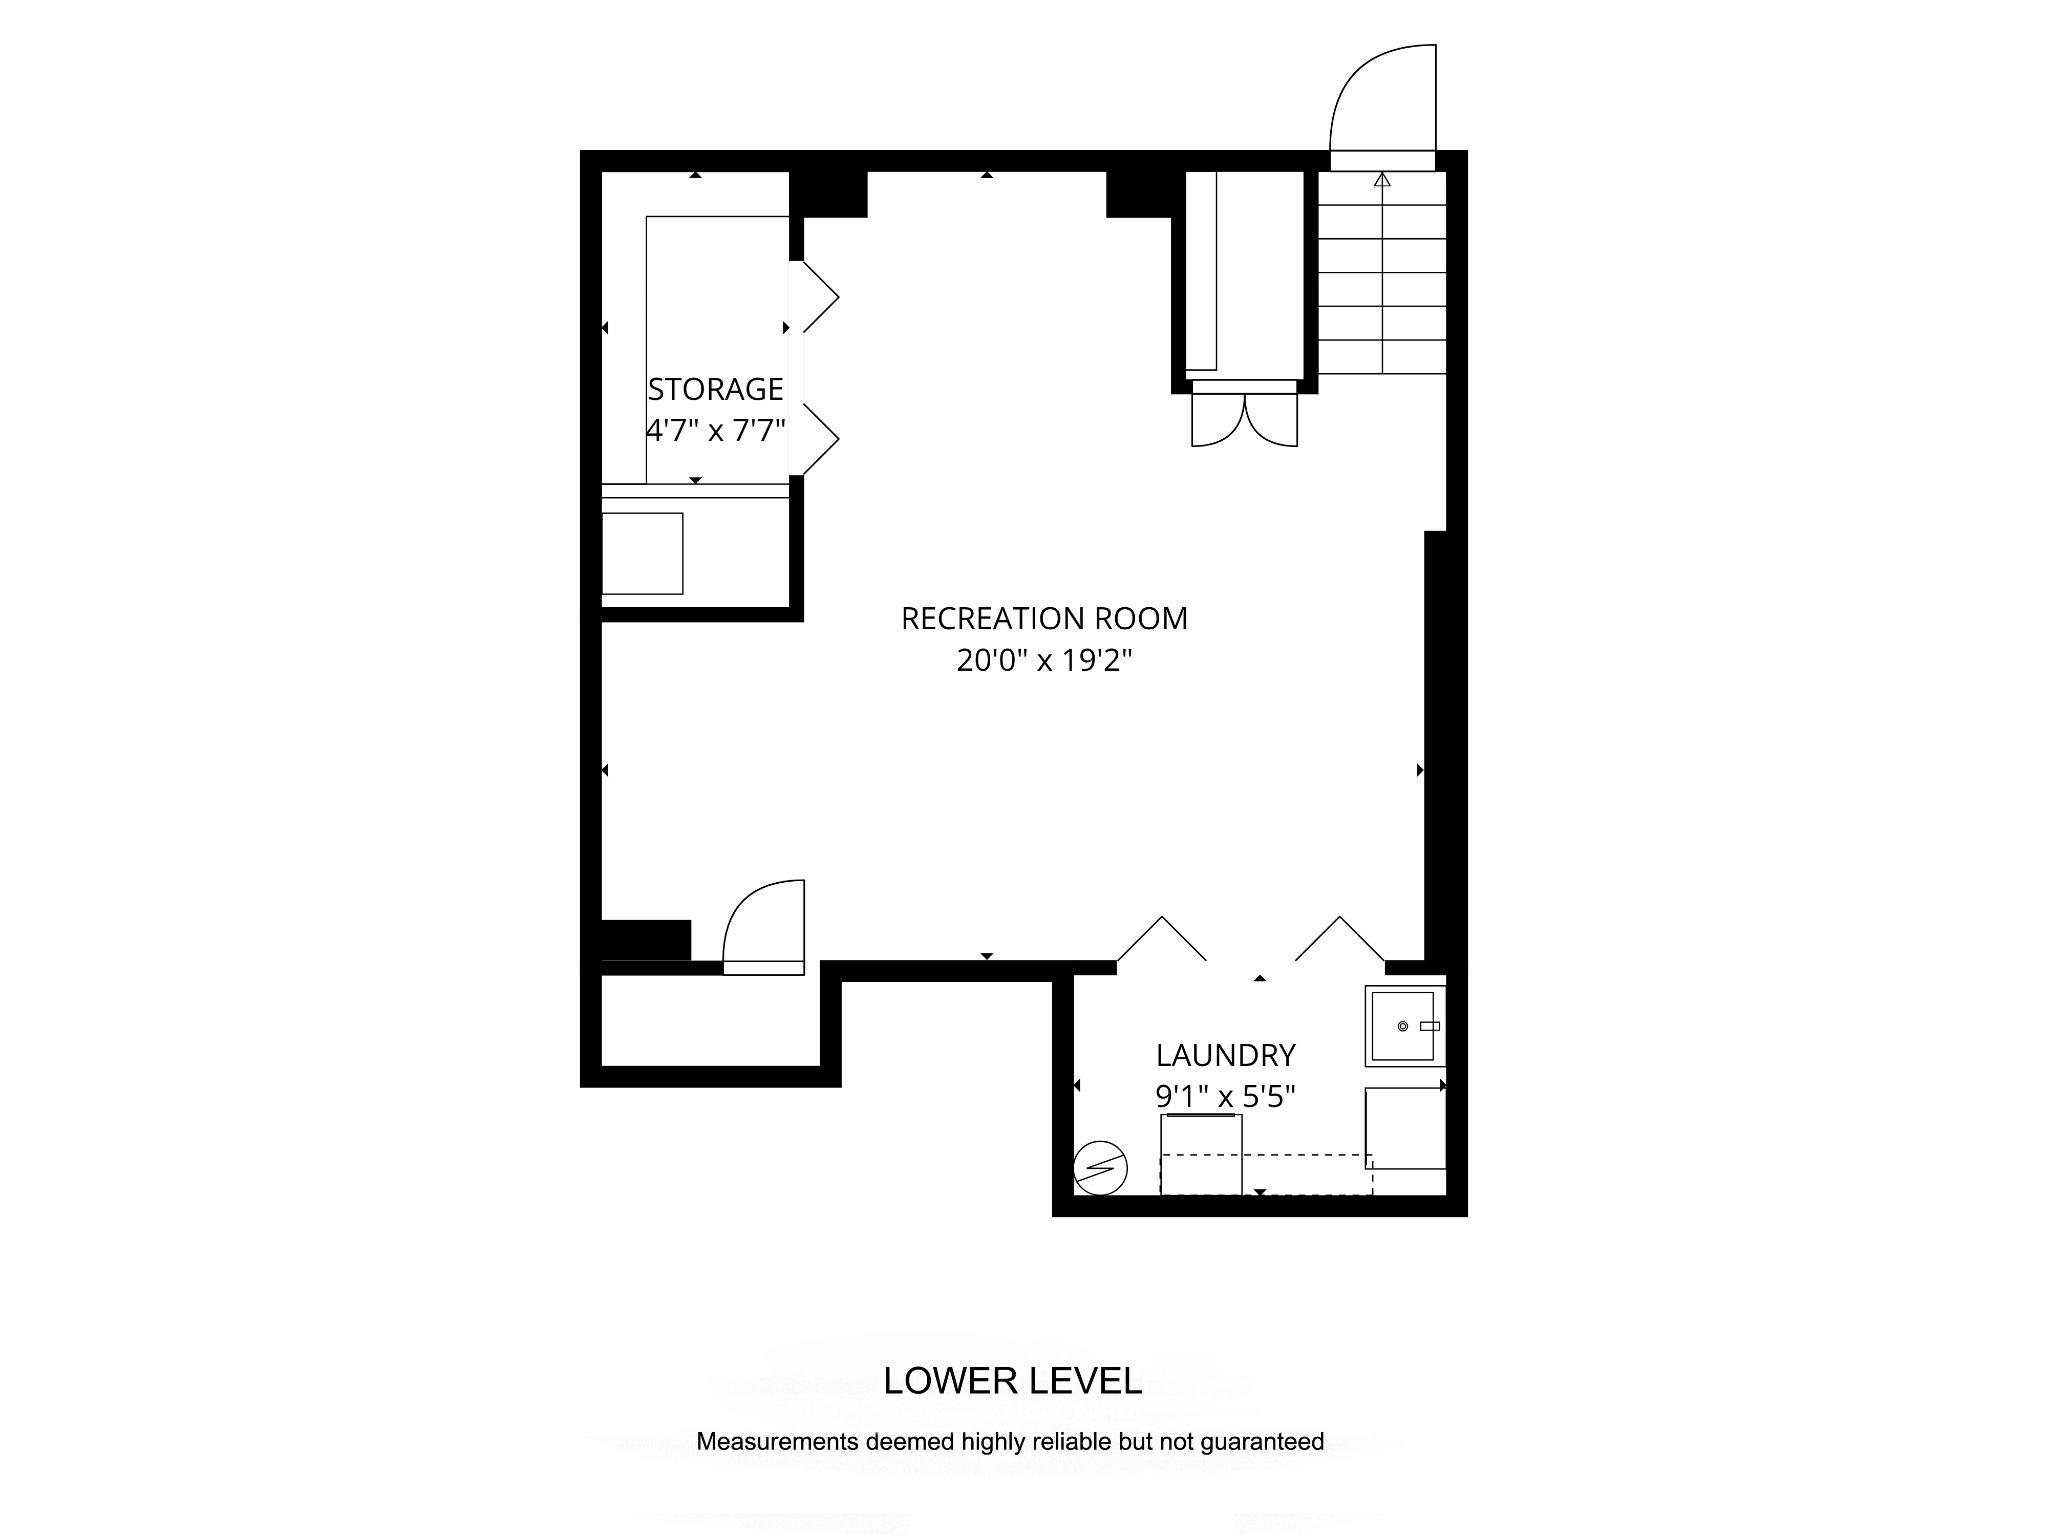
The finished lower level provides exceptional flexibility and can easily accommodate a family room, home office, fitness area, media room, or playroom to suit your lifestyle.

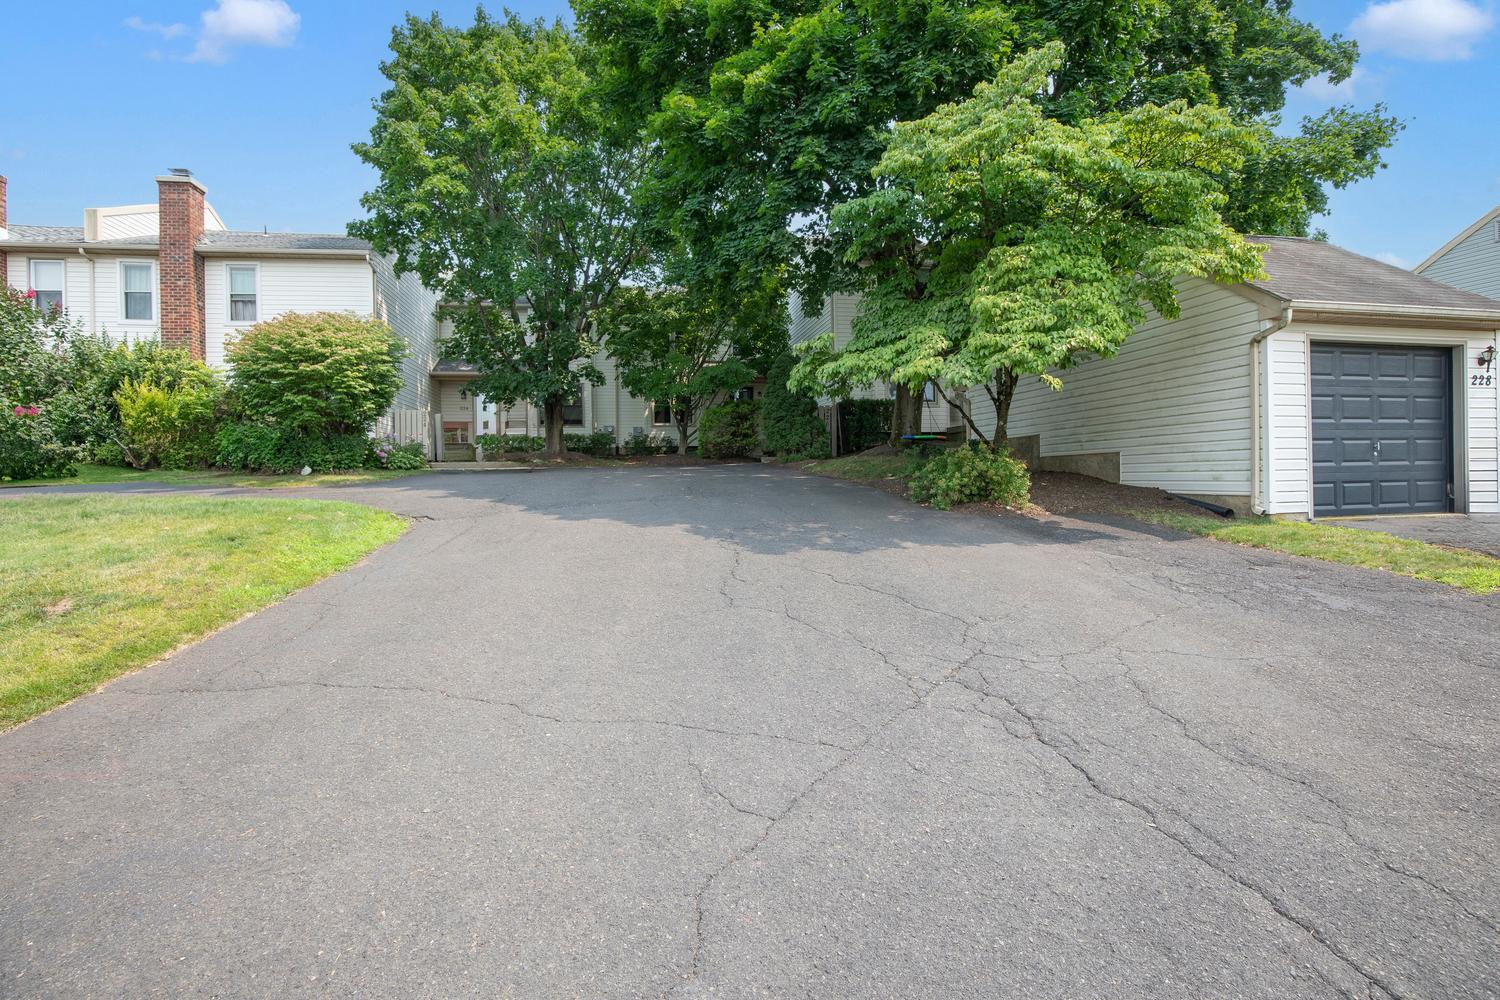
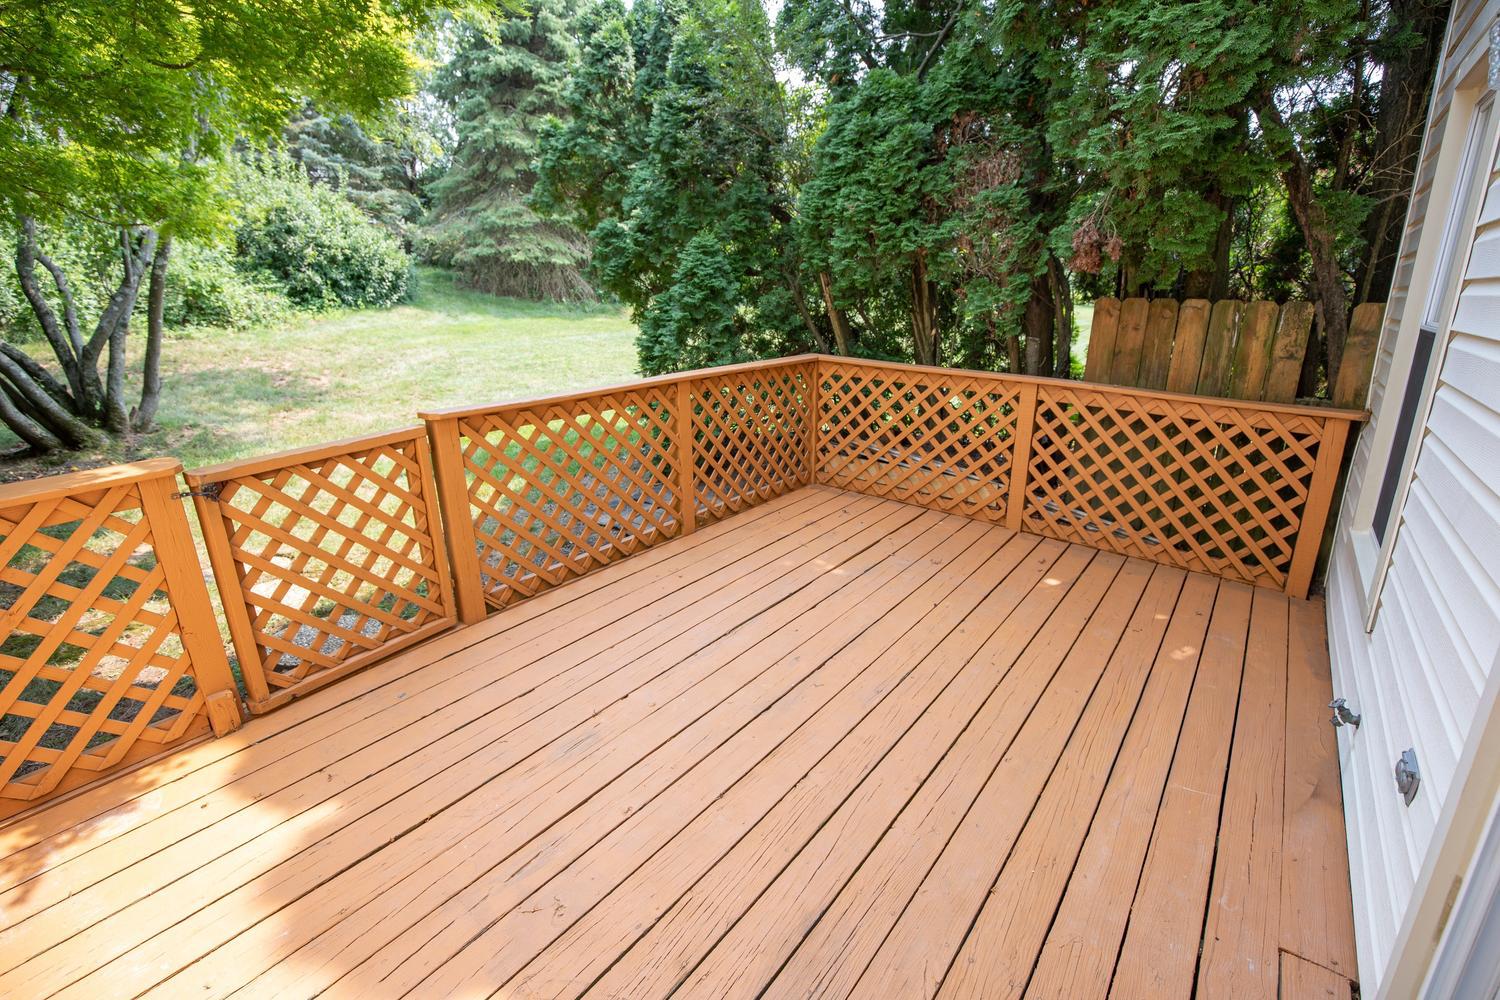
Step outside to the rear deck, an ideal setting for morning coffee, outdoor dining, or relaxing at the end of the day. A private storage shed provides convenient space for bicycles, gardening tools, seasonal décor, and more. The extended driveway offers ample off-street parking, adding everyday convenience for homeowners and guests alike.

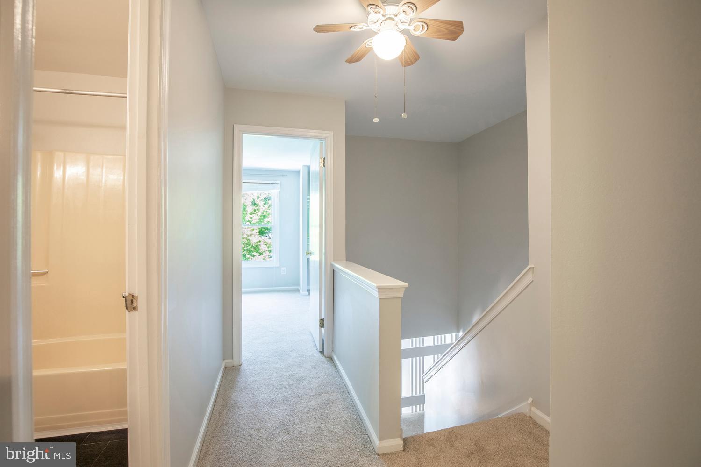
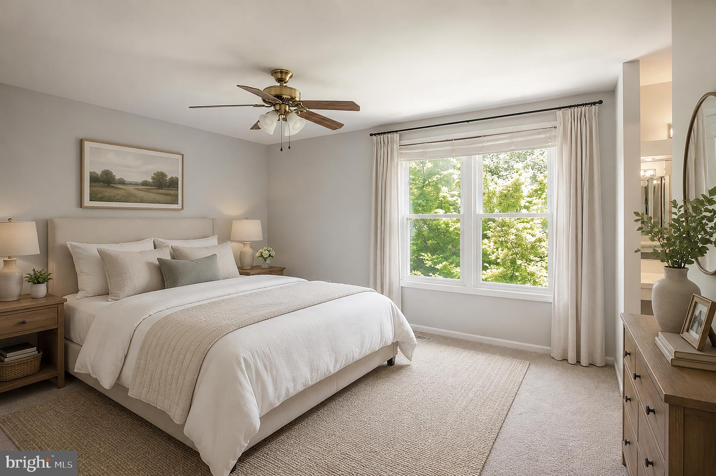
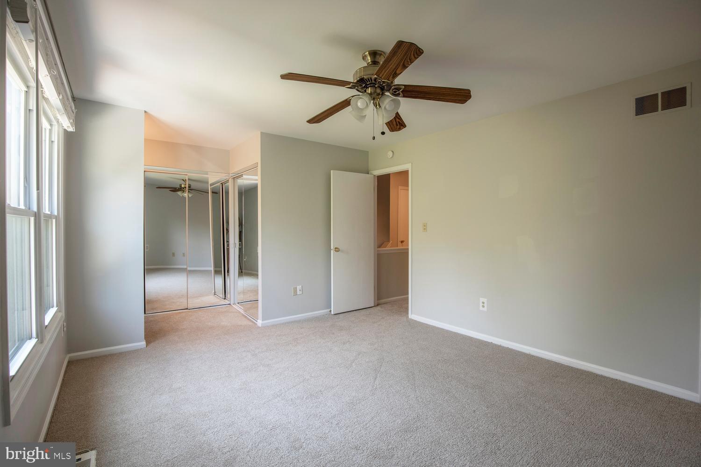
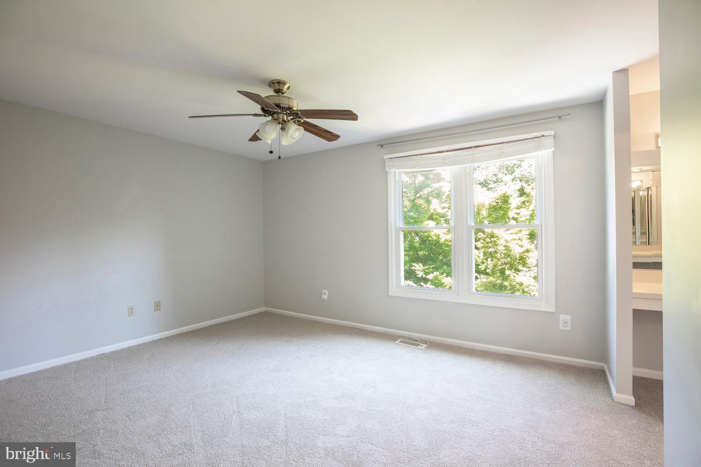
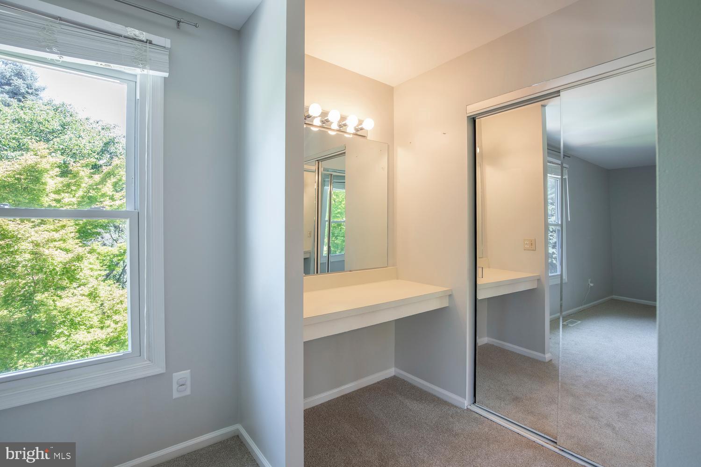
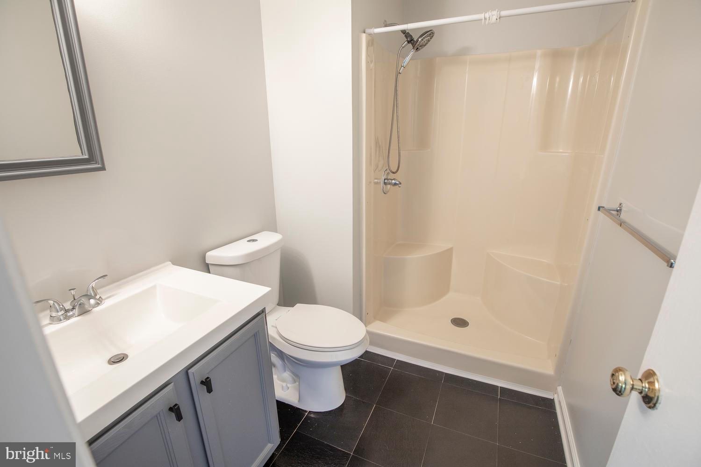
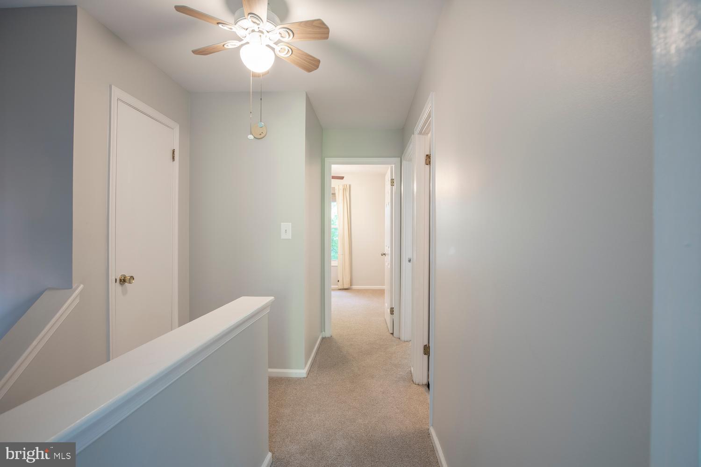
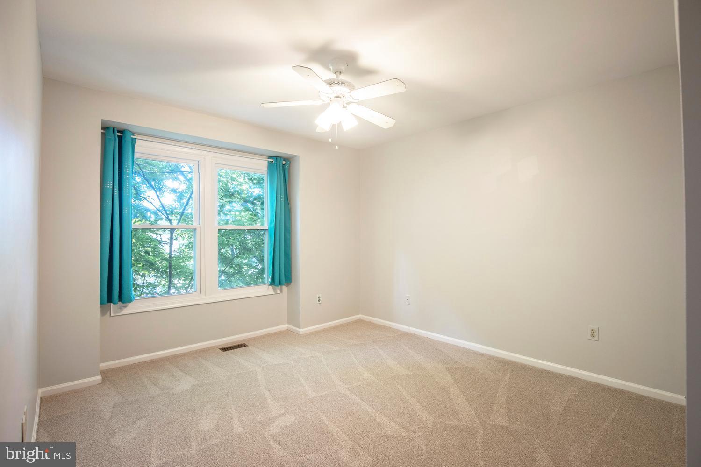
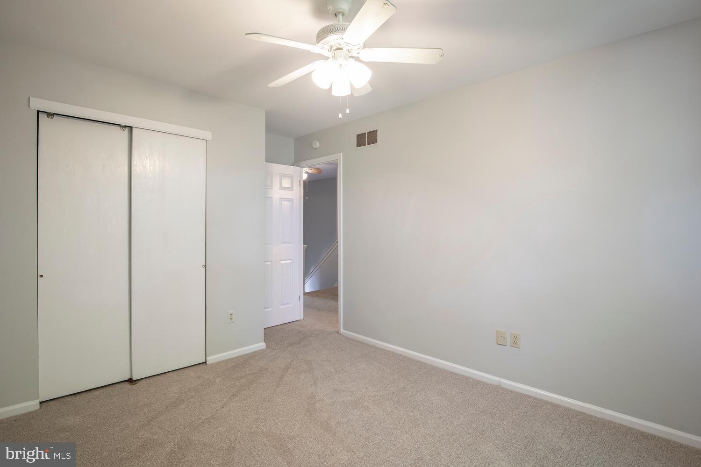
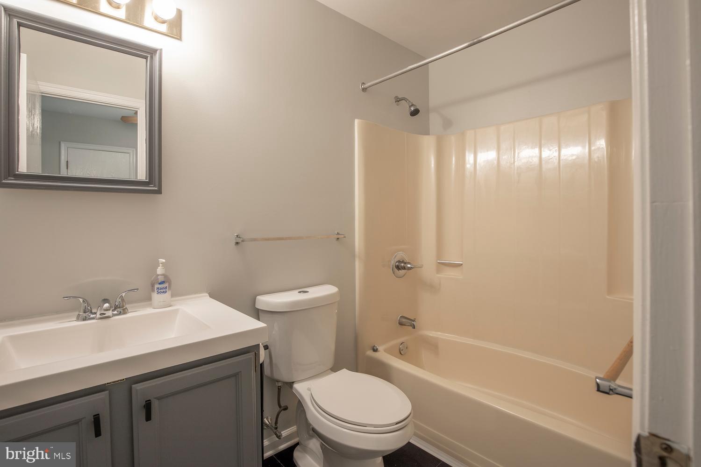
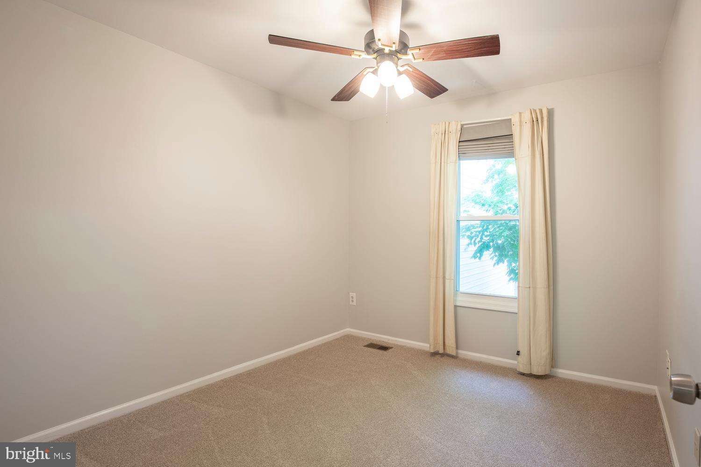
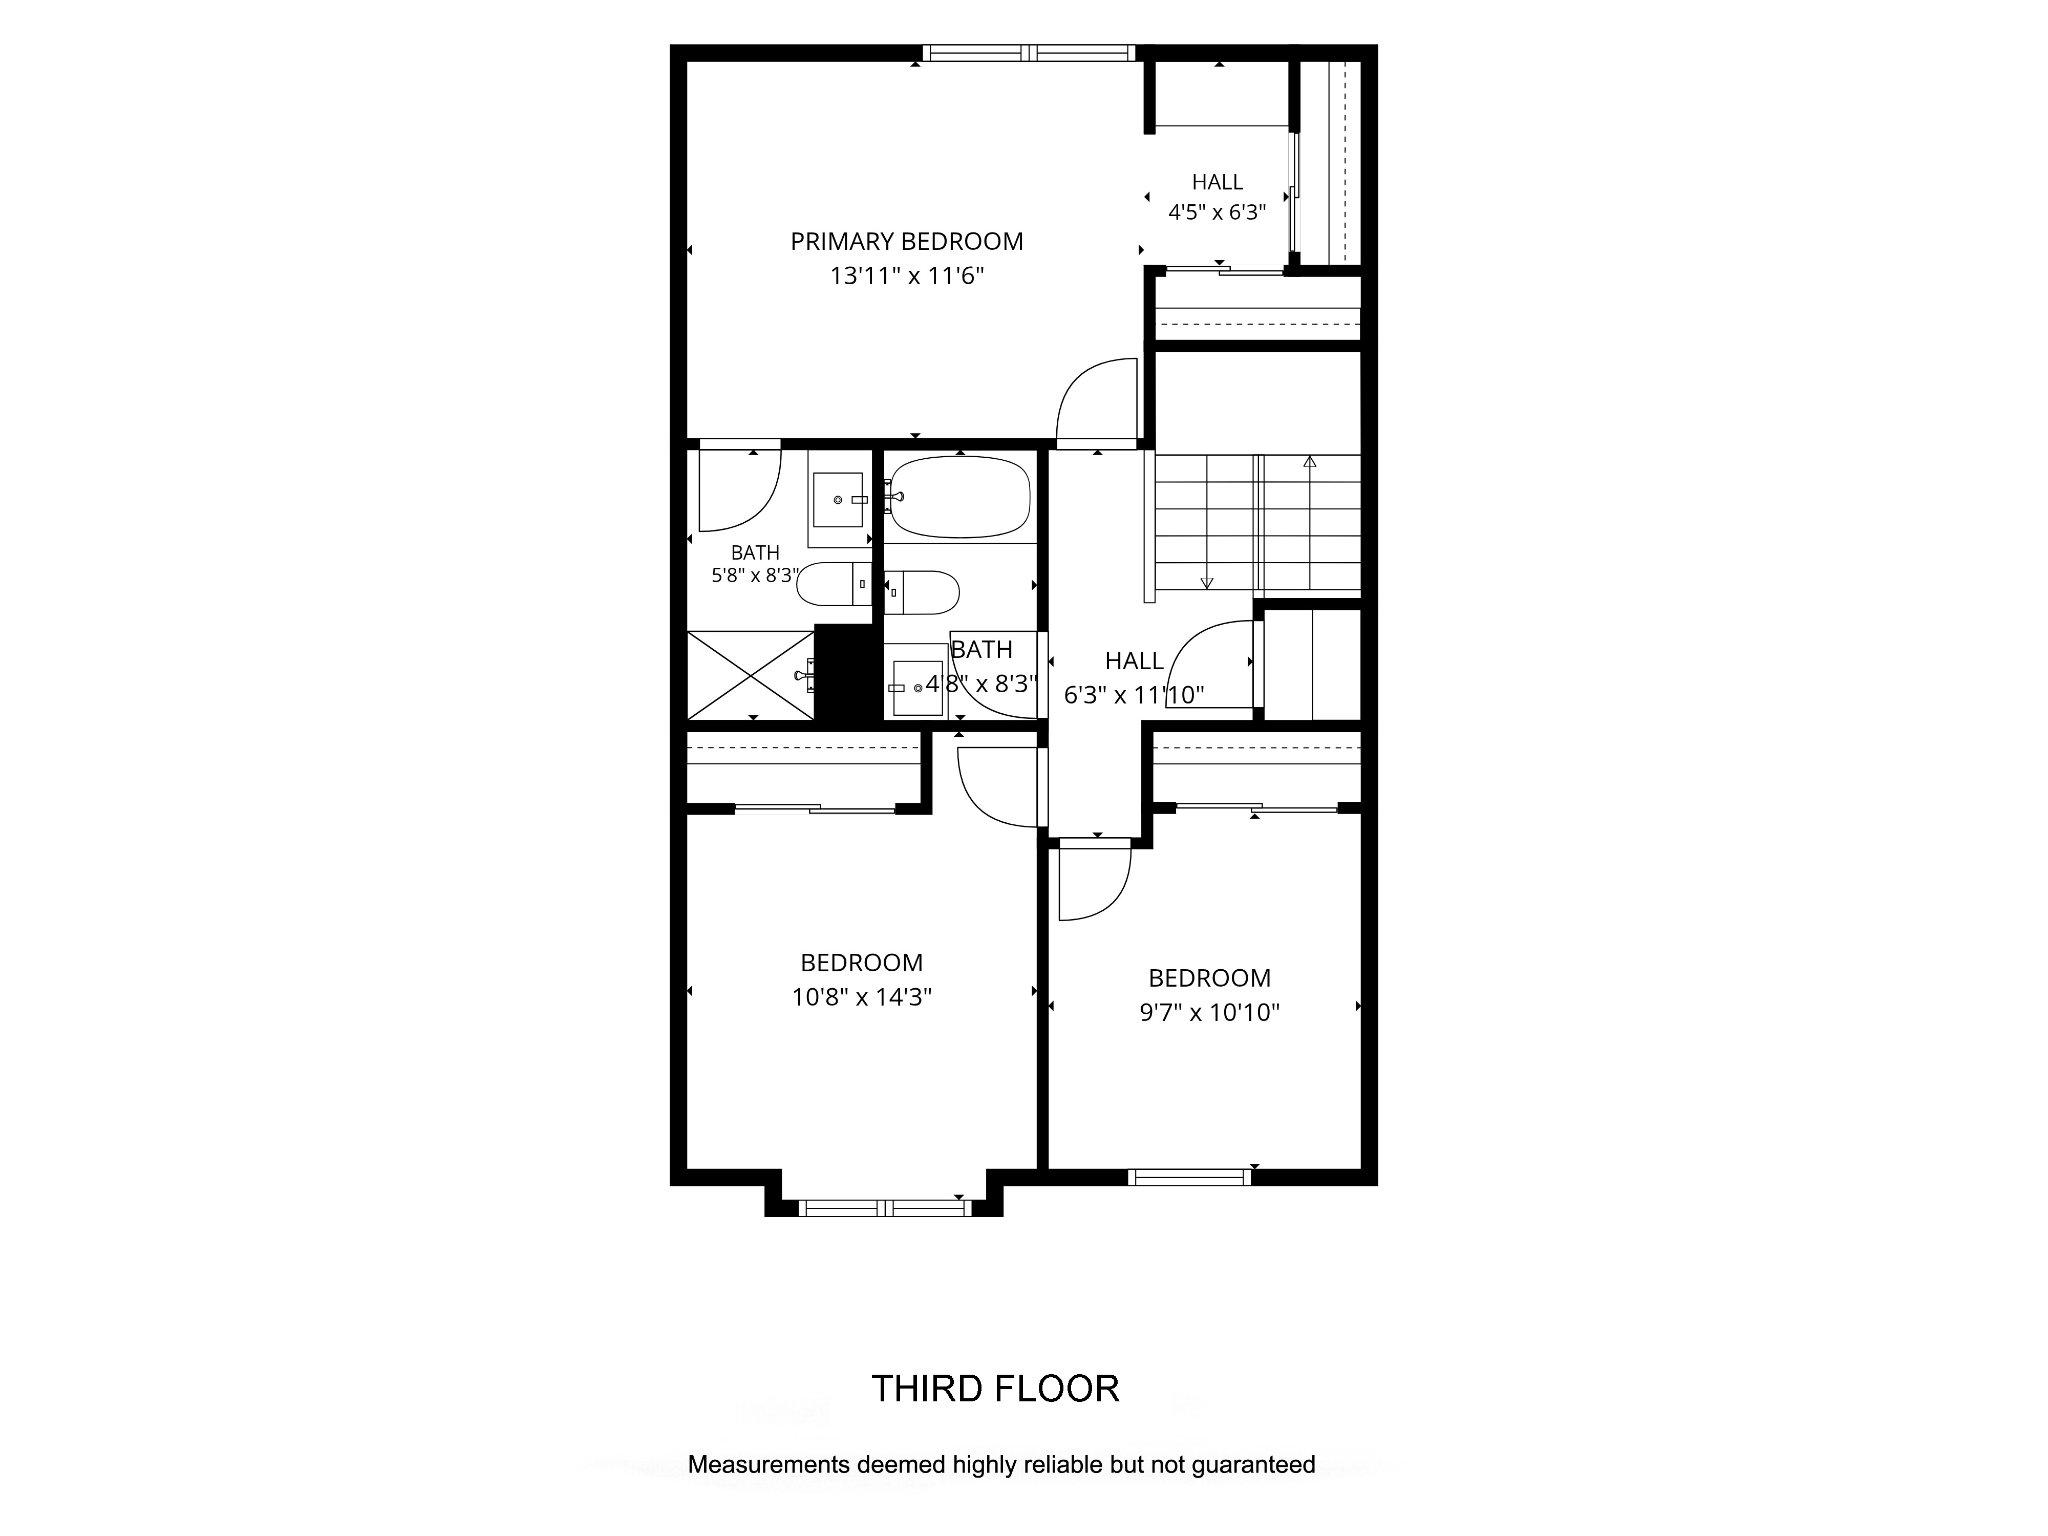
Upstairs, the spacious primary suite features a private bath, while two additional bedrooms and a full hall bath provide comfortable accommodations for family, guests, or a home office.

Residents enjoy the ease of townhouse living with homeowners association services that include lawn care, snow removal, trash service, and maintenance of the beautifully landscaped common areas. The Highlands offers walking paths, open green space, a community park, and playground, creating an inviting neighborhood setting.

Ideally located just minutes from historic Doylestown Borough, Peace Valley Park, Lake Galena, shopping, dining, and major commuter routes including 202, 309, 611, and nearby SEPTA Regional Rail service, this exceptional home offers the perfect combination of comfort, convenience, and the Bucks County lifestyle.

226 INVERNESS CIRCLE

Message successfully sent.

What would you like to know?

What is 3 + 4 ?

I agree to receive email communication and understand I can unsubscribe at any time.

I agree to be contacted by Charis Realty Group via call, email, and text for real estate services. To opt out, you can reply 'stop' at any time or reply 'help' for assistance. You can also click the unsubscribe link in the emails. Message and data rates may apply. Message frequency may vary. Privacy Policy

Related Properties

**NEW & IMPROVED PRICE** Location! Location! Location! Welcome to this 4 bedroom 2 full bath home with great curb appeal in a quiet neighborhood in the Central Bucks School District! An attached garage along with plenty of driveway parking for all your guests. Sit out on a very spacious front porch to inside to a large living room with a lovely bay window and a nice stained wood access wall. The dining room right off of the kitchen offers plenty of room for the entire family sitting around a nice meal. The kitchen boasts a peninsula to eat at, newer kitchen appliances, ceiling fan, and recessed lighting. Down the hall are two nice sized bedrooms with hardwood flooring with ample closet space and a full hall bathroom with new toilet. Upstairs are two separate bedrooms with a skylight in each room to see the stars at night and a full hall bathroom with walk-in shower and new toilet. Downstairs in the full finished basement which offers a wood stove, a separate bonus room that offers many uses, and a laundry room/workshop with a utility sink, included dryer and new washer, and a workbench to work on projects. The backyard features a completely fenced in yard and a spacious patio for those summer barbecues. Recent improvements include a new central AC system (2025), new fence (2024), three newer upstairs windows and all newer appliances. Walking distance to North Branch Park where they have walking trails and athletic fields. Hurry! Schedule your showing today before you lose out on this great overall value!
#PABU2123800

CHALFONT

87 HELLBERG AVENUE

4 Beds

2 Baths

1,782 Sq.Ft.

$475,000

MLS#: PABU2123800
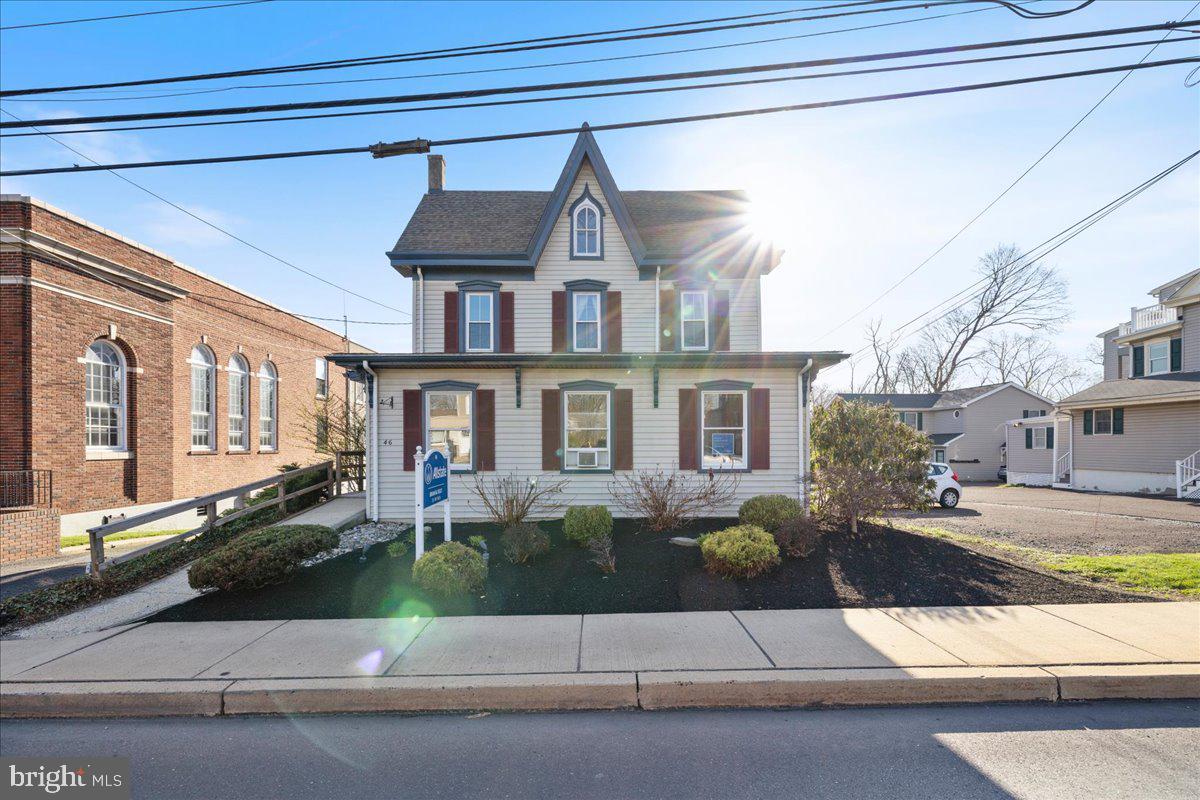
Welcome to 46 North Main Street, ideally located in the heart of Chalfont Borough. This beautifully maintained and thoughtfully updated mixed-use property presents a rare opportunity for both investors and owner-occupants. The residential component features a spacious two-story apartment with a newer roof and windows. Enter into a full kitchen with a deep pantry, an open-concept living area, a generously sized bedroom with a large closet that includes a washer and dryer, and a full bathroom. The second level offers three additional rooms, providing flexibility for added living space or home office use. The main level is currently configured for commercial use and is tenant-occupied, offering immediate income and versatility for a variety of professional, retail, or service-based uses. Backing directly to the scenic Krupp Memorial parkland with walking trails and a peaceful stream, this property offers a unique blend of visibility and natural surroundings. Enjoy the convenience of being just a short walk to the Chalfont train station, making commuting effortless while still having access to outdoor space right in your backyard. Whether you're an investor seeking a stable, income-producing asset or an entrepreneur looking to own your workspace while generating additional revenue, this property offers exceptional versatility and long-term value. Located within the highly regarded Central Bucks School District and just moments from local shops, dining, and major roadways, 46 N Main Street is a smart and strategic addition to any real estate portfolio.
#PABU2117880

CHALFONT

46 N MAIN STREET

3 Beds

1 Baths

2,219 Sq.Ft.

$475,000

MLS#: PABU2117880
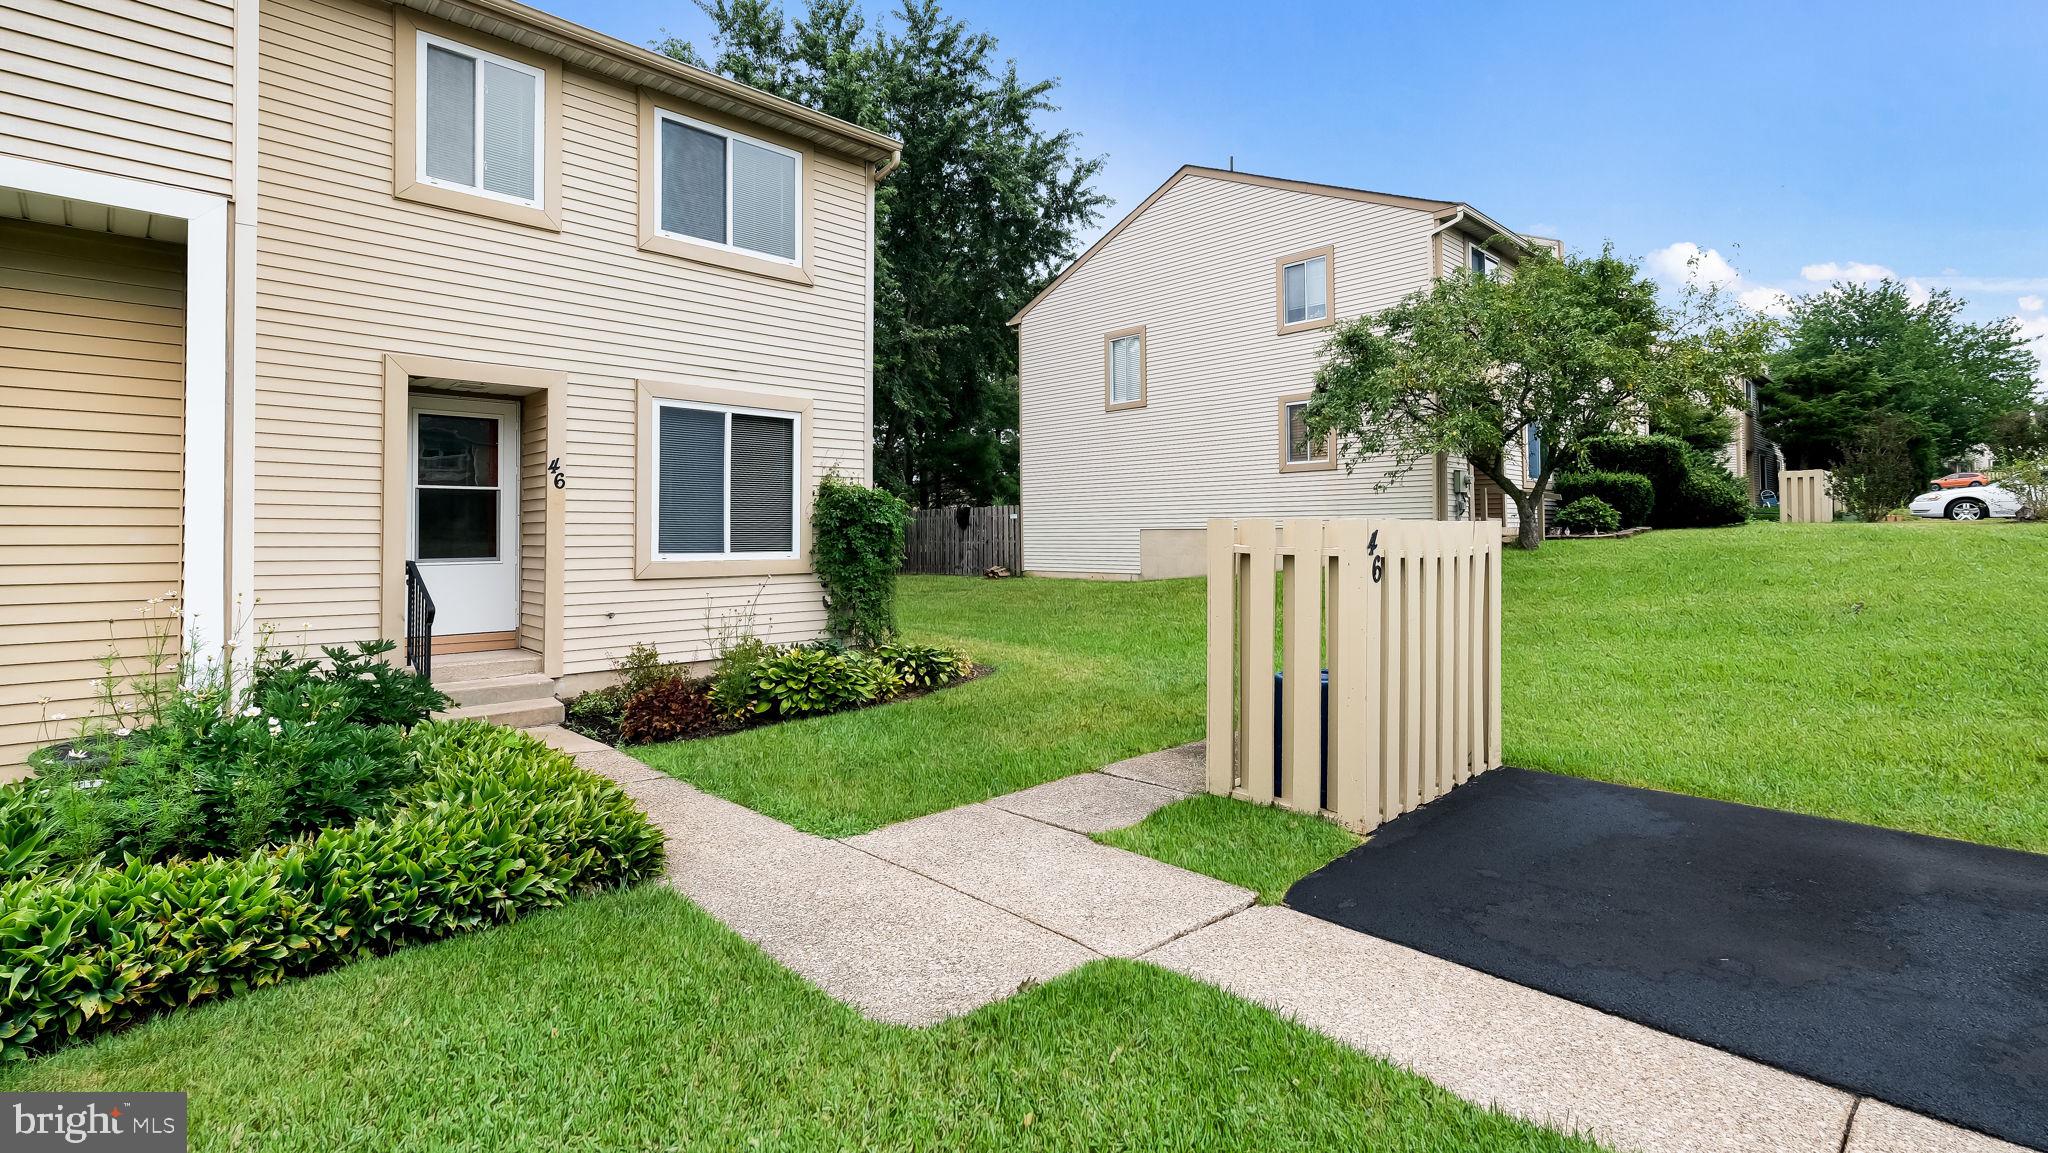
Don't miss this opportunity to own a beautifully maintained END UNIT townhome in the desirable "Highlands!" Whether you're buying your first home, looking to downsize, or searching for a smart investment, this move-in ready 2 Bedroom, 1.5 Bath home offers the perfect combination of comfort, value, and potential. Filled with natural light, the welcoming layout features a spacious Dining Room for family dinners and holidays, while the "right-sized" Galley Kitchen is efficient, functional, and ready for your favorite recipes. Just a few steps down, the comfortable Family Room offers plenty of space to relax and opens through sliding doors to a generous backyard with room for a future patio, gardening, or outdoor entertaining, plus a convenient storage room.  Upstairs, the Primary Bedroom overlooks the backyard and features double closets. A Jack-and-Jill Full Bath connects the Primary and second Bedroom, while the upstairs Laundry adds everyday convenience. The unfinished Basement provides excellent storage or the opportunity to create additional living space. Major updates—including a NEW HVAC (2025), Hot Water Heater (2024), and NEWER Windows and Screens—offer valuable peace of mind for years to come. Brand new custom blinds! Move right in and enjoy the home today while adding your own personal style over time. With a low HOA fee of just $180 per month, owning a home is both easy and affordable. Enjoy everything "The Highlands" has to offer...walking trails, playgrounds and walkability to all the nearby shops! Conveniently located near major highways, shopping, restaurants, and just minutes from Montgomeryville, Chalfont, and Historic Doylestown Borough. This is the opportunity you've been waiting for... a well-cared-for home that is MOVE-IN ready!
#PABU2125858

CHALFONT

46 CARTLANE

2 Beds

1 Baths

1,216 Sq.Ft.

$359,000

MLS#: PABU2125858
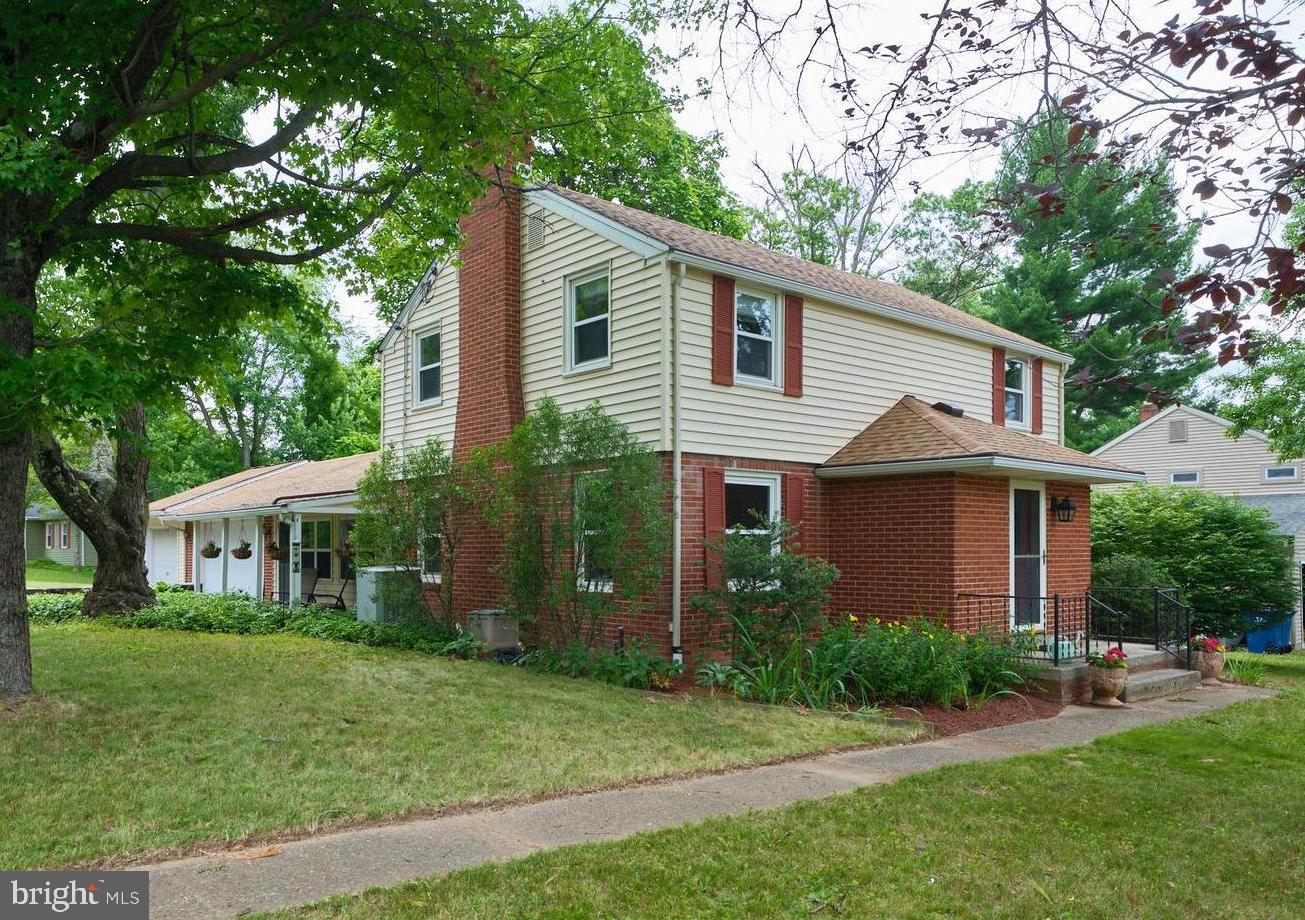
OPEN HOUSE SUNDAY 12-2.  Welcome to 451 N Main St in Chalfont Boro!  This lovely 3 BR, 1.5 bath colonial has been lovingly cared for and updated over the years, and is ready for you to move in and start your next chapter!  Entering  the front door, you arrive in a convenient Foyer flanked by coat closet and updated Powder Room.  To the left, a spacious and bright Living Room, featuring brick wood burning fireplace.... perfect for cozy winter nights!   To the right, a modern open Kitchen/Dining Room Combination, with plenty of room for a large dining table for your gatherings of family and friends.  The cheerful updated Kitchen features granite countertops, stainless appliances, and abundant workspace to accommodate multiple chefs preparing your holiday meals.  From the Kitchen, step down into the expansive Family Room featuring wood burning stove and direct walk out to the lovely deck, perfect for alfresco dining on delightful summer evenings.   Upstairs, 3 spacious Bedrooms and a Full Bath complete the picture.  Beautiful Hardwood Floors throughout.  All windows replaced; newer roof, HVAC, & water heater.  ATTACHED THREE CAR GARAGE with abundant storage and workspace perfect for the car enthusiast, hobbyist, or contractor.   Full unfinished dry Basement with Laundry offers lots of space for storage or workshop, or finish for additional living space.  A lovely single home in move-in condition  in the CENTRAL BUCKS SCHOOL DISTRICT at this price is hard to come by.  See it today and make it yours!
#PABU2124826

CHALFONT

451 N MAIN STREET

3 Beds

1 Baths

1,864 Sq.Ft.

$474,900

MLS#: PABU2124826
Come check out this beautiful interior townhome unit in highly desirable Chalfont! This property is completely move in ready and has been exceptionally cared for during it's ownership and from the moment you arrive, you'll appreciate the inviting curb appeal and beautifully landscaped front and rear gardens that create a peaceful outdoor retreat. Inside, the home features a bright, functional floor plan with spacious living and dining areas, updated flooring, and a cozy wood-burning fireplace that adds warmth and character. The kitchen offers ample cabinetry, granite countertops, stainless steel appliances, and an ideal layout for everyday living and entertaining. Sliding glass doors lead to a private, fenced backyard complete with a deck, mature landscaping, and plenty of space to relax or host guests. Upstairs, you'll find three generously sized bedrooms with ample closet space and an updated full bathroom as well as convenient upstairs laundry with included washer and dryer! With ample amount of basement storage space,  and upgrades such as new carpets within the last 2 year, a newer water heater, upgraded electric panel, new outdoor AC unit and a 10 year old roof this home is sure to impress! Located within the award-winning Central Bucks School District, this home combines comfort, convenience, and an unbeatable location. Enjoy easy access to parks, shopping, dining, and major commuter routes while living in one of Bucks County's most desirable communities. Schedule your showing today!
#PABU2125946

CHALFONT

32 UNAMI TRAIL

3 Beds

1 Baths

1,250 Sq.Ft.

$349,900

MLS#: PABU2125946

 - property

Send a message

Message successfully sent.

Your message

What is 3 + 4 ?

Reason for contacting?

I agree to receive email communication and understand I can unsubscribe at any time.

I agree to be contacted by Charis Realty Group via call, email, and text for real estate services. To opt out, you can reply 'stop' at any time or reply 'help' for assistance. You can also click the unsubscribe link in the emails. Message and data rates may apply. Message frequency may vary. Privacy Policy

Sign Out

Virtual Assistant

Would you like to take the next step with this property? We can help you schedule a showing or virtual tour, or send you more details.

Yes, I would like more information.

Thank You for Your Reply, One of Our Agents will contact you as soon as possible

No, maybe later.

Thank you, you can always contact me via email, phone number or through the contact form.

Realhub AI

Lucy - Your AI-Powered Realtor

Update Your Temporary Password

Personalize your search

Enter your email and we'll notify you immediately when new listings match what you're looking for.

or enter email address

Already have an account ? Login here

Continue your home search

I agree to receive communications and understand I can unsubscribe at any time.

I agree to be contacted by Charis Realty Group via call, email, and text for real estate services. To opt out, you can reply 'stop' at any time or reply 'help' for assistance. You can also click the unsubscribe link in the emails. Message and data rates may apply. Message frequency may vary. Privacy Policy

Already have an account ? Login here

We use cookies

We use cookies primarily for analytics to enhance your experience. By accepting, you agree to our use of these cookies. You can manage your preferences or learn more about our cookies policy.