Features & Amenities

Interior

  • Total Bedrooms

    5

  • Bathrooms

    3

  • 1/2 Bathrooms

    2

  • Above Grade Finished Area

    3776.0

  • Basement YN

    YES

  • Cooling YN

    YES

  • Cooling

    Central Air, Electric

  • Fireplace YN

    YES

  • Heating YN

    YES

  • Heating

    Electric, Forced Air, Heat Pump

  • Pet friendly

    N/A

Exterior

  • Garage

    Yes

  • Garage spaces

    2

  • Parking

    Garage Door Opener, Garage, Driveway, Inside Entrance, Attached

  • Pool

    No

  • Waterfront YN

    NO

Area & Lot

  • Lot Size(acres)

    0.5

  • Lot Size(square feet)

    21,875

  • Property Type

    Residential

  • Property Sub Type

    Single Family Residence

  • Architectural Style

    Colonial

Price

  • Sales Price

    $925,000

  • Tax Amount

    $10,754

  • Sq. Footage

    4,776

  • Price/SqFt

    $193

HOA

  • Association

    YES

  • Association Fee

    $50

  • Association Fee Frequency

    Annually

  • Association Fee Includes

    N/A

School District

  • Elementary School

    N/A

  • Middle School

    N/A

  • High School

    N/A

Property Features

  • New Construction

    NO

  • Foundation Details

    Concrete Perimeter

  • Senior Community YN

    NO

  • Sewer

    Public Sewer

  • Tax Lot

    0024

  • Water Source

    Public

Schedule a Showing

Showing scheduled successfully.

<
>
IN PERSON
VIA CHAT

What is 3 + 4 ?


Change time

Mortgage calculator

Estimate your monthly mortgage payment, including the principal and interest, property taxes, and HOA. Adjust the values to generate a more accurate rate.

Your payment

Principal and Interest:

$

Property taxes:

$

HOA fees:

$

Total loan payment:

$

Total interest amount:

$

Location

County

CHESTER

Elementary School

Middle School

High School

Listing Courtesy of Jennifer C Lebow, Compass Pennsylvania, LLC

RealHub Information is provided exclusively for consumers' personal, non-commercial use, and it may not be used for any purpose other than to identify prospective properties consumers may be interested in purchasing. All information deemed reliable but not guaranteed and should be independently verified. All properties are subject to prior sale, change or withdrawal. RealHub website owner shall not be responsible for any typographical errors, misinformation, misprints and shall be held totally harmless.

Agent Sierra Carter

AGENT

Sierra Carter

Call Sierra today to schedule a private showing.


* Listings on this website come from the FMLS IDX Compilation and may be held by brokerage firms other than the owner of this website. The listing brokerage is identified in any listing details. Information is deemed reliable but is not guaranteed. If you believe any FMLS listing contains material that infringes your copyrighted work please click here to review our DMCA policy and learn how to submit a takedown request.© 2024 FMLS.
SHOWINGS BEGIN 8:00 AM FRIDAY. Come see this completely renovated 5 bedroom / 3 ½ bath 2 story Colonial in Century Oaks with an 800+ square foot addition (fall/winter 2021-2022). Immediately to your right upon entry, you’ll find a convenient first floor office. To the left is the living room, boasting large windows and a lovely fireplace with a floor to ceiling herringbone tile surround and wood mantel. The living room leads to the formal dining room whose textured wall subtly elevates the elegance of this space. You’ll be impressed by the expanded gourmet kitchen with quartz countertops, custom gray cabinetry, recessed, under cabinet and pendant lighting, marble tile backsplash, large walk in-pantry, farmhouse sink and high-end stainless steel appliances including 6 burner gas stove. The large island allows for plenty of seating for less formal meals. A conveniently located powder room is tucked away next to the patio door. Enjoy the large family room with a brick and sliders to the covered back deck whose composite floor means it’s maintenance free. On rainy (or very sunny days), the vaulted ceiling is a detail you’ll appreciate. When you want to be more “out in the elements”, there is also a large uncovered stamped concrete patio. 

The reimagined second floor offers a spectacular new primary suite addition (2022) featuring vaulted ceiling with white oak beams and two customized walk-in closets. The en-suite bathroom with vaulted ceiling is an oasis with a custom-tiled 3 head shower and double vanity with a long quartz counter and undermount sinks. One of the most appealing (and unusual) features of the thoughtful renovation is the open living space just outside the new primary suite. It can serve as an upstairs family room, homework space or whatever you need it to be. The laundry room is located immediately across from this open loft space. There are two additional new full baths, one with a direct entrance to one of the bedrooms. 
The current sellers finished the basement with a half bath, bar, gym nook and sitting area. There is a door that leads directly outside and lets in lots of natural light. To top it off, you’ll have plenty of space in the oversized two-car garage.
Improvements include: all new flooring and all interior and exterior doors and windows replaced (2021), recessed lighting throughout, a totally renovated exterior with stone and board and batten siding on the front and beaded siding elsewhere. The fiberglass roof is five years old as are the pex water supply, gas HVAC system, 200 amp electrical service and more. Located in the award-winning Downingtown School District and located within a few miles of the Exton Train Station as well as the Downingtown Exit of the Pennsylvania Turnpike.

227 AUTUMN DRIVE

Message successfully sent.

What would you like to know?

What is 3 + 4 ?

I agree to receive email communication and understand I can unsubscribe at any time.

I agree to be contacted by Charis Realty Group - Christine Issler, Broker via call, email, and text for real estate services. To opt out, you can reply 'stop' at any time or reply 'help' for assistance. You can also click the unsubscribe link in the emails. Message and data rates may apply. Message frequency may vary. Privacy Policy

Related Properties

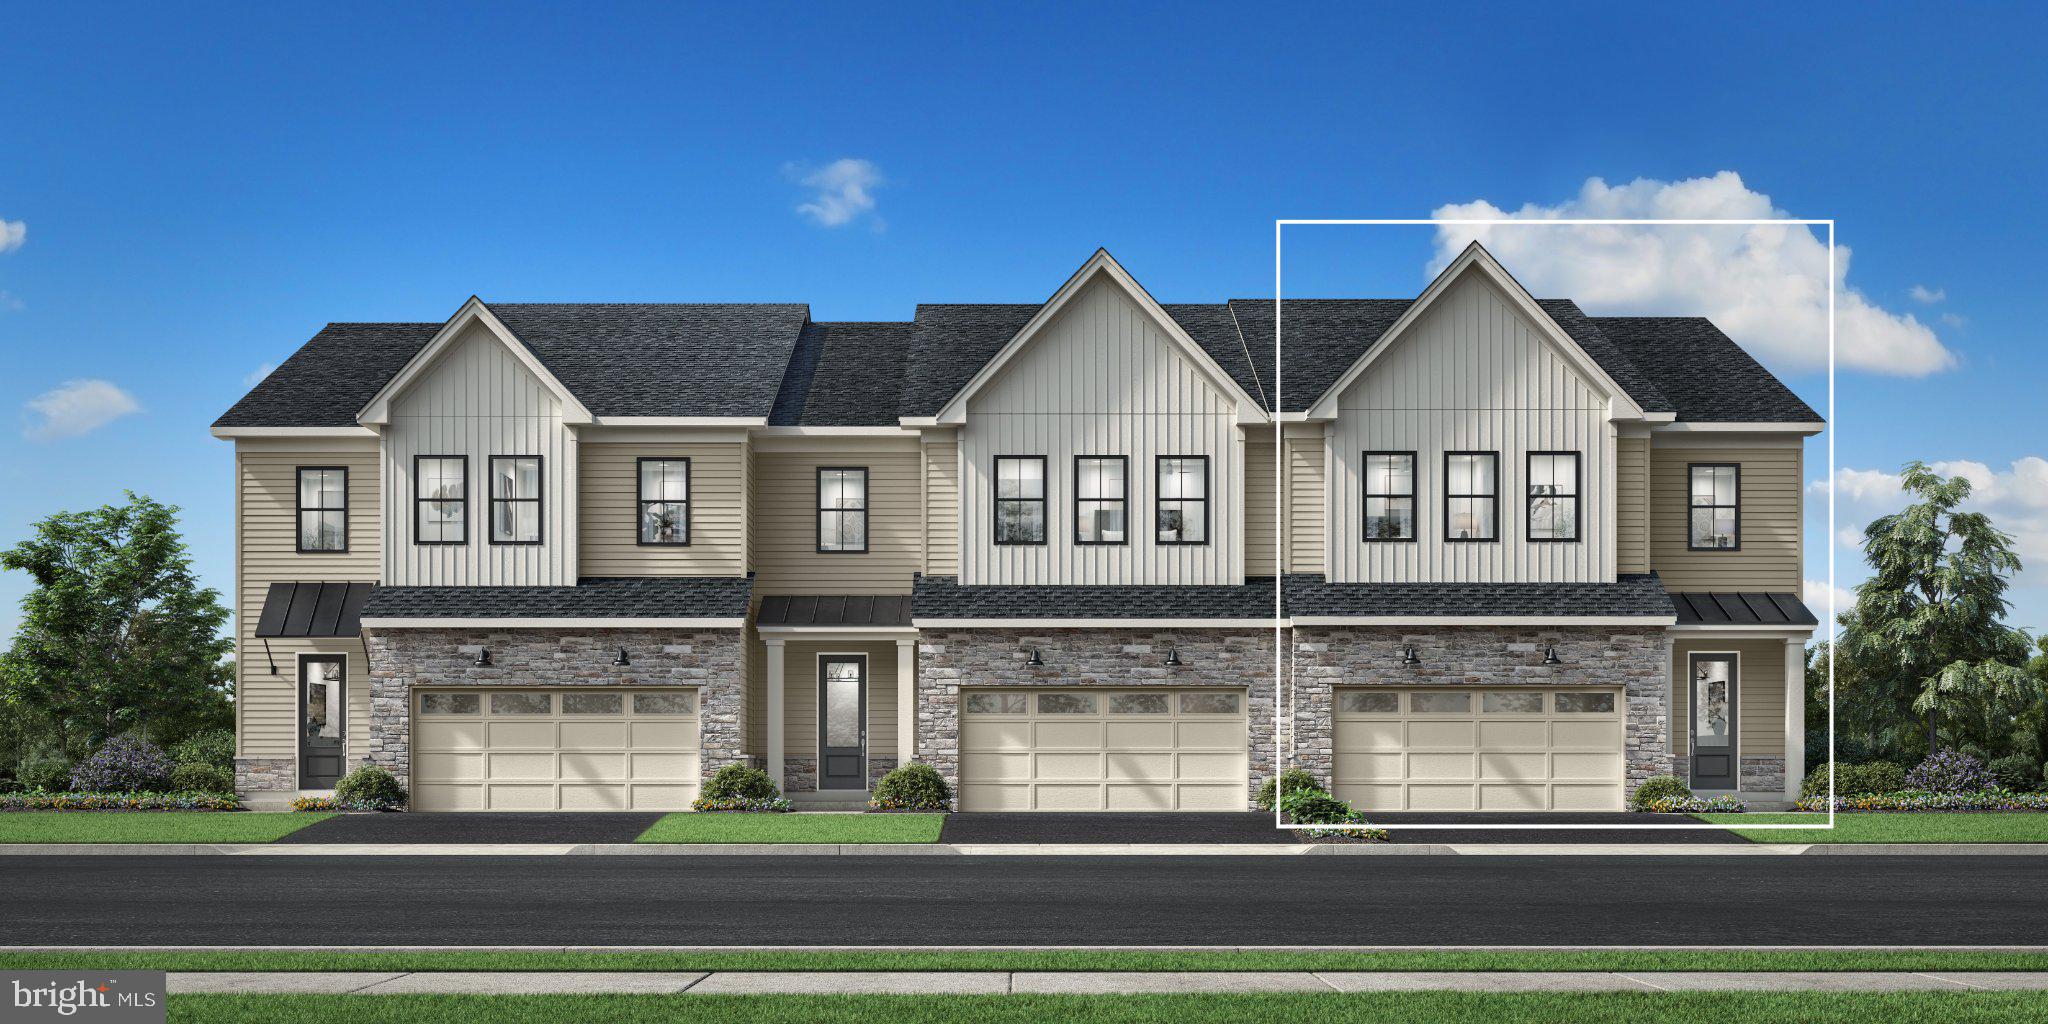
Welcome to Regency at Valley Creek by Toll Brothers, an exceptional new 55+ active adult community in Chester County where refined living and an unparalleled lifestyle come together. This highly anticipated community will feature 317 beautifully appointed homes, including carriage homes, villa-style homes, and estate homes, thoughtfully designed to complement a vibrant and sophisticated way of life. At the heart of the community will be an impressive clubhouse and amenity collection featuring an outdoor pool, state-of-the-art fitness center, wellness center, pickleball courts, bocce court, fire pit, and event lawn—offering an effortless blend of relaxation, recreation, and social connection.

The distinguished Ruland Elite floorplan showcases elegant design and spacious living, with three generously sized bedrooms and two-and-a-half luxurious bathrooms. Designed with both everyday comfort and effortless entertaining in mind, the home features a stunning gourmet kitchen appointed with premium stainless steel appliances, including a built-in microwave, wall oven, and sleek cooktop. A tankless water heater adds modern convenience and efficiency, while thoughtful design details throughout create an inviting and sophisticated atmosphere.

With construction just beginning, this is a rare opportunity to personalize your new Toll Brothers home from the start. Select the finishes, features, and design elements that speak to your individual style and create a residence that is uniquely yours. Discover the exceptional lifestyle, luxury, and sense of community that await at Regency at Valley Creek. Your next chapter begins here.

Pictures are for representative purposes only and are not actual pictures of the home for sale. Listing is for our Ruland Elite floorplan and is reflecting the base price prior to adding architectural and design studio options.  Home is not built, but can be built to order.
#PACT2131834

EXTON

949 SWEDESFORD ROAD 01

3 Beds

2 Baths

2,353 Sq.Ft.

$764,995

MLS#: PACT2131834

Welcome to Regency at Valley Creek by Toll Brothers, a premier new active adult community in Chester County where sophisticated living meets an extraordinary lifestyle. This highly anticipated community will feature 317 beautifully designed residences, including elegant carriage homes, villa-style homes, and estate homes, all thoughtfully crafted for those who appreciate exceptional design, comfort, and connection. Lifestyle, lifestyle, lifestyle! An impressive collection of resort-inspired amenities awaits, including a stunning clubhouse with an outdoor pool, fitness center, wellness center, pickleball courts, bocce court, fire pit, and event lawn. Whether you're enjoying a leisurely afternoon by the pool, staying active, or gathering with friends, every day offers the opportunity to live life to its fullest.

The exquisite Camargo Modern Craftsman floorplan offers an impressive blend of elegance, functionality, and timeless design, featuring three generously sized bedrooms and three-and-a-half bathrooms. Thoughtfully designed for both luxurious everyday living and effortless entertaining, this exceptional home provides the space and versatility to accommodate the way you live today and the lifestyle you've always envisioned.

With construction just beginning, this is a rare opportunity to make your mark from the very beginning. Personalize your new Toll Brothers home with carefully selected finishes and design details that reflect your individual taste and create a residence that is uniquely yours. Discover the unparalleled combination of luxury, exceptional amenities, and an active adult lifestyle at Regency at Valley Creek. Your extraordinary next chapter begins here.

Listing reflects the base price of the Camargo Modern Craftsman floorplan.
#PACT2132192

EXTON

949 SWEDESFORD ROAD 04

3 Beds

3 Baths

3,194 Sq.Ft.

$1,039,995

MLS#: PACT2132192

New on site 1 day ago
This luxurious 4 year young end unit  carriage home with an abundance of upgrades is located on a quiet lot in the neighborhood of Exton Grove. This Asher Model has been modified to feature Primary Suites both on the main and second level, it also features a custom-finished lower level.

A covered front porch welcomes you, stepping inside, you're greeted by a spacious foyer, powder room and hardwood floors that flow throughout the entire first floor. Through the foyer you will find an open-concept living space which includes a large Great room which gives the owner flexibility to utilize/furnish as you like, and an impressive gourmet kitchen. The great room with a cozy gas fireplace, creates a warm and inviting atmosphere and excellent flow for entertaining. The modern navy and white, light and bright oversized kitchen features an abundance of cabinetry and counter space and is highlighted by quartz counters, 42 in cabinets, tile backsplash, a large seated island, and stainless steel appliances including a gas 5 burner cooktop and wall oven/microwave combo. 

The first Primary Suite is located on the main floor and features a large bedroom space, dual closets, and a spa-like en-suite bathroom. The Primary Bath features a double vanity, a fully tiled stall shower, a frameless glass shower door and a private WC making it not only luxurious but also extremely functional. The laundry Room is conveniently located adjacent to the Primary Suite.

Upstairs, an additional Primary Suite is equally as luxurious with dual closets and a stunning bathroom with double vanity, a fully tiled stall shower and a private WC. Two additional good-sized bedrooms, each with a walk-in closet space, a full hall bath with double vanity, tiled shower and a linen closet complete the upper level.

The custom finished daylight lower level offers a large recreation/family room with luxury vinyl flooring. A full bath with marble tile, neutral finishes, a tiled stall shower with marble insert and a bedroom/office just add to the functionality of this space.

Living in Exton Grove means enjoying maintenance-free living at its finest, with an HOA that takes care of lawn care, landscaping and snow removal. Located in the highly acclaimed West Chester School District - and connected to the Chester Valley Trail, great for recreation and wellness! The location is unbeatable, with easy access to the PA Turnpike, Route 202, Route 476, and Route 76, making commutes to Philadelphia, Wilmington, and New York a breeze. Local shops, restaurants, and schools are just minutes away, and the shops of both Exton, West Chester and Malvern and SEPTA Regional Rail to Center City are also within a short drive.
#PACT2129636

EXTON

10 LADBROKE DRIVE

4 Beds

4 Baths

3,662 Sq.Ft.

$819,000

MLS#: PACT2129636
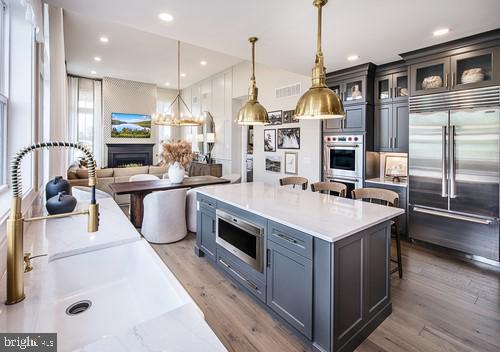
Welcome to Regency at Valley Creek by Toll Brothers, our brand new 55+ active adult community in Chester county!  The community will consist of 317 homes with carriage homes, villa style homes and estate homes. Lifestyle, lifestyle, lifestyle!  The community will feature clubhouse with outdoor pool, fitness center, wellness center, pickle ball courts, bocce court, fire pit and event lawn. 

This thoughtfully designed Laporta Elite floorplan boasts three spacious bedrooms and three and a half bathrooms, providing ample space for relaxation and entertaining. The heart of the home is the gourmet kitchen, equipped with top-of-the-line stainless steel appliances, including a built-in microwave, wall oven, and a sleek cooktop. A tankless water heater ensures you'll always have hot water at your fingertips. With construction still just beginning you have the unique opportunity to personalize your new home to your taste. Imagine selecting your favorite finishes and creating a space that truly reflects your style. Don't miss your chance to be part of this vibrant community-your dream home awaits!

Pictures are for representative purposes only and are not actual pictures of the home for sale. Listing shown is for our LaPorta floorplan with base pricing prior to adding architectural and design studio options.  Home is not built, but can be built to order.
#PACT2131848

EXTON

949 SWEDESFORD ROAD 02

3 Beds

3 Baths

2,537 Sq.Ft.

$869,995

MLS#: PACT2131848

Welcome to 27 Cameron Court, Exton – A Beautifully Updated Home in the Heart of Great ValleyNestled on a quiet cul-de-sac, this exceptional 4-bedroom, 2 full bath, 2 powder room residence offers over three levels of thoughtfully designed living space, including a spectacular finished lower level. Lovingly maintained by its original owners, this home blends timeless elegance, quality craftsmanship, and modern updates in one truly impressive package. A stunning exterior transformation completed in 2020 immediately sets this home apart. The entire stucco exterior was professionally removed and replaced with premium Hardie Board siding, complemented by a striking two-story stone façade, new Pella windows, authentic shutters, and a beautiful front entry door with sidelights. The covered front porch with classic brick flooring creates a warm and inviting first impression. Step inside to a dramatic two-story foyer featuring gleaming hardwood floors, an open staircase with custom runner, and abundant natural light. To one side, a private home office that offers built-in shelving, a window bench seat, and hardwood flooring—an ideal space for working from home. Opposite the office is an elegant formal living room adorned with crown molding, wainscoting, large windows, and hardwood floors, creating the perfect setting for relaxing or entertaining guests. The formal dining room continues the home's refined aesthetic with detailed millwork, hardwood flooring, and a beautiful chandelier. From there, the space opens seamlessly into a spacious gourmet kitchen designed for everyday living and entertaining alike. Features include a large center island, maple cabinetry, Corian countertops, stainless steel appliances, a gas range, tile backsplash, recessed lighting, pendant lighting, and a dedicated coffee/espresso bar or workstation area. The adjacent breakfast area offers access through glass exterior door to a private EP Henry patio complete with retaining walls and lighting—an ideal outdoor retreat for gatherings and summer evenings. The heart of the home is the impressive family room, highlighted by soaring vaulted ceilings, a stunning wood-burning fireplace with custom mantel surround, and attractive built-in cabinetry. A well-appointed mudroom off the two-car garage features custom built-ins for organized everyday living, while a conveniently located powder room completes the main level. The finished lower level is truly exceptional and provides endless possibilities for recreation and entertainment. Anchored by a custom-built bar with granite countertops, sink, wine refrigerator, tile backsplash, and stylish pendant lighting, this expansive space easily accommodates a media area, game room, play space, home gym, or all of the above. A second powder room, laundry area, and generous storage space further enhance the functionality of this remarkable lower level. Upstairs, the spacious primary suite serves as a relaxing retreat with two sizable closets and an ensuite bath featuring a soaking tub, walk-in shower, double vanity, and tile flooring. Three additional generously sized bedrooms share a well-appointed hall bath. Located within the highly acclaimed Great Valley School District, this home offers unparalleled convenience with quick access to Route 202, the Pennsylvania Turnpike, Great Valley Corporate Center, Malvern Borough, West Chester Borough, Wegmans, Target, and countless shops and restaurants. With stunning curb appeal, extensive exterior updates, elegant interior finishes, and no HOA fees, 27 Cameron Court presents a rare opportunity to own a truly move-in ready home in one of Chester County’s most desirable locations.
#PACT2131986

EXTON

27 CAMERON COURT

4 Beds

2 Baths

3,690 Sq.Ft.

$1,049,000

MLS#: PACT2131986

 - property

Send a message

Message successfully sent.

Your message

What is 3 + 4 ?

Reason for contacting?

I agree to receive email communication and understand I can unsubscribe at any time.

I agree to be contacted by Charis Realty Group - Christine Issler, Broker via call, email, and text for real estate services. To opt out, you can reply 'stop' at any time or reply 'help' for assistance. You can also click the unsubscribe link in the emails. Message and data rates may apply. Message frequency may vary. Privacy Policy

Sign Out

Virtual Assistant

Would you like to take the next step with this property? We can help you schedule a showing or virtual tour, or send you more details.

Yes, I would like more information.

Thank You for Your Reply, One of Our Agents will contact you as soon as possible

No, maybe later.

Thank you, you can always contact me via email, phone number or through the contact form.

Realhub AI

Lucy - Your AI-Powered Realtor

Update Your Temporary Password

Personalize your search

Enter your email and we'll notify you immediately when new listings match what you're looking for.

or enter email address

Already have an account ? Login here

Continue your home search

I agree to receive communications and understand I can unsubscribe at any time.

I agree to be contacted by Charis Realty Group - Christine Issler, Broker via call, email, and text for real estate services. To opt out, you can reply 'stop' at any time or reply 'help' for assistance. You can also click the unsubscribe link in the emails. Message and data rates may apply. Message frequency may vary. Privacy Policy

Already have an account ? Login here

We use cookies

We use cookies primarily for analytics to enhance your experience. By accepting, you agree to our use of these cookies. You can manage your preferences or learn more about our cookies policy.