


Property
Beds
4
Full Baths
4
1/2 Baths
1
Year Built
2026
Sq.Footage
3,200
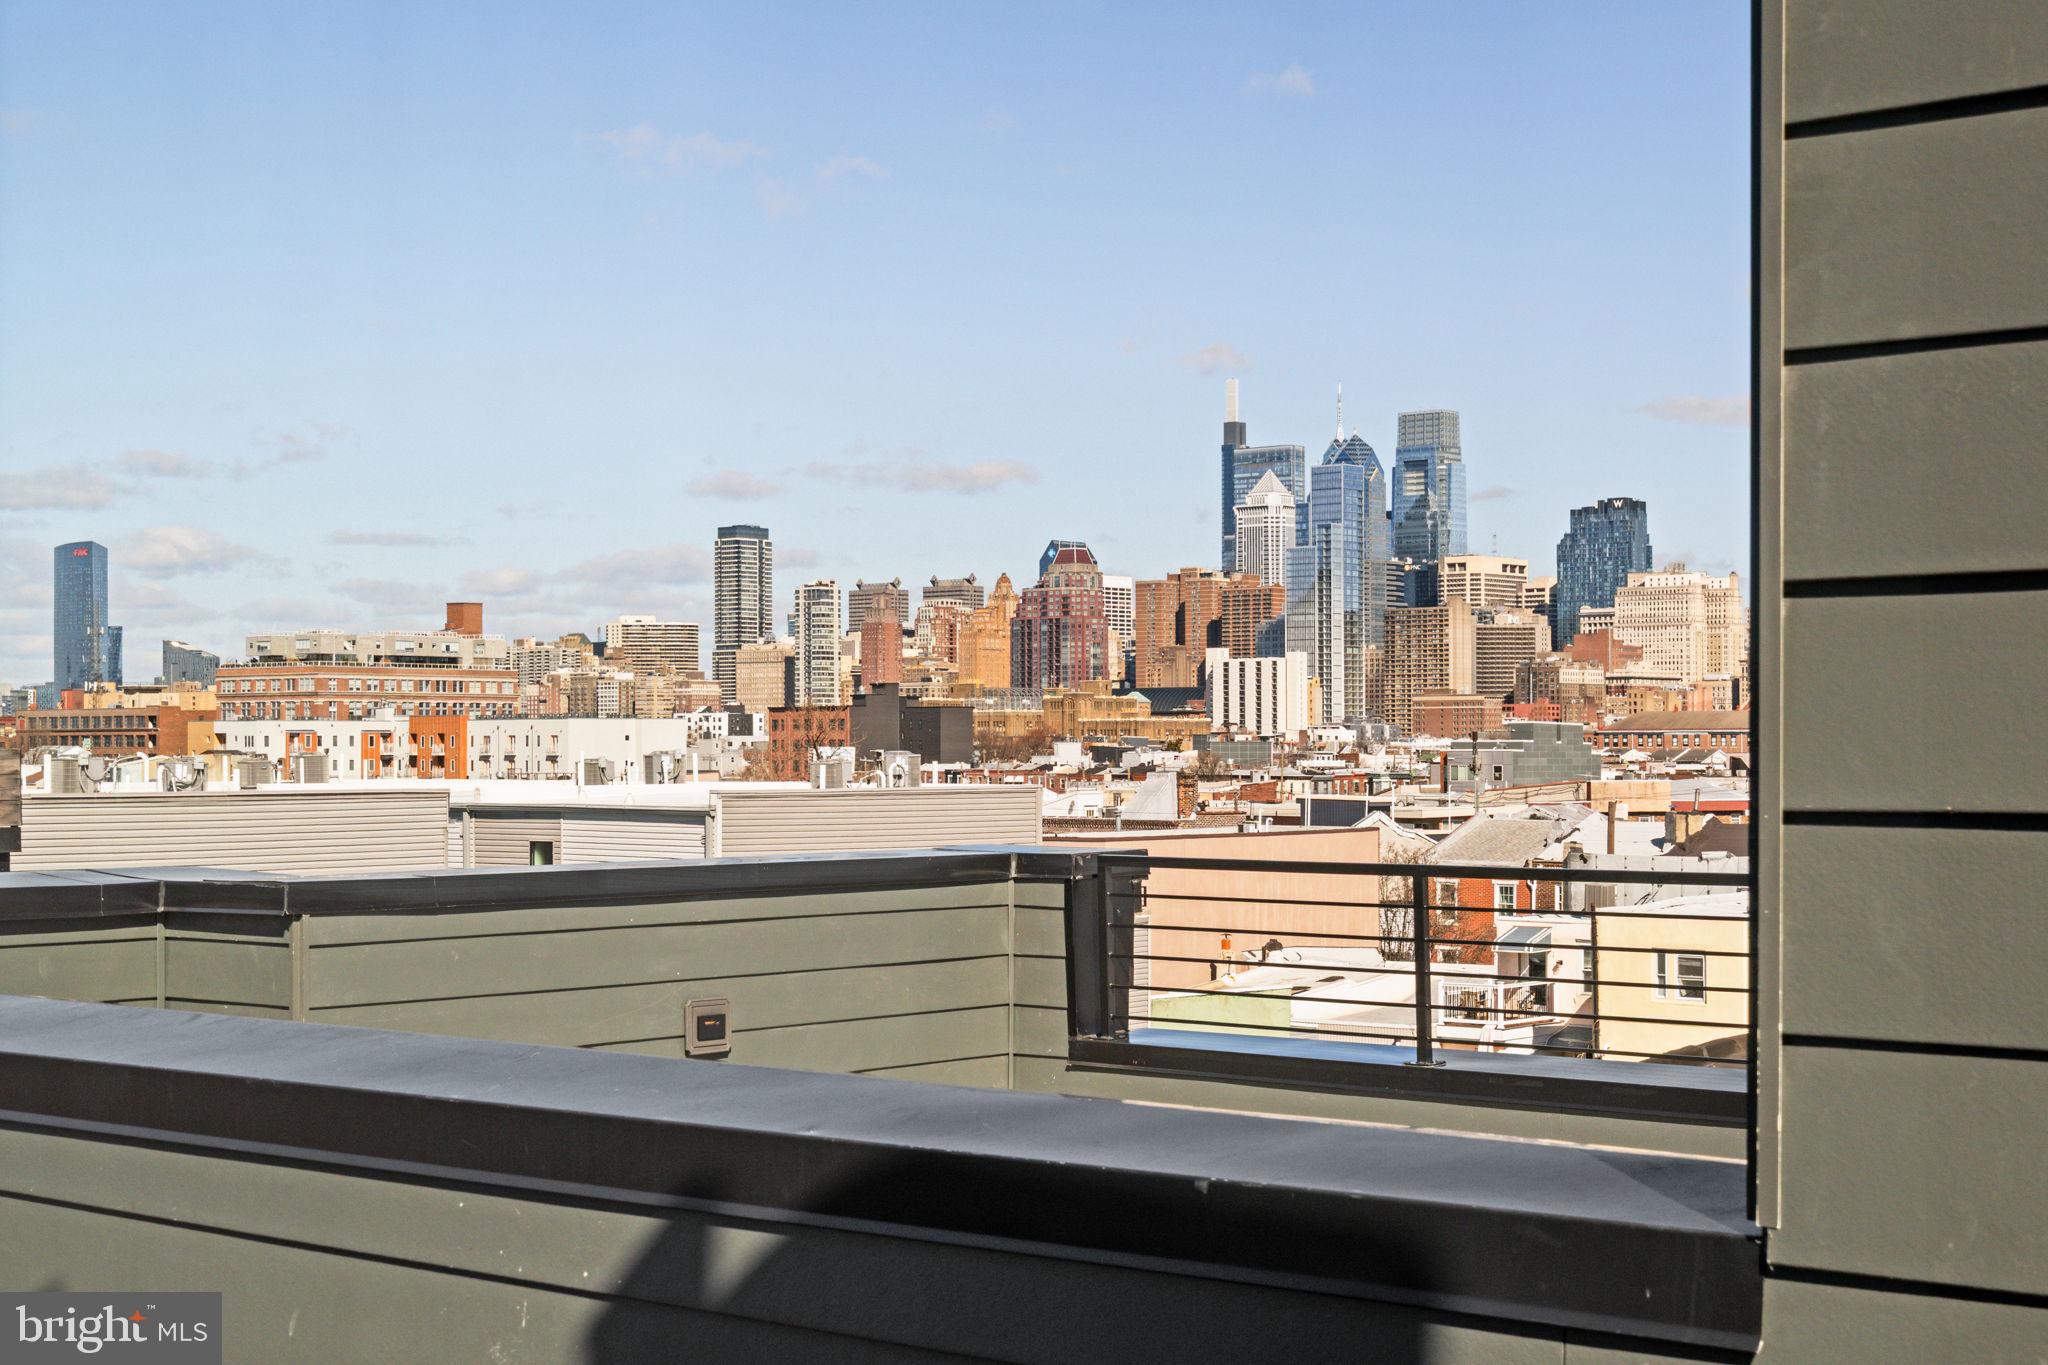
Welcome to 2327 E Dauphin Street, a masterfully executed new construction residence that redefines luxury living in the heart of Fishtown. Spanning an impressive 3,200 square feet and benefiting from a 10-year tax abatement, this home is perfectly positioned to enjoy the very best of Philadelphia’s most sought-after neighborhood. From here, you are steps away from acclaimed dining, boutique shopping, and the vibrant, creative energy that defines Fishtown. This home distinguishes itself with a rare 17-foot-wide lot, creating an expansive interior volume and a sense of scale that far surpasses the neighborhood standard. The main level greets you with an airy, sun-drenched floor plan anchored by a massive chef’s kitchen designed for those who love to gather and create. The architectural centerpiece is a show-stopping floating staircase, a modern work of art that draws the eye upward and connects the home's four finished levels. The second floor continues to prioritize comfort and storage with two spacious bedrooms, each thoughtfully designed with its own private en-suite bathroom and a dedicated walk-in closet. For ultimate convenience, a laundry room is centrally located in the hallway to serve this level. The entire third floor is dedicated to a true primary suite sanctuary. The bedroom itself is massive, providing a sprawling footprint for a grand sleeping area. Storage is effortless thanks to a huge walk-in closet with ample room for any wardrobe. The spa-style primary bathroom is a masterpiece of design, featuring a stunning free-standing soaking tub positioned perfectly under the window to capture natural light while you unwind. Adding to the exclusivity of this level is a private balcony attached directly to the suite, a perfectly positioned wet bar, and a convenient half bath for guests. Just a few steps higher, the expansive roof deck awaits, offering sweeping skyline views and the perfect backdrop for entertaining. The living space extends to a fully finished basement, which includes an additional bedroom and full bathroom, providing a versatile fourth en-suite layout. Completing this exceptional property is a massive backyard. Exceptionally deep and rare for the city, this expansive outdoor space offers a level of private open-air and versatility that is virtually unheard of in such a vibrant urban setting. Experience the perfect blend of modern luxury and unprecedented scale in this premier Fishtown residence.
Features & Amenities
Interior
-
Total Bedrooms
4
-
Bathrooms
4
-
1/2 Bathrooms
1
-
Above Grade Finished Area
3200.0
-
Basement YN
YES
-
Cooling YN
YES
-
Cooling
Central Air, Electric
-
Heating YN
YES
-
Heating
Natural Gas, Forced Air
-
Pet friendly
N/A
Exterior
-
Garage
No
-
Parking
None
-
Pool
No
-
Waterfront YN
NO
Area & Lot
-
Lot Size(acres)
0.02
-
Lot Size(square feet)
1,047
-
Property Type
Residential
-
Property Sub Type
Townhouse
-
Architectural Style
Straight Thru
Price
-
Sales Price
$949,999
-
Tax Amount
$2,138
-
Sq. Footage
3,200
-
Price/SqFt
$296
HOA
-
Association
No
School District
-
Elementary School
N/A
-
Middle School
N/A
-
High School
N/A
Property Features
-
New Construction
YES
-
Foundation Details
Concrete Perimeter
-
Senior Community YN
NO
-
Sewer
Public Sewer
-
Tax Lot
153
-
Water Source
Public
Schedule a Showing
Showing scheduled successfully.
Mortgage calculator
Estimate your monthly mortgage payment, including the principal and interest, property taxes, and HOA. Adjust the values to generate a more accurate rate.
Your payment
Principal and Interest:
$
Property taxes:
$
HOA fees:
$
Total loan payment:
$
Total interest amount:
$
Location
County
PHILADELPHIA
Elementary School
Middle School
High School
Listing Courtesy of Jennifer Baer, Compass Pennsylvania, LLC
RealHub Information is provided exclusively for consumers' personal, non-commercial use, and it may not be used for any purpose other than to identify prospective properties consumers may be interested in purchasing. All information deemed reliable but not guaranteed and should be independently verified. All properties are subject to prior sale, change or withdrawal. RealHub website owner shall not be responsible for any typographical errors, misinformation, misprints and shall be held totally harmless.

Salesperson, Realtor
Sierra Carter
Call Sierra today to schedule a private showing.

* Listings on this website come from the FMLS IDX Compilation and may be held by brokerage firms other than the owner of this website. The listing brokerage is identified in any listing details. Information is deemed reliable but is not guaranteed. If you believe any FMLS listing contains material that infringes your copyrighted work please review our DMCA policy and learn how to submit a takedown request.© 2024 FMLS.
Related Properties
PHILADELPHIA
706 LATONA STREET I
4 Beds
3 Baths
3,700 Sq.Ft.
$999,000
MLS#: PAPH2572350

PHILADELPHIA
952 N 6TH STREET
3 Beds
3 Baths
3,000 Sq.Ft.
$1,025,000
MLS#: PAPH2668466

PHILADELPHIA
7519 WIGARD RESERVE 302
3 Beds
3 Baths
3,300 Sq.Ft.
$879,900
MLS#: PAPH2686568

PHILADELPHIA
2301 BAINBRIDGE STREET 308
3 Beds
3 Baths
1,553 Sq.Ft.
$975,000
MLS#: PAPH2673758

PHILADELPHIA
326 WRIGHT STREET
4 Beds
2 Baths
2,996 Sq.Ft.
$899,000
MLS#: PAPH2660014

PHILADELPHIA
306 S 10TH STREET A
2 Beds
2 Baths
1,243 Sq.Ft.
$789,000
MLS#: PAPH2580756

PHILADELPHIA
210 W WASHINGTON SQUARE 6N
2 Beds
1 Baths
1,199 Sq.Ft.
$995,000
MLS#: PAPH2669594

PHILADELPHIA
1637 KATER STREET
3 Beds
2 Baths
1,785 Sq.Ft.
$885,000
MLS#: PAPH2679988

PHILADELPHIA
3535 W SCHOOL HOUSE LANE
4 Beds
2 Baths
3,608 Sq.Ft.
$1,095,000
MLS#: PAPH2680314
