


Property
Beds
6
Full Baths
3
1/2 Baths
None
Year Built
1971
Sq.Footage
1,581
Welcome to 243 12th St - The lower level is a separate living space with its own private entrance, its own full kitchen, and its own full bath. Two bedrooms, a den, and a 539 sq ft rec room finish it out, so it works as an in-law suite, an apartment, or a rental. Whoever uses it comes and goes through their own door without walking through the main house. That kitchen has white shaker cabinets, granite counters, stainless refrigerator, range and microwave, a dishwasher, open shelving, and a butcher block island with seating. The bath has a double vanity and a jetted tub in a tiled surround. Plank flooring, recessed lighting, and a shiplap accent wall throughout, plus a full size washer and dryer in a closet off the kitchen. The main level holds four more bedrooms and two full baths. The 12x15 primary has a private en suite with a corner shower. The hall bath has a tub with tile surround. Hardwood runs through the living room and bedrooms. The kitchen has white cabinets, stainless appliances, and a tile floor, open to a dining area with a bay window. Second laundry on this level. Nearly 3,000 finished square feet across the two levels. Freshly painted and ready to go. Outside: deck off the main level, paver patio, storage shed, fire pit, level fenced yard with mature trees, and a long driveway. Chelsea Beach is water privileged, with a community boat ramp on the Magothy, a fishing beach, and a nature trail. Association membership is voluntary. Chesapeake school district. Roughly 30 minutes to Baltimore and Annapolis, minutes to Downs Park.
Features & Amenities
Interior
-
Other Interior Features
Ceiling Fan(s)
-
Total Bedrooms
6
-
Bathrooms
3
-
Above Grade Finished Area
1581.0
-
Basement YN
YES
-
Cooling YN
YES
-
Cooling
Ceiling Fan(s), Other, Electric
-
Heating YN
YES
-
Heating
Electric, Oil, Forced Air
-
Main Level Bedrooms
6
-
Pet friendly
N/A
Exterior
-
Garage
No
-
Construction Materials
Vinyl Siding
-
Parking
Driveway
-
Pool
No
-
Waterfront YN
NO
Area & Lot
-
Lot Size(acres)
0.26
-
Lot Size(square feet)
11,475
-
Property Type
Residential
-
Property Sub Type
Single Family Residence
-
Architectural Style
Ranch/Rambler
Price
-
Sales Price
$550,000
-
Tax Amount
$3,915
-
Financing Options
Cash, Conventional, FHA, VA
-
Sq. Footage
1,581
-
Price/SqFt
$347
HOA
-
Association
No
School District
-
Elementary School
N/A
-
Middle School
N/A
-
High School
N/A
Property Features
-
New Construction
NO
-
Foundation Details
Concrete Perimeter
-
Senior Community YN
NO
-
Sewer
Septic Tank
-
Tax Lot
60
-
Water Source
Well
Schedule a Showing
Showing scheduled successfully.
Mortgage calculator
Estimate your monthly mortgage payment, including the principal and interest, property taxes, and HOA. Adjust the values to generate a more accurate rate.
Your payment
Principal and Interest:
$
Property taxes:
$
HOA fees:
$
Total loan payment:
$
Total interest amount:
$
Location
County
ANNE ARUNDEL
Elementary School
Middle School
High School
Listing Courtesy of Adam Chubbuck, Douglas Realty LLC
RealHub Information is provided exclusively for consumers' personal, non-commercial use, and it may not be used for any purpose other than to identify prospective properties consumers may be interested in purchasing. All information deemed reliable but not guaranteed and should be independently verified. All properties are subject to prior sale, change or withdrawal. RealHub website owner shall not be responsible for any typographical errors, misinformation, misprints and shall be held totally harmless.

AGENT
Sierra Carter
Call Sierra today to schedule a private showing.

* Listings on this website come from the FMLS IDX Compilation and may be held by brokerage firms other than the owner of this website. The listing brokerage is identified in any listing details. Information is deemed reliable but is not guaranteed. If you believe any FMLS listing contains material that infringes your copyrighted work please click here to review our DMCA policy and learn how to submit a takedown request.© 2024 FMLS.
Related Properties
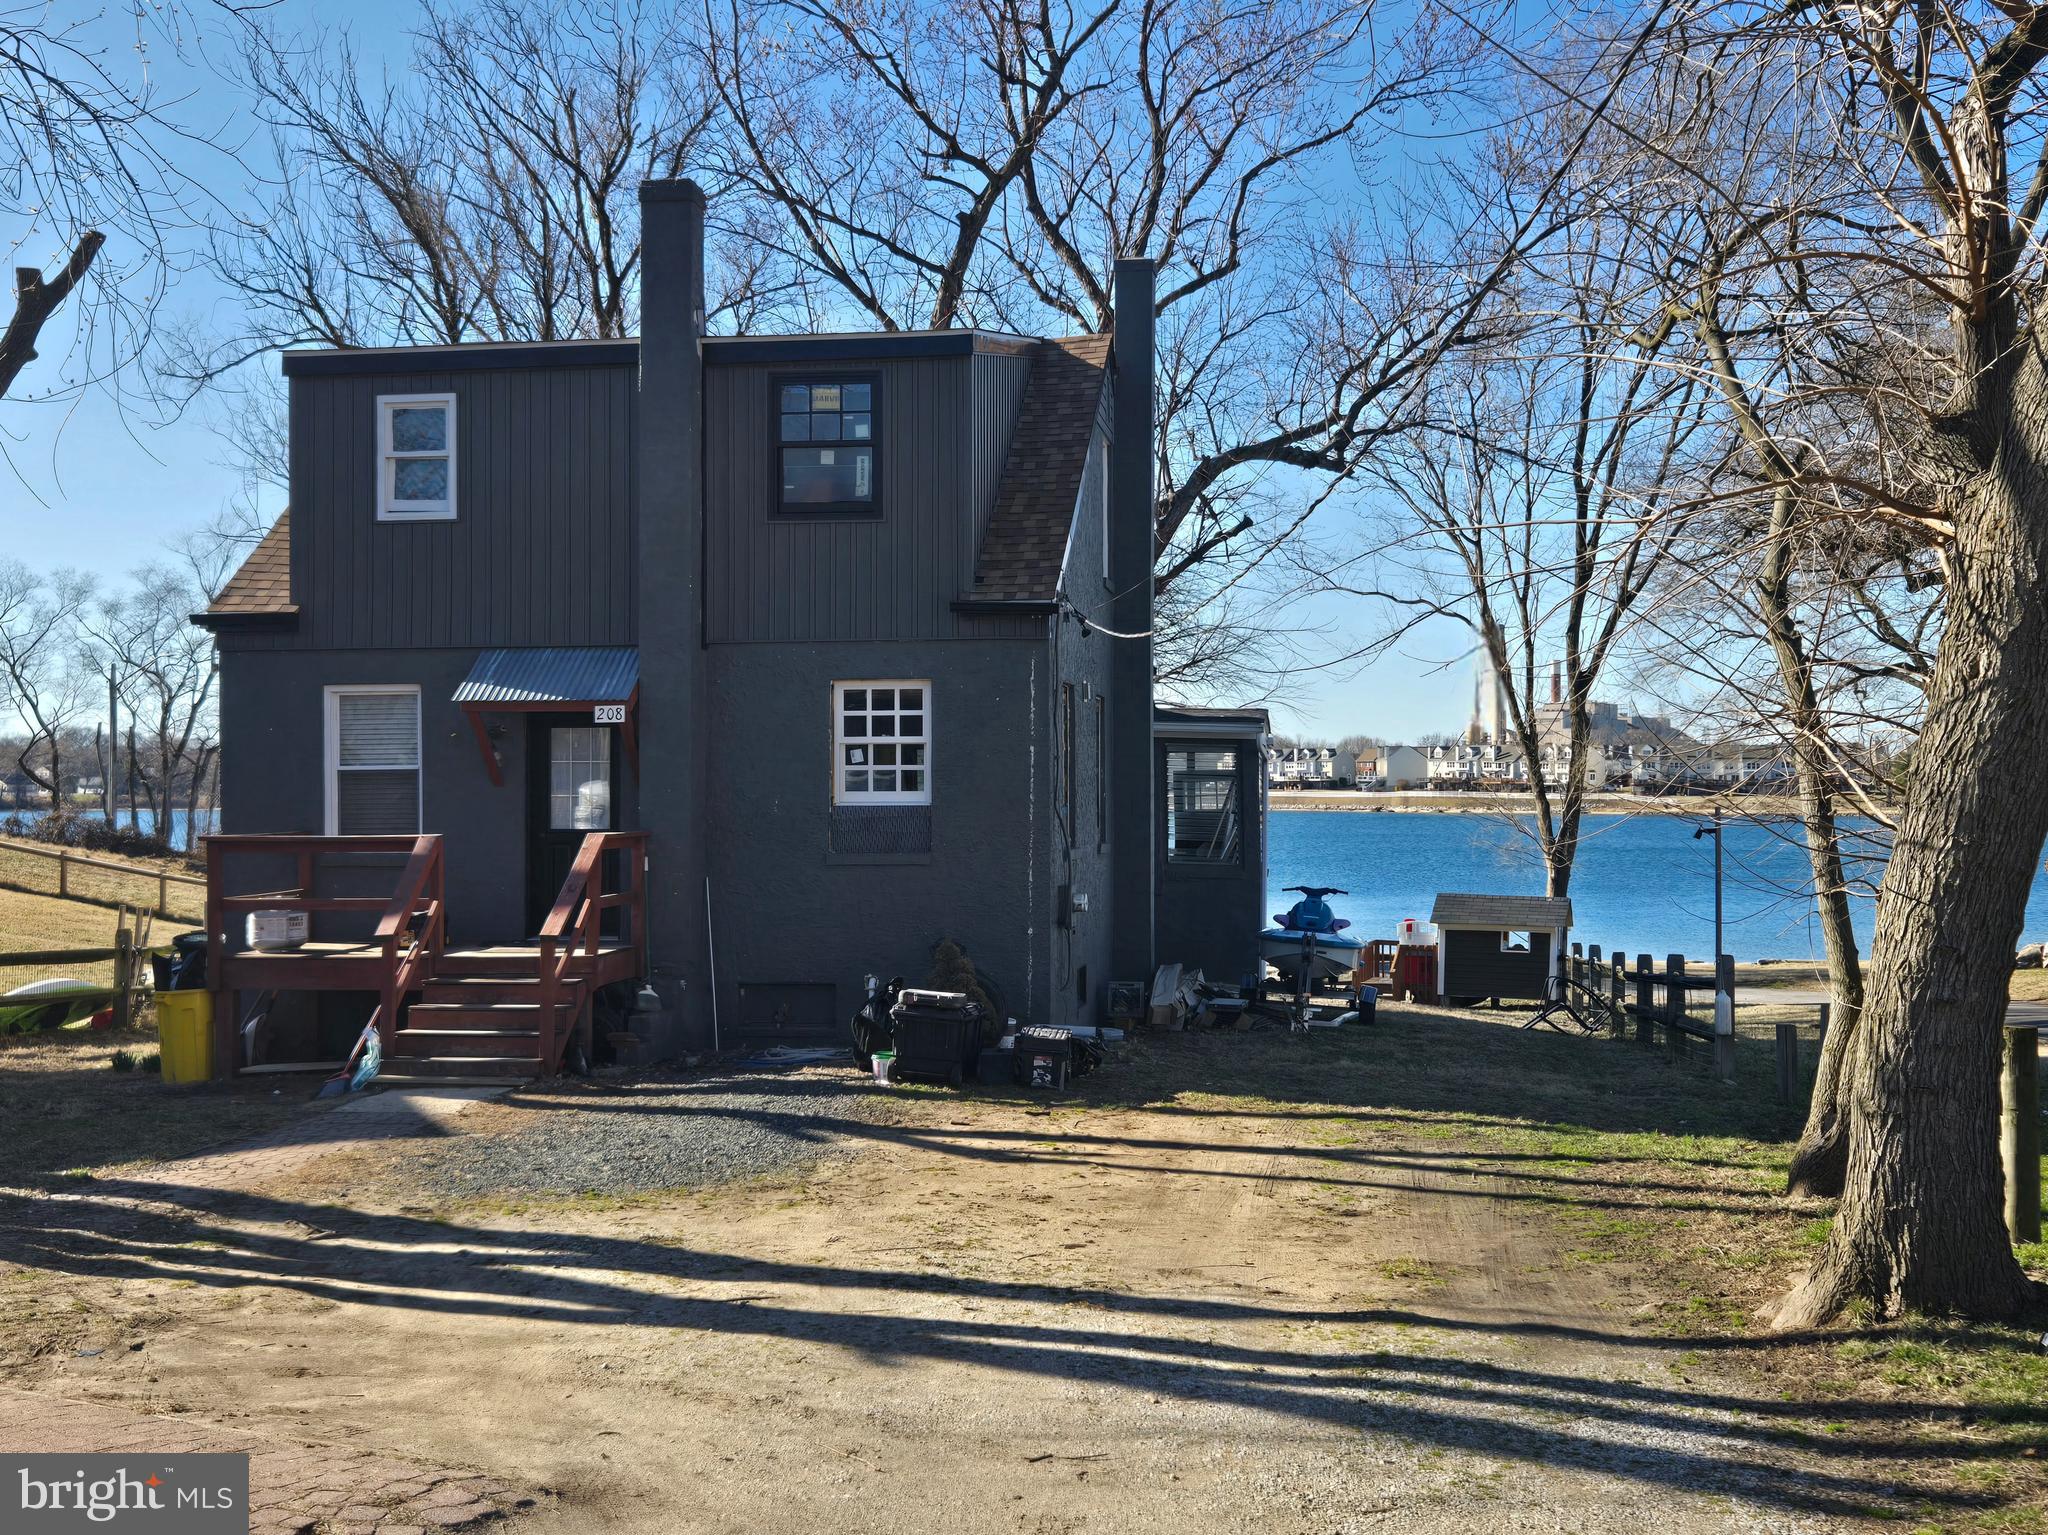
PASADENA
208 HARLEM ROAD
4 Beds
2 Baths
1,476 Sq.Ft.
$475,000
MLS#: MDAA2139732
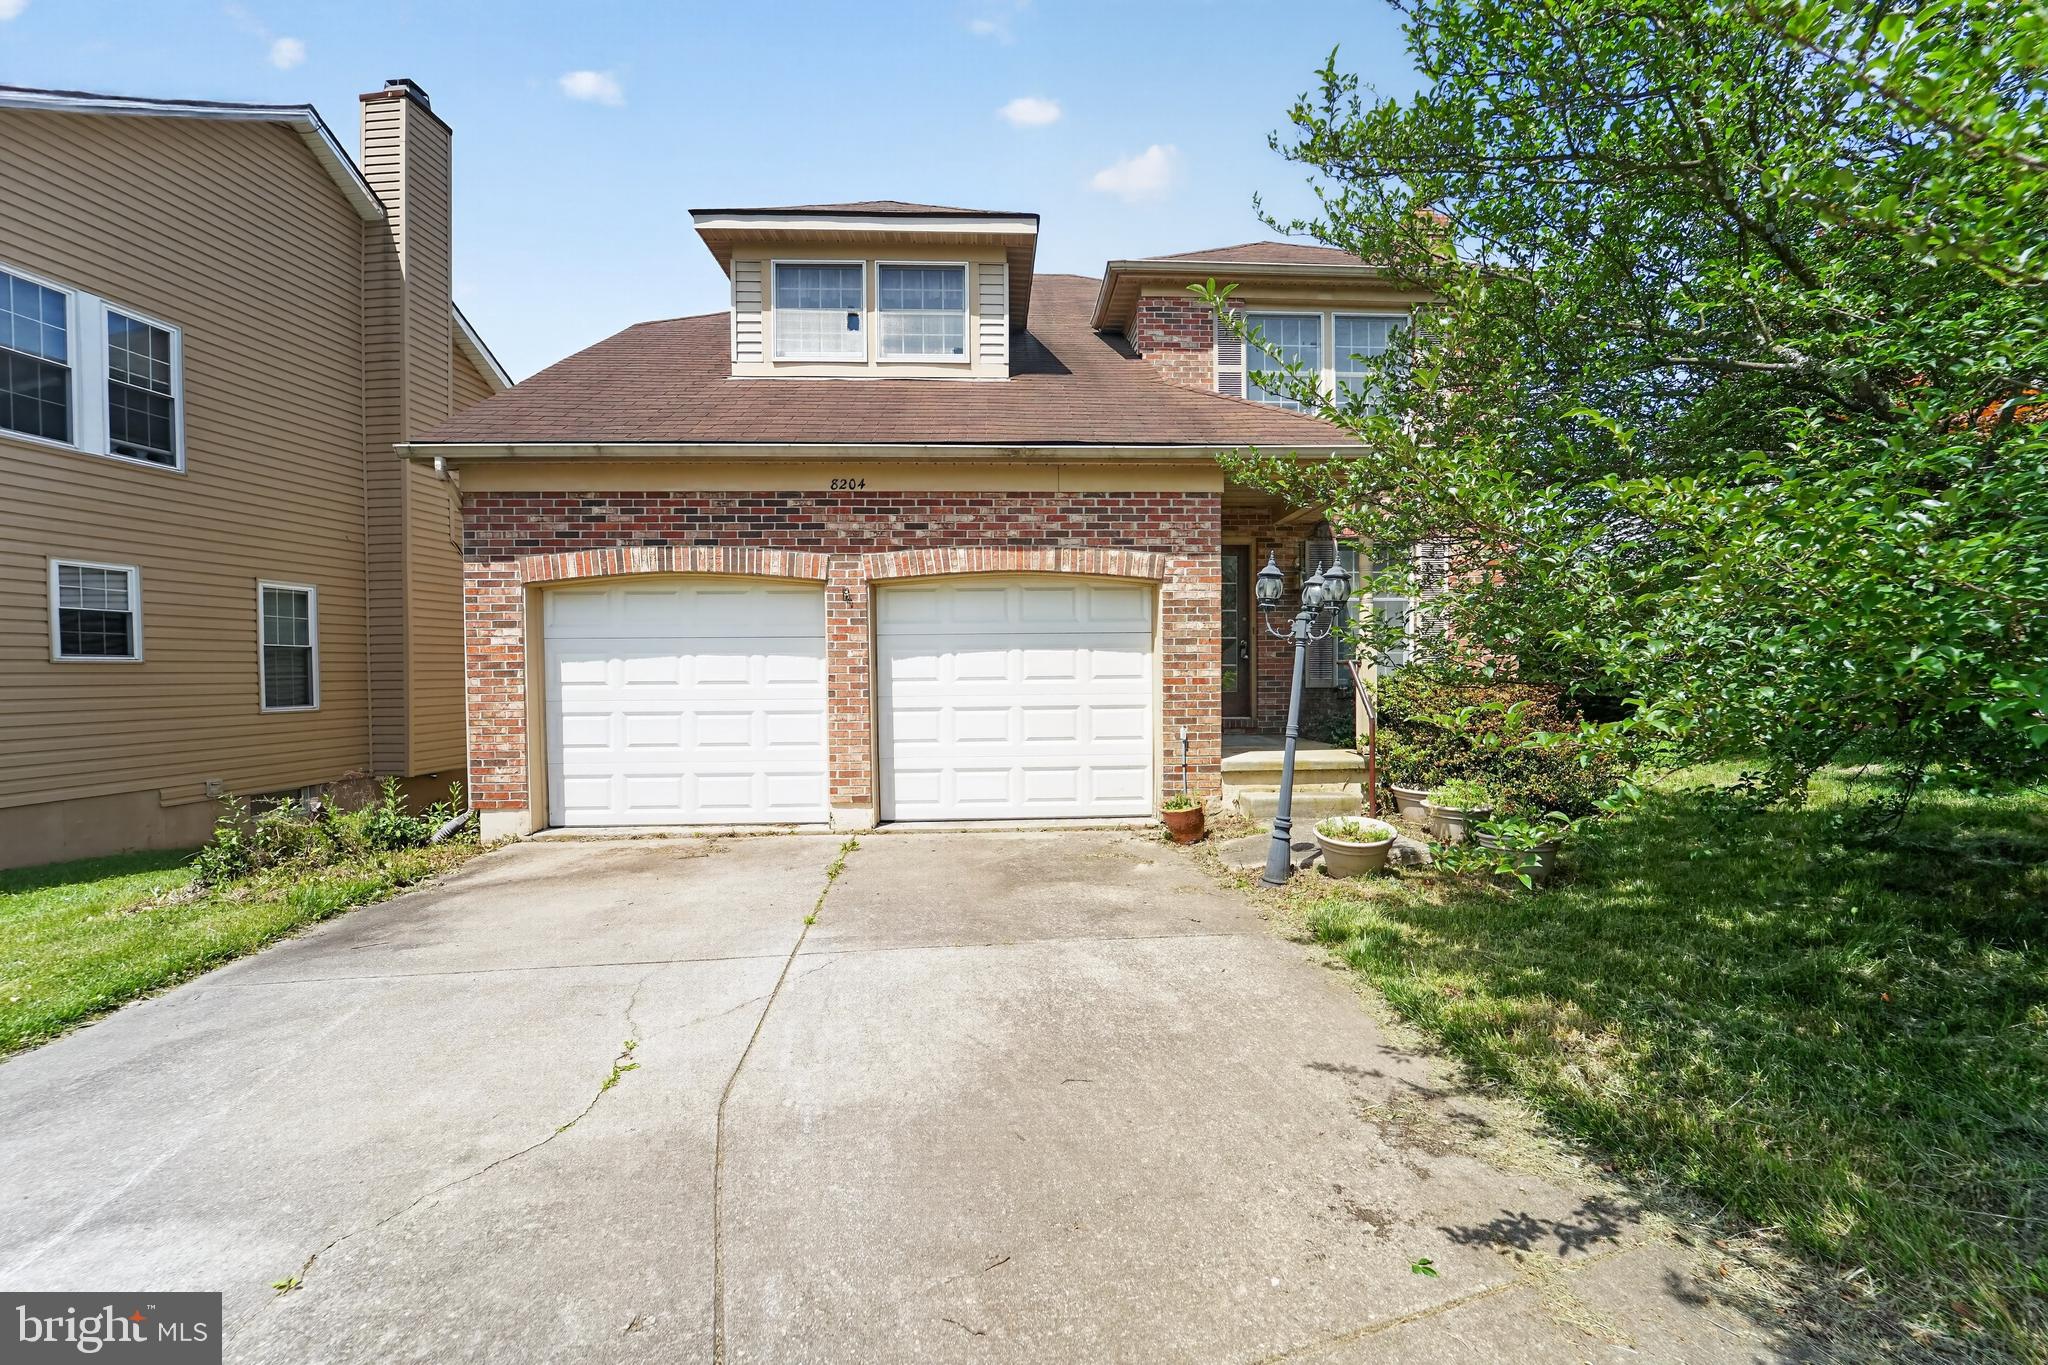
PASADENA
8204 ELKWOOD COURT
4 Beds
3 Baths
2,010 Sq.Ft.
$459,000
MLS#: MDAA2147402
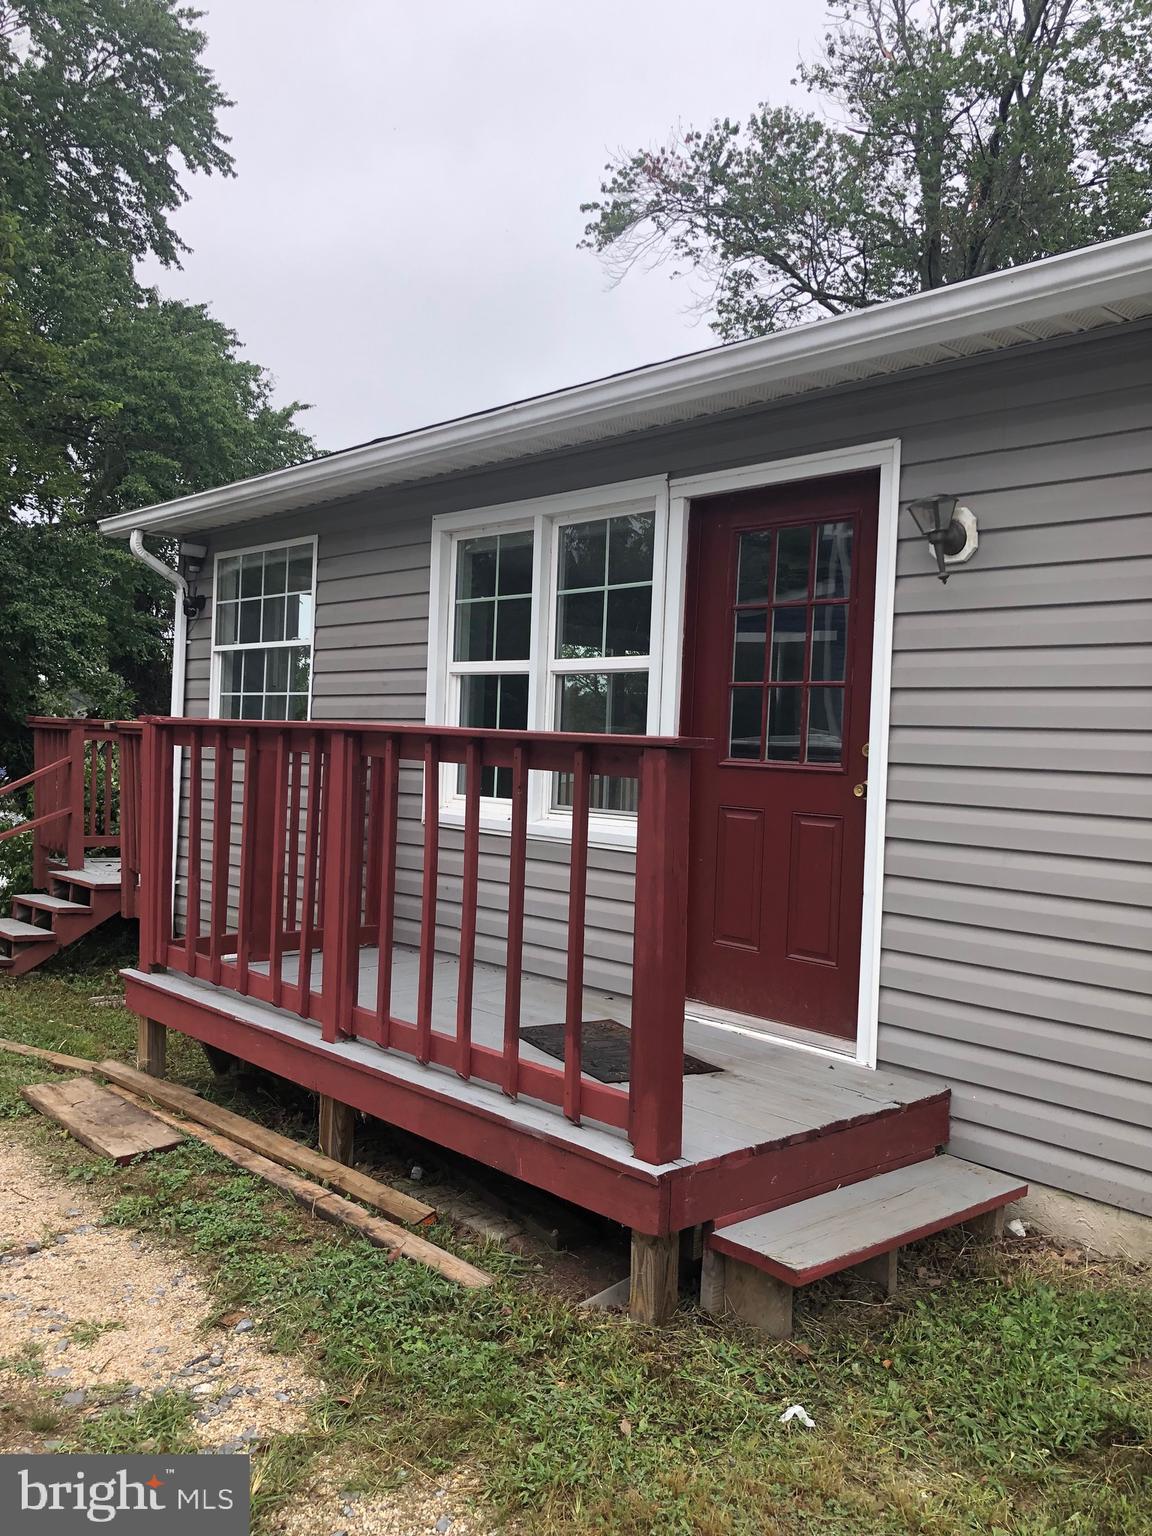
PASADENA
7818 RENSHAW ROAD
3 Beds
3 Baths
1,192 Sq.Ft.
$545,000
MLS#: MDAA2123888

PASADENA
7905 MARYDELL AVENUE
4 Beds
2 Baths
1,794 Sq.Ft.
$470,000
MLS#: MDAA2152362

PASADENA
140 PENNSYLVANIA AVENUE
3 Beds
2 Baths
1,880 Sq.Ft.
$450,000
MLS#: MDAA2154194
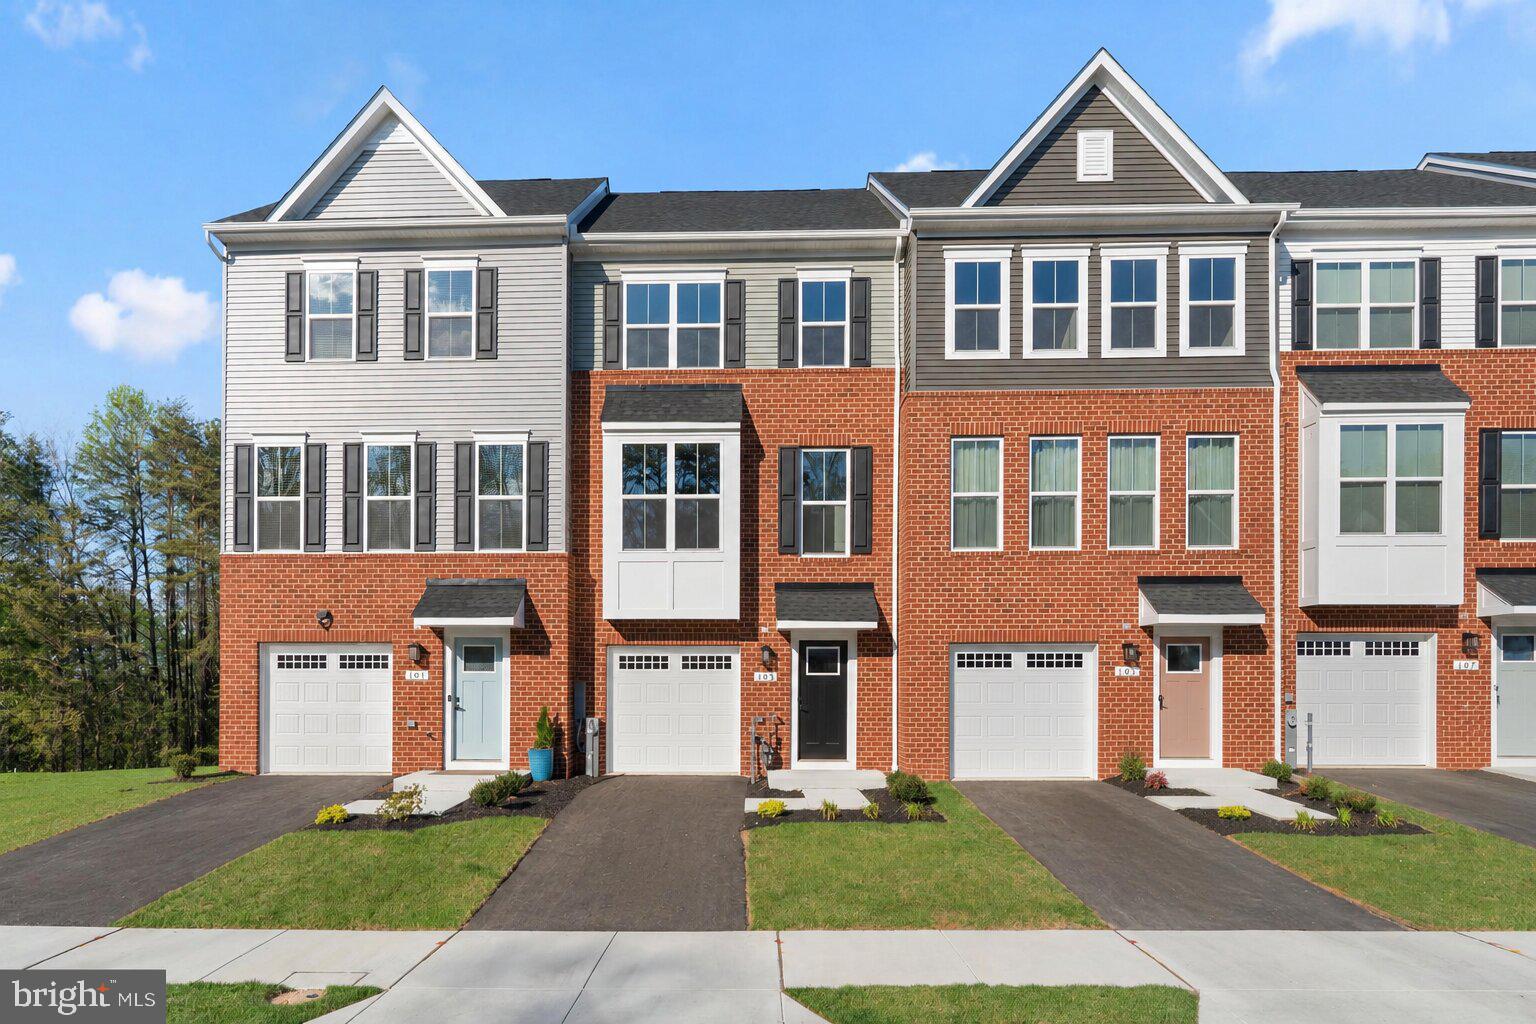
PASADENA
103 SPRING GATE LN
3 Beds
2 Baths
2,228 Sq.Ft.
$520,000
MLS#: MDAA2142176

PASADENA
2932 CRYSTAL PALACE LANE
4 Beds
2 Baths
1,747 Sq.Ft.
$449,900
MLS#: MDAA2153486

PASADENA
1873 POTOMAC
2 Beds
2 Baths
1,350 Sq.Ft.
$549,900
MLS#: MDAA2155838

PASADENA
8055 MAYWOOD AVENUE
3 Beds
1 Baths
1,026 Sq.Ft.
$444,900
MLS#: MDAA2154510

PASADENA
204 KENTUCKY AVENUE
5 Beds
2 Baths
2,120 Sq.Ft.
$624,900
MLS#: MDAA2153192
.png)