
Colonial, Split Level
2604 PHEASANT RUN LANE
SPRING CITY, PA 19475
MLS#: PACT2130868
$565,000
Property
Beds
4
Full Baths
2
1/2 Baths
1
Year Built
1986
Sq.Footage
1,920
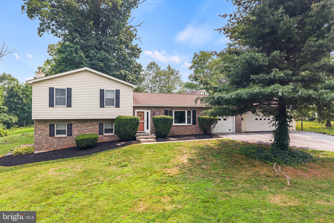
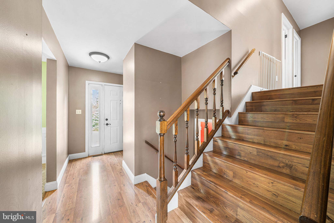
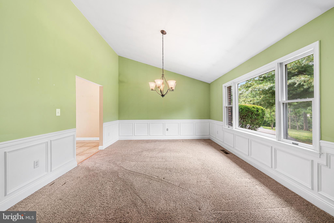
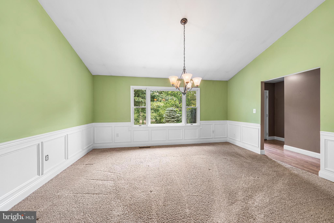
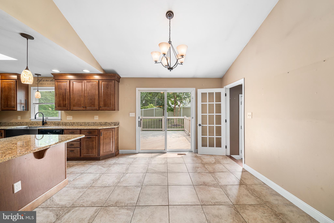
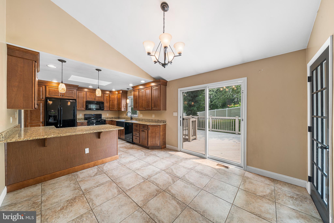
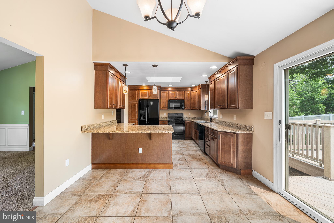
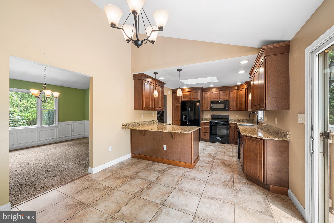
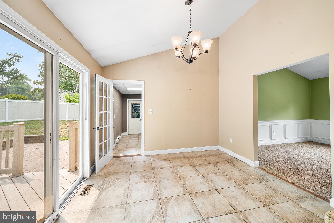
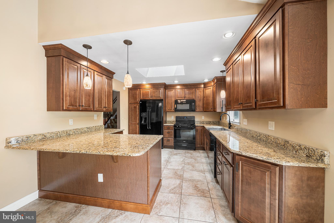
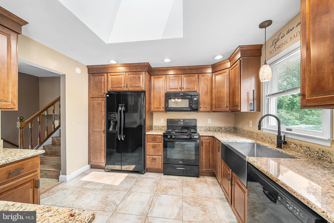
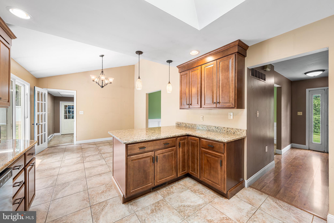
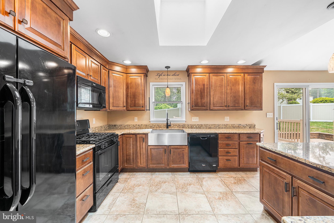
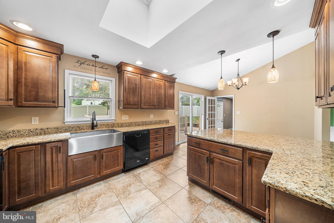
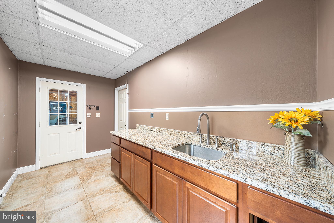
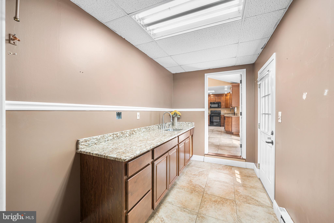
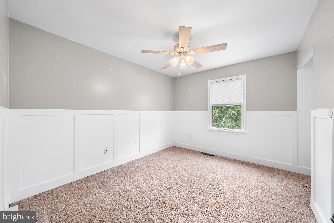
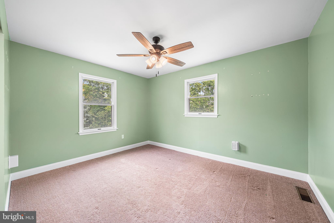
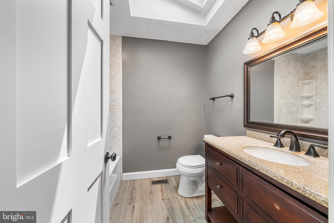
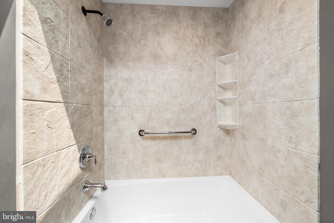
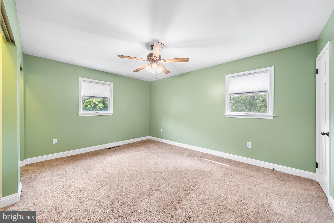
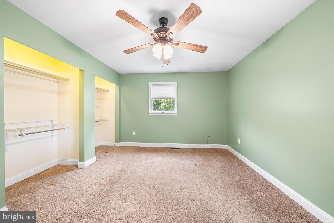
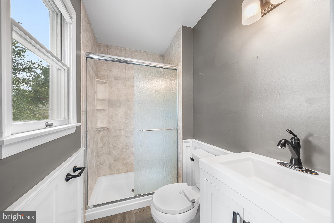
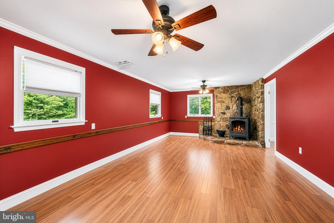
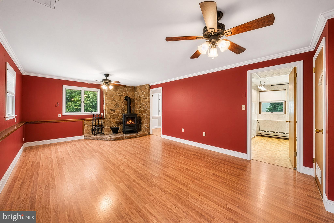
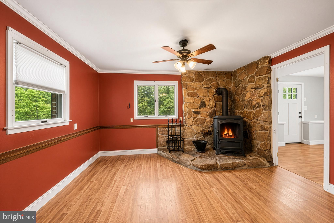
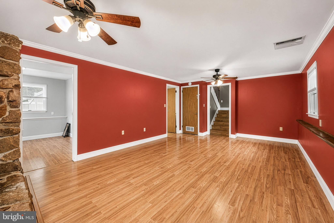
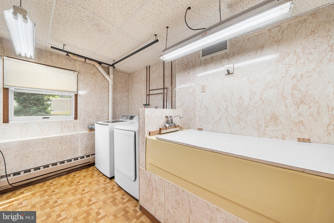
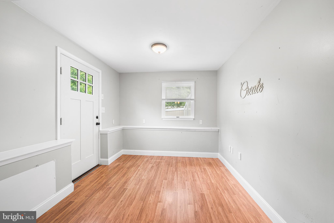
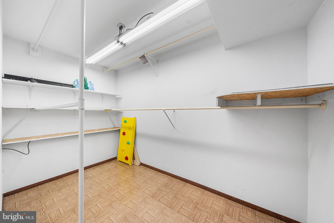
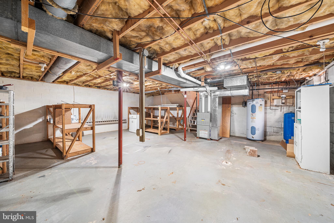
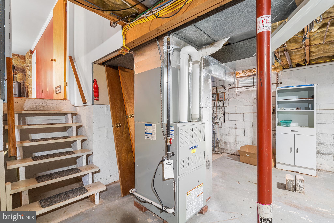
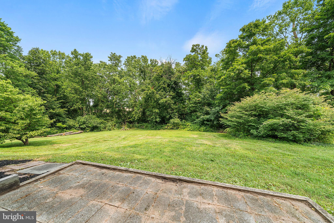
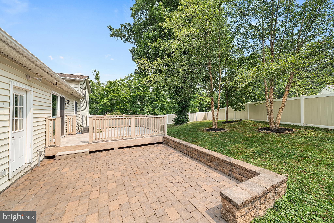
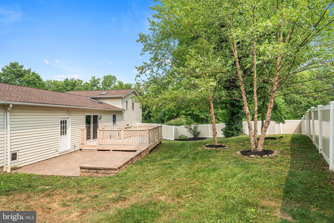
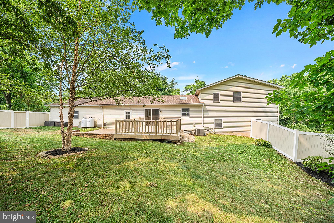
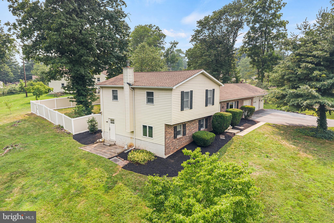
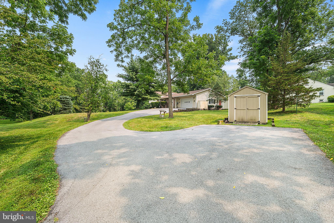
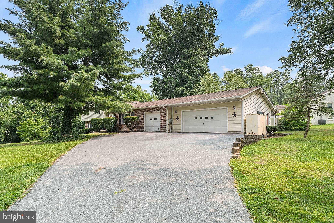
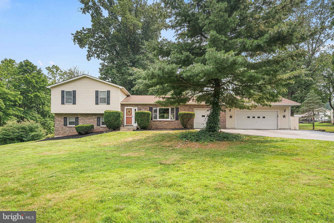
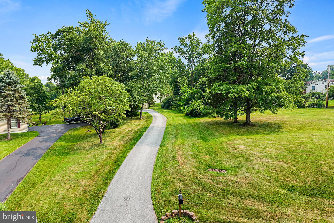
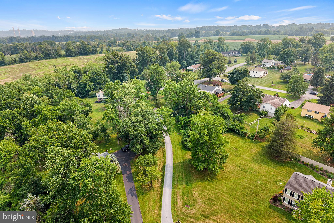
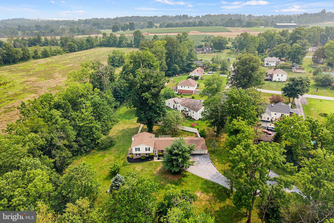
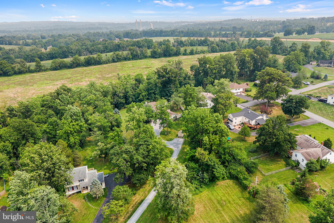
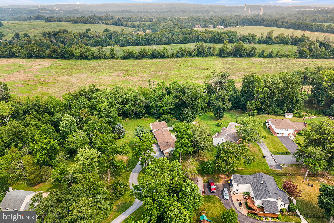
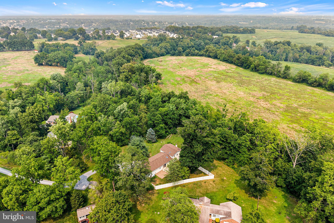
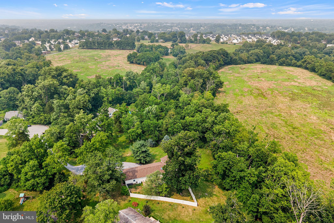
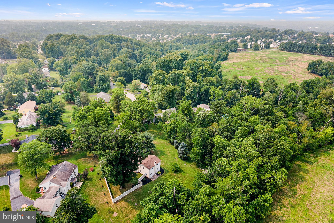
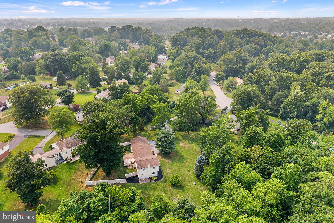
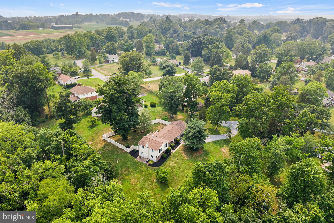
Welcome to 2604 Pheasant Run Lane, nestled on a private 1.2-acre cul-de-sac lot in East Pikeland Township within the sought-after Phoenixville Area School District. From the moment you arrive, you'll appreciate the extended driveway, offering ample parking for family and guests. Surrounded by mature trees, the wooded setting provides both privacy and plenty of space to enjoy the outdoors. Exterior improvements include a new roof (2020), fencing (2015), and a beautiful paver patio added in 2018/2019. Step inside to a welcoming foyer with a convenient coat closet. To the right, the spacious dining room offers plenty of room for entertaining and flows seamlessly into the beautifully renovated kitchen. Featuring soft-close cabinetry and drawers, gas cooking, a breakfast area, and a peninsula with additional counter space and storage, this kitchen is designed for both everyday living and hosting. Just off the kitchen is a versatile wet bar/mudroom area that adds even more storage and functionality. Sliding glass doors lead to the fenced backyard, complete with a deck and paver patio—perfect for outdoor dining, entertaining, or simply relaxing. Upstairs, you'll find two generously sized secondary bedrooms, each with its own closet and ceiling fan/light fixture. The first guest bedroom was updated in 2021 with fresh paint, decorative wainscoting, and refreshed closets. The second guest bedroom received fresh paint and updated trim in 2023. A renovated full hall bathroom (2018) and convenient hall linen closet add to the home's thoughtful layout. The owner's suite was freshly painted in 2024 and features two closets along with a private en-suite bathroom, renovated in 2017, complete with a walk-in shower. The lower level features a spacious family room centered around a functioning coal/wood stove that was professionally cleaned in 2015 and has only been used a few times, making it the perfect spot to gather on chilly evenings. A nearby room serves as the fourth bedroom, complete with a closet, laminate flooring, and a newer exterior door (2022) providing direct access to the backyard and paver patio—ideal for guests, an in-law suite, or a home office. The generously sized laundry room includes a utility sink and offers potential for a future folding station or even a half bathroom. The unfinished basement provides abundant storage and excellent potential for future finished living space. Additional updates provide peace of mind, including a propane heater (2015), AC condenser (2015), well pressure tank (2021), and electric hot water heater elements and anode rod replaced in 2021. The stove includes the original owner's paperwork, offering added value for the next homeowner. Set on a picturesque, tree-lined 1.2-acre lot with room to roam, this home combines privacy, space, and convenience in a desirable cul-de-sac location. With numerous updates already completed and plenty of opportunities to make it your own, this property is ready to welcome its next owners. Schedule your private tour today!
Features & Amenities
Interior
-
Other Interior Features
Eat-in Kitchen, Ceiling Fan(s)
-
Total Bedrooms
4
-
Bathrooms
2
-
1/2 Bathrooms
1
-
Above Grade Finished Area
1296.0
-
Basement YN
YES
-
Cooling YN
YES
-
Cooling
Central Air, Ceiling Fan(s), Electric
-
Fireplace YN
YES
-
Heating YN
YES
-
Heating
Electric, Propane, Wood Stove, Forced Air, Baseboard
-
Pet friendly
Yes
Exterior
-
Garage
Yes
-
Garage spaces
3
-
Construction Materials
Vinyl Siding, Brick
-
Other Exterior Features
Lighting
-
Parking
Oversized, Garage, Other, Inside Entrance, Attached
-
Patio and Porch Features
Deck, Patio
-
Pool
No
-
Waterfront YN
NO
Area & Lot
-
Lot Features
Cul-De-Sac, Front Yard, Back Yard
-
Lot Size(acres)
1.2
-
Lot Size(square feet)
52,272
-
Property Type
Residential
-
Property Sub Type
Single Family Residence
-
Architectural Style
Colonial, Split Level
Price
-
Sales Price
$565,000
-
Tax Amount
$6,275
-
Financing Options
Conventional, VA, FHA 203(b), Cash, FHA
-
Sq. Footage
1,920
-
Price/SqFt
$294
HOA
-
Association
No
School District
-
Elementary School
N/A
-
Middle School
N/A
-
High School
PHOENIXVILLE AREA
Property Features
-
New Construction
NO
-
Foundation Details
Brick/Mortar
-
Senior Community YN
NO
-
Sewer
Septic Tank
-
Tax Lot
0018.0700
-
Water Source
Well
Schedule a Showing
Showing scheduled successfully.
Mortgage calculator
Estimate your monthly mortgage payment, including the principal and interest, property taxes, and HOA. Adjust the values to generate a more accurate rate.
Your payment
Principal and Interest:
$
Property taxes:
$
HOA fees:
$
Total loan payment:
$
Total interest amount:
$
Location
County
CHESTER
Elementary School
Middle School
High School
PHOENIXVILLE AREA
Listing Courtesy of Kelli M Musser , Compass Pennsylvania, LLC
RealHub Information is provided exclusively for consumers' personal, non-commercial use, and it may not be used for any purpose other than to identify prospective properties consumers may be interested in purchasing. All information deemed reliable but not guaranteed and should be independently verified. All properties are subject to prior sale, change or withdrawal. RealHub website owner shall not be responsible for any typographical errors, misinformation, misprints and shall be held totally harmless.

AGENT
Sierra Carter
Call Sierra today to schedule a private showing.

* Listings on this website come from the FMLS IDX Compilation and may be held by brokerage firms other than the owner of this website. The listing brokerage is identified in any listing details. Information is deemed reliable but is not guaranteed. If you believe any FMLS listing contains material that infringes your copyrighted work please click here to review our DMCA policy and learn how to submit a takedown request.© 2024 FMLS.
Related Properties
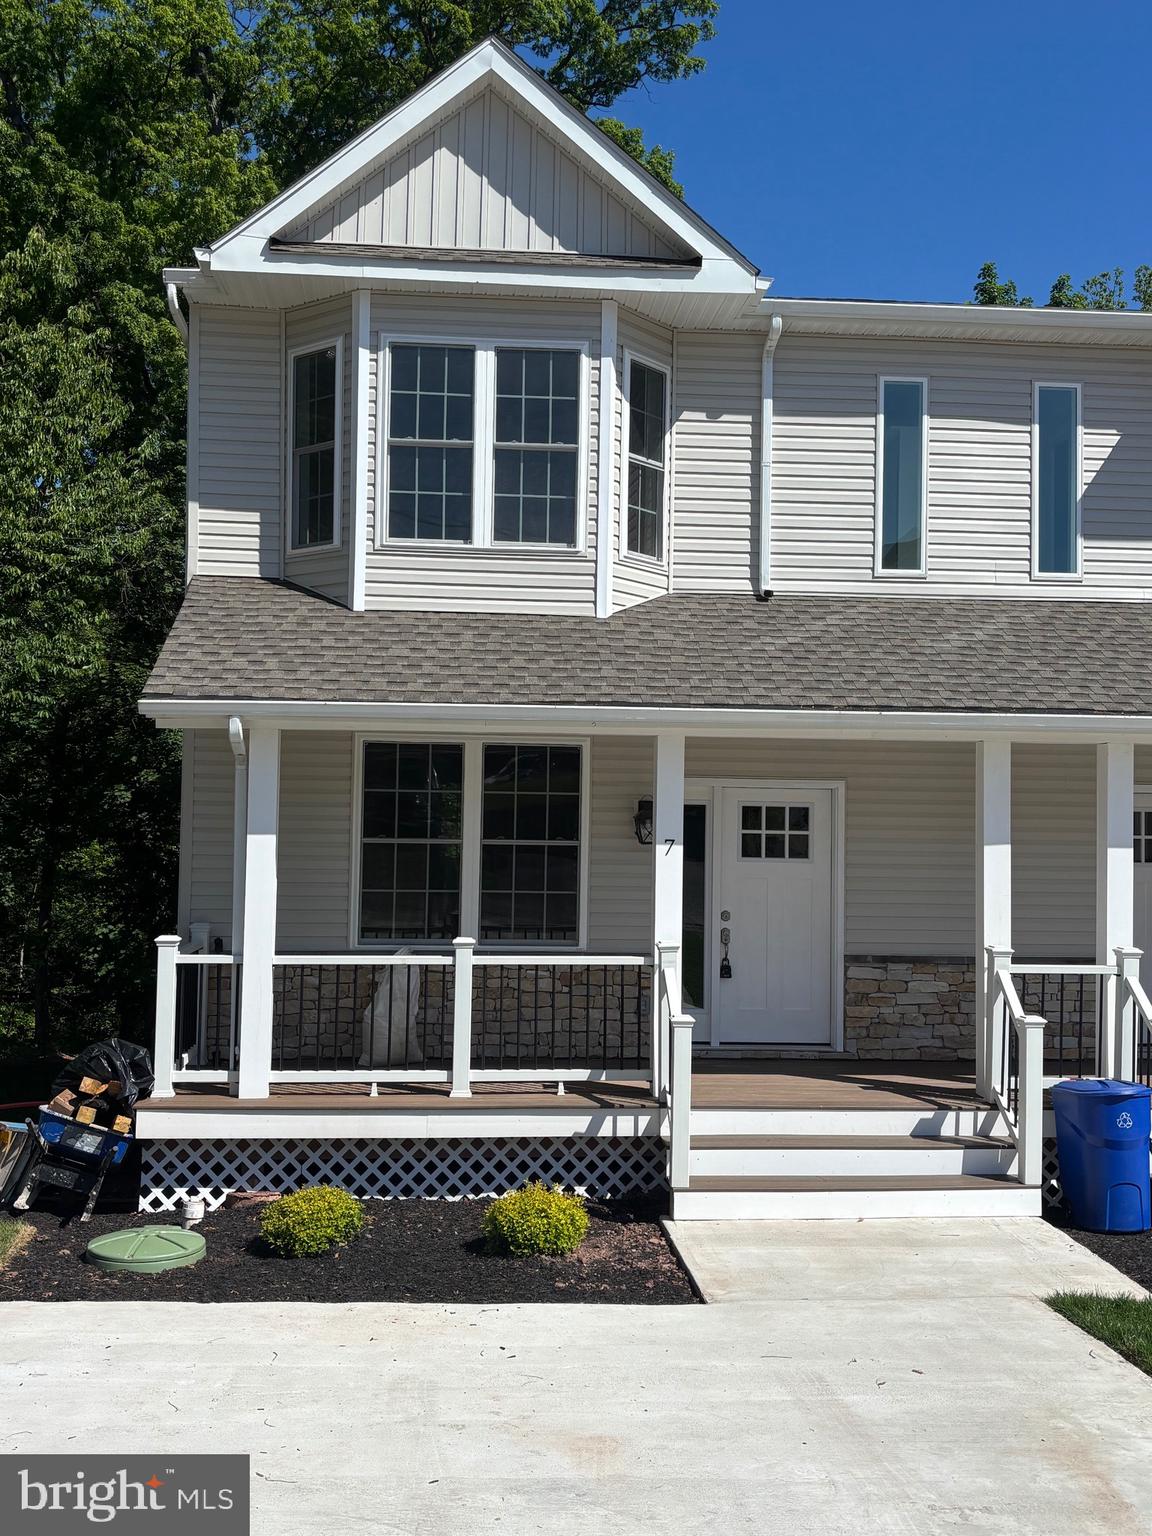
SPRING CITY
7 ORCHARD ALLEY
3 Beds
2 Baths
2,400 Sq.Ft.
$499,900
MLS#: PACT2121822
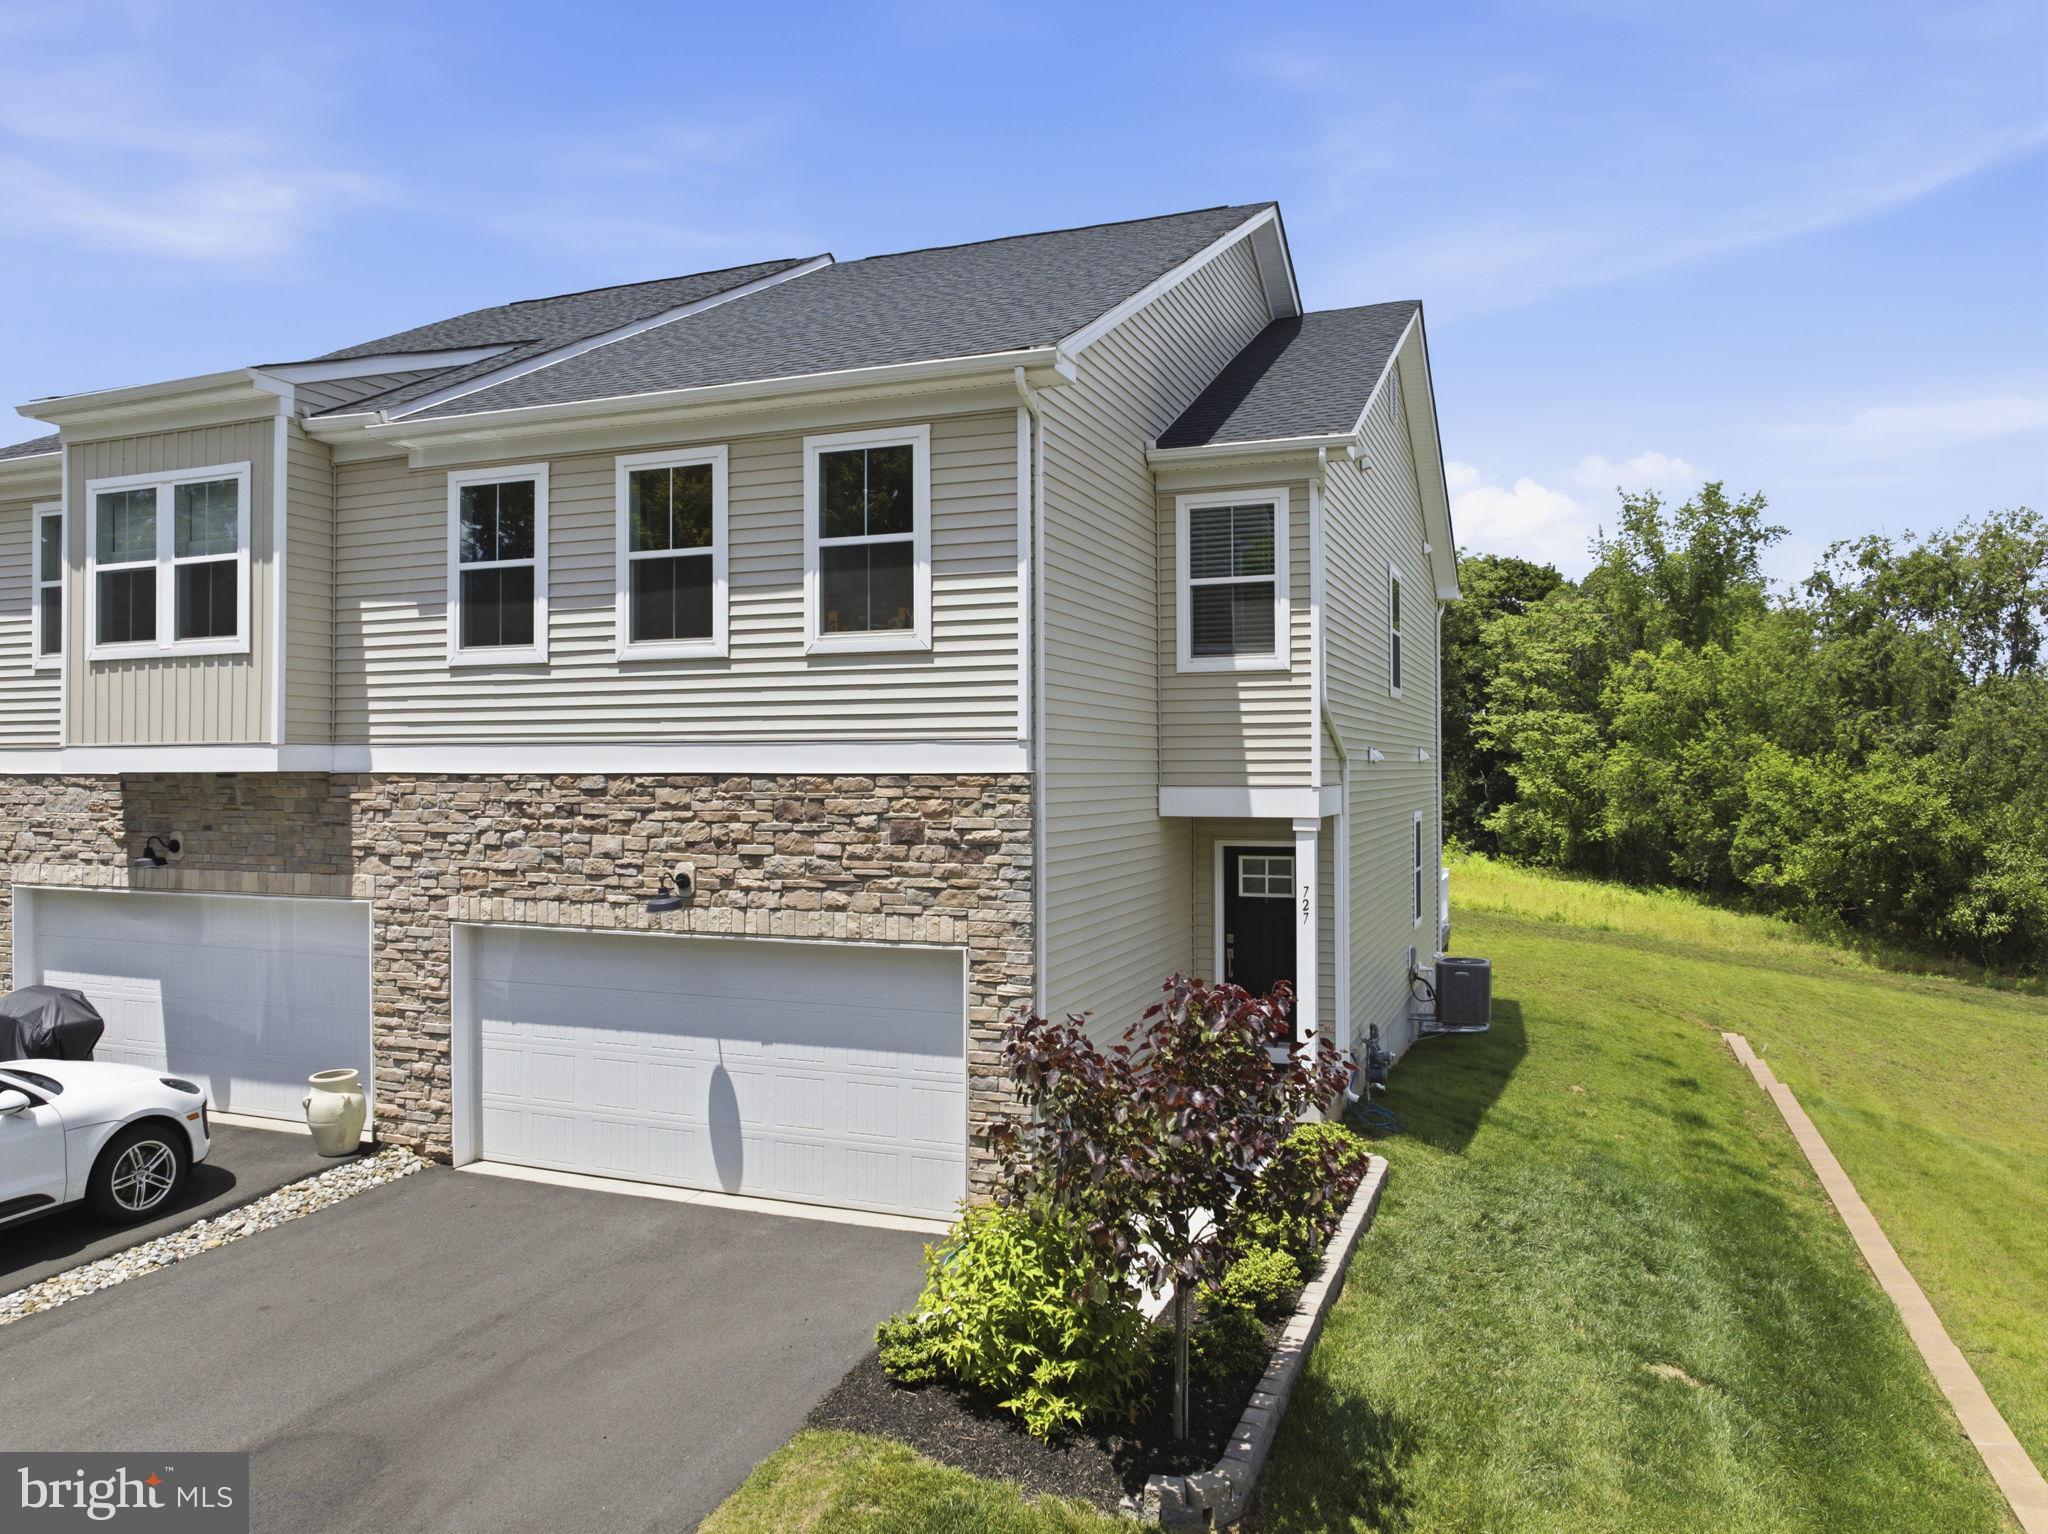
SPRING CITY
727 HUNSBERGER ROAD
3 Beds
2 Baths
2,436 Sq.Ft.
$579,900
MLS#: PACT2127138
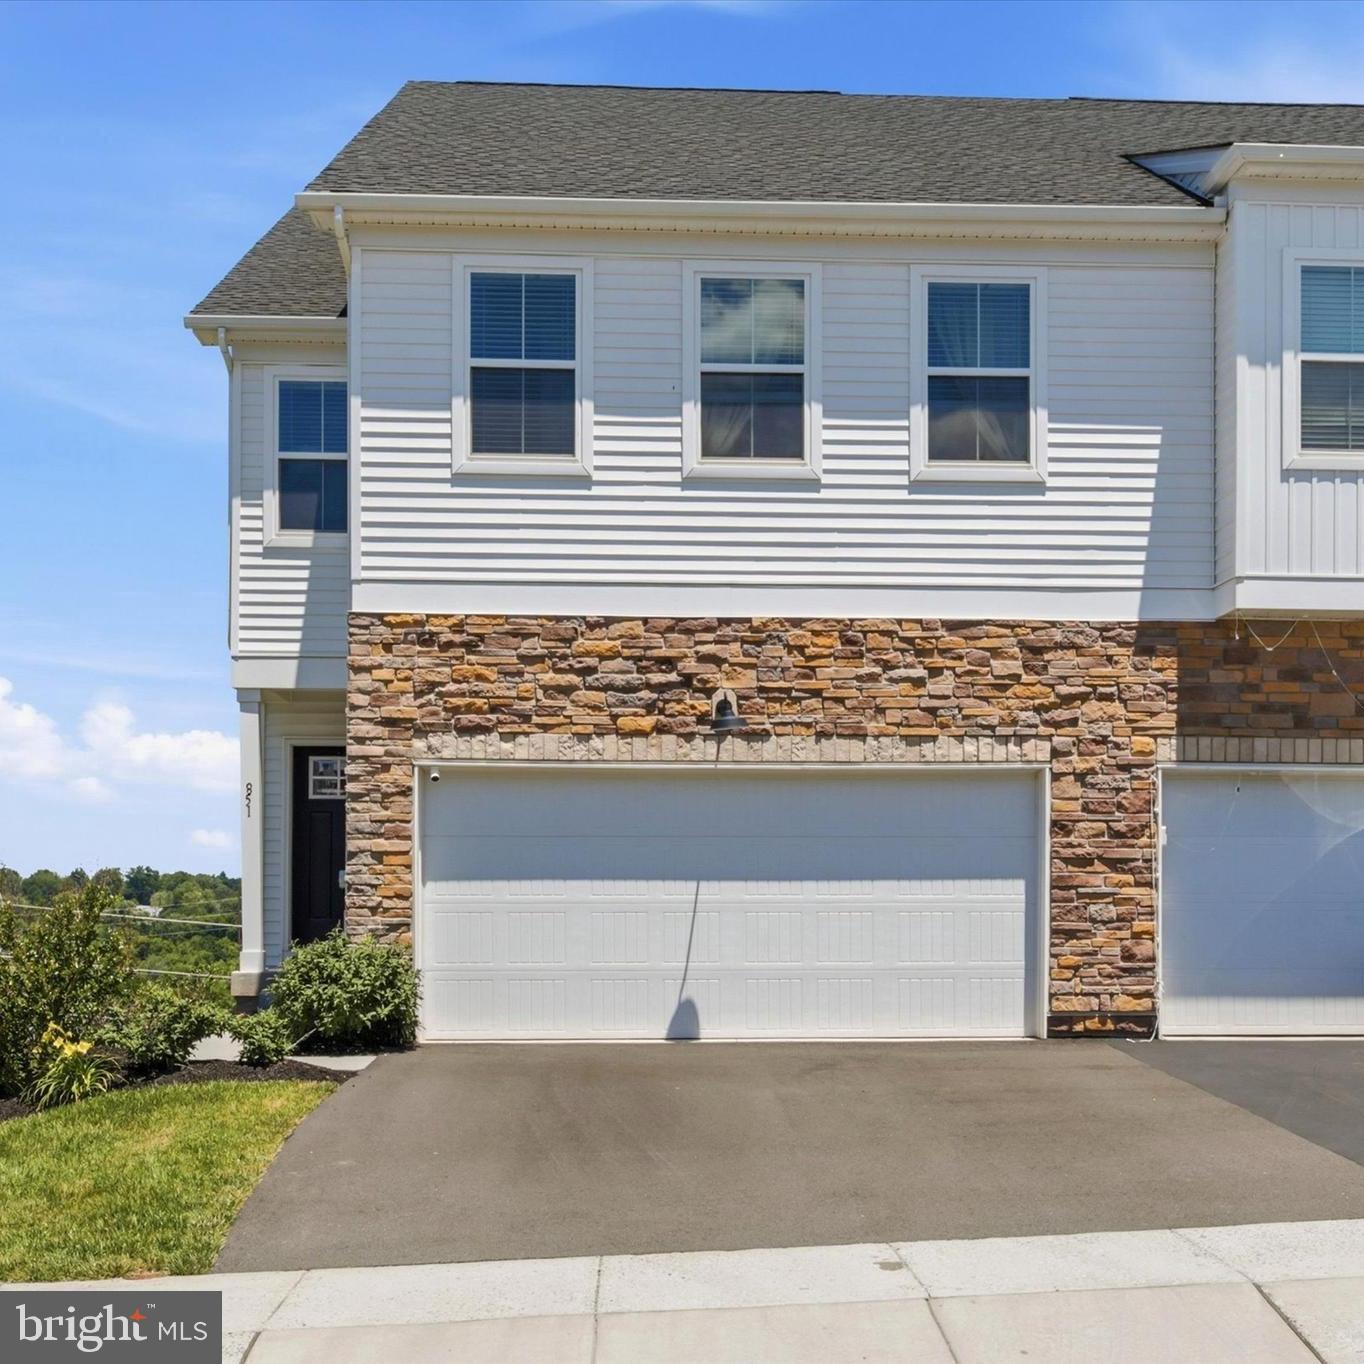
SPRING CITY
851 PECAN ROAD
3 Beds
2 Baths
2,651 Sq.Ft.
$575,000
MLS#: PACT2128962
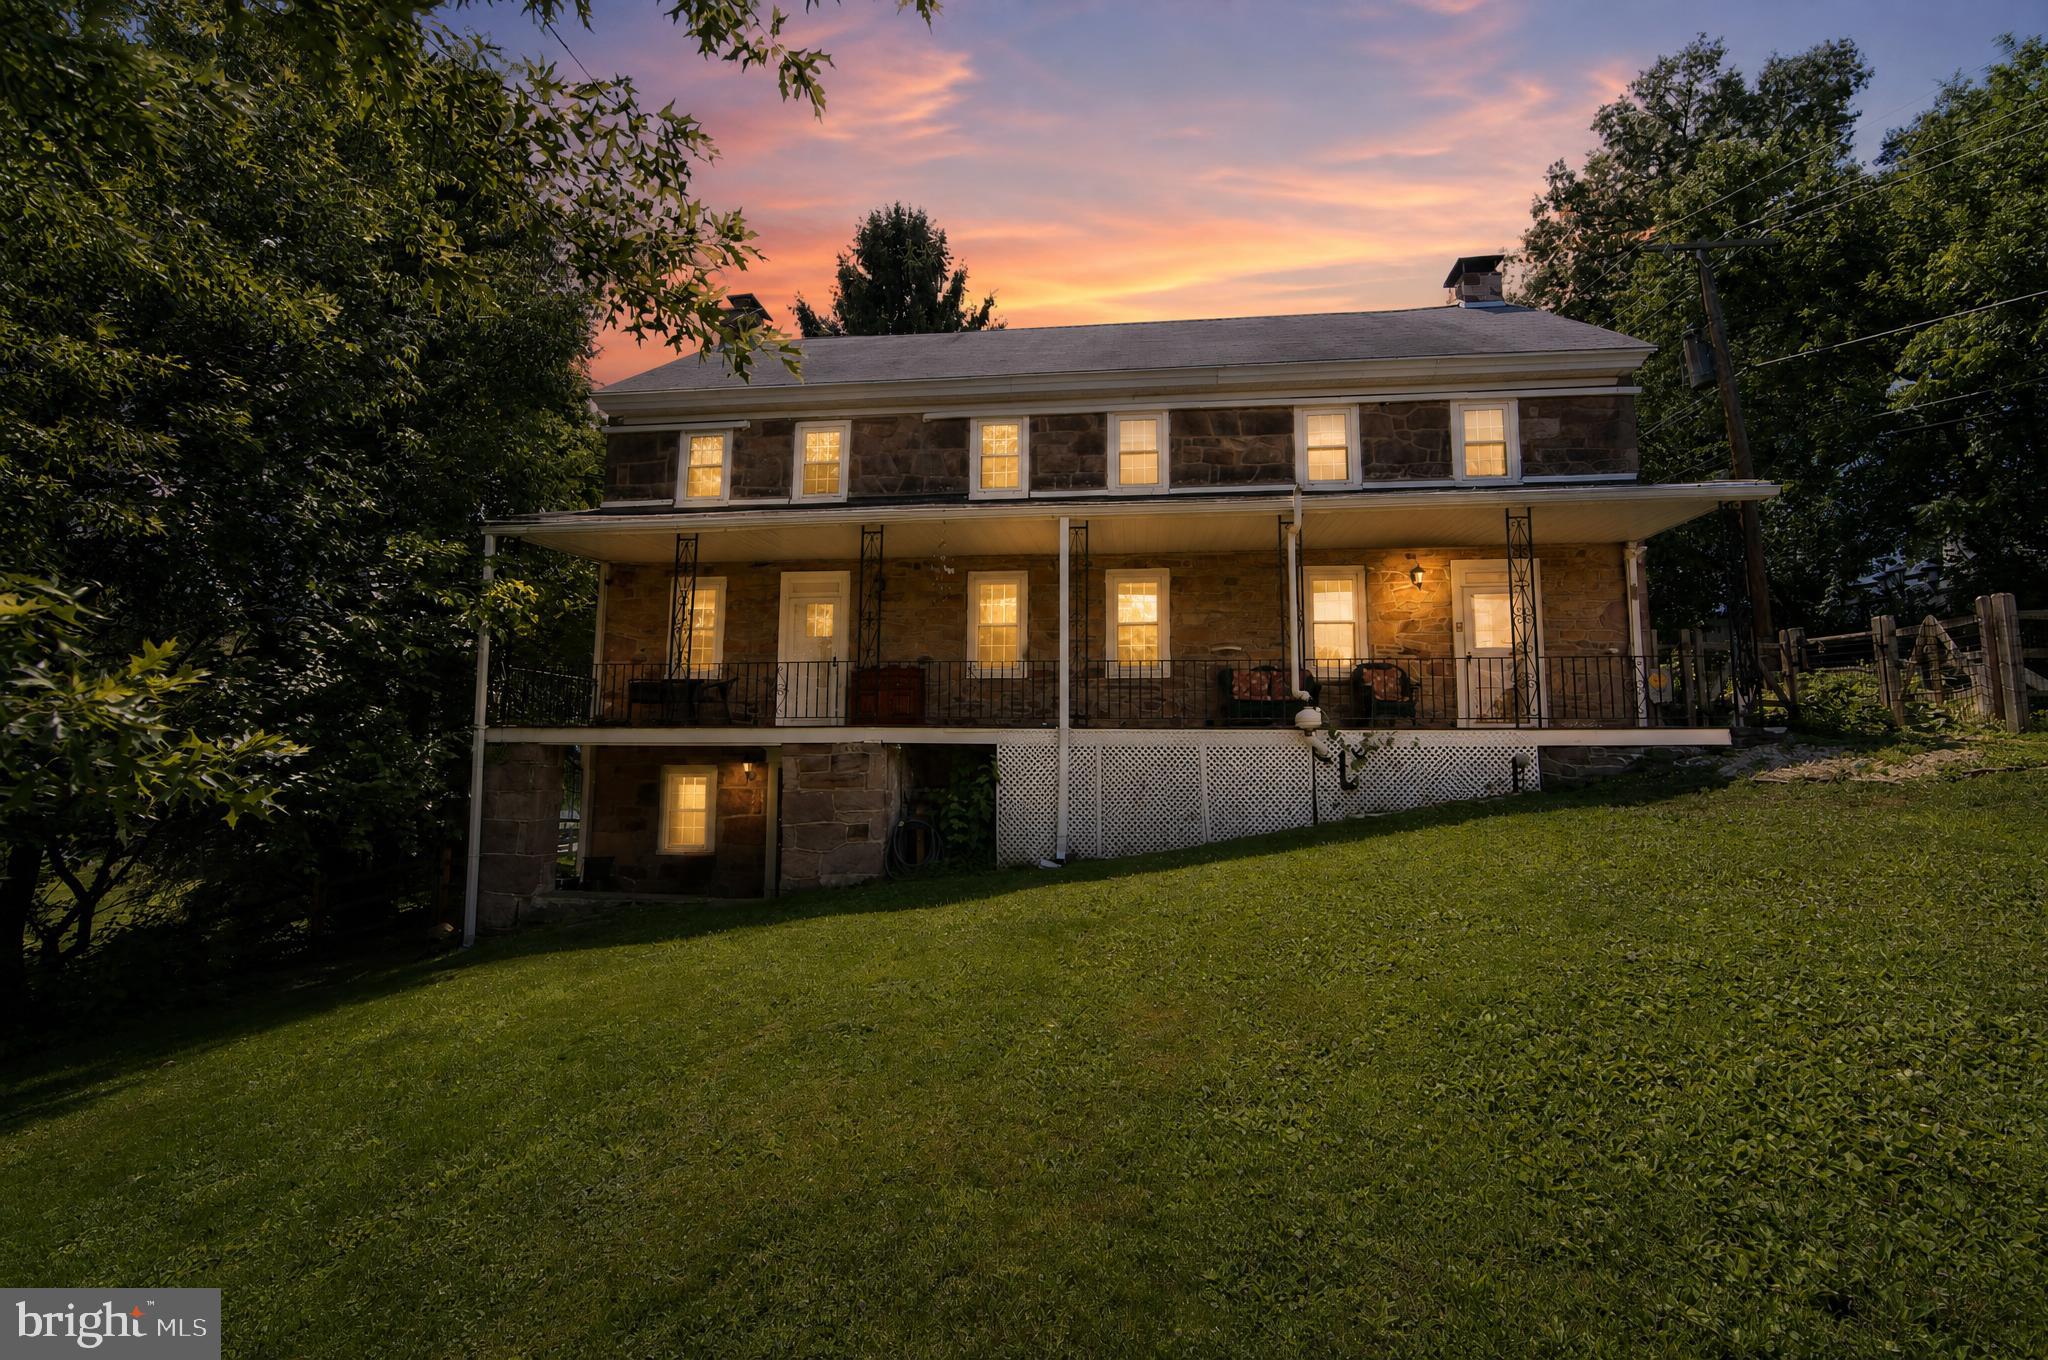
SPRING CITY
238 BROWN STREET
6 Beds
4 Baths
3,470 Sq.Ft.
$649,900
MLS#: PACT2129010
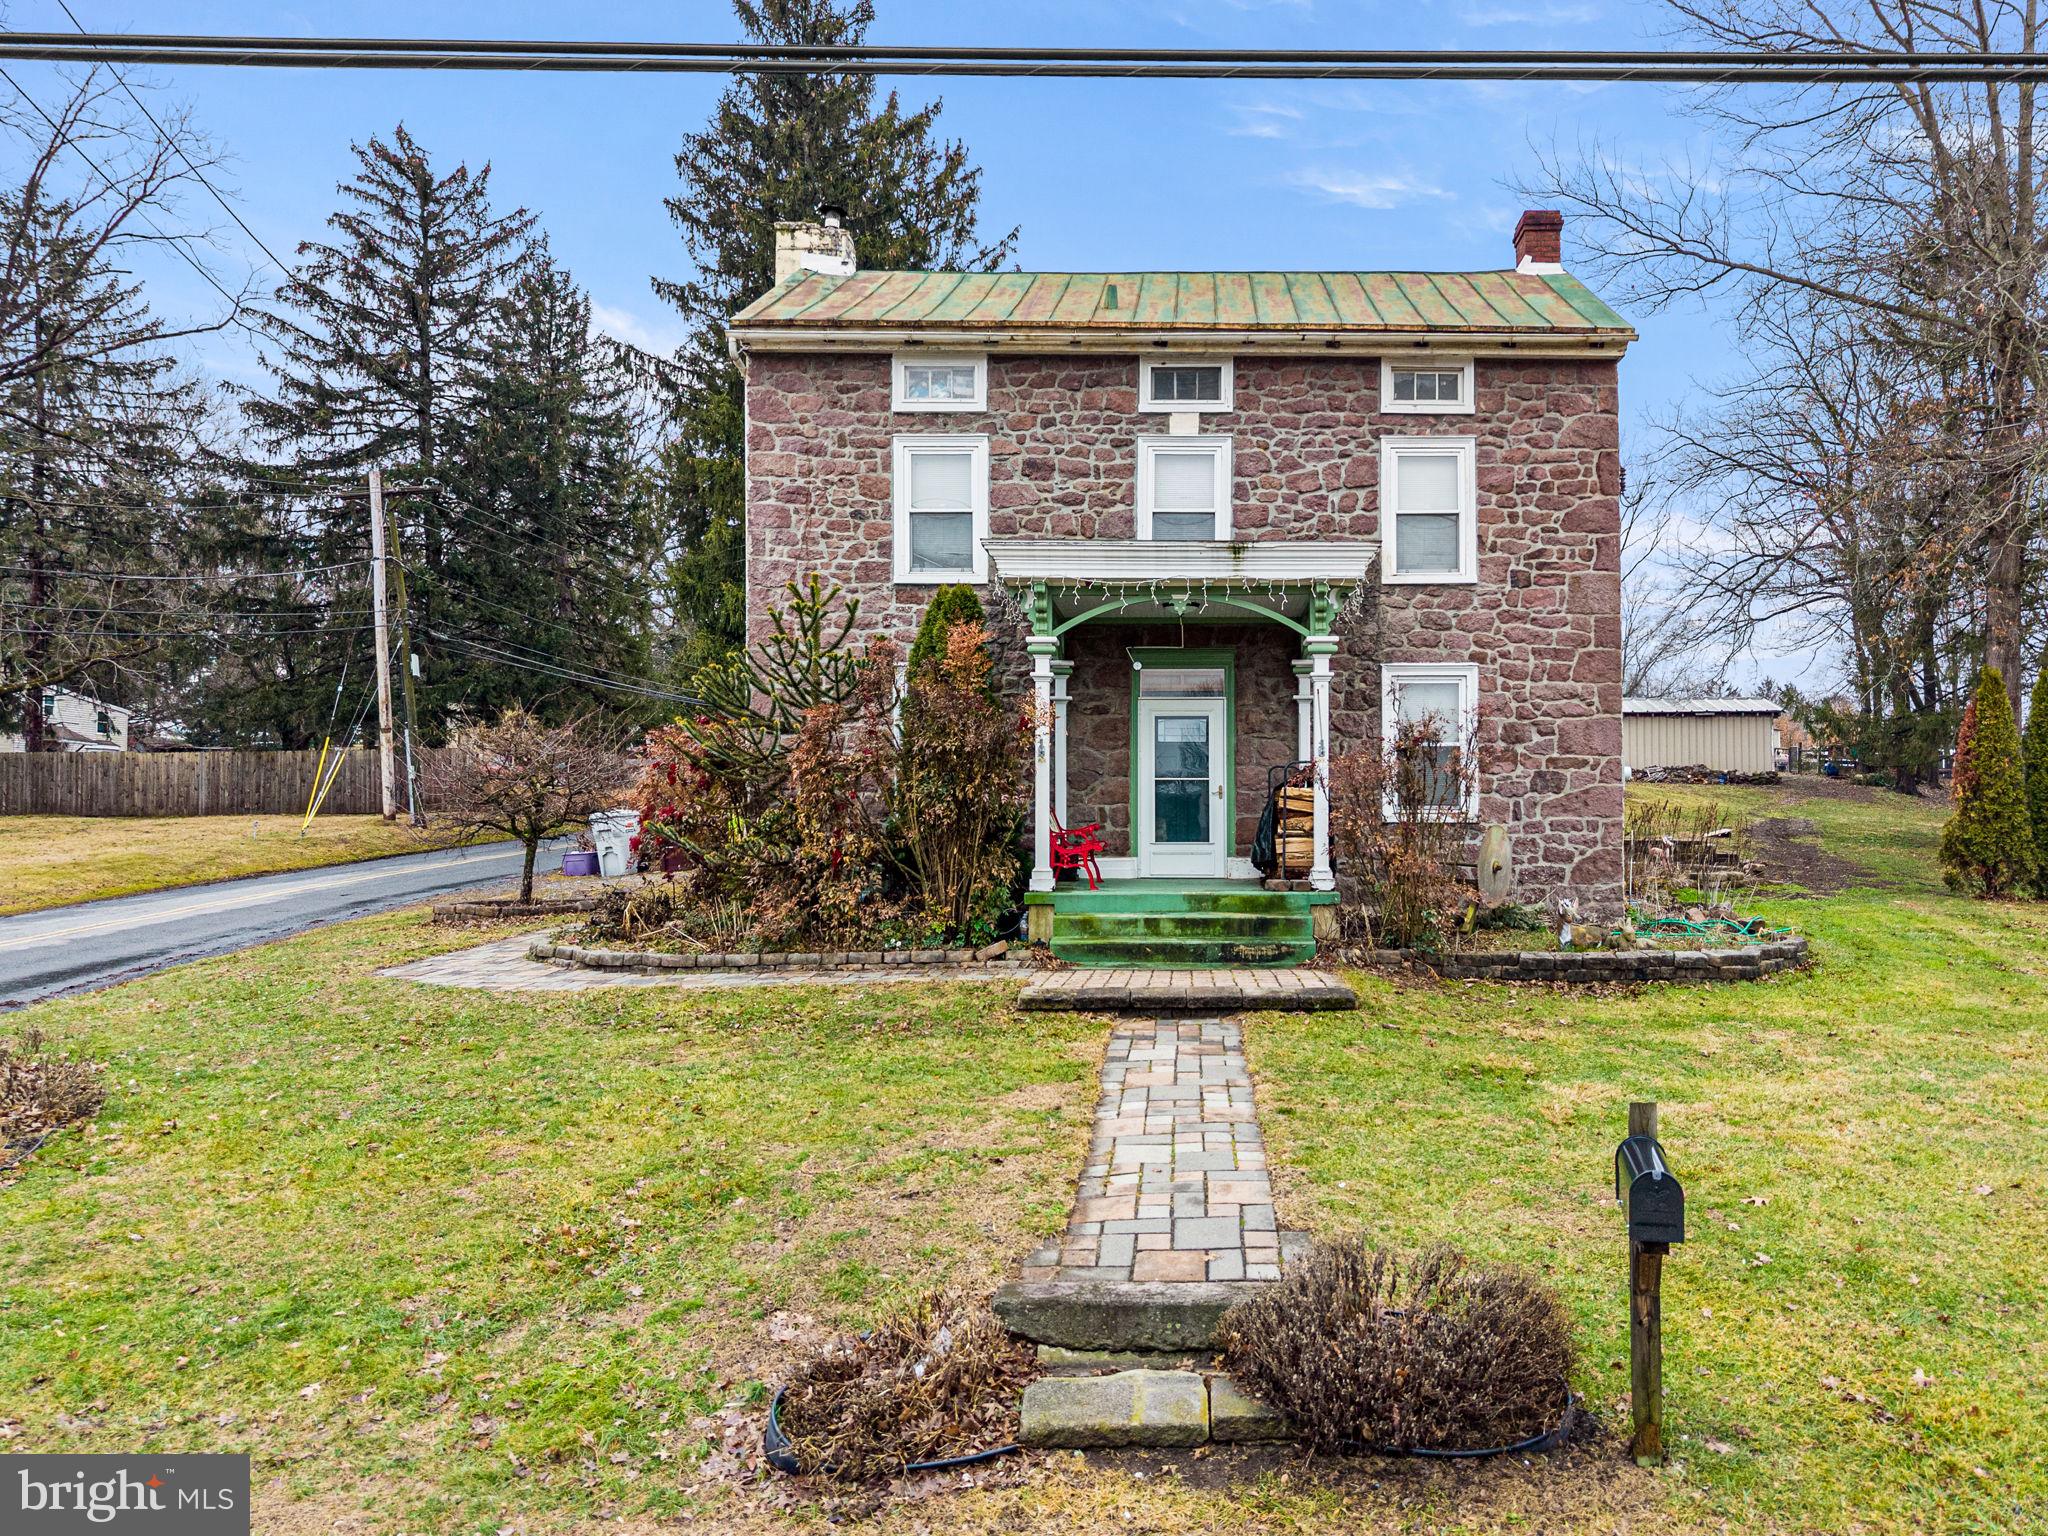
SPRING CITY
1286 OLD SCHUYLKILL ROAD
3 Beds
1 Baths
1,805 Sq.Ft.
$655,000
MLS#: PACT2130600
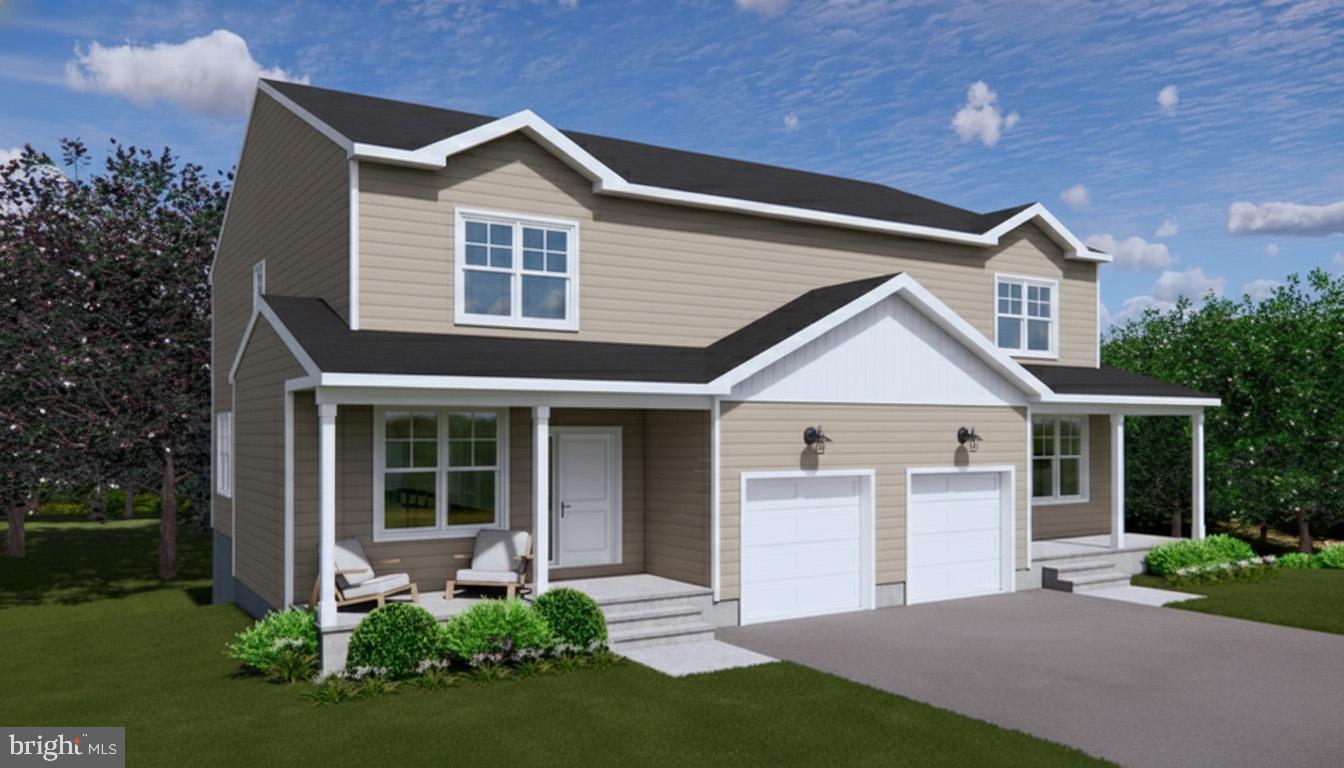
SPRING CITY
403 S CHURCH STREET
4 Beds
2 Baths
2,186 Sq.Ft.
$534,900
MLS#: PACT2120898
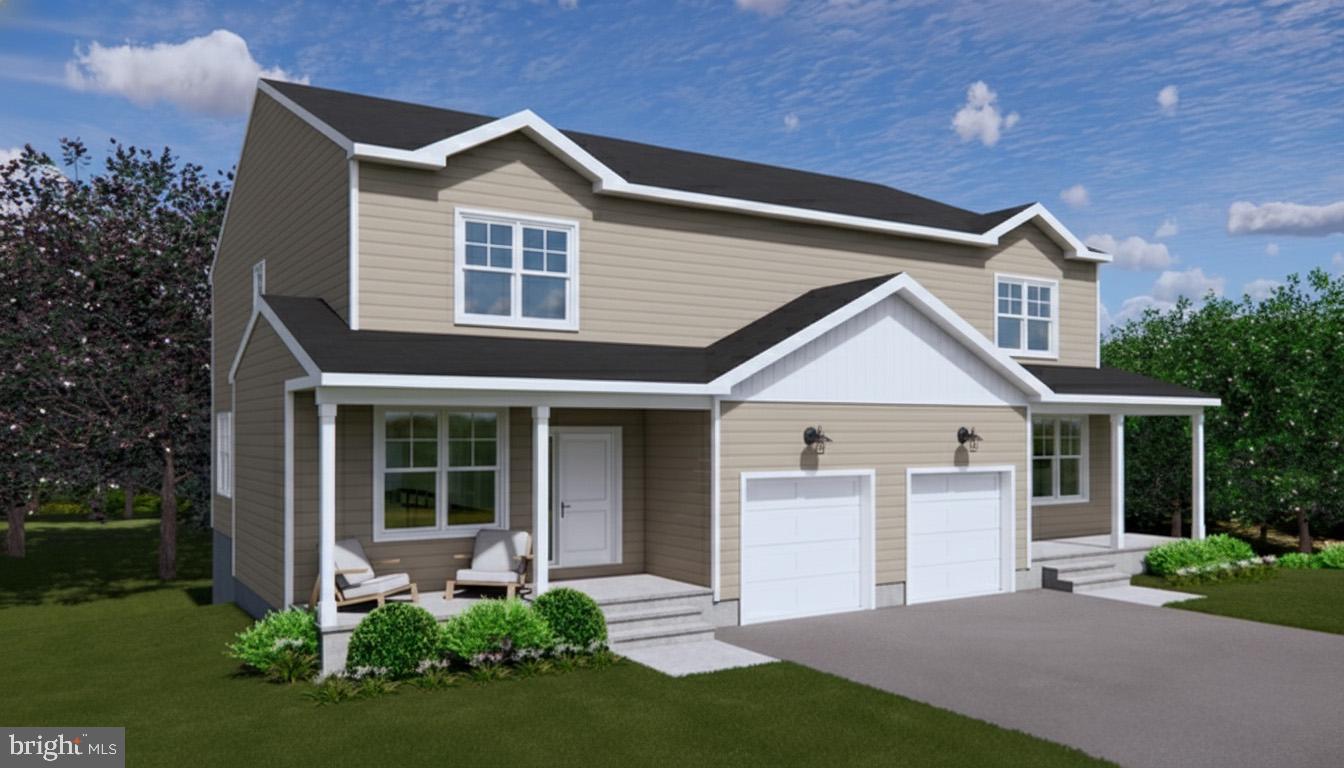
SPRING CITY
401 S CHURCH STREET
4 Beds
2 Baths
2,186 Sq.Ft.
$534,900
MLS#: PACT2119558
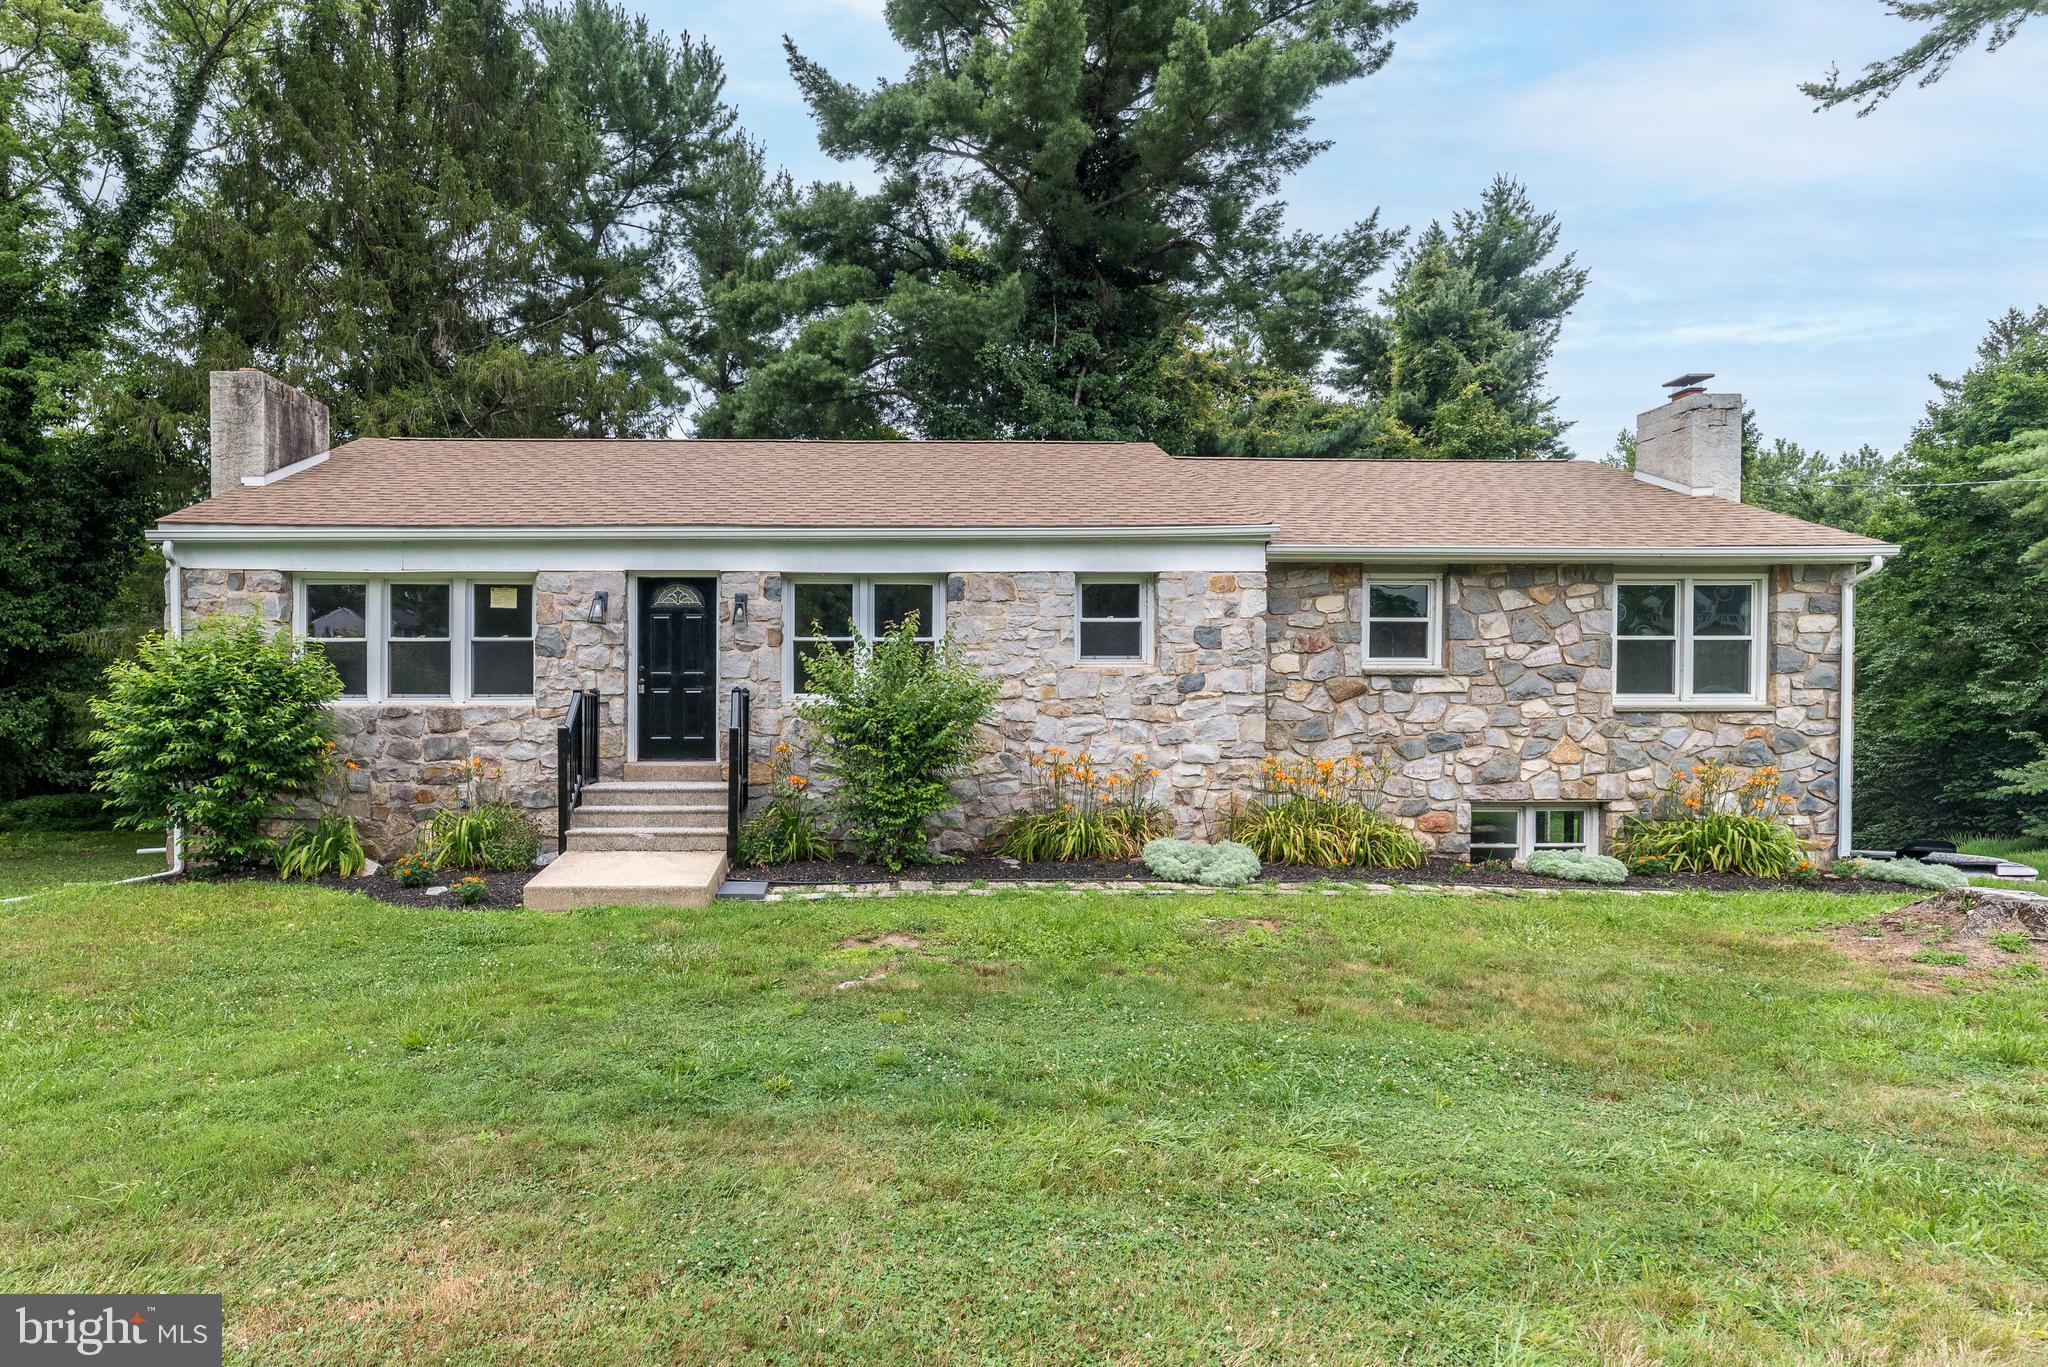
SPRING CITY
219 STONEY RUN ROAD
4 Beds
2 Baths
2,918 Sq.Ft.
$550,000
MLS#: PACT2123674
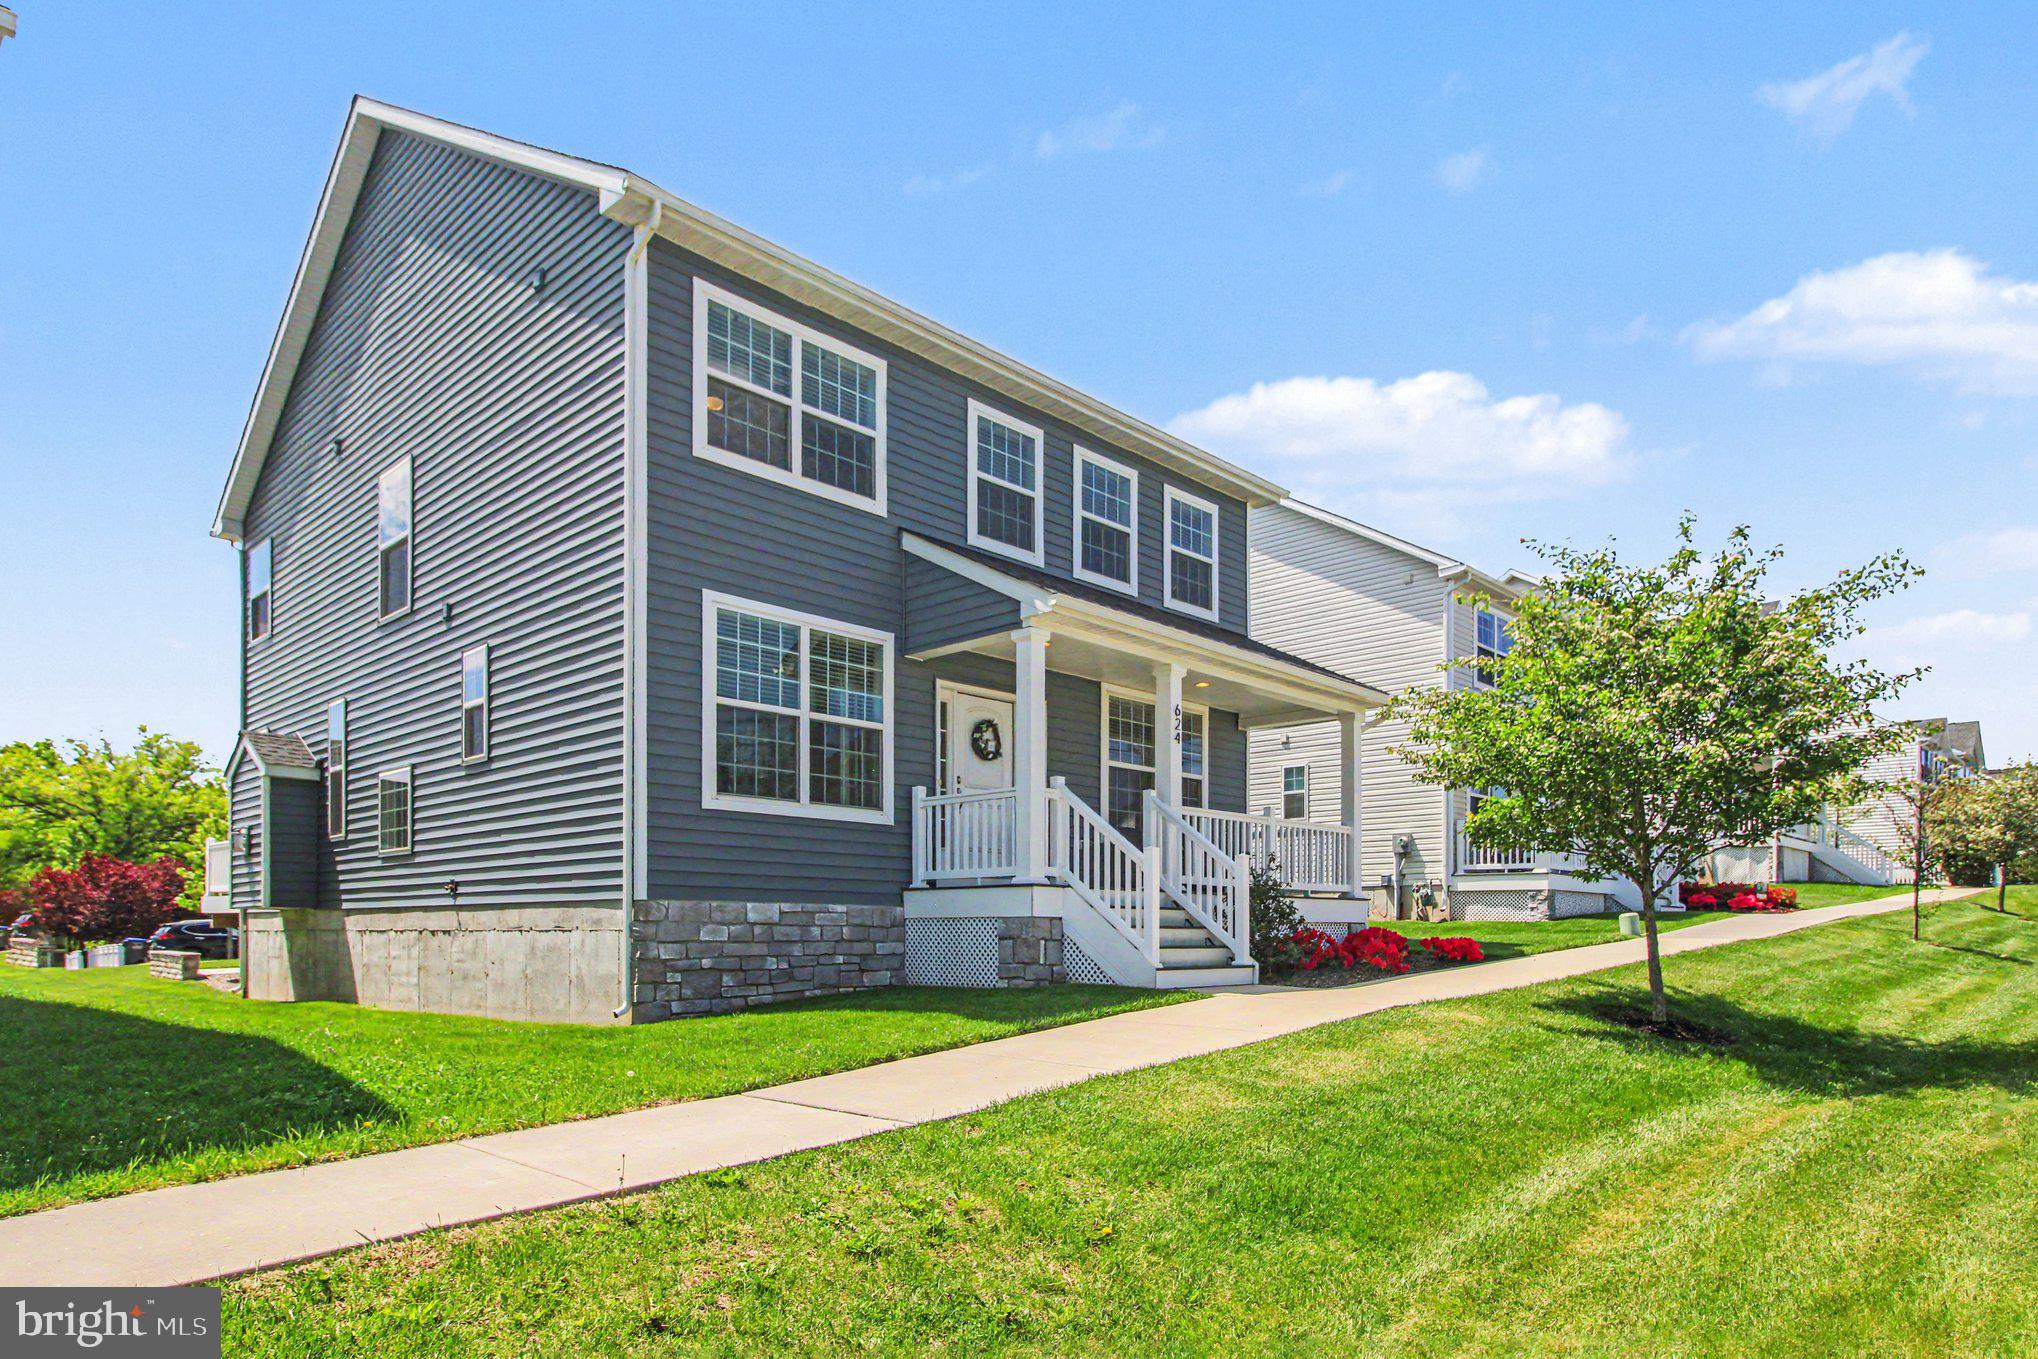
SPRING CITY
624 BRIDGE STREET
4 Beds
2 Baths
3,020 Sq.Ft.
$649,899
MLS#: PACT2125486
.png)