Features & Amenities

Interior

  • Other Interior Features

    Eat-in Kitchen, Pantry, Recessed Lighting, Walk-In Closet(s), Built-in Features, Crown Molding

  • Total Bedrooms

    2

  • Bathrooms

    2

  • 1/2 Bathrooms

    1

  • Above Grade Finished Area

    1416.0

  • Basement YN

    YES

  • Cooling YN

    YES

  • Cooling

    Central Air, Electric

  • Fireplace YN

    NO

  • Heating YN

    YES

  • Heating

    Natural Gas, Forced Air

  • Pet friendly

    N/A

Exterior

  • Garage

    No

  • Construction Materials

    Vinyl Siding, Aluminum Siding

  • Parking

    Parking Lot

  • Patio and Porch Features

    Deck

  • Pool

    No

  • Waterfront YN

    NO

Area & Lot

  • Property Type

    Residential

  • Property Sub Type

    Townhouse

  • Architectural Style

    Traditional

Price

  • Sales Price

    $299,900

  • Tax Amount

    $3,175

  • Financing Options

    Cash, Conventional, FHA, VA

  • Zoning

    152 Res: Condo (fee simple)

  • Sq. Footage

    1,416

  • Price/SqFt

    $211

HOA

  • Association

    YES

  • Association Fee

    $207

  • Association Fee Frequency

    Monthly

  • Association Fee Includes

    N/A

School District

  • Elementary School

    N/A

  • Middle School

    WILSON SOUTHERN

  • High School

    WILSON

Property Features

  • New Construction

    NO

  • Foundation Details

    Concrete Perimeter

  • Senior Community YN

    NO

  • Sewer

    Public Sewer

  • Tax Lot

    5324

  • Water Source

    Public

Schedule a Showing

Showing scheduled successfully.

<
>
IN PERSON
VIA CHAT

What is 3 + 4 ?


Change time

Mortgage calculator

Estimate your monthly mortgage payment, including the principal and interest, property taxes, and HOA. Adjust the values to generate a more accurate rate.

Your payment

Principal and Interest:

$

Property taxes:

$

HOA fees:

$

Total loan payment:

$

Total interest amount:

$

Location

County

BERKS

Elementary School

Middle School

WILSON SOUTHERN

High School

WILSON

Listing Courtesy of Eric J Miller , RE/MAX Of Reading

RealHub Information is provided exclusively for consumers' personal, non-commercial use, and it may not be used for any purpose other than to identify prospective properties consumers may be interested in purchasing. All information deemed reliable but not guaranteed and should be independently verified. All properties are subject to prior sale, change or withdrawal. RealHub website owner shall not be responsible for any typographical errors, misinformation, misprints and shall be held totally harmless.

Agent Sierra Carter

AGENT

Sierra Carter

Call Sierra today to schedule a private showing.


* Listings on this website come from the FMLS IDX Compilation and may be held by brokerage firms other than the owner of this website. The listing brokerage is identified in any listing details. Information is deemed reliable but is not guaranteed. If you believe any FMLS listing contains material that infringes your copyrighted work please click here to review our DMCA policy and learn how to submit a takedown request.© 2024 FMLS.
The Townhome That Lives Like a Custom Home     

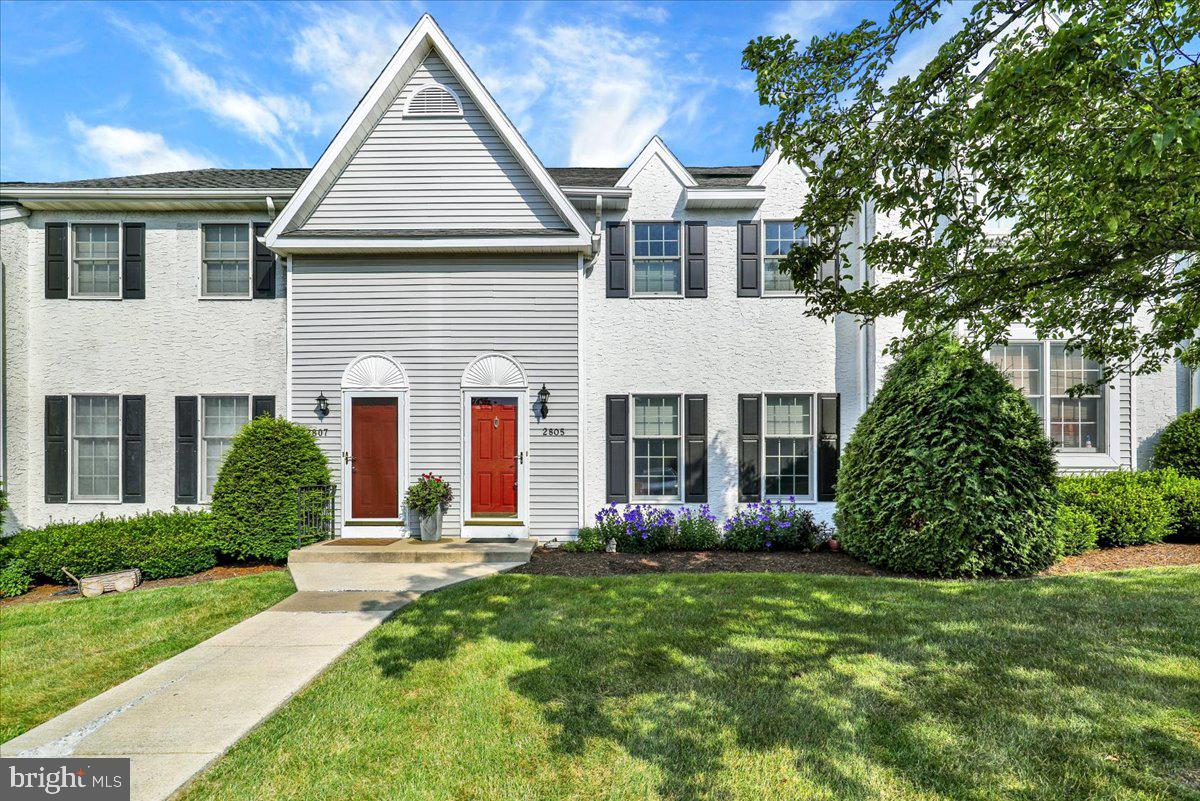
Nestled in the sought-after Beacon Court community in Wilson School District, this beautifully upgraded townhome has been cared for down to the smallest detail, and it shows before you even step inside.  

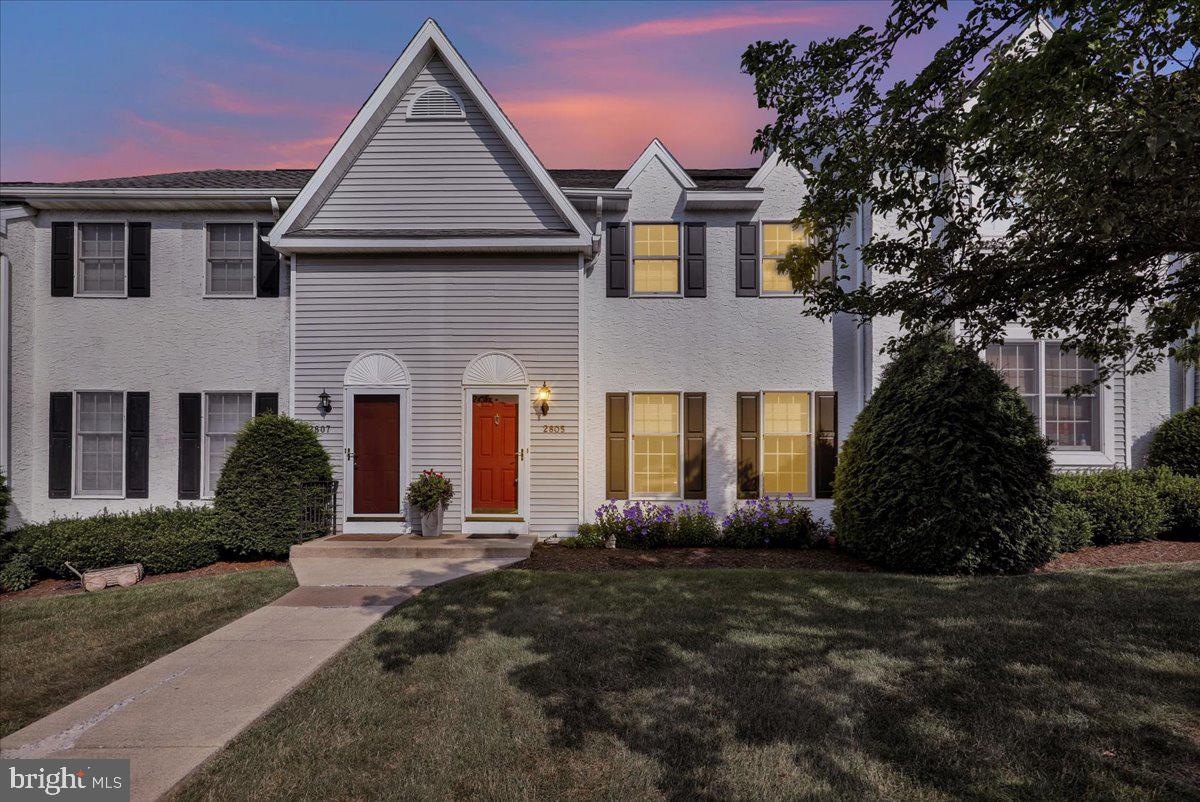
From the moment you arrive, a striking facade of redone stucco, durable vinyl siding, and brand-new Anderson windows with Hunter Douglas automatic blinds, surrounded by thoughtfully manicured landscaping, give the exterior both timeless curb appeal and lasting peace of mind.  

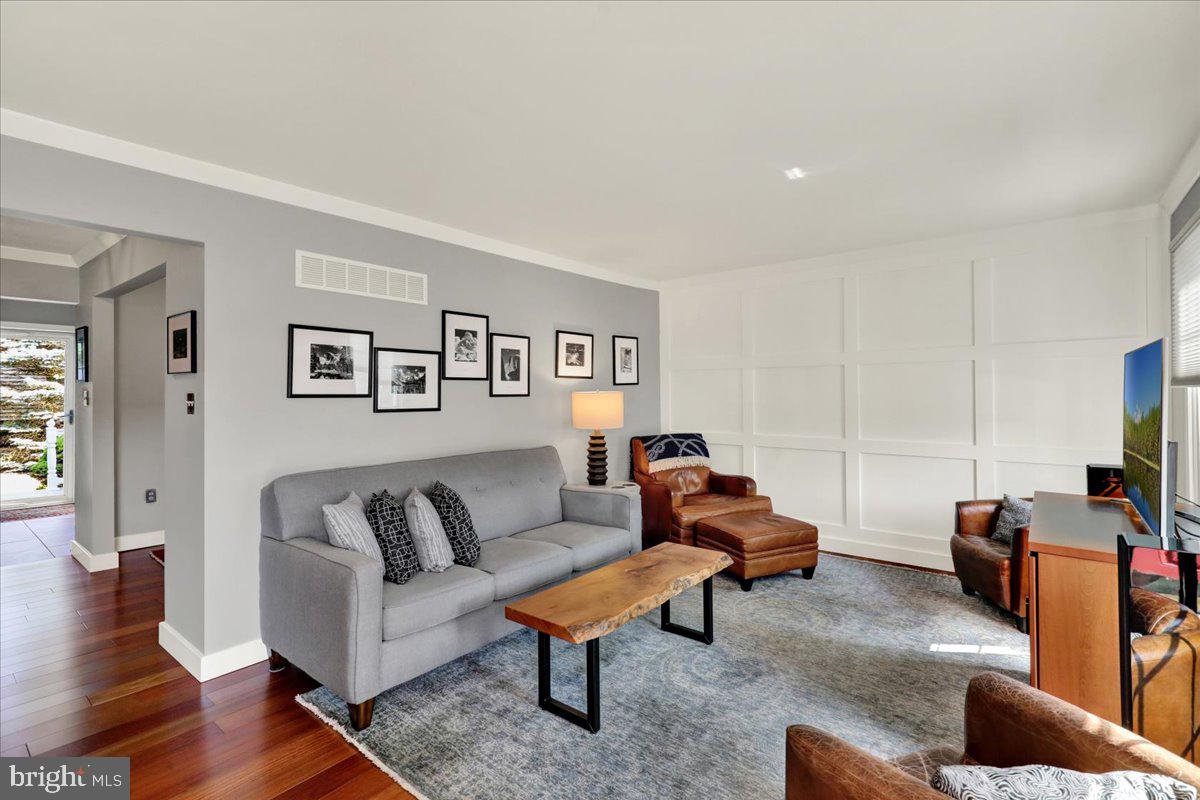
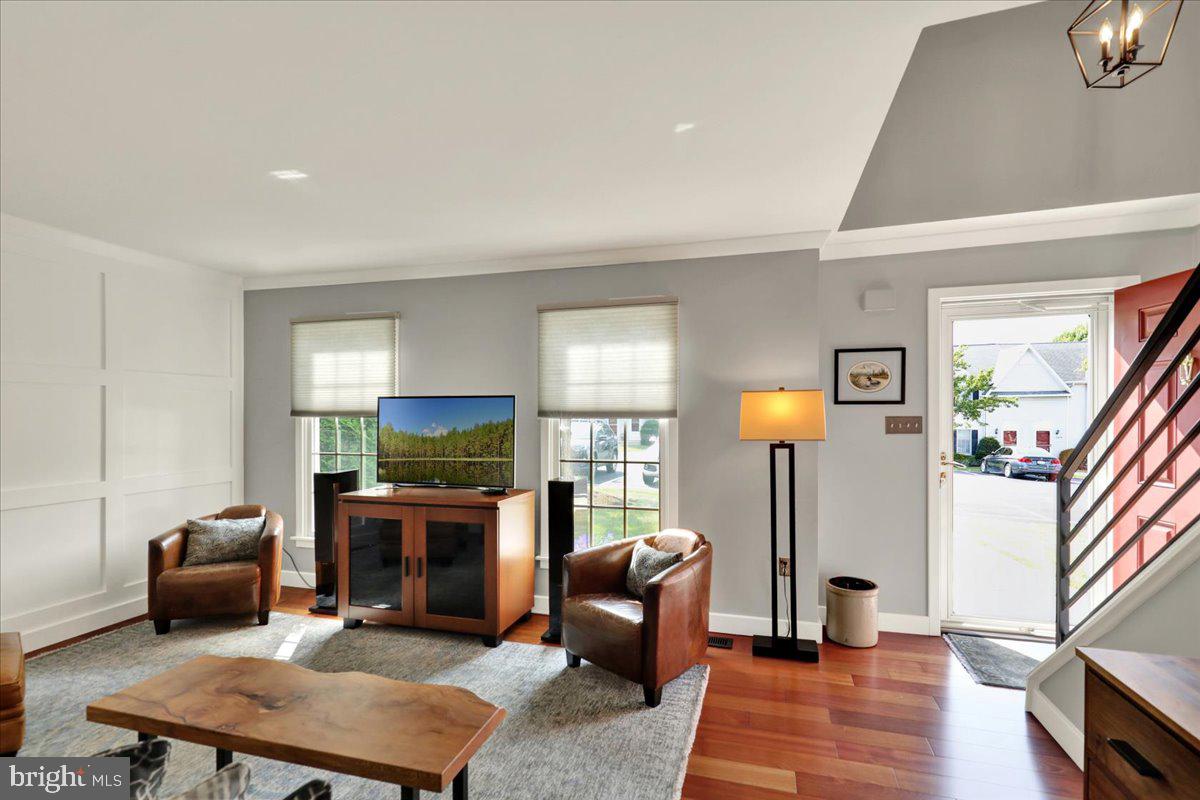
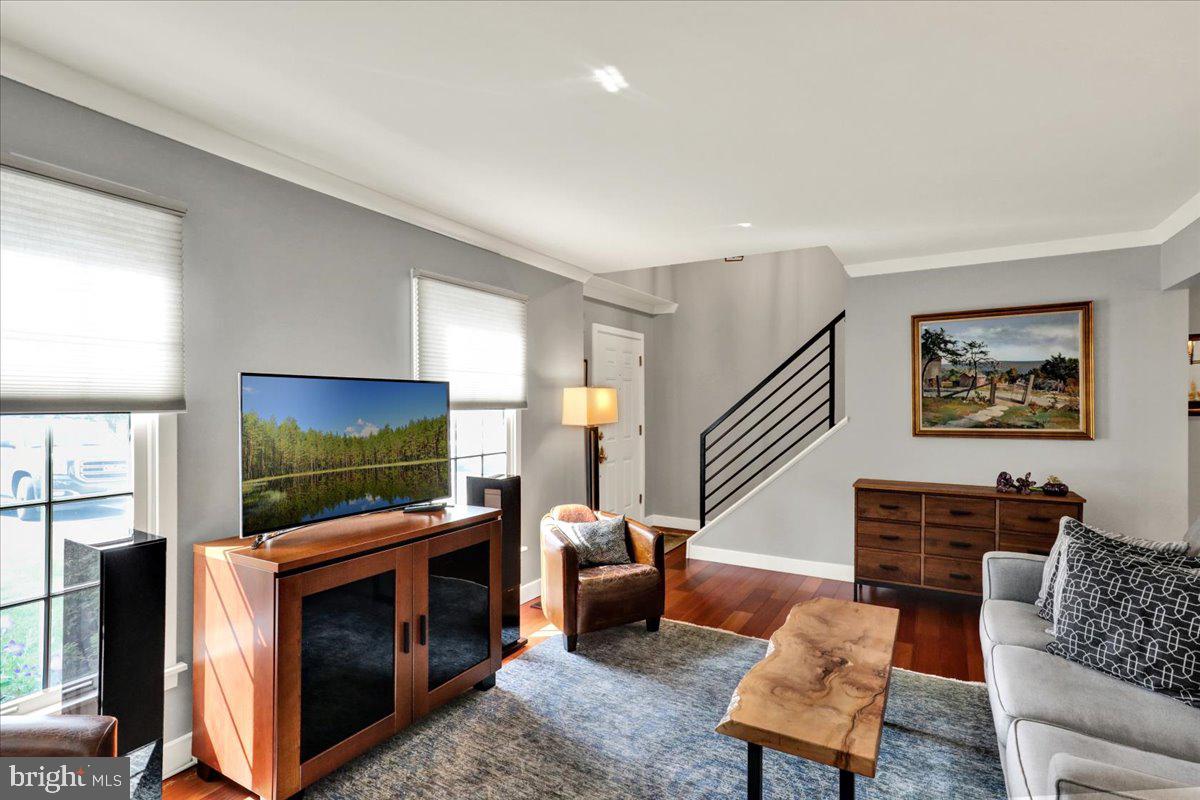
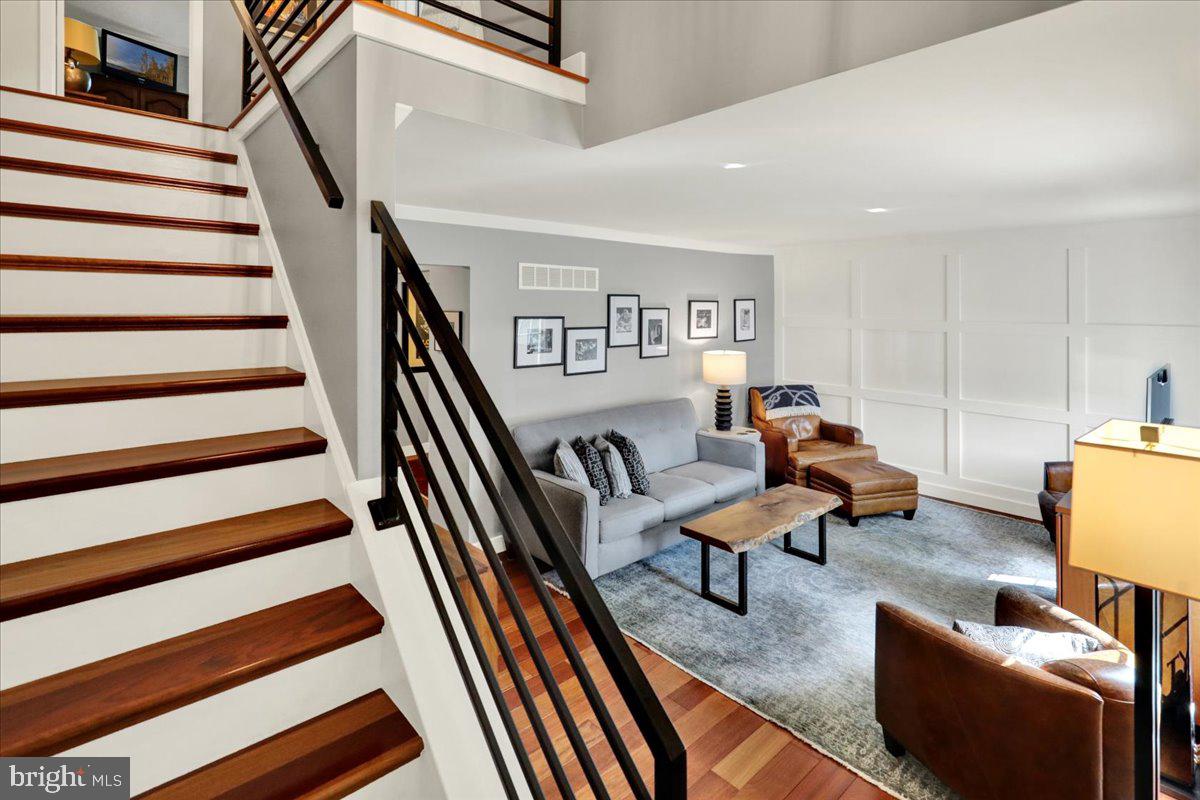
Step through the entry directly into a bright, elegant living room, where a wall of custom wainscoting adds architectural character and two front windows fill the space with natural light.  

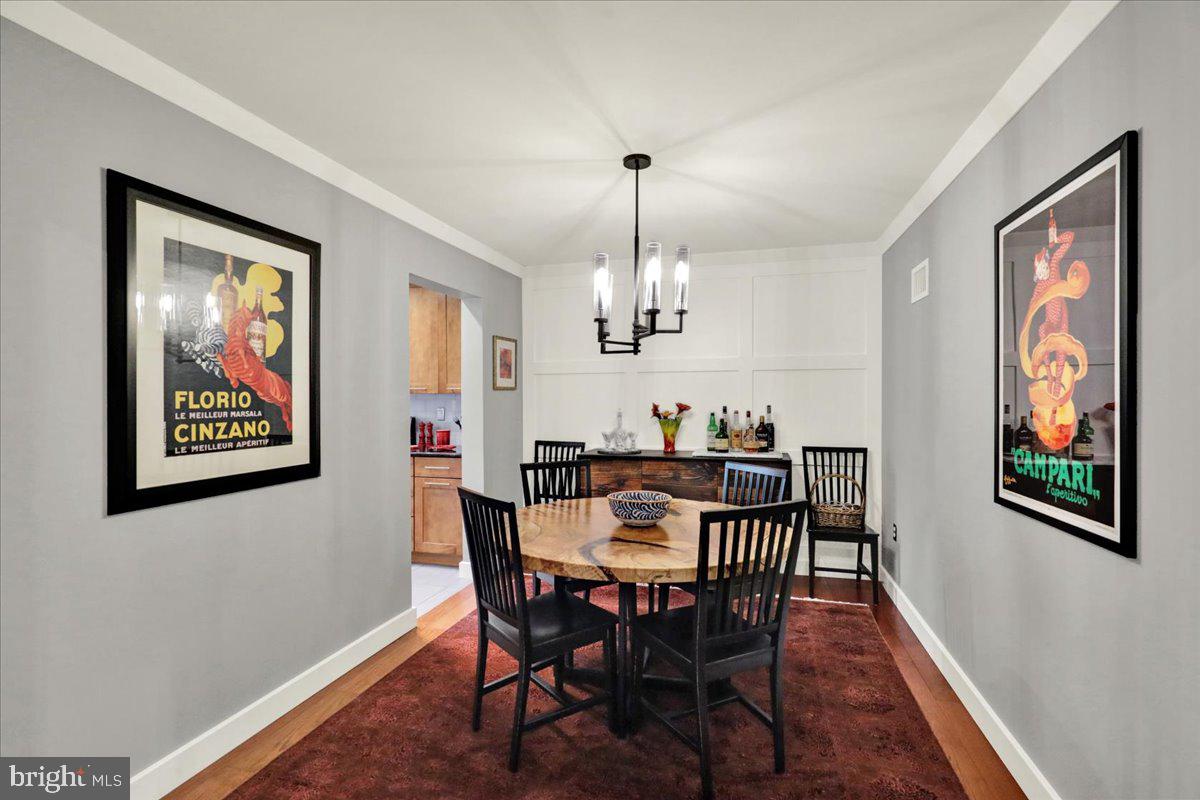
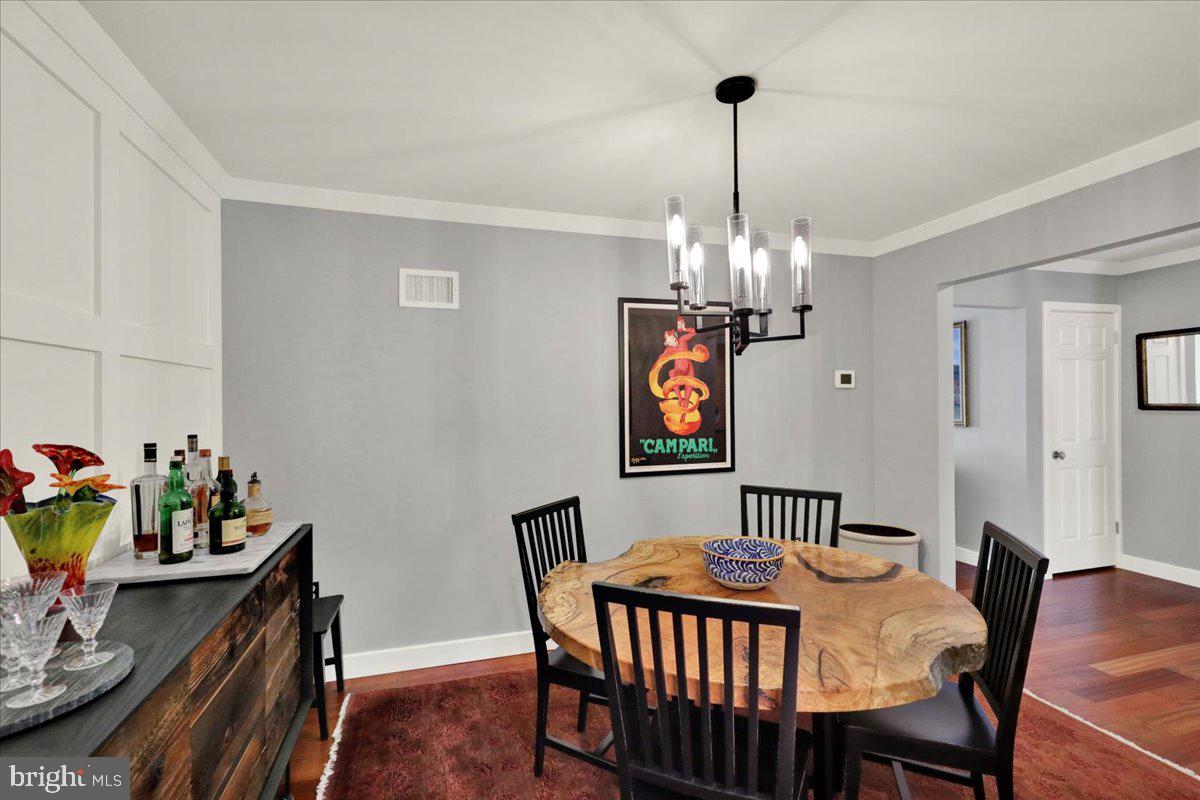
Rich Brazilian cherry hardwood flooring carries throughout the main level, paired with Baldwin brass hardware that ties every room together with consistent sophistication. The adjoining dining room echoes the same refined detail with its own wainscoted accent wall, creating a cohesive, custom-home feel in every room.  

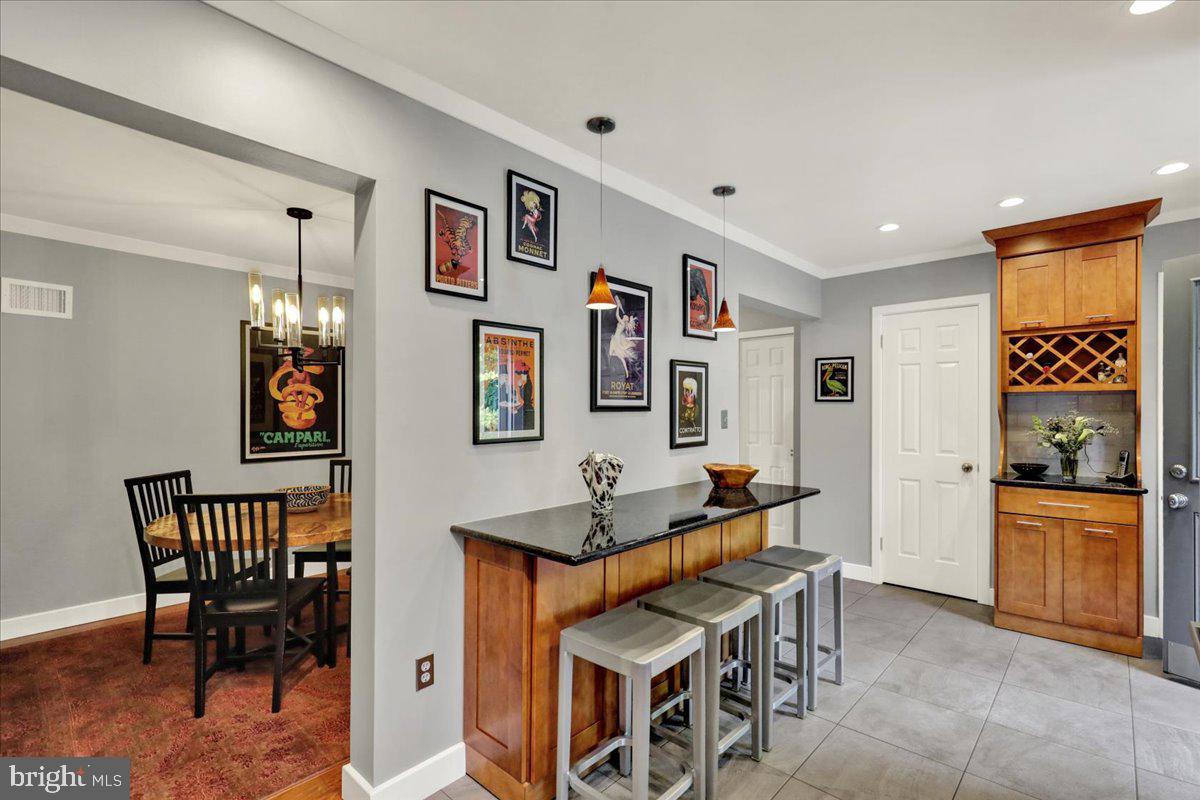
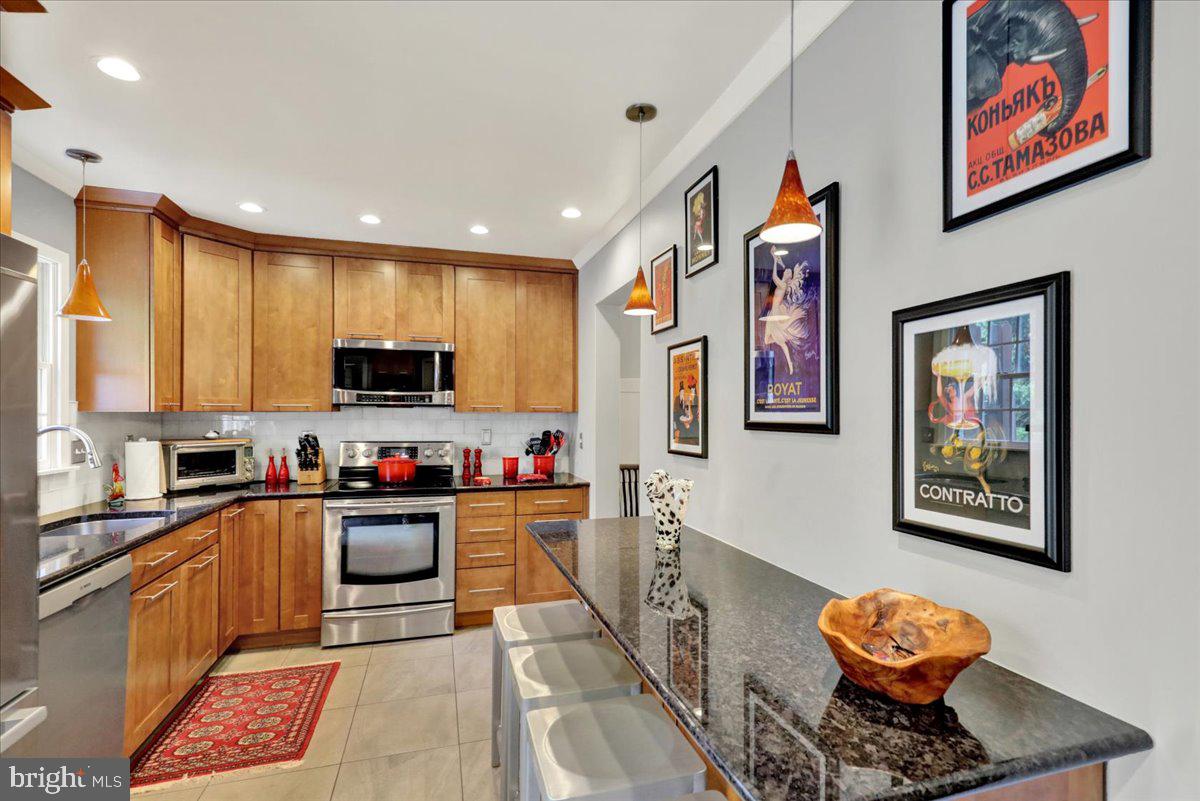
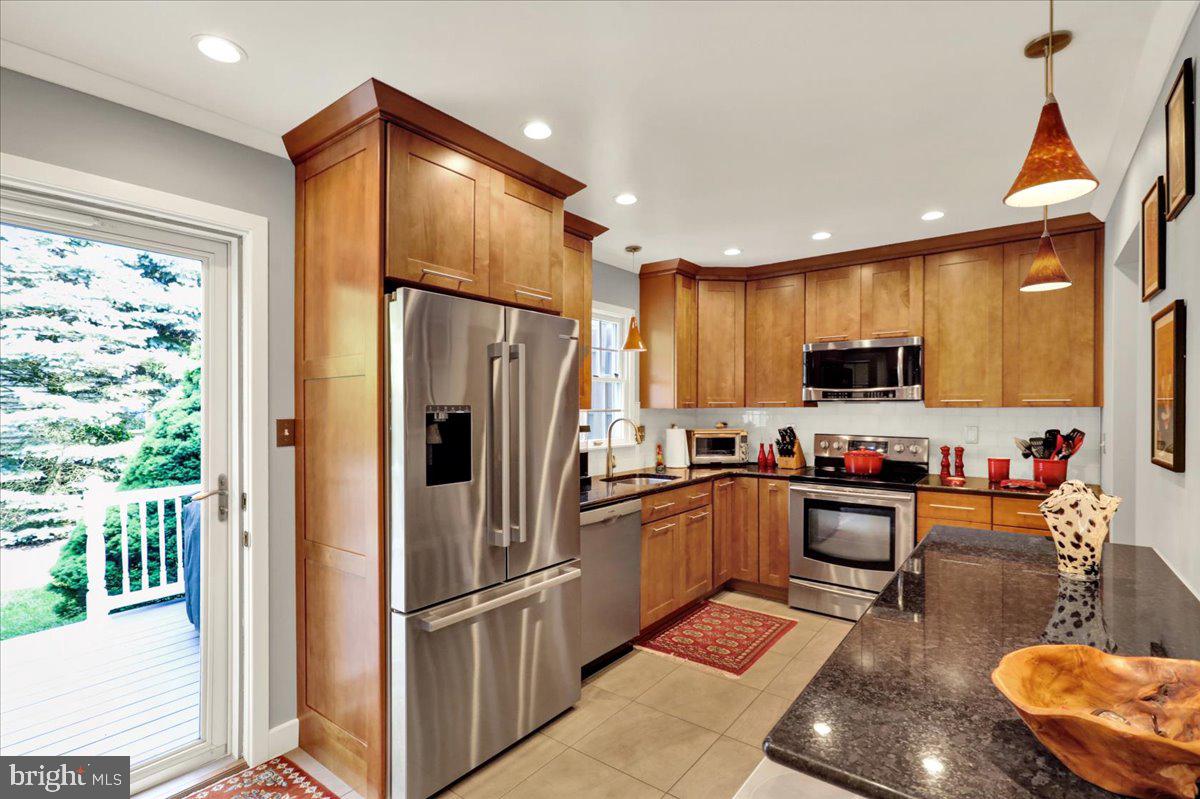
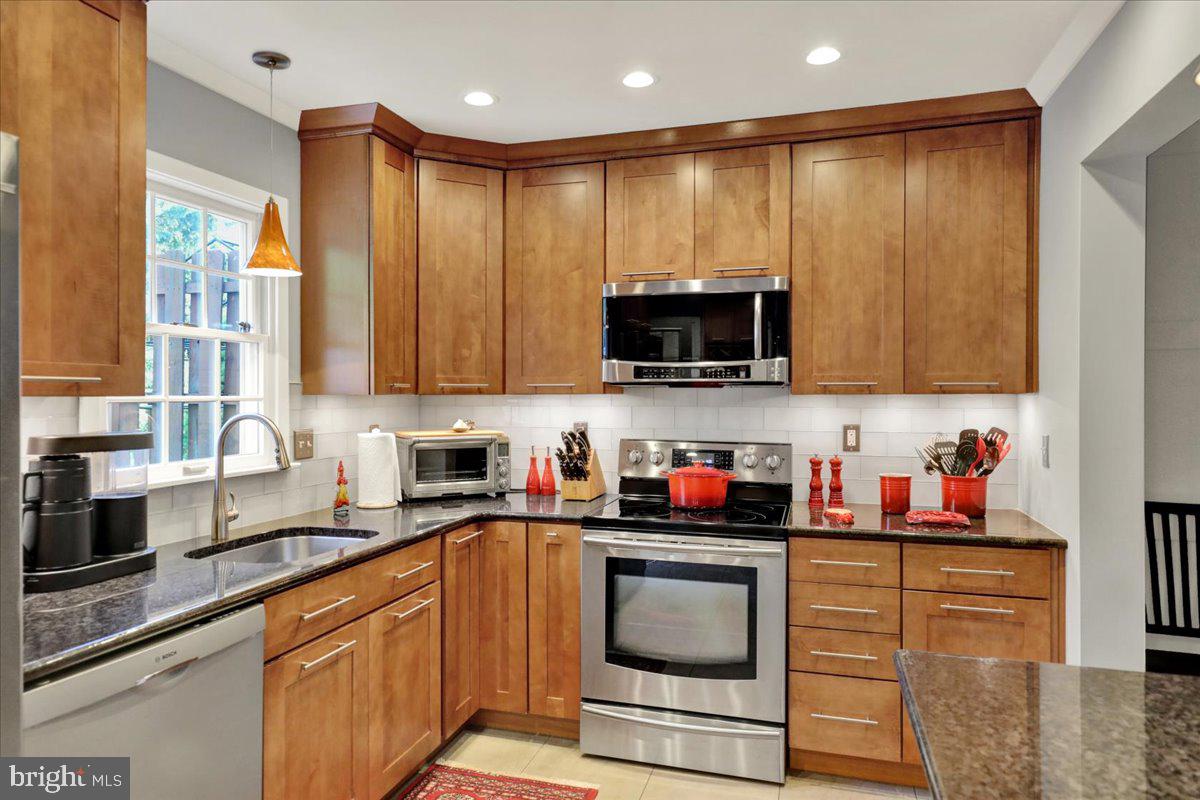
A generously sized doorway connects the living and dining spaces to the kitchen, where floor-to-ceiling, maple cabinetry provides abundant storage, complemented by awesome granite countertops and a full suite of stainless steel appliances. The built-in dry bar and breakfast bar seating make the kitchen as functional for everyday as it is ideal for entertaining, while the reverse-osmosis water system and striking Murano glass pendants add impressive touches most townhomes simply don't offer.  

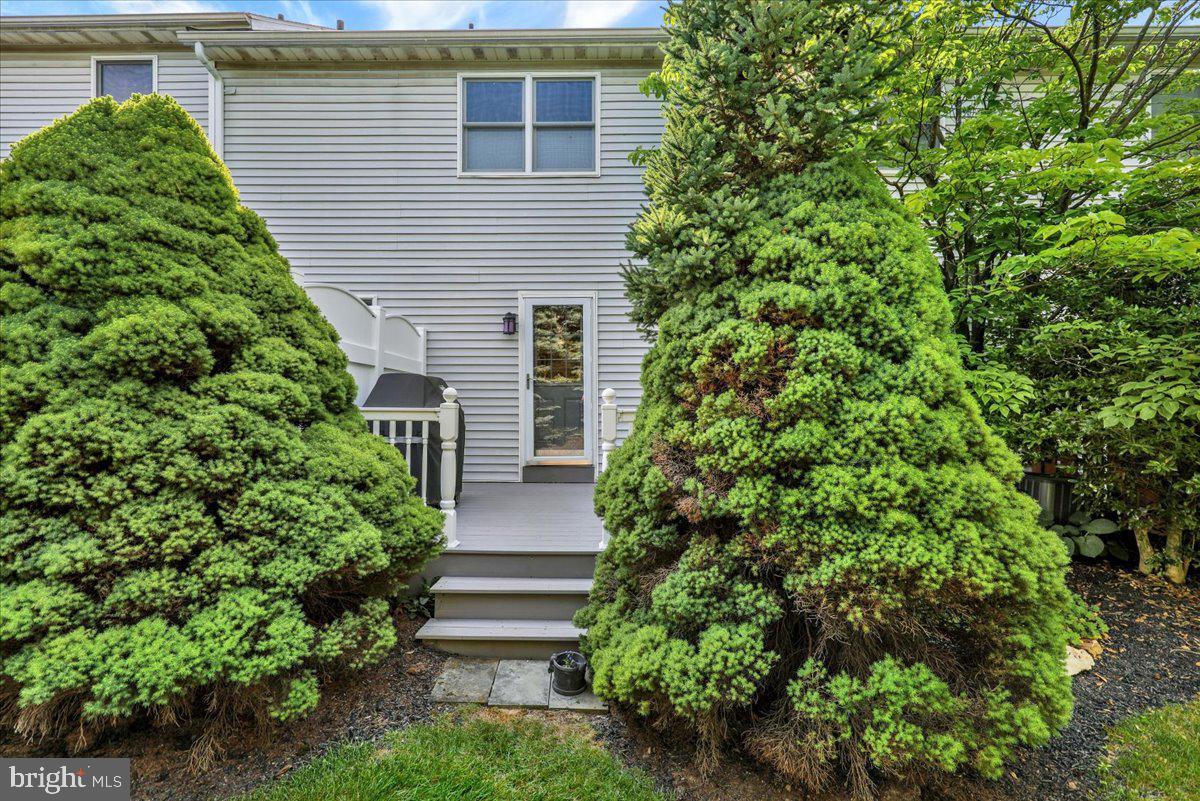
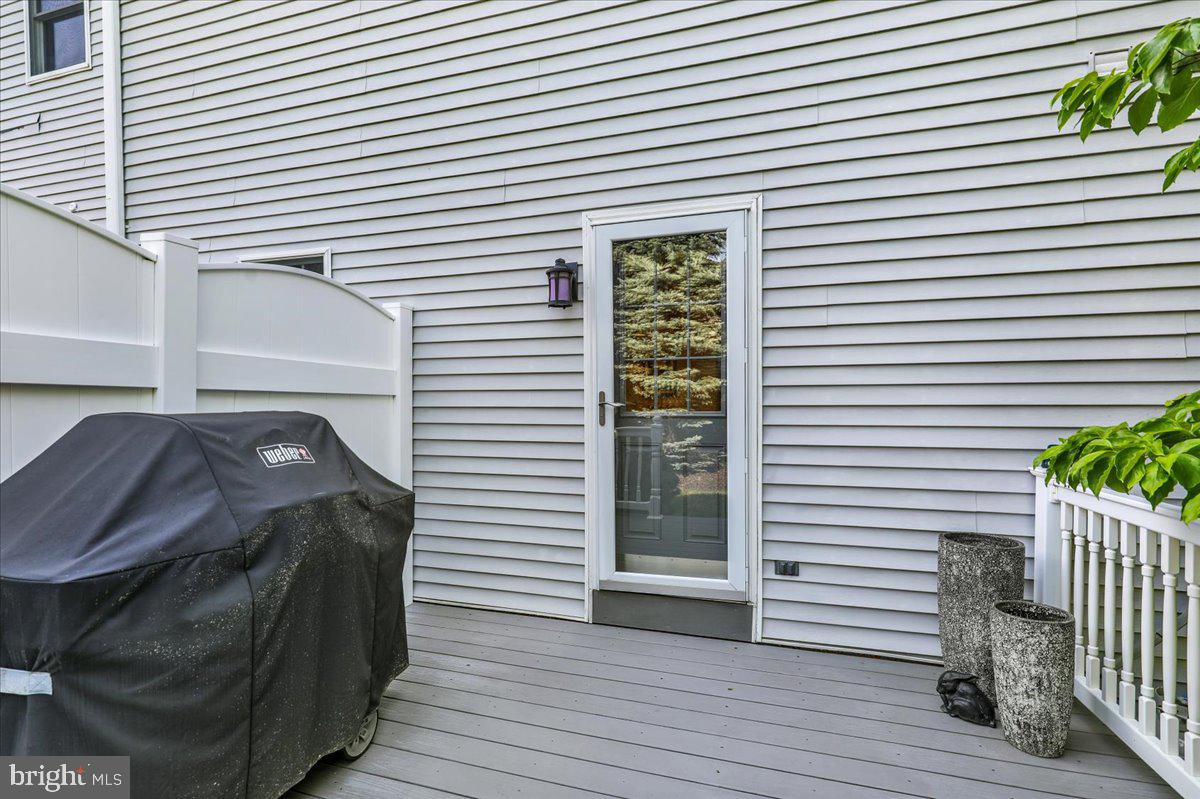
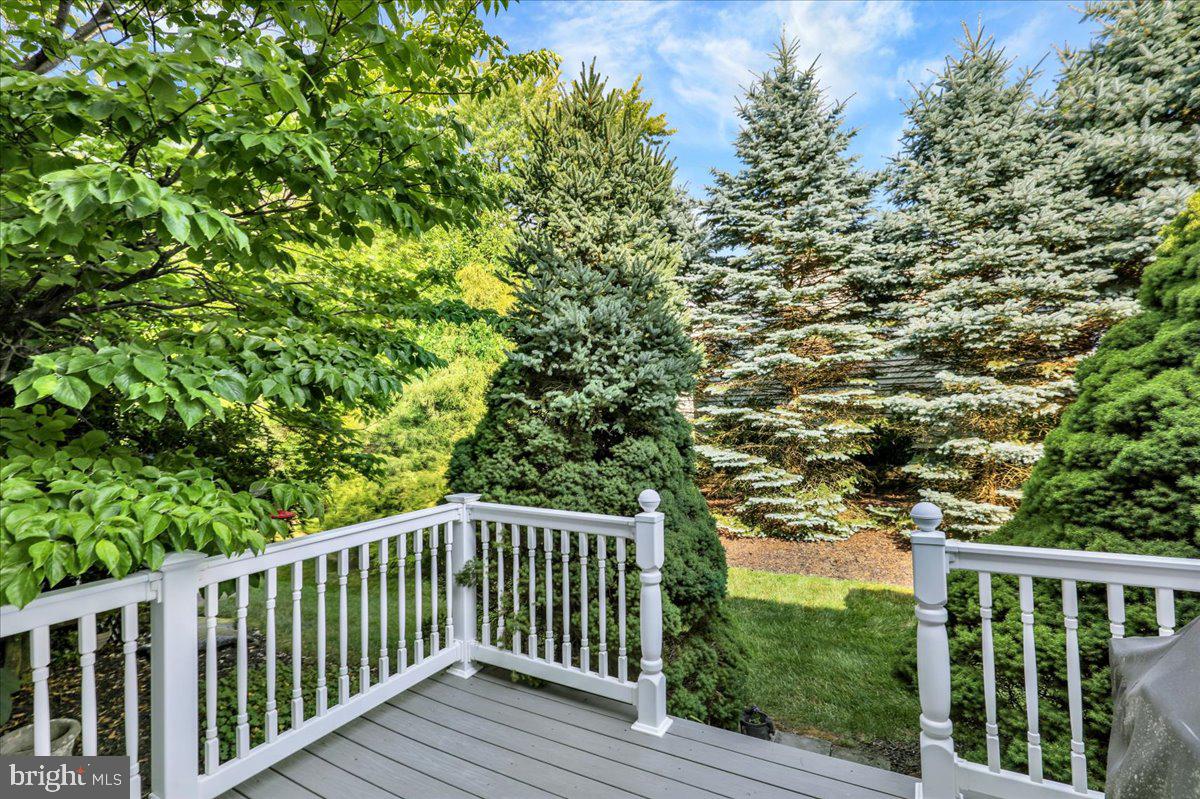
Open the glass door off the kitchen and step onto the composite deck, where mature trees line the back yard, creating a peaceful, private outdoor retreat that offers a serene setting without a neighbor in sight.  

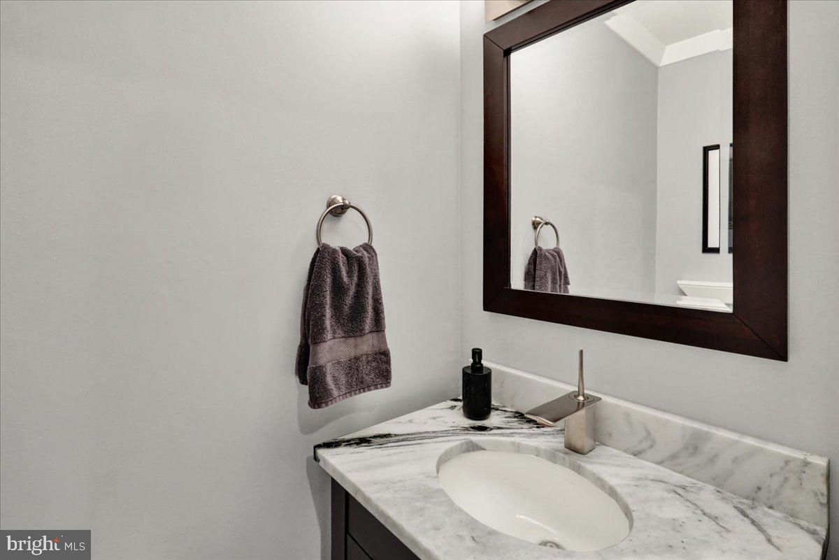
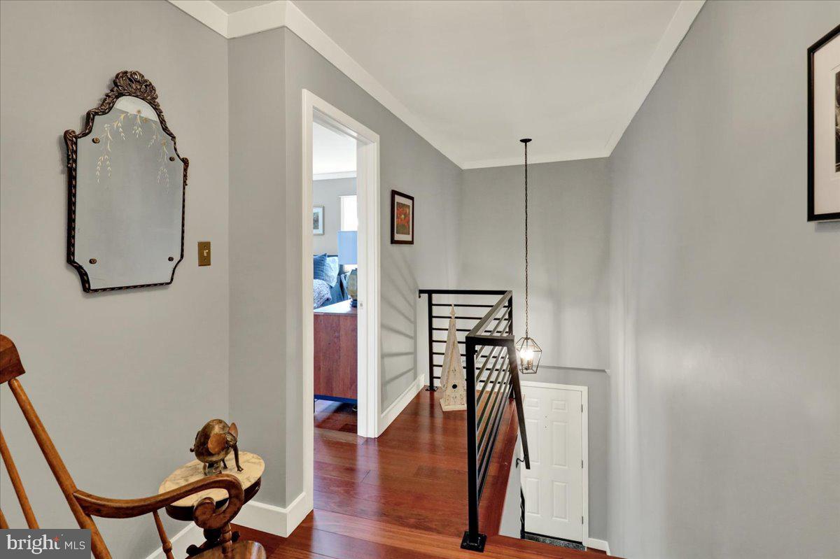
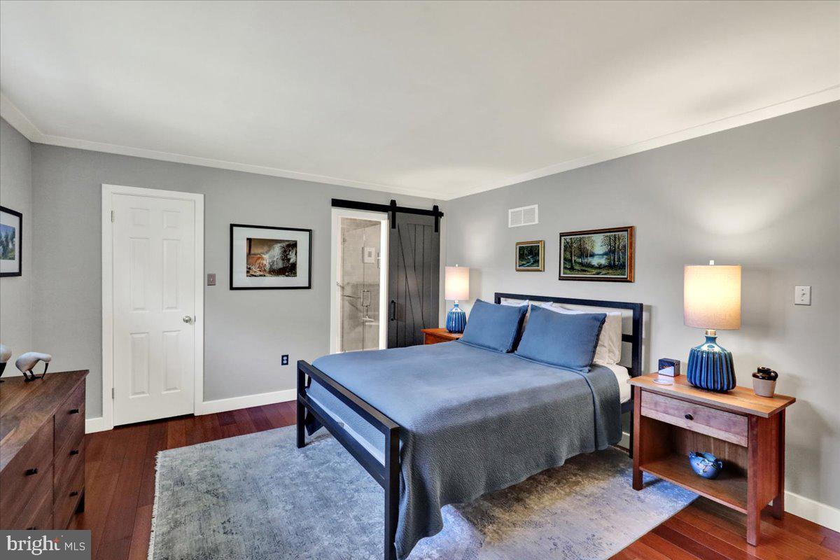
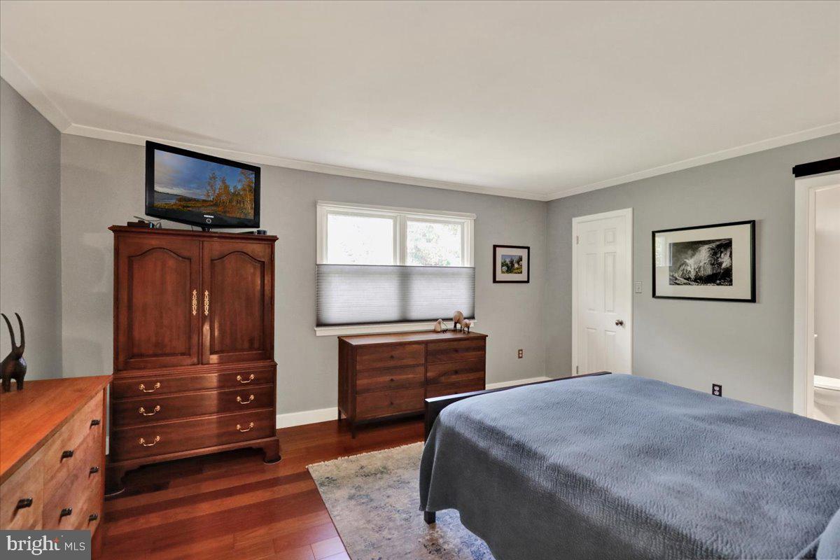
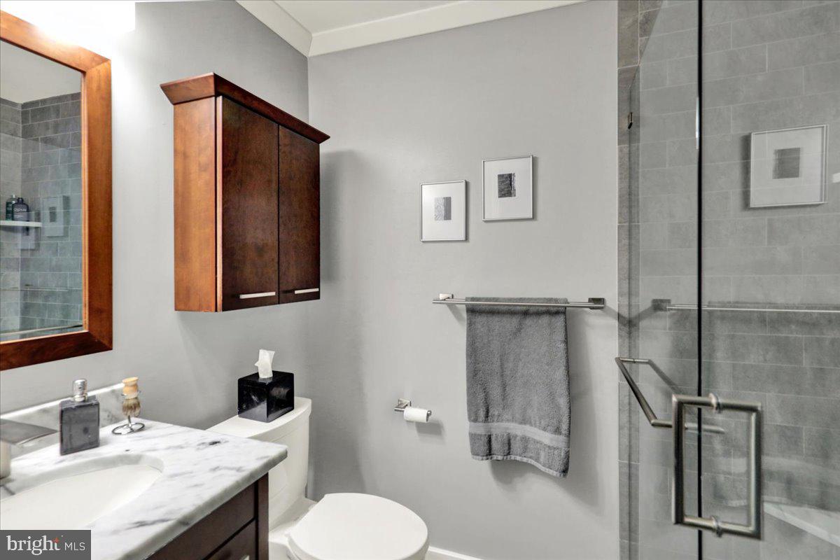
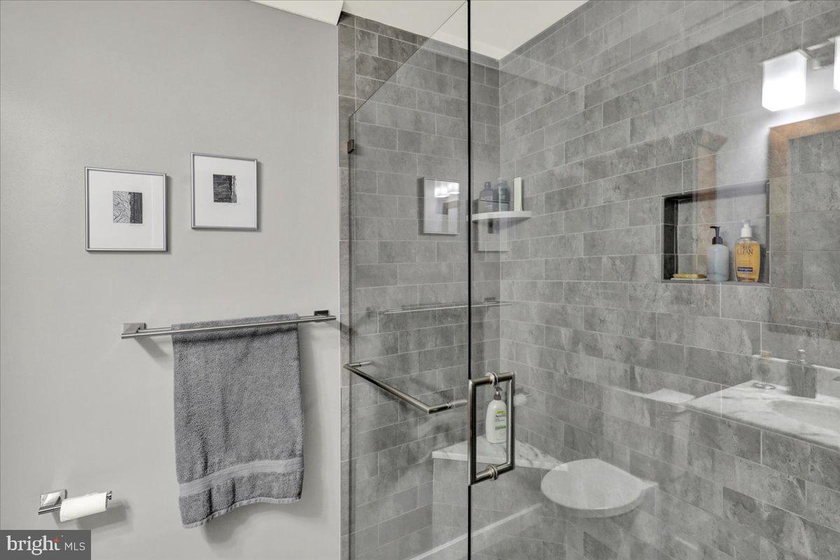
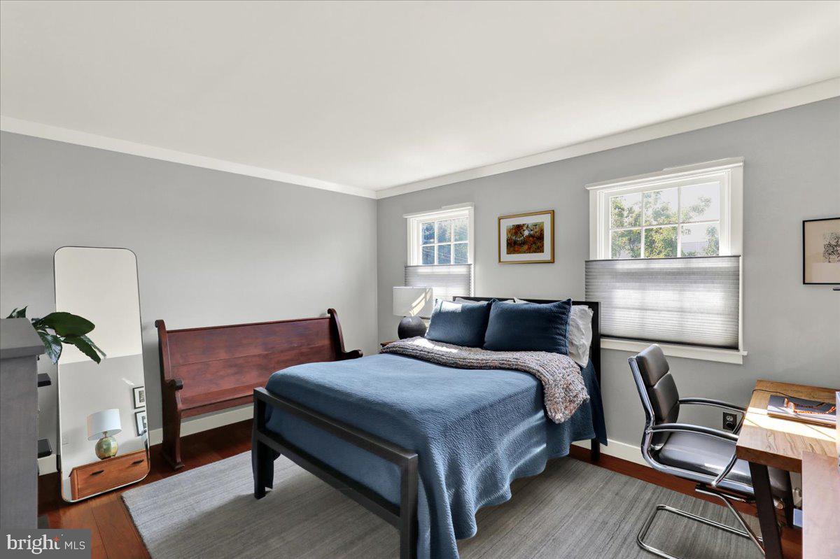
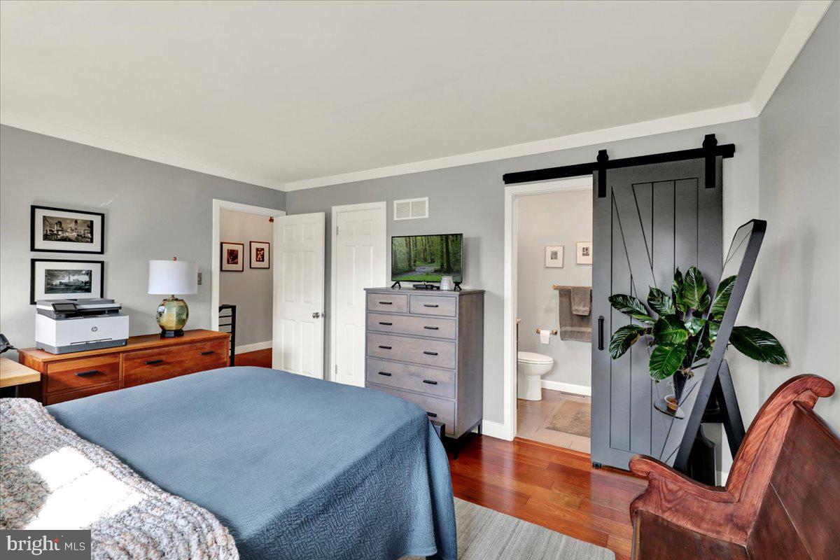
Head up the stairs finished with an iron railing, where a small, side landing leads to the Master Suite, where two windows fill the room with light, a walk-in closet with organizers make mornings easy, and a soft-close barn door leads into the spa-like bathroom. Enjoy a gorgeous tile shower with built-in bench and a marble vanity top that delivers a level of finish rarely found in a townhome.  

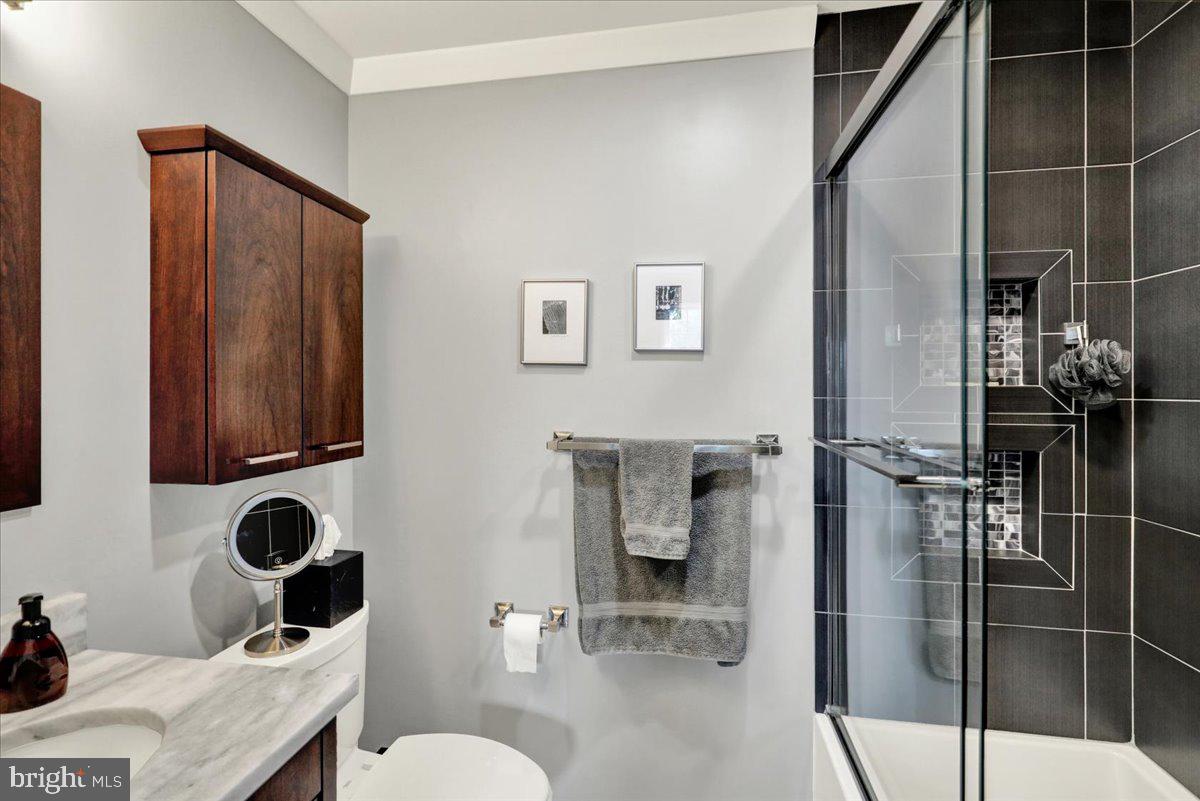
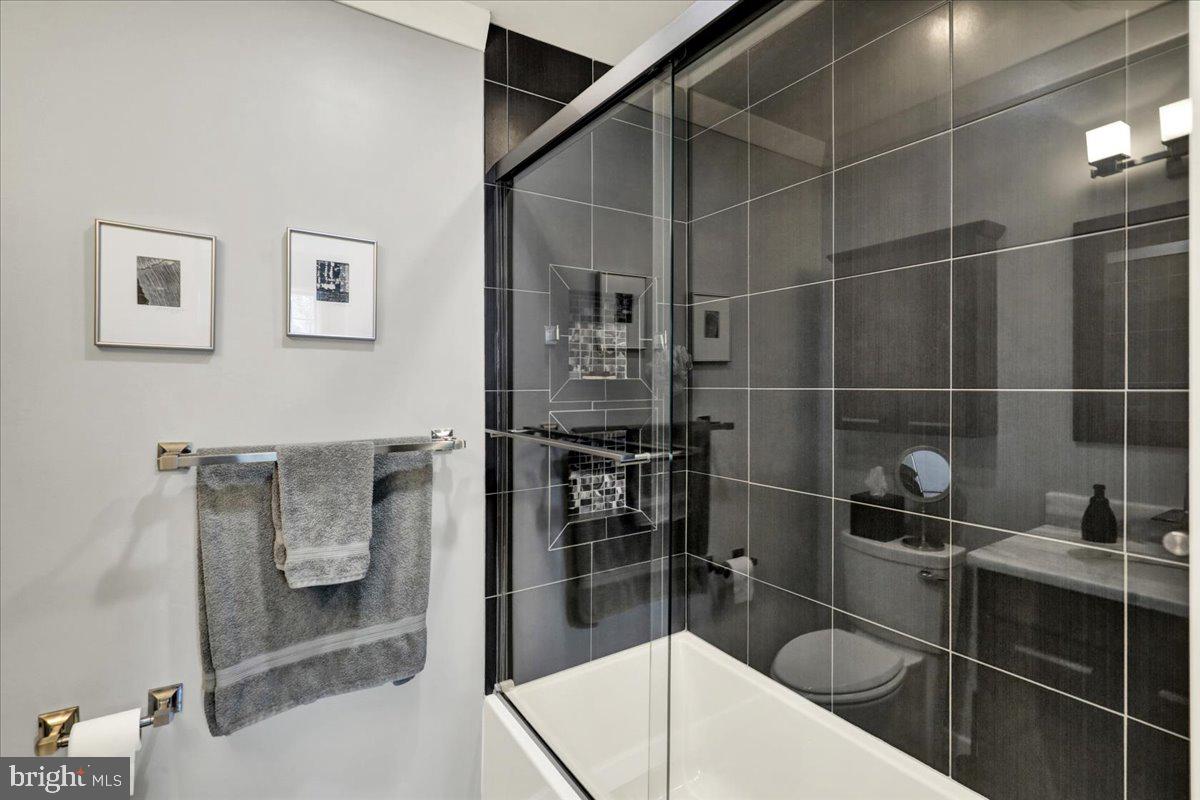
The secondary bedroom is equally well-appointed, featuring its own walk-in closet, a double window, and an ensuite bath with a tub/shower finished with stunning dark tile and decorative shelves, while the marble vanity top complements the modern look.  

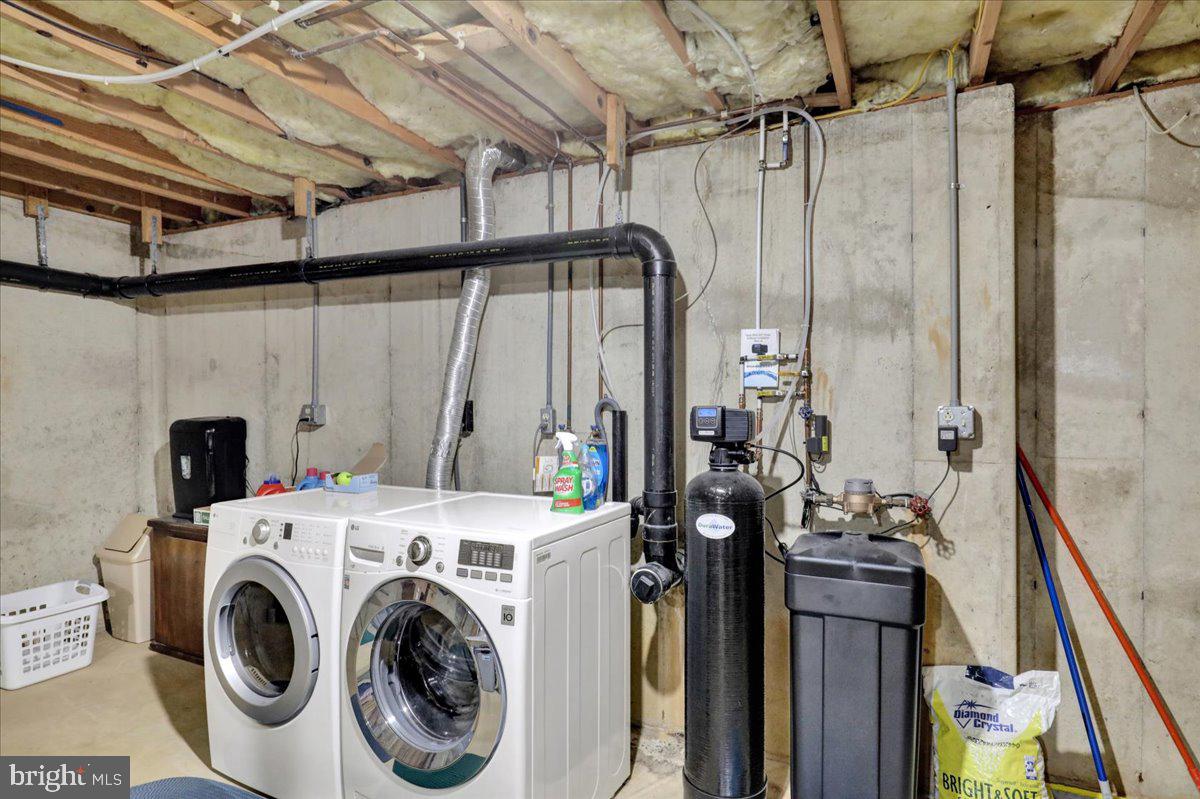
Downstairs, an unfinished basement offers a blank canvas for storage, a home gym, or future finished living space, complete with laundry. Outside, two dedicated parking spaces round out the practical perks of this exceptional home.

2805 STURBRIDGE COURT

Message successfully sent.

What would you like to know?

What is 3 + 4 ?

I agree to receive email communication and understand I can unsubscribe at any time.

I agree to be contacted by Charis Realty Group via call, email, and text for real estate services. To opt out, you can reply 'stop' at any time or reply 'help' for assistance. You can also click the unsubscribe link in the emails. Message and data rates may apply. Message frequency may vary. Privacy Policy

Related Properties

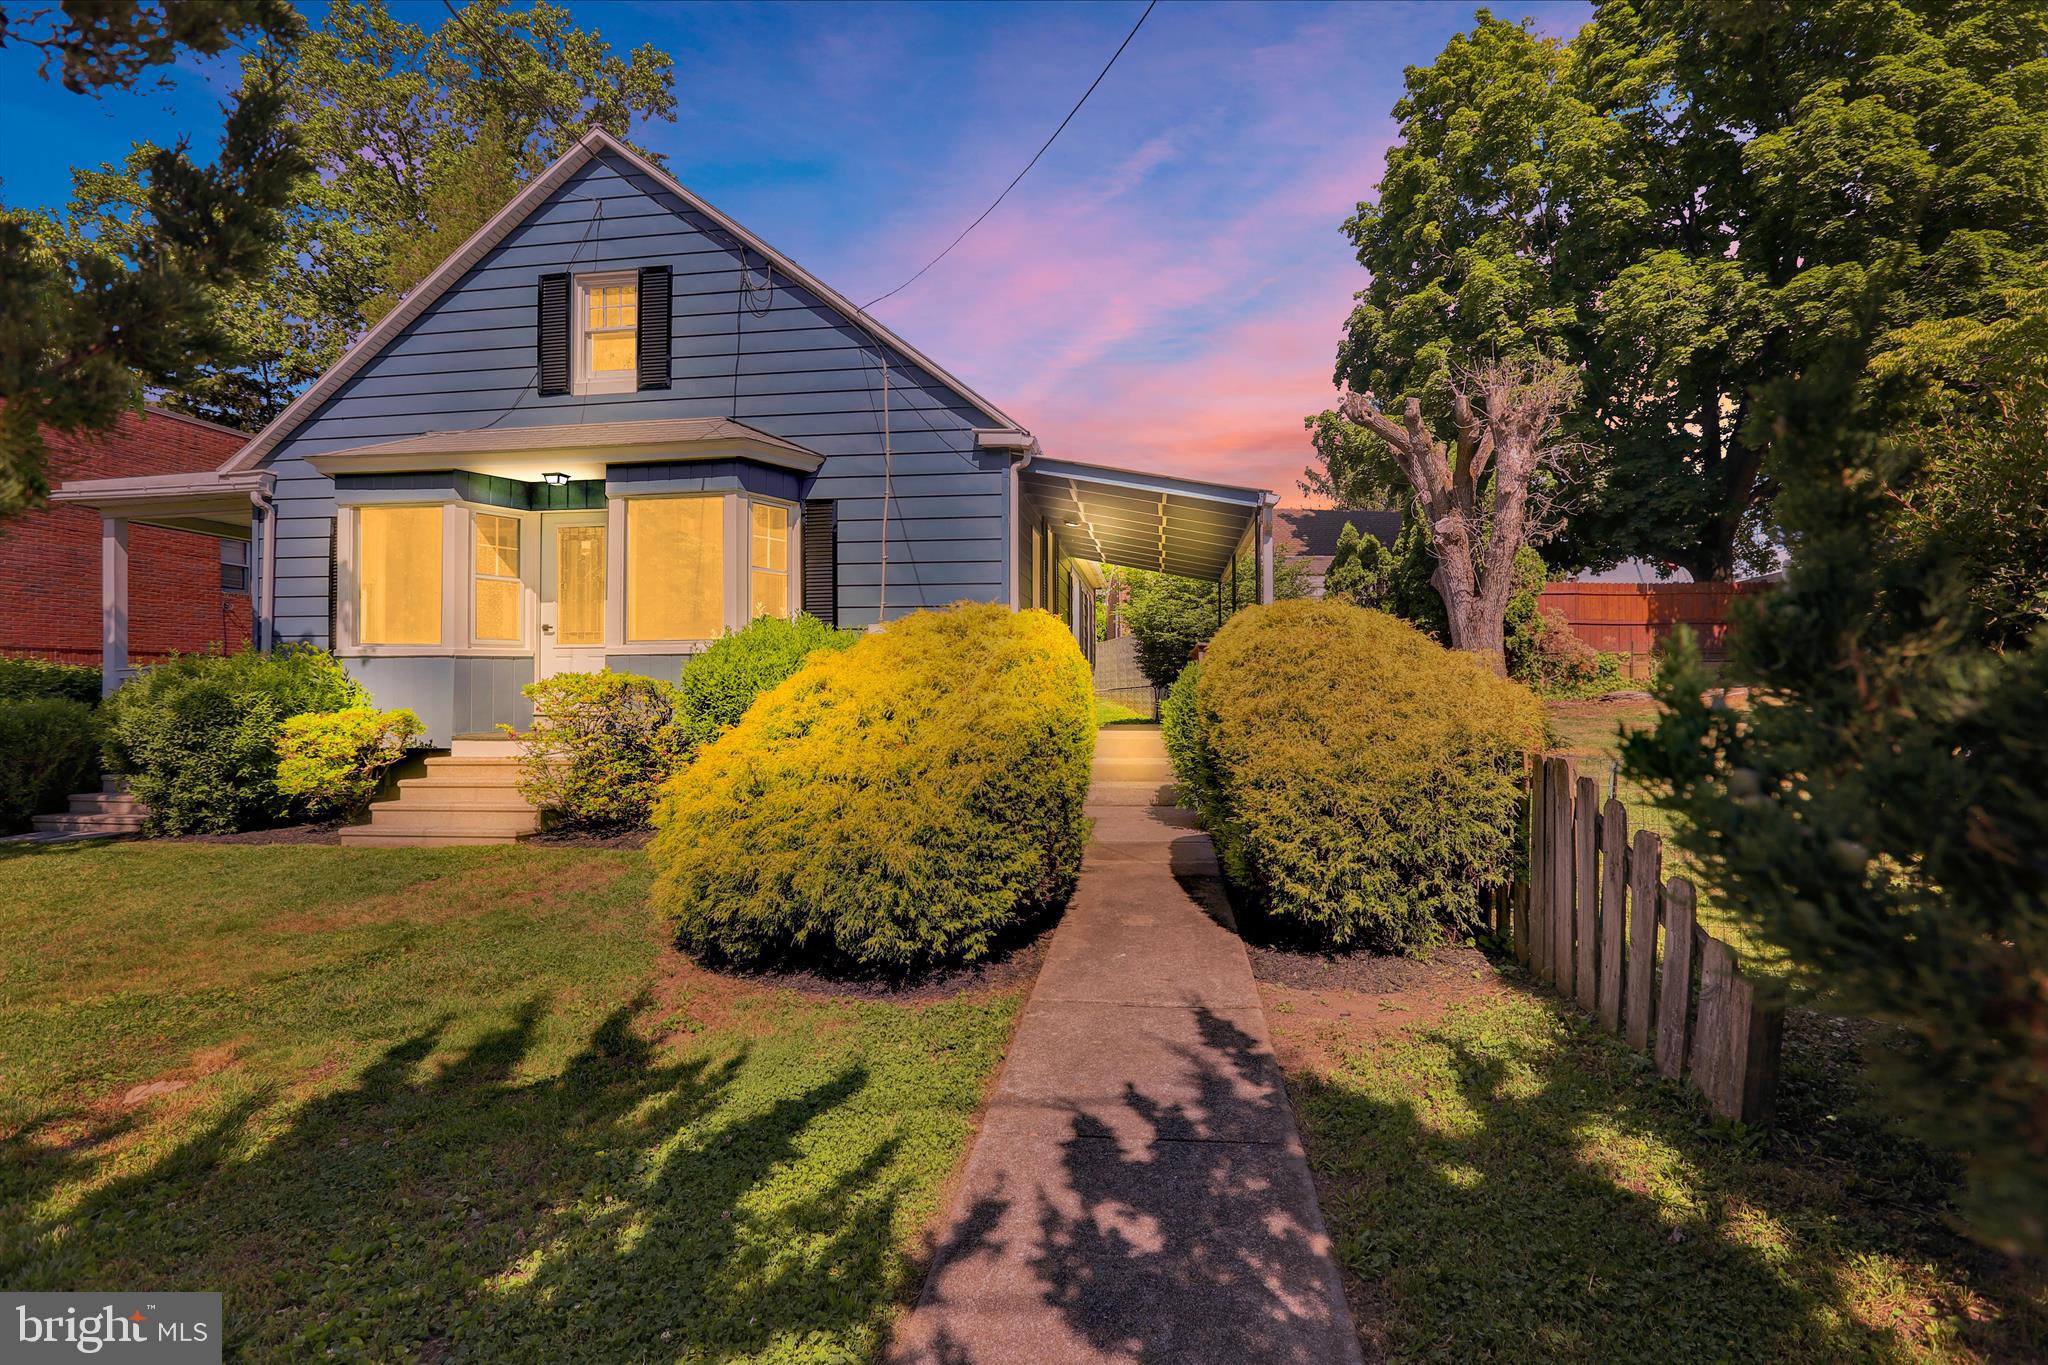
Move-in ready and completely refreshed in the desirable Muhlenberg School District! This charming 3-bedroom home offers modern updates throughout, including a brand-new kitchen featuring beautiful quartz counter tops, new fixtures, and updated finishes. The remodeled bathroom includes a stylish new tub surround, while new flooring and fresh paint throughout create a bright, inviting atmosphere. Enjoy economical gas heat and plenty of living space, including a large open basement that provides excellent storage or future finishing potential. The spacious second floor offers an exciting opportunity to create an additional bedroom and a luxurious primary suite. Situated on a large lot, this property features private rear and side yards, a welcoming front yard, and ample off-street parking. Relax on either of the home's two spacious side porches and enjoy the outdoor space and privacy. Conveniently located with easy access to shopping, dining, schools, major roadways, and everyday conveniences, this home combines comfort, value, and accessibility. Don't miss this opportunity to own an updated home with room to grow in a convenient location!
#PABK2073328

READING

2122 HAMPDEN BOULEVARD

3 Beds

1 Baths

1,528 Sq.Ft.

$329,900

MLS#: PABK2073328
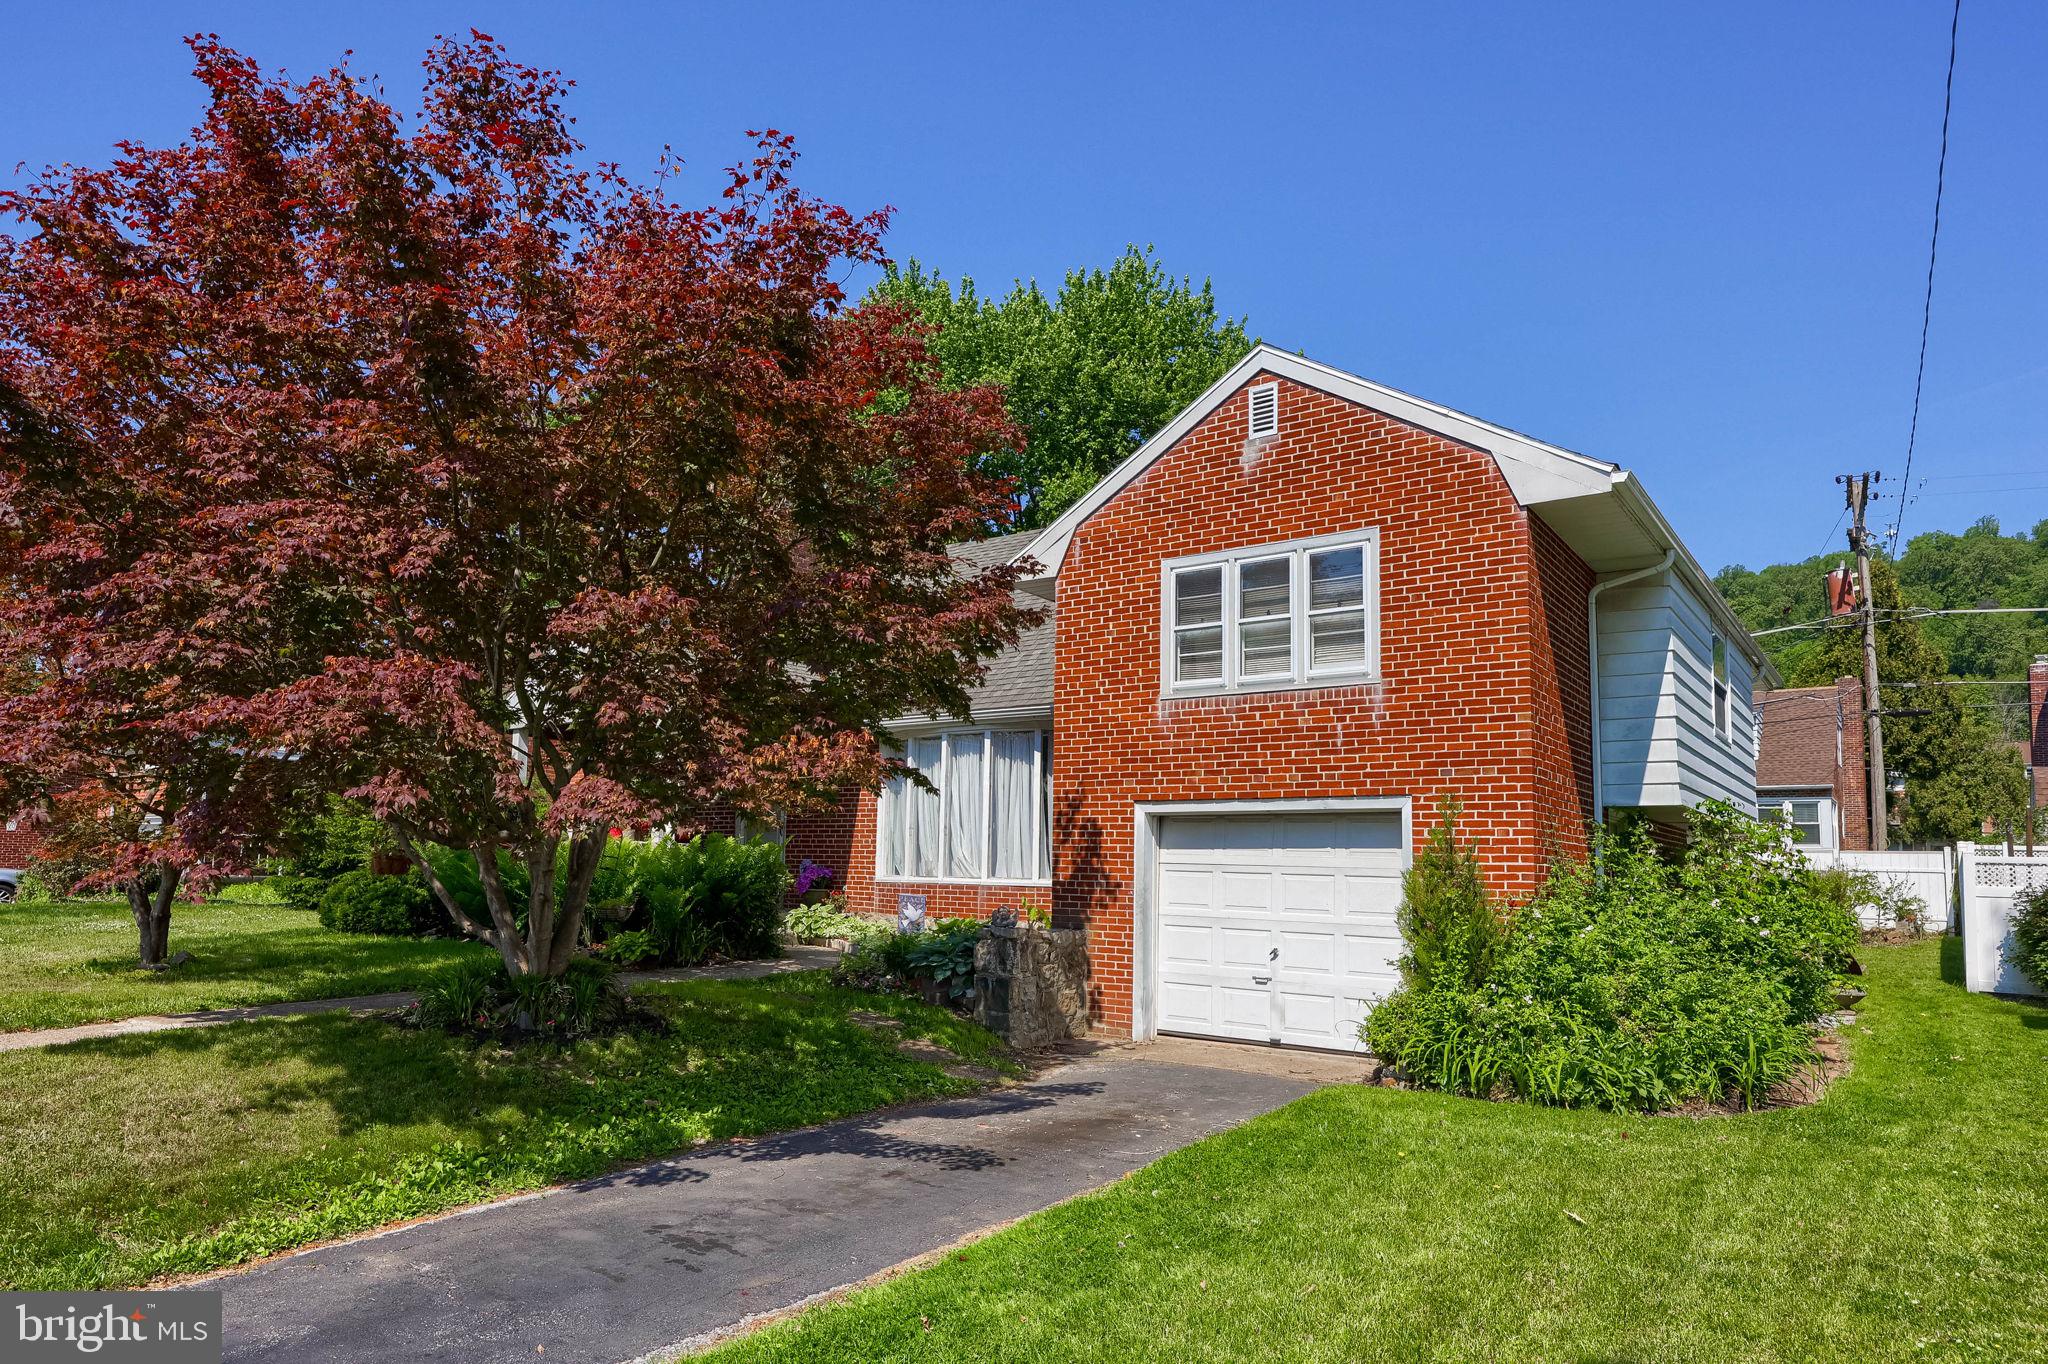
Charming all-brick split-level detached single-family home featuring 4 spacious bedrooms and 1.5 baths. This home offers plenty of room for comfortable living, with a functional layout and great potential to make it your own. Conveniently located close to shopping, dining, and everyday amenities. Don’t miss this opportunity!
#PABK2070968

READING

812 BRIGHTON AVENUE

4 Beds

1 Baths

2,153 Sq.Ft.

$299,900

MLS#: PABK2070968
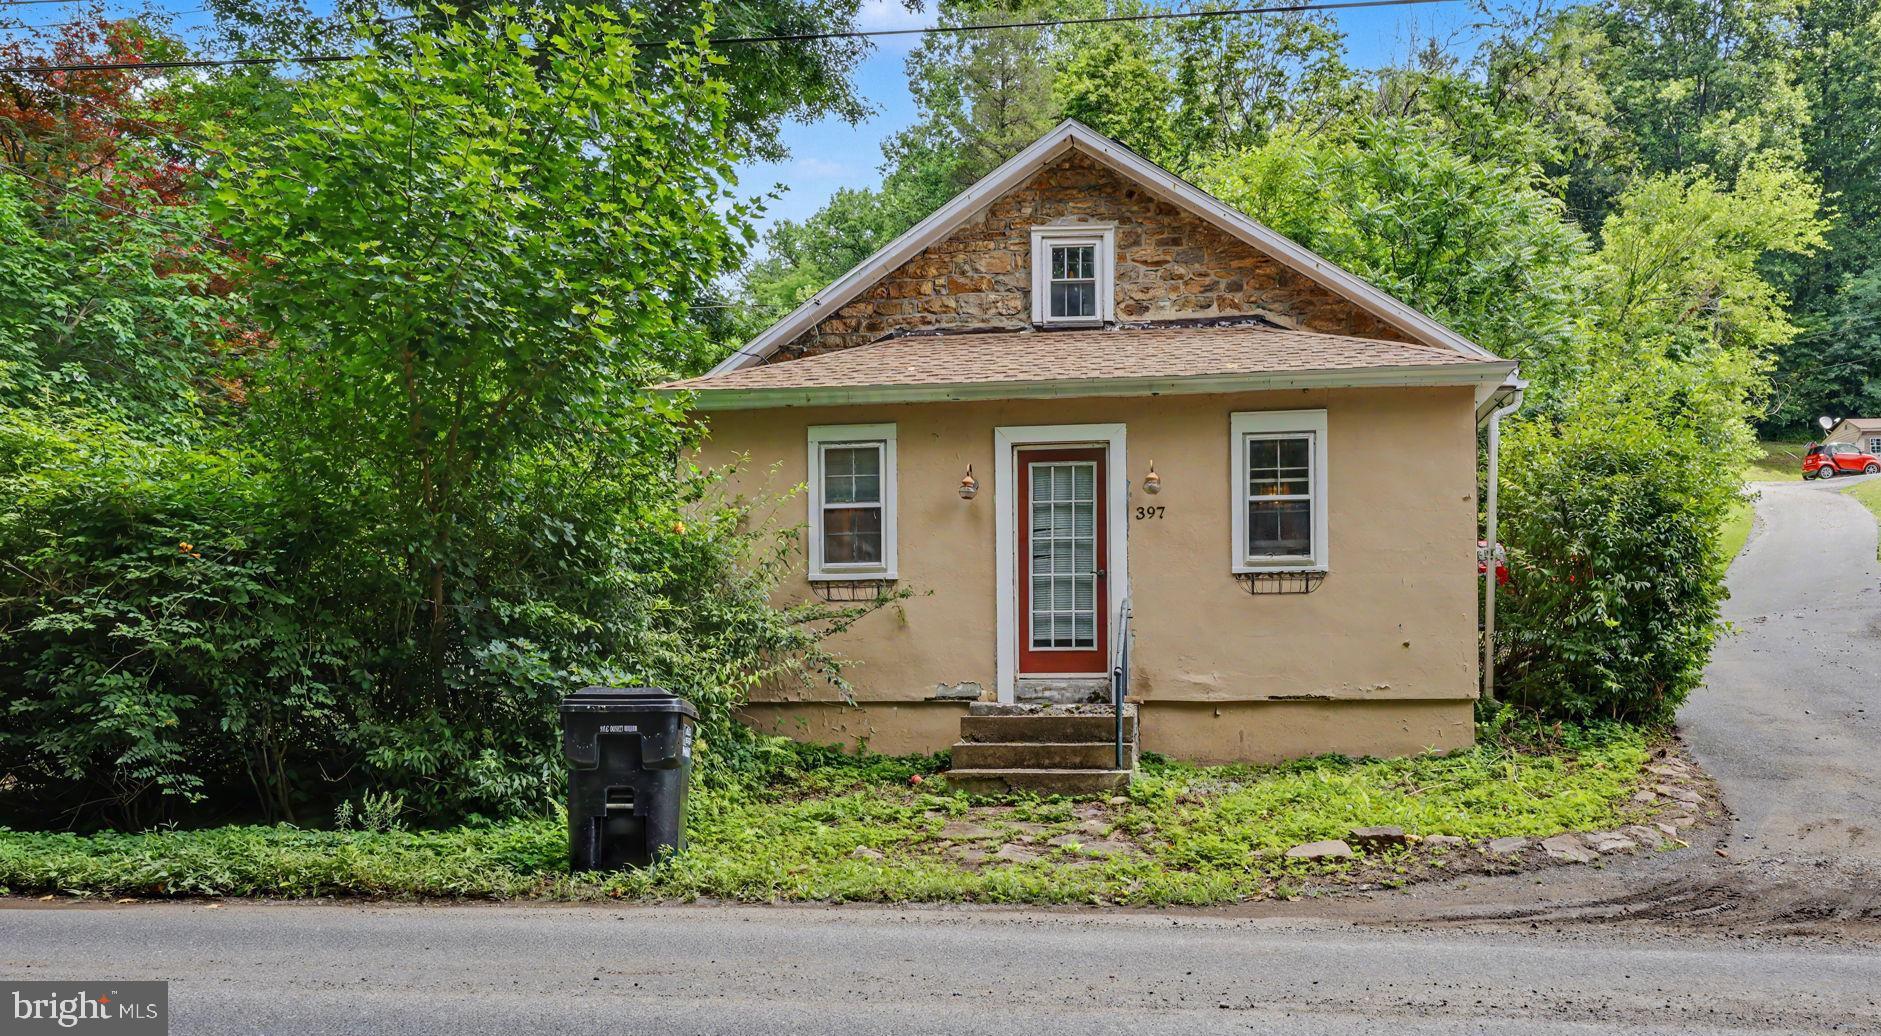
Welcome to 397 Angora Rd., a historic home built in 1836 that originally served as a schoolhouse before being converted into a residence. Situated on a 2.25-acre corner lot in Alsace Township, the property features a stream, garden shed, detached 3-car garage, and a driveway with parking for five or more vehicles.

The first floor offers a living room, dining area with hardwood flooring, kitchen with breakfast counter, double sink, dishwasher hookup, laundry room, full bath, and a wood-burning stove. The second floor features one oversized bedroom with crawl space storage. Originally designed as a two-bedroom home, the layout can be converted back to two bedrooms if desired.

Major improvement includes a new roof installed in 2025 with a transferable warranty.

This property is ready for its next owner to restore, renovate, or update to suit their vision. The seller has enjoyed living here and is only moving because more space is needed. Conveniently located within walking distance of Antietam Lake Park and the Antietam Trails, offering year-round stocked fishing, hiking, and outdoor recreation.

Settlement is contingent upon the seller finding suitable housing. The seller is actively searching.
#PABK2074694

READING

397 ANGORA ROAD

1 Beds

1 Baths

888 Sq.Ft.

$250,000

MLS#: PABK2074694
Short Sale. Buyer pays $6,800 loss mitigation fee. Enter at your own risk.
#PABK2075316

READING

2207 FAIRVIEW AVENUE

3 Beds

1 Baths

1,056 Sq.Ft.

$260,300

MLS#: PABK2075316
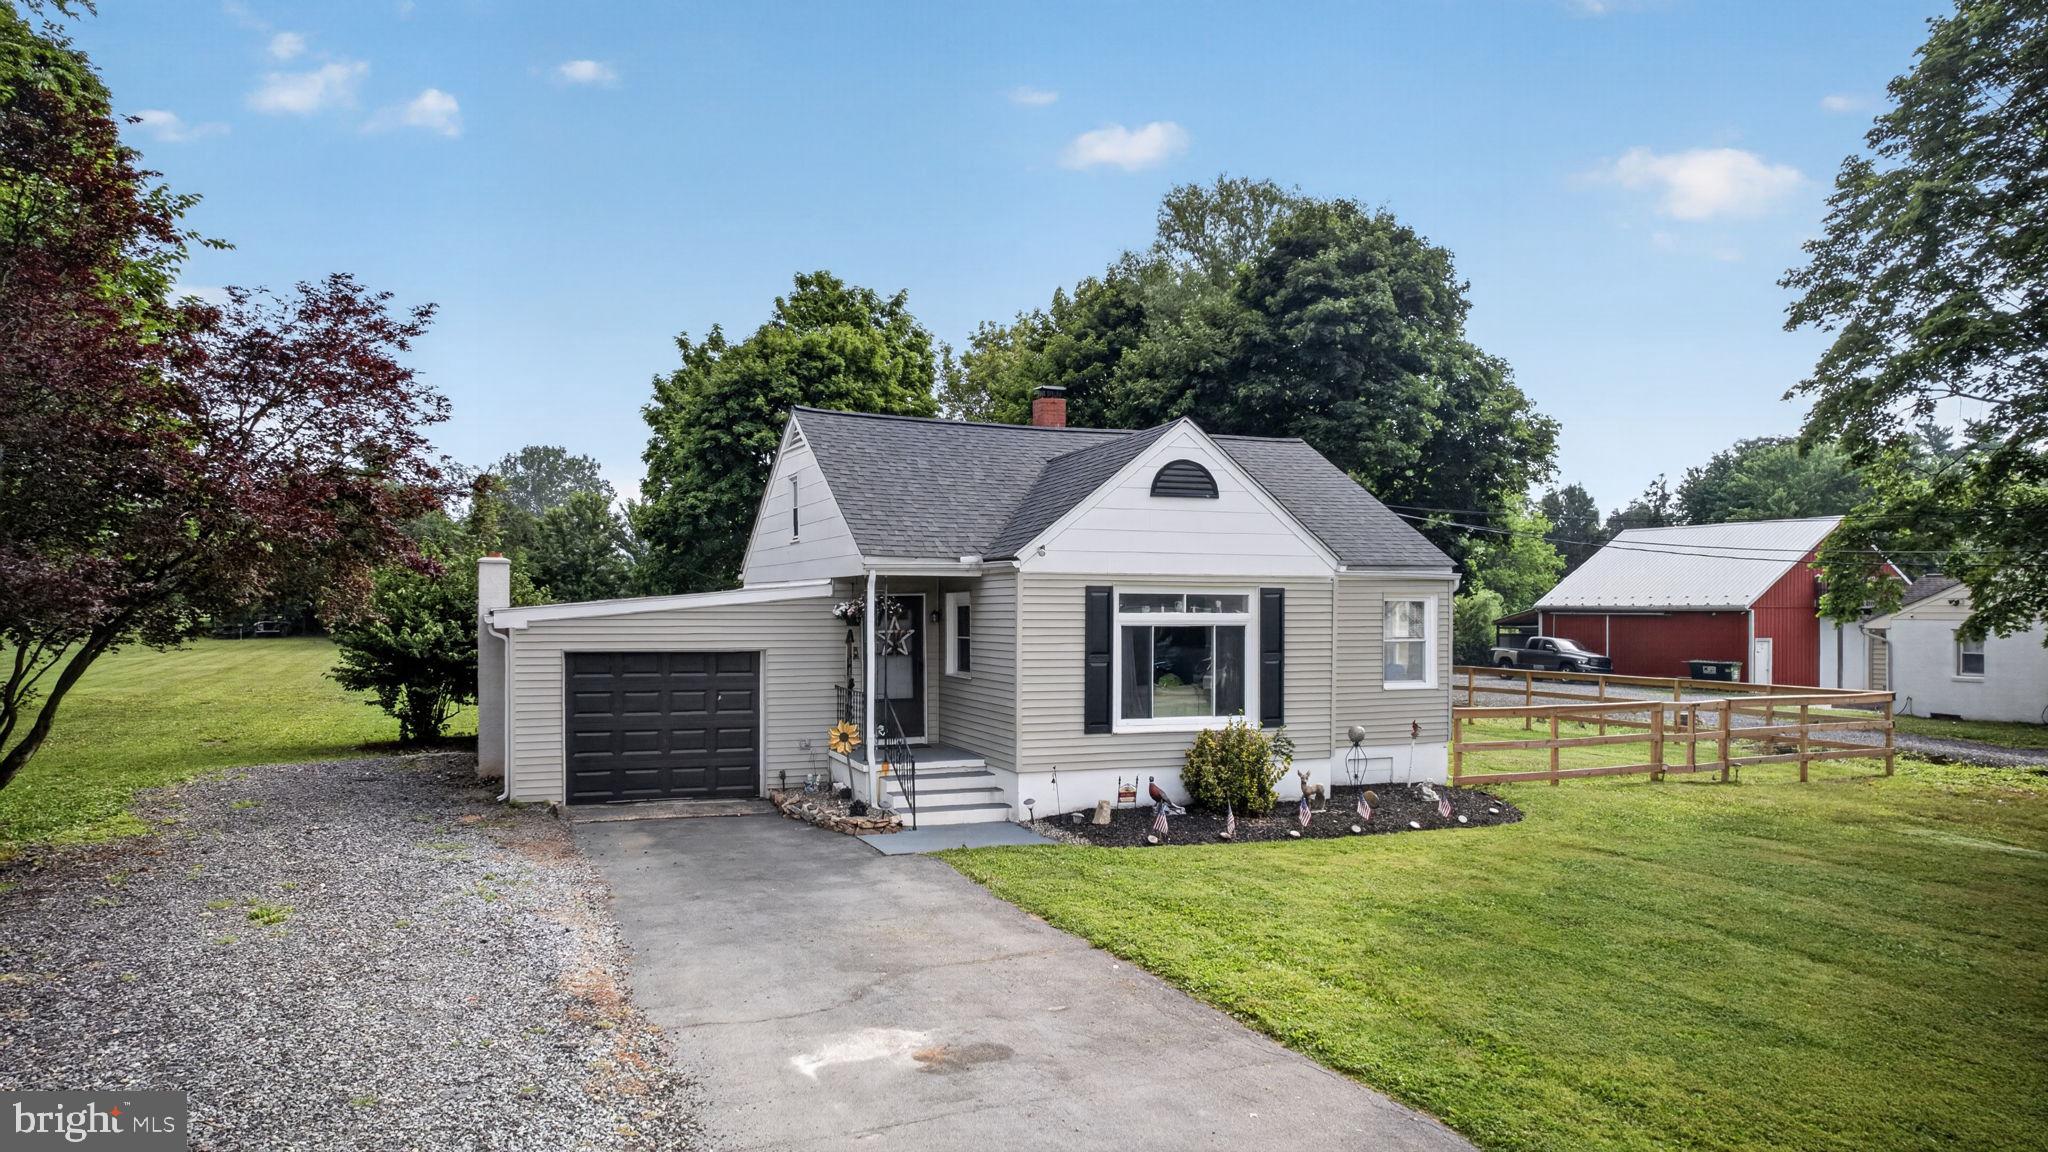
Welcome to this charming 3-bedroom, 1-bath home situated on a beautiful 1-acre lot in a quiet, desirable neighborhood. Filled with natural light, the inviting living room features a large bay window that creates a bright and welcoming atmosphere from the moment you walk in.

The main level offers two comfortable bedrooms and a full bath, while the spacious upper level provides a third bedroom with endless possibilities. Whether you envision a private owner's retreat, cozy lounge area, home office, or bonus living space, this versatile room can easily adapt to your needs.

The kitchen is both stylish and functional, featuring stainless steel appliances, a farmhouse sink, ceramic tile flooring, and brand-new light fixtures. Ceiling fans throughout the home add comfort and convenience.

Step outside and discover an entertainer's dream. The expansive backyard is perfect for gatherings with family and friends, complete with an outdoor fireplace and plenty of space to relax and enjoy the outdoors. The fenced side yard offers additional privacy and flexibility for pets, gardening, or play.

Car enthusiasts, hobbyists, and anyone needing extra parking will appreciate the oversized attached garage with a built-in workbench, along with an impressive driveway offering parking for up to 10 vehicles on a combination of asphalt and stone.

Conveniently located close to shopping, restaurants, parks, and major commuter routes, this home combines peaceful country living with everyday convenience. Don't miss your opportunity to make this wonderful property your own!
#PABK2074466

READING

5905 LITTLEFIELD AVENUE

3 Beds

1 Baths

1,237 Sq.Ft.

$354,900

MLS#: PABK2074466
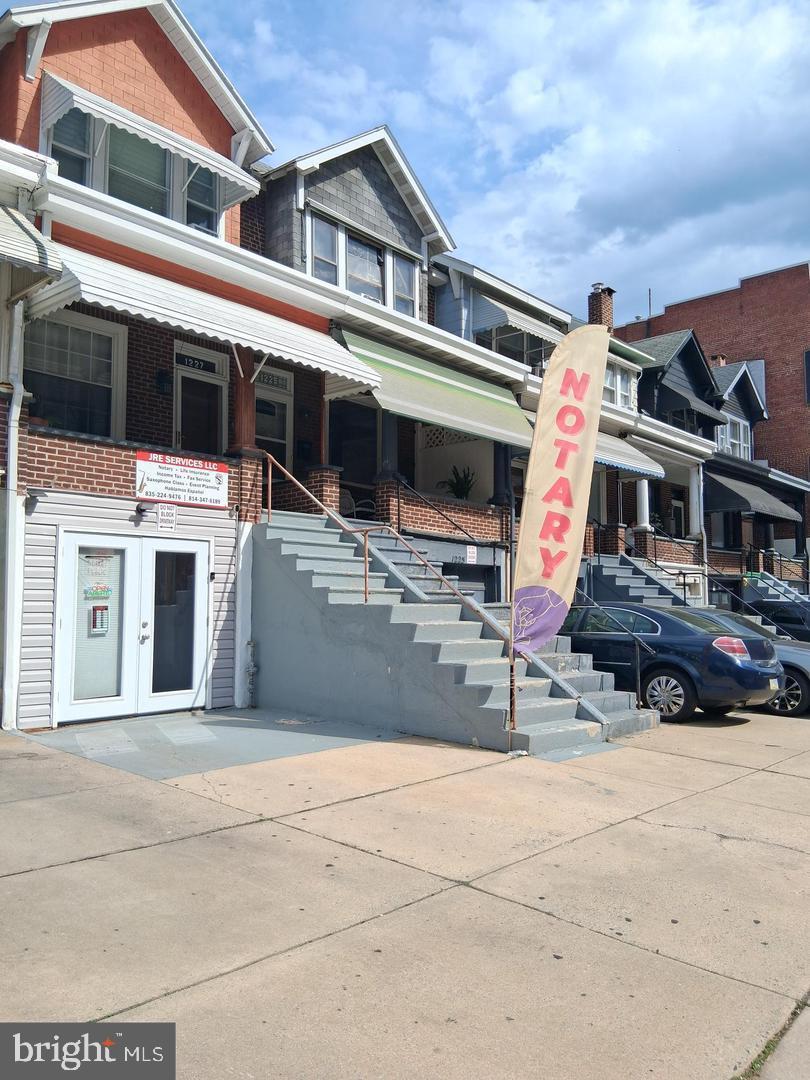
beautifully remodeled home at 1227 N 11th St. The main floor welcomes you with a spacious living room, a cozy dining area, and a kitchen. Meticulously maintained by the currently owner, this home move in ready! Upstairs, you'll find three bedrooms and a stylish bathroom featuring a walk- in tile shower. This charming residence features a convenient office ground-level, making this a walkout basement complete with a laundry room and full bathroom, offering versatility and added living space. Gas heating was also added. Enjoy the privacy of a fenced-in yard, ideal for outdoor activities and relaxation. Don't miss this opportunity to make this lovely home yours.
#PABK2075308

READING

1227 N 11TH STREET

3 Beds

2 Baths

1,182 Sq.Ft.

$264,900

MLS#: PABK2075308
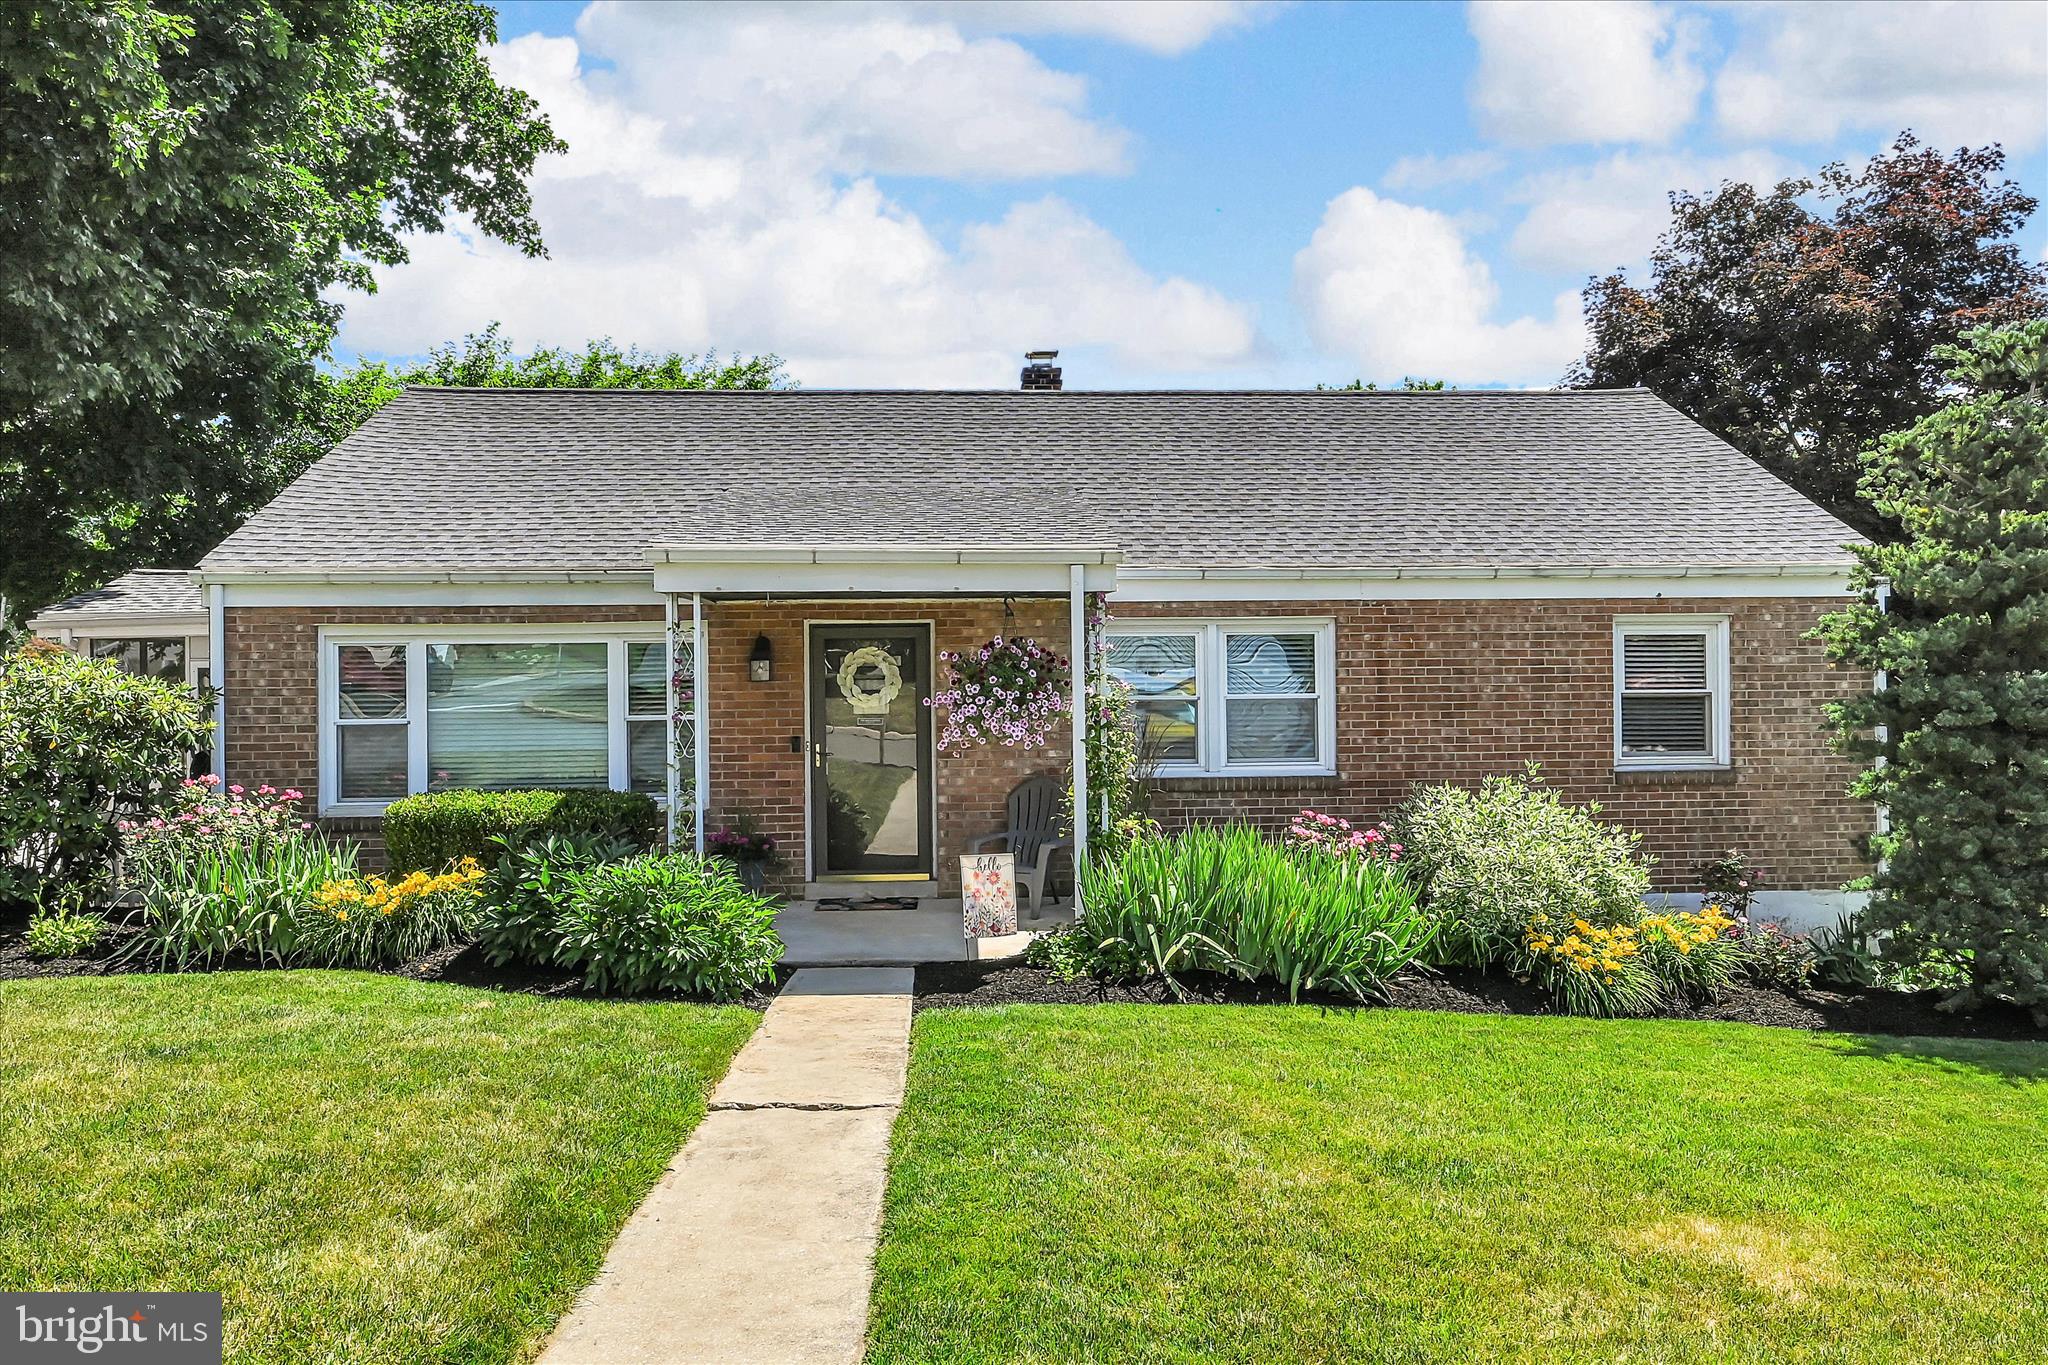
Welcome to 3523 Lantana Avenue in Muhlenberg Townships Rivers Pointe Community. This no steps one story ranch style home offers 4 bedrooms, 2 full baths and 1632 square feet of finished living area (includes 498 square feet in finished lower level). This home is tucked away on a nice .26 acre corner lot with a garden and plenty of off street parking. Step inside where you'll envision family times in the spacious living room with beautiful hardwood floors. Those same hardwoods stretch into the adjoining dining room - a great spot to host those holiday dinners. Just beyond, you'll find the sure to please full eat-in kitchen. Kitchen has been recently updated with granite tops, LVP flooring and subway tile backsplash. Take the hallway back to 3 generous sized main level bedrooms - all with hardwood flooring and plenty of closet space. Finished lower level room number one, presently used as a playroom) but has served as a bedroom. While finished room number 2 is a family room and could be used as bedroom 5 if the need is there. A tub/shower hall bath and utility laundry room provide plenty of space for storage or a workshop - completing the lower level. All this plus a 1 car garage with opener, side yard, screened porch access via kitchen, close proximity to schools, parks, recreation, shopping, dining and 222 for commuters, hi efficiency gas HVAC all make this the one to see! Schedule your showing today!
#PABK2073030

READING

3523 LANTANA AVENUE

4 Beds

2 Baths

1,634 Sq.Ft.

$310,000

MLS#: PABK2073030
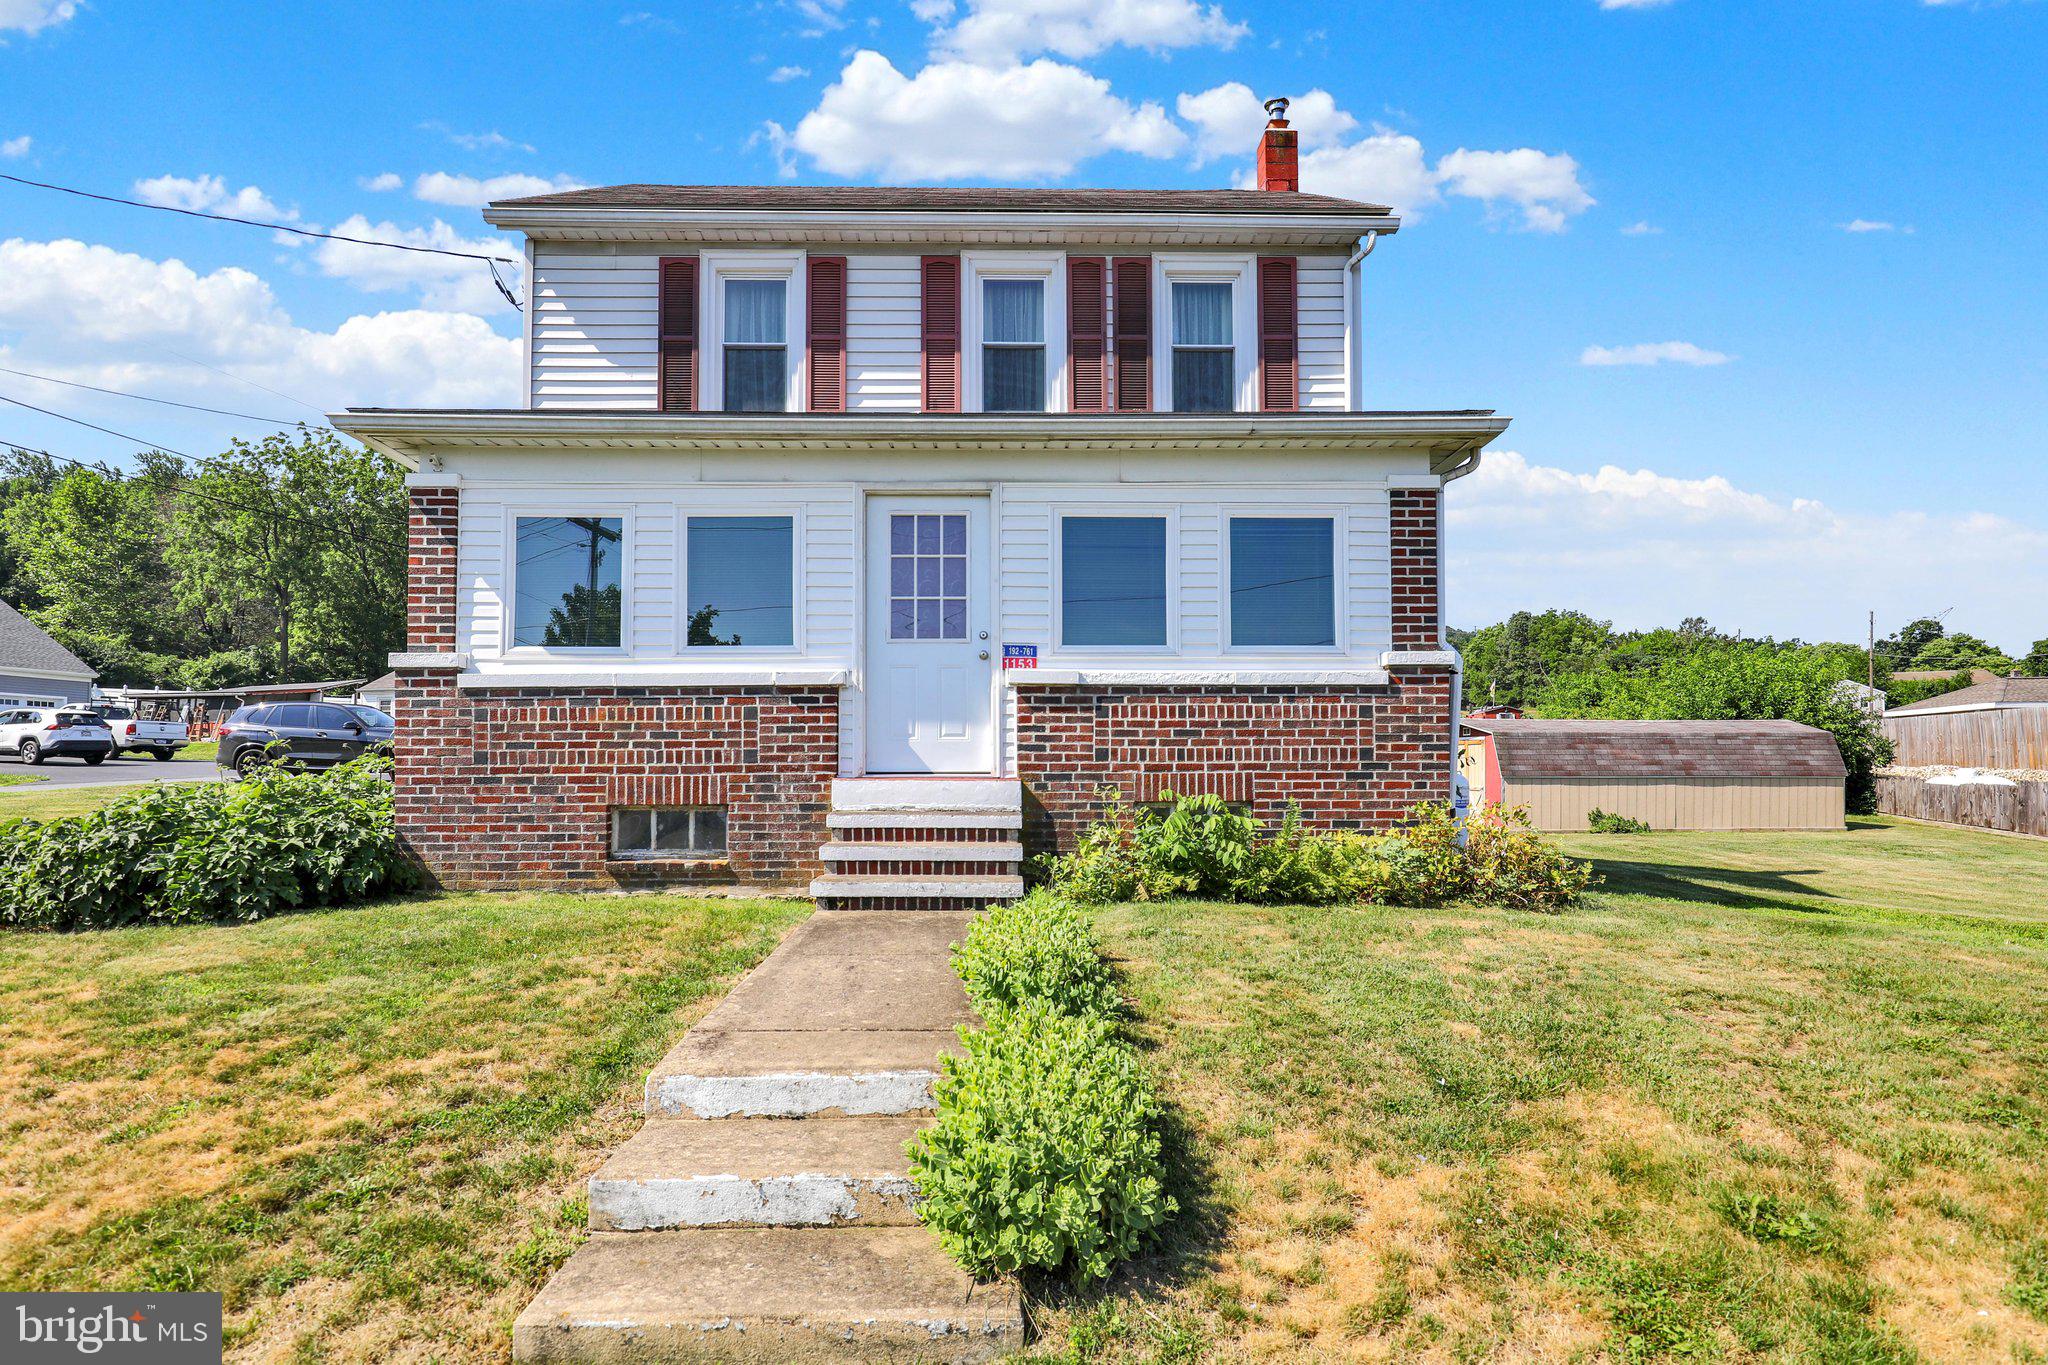
New on site 4 days ago
Move right into this well maintained 1880 two-story farmhouse, ideally situated on an almost half-acre lot in the highly sought-after Wilson School District.

The welcoming main level features durable Pergo flooring, a spacious living room accented with wainscoting and a beadboard ceiling with faux beams, a formal dining room highlighted by a charming antique hobnail light fixture, and a cozy kitchen complete with a breakfast counter, seating, and all appliances included. Just off the kitchen, step onto the covered porch and deck with a retractable sunshade—an ideal space for outdoor dining, entertaining, or simply relaxing.

The impressive family room boasts a vaulted tongue-and-groove wood ceiling with two skylights, abundant natural light, built-in bookshelves, a ceiling fan, a large walk-in closet, and an adjacent full bath with a shower and updated barn door. The enclosed front porch serves as a comfortable four-season sunroom with heat and a ceiling fan, providing additional year-round living space.

Upstairs, you'll find three private bedrooms plus a walk-through fourth bedroom that was previously used as a dressing room. This versatile space offers two walk-in closets and direct access to the full bath featuring a classic clawfoot tub.

Additional features include replacement tilt-in windows throughout, oil forced-air heat supplemented by two propane heaters, split-system air conditioning, a full walk-up attic with exceptional storage, and a full basement with outside access through a Bilco door. The washer, dryer, and all kitchen appliances remain. Recent updates include a hot water heater (2021), a newer chimney liner, and a regularly serviced heating system with a transferable parts and labor warranty through February 2027.

Outside, you'll appreciate the barn-style storage shed with electricity, a two-car carport with a concrete floor that also doubles as a fantastic covered entertaining area, and driveway parking for four additional vehicles.

If you've been searching for a home that combines historic character, modern conveniences, and a desirable location, this charming farmhouse is ready to welcome you home.
#PABK2075306

READING

1153 OLD FRITZTOWN ROAD

4 Beds

2 Baths

1,520 Sq.Ft.

$299,900

MLS#: PABK2075306
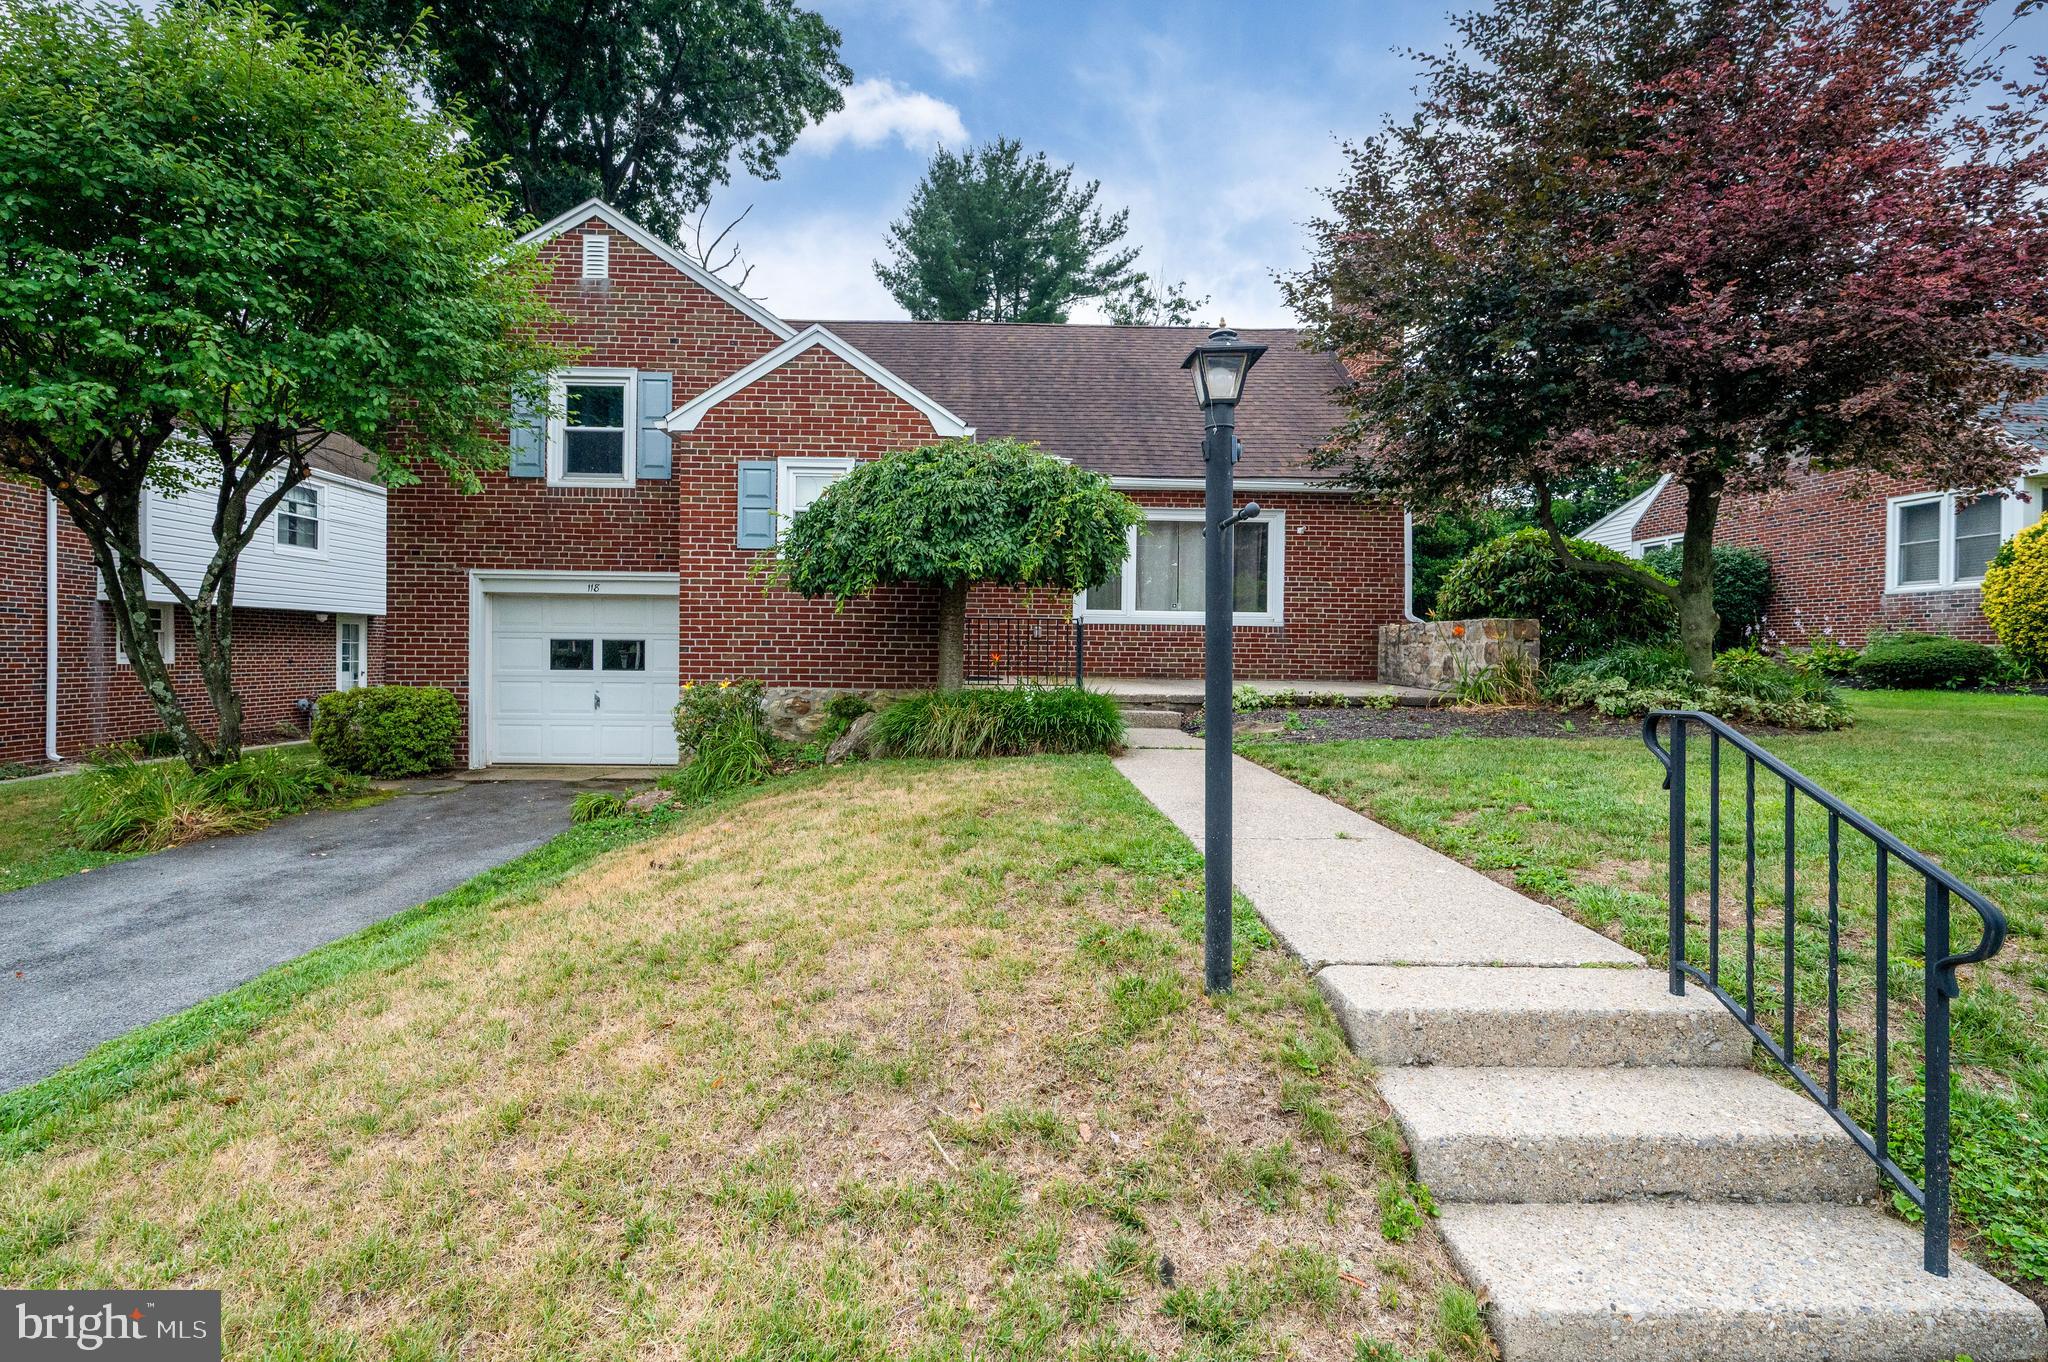
Original hardwood floors, classic charm, and room to build equity—don't miss your opportunity to own this Exeter Township  gem!
Welcome home to this well-maintained 3-bedroom, 2.5-bath split-level home! From the moment you arrive, you'll appreciate the care and pride of ownership throughout. 
Step inside to discover beautiful original hardwood floors that have been restored to showcase their timeless character and warmth in the living room, dining room, and primary bedroom. Their rich, natural beauty adds charm and elegance to the home. The spacious living room flows into the formal dining room, making it ideal for everyday living and entertaining. The kitchen offers plenty of cabinet space and is ready for your personal touches. Outside, enjoy a nice yard perfect for relaxing, gardening, or hosting family and friends. Conveniently located near shopping, dining, parks, schools, and major highways, this home offers both comfort and convenience.
Whether you're looking for a move-in ready home or one where you can add your own finishing touches, 118 Emerald Avenue is full of character, charm, and endless potential. Schedule your private showing today!
#PABK2075006

READING

118 EMERALD AVENUE

3 Beds

2 Baths

1,951 Sq.Ft.

$275,000

MLS#: PABK2075006

 - property

Send a message

Message successfully sent.

Your message

What is 3 + 4 ?

Reason for contacting?

I agree to receive email communication and understand I can unsubscribe at any time.

I agree to be contacted by Charis Realty Group via call, email, and text for real estate services. To opt out, you can reply 'stop' at any time or reply 'help' for assistance. You can also click the unsubscribe link in the emails. Message and data rates may apply. Message frequency may vary. Privacy Policy

Sign Out

Virtual Assistant

Would you like to take the next step with this property? We can help you schedule a showing or virtual tour, or send you more details.

Yes, I would like more information.

Thank You for Your Reply, One of Our Agents will contact you as soon as possible

No, maybe later.

Thank you, you can always contact me via email, phone number or through the contact form.

Realhub AI

Lucy - Your AI-Powered Realtor

Update Your Temporary Password

Personalize your search

Enter your email and we'll notify you immediately when new listings match what you're looking for.

or enter email address

Already have an account ? Login here

Continue your home search

I agree to receive communications and understand I can unsubscribe at any time.

I agree to be contacted by Charis Realty Group via call, email, and text for real estate services. To opt out, you can reply 'stop' at any time or reply 'help' for assistance. You can also click the unsubscribe link in the emails. Message and data rates may apply. Message frequency may vary. Privacy Policy

Already have an account ? Login here

We use cookies

We use cookies primarily for analytics to enhance your experience. By accepting, you agree to our use of these cookies. You can manage your preferences or learn more about our cookies policy.