


Property
Beds
3
Full Baths
1
1/2 Baths
1
Year Built
1980
Sq.Footage
1,449
This charming end-of-row townhouse in the desirable Foxlea community offers a perfect blend of comfort and convenience. Built in 1980, this traditional-style home features 1,449 sq. ft. of thoughtfully designed living space, including three cozy bedrooms and one and a half bathrooms. The inviting traditional floor plan is enhanced by plush carpeting and durable vinyl flooring, creating a warm atmosphere throughout. The partially finished walkout basement provides additional space for recreation or storage, while the upper-floor laundry adds to the home's practicality. Enjoy the outdoors with exterior lighting and a dedicated play area, perfect for gatherings or quiet evenings under the stars. Foxlea is not just a place to live; it's a vibrant community. Residents benefit from nearby parks, offering green spaces for relaxation and play. The neighborhood is well-connected to local amenities, ensuring that shopping, dining, and entertainment are just a short drive away. With assigned parking for two vehicles, convenience is at your doorstep. This home is a wonderful opportunity to embrace a lifestyle of comfort and community in a welcoming neighborhood. Experience the joys of living in Foxlea, where every day feels like coming home.
Features & Amenities
Interior
-
Total Bedrooms
3
-
Bathrooms
1
-
1/2 Bathrooms
1
-
Above Grade Finished Area
1449.0
-
Basement YN
YES
-
Cooling YN
YES
-
Cooling
Central Air, Electric
-
Heating YN
YES
-
Heating
Natural Gas, Forced Air
-
Pet friendly
N/A
Exterior
-
Garage
No
-
Construction Materials
Aluminum Siding
-
Other Exterior Features
Lighting
-
Parking
Assigned, Parking Lot
-
Pool
No
-
Waterfront YN
NO
Area & Lot
-
Lot Size(acres)
0.02
-
Lot Size(square feet)
871
-
Property Type
Residential
-
Property Sub Type
Townhouse
-
Architectural Style
Traditional
Price
-
Sales Price
$219,900
-
Tax Amount
$3,624
-
Financing Options
Cash, FHA 203(k), Conventional, VA
-
Sq. Footage
1,449
-
Price/SqFt
$151
HOA
-
Association
YES
-
Association Fee
$188
-
Association Fee Frequency
Monthly
-
Association Fee Includes
N/A
School District
-
Elementary School
N/A
-
Middle School
N/A
-
High School
CEDAR CLIFF
Property Features
-
New Construction
NO
-
Accessibility Features
Accessible Doors
-
Association Amenities
Playground
-
Foundation Details
Block
-
Senior Community YN
NO
-
Sewer
Public Sewer
-
Water Source
Public
Schedule a Showing
Showing scheduled successfully.
Mortgage calculator
Estimate your monthly mortgage payment, including the principal and interest, property taxes, and HOA. Adjust the values to generate a more accurate rate.
Your payment
Principal and Interest:
$
Property taxes:
$
HOA fees:
$
Total loan payment:
$
Total interest amount:
$
Location
County
CUMBERLAND
Elementary School
Middle School
High School
CEDAR CLIFF
Listing Courtesy of Monique Johnson , Keller Williams of Central PA
RealHub Information is provided exclusively for consumers' personal, non-commercial use, and it may not be used for any purpose other than to identify prospective properties consumers may be interested in purchasing. All information deemed reliable but not guaranteed and should be independently verified. All properties are subject to prior sale, change or withdrawal. RealHub website owner shall not be responsible for any typographical errors, misinformation, misprints and shall be held totally harmless.

AGENT
Sierra Carter
Call Sierra today to schedule a private showing.

* Listings on this website come from the FMLS IDX Compilation and may be held by brokerage firms other than the owner of this website. The listing brokerage is identified in any listing details. Information is deemed reliable but is not guaranteed. If you believe any FMLS listing contains material that infringes your copyrighted work please click here to review our DMCA policy and learn how to submit a takedown request.© 2024 FMLS.
Related Properties
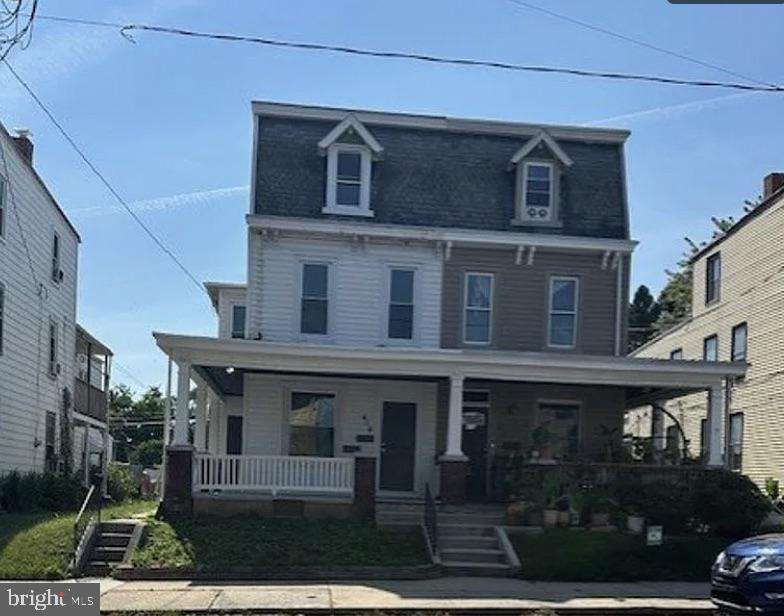
NEW CUMBERLAND
414 3RD STREET
4 Beds
2 Baths
2,142 Sq.Ft.
$235,000
MLS#: PACB2056742

NEW CUMBERLAND
428 RENO AVENUE
3 Beds
1 Baths
1,352 Sq.Ft.
$245,000
MLS#: PACB2057046

NEW CUMBERLAND
508 ROSS AVENUE
4 Beds
2 Baths
1,192 Sq.Ft.
$184,500
MLS#: PAYK2110516
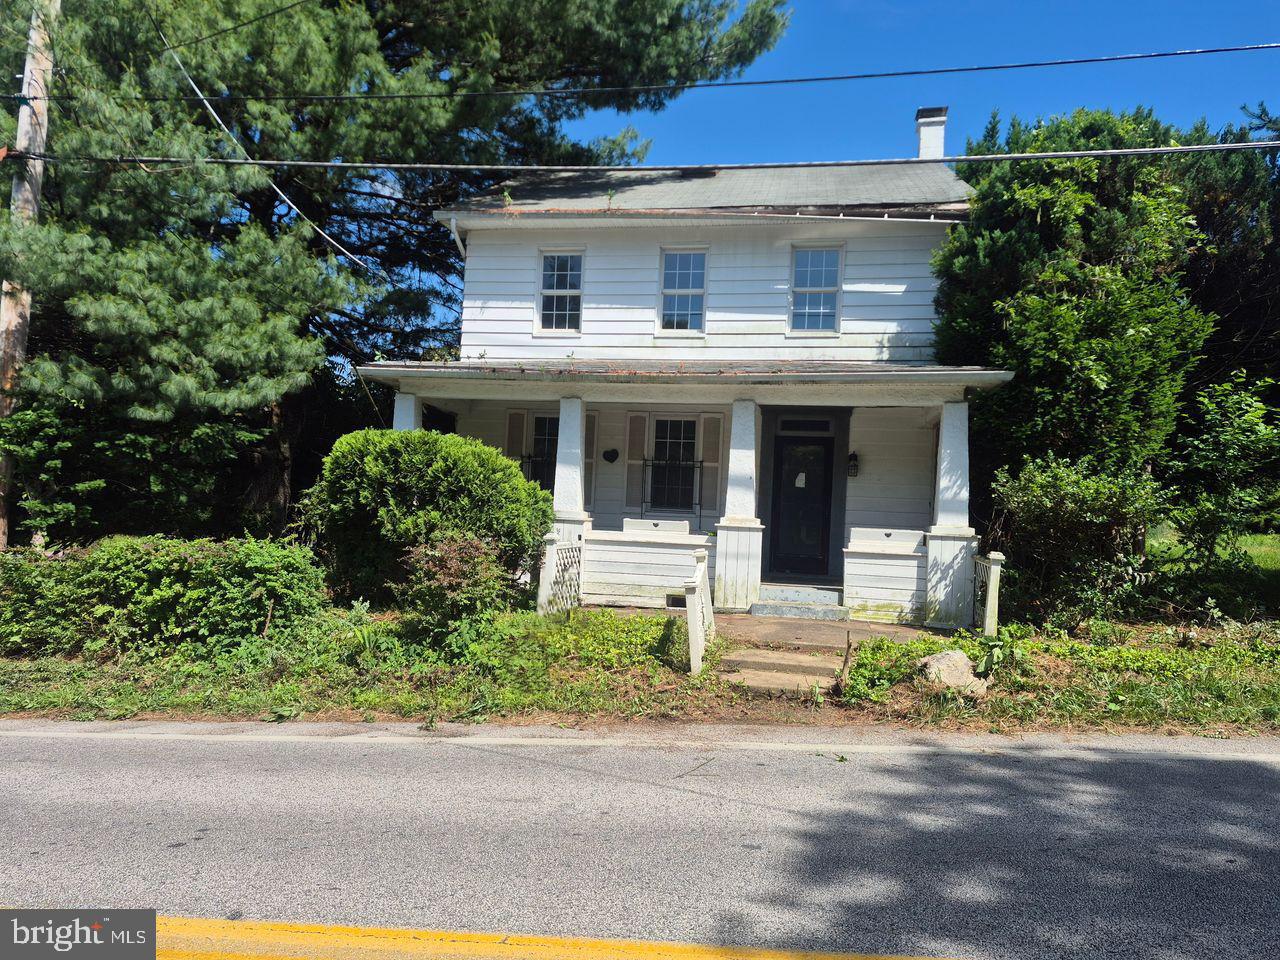
NEW CUMBERLAND
486 LEWISBERRY ROAD
4 Beds
1 Baths
2,504 Sq.Ft.
$219,900
MLS#: PAYK2104180
.png)