


Property
Beds
4
Full Baths
3
1/2 Baths
1
Year Built
2017
Sq.Footage
2,228
Welcome to this stunning four-bedroom, three-and-a-half-bath Craftsman-style townhome, offering 2,228 finished square feet in the highly sought-after, amenity-rich Stone Barn section of the Villages of Urbana! The entry level offers exceptional flexibility, with a fourth bedroom that is perfect for overnight guests, a private home office, or a fitness room. A full bathroom and convenient access to the attached oversized garage make this level as functional as it is inviting. The main level is made for memorable gatherings and everyday enjoyment! Luxury hardwood flooring flows throughout, while the gourmet kitchen impresses with upgraded cabinetry, gleaming quartz countertops, an expansive island, and recently updated stainless steel appliances. The dining room opens to a spacious deck - an ideal setting for entertaining, relaxing, or dining alfresco. A bright, light-filled living room features a desirable bump-out and crisp LED lighting, while an updated powder room completes this exceptional level. Upstairs, retreat to the spacious owner's suite, featuring a luxurious private bath with upgraded tile, an upgraded vanity, dual sinks, and a beautifully appointed shower. Two additional bedrooms, another full bathroom, and a dedicated laundry room with a recently updated washer and dryer complete the upper level. Smart-home features add even more convenience, including a Wi-Fi- and voice-controlled thermostat, Wi-Fi-enabled garage door opener, and security system. Life in the Villages of Urbana is truly something special! Residents enjoy clubhouses, multiple pools, a fitness center, tennis and basketball courts, ballfields, neighborhood parks, playgrounds, and acres of scenic open space. An extensive network of walking, hiking, biking, and pedestrian paths connects the community to its many recreational amenities and the vibrant Market District, where shops, restaurants, and everyday conveniences are just moments away.
Features & Amenities
Interior
-
Other Interior Features
High Ceilings
-
Total Bedrooms
4
-
Bathrooms
3
-
1/2 Bathrooms
1
-
Above Grade Finished Area
2228.0
-
Basement YN
YES
-
Cooling YN
YES
-
Cooling
Central Air, Ceiling Fan(s), Electric
-
Heating YN
YES
-
Heating
Natural Gas, Heat Pump
-
Pet friendly
Cats OK, Dogs OK, Yes
Exterior
-
Garage
Yes
-
Garage spaces
2
-
Parking
Garage Door Opener, Garage, Driveway, Attached
-
Pool
Yes
-
Pool Features
Community
-
Waterfront YN
NO
Area & Lot
-
Lot Size(acres)
0.04
-
Lot Size(square feet)
1,782
-
Property Type
Residential
-
Property Sub Type
Townhouse
-
Architectural Style
Craftsman
Price
-
Sales Price
$600,000
-
Tax Amount
$5,602
-
Financing Options
Cash, Conventional
-
Sq. Footage
2,228
-
Price/SqFt
$269
HOA
-
Association
YES
-
Association Fee
$163
-
Association Fee Frequency
Monthly
-
Association Fee Includes
N/A
School District
-
Elementary School
N/A
-
Middle School
URBANA
-
High School
URBANA
Property Features
-
New Construction
NO
-
Association Amenities
Clubhouse, Fitness Center, Meeting Room, Tennis Court(s), Basketball Court, Trail(s), Jogging Path, Playground
-
Foundation Details
Other
-
Senior Community YN
NO
-
Sewer
Public Sewer
-
Tax Lot
22319
-
Water Source
Public
Schedule a Showing
Showing scheduled successfully.
Mortgage calculator
Estimate your monthly mortgage payment, including the principal and interest, property taxes, and HOA. Adjust the values to generate a more accurate rate.
Your payment
Principal and Interest:
$
Property taxes:
$
HOA fees:
$
Total loan payment:
$
Total interest amount:
$
Location
County
FREDERICK
Elementary School
Middle School
URBANA
High School
URBANA
Listing Courtesy of Lisa J Giuliani, Keller Williams Realty Centre
RealHub Information is provided exclusively for consumers' personal, non-commercial use, and it may not be used for any purpose other than to identify prospective properties consumers may be interested in purchasing. All information deemed reliable but not guaranteed and should be independently verified. All properties are subject to prior sale, change or withdrawal. RealHub website owner shall not be responsible for any typographical errors, misinformation, misprints and shall be held totally harmless.

AGENT
Sierra Carter
Call Sierra today to schedule a private showing.

* Listings on this website come from the FMLS IDX Compilation and may be held by brokerage firms other than the owner of this website. The listing brokerage is identified in any listing details. Information is deemed reliable but is not guaranteed. If you believe any FMLS listing contains material that infringes your copyrighted work please click here to review our DMCA policy and learn how to submit a takedown request.© 2024 FMLS.
Related Properties

FREDERICK
126 WHEELER LANE
4 Beds
3 Baths
3,276 Sq.Ft.
$675,000
MLS#: MDFR2084980

FREDERICK
7905 RUNNYMEADE DRIVE
4 Beds
2 Baths
2,022 Sq.Ft.
$675,000
MLS#: MDFR2086876

FREDERICK
118 W ALL SAINTS STREET
2 Beds
2 Baths
N/A
$499,000
MLS#: MDFR2083498
FREDERICK
1111 SAXTON DRIVE
5 Beds
3 Baths
3,812 Sq.Ft.
$690,000
MLS#: MDFR2079004
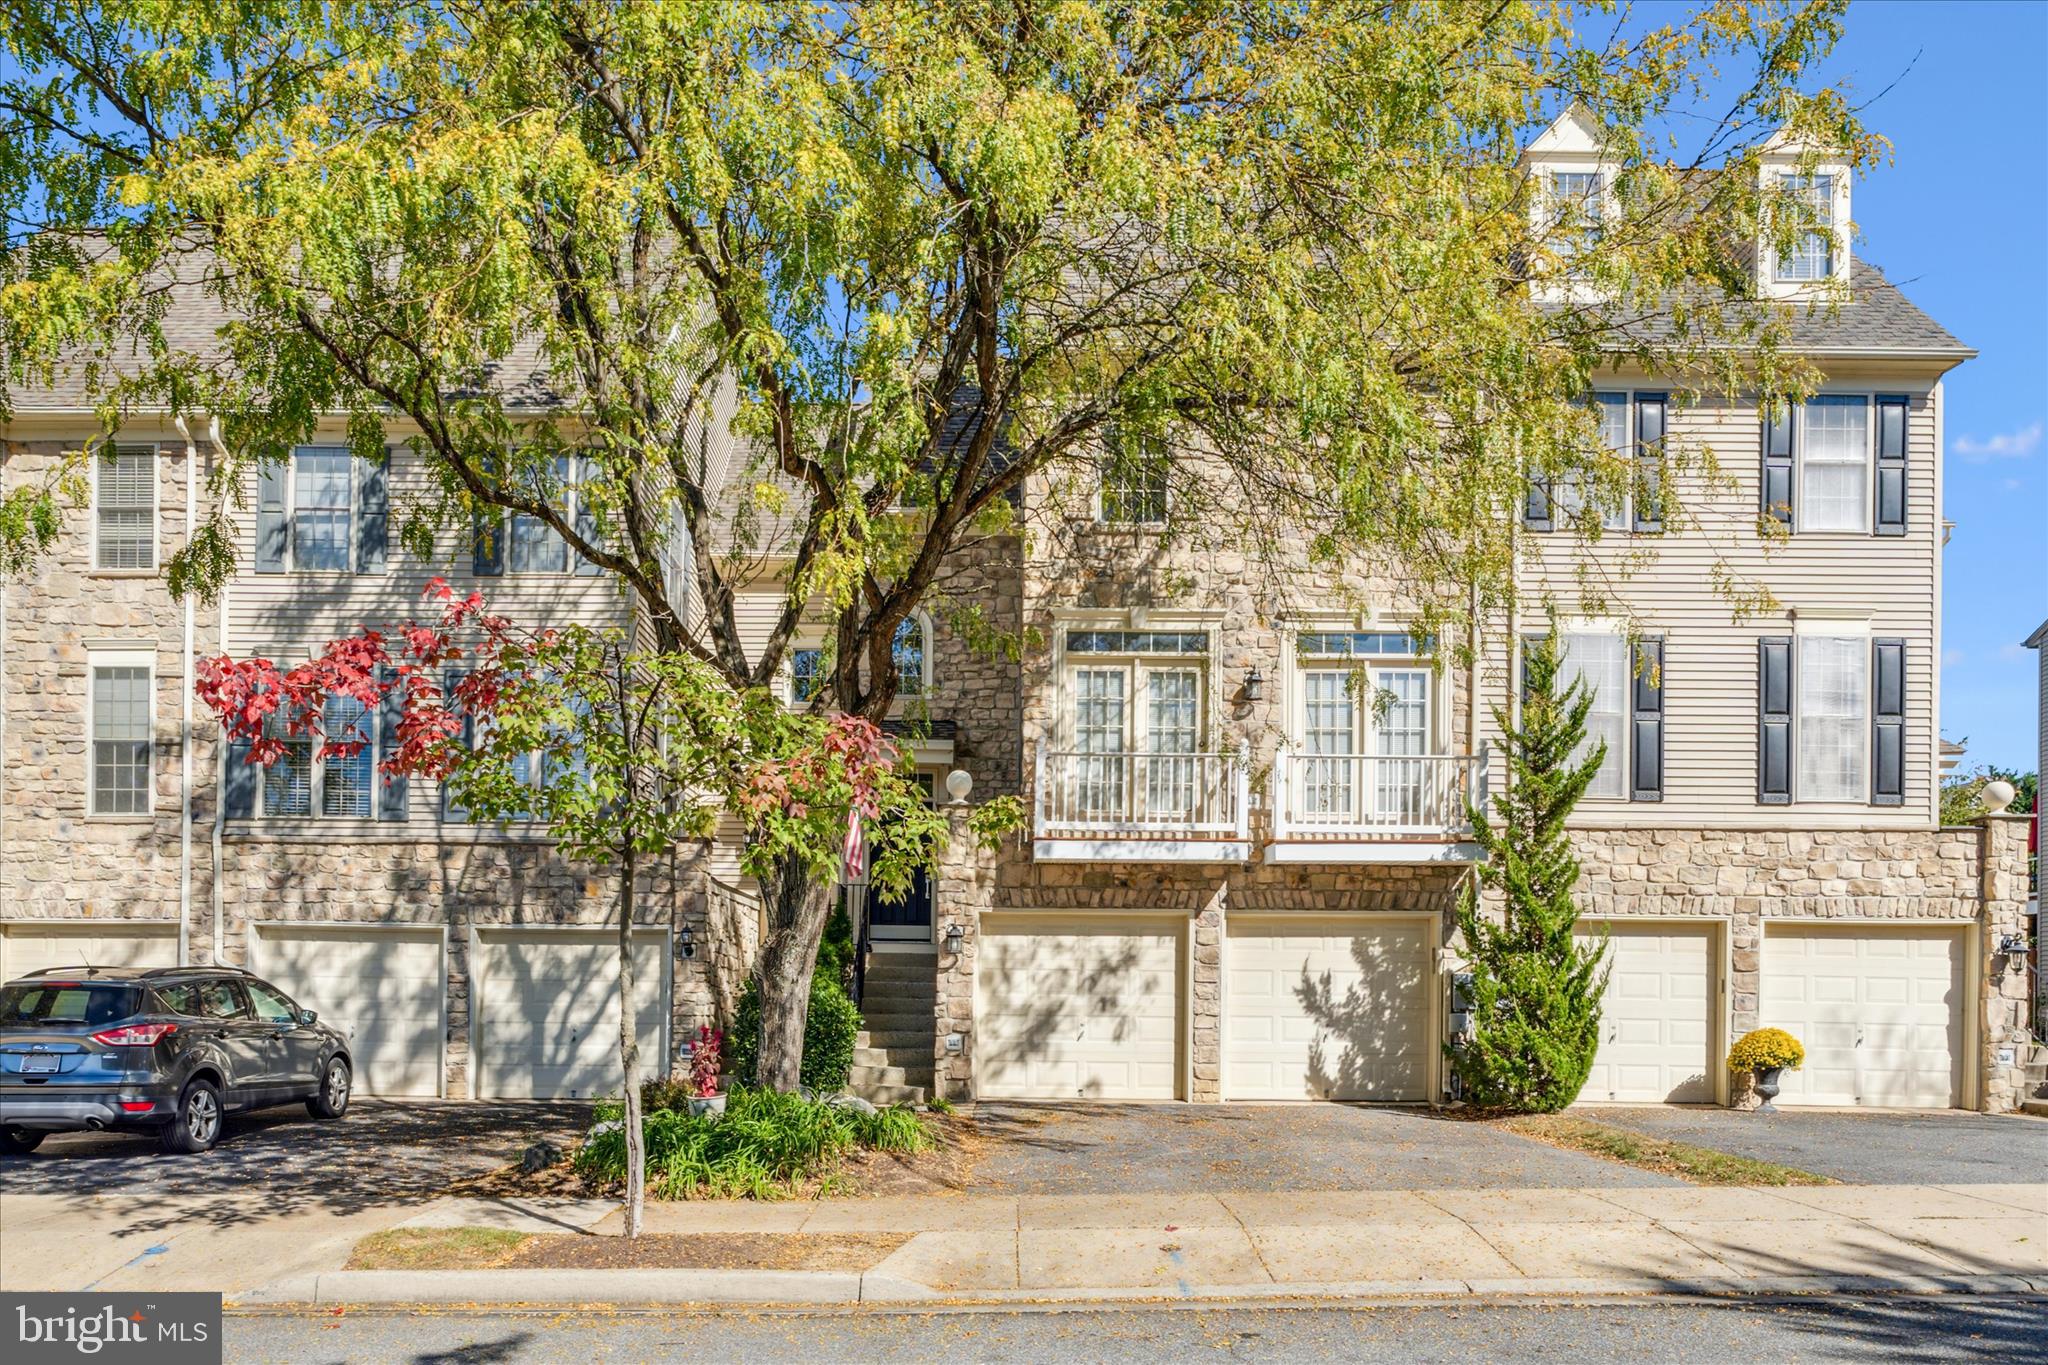
FREDERICK
2442 RIPPLING BROOK ROAD
4 Beds
3 Baths
2,937 Sq.Ft.
$525,000
MLS#: MDFR2083944

FREDERICK
8514 RAPTOR RIDGE LANE
4 Beds
3 Baths
3,548 Sq.Ft.
$700,000
MLS#: MDFR2085752
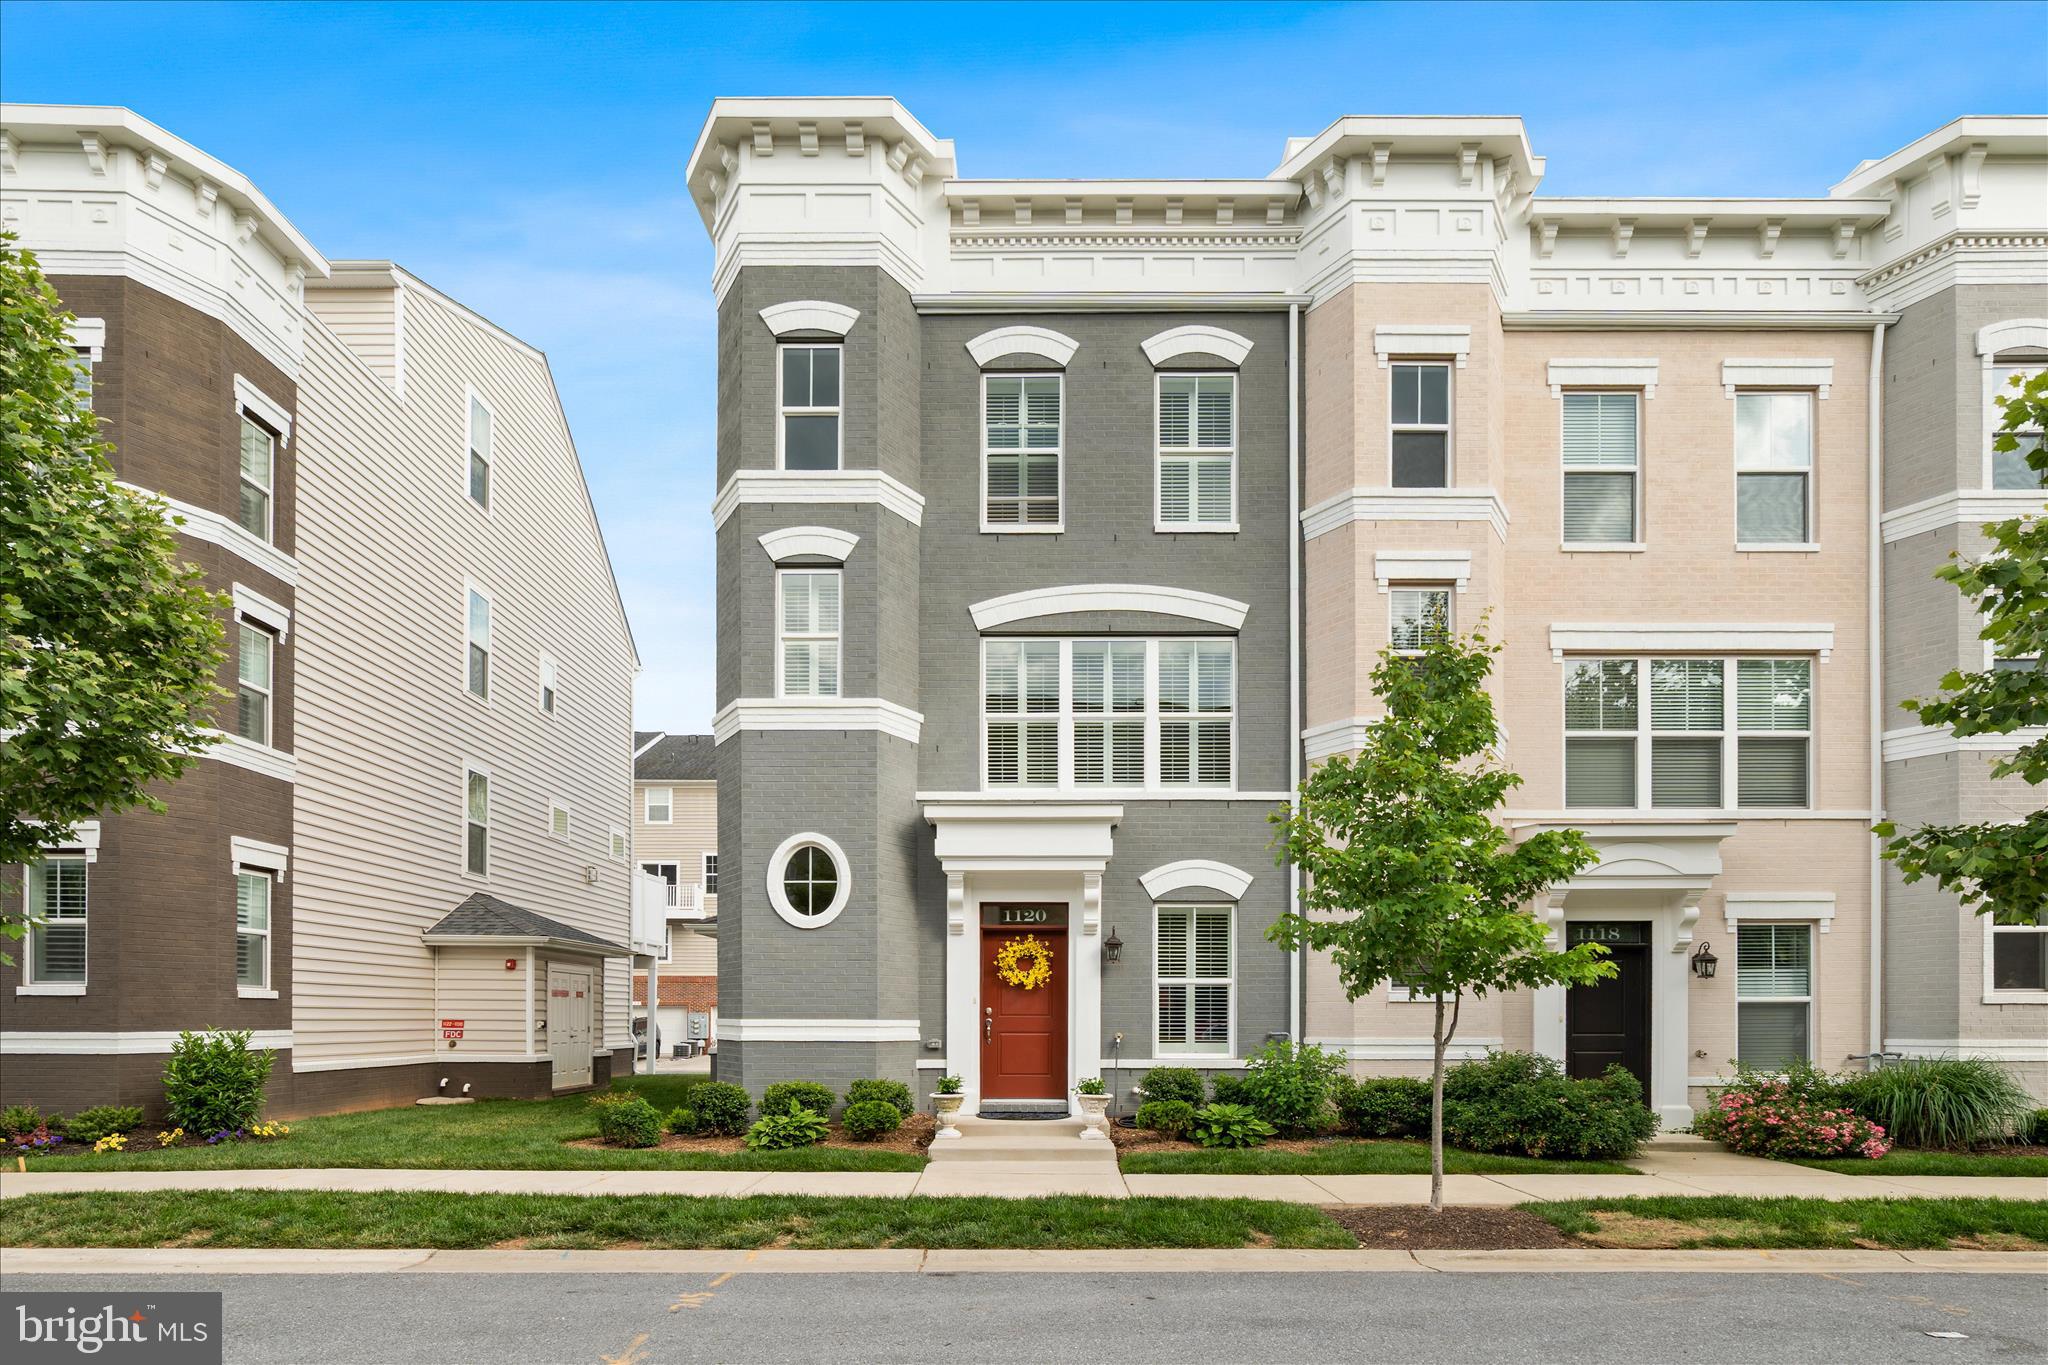
FREDERICK
1120 HOLDEN ROAD
3 Beds
4 Baths
2,783 Sq.Ft.
$585,000
MLS#: MDFR2083060
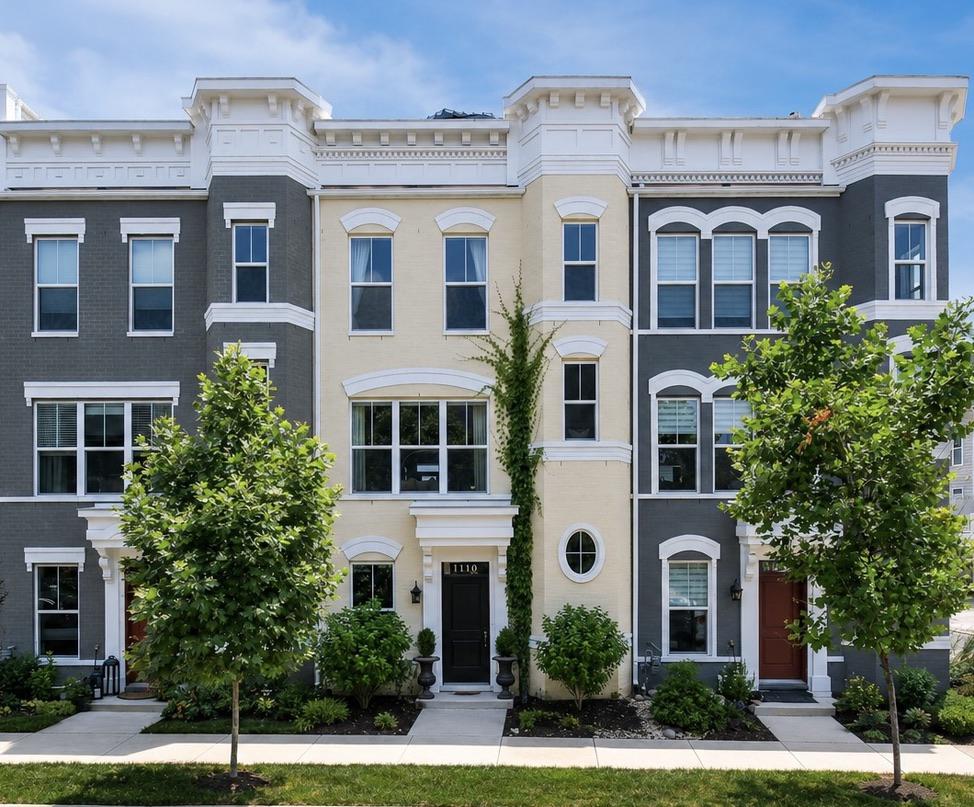
FREDERICK
1110 HOLDEN ROAD
3 Beds
3 Baths
2,783 Sq.Ft.
$665,000
MLS#: MDFR2084940

FREDERICK
6134 DOCK STREET
3 Beds
2 Baths
2,180 Sq.Ft.
$548,000
MLS#: MDFR2087102
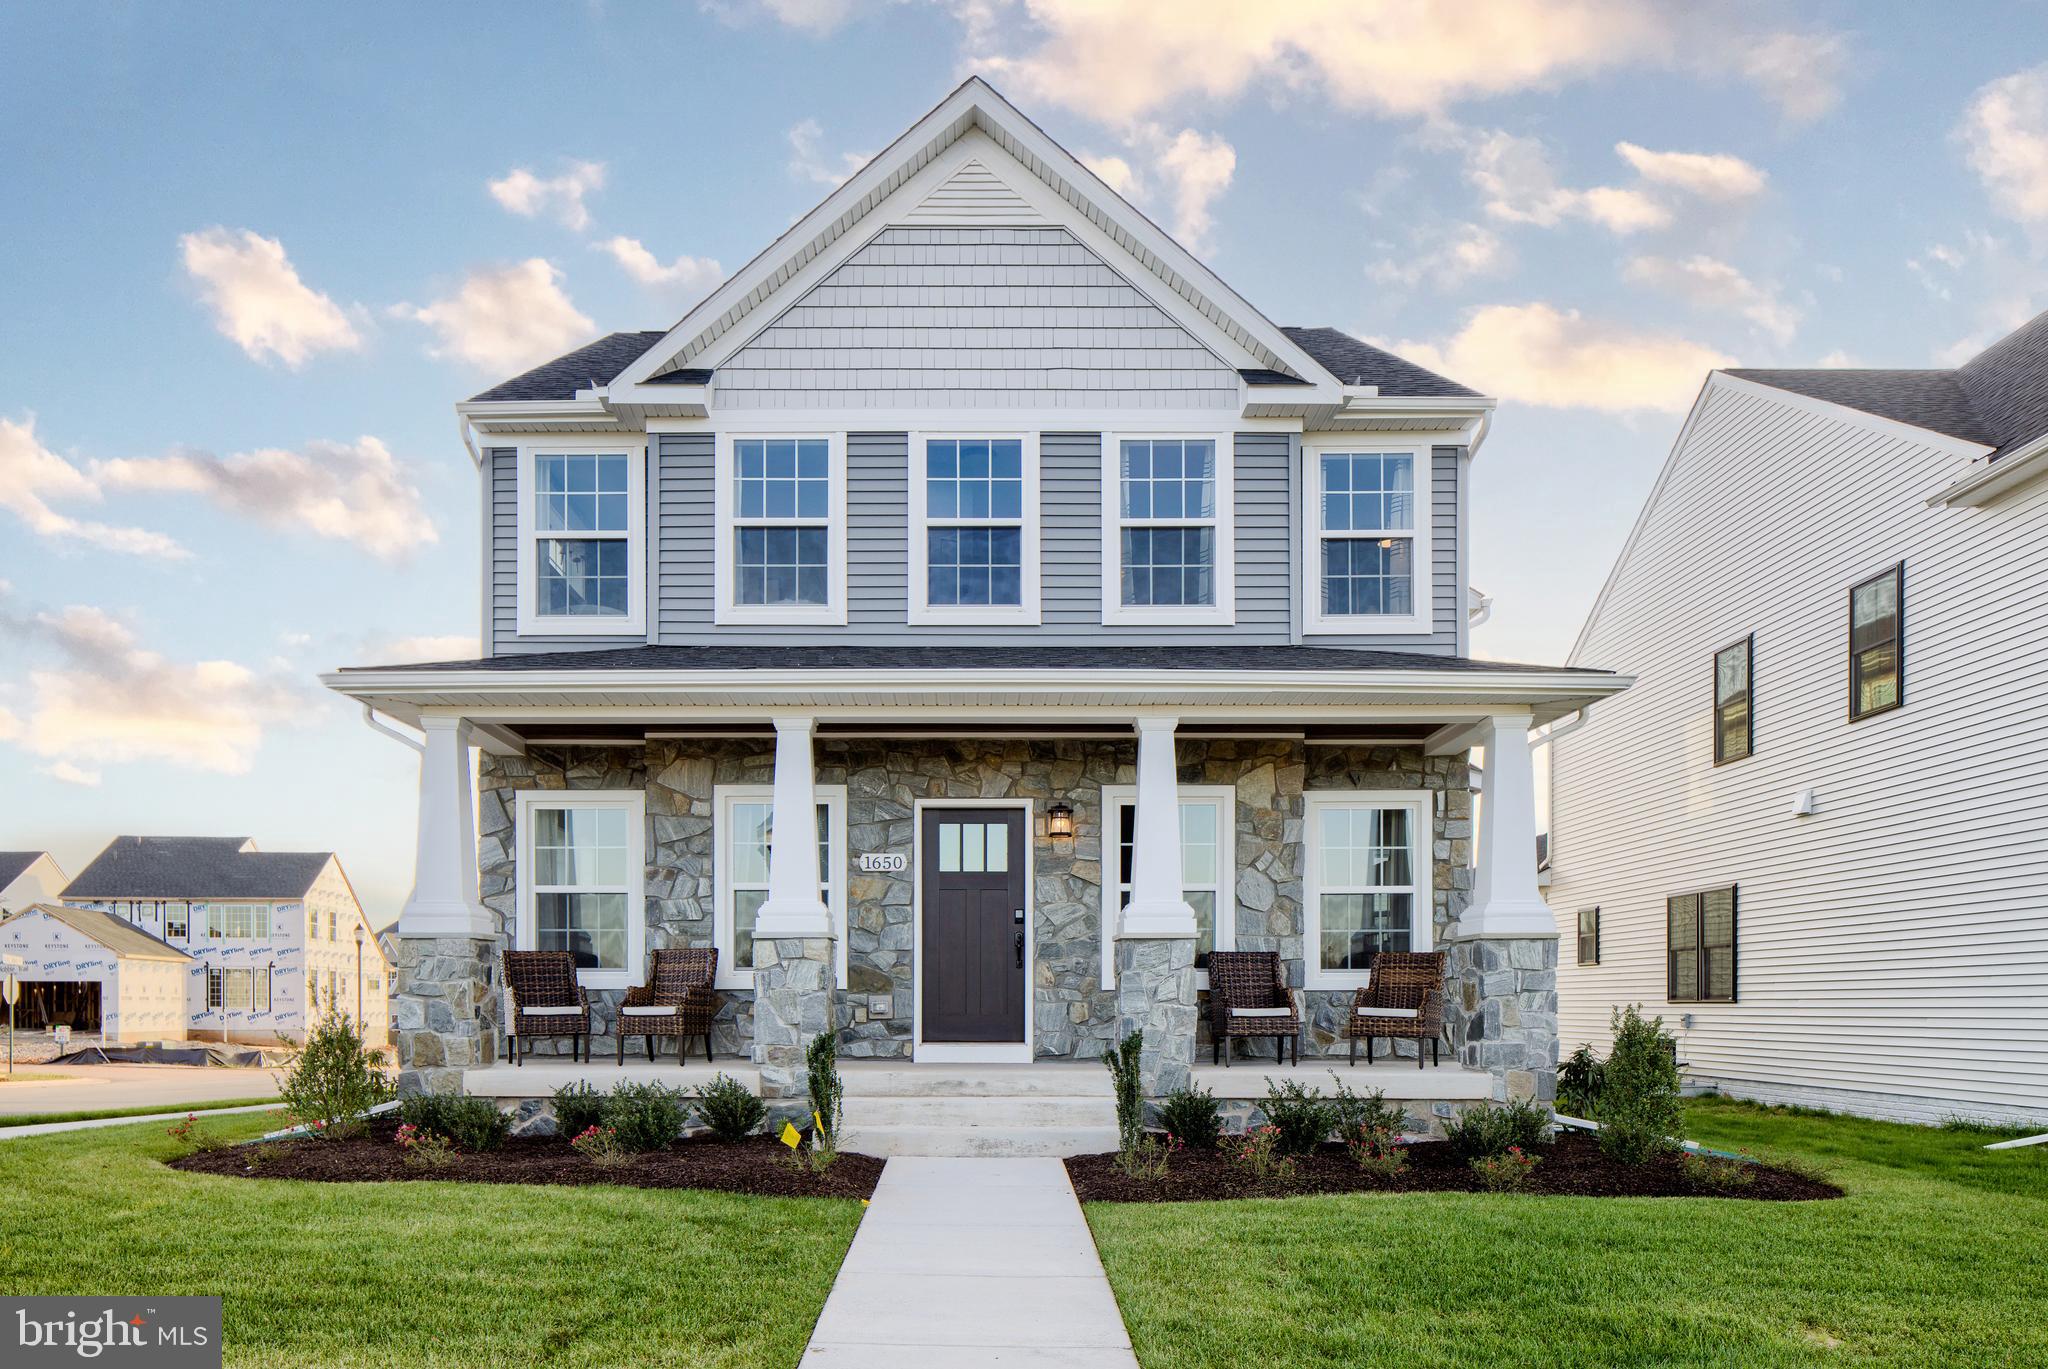
FREDERICK
500 SLUGGER ALLEY WYNDHAM
4 Beds
2 Baths
2,329 Sq.Ft.
$712,790
MLS#: MDFR2059252
.png)