
Normandy, Traditional
341 W 10TH AVENUE
CONSHOHOCKEN, PA 19428
MLS#: PAMC2192628
$575,000


Property
Beds
3
Full Baths
1
1/2 Baths
1
Year Built
1926
Sq.Footage
1,758
FINISHED BASEMENT. CENTRAL AIR. FENCED-IN BACKYARD. UNOBSTRUCTED PARK VIEWS. Welcome to one of Conshohocken’s most distinctive homes. This unique Normandy-style design can only be found on W. 10th Avenue, with just 12 of these homes in the entire borough. This 3-bedroom, 1.5-bath home pairs one-of-a-kind character with an exceptional setting overlooking Sutcliffe Park directly behind the home. From the moment you arrive, the architecture sets it apart. A beautiful arched entry leads to a tucked-away covered front porch, creating a charming and surprisingly private welcome. Set back from the street, the home enjoys generous outdoor space in both the front and rear. Inside, fresh neutral paint throughout creates a bright, move-in-ready feel, complemented by beautiful dark hardwood floors and an abundance of natural light. The living room offers a wider, more open feel than many traditional twin homes, with large windows, an electric fireplace with a gas hookup available, and the added convenience of a coat closet just inside the entry. The dining room is lined with windows, filling the space with natural light and creating an easy flow into the renovated kitchen. Designed with both everyday living and entertaining in mind, the kitchen features granite countertops, stainless steel appliances, gas cooking, tile backsplash, a breakfast bar with seating and a sink positioned perfectly to take in the view of Sutcliffe Park. Just beyond the kitchen is the first-floor laundry room with tile flooring and sliding glass doors leading directly to the expansive rear deck, creating an effortless connection between the indoor and outdoor living spaces. Upstairs, the spacious primary bedroom is a standout, featuring two closets, two ceiling fans, and a dedicated sitting area highlighted by cathedral ceilings and skylight. Two additional bedrooms and a beautifully renovated full bath complete the upper level. The bathroom has been updated from top to bottom with a new vanity, new light fixture, new tile flooring and a subway-tiled tub/shower with a built-in niche and a combination exhaust fan, light and Bluetooth speaker. The fully finished basement adds even more living and entertaining space, complete with a built-in bar and direct access to the backyard, plus a clean, dedicated storage room and additional refrigerator in a separate closet. Outside, the home continues to impress. A large deck leads down to a spacious lower patio and an exceptionally generous, flat, fully fenced yard with beautiful, unobstructed views of Sutcliffe Park and incredible sunsets. A well-maintained rear alley provides convenient access to the one-car garage. It’s hard to beat this spot in Conshohocken. Sutcliffe Park, the borough’s largest park, sits directly behind the home, while favorite coffee shops, restaurants, and everything downtown Conshy has to offer are just a short walk away. With 2 Regional Rail train stations, nearby major highways (Schuylkill Expressway, Blue Route, and the PA Turnpike) and easy access to Center City and the airport, you’re incredibly well connected. And with a front-row seat to the annual 3rd of July fireworks and community events throughout the year, you’re right in the heart of what makes Conshohocken such a special place to live. Distinctive architecture, incredible outdoor space, park views and walkability...THIS is Conshohocken living at its best. Please join us at our Twilight Open House Thursday, 9/10, from 4-6 PM. Private showings begin Friday, 9/11.
Features & Amenities
Interior
-
Other Interior Features
Ceiling Fan(s), Cathedral Ceiling(s)
-
Total Bedrooms
3
-
Bathrooms
1
-
1/2 Bathrooms
1
-
Above Grade Finished Area
1390.0
-
Basement YN
YES
-
Cooling YN
YES
-
Cooling
Central Air, Ceiling Fan(s), Electric
-
Fireplace YN
YES
-
Heating YN
YES
-
Heating
Natural Gas, Forced Air
-
Pet friendly
N/A
Exterior
-
Garage
No
-
Construction Materials
Stucco
-
Parking
On Street
-
Patio and Porch Features
Deck, Patio, Porch
-
Pool
No
-
Waterfront YN
NO
Area & Lot
-
Lot Size(acres)
0.12
-
Lot Size(square feet)
5,250
-
Property Type
Residential
-
Property Sub Type
Townhouse
-
Architectural Style
Normandy, Traditional
Price
-
Sales Price
$575,000
-
Tax Amount
$5,014
-
Sq. Footage
1,758
-
Price/SqFt
$327
HOA
-
Association
No
School District
-
Elementary School
N/A
-
Middle School
N/A
-
High School
N/A
Property Features
-
New Construction
NO
-
Foundation Details
Stone
-
Senior Community YN
NO
-
Sewer
Public Sewer
-
Tax Lot
002
-
Water Source
Public
Schedule a Showing
Showing scheduled successfully.
Mortgage calculator
Estimate your monthly mortgage payment, including the principal and interest, property taxes, and HOA. Adjust the values to generate a more accurate rate.
Your payment
Principal and Interest:
$
Property taxes:
$
HOA fees:
$
Total loan payment:
$
Total interest amount:
$
Location
County
MONTGOMERY
Elementary School
Middle School
High School
Listing Courtesy of Samuel Carl Pitkow, Compass Pennsylvania, LLC
RealHub Information is provided exclusively for consumers' personal, non-commercial use, and it may not be used for any purpose other than to identify prospective properties consumers may be interested in purchasing. All information deemed reliable but not guaranteed and should be independently verified. All properties are subject to prior sale, change or withdrawal. RealHub website owner shall not be responsible for any typographical errors, misinformation, misprints and shall be held totally harmless.

AGENT
Sierra Carter
Call Sierra today to schedule a private showing.

* Listings on this website come from the FMLS IDX Compilation and may be held by brokerage firms other than the owner of this website. The listing brokerage is identified in any listing details. Information is deemed reliable but is not guaranteed. If you believe any FMLS listing contains material that infringes your copyrighted work please click here to review our DMCA policy and learn how to submit a takedown request.© 2024 FMLS.
Related Properties
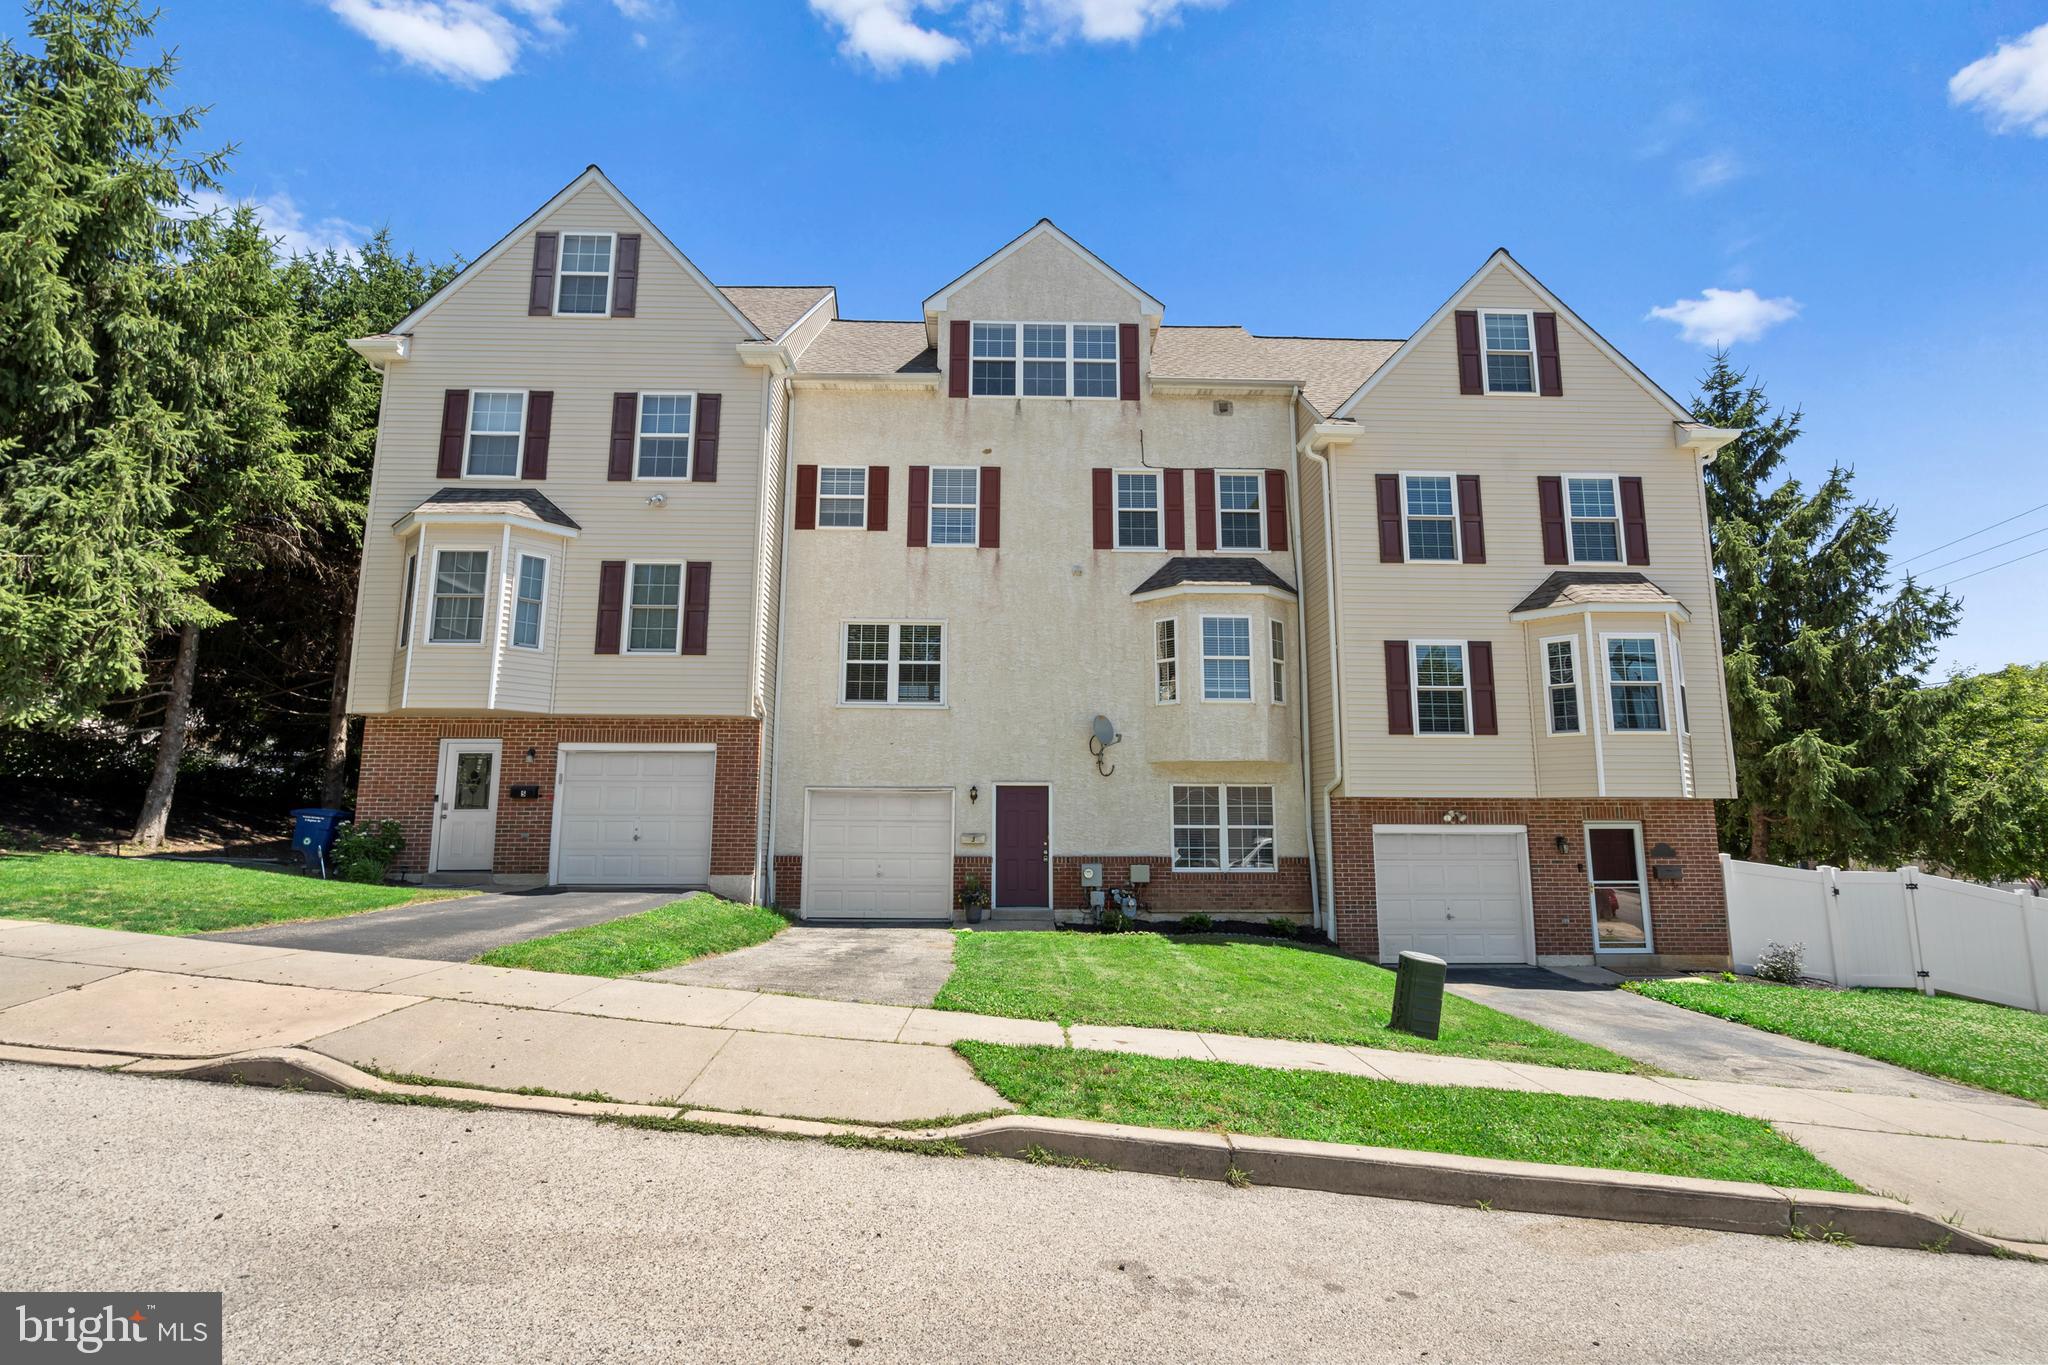
CONSHOHOCKEN
3 RIGHTER STREET
3 Beds
2 Baths
2,356 Sq.Ft.
$585,000
MLS#: PAMC2181624
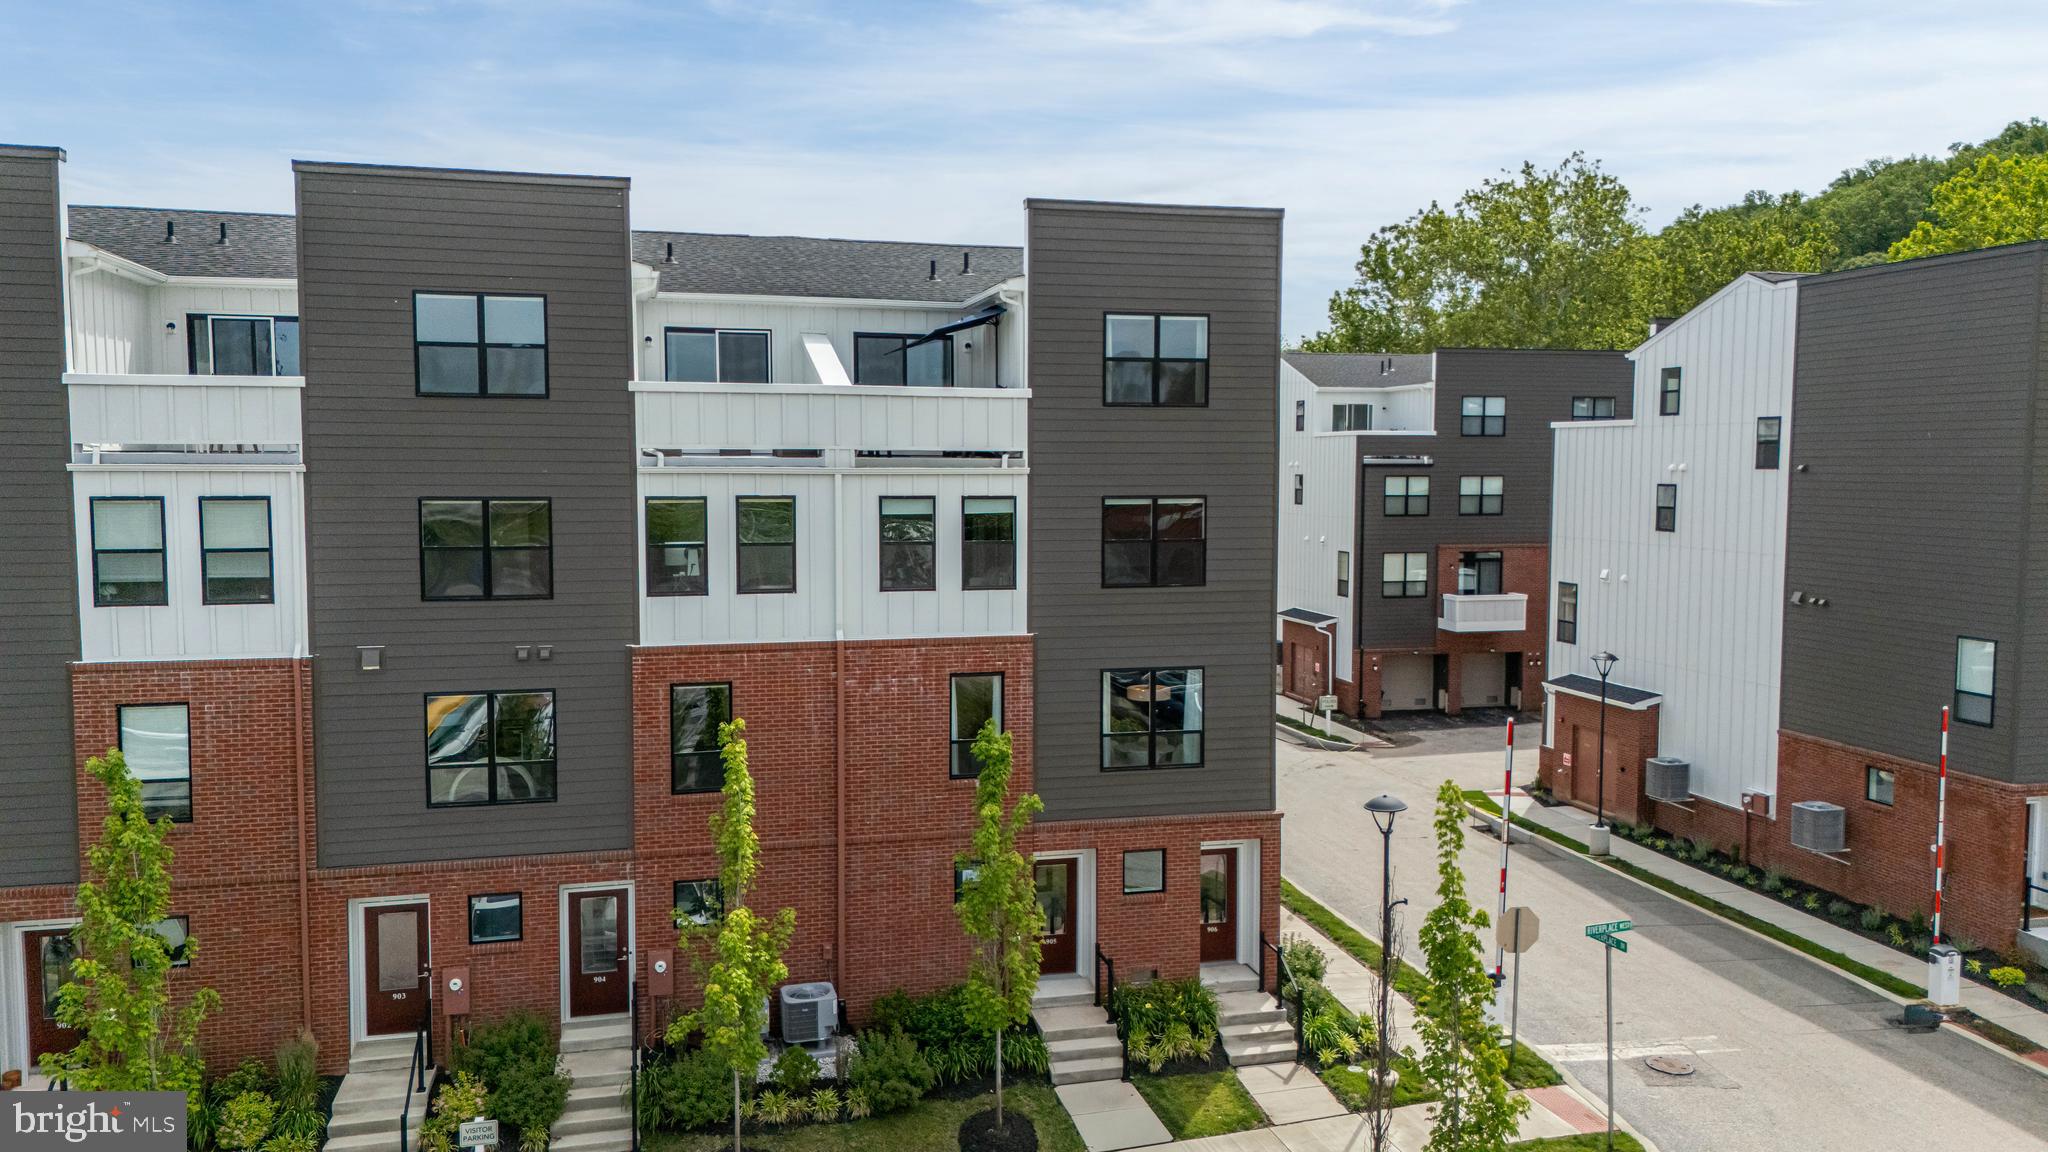
CONSHOHOCKEN
905 RIVERPLACE DRIVE
3 Beds
2 Baths
1,705 Sq.Ft.
$649,000
MLS#: PAMC2181410
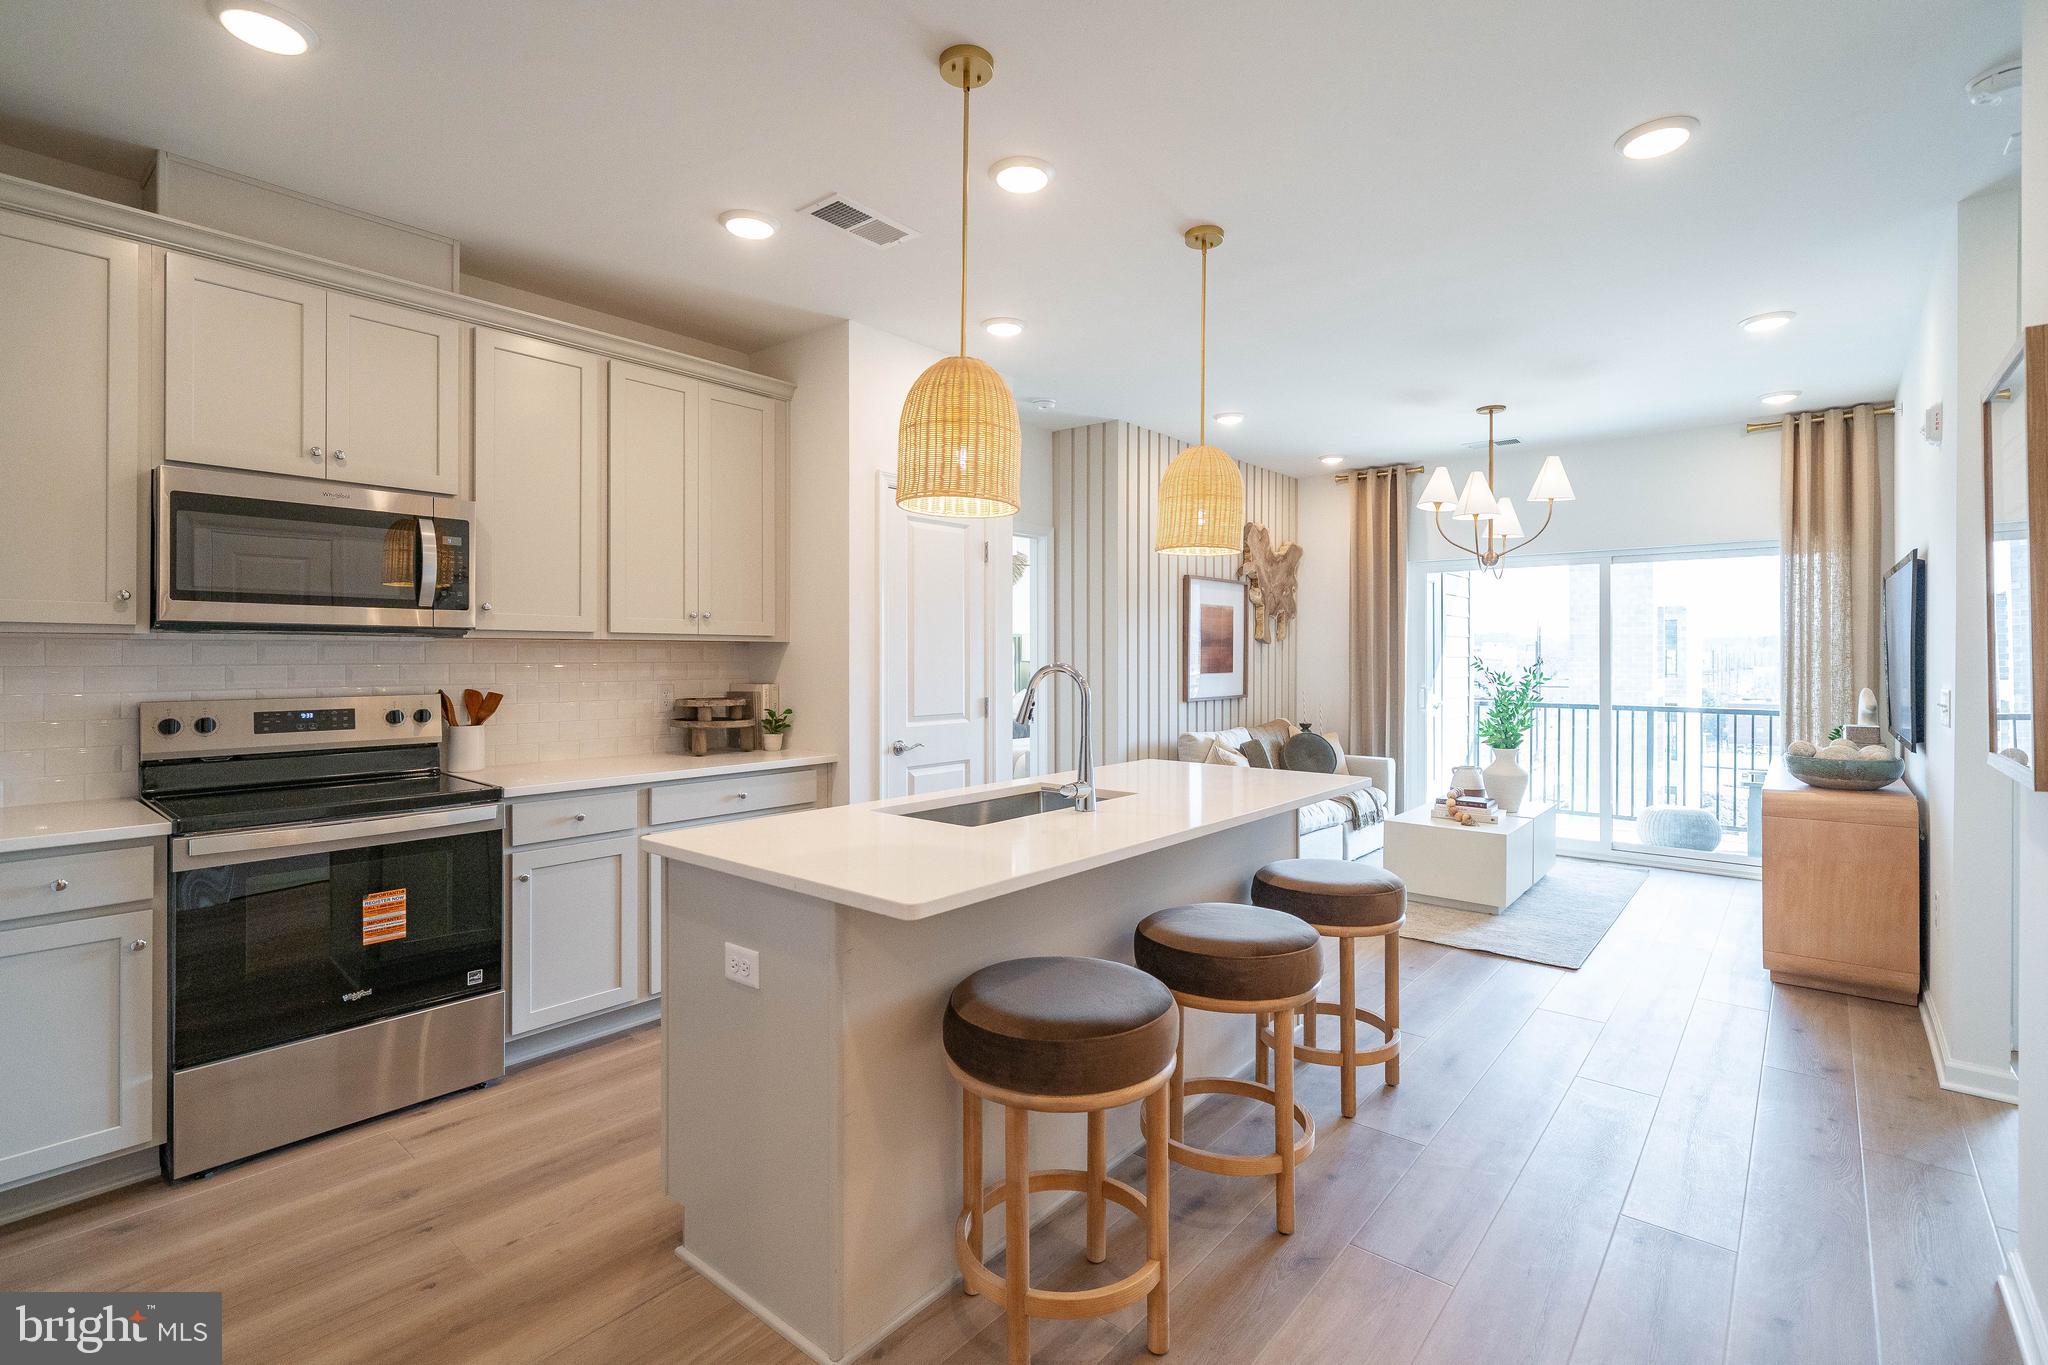
CONSHOHOCKEN
431 WASHINGTON STREET 2303 HAMILTON
2 Beds
2 Baths
1,431 Sq.Ft.
$565,175
MLS#: PAMC2185618

CONSHOHOCKEN
626 FULTON STREET
3 Beds
2 Baths
1,551 Sq.Ft.
$599,900
MLS#: PAMC2191706

CONSHOHOCKEN
337 E 9TH AVENUE
3 Beds
2 Baths
1,388 Sq.Ft.
$590,000
MLS#: PAMC2192842

CONSHOHOCKEN
341 W 11TH AVENUE
3 Beds
2 Baths
1,796 Sq.Ft.
$639,900
MLS#: PAMC2193412
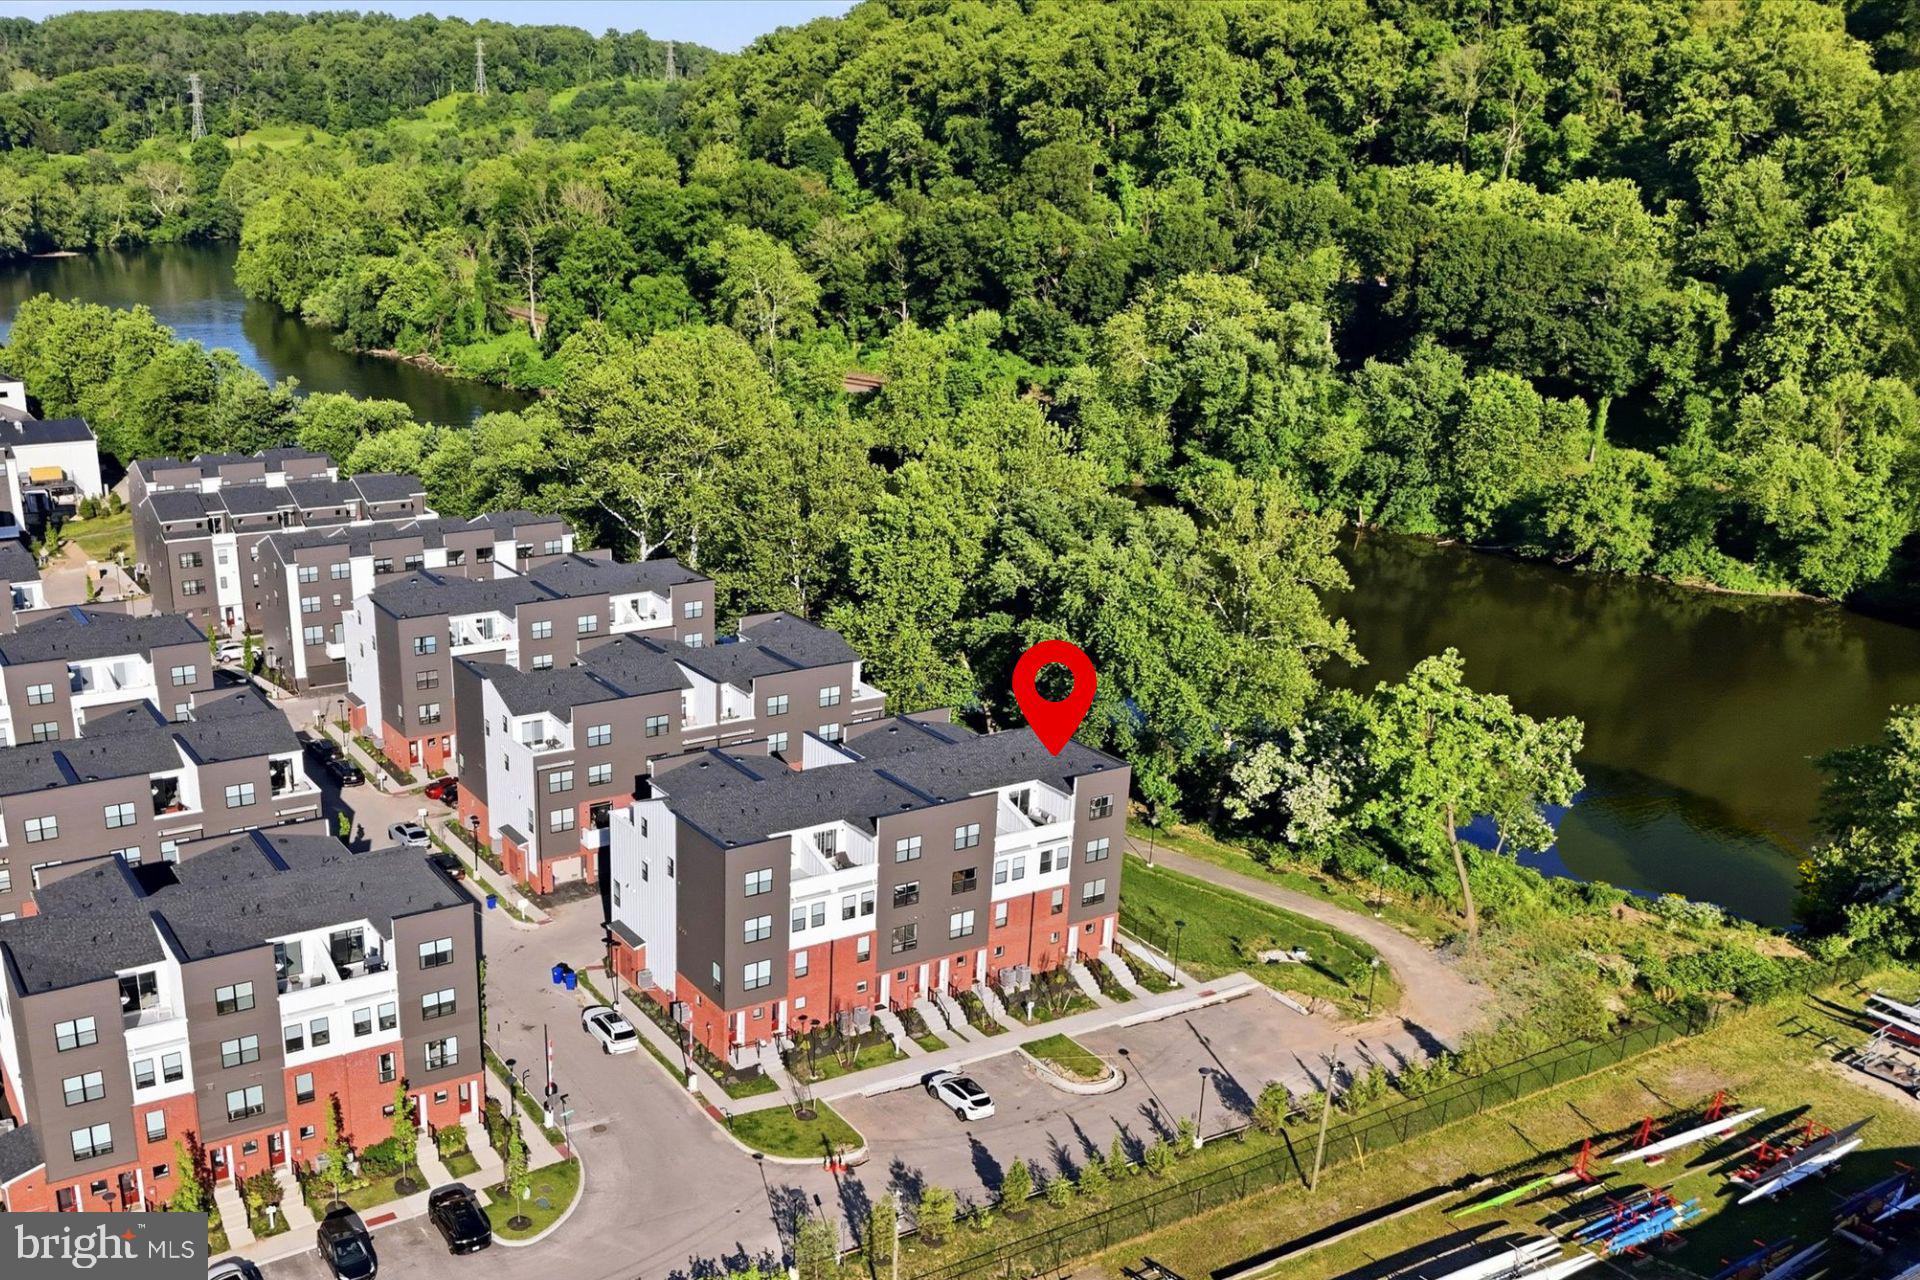
CONSHOHOCKEN
919 RIVERPLACE DRIVE
3 Beds
2 Baths
1,705 Sq.Ft.
$650,000
MLS#: PAMC2182132

CONSHOHOCKEN
123 KEYS STREET
3 Beds
2 Baths
1,666 Sq.Ft.
$550,000
MLS#: PAMC2192676

CONSHOHOCKEN
675 FULTON STREET
3 Beds
2 Baths
1,488 Sq.Ft.
$462,500
MLS#: PAMC2193876
.png)