


Property
Beds
None
Full Baths
None
1/2 Baths
None
Year Built
1920
Sq.Footage
2,016
Welcome to this beautifully renovated 2-bedroom row home conveniently located near MedStar Hospital. The upper level also features a versatile den that can be used as a home office, sitting room, or additional living space. The spacious primary bedroom includes a private en-suite bath with a relaxing jetted tub. The second bedroom offers direct access to a private deck, providing a great outdoor space for relaxing or enjoying fresh air. A chairlift provides added accessibility to the upper level. The home features hardwood and laminate flooring throughout, recessed lighting, and built-in speakers on two levels. Major mechanical systems have also been updated, including a newer furnace, central air conditioning unit, and hot water tank. The basement offers additional functionality with a laundry room, half bath, two sump pumps, and walkout stairs providing convenient exterior access. This move-in-ready home combines comfort, accessibility, outdoor living, and modern updates in a convenient location near MedStar Hospital, transportation, shopping, and neighborhood amenities
Features & Amenities
Interior
-
Other Interior Features
Ceiling Fan(s), Sound System
-
Total Bedrooms
N/A
-
Bathrooms
N/A
-
Above Grade Finished Area
1344.0
-
Basement YN
YES
-
Cooling YN
YES
-
Cooling
Central Air, Ceiling Fan(s), Electric
-
Fireplace YN
NO
-
Heating YN
YES
-
Heating
Exhaust Fan, Natural Gas, Forced Air
-
Pet friendly
N/A
Exterior
-
Garage
No
-
Construction Materials
Brick
-
Parking
On Street
-
Patio and Porch Features
Deck
-
Pool
No
-
Waterfront YN
NO
Area & Lot
-
Lot Size(acres)
0.02
-
Lot Size(square feet)
672
-
Property Type
Residential
-
Property Sub Type
Townhouse
-
Architectural Style
Traditional
Price
-
Sales Price
$135,000
-
Tax Amount
$3,146
-
Financing Options
Cash, FHA 203(k), Conventional
-
Sq. Footage
2,016
-
Price/SqFt
$66
HOA
-
Association
No
Property Resources
-
Horse Property
NO
School District
-
Elementary School
N/A
-
Middle School
N/A
-
High School
N/A
Property Features
-
New Construction
NO
-
Accessibility Features
Stair Lift
-
Foundation Details
Concrete Perimeter, Block
-
Senior Community YN
NO
-
Sewer
Public Sewer
-
Water Source
Public
Schedule a Showing
Showing scheduled successfully.
Mortgage calculator
Estimate your monthly mortgage payment, including the principal and interest, property taxes, and HOA. Adjust the values to generate a more accurate rate.
Your payment
Principal and Interest:
$
Property taxes:
$
HOA fees:
$
Total loan payment:
$
Total interest amount:
$
Location
County
BALTIMORE CITY
Elementary School
Middle School
High School
Listing Courtesy of Michelle S Grant, Bennett Realty Solutions
RealHub Information is provided exclusively for consumers' personal, non-commercial use, and it may not be used for any purpose other than to identify prospective properties consumers may be interested in purchasing. All information deemed reliable but not guaranteed and should be independently verified. All properties are subject to prior sale, change or withdrawal. RealHub website owner shall not be responsible for any typographical errors, misinformation, misprints and shall be held totally harmless.

Salesperson, Realtor
Sierra Carter
Call Sierra today to schedule a private showing.

* Listings on this website come from the FMLS IDX Compilation and may be held by brokerage firms other than the owner of this website. The listing brokerage is identified in any listing details. Information is deemed reliable but is not guaranteed. If you believe any FMLS listing contains material that infringes your copyrighted work please click here to review our DMCA policy and learn how to submit a takedown request.© 2024 FMLS.
Related Properties

BALTIMORE
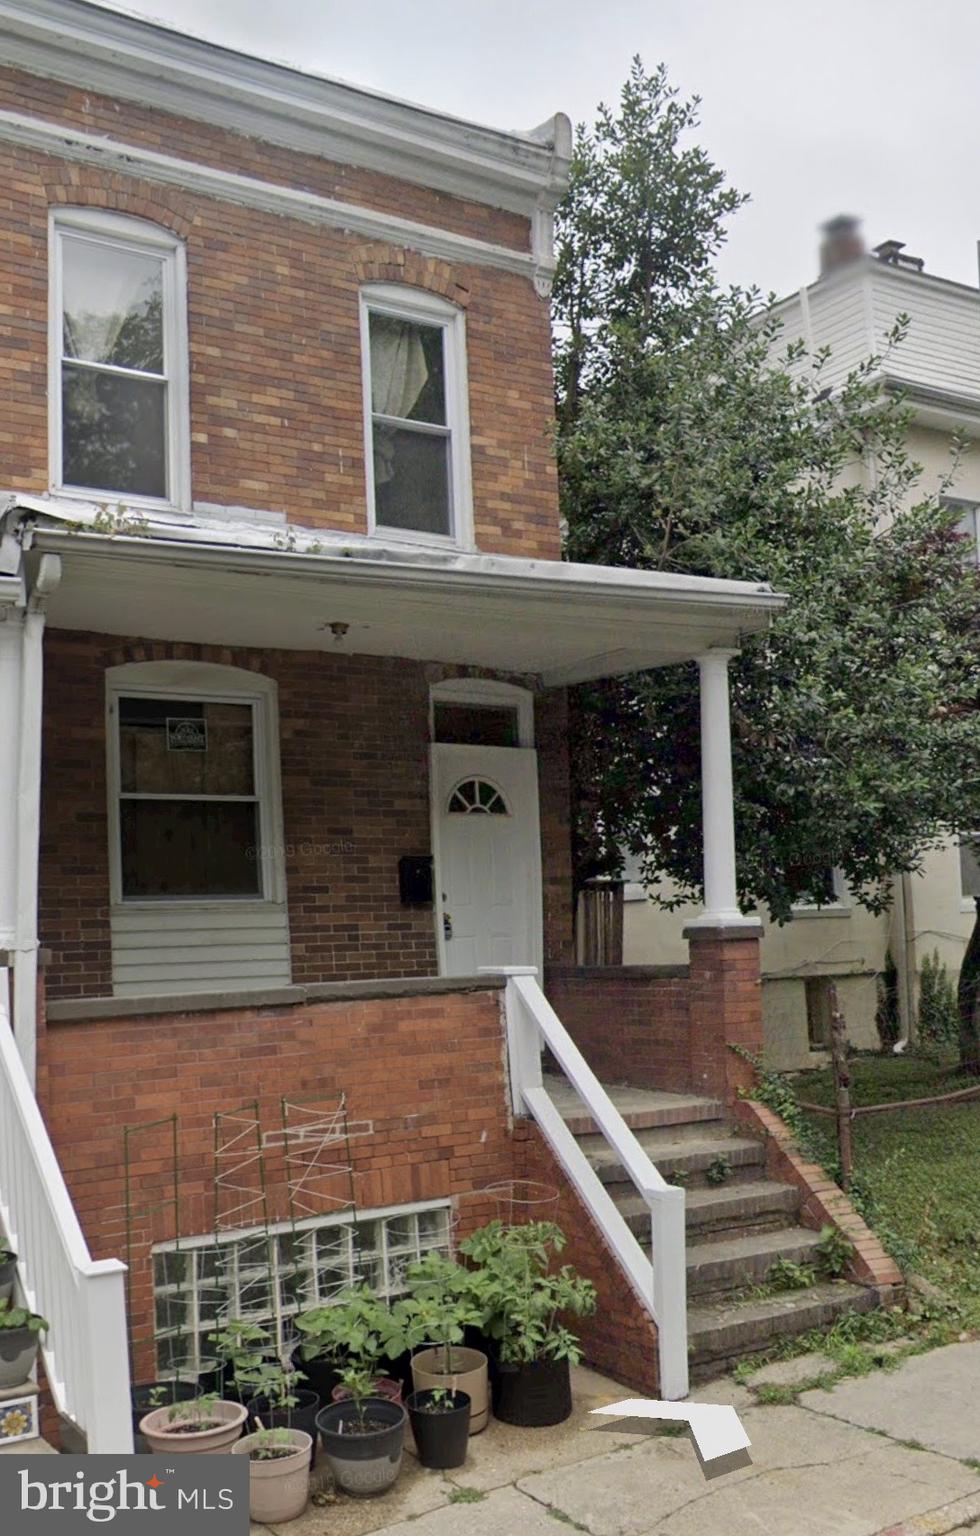
3840 8TH STREET
3 Beds
1 Baths
1,088 Sq.Ft.
$155,000
MLS#: MDBA2230966
BALTIMORE
3116 ELLERSLIE AVENUE
3 Beds
1 Baths
1,140 Sq.Ft.
$125,000
MLS#: MDBA2208802
BALTIMORE
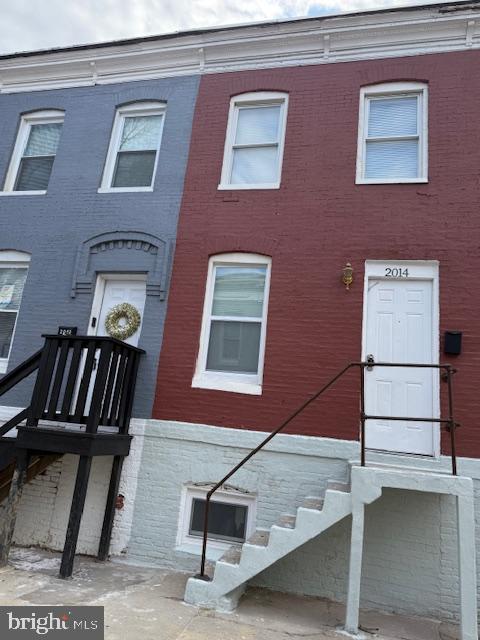
2014 ETTING STREET
2 Beds
1 Baths
N/A
$115,000
MLS#: MDBA2206018
BALTIMORE
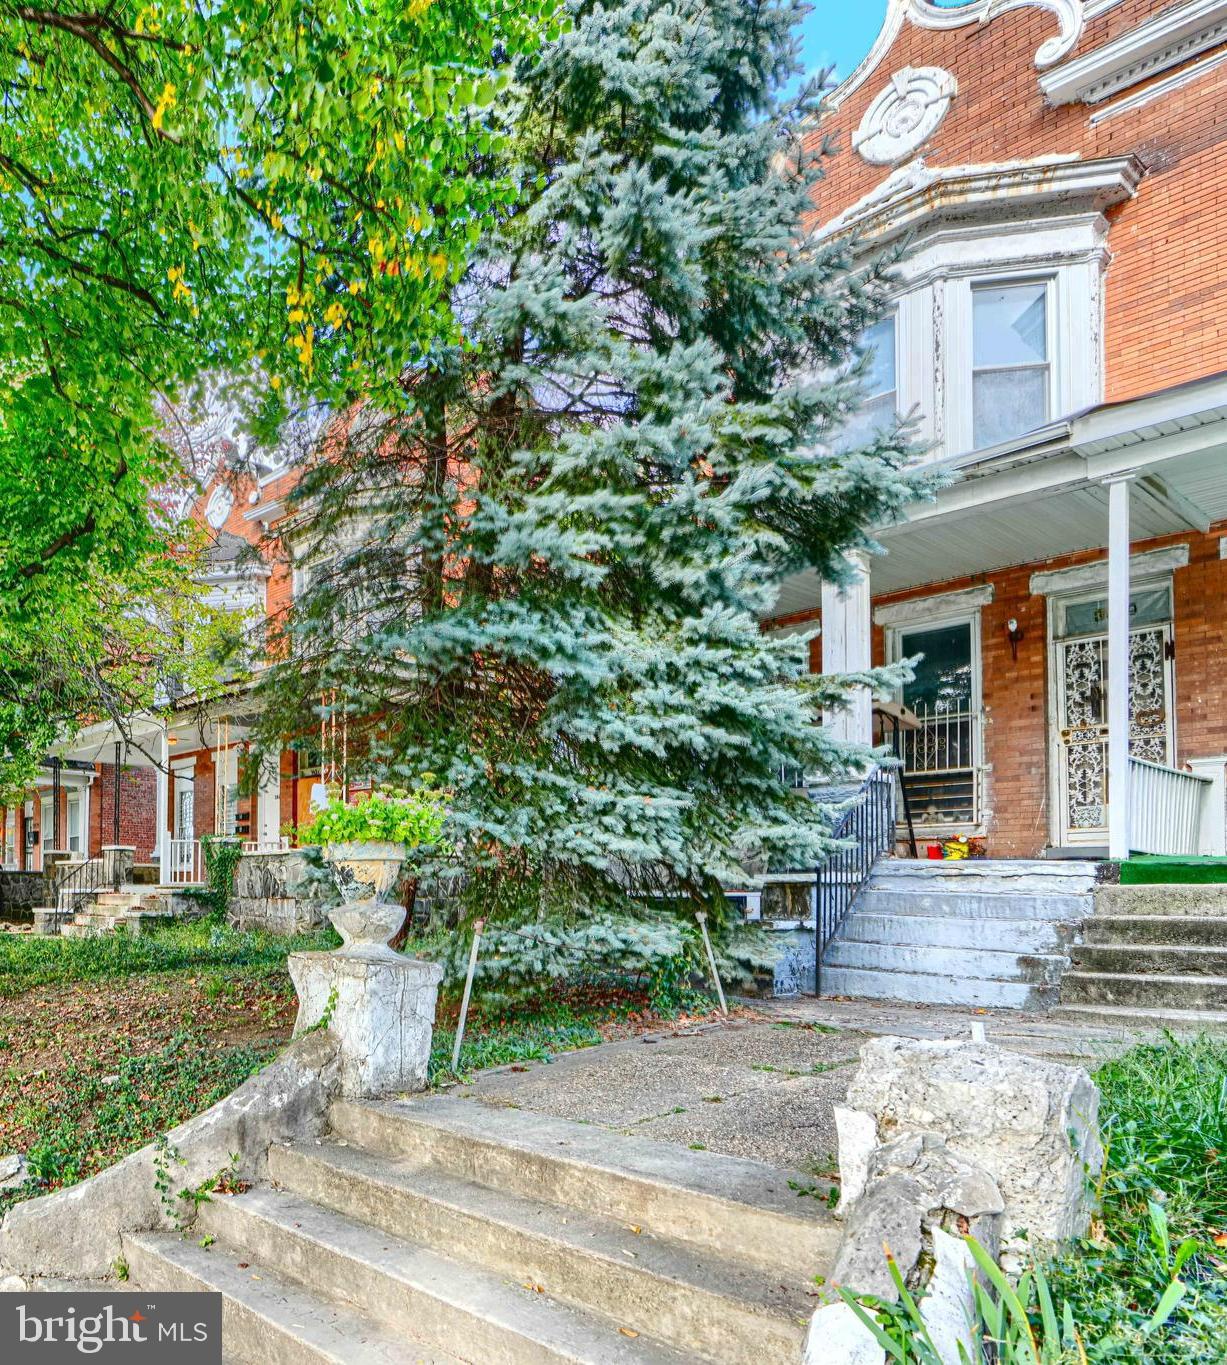
3819 PARK HEIGHTS AVENUE
3 Beds
2 Baths
3,000 Sq.Ft.
$149,999
MLS#: MDBA2187776
BALTIMORE
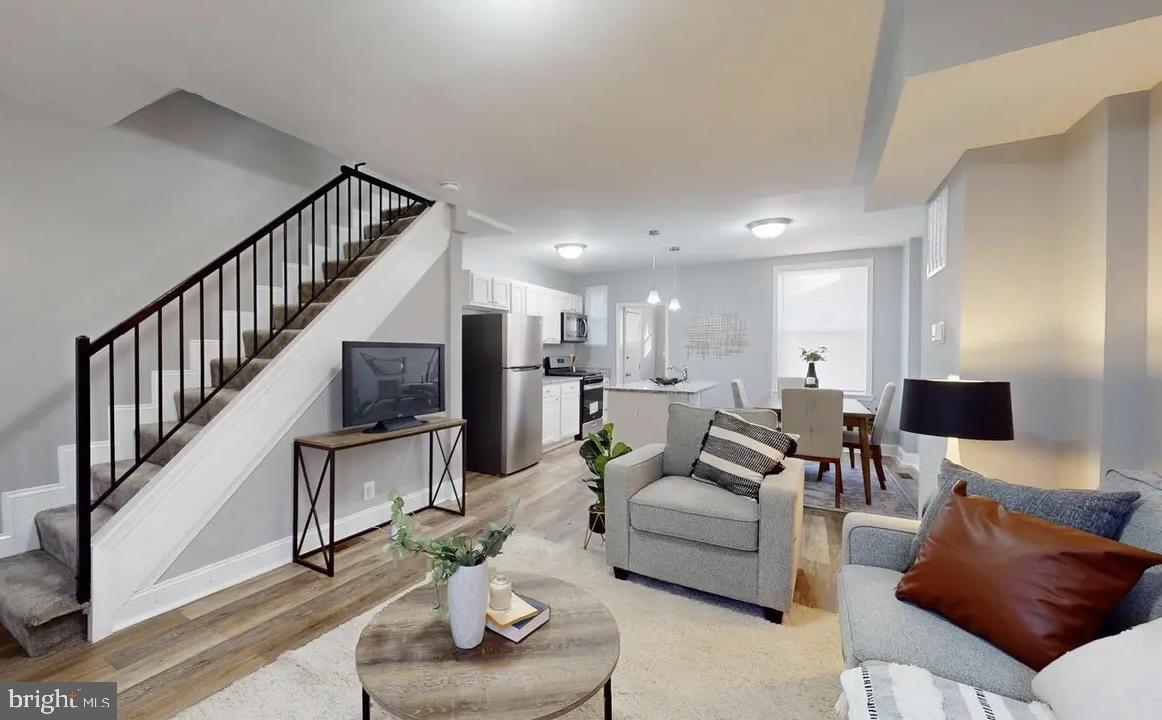
3325 RAVENWOOD AVENUE
2 Beds
1 Baths
932 Sq.Ft.
$119,000
MLS#: MDBA2187290

BALTIMORE
424 CAMBRIA STREET
2 Beds
1 Baths
682 Sq.Ft.
$120,000
MLS#: MDBA2212072
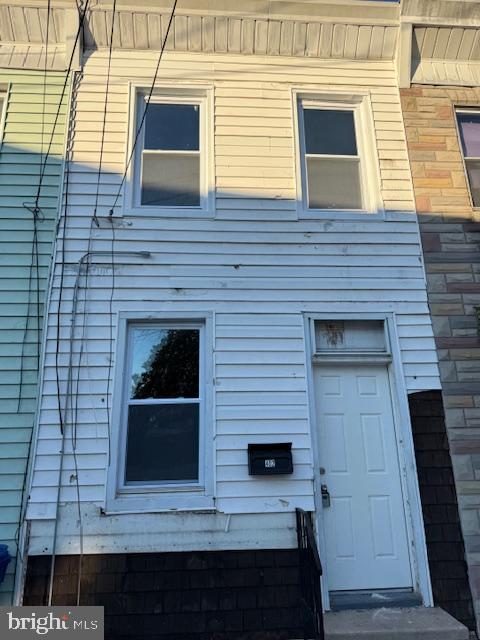
BALTIMORE
402 CAMBRIA STREET
2 Beds
1 Baths
1,008 Sq.Ft.
$120,000
MLS#: MDBA2212074
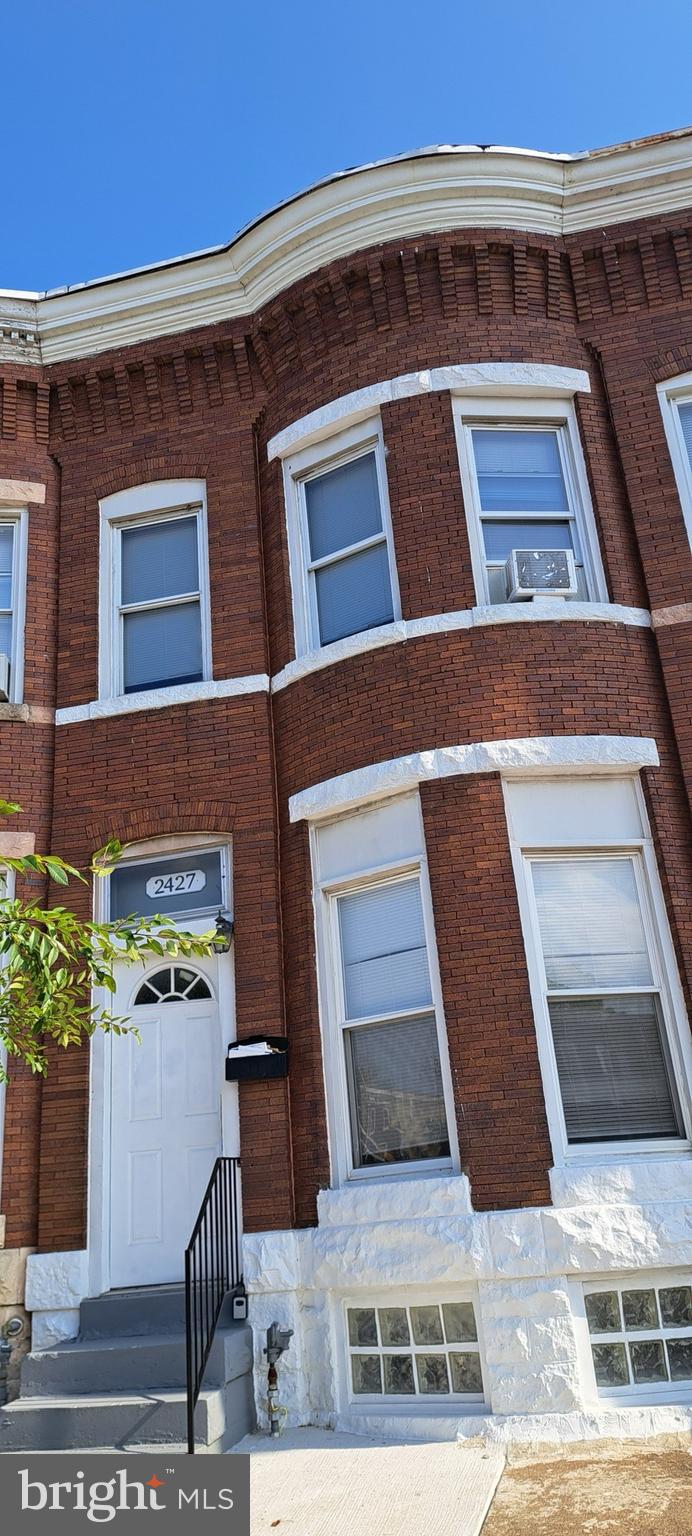
BALTIMORE
2427 E FEDERAL STREET
3 Beds
1 Baths
N/A
$120,000
MLS#: MDBA2198978
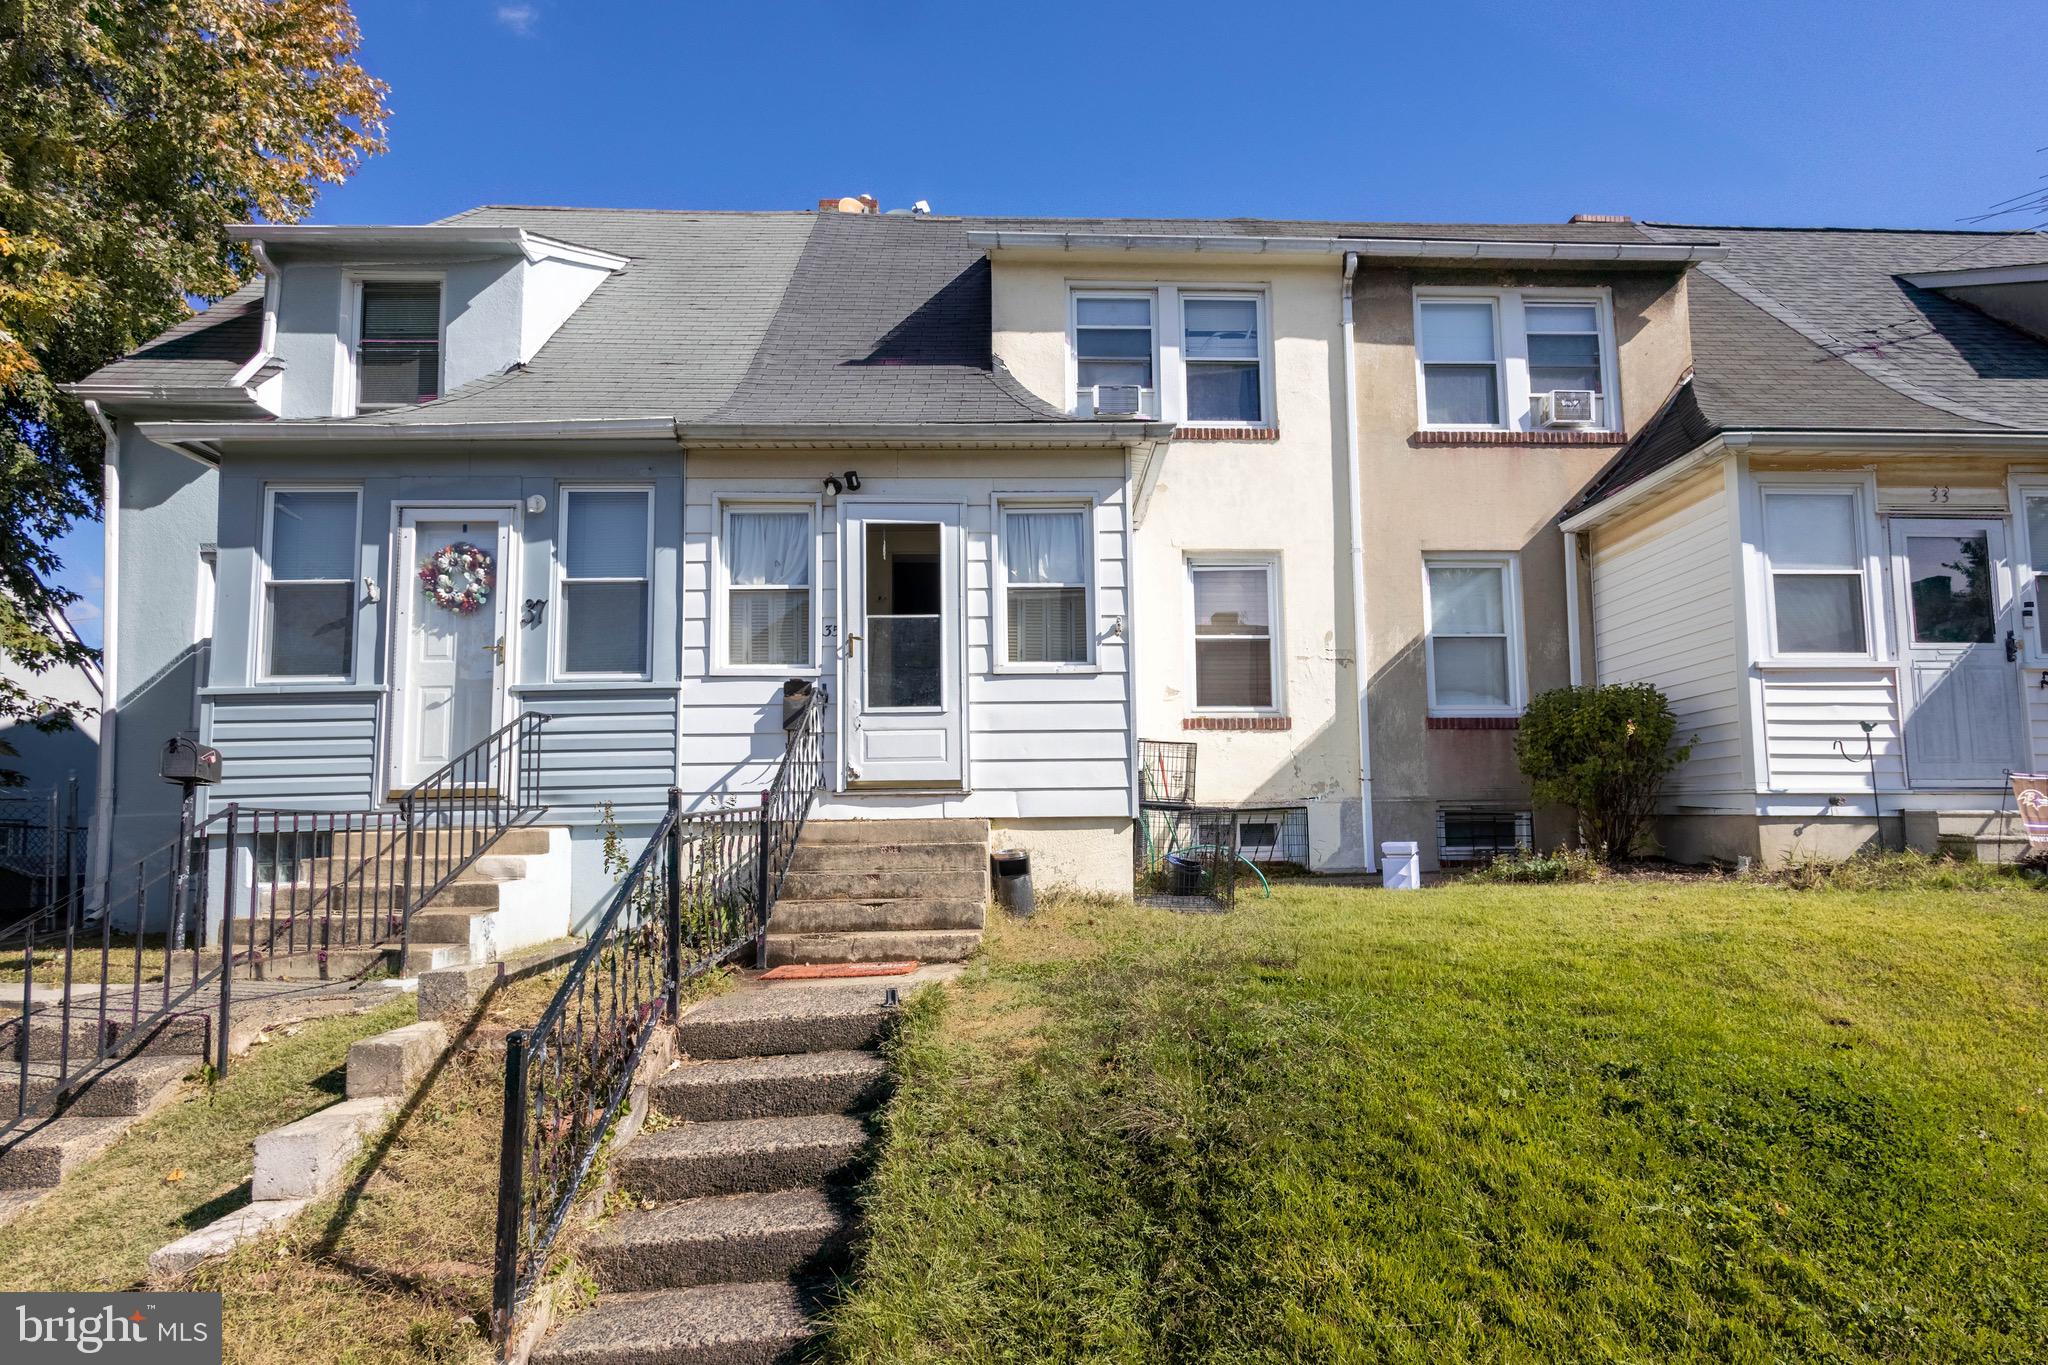
BALTIMORE
35 KINSHIP ROAD
2 Beds
1 Baths
1,164 Sq.Ft.
$159,000
MLS#: MDBC2145904
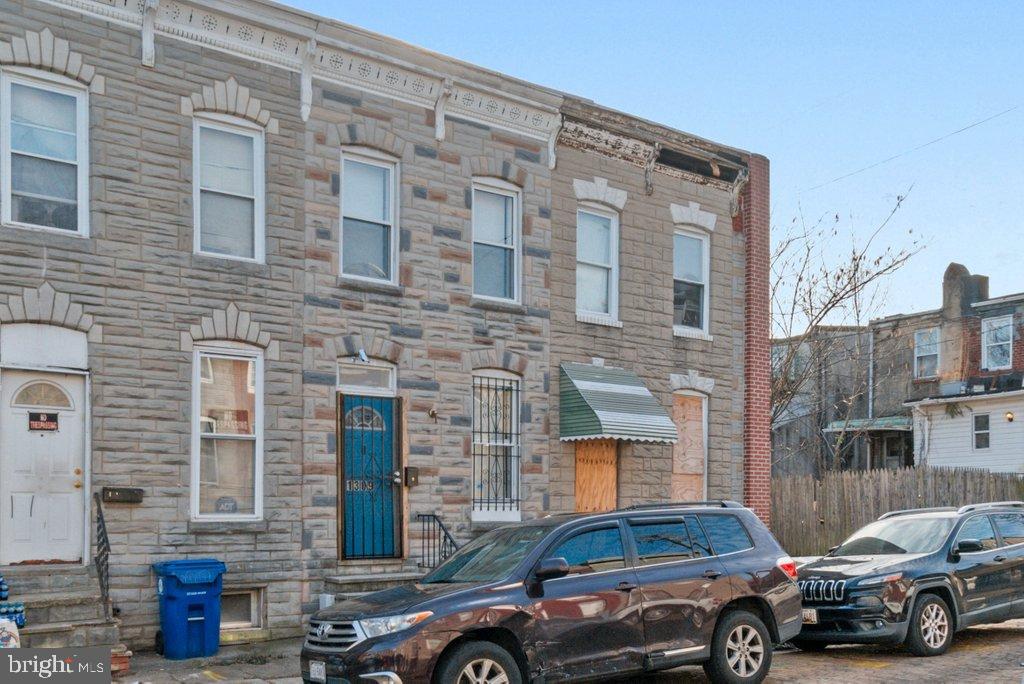
BALTIMORE
1309 KUPER STREET
2 Beds
1 Baths
N/A
$135,000
MLS#: MDBA2196000
.png)