


Property
Beds
3
Full Baths
2
1/2 Baths
1
Year Built
2016
Sq.Footage
2,159
What’s to love about 367 W 7th Ave? Everything! Not only is this home in the Borough of Conshohocken, but you’re on the quiet side of town, directly next to Sutcliffe Park and should you decide you want to grab dinner, coffee or go for a night out on the town, you’re only a 10 minute walk to Fayette St. The home itself is a 3 bed 2.5 bath with an attached one car garage and additional parking space outside. Once you walk through the door, it feels like home. You’re met with a light, airy feel, beautiful hardwood floors, an open floor concept and a half bath. The kitchen has granite countertops, stainless steel appliances, and plenty of cabinet space. Heading upstairs is the spacious master bedroom equipped with a vacation-like en-suite bath: dual vanity and large, tile shower. There’s plenty of space for all your clothes with an oversized closet. Not to mention there’s the perfect amount of light coming through the windows and a Juliet balcony. On this floor you also have your laundry space, a large linen closet and additional closet for storage. Moving to the next floor, you have two additional bedrooms, a full hall bath and another storage closet! Last, but certainly not least, the upper level provides you with an additional living space equipped with a mini bar, and a private rooftop deck that’s partially covered. This space is perfect for those who like to entertain or those who want to sit and relax and watch incredible views of the sunset. Bonus? You have a front-row seat to watch the fireworks on the 4th of July. Traveling is also made easy with quick access to major roadways such as 76, 476 and 276.
Features & Amenities
Interior
-
Other Interior Features
Ceiling Fan(s), Kitchen Island, Walk-In Closet(s), Bar, Open Floorplan
-
Total Bedrooms
3
-
Bathrooms
2
-
1/2 Bathrooms
1
-
Above Grade Finished Area
2159.0
-
Basement YN
YES
-
Cooling YN
YES
-
Cooling
Central Air, Ceiling Fan(s), Electric
-
Heating YN
YES
-
Heating
Natural Gas, Forced Air
-
Main Level Bedrooms
3
-
Pet friendly
Yes
Exterior
-
Garage
Yes
-
Garage spaces
1
-
Construction Materials
Vinyl Siding
-
Parking
Garage Door Opener, Off Street, On Street, Garage, Driveway, Basement, Inside Entrance, Attached
-
Patio and Porch Features
Deck
-
Pool
No
-
Waterfront YN
NO
Area & Lot
-
Lot Size(acres)
0.02
-
Lot Size(square feet)
656
-
Property Type
Residential
-
Property Sub Type
Townhouse
-
Architectural Style
Other
Price
-
Sales Price
$625,000
-
Tax Amount
$5,987
-
Financing Options
Cash, Conventional, FHA, VA
-
Sq. Footage
2,159
-
Price/SqFt
$289
HOA
-
Association
YES
-
Association Fee
$300
-
Association Fee Frequency
Monthly
-
Association Fee Includes
N/A
Property Resources
-
Horse Property
NO
School District
-
Elementary School
N/A
-
Middle School
N/A
-
High School
PLYMOUTH WHITEMARSH
Property Features
-
New Construction
NO
-
Foundation Details
Concrete Perimeter
-
Senior Community YN
NO
-
Sewer
Public Sewer
-
Tax Lot
028
-
Water Source
Public
Schedule a Showing
Showing scheduled successfully.
Mortgage calculator
Estimate your monthly mortgage payment, including the principal and interest, property taxes, and HOA. Adjust the values to generate a more accurate rate.
Your payment
Principal and Interest:
$
Property taxes:
$
HOA fees:
$
Total loan payment:
$
Total interest amount:
$
Location
County
MONTGOMERY
Elementary School
Middle School
High School
PLYMOUTH WHITEMARSH
Listing Courtesy of Cassandra Michele Lukasiewicz , BHHS Fox & Roach-Blue Bell
RealHub Information is provided exclusively for consumers' personal, non-commercial use, and it may not be used for any purpose other than to identify prospective properties consumers may be interested in purchasing. All information deemed reliable but not guaranteed and should be independently verified. All properties are subject to prior sale, change or withdrawal. RealHub website owner shall not be responsible for any typographical errors, misinformation, misprints and shall be held totally harmless.

AGENT
Sierra Carter
Call Sierra today to schedule a private showing.

* Listings on this website come from the FMLS IDX Compilation and may be held by brokerage firms other than the owner of this website. The listing brokerage is identified in any listing details. Information is deemed reliable but is not guaranteed. If you believe any FMLS listing contains material that infringes your copyrighted work please click here to review our DMCA policy and learn how to submit a takedown request.© 2024 FMLS.
Related Properties
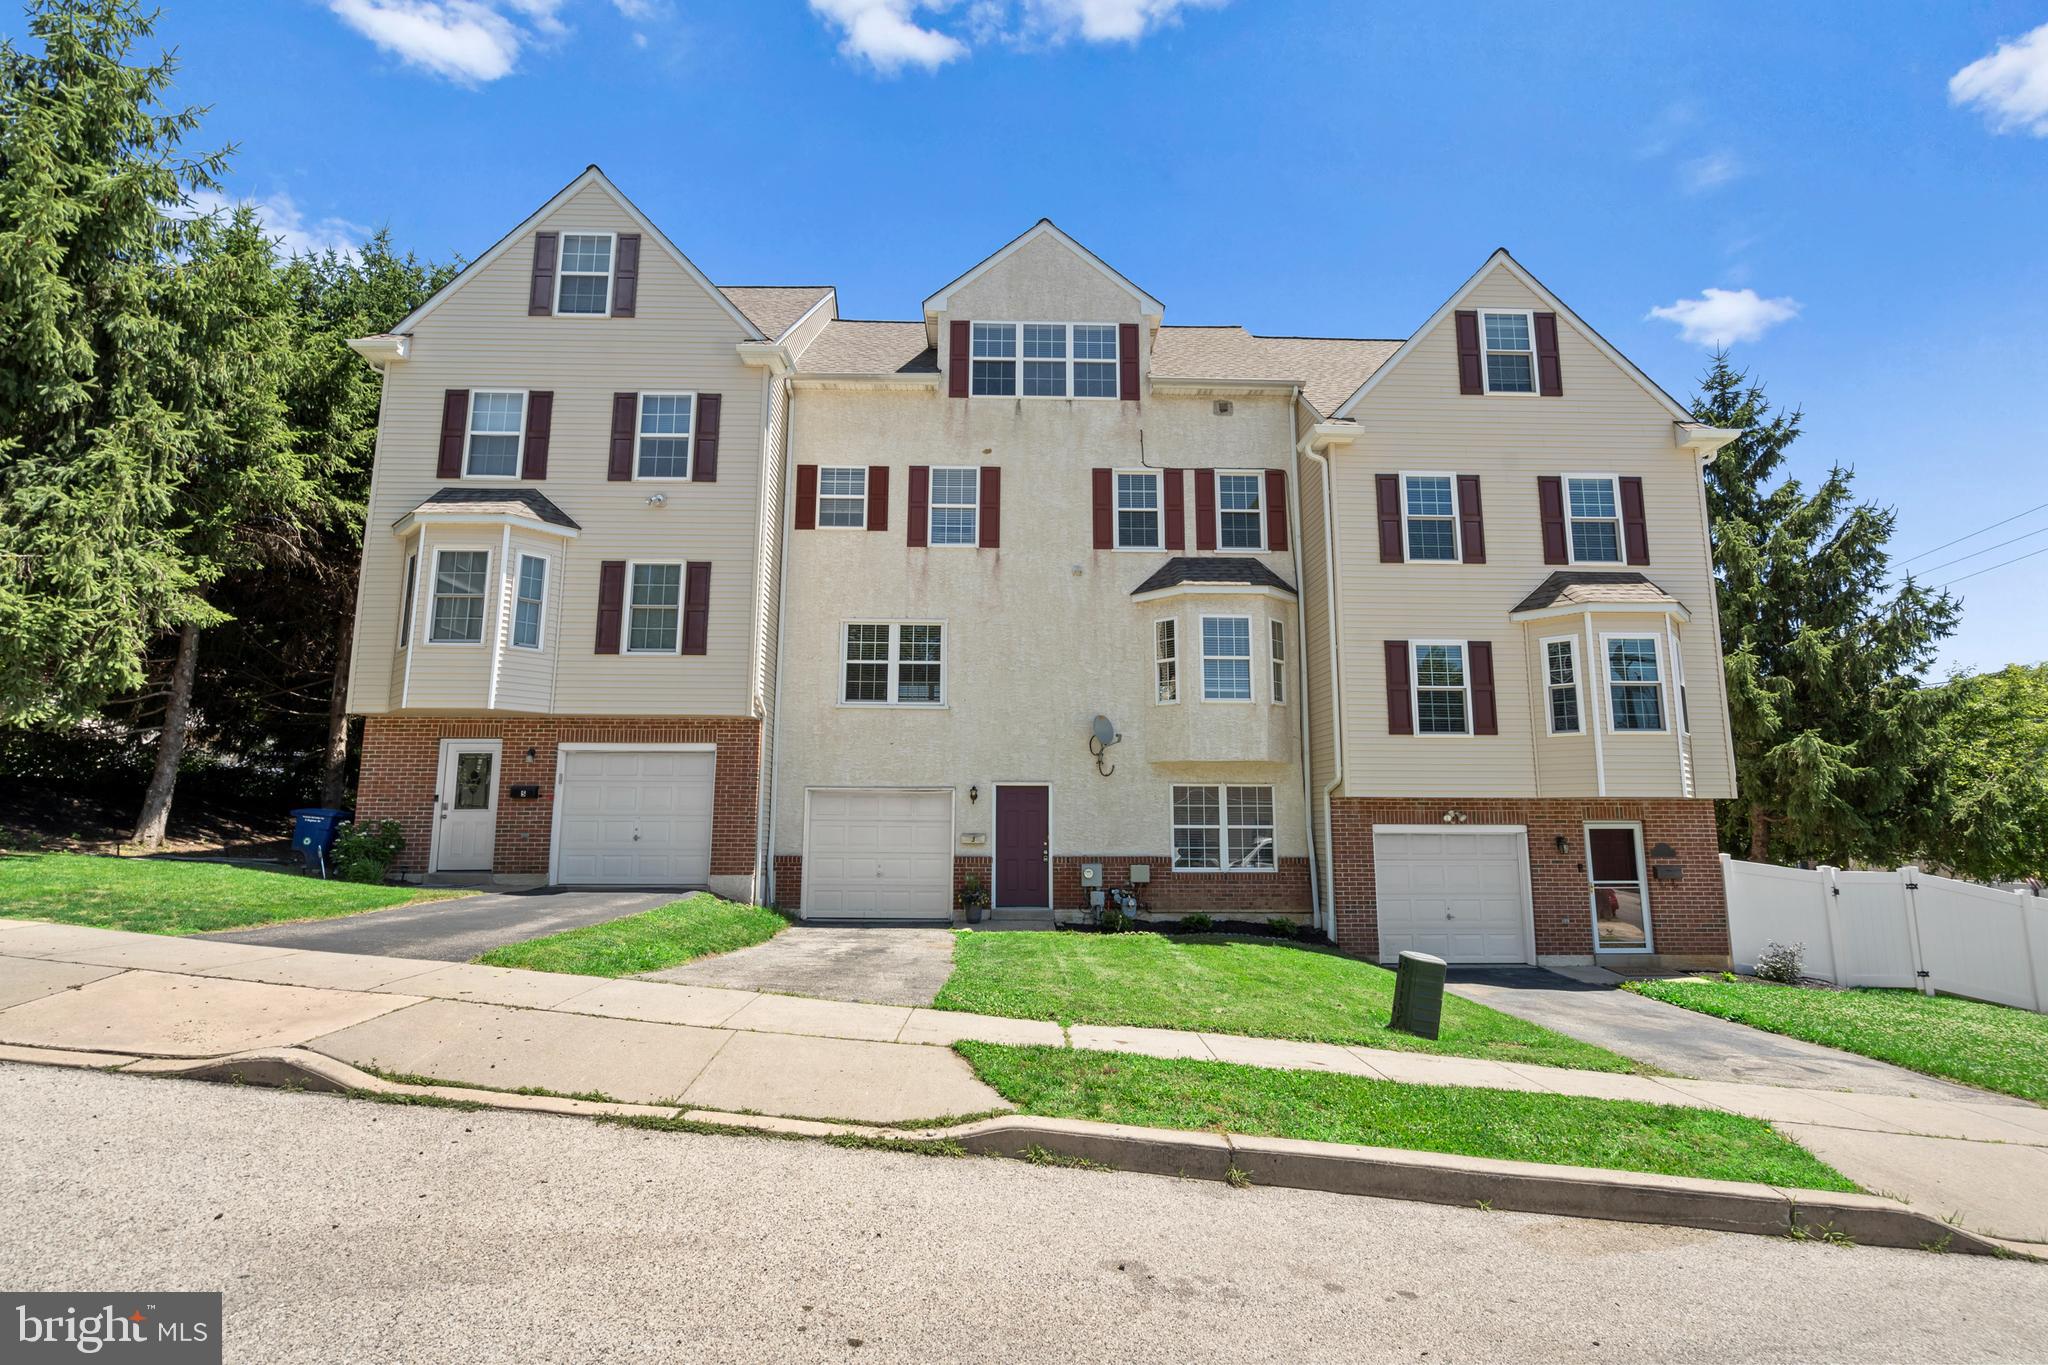
CONSHOHOCKEN
3 RIGHTER STREET
3 Beds
2 Baths
2,356 Sq.Ft.
$599,000
MLS#: PAMC2181624
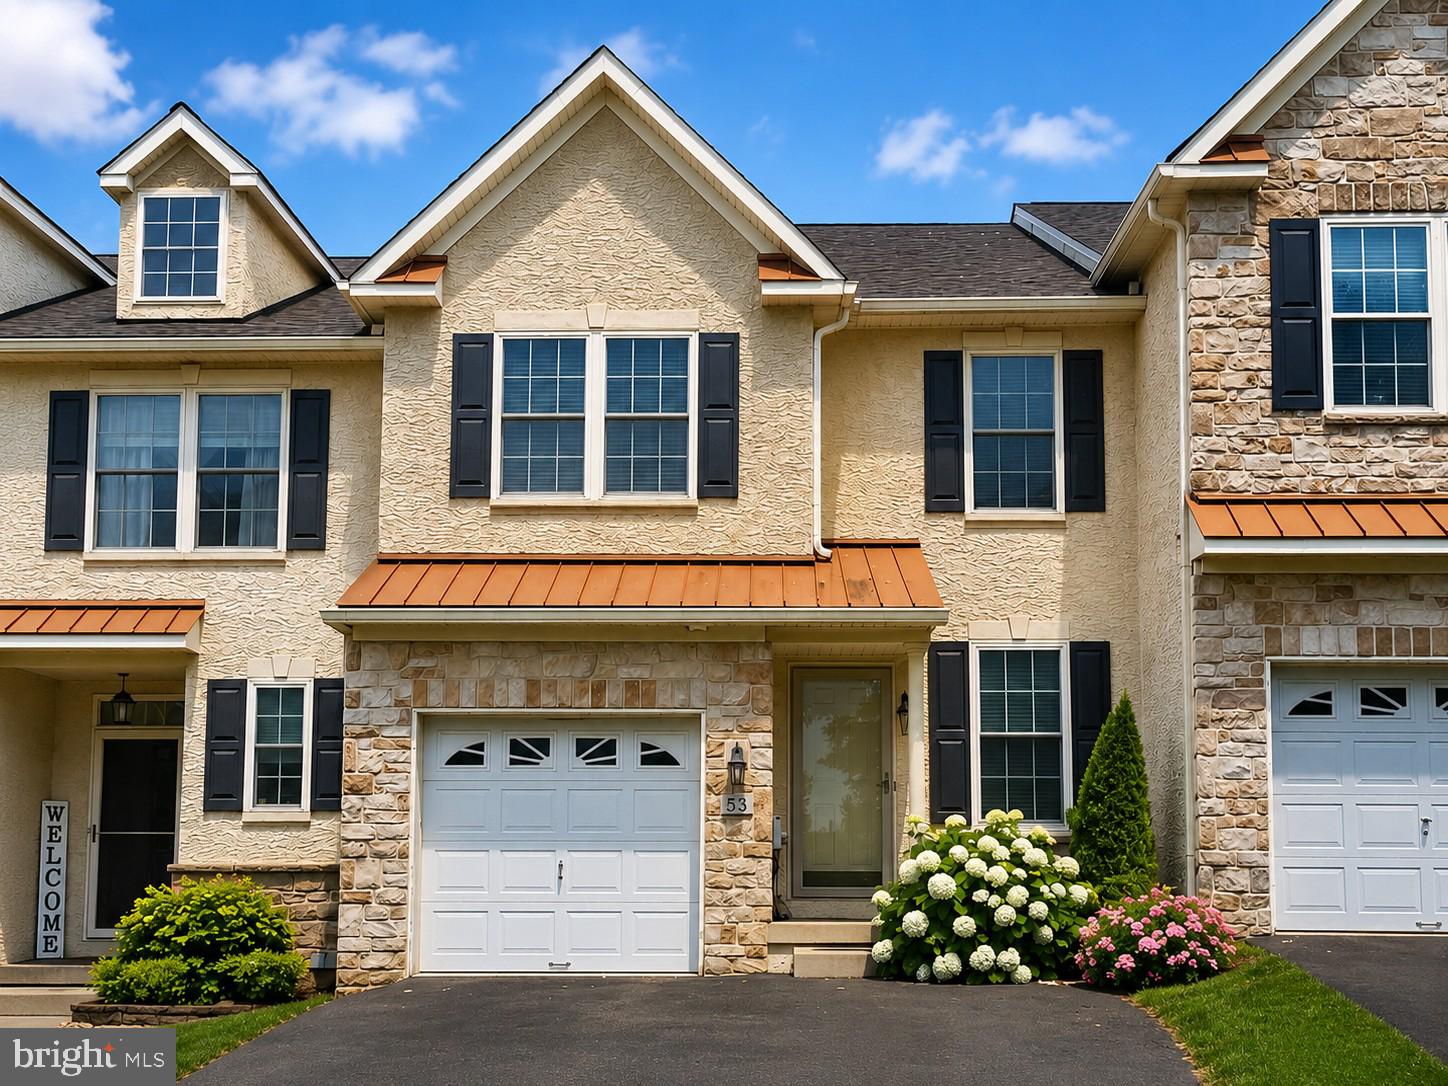
CONSHOHOCKEN
53 CRICKET DRIVE
3 Beds
2 Baths
2,020 Sq.Ft.
$549,000
MLS#: PAMC2186700
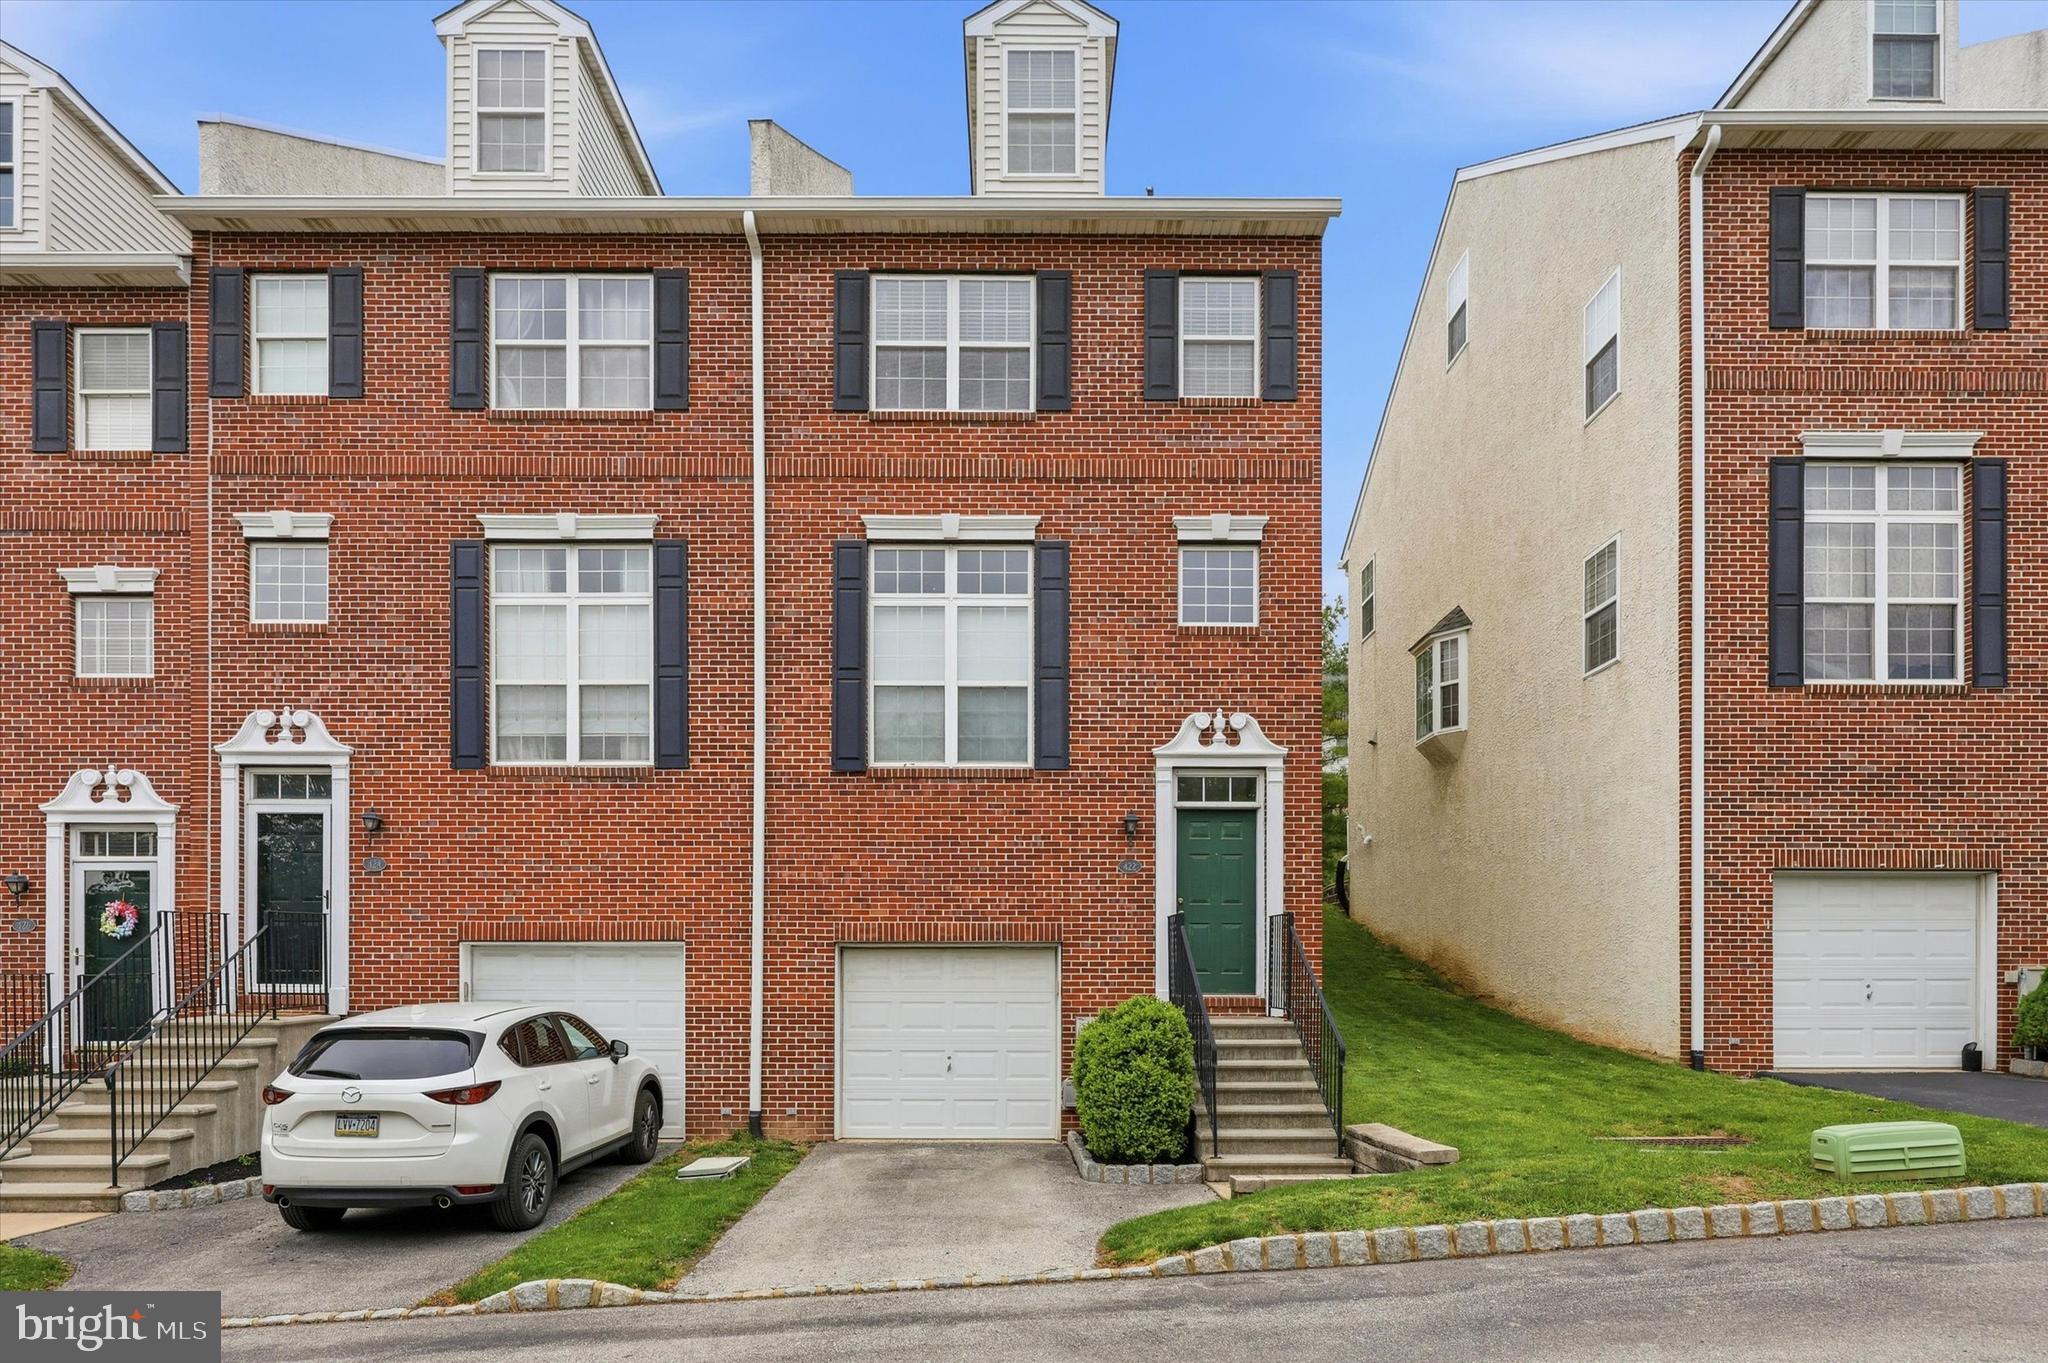
CONSHOHOCKEN
422 W 5TH AVENUE
3 Beds
2 Baths
1,848 Sq.Ft.
$565,000
MLS#: PAMC2178882
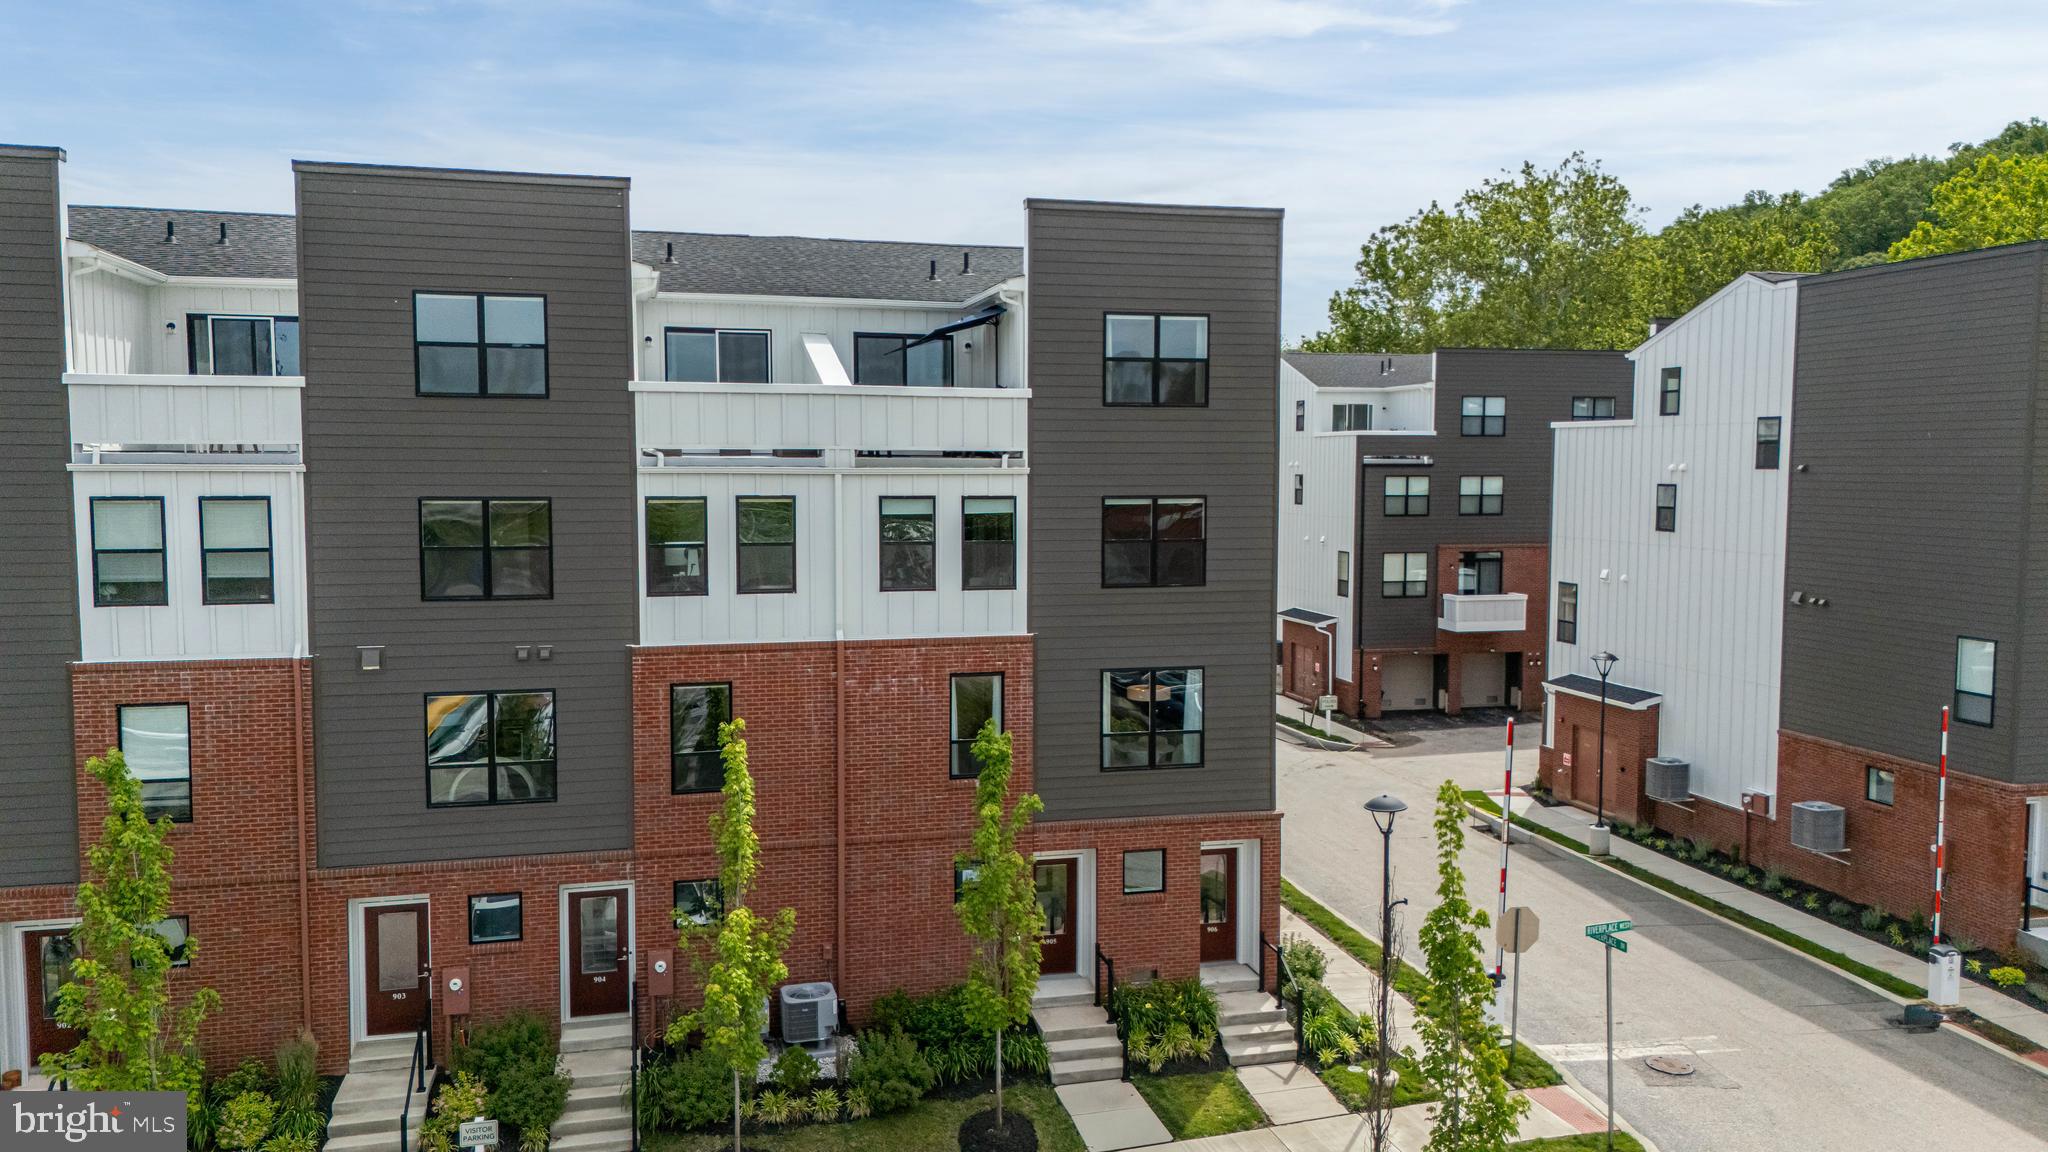
CONSHOHOCKEN
905 RIVERPLACE DRIVE
3 Beds
2 Baths
1,705 Sq.Ft.
$674,000
MLS#: PAMC2181410
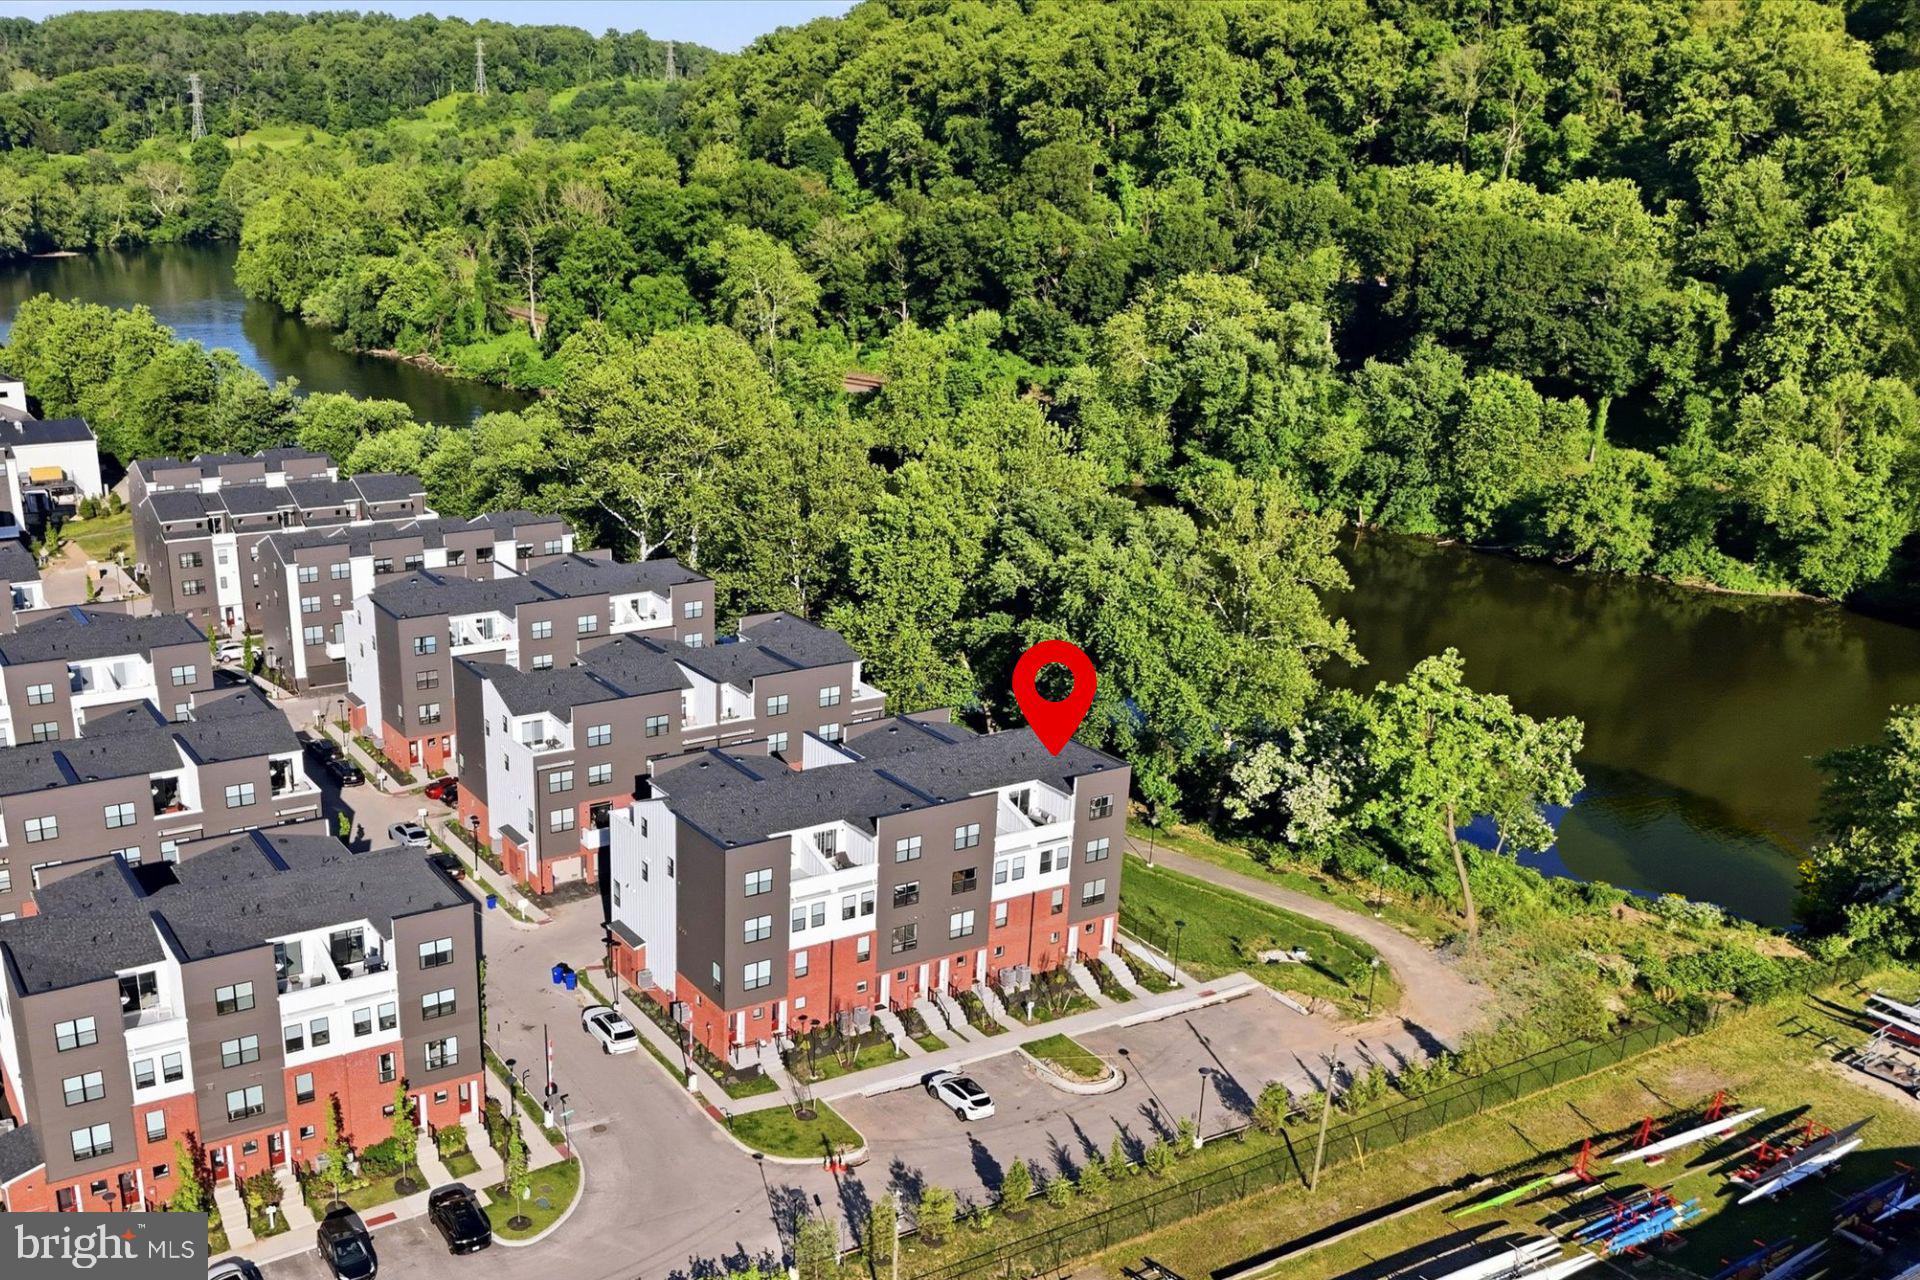
CONSHOHOCKEN
919 RIVERPLACE DRIVE
3 Beds
2 Baths
1,705 Sq.Ft.
$689,000
MLS#: PAMC2182132
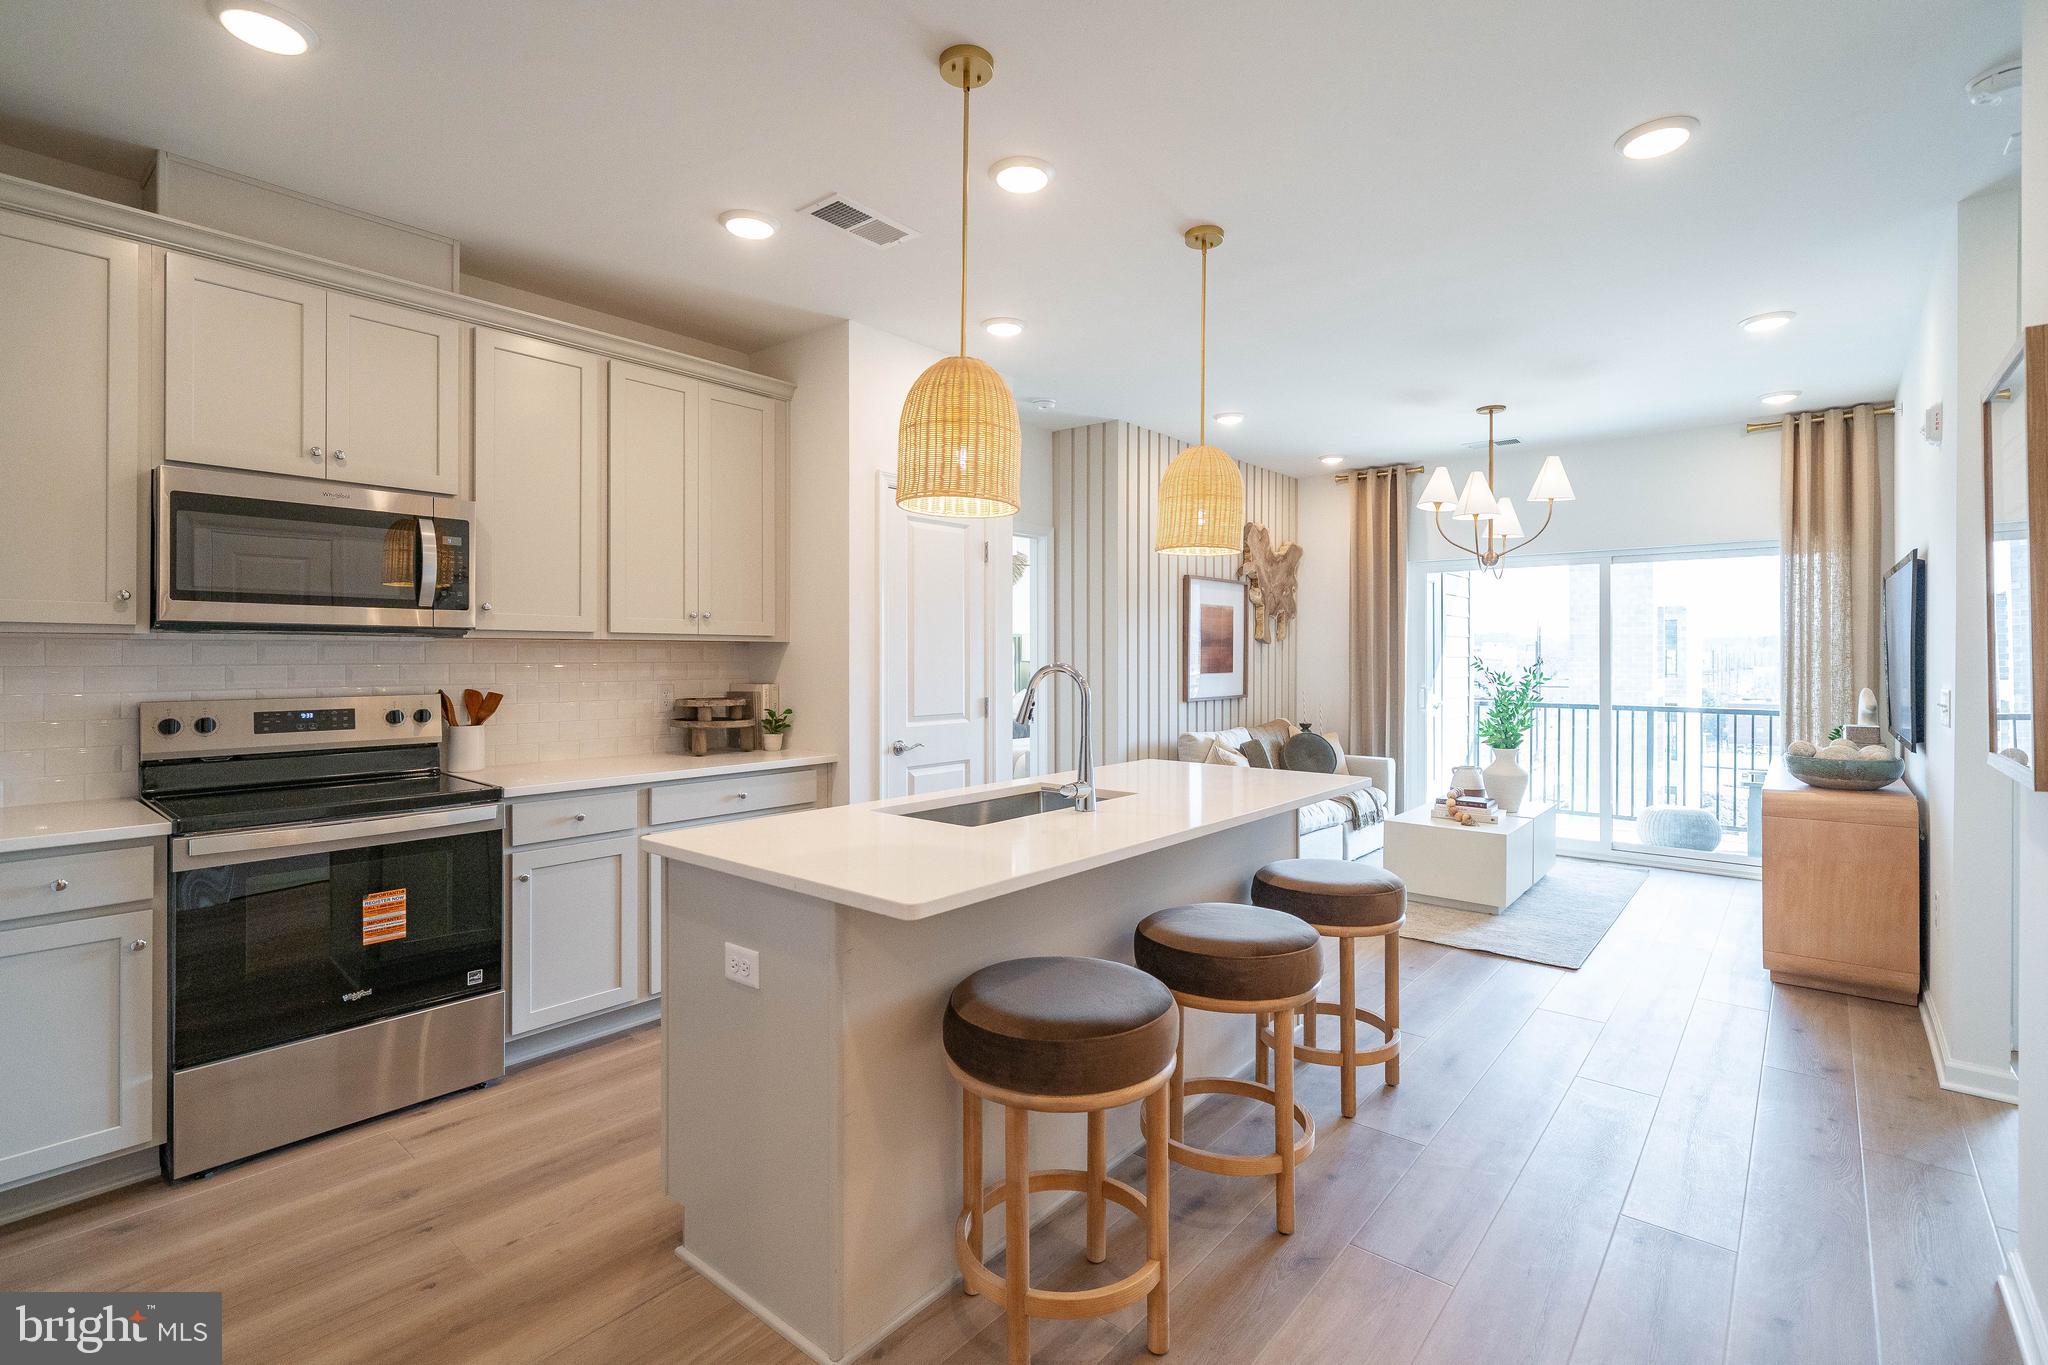
CONSHOHOCKEN
431 WASHINGTON STREET 2303 HAMILTON
2 Beds
2 Baths
1,431 Sq.Ft.
$555,175
MLS#: PAMC2185618

CONSHOHOCKEN
1016 TRINITY LANE
5 Beds
2 Baths
3,000 Sq.Ft.
$750,000
MLS#: PAMC2189918
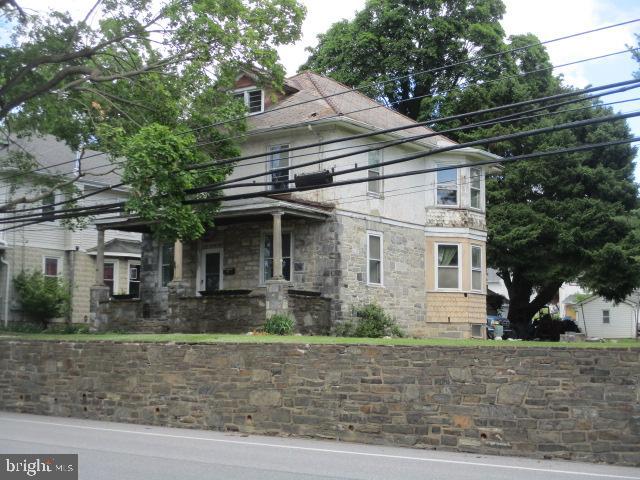
CONSHOHOCKEN
222 E NORTH LANE
4 Beds
1 Baths
1,820 Sq.Ft.
$650,000
MLS#: PAMC2183438
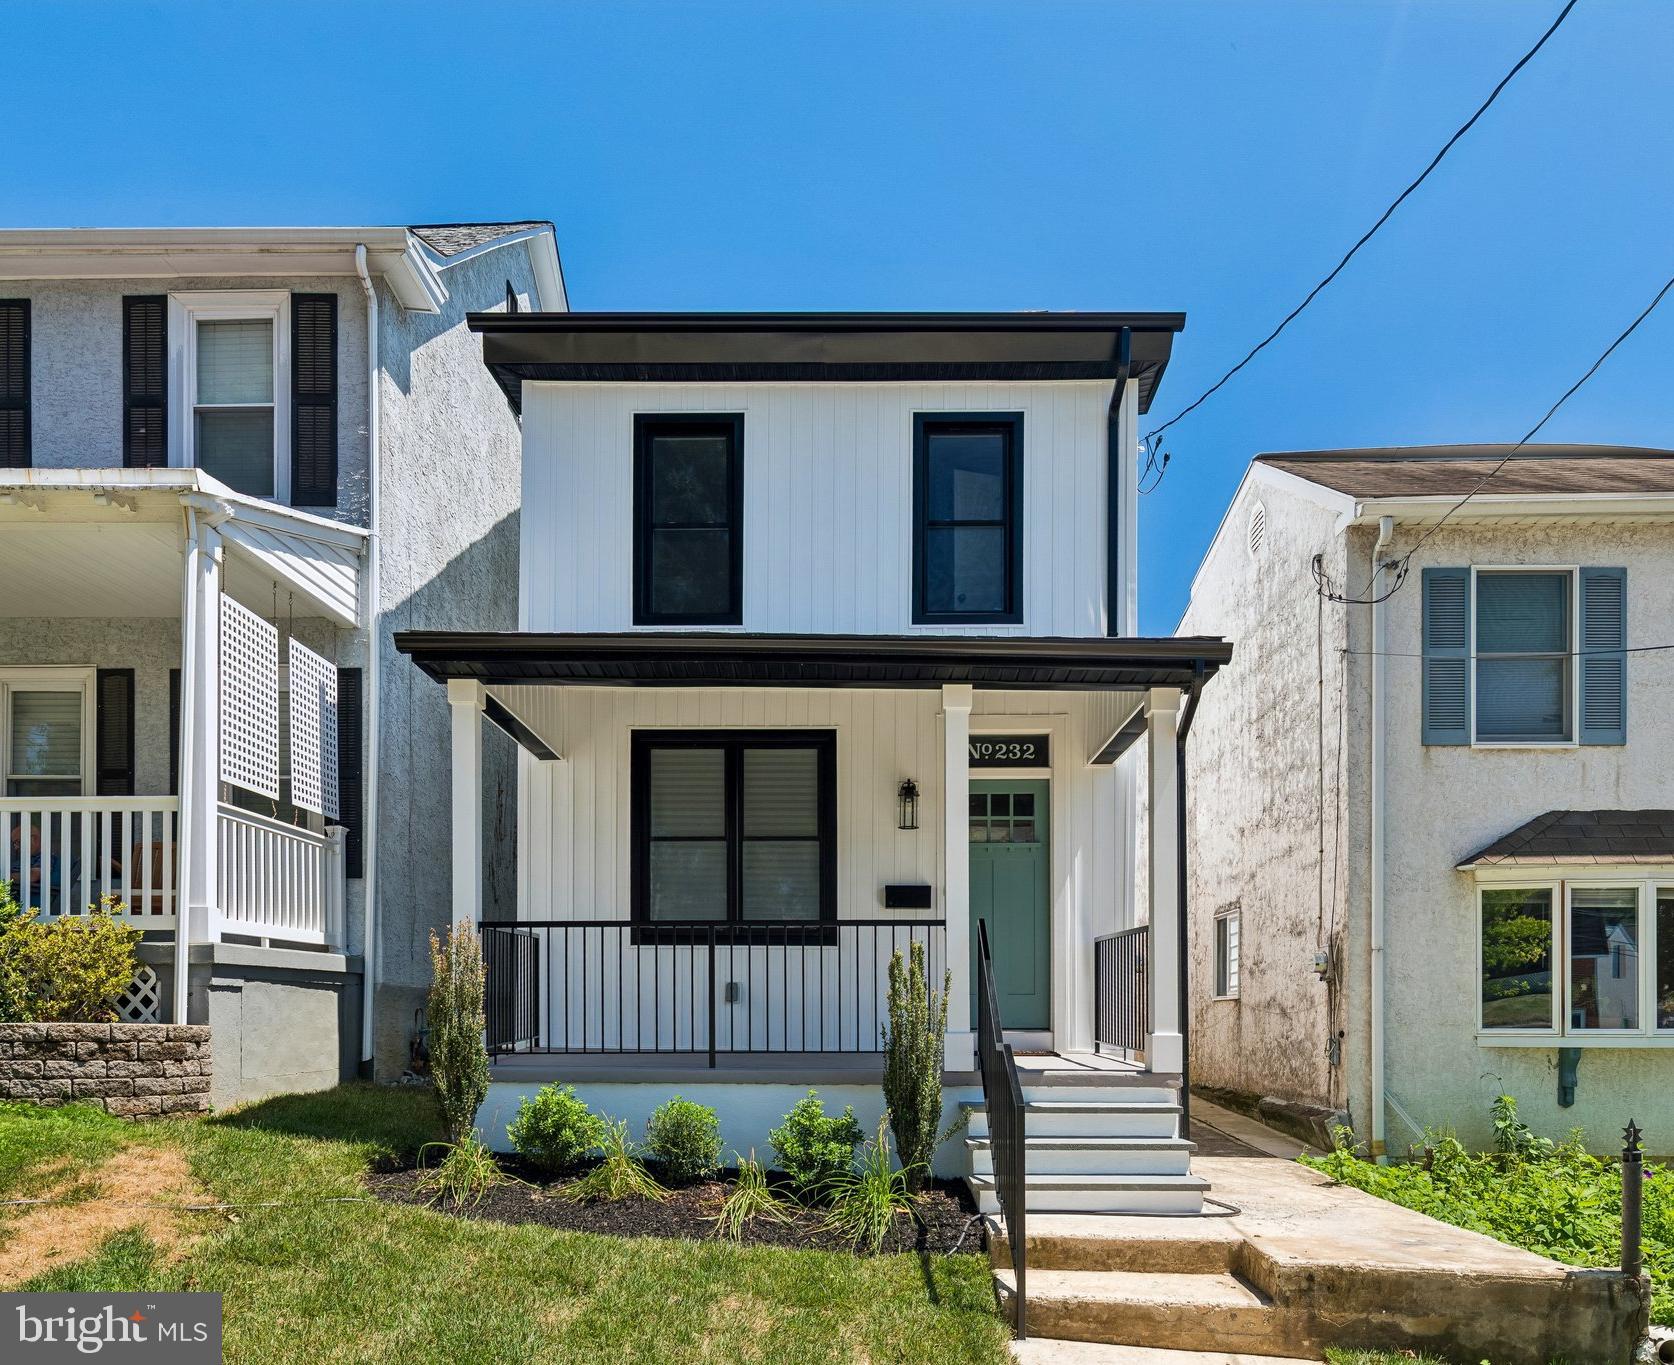
CONSHOHOCKEN
232 E 6TH AVENUE
4 Beds
2 Baths
1,700 Sq.Ft.
$712,500
MLS#: PAMC2185128
.png)