
Colonial
368 VOLLEY COURT
ARNOLD, MD 21012
MLS#: MDAA2114542
$365,000









Property
Beds
3
Full Baths
1
1/2 Baths
None
Year Built
1978
Sq.Footage
1,300
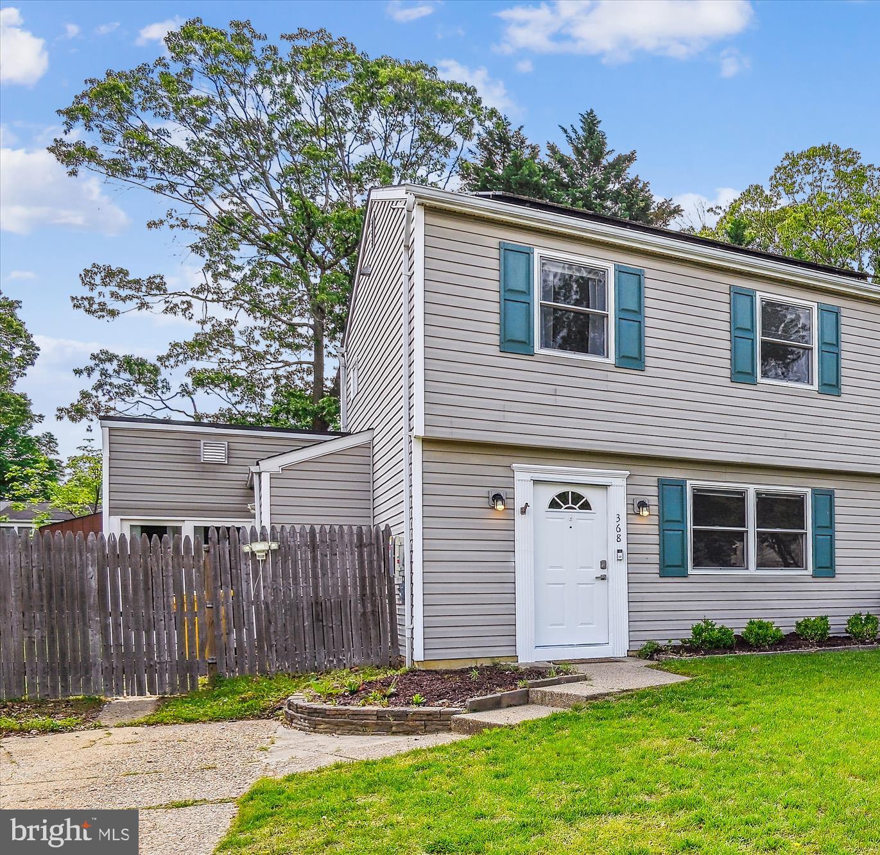
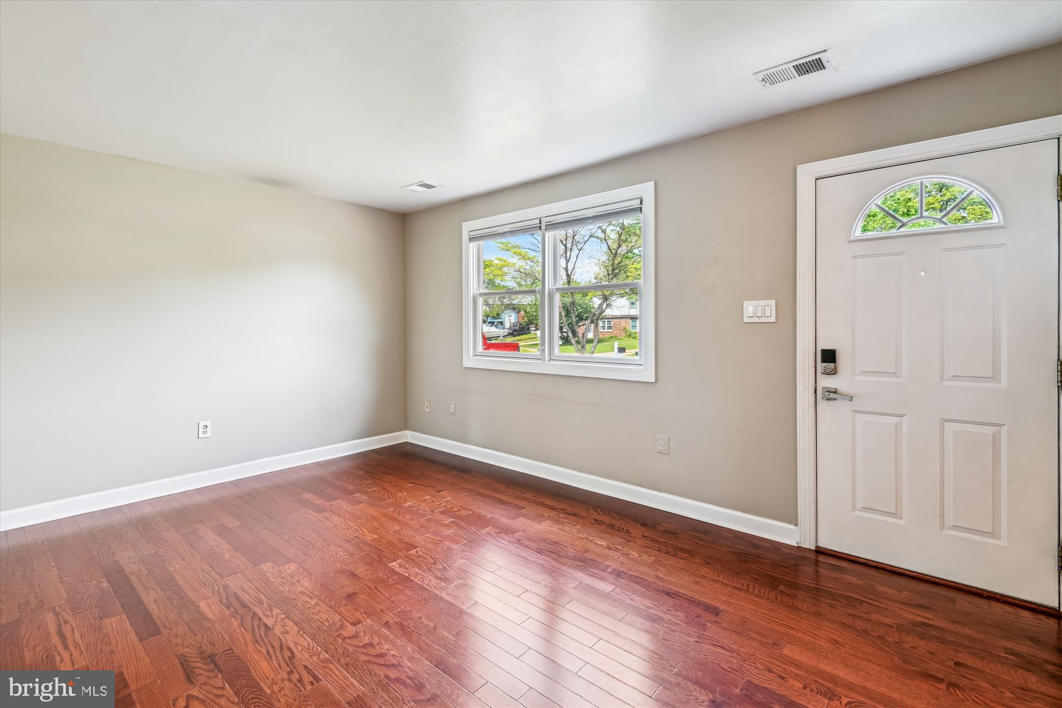
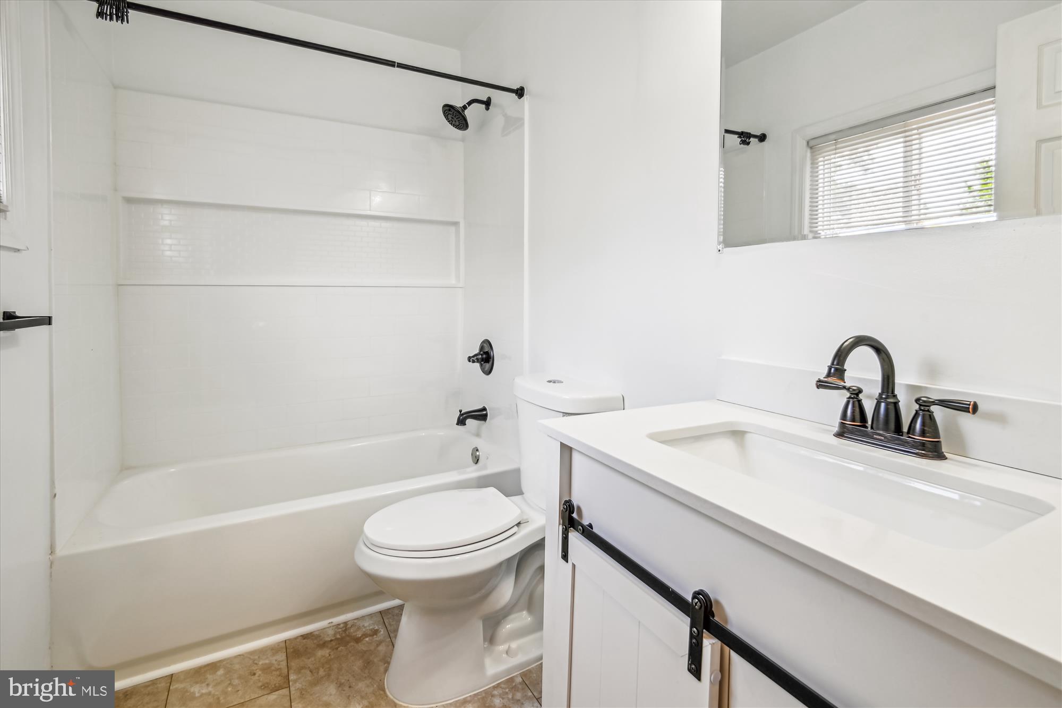
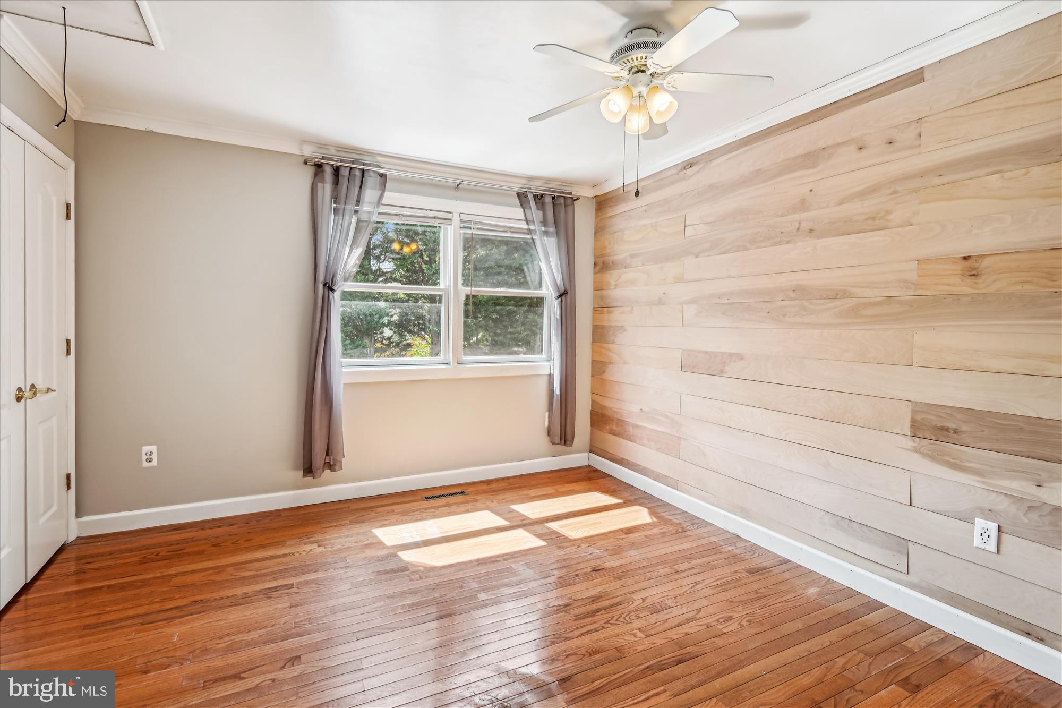
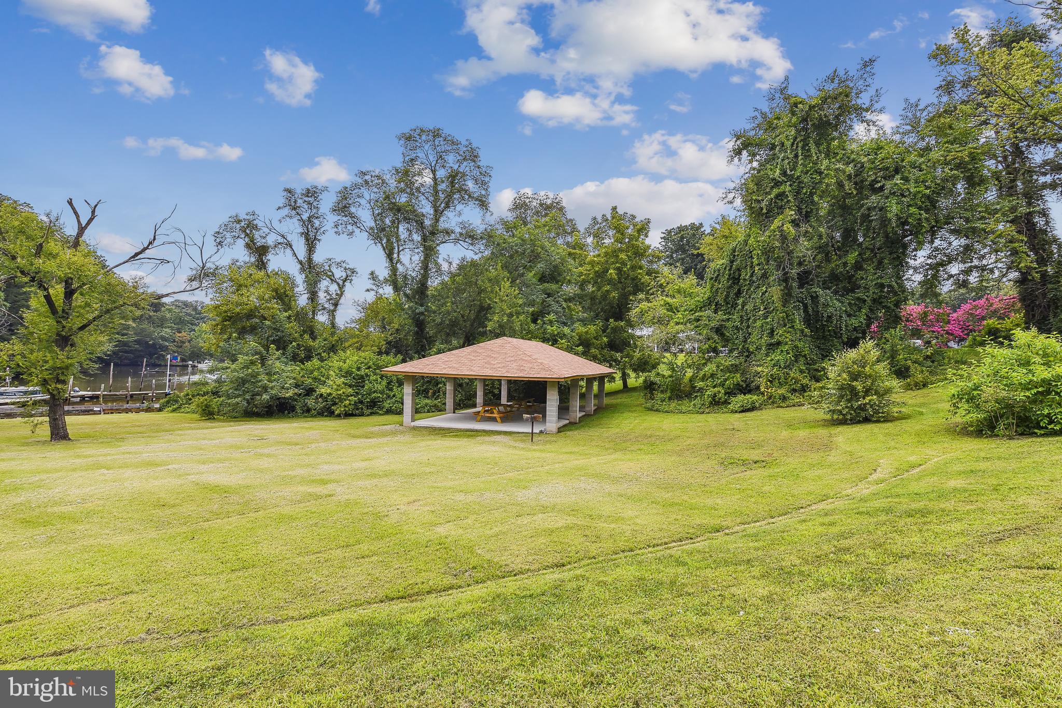
Immediately Available! Spacious 3 -bedroom duplex in Magothy Estates in Arnold, Maryland! Situated in a cul-de-sac with a private driveway, fenced yard with a paver patio, and an oversized shed with electricity. The home features a new HVAC in 2022, new bathroom in 2023, and new roof in 2021. The added sunrooms off the back offer many possibilities for new owner to make their own. The home features hardwood flooring, separate living and dining rooms, wainscotting, spacious kitchen with breakfast bar, granite countertop, and newer appliances. Full size washer and dryer located on main level. The addition of Solar panels offers the benefits of reduced electric bills. Walking distance to Mago Vista Park, offering many amenities to include a playground, tennis courts, trails, and covered picnic areas. Walk to The Point Crab House & Grill for casual waterfront dining or walk to the community beach at the end of River Road, and a nearby boat ramp at Ferry Point Marina. The home is just minutes from downtown Annapolis
Features & Amenities
Interior
-
Other Interior Features
Ceiling Fan(s), Pantry, Crown Molding
-
Total Bedrooms
3
-
Bathrooms
1
-
Above Grade Finished Area
1300.0
-
Basement YN
NO
-
Cooling YN
YES
-
Cooling
Central Air, Ceiling Fan(s), Electric
-
Fireplace YN
NO
-
Heating YN
YES
-
Heating
Electric, Heat Pump
-
Main Level Bedrooms
3
-
Pet friendly
Yes
Exterior
-
Garage
No
-
Construction Materials
Vinyl Siding, Asphalt
-
Parking
Driveway
-
Patio and Porch Features
Enclosed, Patio
-
Pool
No
-
Waterfront YN
NO
Area & Lot
-
Lot Size(acres)
0.11
-
Lot Size(square feet)
4,800
-
Property Type
Residential
-
Property Sub Type
Duplex
-
Architectural Style
Colonial
Price
-
Sales Price
$365,000
-
Tax Amount
$3,178
-
Financing Options
Conventional
-
Sq. Footage
1,300
-
Price/SqFt
$280
HOA
-
Association
YES
-
Association Fee
$210
-
Association Fee Frequency
Annually
-
Association Fee Includes
N/A
School District
-
Elementary School
N/A
-
Middle School
N/A
-
High School
N/A
Property Features
-
New Construction
NO
-
Foundation Details
Slab
-
Senior Community YN
NO
-
Sewer
Public Sewer
-
Tax Lot
37A
-
Water Source
Public
Schedule a Showing
Showing scheduled successfully.
Mortgage calculator
Estimate your monthly mortgage payment, including the principal and interest, property taxes, and HOA. Adjust the values to generate a more accurate rate.
Your payment
Principal and Interest:
$
Property taxes:
$
HOA fees:
$
Total loan payment:
$
Total interest amount:
$
Location
County
ANNE ARUNDEL
Elementary School
Middle School
High School
Listing Courtesy of Judy M Lemme , Long & Foster Real Estate, Inc.
RealHub Information is provided exclusively for consumers' personal, non-commercial use, and it may not be used for any purpose other than to identify prospective properties consumers may be interested in purchasing. All information deemed reliable but not guaranteed and should be independently verified. All properties are subject to prior sale, change or withdrawal. RealHub website owner shall not be responsible for any typographical errors, misinformation, misprints and shall be held totally harmless.

AGENT
Sierra Carter
Call Sierra today to schedule a private showing.

* Listings on this website come from the FMLS IDX Compilation and may be held by brokerage firms other than the owner of this website. The listing brokerage is identified in any listing details. Information is deemed reliable but is not guaranteed. If you believe any FMLS listing contains material that infringes your copyrighted work please click here to review our DMCA policy and learn how to submit a takedown request.© 2024 FMLS.
Related Properties
ARNOLD
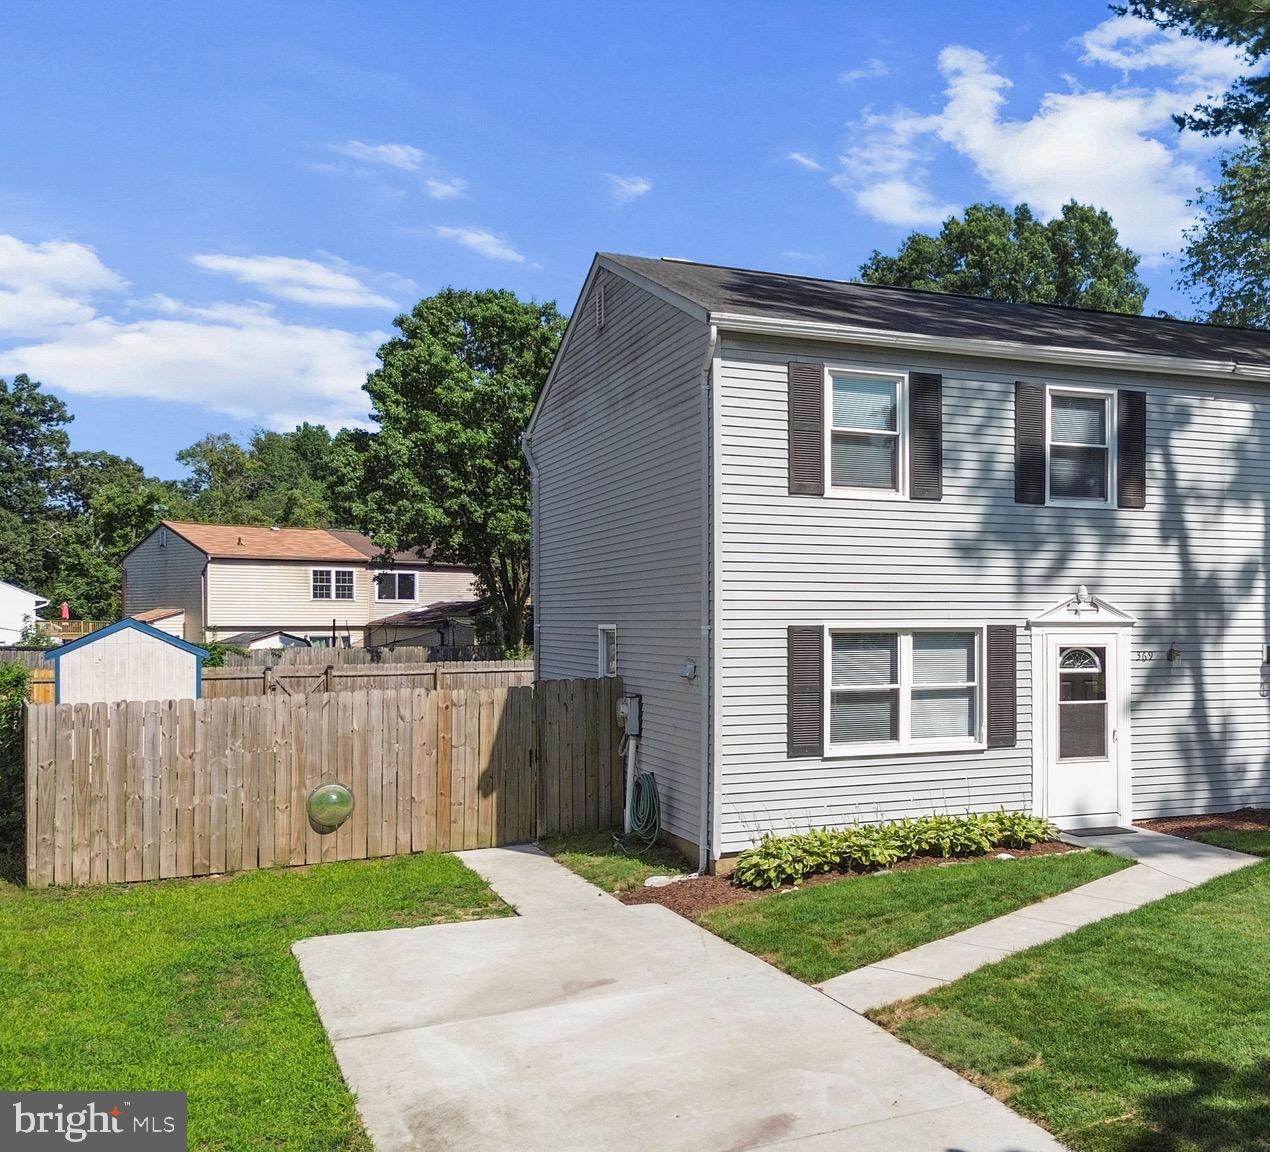
369 VOLLEY COURT
3 Beds
1 Baths
1,280 Sq.Ft.
$370,000
MLS#: MDAA2151410
ARNOLD
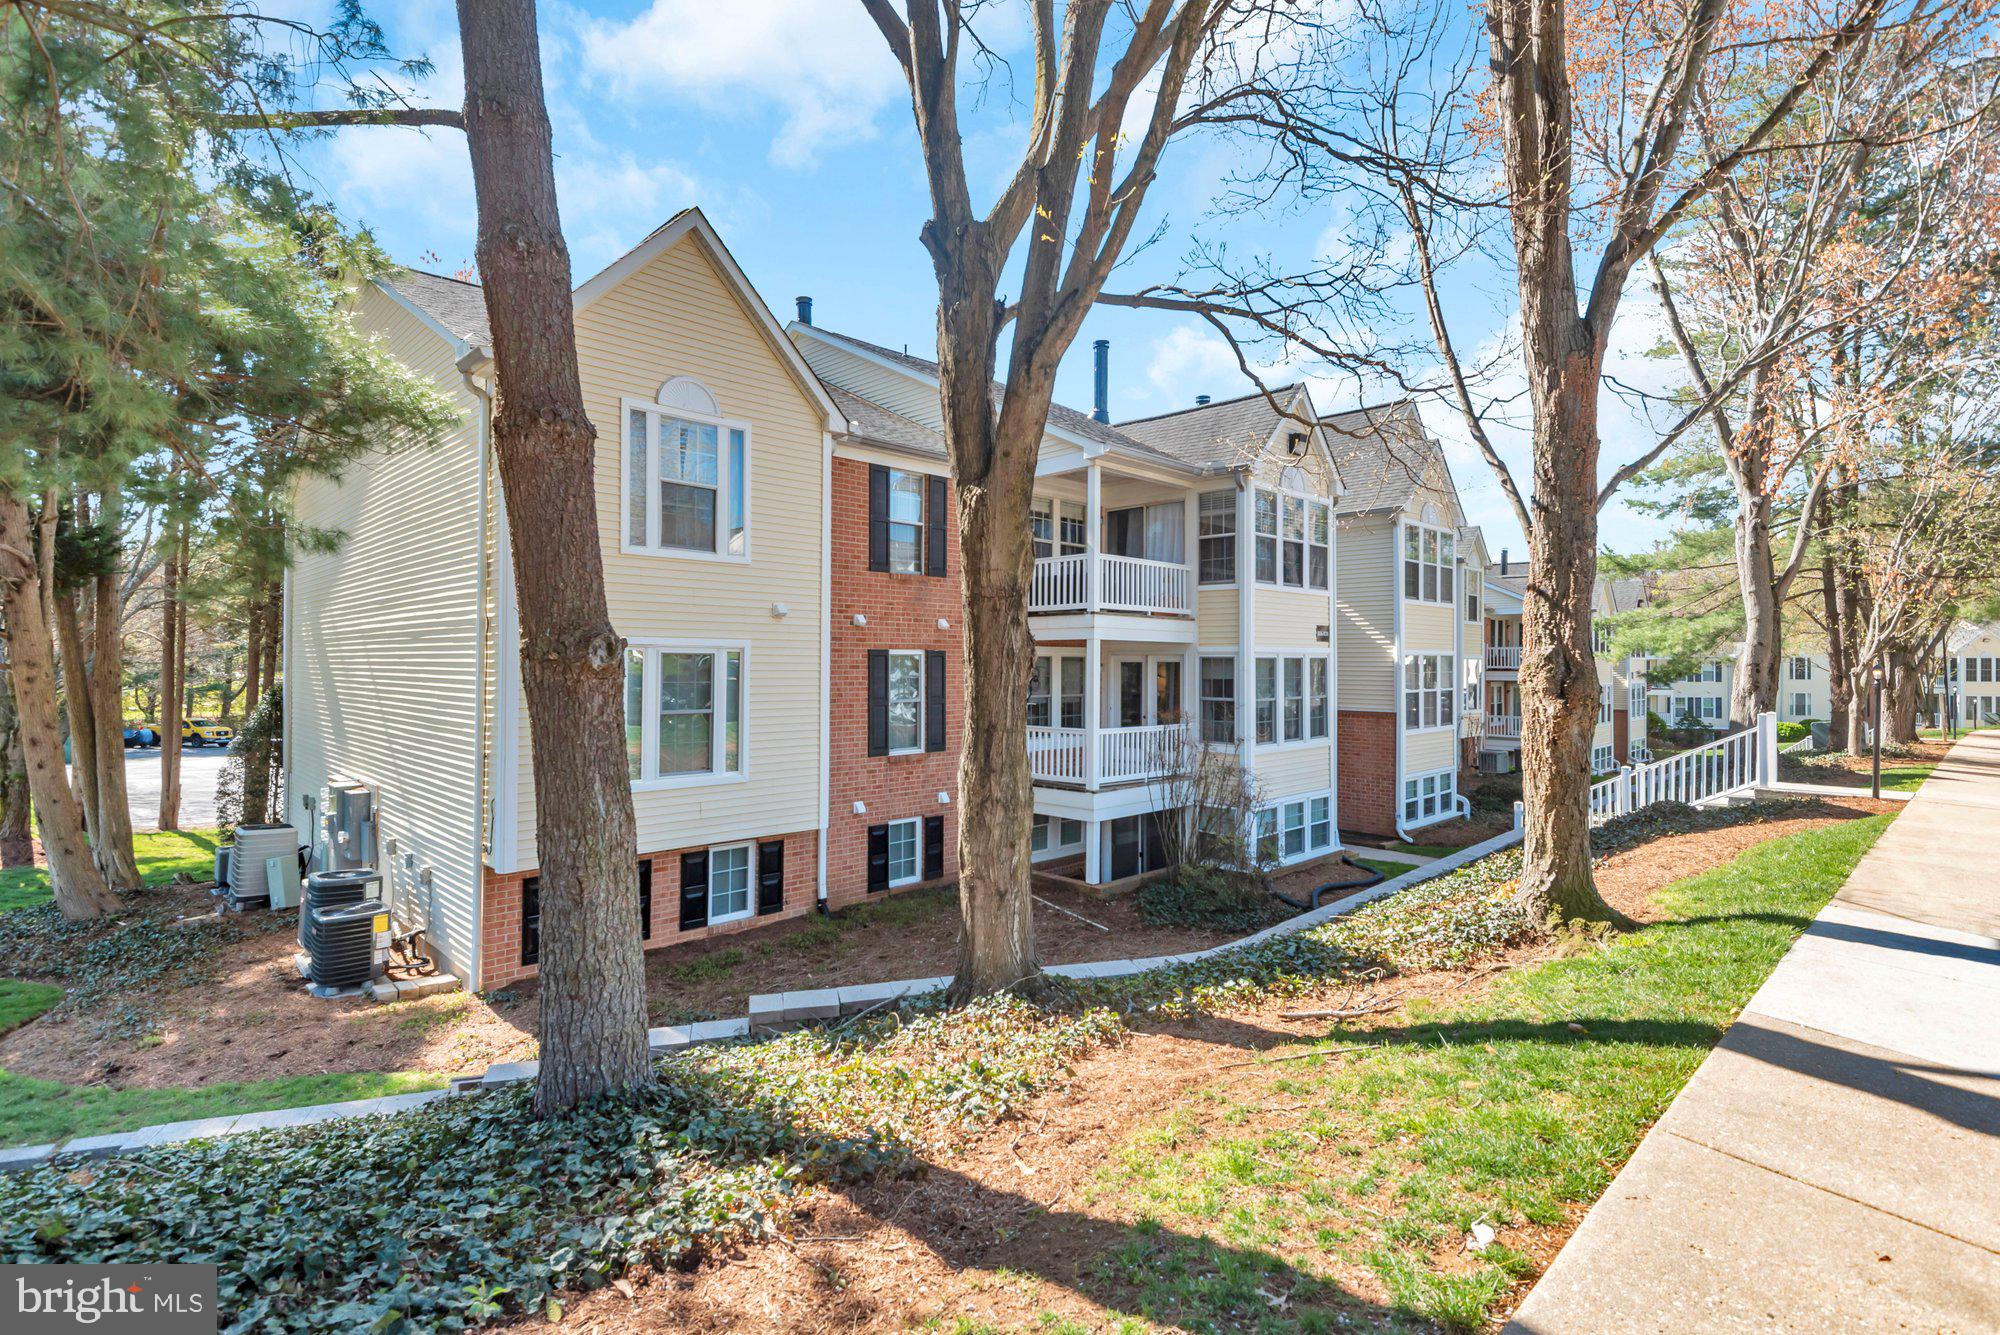
826 SOUTHERN HILLS DRIVE J-10F
2 Beds
2 Baths
1,103 Sq.Ft.
$299,000
MLS#: MDAA2138220
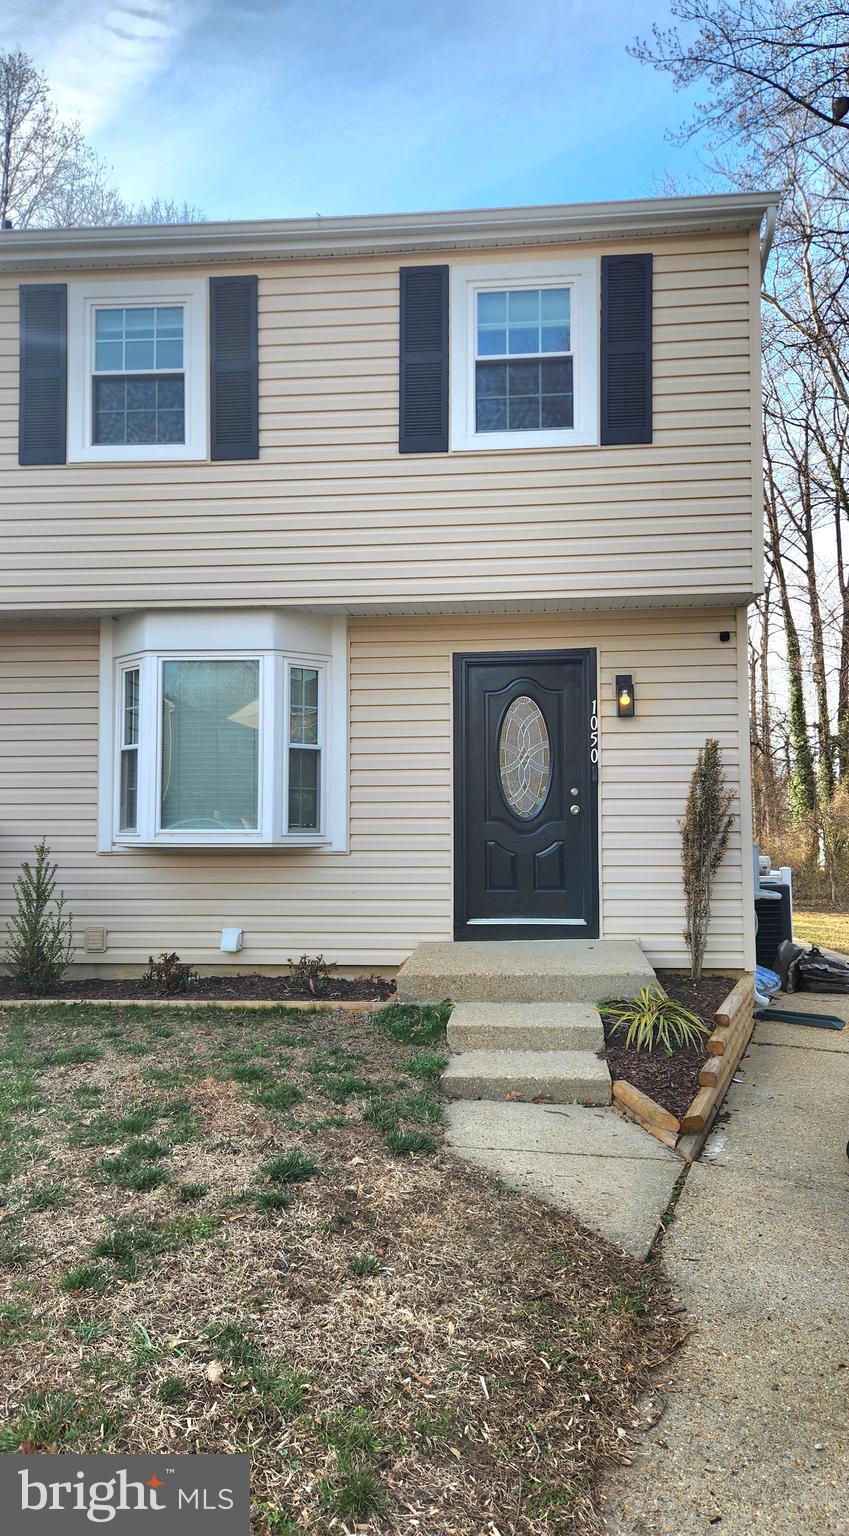
ARNOLD
1050 BRIGHTLEAF DRIVE
3 Beds
1 Baths
1,585 Sq.Ft.
$430,000
MLS#: MDAA2141758
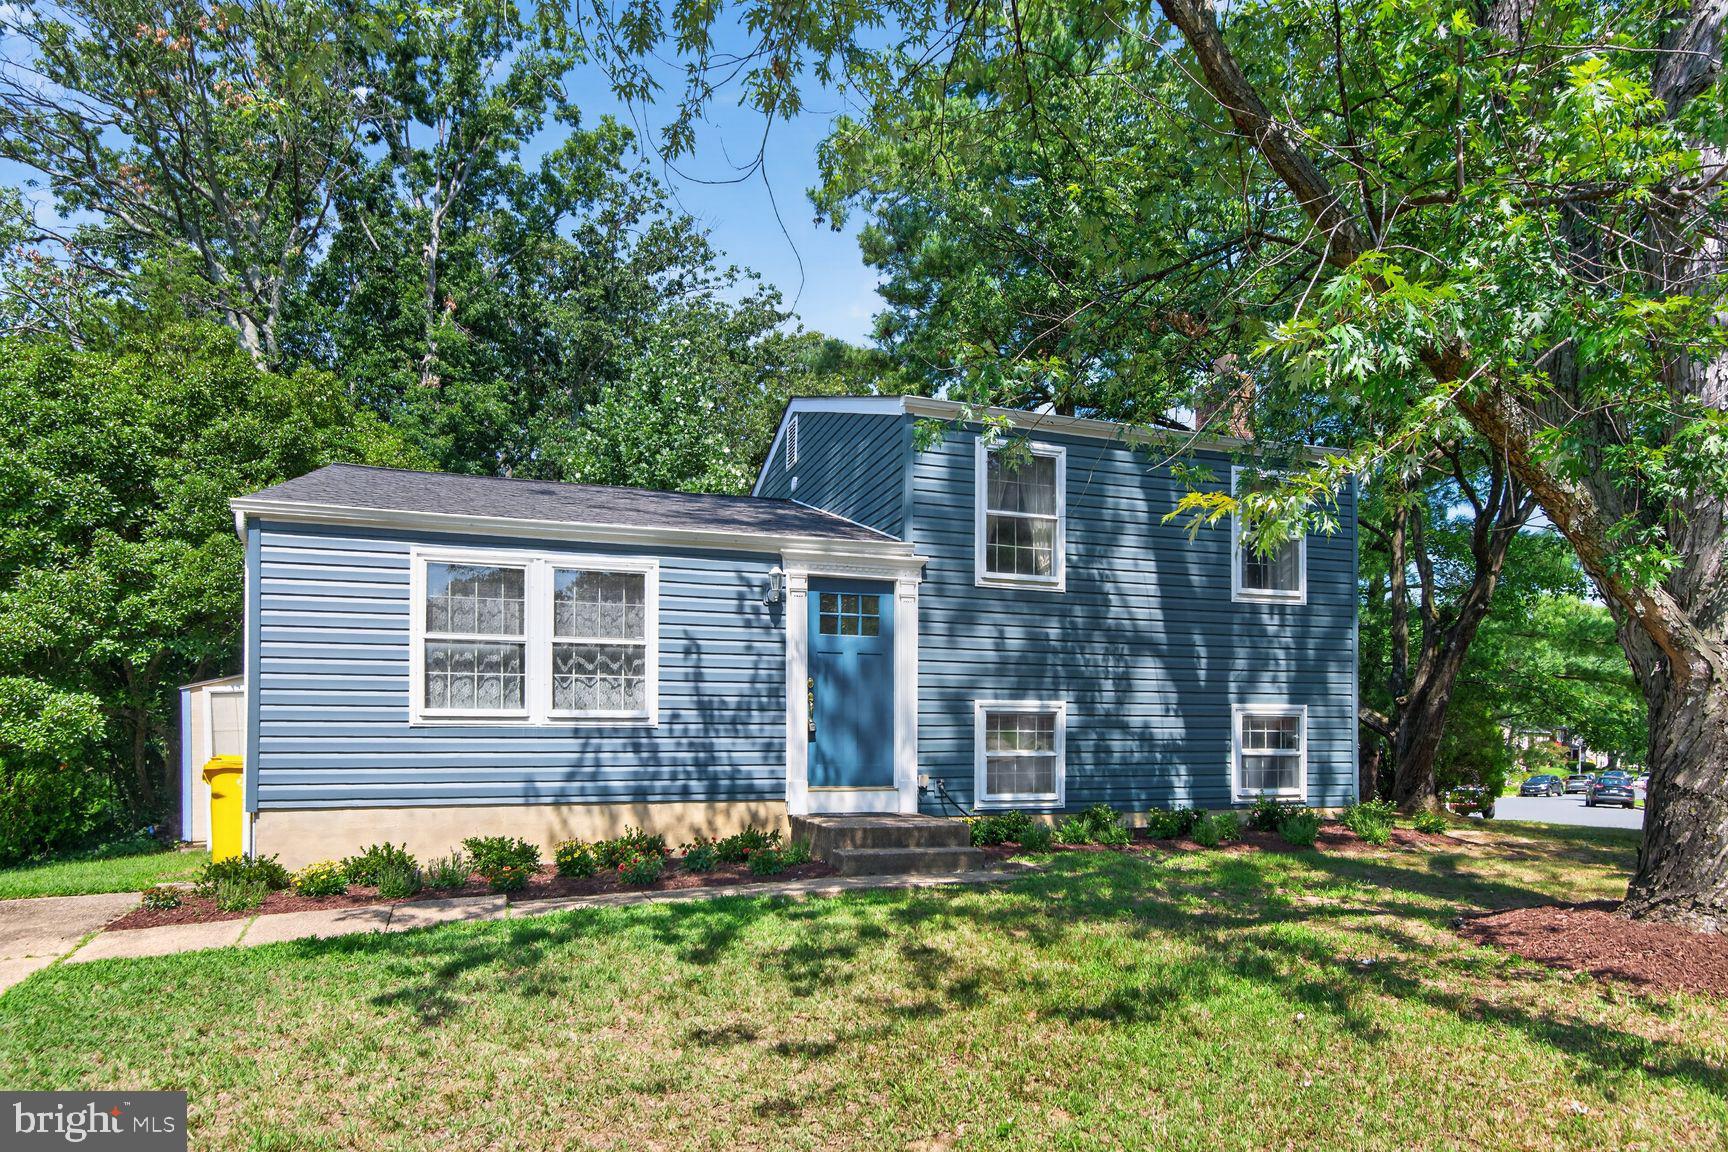
ARNOLD
820 GRIMSBY GARTH
3 Beds
1 Baths
1,512 Sq.Ft.
$399,999
MLS#: MDAA2150040
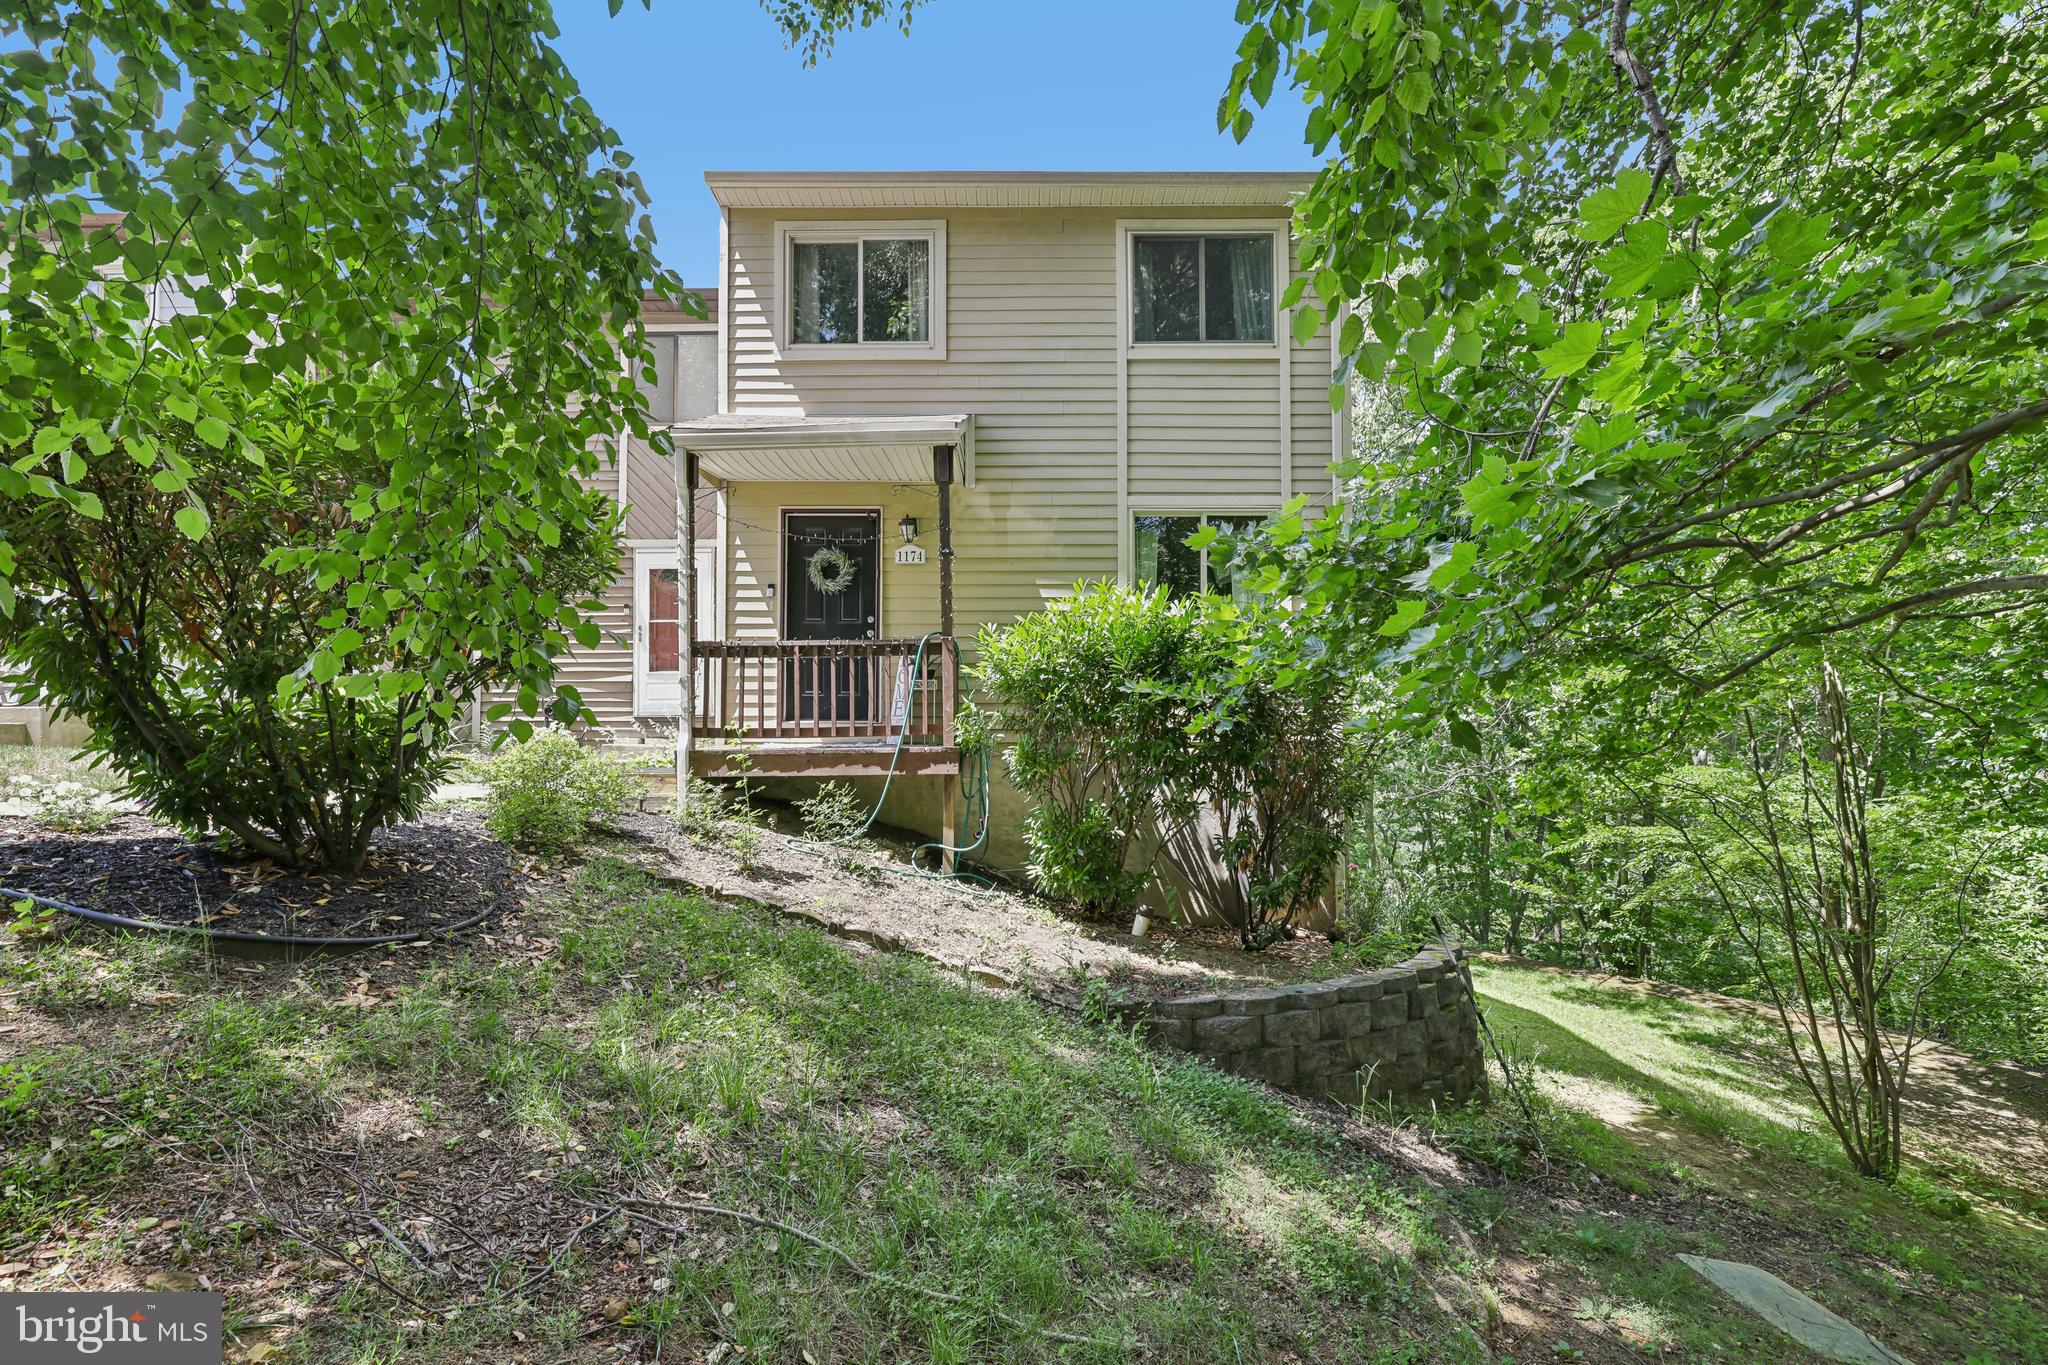
ARNOLD
1174 GATOR COURT N 219
3 Beds
1 Baths
1,600 Sq.Ft.
$415,000
MLS#: MDAA2148002
.png)