Open Houses

Open house times are shown in the property’s local time.

Request Info About This Open House

4210 ANITA DRIVE , COLLEGEVILLE, PA 19426

Select one or more dates and leave your contact details. Your agent will follow up with more information.

Open-house dates

Times are shown in the property's local time.

Please wait while we send your request.

Requested open-house dates

Times are shown in the property's local time.

Features & Amenities

Interior

  • Other Interior Features

    Eat-in Kitchen, Ceiling Fan(s), Recessed Lighting, Built-in Features, Crown Molding

  • Total Bedrooms

    4

  • Bathrooms

    2

  • 1/2 Bathrooms

    1

  • Above Grade Finished Area

    2349.0

  • Basement YN

    YES

  • Cooling YN

    YES

  • Cooling

    Central Air, Ceiling Fan(s), Whole House Fan, Wall Unit(s), Electric, Attic Fan

  • Fireplace YN

    YES

  • Heating YN

    YES

  • Heating

    Oil, Central, Baseboard

  • Pet friendly

    N/A

Exterior

  • Garage

    No

  • Construction Materials

    Vinyl Siding, Stone

  • Parking

    Paved, Other

  • Patio and Porch Features

    Deck, Enclosed, Screened

  • Pool

    No

  • Waterfront YN

    NO

Area & Lot

  • Lot Features

    Level, Front Yard, Back Yard

  • Lot Size(acres)

    1.17

  • Lot Size(square feet)

    51,000

  • Property Type

    Residential

  • Property Sub Type

    Single Family Residence

  • Architectural Style

    Colonial

Price

  • Sales Price

    $549,900

  • Tax Amount

    $8,920

  • Sq. Footage

    2,349

  • Price/SqFt

    $234

HOA

  • Association

    No

School District

  • Elementary School

    N/A

  • Middle School

    N/A

  • High School

    PERKIOMEN VALLEY

Property Features

  • New Construction

    NO

  • Foundation Details

    Concrete Perimeter

  • Senior Community YN

    NO

  • Sewer

    Public Sewer

  • Tax Lot

    053

  • Water Source

    Public

Schedule a Showing

Showing scheduled successfully.

<
>
IN PERSON
VIA CHAT

What is 3 + 4 ?


Mortgage calculator

Estimate your monthly mortgage payment, including the principal and interest, property taxes, and HOA. Adjust the values to generate a more accurate rate.

Your payment

Principal and Interest:

$

Property taxes:

$

HOA fees:

$

Total loan payment:

$

Total interest amount:

$

Location

County

MONTGOMERY

Elementary School

Middle School

High School

PERKIOMEN VALLEY

Listing Courtesy of Joymarie DeFruscio, Keller Williams Realty Group

RealHub Information is provided exclusively for consumers' personal, non-commercial use, and it may not be used for any purpose other than to identify prospective properties consumers may be interested in purchasing. All information deemed reliable but not guaranteed and should be independently verified. All properties are subject to prior sale, change or withdrawal. RealHub website owner shall not be responsible for any typographical errors, misinformation, misprints and shall be held totally harmless.

Agent Sierra Carter

Salesperson, Realtor

Sierra Carter

Call Sierra today to schedule a private showing.


* Listings on this website come from the FMLS IDX Compilation and may be held by brokerage firms other than the owner of this website. The listing brokerage is identified in any listing details. Information is deemed reliable but is not guaranteed. If you believe any FMLS listing contains material that infringes your copyrighted work please review our DMCA policy and learn how to submit a takedown request.© 2024 FMLS.
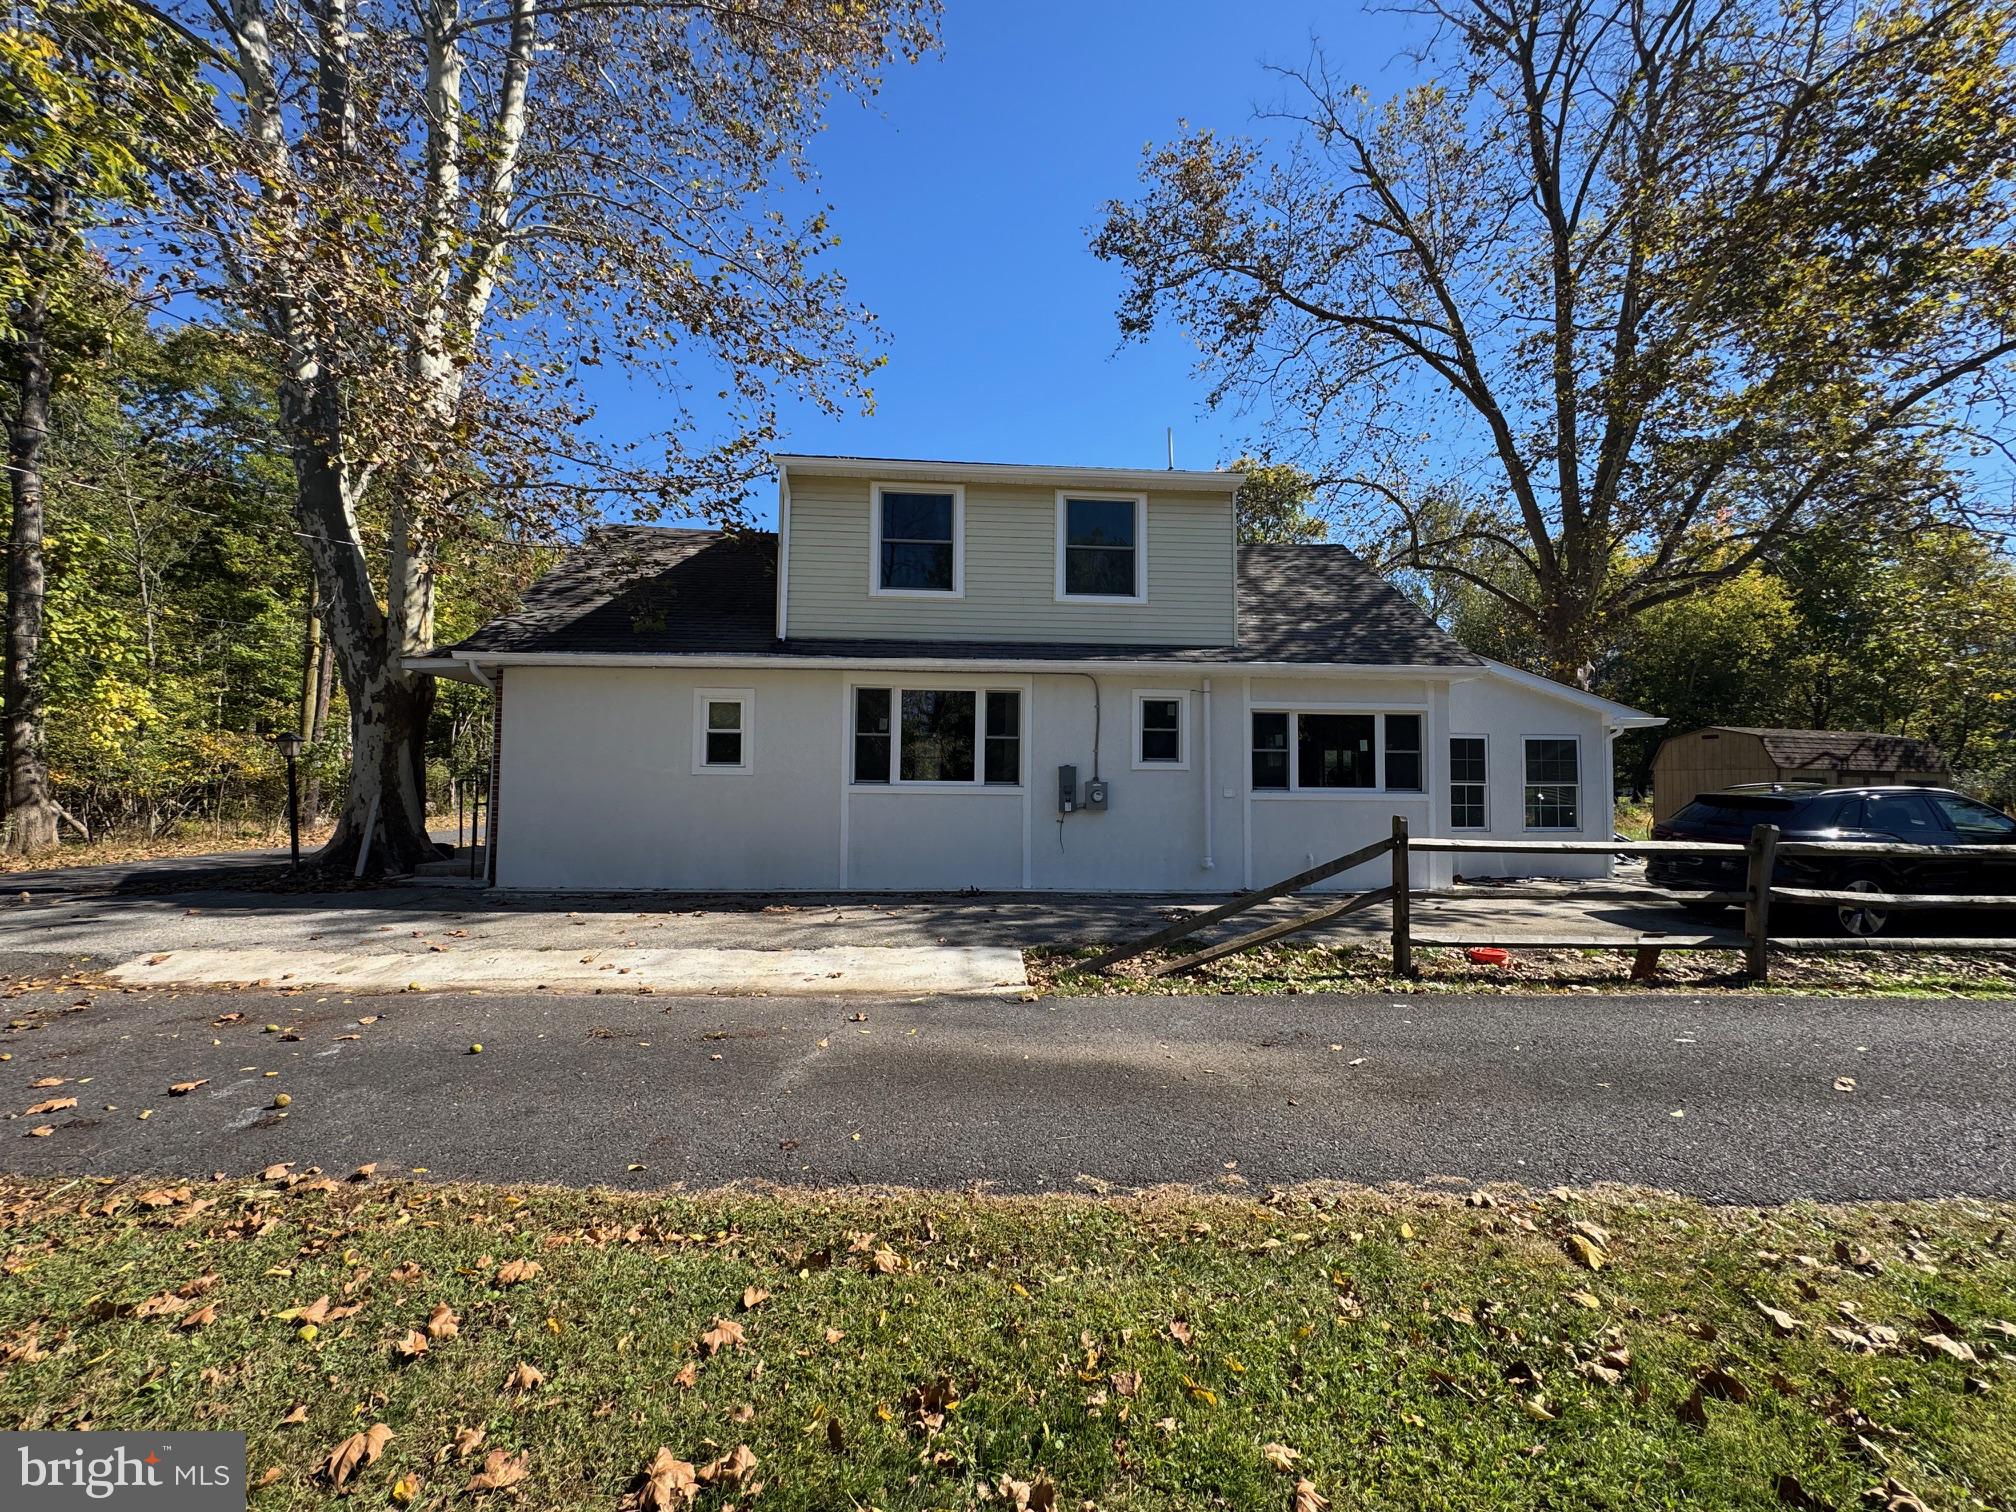
Welcome home to 4210 Anita Drive  where the expansive rear yard is truly one of the property's standout features. Set on 1.17 acres in a desirable Skippack Township neighborhood, this 4-bedroom, 2.5-bath home offers an exceptional amount of outdoor space, with a generous backyard that provides privacy, room to play, and endless opportunities to enjoy the outdoors. Whether entertaining friends, hosting family gatherings, or simply enjoying the peaceful setting, the size and layout of this property make it something special.

The outdoor living spaces are equally inviting. A screened-in deck offers a comfortable place to relax while enjoying views of the backyard, while the adjoining open deck and patio provide additional space for dining, grilling, and entertaining. Together, these areas create a wonderful extension of the home's indoor living space.

Inside, the welcoming entry leads to a spacious living room featuring a fireplace that adds warmth and character. Natural light fills the main living areas, creating a comfortable atmosphere throughout. The kitchen offers generous counter space, stainless steel appliances, electric cooking, and custom built-ins that add both charm and functionality.

Just off the kitchen, the family room provides another comfortable gathering space, with convenient access to both the screened-in deck and the driveway, making everyday living that much easier.

Upstairs, four nicely sized bedrooms offer comfortable accommodations and flexibility for guests or a home office.

The lower level adds another practical feature with a dedicated workshop, ideal for hobbies, projects, or additional storage. A walk-up staircase connects directly to the garage, providing convenient access for tools, equipment, and seasonal items.

With its spacious interior, multiple outdoor living areas, dedicated workshop, and especially its impressive 1.17-acre setting, 4210 Anita Drive offers a combination of space, privacy, and everyday functionality that's not always easy to find. All of this in a convenient Collegeville location, close to shopping, dining, is within walking/biking distance to the Skippack entrance to the Perkiomen Trail and major routes.

4210 ANITA DRIVE

Message successfully sent.

What would you like to know?

What is 3 + 4 ?

I agree to receive email communication and understand I can unsubscribe at any time.

I agree to be contacted by Charis Realty Group - Christine Issler, Broker via call, email, and text for real estate services. To opt out, you can reply 'stop' at any time or reply 'help' for assistance. You can also click the unsubscribe link in the emails. Message and data rates may apply. Message frequency may vary. Privacy Policy

Related Properties

Welcome to this inviting 4-bedroom townhome featuring a spacious, open-concept layout designed for comfortable living and entertaining by Toll Brothers. it is located in the highly sought after White Springs at Providence Community  The bright kitchen offers abundant cabinetry, ample counter space, and a convenient breakfast bar with seating, creating a natural gathering spot for family and friends.  Enjoy the flexibility and comfort of a main-level bedroom with full bathroom, ideal for guests, multigenerational living, or a private home office. This versatile space offers easy accessibility and added convenience, making the home well suited to a variety of lifestyles and future needs

The welcoming living room features a beautiful fireplace, rich hardwood flooring, and large windows that bring in natural light. Thoughtfully arranged living spaces, tasteful finishes, and a warm, comfortable atmosphere make this home ideal for both everyday living and entertaining guests.

With four bedrooms offering flexibility for family living, a home office, or guest accommodations, this townhome combines space, functionality, and style. Enjoy the convenience of townhome living with room to relax, work, and entertain.

Easily access to Rt 422 to connect to the entire region while residing in the prestigious award-winning Spring Ford area School District.  It's only 15 minute drive to famous King of Prussia Mall.  Don't wait!  Schedule a showing today!
#PAMC2197504

COLLEGEVILLE

14 IRON HILL WAY

4 Beds

3 Baths

2,738 Sq.Ft.

$649,000

MLS#: PAMC2197504

Here is your opportunity to own an exceptional highly desirable Mayfield model located in the award winning Traditions at Skippack active adult community. As you enter the dramatic two story foyer you will experience a very tastefully decorated home with harmonious neutral shades throughout the home, expansive millwork with crown molding.  The living and dining rooms have beautiful ceramic tile  flooring in the foyer that continues to the spacious kitchen. The bright and cheerful eat in kitchen area includes beautiful maple cabinetry, complimentary upgraded quartz surfaces on the counters, white appliances, and a large onyx quartz surfaced island for dining and culinary activities. Large windows in the dining area enhance this bright and cheerful kitchen.  Adjacent to the bright kitchen dining area is an expansive family room with vaulted ceilings, a ceiling fan, and a cozy marble highlighted gas fireplace to enjoy on the cold winter days. The family room has beautiful oak hardwood flooring. Adjacent to the family room is the convenient Trex deck with a very scenic view to relax and unwind during the warm weather. The expansive first floor primary bedroom, conveniently located off the family room has neutral white carpeting, a large 2nd closet with a bright window, and a ceiling fan.  The many windows in this bedroom provide a bright and cheerful atmosphere. The luxurious neutrally decorated primary bath with ceramic tile provides a wonderful soaking tub, a double vanity with neutral surface, and a large stall shower. The first floor also includes a very convenient guest powder room, and laundry room with a sink and convenient storage cabinetry. The carpeted stairway in the entrance hallway leads to a large second floor that includes two full-sized bedrooms with convenient large closets, and a full neutral décor bath with walk in shower. This carpeted loft area is also a great retreat for guests to relax and enjoy some privacy during visits. There is also a large storage area accessible from one of the bedrooms.    This exceptional community provides residents a beautifully decorated clubhouse with great room, library, exercise room and billiards room. A large heated community salt water pool is provided for residents and guests to enjoy in the warm weather. A multi use tennis and pickle ball court are also available. A convenient walking path winds through the community to exercise safely. There are many nearby shopping and dining areas in the charming Skippack Village, and the expansive Provincetown shopping, dining, and entertainment complex in Collegeville. This exceptional home is truly in “move in” condition. If you’re looking for home in this great active adult community, act quickly!
#PAMC2193408

COLLEGEVILLE

752 VILLAGE AVENUE

3 Beds

2 Baths

2,938 Sq.Ft.

$649,900

MLS#: PAMC2193408

Open house
Welcome to 19 Victoria Circle sited on a peaceful cul-de-sac in the Thornhill subdivision of Collegeville. This 3-bedroom, 2.1 Bath home offers a lovely open floor plan. Enter the home and enjoy the new LVT flooring which flows from the foyer, into the kitchen, dining room and the great room at the back of the house. The large kitchen boasts space for a table, recently refurbished cabinets, upgraded counter tops, SS appliances and a brand new garbage disposal. The dining room is currently in use as a sitting room and is certainly large enough for an elegant dining room table and chairs. The great room features the wood-burning marble surround fireplace on the back wall in between two sliders leading to the back yard. Out back is a terrific flagstone patio and is very private. The second level boasts 3 generous sized carpeted bedrooms, large closets and two full bathrooms. The hall bath boasts a tub and the washer and dryer in a dedicated closet. The primary bathroom is brand new - new tile floors, new 2-sink vanity, new shower stall and of course fresh paint. There are two closets in the primary bedroom - one is a huge walk-in closet. The seller has maintained the home wonderfully - not only is the main bathroom brand new, the furnace and A/C units were installed in 2023, the windows are newer, the new garbage disposal was installed September 2026, and the roof was replaced by this seller in 2025. All this in the award winning Spring-Ford school district. Some furniture is available. Schedule your tour today! Conveniently located just minutes from Providence Town Center, King of Prussia Mall, easy access to Route 422 and the PA Turnpike. Note: some furniture available.
Special Assessment for snow removal - $425.00 due by March 1, 2027.
#PAMC2196738

COLLEGEVILLE

19 VICTORIA CIRCLE

3 Beds

2 Baths

1,681 Sq.Ft.

$474,900

MLS#: PAMC2196738
Charming Colonial home offering comfort, convenience, and modern updates on a spacious 0.34-acre lot. This inviting home features 4 bedrooms, 2 full bathrooms, hardwood flooring throughout, ceiling fans, and convenient main-floor laundry. Enjoy peaceful rear-yard views, fresh air from the sliding windows, and outdoor relaxation or entertaining on the rear patio.

Located near scenic Perkiomen Creek, this property offers a quiet setting while still being part of a desirable community known for excellent schools and public services. Additional features include driveway parking for up to 4 vehicles, a newer water heater, and an HVAC system that is only a few years old.

Property may also be sold furnished.
#PAMC2178190

COLLEGEVILLE

64 PENN ROAD

4 Beds

2 Baths

1,603 Sq.Ft.

$495,000

MLS#: PAMC2178190

Welcome to this spacious 4-bedroom, 2½-bath home in desirable Collegeville, PA. Offering a comfortable blend of space, functionality, and convenience, this home is ideal for anyone looking for room to grow and a place to truly make their own.  The main level features a welcoming layout with plenty of space for everyday living and entertaining. The generously sized kitchen provides ample room for meal preparation and gathering, while the adjacent living and dining areas create an inviting flow for both casual living and special occasions.  A wonderful highlight of the home is the 3-season room, providing a bright and inviting space to relax, enjoy your morning coffee, entertain guests, or take in the views of the outdoors. It offers the perfect extension of the home's living space and can be enjoyed throughout much of the year.  Upstairs, you'll find four well-proportioned bedrooms, including a comfortable primary suite, along with two full bathrooms.   Outside, enjoy the benefits of a private residential setting with space to relax, entertain, or enjoy the outdoors. This home offers convenient access to local shopping, dining, parks, schools, and major roadways.  With four bedrooms, 2½ baths, a versatile floor plan, and a charming 3-season room, this Collegeville home offers comfortable suburban living with plenty of space for everyday life and entertaining. Come see all this home has to offer!
#PAMC2193050

COLLEGEVILLE

2010 WATER FALL CIRCLE

4 Beds

2 Baths

1,980 Sq.Ft.

$650,000

MLS#: PAMC2193050

Open house
Welcome to this spacious Collegeville single situated on just shy of an acre, offering a 
private, tree-lined backyard and an oversized detached two-car garage. With 
approximately 2,400 square feet of living space, this home provides plenty of room to 
spread out and enjoy. 
Step inside to a bright and inviting sunroom filled with natural light. Heated for year round enjoyment, the sunroom makes a wonderful spot for relaxing, entertaining, or 
simply taking in the peaceful surroundings. The first floor features a large living room, 
dining room, and an updated kitchen with brand-new hard-surface flooring throughout. 
The kitchen offers an abundance of cabinet and countertop space, stainless steel 
appliances, and an above-the-range microwave. 
The spacious first-floor family room provides additional living space and features a 
classic brick fireplace, creating a warm and inviting gathering area. A convenient first-floor laundry and half bath complete the main level. 
Dual staircases lead upstairs; you'll find four nicely sized bedrooms and a full hall bathroom, providing 
comfortable accommodations for family, guests, or a home office. 
Outside, enjoy the privacy of the expansive backyard, which backs to mature trees and 
offers plenty of space for outdoor activities and entertaining. The oversized detached 
garage provides exceptional storage, parking, and workspace options. 
With generous living space, four bedrooms, a heated year-round sunroom, first-floor 
laundry, a brick fireplace, and a private nearly one-acre setting, this Collegeville home 
offers a wonderful combination of comfort, space, and convenience.
New Roof installed 9/21/26.
#PAMC2194596

COLLEGEVILLE

316 RIVER ROAD

4 Beds

1 Baths

2,400 Sq.Ft.

$449,900

MLS#: PAMC2194596

Open house
Beautiful White Springs Carriage House in the Regency 55+ Community — Ready for Immediate Occupancy!
Welcome to this beautifully maintained and freshly painted 3-bedroom, 2½-bath White Springs Carriage House offering spacious, comfortable living with an open floor plan and exceptional amenities. The main level features 9' ceilings, cathedral ceilings, recessed lighting, ceiling fans, hardwood flooring, and a convenient primary suite.  Some of the Rooms in the Photos have been virtually staged.
The gourmet kitchen is ideal for everyday living and entertaining, featuring granite countertops and island, tile backsplash, stainless steel appliances, and a gas cooktop. The second floor offers a versatile loft area perfect for a home office, den, or additional sitting area, along with two spacious bedrooms featuring walk-in closets and a full hall bath.
The lower level provides excellent potential for additional living space, with an unfinished basement already plumbed for a full bath and ready to be finished to suit your needs.
Additional features include crown molding, wainscoting, water purification system, gas hot-air heat, security system, and sump pump.
Enjoy the convenience of low-maintenance living with a $440 monthly HOA fee that includes lawn care, roof maintenance, mulching, weeding, snow removal from the driveway and walkway to your front door, trash, and recycling. Residents also enjoy access to the community pool, tennis courts, clubhouse, and fitness center.
Ideally located within walking distance of Providence Shopping Center, this home combines comfortable living, convenient amenities, and an easy lifestyle. Move-in ready and waiting for its next owner!
#PAMC2194914

COLLEGEVILLE

412 SHENANDOAH DRIVE

3 Beds

2 Baths

2,778 Sq.Ft.

$629,900

MLS#: PAMC2194914

Welcome to this stunning sprawling Ranch. Alot larger then it looks, completely renovated from top to bottom, blending classic charm with modern convenience. Nestled in a prime Collegville location, this home boasts, new roof and new HVAC system, ensuring worry-free living for years to come. Step inside to find New hardwood floors flowing throughout the spacious interior. The heart of the home is a beautifully redesigned kitchen, featuring sleek cabinetry, brand new appliances, and stylish finishes perfect for both everyday living and entertaining. Outside, enjoy a deck with an oversized lot with large parking area, providing endless possibilities for outdoor gatherings, play, or relaxation. This exceptional home seamlessly blends timeless character with modern upgrades, all in a sought-after location convenient to transportation, schools, and shopping. Don't miss the opportunity to own this fully renovated gem!
#PAMC2199828

COLLEGEVILLE

318 CHESTNUT STREET

3 Beds

1 Baths

1,200 Sq.Ft.

$499,900

MLS#: PAMC2199828

NEW PRICE — EXCEPTIONAL VALUE IN WHITE SPRINGS AT PROVIDENCE! Offered at $619,000, this beautifully maintained 3-bedroom, 2.5-bath townhome offers 2,820 square feet of spacious, thoughtfully designed living space in the desirable non-age-restricted section of White Springs.

Enjoy the perfect combination of comfort, convenience, and low-maintenance living, all complemented by a peaceful wooded backdrop that provides a wonderful sense of privacy.

The inviting floor plan offers generous living and entertaining spaces, a dedicated first-floor office ideal for working from home, and a spacious kitchen that flows into the main living areas. Upstairs, you'll find the primary bedroom suite, additional bedrooms, and a versatile loft area offering flexibility for today's lifestyle.

An unfinished basement with rough-in plumbing provides excellent potential for future living space, a recreation room, home gym, or additional storage. A two-car garage adds everyday convenience.

Step outside and enjoy the wooded setting, or take advantage of the outstanding community amenities, including a clubhouse, swimming pool, fitness center, pickleball courts, and walking trails. Lawn maintenance and snow removal add to the ease of living in this sought-after community.

Conveniently located near shopping, dining, recreation, and major commuter routes, this home offers an exceptional opportunity to enjoy the White Springs lifestyle.  Providence Town Center featuring Wegmans, The Movie Tavern and others are 5 minutes away, as is access to route 422 and major employers like Pfizer, GSK and Dow Chemical.  

Beautifully maintained, generously sized, and newly priced at $619,000 — don't miss your opportunity to make this wonderful home yours!
#PAMC2192800

COLLEGEVILLE

117 IRON HILL WAY

3 Beds

2 Baths

2,820 Sq.Ft.

$619,000

MLS#: PAMC2192800

Send a message

Message successfully sent.

Your message

What is 3 + 4 ?

Reason for contacting?

I agree to receive email communication and understand I can unsubscribe at any time.

I agree to be contacted by Charis Realty Group - Christine Issler, Broker via call, email, and text for real estate services. To opt out, you can reply 'stop' at any time or reply 'help' for assistance. You can also click the unsubscribe link in the emails. Message and data rates may apply. Message frequency may vary. Privacy Policy

Sign Out

Virtual Assistant

Would you like to take the next step with this property? We can help you schedule a showing or virtual tour, or send you more details.

Yes, I would like more information.

Thank You for Your Reply, One of Our Agents will contact you as soon as possible

No, maybe later.

Thank you, you can always contact me via email, phone number or through the contact form.

Realhub AI

Lucy - Your AI-Powered Realtor

Update Your Temporary Password

Personalize your search

Enter your email and we'll notify you immediately when new listings match what you're looking for.

or enter email address

Already have an account ? Login here

Continue your home search

I agree to receive communications and understand I can unsubscribe at any time.

I agree to be contacted by Charis Realty Group - Christine Issler, Broker via call, email, and text for real estate services. To opt out, you can reply 'stop' at any time or reply 'help' for assistance. You can also click the unsubscribe link in the emails. Message and data rates may apply. Message frequency may vary. Privacy Policy

Already have an account ? Login here

We use cookies

We use cookies for analytics and to enhance your experience. By accepting, you agree to analytics and marketing cookies. Small functional cookies that count viewed properties and time on site are used regardless of your choice. You can manage your preferences or learn more about our cookies policy.