


Property
Beds
4
Full Baths
3
1/2 Baths
1
Year Built
1999
Sq.Footage
2,142
Welcome to 4373 Breeders Cup Cir - Enjoy spacious living and a peaceful wooded backdrop in this oversized end-unit townhome in the sought-after Foxridge community! Offering 4 bedrooms and 3.5 baths, this home features a bright, open layout with plenty of room to relax, entertain, and spread out. Hardwood floors flow throughout the main level, where a large living room with a bay window welcomes abundant natural light. The kitchen features stainless steel appliances and connects to the dining room for easy everyday meals and gatherings. A convenient half bath completes this level. Upstairs, the generous primary suite offers a sitting area, vaulted ceilings, a walk-in closet, and an en suite bath with a dual vanity, soaking tub, and separate stall shower. Two additional bedrooms feature new carpet and share a full hall bath. The finished lower level adds versatile living space with a recreation room featuring a fireplace, a fourth bedroom, and a full bath—ideal for guests, a home office, or additional space to unwind. Backing to trees, this home offers a relaxing setting along with access to Foxridge’s community pool, clubhouse, and tot lots. A convenient location with easy access to major routes completes this appealing opportunity! Schedule your tour today!
Features & Amenities
Interior
-
Other Interior Features
Ceiling Fan(s), Recessed Lighting, Open Floorplan, Soaking Tub
-
Total Bedrooms
4
-
Bathrooms
3
-
1/2 Bathrooms
1
-
Above Grade Finished Area
1672.0
-
Basement YN
YES
-
Cooling YN
YES
-
Cooling
Central Air, Ceiling Fan(s), Electric
-
Fireplace YN
YES
-
Heating YN
YES
-
Heating
Natural Gas, Forced Air
-
Pet friendly
N/A
Exterior
-
Garage
No
-
Construction Materials
Vinyl Siding
-
Parking
Parking Lot
-
Pool
Yes
-
Pool Features
Community
-
Waterfront YN
NO
Area & Lot
-
Lot Size(acres)
0.12
-
Lot Size(square feet)
5,063
-
Property Type
Residential
-
Property Sub Type
Townhouse
-
Architectural Style
Traditional
Price
-
Sales Price
$375,000
-
Tax Amount
$3,878
-
Sq. Footage
2,142
-
Price/SqFt
$175
HOA
-
Association
YES
-
Association Fee
$106
-
Association Fee Frequency
Monthly
-
Association Fee Includes
N/A
-
Total Monthly Fees
true
School District
-
Elementary School
N/A
-
Middle School
N/A
-
High School
N/A
Property Features
-
New Construction
NO
-
Association Amenities
Clubhouse, Playground
-
Foundation Details
Concrete Perimeter
-
Senior Community YN
NO
-
Sewer
Public Sewer
-
Tax Lot
21
-
Water Source
Public
Schedule a Showing
Showing scheduled successfully.
Mortgage calculator
Estimate your monthly mortgage payment, including the principal and interest, property taxes, and HOA. Adjust the values to generate a more accurate rate.
Your payment
Principal and Interest:
$
Property taxes:
$
HOA fees:
$
Total loan payment:
$
Total interest amount:
$
Location
County
BALTIMORE
Elementary School
Middle School
High School
Listing Courtesy of Jeremy S Walsh, Coldwell Banker Realty
RealHub Information is provided exclusively for consumers' personal, non-commercial use, and it may not be used for any purpose other than to identify prospective properties consumers may be interested in purchasing. All information deemed reliable but not guaranteed and should be independently verified. All properties are subject to prior sale, change or withdrawal. RealHub website owner shall not be responsible for any typographical errors, misinformation, misprints and shall be held totally harmless.

Salesperson, Realtor
Sierra Carter
Call Sierra today to schedule a private showing.

* Listings on this website come from the FMLS IDX Compilation and may be held by brokerage firms other than the owner of this website. The listing brokerage is identified in any listing details. Information is deemed reliable but is not guaranteed. If you believe any FMLS listing contains material that infringes your copyrighted work please review our DMCA policy and learn how to submit a takedown request.© 2024 FMLS.
Related Properties
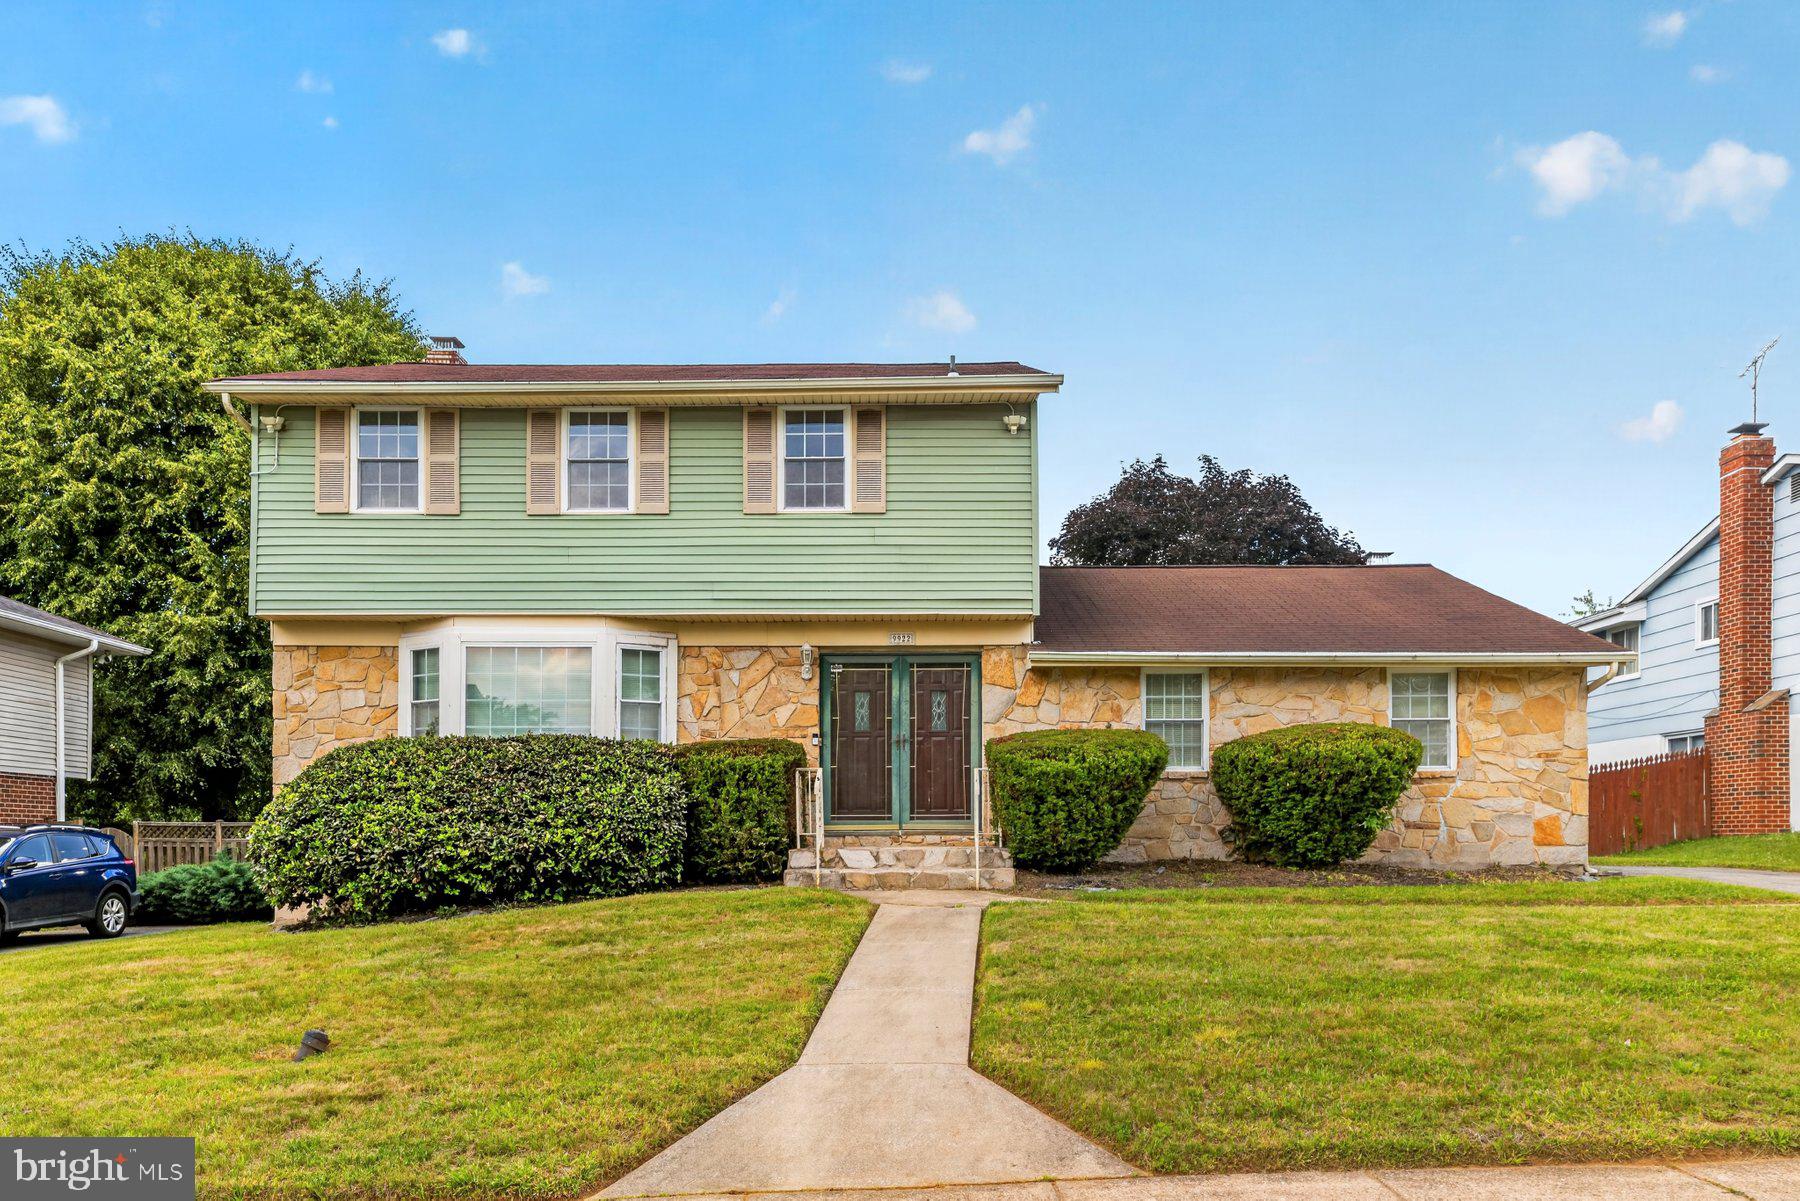
RANDALLSTOWN
9922 HOYT CIRCLE
4 Beds
2 Baths
2,253 Sq.Ft.
$350,000
MLS#: MDBC2165770

RANDALLSTOWN
4322 BREEDERS CUP CIRCLE
4 Beds
3 Baths
2,072 Sq.Ft.
$380,000
MLS#: MDBC2173500
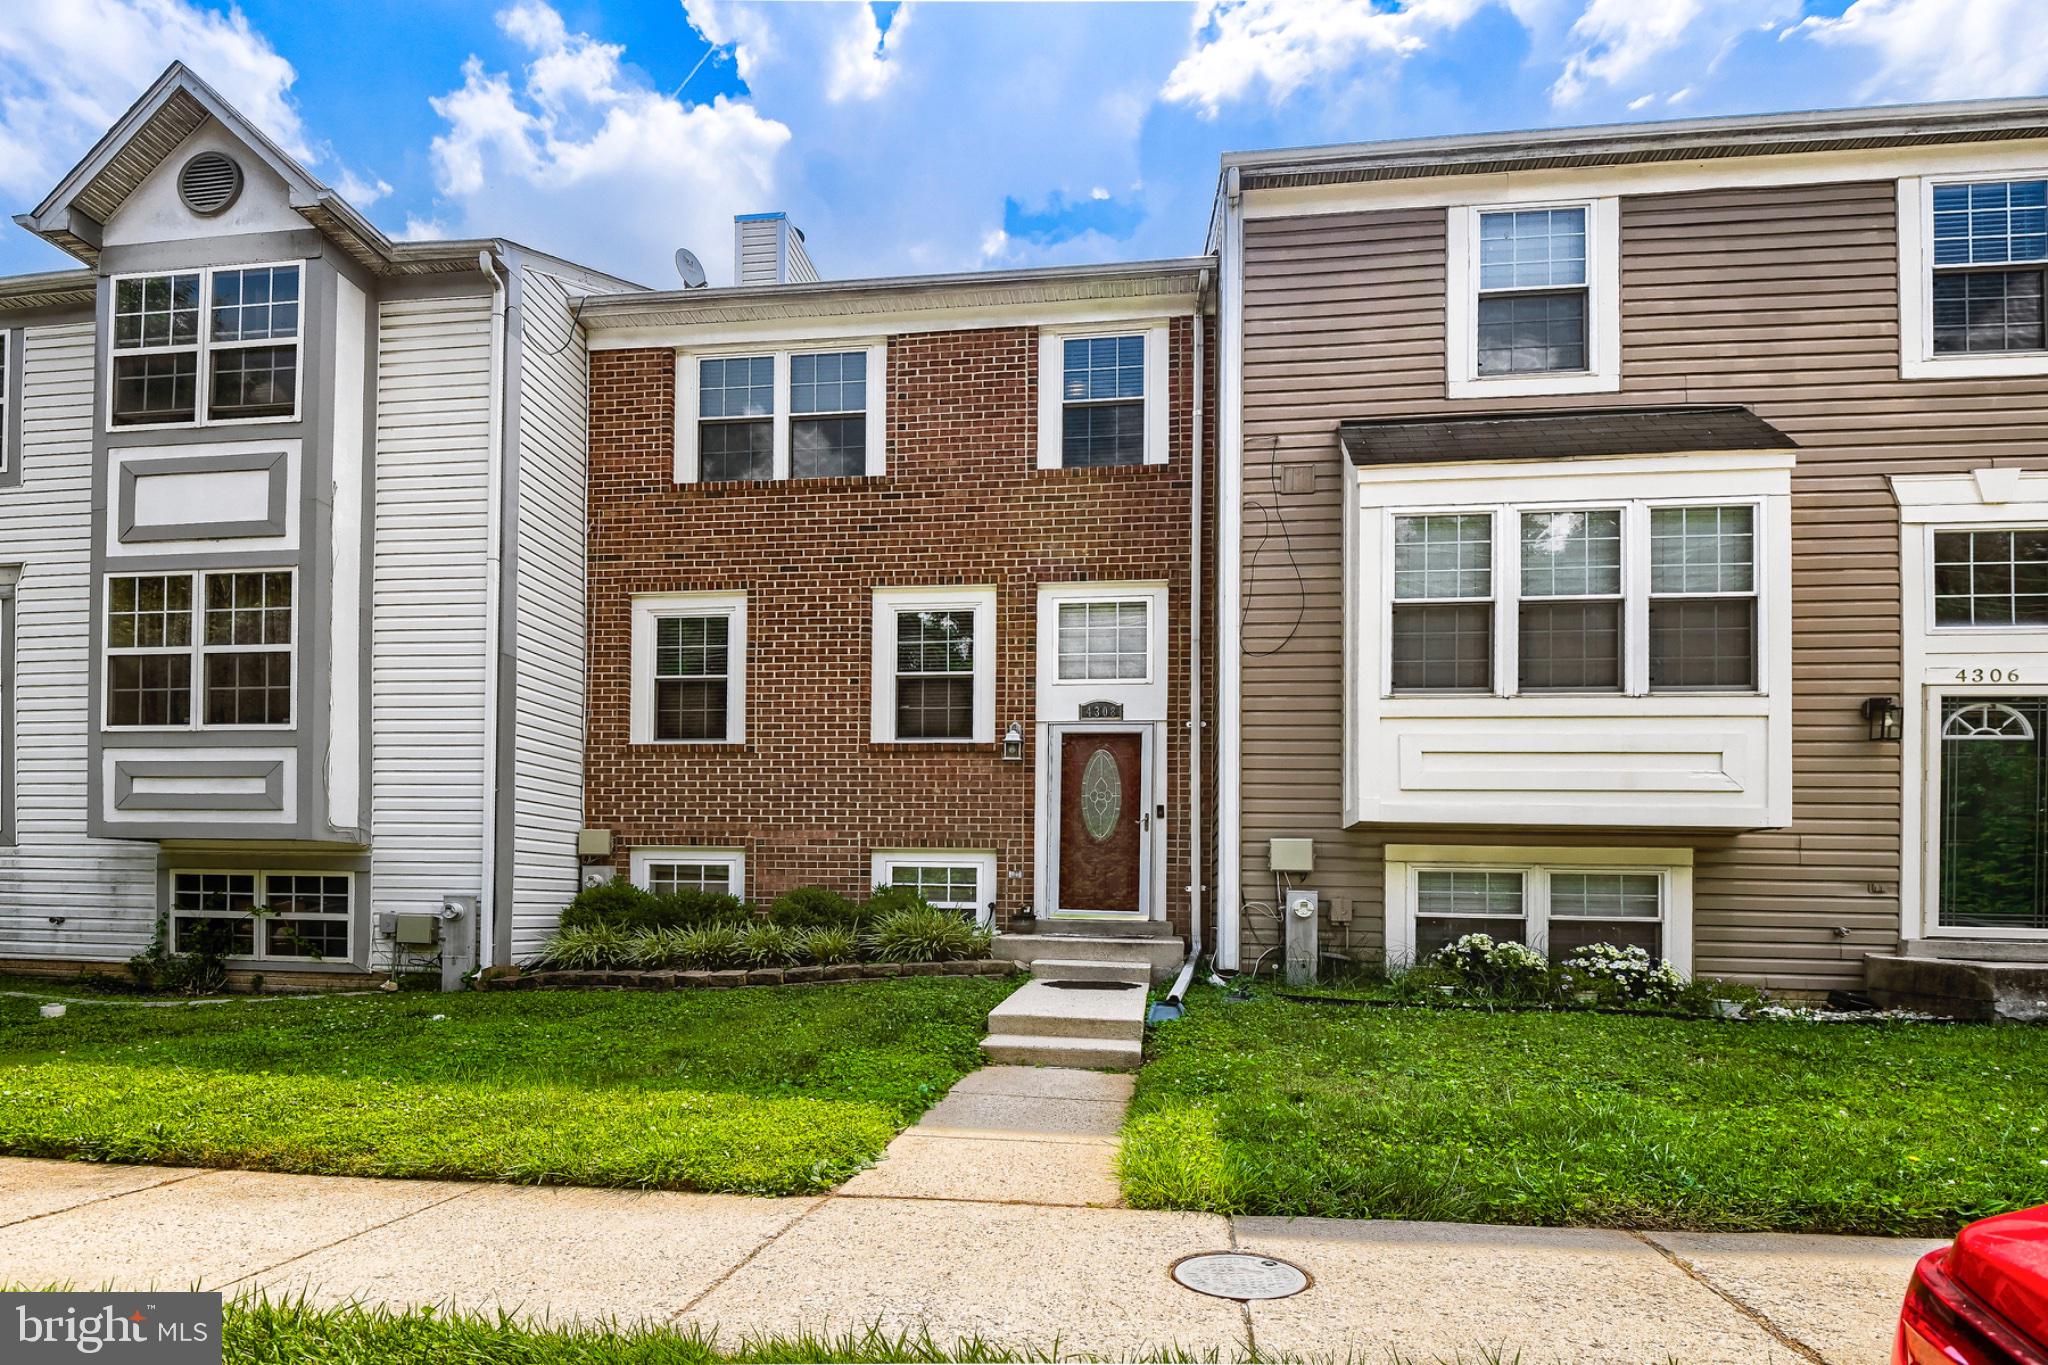
RANDALLSTOWN
4308 PINEFIELD COURT
4 Beds
2 Baths
1,666 Sq.Ft.
$329,000
MLS#: MDBC2168792

RANDALLSTOWN
4023 ROUEN ROAD
4 Beds
2 Baths
2,180 Sq.Ft.
$424,900
MLS#: MDBC2178740

RANDALLSTOWN
3720 TRENT ROAD
4 Beds
3 Baths
2,104 Sq.Ft.
$415,000
MLS#: MDBC2177892

RANDALLSTOWN
3806 SANDY HOOK ROAD
3 Beds
2 Baths
1,340 Sq.Ft.
$359,999
MLS#: MDBC2177708

RANDALLSTOWN
3305 CHAPMAN ROAD
3 Beds
3 Baths
1,716 Sq.Ft.
$450,000
MLS#: MDBC2167700

RANDALLSTOWN
3304 OFFUTT ROAD
5 Beds
3 Baths
1,559 Sq.Ft.
$432,000
MLS#: MDBC2176224

RANDALLSTOWN
4005 AMY LANE
4 Beds
3 Baths
2,169 Sq.Ft.
$439,989
MLS#: MDBC2174156

RANDALLSTOWN
9506 AXEHEAD COURT
3 Beds
2 Baths
2,059 Sq.Ft.
$320,000
MLS#: MDBC2175502
